
137 Munro Street
Toronto (South Riverdale), ON M4M 2B8
- 3Bedrooms
- 3Bathrooms
- 0Garage
- 1100–1500Sq Ft
- $5,830Tax
- 15×50 ftLot Size
 Estimated Value:$1,154,951See Free Estimate Report

Property not available for sale or for rent.
HOMEH One: full-service selling for a 1% listing fee. The buyer's agent commission is separate.
Free Home EvaluationHow Much Is My Home Worth?Homes for Sale NearbySale & Price History for 137 Munro Street, Toronto, South Riverdale
| Start Date | End Date | Price | Event | MLS# |
|---|---|---|---|---|
| 2026-04-07 | 2026-04-14 | Login to See Prices | Sold | e12963692 |
| 2026-03-02 | 2026-03-27 | Login to See Prices | Terminated | e12833992 |
| 2026-02-02 | 2026-02-26 | Login to See Prices | Terminated | e12747782 |
| 2025-09-18 | 2025-11-30 | Login to See Prices | Expired | e12411947 |
| 2025-09-08 | 2025-09-18 | Login to See Prices | Terminated | e12388089 |
Real estate boards require you to or to see the full details of this property.
*Sold prices and complete sale & price history are regulated data. Under the Trust in Real Estate Services Act, 2002 (TRESA) and the rules of the Real Estate Council of Ontario (RECO), and pursuant to the Multiple Listing Service® rules of the Canadian Real Estate Association (CREA) and the Toronto Regional Real Estate Board (TRREB), this information may be shown only to registered users who have agreed to the applicable terms of use (a Virtual Office Website, or "VOW," arrangement). HOMEH Inc., Brokerage therefore provides it to signed-in members only. Creating an account is free and takes under a minute.
About 137 Munro Street, Toronto, South Riverdale
Summarized Description
- Custom kitchen with natural wood beams and porcelain surfaces.
- Loft-style primary suite with luxurious ensuite.
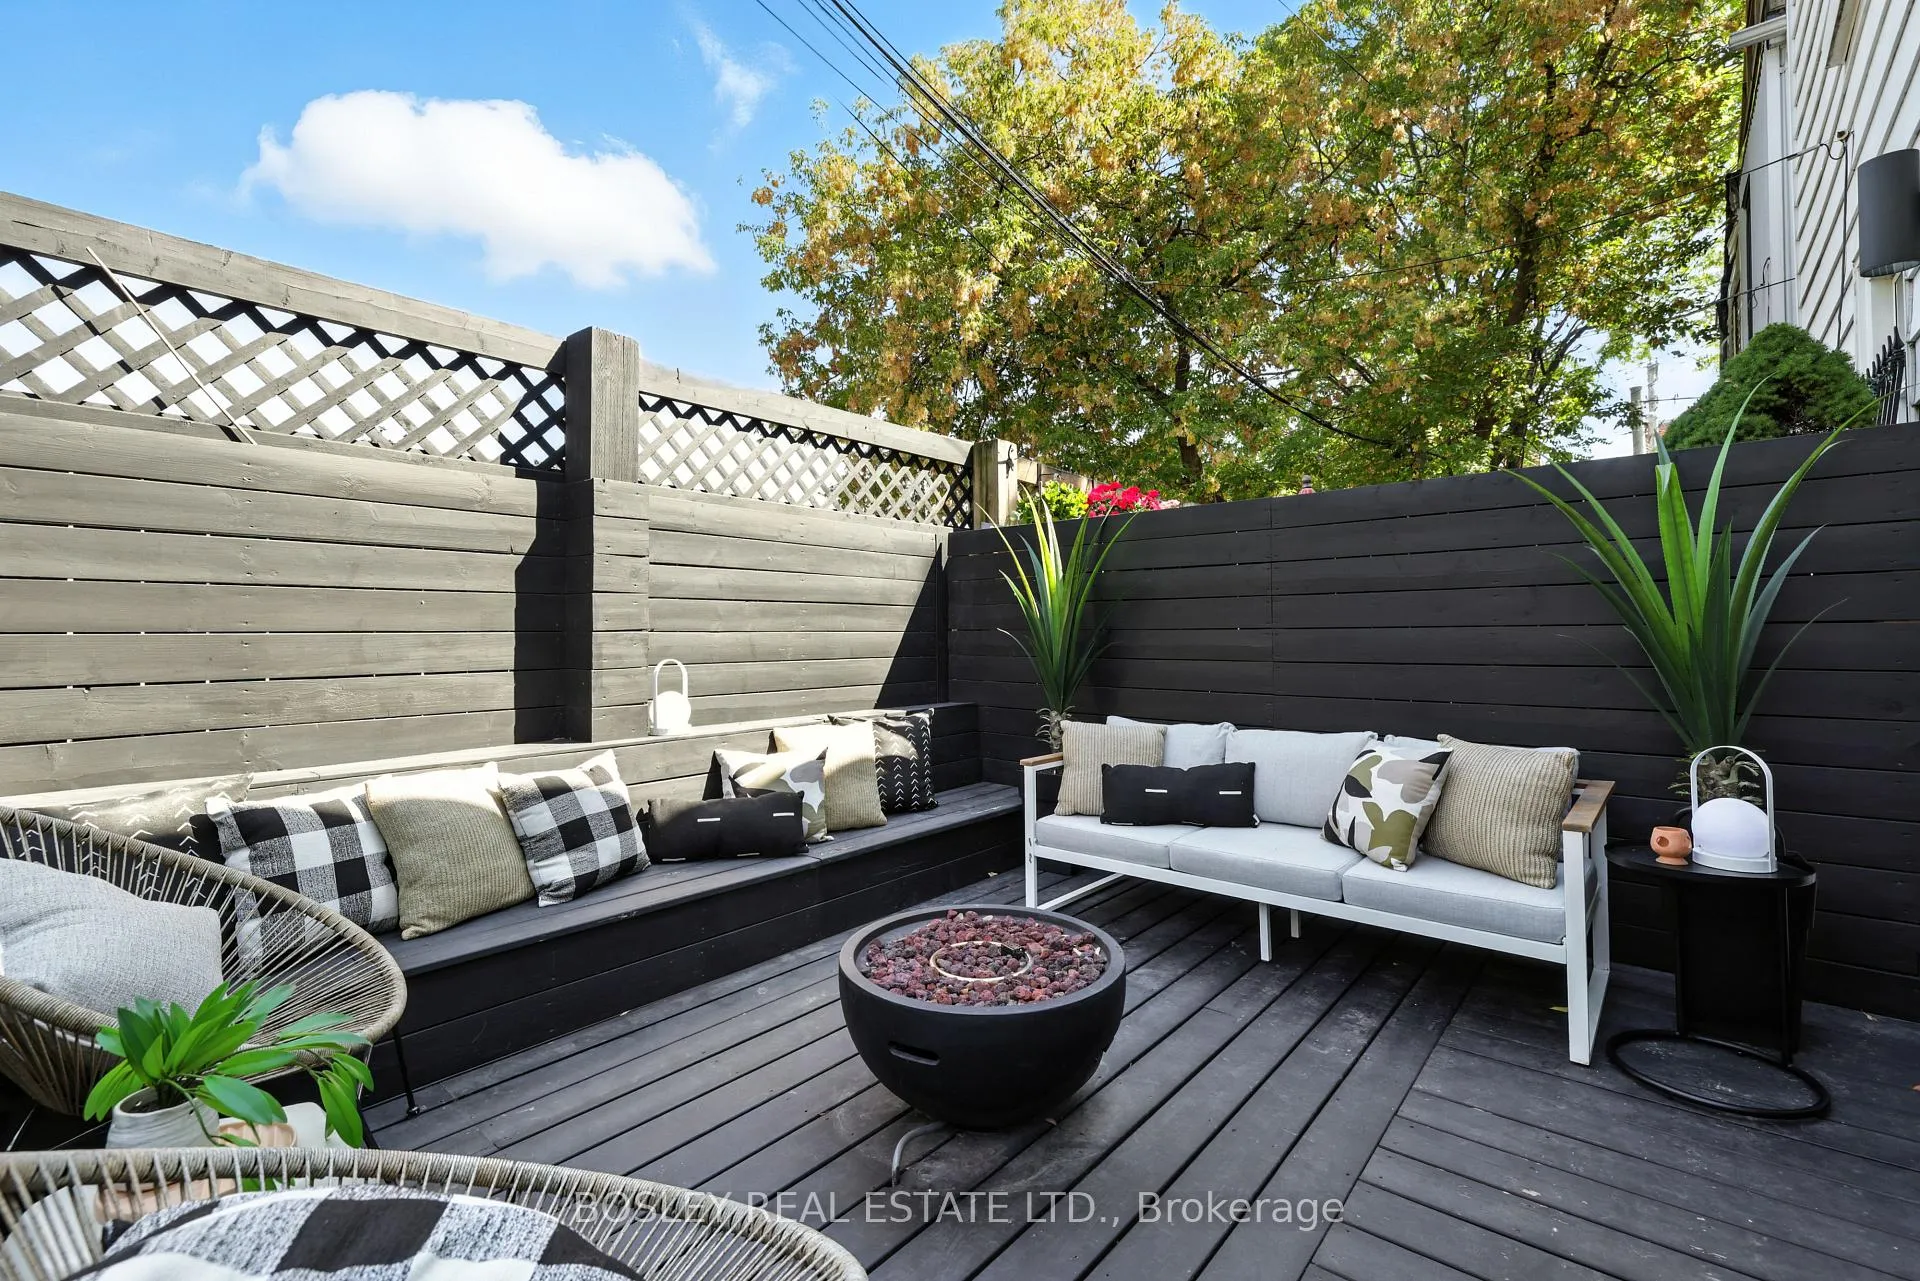
- Private outdoor patio with ample sunlight.
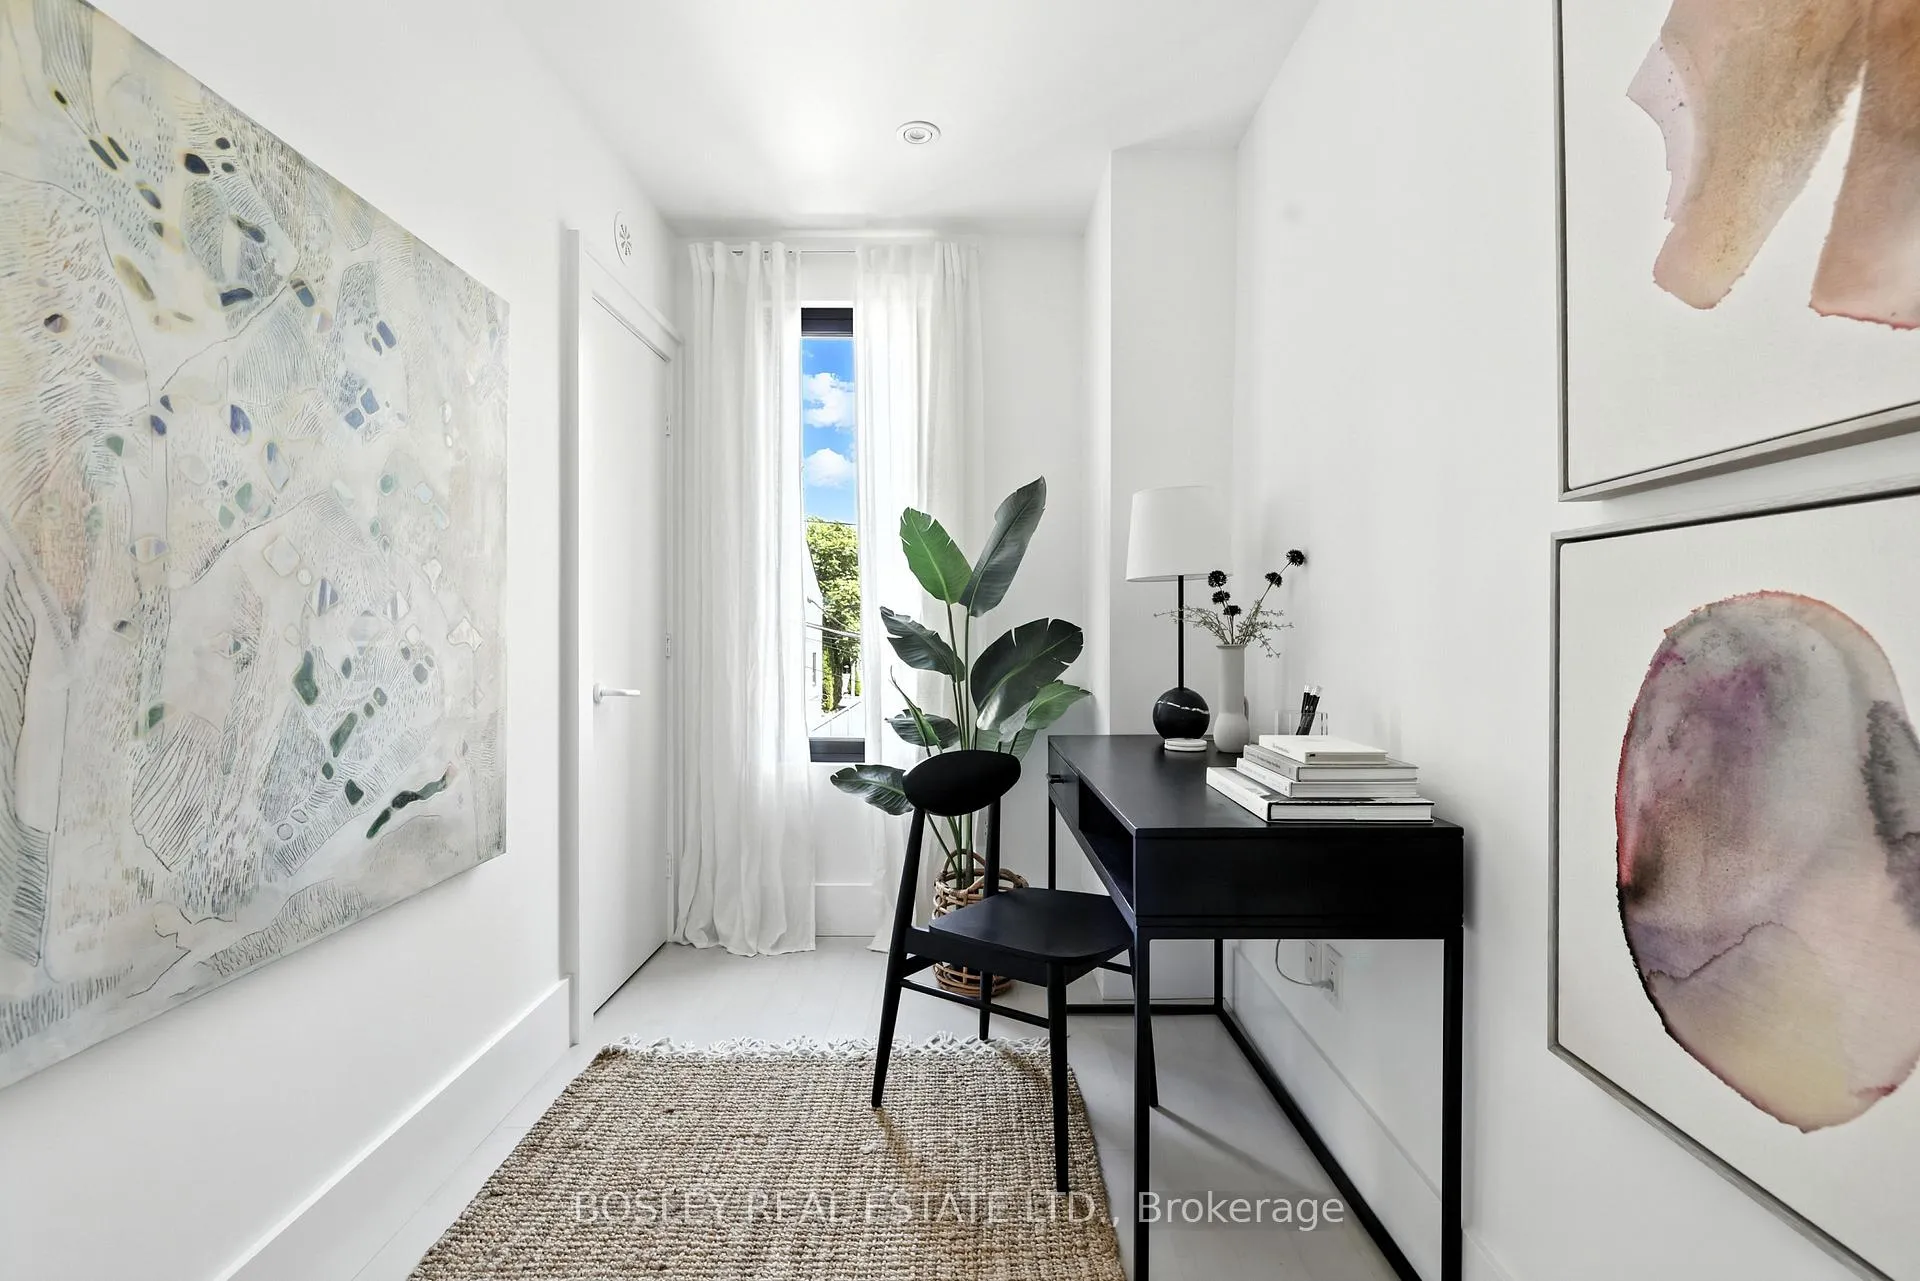
- Flex space easily convertible to a bedroom.
- Fully renovated with high-quality craftsmanship.
- Highly walkable neighborhood with local shops.
- Family-friendly amenities and parks nearby.
- Easy access to downtown via TTC or DVP.
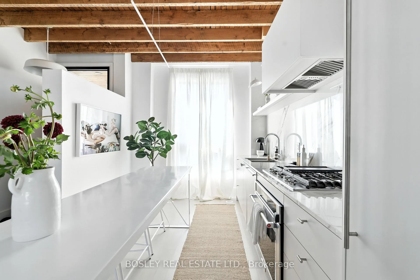
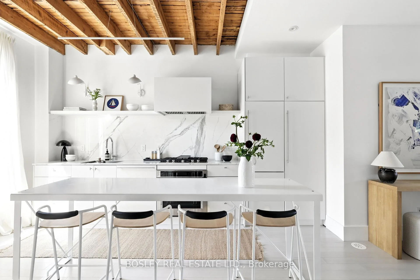
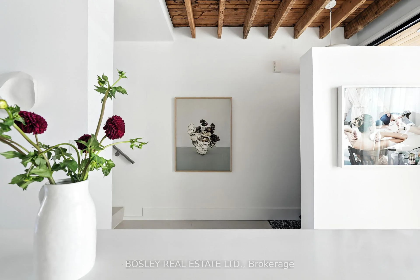
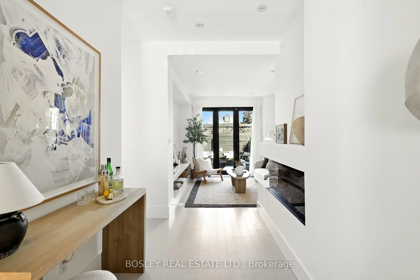
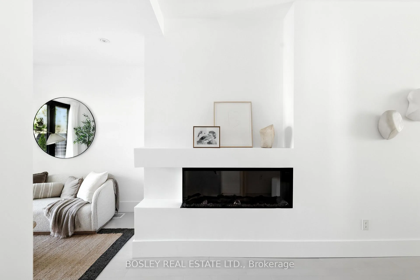
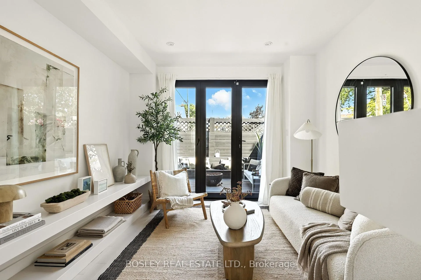
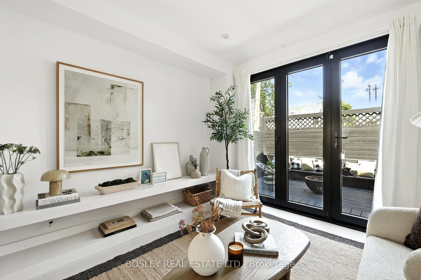
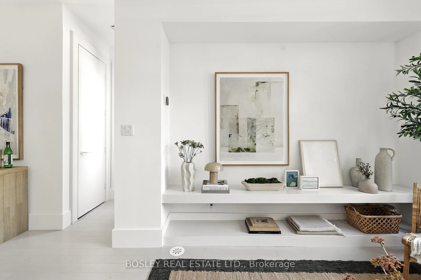
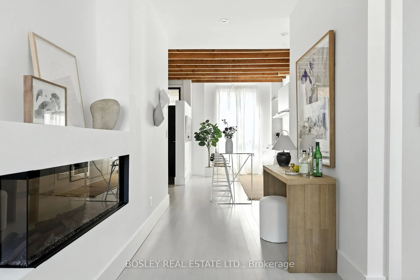
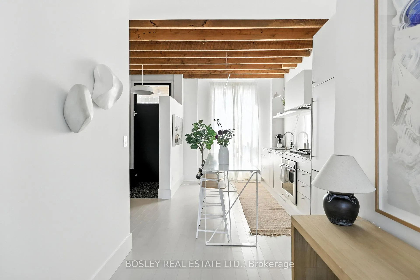
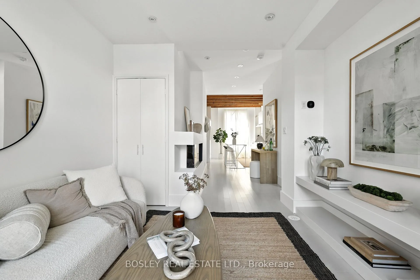
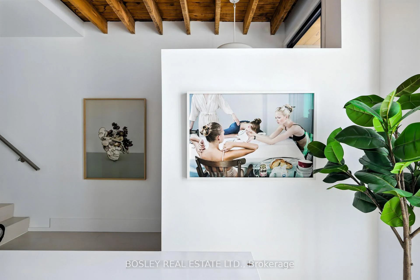
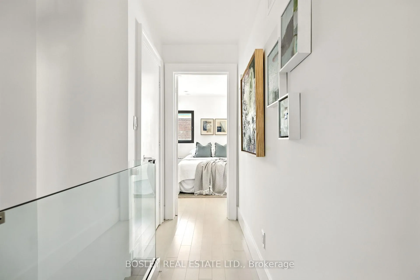
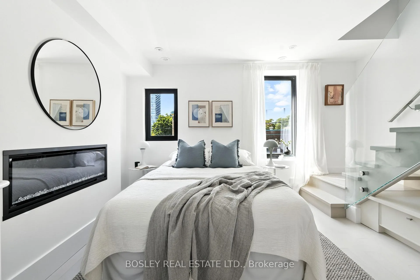
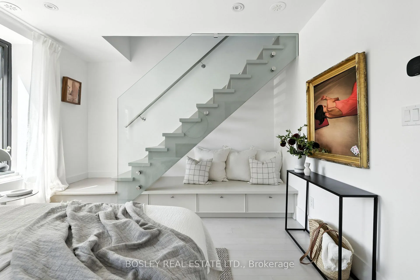
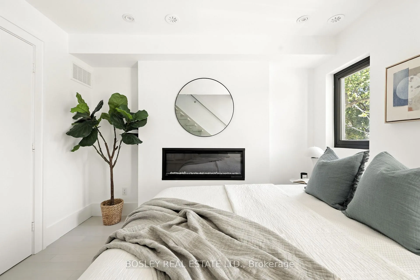
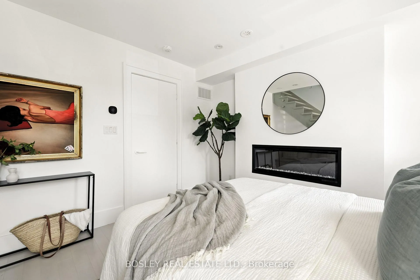
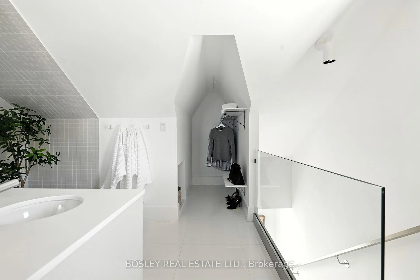
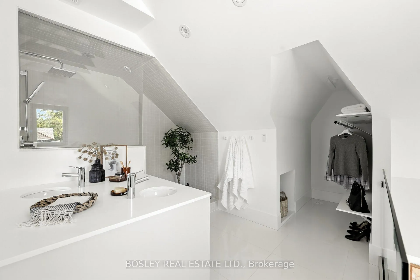
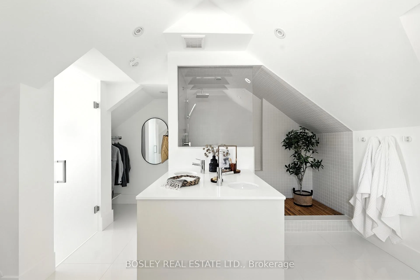
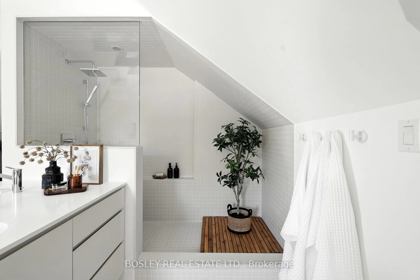
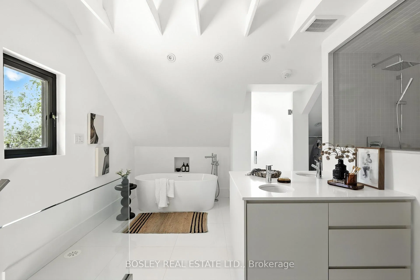
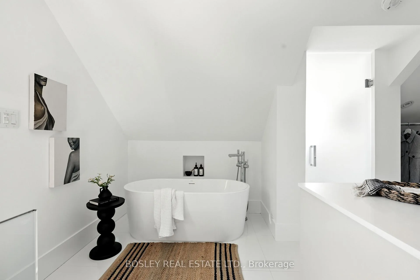
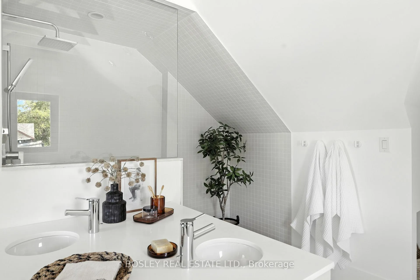
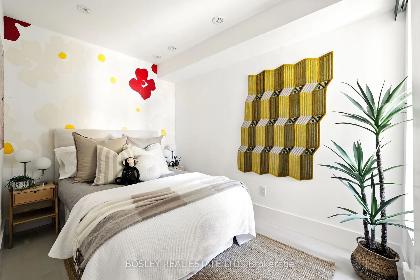
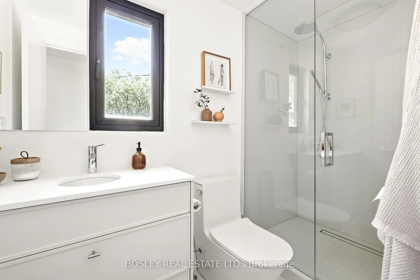
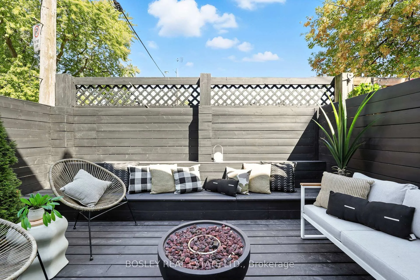
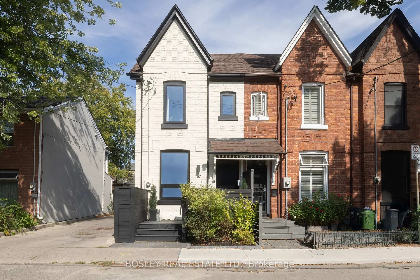
Bold by design and playful by nature, 137 Munro Street makes an unforgettable first impression. Beautifully transformed, this home showcases a renovation guided by intention, craftsmanship and thoughtful design. Positioned at the end of a row, the home enjoys the privacy and presence of a semi-detached. Step into the airy custom kitchen, where natural wood beams juxtapose timelessly against white cabinetry and porcelain surfaces. A fireplace anchors the gallery connecting the kitchen & living area, while just across the hall, the powder room delights with terrazzo wallpaper that pops against the home's natural palette. Unwind beside full-height, black-framed glass doors that flood the home with sunlight & offer a peaceful view of the private outdoor patio. Upstairs, the primary suite delivers the modern luxuries of a loft. Ascend the glass staircase to the private ensuite, featuring a dreamy soaker tub, waterfall shower, double vanity & two separate closets. A second bedroom, 3-piece bath & flex space/home office complete the upper level. The flex space could easily be converted back into a bedroom as it enjoys a large step-in closet and window. Downstairs, the basement is a blank canvas, ready for the new owner's vision. Taken back to the studs and completely reimagined, 137 Munro has been rebuilt with precision and care. Every major improvement has already been thoughtfully addressed.It's the kind of home where ownership feels easy, predictable and reassuringly low-stress for years to come. The neighbourhood completes the package. South Riverdale delivers everything at your doorstep: green parks hosting summer farmers' markets, lively bars & patios on Queen St. E, Leslieville bakeries, & local shops. Family-friendly amenities, from playgrounds to winter tobogganing hills, make it easy to enjoy the outdoors year-round. Highly walkable, the area invites exploration on foot, while a quick hop on the TTC or nearby DVP gets you downtown in minutes.
Key Facts & Features
Property Costs
- Annual Property Tax Amount
- $5,830
- Land Transfer Tax Fee
- $32,510
Rental Items
- Rental Equipment
- Hot water tank $76.24/month; rental term is for a total of 120 months, it will be completed in June 2032
- Basement Type
- Unfinished
Interior Features
- Interior Extras
- Carpet Free, ERV/HRV, Floor Drain, On Demand Water Heater, Separate Heating Controls, Storage, Upgraded Insulation
- Fireplace/Stove
- Yes
- Elevator
- No
Exterior Features
- Pool
- None
Building
- Building Type
- Freehold Townhouse
- Building Style
- 2 1/2 Storey
Construction
- Exterior Finish
- Brick, Stucco (Plaster)
- Roof
- Asphalt Shingle
- Foundation Details
- Brick
- Special Designation
- Unknown
Lot
- Lot Front
- 15.00 ft
- Lot Depth
- 50.00 ft
Inclusions
- Inclusions
- All existing appliances (refrigerator, dishwasher, stove/over/range hood. washer/dryer) Kitchen Island, Natural Gas Exterior Fire Pit
Exclusions
- Exclusions
- N/A
Parking & Garages
- Garage Type
- None
- Garage Spaces
- 0
- Parking Spaces
- 0
- Total Garage And Parking Spaces
- 0
Heating & Cooling
- Heat Source
- Gas
- Heat Type
- Forced Air
- Air Conditioning
- Central Air
- Water
- Municipal
- Sewers
- Sewer
- Bedrooms
- 3
- Washrooms
- 3
- Kitchens
- 1
Room sizes
- Living Room—Main level, W/O To Patio, Hardwood Floor, Fireplace
- Dining Room—Main level, Combined w/Living
- Kitchen—Main level, West View, Open Concept
- Bedroom 3—Second level, Closet, Window
- Bedroom 2—Second level, Closet, Window
- Primary Bedroom—Second level, 5 Pc Ensuite, Large Window, Fireplace
Washrooms
- 2-piece, Main
- 3-piece, Second
- 5-piece, Third
- Municipality
- Toronto
- Neighbourhood
- South Riverdale
- Main cross streets
- Dundas & Broadview
- Directions
- Dundas & Broadview
- MLS® number
- E12963692
- Data source
- Toronto Regional Real Estate Board
- Status change
- 2026-04-14
- Listed on
- 2026-04-07
- Days on market
- 7 days
- Possession type
- Flexible
- Co-op commission
- 2.5% + HST
- Seller
- Listed by
- BOSLEY REAL ESTATE LTD.
Home Market Value
Current home valuation for 137 Munro Street, Toronto, South Riverdale, Toronto, ON. Listed for $989,000
HOMEH Estimate
$1,154,951
Estimated Sales Range
$808,466 - $1,501,436
HOMEH Estimate for 137 Munro Street, Toronto, South Riverdale
Calculated with a real agent's CMA method — 45+ years of experience, codified. Not an AI guess.
For the owner
Is this your home? Track its value.
Get this home's HOMEH Estimate by email once a month, with how many homes are for sale around you.
Mortgage Payment Calculator
Compare up to 4 down payment scenarios
5% on first $500K + 10% on $489,000 over $500K
$73,900
| Scenario 1 | Scenario 2 | Scenario 3 | Scenario 4 | |
|---|---|---|---|---|
−Down payment | % $ | % $ | % $ | % $ |
+CMHC insurance | $36,593 | $27,593 | $23,538 | $0 |
=Total mortgage | $951,418 | $917,693 | $864,188 | $791,200 |
Amortization | ||||
Mortgage rate | % | % | % | % |
| Payment frequency | ||||
=Mortgage payment | $4,645monthly | $4,481monthly | $4,219monthly | $3,863monthly |
Land Transfer Tax
$16,255
$16,255
$32,510
Around this home
Data provided by OpenStreetMap & Fraser Institute School Rankings
Ask HOMEH
New!Hi there!
👋Text or call (416) 301-9001
Recommended for you
Based on homes you've looked at.
No recommended properties found.
Nearby similar homes
No nearby properties found.
More real estate resources
Other homes nearby
Explore this area
Nearby neighbourhoods
No nearby listings available.