
138 Balsam Avenue
Toronto (The Beaches), ON M4E 3C1
- 4+1Bedrooms
- 5Bathrooms
- 1Garage
- 3500–5000Sq Ft
- $13,605Tax
- 55×141 ftLot Size
 Estimated Value:$4,890,000See Free Estimate Report

This home has sold. It is no longer available.
Property not available for sale or for rent.
Sale & Price History for 138 Balsam Avenue, Toronto, The Beaches
Real estate boards require you to or to see the full details of this property.
*Sold prices and complete sale & price history are regulated data. Under the Trust in Real Estate Services Act, 2002 (TRESA) and the rules of the Real Estate Council of Ontario (RECO), and pursuant to the Multiple Listing Service® rules of the Canadian Real Estate Association (CREA) and the Toronto Regional Real Estate Board (TRREB), this information may be shown only to registered users who have agreed to the applicable terms of use (a Virtual Office Website, or "VOW," arrangement). HOMEH Inc., Brokerage therefore provides it to signed-in members only. Creating an account is free and takes under a minute.
About 138 Balsam Avenue, Toronto, The Beaches
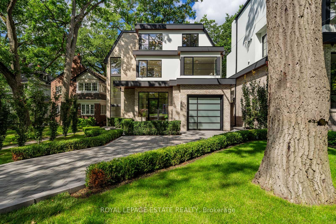
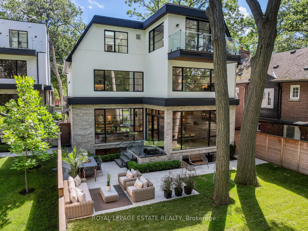
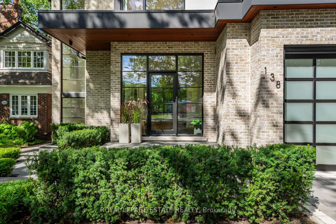
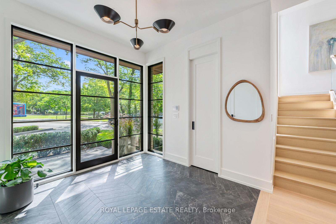
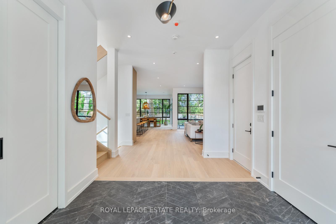
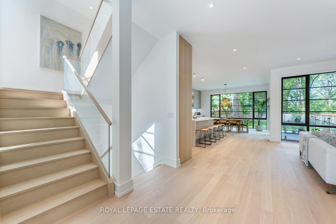
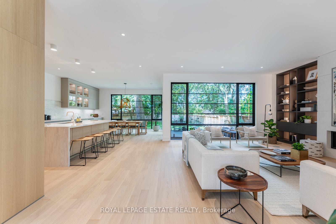
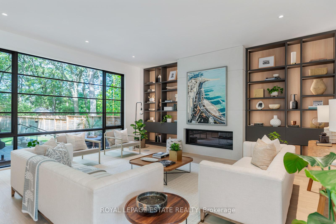
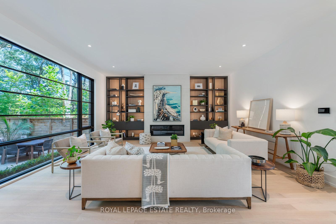
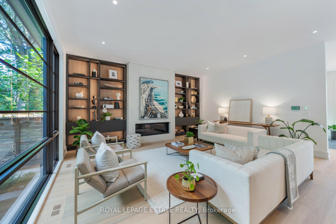
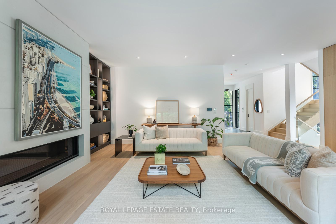
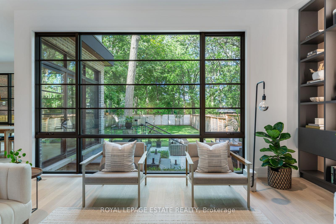
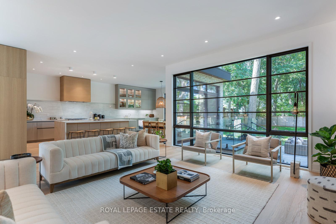
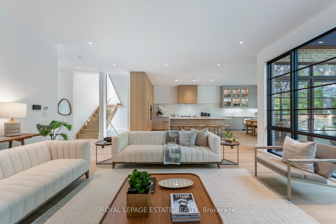
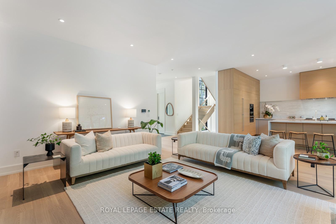
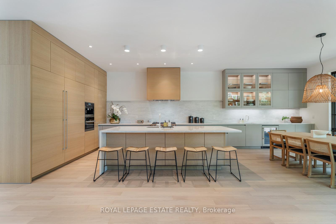
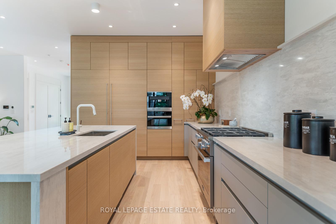
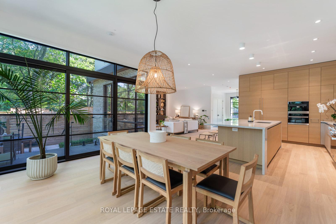
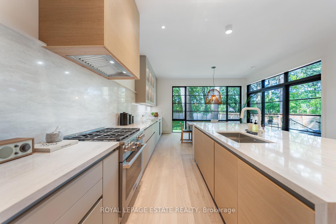
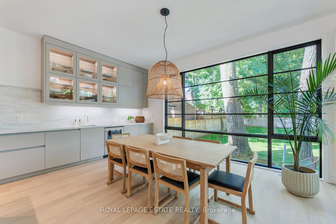
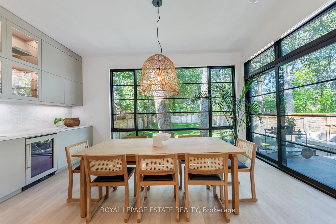
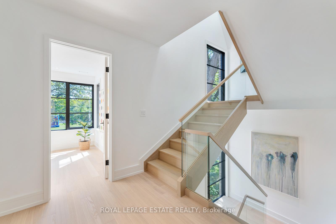
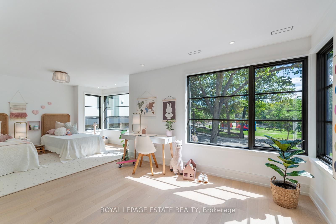
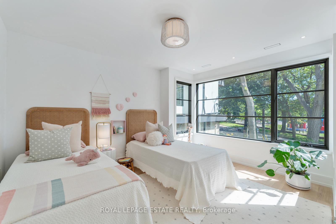
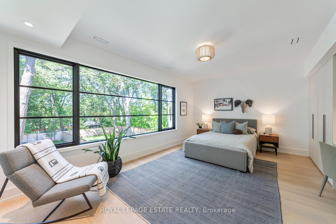
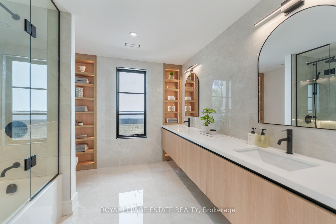
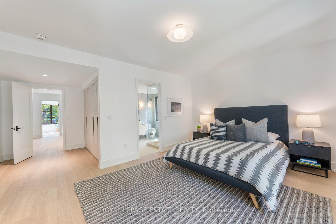
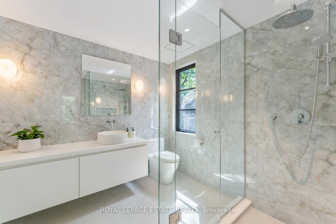
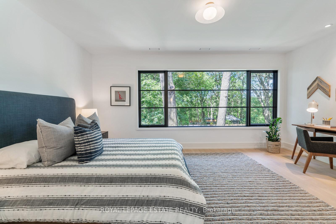
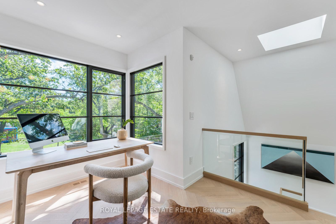
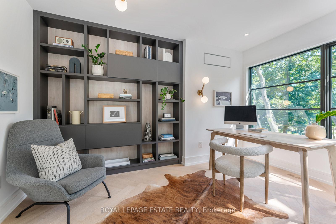
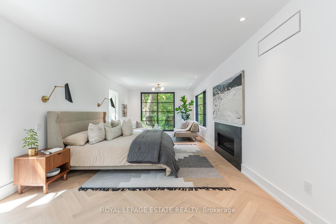
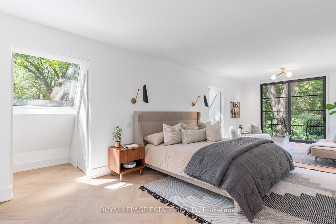
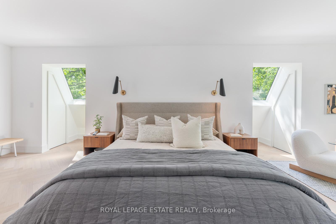
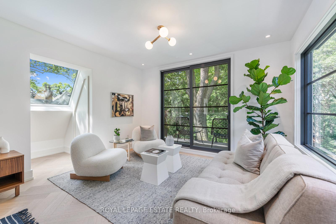
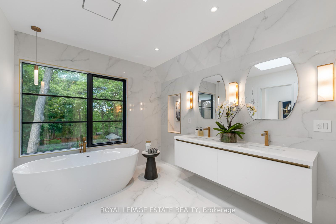
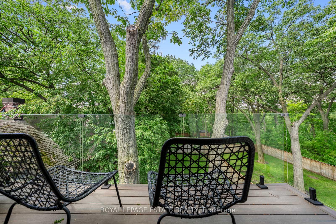
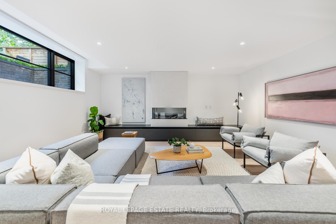
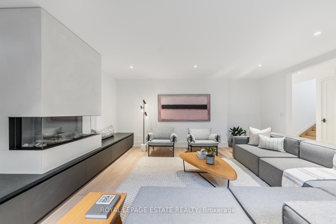
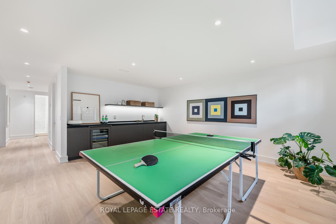
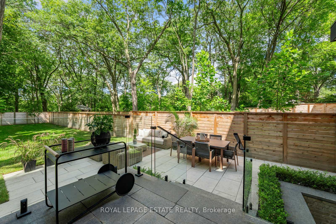
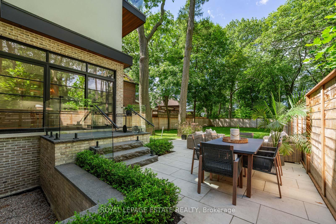
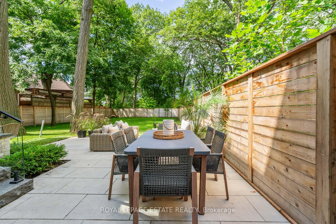
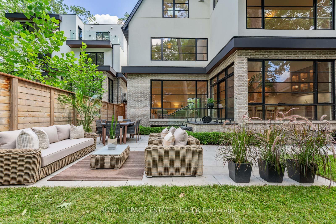
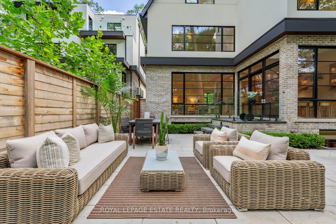
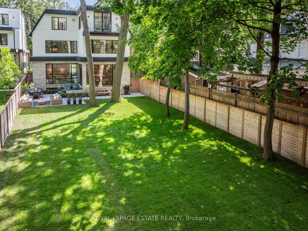
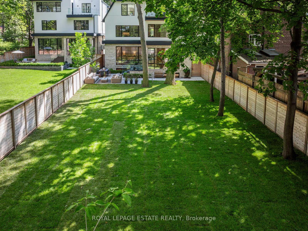
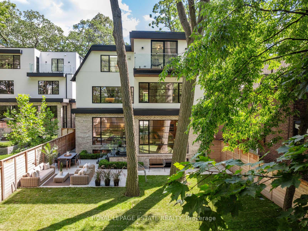
Grounded In Earthy Brick & Framed By Bold Black Windows, The Exterior Of This Coveted Balsam Avenue Residence Radiates Warmth, While Expansive Walls Of Glass Invite The Tree Canopy Indoors. This Bespoke Home Balances Clean Lines, Easy Flow & Quiet Luxury All Embraced By Mature Trees In The Heart Of The Balmy Beach School District. Inside, A Seamless Open-Concept Main Floor Begins With An Expansive Entry That Flows Effortlessly Into An Entertainers' Haven, While Thoughtful Design Ensures Family Function Abounds With Space For Kids, Comfort & Connection At Every Angle. Floor-To-Ceiling Windows Bathe The Interior In Natural Light, While The Custom Leitch Kitchen, Designed For Holiday-Scale Hosting, Anchors The Home As A True Gathering Place. Step Out To A Heated Granite Porch, Then Into The Private, Oversized Backyard Framed By Towering Trees & Cedar Fencing. Imagine Pickleball, A Pool, Cabana Or Hockey Rink, Putting Green, Or Just Sunset Dining Under The Open Sky. The Possibilities With This Unprecedented Beach Lot Are Endless. Spanning 4,000 Sq Ft Above Grade Plus 1,600 Sq Ft On The Lower Level, This Home Offers 4+1 Generous Bedrooms, 5 Spa-Like Bathrooms, 3 Fireplaces & 4 Levels Of Living. Elevated Details Include Built-In Scavolini Closets, A Heated Driveway & Garage, A Full Irrigation System & Seasonal Views Of Both The City Skyline & Lake Ontario. All This, Just A Short Stroll To Queen Street & The Boardwalk, Kingston Road Village, The YMCA, Shops, Restos & Only 25 Minutes To Downtown. Designed By Acclaimed Toronto Architect Tom Spragge, This Is More Than A Home, It's A Lifestyle Defined By The Outdoors, The Water, Low Maintenance, Premium Finishes & Timeless Design.
Key Facts & Features
Property Costs
- Annual Property Tax Amount
- $13,605
- Land Transfer Tax Fee
- $242,950
Rental Items
- Rental Equipment
- Please see Schedule B
- Basement Type
- Full, Finished
Interior Features
- Interior Extras
- Carpet Free, Water Heater Owned, Water Purifier
- Fireplace/Stove
- Yes
- Elevator
- No
Exterior Features
- Exterior Extras
- Landscaped, Lawn Sprinkler System
- Pool
- None
Building
- Building Type
- Detached
- Building Style
- 3-Storey
Construction
- Exterior Finish
- Brick
- Roof
- Asphalt Shingle
- Foundation Details
- Insulated Concrete Form
- Special Designation
- Unknown
Lot
- Lot Front
- 55.25 ft
- Lot Depth
- 140.50 ft
Inclusions
- Inclusions
- Please see Schedule B
Exclusions
- Exclusions
- Please see Schedule B
Parking & Garages
- Garage Type
- Built-In
- Garage Spaces
- 1
- Parking Spaces
- 2
- Total Garage And Parking Spaces
- 3
Heating & Cooling
- Heat Source
- Gas
- Heat Type
- Forced Air
- Air Conditioning
- Central Air
- Water
- Municipal
- Sewers
- Sewer
- Bedrooms
- 4 + 1
- Washrooms
- 5
- Kitchens
- 1
- Family / bonus room
- Yes
Room sizes
- Foyer—Main level, Double Closet, 2 Pc Bath, Large Window
- Kitchen—Main level, Hardwood Floor, Centre Island, Overlooks Dining
- Living Room—Main level, Overlooks Backyard, B/I Shelves, Gas Fireplace
- Dining Room—Main level, Hardwood Floor, Overlooks Backyard, Walk-Out
- Bedroom 2—Second level, Hardwood Floor, 3 Pc Ensuite, Overlooks Backyard
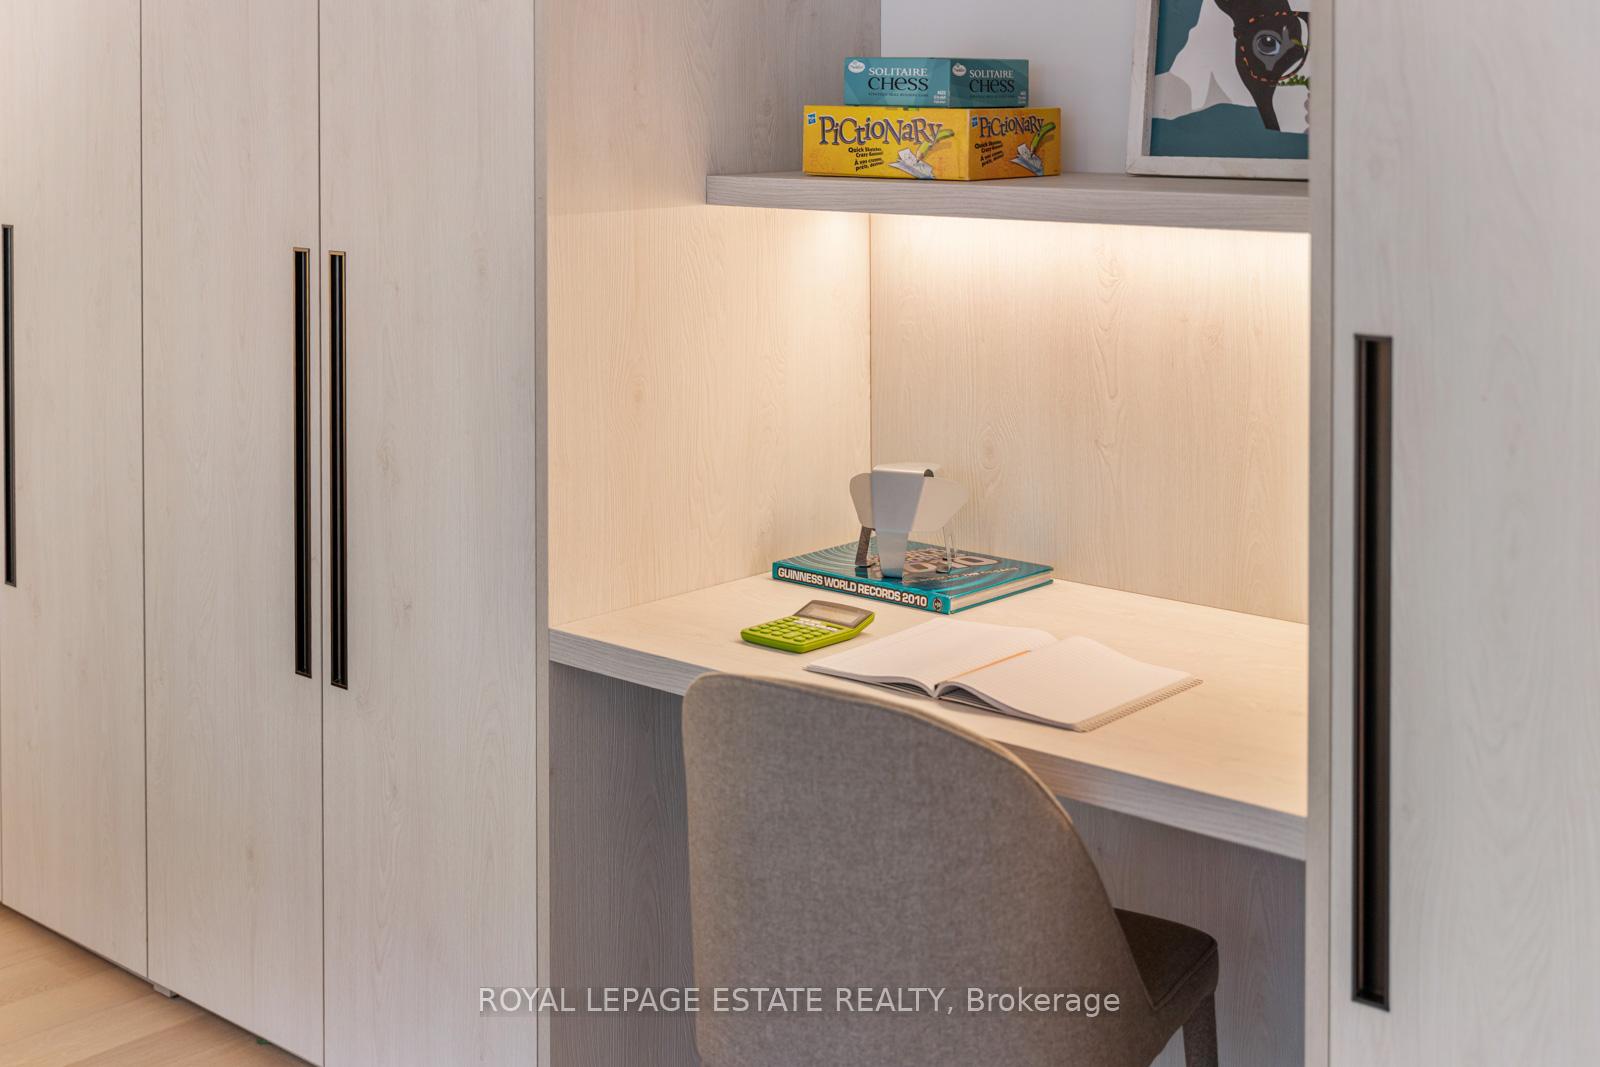
- Bedroom 3—Second level, Hardwood Floor, Overlooks Backyard, B/I Desk
- Bedroom 4—Second level, Hardwood Floor, Overlooks Frontyard, B/I Closet
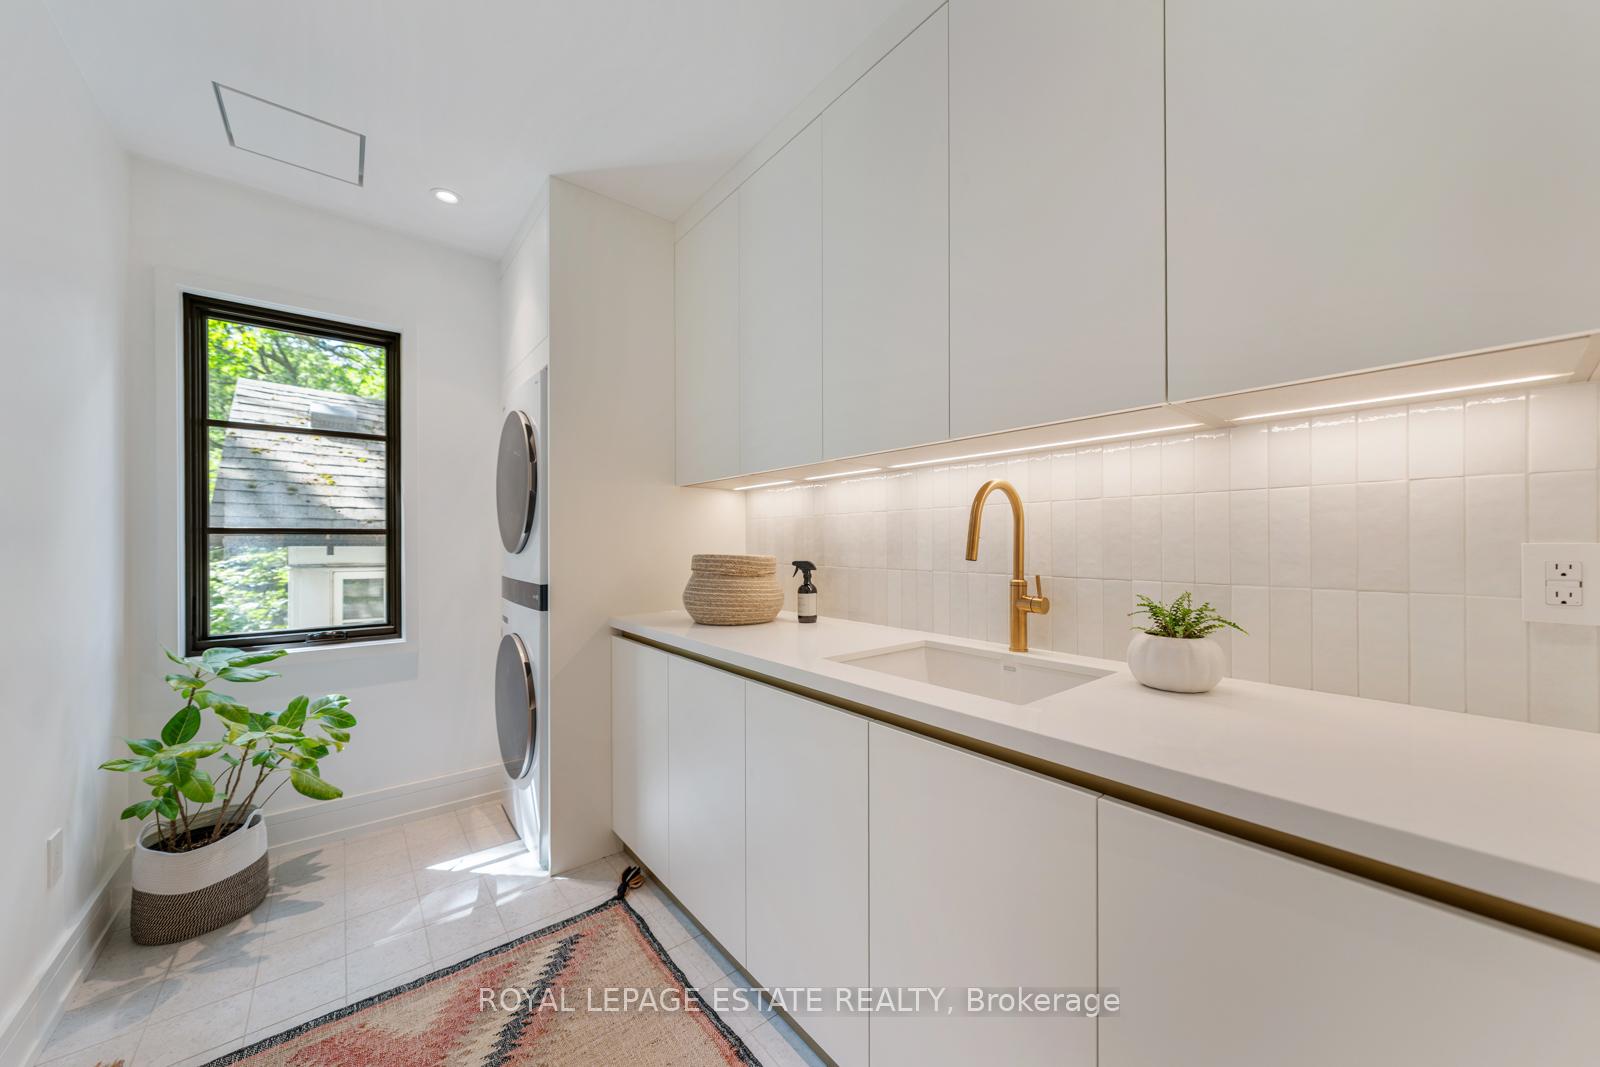
- Laundry—Second level
- Primary Bedroom—Third level, 5 Pc Ensuite, Gas Fireplace, Walk-In Closet(s)
- Recreation—Lower level, Heated Floor, Gas Fireplace, 3 Pc Bath
- Media Room—Lower level, Above Grade Window, Overlooks Backyard, Wet Bar
- Bedroom 5—Lower level
- Utility Room—Lower level
- Laundry—Lower level
Washrooms
- 2-piece, Main
- 5-piece, Second
- 3-piece, Second
- 5-piece, Third
- 3-piece, Lower
- Municipality
- Toronto
- Neighbourhood
- The Beaches
- Main cross streets
- Queen St E & Balsam Ave
- Directions
- Just North of Queen St E, West of Beech Ave, backing onto the Glen Stewart Ravine.
- MLS® number
- E12440041
- Data source
- Toronto Regional Real Estate Board
- Status change
- 2025-10-14
- Listed on
- 2025-10-02
- Days on market
- 12 days
- Possession type
- 30-59 days
- Co-op commission
- 2.5% Plus HST
- Seller
- Listed by
- ROYAL LEPAGE ESTATE REALTY
Home Market Value
Current home valuation for 138 Balsam Avenue, Toronto, The Beaches, Toronto, ON. Listed for $4,999,999
HOMEH Estimate
$4,890,000
Estimated Sales Range
$4,097,987 - $5,682,013
HOMEH Estimate for 138 Balsam Avenue, Toronto, The Beaches
Calculated with a real agent's CMA method — 45+ years of experience, codified. Not an AI guess.
For the owner
Is this your home? Track its value.
Get this home's HOMEH Estimate by email once a month, with how many homes are for sale around you.
Mortgage Payment Calculator
Compare up to 4 down payment scenarios
20% required for homes $1.5M or more
$1,000,000
| Scenario 1 | Scenario 2 | Scenario 3 | Scenario 4 | |
|---|---|---|---|---|
−Down payment | % $ | % $ | % $ | % $ |
+CMHC insurance | $0 | $0 | $0 | $0 |
=Total mortgage | $3,999,999 | $3,749,999 | $3,499,999 | $3,249,999 |
Amortization | ||||
Mortgage rate | % | % | % | % |
| Payment frequency | ||||
=Mortgage payment | $19,530monthly | $18,309monthly | $17,089monthly | $15,868monthly |
Land Transfer Tax
$111,475
$131,475
$242,950
Around this home
Data provided by OpenStreetMap & Fraser Institute School Rankings
Ask HOMEH
New!Hi there!
👋Text or call (416) 301-9001
Recommended for you
Based on homes you've looked at.
No recommended properties found.
Nearby similar homes
No nearby properties found.
More real estate resources
Other homes nearby
Explore this area
Nearby neighbourhoods
No nearby listings available.