
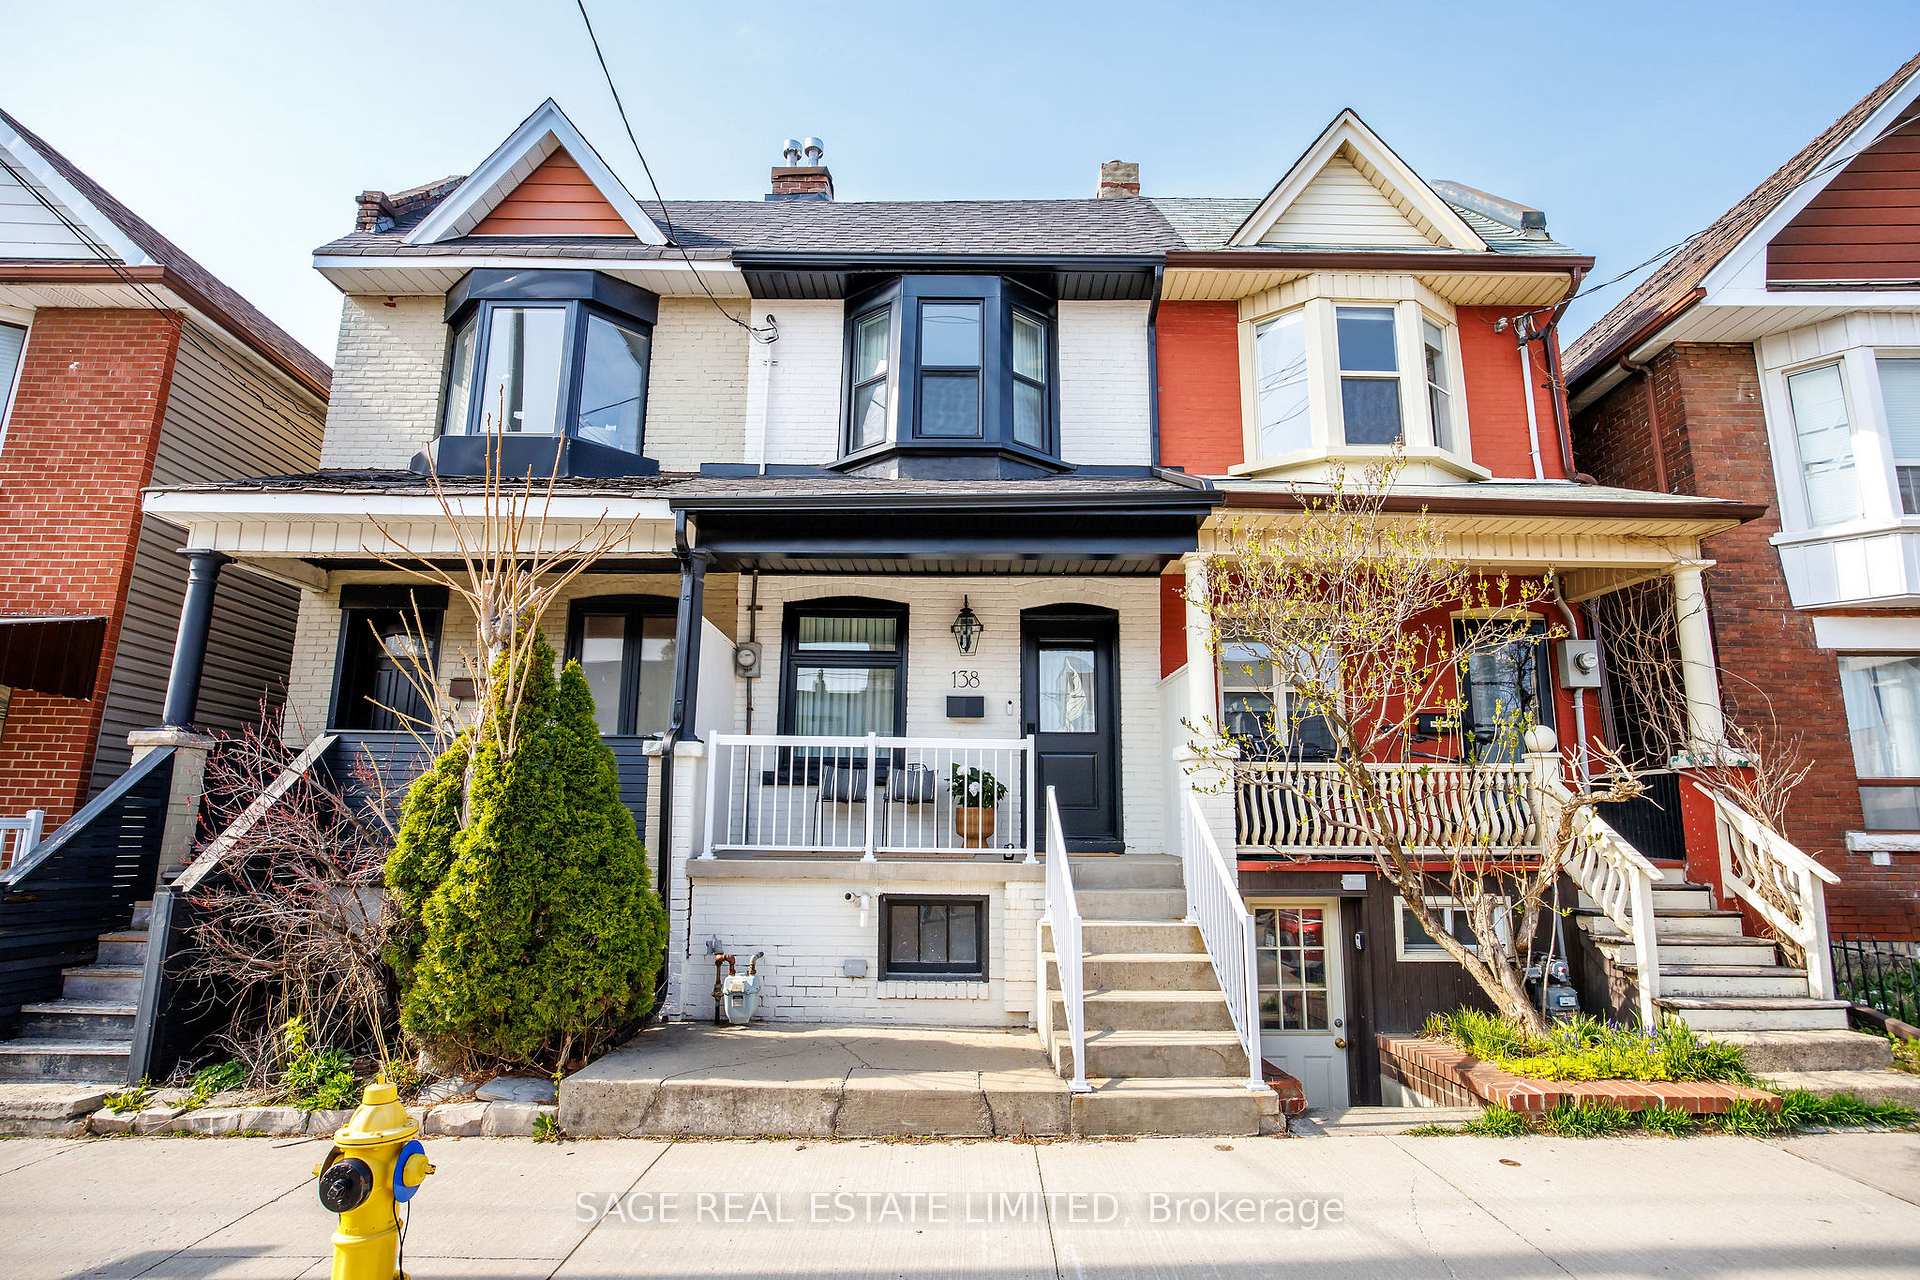
138 Lappin Avenue
Toronto (Dovercourt-Wallace Emerson-Junction), ON M6H 1Y5
- 2+2Bedrooms
- 2Bathrooms
- 1Garage
- 700–1100Sq Ft
- $4,555Tax
- 13×100 ftLot Size
 Estimated Value:$940,004See Free Estimate Report

Property not available for sale or for rent.
HOMEH One: full-service selling for a 1% listing fee. The buyer's agent commission is separate.
Free Home EvaluationHow Much Is My Home Worth?Homes for Sale NearbySale & Price History for 138 Lappin Avenue, Toronto, Dovercourt-Wallace Emerson-Junction
Real estate boards require you to or to see the full details of this property.
*Sold prices and complete sale & price history are regulated data. Under the Trust in Real Estate Services Act, 2002 (TRESA) and the rules of the Real Estate Council of Ontario (RECO), and pursuant to the Multiple Listing Service® rules of the Canadian Real Estate Association (CREA) and the Toronto Regional Real Estate Board (TRREB), this information may be shown only to registered users who have agreed to the applicable terms of use (a Virtual Office Website, or "VOW," arrangement). HOMEH Inc., Brokerage therefore provides it to signed-in members only. Creating an account is free and takes under a minute.
About 138 Lappin Avenue, Toronto, Dovercourt-Wallace Emerson-Junction
Summarized Description
- Extensive renovations exceeding $300k completed.
- Bright south-facing light enhances living spaces.
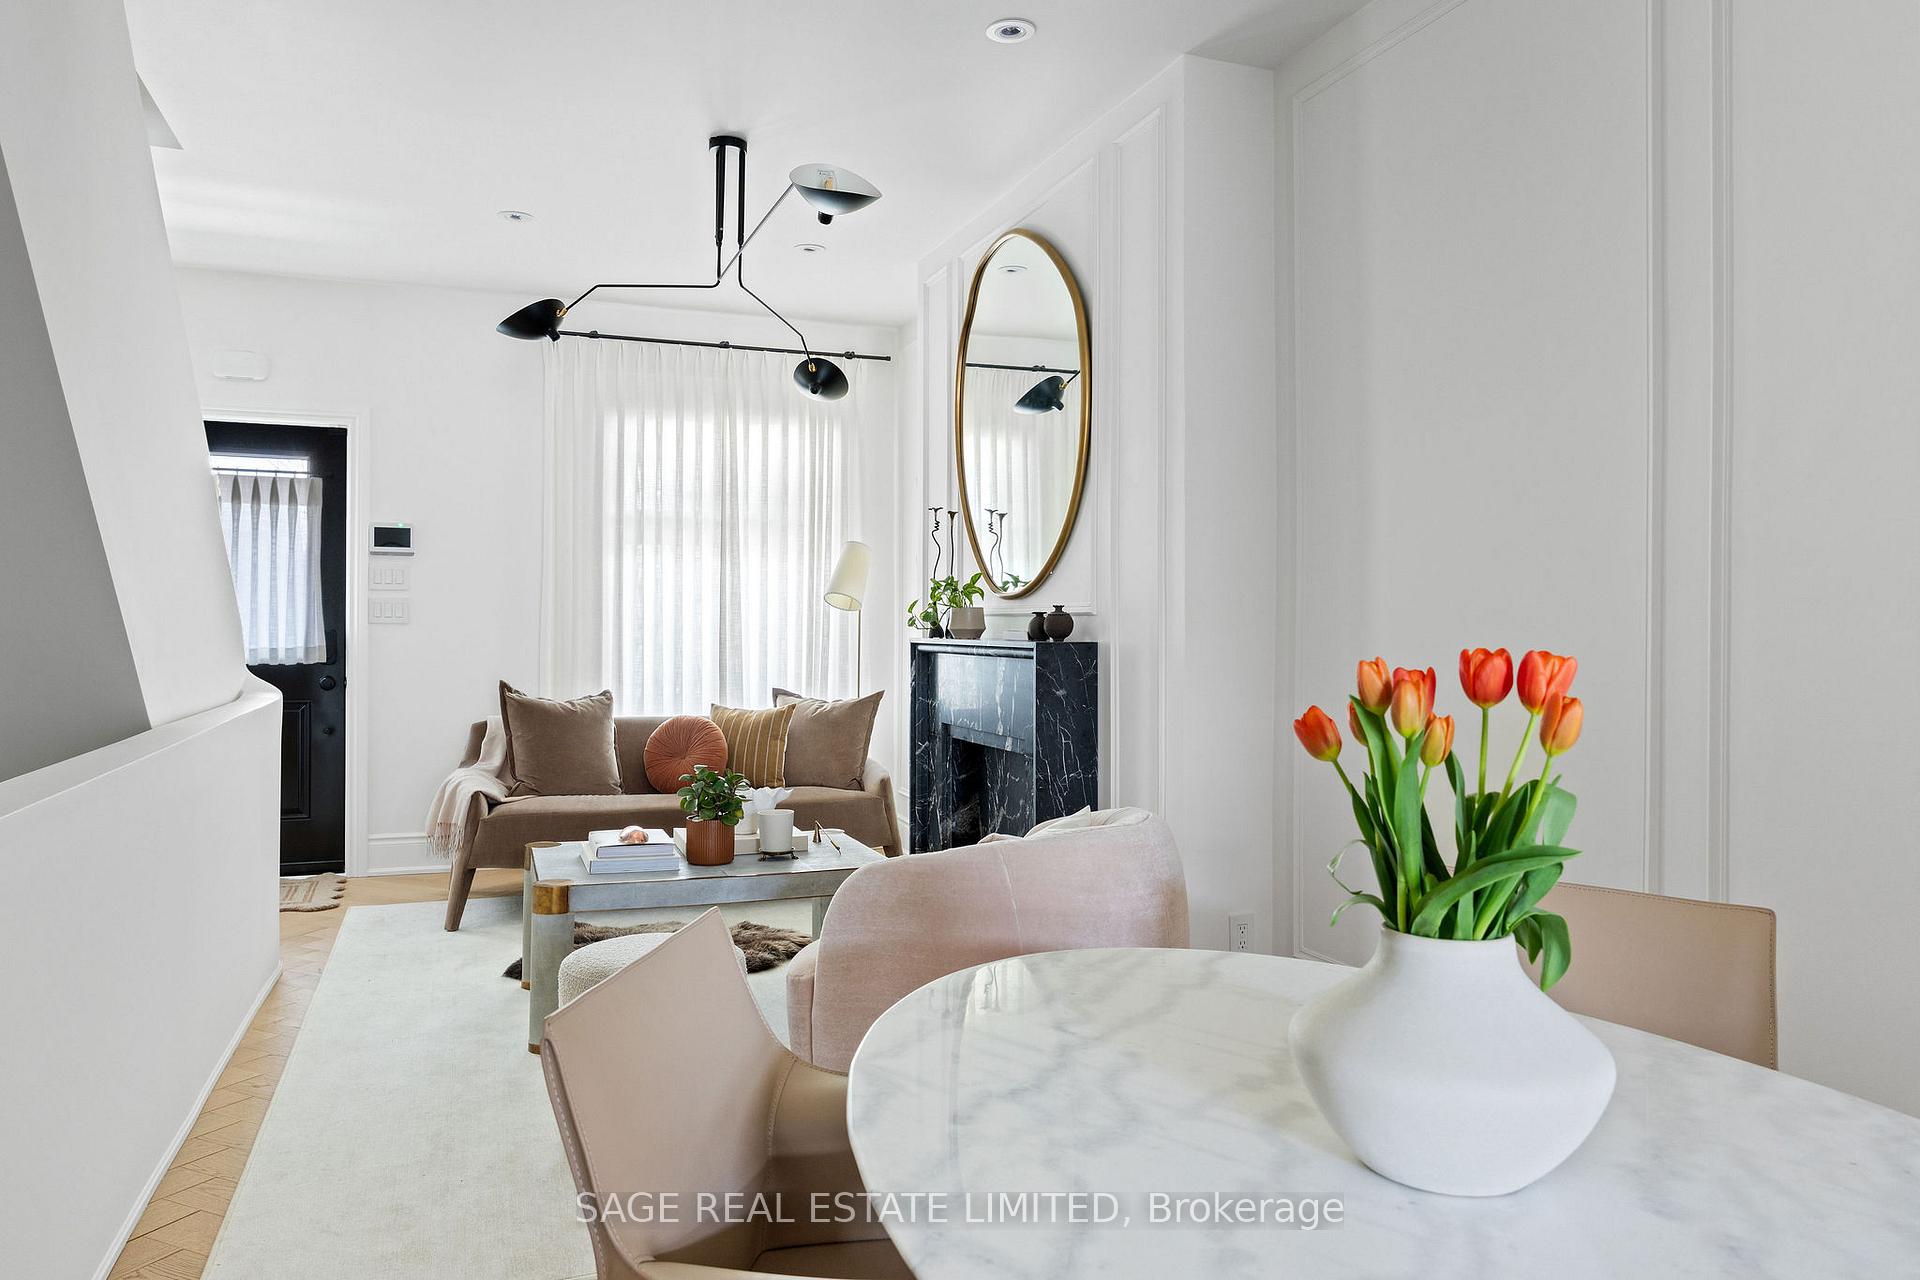
- Elegant nine-foot ceilings throughout the main level.
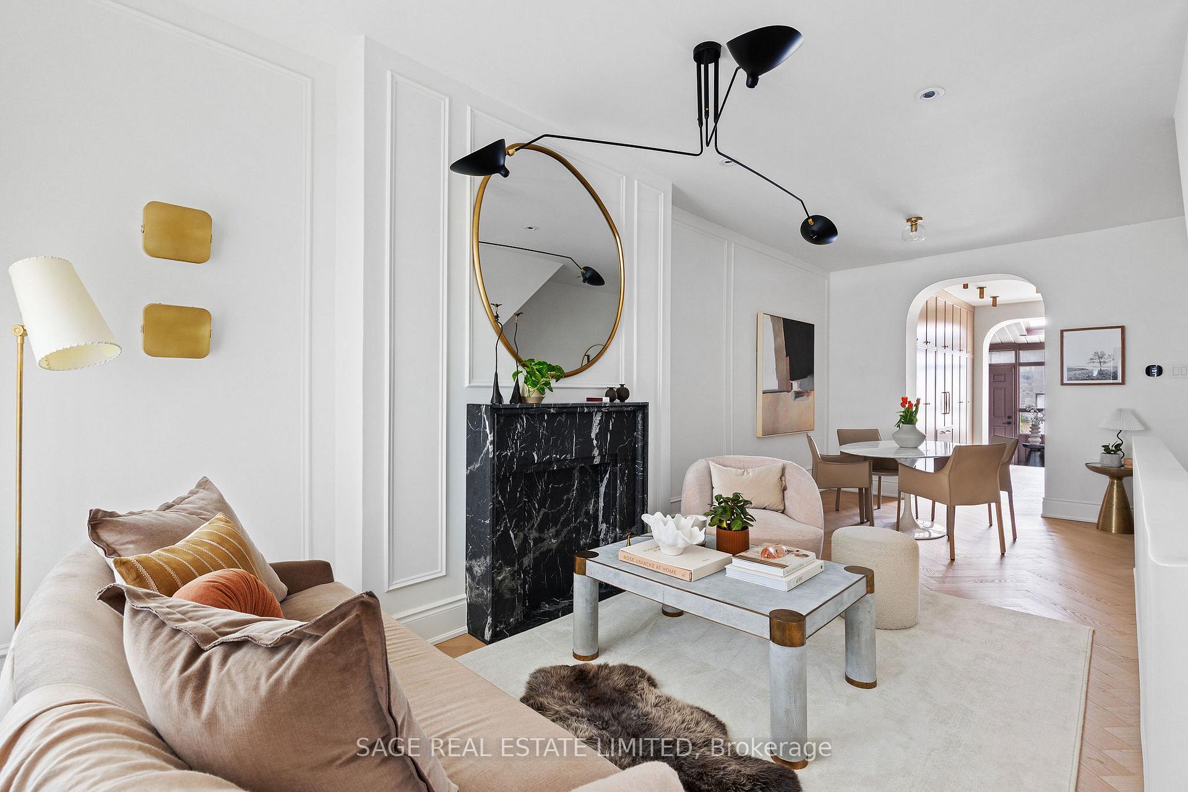
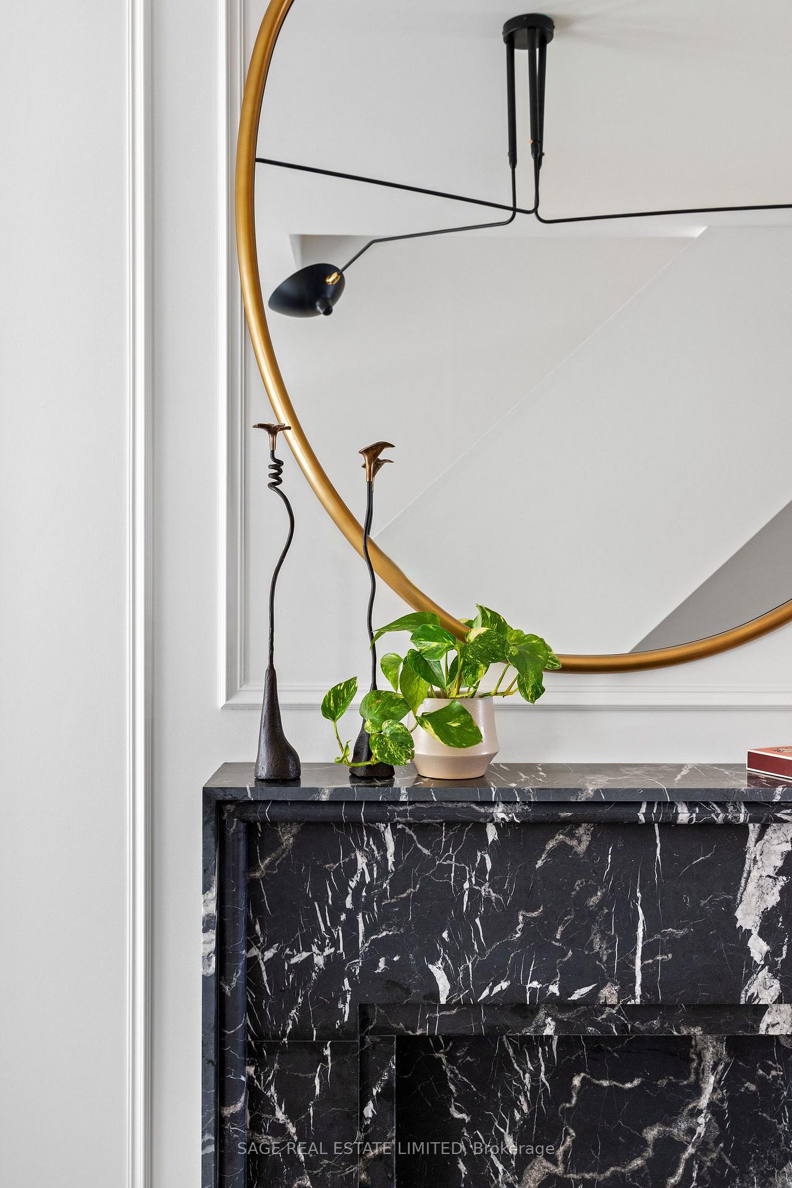
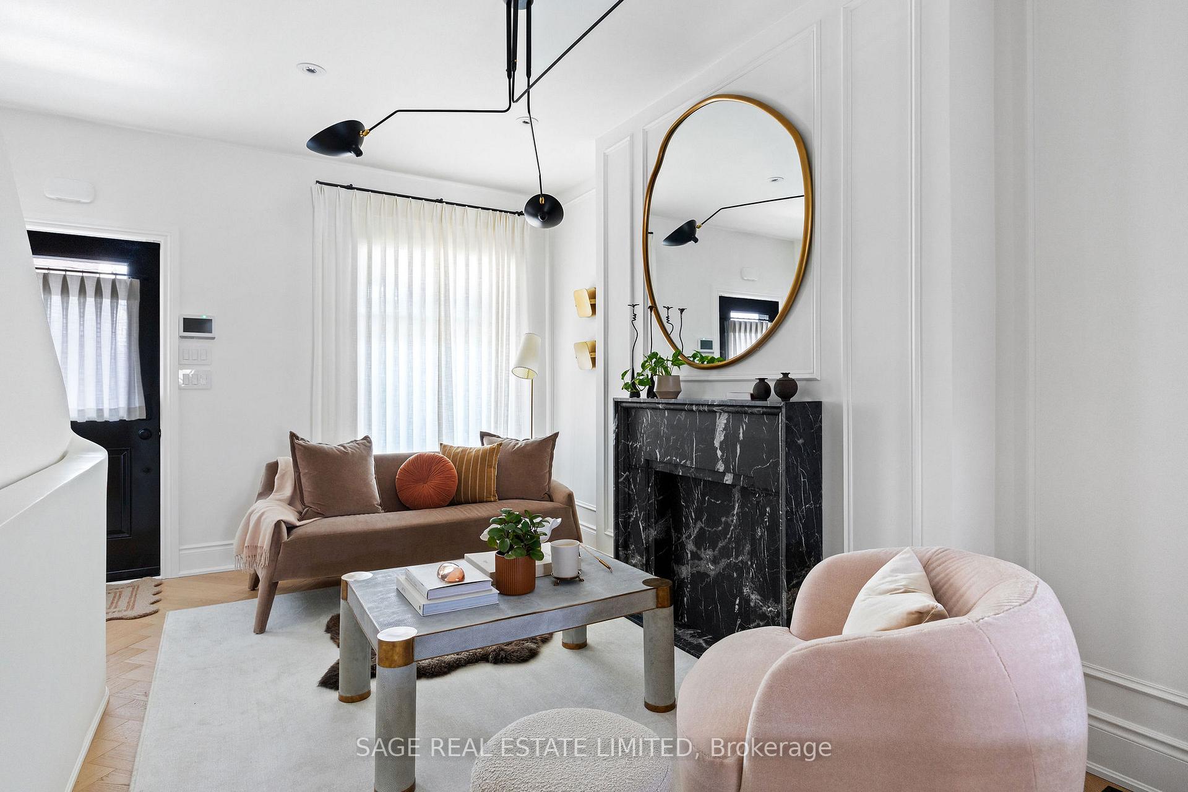
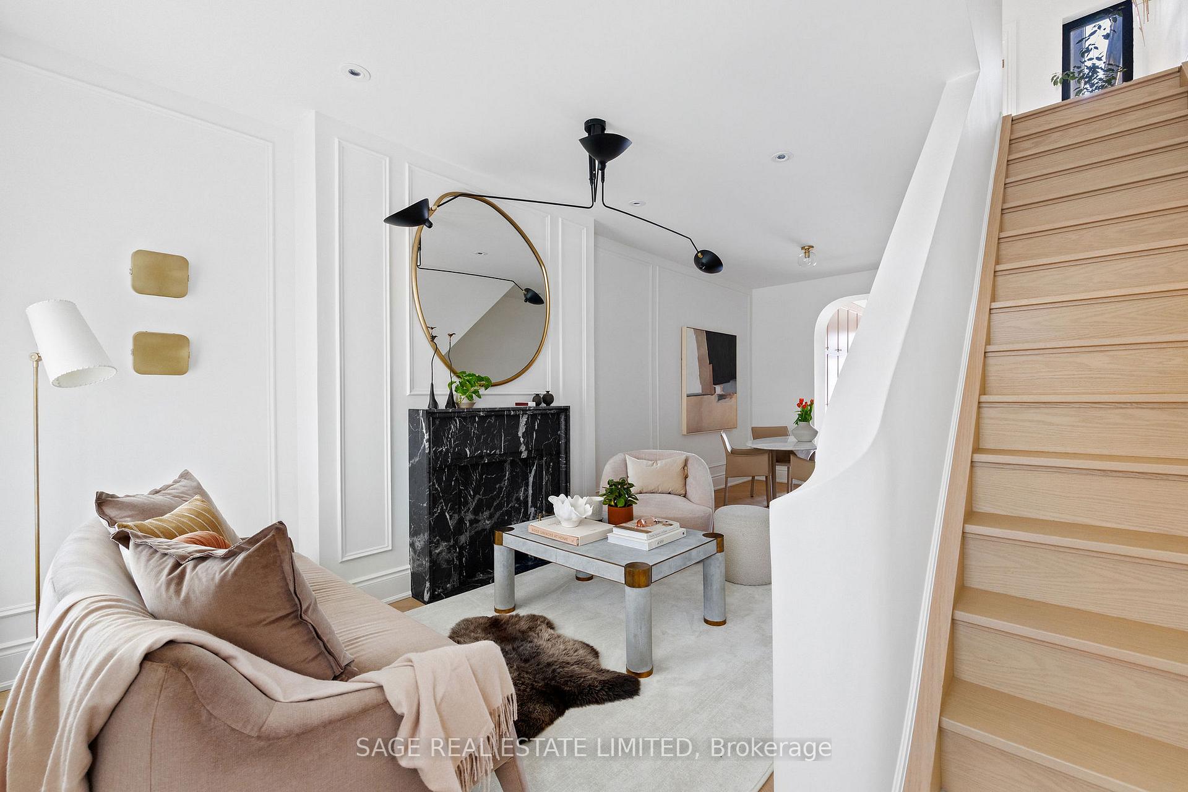
- Stylish black marble fireplace in the living room.
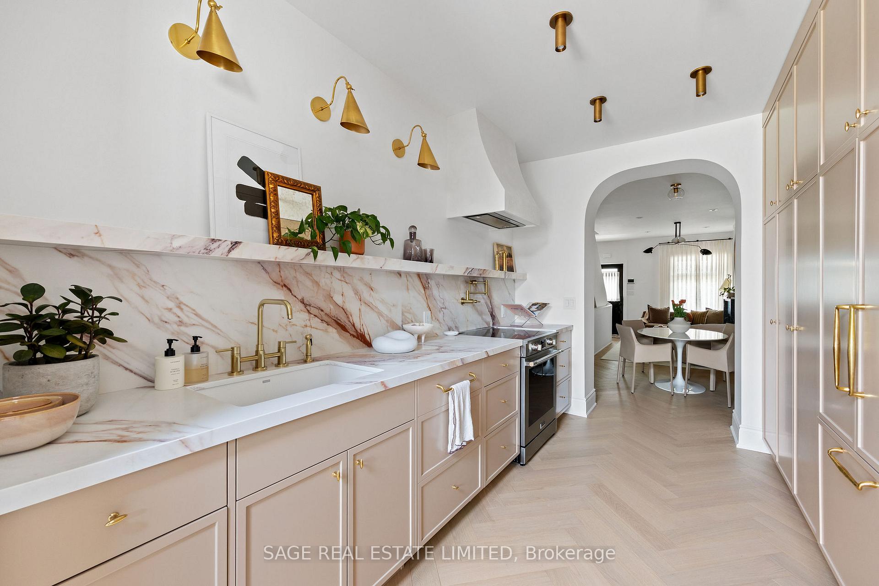
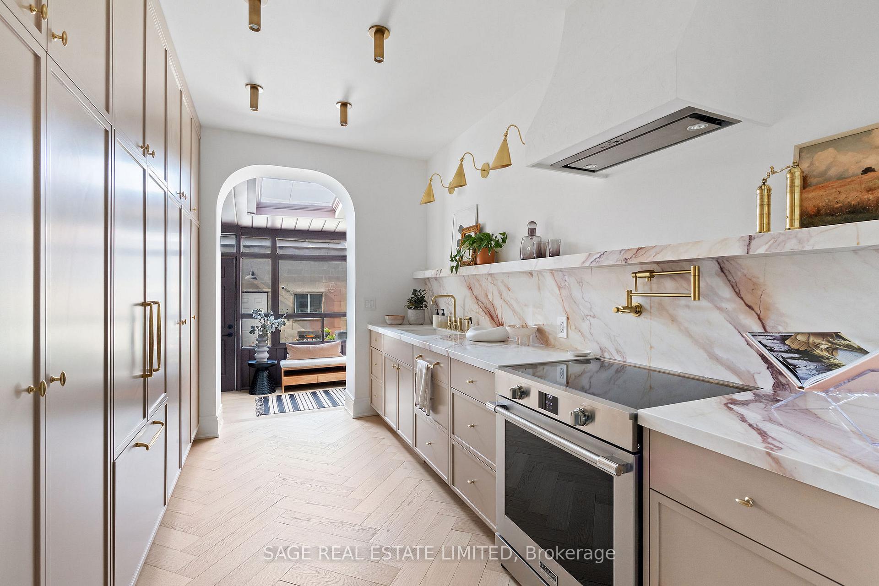
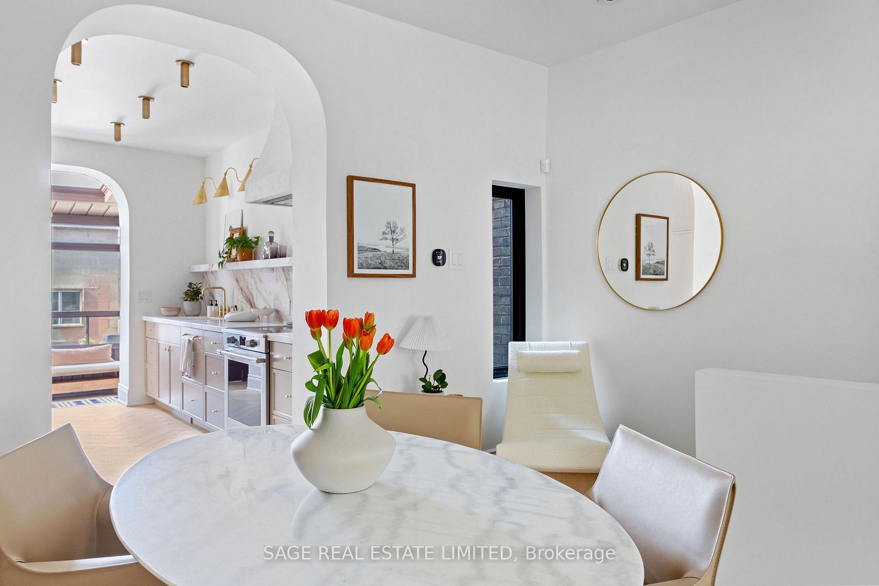
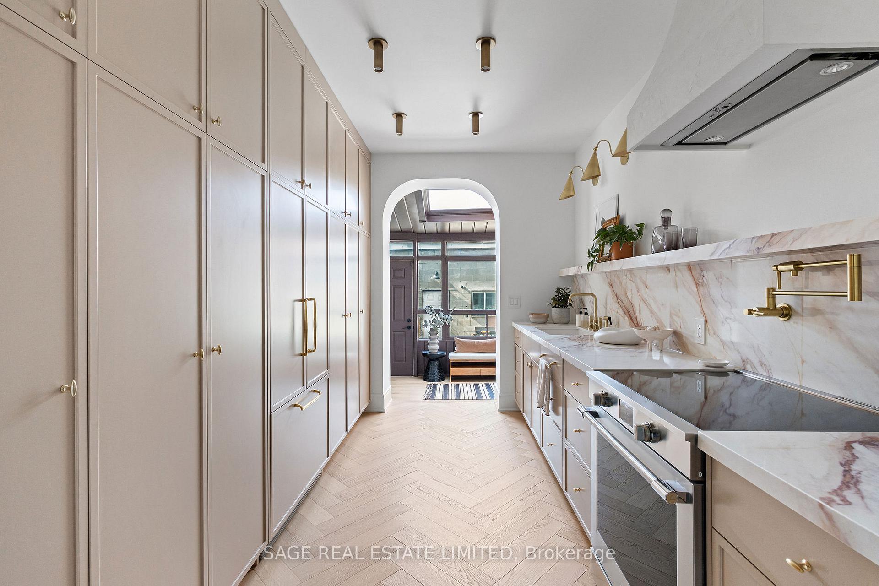
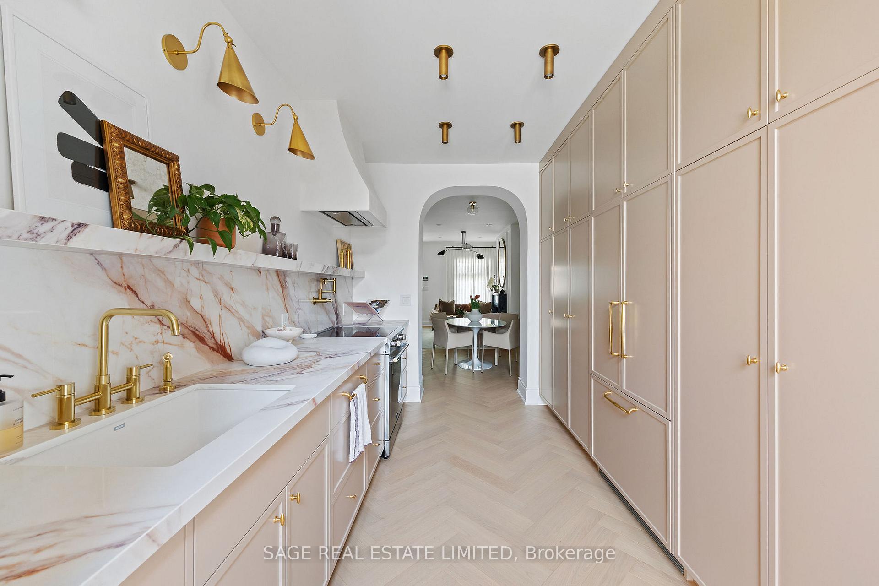
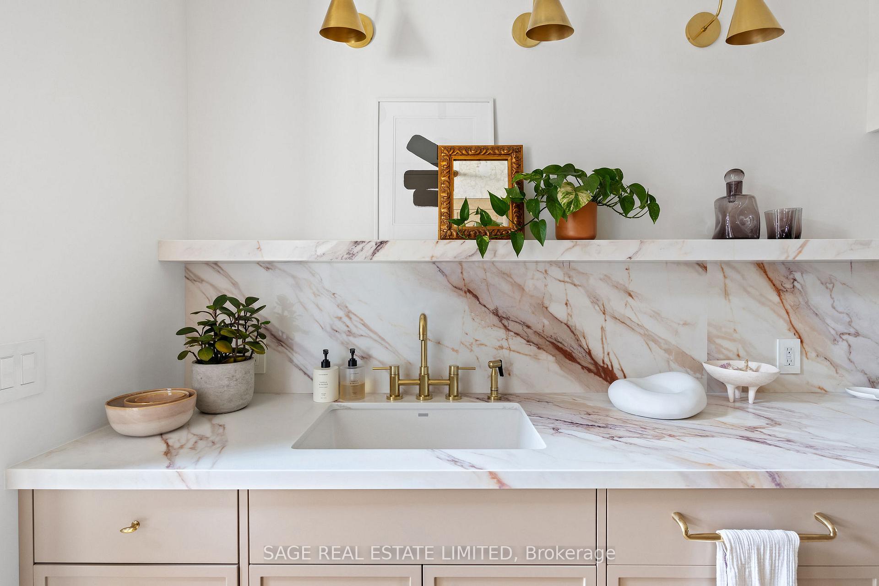
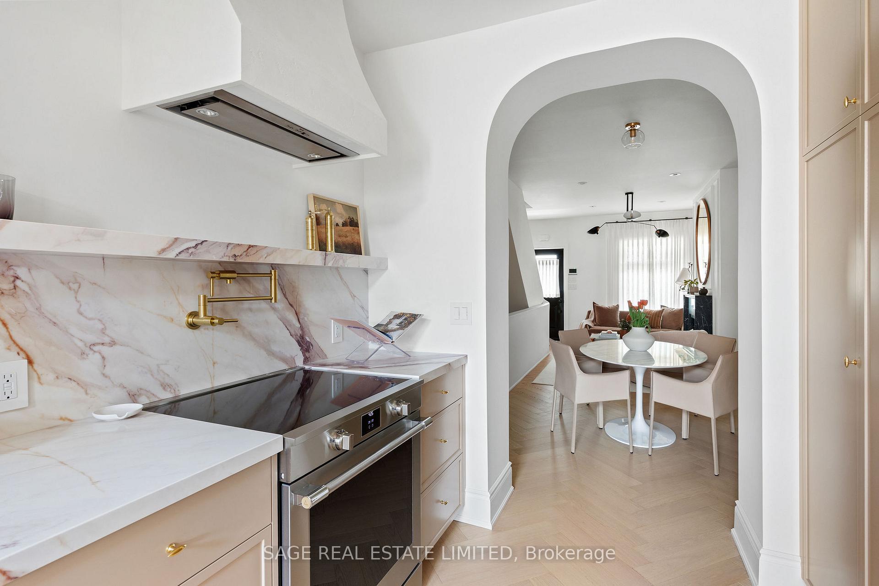
- Modern kitchen with quartz countertops and brass hardware.
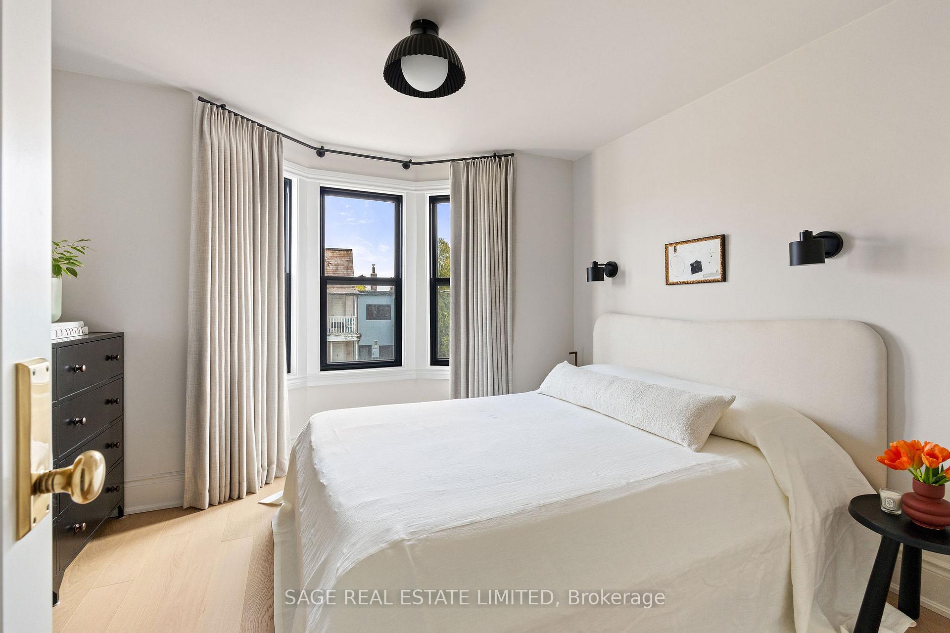
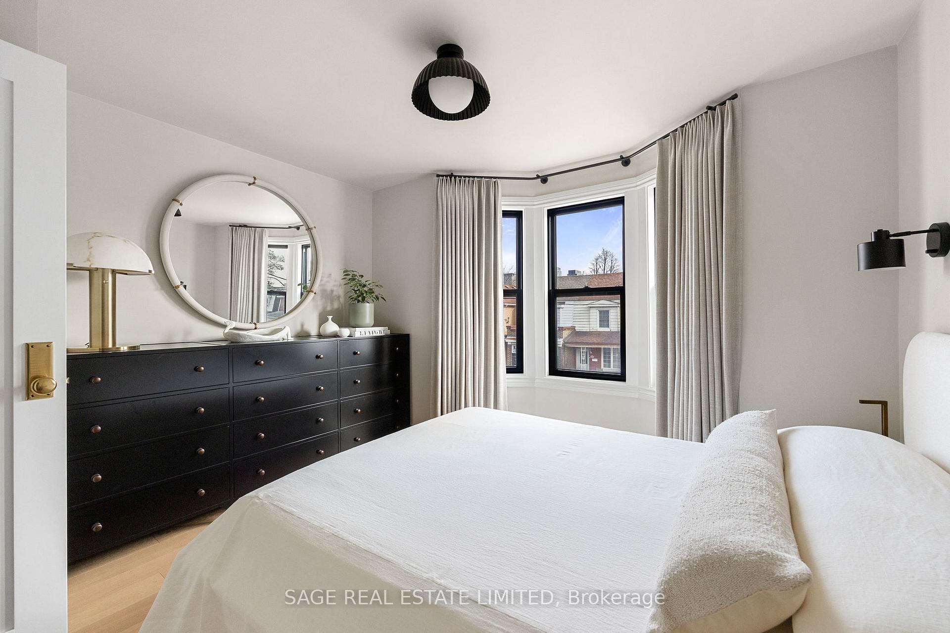
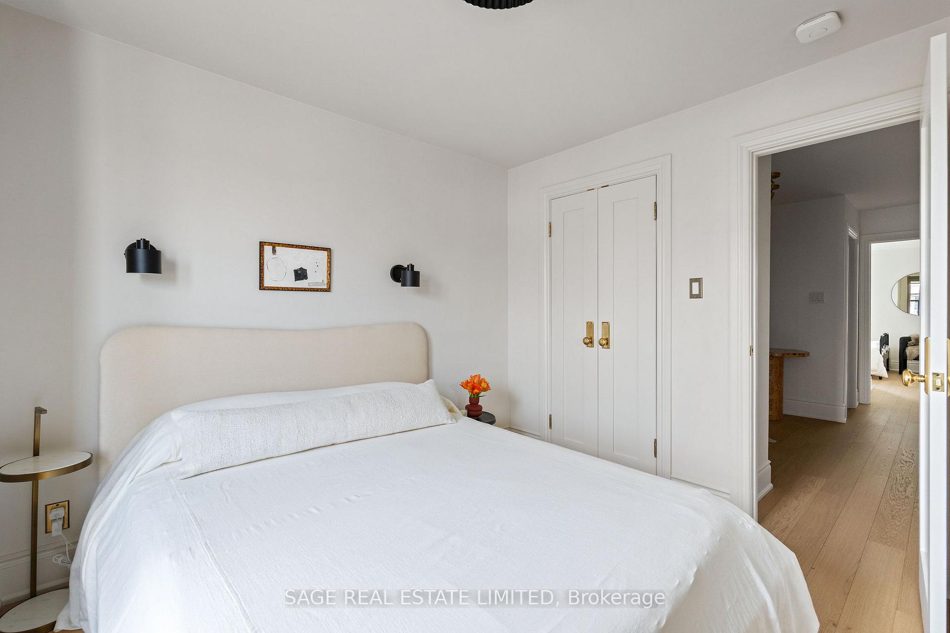
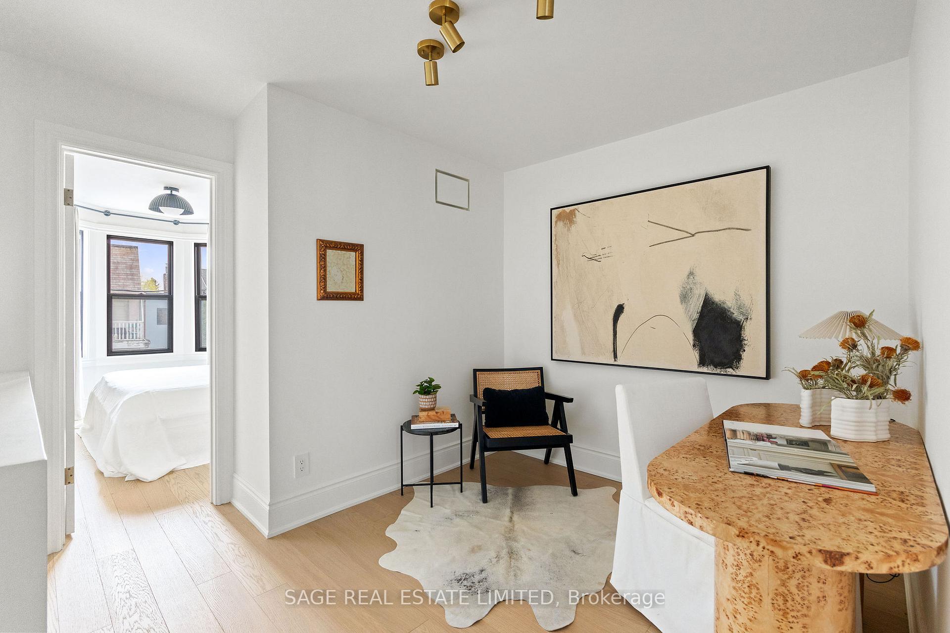
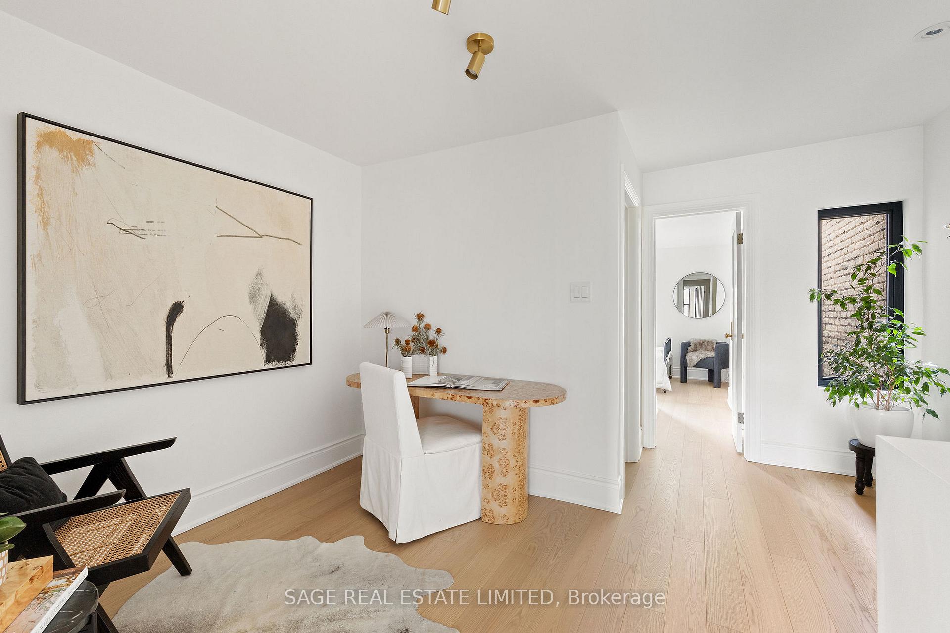
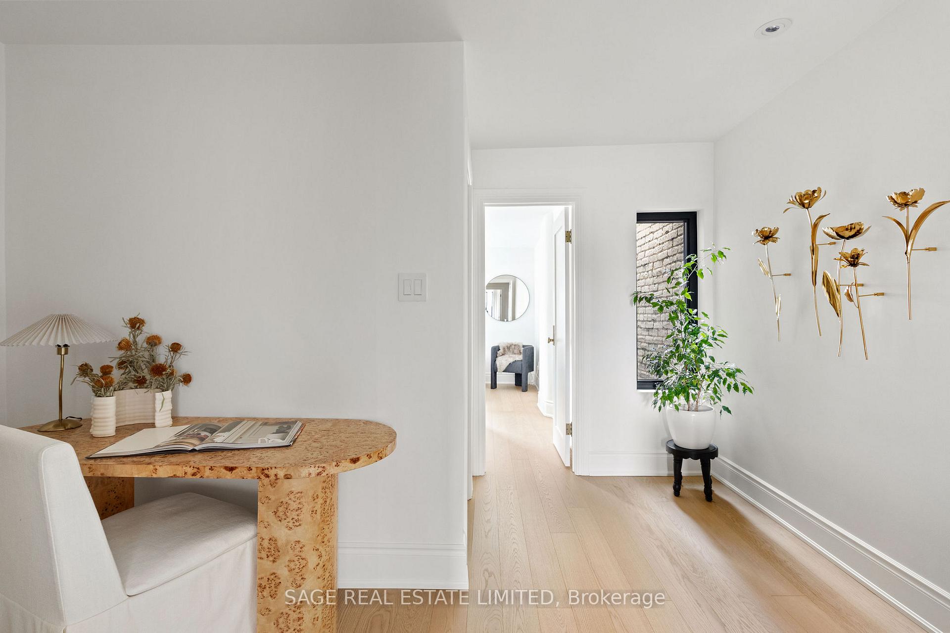
- Two spacious bedrooms plus a versatile flex room.
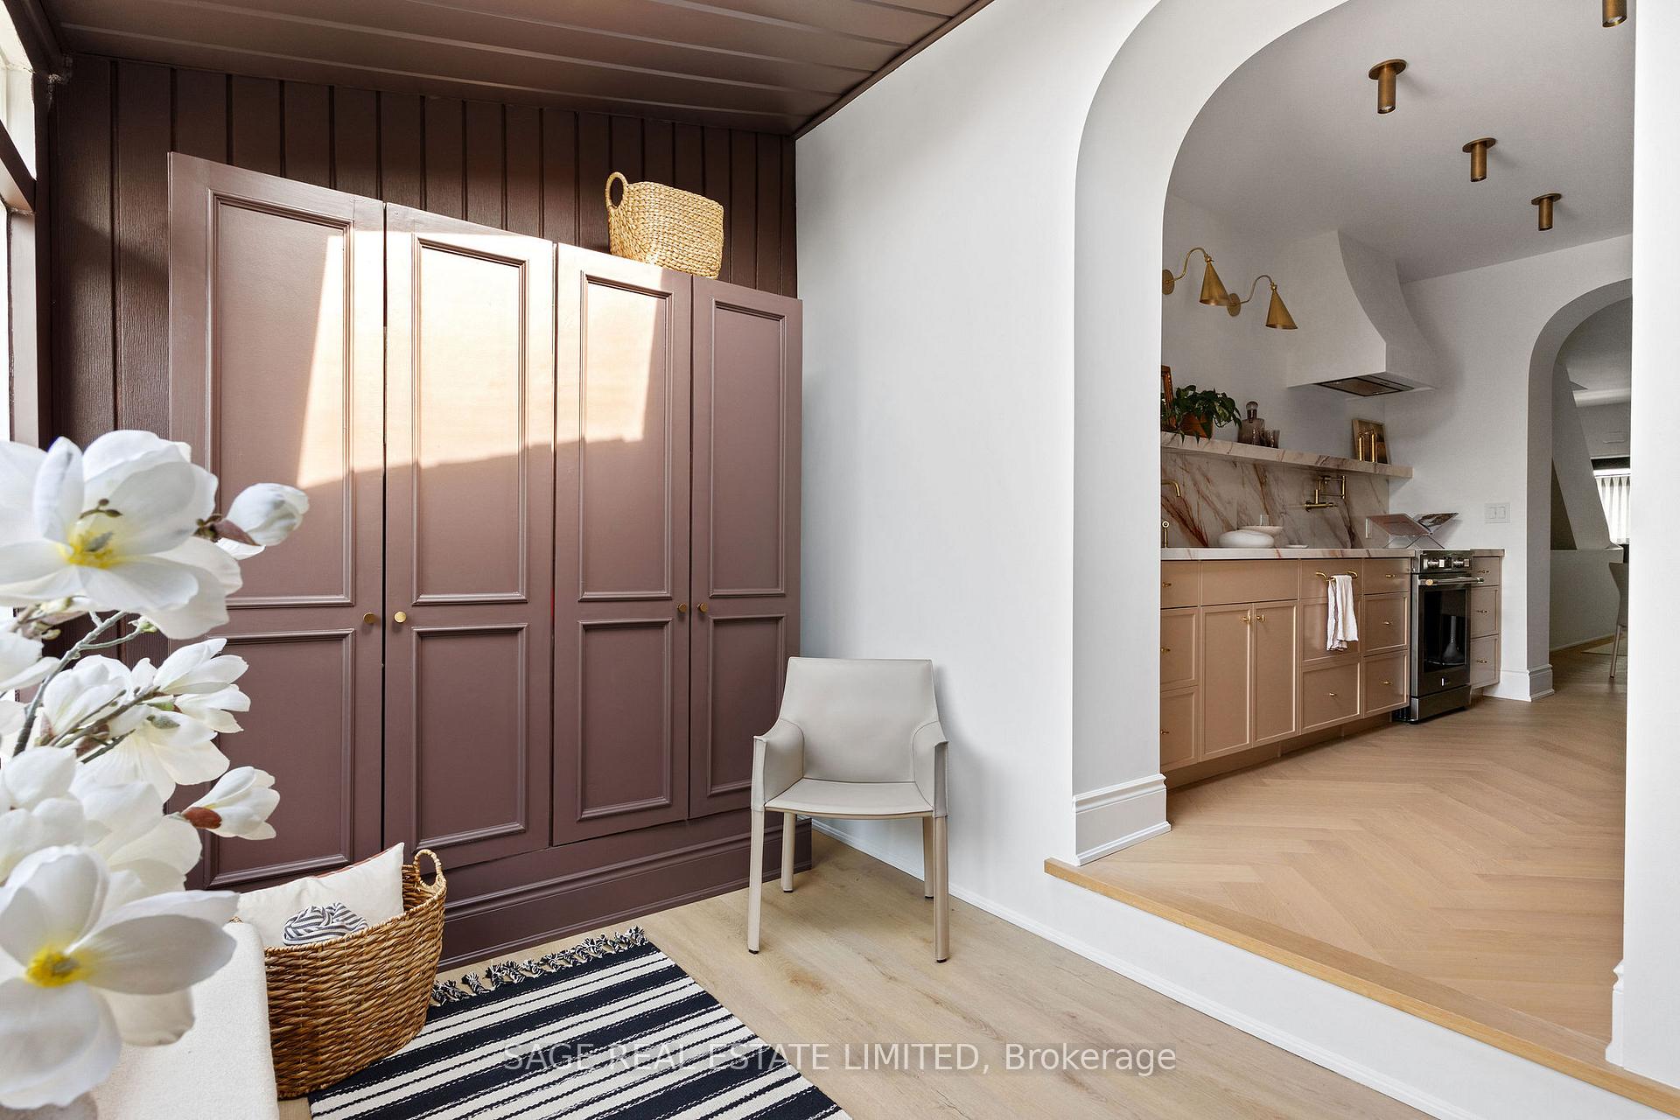
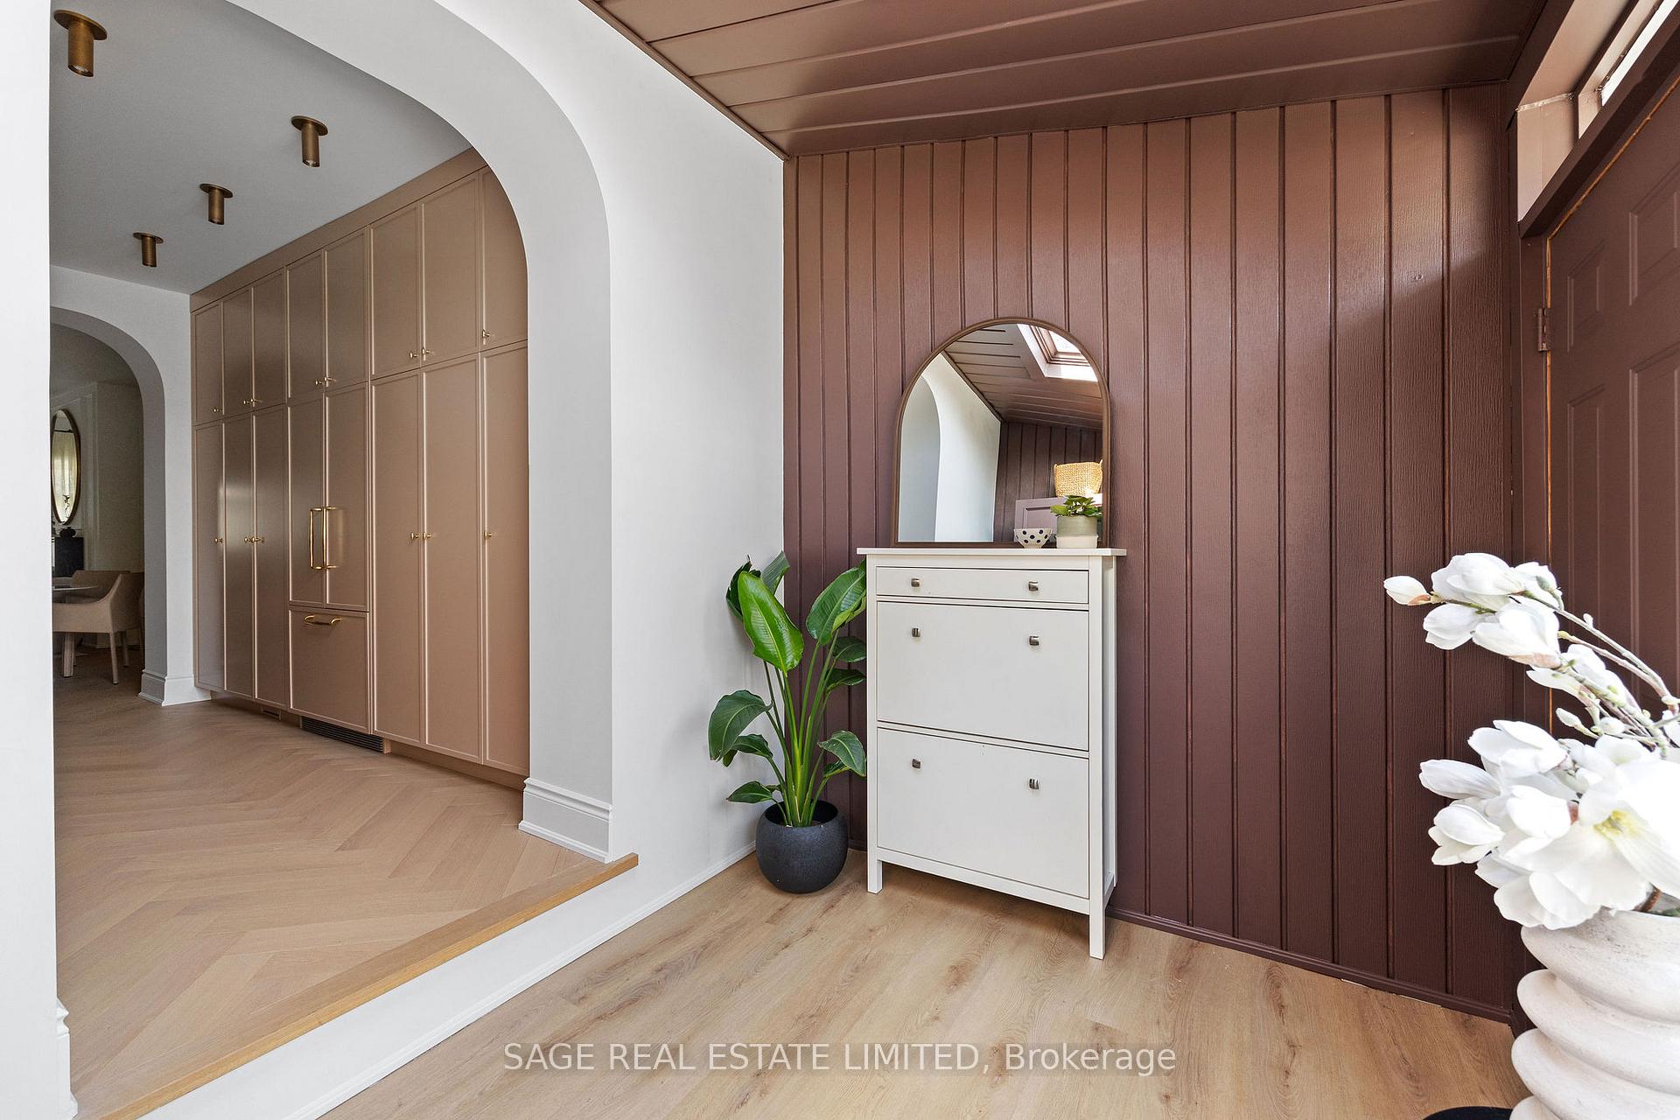
- Convenient mudroom for storage and organization.
- Prime location near community center and trendy areas.
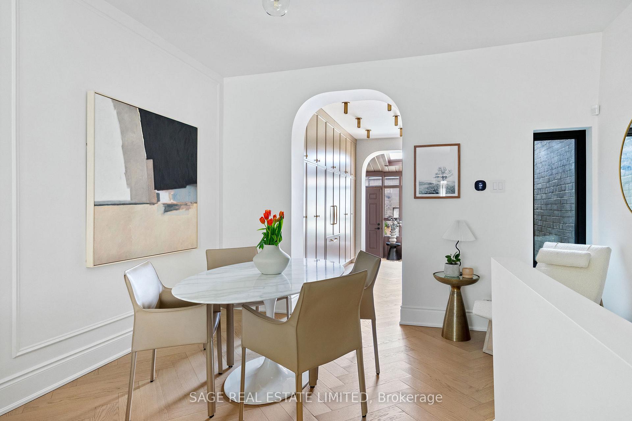
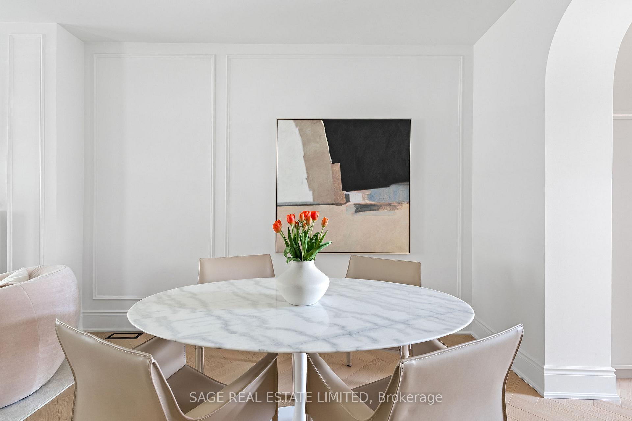
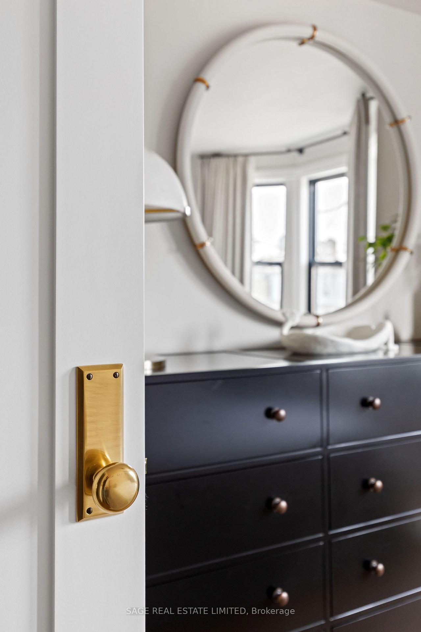
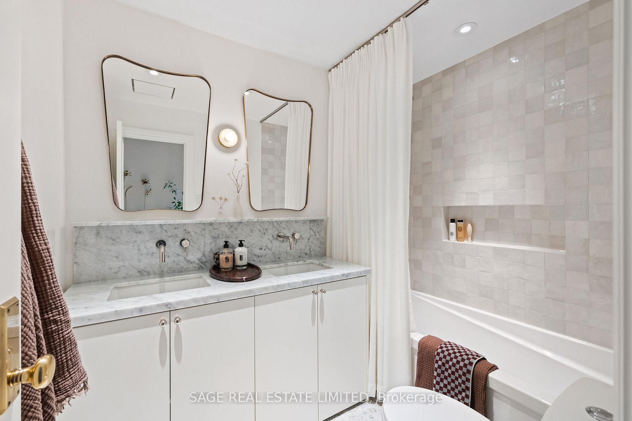
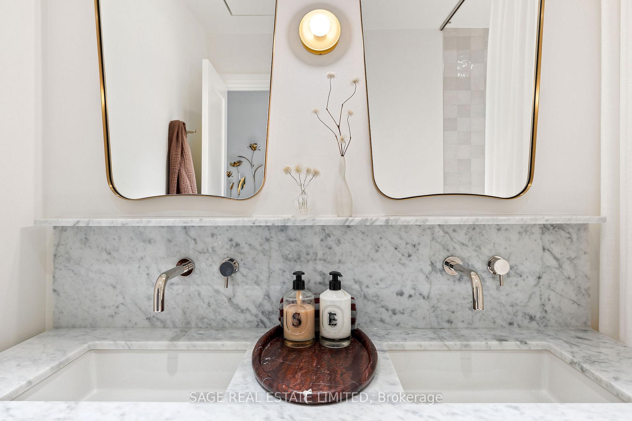
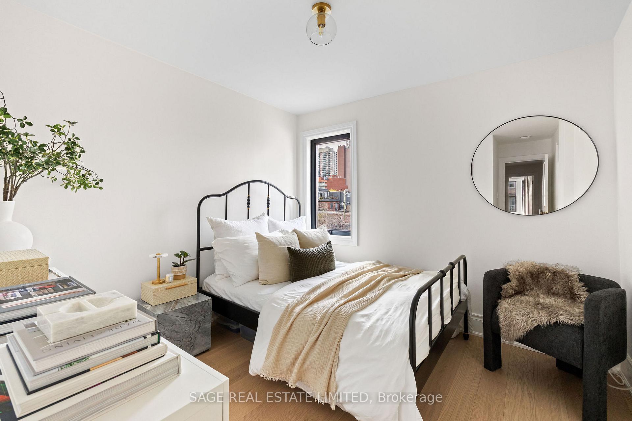
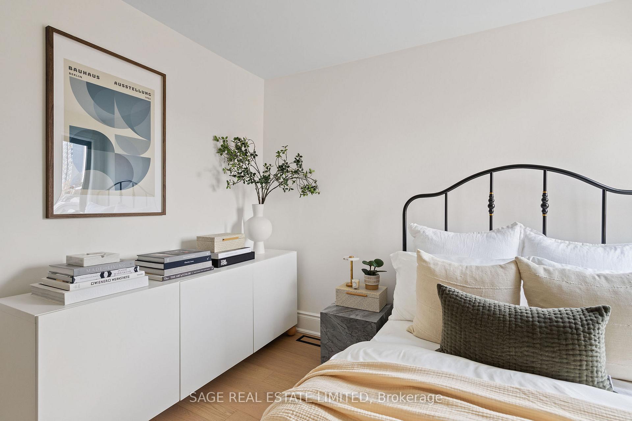
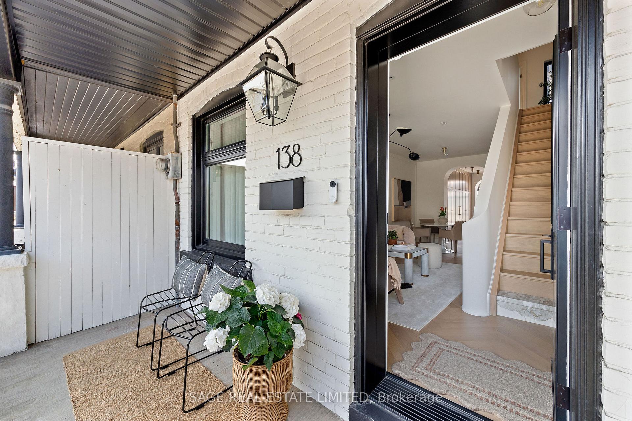
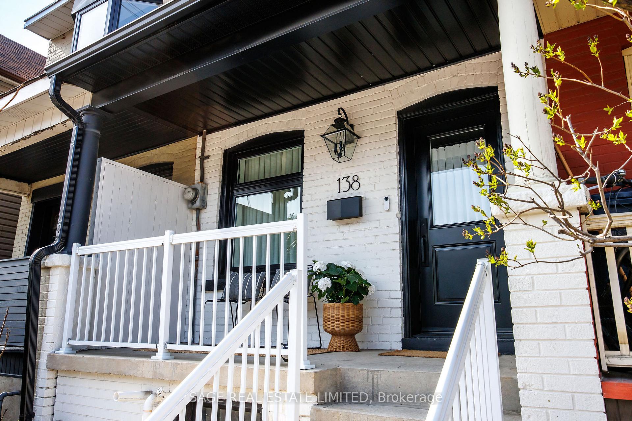
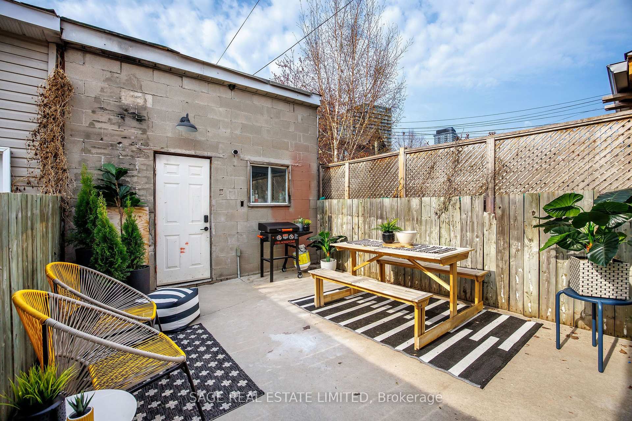
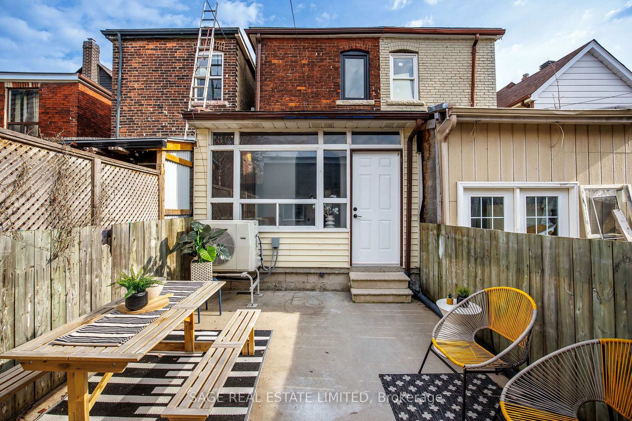
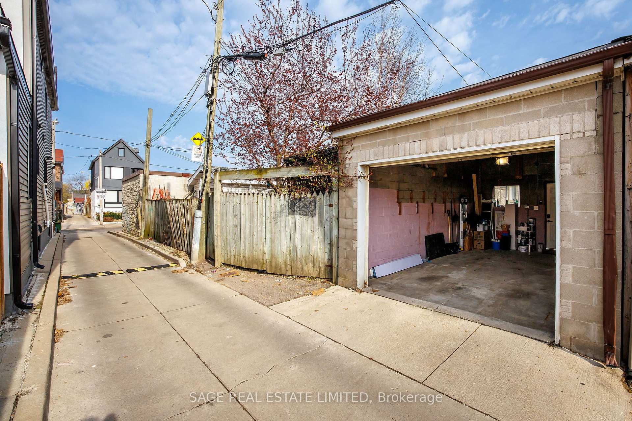
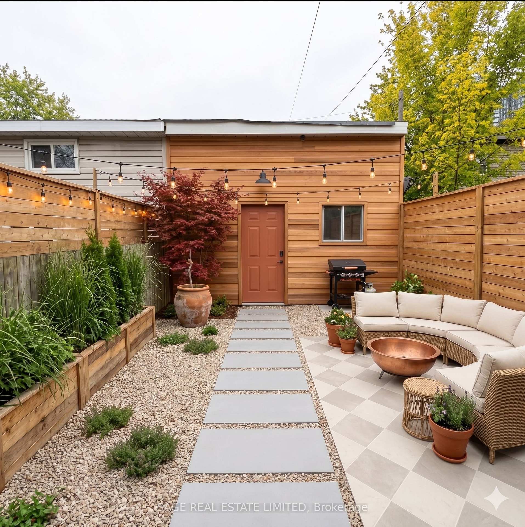
Wallace Emerson has quietly become the neighbourhood people brag about picking early. This house is why. Over 300k spent on renos. You will fall in love. Within days, you'll start lingering in the kitchen for no reason. Taking the stairs slow just to feel the plaster handrail. Calling the light "different," and meaning it.That light is south-facing and unbothered by season, laid across nine-foot ceilings and herringbone white oak on the main level. The staircase sets the tone early: a marble landing step, a curved plaster handrail doing quiet, expensive-looking work. Nothing here is staged. It's just what happens when someone refuses to waste a detail.In the living room, a black marble fireplace framed by picture-frame wainscoting, the kind of detail that wins every "where does the tree go" debate for the next decade.The kitchen is the real material study. Dramatically veined quartz, full-height backsplash, brass hardware, cabinetry run straight to the ceiling. A mudroom off the back keeps the boots, bikes, and daily chaos contained.Upstairs: two well-proportioned bedrooms and a flex room built for reinvention, office one day, lounge the next. The bathroom continues the material language, terrazzo floors, a soaker tub deep enough to justify the candles you'll actually burn.The mechanics are handled too: new heat pump, central air, updated electrical.Out back, a fenced yard and laneway garage. Location speaks for itself: 200 ft to the new community centre, a short walk to trendy Geary. No offer date. Offers welcome Anytime. No countdown, no games.
Key Facts & Features
Property Costs
- Annual Property Tax Amount
- $4,555
- Land Transfer Tax Fee
- $41,670
Rental Items
- Rental Equipment
- Hot water tank - Enercare @ $29.23 (incl. HST)
- Basement Type
- Full, Finished, Partially Finished
Interior Features
- Interior Extras
- Water Meter, Water Heater
- Fireplace/Stove
- Yes
- Elevator
- No
Exterior Features
- Pool
- None
Building
- Building Type
- Freehold Townhouse
- Building Style
- 2-Storey
Construction
- Exterior Finish
- Brick
- Roof
- Asphalt Shingle
- Foundation Details
- Unknown
- Special Designation
- Unknown
Lot
- Lot Front
- 13.33 ft
- Lot Depth
- 100.00 ft
Inclusions
- Inclusions
- Existing: Built- in fridge, stove, dishwasher, washer, dryer, Elf's.
Exclusions
- Exclusions
- Living Room Black Arm Light, living Room Drapes.
Parking & Garages
- Garage Type
- Detached
- Garage Spaces
- 1
- Parking Spaces
- 0
- Total Garage And Parking Spaces
- 1
Heating & Cooling
- Heat Source
- Electric
- Heat Type
- Forced Air
- Air Conditioning
- Central Air
- Water
- Municipal
- Sewers
- Sewer
- Bedrooms
- 2 + 2
- Washrooms
- 2
- Kitchens
- 1
Room sizes
- Sunroom—Main level, Laminate, Skylight, Closet
- Bedroom—Basement level, Tile Floor, Window
- Living Room—Main level, Hardwood Floor, Fireplace, Renovated
- Laundry—Basement level, Tile Floor, 4 Pc Bath
- Bedroom 3—Second level, Hardwood Floor, Open Concept
- Bedroom 2—Second level, Hardwood Floor, Large Window
- Dining Room—Main level, Hardwood Floor, Open Concept, Renovated
- Bedroom—Second level, Hardwood Floor, Closet, Bay Window
- Kitchen—Main level, Hardwood Floor, B/I Fridge, Modern Kitchen
Washrooms
- 5-piece, Second
- 3-piece, Basement
- Municipality
- Toronto
- Neighbourhood
- Dovercourt-Wallace Emerson-Junction
- Main cross streets
- Lappin @ Emerson
- Directions
- East on Lappin from Landsdowne
- MLS® number
- W13537514
- Data source
- Toronto Regional Real Estate Board
- Status change
- 2026-07-11
- Listed on
- 2026-07-08
- Days on market
- 3 days
- Possession type
- 30-59 days
- Co-op commission
- 2.5%
- Seller
- Listed by
- SAGE REAL ESTATE LIMITED
Home Market Value
Current home valuation for 138 Lappin Avenue, Toronto, Dovercourt-Wallace Emerson-Junction, Toronto, ON. Listed for $1,218,000
HOMEH Estimate
$940,004
Estimated Sales Range
$658,003 - $1,222,005
HOMEH Estimate for 138 Lappin Avenue, Toronto, Dovercourt-Wallace Emerson-Junction
Calculated with a real agent's CMA method — 45+ years of experience, codified. Not an AI guess.
For the owner
Is this your home? Track its value.
Get this home's HOMEH Estimate by email once a month, with how many homes are for sale around you.
Mortgage Payment Calculator
Compare up to 4 down payment scenarios
5% on first $500K + 10% on $718,000 over $500K
$96,800
| Scenario 1 | Scenario 2 | Scenario 3 | Scenario 4 | |
|---|---|---|---|---|
−Down payment | % $ | % $ | % $ | % $ |
+CMHC insurance | $44,822 | $33,982 | $28,988 | $0 |
=Total mortgage | $1,165,382 | $1,130,182 | $1,064,288 | $974,400 |
Amortization | ||||
Mortgage rate | % | % | % | % |
| Payment frequency | ||||
=Mortgage payment | $5,690monthly | $5,518monthly | $5,196monthly | $4,758monthly |
Land Transfer Tax
$20,835
$20,835
$41,670
Around this home
Data provided by OpenStreetMap & Fraser Institute School Rankings
Ask HOMEH
New!Hi there!
👋Text or call (416) 301-9001
Recommended for you
Based on homes you've looked at.
No recommended properties found.
Nearby similar homes
No nearby properties found.
More real estate resources
Other homes nearby
Nearby neighbourhoods
No nearby listings available.