
138C Euclid Avenue
Toronto (Trinity-Bellwoods), ON M6J 2J9
- 3+1Bedrooms
- 3Bathrooms
- 1Garage
- 1500–2000Sq Ft
- $8,512Tax
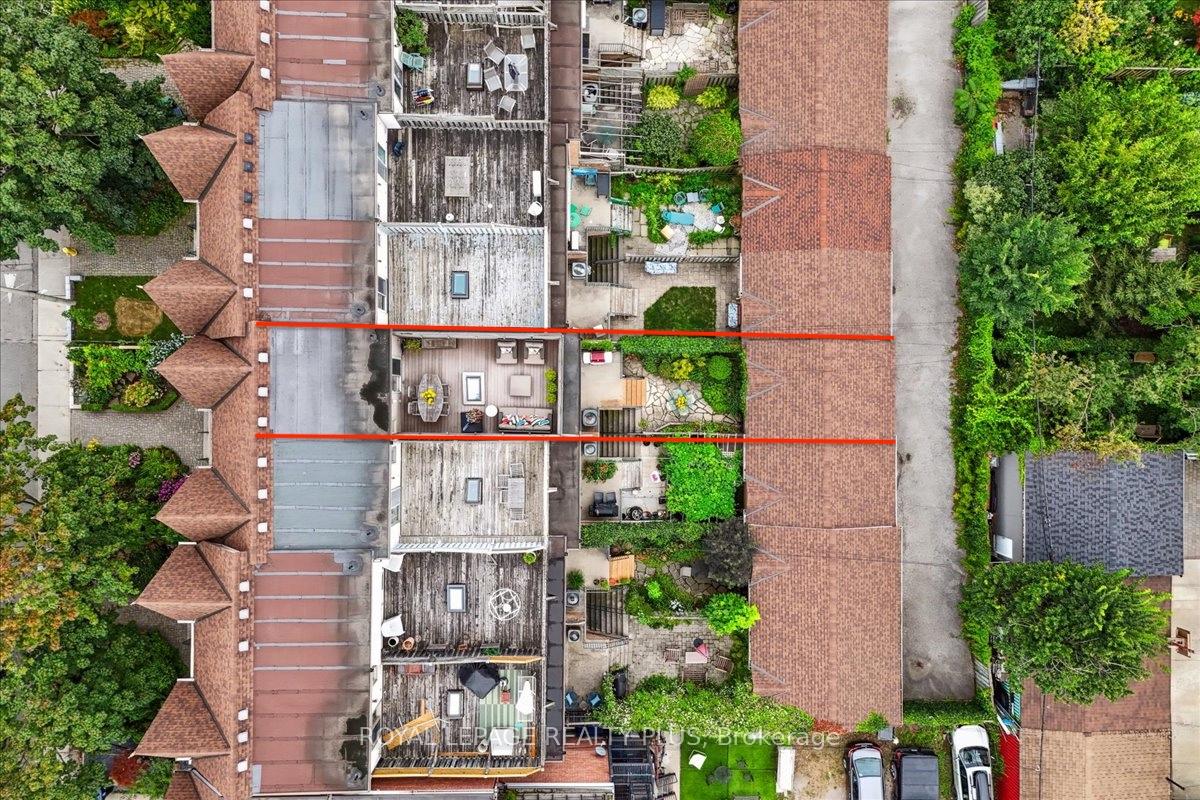
- 15×135 ftLot Size
 Estimated Value:$1,569,490See Free Estimate Report

This home has sold. It is no longer available.
Property not available for sale or for rent.
Sale & Price History for 138C Euclid Avenue, Toronto, Trinity-Bellwoods
| Start Date | End Date | Price | Event | MLS# |
|---|---|---|---|---|
| 2025-04-04 | 2025-04-14 | Login to See Prices | Sold | c12062863 |
Real estate boards require you to or to see the full details of this property.
*Sold prices and complete sale & price history are regulated data. Under the Trust in Real Estate Services Act, 2002 (TRESA) and the rules of the Real Estate Council of Ontario (RECO), and pursuant to the Multiple Listing Service® rules of the Canadian Real Estate Association (CREA) and the Toronto Regional Real Estate Board (TRREB), this information may be shown only to registered users who have agreed to the applicable terms of use (a Virtual Office Website, or "VOW," arrangement). HOMEH Inc., Brokerage therefore provides it to signed-in members only. Creating an account is free and takes under a minute.
About 138C Euclid Avenue, Toronto, Trinity-Bellwoods
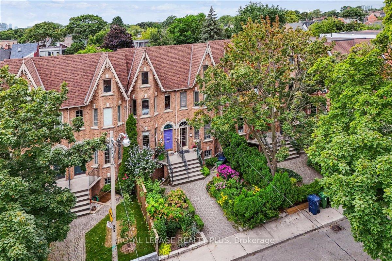
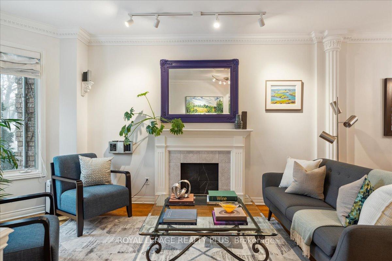
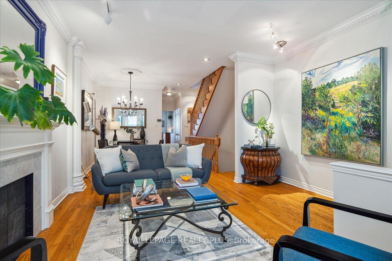
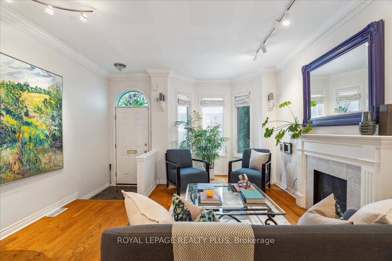
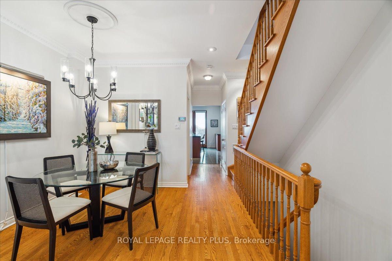
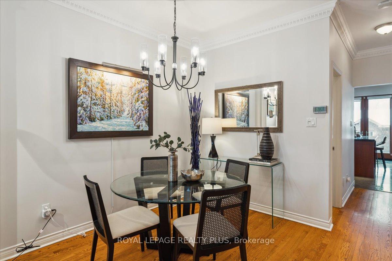
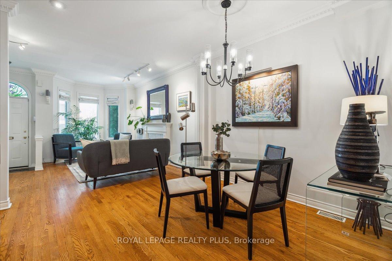
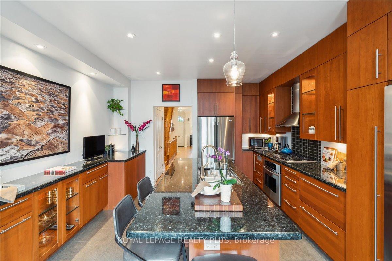
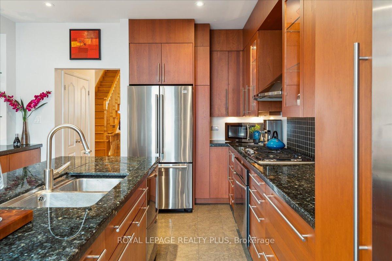
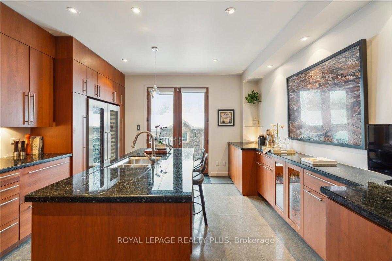
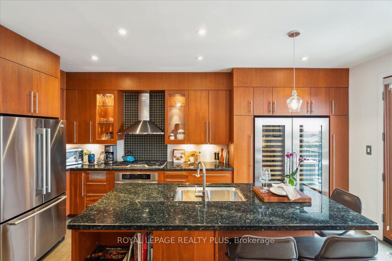
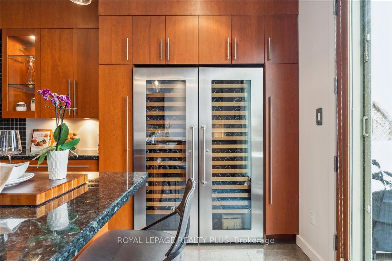
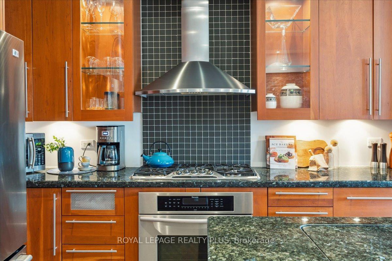
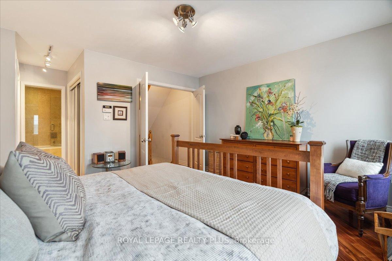
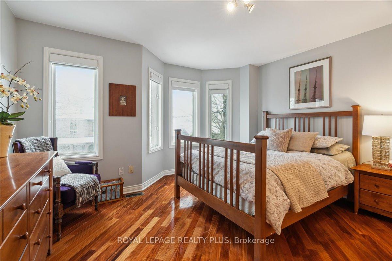
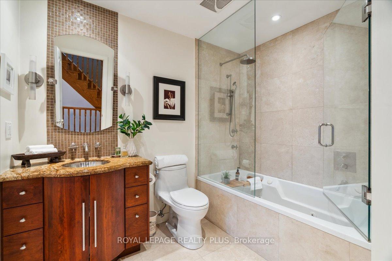
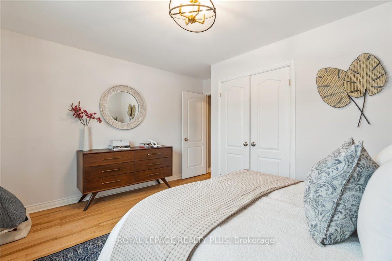
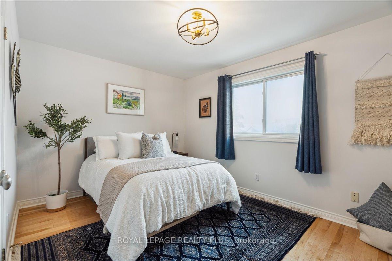
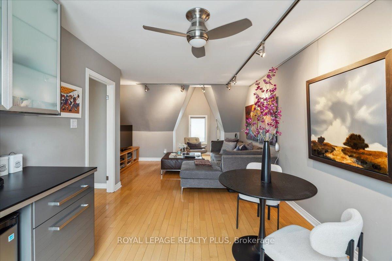
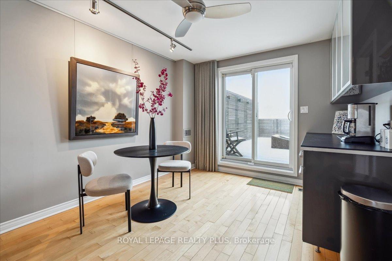
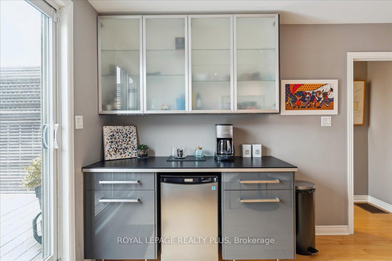
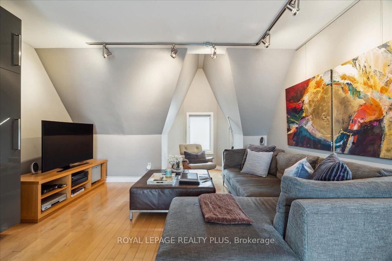
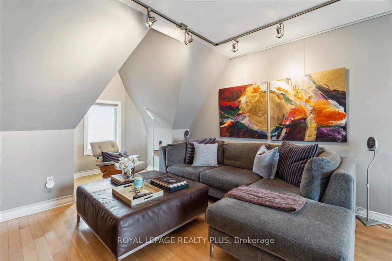
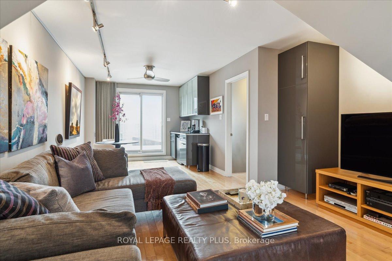
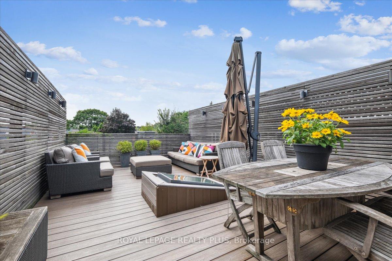
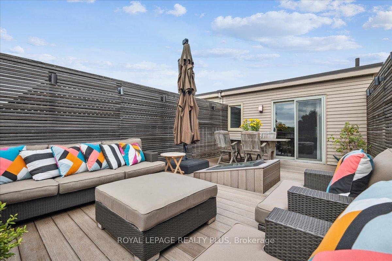
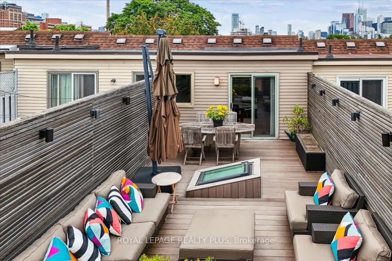
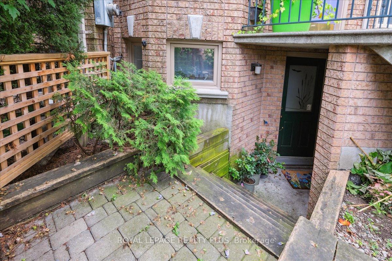
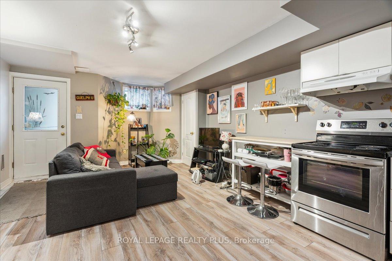
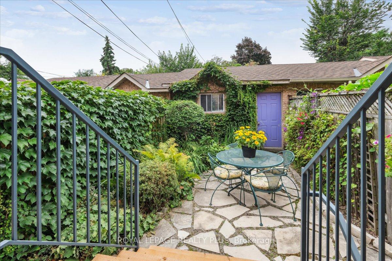
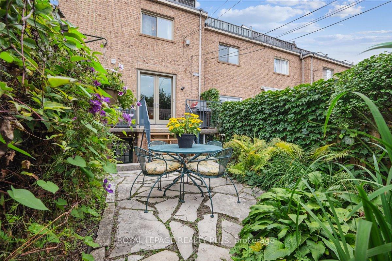
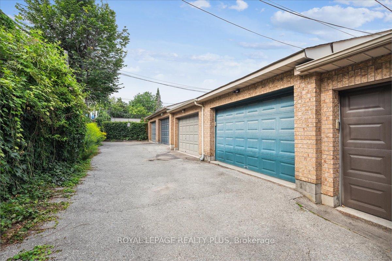
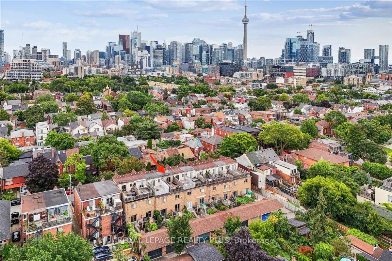
Rarely Available Executive Townhome in Trinity Bellwoods. First Time on the Market! This stunning executive townhome in the heart of Trinity Bellwoods offers sophisticated urban living with premium finishes and breathtaking city views. Thoughtfully designed, the home features a custom chefs kitchen with solid cherry wood cabinetry, granite countertops, limestone flooring, and an 8-ft island with counter seating. A stainless steel Thermador oven with a gas cooktop ensures gourmet cooking, while tall Douglas fir French doors open to a private back patio. Extensive storage and a built-in 360-bottle wine cabinet make this space ideal for entertaining.The third-floor loft is a versatile media room with space for an exercise or yoga studio, complemented by a dry bar/kitchenette and a walkout to a spacious terrace with stunning neighborhood views towards Trinity Bellwoods Park. Panoramic CN Tower and Toronto skyline views can be enjoyed from the second and third-floor front windows. Hardwood flooring runs throughout, enhancing the homes warmth and elegance.A free-standing brick 1.5-car garage, accessible via a private laneway, provides generous space for a workshop or additional storage. Located just steps from Queen Wests vibrant shops, top-rated restaurants, and the serene green spaces of Trinity Bellwoods Park. For those who love to explore, a 15-minute walk in one direction takes you to the trendy Ossington strip, known for its hip cafés, cocktail bars, and top-rated restaurants. This rarely available home offers the perfect blend of city convenience and residential tranquility. The lower level has two separate entrances, one in the front and one in the back of the house. Perfect for extra income, an in-law suite, or for multigenerational families.
Key Facts & Features
Property Costs
- Annual Property Tax Amount
- $8,512
- Land Transfer Tax Fee
- $70,510
Rental Items
- Rental Equipment
- Hot Water Heater
- Under Contract
- Hot Water Heater
- Basement Type
- Apartment, Walk-Up
Interior Features
- Laundry Level
- Main Level
- Interior Extras
- Accessory Apartment, Bar Fridge, Built-In Oven, Carpet Free, In-Law Capability, In-Law Suite, Countertop Range, Auto Garage Door Remote
- View
- City, Skyline, Garden
- Security Features
- Alarm System, Monitored
- Fireplace/Stove
- No
- Elevator
- No
Exterior Features
- Exterior Extras
- Deck, Lighting, Patio, Privacy, Landscaped
- Pool
- None
- Property Features
- Clear View, Fenced Yard, Hospital, Park, Public Transit
Building
- Building Type
- Freehold Townhouse
- Building Style
- 3-Storey
- Approx Age
- 16-30
Construction
- Exterior Finish
- Brick
- Roof
- Shingles, Flat
- Foundation Details
- Concrete
- Special Designation
- Unknown
Lot
- Lot Front
- 14.58 ft
- Lot Depth
- 135.00 ft
- Lot Size
- 1968
Inclusions
- Inclusions
- SS Fridge, Thermador Built in Oven and Gas Stovetop, Built in 360 bottle Wine Cooler, Dishwasher, Washer, Dryer, Bar Fridge, Stove and Fridge in Basement
Parking & Garages
- Garage Type
- Detached
- Garage Spaces
- 1
- Parking Spaces
- 1
- Total Garage And Parking Spaces
- 1
Heating & Cooling
- Heat Source
- Gas
- Heat Type
- Forced Air
- Air Conditioning
- Central Air
- Water
- Municipal
- Sewers
- Sewer
- Bedrooms
- 3 + 1
- Washrooms
- 3
- Kitchens
- 2
- Family / bonus room
- Yes
Room sizes
- Living Room—Main level, Hardwood Floor, Bay Window, Combined w/Dining
- Dining Room—Main level, Hardwood Floor, LED Lighting, Combined w/Living
- Kitchen—Main level, B/I Appliances, Centre Island, W/O To Patio
- Primary Bedroom—Second level, Hardwood Floor, Semi Ensuite, Mirrored Closet
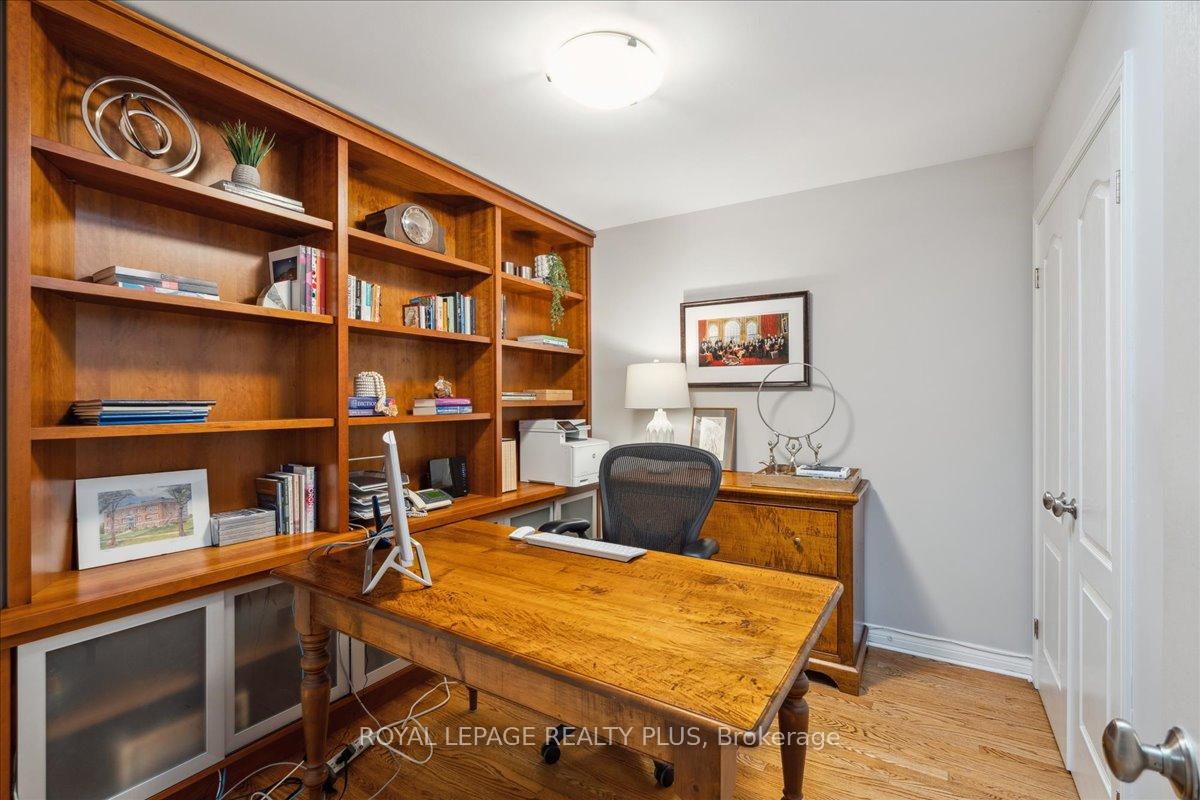
- Bedroom 2—Second level, Hardwood Floor, Skylight, B/I Shelves
- Bedroom 3—Second level, Hardwood Floor, Closet, Large Window
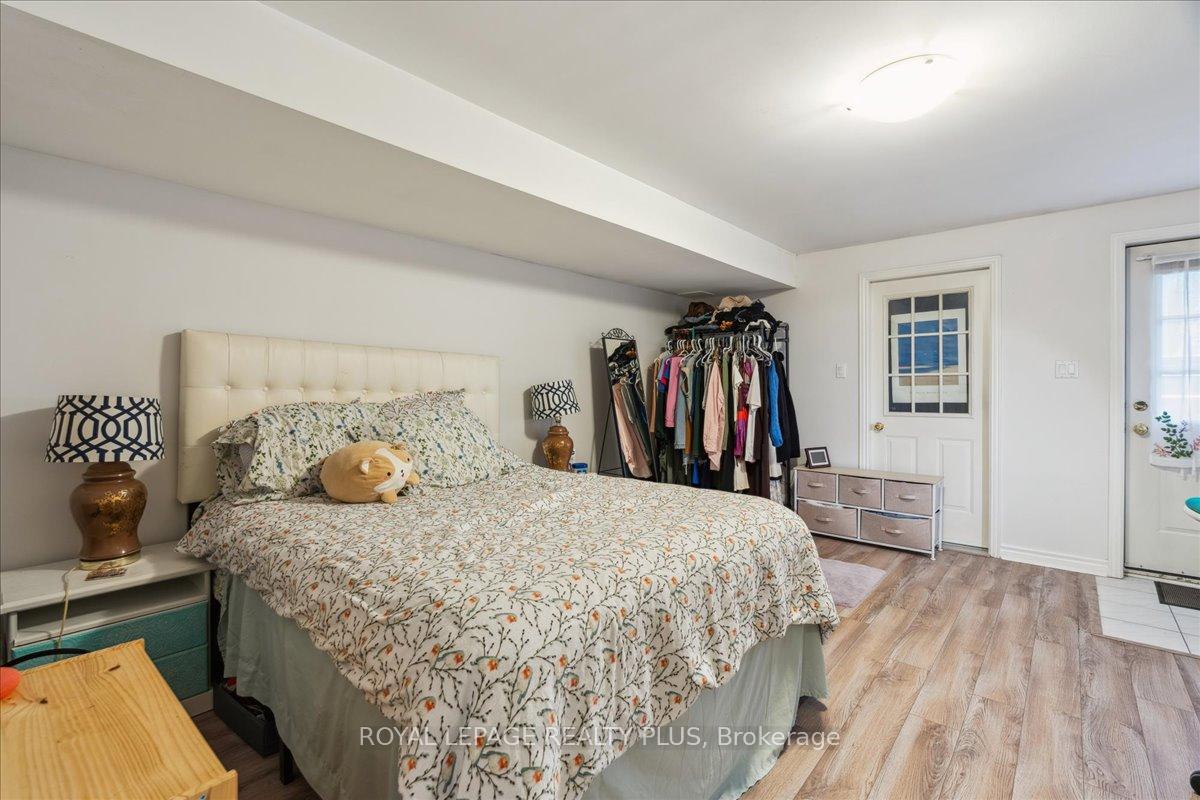
- Bedroom 4—Basement level
- Kitchen—Basement level
- Loft—Third level, Hardwood Floor, W/O To Sundeck, SE View
- Living Room—Basement level
Washrooms
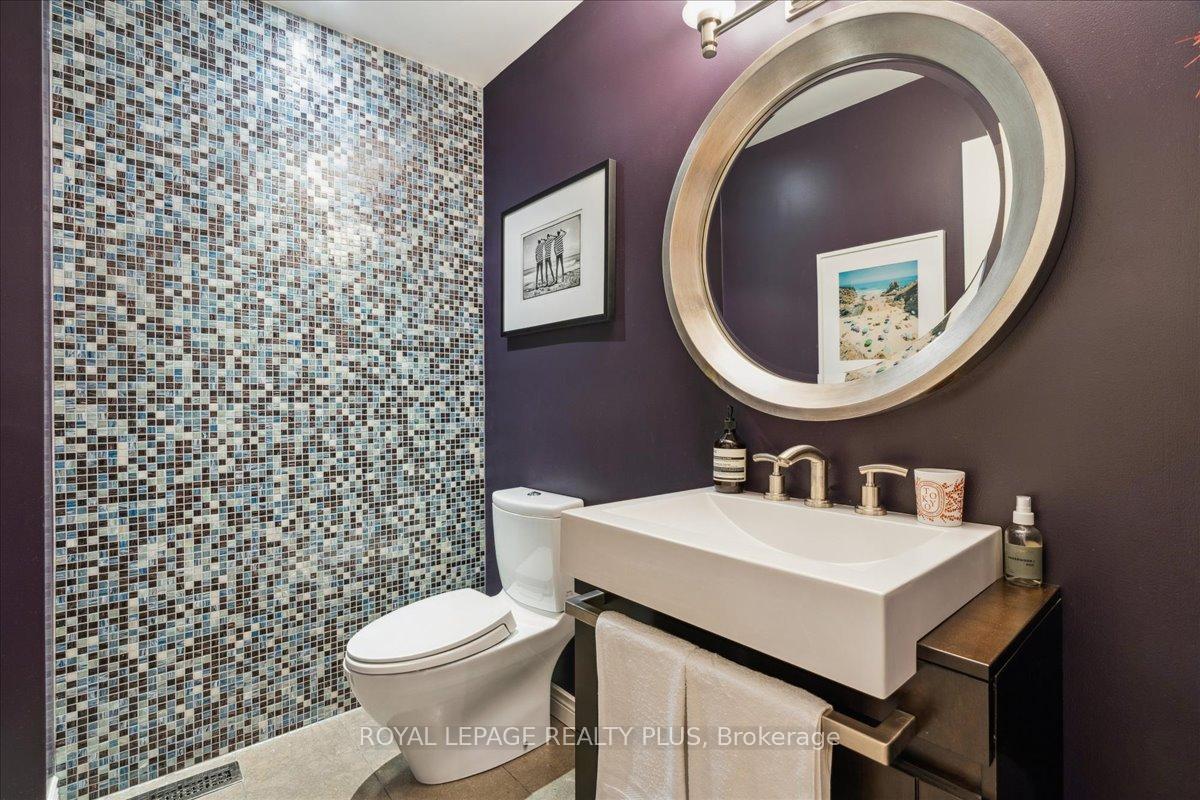
- 2-piece, Main
- 4-piece, Second
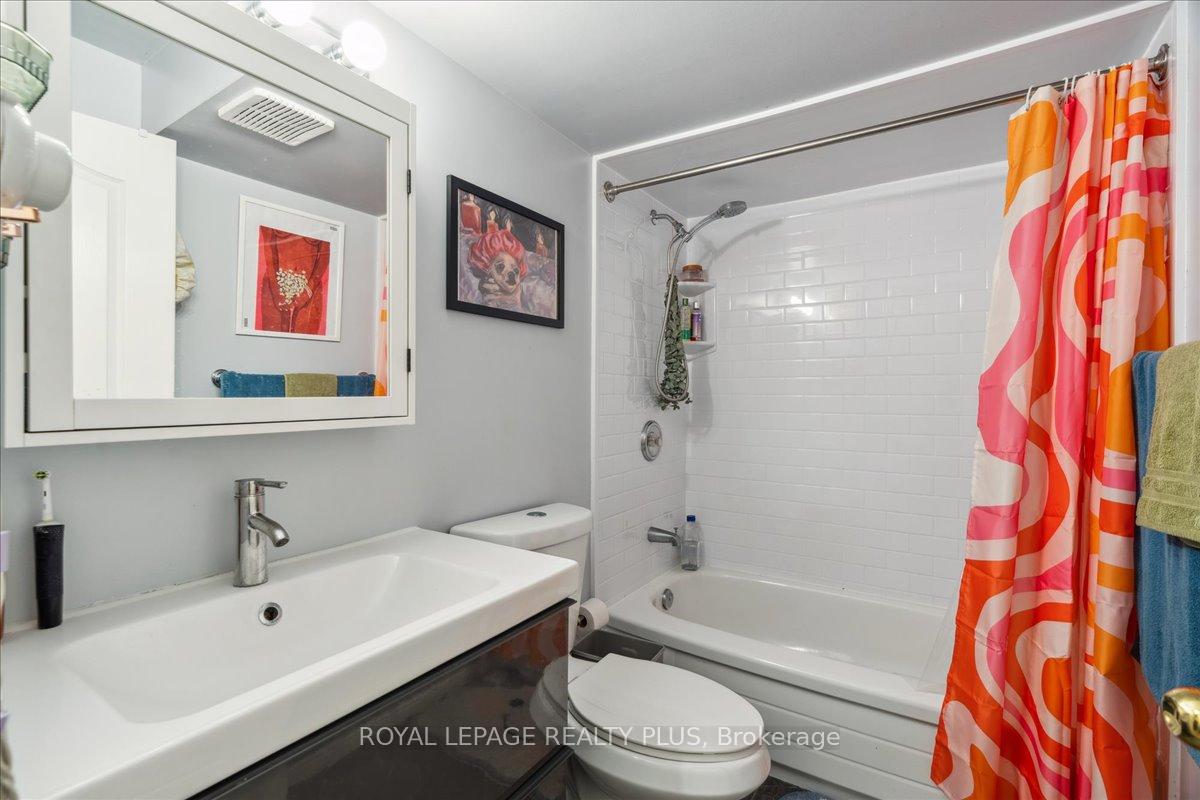
- 4-piece, Basement
- Municipality
- Toronto
- Neighbourhood
- Trinity-Bellwoods
- Main cross streets
- Dundas and Euclid
- Directions
- Queen St to Euclid
- MLS® number
- C12062863
- Data source
- Toronto Regional Real Estate Board
- Status change
- 2025-04-14
- Listed on
- 2025-04-04
- Days on market
- 10 days
- Possession type
- Flexible
- Co-op commission
- 2.5% + HST
- Seller
- Listed by
- ROYAL LEPAGE REALTY PLUS
Home Market Value
Current home valuation for 138C Euclid Avenue, Toronto, Trinity-Bellwoods, Toronto, ON. Listed for $1,939,000
HOMEH Estimate
$1,569,490
Estimated Sales Range
$1,098,643 - $2,040,337
HOMEH Estimate for 138C Euclid Avenue, Toronto, Trinity-Bellwoods
Calculated with a real agent's CMA method — 45+ years of experience, codified. Not an AI guess.
For the owner
Is this your home? Track its value.
Get this home's HOMEH Estimate by email once a month, with how many homes are for sale around you.
Mortgage Payment Calculator
Compare up to 4 down payment scenarios
20% required for homes $1.5M or more
$387,800
| Scenario 1 | Scenario 2 | Scenario 3 | Scenario 4 | |
|---|---|---|---|---|
−Down payment | % $ | % $ | % $ | % $ |
+CMHC insurance | $0 | $0 | $0 | $0 |
=Total mortgage | $1,551,200 | $1,454,250 | $1,357,300 | $1,260,350 |
Amortization | ||||
Mortgage rate | % | % | % | % |
| Payment frequency | ||||
=Mortgage payment | $7,574monthly | $7,100monthly | $6,627monthly | $6,154monthly |
Land Transfer Tax
$35,255
$35,255
$70,510
Around this home
Data provided by OpenStreetMap & Fraser Institute School Rankings
Ask HOMEH
New!Hi there!
👋Text or call (416) 301-9001
Recommended for you
Based on homes you've looked at.
No recommended properties found.
Nearby similar homes
No nearby properties found.
More real estate resources
Other homes nearby
Explore this area
Nearby neighbourhoods
No nearby listings available.