
139 Hammersmith Avenue
Toronto (The Beaches), ON M4E 2W5
- 4+1Bedrooms
- 4Bathrooms
- 0Garage
- 2000–2500Sq Ft
- $9,108Tax
- 54×73 ftLot Size
 Estimated Value:$2,589,518See Free Estimate Report

Property not available for sale or for rent.
HOMEH One: full-service selling for a 1% listing fee. The buyer's agent commission is separate.
Free Home EvaluationHow Much Is My Home Worth?Homes for Sale NearbySale & Price History for 139 Hammersmith Avenue, Toronto, The Beaches
Real estate boards require you to or to see the full details of this property.
*Sold prices and complete sale & price history are regulated data. Under the Trust in Real Estate Services Act, 2002 (TRESA) and the rules of the Real Estate Council of Ontario (RECO), and pursuant to the Multiple Listing Service® rules of the Canadian Real Estate Association (CREA) and the Toronto Regional Real Estate Board (TRREB), this information may be shown only to registered users who have agreed to the applicable terms of use (a Virtual Office Website, or "VOW," arrangement). HOMEH Inc., Brokerage therefore provides it to signed-in members only. Creating an account is free and takes under a minute.
About 139 Hammersmith Avenue, Toronto, The Beaches
Summarized Description
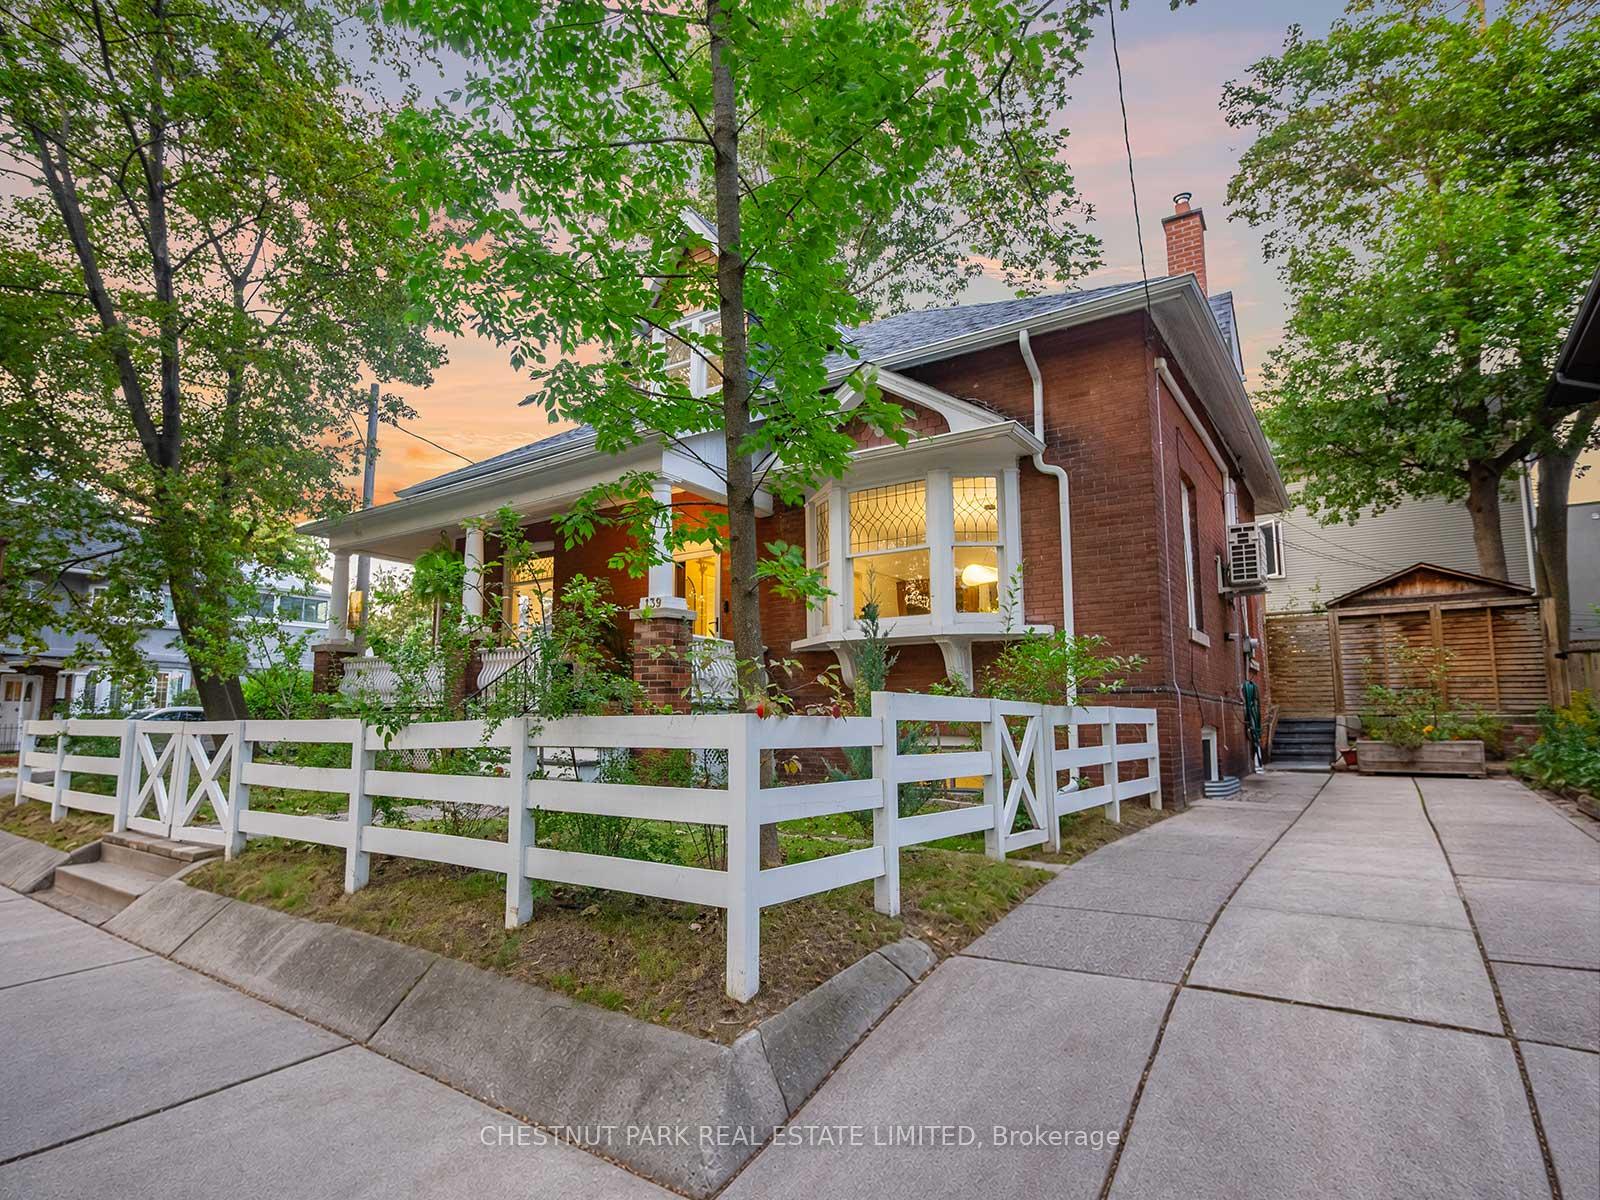
- Rare corner lot in sought-after Beach neighbourhood
- Fully renovated with modern-day function
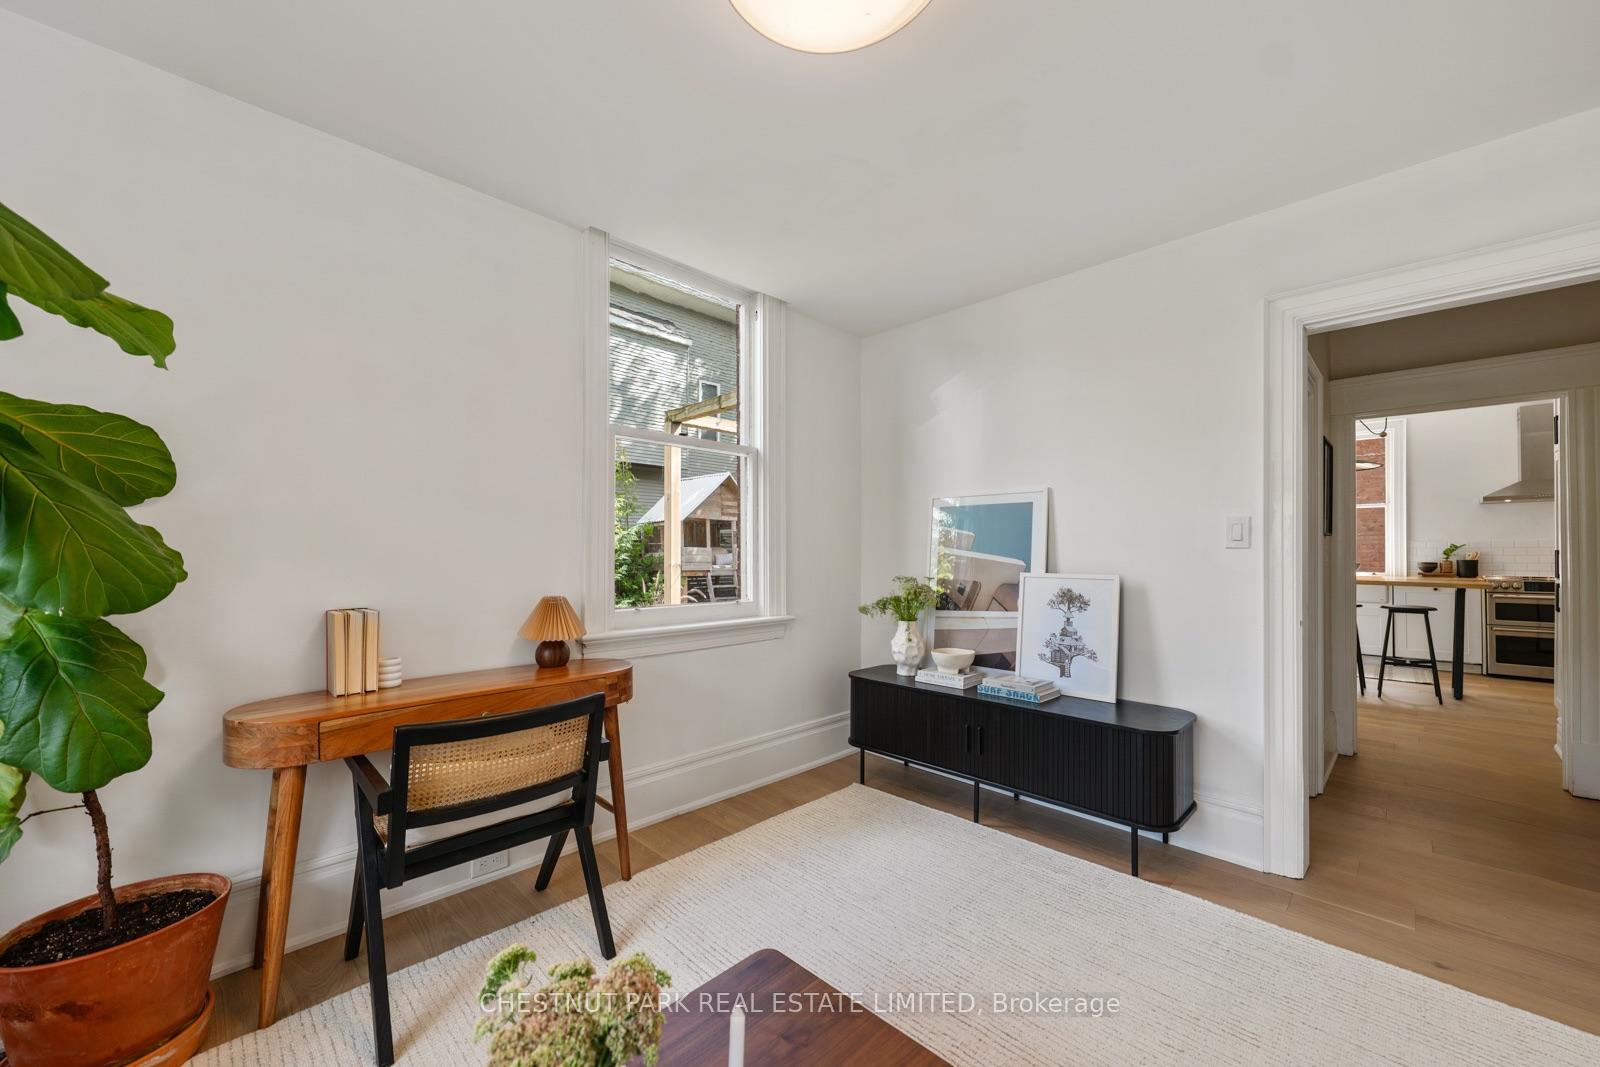
- Main-floor bedroom ideal for guests or office
- Private primary suite with sitting area and ensuite
- Finished lower level adds significant living space
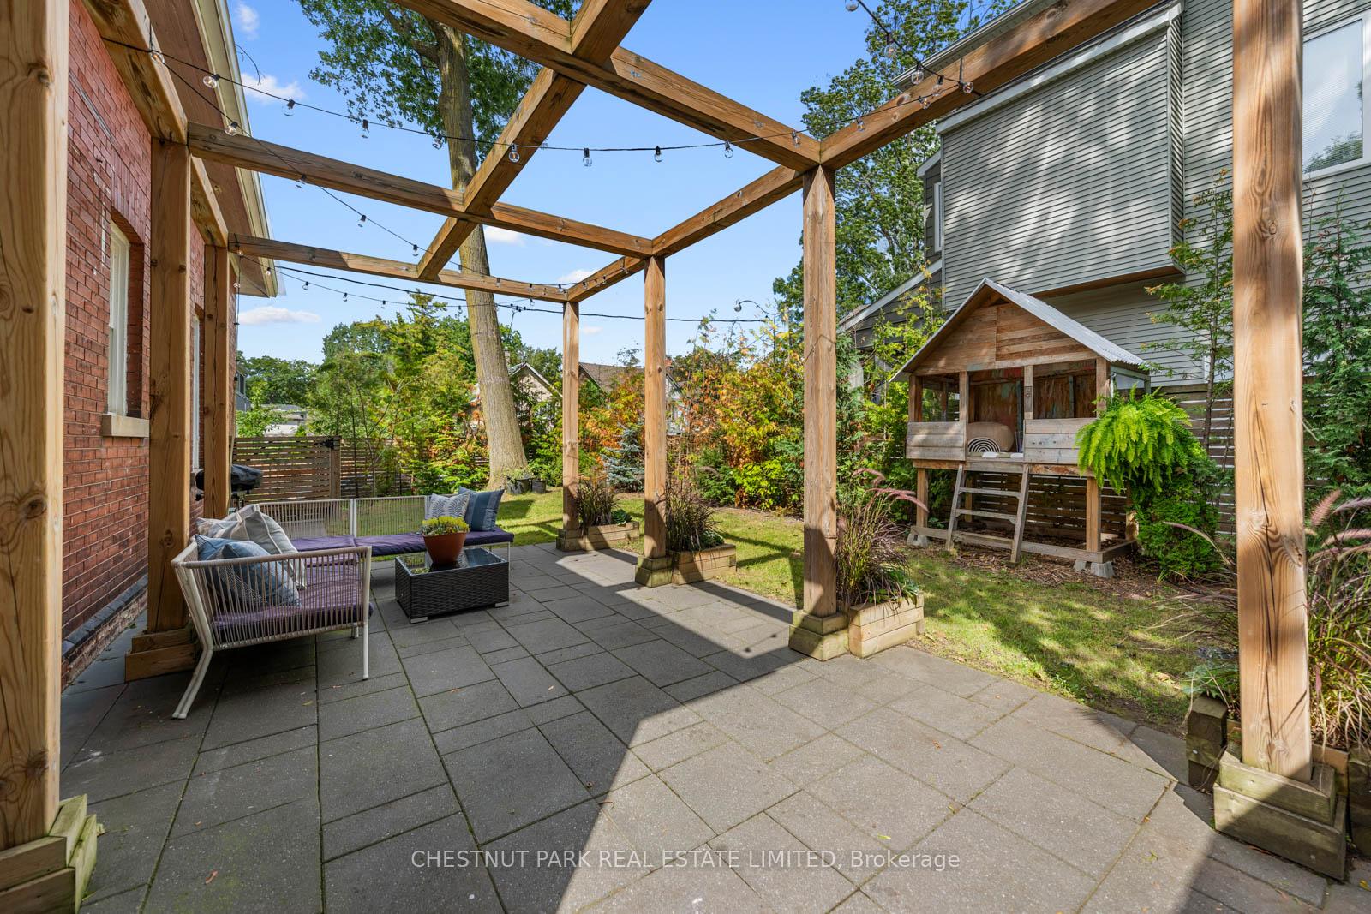
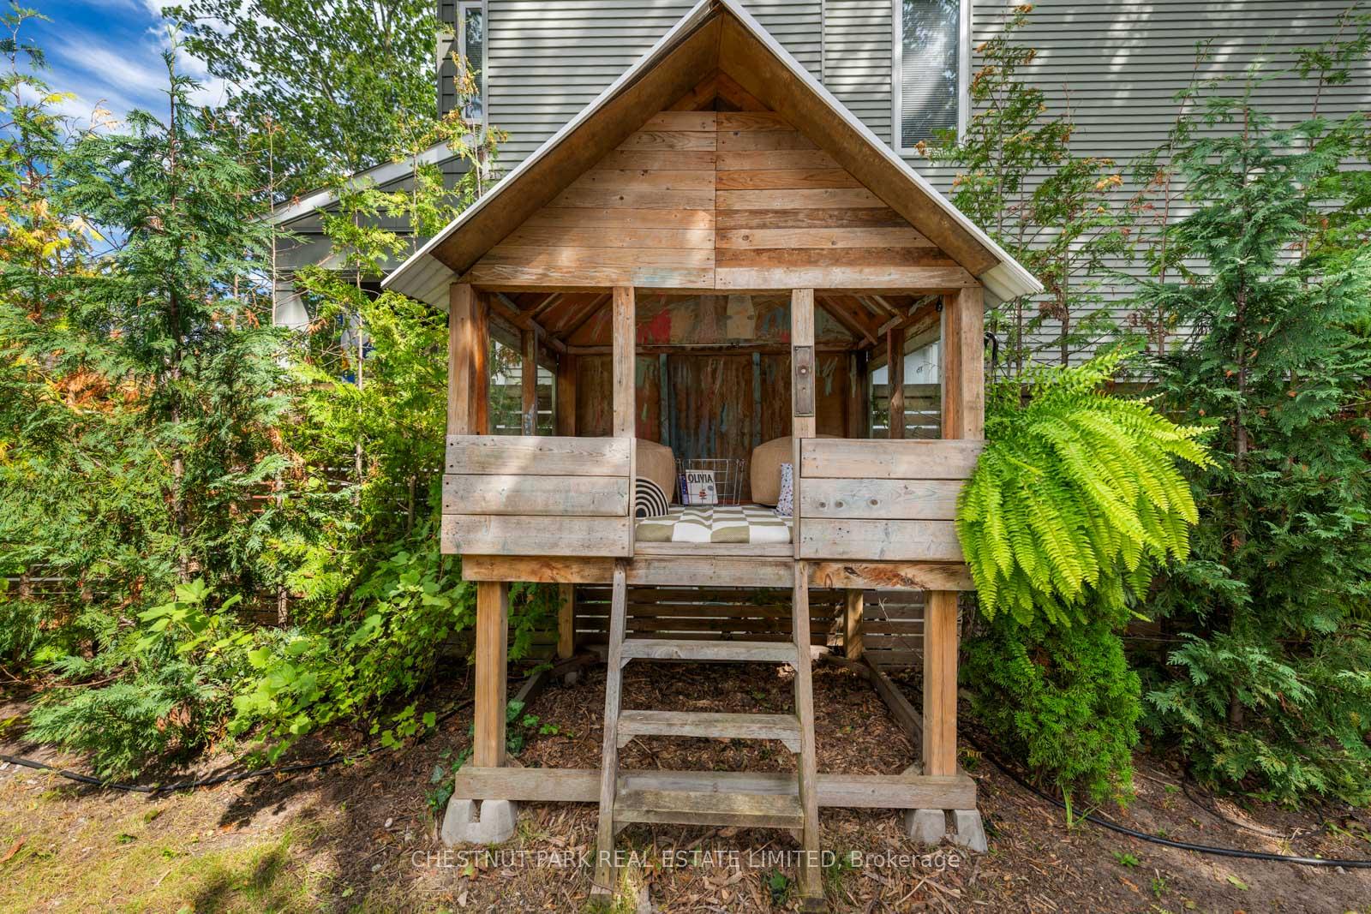
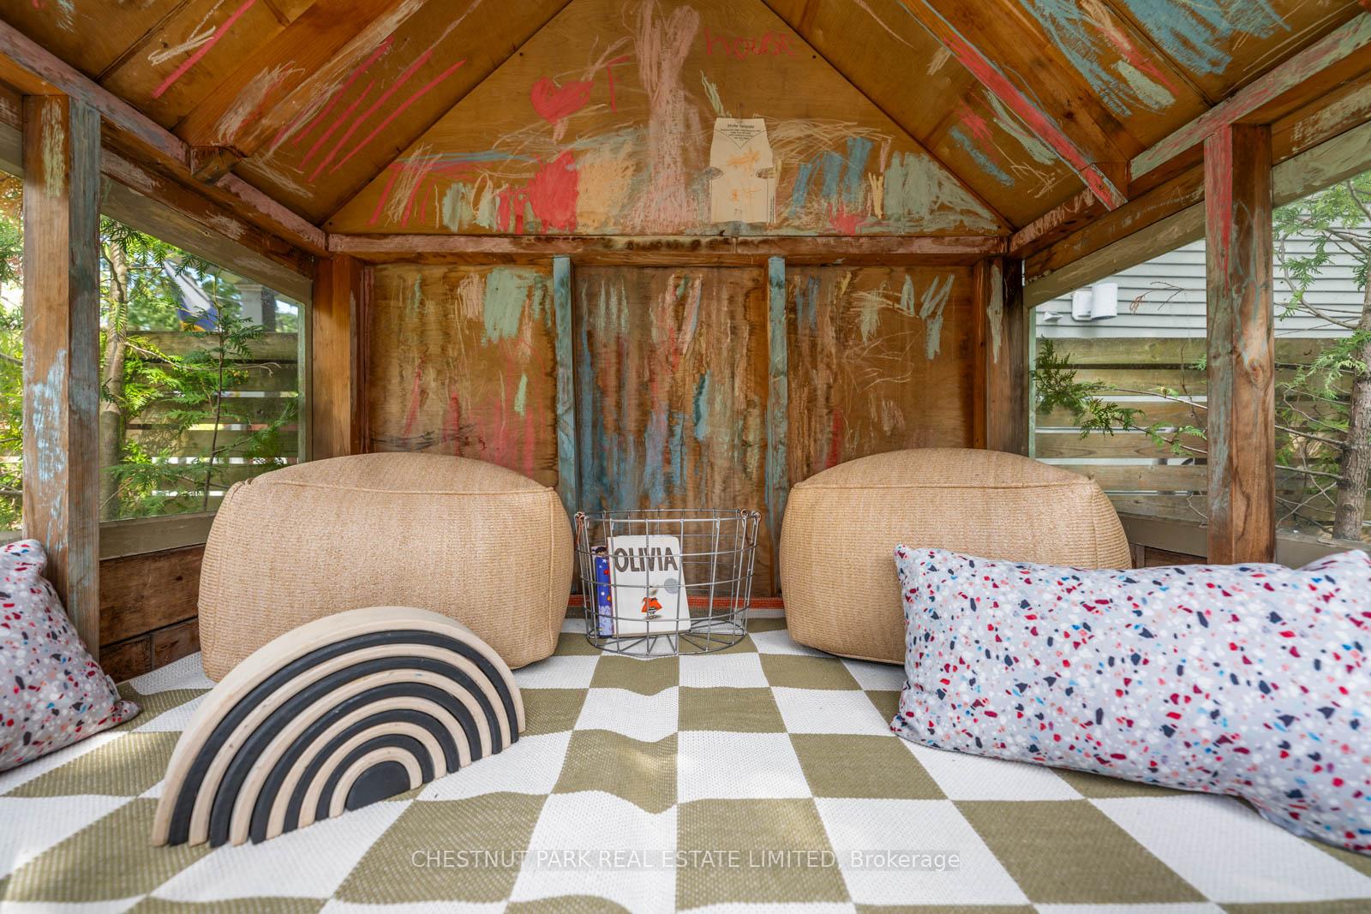
- Fenced backyard with treehouse for outdoor fun
- Walkable to lakefront, parks, and Queen Street amenities
- High Walk Score and convenient transit access
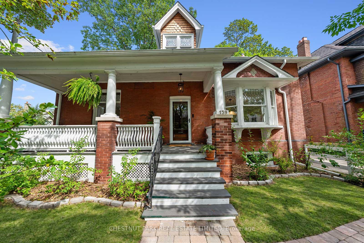
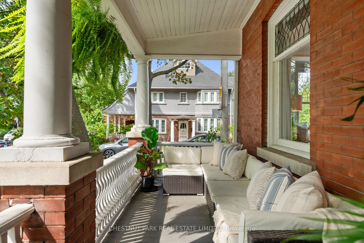
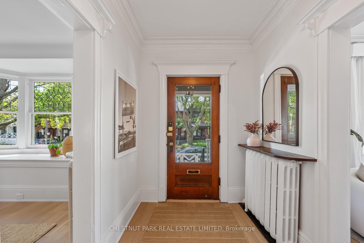
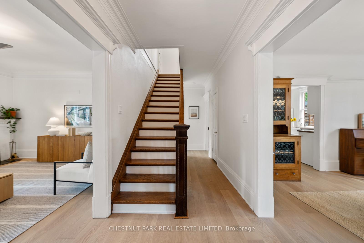
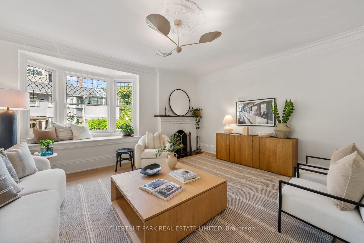
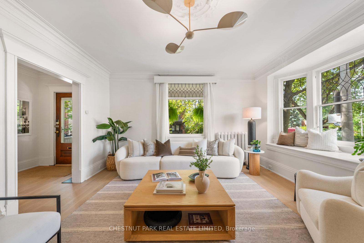
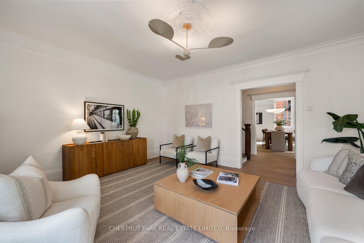
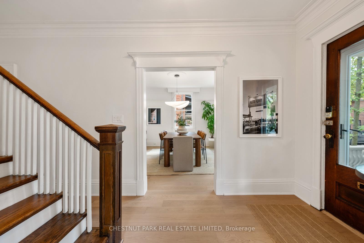
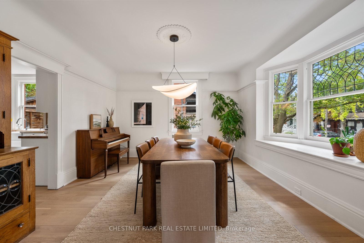
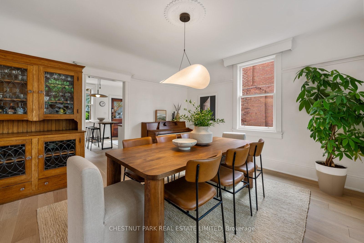
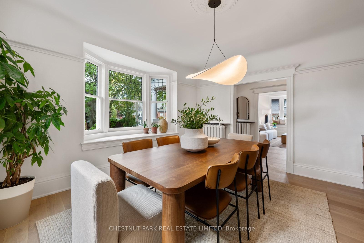
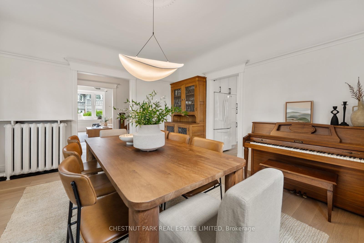
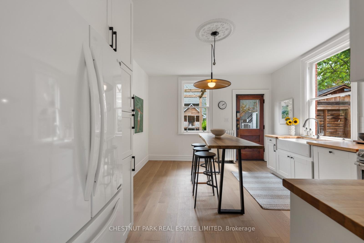
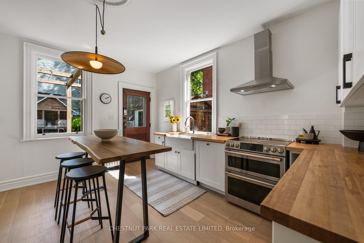
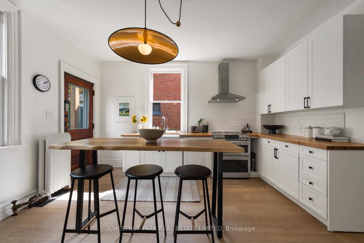
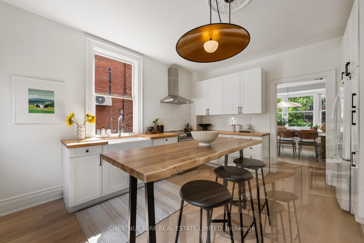
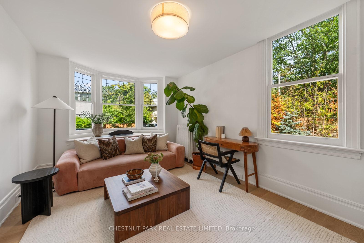
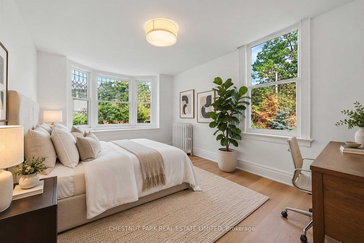
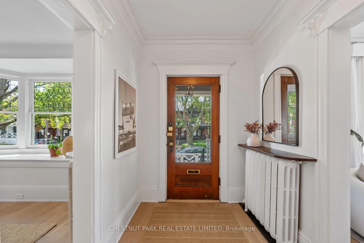
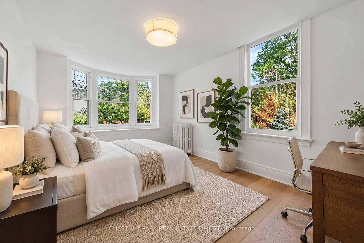
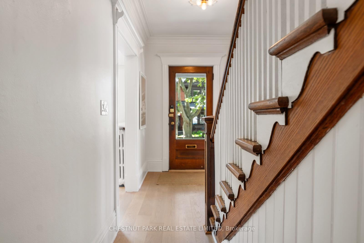
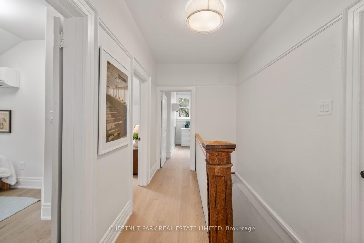
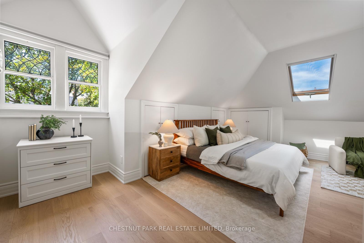
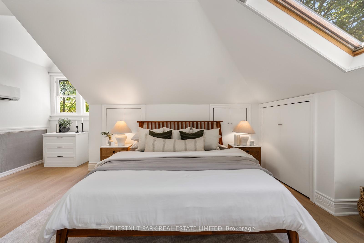
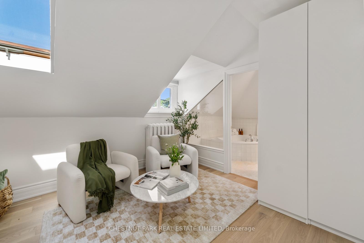
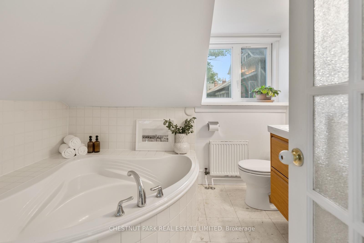
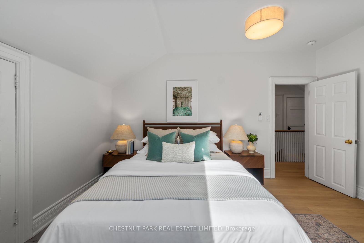
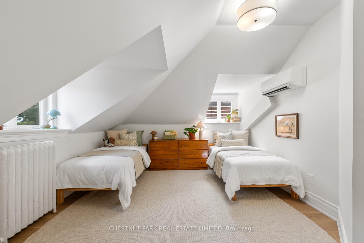
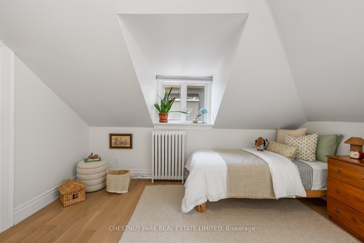
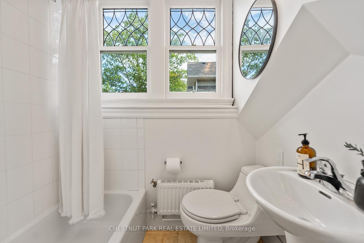
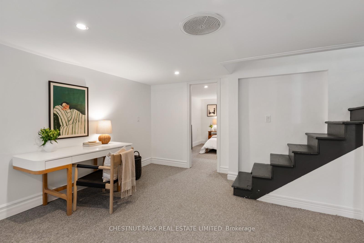
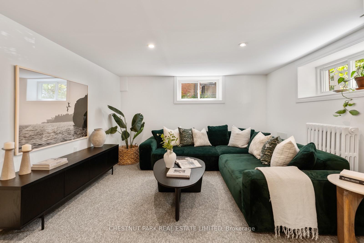
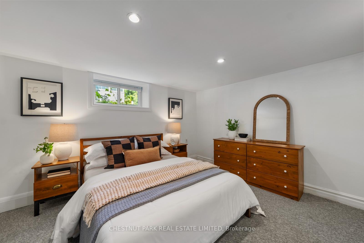
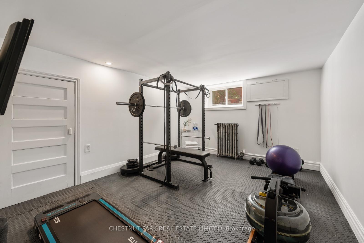
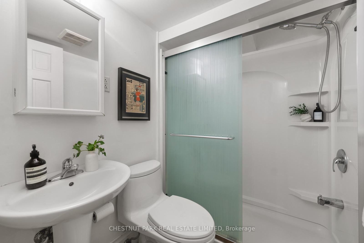
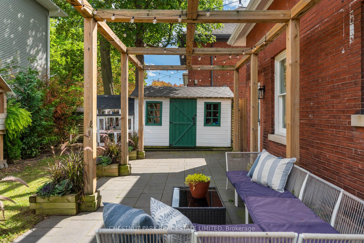
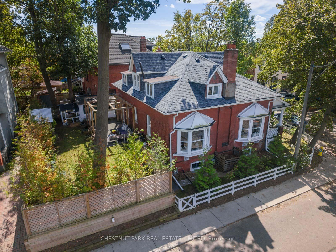
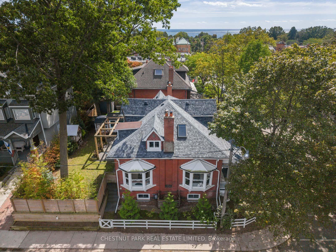
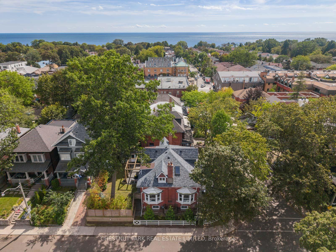
Where ravine tranquility, Queen St convenience and lakefront living come together. This is quintessential Beach life! 139 Hammersmith Ave sits on an exceptionally rare 54-ft-wide corner lot with a two-car private drive, in the heart of one of Toronto's most beloved neighbourhoods. Lovingly restored and thoughtfully renovated, this Beach home blends timeless character with modern-day function. A welcoming front porch and classic centre-hall plan set the tone. Offering over 2200 sq ft of above-grade living. Generous principal rooms, oversized windows and 9-ft ceilings create an airy, expansive, calm feel throughout. Leafy neighbourhood vistas frame nearly every room. The grand living room, spacious dining room and eat-in kitchen are equally suited to everyday living and entertaining. A rare main-floor fourth bedroom, currently used as a home office, sits beside a full bathroom, making it ideal for guests or multigenerational living. Upstairs, the private primary suite features a sitting area, incredible storage, and 4-piece ensuite. Two additional spacious bedrooms, another full bathroom and coveted second-floor laundry complete the upstairs layout. The finished lower level adds 1,118 sq ft of bright, open living space with a large recreation room, gym, fifth bedroom, full bathroom and generous storage room. Outdoor living is every bit as special. The fully fenced backyard, complete with a treehouse, backs onto a quiet dead-end lane where neighbours gather and children play - a wonderful extension of the home and community. Walk to the lakefront boardwalk, parks and trails of Glen Stewart Ravine, and enjoy Queen Street's independent shops, cafés, restaurants and amenities. Located in the sought-after school districts for Williamson Road Junior PS (French immersion), Glen Ames Senior PS and Malvern Collegiate. With a Walk Score of 97 and the 501 streetcar just 2 minutes away, this is a rare opportunity to enjoy space, character, nature and quintessential Beach living!
Key Facts & Features
Property Costs
- Annual Property Tax Amount
- $9,108
- Land Transfer Tax Fee
- $68,910
Rental Items
- Rental Equipment
- None.
- Under Contract
- None
- Basement Type
- Full, Finished
Interior Features
- Laundry Level
- Upper Level
- Interior Extras
- On Demand Water Heater, Primary Bedroom - Main Floor, Storage, Sump Pump, Water Heater Owned, Workbench
- Fireplace/Stove
- Yes
- Fireplace Features
- Living Room
- Elevator
- No
Exterior Features
- Exterior Extras
- Deck, Patio
- Pool
- None
- Other Structures
- Shed
Building
- Building Type
- Detached
- Building Style
- 1 1/2 Storey
- Approx Age
- 100+
Construction
- Exterior Finish
- Brick
- Roof
- Shingles
- Foundation Details
- Brick
- Special Designation
- Unknown
Lot
- Lot Front
- 54.00 ft
- Lot Depth
- 73.00 ft
Inclusions
- Inclusions
- Stainless steel GE Cafe induction cooktop range and double oven, stainless steel hoodvent, LG fridge / freezer, panelled Bosch dishwasher, dining room wooden cabinet, LG front load washer, LG front load dryer, Navien combi-boiler, Mitsubishi heat pump and mini-split system, all window coverings, all electric light fixture (except those excluded), tree fort, backyard sheds.
Exclusions
- Exclusions
- Kitchen pendant light fixture, gym wall-hung tv and bracket.
Parking & Garages
- Garage Type
- None
- Garage Spaces
- 0
- Parking Spaces
- 2
- Total Garage And Parking Spaces
- 2
Heating & Cooling
- Heat Source
- Gas
- Heat Type
- Radiant
- Air Conditioning
- Wall Unit(s)
- Water
- Municipal
- Sewers
- Sewer
- Bedrooms
- 4 + 1
- Washrooms
- 4
- Kitchens
- 1
Room sizes
- Bedroom 5—Lower level, Broadloom, Picture Window, Closet
- Bedroom 3—Second level, Hardwood Floor, Picture Window
- Living Room—Main level, Bay Window, Fireplace, Crown Moulding
- Recreation—Lower level, Broadloom, Window, Pot Lights
- Dining Room—Main level, Bay Window, Walk-Thru, Hardwood Floor
- Kitchen—Main level, Eat-in Kitchen, Stainless Steel Appl, W/O To Yard
- Workshop—Lower level, Laminate, Sump Pump, Window
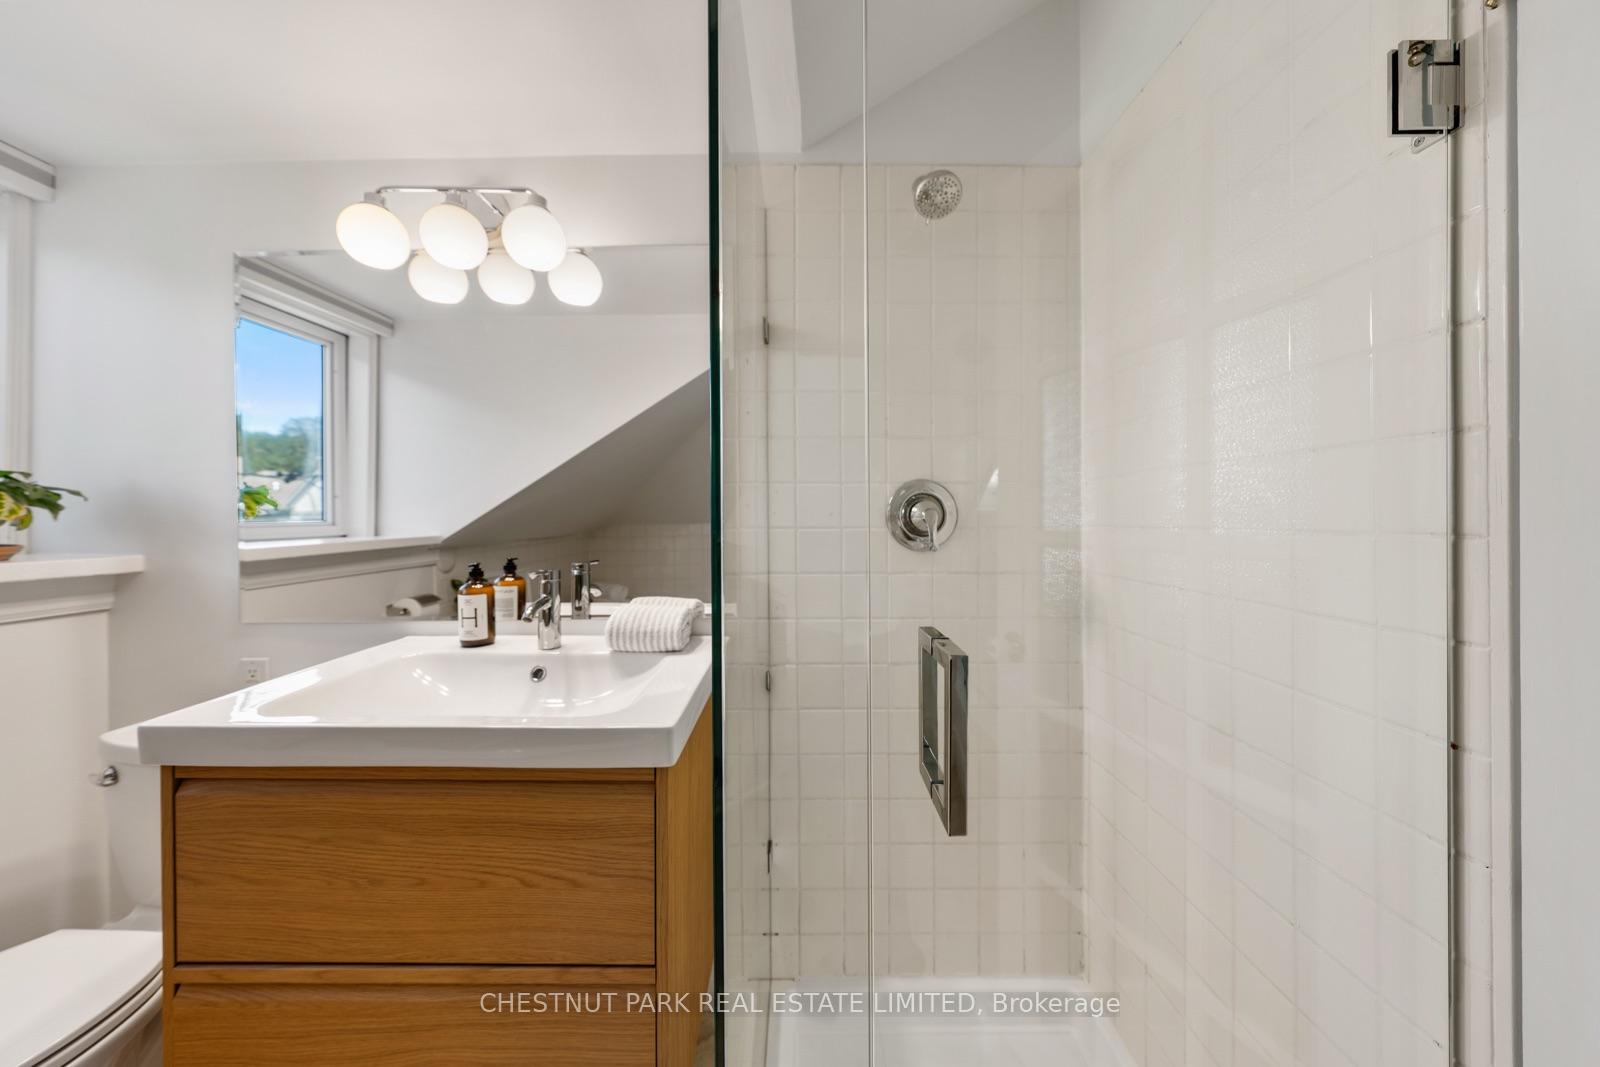
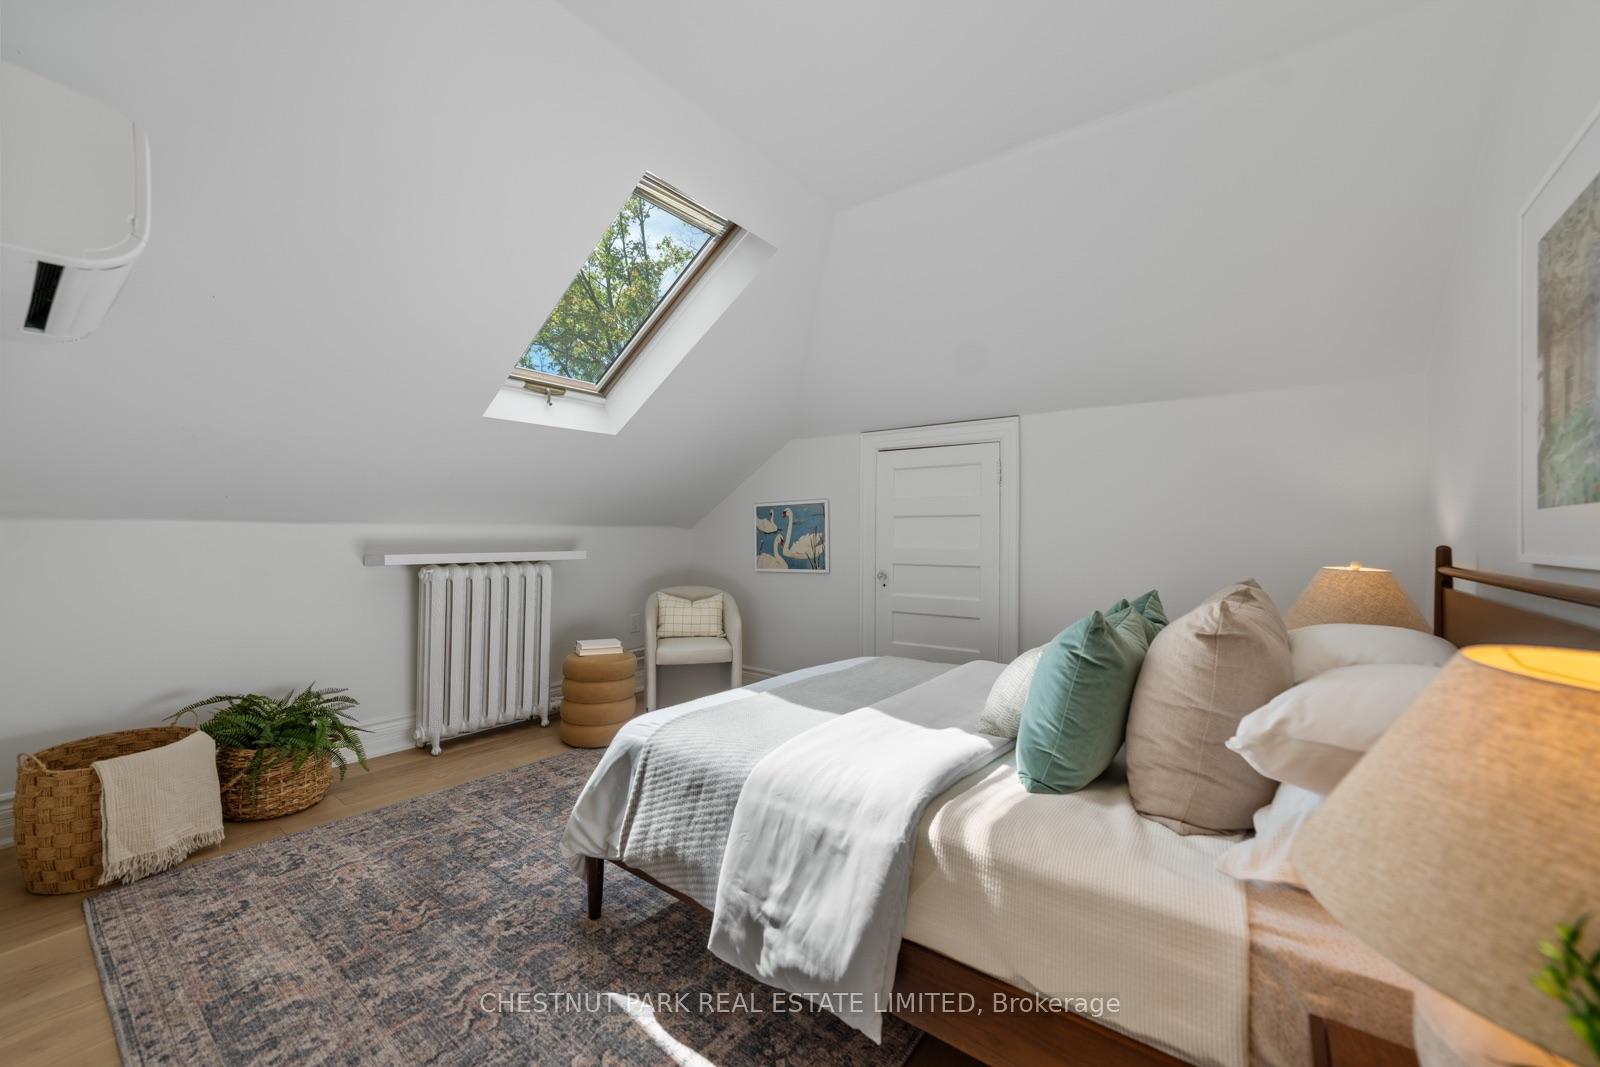
- Primary Bedroom—Second level, 4 Pc Ensuite, Double Closet, Skylight
- Bedroom 2—Second level, Hardwood Floor, Large Closet, Skylight
- Bedroom 4—Main level, Bay Window, Overlooks Garden, Hardwood Floor
- Exercise Room—Lower level, Laminate, Picture Window, Closet
Washrooms
- 3-piece, Main
- 4-piece, Second
- 3-piece, Lower
- Municipality
- Toronto
- Neighbourhood
- The Beaches
- Main cross streets
- Queen St. + Hammersmith Ave.
- Directions
- North of Queen Street, South of Isleworth Ave.
- MLS® number
- E13779998
- Data source
- Toronto Regional Real Estate Board
- Status change
- 2026-09-21
- Listed on
- 2026-09-14
- Days on market
- 7 days
- Possession type
- Flexible
- Co-op commission
- 2.5
- Seller
- Listed by
- CHESTNUT PARK REAL ESTATE LIMITED
Home Market Value
Current home valuation for 139 Hammersmith Avenue, Toronto, The Beaches, Toronto, ON. Listed for $1,899,000
HOMEH Estimate
$2,589,518
Estimated Sales Range
$1,812,663 - $3,366,373
HOMEH Estimate for 139 Hammersmith Avenue, Toronto, The Beaches
Calculated with a real agent's CMA method — 45+ years of experience, codified. Not an AI guess.
For the owner
Is this your home? Track its value.
Get this home's HOMEH Estimate by email once a month, with how many homes are for sale around you.
Mortgage Payment Calculator
Compare up to 4 down payment scenarios
20% required for homes $1.5M or more
$379,800
| Scenario 1 | Scenario 2 | Scenario 3 | Scenario 4 | |
|---|---|---|---|---|
−Down payment | % $ | % $ | % $ | % $ |
+CMHC insurance | $0 | $0 | $0 | $0 |
=Total mortgage | $1,519,200 | $1,424,250 | $1,329,300 | $1,234,350 |
Amortization | ||||
Mortgage rate | % | % | % | % |
| Payment frequency | ||||
=Mortgage payment | $7,417monthly | $6,954monthly | $6,490monthly | $6,027monthly |
Land Transfer Tax
$34,455
$34,455
$68,910
Around this home
Data provided by OpenStreetMap & Fraser Institute School Rankings
Ask HOMEH
New!Hi there!
👋Text or call (416) 301-9001
Recommended for you
Based on homes you've looked at.
No recommended properties found.
Nearby similar homes
No nearby properties found.
More real estate resources
Other homes nearby
Explore this area
Nearby neighbourhoods
No nearby listings available.