
14 Beach View Crescent
Toronto (East End-Danforth), ON M4E 2L5
- 3+1Bedrooms
- 2Bathrooms
- 1Garage
- 1500–2000Sq Ft
- $7,194Tax
- 33×89 ftLot Size
 Estimated Value:$1,510,500See Free Estimate Report

Property not available for sale or for rent.
HOMEH One: full-service selling for a 1% listing fee. The buyer's agent commission is separate.
Free Home EvaluationHow Much Is My Home Worth?Homes for Sale NearbySale & Price History for 14 Beach View Crescent, Toronto, East End-Danforth
| Start Date | End Date | Price | Event | MLS# |
|---|---|---|---|---|
| 2025-09-16 | 2025-09-23 | Login to See Prices | Sold | e12406165 |
Real estate boards require you to or to see the full details of this property.
*Sold prices and complete sale & price history are regulated data. Under the Trust in Real Estate Services Act, 2002 (TRESA) and the rules of the Real Estate Council of Ontario (RECO), and pursuant to the Multiple Listing Service® rules of the Canadian Real Estate Association (CREA) and the Toronto Regional Real Estate Board (TRREB), this information may be shown only to registered users who have agreed to the applicable terms of use (a Virtual Office Website, or "VOW," arrangement). HOMEH Inc., Brokerage therefore provides it to signed-in members only. Creating an account is free and takes under a minute.
About 14 Beach View Crescent, Toronto, East End-Danforth
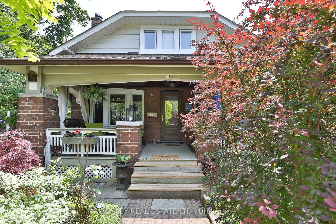
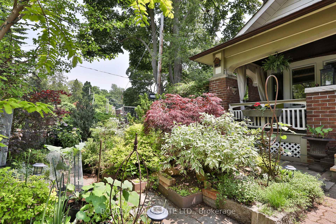
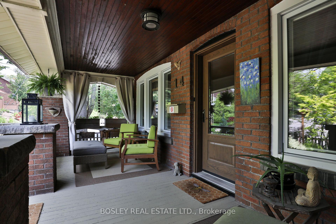
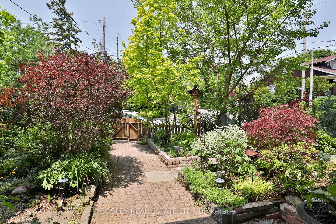
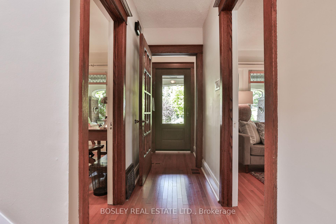
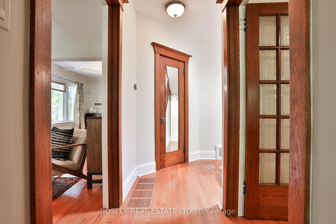
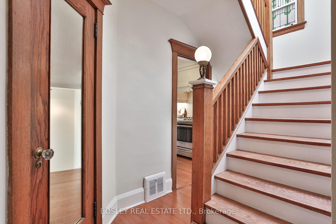
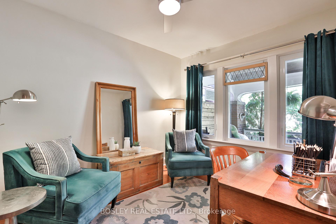
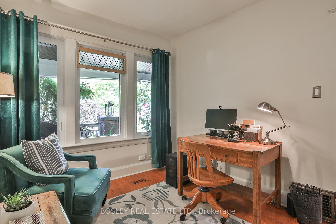
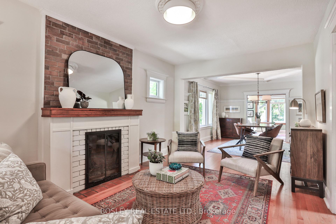
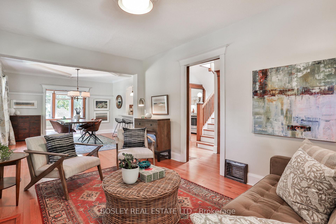
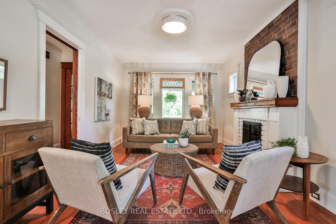
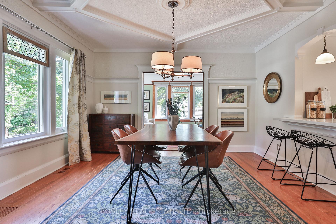
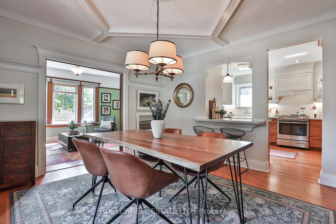
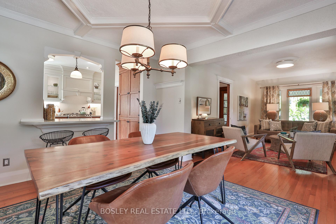
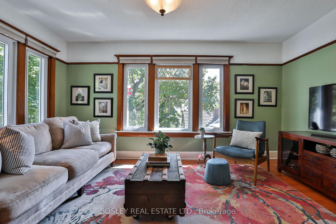
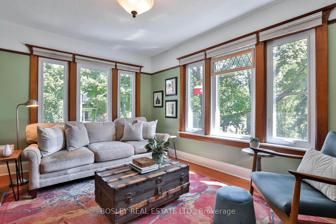
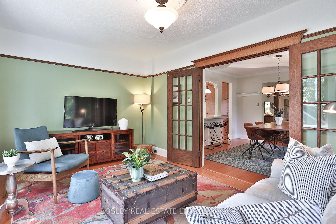
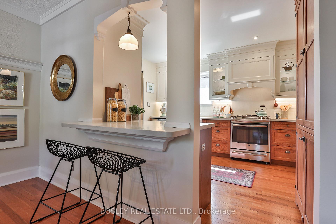
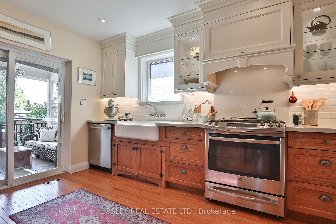
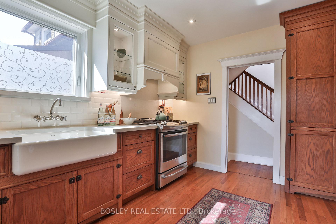
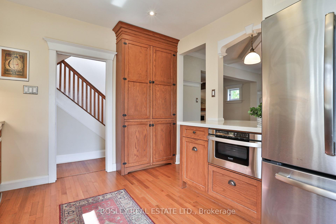
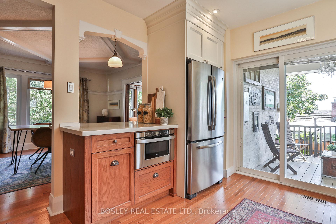
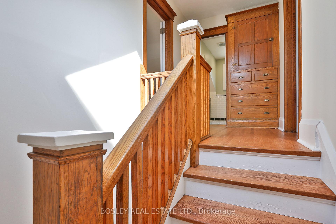
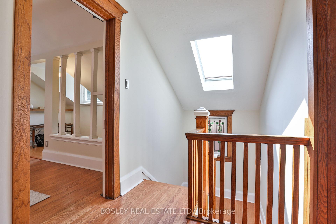
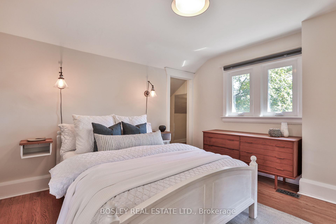
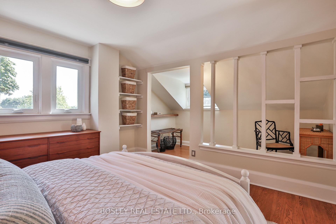
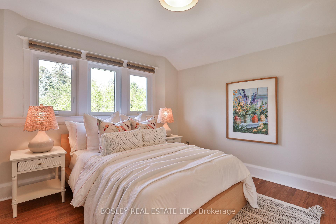
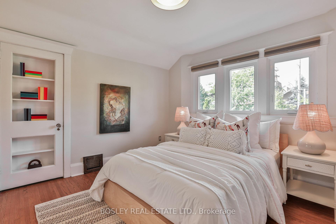
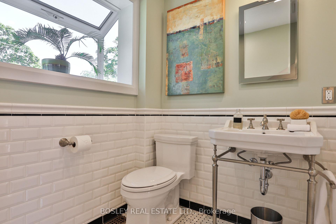
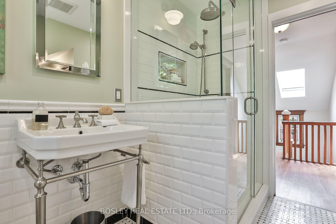
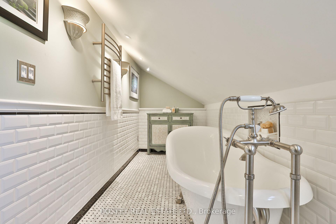
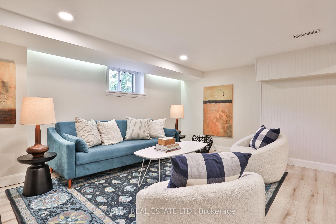
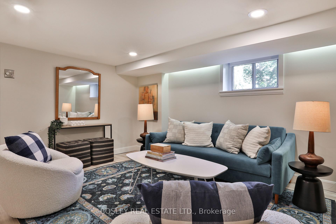
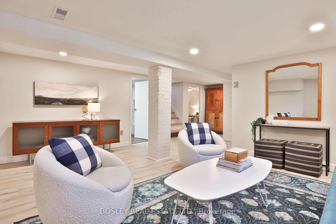
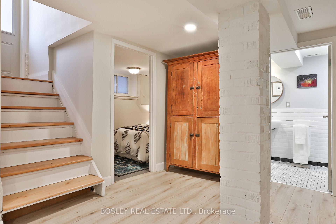
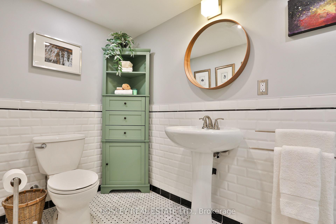
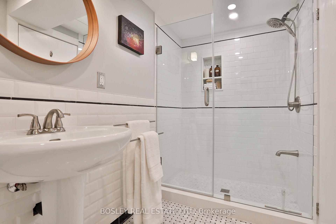
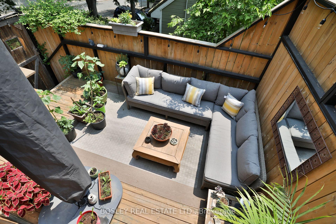
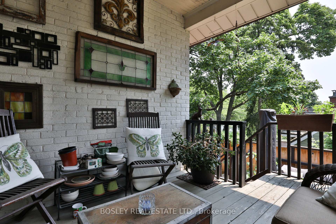
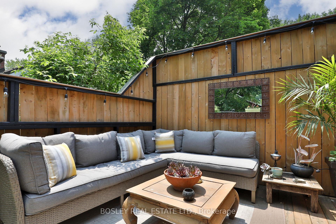
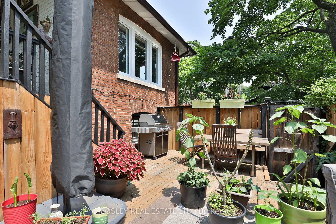
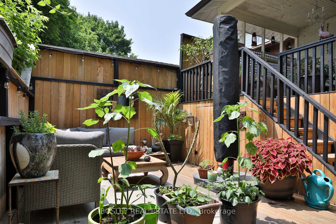
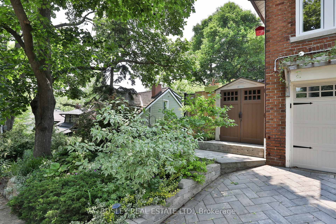
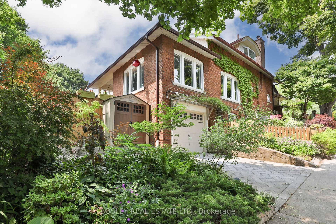
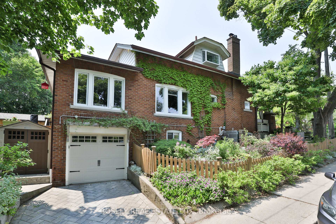
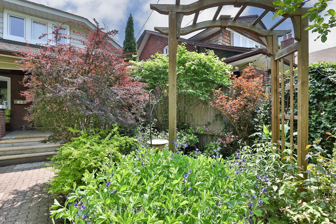
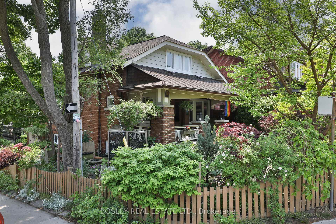
Live in sunshine and flowers! This light-filled, detached 1920s Craftsman-style home in the Upper Beaches has extensive gardens, a private driveway with brick garage - parking for 2 cars! - and multiple outdoor spaces for entertaining. It's brimming with charm inside and out, complete with a picket fence and a wide front porch spanning the entire width of the house, the perfect space to sit and watch the neighbourhood go by. Spacious principal rooms on the main floor (living room with wood-burning fireplace, dining room with beamed ceiling, office/third bedroom, and rare family room with views over the neighbourhood) all have hardwood floors. The renovated chef's kitchen, featured in design magazines, pays tribute to the original architecture of the house, and includes a farmhouse sink, stainless steel appliances, and a breakfast bar opening to the dining room. Walk out from the kitchen to a delightful roofed porch that's the perfect place to relax on hot summer days. Take the stairs to a large deck custom-made for hosting parties and BBQs. Steps from Cassels Avenue Playground with dog park. The sky-lit upper floor complete with stained glass holds two generous and airy bedrooms with huge walk-in closets, and views over Lake Ontario on the horizon. Updated large main bathroom with soaker tub and heated floors. Spacious lower level (836 sq. feet) with separate entrance features a large recreation room, updated three-piece bath, extra bedroom, and oodles of storage in the laundry and utility rooms. A pleasant stroll to the lake and boardwalk, Danforth GO station, Gerrard streetcar, and great shops and amenities - Morning Parade Coffee or Bodega Henriette, anyone? Great local schools - Norway Jr. P.S., ÉÉ La Mosaïque, Monarch Park C.I., and Neil McNeil Catholic High School. Set at the top of this fabulous neighbourhood, steps to all you need, this is the perfect home for a family to grow into and set down their roots in this very special pocket of the City.
Key Facts & Features
Property Costs
- Annual Property Tax Amount
- $7,194
- Land Transfer Tax Fee
- $44,910
Rental Items
- Rental Equipment
- Enercare/Hot Water Tank
- Basement Type
- Finished, Separate Entrance
Interior Features
- Interior Extras
- Carpet Free, Storage Area Lockers
- Fireplace/Stove
- Yes
- Fireplace Features
- Wood
- Elevator
- No
Exterior Features
- Pool
- None
- Property Features
- Clear View, Lake/Pond, Park, Public Transit, Ravine, School
Building
- Building Type
- Detached
- Building Style
- 2-Storey
- Approx Age
- 100+
Construction
- Exterior Finish
- Brick, Shingle
- Roof
- Asphalt Shingle
- Foundation Details
- Brick
- Special Designation
- Unknown
Lot
- Lot Front
- 33.00 ft
- Lot Depth
- 89.00 ft
Inclusions
- Inclusions
- Existing GE refrigerator, GE Gas stove, Falmec Hood Fan, GE Dishwasher, Sharp microwave, washer, dryer, electric light fixtures, window coverings patio umbrella, outdoor storage trunks, antique transom windows, table on deck, BBQ, front garden arbour, flower boxes and containers, hanging lights on deck, solar lights on outdoor stairs.
Exclusions
- Exclusions
- All moveable outdoor garden and house decorations including birdfeeders and fountain, all outdoor garden furniture (excluding table on deck).
Parking & Garages
- Garage Type
- Attached
- Garage Spaces
- 1
- Parking Spaces
- 1
- Total Garage And Parking Spaces
- 2
Heating & Cooling
- Heat Source
- Gas
- Heat Type
- Forced Air
- Air Conditioning
- Central Air
- Water
- Municipal
- Sewers
- Sewer
- Bedrooms
- 3 + 1
- Washrooms
- 2
- Kitchens
- 1
- Family / bonus room
- Yes
Room sizes
- Living Room—Main level, Hardwood Floor, Fireplace, Combined w/Dining
- Dining Room—Main level, Hardwood Floor, Window, Beamed Ceilings
- Kitchen—Main level, Hardwood Floor, Quartz Counter, W/O To Porch
- Family Room—Main level, Overlooks Garden, Hardwood Floor, South View
- Bedroom 3—Main level, Hardwood Floor, Overlooks Garden
- Primary Bedroom—Second level, Hardwood Floor, Walk-In Closet(s), South View
- Bedroom 2—Second level, Hardwood Floor, Walk-In Closet(s), Overlooks Frontyard
- Recreation—Lower level, Window
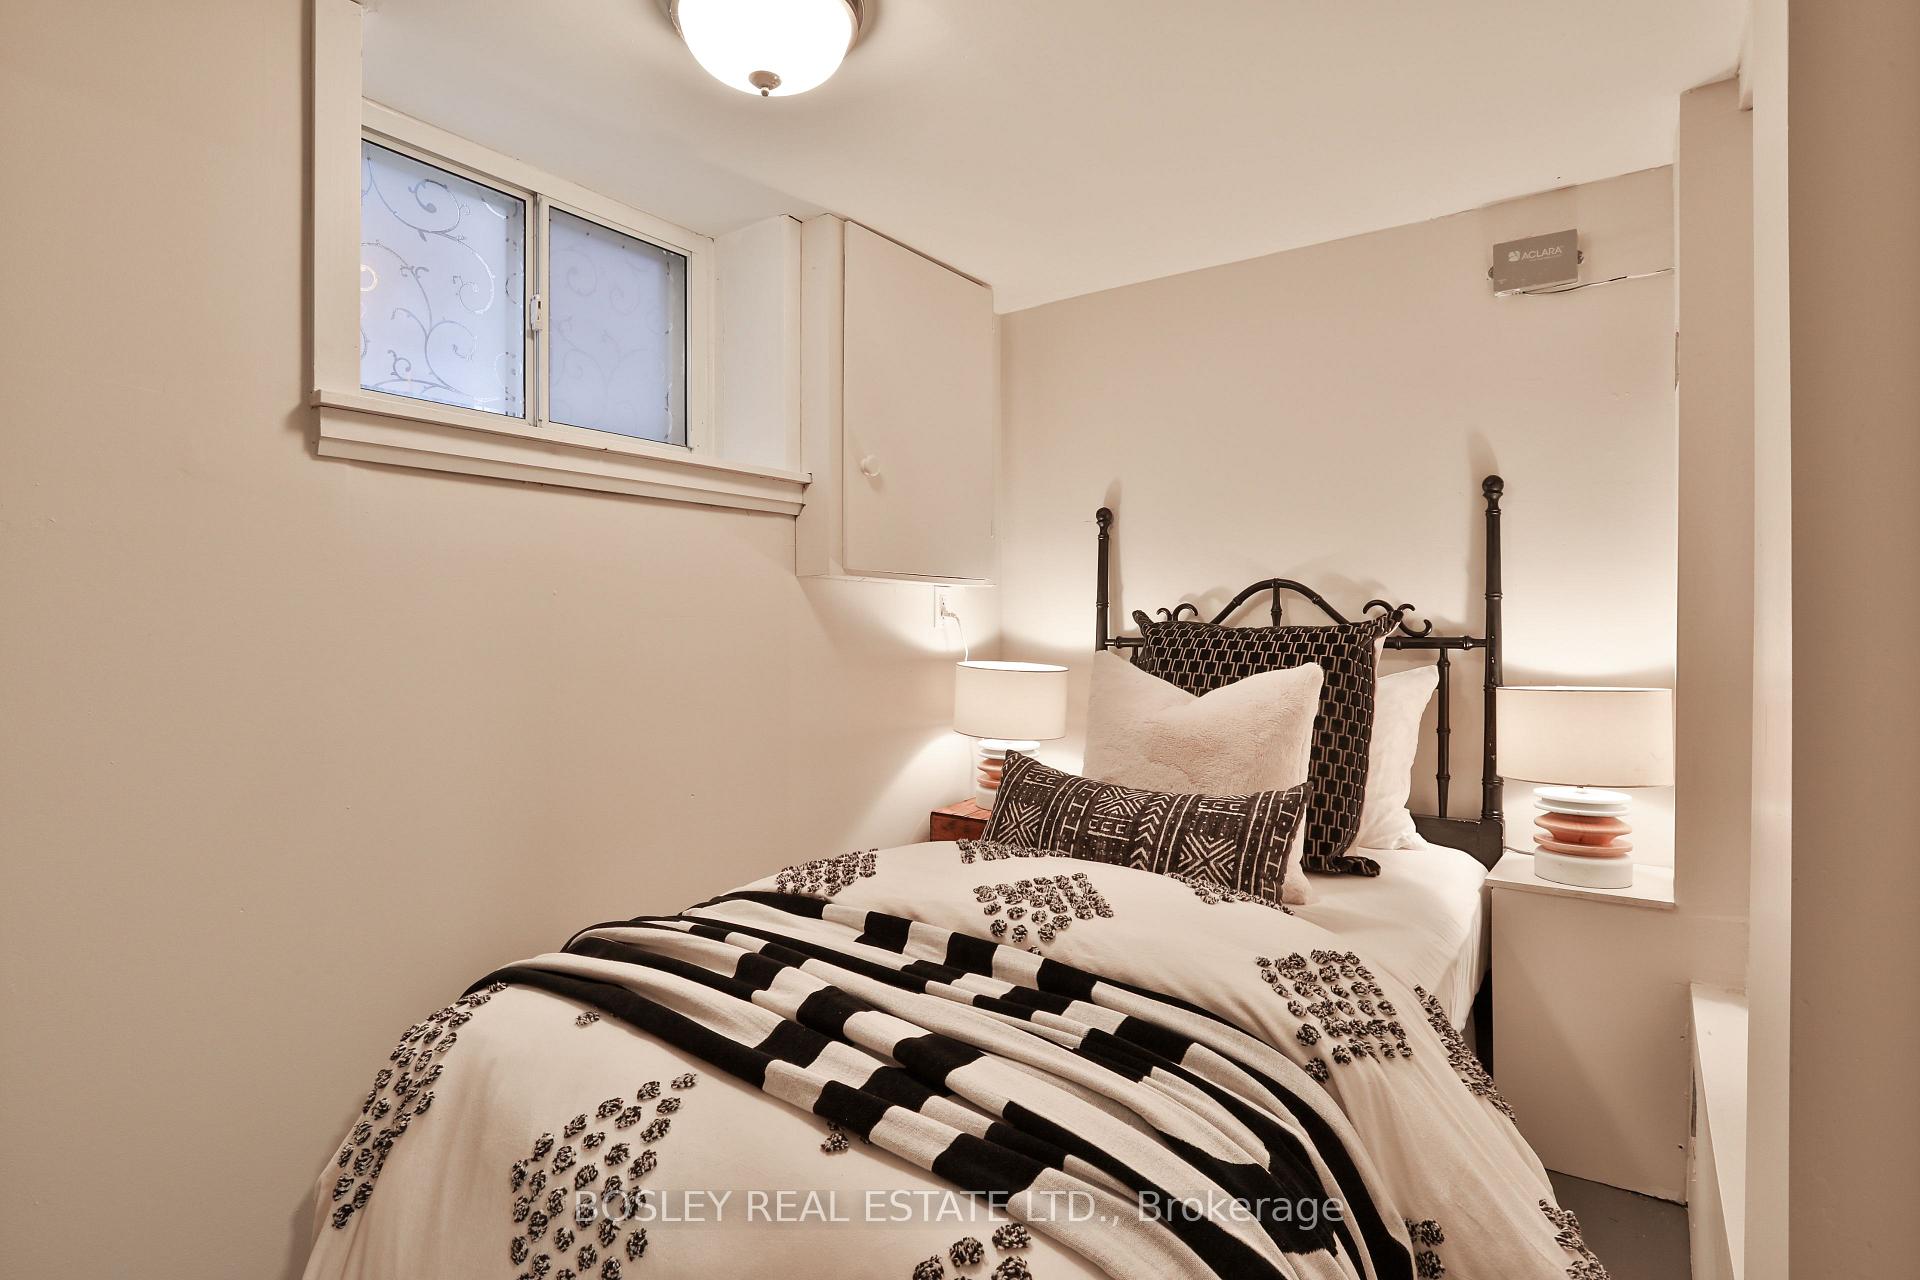
- Bedroom 4—Lower level, Window
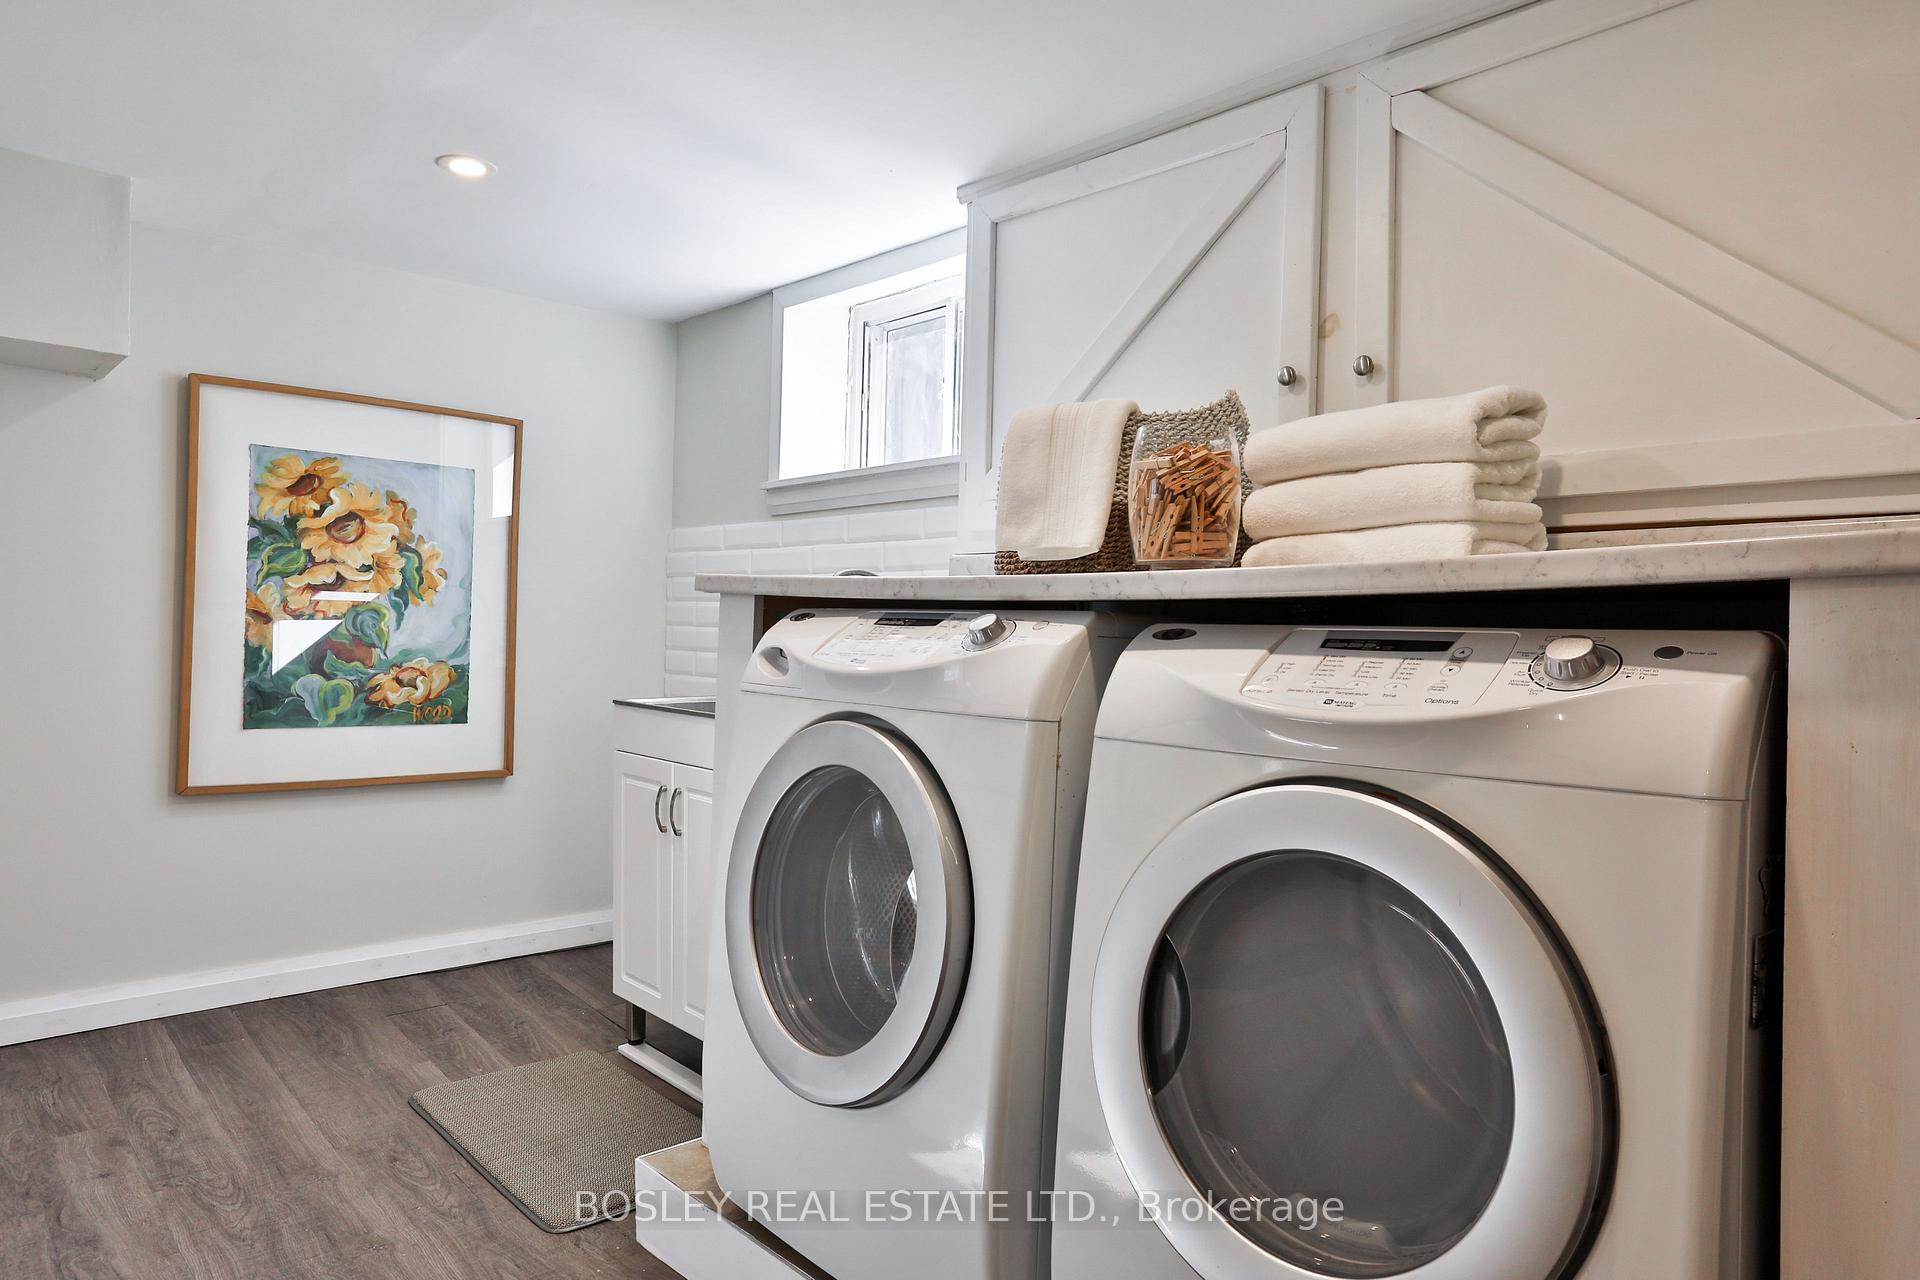
- Laundry—Lower level, Laundry Sink, Window
- Utility Room—Lower level
Washrooms
- 4-piece, Second
- 3-piece, Lower
- Municipality
- Toronto
- Neighbourhood
- East End-Danforth
- Main cross streets
- Beach View Cres & Brookside Dr
- Directions
- South of Gerrard St E at the corner of Beach View Cres & Brookside Dr.
- MLS® number
- E12406165
- Data source
- Toronto Regional Real Estate Board
- Status change
- 2025-09-23
- Listed on
- 2025-09-16
- Days on market
- 7 days
- Possession date
- 2025-11-04
- Possession type
- 30-59 days
- Co-op commission
- 2.5% + HST
- Seller
- Listed by
- BOSLEY REAL ESTATE LTD.
Home Market Value
Current home valuation for 14 Beach View Crescent, Toronto, East End-Danforth, Toronto, ON. Listed for $1,299,000
HOMEH Estimate
$1,510,500
Estimated Sales Range
$1,193,295 - $1,827,705
HOMEH Estimate for 14 Beach View Crescent, Toronto, East End-Danforth
Calculated with a real agent's CMA method — 45+ years of experience, codified. Not an AI guess.
For the owner
Is this your home? Track its value.
Get this home's HOMEH Estimate by email once a month, with how many homes are for sale around you.
Mortgage Payment Calculator
Compare up to 4 down payment scenarios
5% on first $500K + 10% on $799,000 over $500K
$104,900
| Scenario 1 | Scenario 2 | Scenario 3 | Scenario 4 | |
|---|---|---|---|---|
−Down payment | % $ | % $ | % $ | % $ |
+CMHC insurance | $47,751 | $36,242 | $30,916 | $0 |
=Total mortgage | $1,241,532 | $1,205,342 | $1,135,066 | $1,039,200 |
Amortization | ||||
Mortgage rate | % | % | % | % |
| Payment frequency | ||||
=Mortgage payment | $6,062monthly | $5,885monthly | $5,542monthly | $5,074monthly |
Land Transfer Tax
$22,455
$22,455
$44,910
Around this home
Data provided by OpenStreetMap & Fraser Institute School Rankings
Ask HOMEH
New!Hi there!
👋Text or call (416) 301-9001
Recommended for you
Based on homes you've looked at.
No recommended properties found.
Nearby similar homes
No nearby properties found.
More real estate resources
Other homes nearby
Explore this area
Nearby neighbourhoods
No nearby listings available.