
140 Jones Avenue
Toronto (South Riverdale), ON M4M 3A1
- 3+2Bedrooms
- 2Bathrooms
- 0Garage
- 1500–2000Sq Ft
- $4,374Tax
- 14×80 ftLot Size
 Estimated Value:$977,196See Free Estimate Report

Property not available for sale or for rent.
HOMEH One: full-service selling for a 1% listing fee. The buyer's agent commission is separate.
Free Home EvaluationHow Much Is My Home Worth?Homes for Sale NearbySale & Price History for 140 Jones Avenue, Toronto, South Riverdale
| Start Date | End Date | Price | Event | MLS# |
|---|---|---|---|---|
| 2026-04-07 | 2026-06-22 | Login to See Prices | Terminated | e12965840 |
Real estate boards require you to or to see the full details of this property.
*Sold prices and complete sale & price history are regulated data. Under the Trust in Real Estate Services Act, 2002 (TRESA) and the rules of the Real Estate Council of Ontario (RECO), and pursuant to the Multiple Listing Service® rules of the Canadian Real Estate Association (CREA) and the Toronto Regional Real Estate Board (TRREB), this information may be shown only to registered users who have agreed to the applicable terms of use (a Virtual Office Website, or "VOW," arrangement). HOMEH Inc., Brokerage therefore provides it to signed-in members only. Creating an account is free and takes under a minute.
About 140 Jones Avenue, Toronto, South Riverdale
Summarized Description
- Two-unit dwelling with income potential
- Fully self-contained units with clean separation
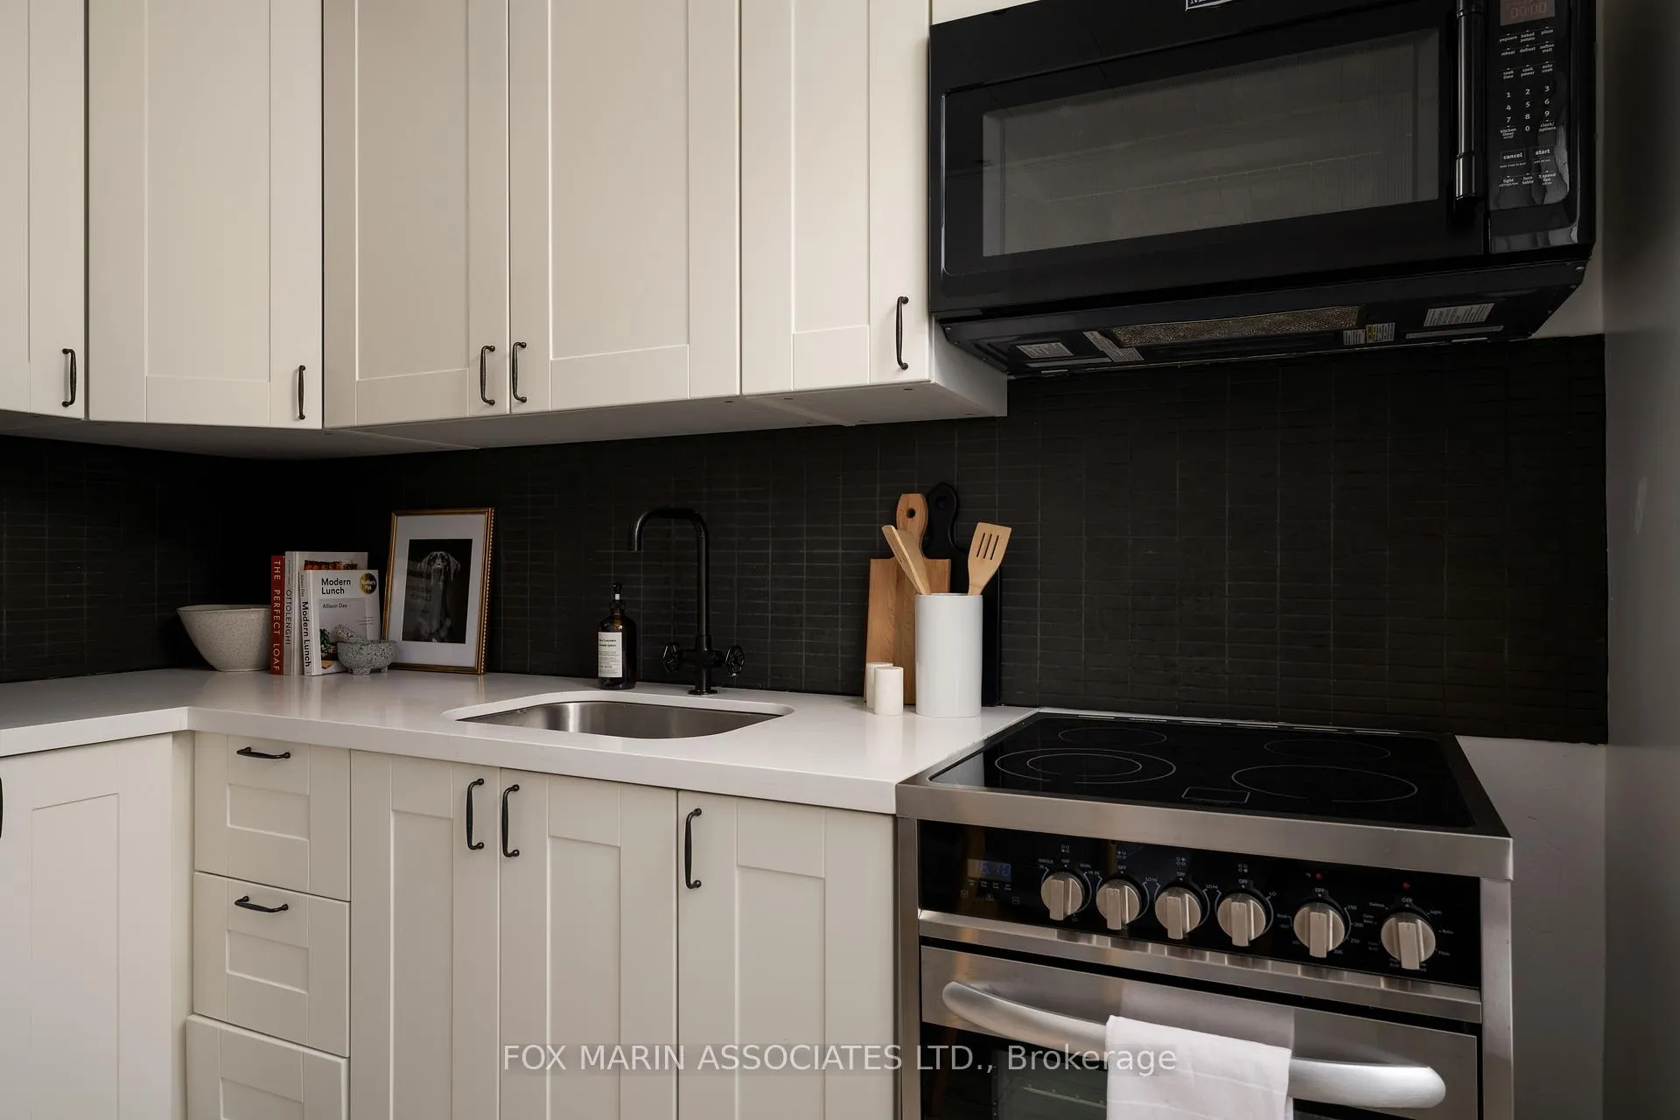
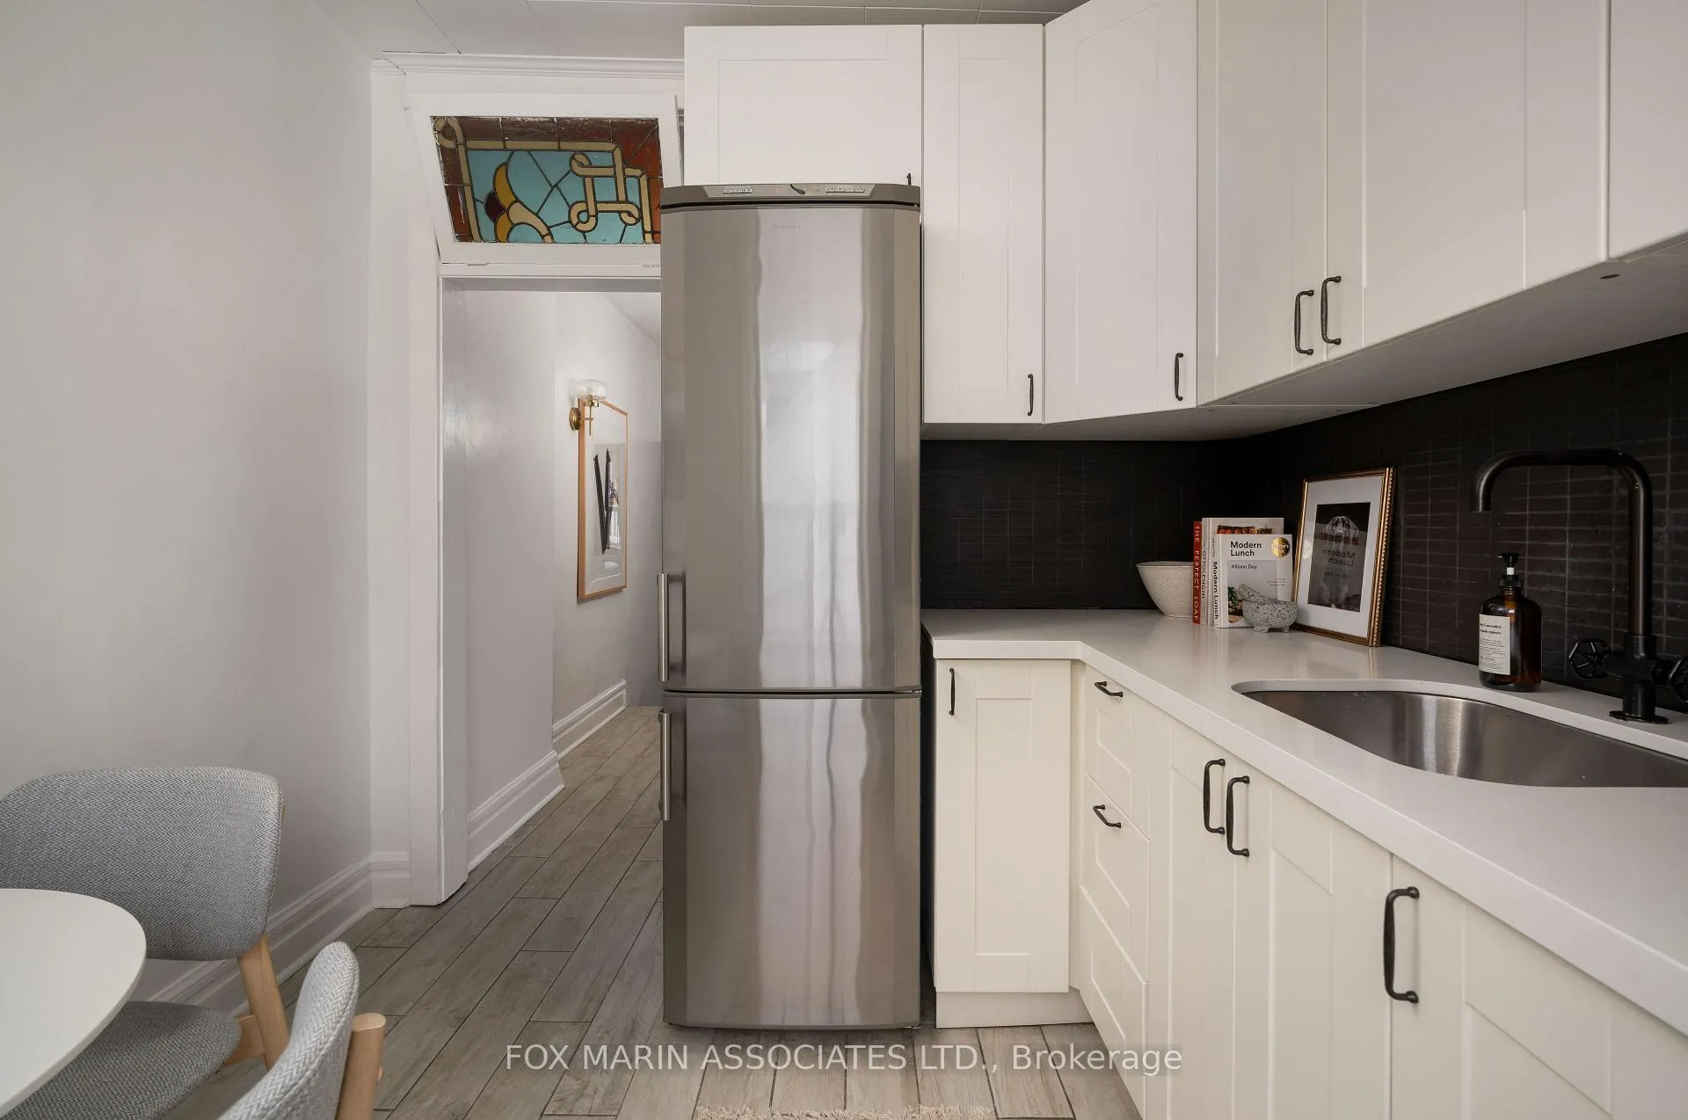
- Updated kitchen and contemporary eat-in kitchen
- Bright principal suite with loft-style living room
- Flexible layout for various living arrangements
- Generous room sizes and cozy alcoves
- No wasted corners, maximizing usable space
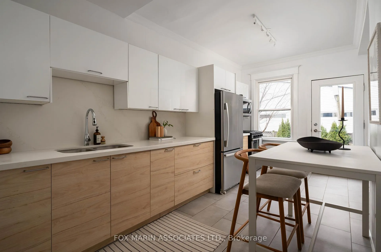
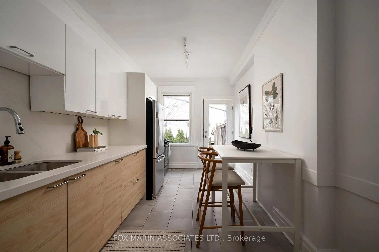
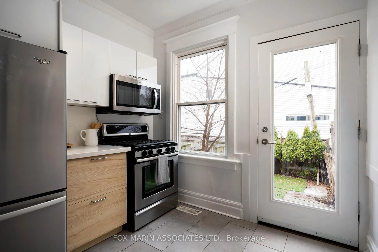
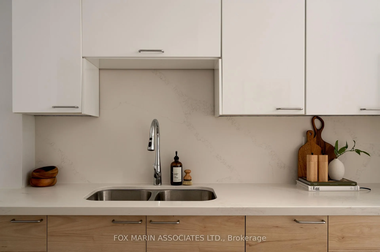
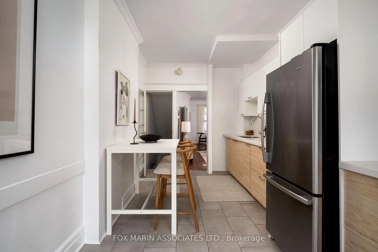
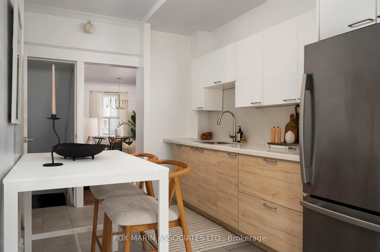
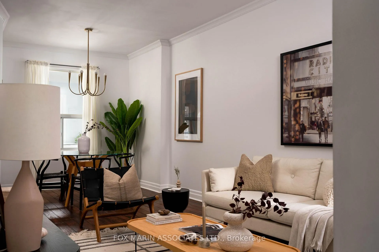
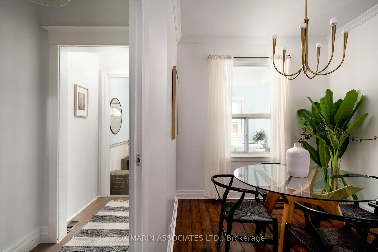
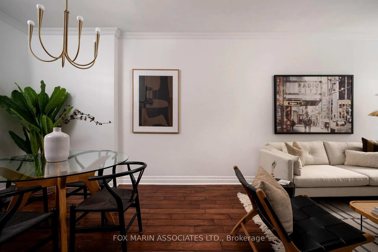
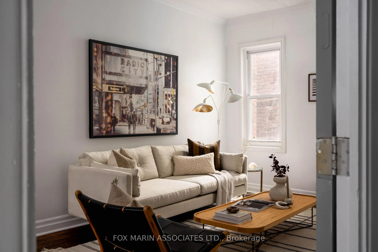
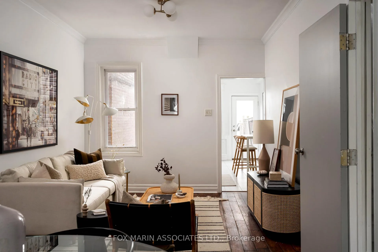
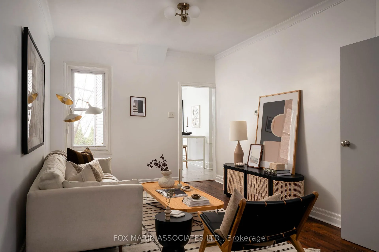
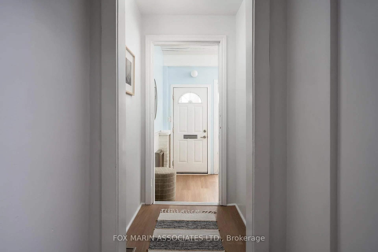
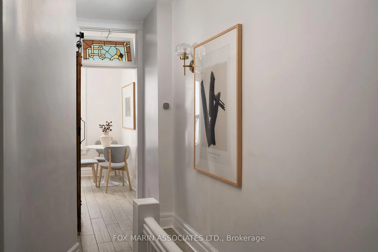
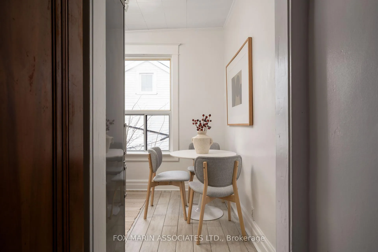
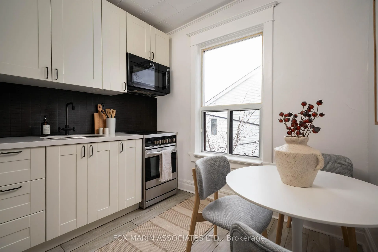
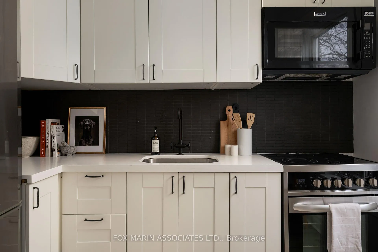
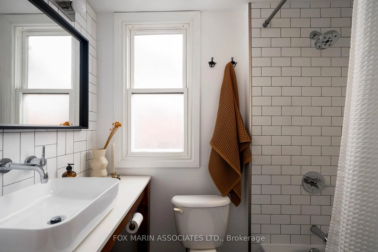
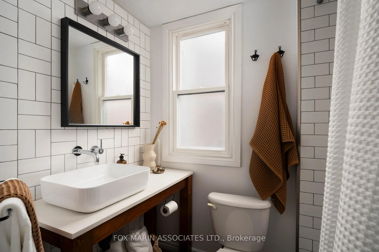
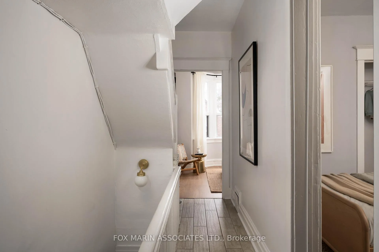
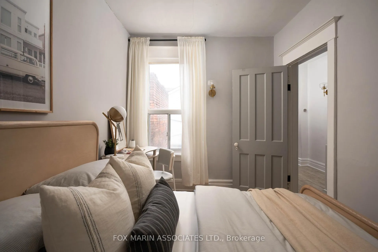
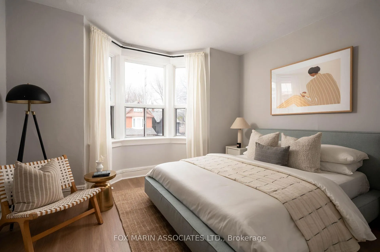
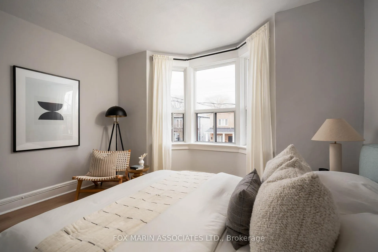
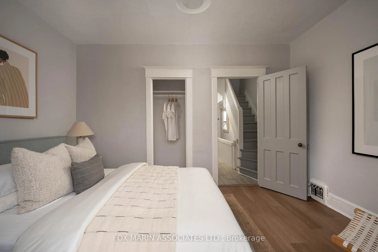
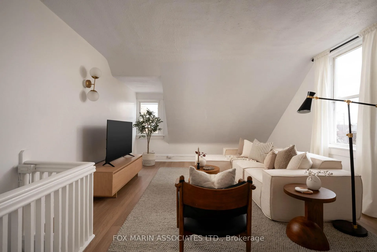
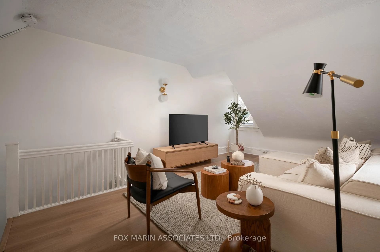
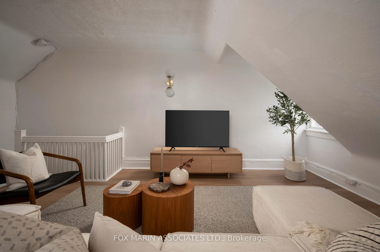
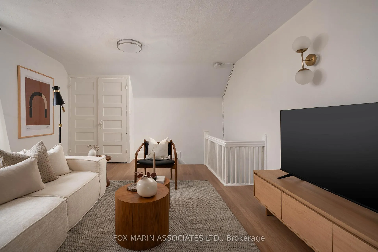
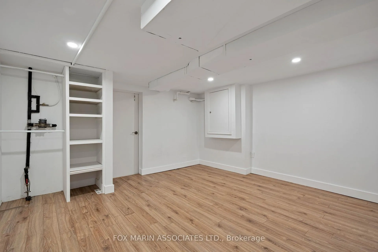
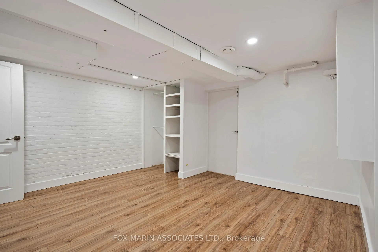
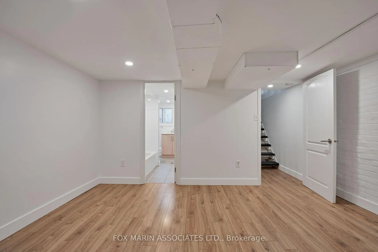
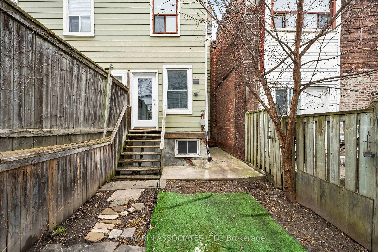
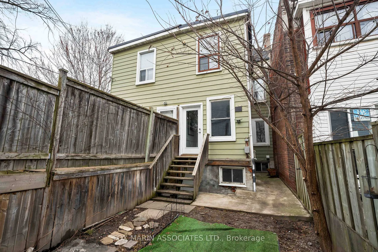
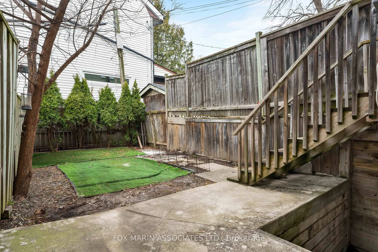
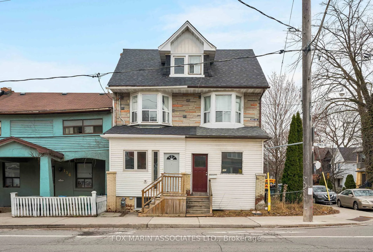
Keeping up with the 'Joneses' with your very own double header. A cozy two-unit dwelling with a library's list of potential. This bright Leslieville home features snug alcoves, spacious room sizes & a generous serving of old-school common sense, the perfect blend of "pretty" meets "practicality". We dare you to check out the engine under this hood.Now let's talk about it. This is a true 2.5-storey South Riverdale semi that gives you real options. Live in one, rent the other, or run it as a full income property without a wink of compromise. Two fully self-contained units with clean separation, no awkward overlap, no guesswork. It works!The first suite spans the lower and main levels at approximately 1,236 sq ft, with a layout that prioritizes usability, separation where you want it, and flow where you need it. At entry, a long, open living & dining space is anchored by an updated kitchen that's simple, functional, and dialled in. Plenty of prep space, clean cabinetry, nothing overthought. The lower level pulls its weight with a proper bedroom or rec space, full bath, and bonus storage, including a cold room.The fresh & airy principal suite lives on the second and third floors at approximately 884 sq ft and feels like its own private world. Bright, quiet, and removed in all the right ways. The second floor offers two solid bedrooms, a contemporary eat-in kitchen and a full bath with layouts that make sense, no wasted corners, no forced compromises. Then the third floor hits. A full loft-style living room that's oversized, light-filled, and flexible. Lounge, work, create, repeat.Or, flip the script entirely. Remove the second kitchen, open up the front entry, and voila, you've got yourself a clean single-family play. Done and dusted with no strings attached.
Key Facts & Features
Property Costs
- Annual Property Tax Amount
- $4,374
- Land Transfer Tax Fee
- $32,870
Rental Items
- Rental Equipment
- Hot Water Tank
- Basement Type
- Partially Finished
Interior Features
- Interior Extras
- Guest Accommodations, In-Law Capability, Carpet Free
- Fireplace/Stove
- No
- Elevator
- No
Exterior Features
- Pool
- None
- Property Features
- Library, Park, Public Transit, Rec./Commun.Centre, School
Building
- Building Type
- Semi-Detached
- Building Style
- 2 1/2 Storey
Construction
- Exterior Finish
- Brick, Vinyl Siding
- Roof
- Asphalt Shingle, Other
- Foundation Details
- Brick
- Special Designation
- Unknown
Lot
- Lot Front
- 13.83 ft
- Lot Depth
- 80.09 ft
- Lot Size
- 13.83 x 80.09 Feet
- Lot Size Code
- 13.83 x 80.09 Feet
Inclusions
- Inclusions
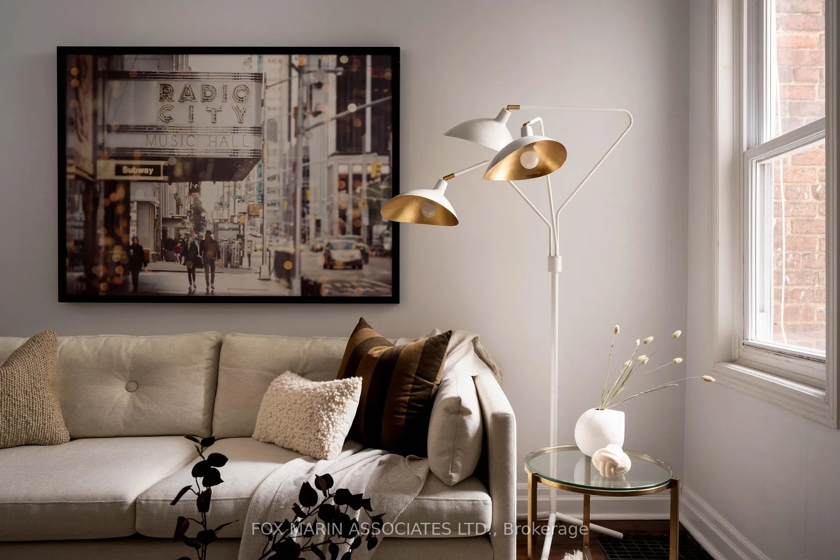
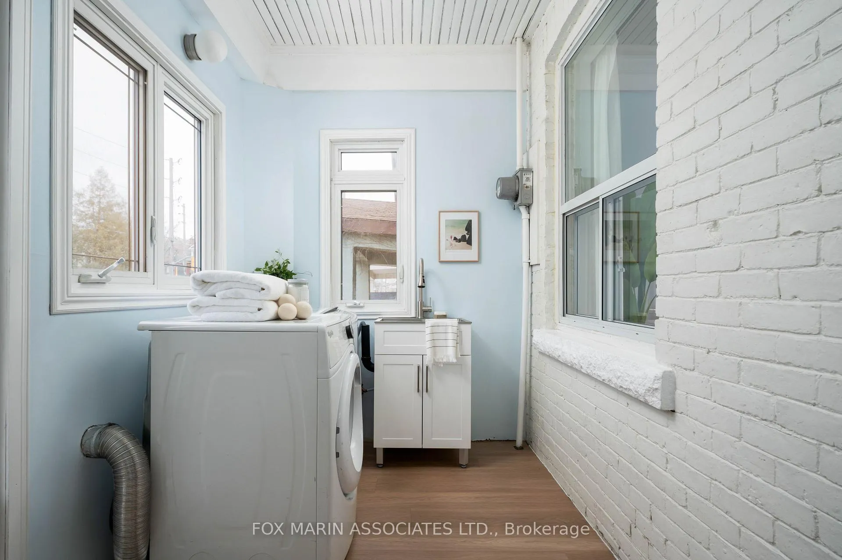
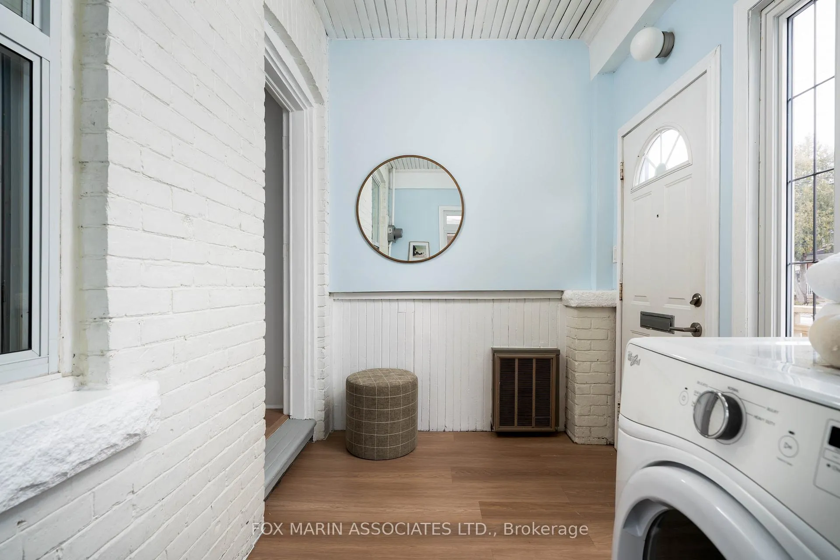
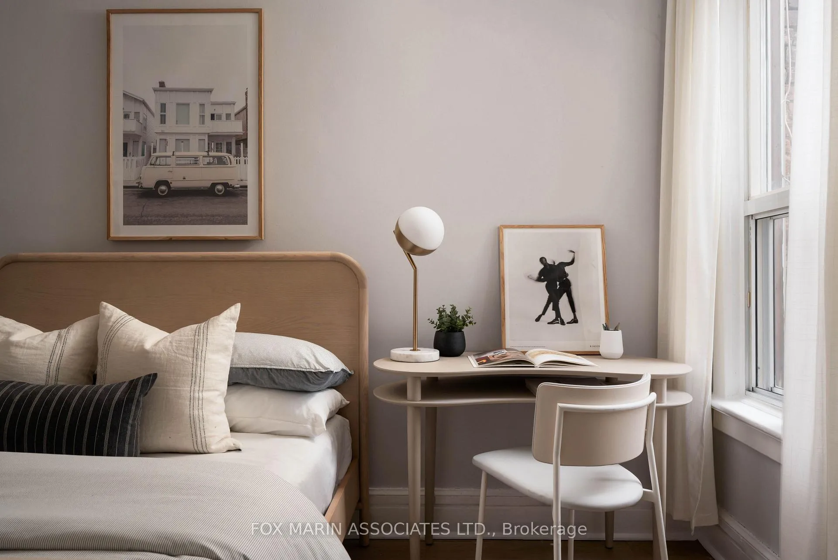
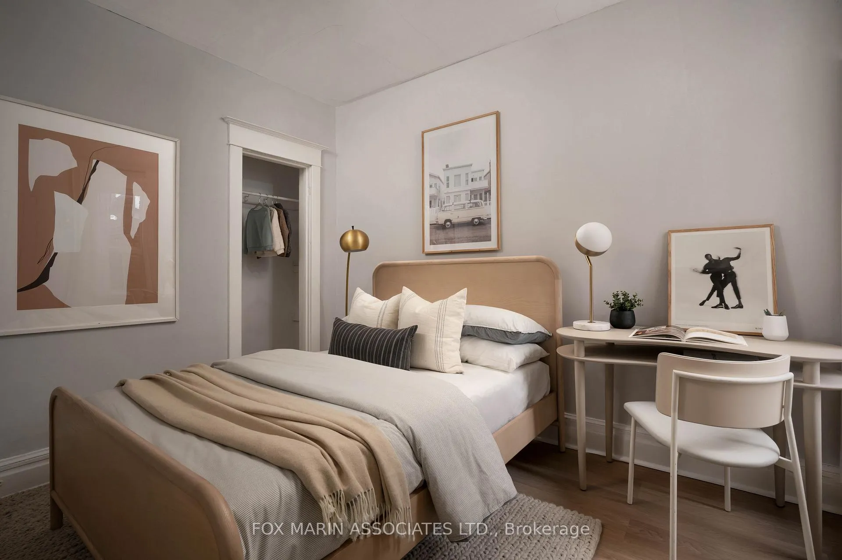
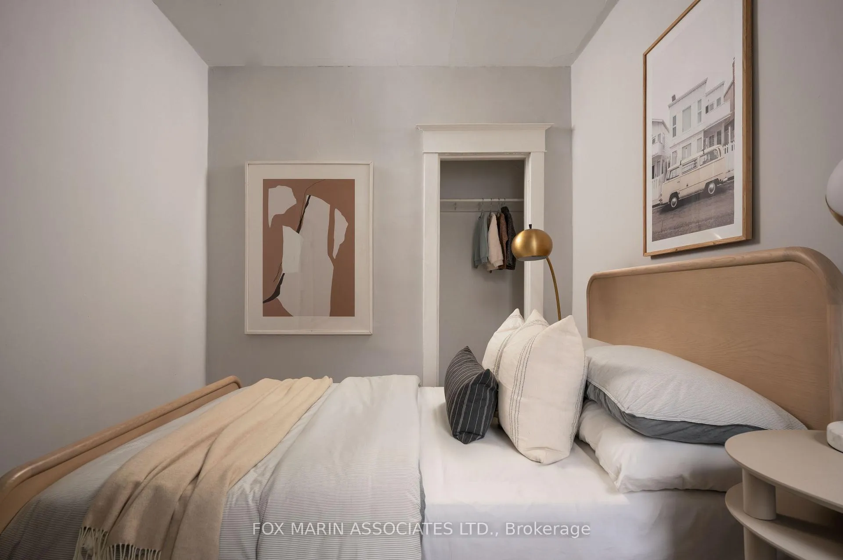
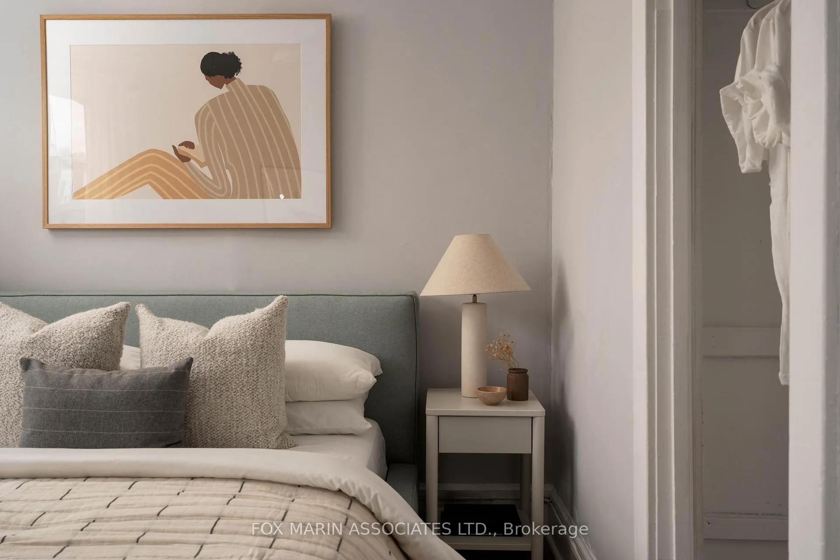
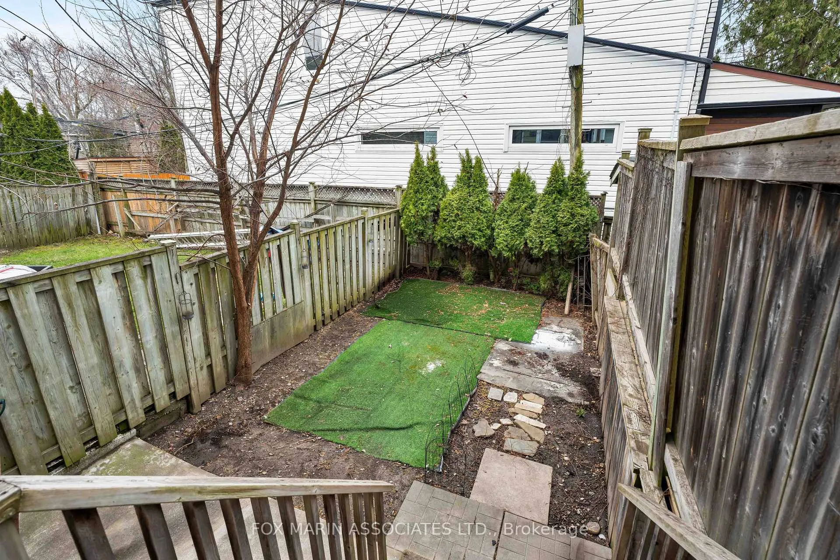
- The overall aesthetic is calm and considered. Neutral palette, warm wood tones, and a Scandinavian lean that feels current without stripping its charm & natural quirks. Sunlight carries consistently across all levels thanks to multiple exposures and well-placed windows. The rear yard is there and ready. Keep it simple or take it further, you've got room to play. A front entry with full-sized laundry and options to shake it up. And the location delivers, established, in demand, and ready for showtime. Big picture, this is the kind of property that works today and still gives you runway. Income, end-user, long-term hold, future repositioning, with room to grow, it's all on the table. For buyers looking for a great opportunity to offset costs, build equity, or set up a flexible living arrangement without overcomplicating things, this one lands in the right place, at the right time.
Exclusions
- Exclusions
- Please See Attached Resource Guide & Schedule B with Full list of Inclusions, Exclusions & Property Highlights! Kindly See Virtual Tour In Link Below! See Financial Details Attached!
Parking & Garages
- Garage Type
- None
- Garage Spaces
- 0
- Parking Spaces
- 0
- Total Garage And Parking Spaces
- 0
Heating & Cooling
- Heat Source
- Gas
- Heat Type
- Forced Air
- Air Conditioning
- None
- Water
- Municipal
- Sewers
- Sewer
- Bedrooms
- 3 + 2
- Washrooms
- 2
- Kitchens
- 2
Room sizes
- Living Room4.14 x 3.25Main level, Window, Hardwood Floor, Open Concept
- Dining Room2.79 x 2.76Main level, Combined w/Living, Hardwood Floor, Open Concept
- Kitchen5.26 x 2.64Main level, Renovated, Eat-in Kitchen, W/O To Deck
- Living Room3.92 x 3.40Second level, Bay Window, Hardwood Floor, Closet
- Kitchen2.77 x 2.68Second level, Window, Renovated, Overlooks Backyard
- Bedroom3.38 x 2.44Second level, Hardwood Floor, Closet, Hardwood Floor
- Living Room5.66 x 3.91Third level, Window, Double Closet, NE View
- Bedroom4.01 x 3.56Basement level, 4 Pc Ensuite, Laminate, Closet
- Laundry—Main level, Overlooks Frontyard, Laundry Sink, Window
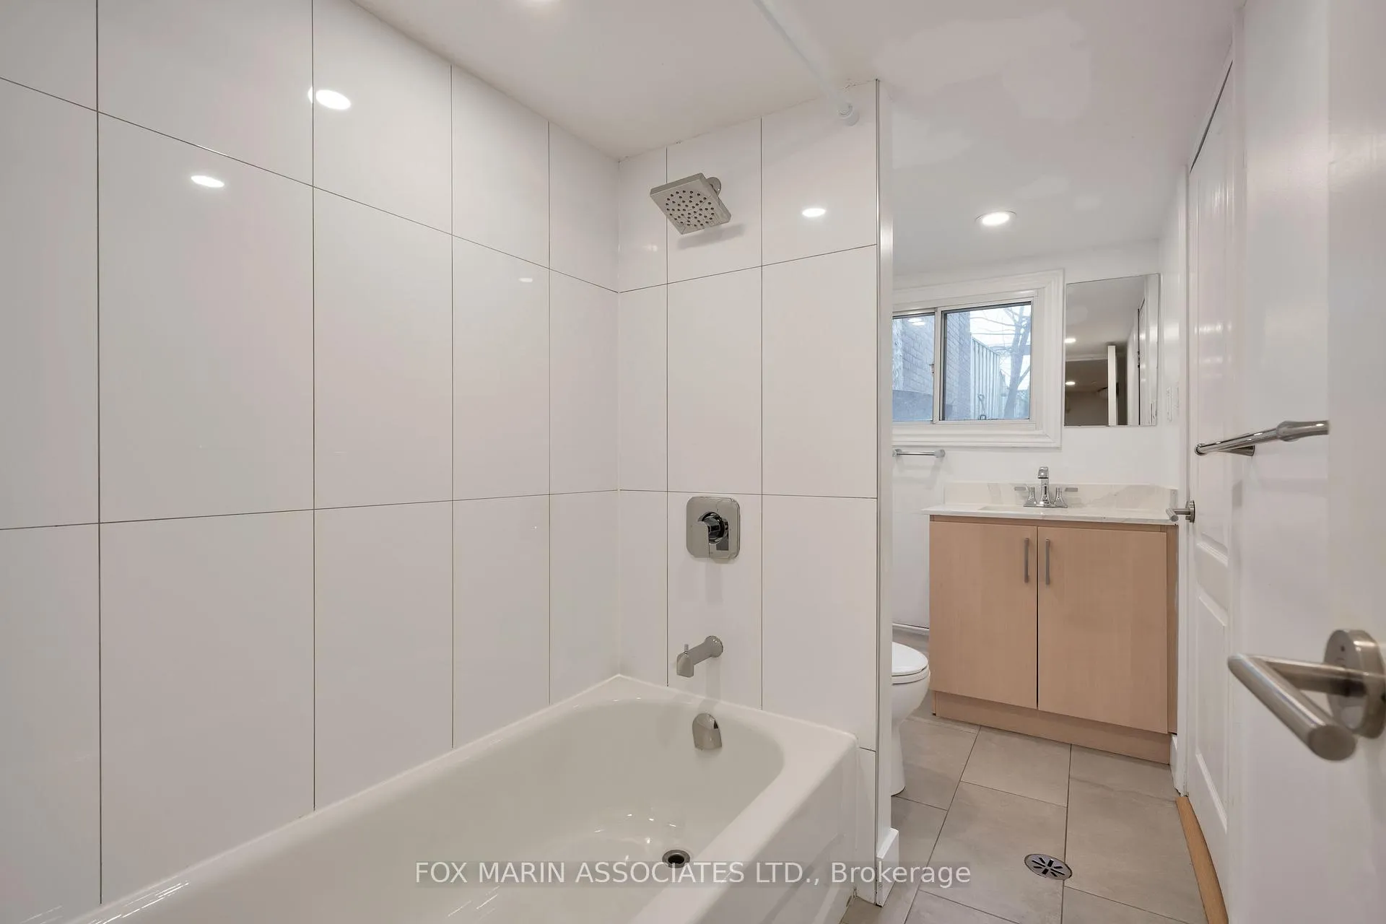
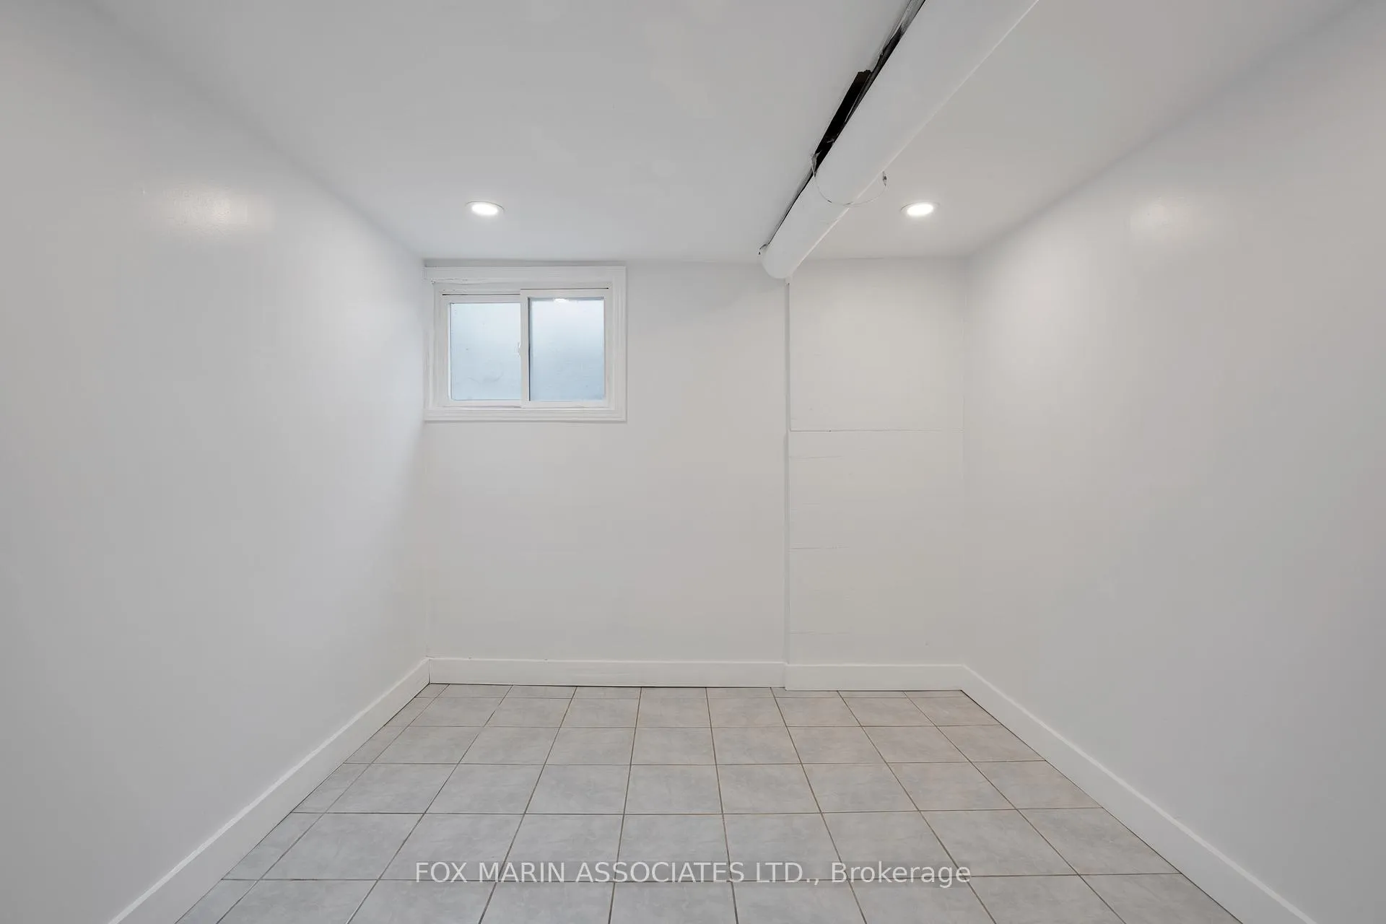
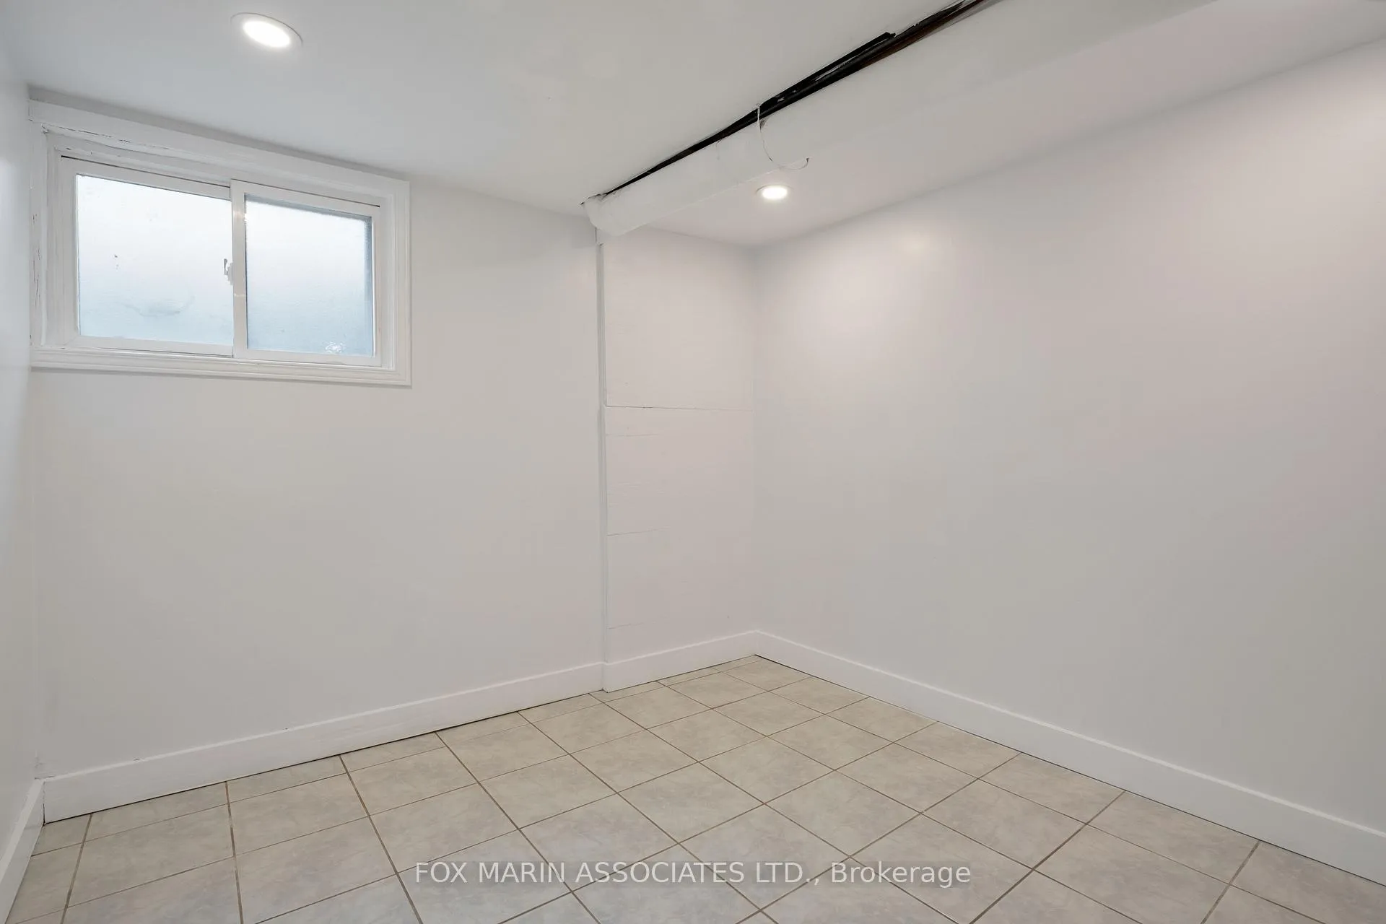
- Bedroom2.87 x 2.51Basement level, Tile Floor, Above Grade Window, 4 Pc Bath
Washrooms
- 4-piece, Second
- 4-piece, Basement
- Area
- Toronto E01
- Municipality
- Toronto
- Neighbourhood
- South Riverdale
- Main cross streets
- Dundas St and Jones Ave
- Directions
- West of Jones Ave, North of Dundas St E
- MLS® number
- E12965840
- Data source
- Toronto Regional Real Estate Board
- Status change
- 2026-06-22
- Listed on
- 2026-04-07
- Days on market
- 76 days
- Possession type
- Immediate
- Co-op commission
- 2.5% + HST + THANKS!
- Seller
- Listed by
- FOX MARIN ASSOCIATES LTD.
Home Market Value
Current home valuation for 140 Jones Avenue, Toronto, South Riverdale, Toronto, ON. Listed for $998,000
HOMEH Estimate
$977,196
Estimated Sales Range
$853,284 - $1,162,561
HOMEH Estimate for 140 Jones Avenue, Toronto, South Riverdale
Calculated with a real agent's CMA method — 45+ years of experience, codified. Not an AI guess.
For the owner
Is this your home? Track its value.
Get this home's HOMEH Estimate by email once a month, with how many homes are for sale around you.
Mortgage Payment Calculator
Compare up to 4 down payment scenarios
5% on first $500K + 10% on $498,000 over $500K
$74,800
| Scenario 1 | Scenario 2 | Scenario 3 | Scenario 4 | |
|---|---|---|---|---|
−Down payment | % $ | % $ | % $ | % $ |
+CMHC insurance | $36,926 | $27,844 | $23,752 | $0 |
=Total mortgage | $960,076 | $926,044 | $872,052 | $798,400 |
Amortization | ||||
Mortgage rate | % | % | % | % |
| Payment frequency | ||||
=Mortgage payment | $4,688monthly | $4,521monthly | $4,258monthly | $3,898monthly |
Land Transfer Tax
$16,435
$16,435
$32,870
Around this home
Data provided by OpenStreetMap & Fraser Institute School Rankings
Ask HOMEH
New!Hi there!
👋Text or call (416) 301-9001
Recommended for you
Based on homes you've looked at.
No recommended properties found.
Nearby similar homes
No nearby properties found.
More real estate resources
Other homes nearby
Explore this area
Nearby neighbourhoods
No nearby listings available.