
144 Beech Avenue
Toronto (The Beaches), ON M4E 3H6
- 3Bedrooms
- 2Bathrooms
- 0Garage
- 1100–1500Sq Ft
- $5,939Tax
- 16×120 ftLot Size
 Estimated Value:$1,225,966See Free Estimate Report

Sale & Price History for 144 Beech Avenue, Toronto, The Beaches
| Start Date | End Date | Price | Event | MLS# |
|---|---|---|---|---|
| No listing history available | ||||
Real estate boards require you to or to see the full details of this property.
*Sold prices and complete sale & price history are regulated data. Under the Trust in Real Estate Services Act, 2002 (TRESA) and the rules of the Real Estate Council of Ontario (RECO), and pursuant to the Multiple Listing Service® rules of the Canadian Real Estate Association (CREA) and the Toronto Regional Real Estate Board (TRREB), this information may be shown only to registered users who have agreed to the applicable terms of use (a Virtual Office Website, or "VOW," arrangement). HOMEH Inc., Brokerage therefore provides it to signed-in members only. Creating an account is free and takes under a minute.
About 144 Beech Avenue, Toronto, The Beaches
Summarized Description
- Warm and inviting home with natural light.
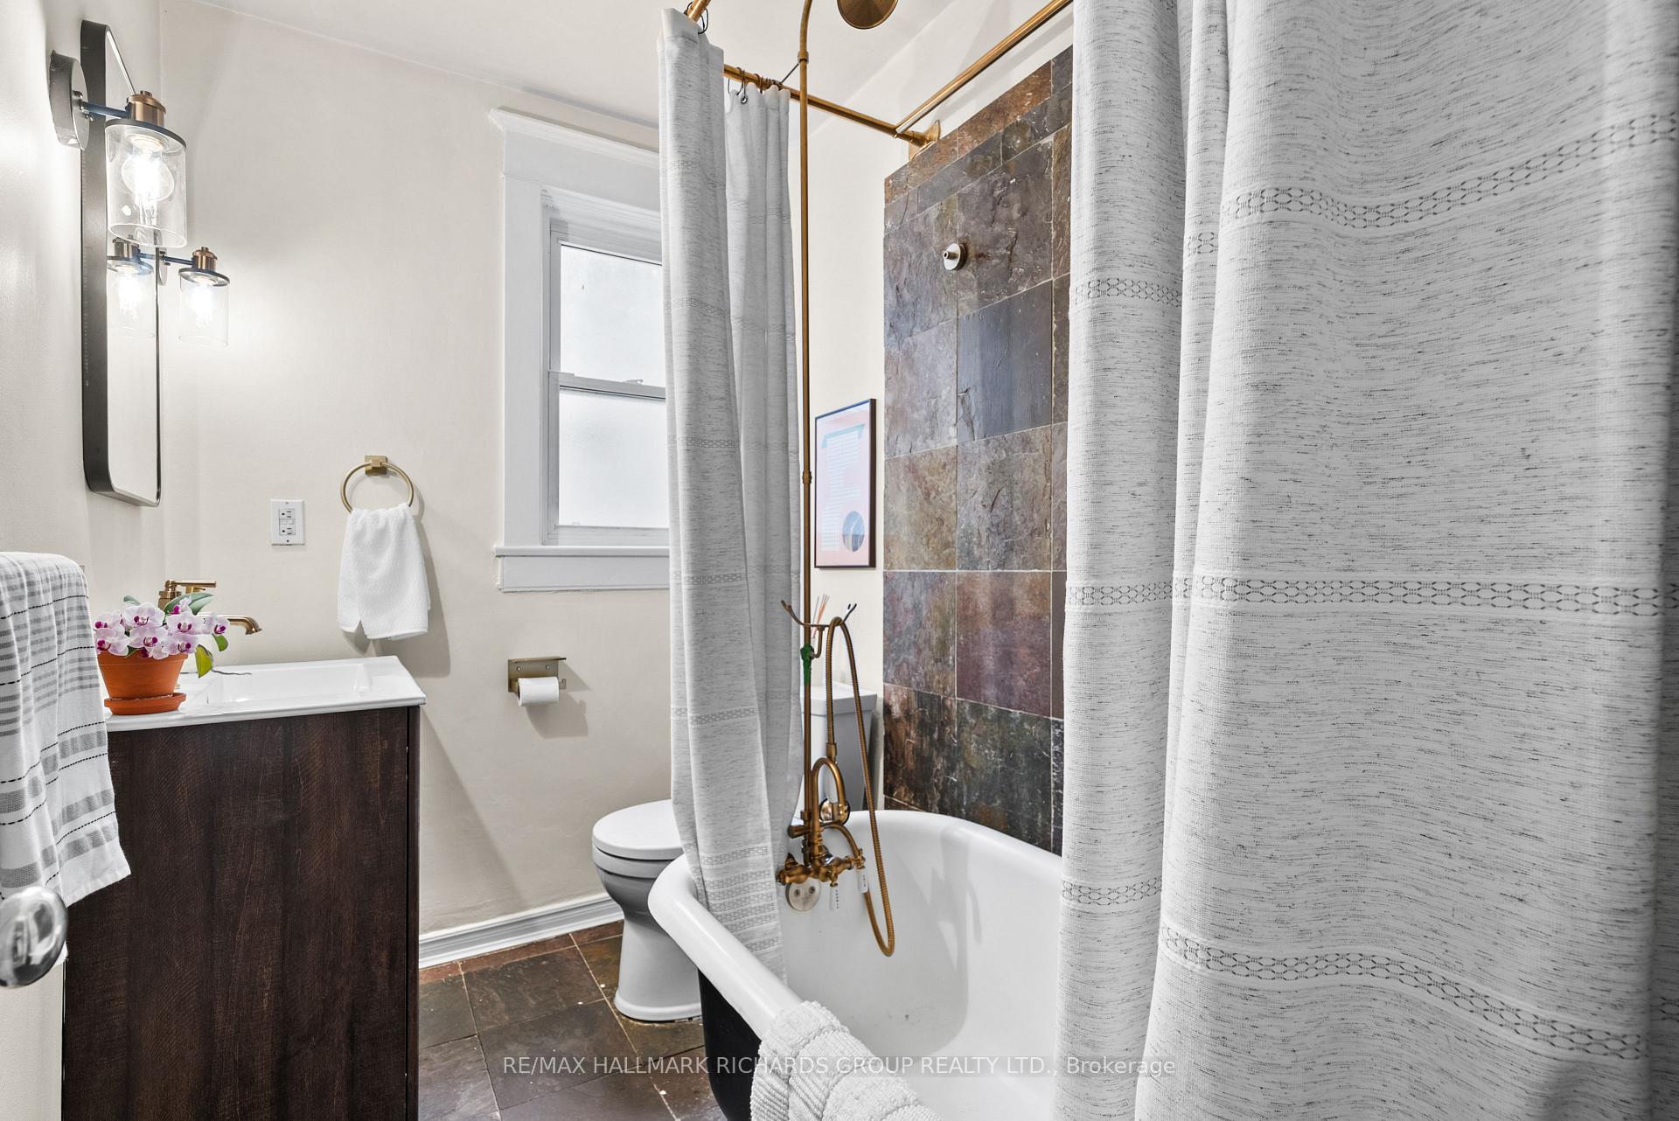
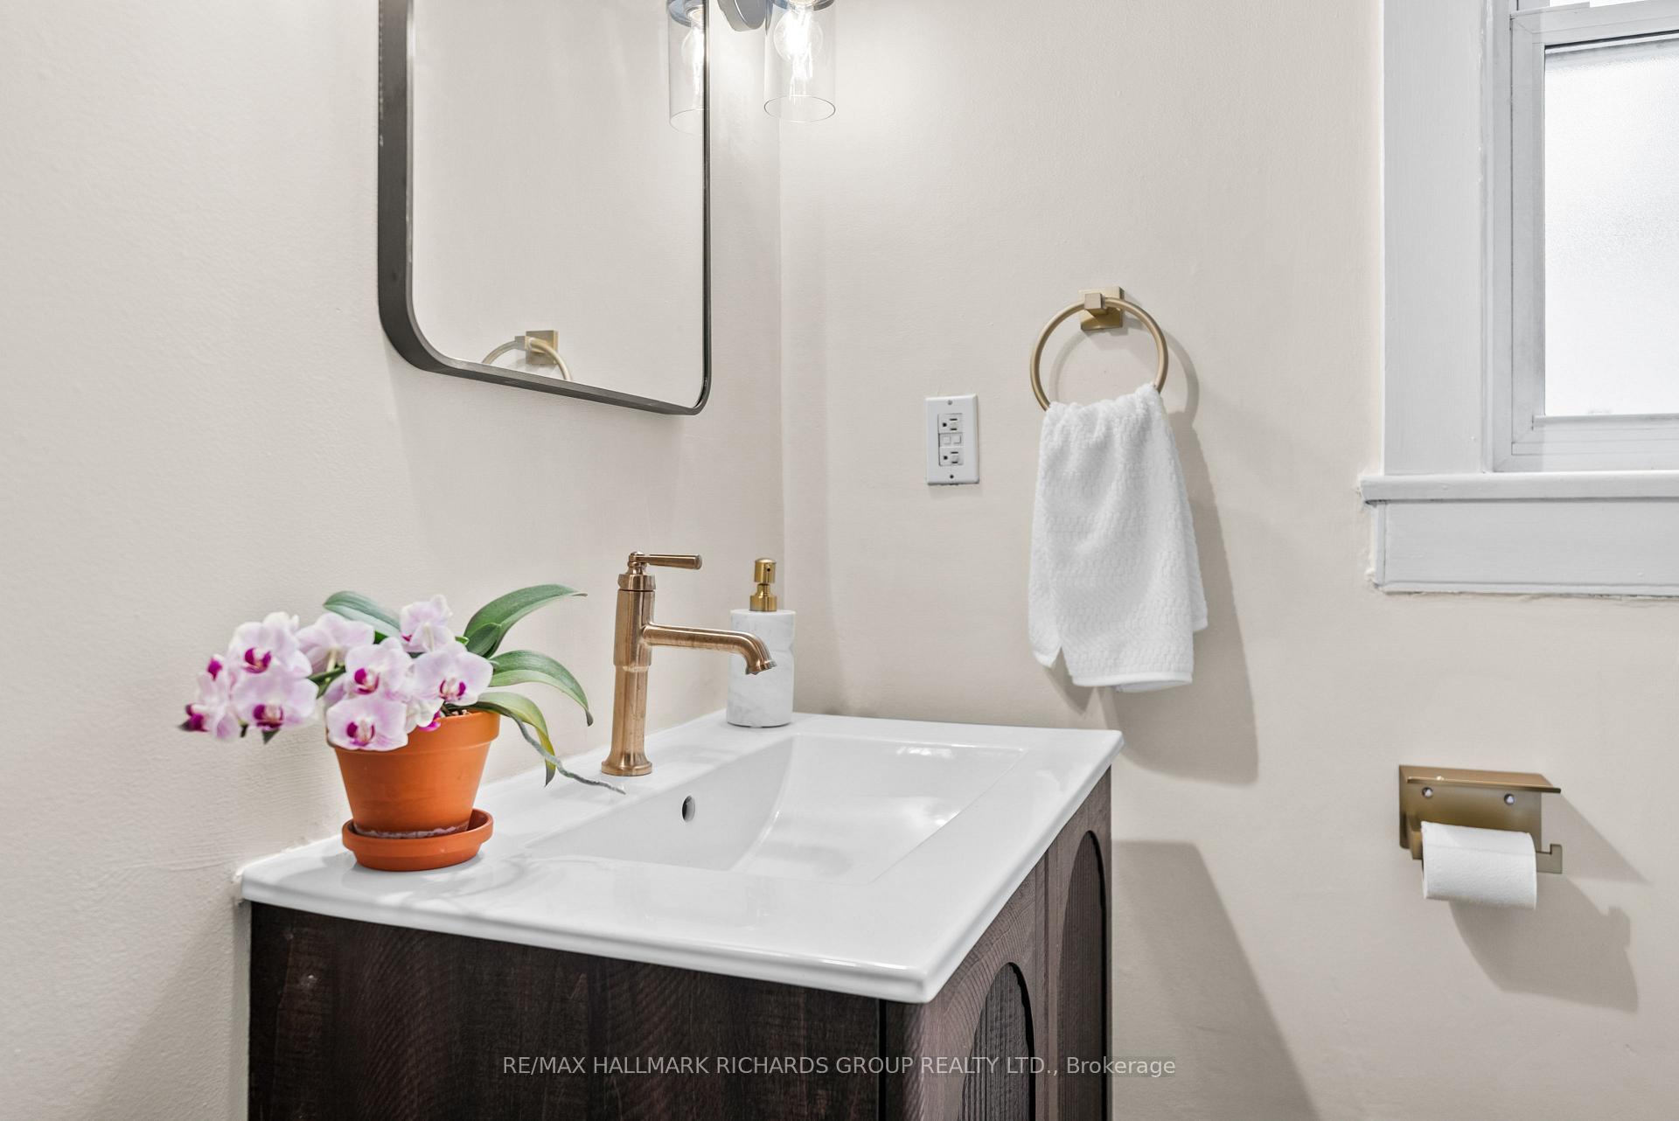
- Spacious 3 bedrooms and 2 baths.
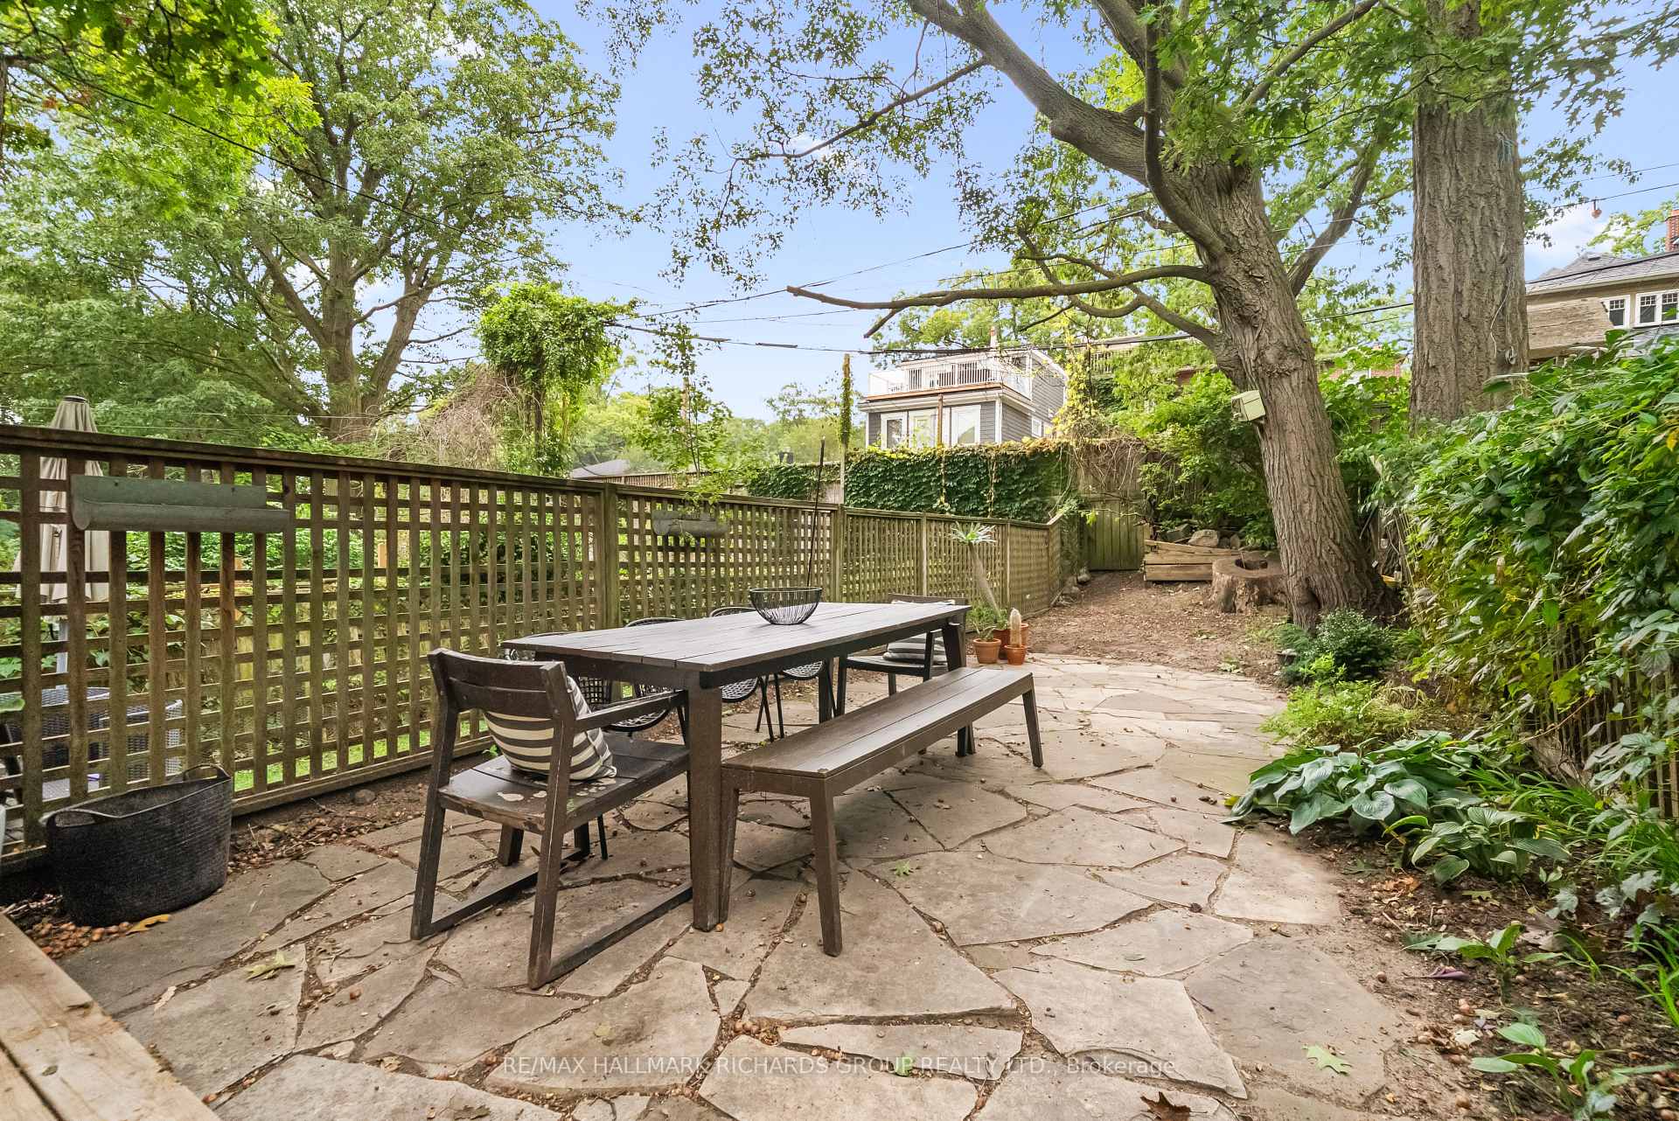
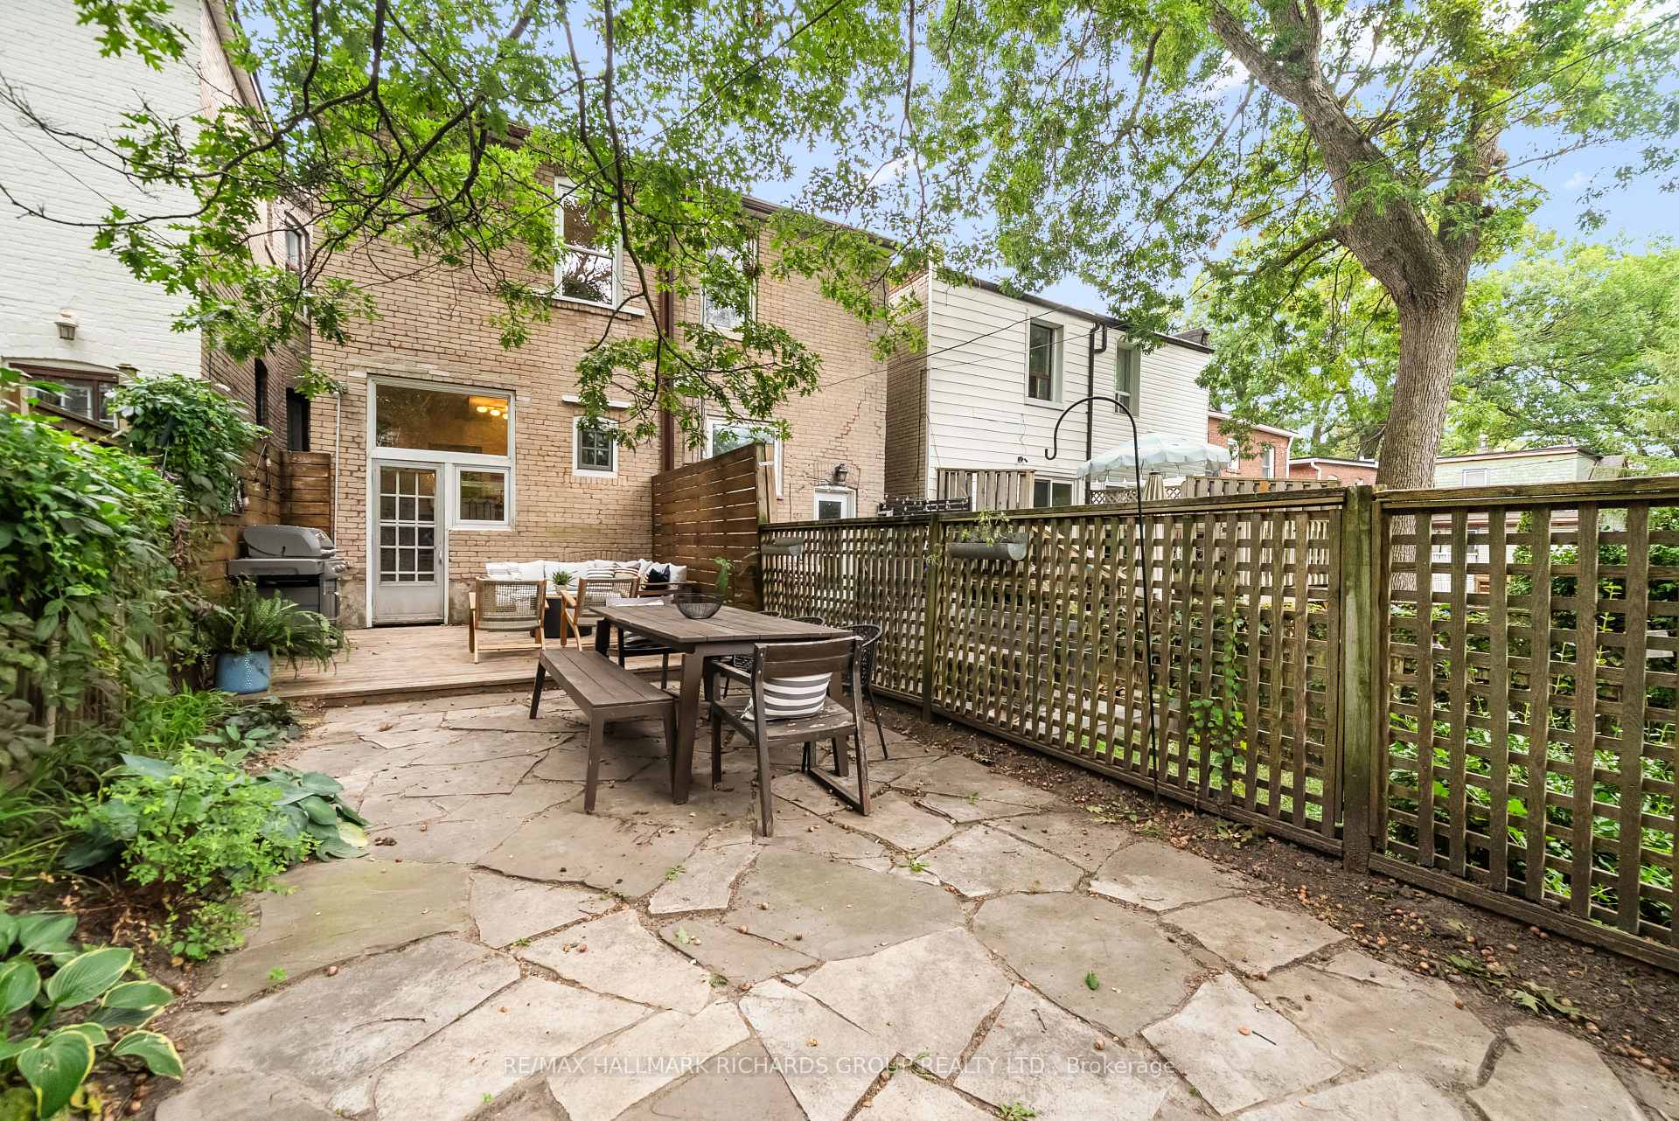
- Extra deep lot for outdoor activities.
- Close to Queen Street East amenities.
- Steps away from the beach.
- Family-friendly neighborhood with community feel.
- Hardwood floors throughout the home.
- Tree-lined street enhances tranquility.
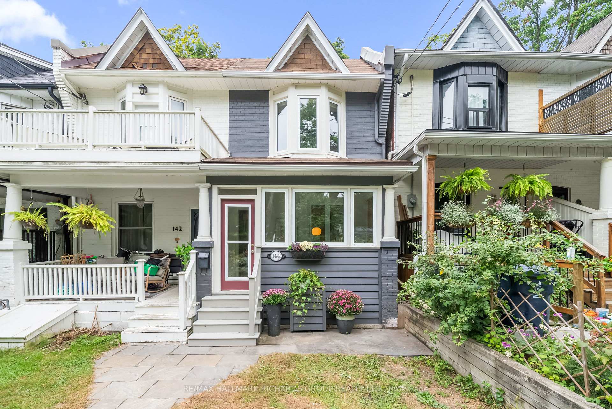
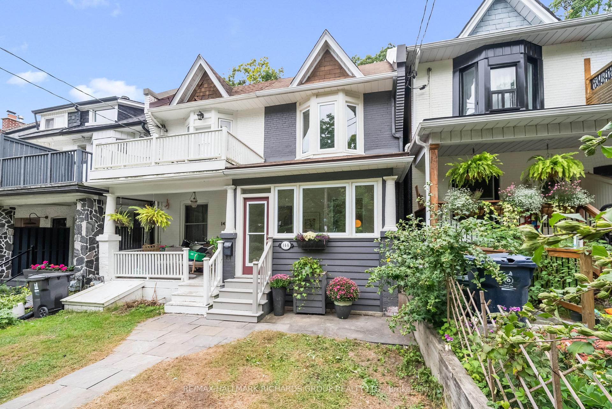
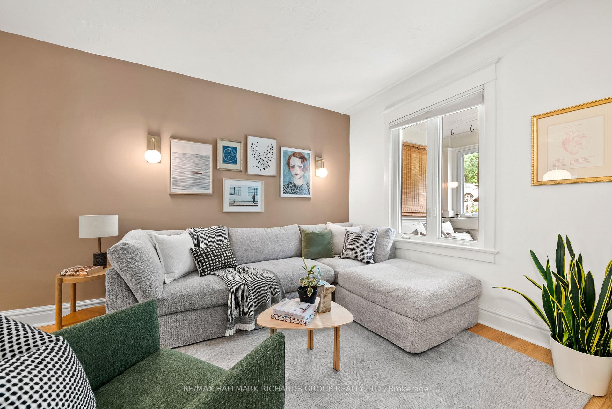
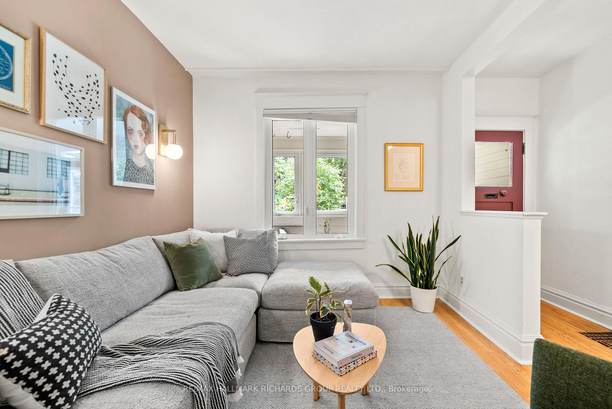
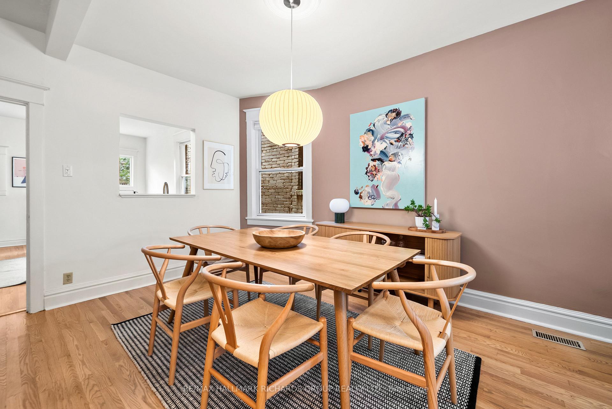
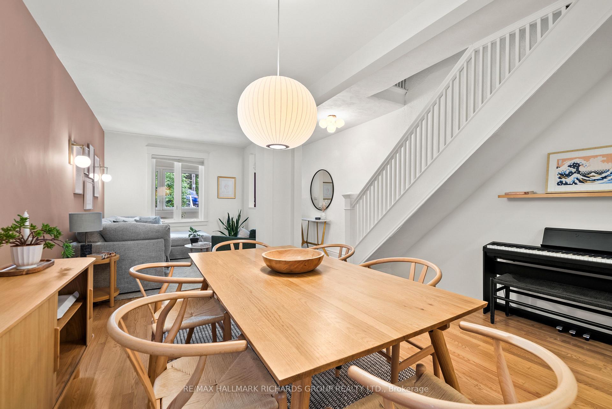
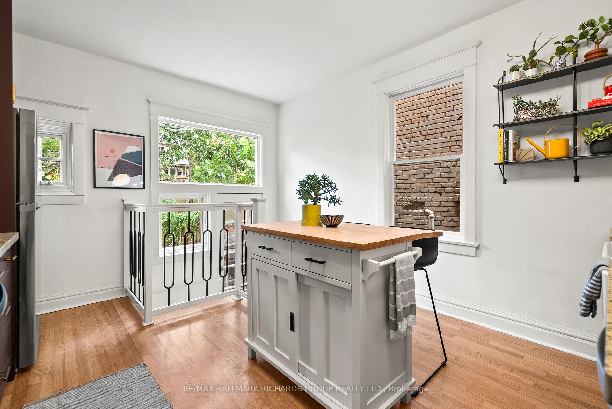
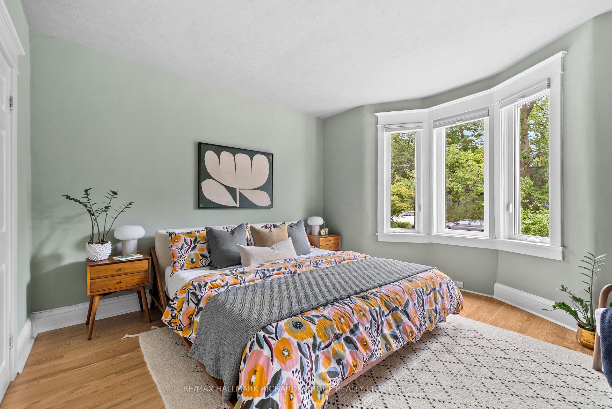
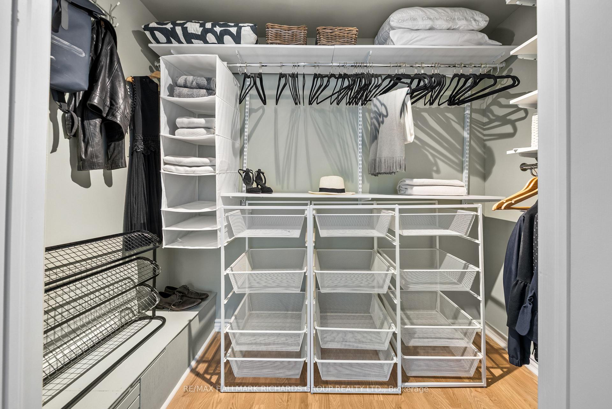
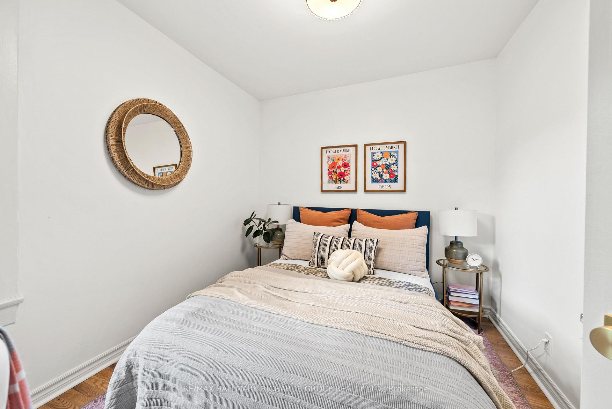
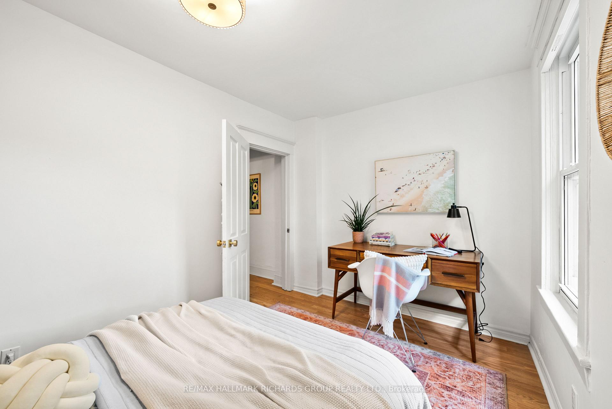
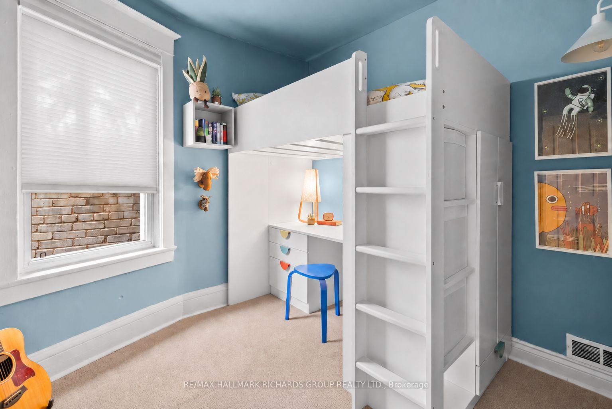
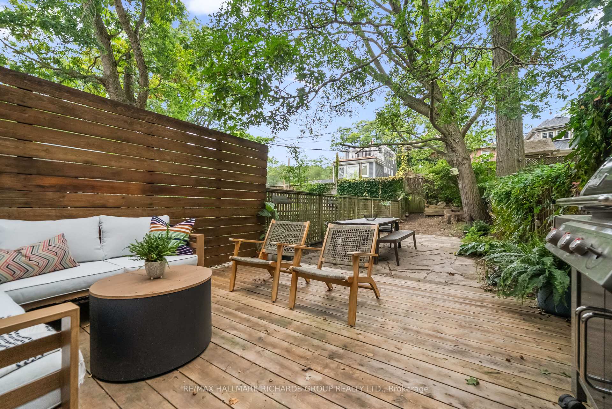
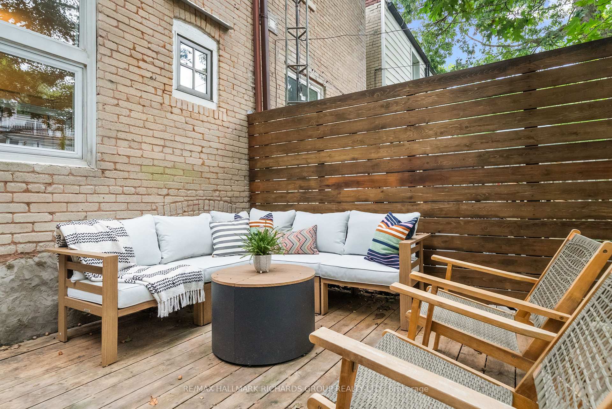
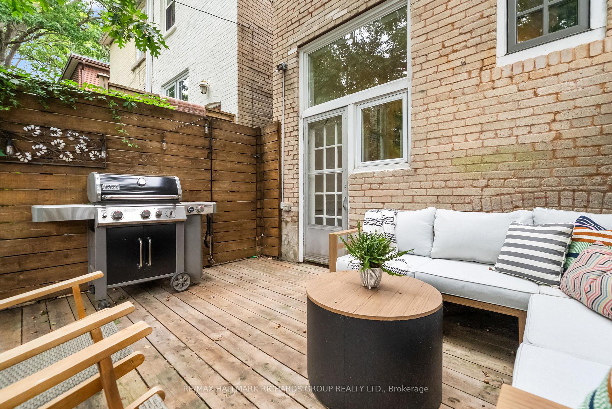
144 Beech has the kind of warmth that feels immediately like home. Beautiful natural light moves through the home, catching the hardwood floors and giving each room an easy, welcoming glow. With 3 bedrooms, 2 baths and an extra deep lot, there is room for real life to unfold, from slow weekend breakfasts to evenings outside beneath the backyard trees.Then there is everything waiting beyond the front door. Queen Street East is close by for coffee runs, dinners, groceries, a movie at the Fox Theatre or an Ed's Real Scoop stop on the way home. The beach is just steps away, making the waterfront feel less like an occasional destination and more like part of your daily rhythm.This is a neighbourhood where kids grow up knowing the families around them, neighbours lend a hand, and the street still feels a little like its own small town.144 Beech gives you the energy of Queen Street, the ease of the waterfront and the calm of a tree-lined Beaches street, all woven into one special address.
Key Facts & Features
Property Costs
- Annual Property Tax Amount
- $5,939
- Land Transfer Tax Fee
- $40,910
- Basement Type
- Finished
Interior Features
- Interior Extras
- Floor Drain
- Fireplace/Stove
- No
- Elevator
- No
Exterior Features
- Pool
- None
Building
- Building Type
- Semi-Detached
- Building Style
- 2-Storey
Construction
- Exterior Finish
- Brick
- Roof
- Asphalt Shingle, Flat
- Foundation Details
- Concrete
- Special Designation
- Unknown
Lot
- Lot Front
- 15.83 ft
- Lot Depth
- 120.00 ft
Inclusions
- Inclusions
- Washer, Dryer, Fridge, Dishwasher, Stove, Microwave, mirrors, Fixed Lighting, Blinds
Exclusions
- Exclusions
- staging items and decorative mirrors
Parking & Garages
- Garage Type
- None
- Garage Spaces
- 0
- Parking Spaces
- 0
- Total Garage And Parking Spaces
- 0
Heating & Cooling
- Heat Source
- Gas
- Heat Type
- Forced Air
- Air Conditioning
- Central Air
- Water
- Municipal
- Sewers
- Sewer
- Bedrooms
- 3
- Washrooms
- 2
- Kitchens
- 1
Room sizes
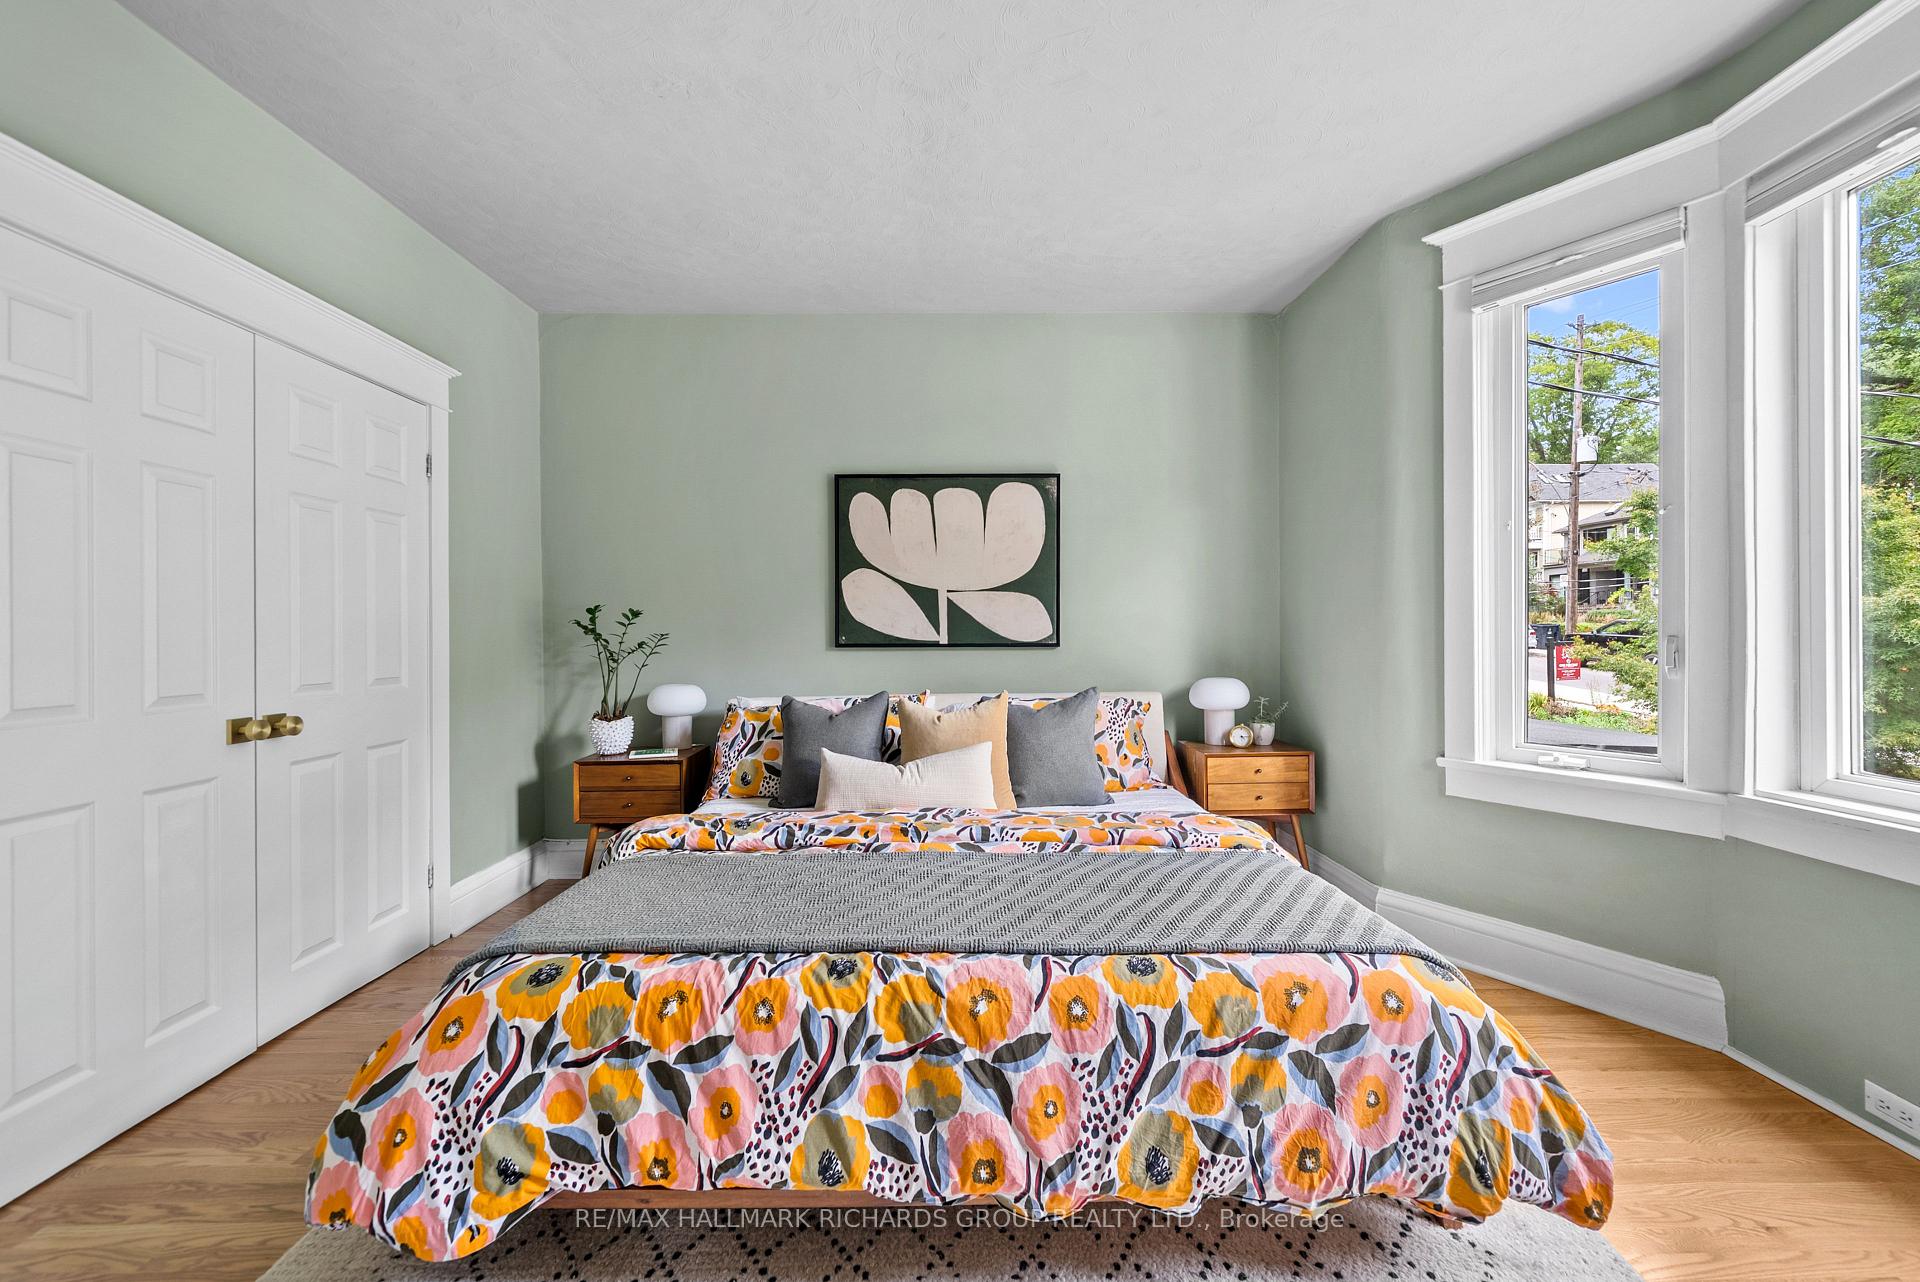
- Primary Bedroom—Second level, Hardwood Floor, Window, Large Closet
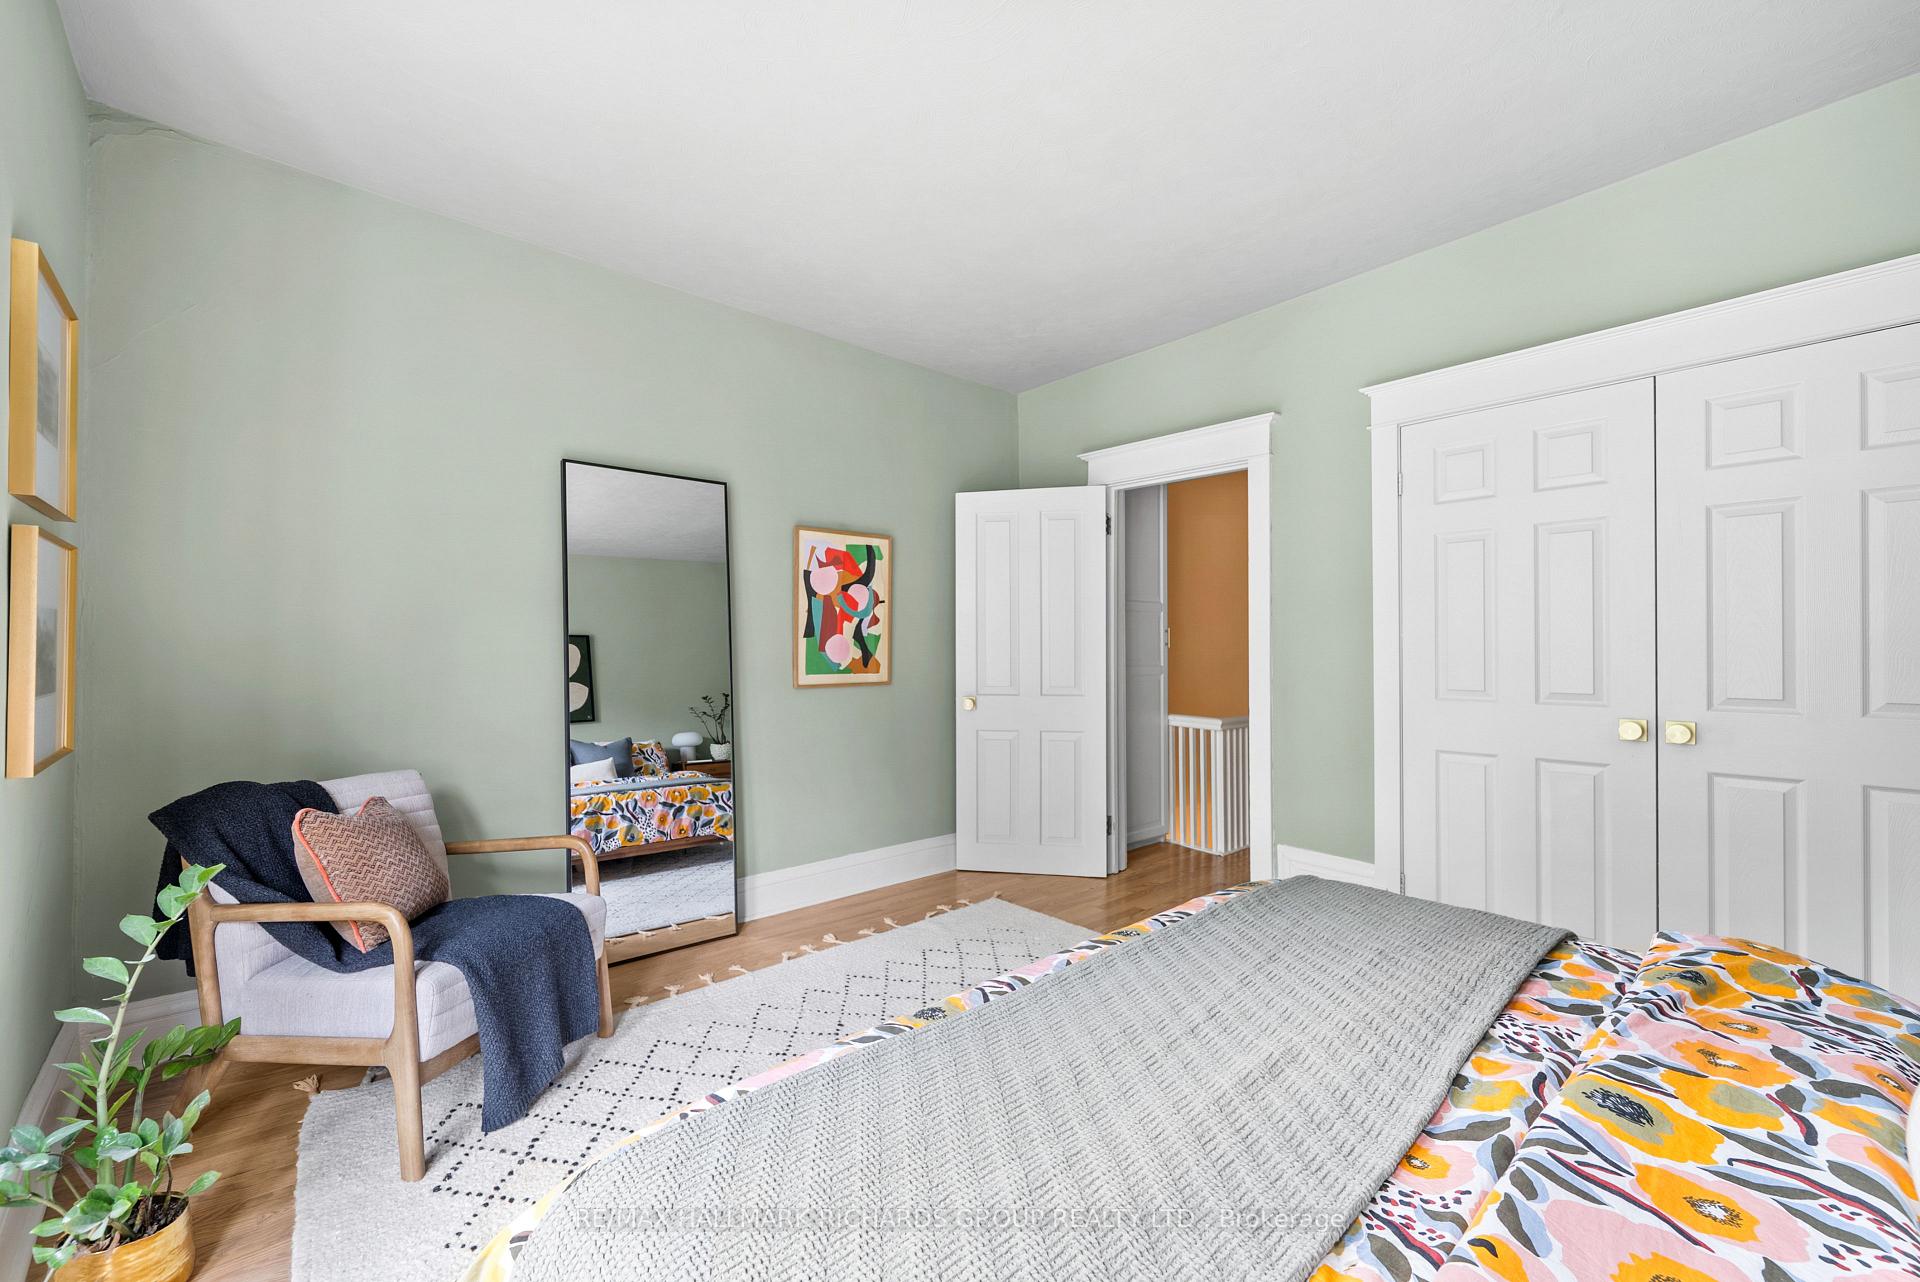
- Bedroom 2—Second level, Hardwood Floor, Window
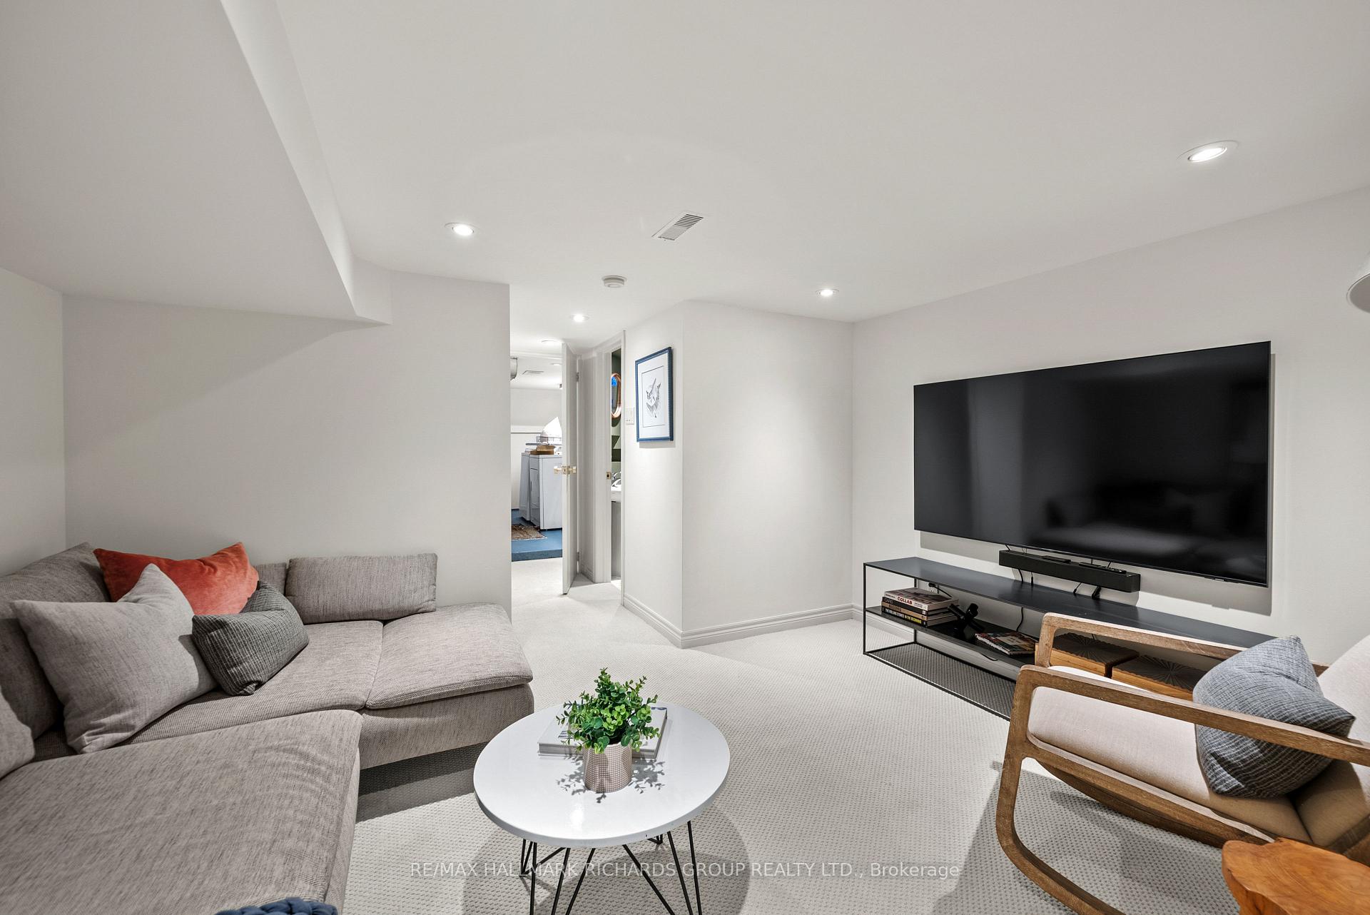
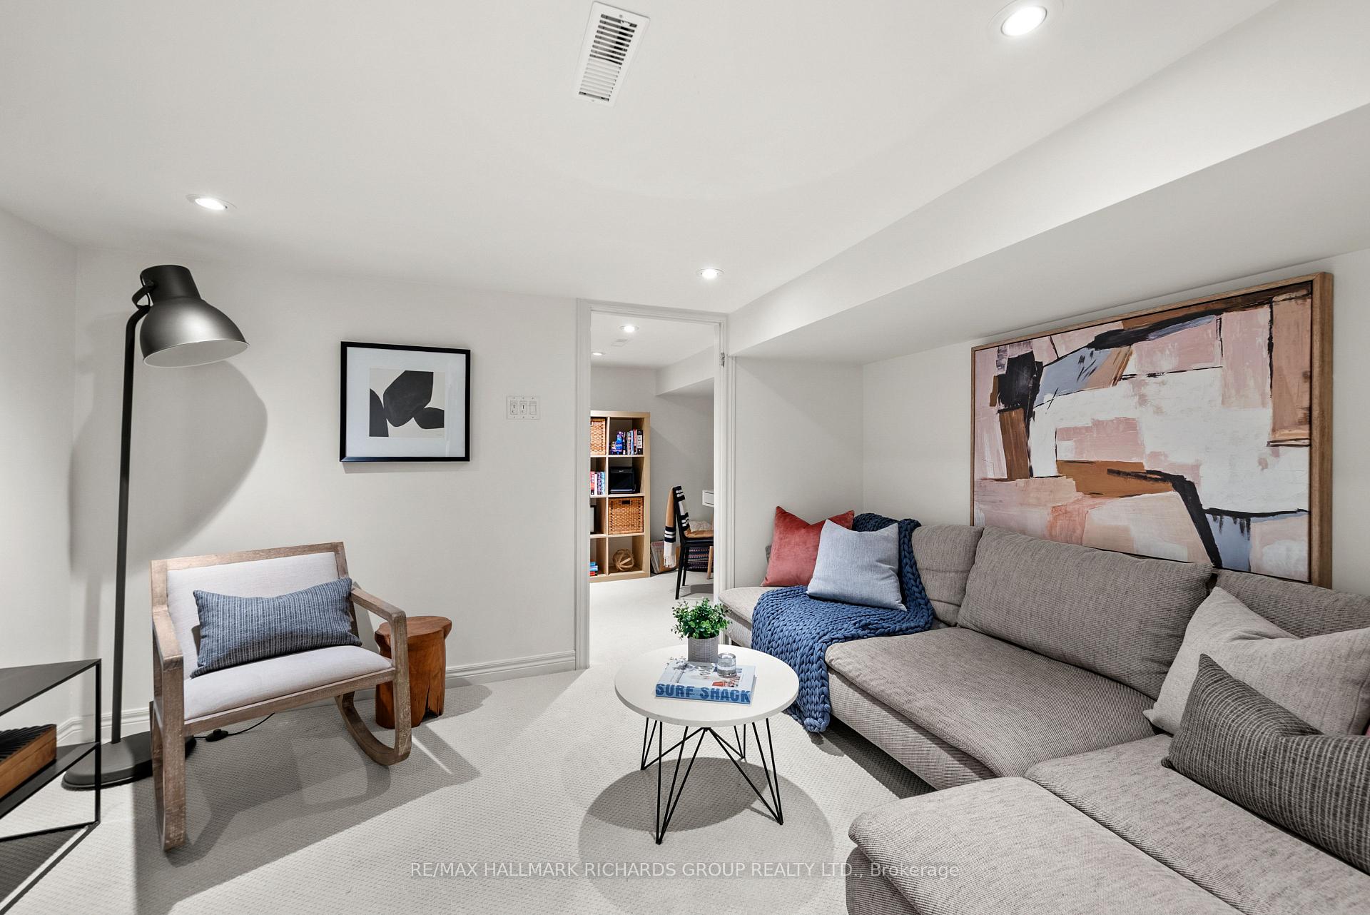
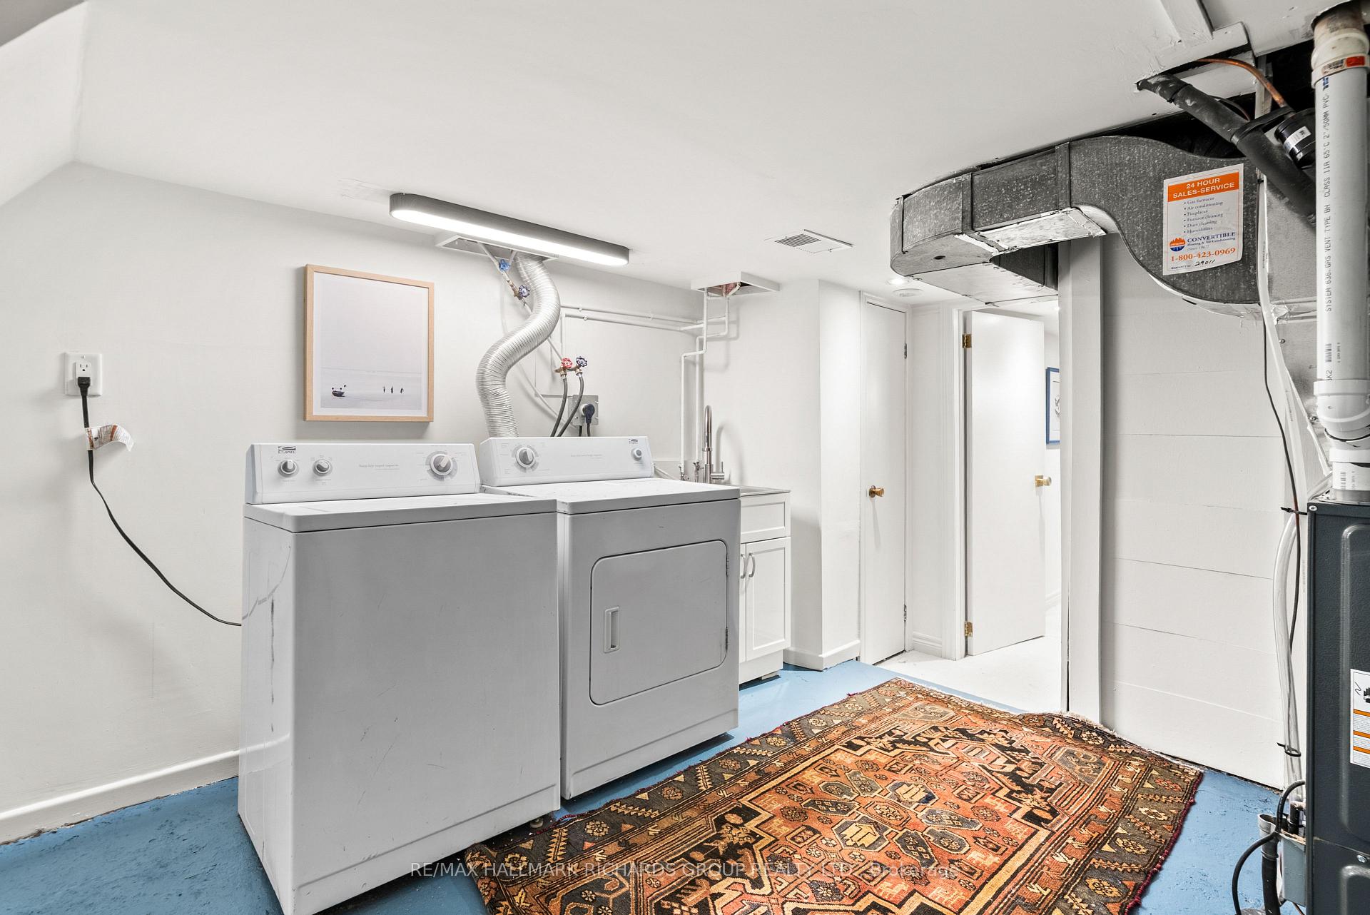
- Utility Room—Basement level, Broadloom, Pot Lights
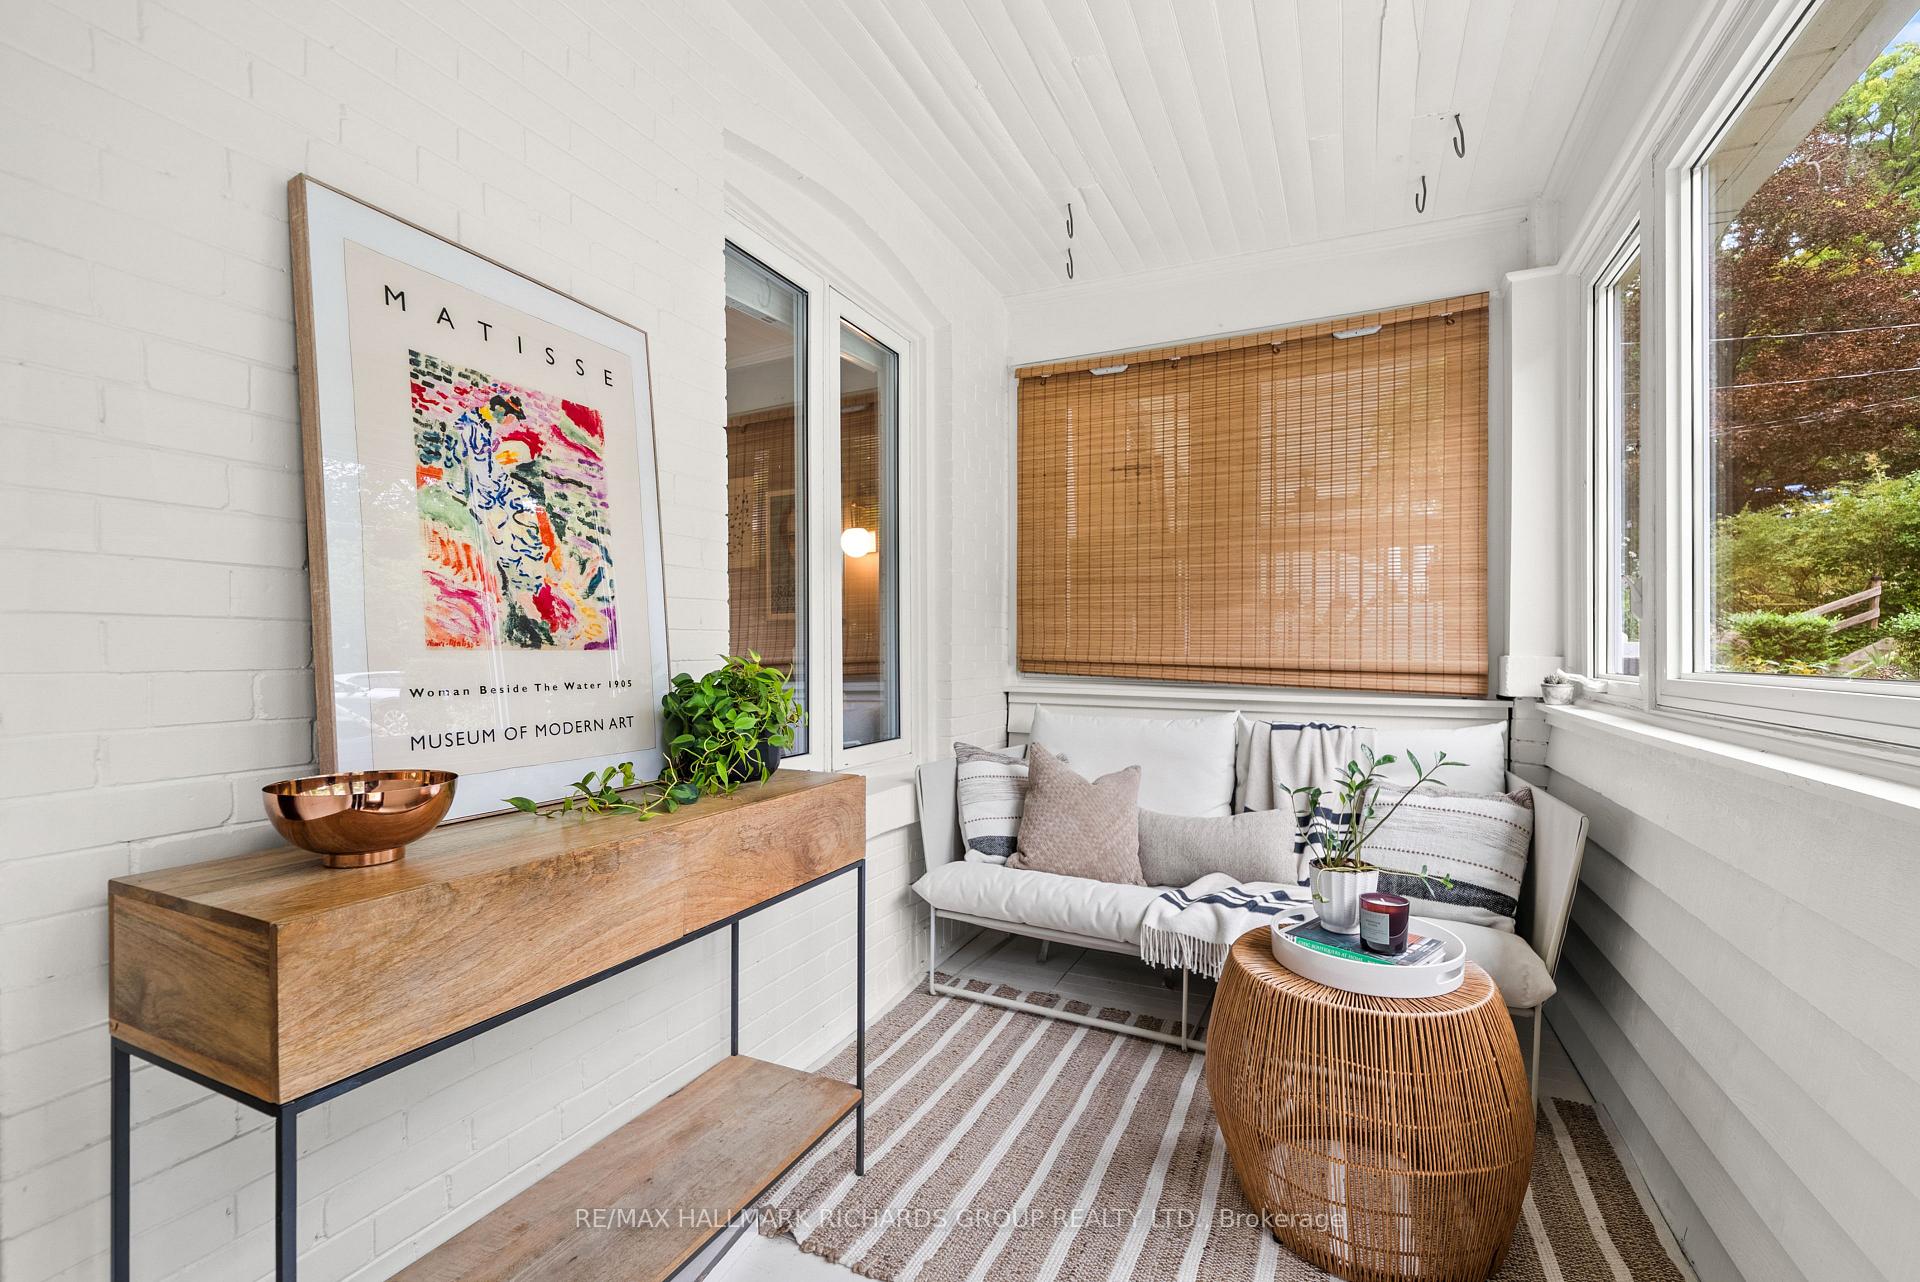
- Living Room—Main level, Hardwood Floor, Window, W/O To Sunroom
- Bedroom 3—Second level, Hardwood Floor, Window
- Recreation—Basement level, Broadloom, Pot Lights
- Dining Room—Main level, Hardwood Floor
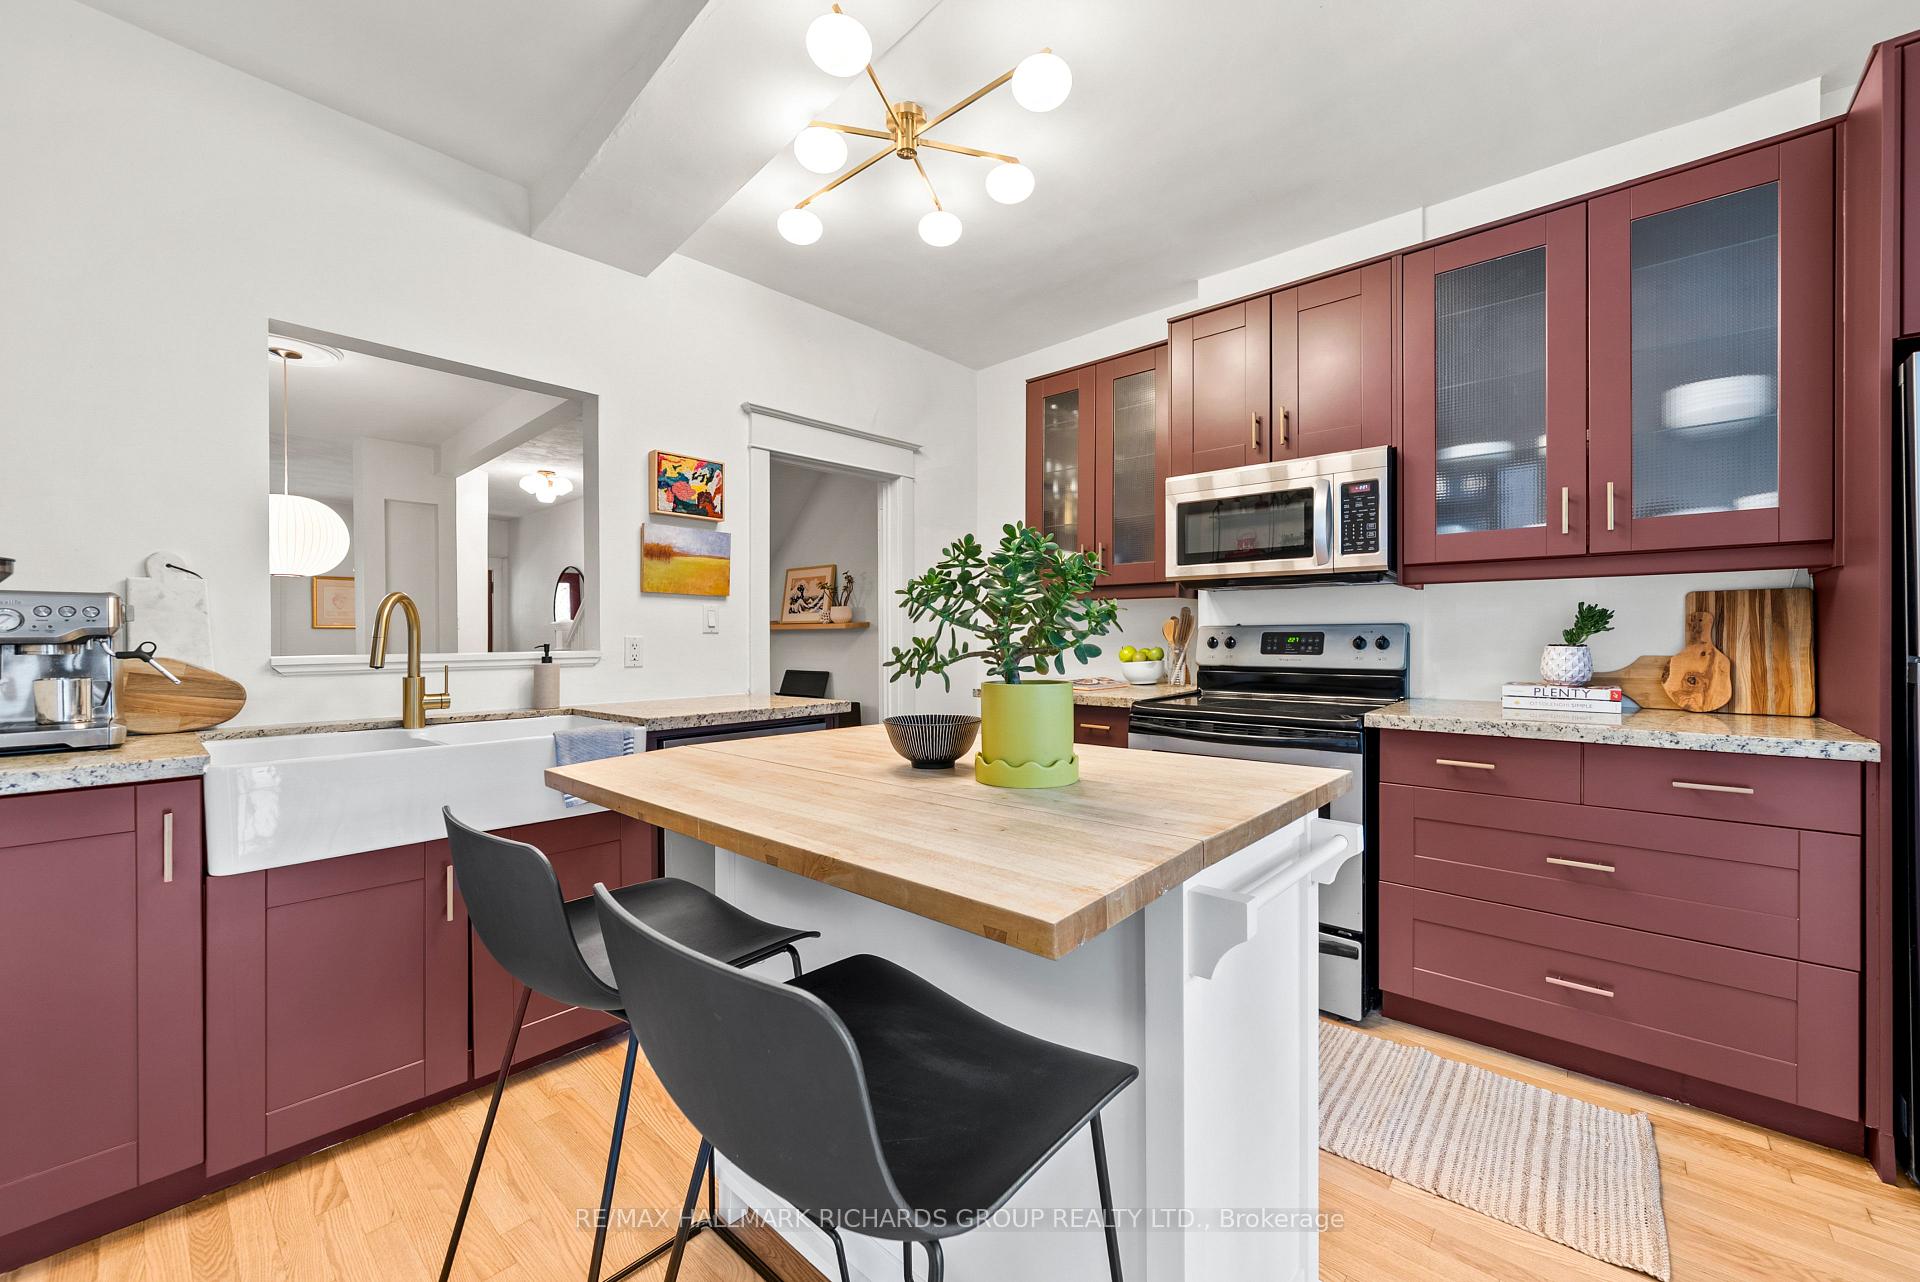
- Kitchen—Main level, Hardwood Floor
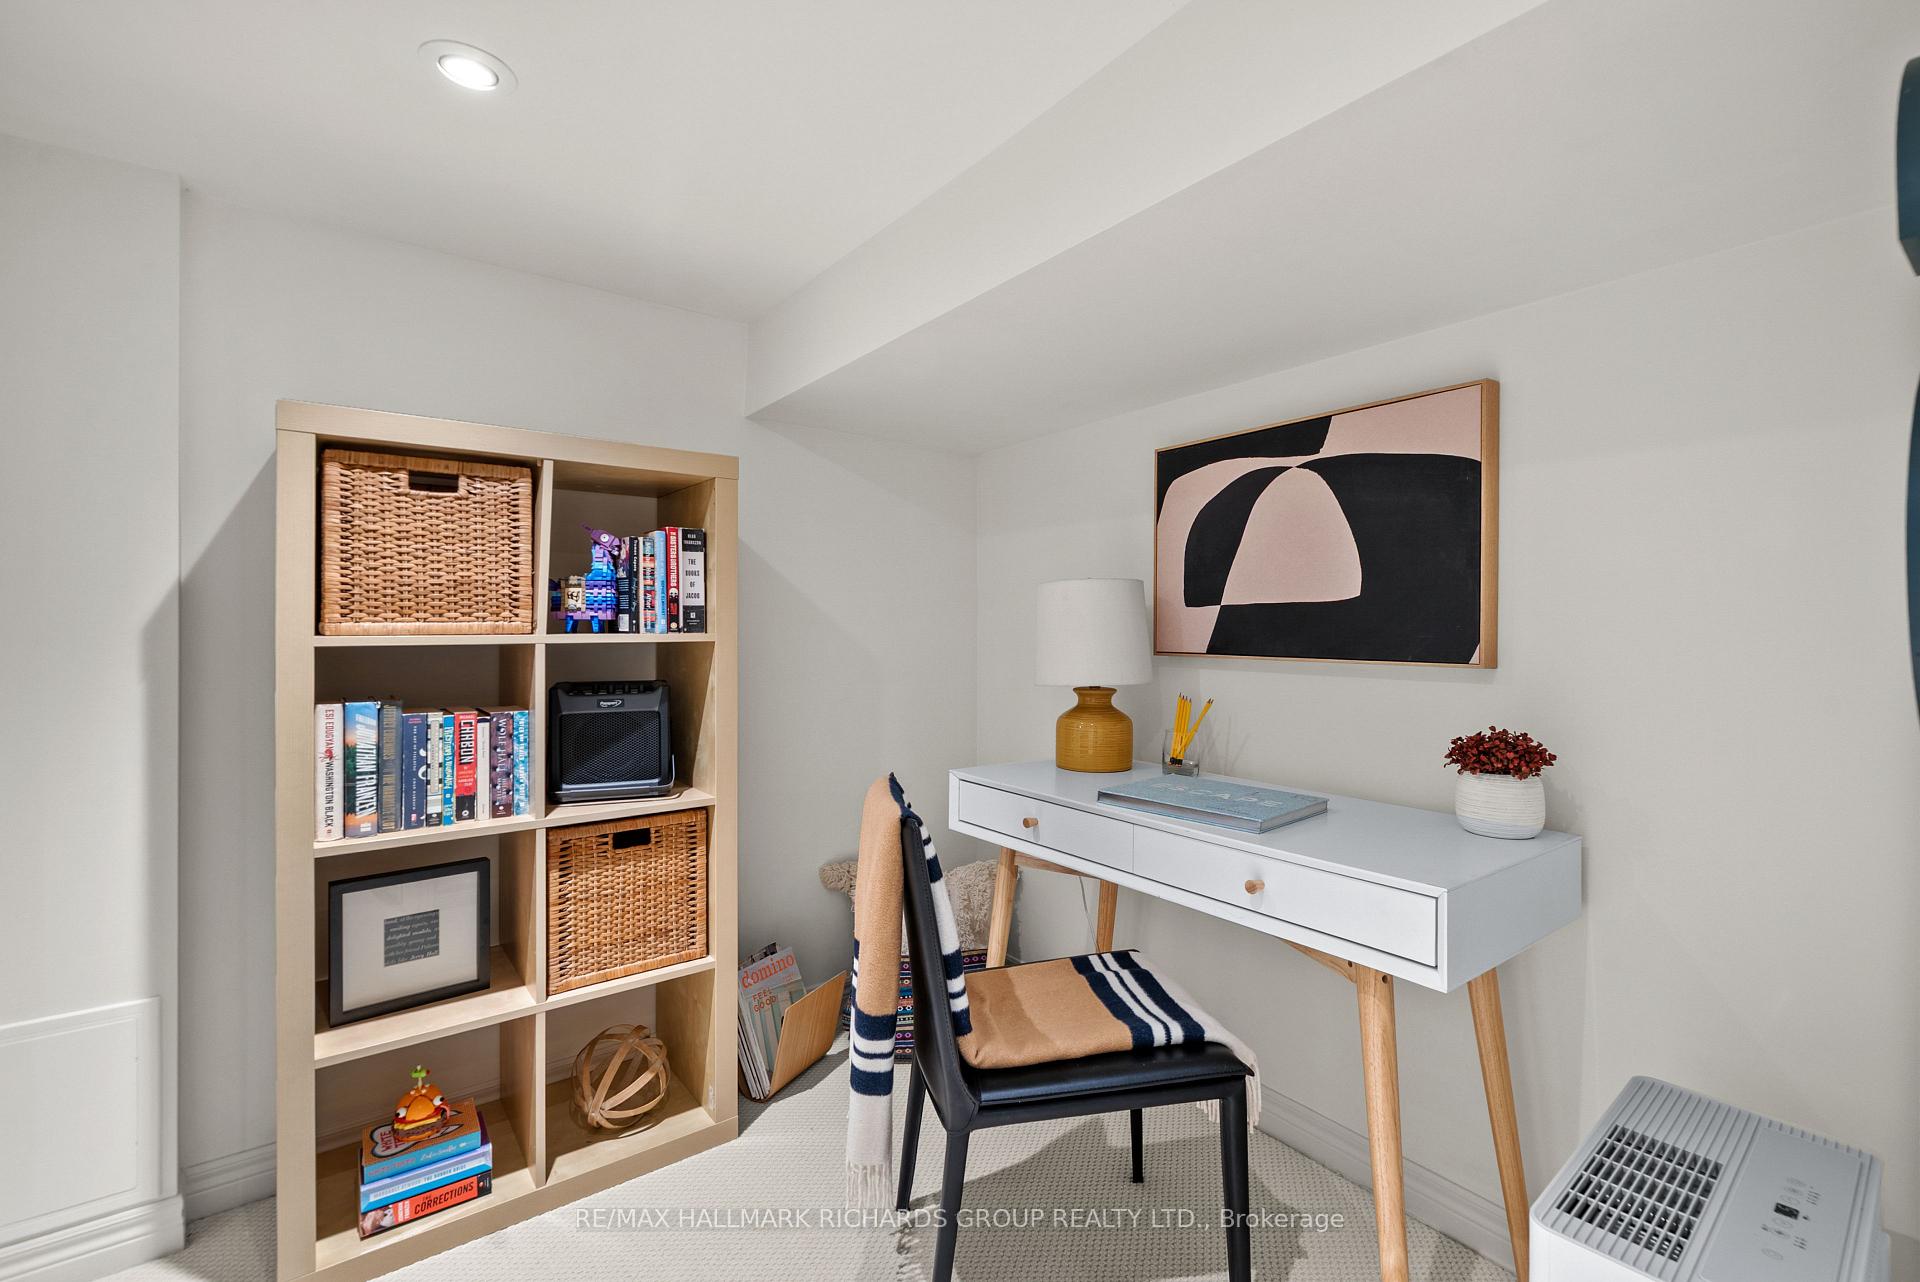
- Den—Basement level
Washrooms
- 4-piece
- 2-piece
- Municipality
- Toronto
- Neighbourhood
- The Beaches
- Main cross streets
- Queen St E & Beech Ave
- Directions
- South to Queen St E, East to Beech Ave
- MLS® number
- E14031976
- Data source
- Toronto Regional Real Estate Board
- Listed on
- 2026-10-14
- Updated on
- 2026-10-14
- Days on market
- 1 day
- Possession type
- Flexible
- Co-op commission
- 2.5 % + HST
- Seller
- Listed by
- RE/MAX HALLMARK RICHARDS GROUP REALTY LTD.
Home Market Value
Current home valuation for 144 Beech Avenue, Toronto, The Beaches, Toronto, ON. Listed for $1,199,000
HOMEH Estimate
$1,225,966
Estimated Sales Range
$735,580 - $1,716,352
HOMEH Estimate for 144 Beech Avenue, Toronto, The Beaches
Calculated with a real agent's CMA method — 45+ years of experience, codified. Not an AI guess.
For the owner
Is this your home? Track its value.
Get this home's HOMEH Estimate by email once a month, with how many homes are for sale around you.
Mortgage Payment Calculator
Compare up to 4 down payment scenarios
5% on first $500K + 10% on $699,000 over $500K
$94,900
| Scenario 1 | Scenario 2 | Scenario 3 | Scenario 4 | |
|---|---|---|---|---|
−Down payment | % $ | % $ | % $ | % $ |
+CMHC insurance | $44,123 | $33,452 | $28,536 | $0 |
=Total mortgage | $1,147,203 | $1,112,552 | $1,047,686 | $959,200 |
Amortization | ||||
Mortgage rate | % | % | % | % |
| Payment frequency | ||||
=Mortgage payment | $5,601monthly | $5,432monthly | $5,115monthly | $4,683monthly |
Land Transfer Tax
$20,455
$20,455
$40,910
Around this home
Data provided by OpenStreetMap & Fraser Institute School Rankings
Ask HOMEH
New!Hi there!
👋Text or call (416) 301-9001
Recommended for you
Based on homes you've looked at.
No recommended properties found.
Nearby similar homes
No nearby properties found.
More real estate resources
Other homes nearby
Explore this area
Nearby neighbourhoods
No nearby listings available.