
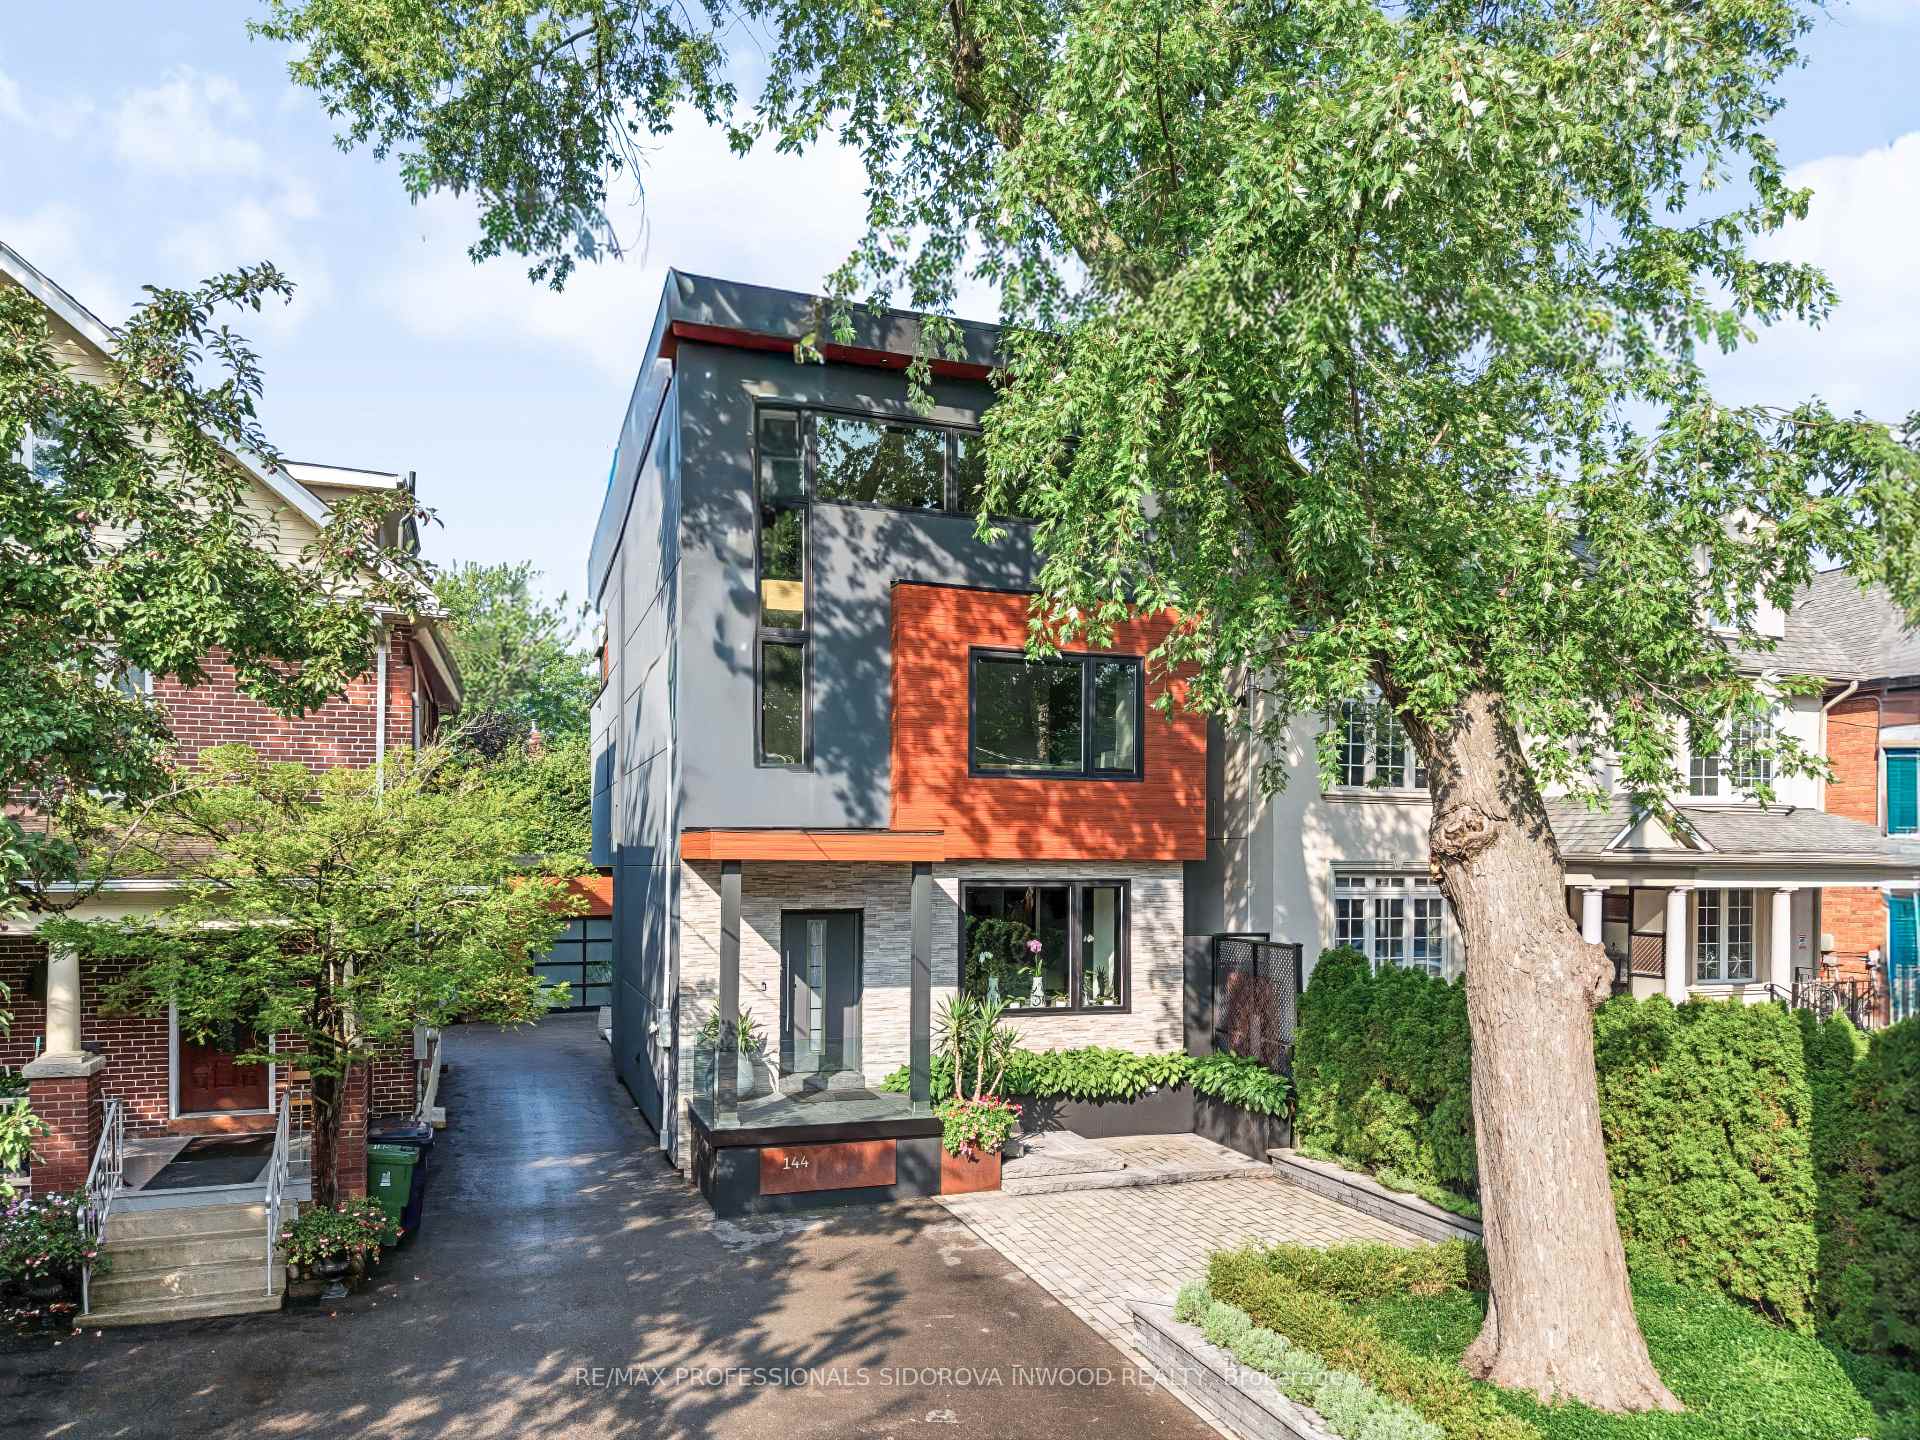
144 Mavety Street
Toronto (Junction Area), ON M6P 2L9
- 3+1Bedrooms
- 4Bathrooms
- 1Garage
- 3000–3500Sq Ft
- $13,212Tax
- 30×115 ftLot Size
 Estimated Value:$2,929,934See Free Estimate Report

This home has sold. It is no longer available.
Property not available for sale or for rent.
Sale & Price History for 144 Mavety Street, Toronto, Junction Area
| Start Date | End Date | Price | Event | MLS# |
|---|---|---|---|---|
| 2026-09-14 | 2026-09-30 | Login to See Prices | Sold | w13782112 |
Real estate boards require you to or to see the full details of this property.
*Sold prices and complete sale & price history are regulated data. Under the Trust in Real Estate Services Act, 2002 (TRESA) and the rules of the Real Estate Council of Ontario (RECO), and pursuant to the Multiple Listing Service® rules of the Canadian Real Estate Association (CREA) and the Toronto Regional Real Estate Board (TRREB), this information may be shown only to registered users who have agreed to the applicable terms of use (a Virtual Office Website, or "VOW," arrangement). HOMEH Inc., Brokerage therefore provides it to signed-in members only. Creating an account is free and takes under a minute.
About 144 Mavety Street, Toronto, Junction Area
Summarized Description
- Sophisticated custom-built home in The Junction.
- Resort-style backyard with dramatic waterfalls.
- Luxurious primary retreat with spa-inspired ensuite.
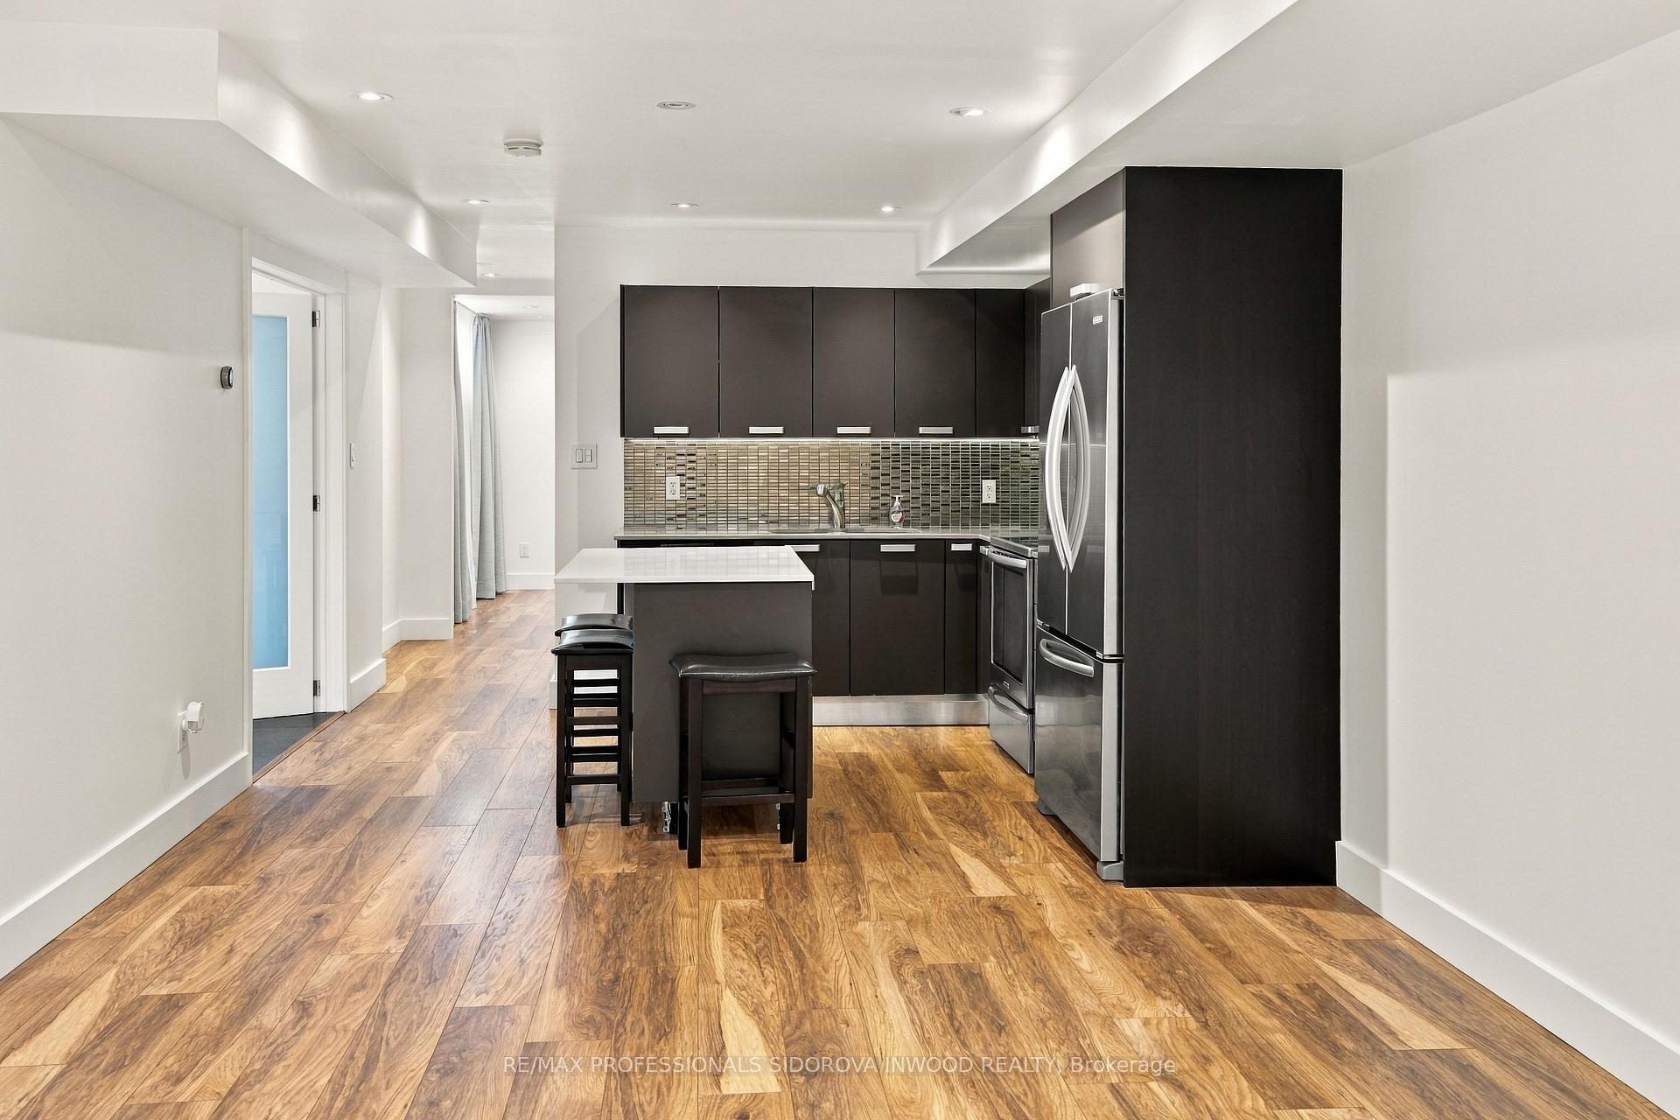
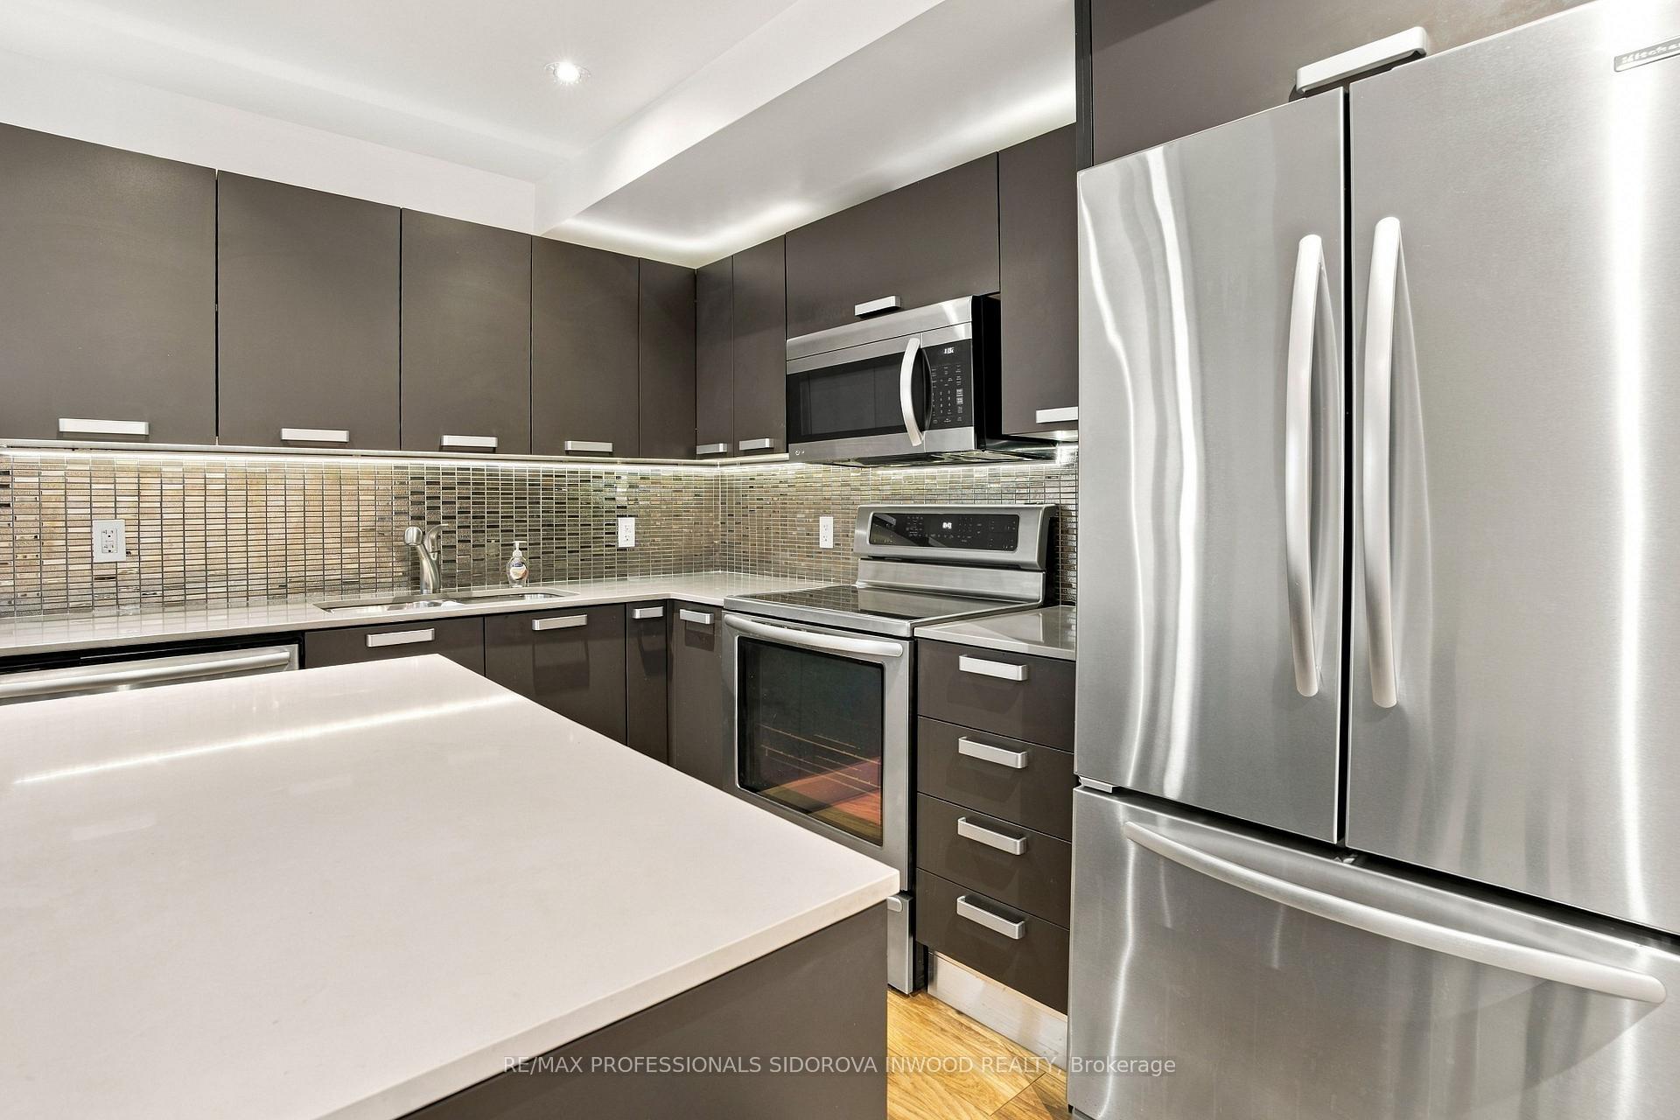
- Open-concept design with gourmet kitchen.
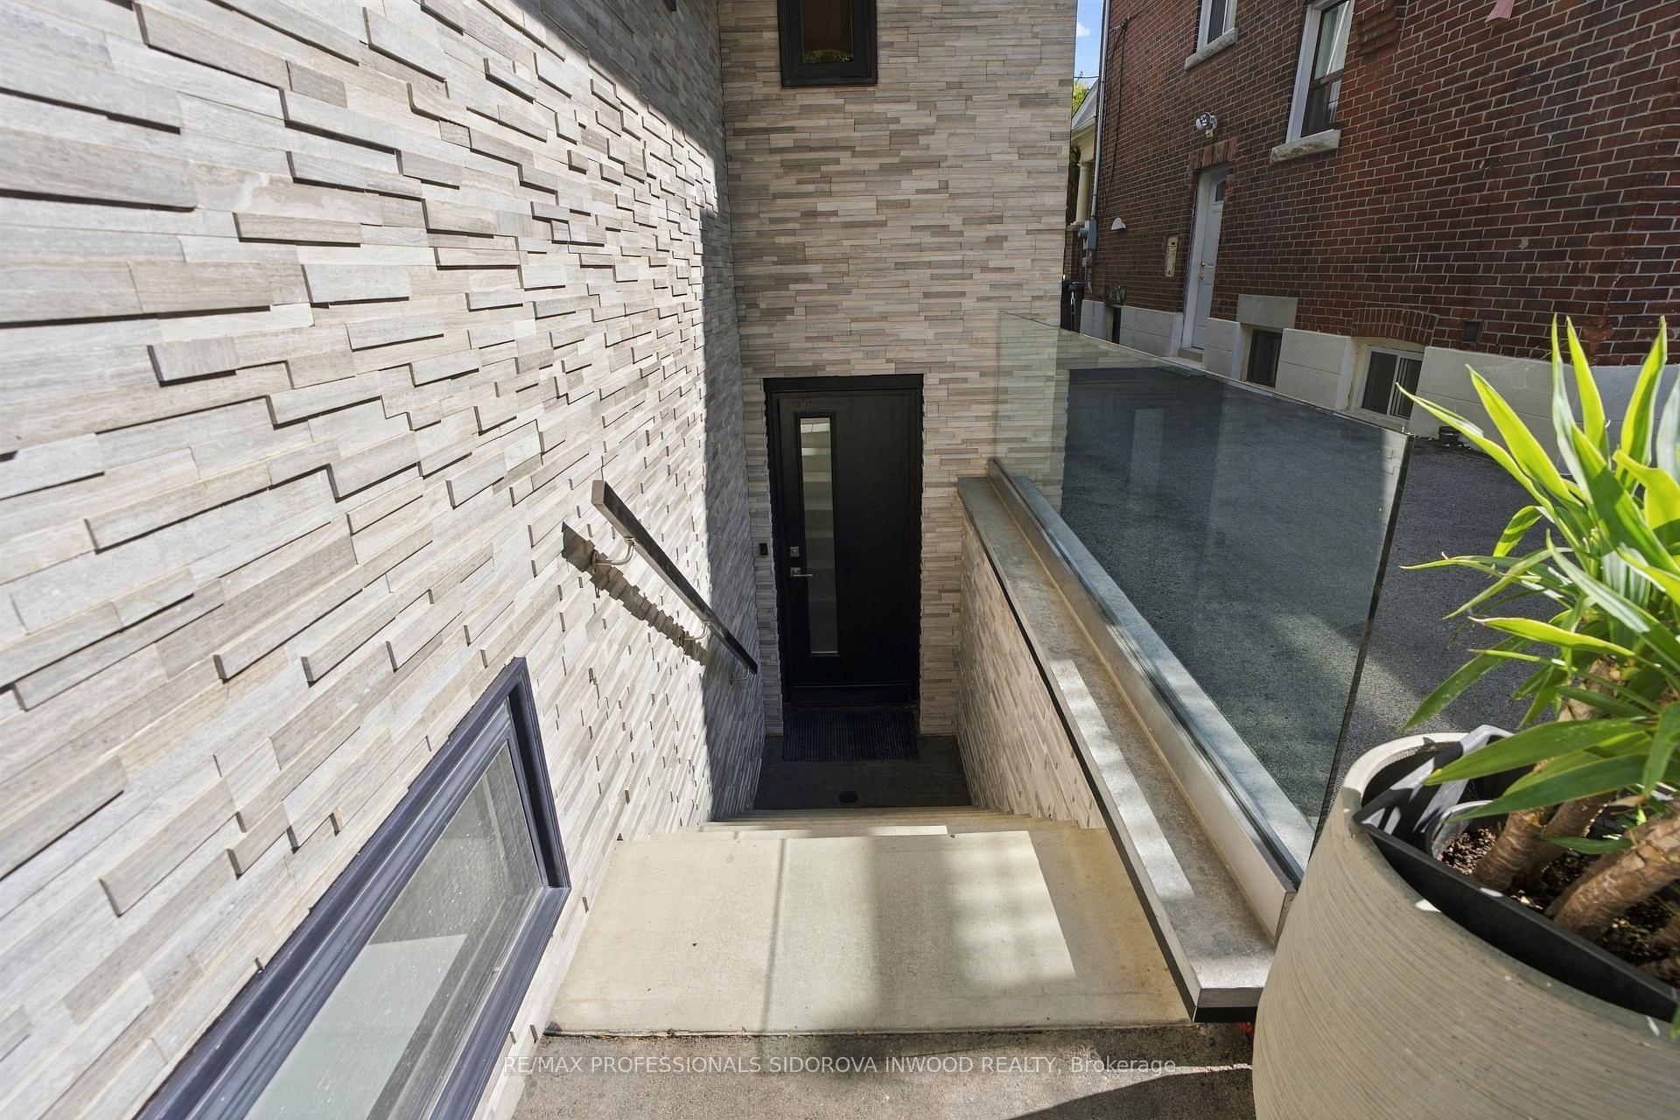
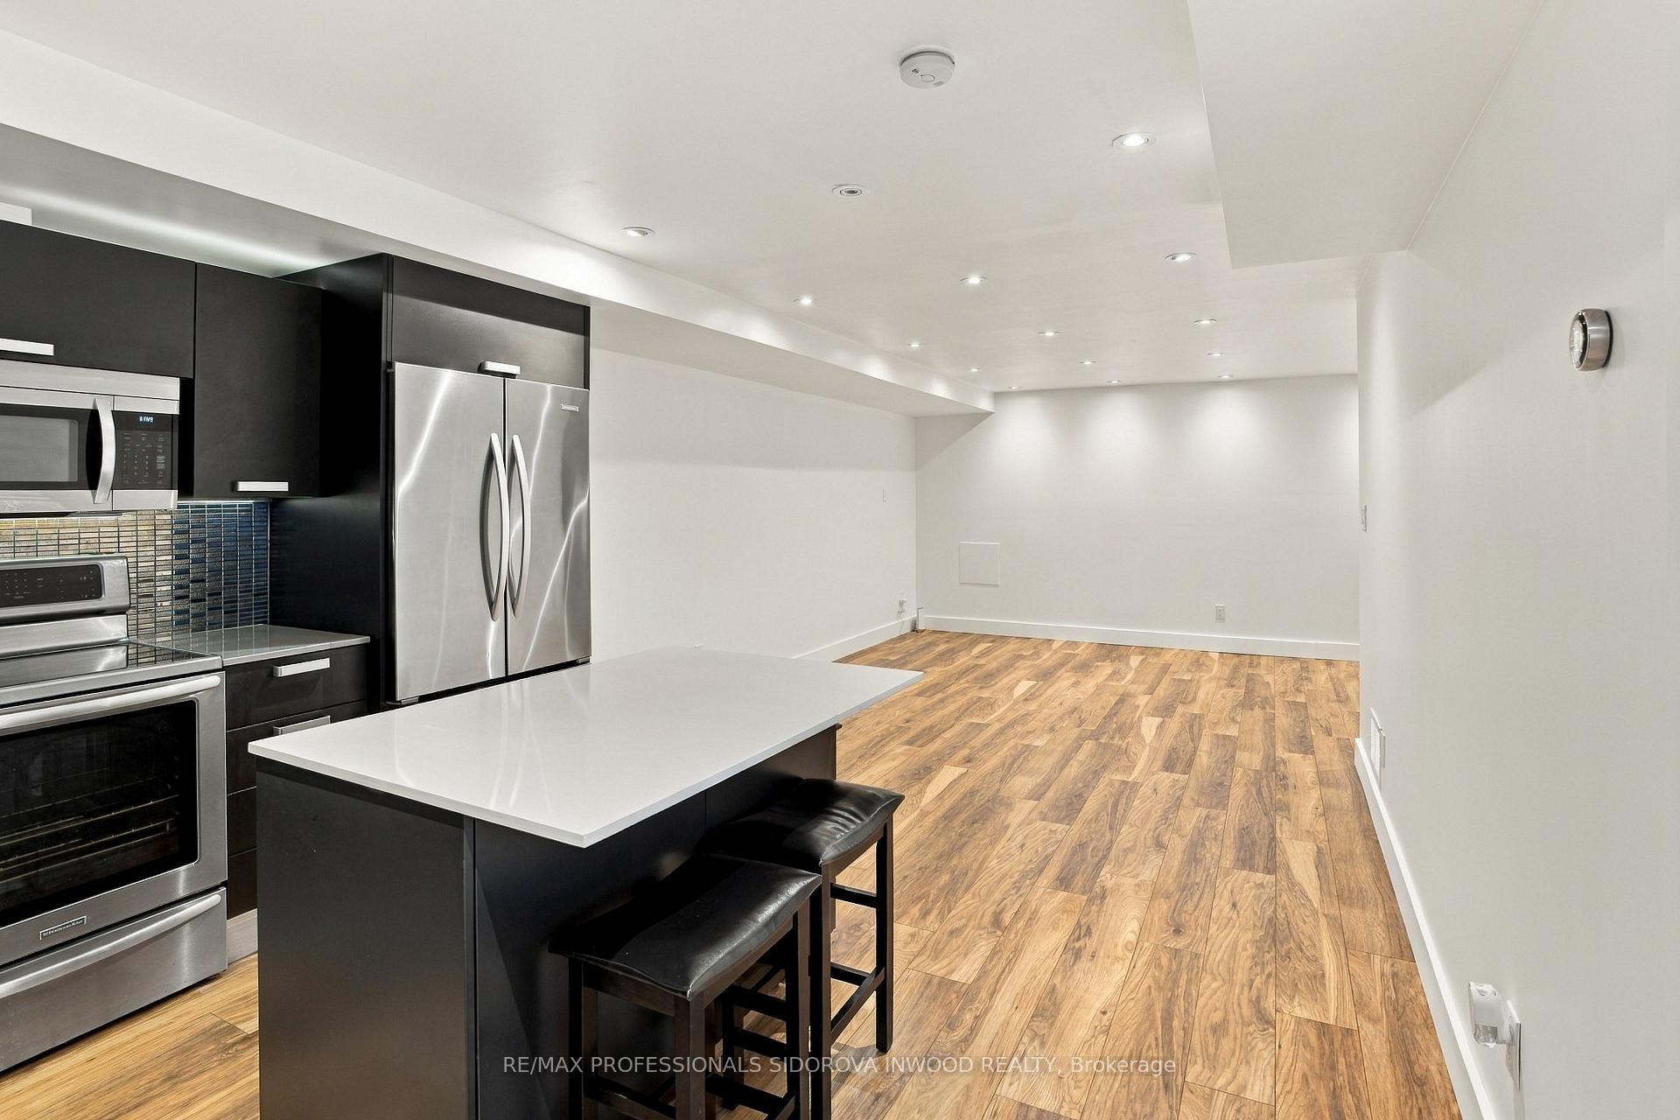
- Separate lower-level suite for guests or family.
- Premium imported finishes throughout the home.
- Private rooftop terrace with custom planters.
- Automated lighting and irrigation for convenience.
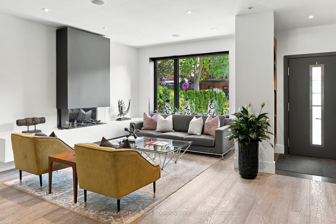
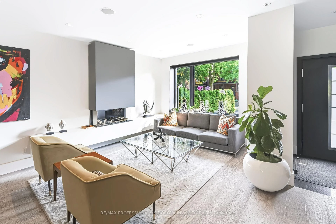
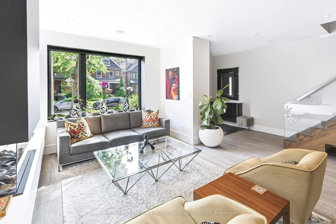
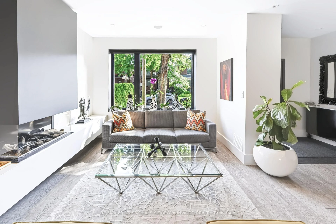
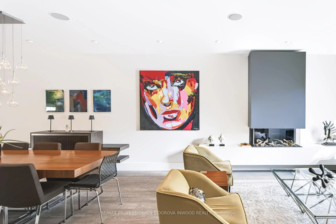
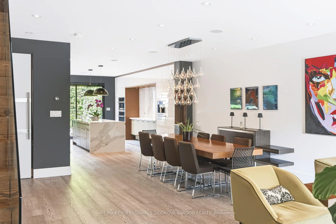
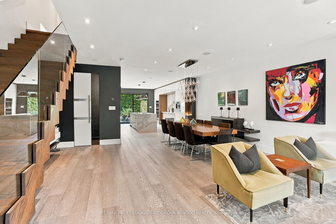
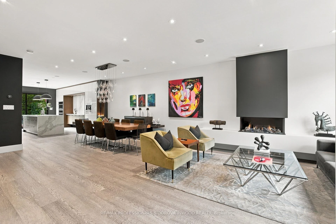
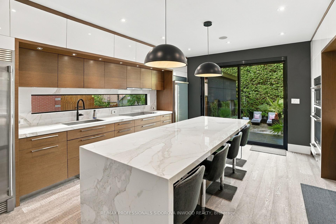
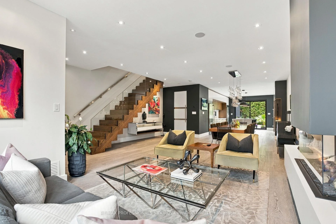
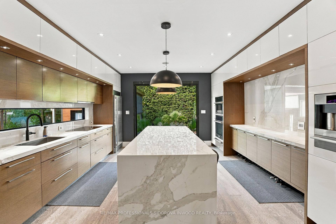
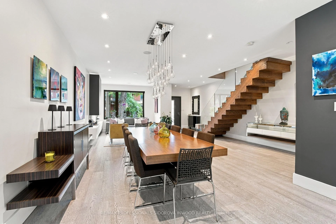
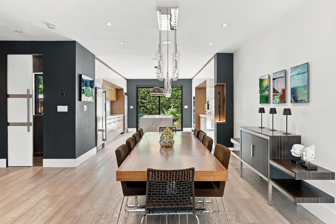
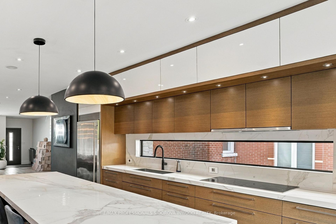
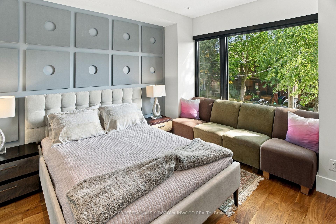
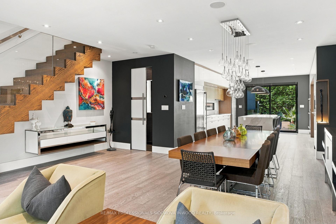
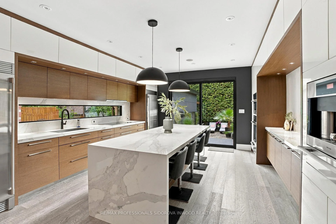
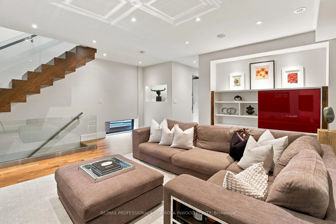
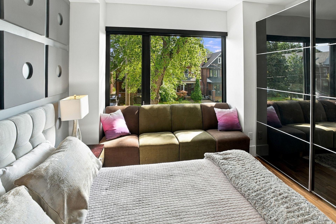
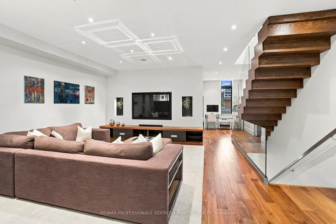
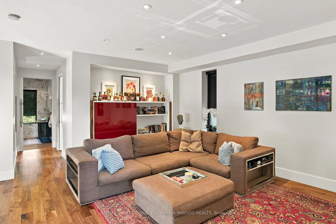
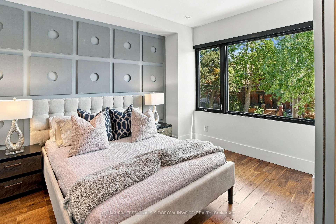
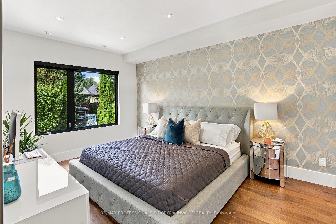
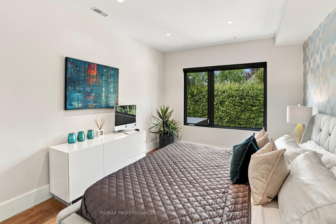
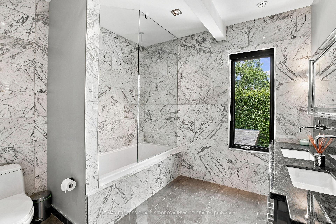
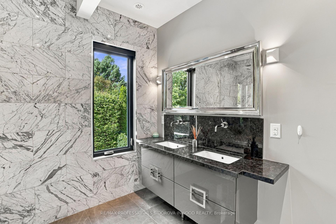
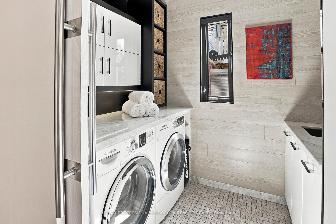
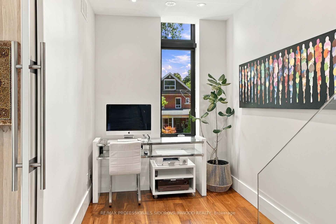
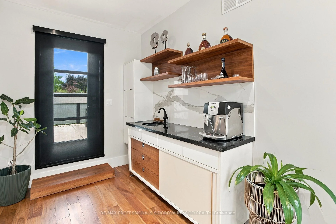
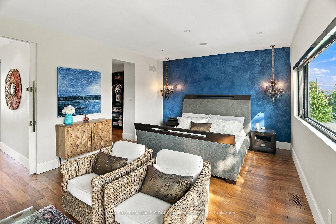
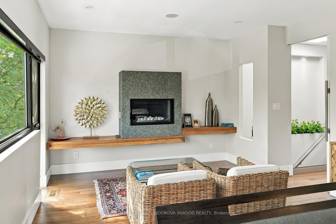
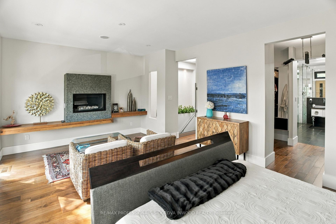
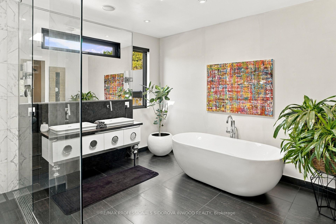
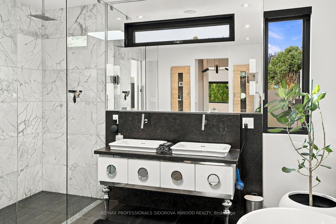
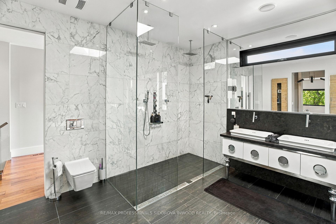
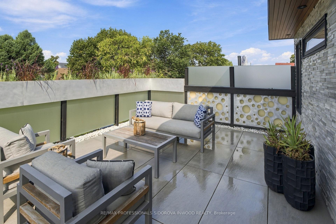
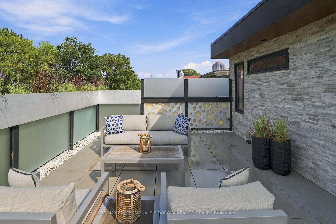
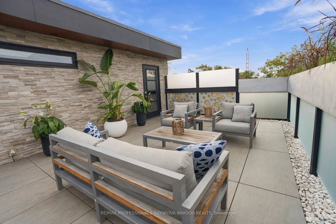
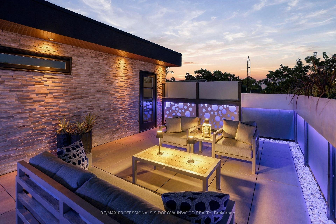
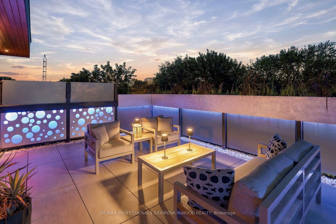
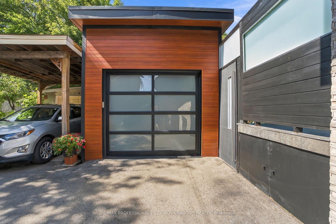
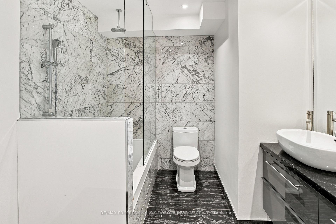
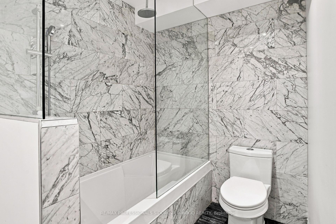
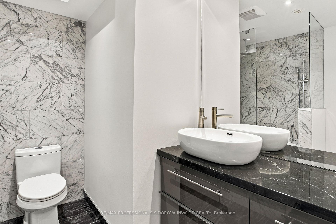
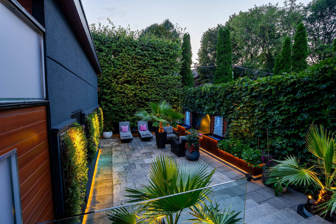
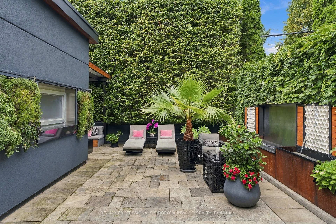
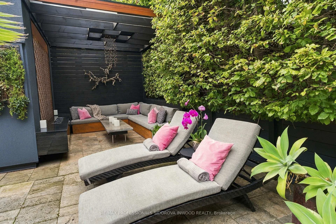
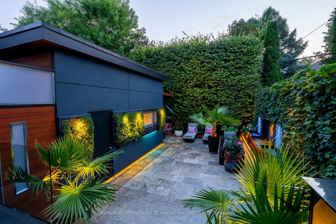
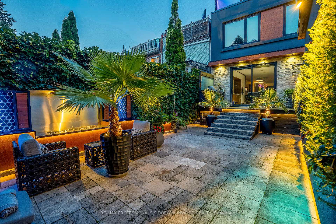
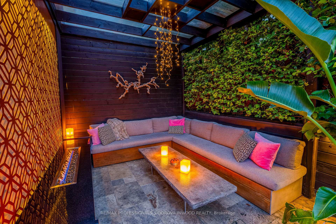
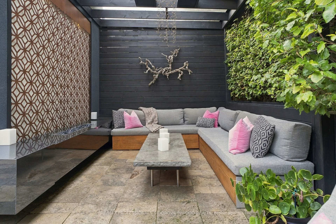
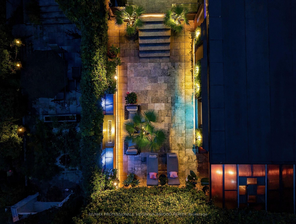
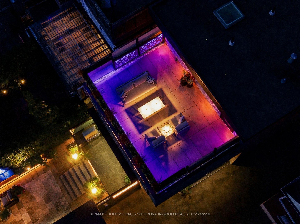
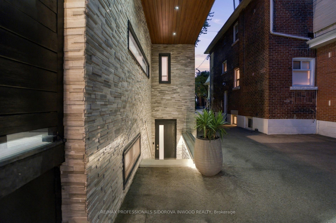
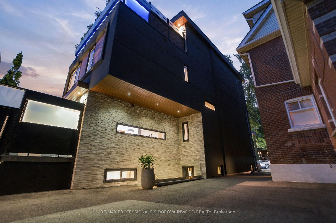
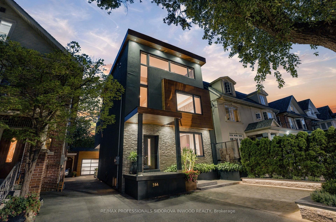
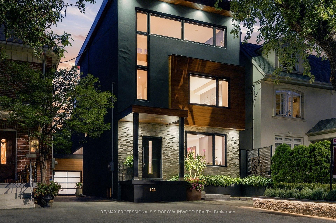
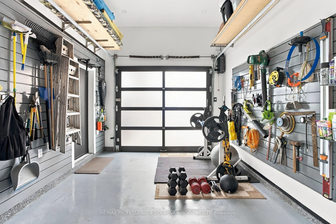
Absolutely Spectacular Newly Custom-built Over 4000sqft Living Space where Sophisticated modern architecture,the best materials premium imported finishes & resort-inspired indoor/outdoor living create a remarkable urban retreat.This Exceptional 4 Bdrms & 4 Baths Home Privately nestled on a Tranquil,tree-lined street right in the heart of The Junction. Main Level Features Welcoming Foyer W/2Pc Pwdr Rm, Showcasing An Open Concept Spacious Living Rm W/Imported 3-Sided Dutch Gas Frpl, Extra High Ceilings w/Pot Lights & Wide Plank Oak Flrs w/Wood Trim Thru-out. Massive Dining Rm, Seamlessly Flowing Into The Open Designer Gourmet Kitchen w/Quartz Counters, Backsplash & Oversized WaterFall Centre Island W/Breakfst Bar,Many Custom Cabinets,Pot Lights,Top Of The Line St/St.Appliances & Huge Sliding Glass Drs Leading To The Private Oasis, Majestic Resort Style Backyard Featuring Travertine Patio and Deck,2 Gas Frpls,B/I Coffee Station,Dramatic Waterfall, B/I BBQ Station.,Corten steel Accents,Professional Landscaping w/Irrigation System.Garage/Urban Pavillion Offers Flexible Entertaining Space.2nd Flr Offers;Grand Fam.Rm W/Custom Built/Ins(Easily A Large Bdrm),2 Generous Size Bdrms w/Lrg Closets, Custom Marble Bath w/7-ft Soaker Tub & Dbl vanity & Laundry Rm.3rd Flr Luxurious Primary Bdrm Retreat w/Sitting Area,Gas Frpl,B/I Coffee Station,Custom W/I Closets,Spa Inspired Calacatta Marble Ensuite w/2Person Shower,Freestanding Tub & W/O To Fabulous Rooftop Terrace w/Premium Porcelain Tiles,Custom Planters & Panoramic Views.Bonus:Separate Almost 1000Sqft Lower Level 1Bdrm Guest Suite For Extended Family or Live-In Nanny.Located in the coveted Indian Road Cres. Jr. PS, Annette Street Jr. & Sr. PS & Humberside CI catchments.Rare offering of architectural distinction & exceptional lifestyle.
Key Facts & Features
Property Costs
- Annual Property Tax Amount
- $13,212
- Land Transfer Tax Fee
- $122,850
Rental Items
- Rental Equipment
- N/A
- Basement Type
- Apartment, Separate Entrance
Interior Features
- Laundry Level
- Upper Level
- Interior Extras
- In-Law Suite
- Fireplace/Stove
- Yes
- Elevator
- No
Exterior Features
- Pool
- None
Building
- Building Type
- Detached
- Building Style
- 3-Storey
Construction
- Exterior Finish
- Stone, Stucco (Plaster)
- Roof
- Asphalt Shingle
- Foundation Details
- Stone
- Special Designation
- Unknown
Lot
- Lot Front
- 30.00 ft
- Lot Depth
- 115.00 ft
Inclusions
- Inclusions
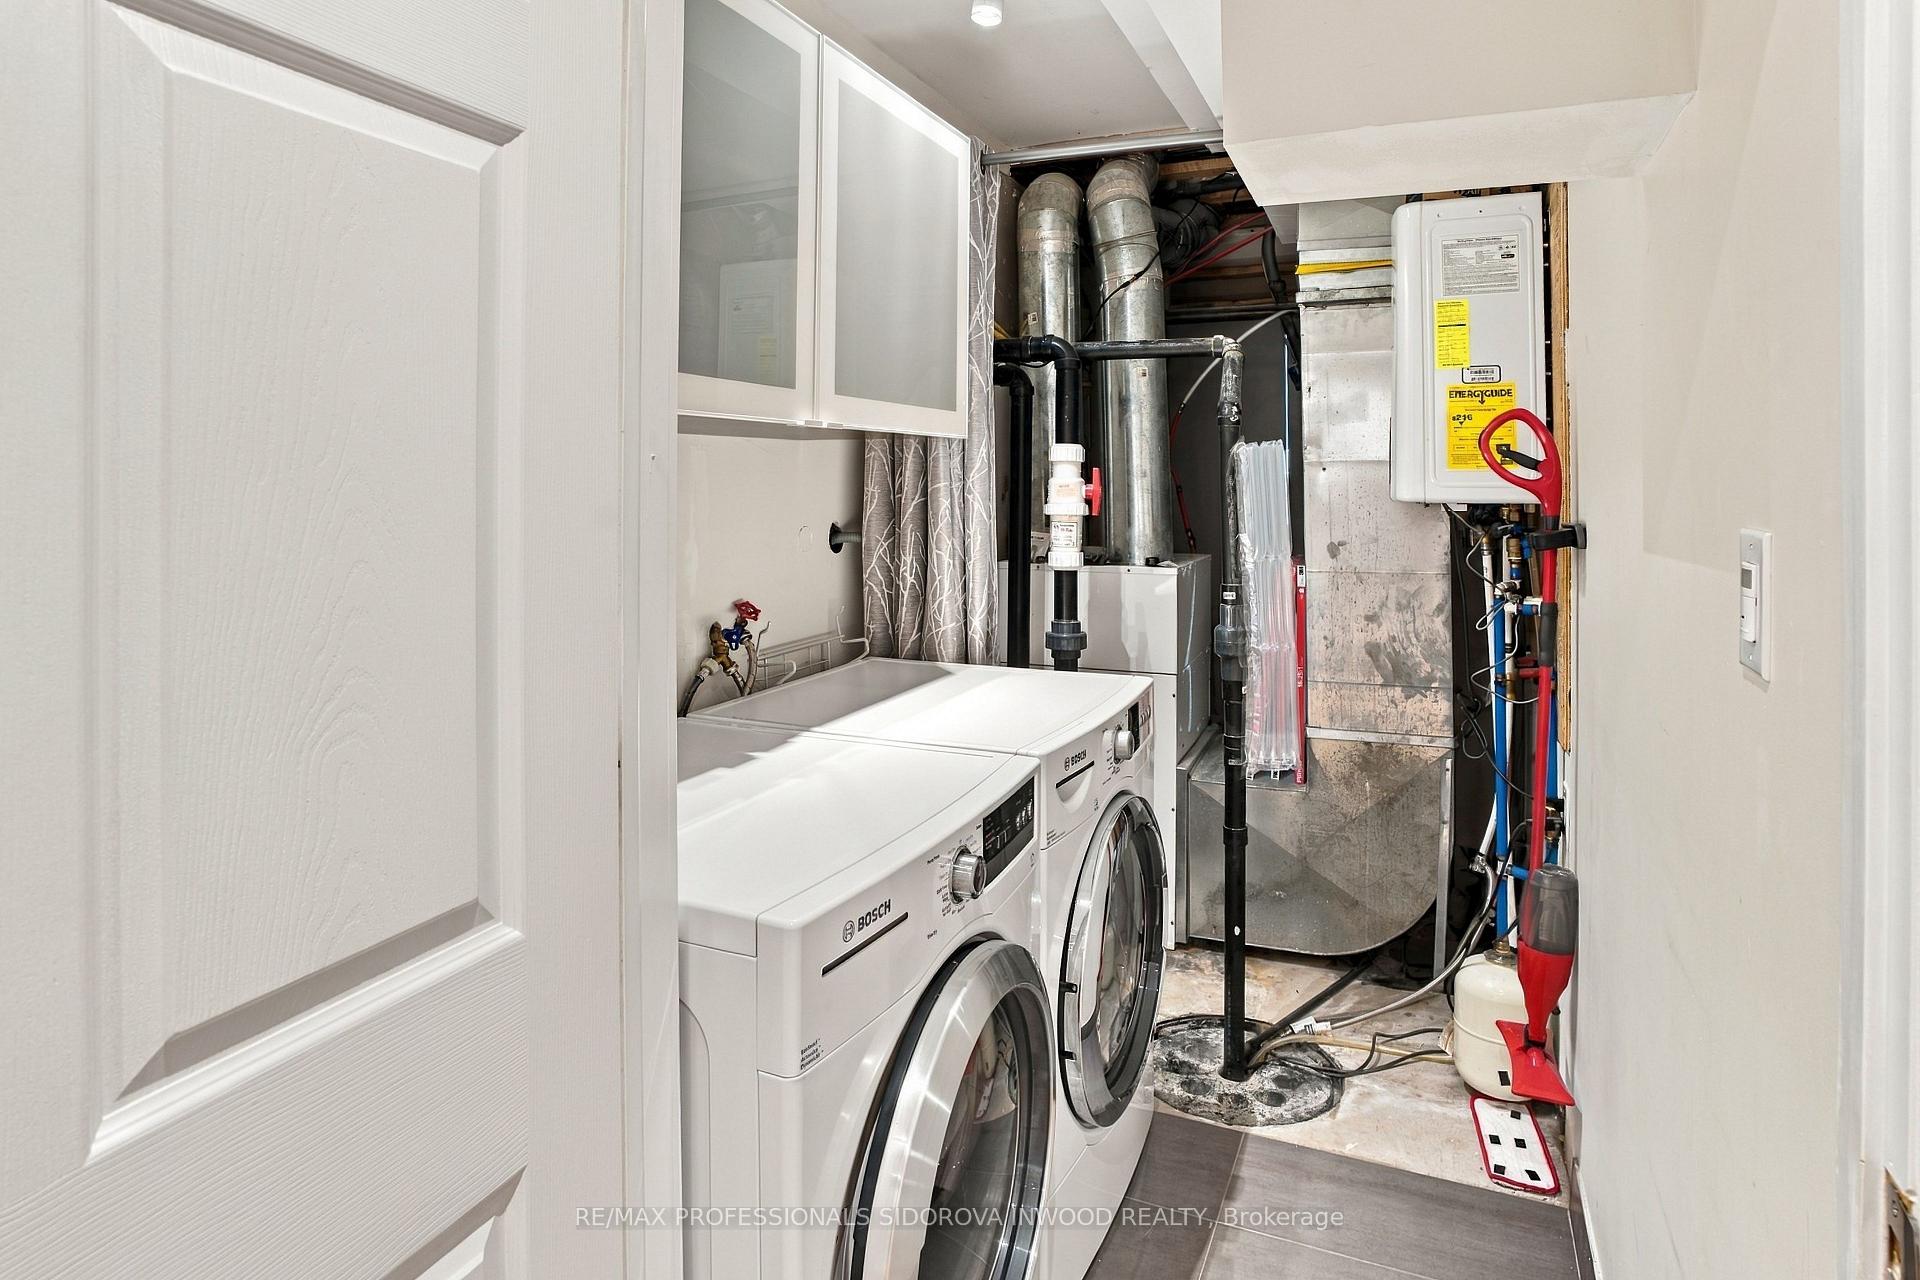
- Built-in Miele coffee machine & coffee warming drawer, 36" induction cooktop, Full fridge, Full freezer, Integrated dishwasher, Built-in wall oven, Built in speed oven, Built in warming drawer.2nd Flr Laundry set (washer & steam dryer).Basement:Induction range, Fridge, Dishwasher. Laundry set (washer & steam dryer). New tankless water heater (2025). 3-stage HVAC system (2013).
Exclusions
- Exclusions
- N/A
Parking & Garages
- Garage Type
- Detached
- Garage Spaces
- 1
- Parking Spaces
- 1
- Total Garage And Parking Spaces
- 2
Heating & Cooling
- Heat Source
- Gas
- Heat Type
- Forced Air
- Air Conditioning
- Central Air
- Water
- Municipal
- Sewers
- Sewer
- Bedrooms
- 3 + 1
- Washrooms
- 4
- Kitchens
- 2
- Family / bonus room
- Yes
Room sizes
- Room—Second level
- Other—Third level, Wet Bar, Window
- Bedroom 3—Second level, Hardwood Floor, Closet, Window
- Bathroom—Second level, Soaking Tub
- Living Room—Main level, Hardwood Floor, Fireplace, Pot Lights
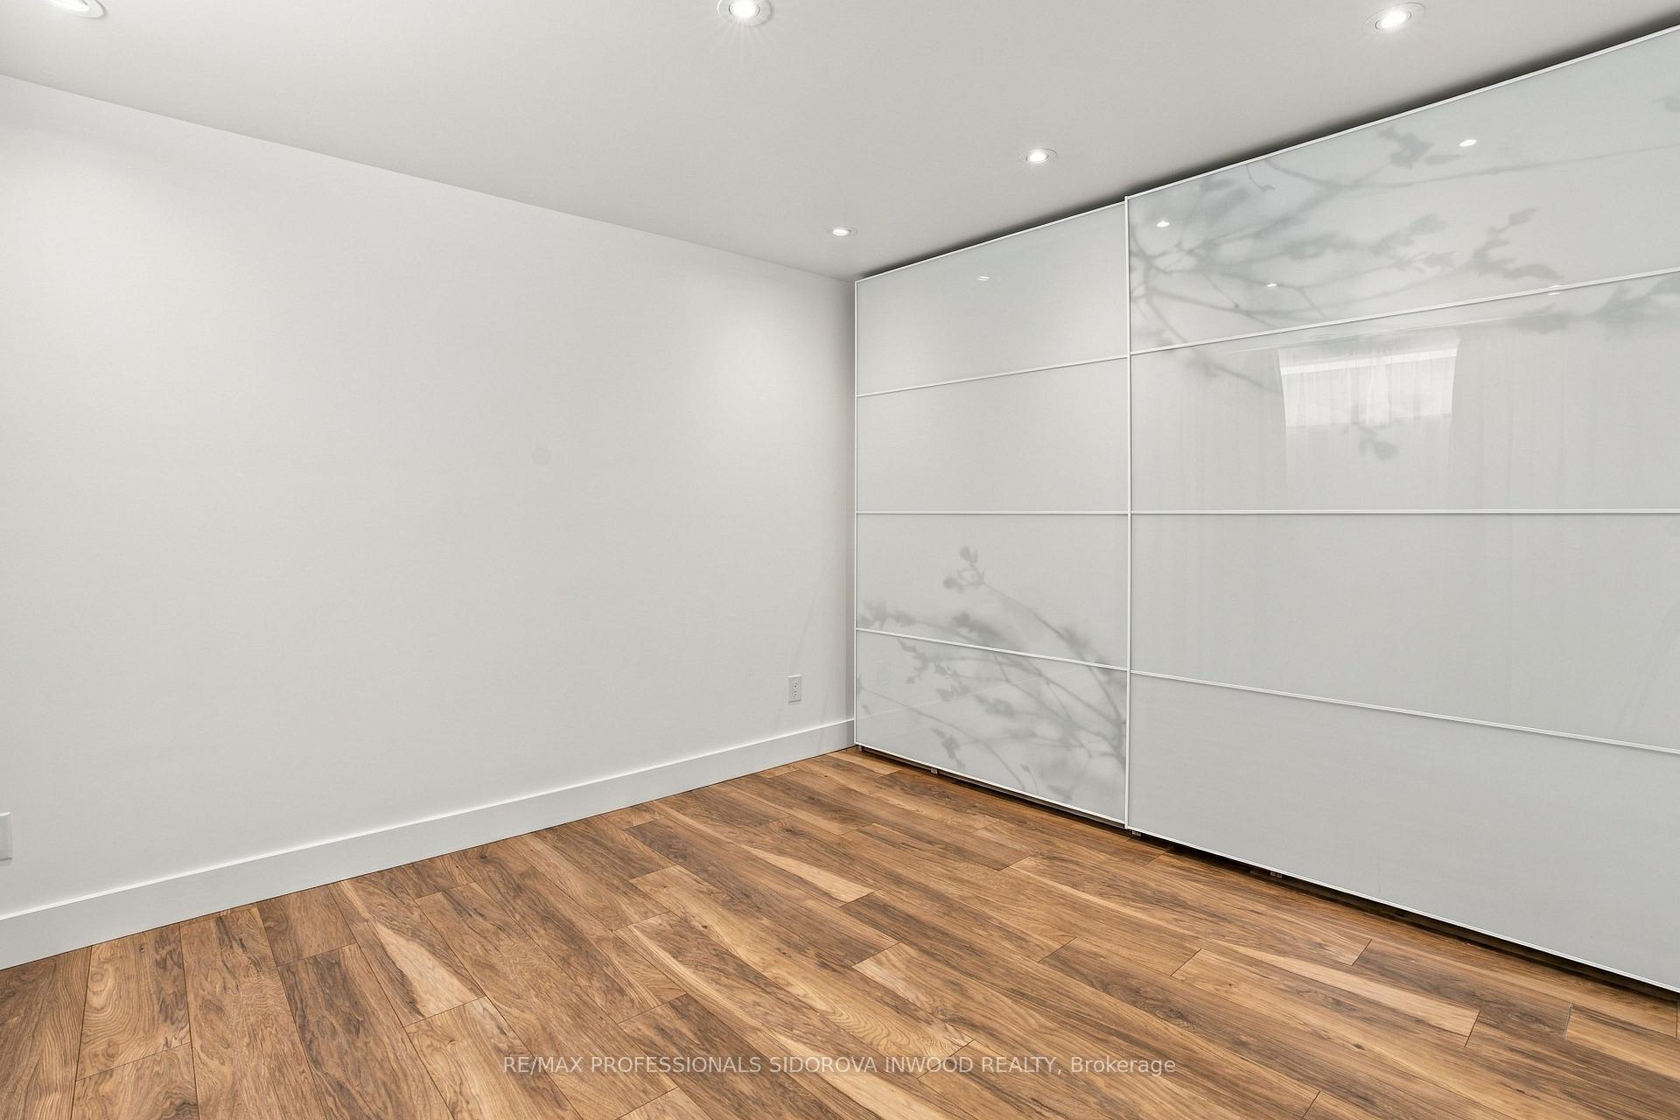
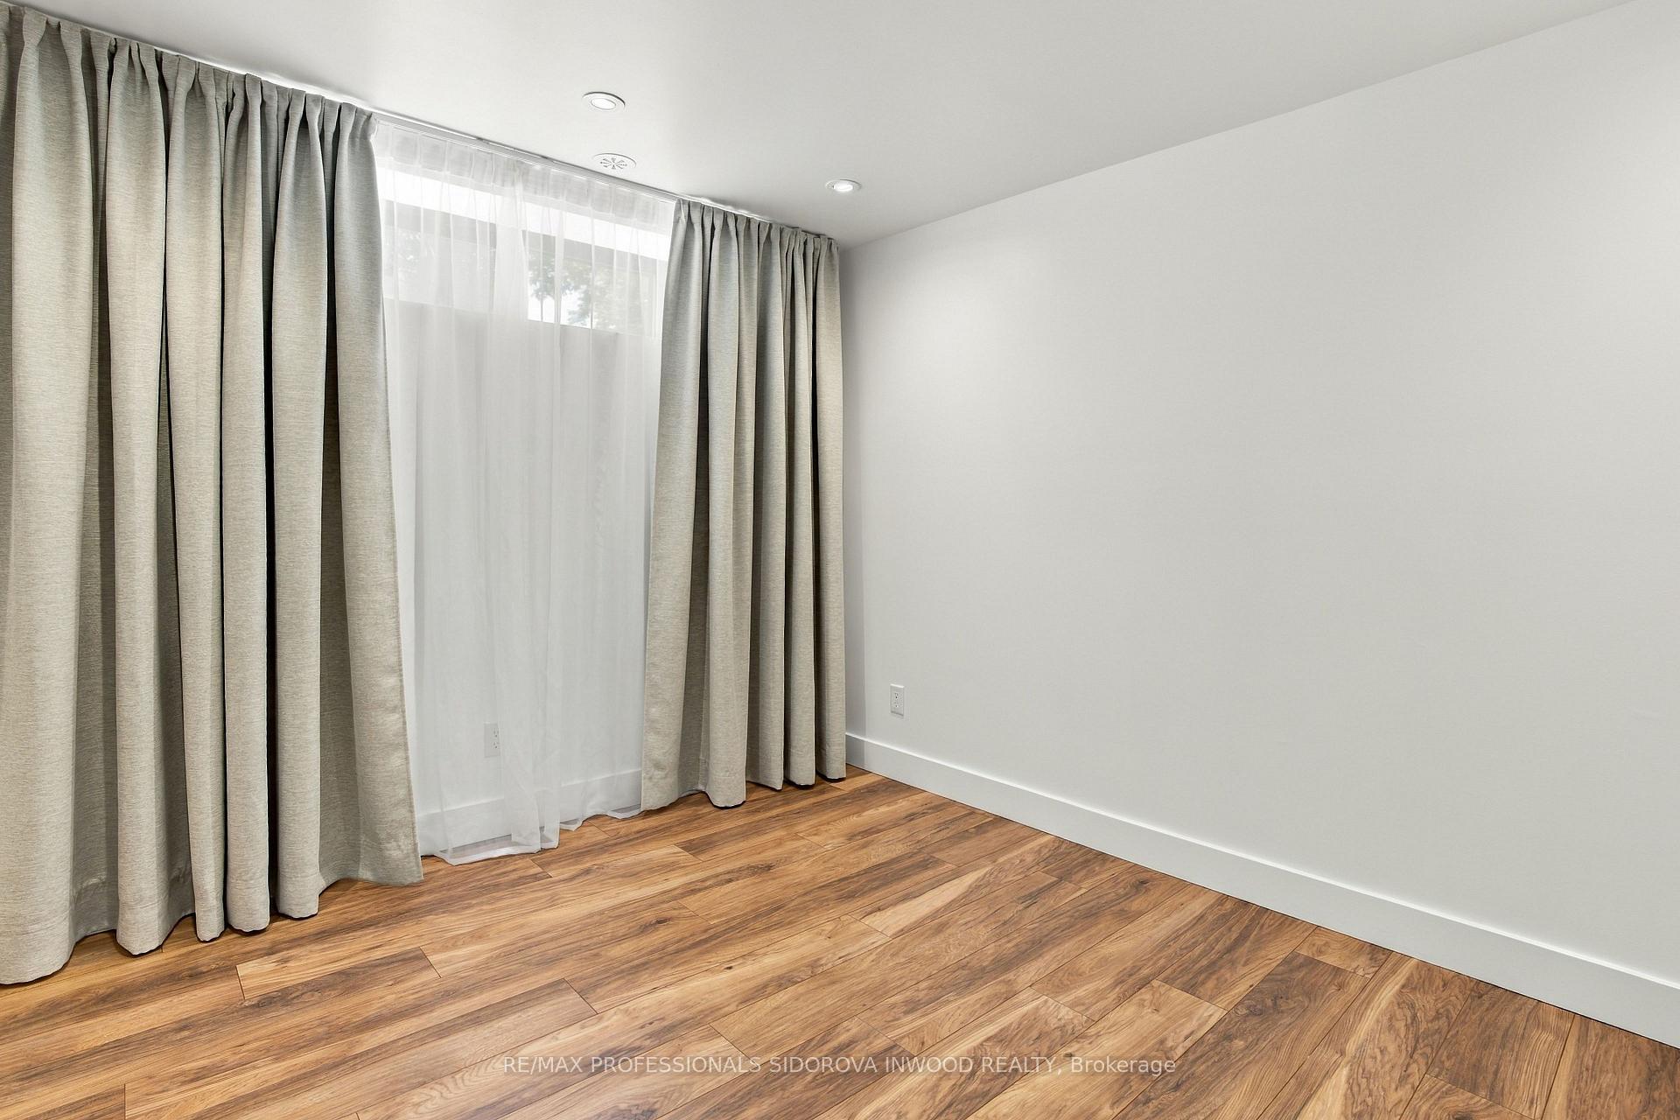
- Bedroom—Basement level, Closet, Hardwood Floor, Pot Lights
- Kitchen—Main level, Quartz Counter, Centre Island, Stainless Steel Appl
- Kitchen—Main level, Pot Lights, W/O To Yard, Hardwood Floor
- Bedroom 2—Second level, Hardwood Floor, Closet, Window
- Primary Bedroom—Third level, Gas Fireplace, Combined w/Sitting, Walk-In Closet(s)
- Living Room—Basement level, Hardwood Floor, Pot Lights, Open Concept
- Bathroom—Third level, 5 Pc Bath, Soaking Tub, Separate Shower
- Laundry—Second level, Tile Floor, B/I Shelves, Window
- Foyer—Main level, Pot Lights, 2 Pc Ensuite
- Family Room—Second level, Hardwood Floor, Combined w/Br, B/I Shelves
- Kitchen—Basement level, Centre Island, Stainless Steel Appl, Pot Lights
- Dining Room—Main level, Open Concept, Pot Lights, Hardwood Floor
- Room—
Washrooms
- 2-piece, Main
- 5-piece, Second
- 5-piece, Third
- 4-piece, Basement
- Municipality
- Toronto
- Neighbourhood
- Junction Area
- Main cross streets
- High Park Ave/Humberside/West Of Keele
- Directions
- Humberside/South Of Annette/West Of Keele St/East Of High Park Ave
- MLS® number
- W13782112
- Data source
- Toronto Regional Real Estate Board
- Status change
- 2026-09-30
- Listed on
- 2026-09-14
- Days on market
- 16 days
- Possession type
- 30-59 days
- Co-op commission
- 2.5%
- Seller
- Listed by
- RE/MAX PROFESSIONALS SIDOROVA INWOOD REALTY
Home Market Value
Current home valuation for 144 Mavety Street, Toronto, Junction Area, Toronto, ON. Listed for $2,998,000
HOMEH Estimate
$2,929,934
Estimated Sales Range
$2,050,954 - $3,808,914
HOMEH Estimate for 144 Mavety Street, Toronto, Junction Area
Calculated with a real agent's CMA method — 45+ years of experience, codified. Not an AI guess.
For the owner
Is this your home? Track its value.
Get this home's HOMEH Estimate by email once a month, with how many homes are for sale around you.
Mortgage Payment Calculator
Compare up to 4 down payment scenarios
20% required for homes $1.5M or more
$599,600
| Scenario 1 | Scenario 2 | Scenario 3 | Scenario 4 | |
|---|---|---|---|---|
−Down payment | % $ | % $ | % $ | % $ |
+CMHC insurance | $0 | $0 | $0 | $0 |
=Total mortgage | $2,398,400 | $2,248,500 | $2,098,600 | $1,948,700 |
Amortization | ||||
Mortgage rate | % | % | % | % |
| Payment frequency | ||||
=Mortgage payment | $11,710monthly | $10,978monthly | $10,246monthly | $9,515monthly |
Land Transfer Tax
$61,425
$61,425
$122,850
Around this home
Data provided by OpenStreetMap & Fraser Institute School Rankings
Ask HOMEH
New!Hi there!
👋Text or call (416) 301-9001
Recommended for you
Based on homes you've looked at.
No recommended properties found.
Nearby similar homes
No nearby properties found.
More real estate resources
Other homes nearby
Explore this area
Nearby neighbourhoods
No nearby listings available.