
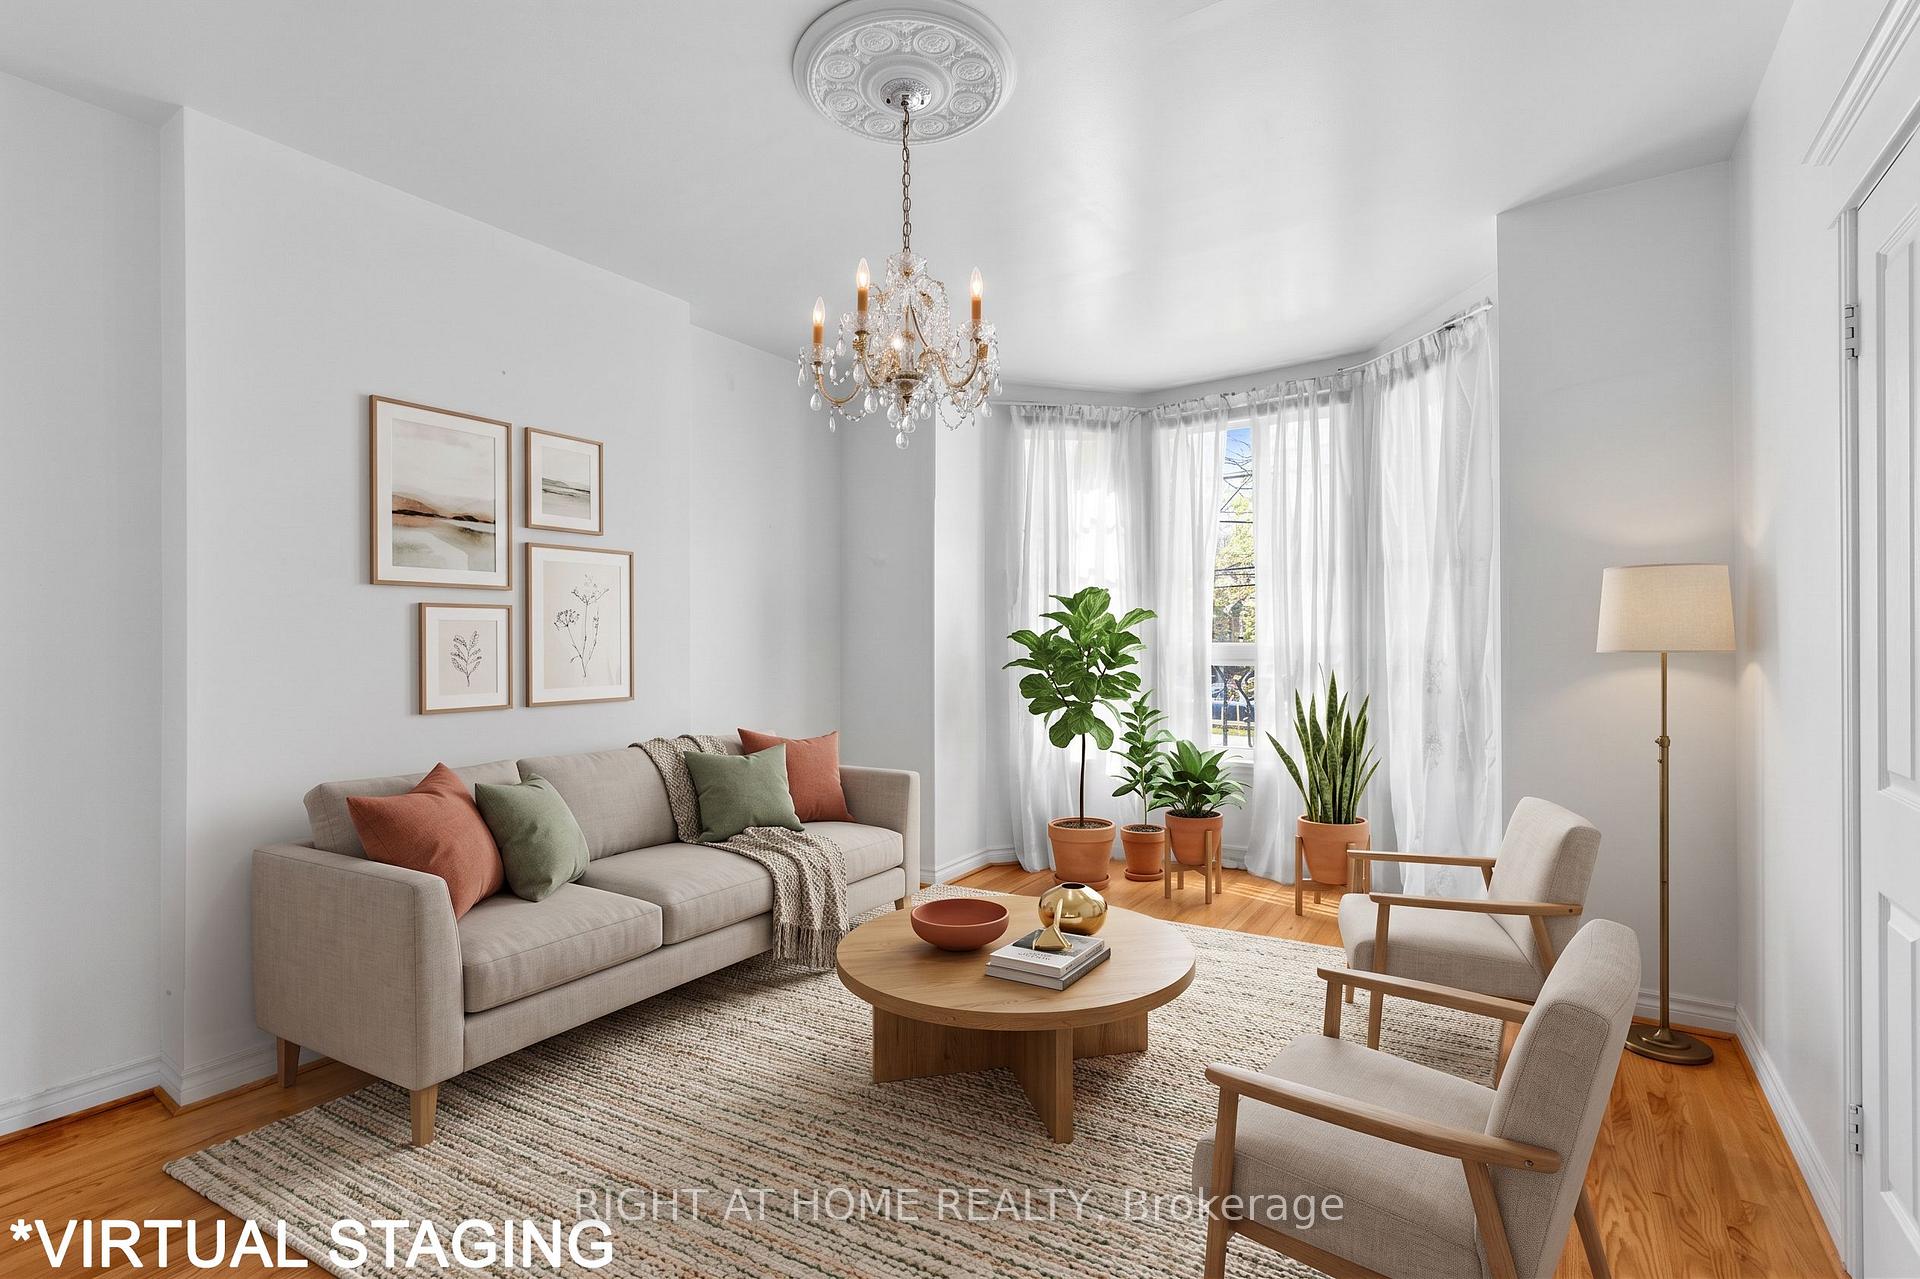
147 Dovercourt Road
Toronto (Trinity-Bellwoods), ON M6J 3C5
- 4+1Bedrooms
- 3Bathrooms
- 2Garage
- 1500–2000Sq Ft
- $8,287Tax
- 23×130 ftLot Size
 Estimated Value:$1,613,075See Free Estimate Report

Sale & Price History for 147 Dovercourt Road, Toronto, Trinity-Bellwoods
| Start Date | End Date | Price | Event | MLS# |
|---|---|---|---|---|
| No listing history available | ||||
Real estate boards require you to or to see the full details of this property.
*Sold prices and complete sale & price history are regulated data. Under the Trust in Real Estate Services Act, 2002 (TRESA) and the rules of the Real Estate Council of Ontario (RECO), and pursuant to the Multiple Listing Service® rules of the Canadian Real Estate Association (CREA) and the Toronto Regional Real Estate Board (TRREB), this information may be shown only to registered users who have agreed to the applicable terms of use (a Virtual Office Website, or "VOW," arrangement). HOMEH Inc., Brokerage therefore provides it to signed-in members only. Creating an account is free and takes under a minute.
About 147 Dovercourt Road, Toronto, Trinity-Bellwoods
Summarized Description
- Historic charm with vintage home features.
- Four bedrooms and three bathrooms.
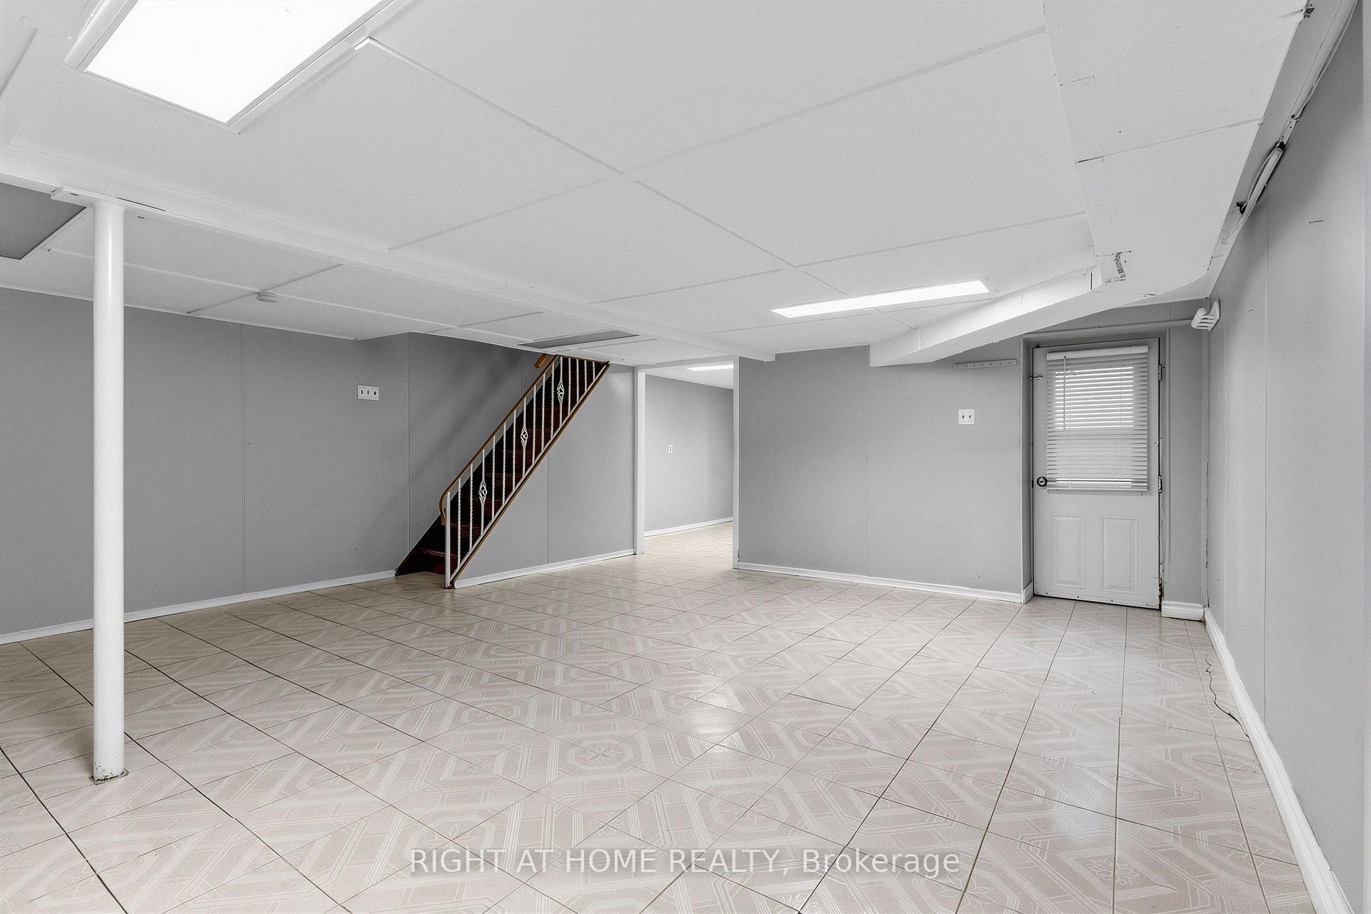
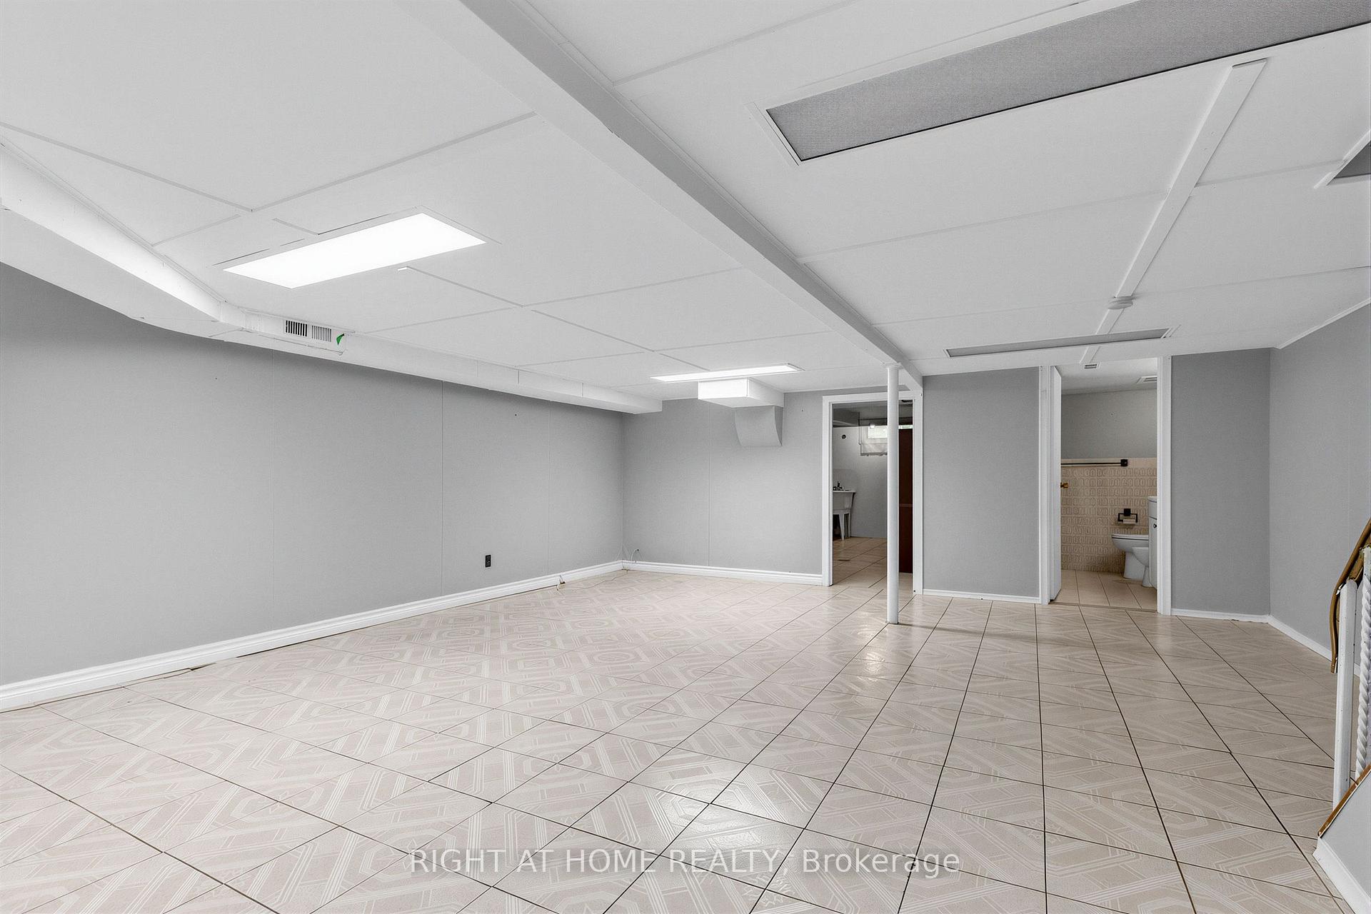
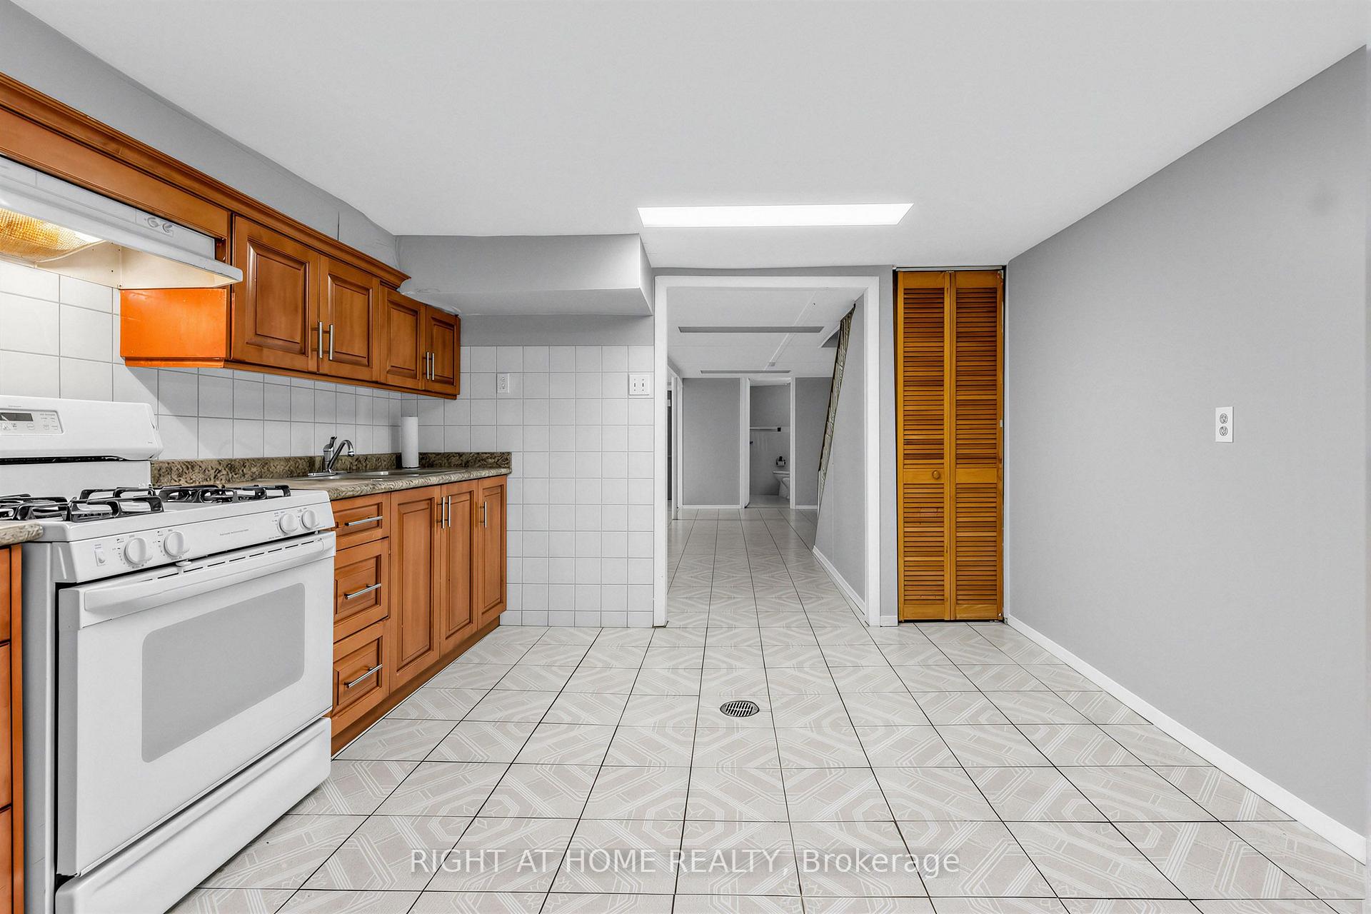
- Finished lower level with separate entrance.
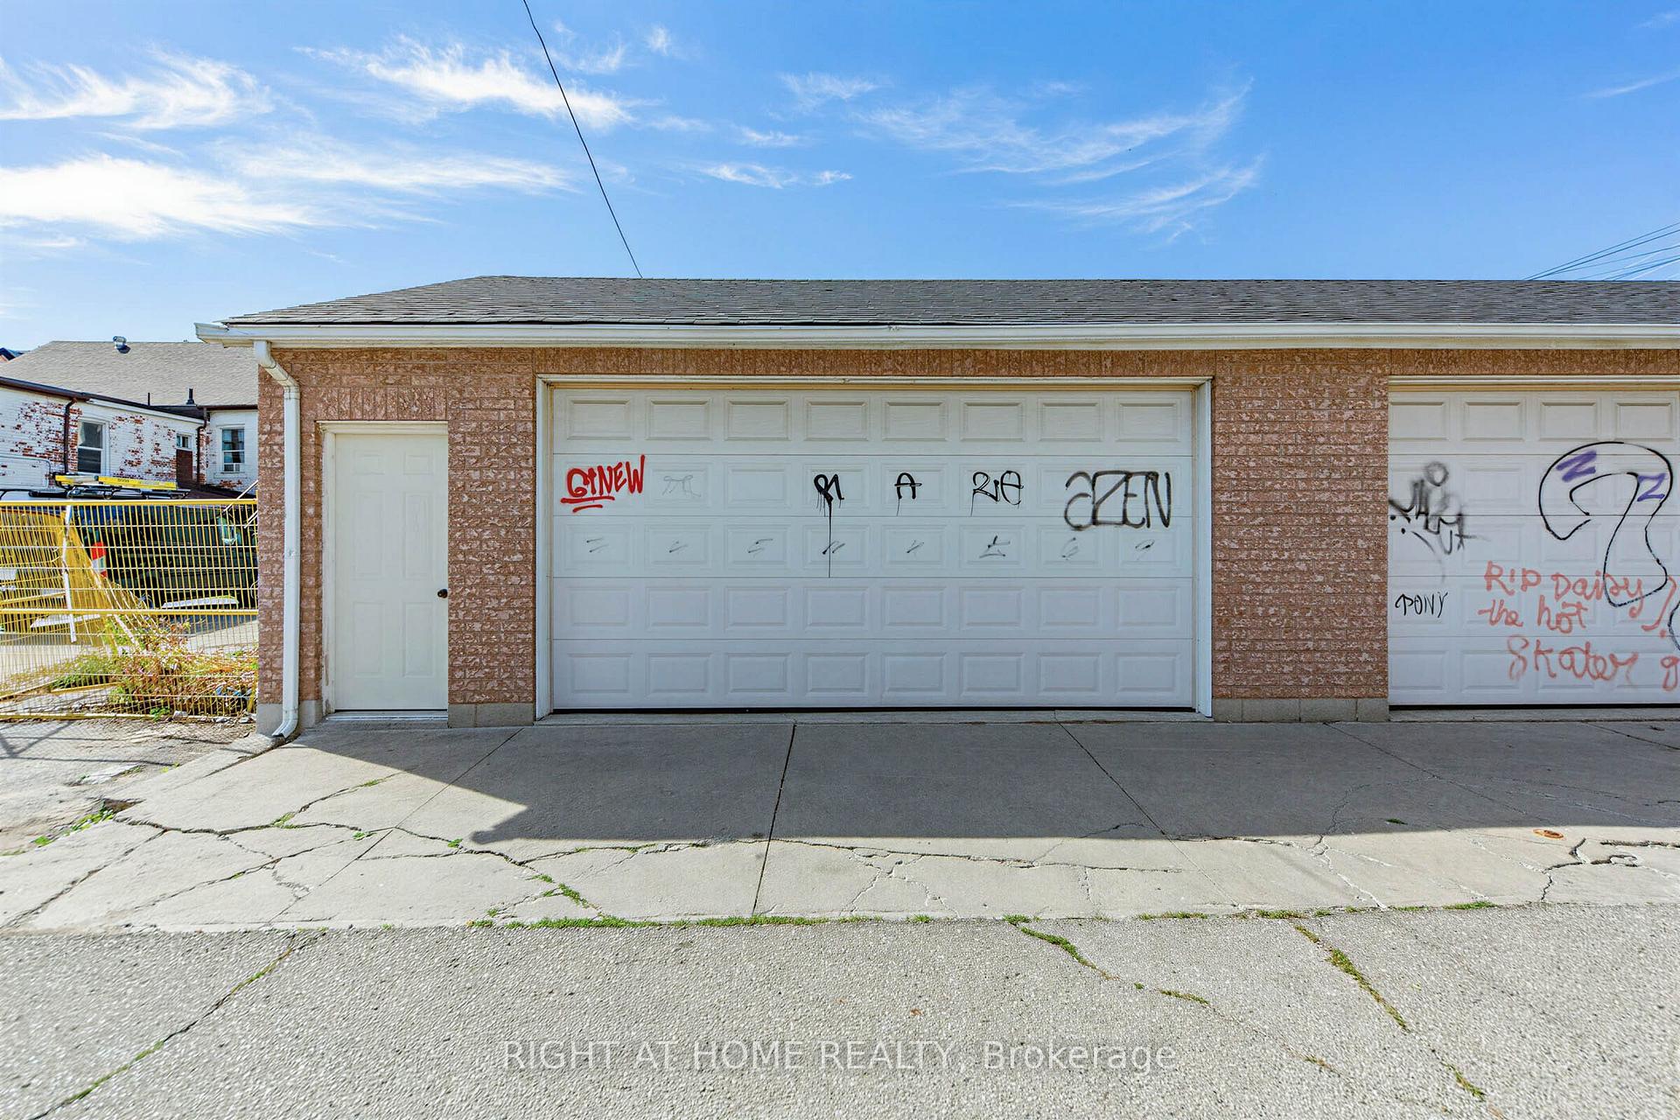
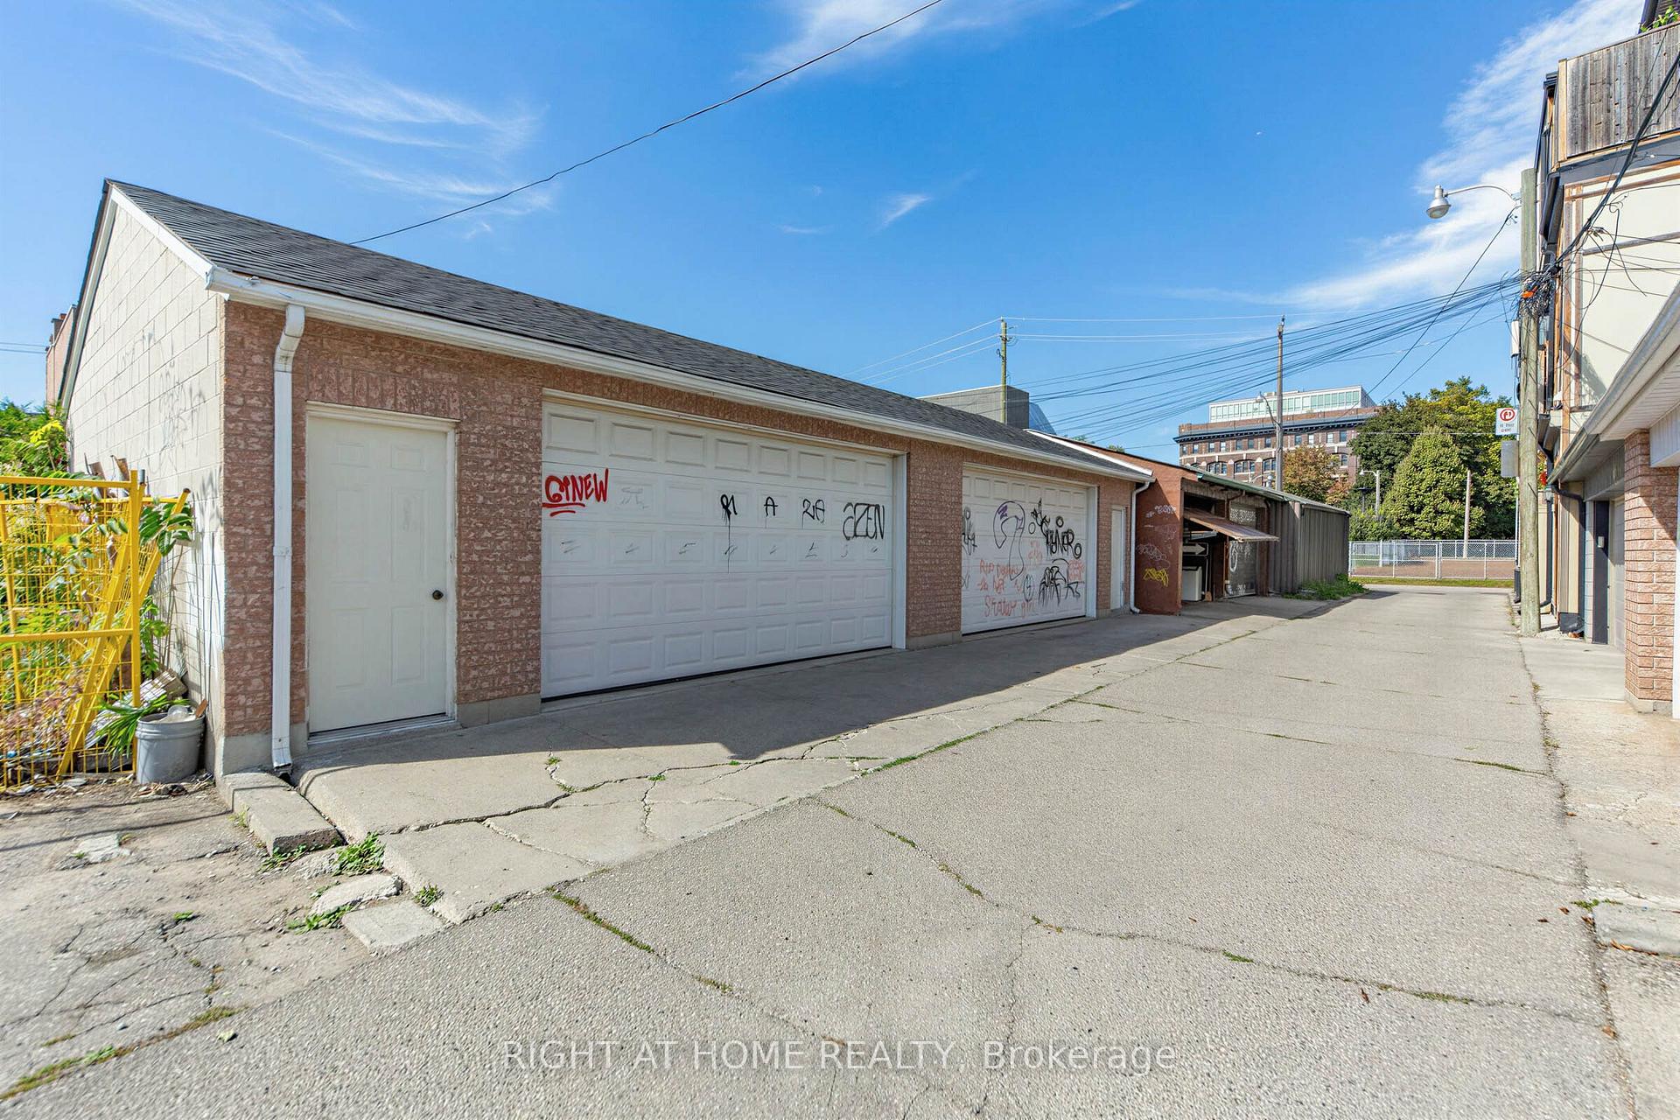
- Detached two-car garage with laneway access.
- Potential for laneway house up to 1,455 sq ft.
- Steps from Trinity Bellwoods Park.
- New electrical panel, furnace, and A/C.
- Located in a walkable, vibrant neighborhood.
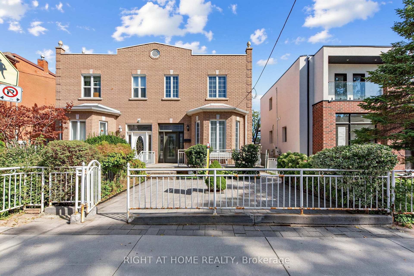
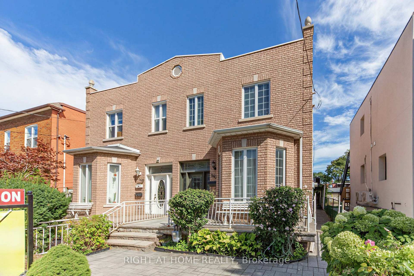
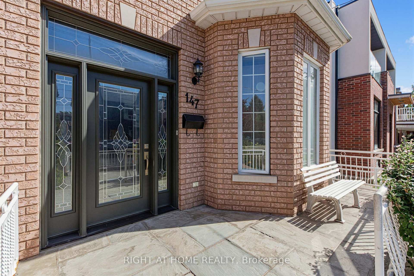
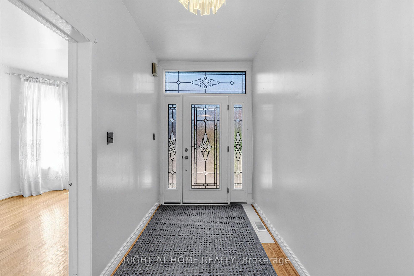
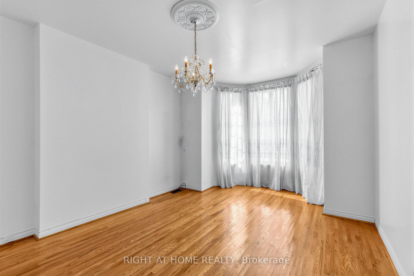
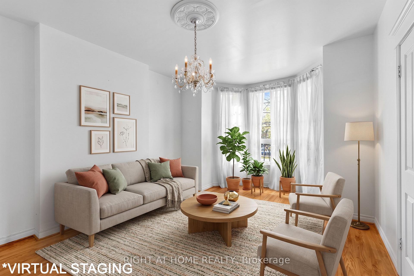
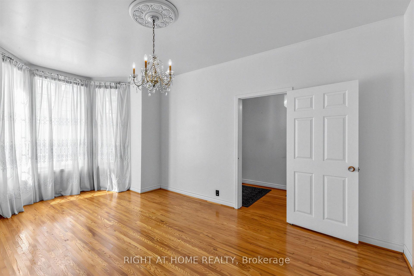
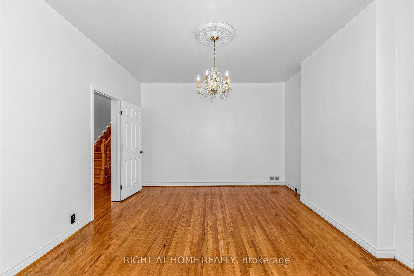
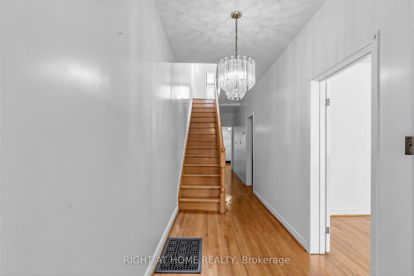
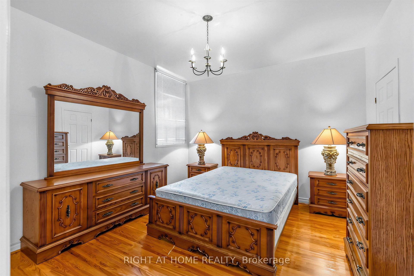
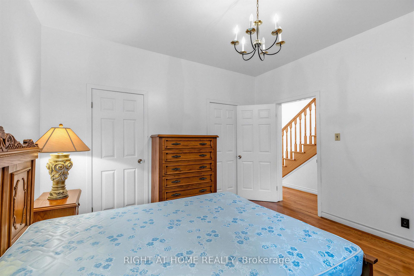
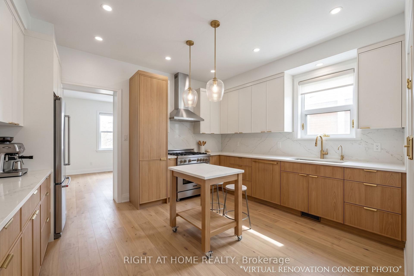
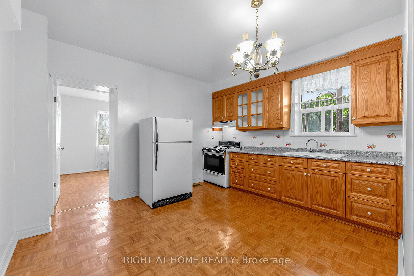
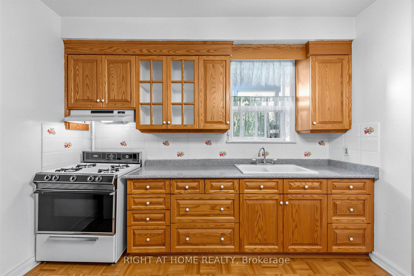
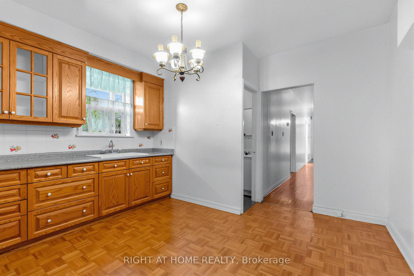
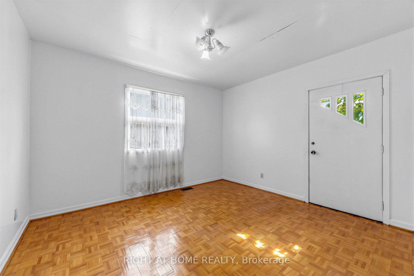
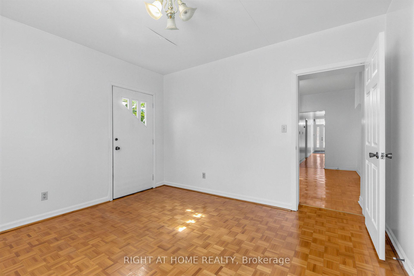
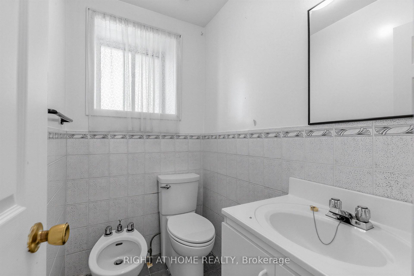
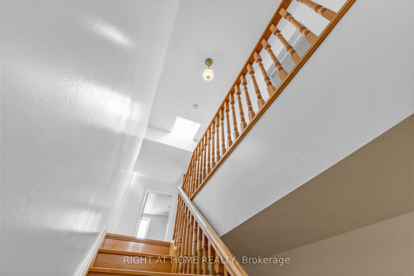
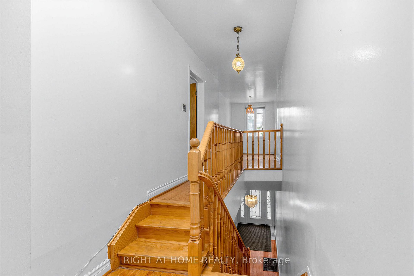
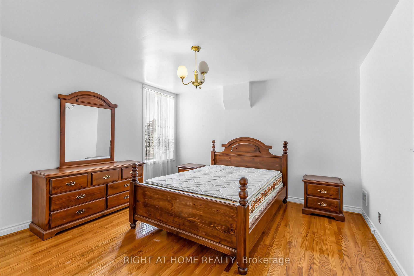
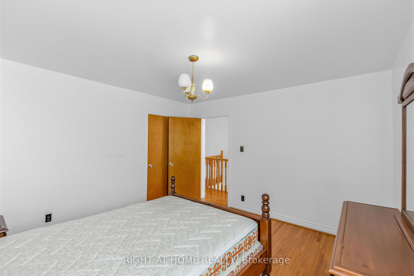
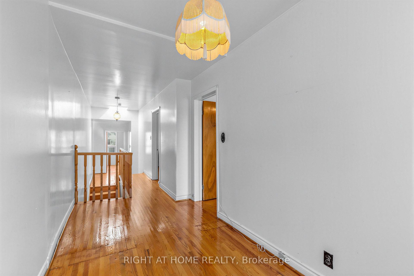
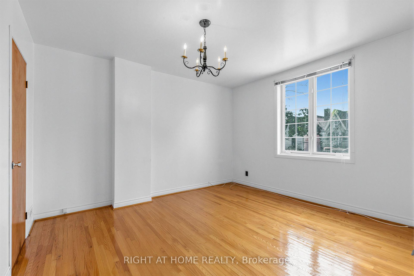
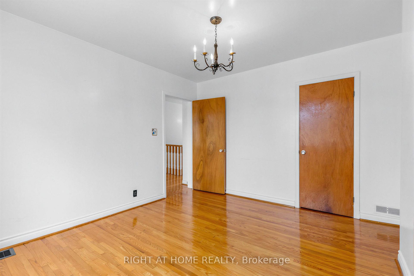
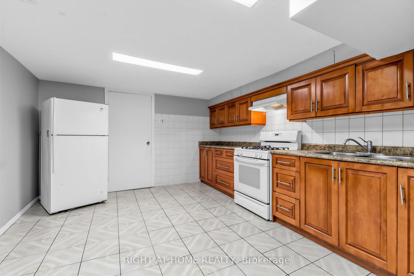
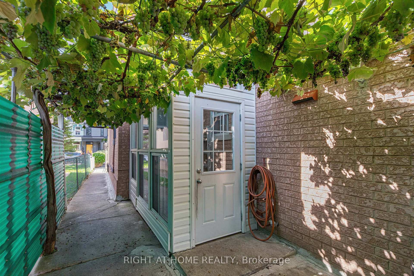
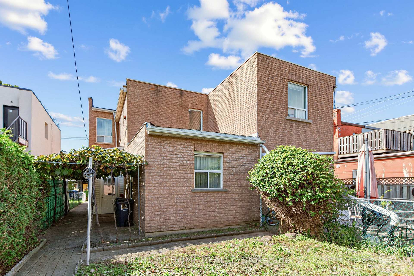
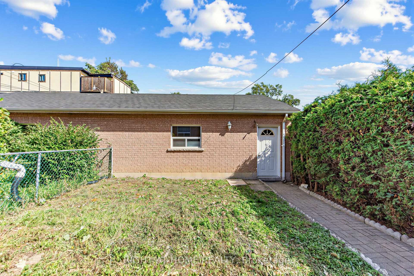
Offered For Sale For The First Time In Decades. One Family Has Called It Home For Many Years - You Can Still Feel It In The Grape Vines That Climb The Rear Yard Each Summer, In A House That Has Quietly Watched Trinity-Bellwoods Grow Up Around It. Built In 1885, This Semi-Detached Home Carries The Bones Of Its Era. Hardwood And Parquet Floors, A Bay Window Catching The Afternoon Light. Four Bedrooms, A Study, And Three Bathrooms Unfold Across Two Storeys And A Finished, Tiled Lower Level, With A Third Kitchen Upstairs And Separate Entrance.Out Back, A Deep Lot Runs To A Detached Two-Car Garage On The Laneway - A Certified Laneway Feasibility Letter Confirms The Site Qualifies Under Toronto's Changing Lanes Program For A Laneway House Up To 1,455 Sq Ft Over Two Storeys. Steps From Trinity Bellwoods Park And Its Summer Art Crawl, With Pizzeria Badiali Right Around The Corner. A Short Walk To The Boutiques, Galleries, And Restaurants Of Queen West And The Ossington Strip. One Of Toronto's Most Walkable, Most Storied West-End Pockets, With The Kind Of Streetscape People Move Here To Keep. 4 Bed / 3 Bath | Approx. 1,792 Sq Ft Above Grade (Per MPAC) | Lot 22.58 X 129.71 Ft With Rear Laneway Access | Detached 2-Car Garage | New Electrical Panel | Furnace (2020) And A/C (2021) | Major Transit Station Area | Zoning Permits Multiplex Conversion. Property Being Sold As-Is.
Key Facts & Features
Property Costs
- Annual Property Tax Amount
- $8,287
- Land Transfer Tax Fee
- $64,950
Rental Items
- Under Contract
- Hot Water Tank-Gas
- Basement Type
- Finished
Interior Features
- Laundry Level
- Lower Level
- Interior Extras
- Carpet Free, Floor Drain, Storage
- View
- City
- Fireplace/Stove
- No
- Elevator
- No
Exterior Features
- Exterior Extras
- Porch, Landscaped
- Pool
- None
- Property Features
- Clear View, Park, Place Of Worship, Public Transit, School
Building
- Building Type
- Semi-Detached
- Building Style
- 2-Storey
Construction
- Exterior Finish
- Brick
- Roof
- Asphalt Shingle, Flat, Asphalt Rolled
- Foundation Details
- Concrete Block, Unknown
- Special Designation
- Unknown
Lot
- Lot Front
- 22.58 ft
- Lot Depth
- 129.71 ft
Parking & Garages
- Garage Type
- Detached
- Garage Spaces
- 2
- Parking Spaces
- 1
- Total Garage And Parking Spaces
- 3
Heating & Cooling
- Heat Source
- Gas
- Heat Type
- Forced Air
- Air Conditioning
- Central Air
- Water
- Municipal
- Sewers
- Sewer
- Bedrooms
- 4 + 1
- Washrooms
- 3
- Kitchens
- 3
Room sizes
- Living Room—Main level, Hardwood Floor, Moulded Ceiling
- Room—Basement level
- Living Room—Main level
- Room—
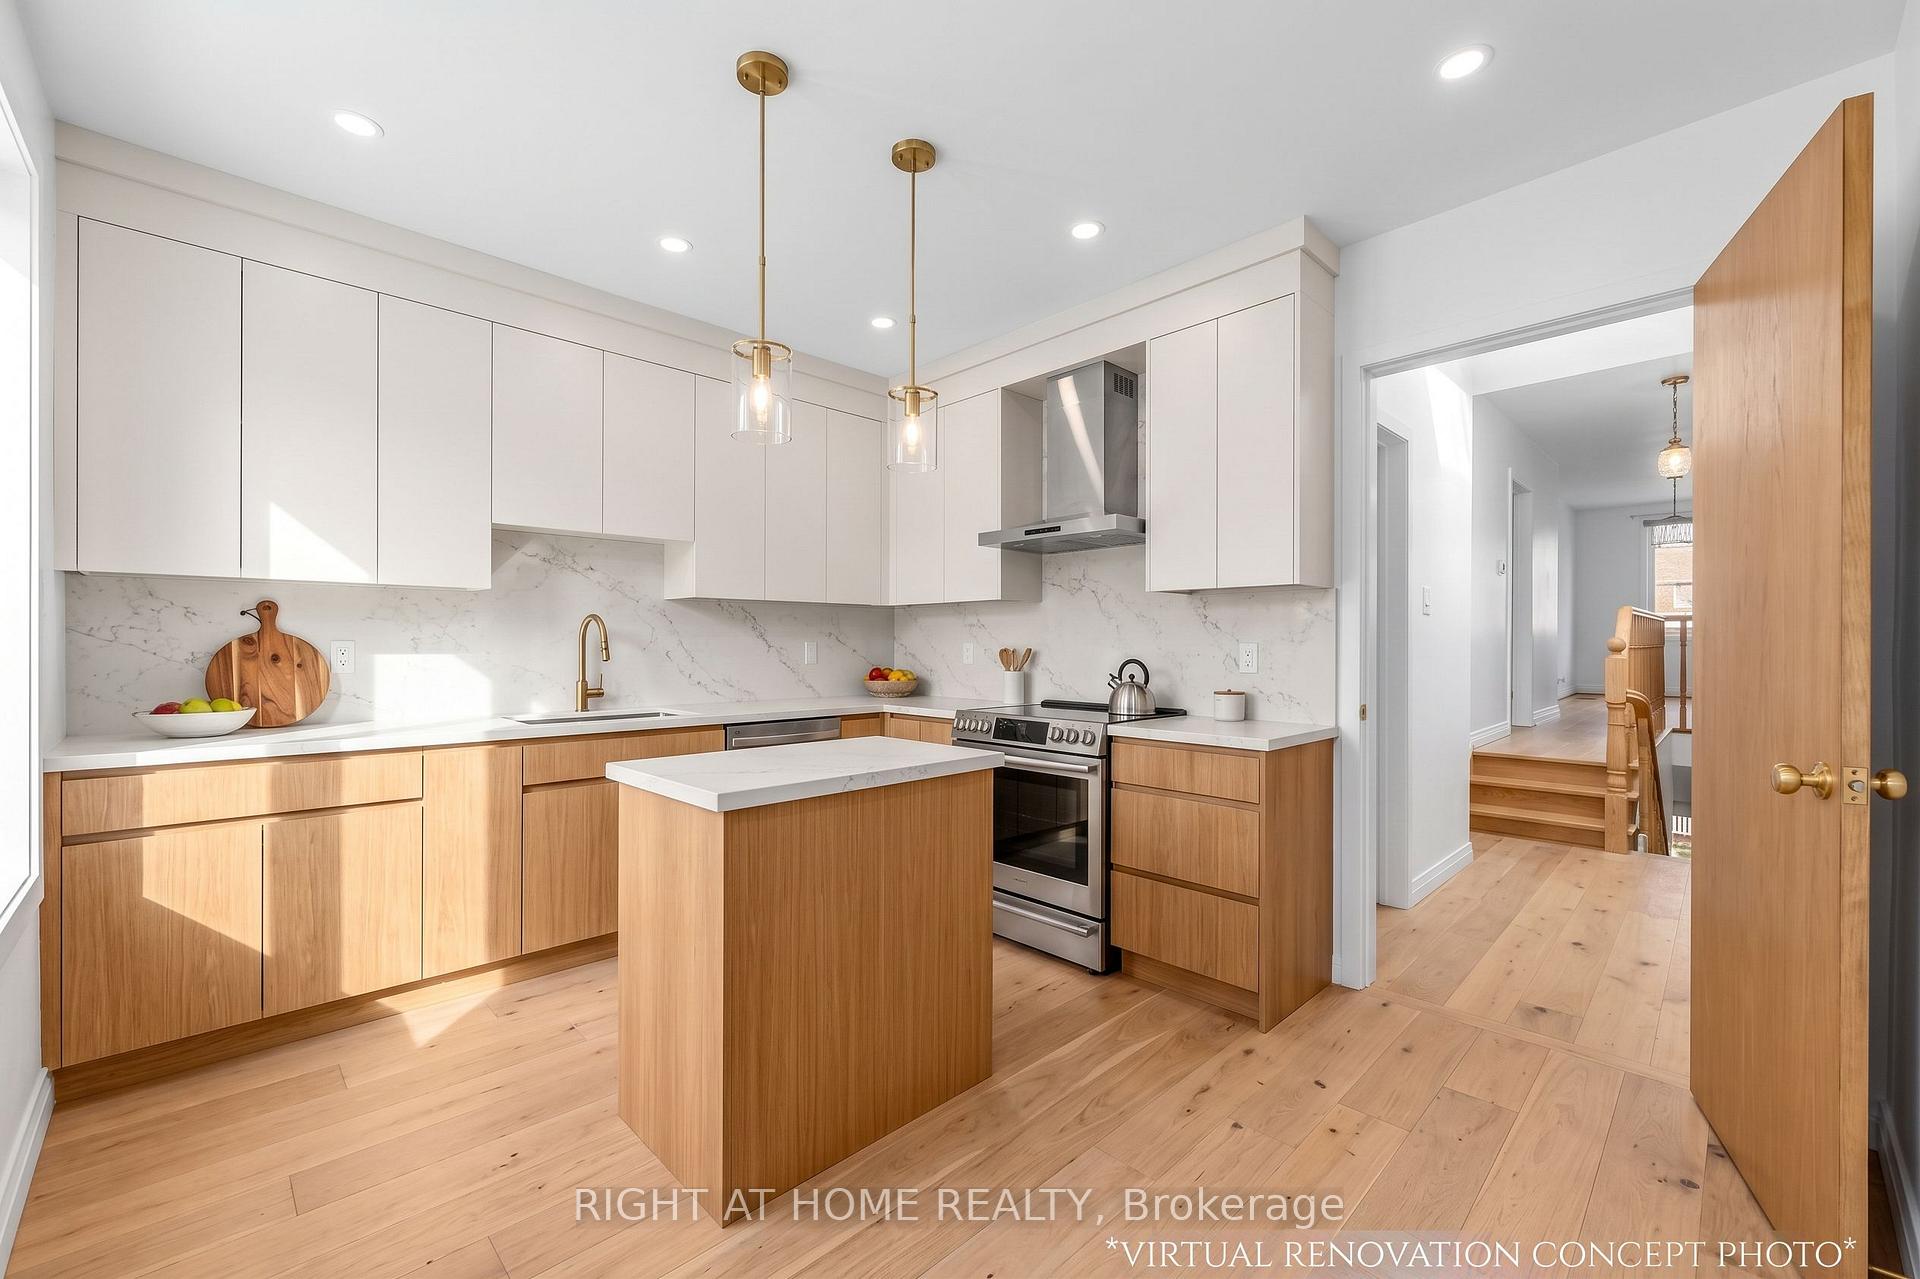
- Kitchen—Main level, Window, Double Sink, Parquet
- Kitchen—Basement level, Closet
- Room—
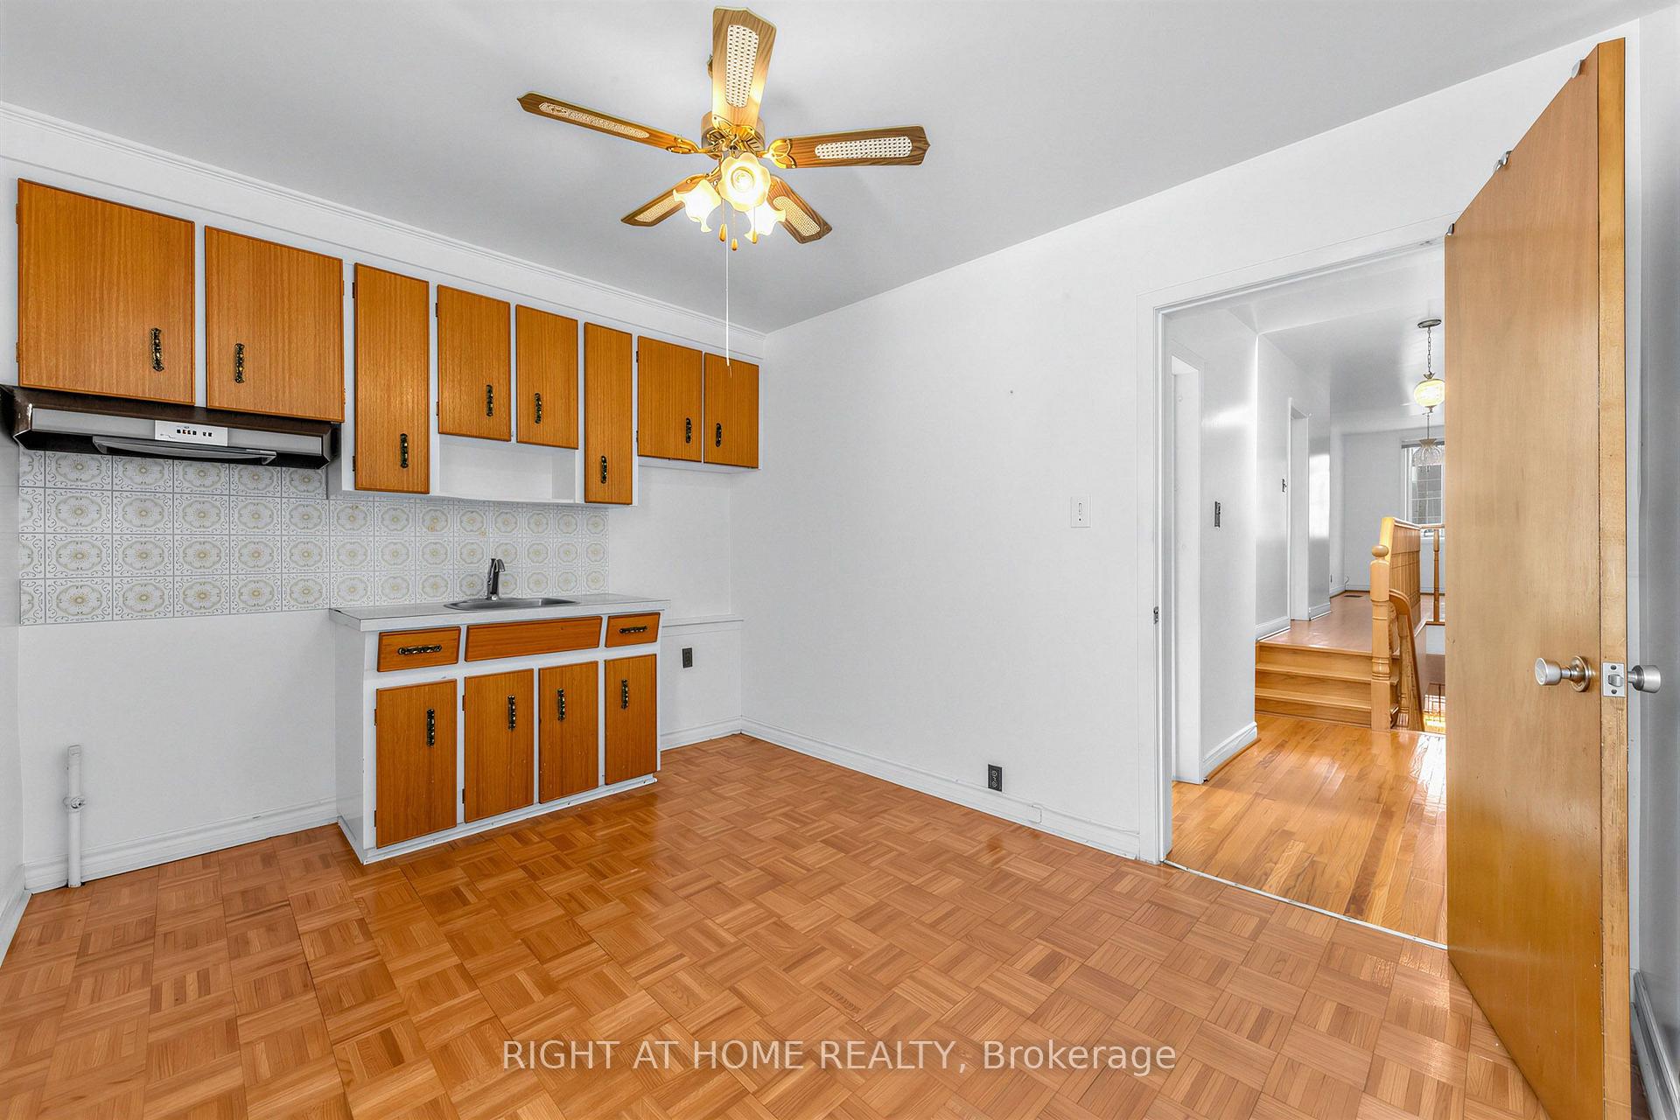
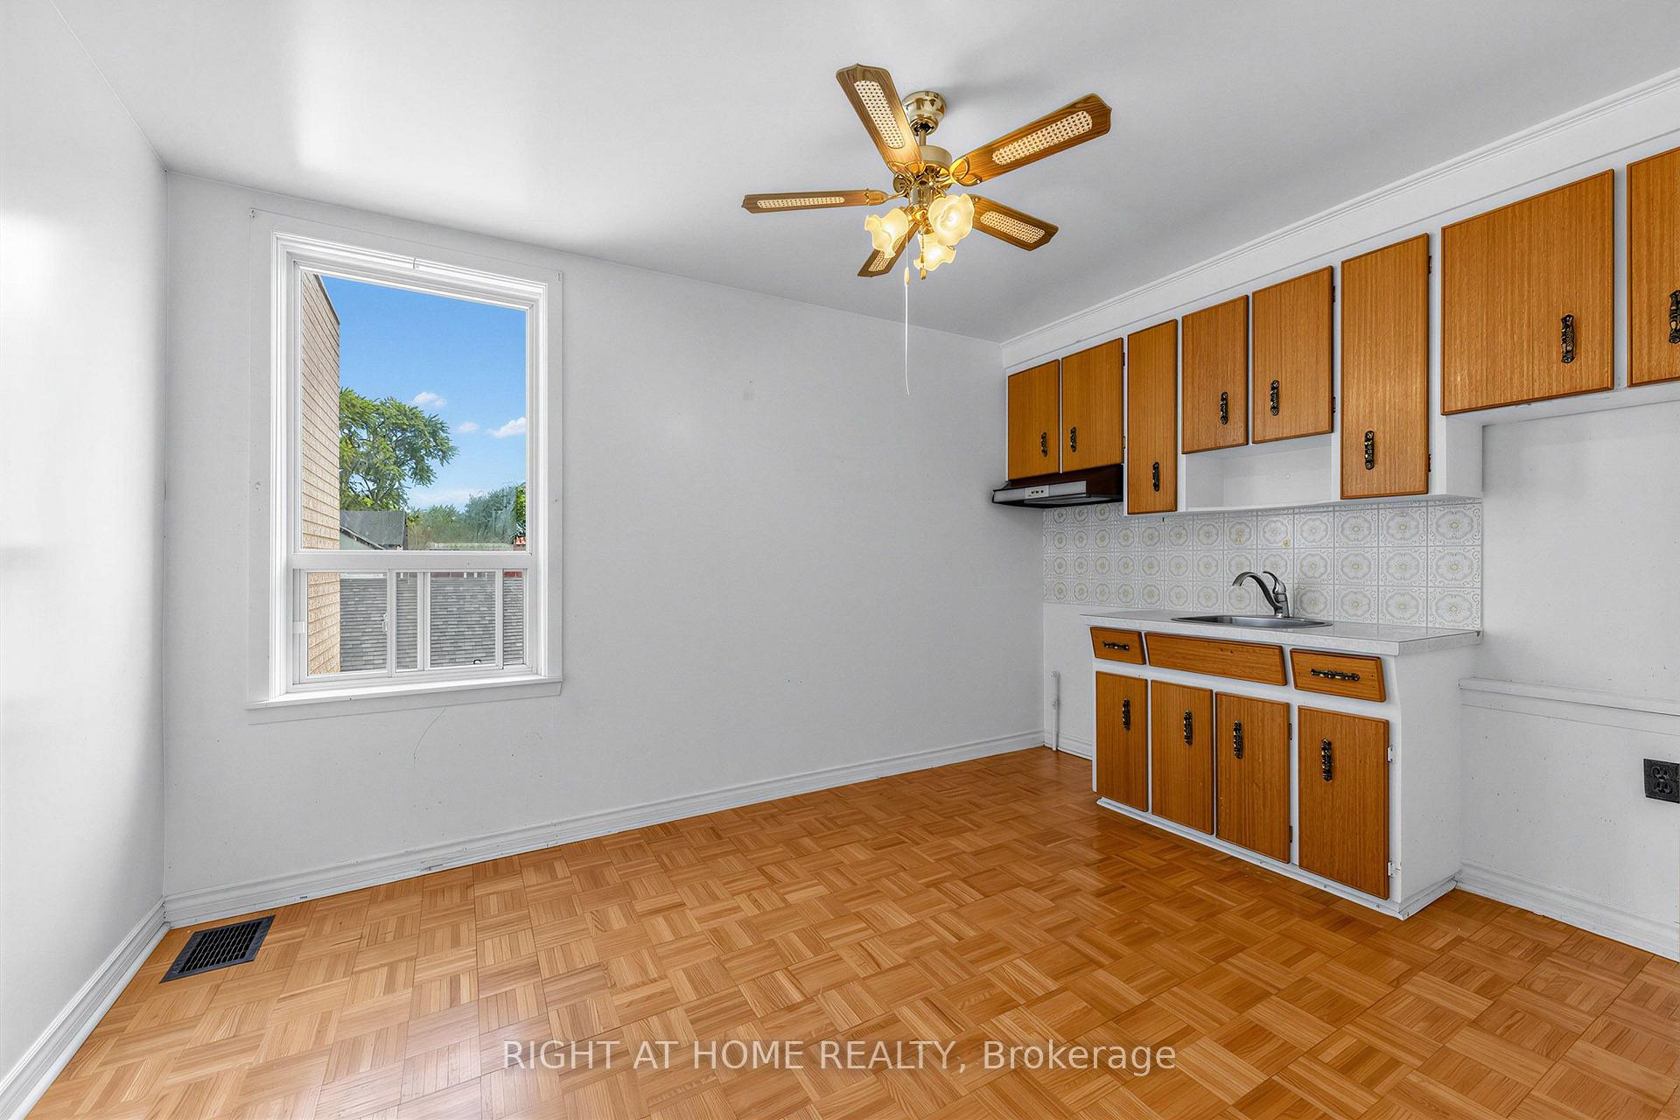
- Kitchen—Second level, Window, Parquet
- Bedroom 2—Main level, Window, Overlooks Backyard, Parquet
- Living Room—Main level, Bay Window, Overlooks Frontyard, Hardwood Floor
- Bedroom 4—Second level, Window, Closet, Hardwood Floor
- Foyer—Main level, Tile Floor
- Study—Second level, Window, Hardwood Floor
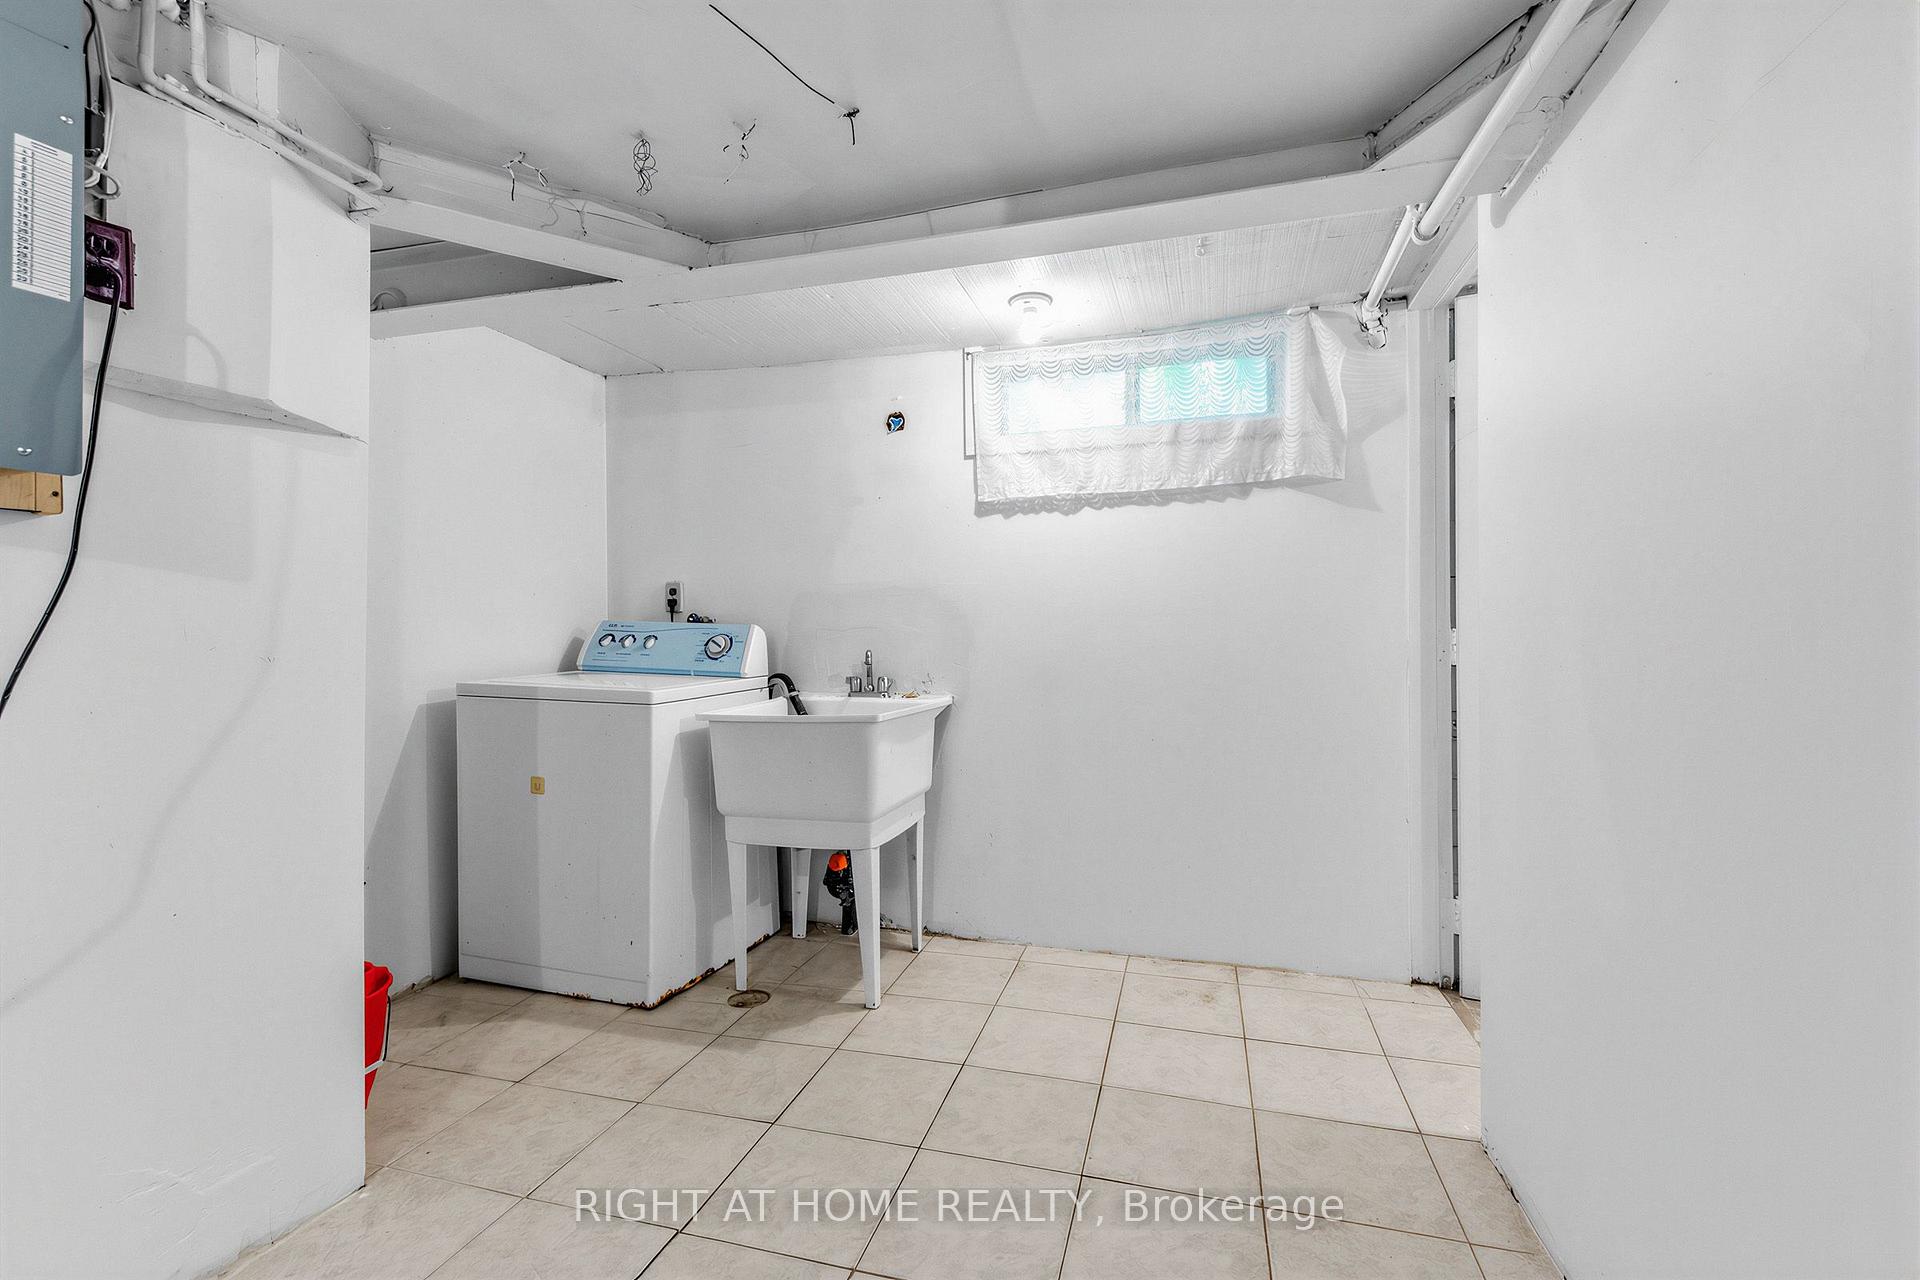
- Laundry—Basement level, Tile Floor
- Bedroom—Main level, Window, Double Closet, Hardwood Floor
- Living Room—Basement level, Walk-Up, Tile Floor
- Bedroom 3—Second level, Closet, Hardwood Floor
Washrooms
- 3-piece, Main
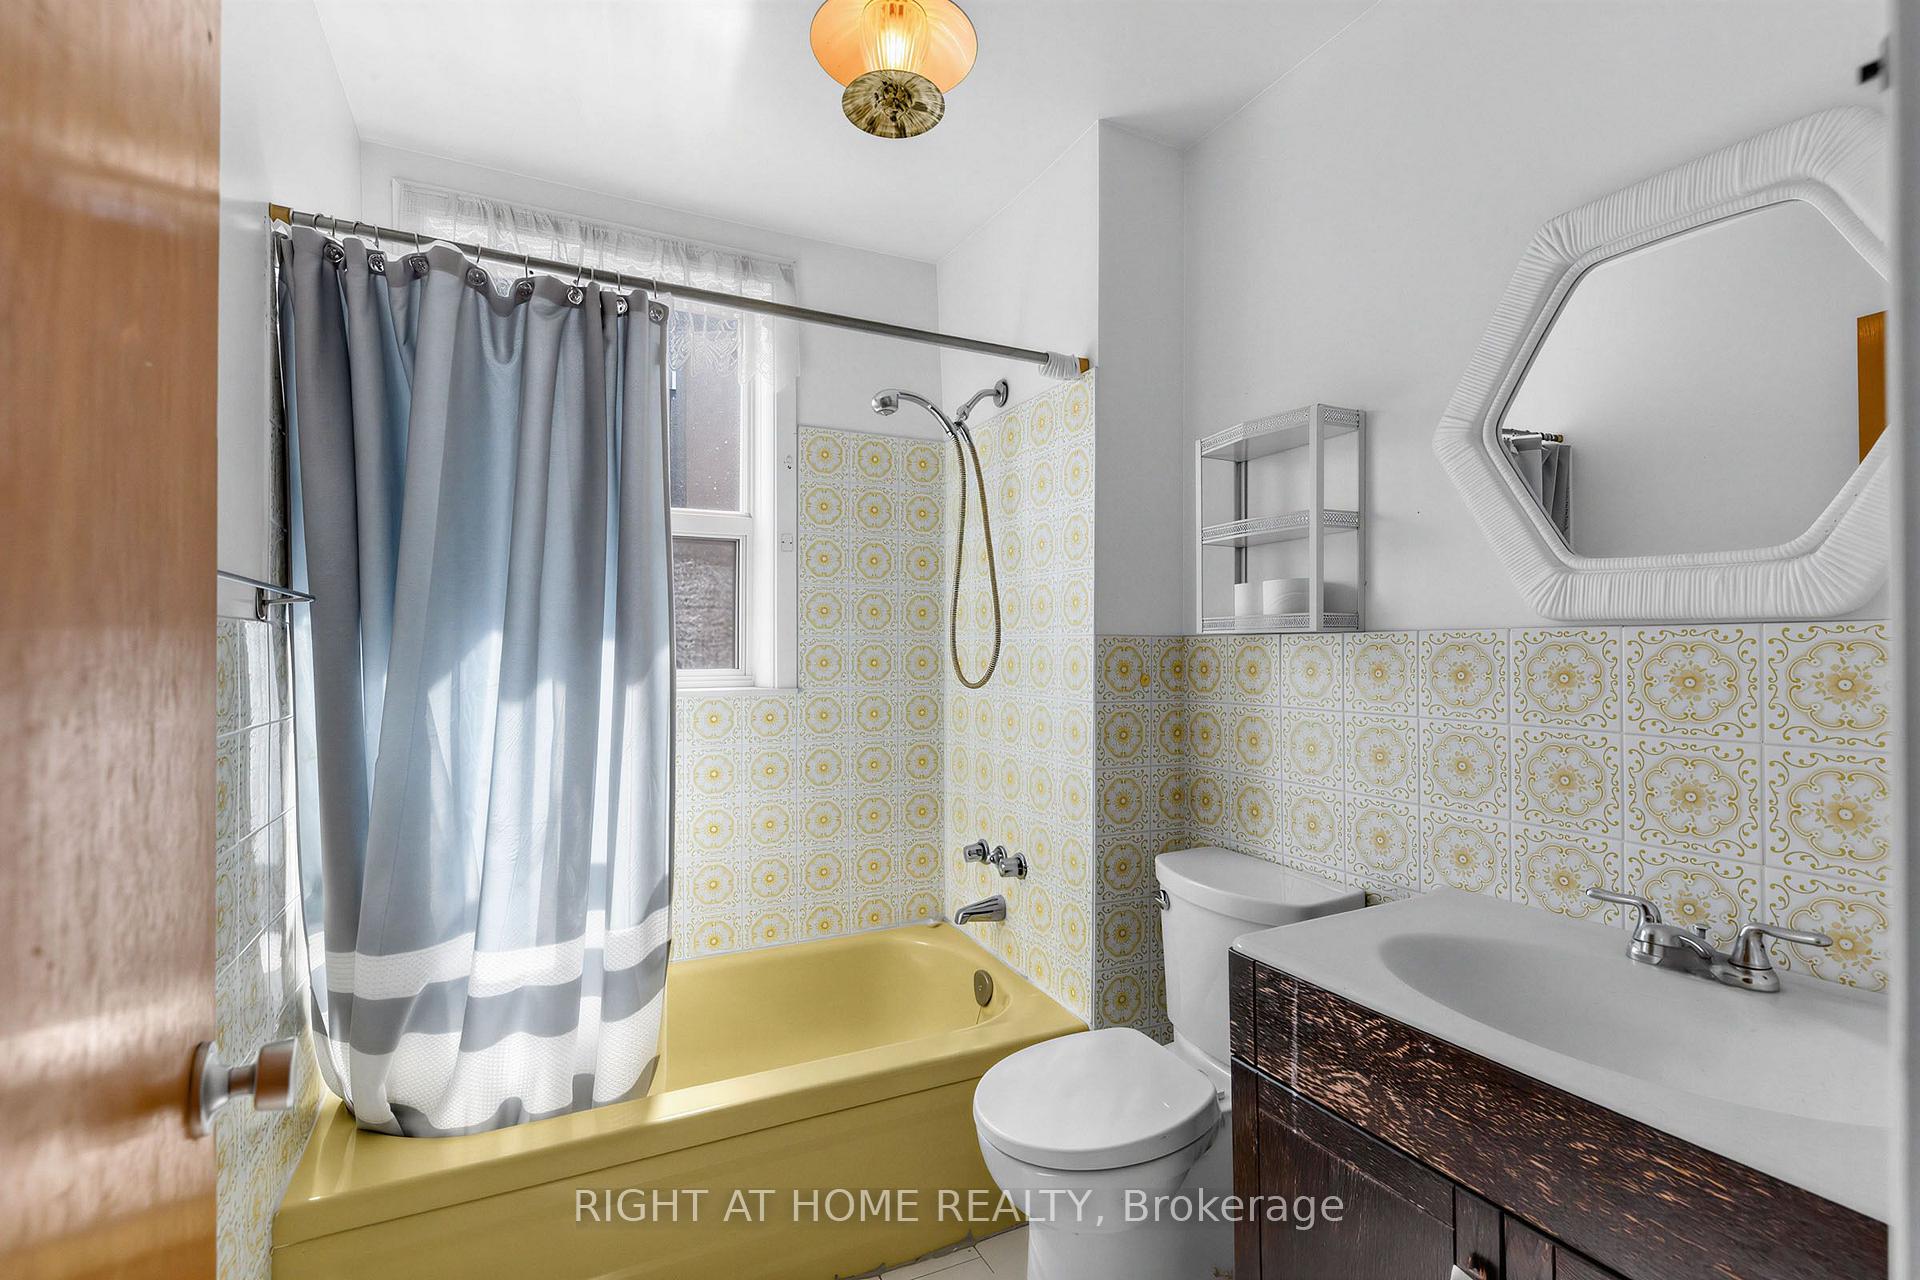
- 4-piece, Second
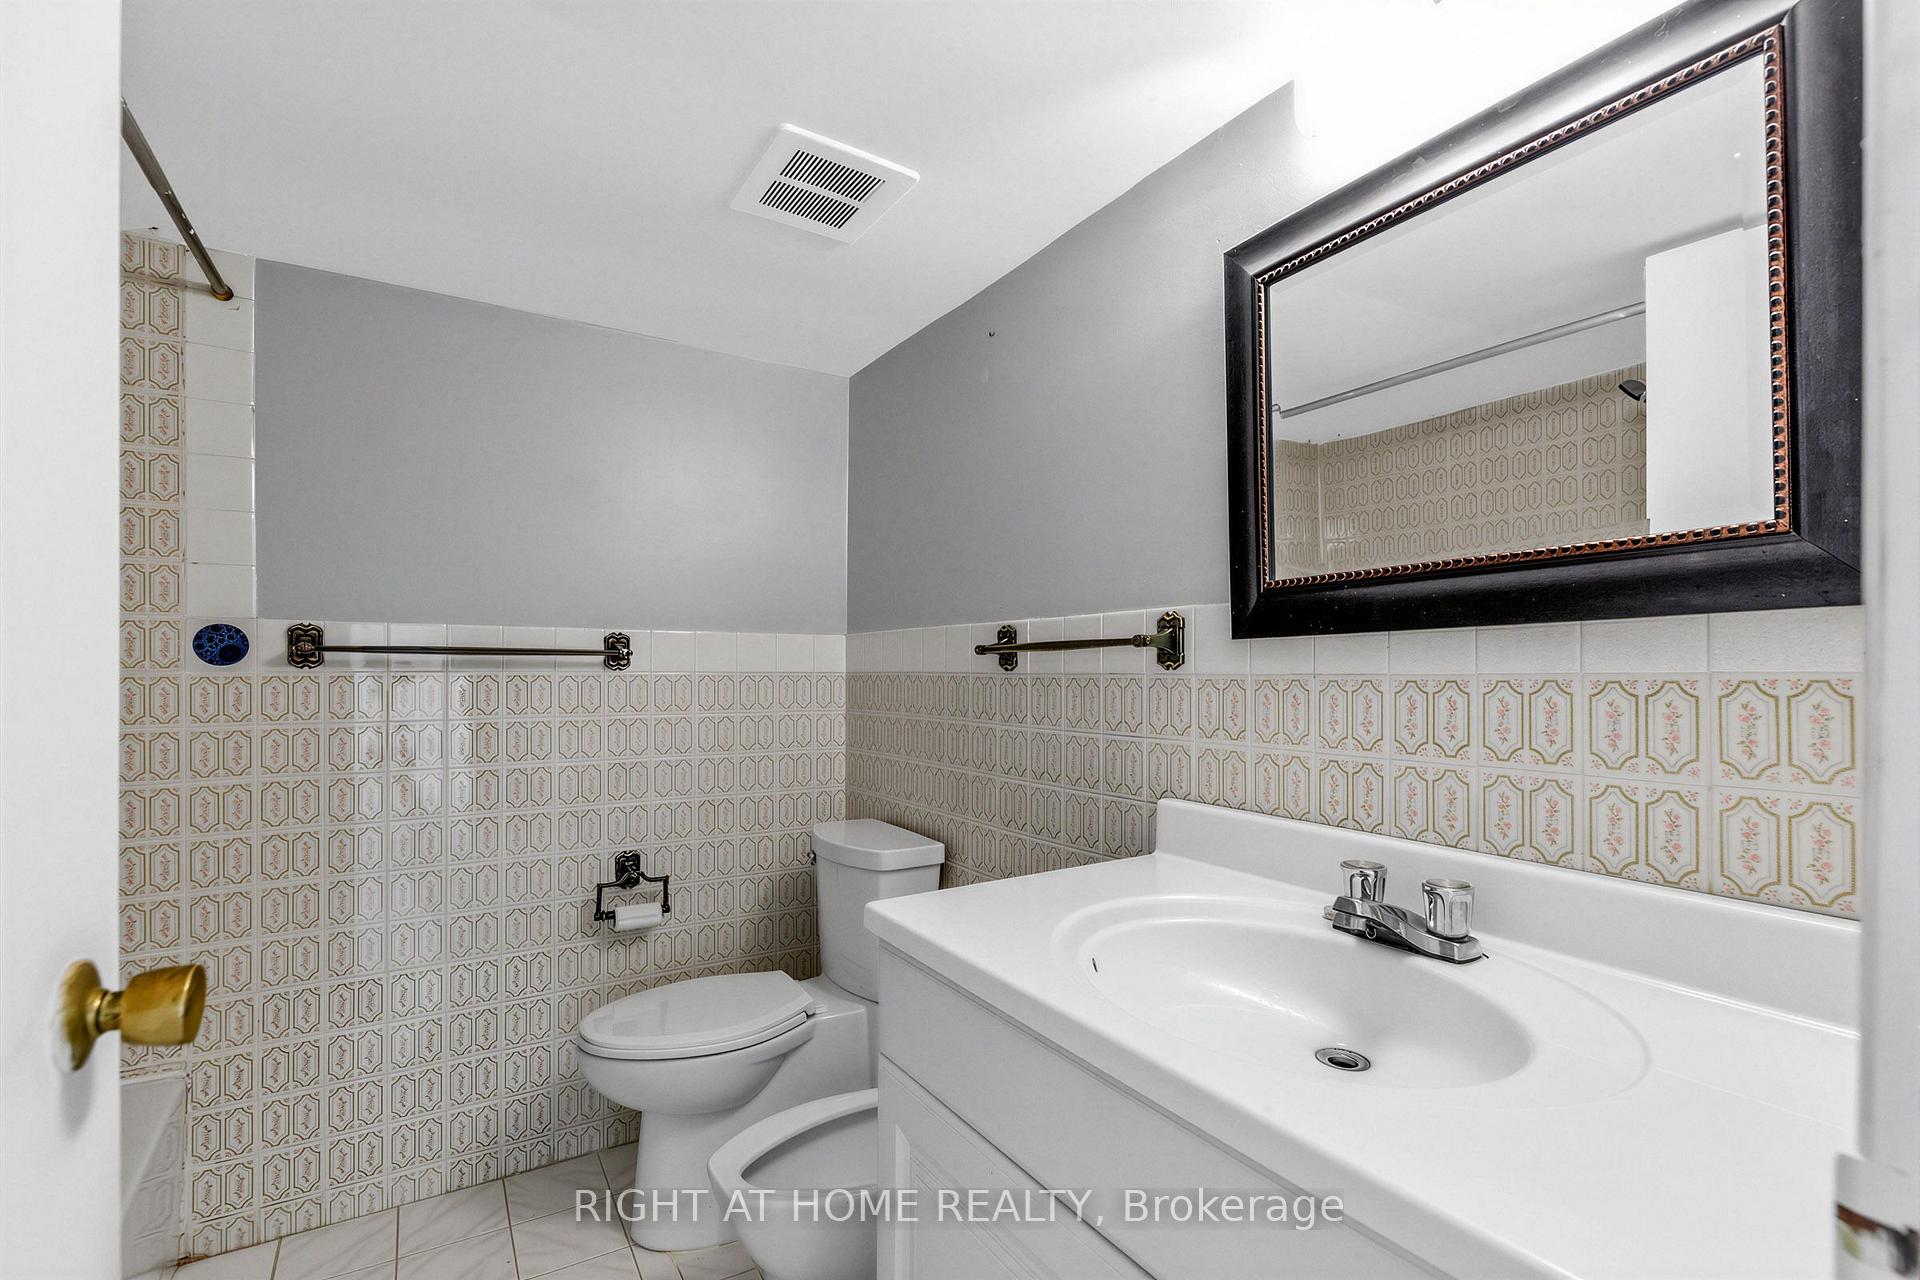
- 5-piece, Basement
- Municipality
- Toronto
- Neighbourhood
- Trinity-Bellwoods
- Main cross streets
- Queen & Dovercourt
- Directions
- North of Queen & Dovercourt
- MLS® number
- C13834706
- Data source
- Toronto Regional Real Estate Board
- Listed on
- 2026-09-28
- Updated on
- 2026-10-14
- Days on market
- 17 days
- Possession type
- Flexible
- Co-op commission
- 2.5% + HST
- Seller
- Listed by
- RIGHT AT HOME REALTY
Home Market Value
Current home valuation for 147 Dovercourt Road, Toronto, Trinity-Bellwoods, Toronto, ON. Listed for $1,800,000
HOMEH Estimate
$1,613,075
Estimated Sales Range
$967,845 - $2,258,305
HOMEH Estimate for 147 Dovercourt Road, Toronto, Trinity-Bellwoods
Calculated with a real agent's CMA method — 45+ years of experience, codified. Not an AI guess.
Mortgage Payment Calculator
Compare up to 4 down payment scenarios
20% required for homes $1.5M or more
$360,000
| Scenario 1 | Scenario 2 | Scenario 3 | Scenario 4 | |
|---|---|---|---|---|
−Down payment | % $ | % $ | % $ | % $ |
+CMHC insurance | $0 | $0 | $0 | $0 |
=Total mortgage | $1,440,000 | $1,350,000 | $1,260,000 | $1,170,000 |
Amortization | ||||
Mortgage rate | % | % | % | % |
| Payment frequency | ||||
=Mortgage payment | $7,031monthly | $6,591monthly | $6,152monthly | $5,713monthly |
Land Transfer Tax
$32,475
$32,475
$64,950
Around this home
Data provided by OpenStreetMap & Fraser Institute School Rankings
Ask HOMEH
New!Hi there!
👋Text or call (416) 301-9001
Recommended for you
Based on homes you've looked at.
No recommended properties found.
Nearby similar homes
No nearby properties found.
More real estate resources
Other homes nearby
Explore this area
Nearby neighbourhoods
No nearby listings available.