
15 Albemarle Avenue
Toronto (North Riverdale), ON M4K 1H6
Included in Rent: Building Maintenance, Parking, Snow Removal, Water
- 3+1Bedrooms
- 5Bathrooms
- 2Garage
- 3500–5000Sq Ft
- Sep 1Available
- Multiple LocationsLaundry
- Entire PropertyFor Lease
- Furnished

Sale & Price History for 15 Albemarle Avenue, Toronto, North Riverdale
| Start Date | End Date | Price | Event | MLS# |
|---|---|---|---|---|
| No listing history available | ||||
Real estate boards require you to or to see the full details of this property.
*Sold prices and complete sale & price history are regulated data. Under the Trust in Real Estate Services Act, 2002 (TRESA) and the rules of the Real Estate Council of Ontario (RECO), and pursuant to the Multiple Listing Service® rules of the Canadian Real Estate Association (CREA) and the Toronto Regional Real Estate Board (TRREB), this information may be shown only to registered users who have agreed to the applicable terms of use (a Virtual Office Website, or "VOW," arrangement). HOMEH Inc., Brokerage therefore provides it to signed-in members only. Creating an account is free and takes under a minute.
About 15 Albemarle Avenue, Toronto, North Riverdale
Summarized Description
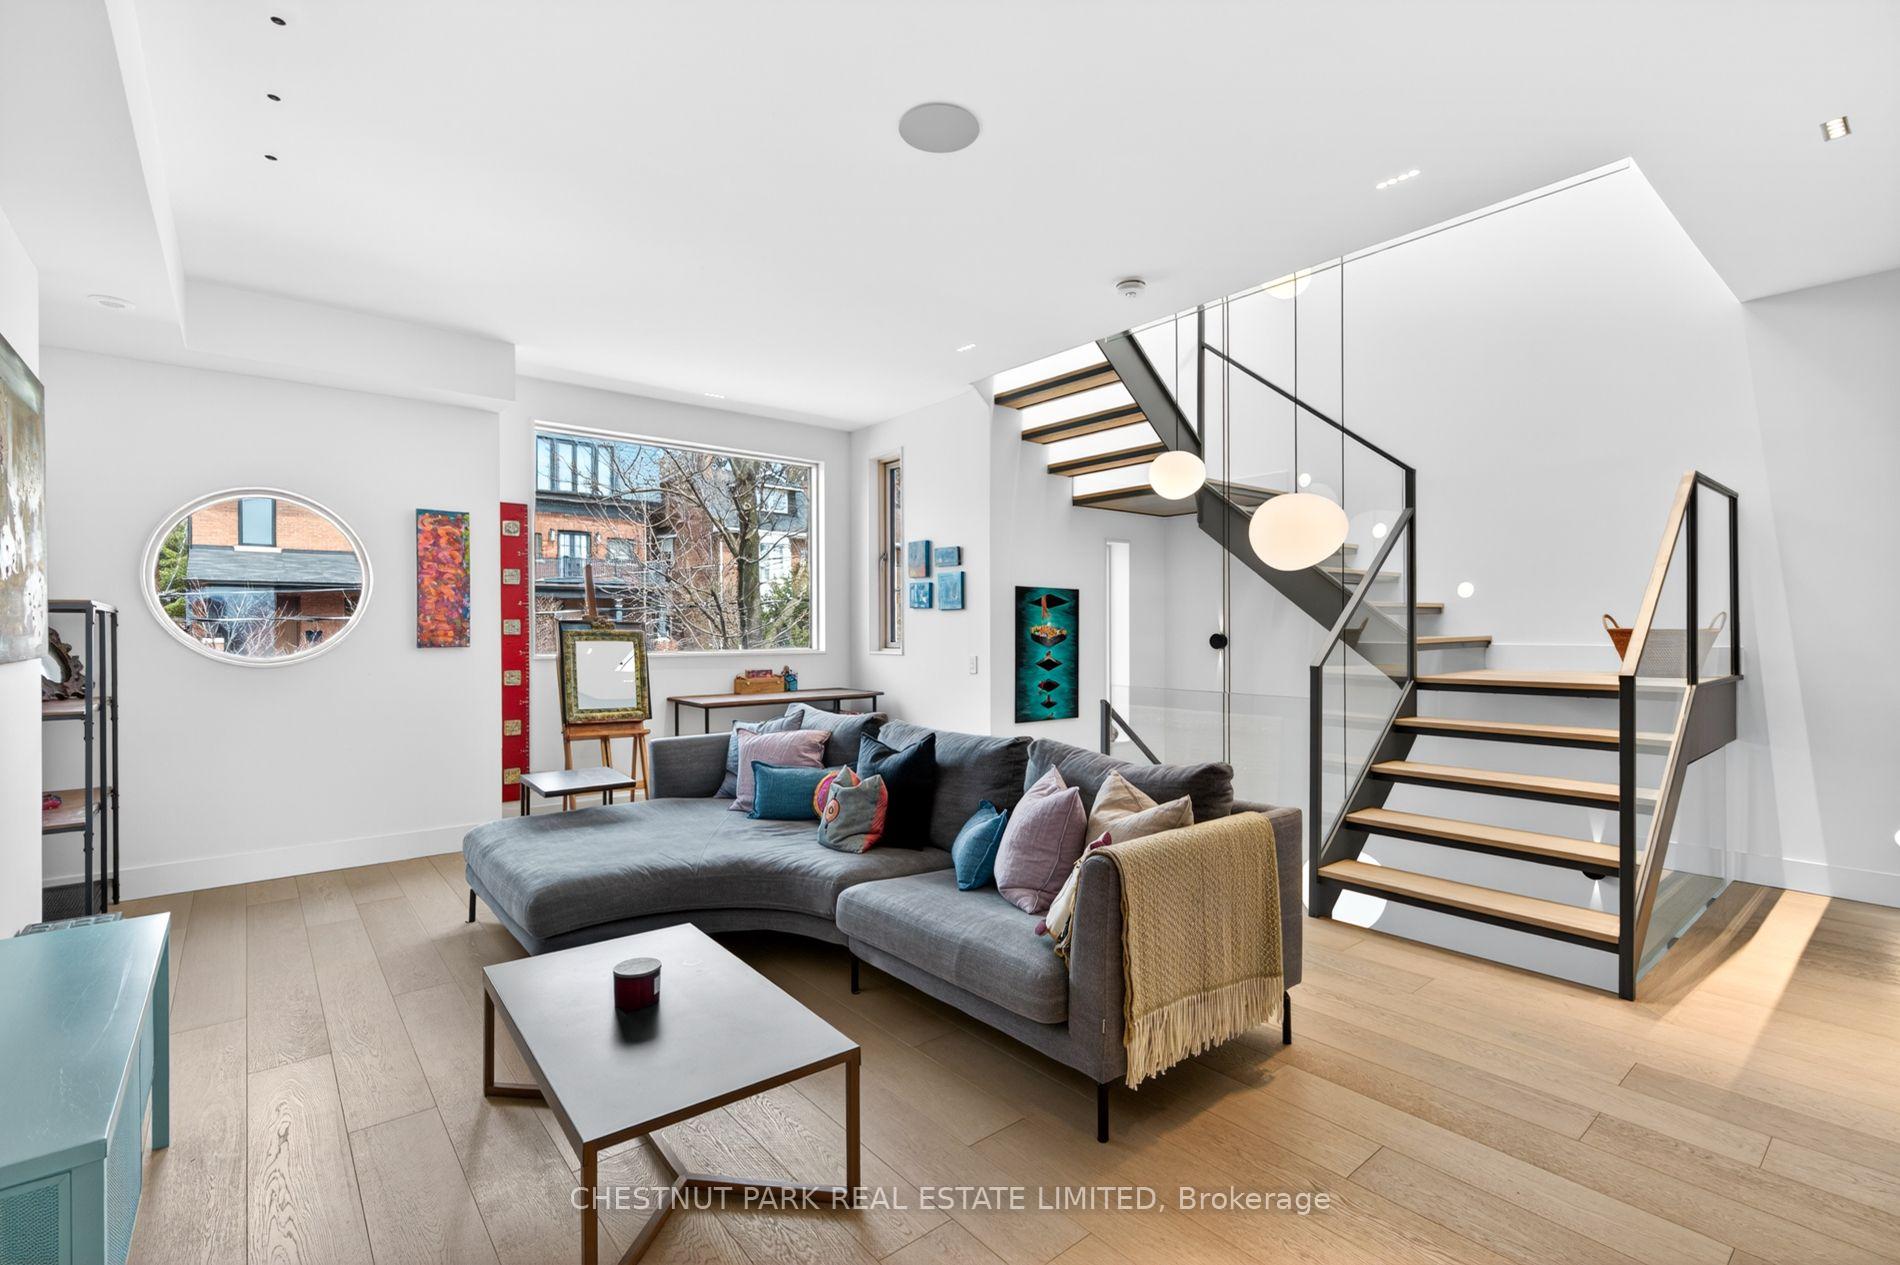
- Custom glass floor enhances natural light.
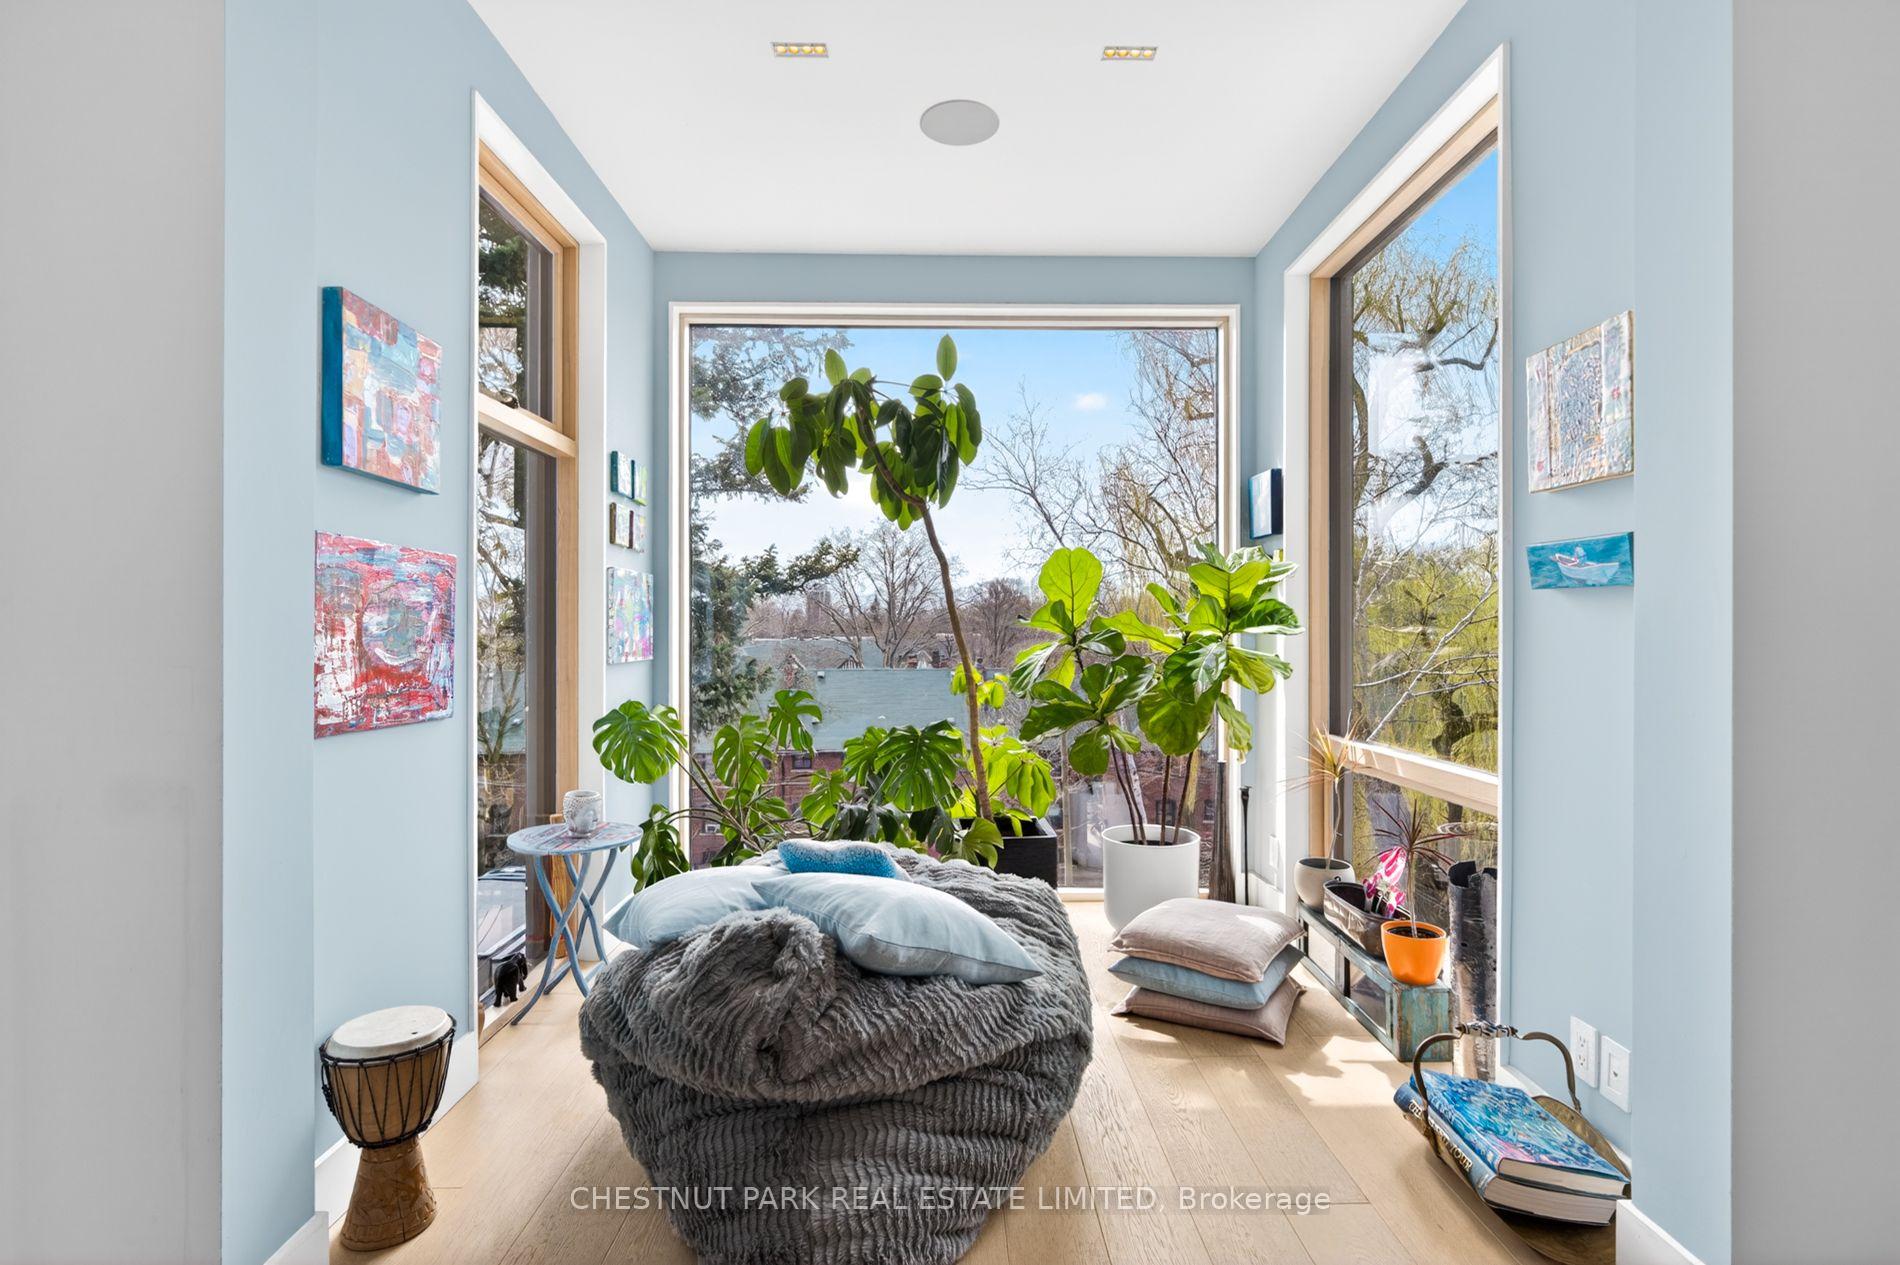
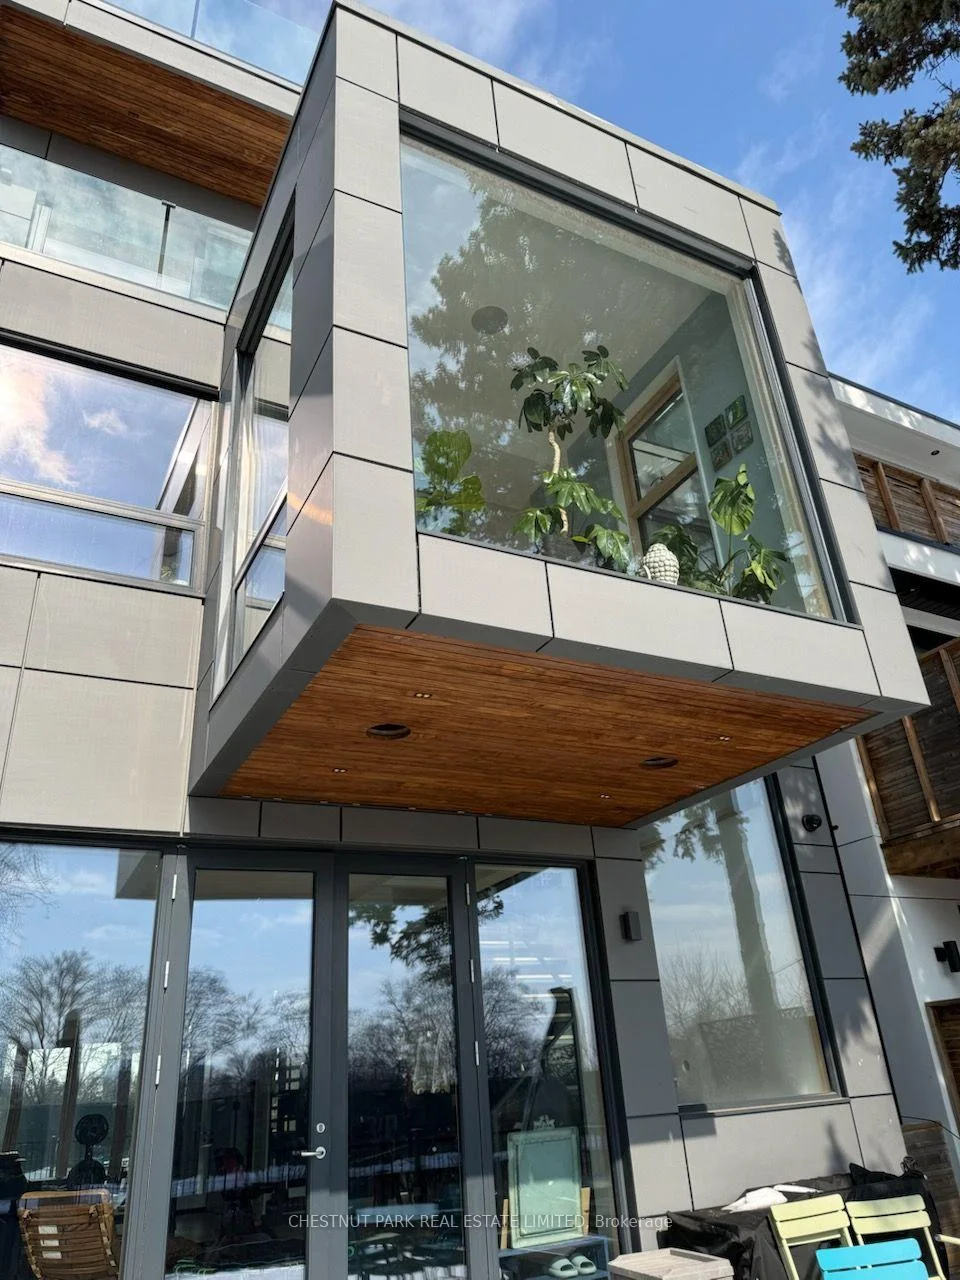
- Cantilevered sunroom for unique living space.
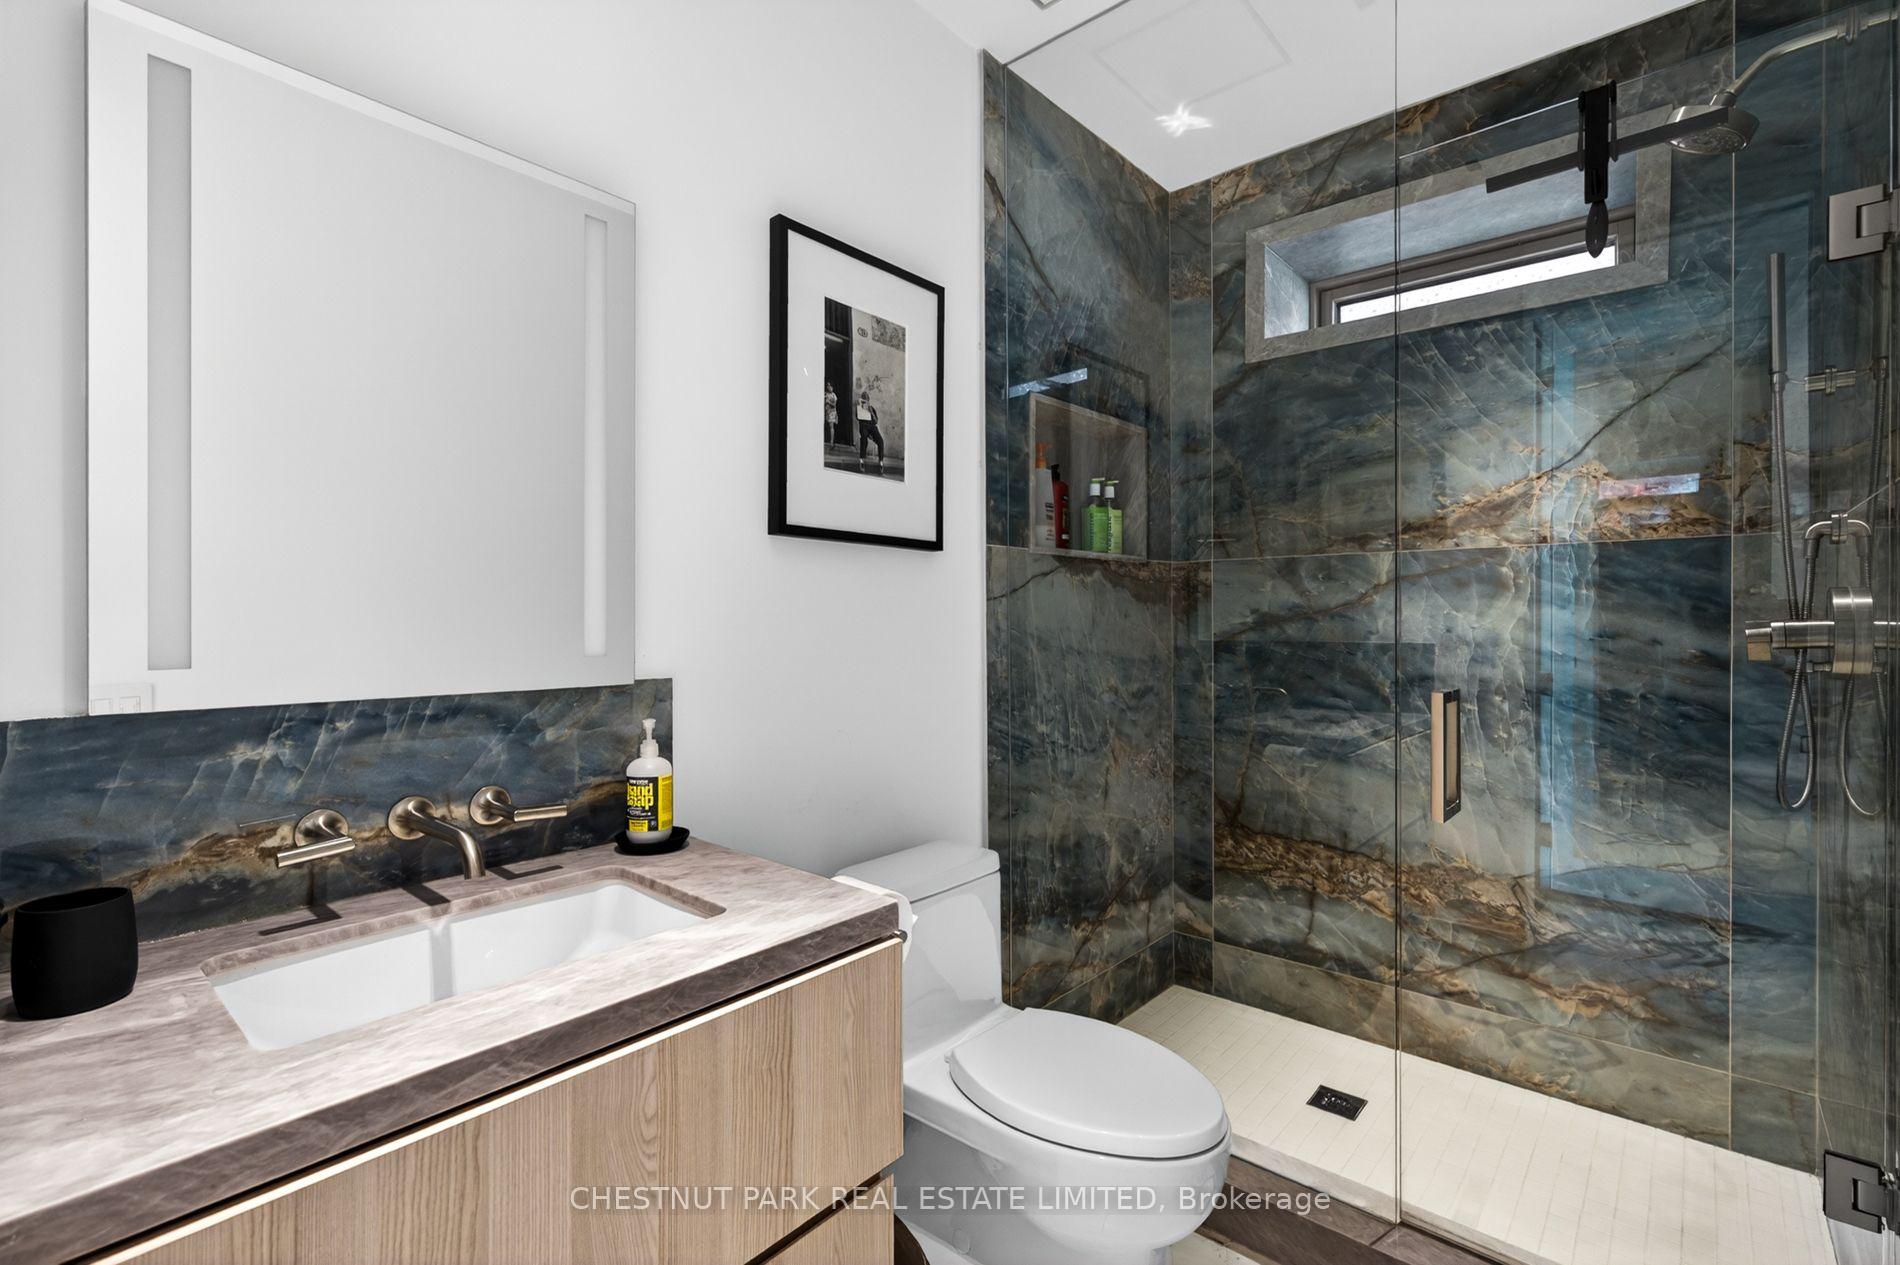
- Spa-like ensuite in primary retreat.
- Floor-to-ceiling windows for stunning views.
- Smart-home automation throughout the property.
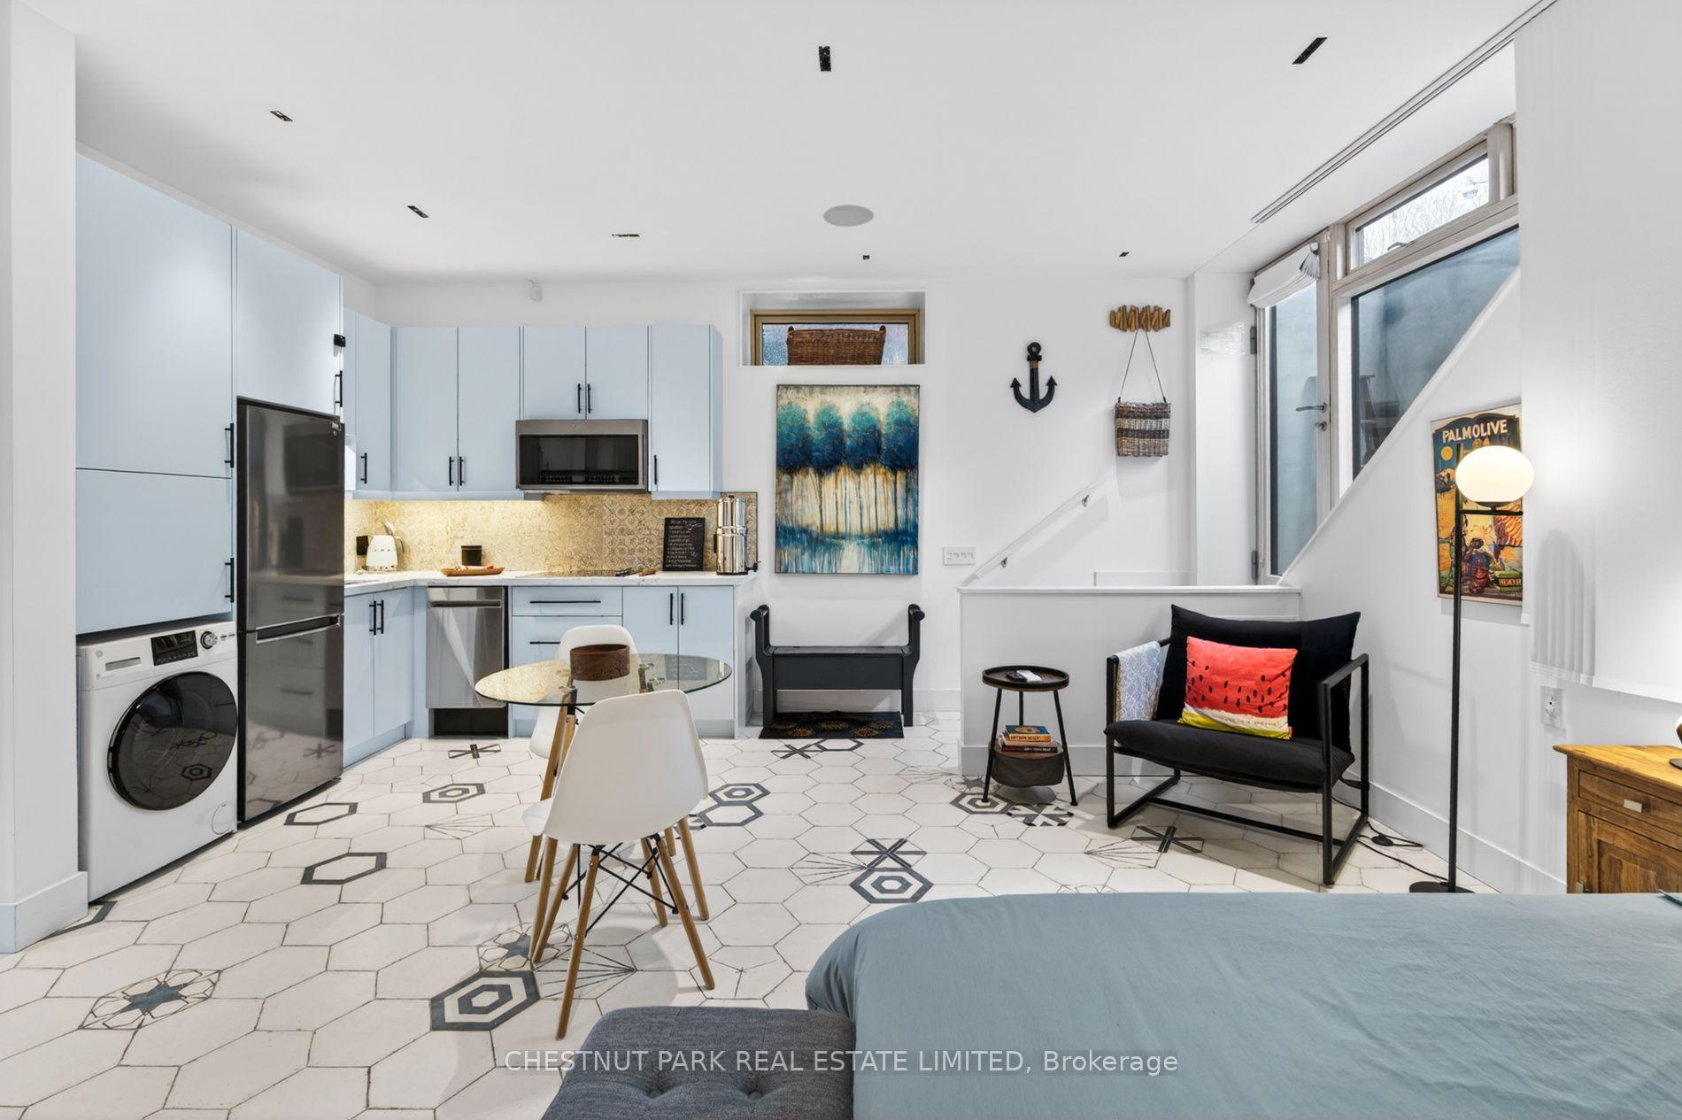
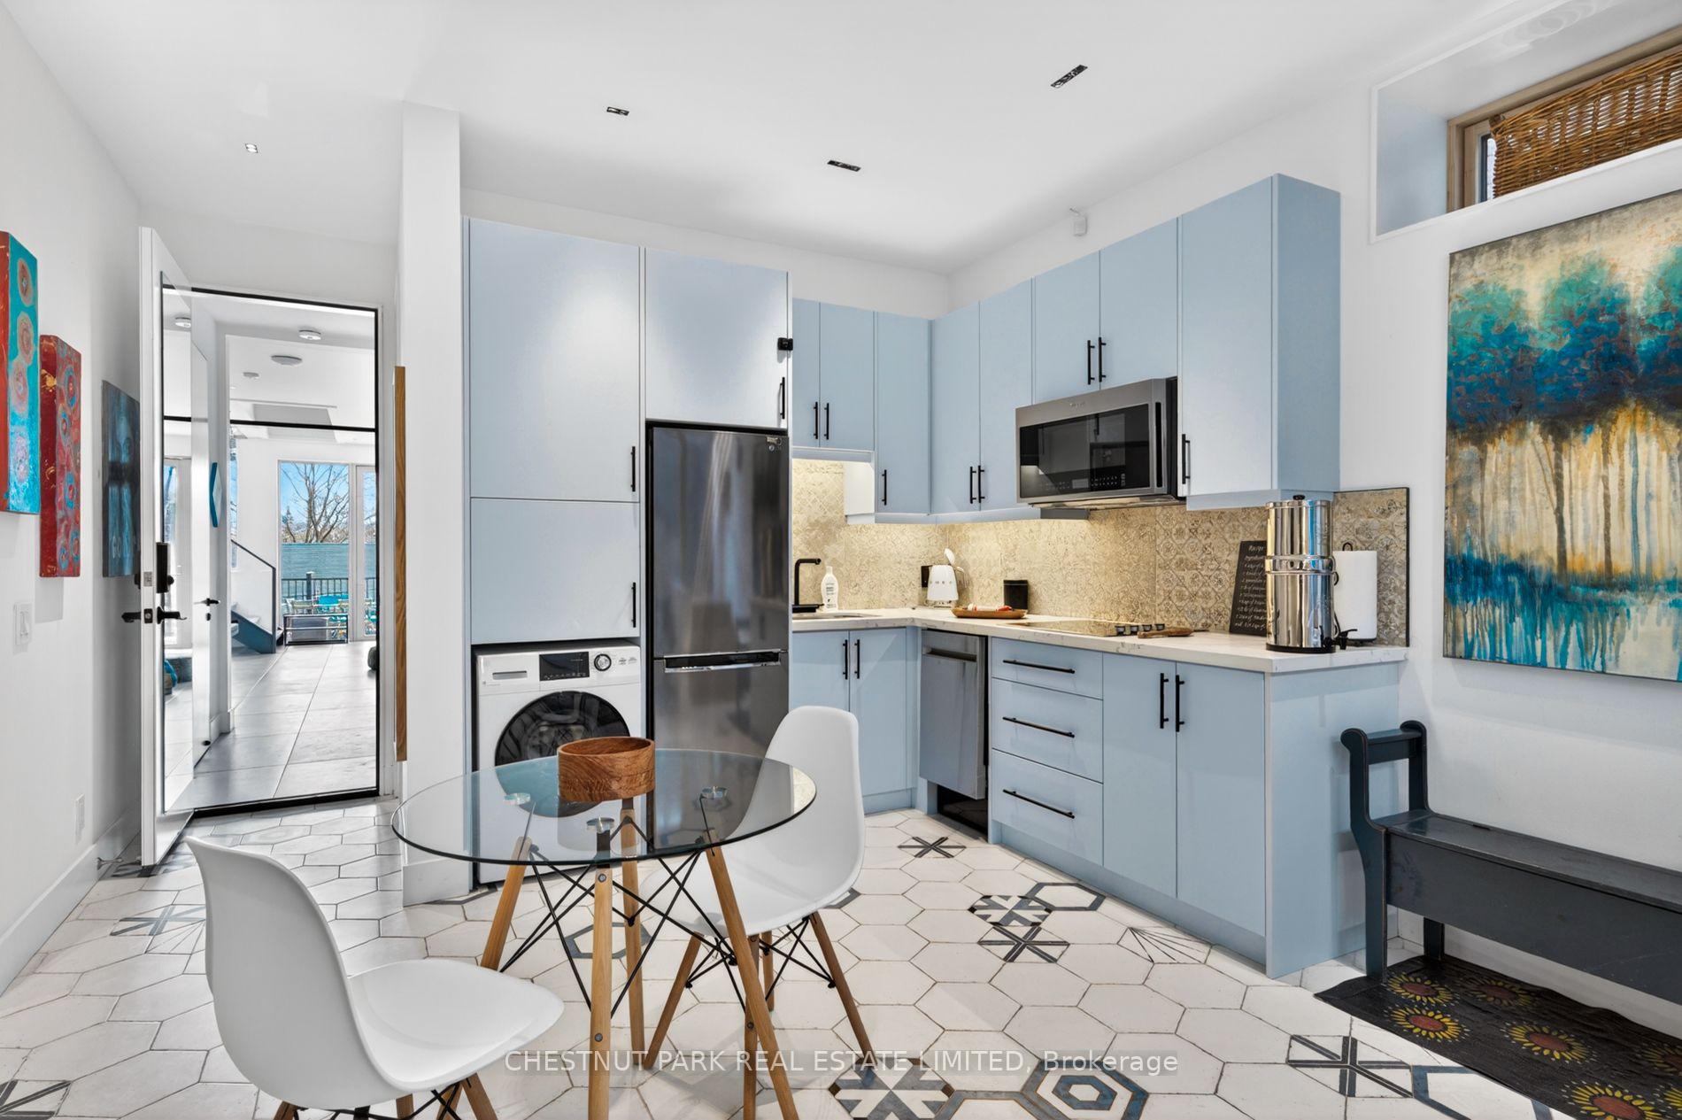
- Self-contained in-law suite with private entrance.
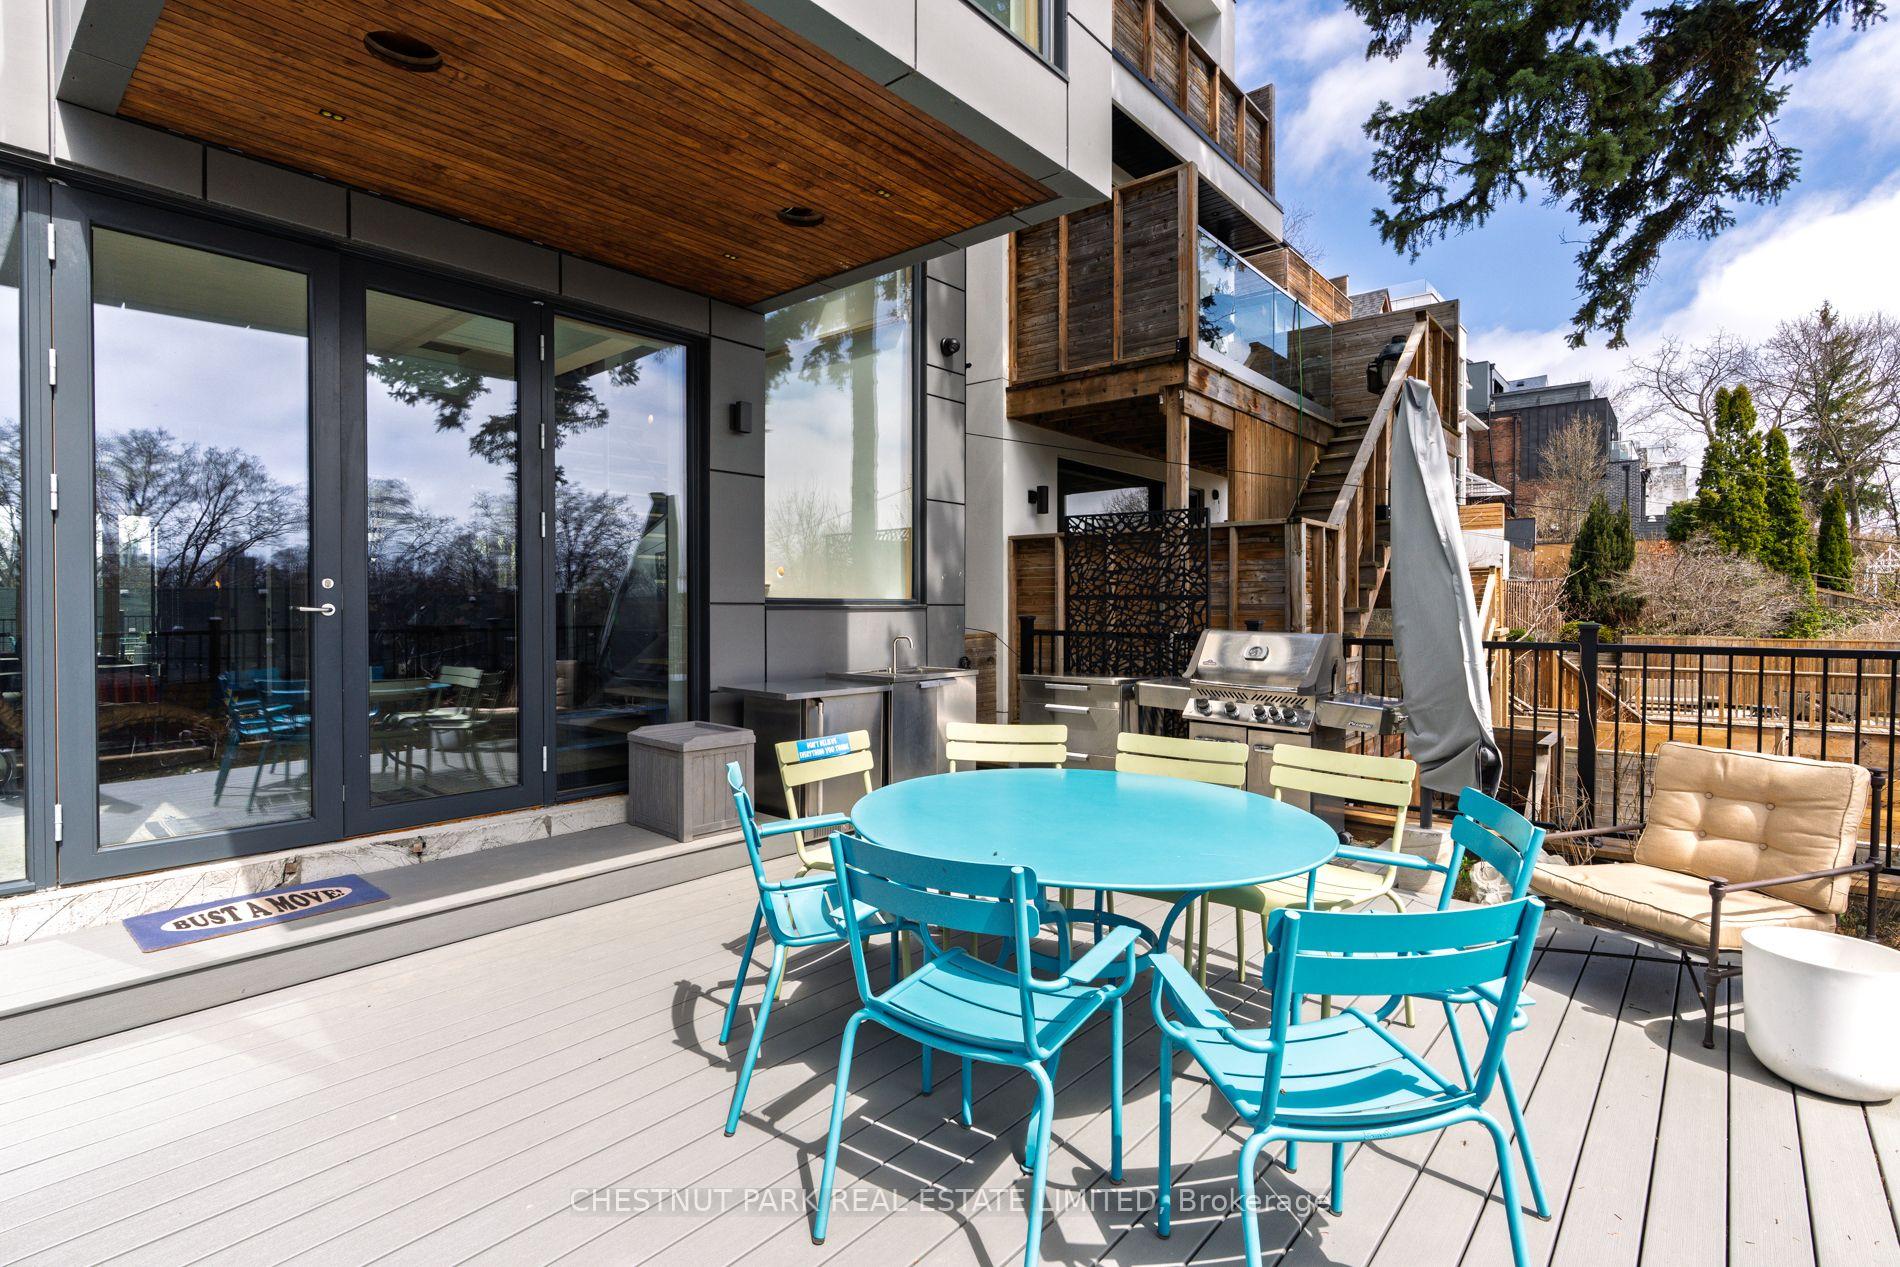
- Landscaped garden with outdoor kitchen.
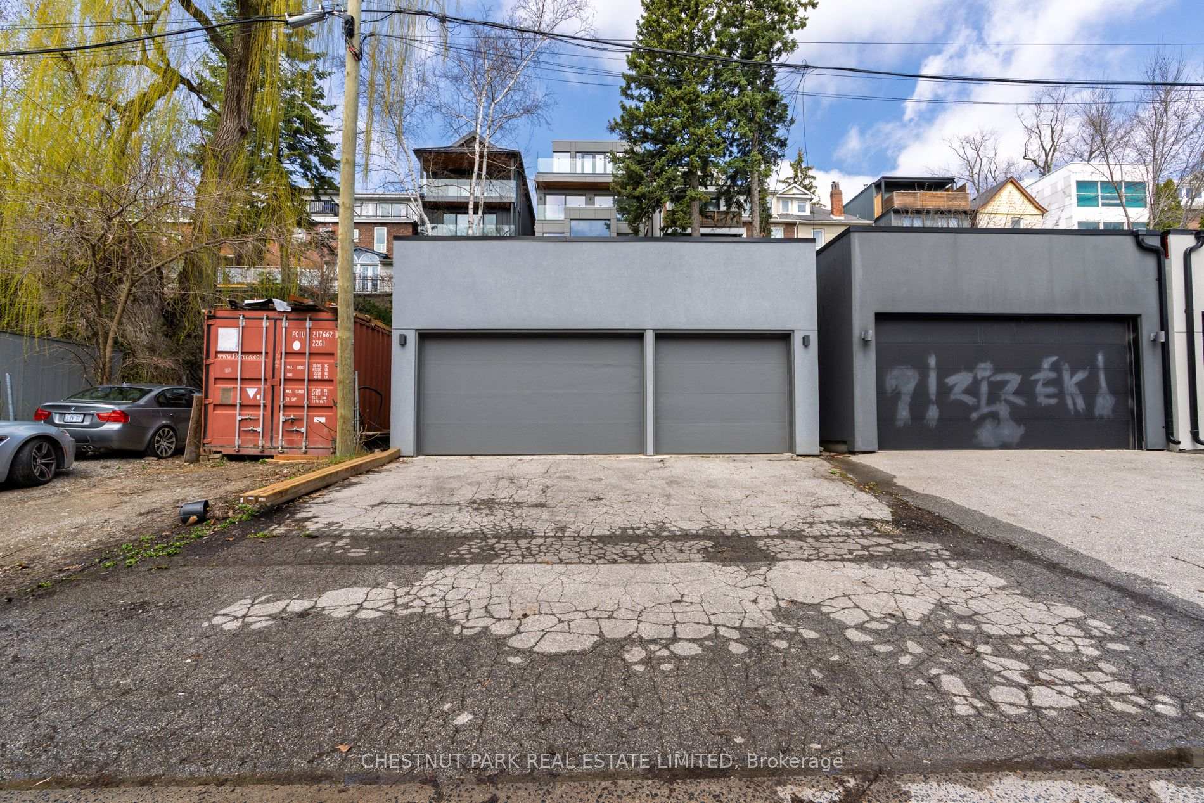
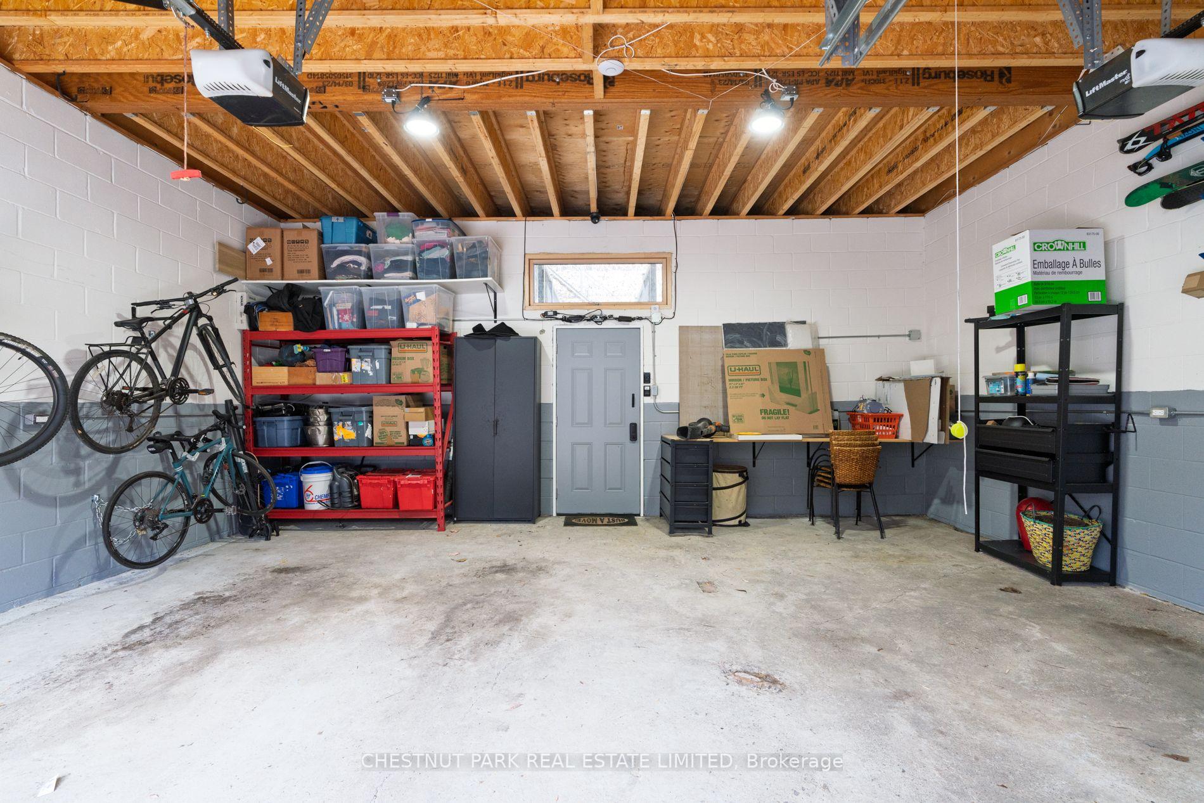
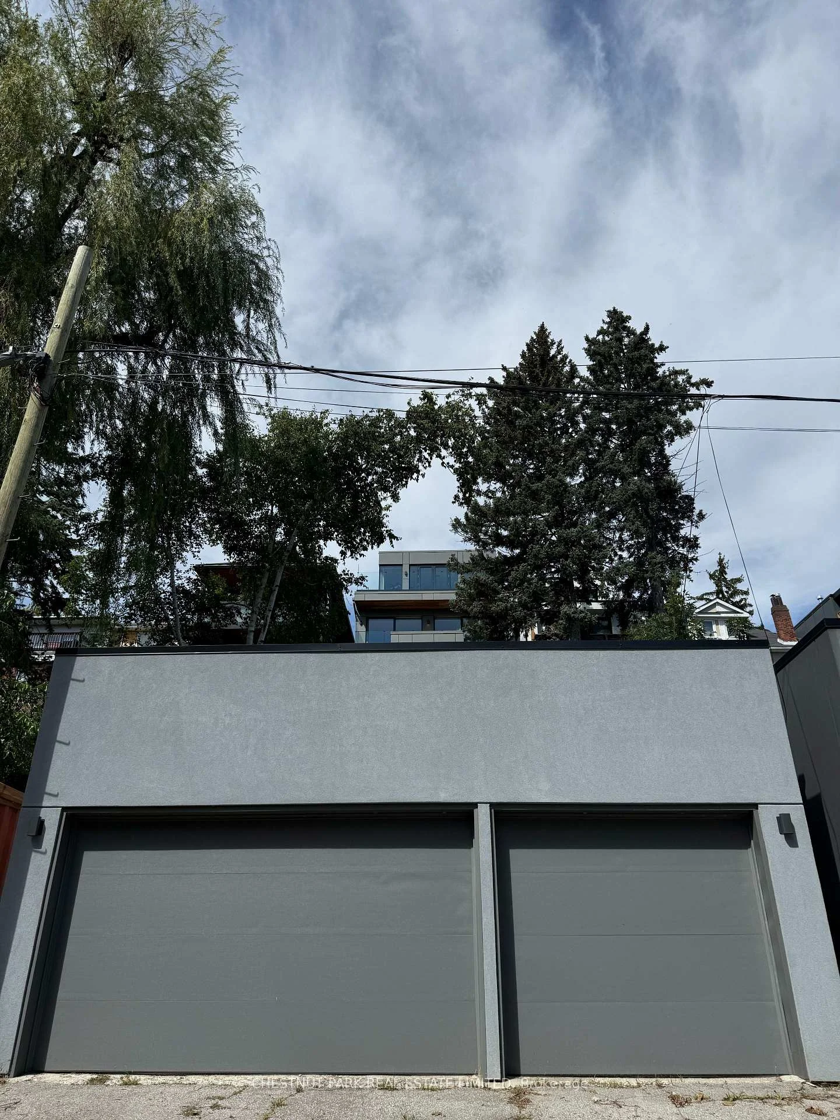
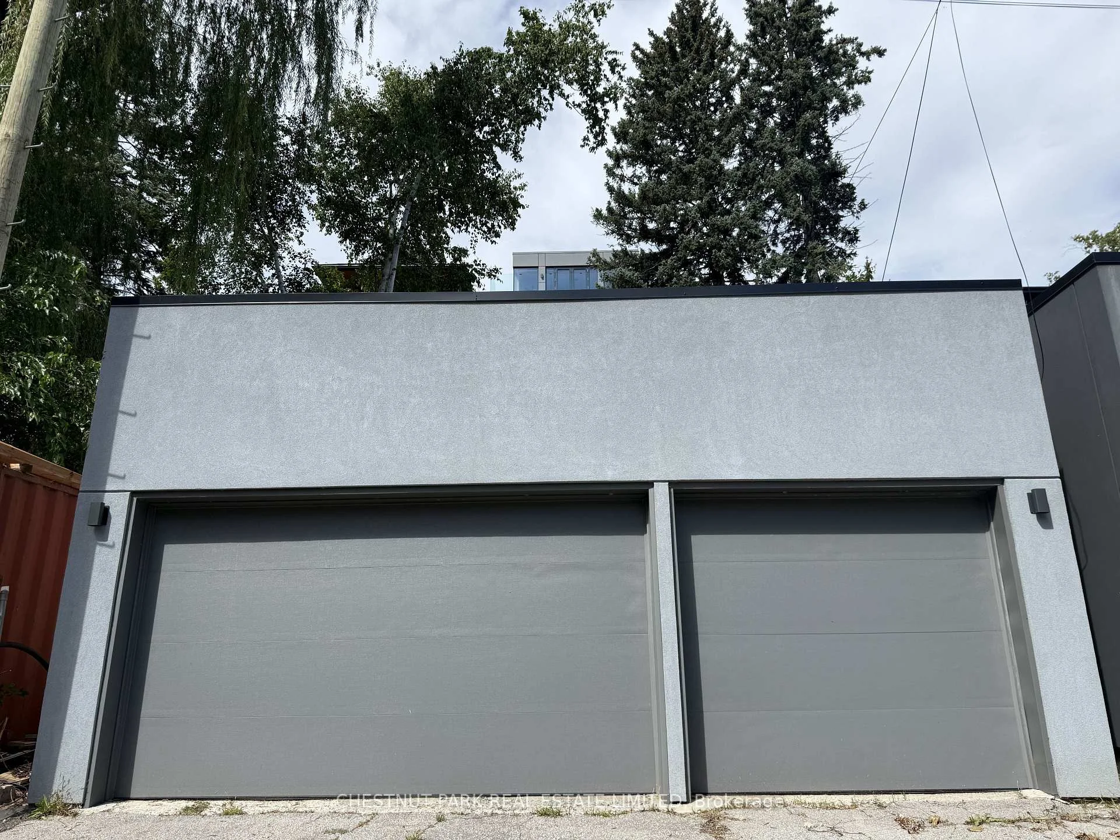
- Parking available for up to five cars.
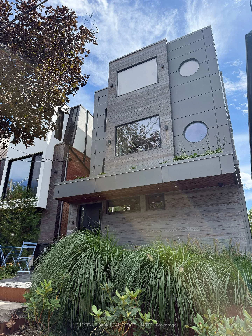
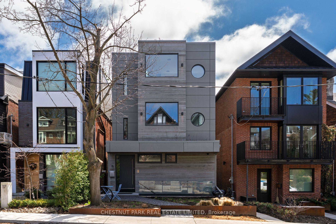
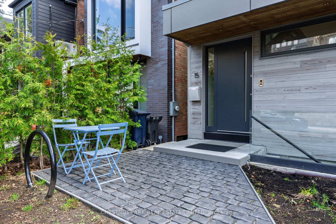
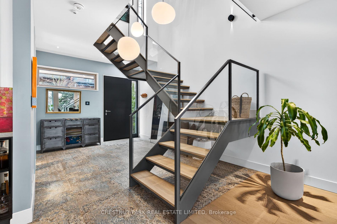
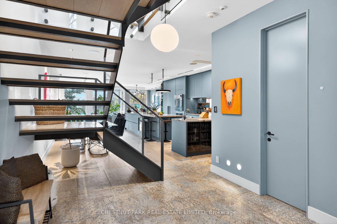
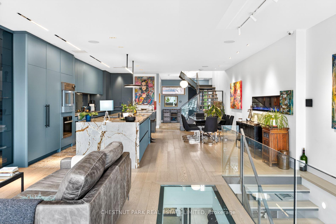
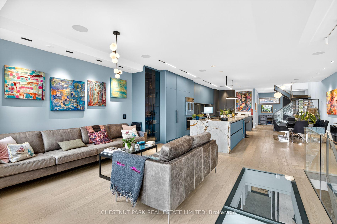
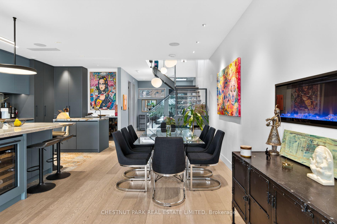
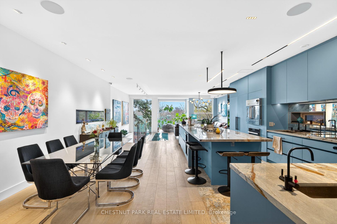
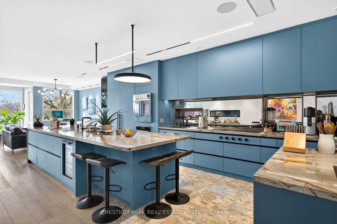
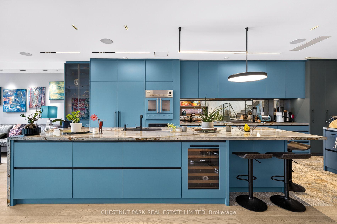
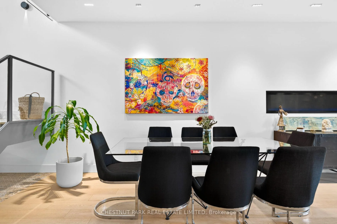
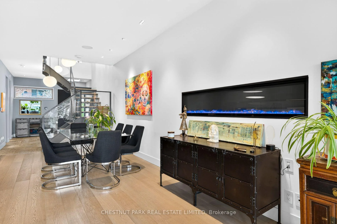
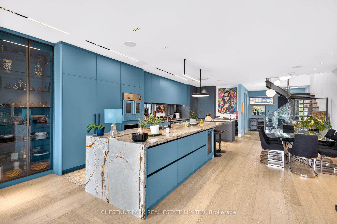
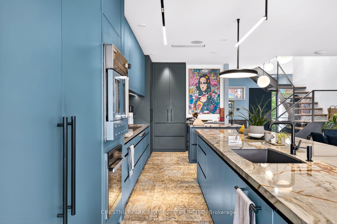
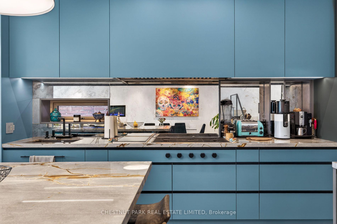
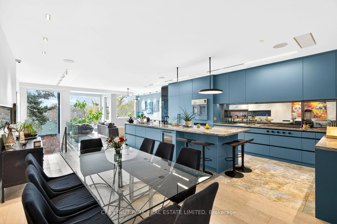
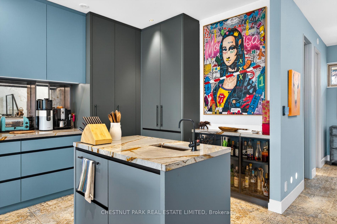
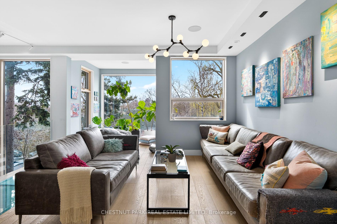
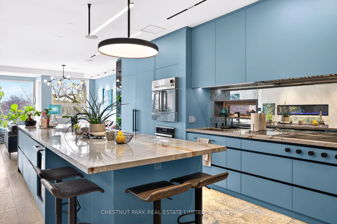
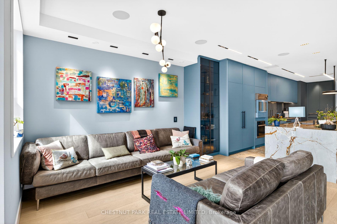
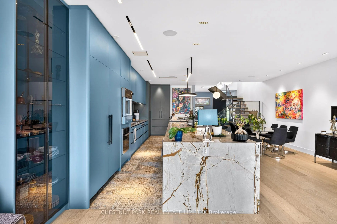
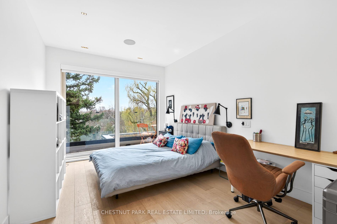
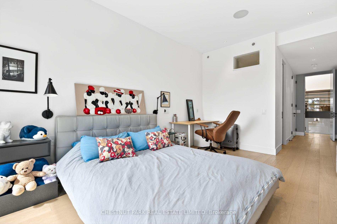
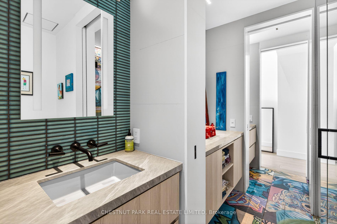
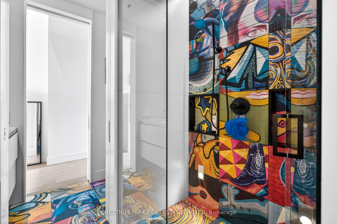
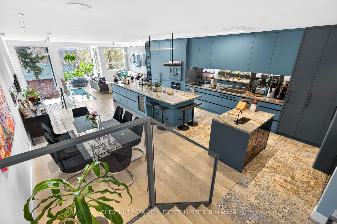
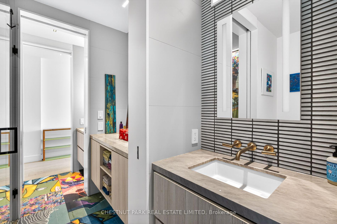
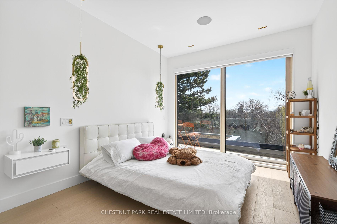
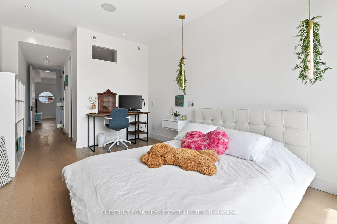
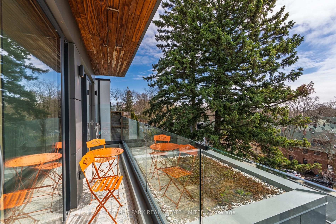
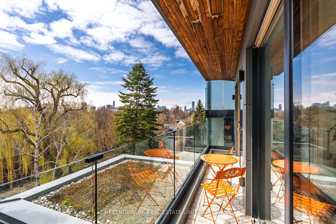
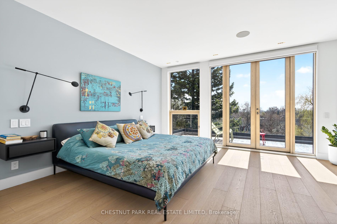
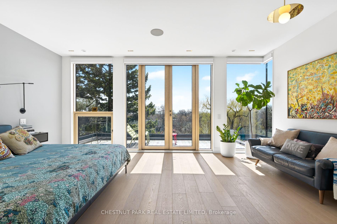
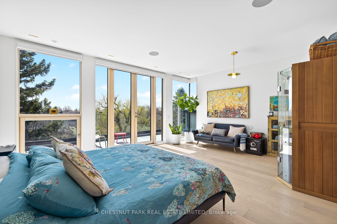
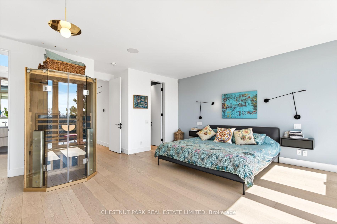
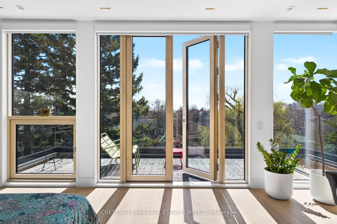
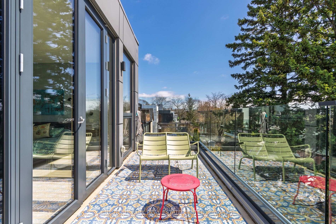
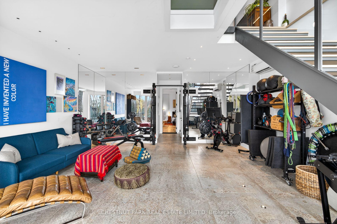
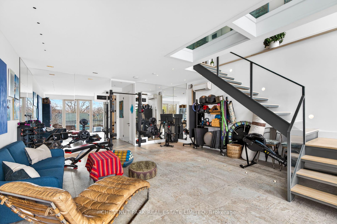
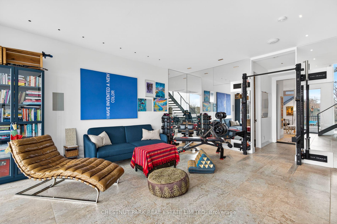
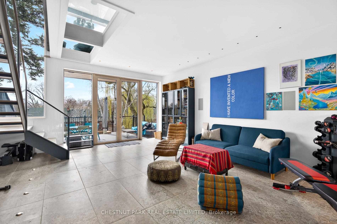
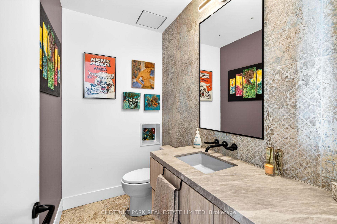
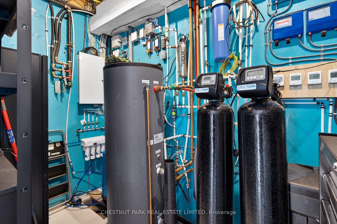
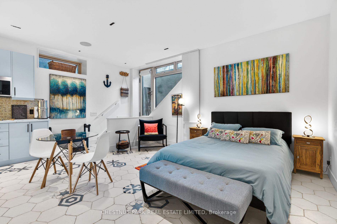
Situated on coveted Albemarle Avenue, steps from Withrow Park in the heart of Riverdale, this comprehensively rebuilt architectural residence offers approximately 4,100 sq. ft. of exceptional living space on a 27' x 144' lot. Striking modern architecture, dramatic cantilevered forms and extraordinary natural light distinguish this remarkable home. A sculptural central staircase rises beneath an expansive skylight, while a custom glass floor allows light to travel between levels. Facing south, walls of floor-to-ceiling glass capture unobstructed views across the treetops of Riverdale, creating a rare sense of openness and privacy. The main floor combines generous open living and entertaining spaces with a cantilevered sunroom and superb kitchen featuring Wolf, Miele, BlueStar and Sub-Zero appliances, custom cabinetry and a magnificent island. All three principal bedrooms face south, with floor-to-ceiling windows, private terraces with heated floors and automated blinds. The third-floor primary retreat includes an office, walk-in closet and spa-like ensuite with steam shower. Two additional bedroom suites, each with an ensuite and terrace, occupy the second floor along with a family room and laundry. The lower level features 11-foot ceilings, a gym/lounge area, and a self-contained in-law suite with a kitchen, bathroom and private entrance. The gym/lounge area walks out to a terrace, landscaped garden and fully equipped outdoor kitchen. Additional features include smart-home automation, Sonos audio, whole-home water filtration, multiple laundry areas and parking for up to five cars. Close to The Danforth, Broadview Station, excellent schools, shops and restaurants. An exceptional opportunity to lease a truly distinctive Riverdale home.
Key Facts & Features
Rental Details
- Portion Of Property For Rent
- Entire Property
- Furnished
- Furnished
- Rent Term
- Short Term Lease
- Payment Frequency
- Monthly
- Rental Deposit
- Yes
- Credit Check
- Yes
- Employment Letter
- Yes
- Rental Application
- Yes
- References Required
- Yes
Included In Rent Fee
- Building Maintenance
- Parking
- Snow Removal
- Water
- Basement Type
- Apartment, Walk-Out, Finished
Interior Features
- Laundry Features
- Multiple Locations
- Interior Extras
- Auto Garage Door Remote, Central Vacuum, Countertop Range, ERV/HRV, In-Law Suite, On Demand Water Heater, Primary Bedroom - Main Floor, Sauna, Separate Heating Controls, Upgraded Insulation, Water Heater, Water Purifier, Water Softener
- Security Features
- Alarm System, Carbon Monoxide Detectors, Monitored, Security System, Smoke Detector
- Fireplace/Stove
- Yes
- Fireplace Features
- Electric
- Elevator
- No
Exterior Features
- Exterior Extras
- Deck, Landscape Lighting, Landscaped, Patio
- Pool
- None
- Property Features
- Electric Car Charger, Fenced Yard, Library, Park, Place Of Worship, Public Transit
Building
- Building Type
- Detached
- Building Style
- 3-Storey
- Approx Age
- 0-5
Construction
- Exterior Finish
- Metal/Steel Siding, Stucco (Plaster)
- Roof
- Flat
- Foundation Details
- Concrete
- Special Designation
- Unknown
Lot
- Lot Front
- 286.50 ft
- Lot Depth
- 143.96 ft
- Lot Size
- 3814.94
Parking & Garages
- Garage Type
- Detached
- Garage Spaces
- 2
- Parking Spaces
- 3
- Total Garage And Parking Spaces
- 5
Heating & Cooling
- Heat Source
- Electric
- Heat Type
- Forced Air
- Air Conditioning
- Central Air
- Water
- Municipal
- Sewers
- Sewer
- Natural Gas
- Available
- Hydro
- Available
- Cable
- Available
- Telephone
- Available
- Bedrooms
- 3 + 1
- Washrooms
- 5
- Kitchens
- 1
- Family / bonus room
- Yes
Washrooms
- 2-piece, Basement
- 3-piece, Basement
- 2-piece, Main
- 5-piece, Second
- 4-piece, Third
- Municipality
- Toronto
- Neighbourhood
- North Riverdale
- Main cross streets
- Broadview Avenue & Danforth Avenue
- Directions
- Broadview Avenue & Danforth Avenue
- MLS® number
- E13728644
- Data source
- Toronto Regional Real Estate Board
- Listed on
- 2026-08-29
- Updated on
- 2026-09-28
- Days on market
- 54 days
- Possession date
- 2026-09-01
- Possession type
- Flexible
- Co-op commission
- 1/2 month commission for 12 month lease
- Listed by
- CHESTNUT PARK REAL ESTATE LIMITED
Home Market Value
Current home valuation for 15 Albemarle Avenue, Toronto, North Riverdale, Toronto, ON. Listed for $15,000
HOMEH Estimate
$5,532,430
Estimated Sales Range
$3,319,458 - $7,745,402
HOMEH Estimate for 15 Albemarle Avenue, Toronto, North Riverdale
What this home would sell for today, not its rent
Calculated with a real agent's CMA method — 45+ years of experience, codified. Not an AI guess.
For the owner
Is this your home? Track its value.
Get this home's HOMEH Estimate by email once a month, with how many homes are for sale around you.
Around this home
Data provided by OpenStreetMap & Fraser Institute School Rankings
Ask HOMEH
New!Hi there!
👋Text or call (416) 301-9001
Recommended for you
Based on homes you've looked at.
No recommended properties found.
Nearby similar homes
No nearby properties found.
More real estate resources
Other homes nearby
Explore this area
Nearby neighbourhoods
No nearby listings available.