
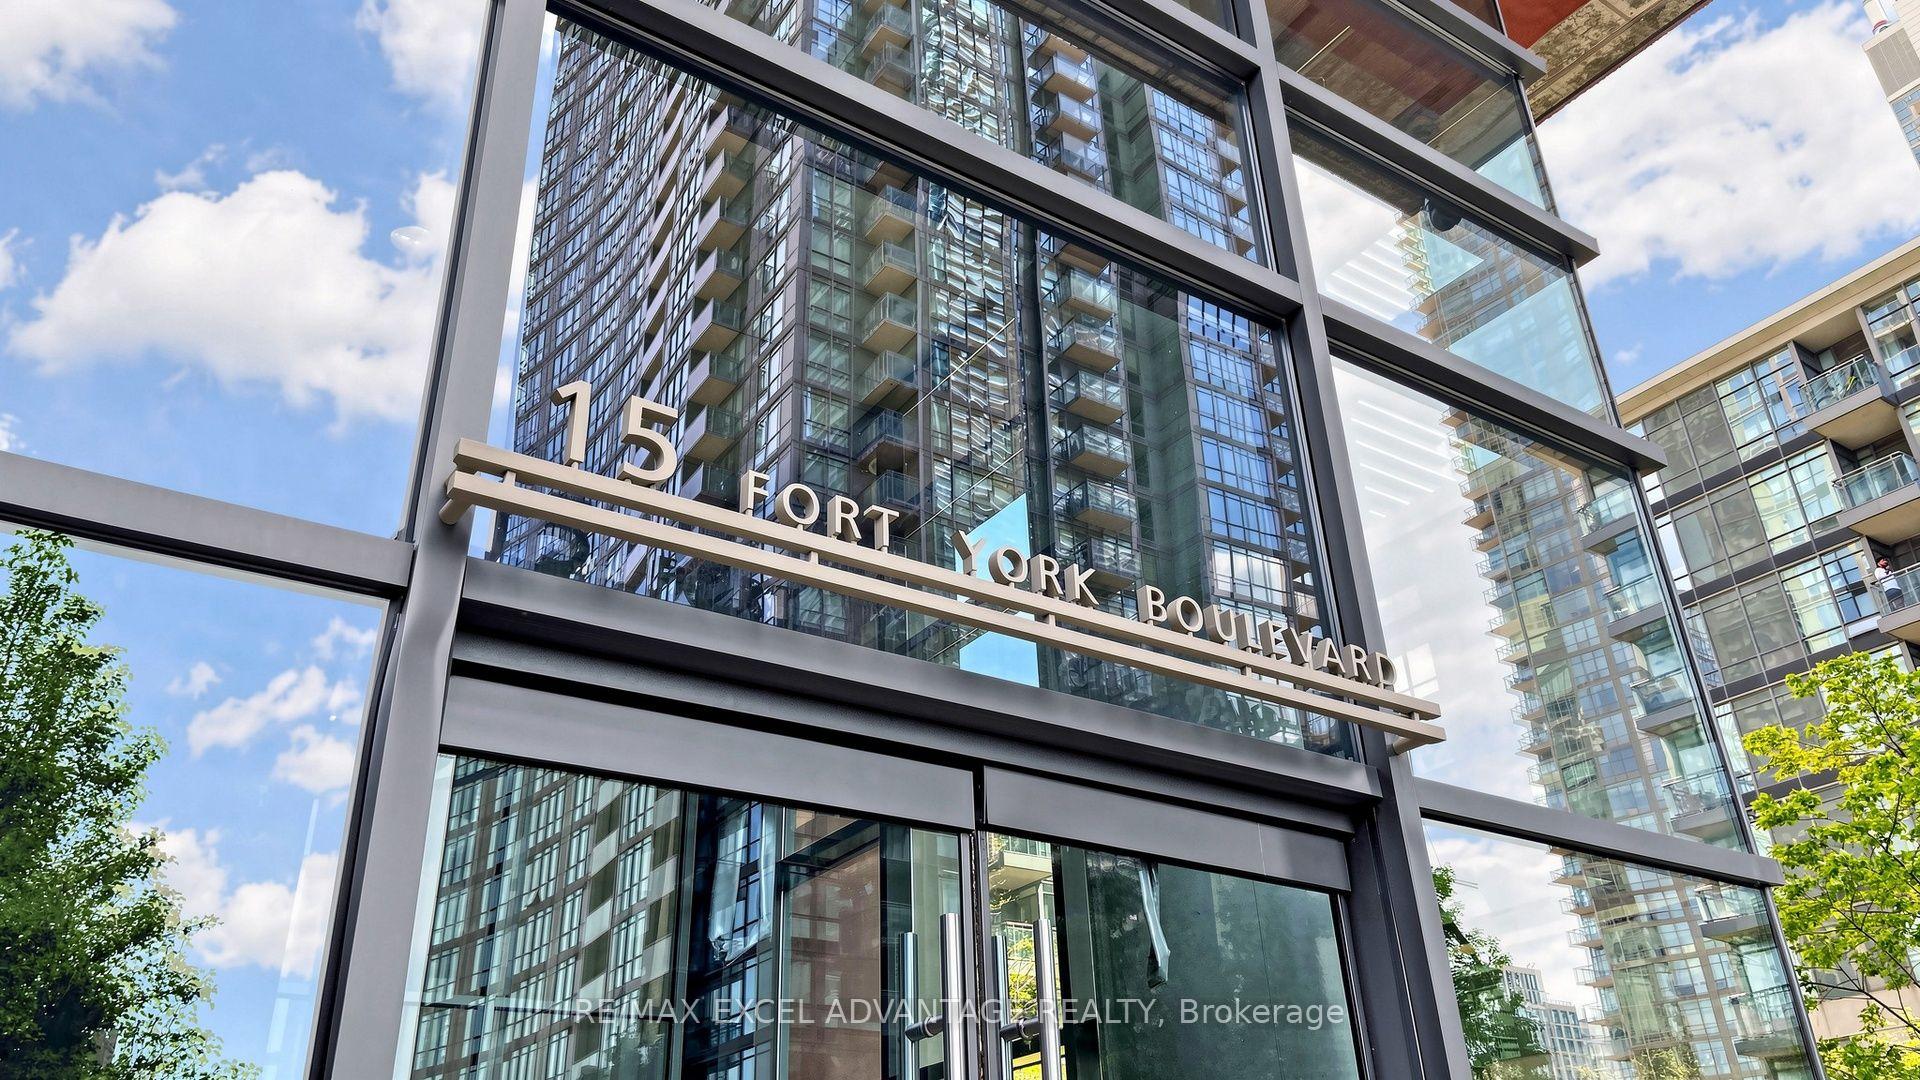
Unit 1111, 15 Fort York Boulevard
Toronto (Waterfront Communities), ON M5V 3Y4
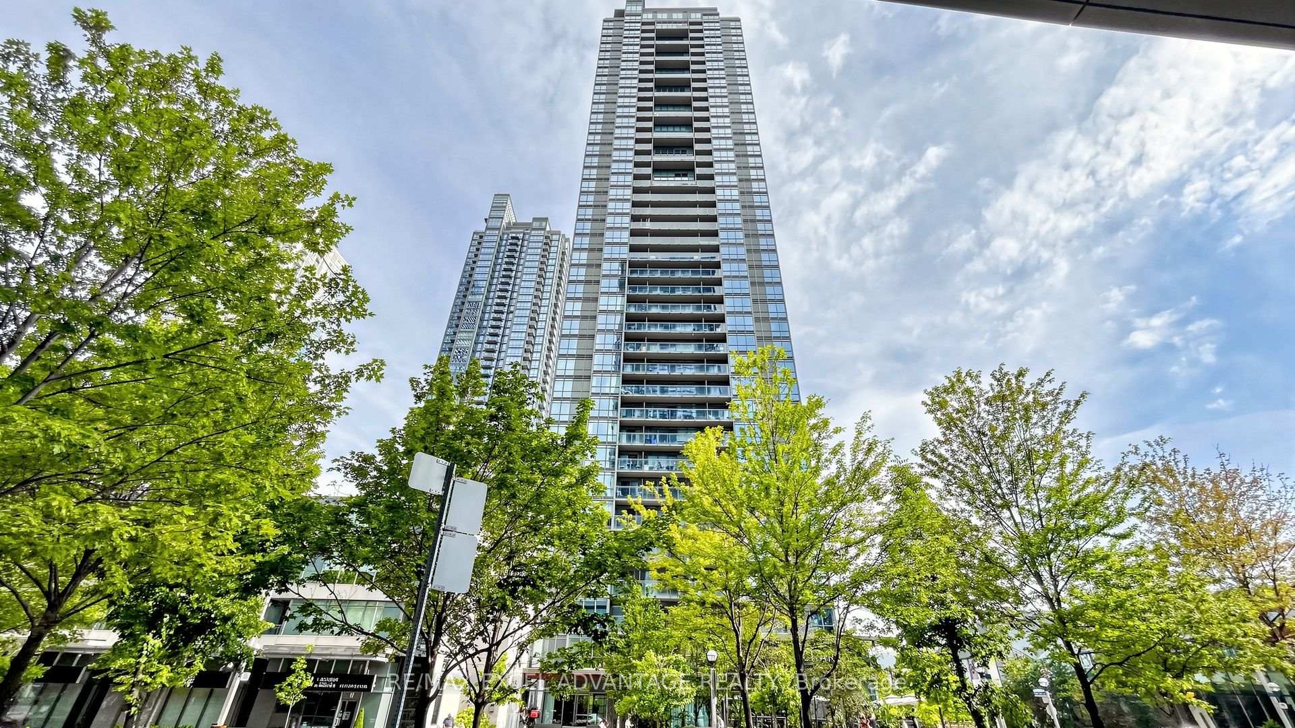
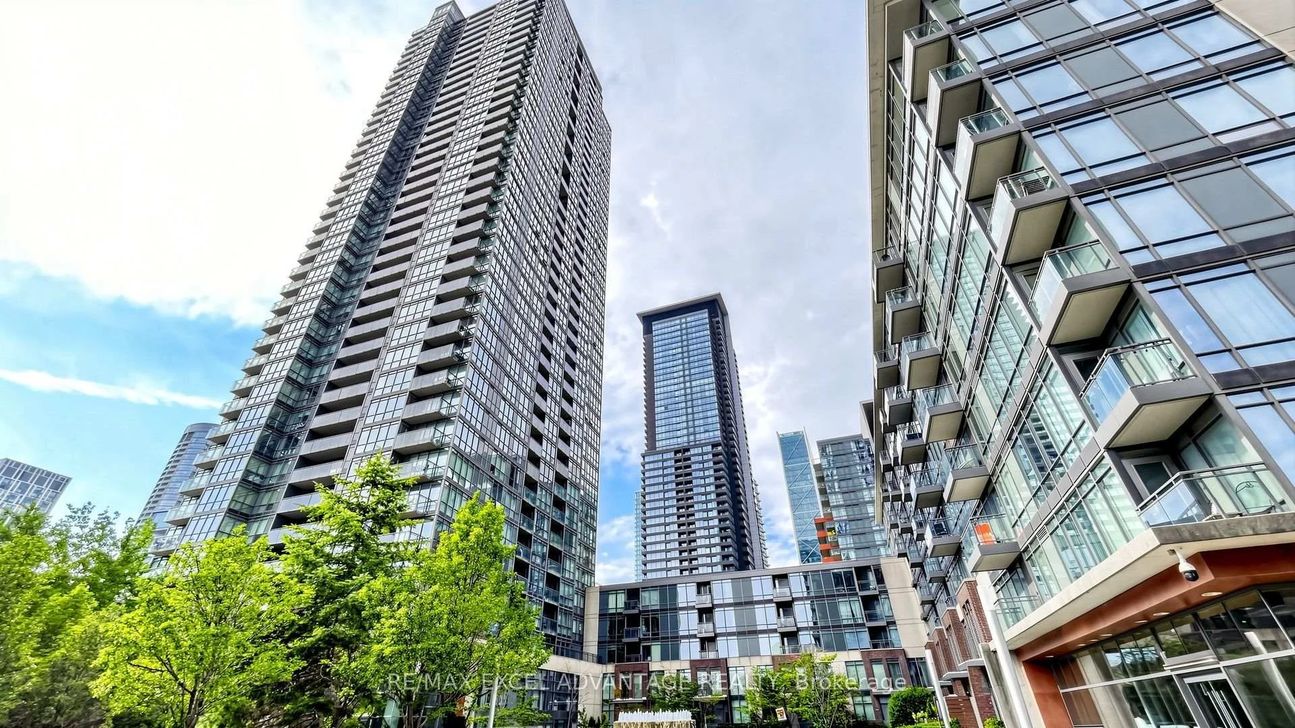
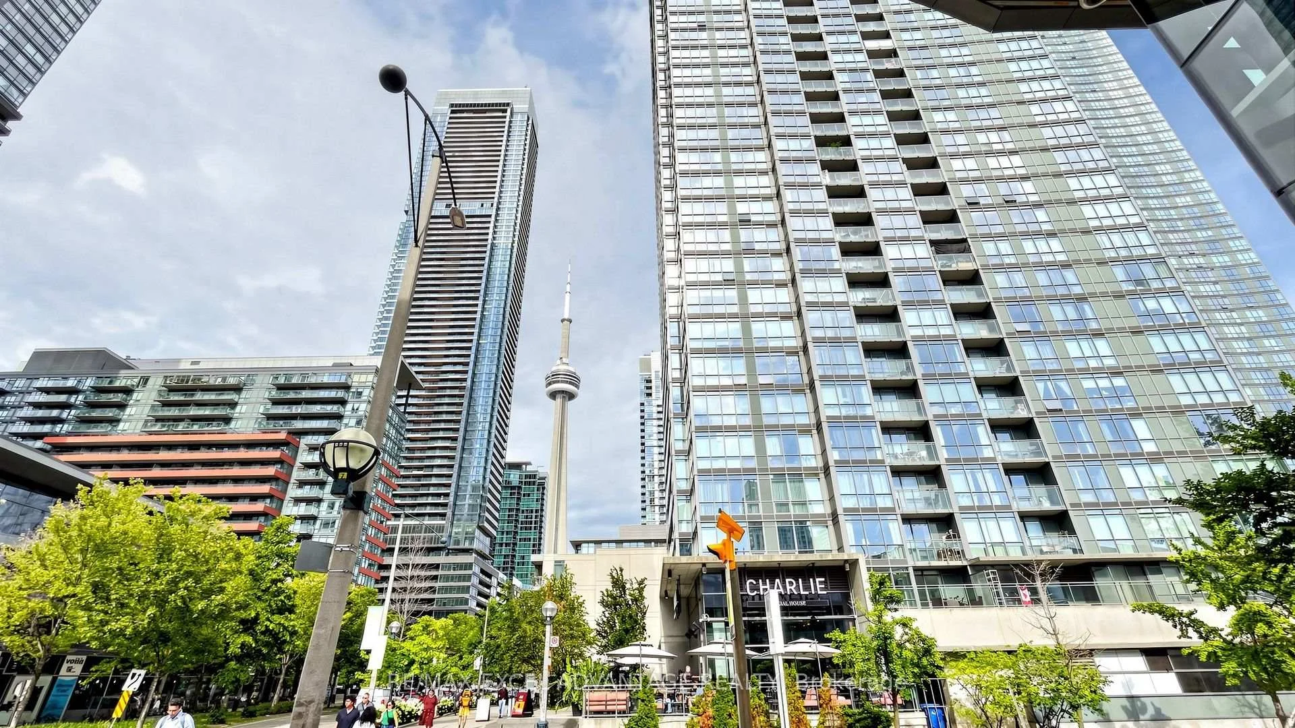
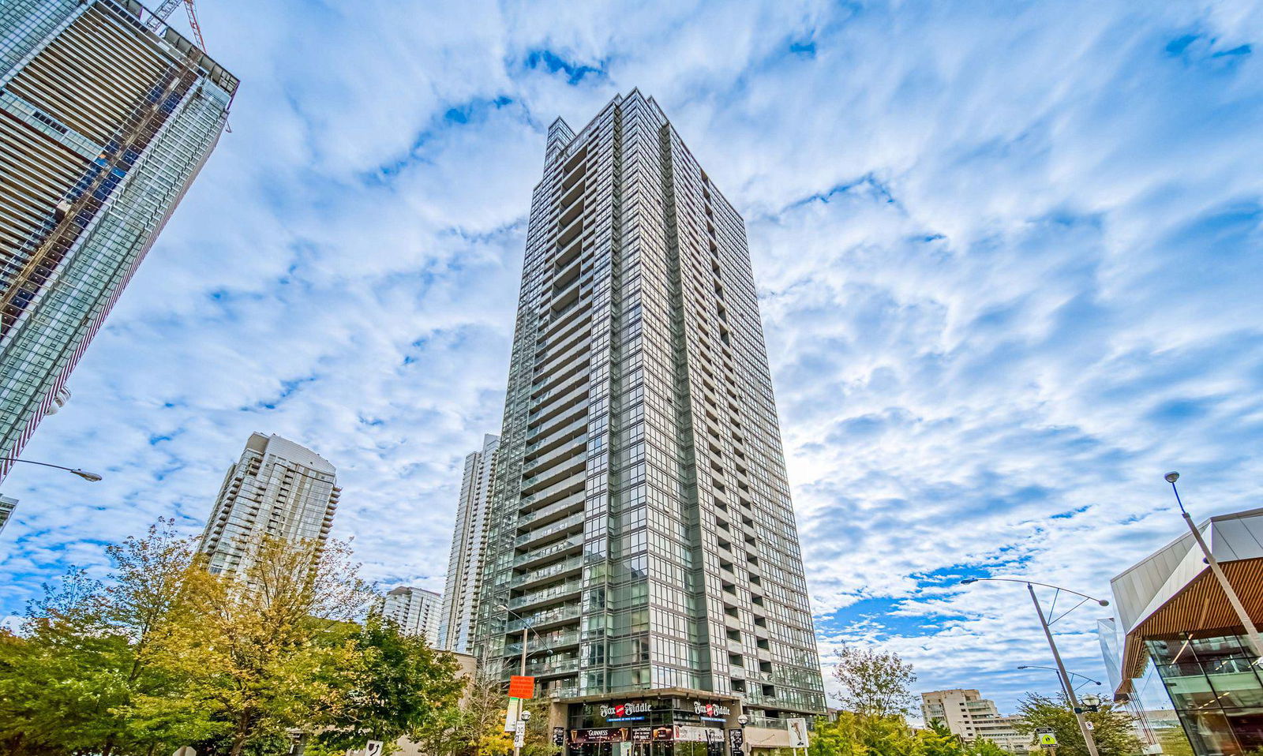 N1 | N2 Condos - City Place42 storeys, 568 suites, built 2008
- 1+1Bedrooms
- 1Bathroom
- 1Parking
- 600–699Sq Ft
- $2,793Tax
- $521/moCondo Fee
 Estimated Value:$570,500See Free Estimate Report

Property not available for sale or for rent.
HOMEH One: full-service selling for a 1% listing fee. The buyer's agent commission is separate.
Free Home EvaluationHow Much Is My Home Worth?Homes for Sale NearbySale & Price History for Unit 1111, 15 Fort York Boulevard, Toronto, Waterfront Communities
| Start Date | End Date | Price | Event | MLS# |
|---|---|---|---|---|
| 2026-10-05 | 2026-10-16 | Login to See Prices | Sold | c13863160 |
Real estate boards require you to or to see the full details of this property.
*Sold prices and complete sale & price history are regulated data. Under the Trust in Real Estate Services Act, 2002 (TRESA) and the rules of the Real Estate Council of Ontario (RECO), and pursuant to the Multiple Listing Service® rules of the Canadian Real Estate Association (CREA) and the Toronto Regional Real Estate Board (TRREB), this information may be shown only to registered users who have agreed to the applicable terms of use (a Virtual Office Website, or "VOW," arrangement). HOMEH Inc., Brokerage therefore provides it to signed-in members only. Creating an account is free and takes under a minute.
About Unit 1111, 15 Fort York Boulevard, Toronto, Waterfront Communities
Summarized Description
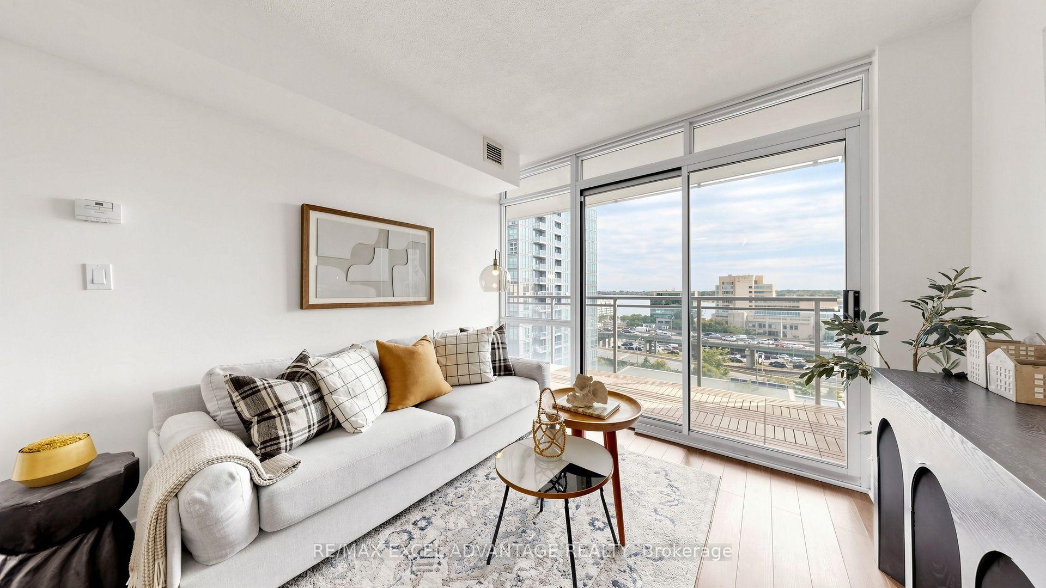
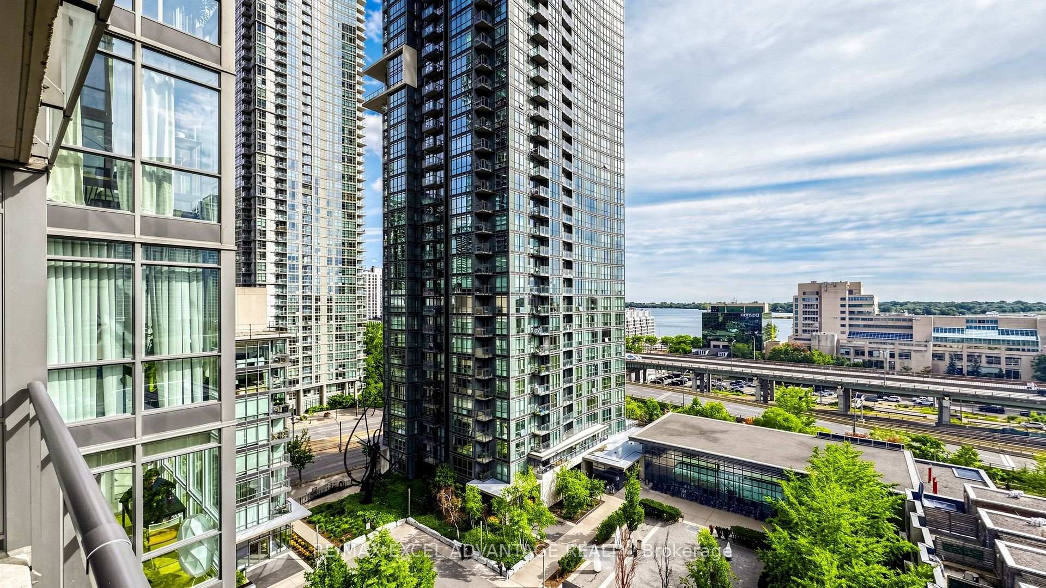
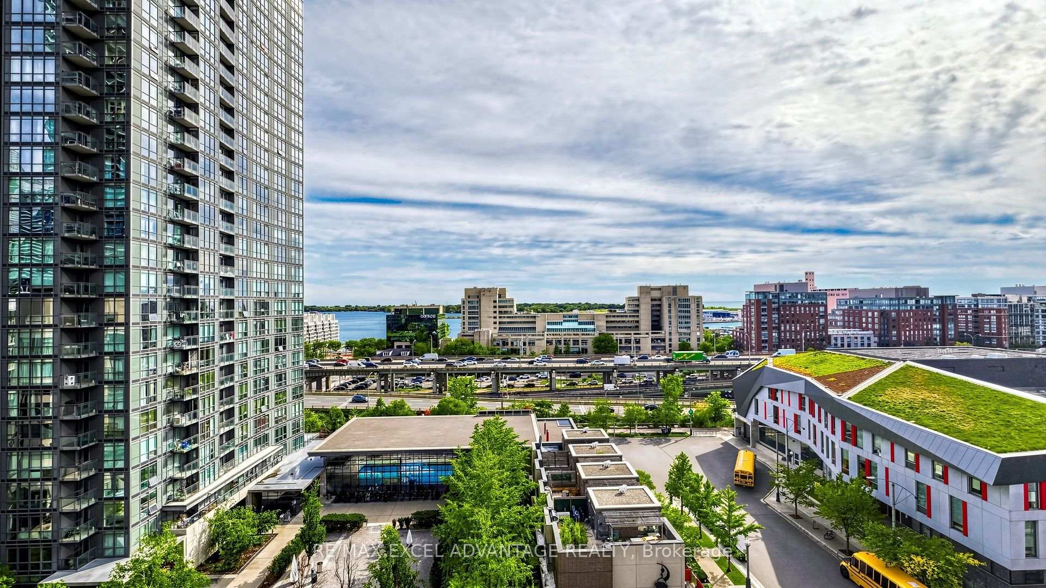
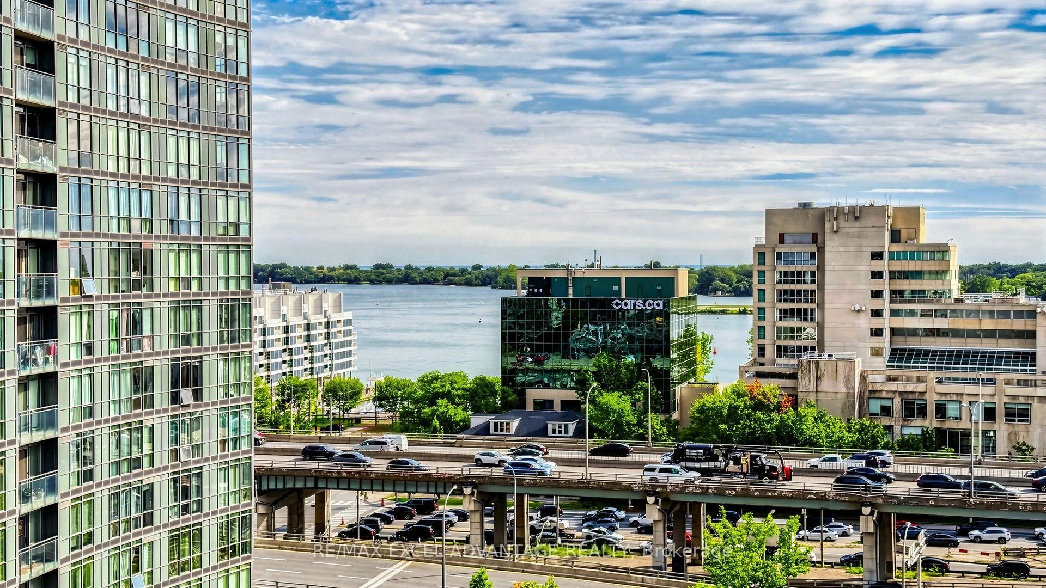
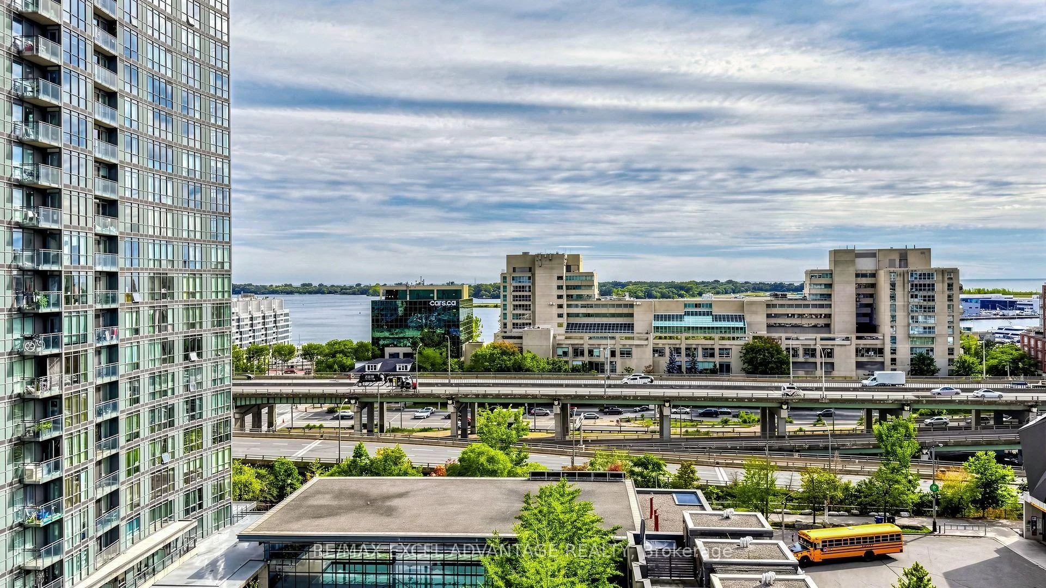
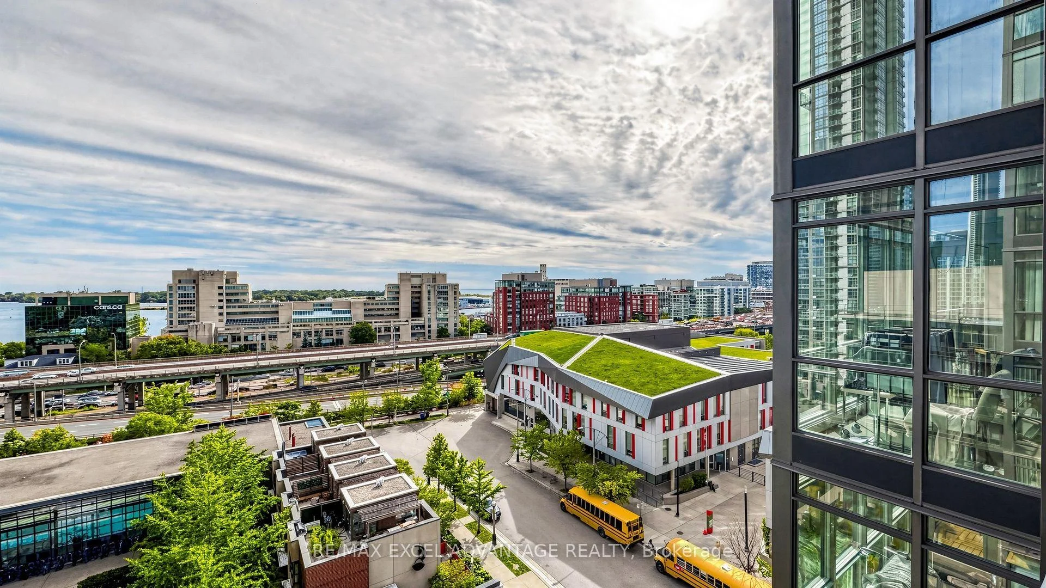
- Bright suite with unobstructed water views.
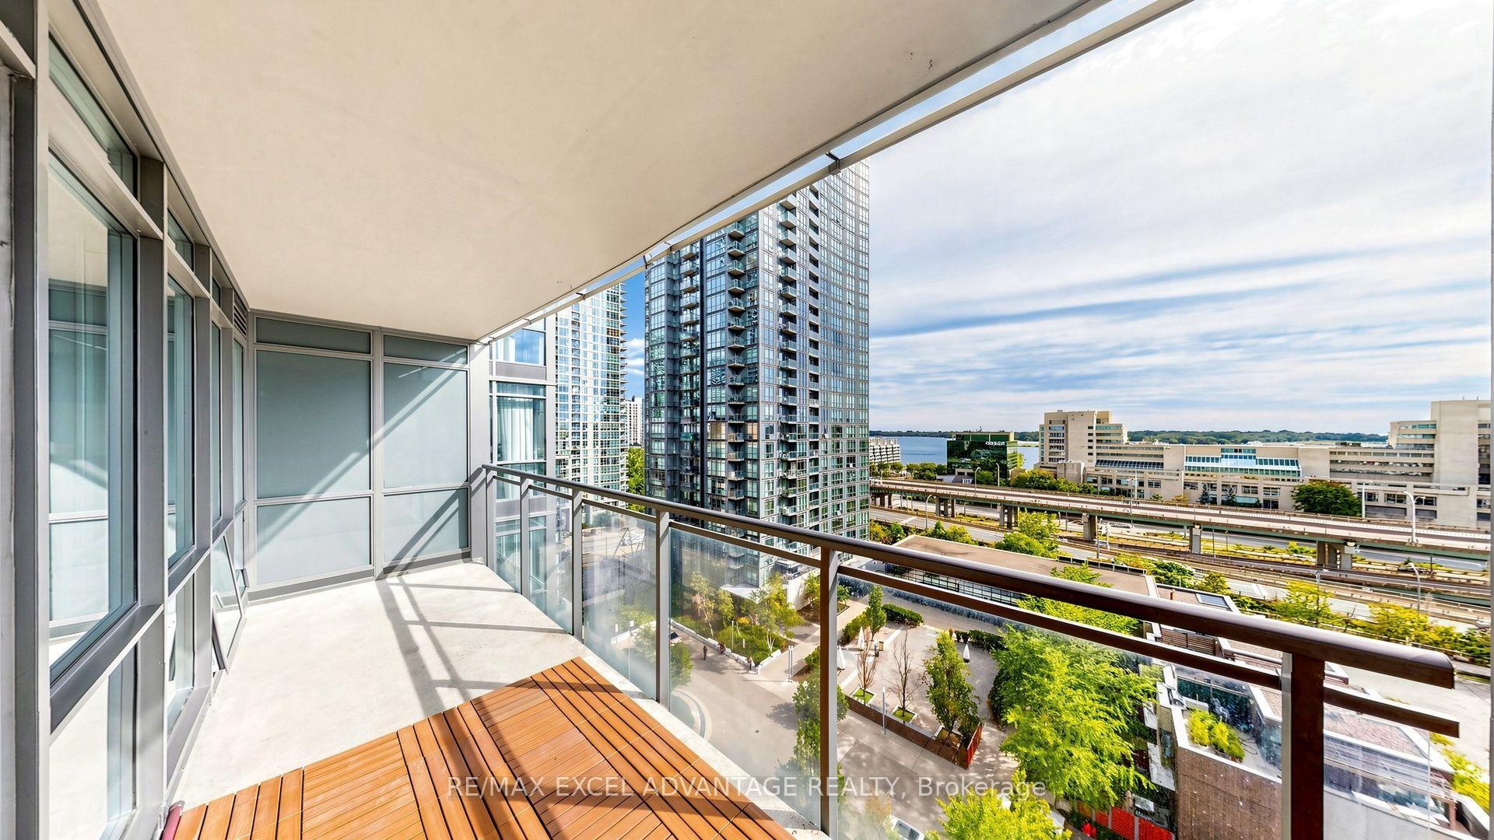
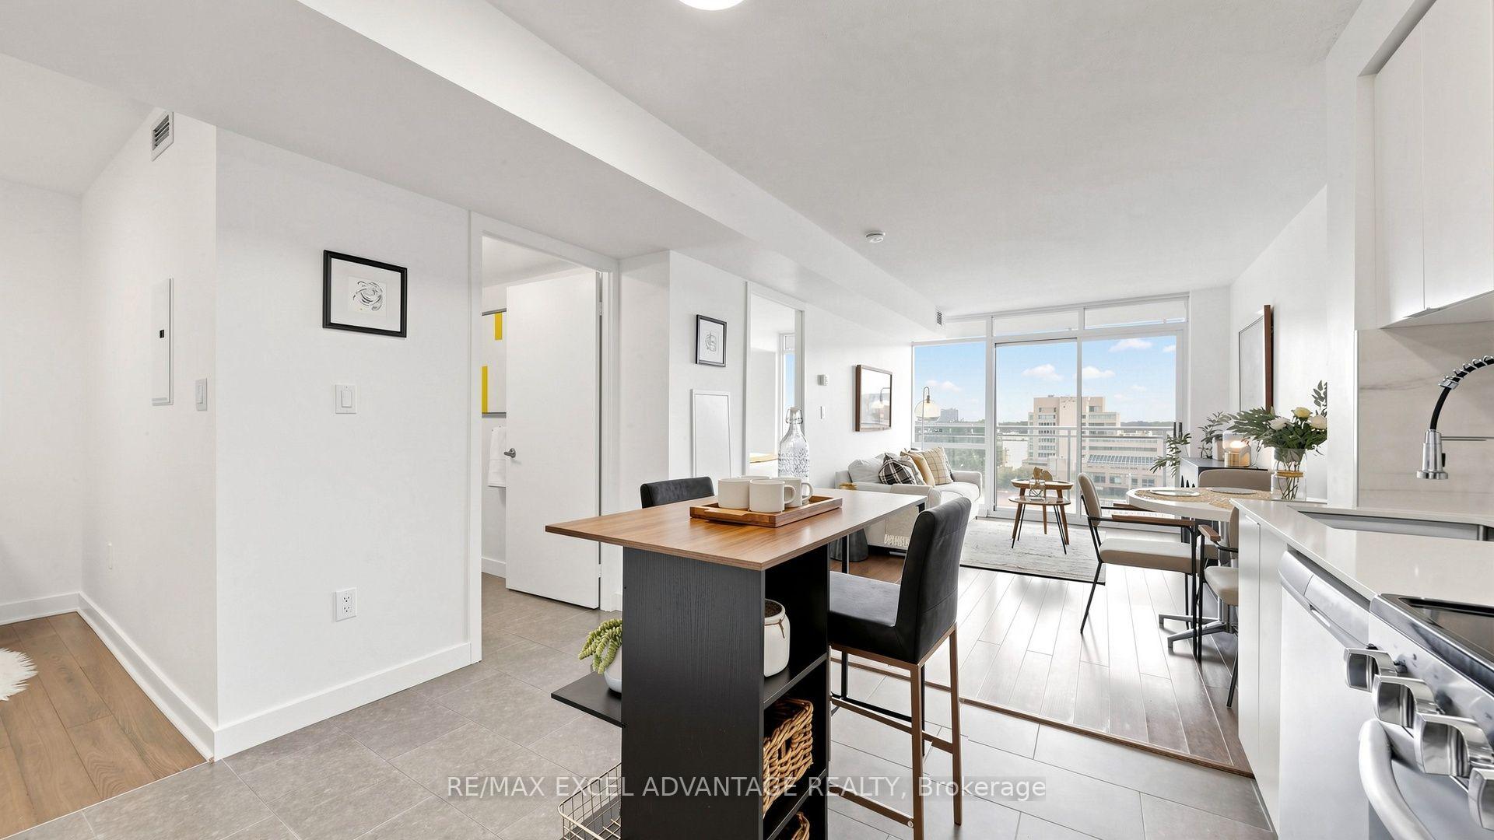
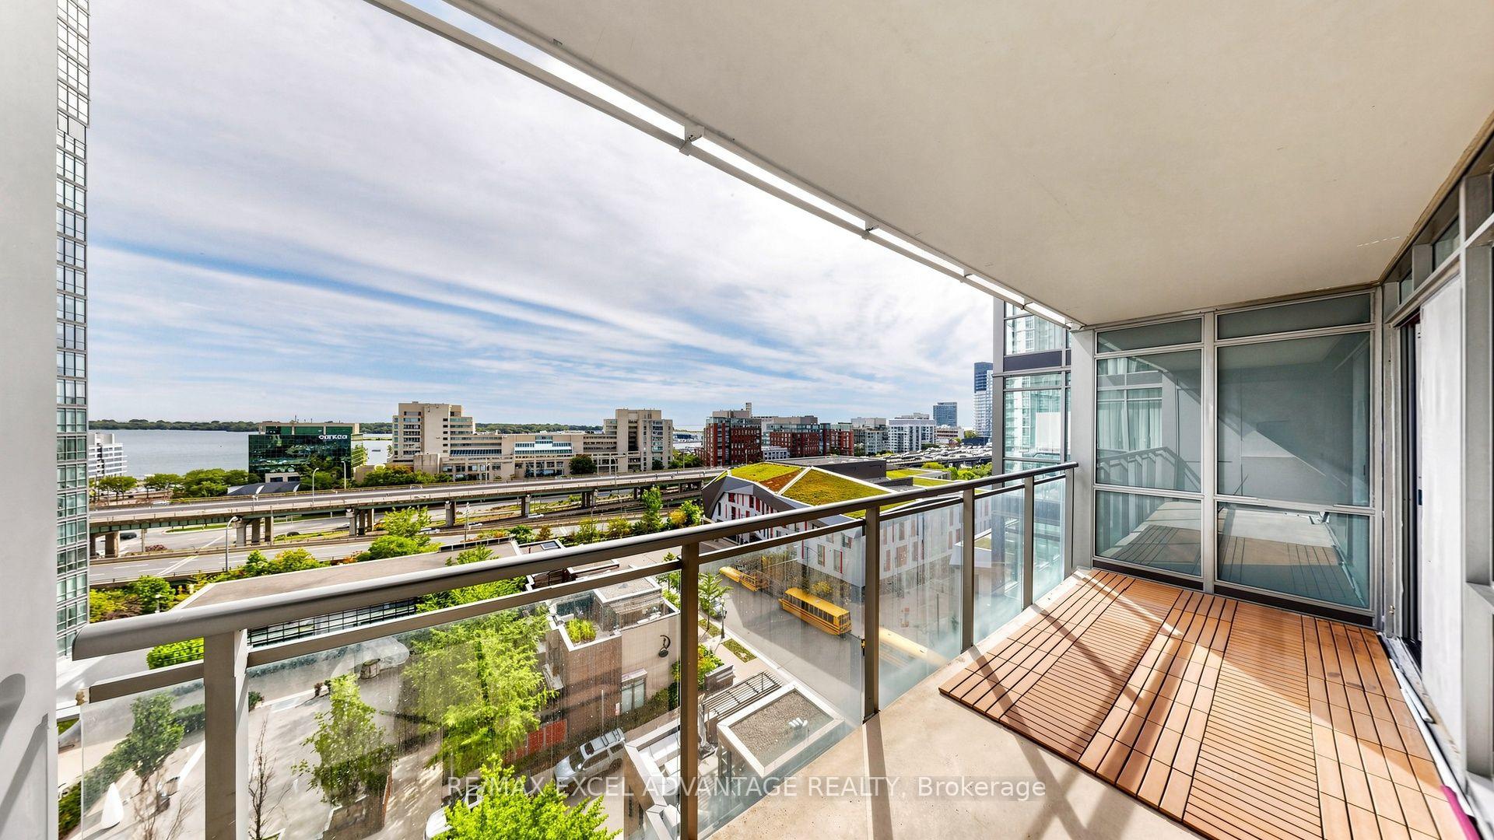
- Large south-facing balcony for morning light.
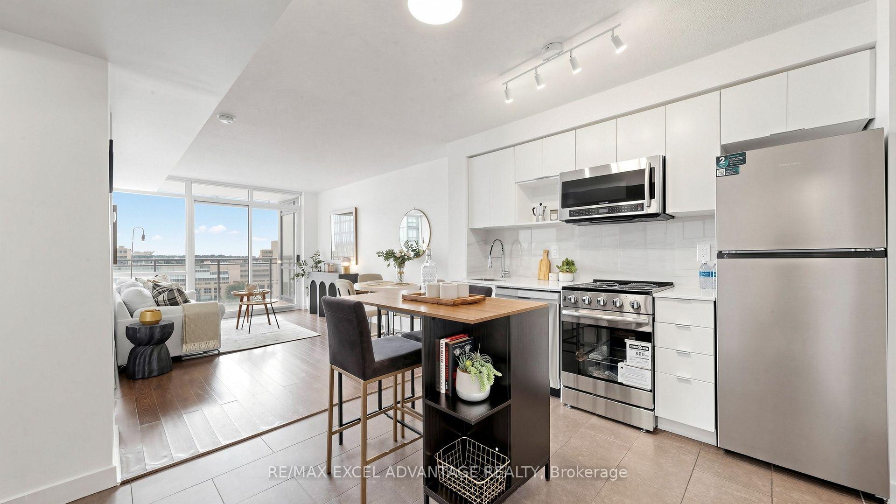
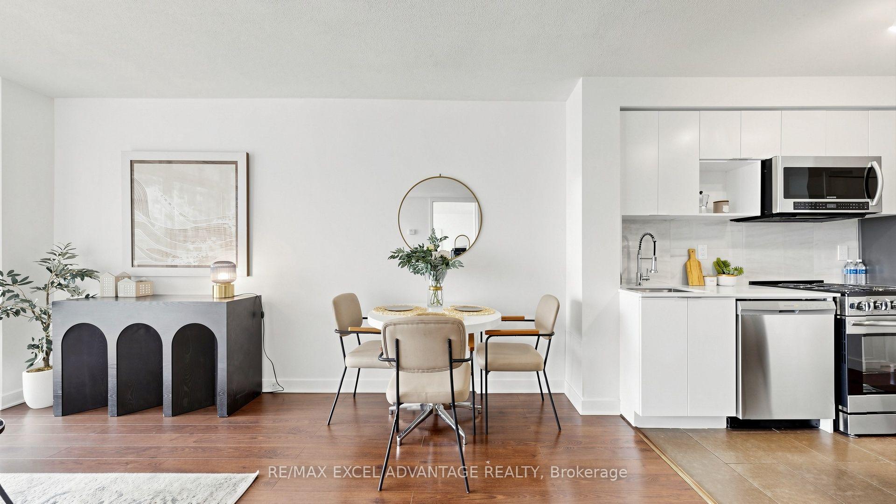
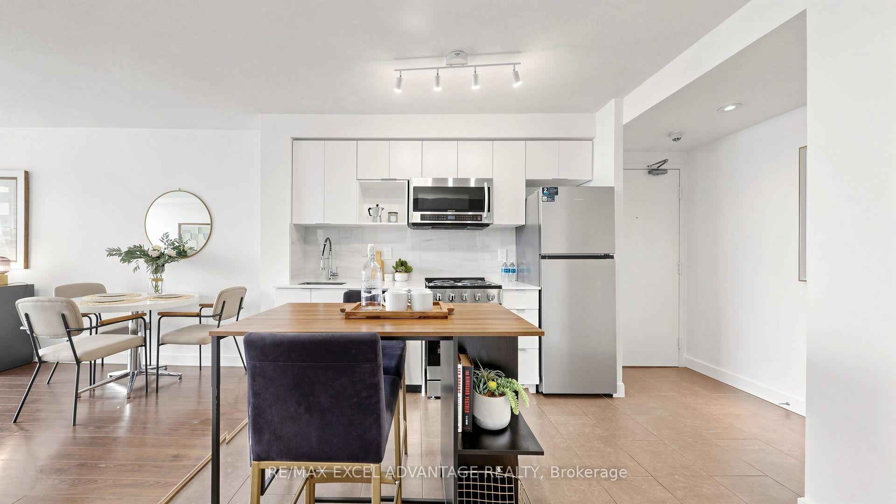
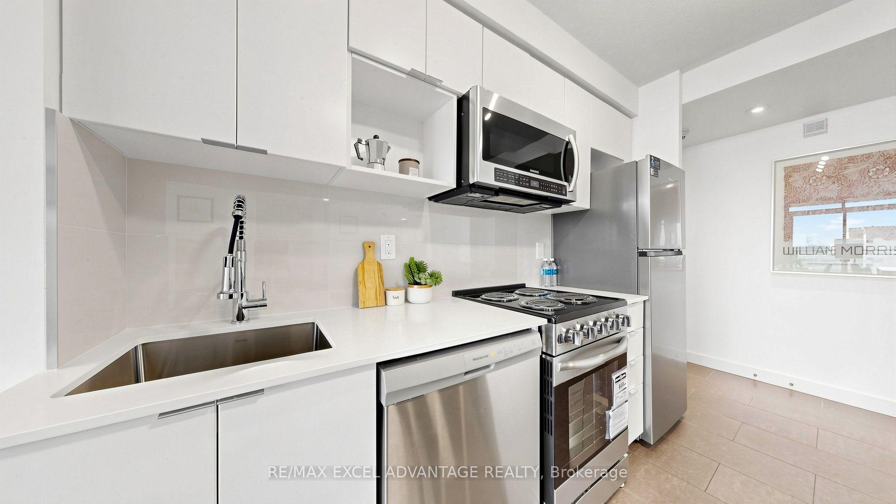
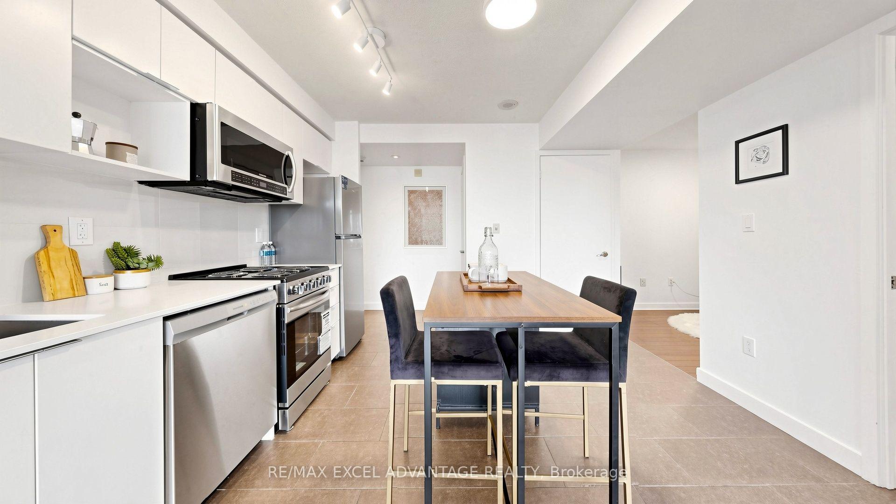
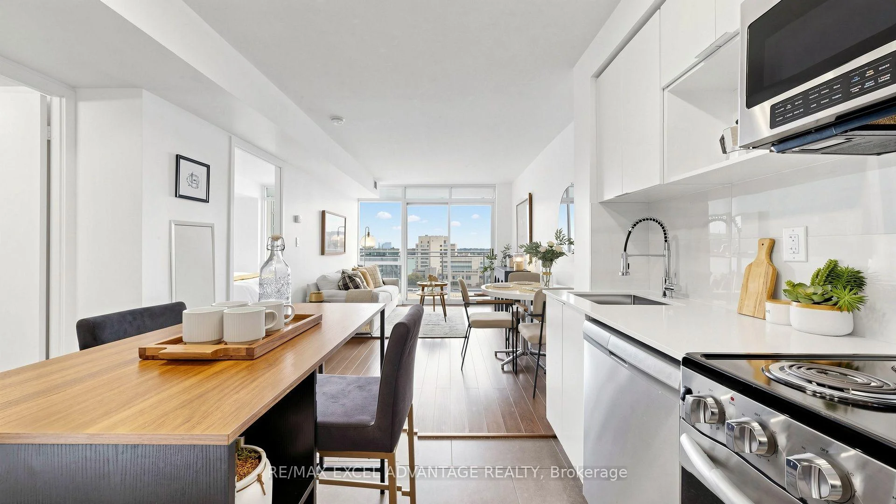
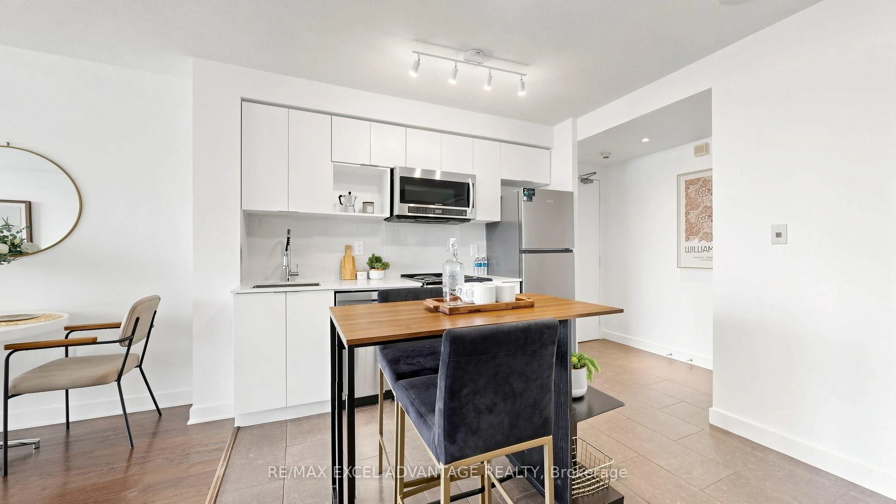
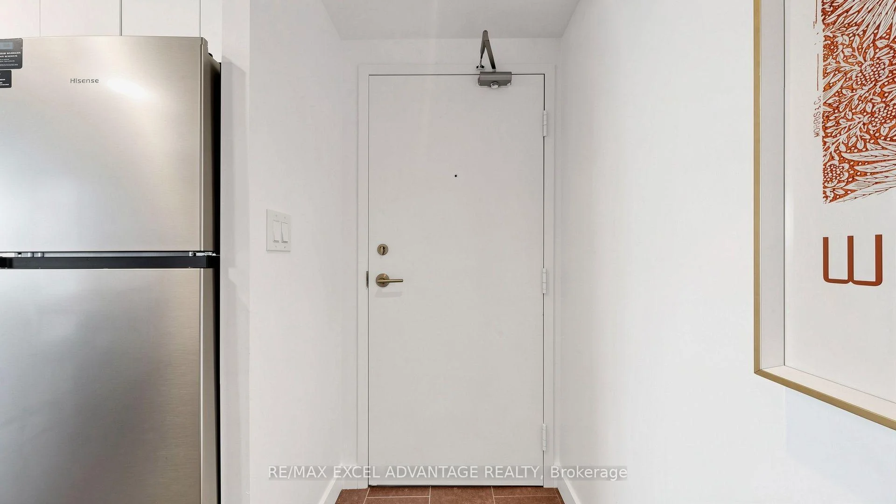
- Fully renovated kitchen with new appliances.
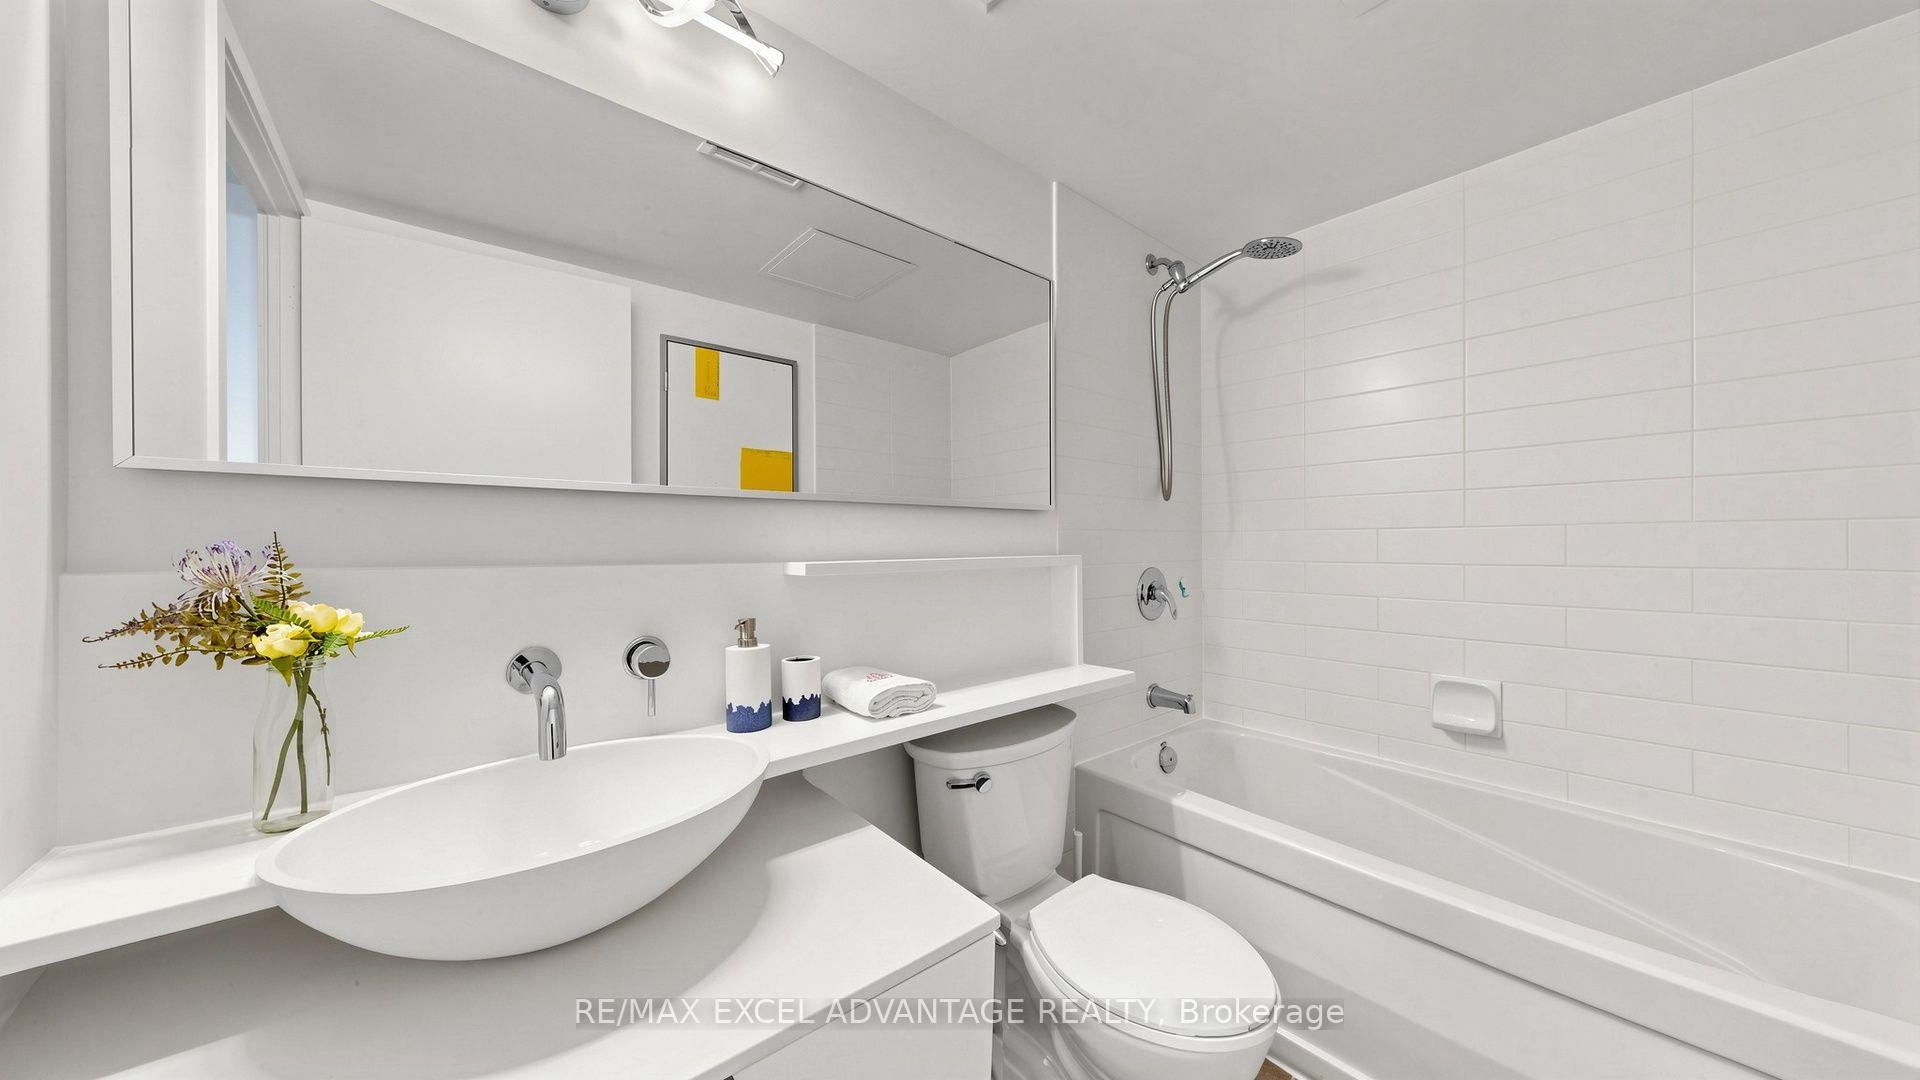
- Renovated bathroom featuring quartz upgrades.
- True second room den for versatile use.
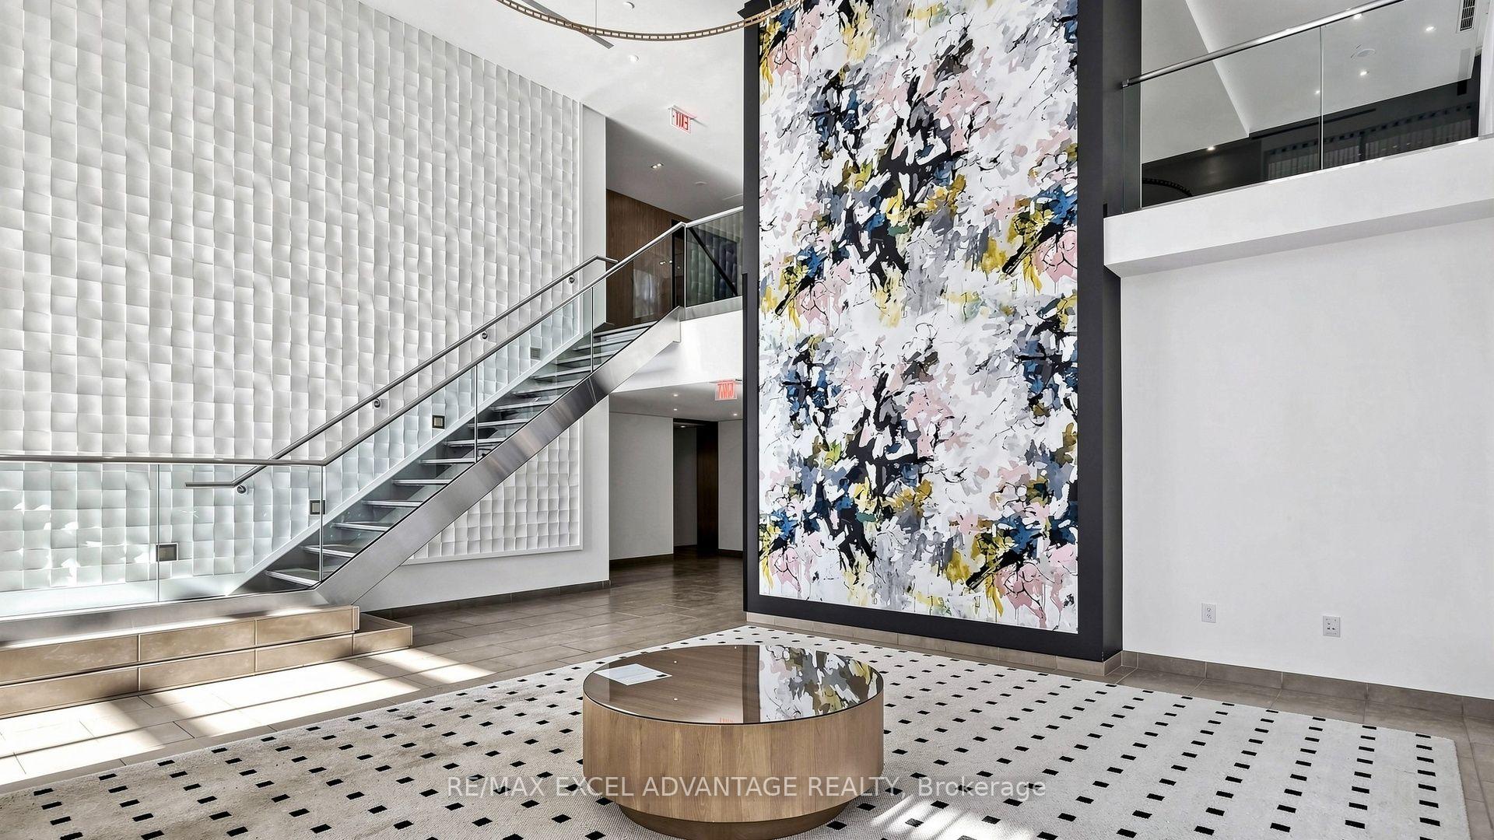
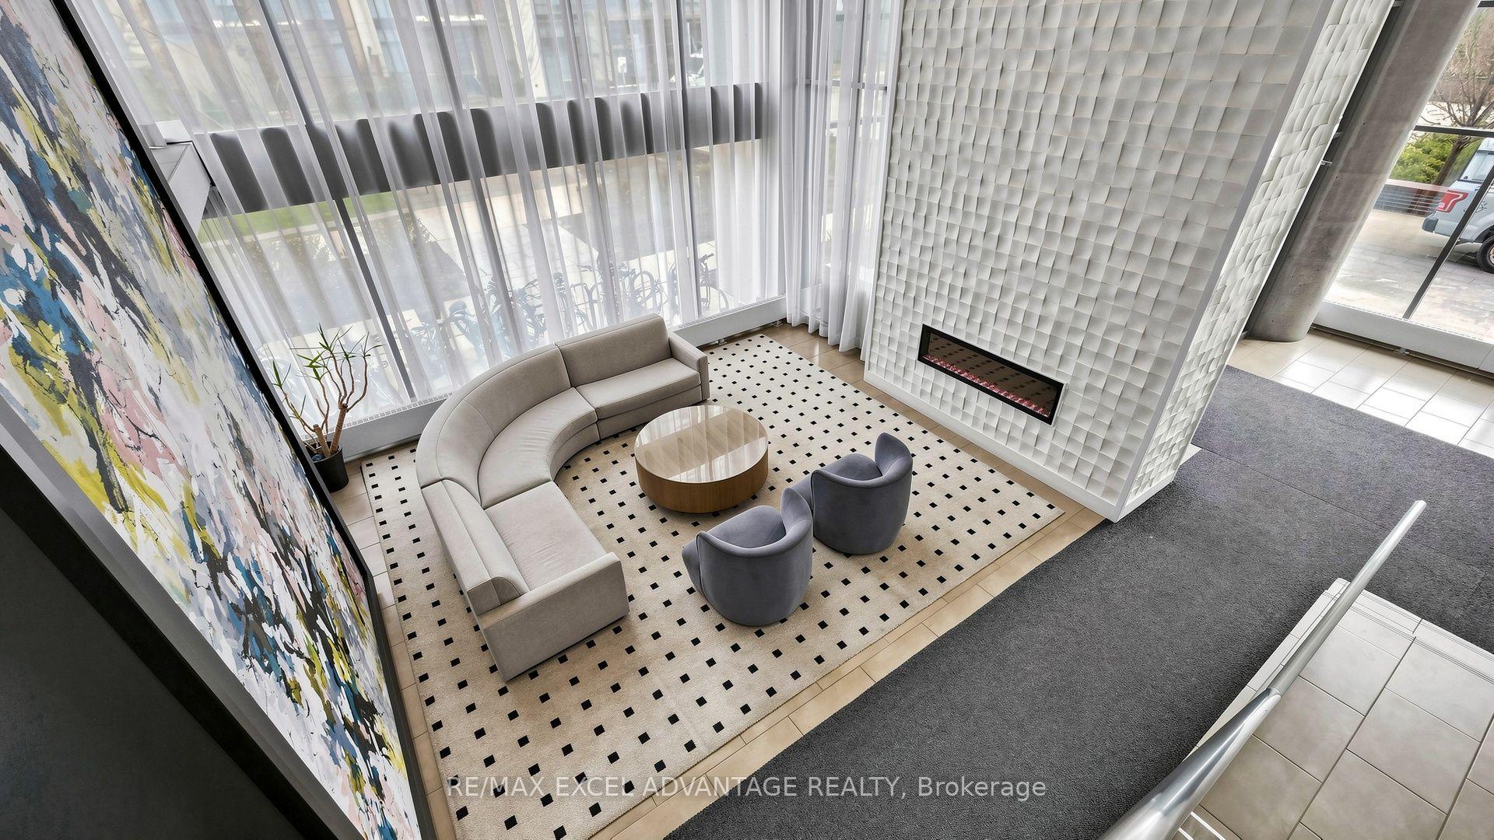
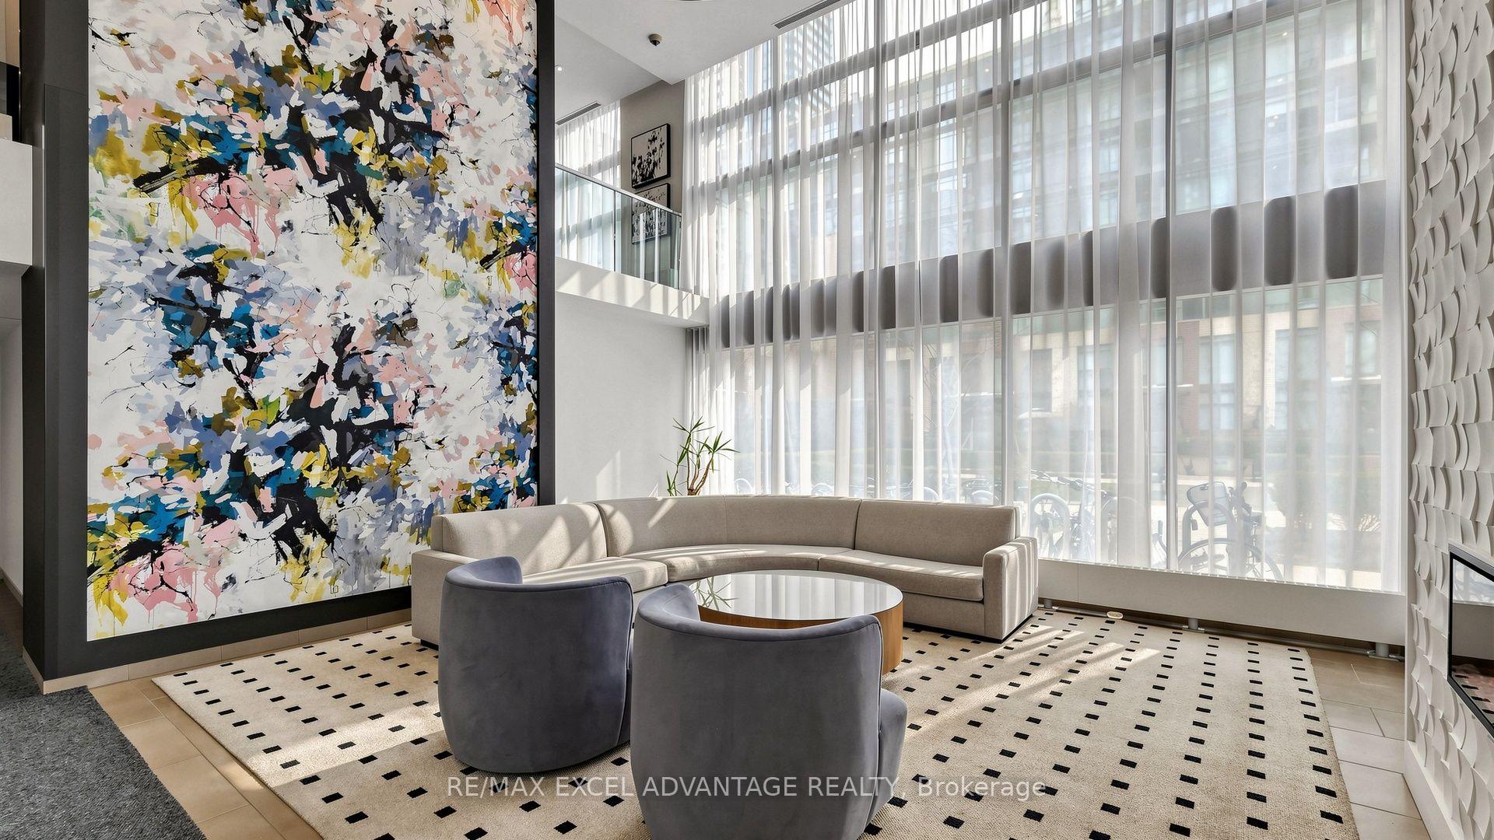
- Sky lounge offers stunning panoramic views.
- Convenient parking near the elevator.
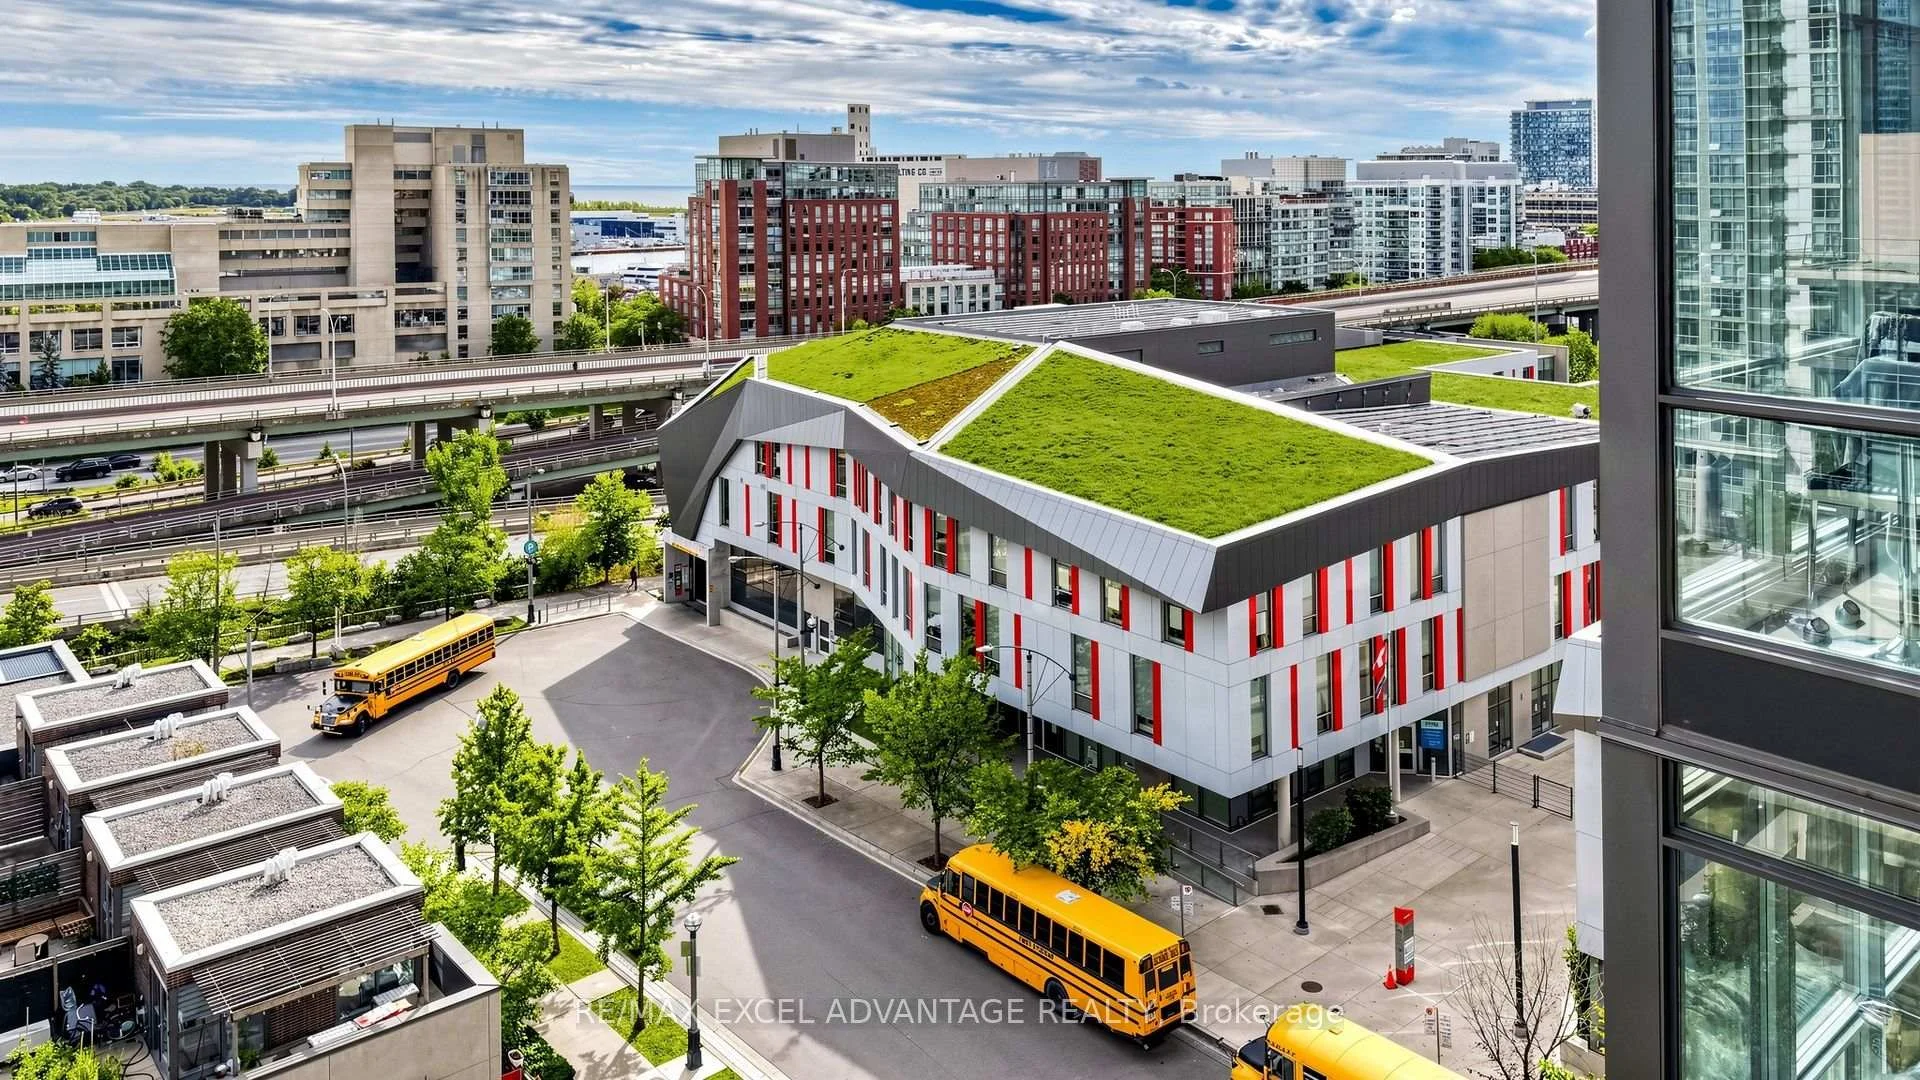
- Close to schools, community centre, and waterfront.
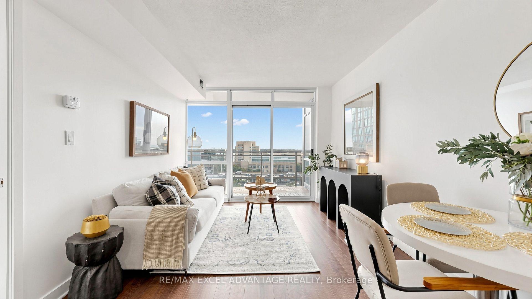
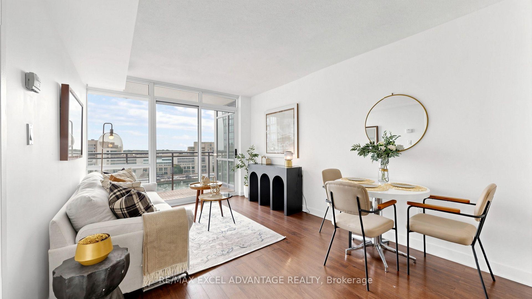
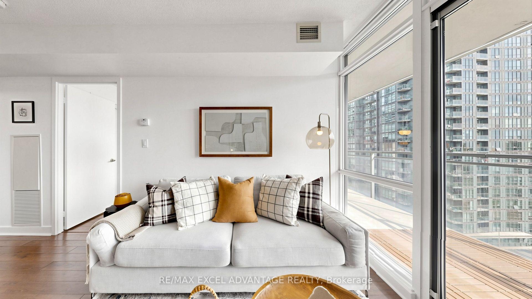
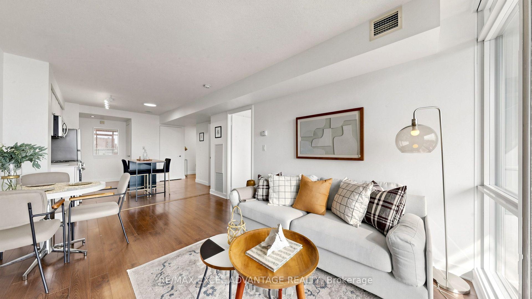
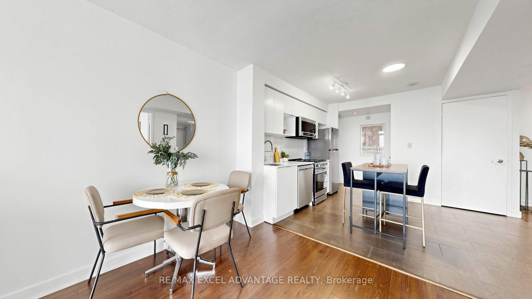
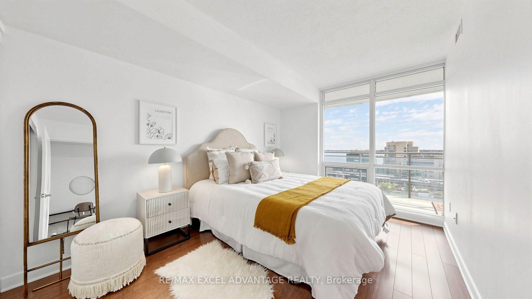
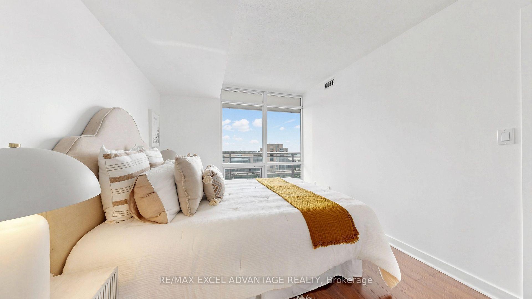
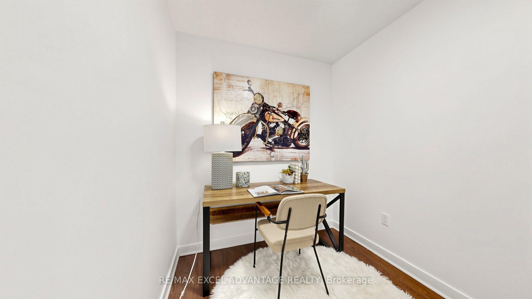
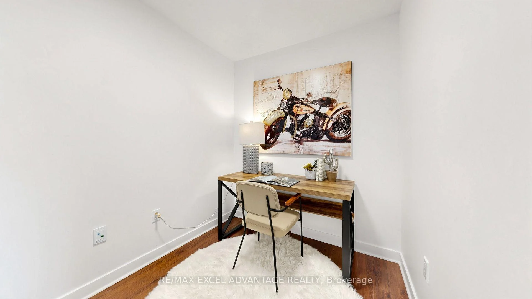
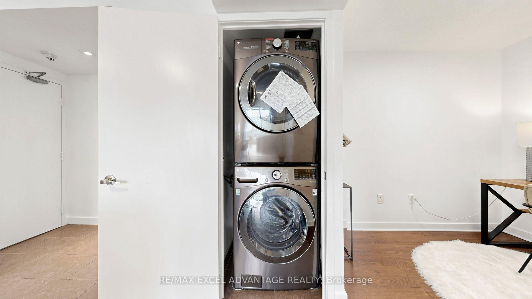
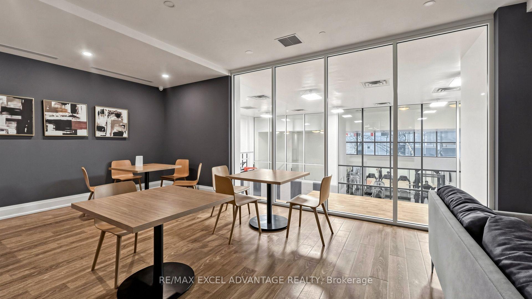
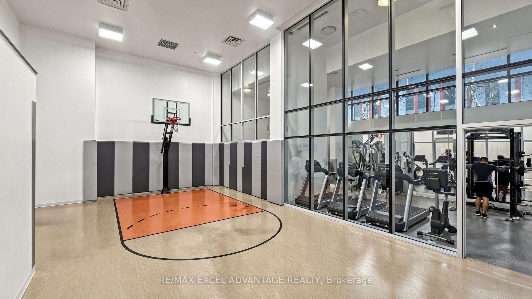
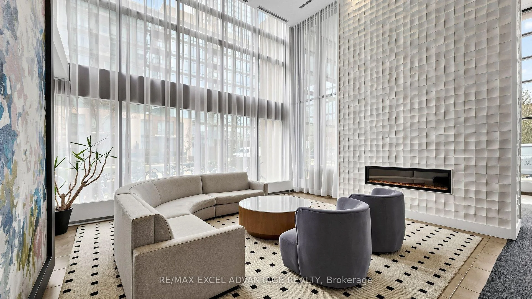
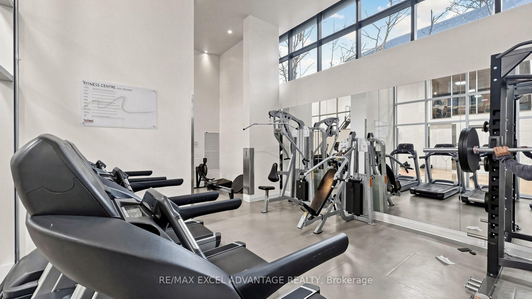
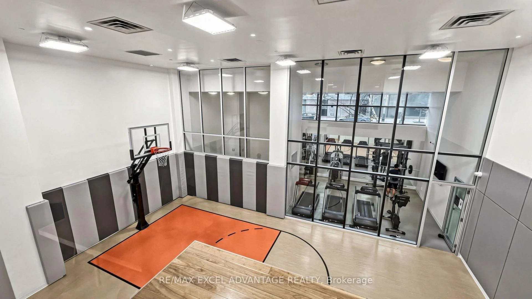
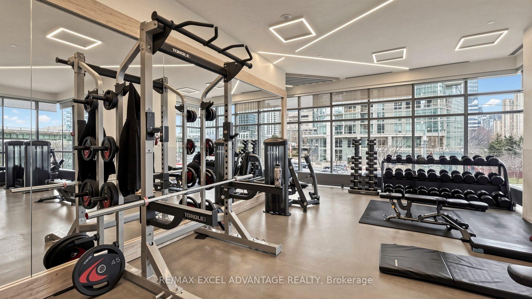
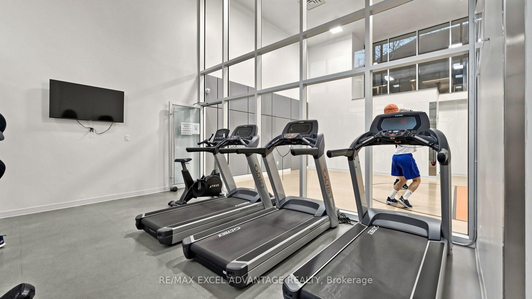
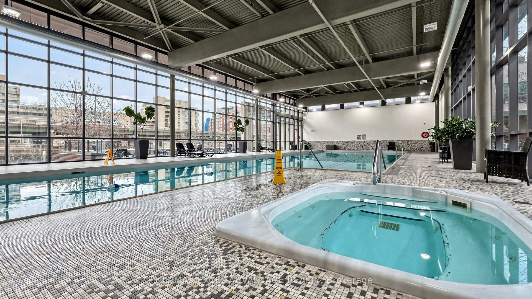
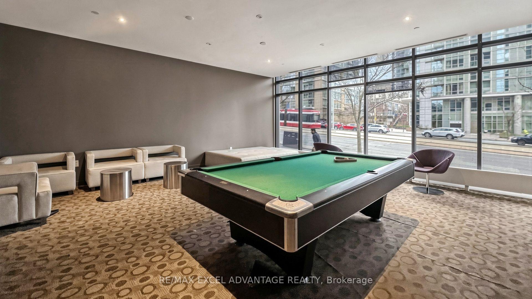
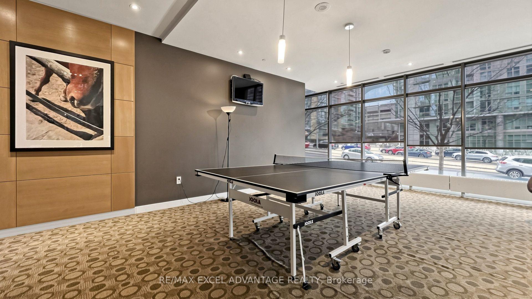
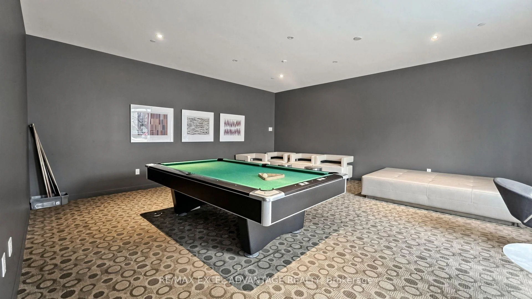
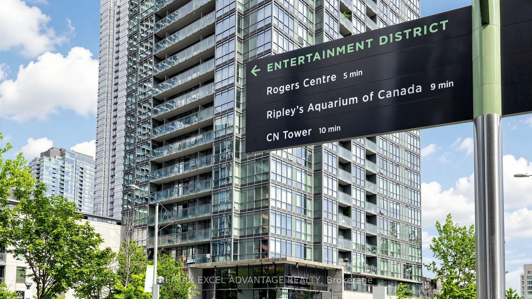
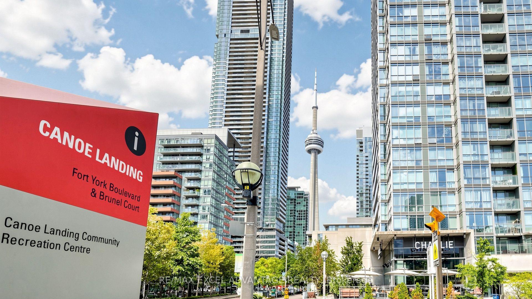
Hello, morning light over the water! Suite 1111 at 15 Fort York is the kind of home that turns you into a morning person. Coffee in hand, you step onto a balcony of more than 100 square feet, south facing & completely unobstructed, and watch the morning light spill across the water while the city wakes up beneath you. Inside, floor to ceiling glass keeps that view in frame from the sofa to the stove, and the whole suite feels bright, airy & perfectly laid out. The kitchen was just refreshed with new quartz counters & brand new stainless steel appliances, so the hard work is done and all that is left is to cook, host & enjoy. The bathroom received the same quartz upgrade, and the ensuite washer & dryer are brand new too. The den is a true second room, easily turned into a bedroom with the simple addition of a door, or kept as a nursery or dedicated office. Your parking spot sits conveniently near the elevator. The building is where this one really pulls ahead. Ride up to the 27th floor sky lounge and wow friends with panoramic views of the skyline & the lake. Swim laps in the indoor pool, soak in the hot tub, unwind in the sauna, shoot hoops on the basketball court, challenge a neighbour to billiards or ping pong, or train in the full size gym & cancel the membership you keep forgetting to use. All of this with remarkably low maintenance fees for CityPlace. Walk the kids to Jean Lumb Public School & Canoe Landing Community Centre, both minutes from your door, then wander to the waterfront, the Martin Goodman Trail, Rogers Centre & Scotiabank Arena. The Gardiner is right there when you need to leave the city, and the streetcar is right there when you do not. Mornings like these do not come along often, my friends. Come on in!
Key Facts & Features
Property Costs
- Annual Property Tax Amount
- $2,793
- Land Transfer Tax Fee
- $16,750
Condo/Maintenance Fee
- Maintenance Fee
- $521 /month
Included In Maintenance Fee
- Heat Included
- Common Elements Included
- Building Insurance Included
- Water Included
- Parking Included
- CAC Included
- Basement Type
- None
Interior Features
- Pets Permitted
- Yes-with Restrictions
- Laundry Features
- Ensuite
- Interior Extras
- Carpet Free
- View
- Water
- Fireplace/Stove
- No
- Elevator
- No
Exterior Features
- Balcony
- Open
Building
- Building Type
- Condo Apartment
- Building Style
- Apartment
- Approx Age
- 16-30
- Condo Corp Number
- 1955
Construction
- Exposure
- South
- Exterior Finish
- Concrete
- Special Designation
- Unknown
Inclusions
- Inclusions
- Stainless Steel Dishwasher, 2 Door Stainless Steel Fridge, Stainless Steel Microwave and Rangehood Combo, Stainless Steel Gas and Oven Combo, Stainless Steel Washer and Dryer, and All Electric Light Fixtures.
Exclusions
- Exclusions
- None
Parking & Garages
- Garage Type
- Underground
- Garage Spaces
- 1
- Parking Type
- Owned
- Parking Spaces
- 1
- Total Garage And Parking Spaces
- 1
Lockers
- Locker Type
- None
Heating & Cooling
- Heat Source
- Gas
- Heat Type
- Forced Air
- Air Conditioning
- Central Air
- Bedrooms
- 1 + 1
- Washrooms
- 1
- Kitchens
- 1
- Family / bonus room
- Yes
Room sizes
- Dining Room—Flat level, Open Concept, Combined w/Kitchen
- Living Room—Flat level, Broadloom, Open Concept, W/O To Balcony
- Kitchen—Flat level, Ceramic Floor, Open Concept, Combined w/Dining
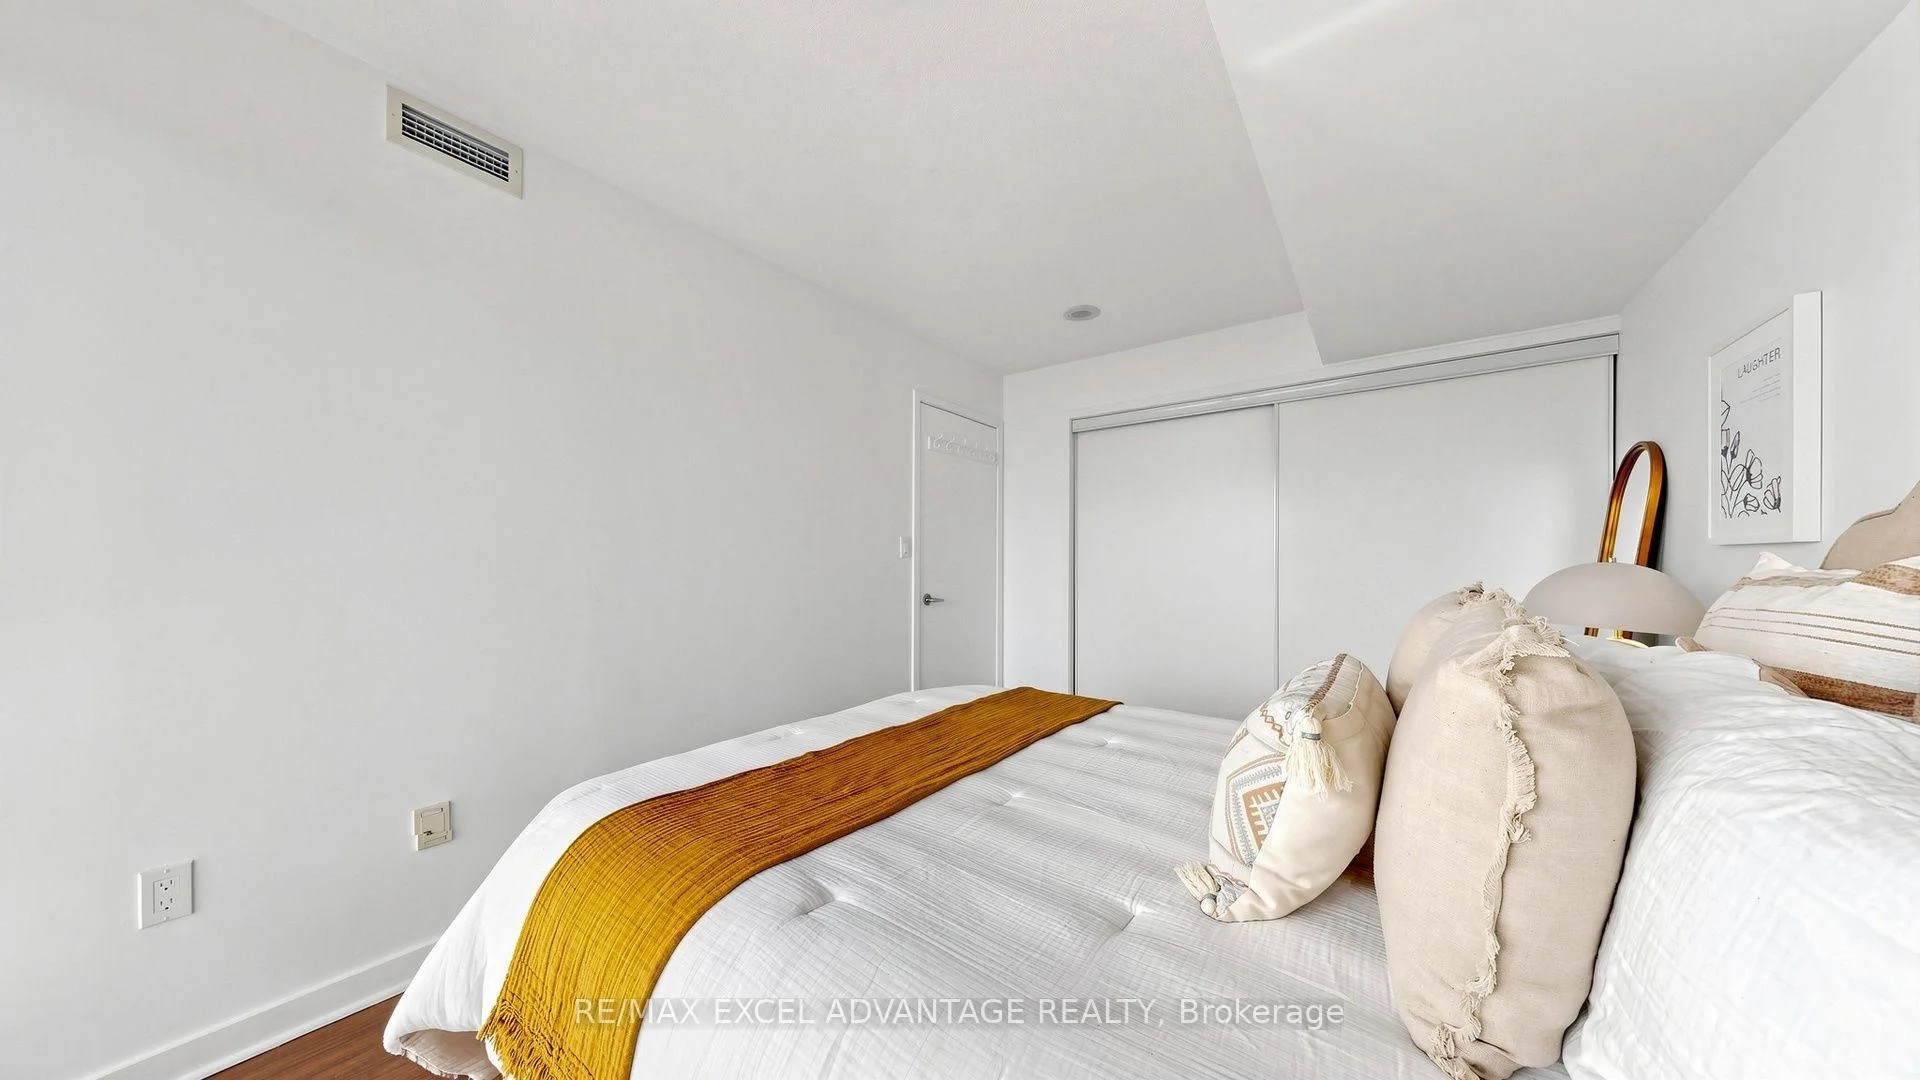
- Primary Bedroom—Flat level, Broadloom, B/I Closet
- Den—Flat level, Broadloom
Washrooms
- 4-piece, Flat
- Municipality
- Toronto
- Neighbourhood
- Waterfront Communities
- Main cross streets
- Fort York Blvd and Spadina Ave
- Directions
- Fort York Blvd and Spadina Ave
- MLS® number
- C13863160
- Data source
- Toronto Regional Real Estate Board
- Status change
- 2026-10-16
- Listed on
- 2026-10-05
- Days on market
- 11 days
- Possession type
- Immediate
- Co-op commission
- 2.5% + HST
- Seller
- Listed by
- RE/MAX EXCEL ADVANTAGE REALTY
Home Market Value
Current home valuation for Unit 1111, 15 Fort York Boulevard, Toronto, Waterfront Communities, Toronto, ON. Listed for $595,000
HOMEH Estimate
$570,500
Estimated Sales Range
$450,695 - $690,305
HOMEH Estimate for Unit 1111, 15 Fort York Boulevard, Toronto, Waterfront Communities
Calculated with a real agent's CMA method — 45+ years of experience, codified. Not an AI guess.
For the owner
Is this your home? Track its value.
Get this home's HOMEH Estimate by email once a month, with how many homes are for sale around you.
Mortgage Payment Calculator
Compare up to 4 down payment scenarios
5% on first $500K + 10% on $95,000 over $500K
$34,500
| Scenario 1 | Scenario 2 | Scenario 3 | Scenario 4 | |
|---|---|---|---|---|
−Down payment | % $ | % $ | % $ | % $ |
+CMHC insurance | $22,420 | $16,601 | $14,161 | $0 |
=Total mortgage | $582,910 | $552,101 | $519,911 | $476,000 |
Amortization | ||||
Mortgage rate | % | % | % | % |
| Payment frequency | ||||
=Mortgage payment | $2,846monthly | $2,696monthly | $2,538monthly | $2,324monthly |
Land Transfer Tax
$8,375
$8,375
$16,750
Around this home
Data provided by OpenStreetMap & Fraser Institute School Rankings
Ask HOMEH
New!Hi there!
👋Text or call (416) 301-9001
Recommended for you
Based on homes you've looked at.
No recommended properties found.
Nearby similar homes
No nearby properties found.
More real estate resources
Other homes nearby
Explore this area
Nearby neighbourhoods
No nearby listings available.