
15 Strathallan Boulevard
Toronto (Lawrence Park South), ON M5N 1S8
- 4+1Bedrooms
- 6Bathrooms
- 1Garage
- —Sq Ft
- $13,362Tax
- 52×70 ftLot Size
 Estimated Value:$3,287,994See Free Estimate Report

This listing has ended. It is no longer available.
Property not available for sale or for rent.
Sale & Price History for 15 Strathallan Boulevard, Toronto, Lawrence Park South
| Start Date | End Date | Price | Event | MLS# |
|---|---|---|---|---|
| 2026-05-26 | 2026-09-10 | Login to See Prices | Sold | c13179724 |
| 2026-05-07 | 2026-05-26 | Login to See Prices | Terminated | c13100238 |
| 2025-10-15 | 2025-12-15 | Login to See Prices | Expired | c12462950 |
| 2025-03-03 | 2025-05-08 | Login to See Prices | Expired | c11997343 |
| 2024-10-21 | 2025-03-03 | Login to See Prices | Terminated | c9419173 |
Real estate boards require you to or to see the full details of this property.
*Sold prices and complete sale & price history are regulated data. Under the Trust in Real Estate Services Act, 2002 (TRESA) and the rules of the Real Estate Council of Ontario (RECO), and pursuant to the Multiple Listing Service® rules of the Canadian Real Estate Association (CREA) and the Toronto Regional Real Estate Board (TRREB), this information may be shown only to registered users who have agreed to the applicable terms of use (a Virtual Office Website, or "VOW," arrangement). HOMEH Inc., Brokerage therefore provides it to signed-in members only. Creating an account is free and takes under a minute.
About 15 Strathallan Boulevard, Toronto, Lawrence Park South
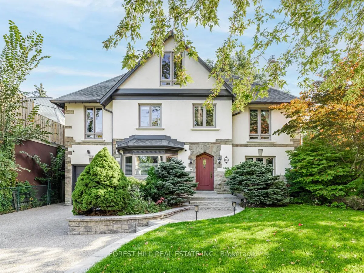
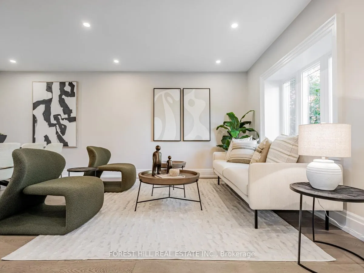
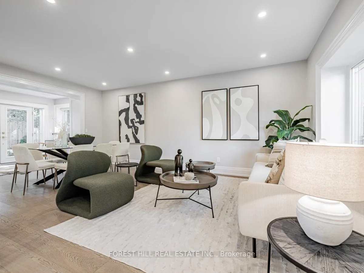
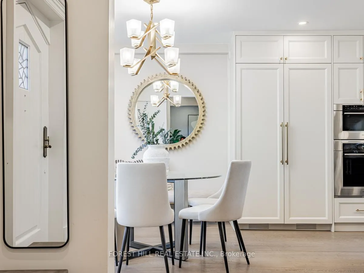
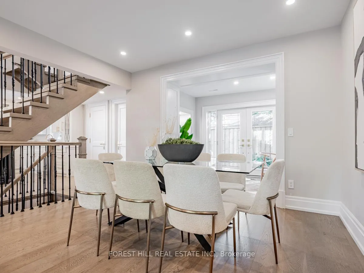
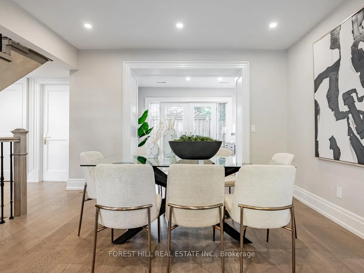
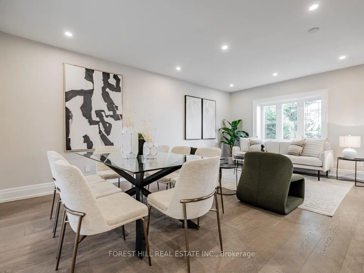
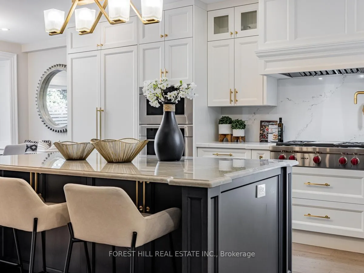
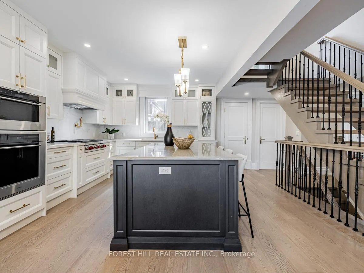
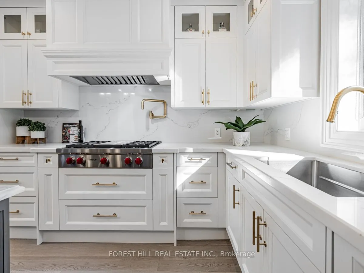
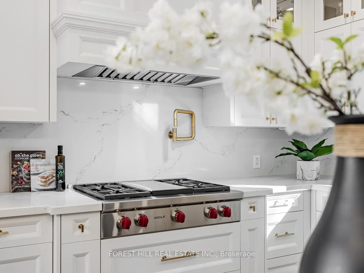
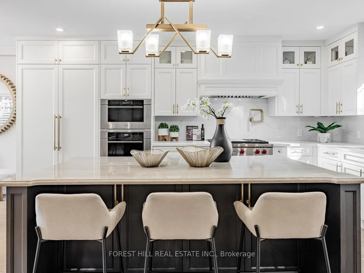
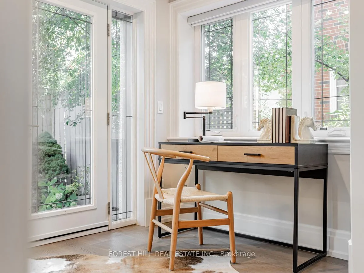
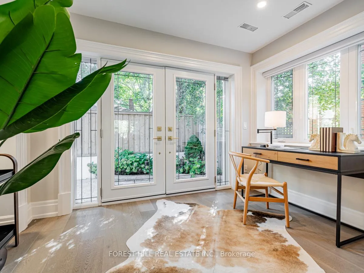
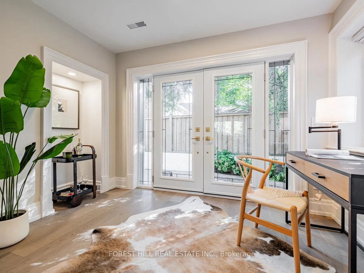
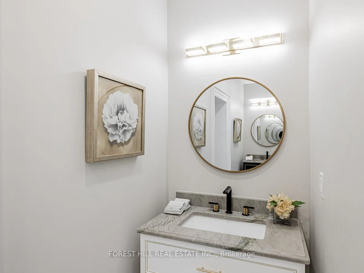
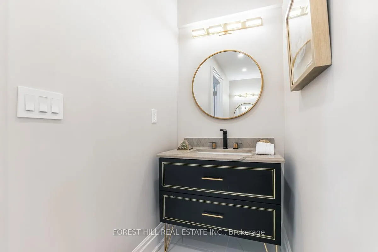
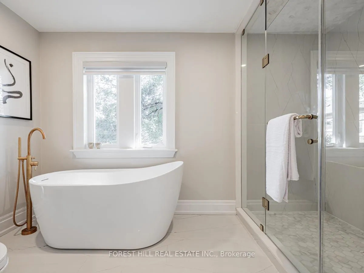
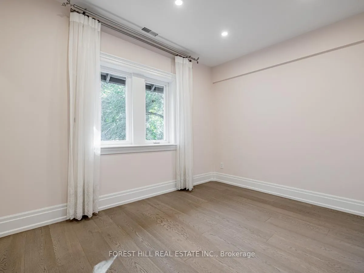
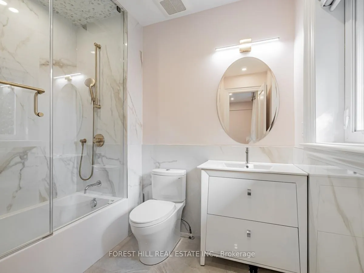
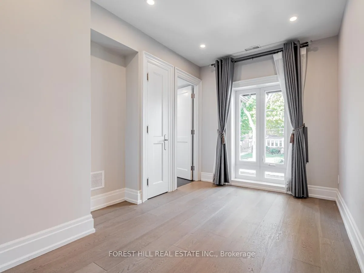
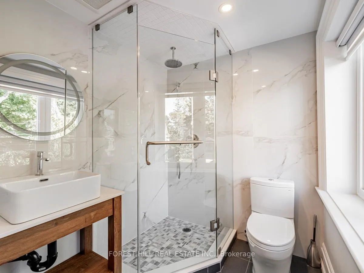
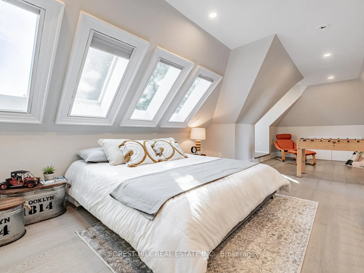
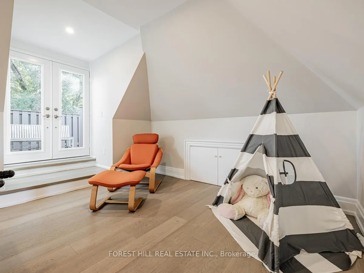
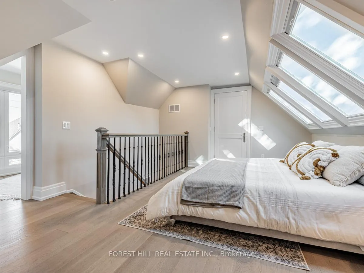
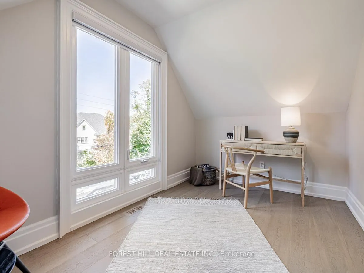
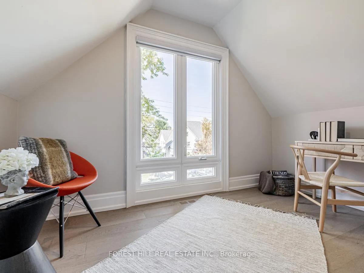
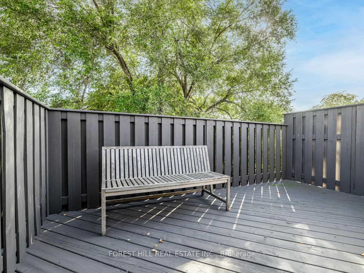
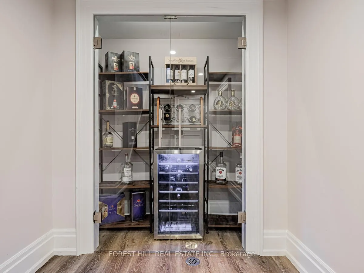
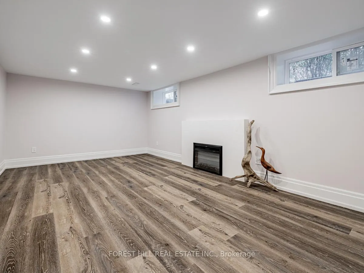
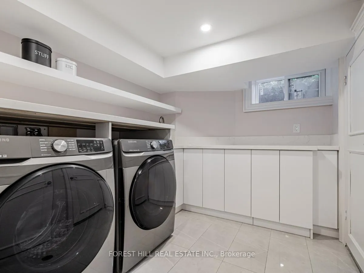
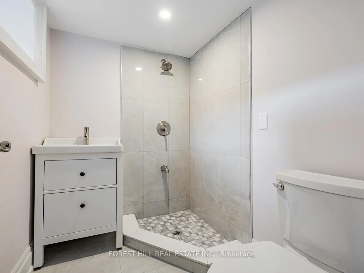
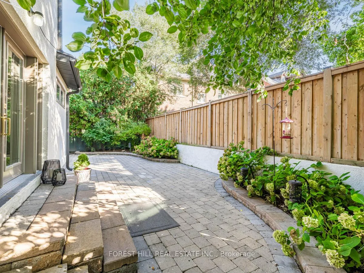
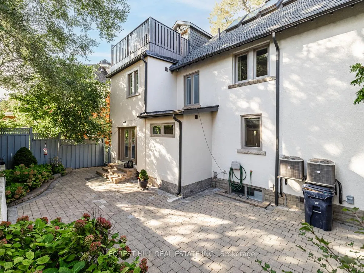
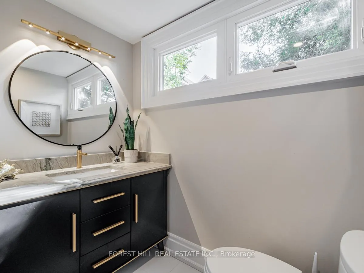
****MUST SEE****CITY-PERMITTED INTENSIVE RENO'D(Professionally Interior Updated----Spent $$$$----2020-2021------Impeccable Condition---Rarely-Lived-----Feels Very Fresh/New)****Looking For a Remarkable, One of A Kind & Turn-Key Home--------Exceptional Opportunity To Enjoy Your Life, A Home In One Of The Most Sought After--Lytton Park *****Everything-----Almost Has Been Redone-------Redesigned W/City Building Permit-Approved(2020--2021)---------Spent $$$$--------Gutted To The Brick(This Home Underwent a Complete Redesign & Renovation--Completed-------Apx 4yrs ago(2020-2021)***Creating Open Concept & Welcoming Vibes To Be Your Home Here, Comfort & Luxury**The main Flr Boasts Large Living Room Combined Sunny-Den Area & Ideal For family gathering & friends entertaining Culinary Perfection in the Comtemporary Kit Equip'd W/Top-Of-The-Line Appl(Subzero/Wolf Brand:Rarely-Used & Large Prim Bedrm W/Lavish Ensuite & Each bedrm Has Own Ensuite**Fabulous 3rd Floor Features A 4th Bedroom & Perfectly Entertainment Sanctuary Area, Allowing City-Skyline View Of Private Rooftop Retreat Patio----Super Bright Cozy Home Office Or Den(Homework Lounge) Area**Fully Finished--Functional Basement With Separate Entrance, Potential 2nd Kitchen Area & 3pcs Washroom & Wine Cellar & Large Laundry Rm**5-6Parking Available On Driveway+Garage***A Truly Delightful Home****Close To Central Downtown,Renowned Private Schools,Park & Shopping To Avenue Rd/Yonge St **EXTRAS** *Top-Of-The-Line Appls (Subzero/Wolf Brand--2021):Paneled B/I Subzero Fridge(2021),Wolf Gas 4 Burner W/Griddle Stove(2021),Wolf B/I Mcrve(2021),Wolf B/I Oven(2021),Washer/Dryer(2021),Pot Filler(2021),C-Island(2021),2Furances--2 A/C
Key Facts & Features
Property Costs
- Annual Property Tax Amount
- $13,362
- Land Transfer Tax Fee
- $182,890
Rental Items
- Rental Equipment
- *Hot Water Tank
- Basement Type
- Separate Entrance, Finished
Interior Features
- Laundry Level
- Lower Level
- Interior Extras
- Upgraded Insulation, Other
- View
- Skyline, Garden
- Fireplace/Stove
- Yes
- Fireplace Features
- Natural Gas
- Elevator
- No
Exterior Features
- Exterior Extras
- Landscaped, Patio
- Pool
- None
- Property Features
- School, Public Transit, Rec./Commun.Centre, Park, Place Of Worship, Library
Building
- Building Type
- Detached
- Building Style
- 3-Storey
Construction
- Exterior Finish
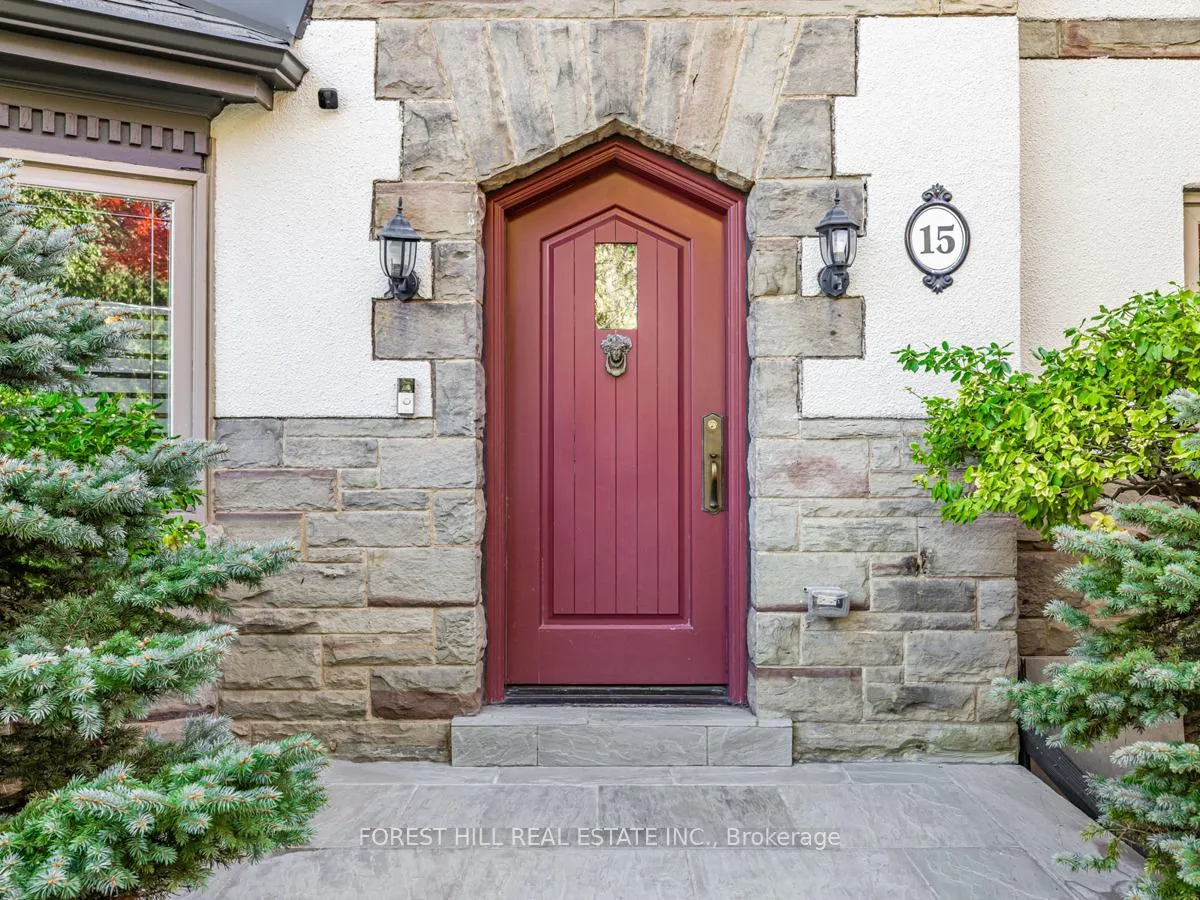
- Stucco (Plaster), Stone
- Roof
- Asphalt Shingle
- Foundation Details
- Other
- Special Designation
- Unknown
Lot
- Lot Front
- 52.18 ft
- Lot Depth
- 70.11 ft
- Lot Shape
- Rectangular
Inclusions
- Inclusions
- *New Engineered Hardwd Flr(2021), Pot Lighting(2021), Chandelier(2021), Cvac(2021), Wine Cellar(2021), New Flagstone Steps(Frt), Newer Paved Drvwy, Newly Landscaped(Frt), Newer Interlocking Patio, Fenced Yd, New Dr(2021), New Baseboard(2021), All New Washrm(2021
Exclusions
- Exclusions
- *N/A
Parking & Garages
- Garage Type
- Built-In
- Garage Spaces
- 1
- Parking Spaces
- 5
- Total Garage And Parking Spaces
- 5
Heating & Cooling
- Heat Source
- Gas
- Heat Type
- Forced Air
- Air Conditioning
- Central Air
- Water
- Municipal
- Sewers
- Sewer
- Natural Gas
- Yes
- Hydro
- Yes
- Cable
- Available
- Telephone
- Available
- Bedrooms
- 4 + 1
- Washrooms
- 6
- Kitchens
- 1
Room sizes
- Living Room—Main level, Hardwood Floor, Pot Lights, Open Concept
- Den—Main level, Hardwood Floor, W/O To Patio, Combined w/Living
- Dining Room—Main level, Hardwood Floor, Combined w/Living, Pot Lights
- Kitchen—Main level, Open Concept, B/I Appliances, Centre Island
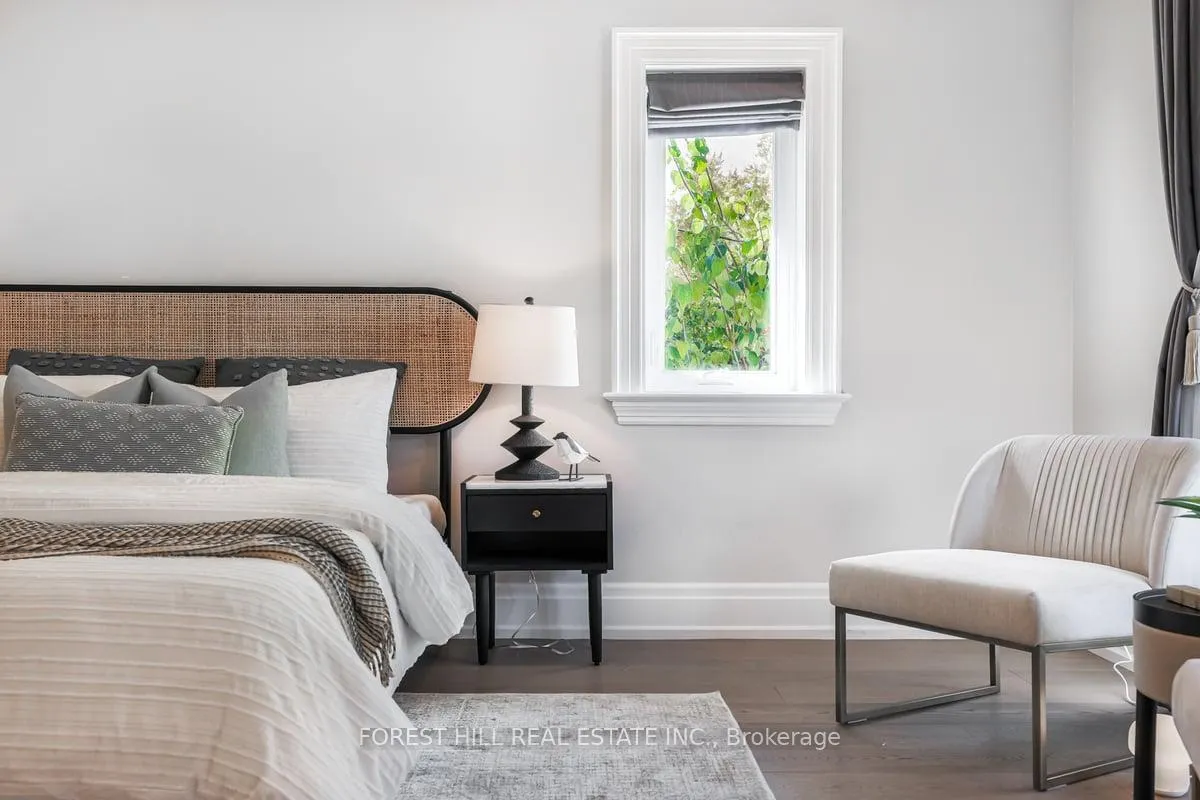
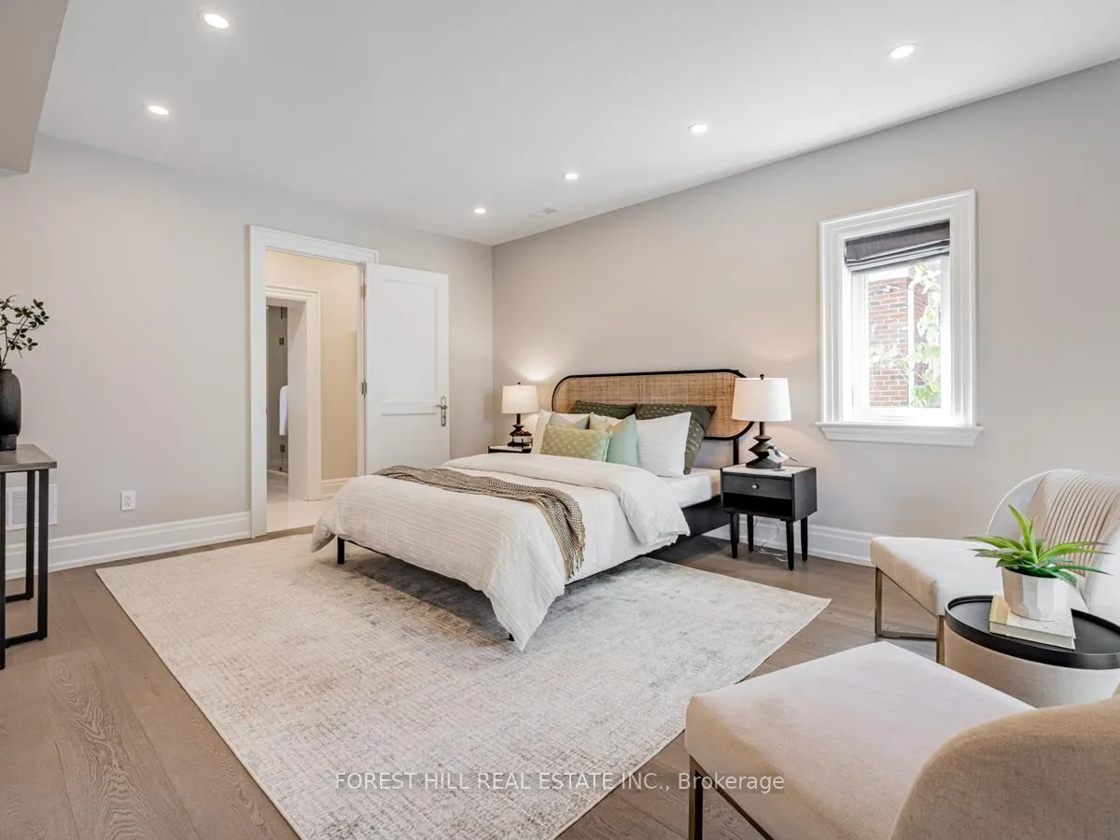
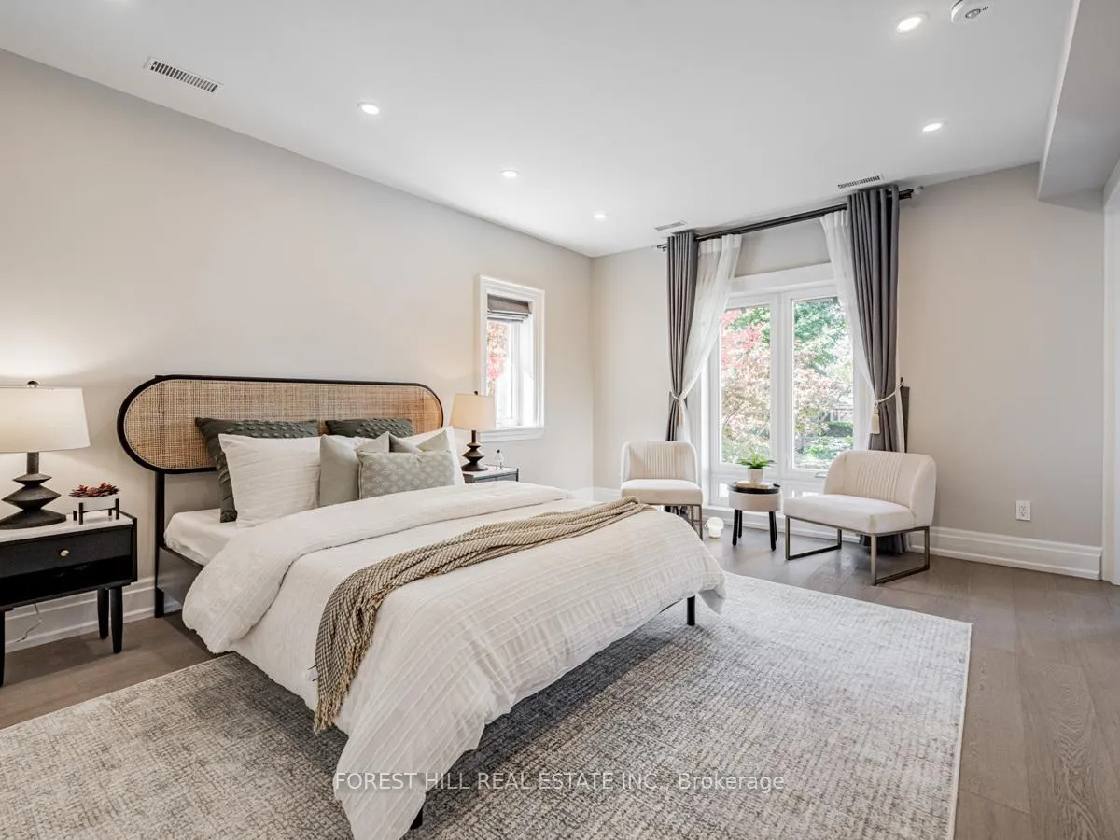
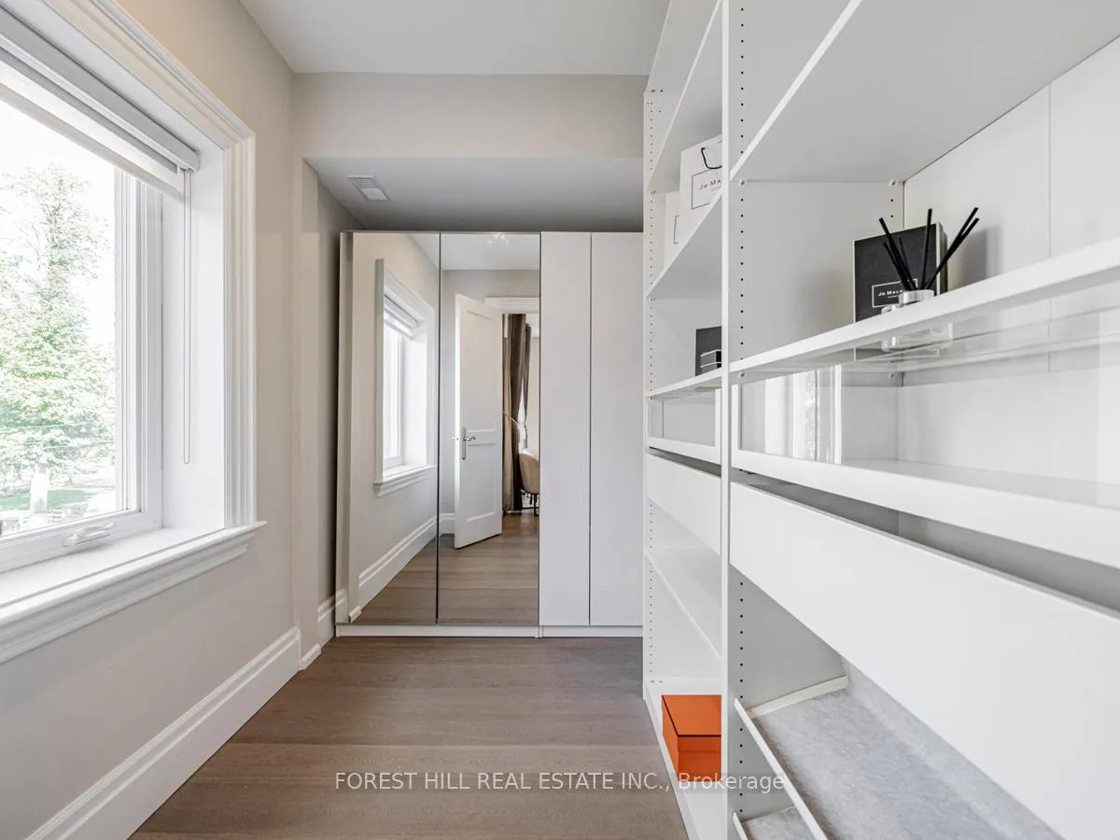
- Primary Bedroom—Second level, 5 Pc Ensuite, Hardwood Floor, Pot Lights
- Bedroom 2—Second level, 4 Pc Ensuite, Pot Lights, Hardwood Floor
- Bedroom 3—Second level, 3 Pc Ensuite, Hardwood Floor, Pot Lights
- Bedroom 4—Third level, 2 Pc Ensuite, Saloon Doors, Skylight
- Loft—Third level, Hardwood Floor, Glass Doors, Pot Lights
- Recreation—Basement level, Fireplace, Pot Lights, Laminate
- Laundry—Basement level, Pot Lights, Separate Room, Porcelain Floor
- Sitting—Basement level, 3 Pc Ensuite, Laminate, Pot Lights
Washrooms
- 5-piece, Second
- 4-piece, Second
- 3-piece, Second
- 2-piece
- 3-piece, Basement
- Municipality
- Toronto
- Neighbourhood
- Lawrence Park South
- Main cross streets
- W.Avenue Rd/South Of Lawrence
- Zoning
- Single Family Residential
- MLS® number
- C9419173
- Data source
- Toronto Regional Real Estate Board
- Status change
- 2025-03-03
- Listed on
- 2024-10-21
- Days on market
- 133 days
- Possession type
- Immediately/TBA
- Co-op commission
- 2.5%
- Seller
- Listed by
- FOREST HILL REAL ESTATE INC.
Home Market Value
Current home valuation for 15 Strathallan Boulevard, Toronto, Lawrence Park South, Toronto, ON. Listed for $3,999,000
HOMEH Estimate
$3,287,994
Estimated Sales Range
$2,301,596 - $4,274,392
HOMEH Estimate for 15 Strathallan Boulevard, Toronto, Lawrence Park South
Calculated with a real agent's CMA method — 45+ years of experience, codified. Not an AI guess.
For the owner
Is this your home? Track its value.
Get this home's HOMEH Estimate by email once a month, with how many homes are for sale around you.
Mortgage Payment Calculator
Compare up to 4 down payment scenarios
20% required for homes $1.5M or more
$799,800
| Scenario 1 | Scenario 2 | Scenario 3 | Scenario 4 | |
|---|---|---|---|---|
−Down payment | % $ | % $ | % $ | % $ |
+CMHC insurance | $0 | $0 | $0 | $0 |
=Total mortgage | $3,199,200 | $2,999,250 | $2,799,300 | $2,599,350 |
Amortization | ||||
Mortgage rate | % | % | % | % |
| Payment frequency | ||||
=Mortgage payment | $15,620monthly | $14,644monthly | $13,668monthly | $12,691monthly |
Land Transfer Tax
$86,450
$96,440
$182,890
Around this home
Data provided by OpenStreetMap & Fraser Institute School Rankings
Ask HOMEH
New!Hi there!
👋Text or call (416) 301-9001
Recommended for you
Based on homes you've looked at.
No recommended properties found.
Nearby similar homes
No nearby properties found.
More real estate resources
Other homes nearby
Explore this area
Nearby neighbourhoods
No nearby listings available.