
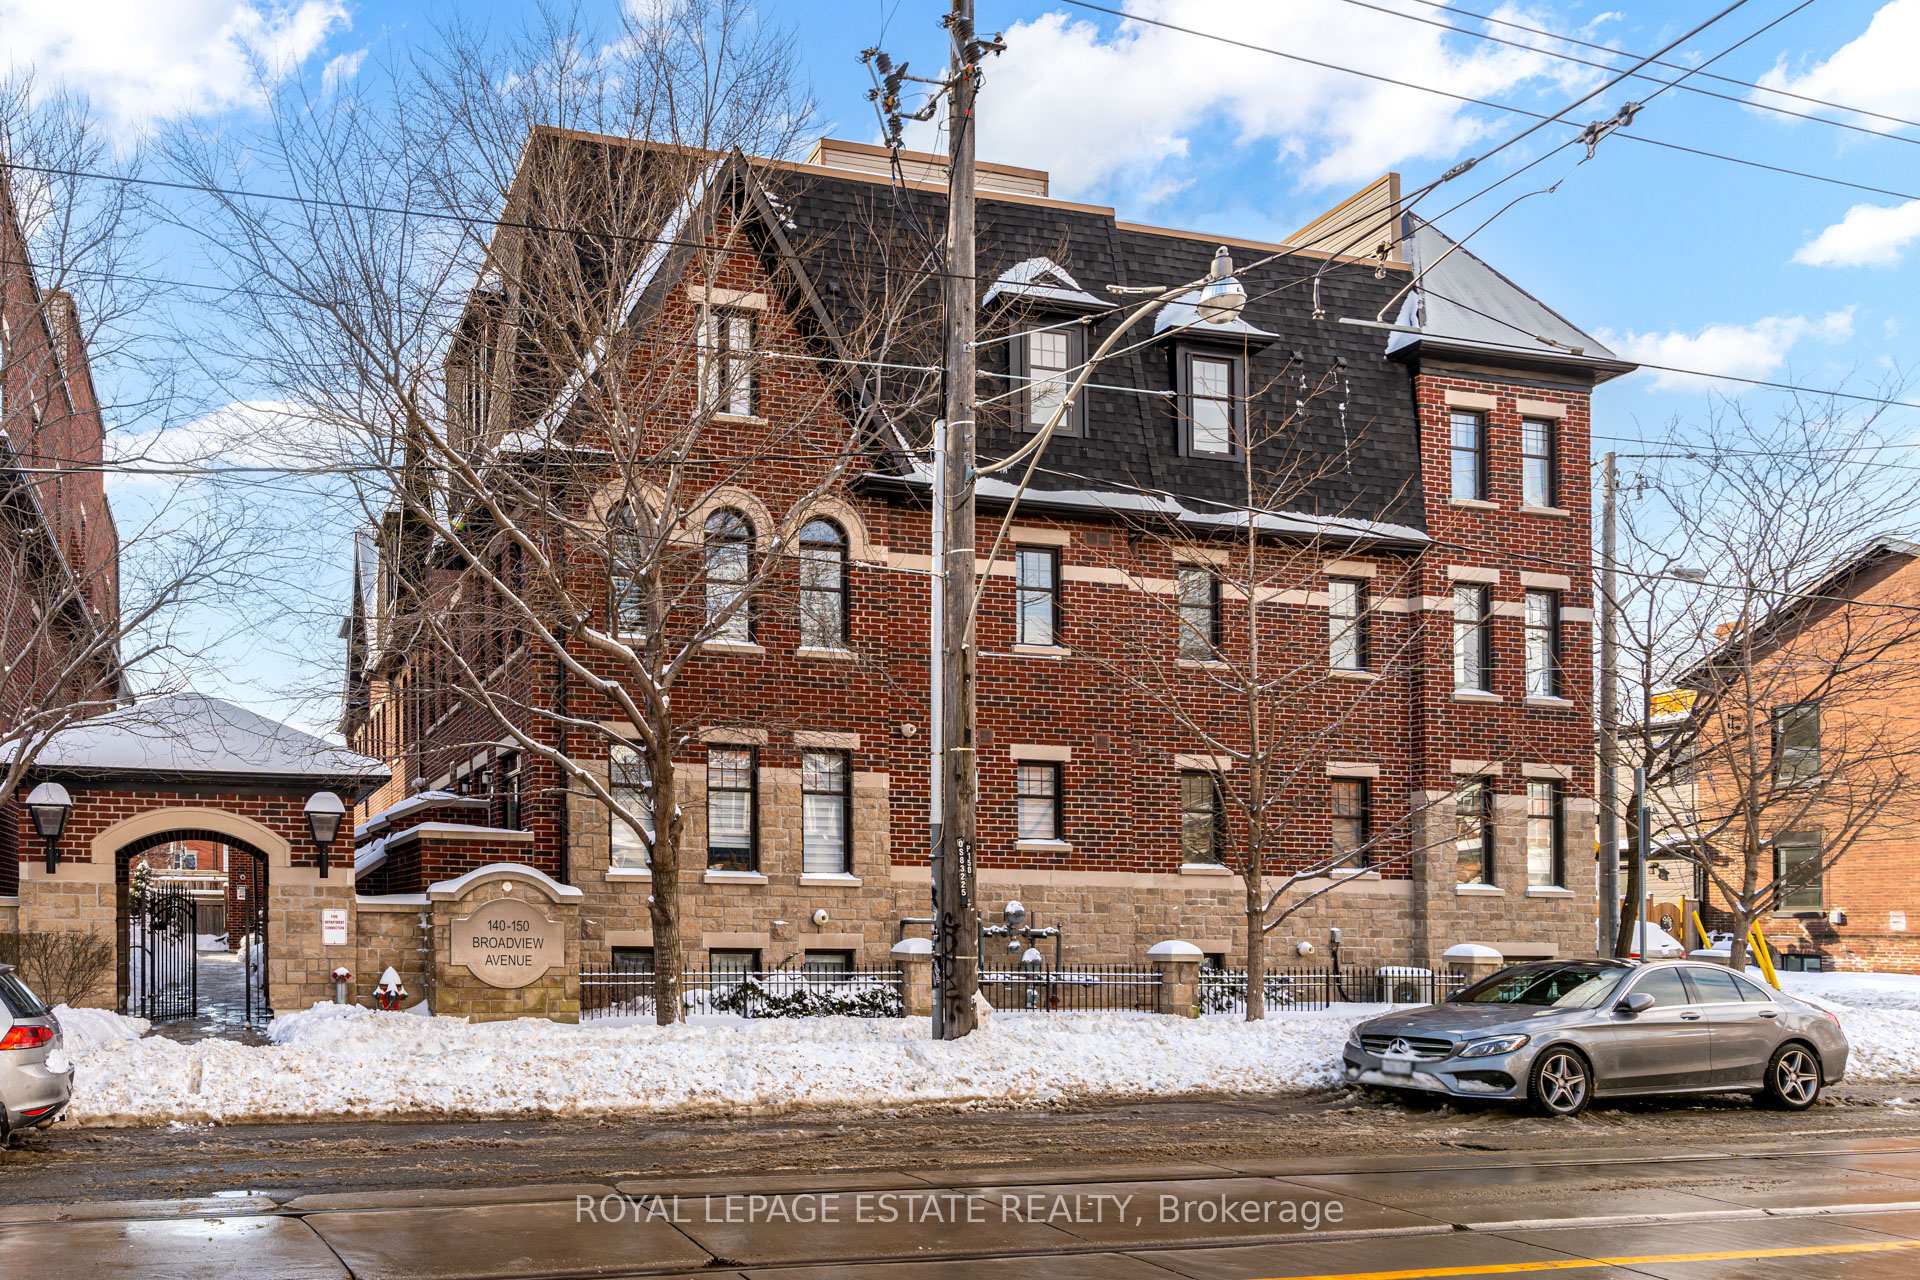
Unit 21, 150 Broadview Avenue
Toronto (South Riverdale), ON M4M 0A9
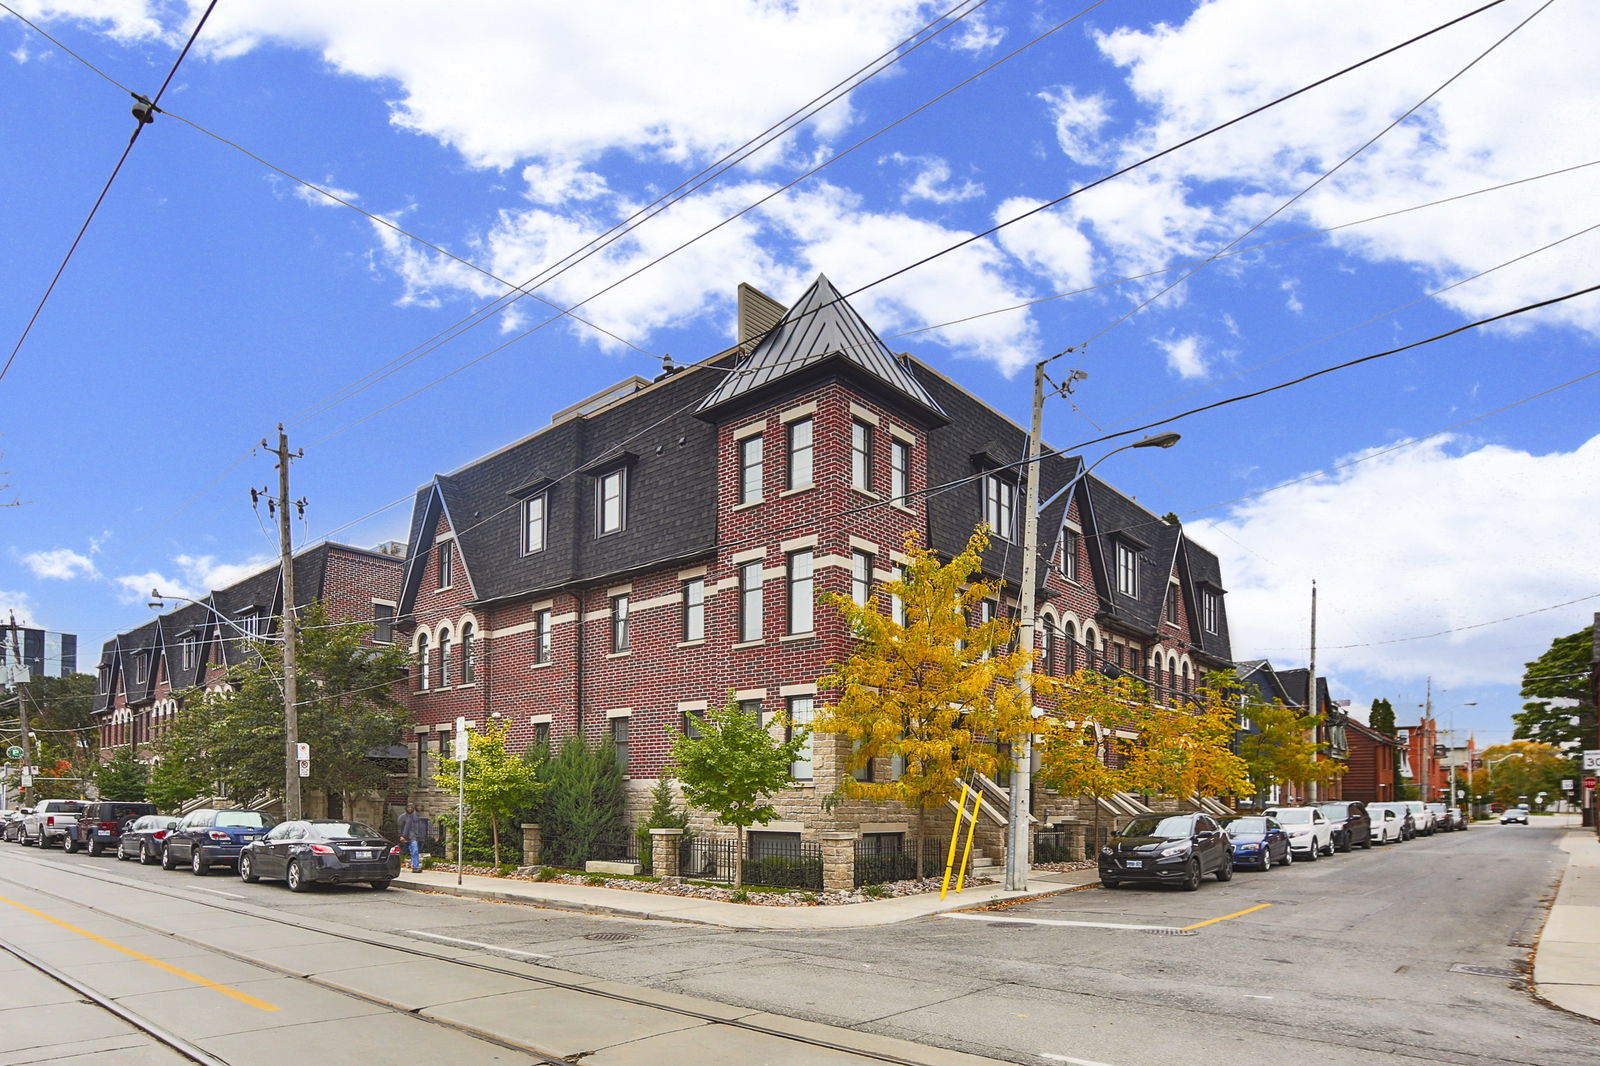 Riverside Towns Condos2 storeys, 63 suites, built 2013
- 2Bedrooms
- 2Bathrooms
- 1Parking
- 1200–1399Sq Ft
- $4,877Tax
- $607/moCondo Fee
 Estimated Value:$1,093,556See Free Estimate Report

Property not available for sale or for rent.
HOMEH One: full-service selling for a 1% listing fee. The buyer's agent commission is separate.
Free Home EvaluationHow Much Is My Home Worth?Homes for Sale NearbySale & Price History for Unit 21, 150 Broadview Avenue, Toronto, South Riverdale
| Start Date | End Date | Price | Event | MLS# |
|---|---|---|---|---|
| 2025-02-25 | 2025-03-28 | Login to See Prices | Sold | e11987024 |
Real estate boards require you to or to see the full details of this property.
*Sold prices and complete sale & price history are regulated data. Under the Trust in Real Estate Services Act, 2002 (TRESA) and the rules of the Real Estate Council of Ontario (RECO), and pursuant to the Multiple Listing Service® rules of the Canadian Real Estate Association (CREA) and the Toronto Regional Real Estate Board (TRREB), this information may be shown only to registered users who have agreed to the applicable terms of use (a Virtual Office Website, or "VOW," arrangement). HOMEH Inc., Brokerage therefore provides it to signed-in members only. Creating an account is free and takes under a minute.
About Unit 21, 150 Broadview Avenue, Toronto, South Riverdale
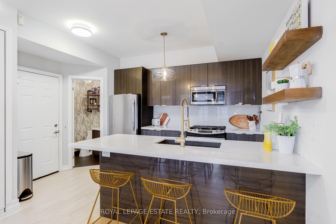
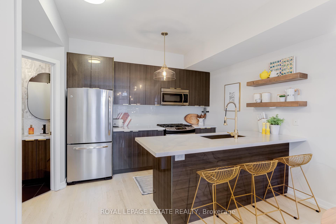
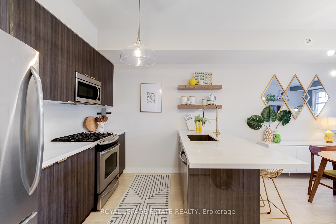
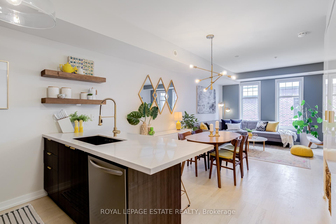
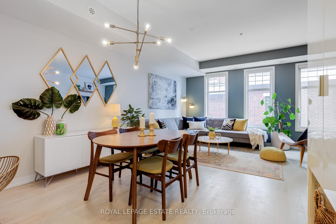
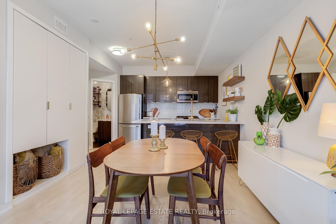
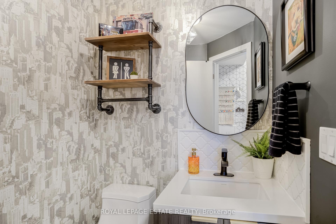
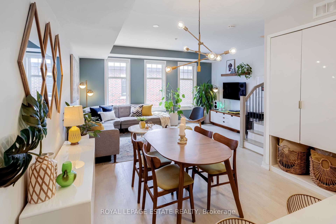
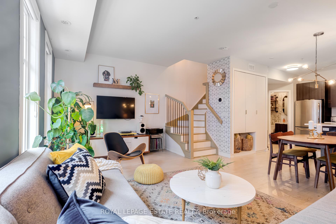
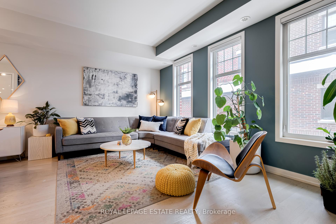
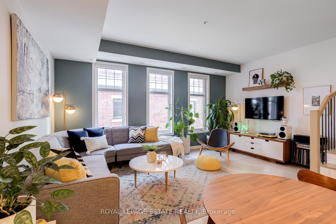
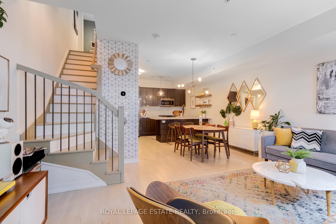
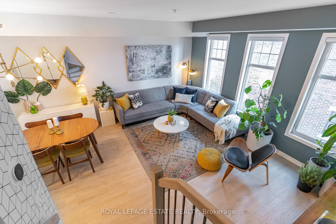
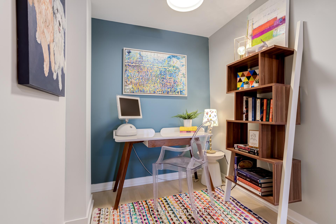
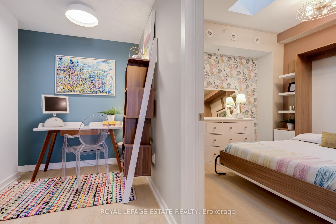
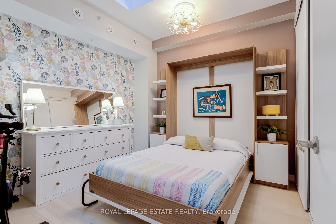
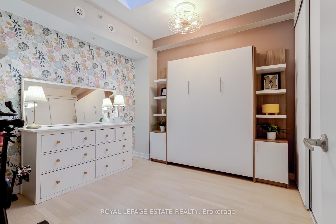
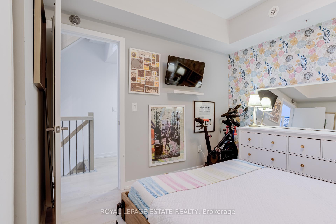
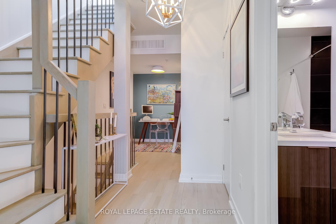
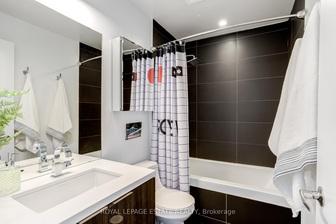
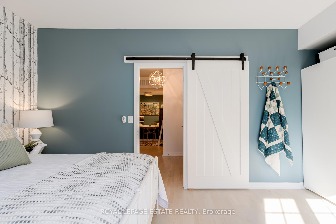
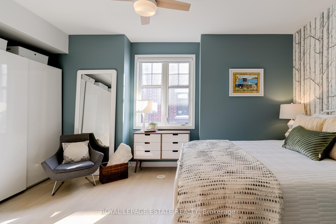
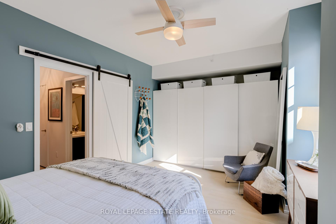
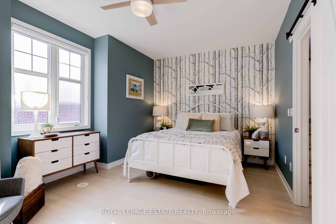
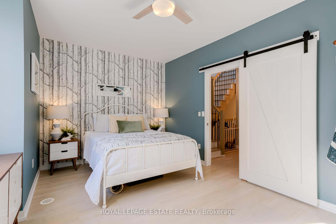
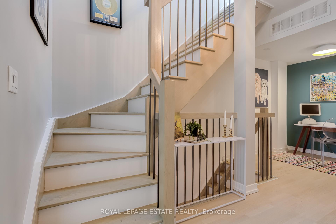
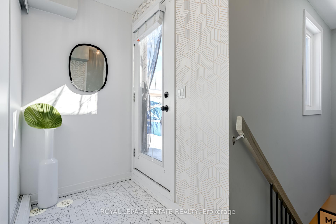
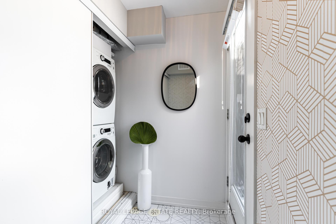
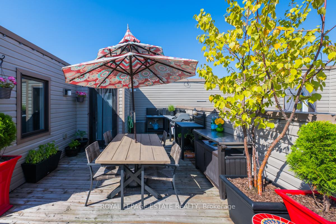
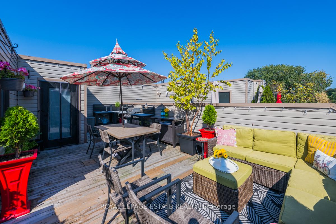
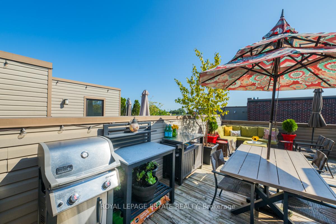
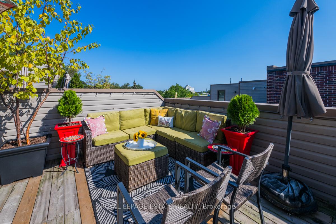
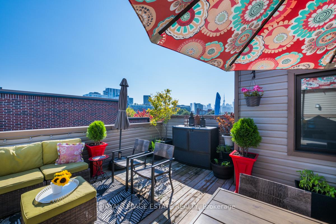
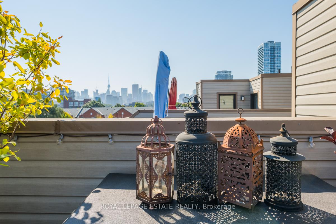
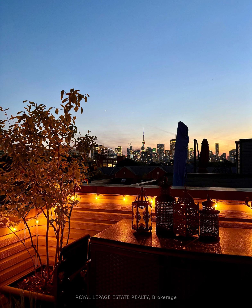
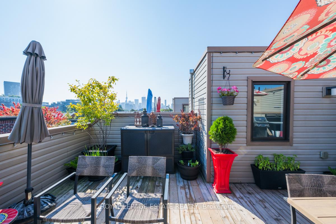
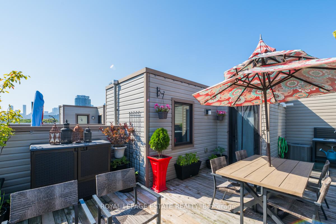
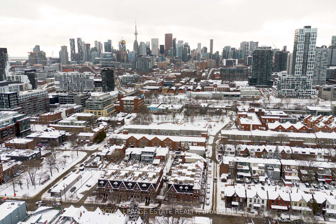
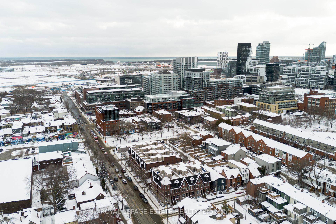
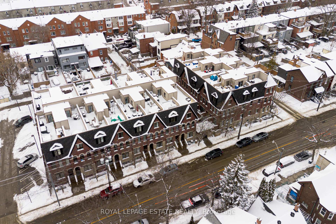
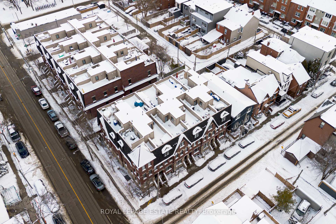
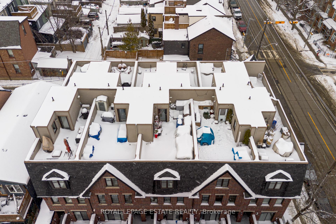
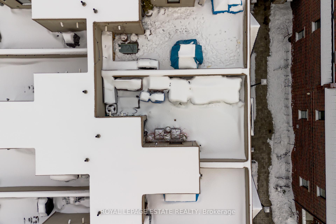
Welcome To Riverside Towns! A Boutique Townhome Community In The Vibrant Riverside/Leslieville Neighborhood Of Toronto. This Spacious 1200 sq /ft Town With Rooftop Terrace & Skyline View Is A Rare Find With Premium Finishes Throughout. Open Concept Plan Offers A Main Floor Powder Room, Modern Kitchen With Caesar Stone Countertops, Stainless Steel Appliances, Gas Range, Peninsula Island With Enough Seating & Counter Space For Food Preparation, Breakfast Dining, Homework & More! Center Dining Room Is Large Enough To Entertain Family & Friends Plus It Features A Built-in Pantry For Ample Storage. Main Living Area Features 3 Palladian Windows Flooding The Space With Natural Light & Ample Room For Large Scale Furnishings. Upstairs On The Second Level, You'll Find Two Generously Sized Bedrooms Plus a Den/Office Space To Accommodate Work From Home Professionals. The Spacious Primary Suite Floods With Natural Light From Double Picture Windows & Features His & Hers Wardrobes. The Second Bedroom Includes A Built-In Murphy Bed, Double Closet & Skylight. The Main 4-Piece Bath Is A Generous Size with Ceramic Tiles Throughout. Up One More Flight You Will Find The Laundry Room & Walk -Out To The Main Feature Of This Gorgeous Home...The 350 Sq Ft Rooftop Terrace With Views Of Downtown Toronto. An Urban Oasis Ideal For Entertaining Or Casual Lounging, Comes Complete With Gas BBQ Hook Up & Water Line. Enjoy Easy Access To The DVP & Transit At Your Doorstep. This Prime Location Is Next To The Iconic Broadview Hotel And Surrounded By Riverside & Leslieville's Trendy Coffee Shops, Bars, Restaurants, & Boutiques. Riverdale Park Is Within Walking Distance & Additionally Easy Access To Dundas Street Bike Lanes, Martin Goodman Trail & The New Portlands Development Project With Access To The Lake! 24-Hour Ttc Service Via King St, Queen St, Broadview Station & Ontario Line Subway Slated For Completion In 2030. Easy 30 Min Walk To Dtn Core, Make This Location Unbeatable!
Key Facts & Features
Property Costs
- Annual Property Tax Amount
- $4,877
- Land Transfer Tax Fee
- $36,910
Condo/Maintenance Fee
- Maintenance Fee
- $607 /month
Included In Maintenance Fee
- Water Included
- Parking Included
- Common Elements Included
- Building Insurance Included
Rental Items
- Rental Equipment
- Enercare Rental (Boiler 140.50 , HVAC 23.15, A/C 94.76) 258.41 plus tax per month approx.
- Basement Type
- None
Interior Features
- Pets Permitted
- Yes-with Restrictions
- Laundry Features
- Ensuite
- Interior Extras
- Carpet Free
- Fireplace/Stove
- No
- Elevator
- No
Exterior Features
- Balcony
- Terrace
Building
- Building Type
- Condo Townhouse
- Building Style
- 3-Storey
- Approx Age
- 11-15
- Condo Corp Number
- 2339
Construction
- Exposure
- South
- Exterior Finish
- Brick
- Special Designation
- Unknown
Inclusions
- Inclusions
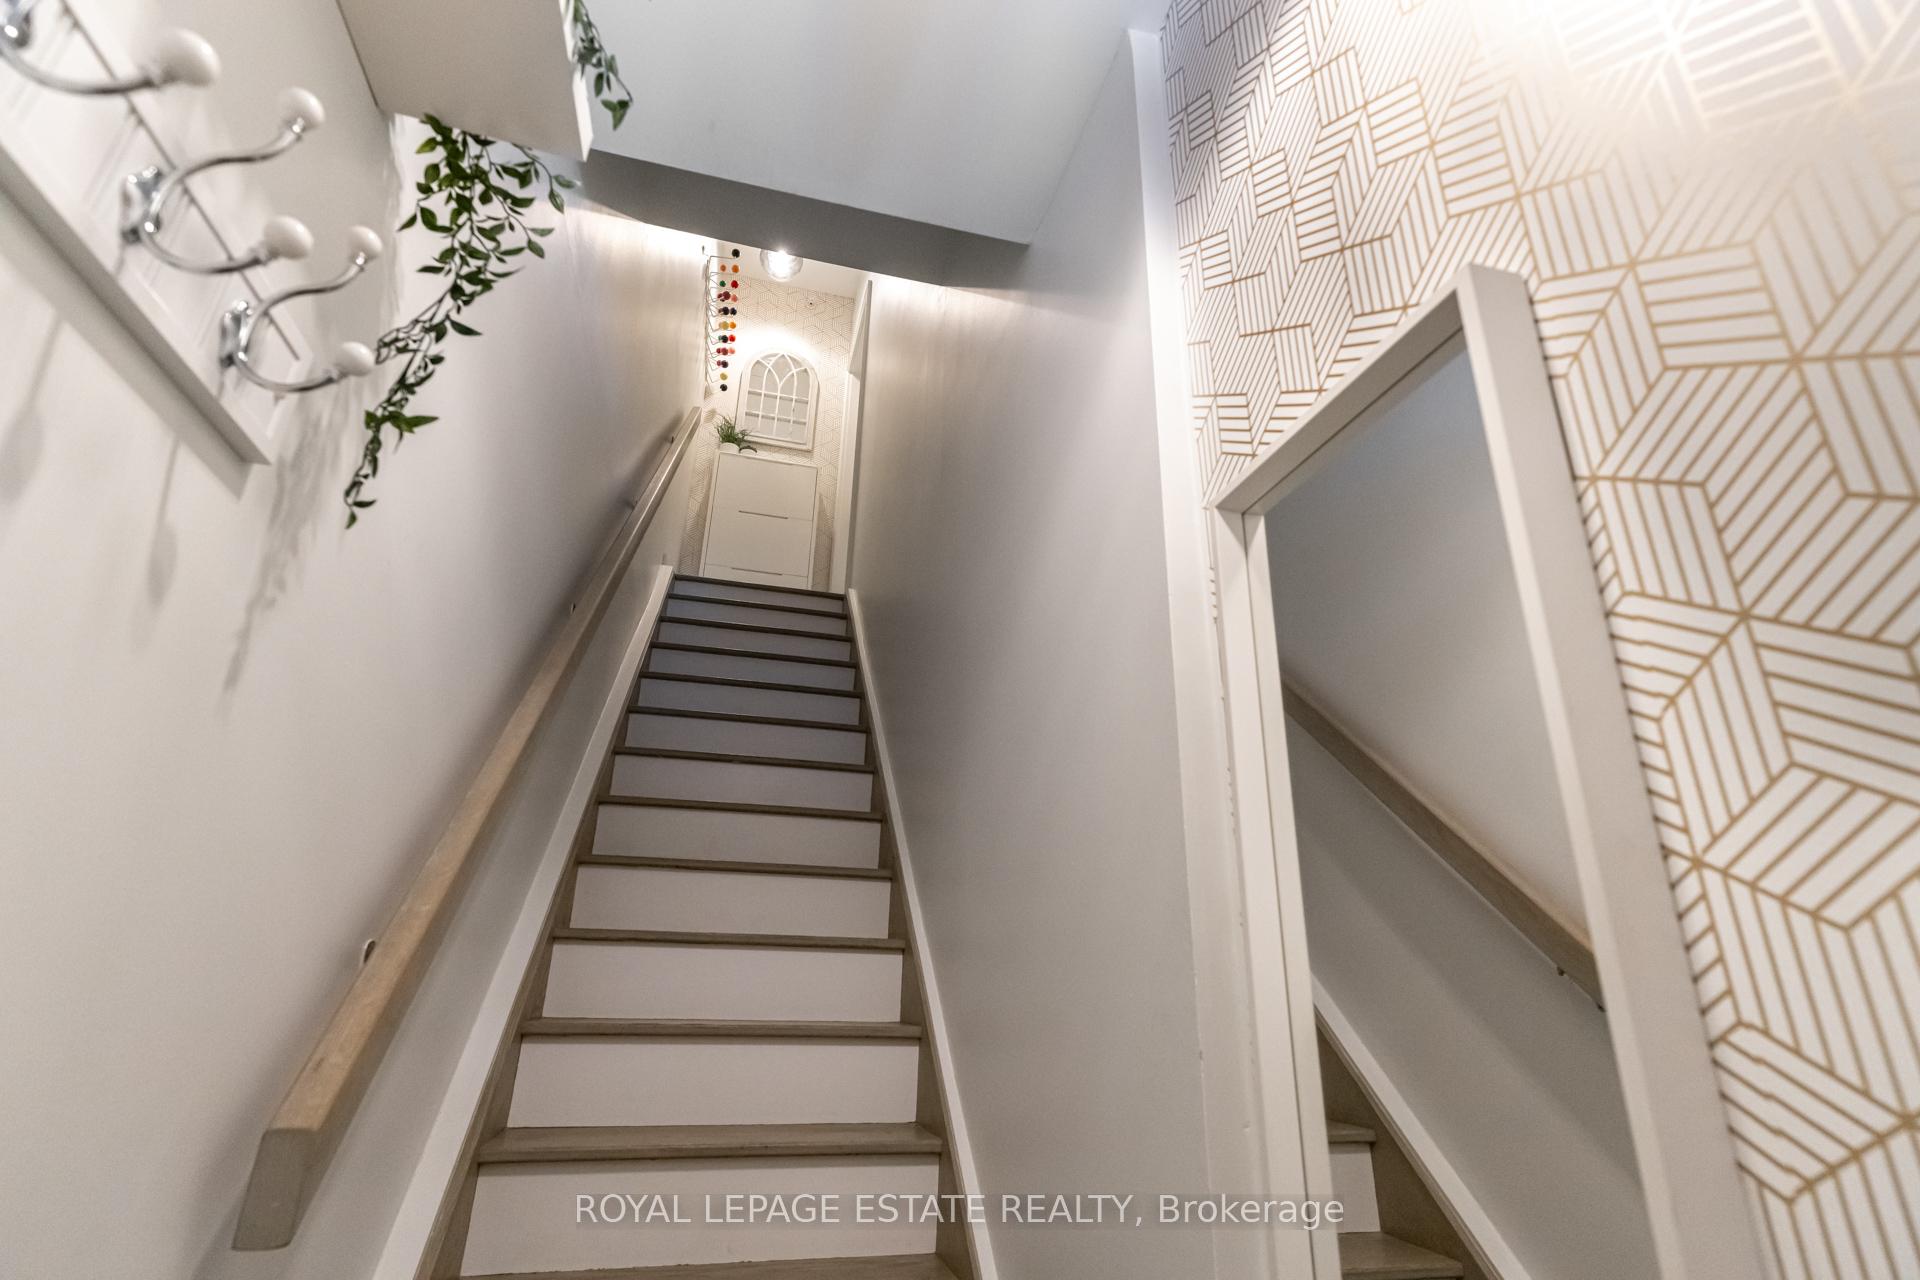
- All electric light fixtures. Existing SS fridge, B/I Dishwasher (2022), B/I Microwave range fan & gas range. Washer & dryer. Wall mounted shelves in Foyer, kitchen, LR & 2nd bed. 2 TV's & wall mounts in LR & 2nd Bed. Murphy bed incl double matress in 2nd bedroom. Wardrobe in primary bedroom. All window blinds, mirrors in both bathrooms, medicine cabinet in 2nd fl bath. Gas BBQ, 2 Potted trees & 3 red planter pots on rooftop. White chrome coat hooks in foyer
Exclusions
- Exclusions
- Rooftop Outdoor kitchen, nest doorbell, bar fridge in laundry room, colourful coat hooks at top of entry stairwell, coat hooks in primary bedroom
Parking & Garages
- Garage Type
- Underground
- Garage Spaces
- 1
- Parking Type
- Owned
- Parking Spaces
- 1
- Total Garage And Parking Spaces
- 1
Lockers
- Locker Type
- Owned
- Locker Unit
- 93
- Locker Number
- #93
- Locker Level
- B
Heating & Cooling
- Heat Source
- Gas
- Heat Type
- Forced Air
- Air Conditioning
- Central Air
- Bedrooms
- 2
- Washrooms
- 2
- Kitchens
- 1
Room sizes
- Foyer—Ground level, Tile Floor
- Kitchen—Main level, 2 Pc Bath, Stainless Steel Appl, Quartz Counter
- Dining Room—Main level, Hardwood Floor, Overlooks Living, Pantry
- Living Room—Main level, Hardwood Floor, Open Concept, Overlooks Dining
- Primary Bedroom—Second level, Hardwood Floor, Picture Window, Ceiling Fan(s)
- Bedroom 2—Second level, Skylight, Murphy Bed, Hardwood Floor
- Den—Second level, Hardwood Floor, Open Concept
- Laundry—Third level, W/O To Terrace, Tile Floor
Washrooms
- 2-piece, Main
- 4-piece, Second
- Municipality
- Toronto
- Neighbourhood
- South Riverdale
- Main cross streets
- Queen St E / Broadview
- MLS® number
- E11987024
- Data source
- Toronto Regional Real Estate Board
- Status change
- 2025-03-28
- Listed on
- 2025-02-25
- Days on market
- 31 days
- Possession type
- 60-89 days
- Co-op commission
- 2.5
- Seller
- Listed by
- ROYAL LEPAGE ESTATE REALTY
Home Market Value
Current home valuation for Unit 21, 150 Broadview Avenue, Toronto, South Riverdale, Toronto, ON. Listed for $1,099,000
HOMEH Estimate
$1,093,556
Estimated Sales Range
$863,909 - $1,323,203
HOMEH Estimate for Unit 21, 150 Broadview Avenue, Toronto, South Riverdale
Calculated with a real agent's CMA method — 45+ years of experience, codified. Not an AI guess.
For the owner
Is this your home? Track its value.
Get this home's HOMEH Estimate by email once a month, with how many homes are for sale around you.
Mortgage Payment Calculator
Compare up to 4 down payment scenarios
5% on first $500K + 10% on $599,000 over $500K
$84,900
| Scenario 1 | Scenario 2 | Scenario 3 | Scenario 4 | |
|---|---|---|---|---|
−Down payment | % $ | % $ | % $ | % $ |
+CMHC insurance | $40,531 | $30,662 | $26,156 | $0 |
=Total mortgage | $1,053,809 | $1,019,762 | $960,306 | $879,200 |
Amortization | ||||
Mortgage rate | % | % | % | % |
| Payment frequency | ||||
=Mortgage payment | $5,145monthly | $4,979monthly | $4,689monthly | $4,293monthly |
Land Transfer Tax
$18,455
$18,455
$36,910
Around this home
Data provided by OpenStreetMap & Fraser Institute School Rankings
Ask HOMEH
New!Hi there!
👋Text or call (416) 301-9001
Recommended for you
Based on homes you've looked at.
No recommended properties found.
Nearby similar homes
No nearby properties found.
More real estate resources
Other homes nearby
Explore this area
Nearby neighbourhoods
No nearby listings available.