
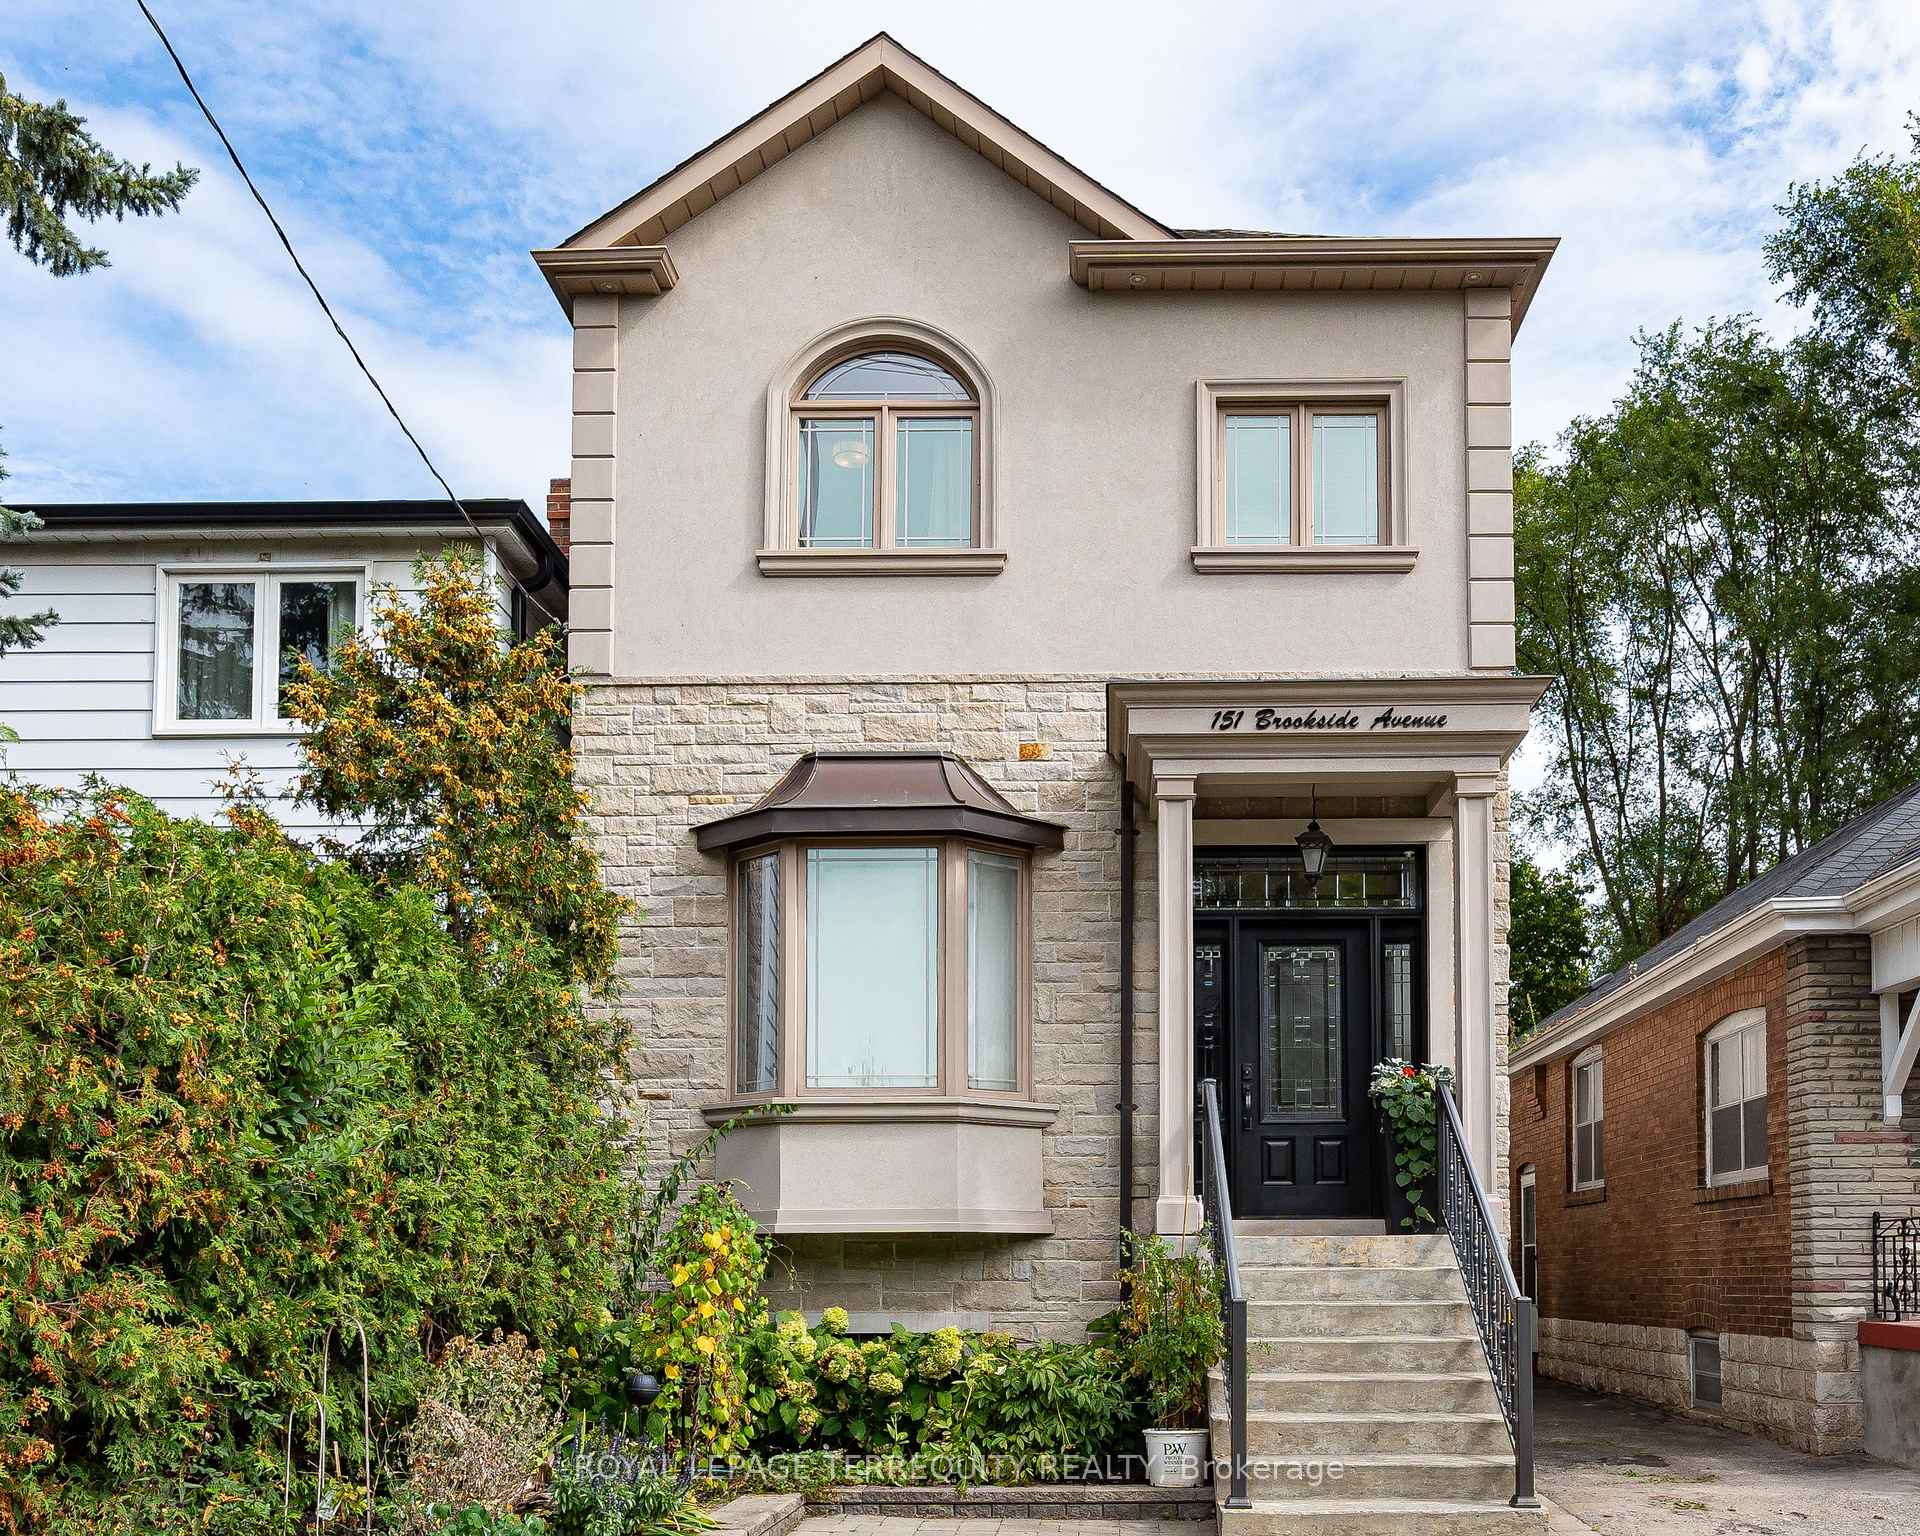
151 Brookside Avenue
Toronto (Runnymede-Bloor West Village), ON M6S 4G8
- 3+1Bedrooms
- 3Bathrooms
- 0Garage
- 1500–2000Sq Ft
- $9,177Tax
- 25×117 ftLot Size
 Estimated Value:$1,571,233See Free Estimate Report

Sale & Price History for 151 Brookside Avenue, Toronto, Runnymede-Bloor West Village
| Start Date | End Date | Price | Event | MLS# |
|---|---|---|---|---|
| No listing history available | ||||
Real estate boards require you to or to see the full details of this property.
*Sold prices and complete sale & price history are regulated data. Under the Trust in Real Estate Services Act, 2002 (TRESA) and the rules of the Real Estate Council of Ontario (RECO), and pursuant to the Multiple Listing Service® rules of the Canadian Real Estate Association (CREA) and the Toronto Regional Real Estate Board (TRREB), this information may be shown only to registered users who have agreed to the applicable terms of use (a Virtual Office Website, or "VOW," arrangement). HOMEH Inc., Brokerage therefore provides it to signed-in members only. Creating an account is free and takes under a minute.
About 151 Brookside Avenue, Toronto, Runnymede-Bloor West Village
Summarized Description
- Newer-built detached home in Baby Point.
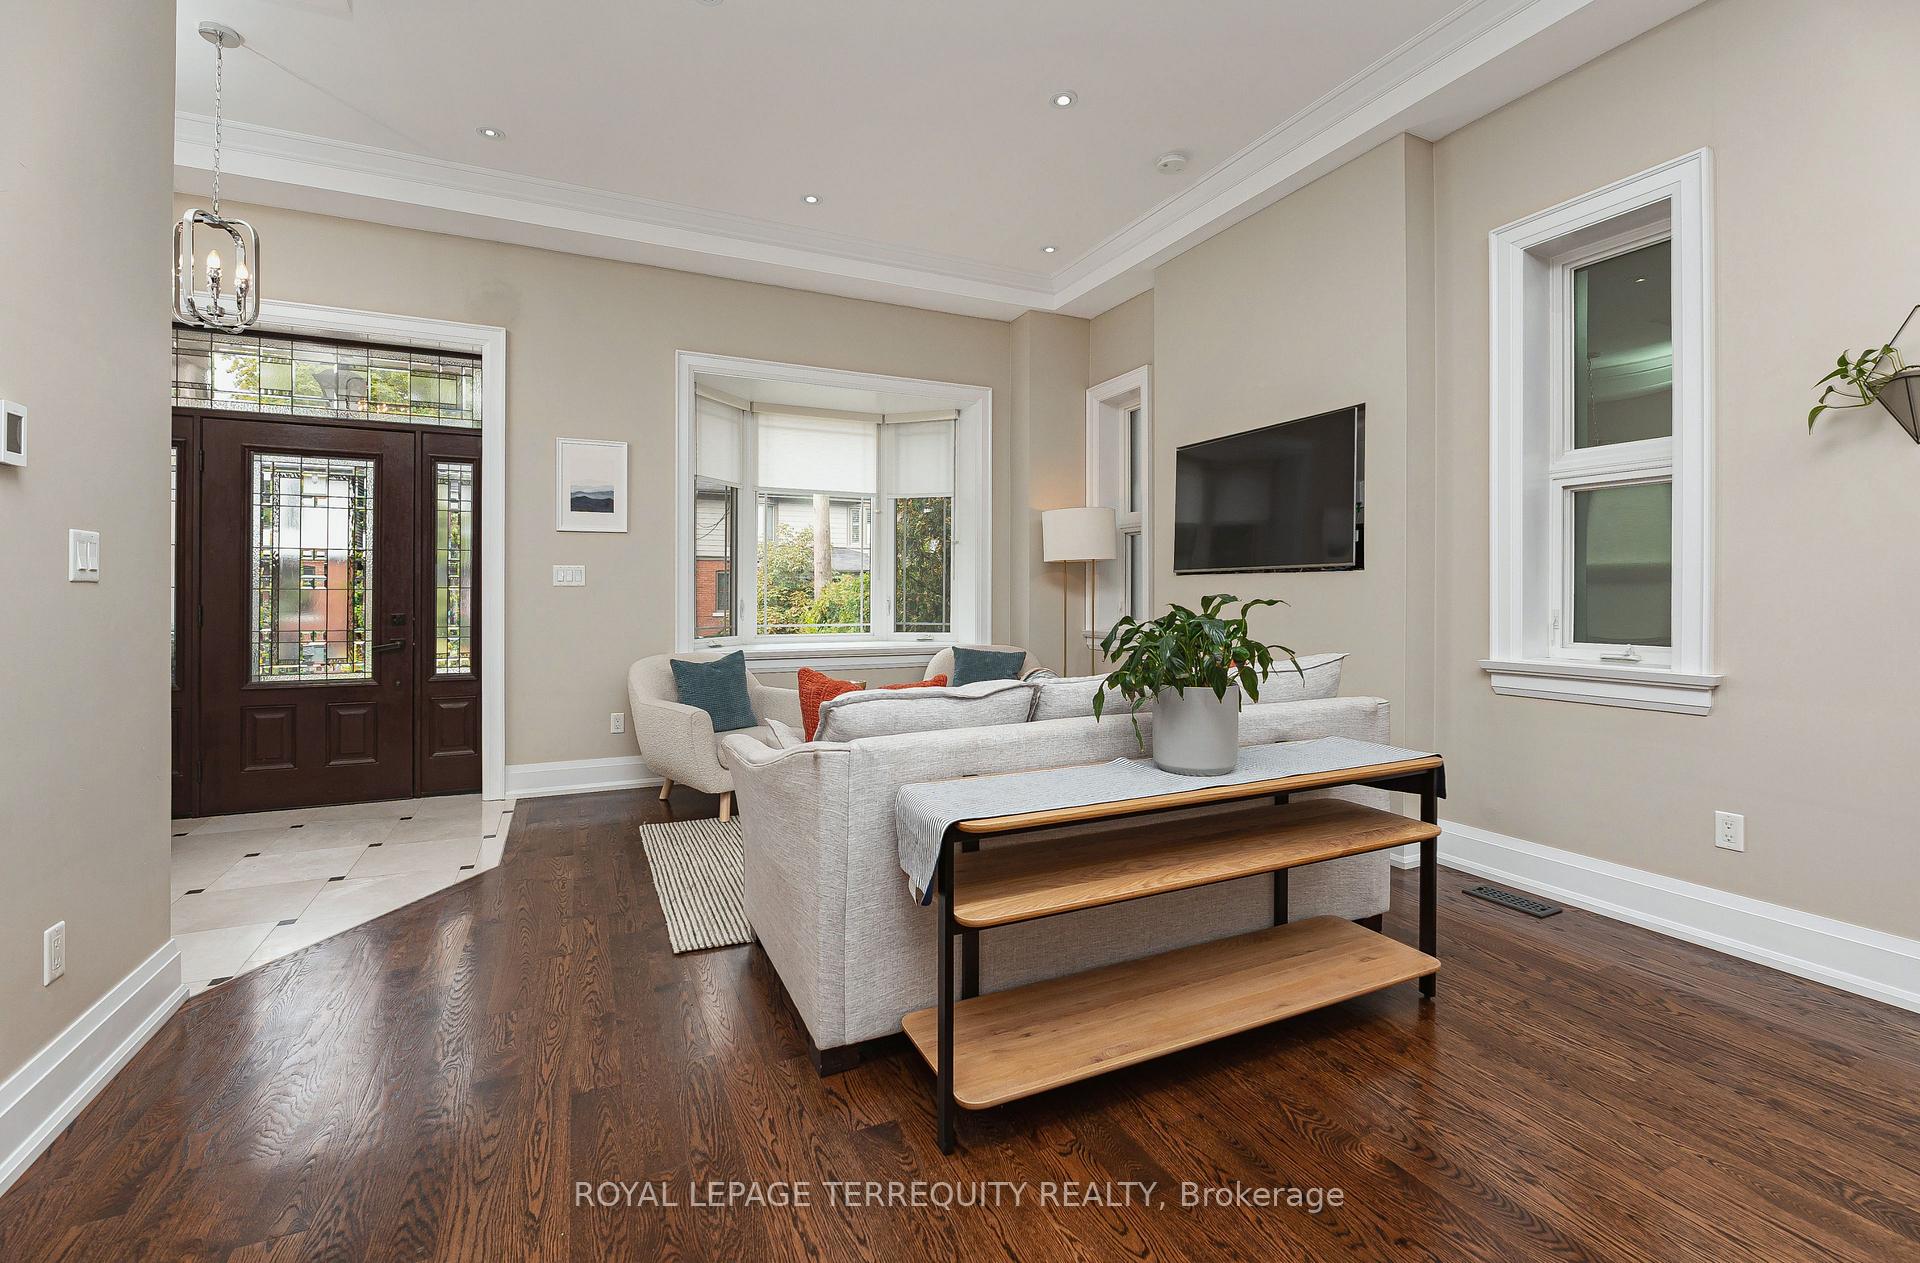
- Open-concept main floor with natural light.
- Chef-inspired kitchen with solid wood cabinetry.
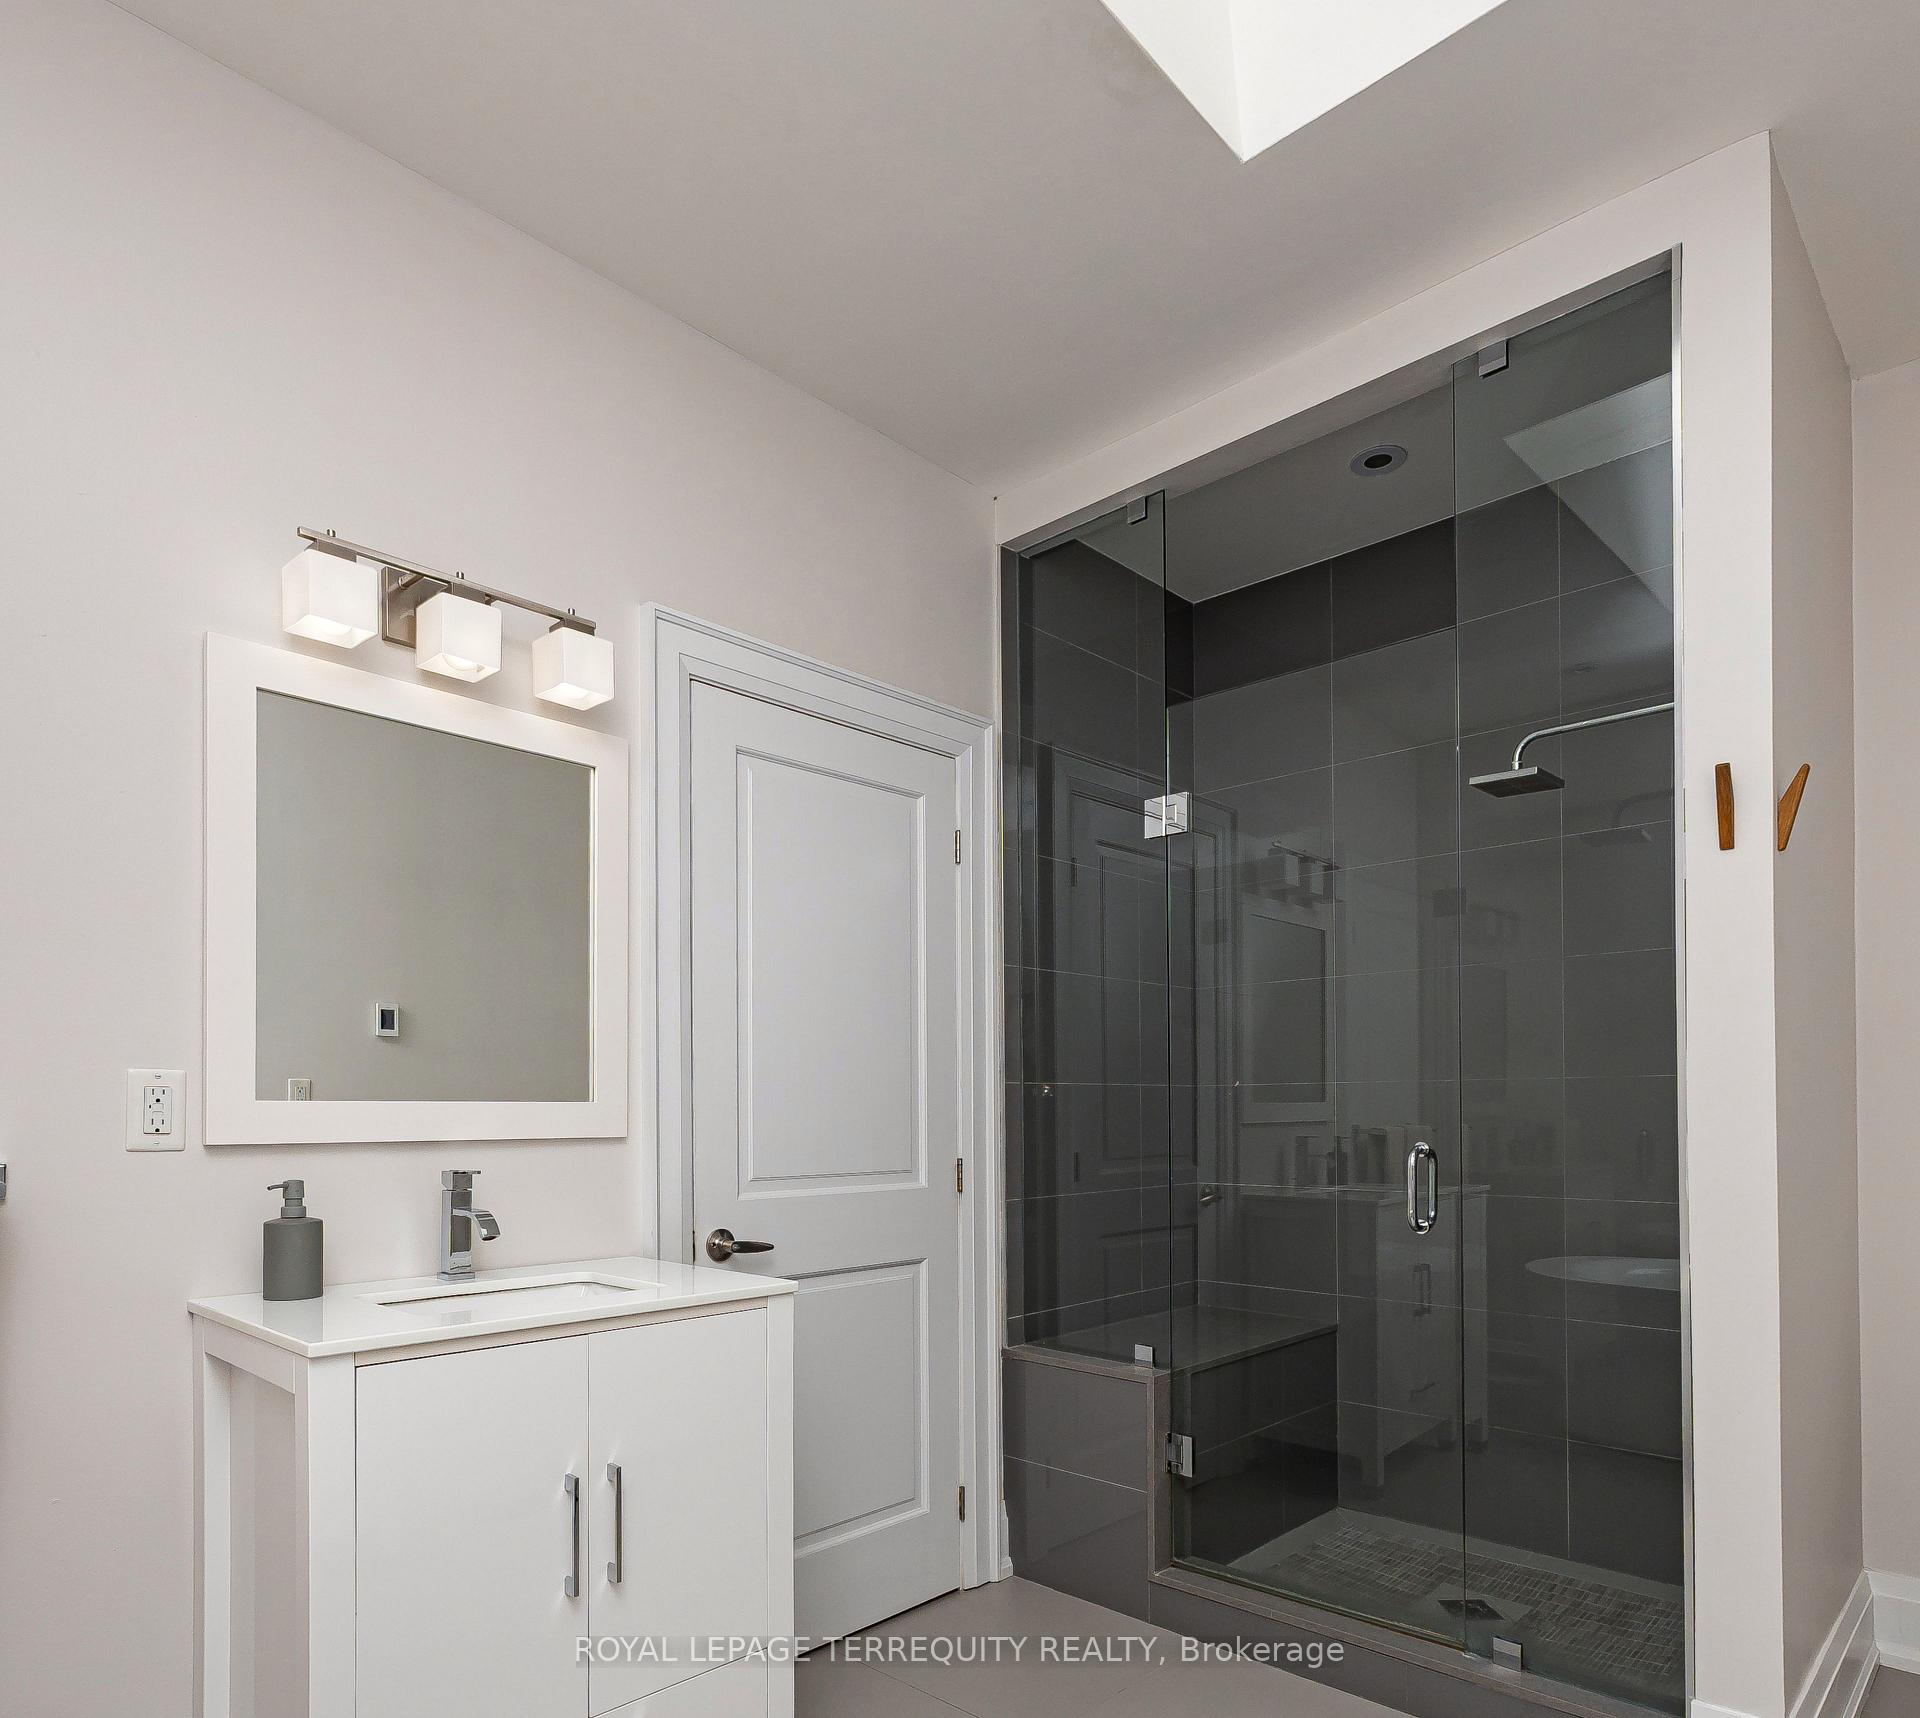
- Spa-inspired ensuite with heated floors.
- Finished lower level with separate entrance.
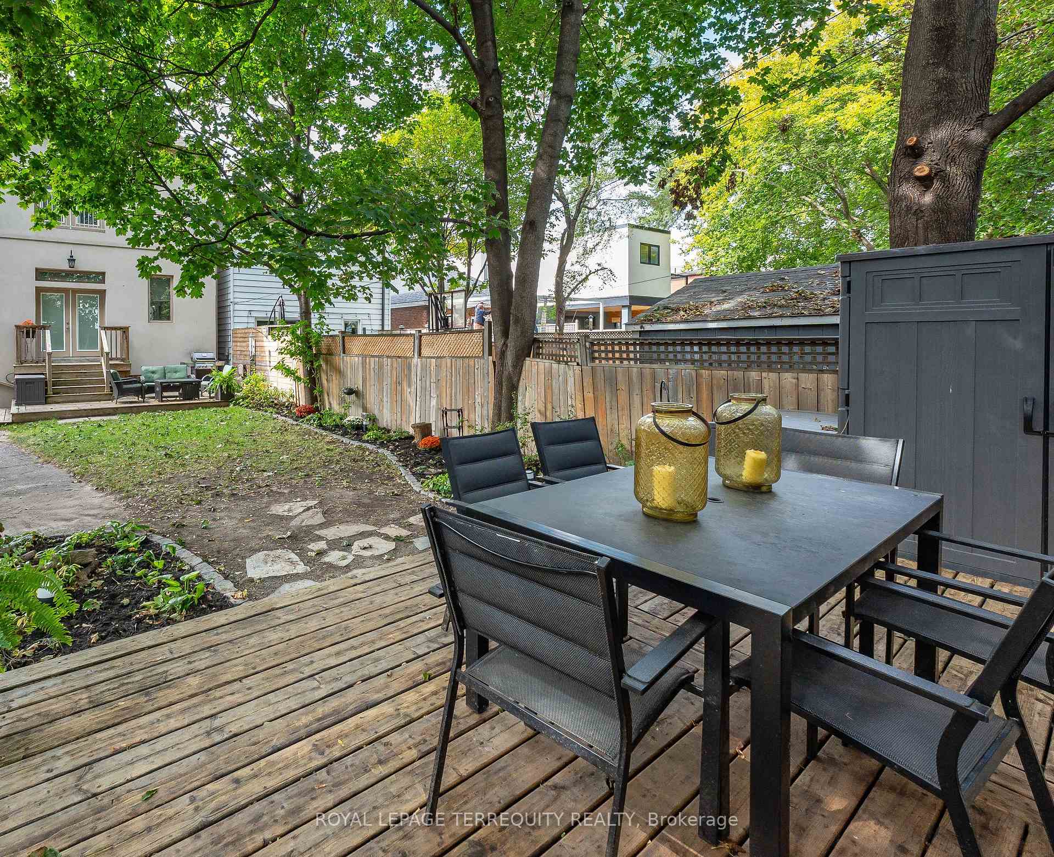
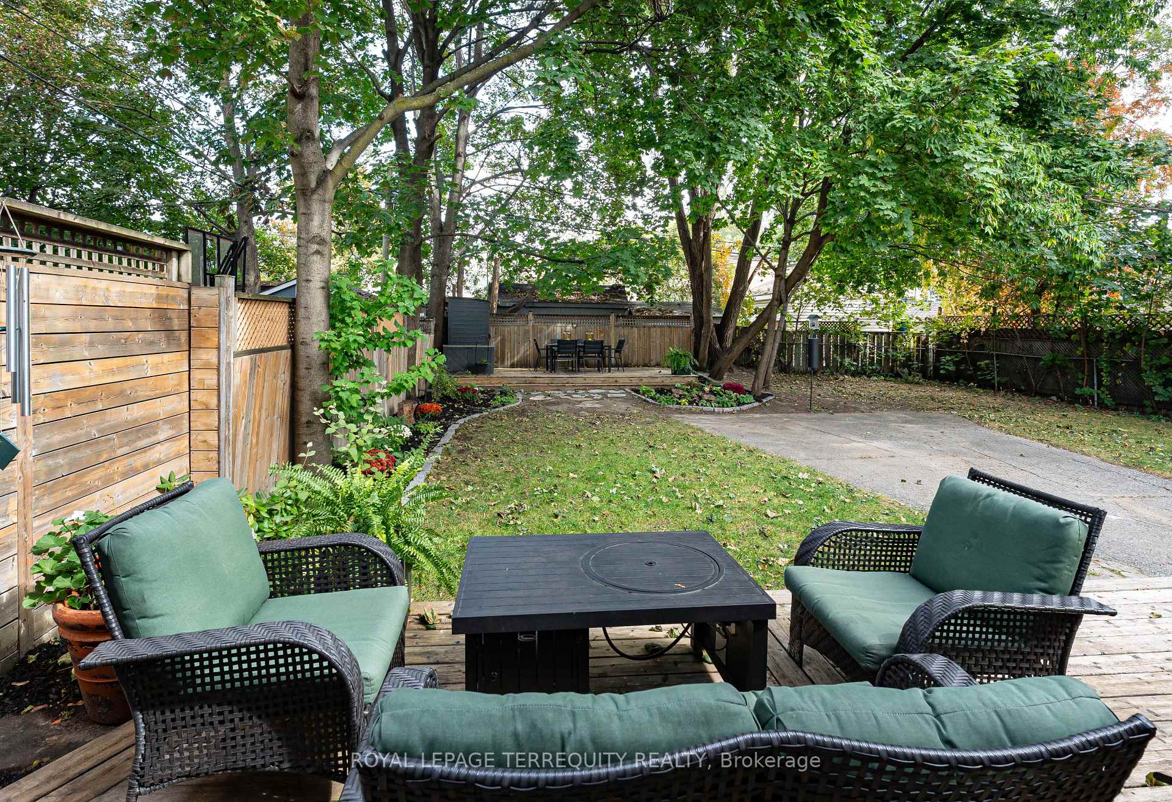
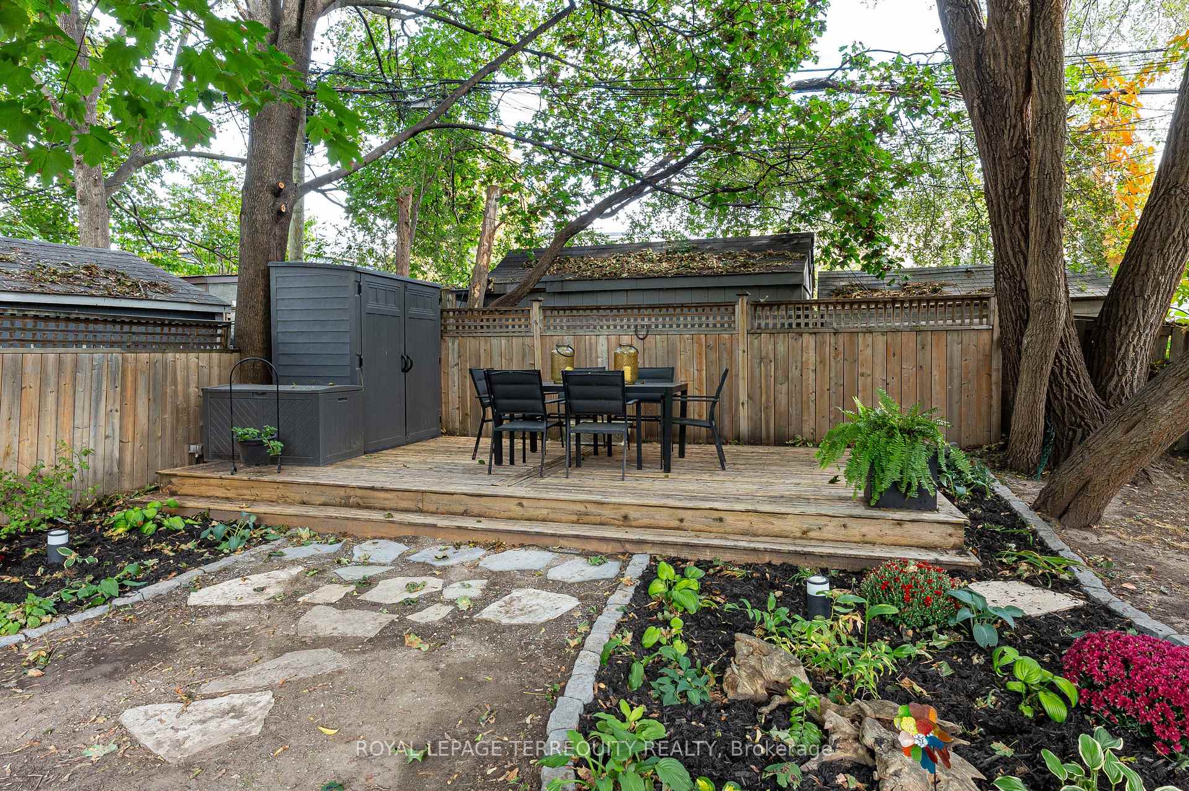
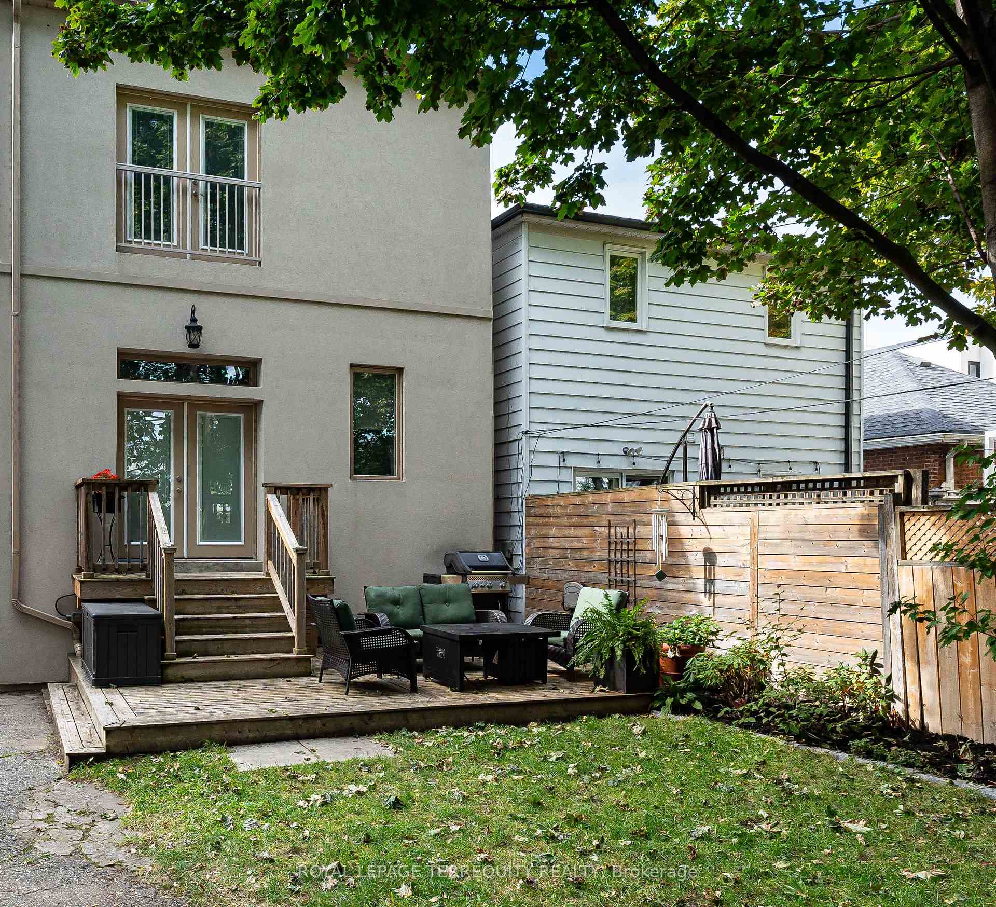
- Beautifully landscaped backyard with two decks.
- Close to schools, markets, and parklands.
- Turnkey living in a sought-after community.
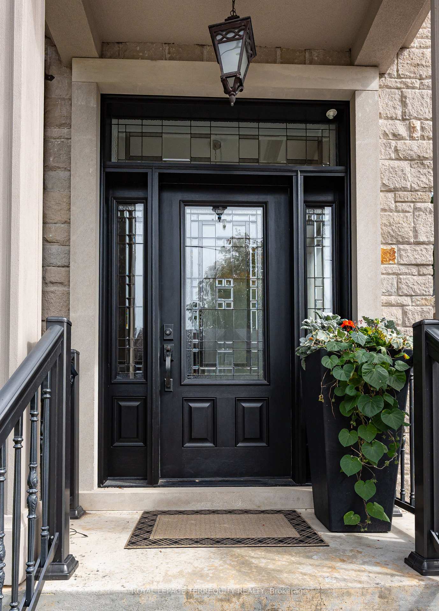
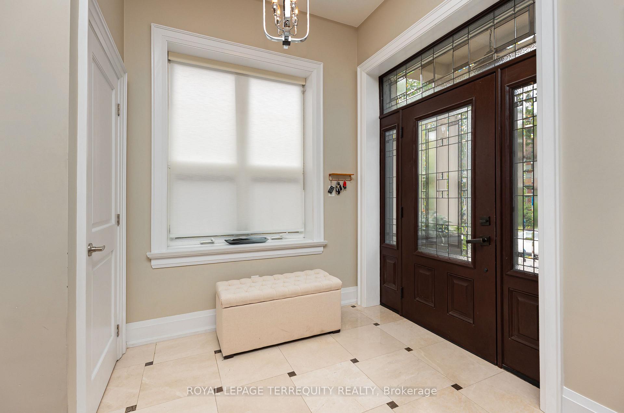
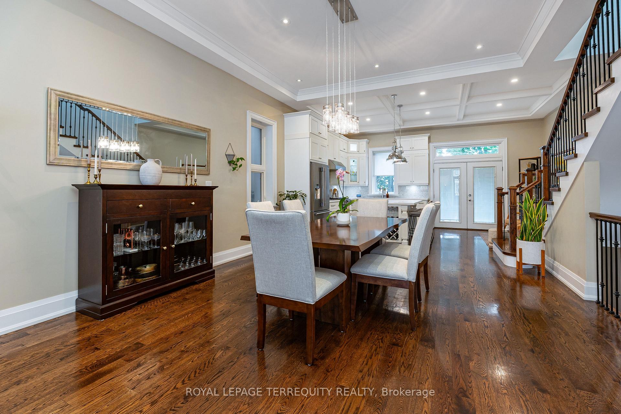
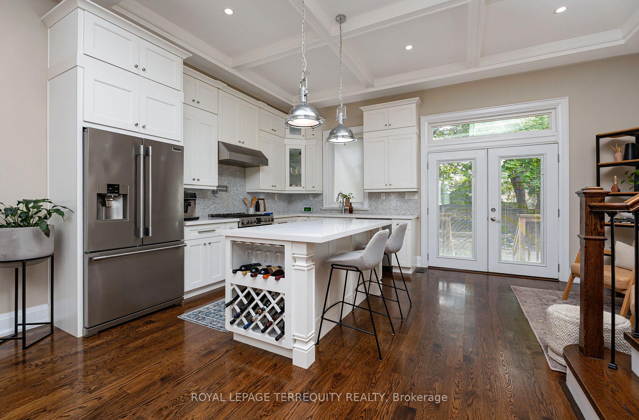
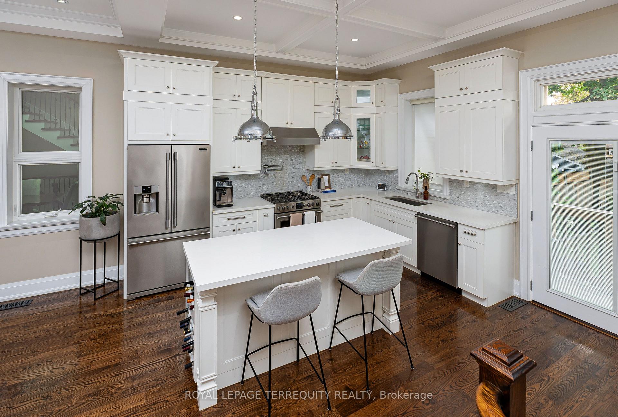
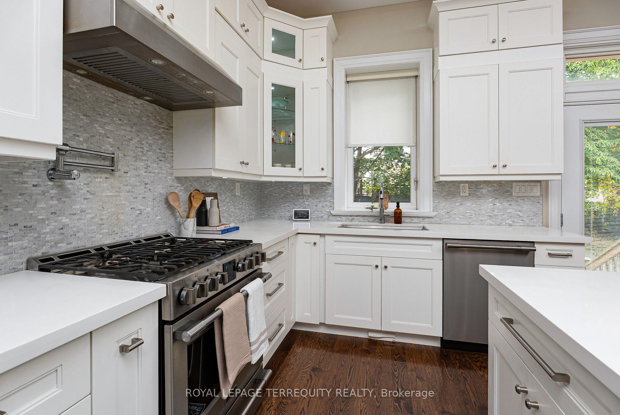
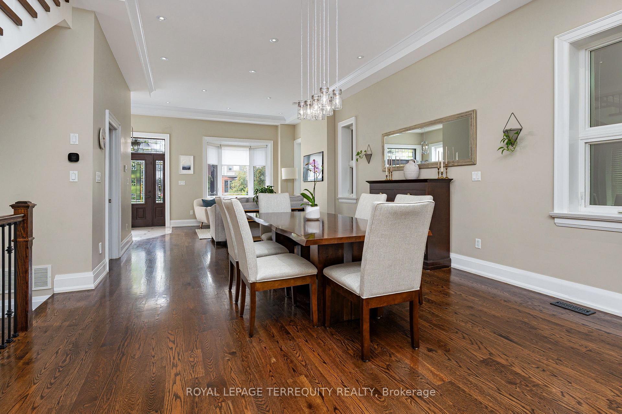
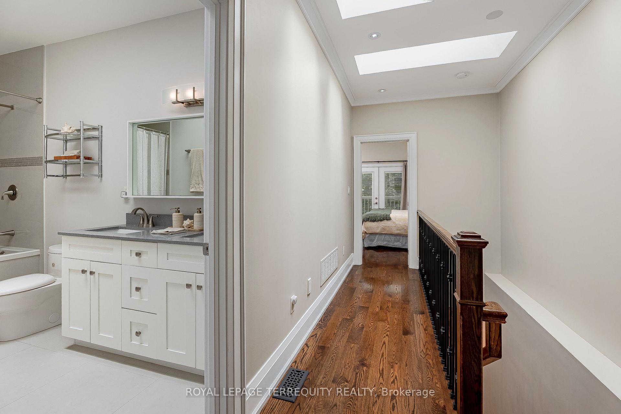
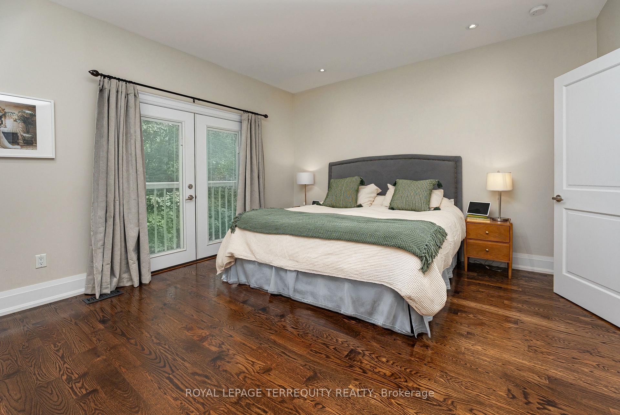
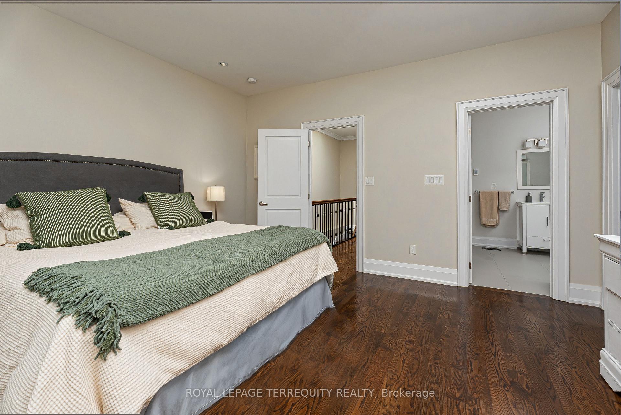
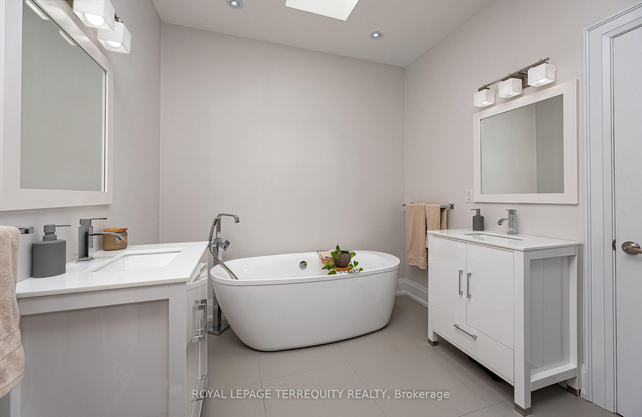
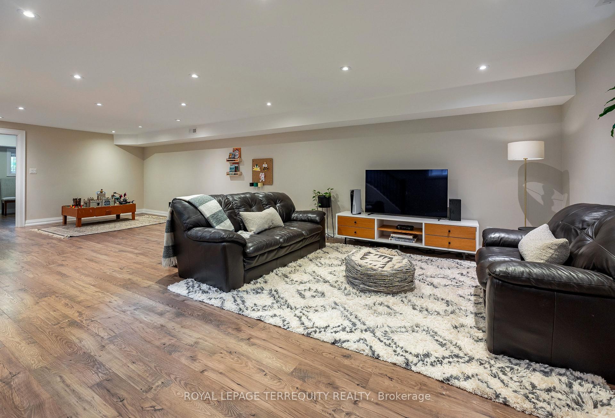
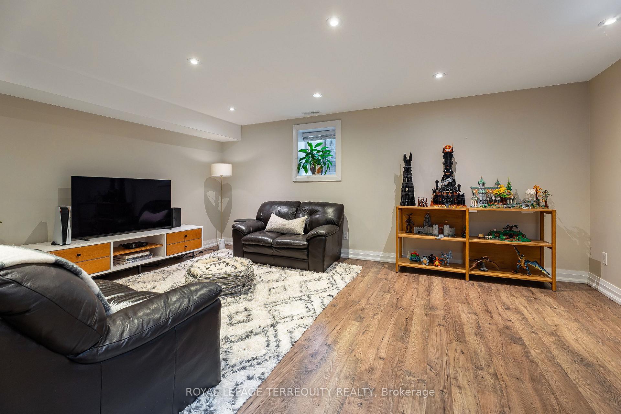
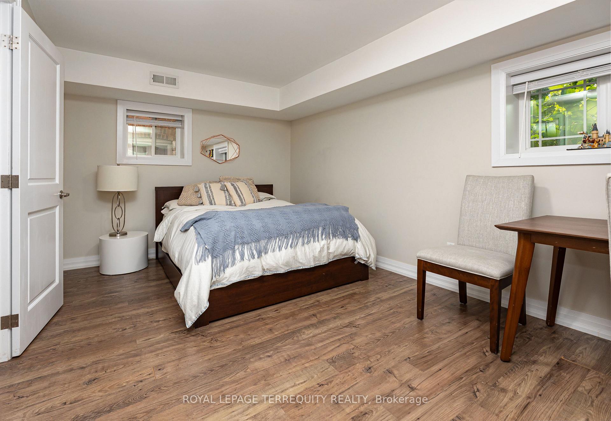
Welcome to this newer-built 10-year-old detached home in Baby Point offering 1,800+ sq ft above grade, 3+1 bedrooms, 3 baths, 11-ft main floor ceilings and parking, on a deep 25 x 117 ft lot. Built with an uncompromising commitment to quality and detail, in an exceptional and convenient location. The inviting open-concept main floor is bathed in natural light, featuring rich 4" oak hardwood floors and an elegant coffered ceiling extending through the kitchen and dining area. The chef-inspired solid wood kitchen features Shaker cabinetry, soft close doors, under-mount lighting, quartz countertops, stainless-steel appliances and a walkout to the deck. Upstairs, multiple skylights and 9-ft ceilings carry the home's wonderful sense of volume. The primary retreat boasts a spa-inspired 5-piece ensuite with heated floors, a freestanding tub and a glass shower, and second-floor laundry adds everyday convenience. The finished lower level, with a separate entrance and 8.5-ft ceilings, offers a large rec room and a bedroom or office, ideal for guests, a nanny or working from home, plus a rough-in for an additional bath. Outside, a beautifully landscaped, deep backyard with two decks is made for relaxed evenings, family activities or entertaining. Steps to Humbercrest P.S, Summerhill Market, Loblaws, the Humber River and parklands, with easy access to transit, and the opportunity to join the renowned Baby Point Club. Turnkey living in one of the west end's most sought-after communities.
Key Facts & Features
Property Costs
- Annual Property Tax Amount
- $9,177
- Land Transfer Tax Fee
- $64,910
Rental Items
- Rental Equipment
- HWT ($47.88 monthly)
- Basement Type
- Finished, Separate Entrance, Walk-Up
Interior Features
- Laundry Level
- Upper Level
- Interior Extras
- Carpet Free, Floor Drain, Water Heater
- Security Features
- Carbon Monoxide Detectors, Smoke Detector
- Fireplace/Stove
- No
- Elevator
- No
Exterior Features
- Exterior Extras
- Deck, Landscaped
- Pool
- None
- Property Features
- Library, Public Transit, School, River/Stream
- Other Structures
- Garden Shed
Building
- Building Type
- Detached
- Building Style
- 2-Storey
- Approx Age
- 6-15
Construction
- Exterior Finish
- Stucco (Plaster), Stone
- Roof
- Asphalt Shingle
- Foundation Details
- Concrete Block
- Special Designation
- Unknown
Lot
- Lot Front
- 25.00 ft
- Lot Depth
- 117.00 ft
- Lot Size
- 25.00 x 117.00 Feet
- Lot Size Code
- 25.00 x 117.00 Feet
Inclusions
- Inclusions
- Top of the line "Frigidaire Professional Series Stainless Steel Appliances: 36" Counter Depth Refrigerator with Water and Ice Dispenser, 30" Convection, 5 Burner, Self Cleaning Gas Range, 36" Under Cabinet Exhaust Range Hood, 24" Built-In Under Counter Quiet Performance Dishwasher, Delta Pot Filler Faucet, Washer/Dryer, Electric Light Fixtures, Window Coverings (includes all blinds, shutters and curtain hardware) (excludes all drapes), Custom Built-In Cabinetry in Closets, Energy Star Certified Electrolux Central Vac System & Accessories, Backflow Preventer Drain System, Ecobee Smart Thermostat.
Exclusions
- Exclusions
- 4 Backyard Smart Lights, Bedroom Drapes Only, 2 Deck Storage Boxes.
Parking & Garages
- Garage Type
- None
- Garage Spaces
- 0
- Parking Spaces
- 1
- Total Garage And Parking Spaces
- 1
Heating & Cooling
- Heat Source
- Gas
- Heat Type
- Forced Air
- Air Conditioning
- Central Air
- Water
- Municipal
- Sewers
- Sewer
- Bedrooms
- 3 + 1
- Washrooms
- 3
- Kitchens
- 1
Room sizes
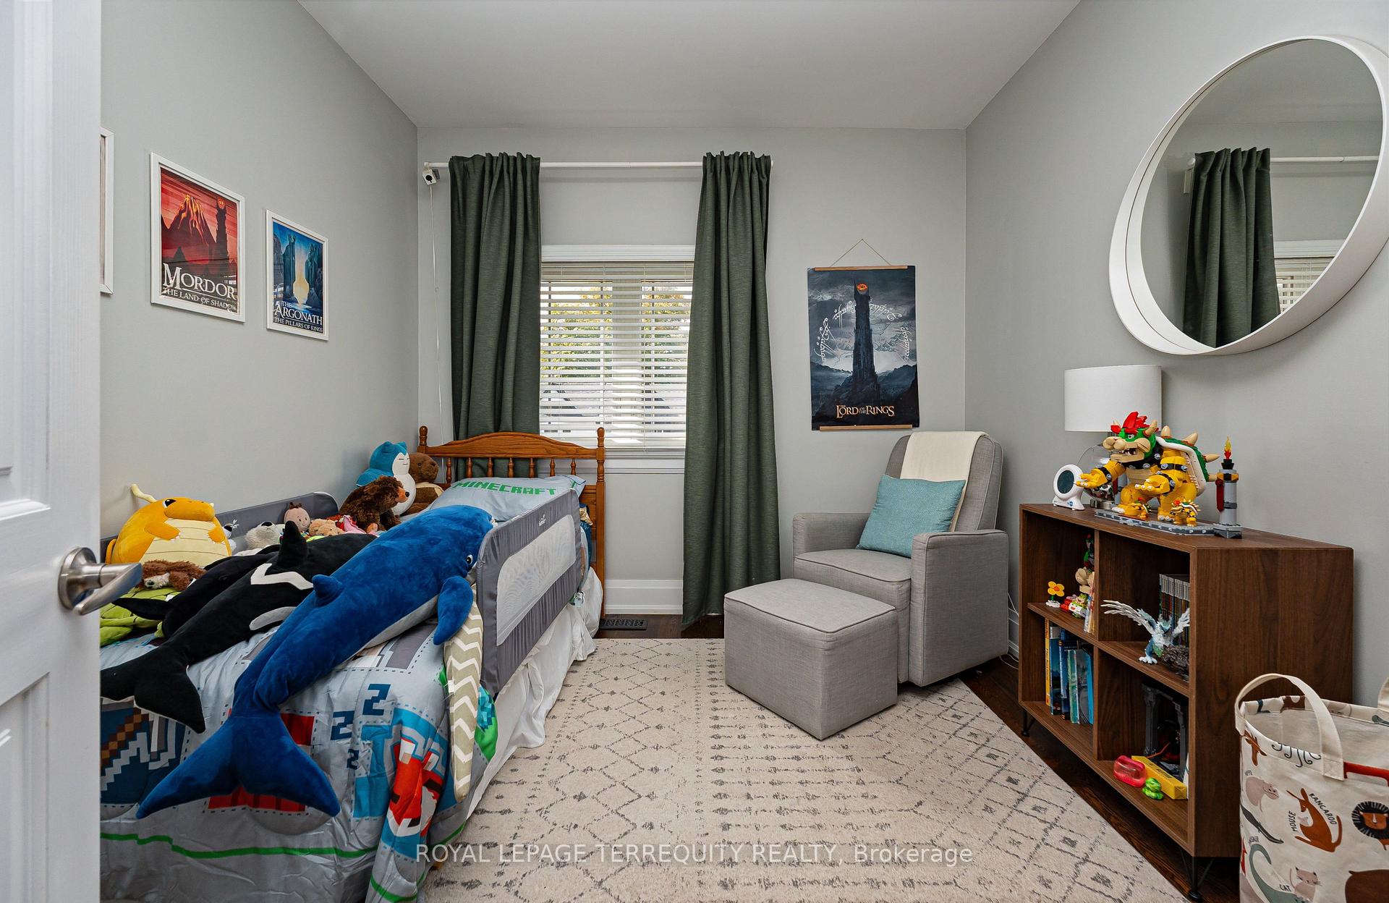
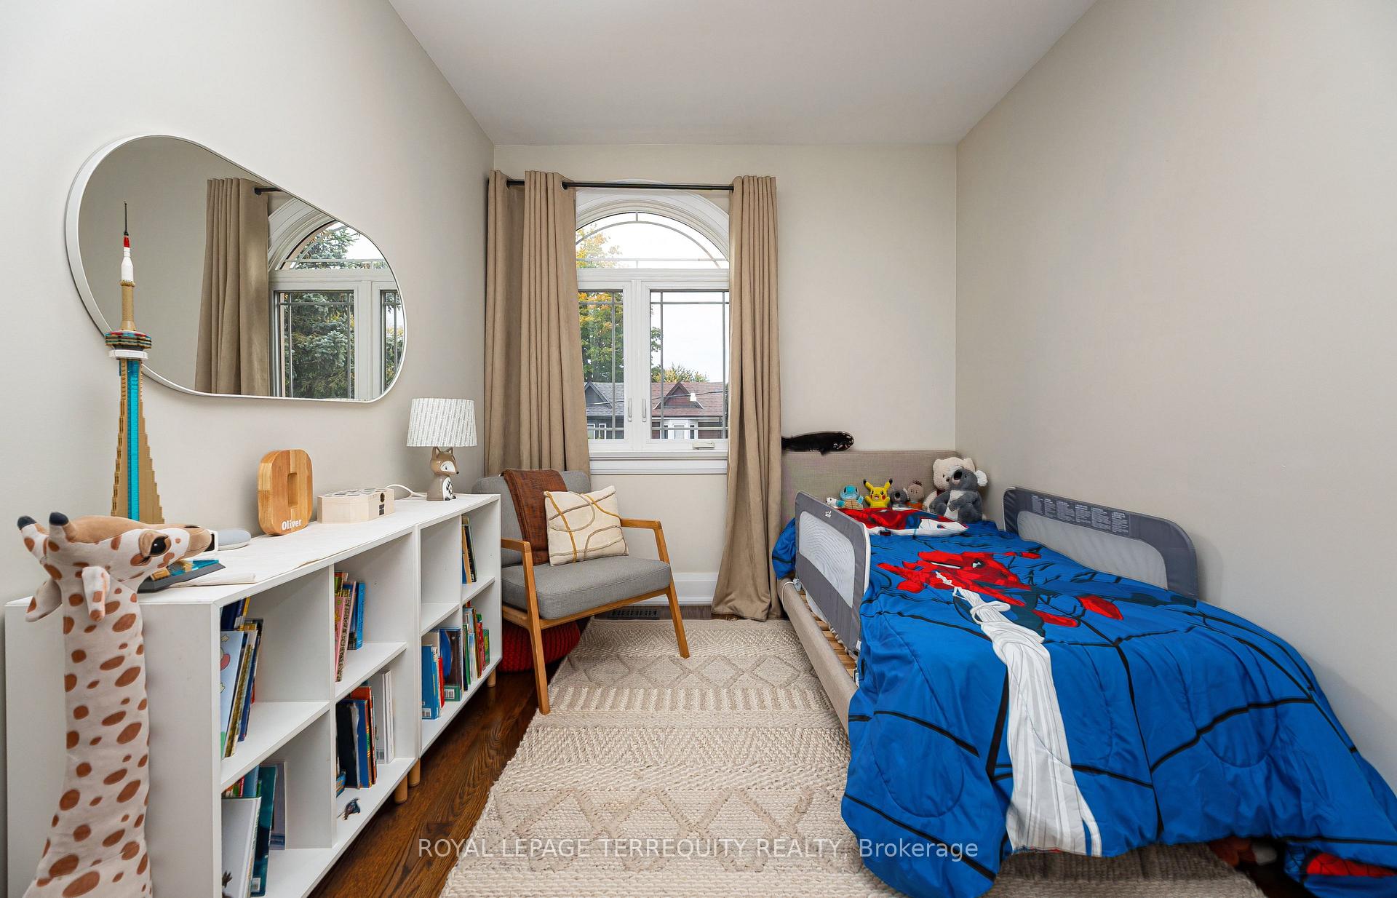
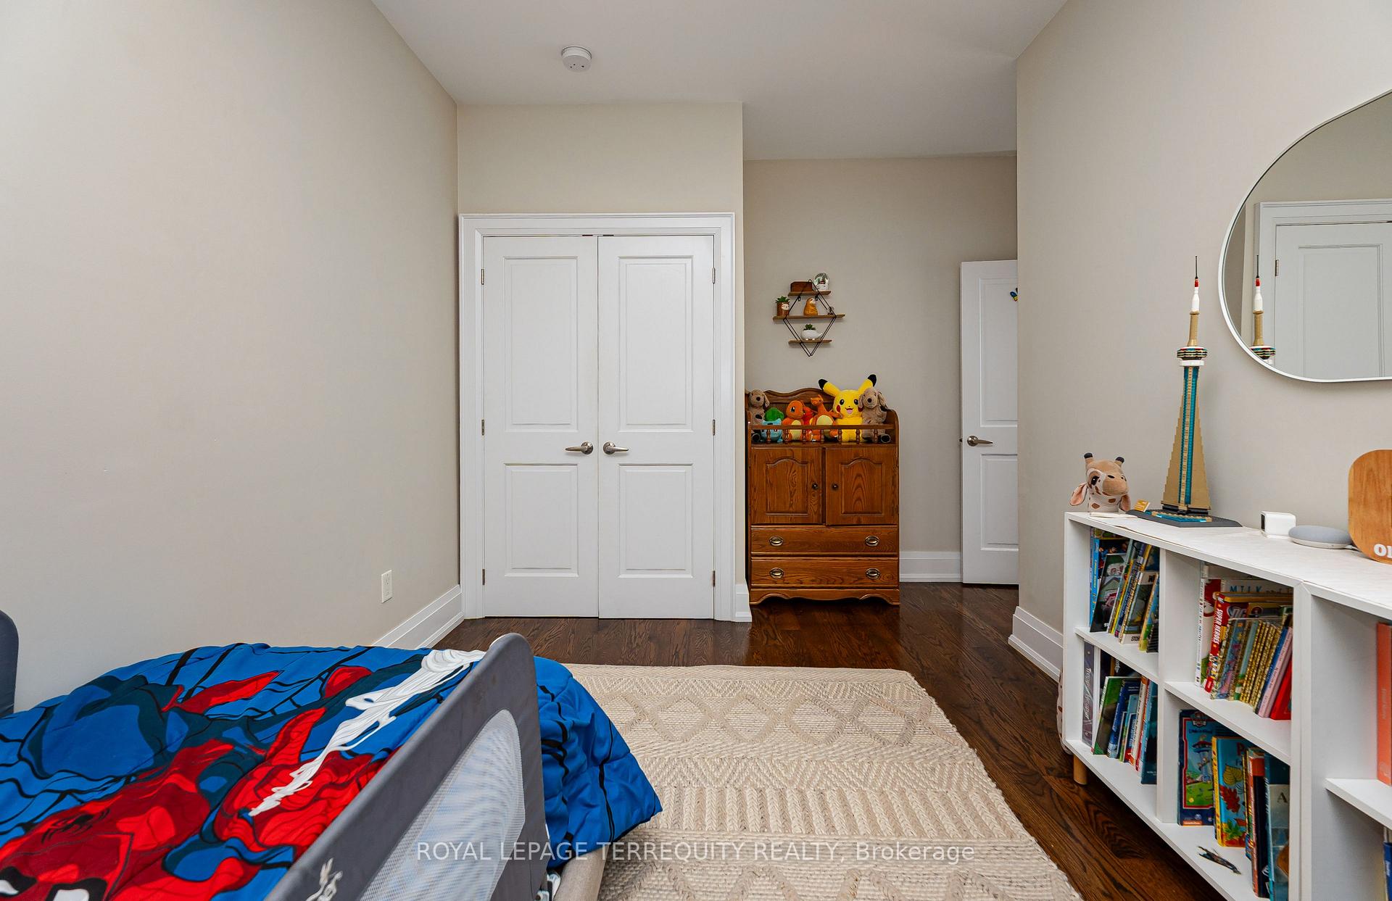
- Bedroom—Second level, Hardwood Floor, Double Closet, Casement Windows
- Bedroom—Basement level, Laminate, Window
- Recreation—Basement level, Laminate, Pot Lights, Open Concept
- Utility Room—Basement level, Concrete Floor
- Living Room—Ground level, Hardwood Floor, Bay Window, Open Concept
- Dining Room—Ground level, Hardwood Floor, Pot Lights, Open Concept
- Primary Bedroom—Second level, Hardwood Floor, Walk-In Closet(s), Juliette Balcony
- Bedroom—Second level, Hardwood Floor, Closet, Casement Windows
- Kitchen—Ground level, Hardwood Floor, Centre Island, W/O To Yard
Washrooms
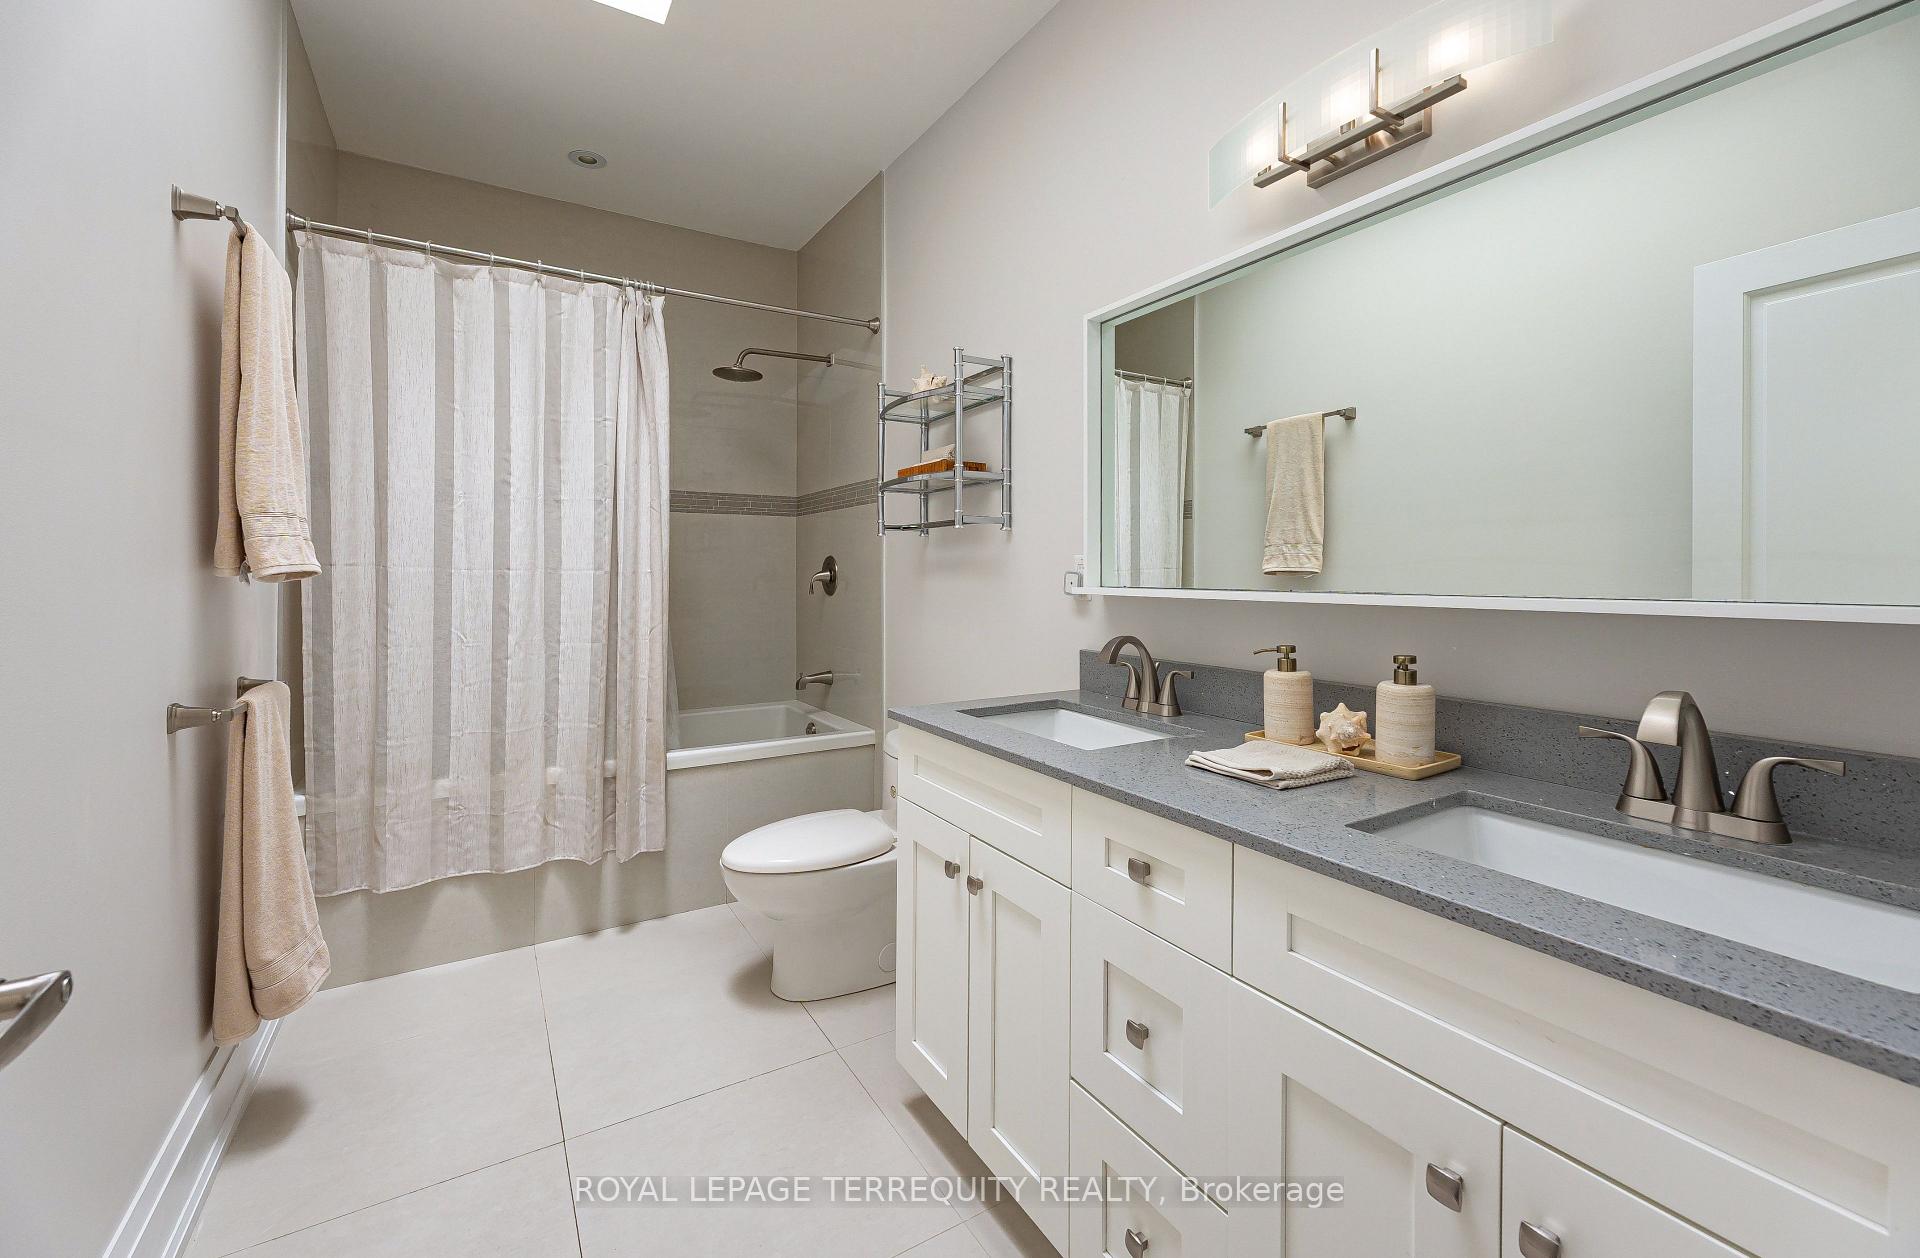
- 5-piece, Second
- 4-piece, Second
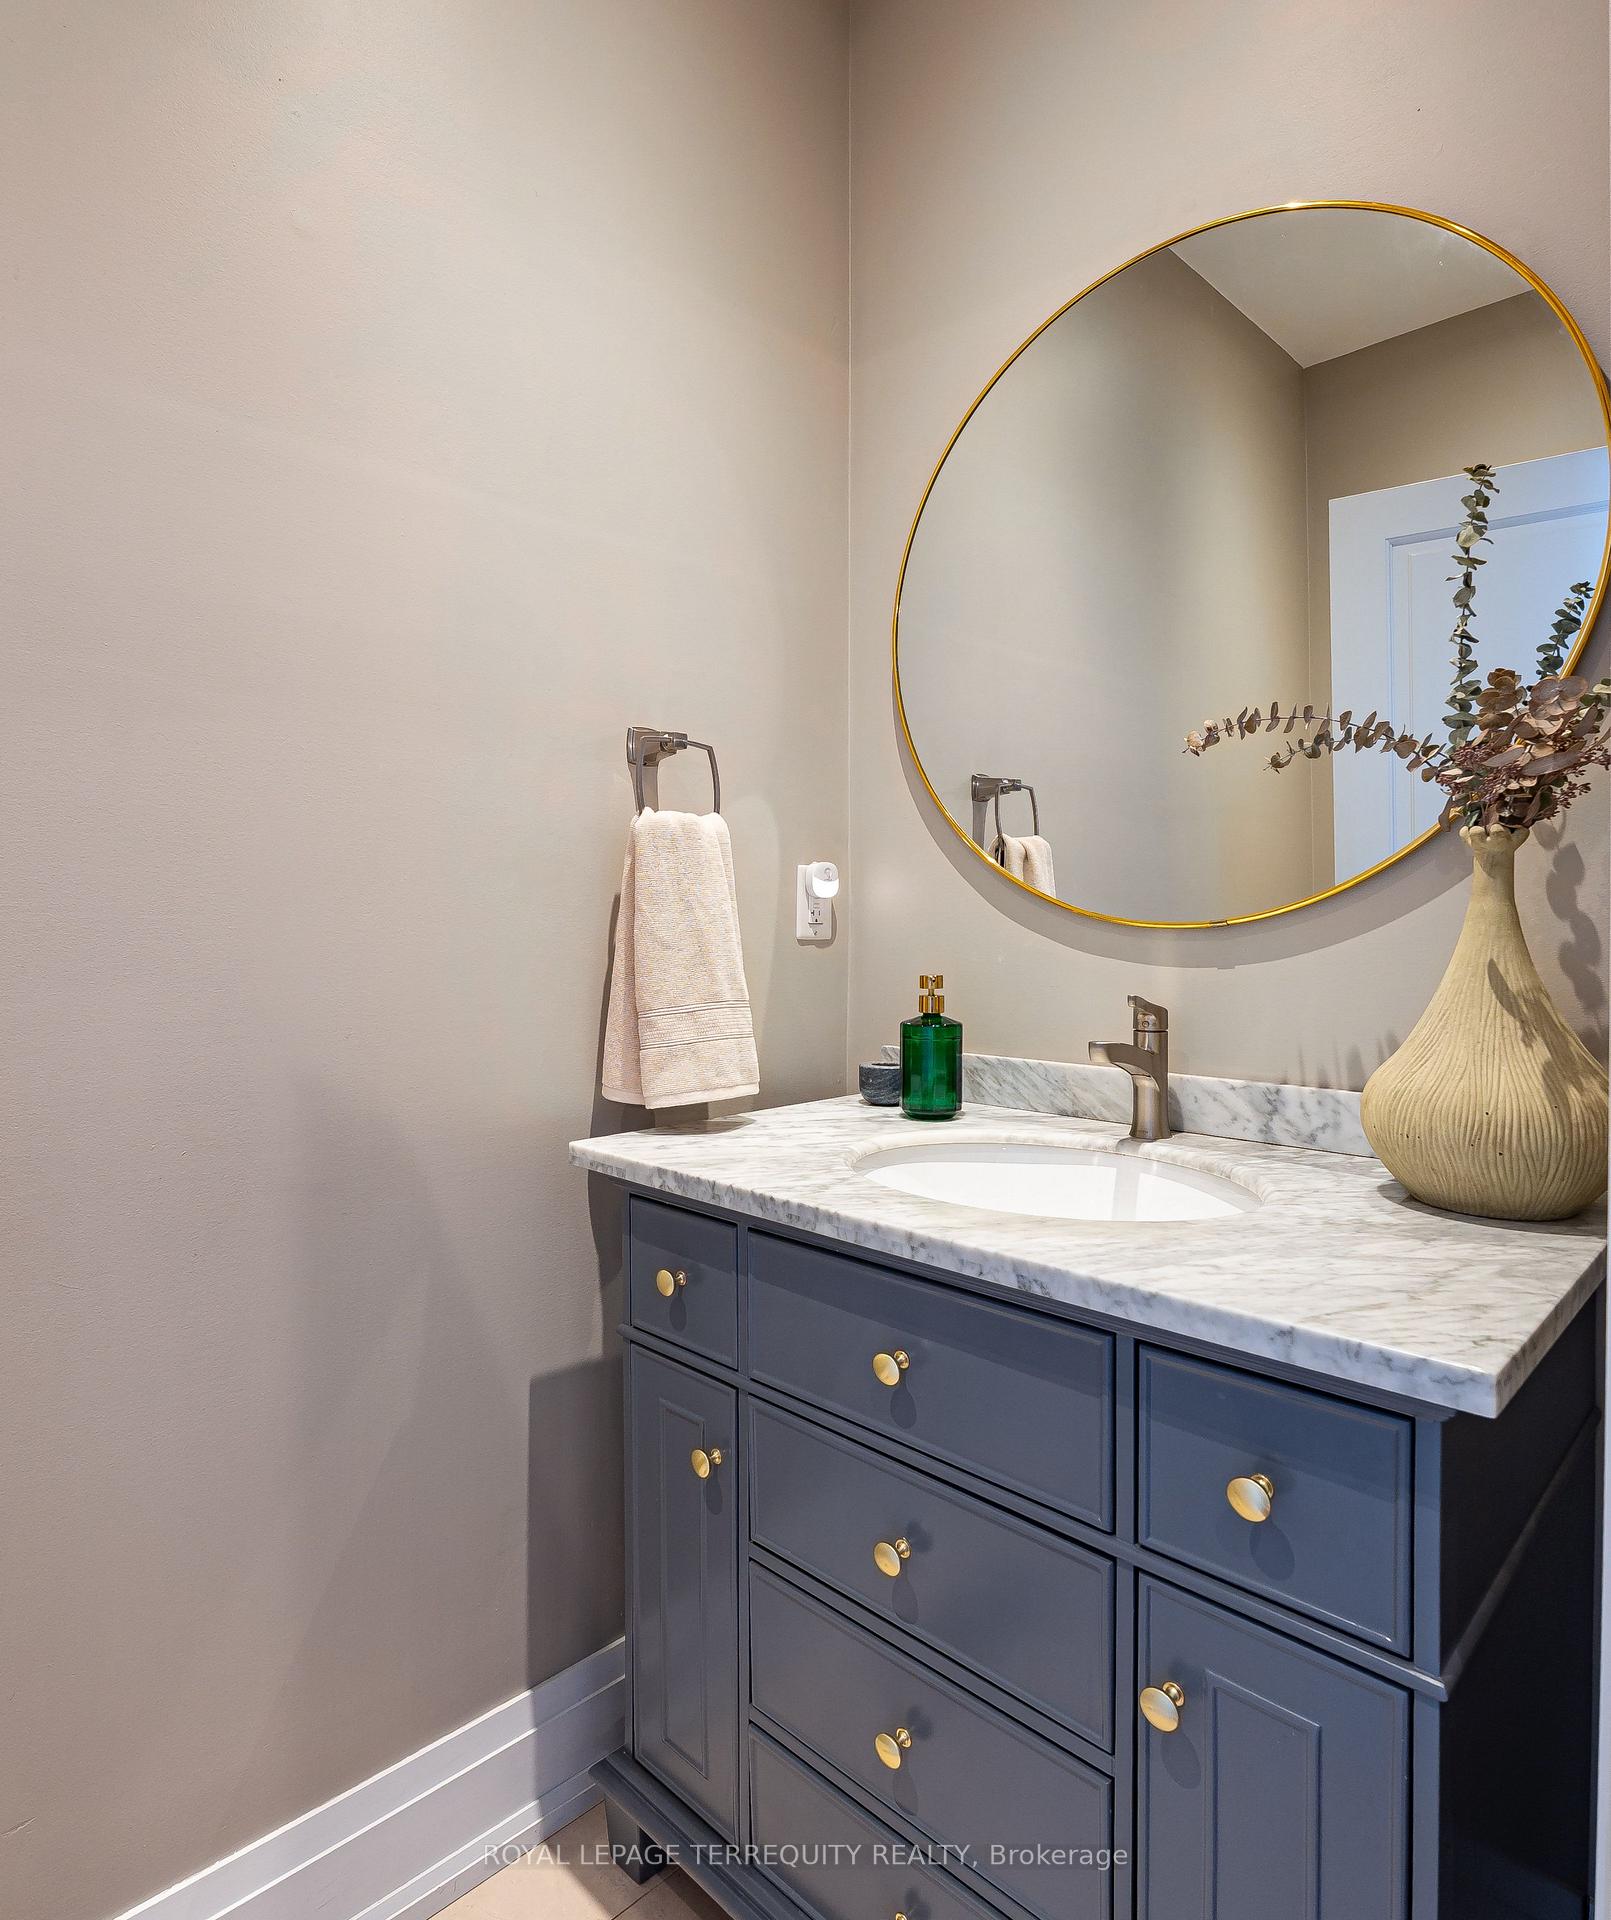
- 2-piece, Ground
- Area
- Toronto W02
- Municipality
- Toronto
- Neighbourhood
- Runnymede-Bloor West Village
- Main cross streets
- Baby Point Road and Jane Street
- Directions
- Brookside, South of Dundas
- MLS® number
- W14031558
- Data source
- Toronto Regional Real Estate Board
- Listed on
- 2026-10-14
- Updated on
- 2026-10-14
- Days on market
- 1 day
- Possession date
- 2027-01-05
- Possession type
- 90+ days
- Co-op commission
- 2.5%
- Seller
- Listed by
- ROYAL LEPAGE TERREQUITY REALTY
Home Market Value
Current home valuation for 151 Brookside Avenue, Toronto, Runnymede-Bloor West Village, Toronto, ON. Listed for $1,799,000
HOMEH Estimate
$1,571,233
Estimated Sales Range
$1,241,274 - $1,919,748
HOMEH Estimate for 151 Brookside Avenue, Toronto, Runnymede-Bloor West Village
Calculated with a real agent's CMA method — 45+ years of experience, codified. Not an AI guess.
Mortgage Payment Calculator
Compare up to 4 down payment scenarios
20% required for homes $1.5M or more
$359,800
| Scenario 1 | Scenario 2 | Scenario 3 | Scenario 4 | |
|---|---|---|---|---|
−Down payment | % $ | % $ | % $ | % $ |
+CMHC insurance | $0 | $0 | $0 | $0 |
=Total mortgage | $1,439,200 | $1,349,250 | $1,259,300 | $1,169,350 |
Amortization | ||||
Mortgage rate | % | % | % | % |
| Payment frequency | ||||
=Mortgage payment | $7,027monthly | $6,588monthly | $6,149monthly | $5,709monthly |
Land Transfer Tax
$32,455
$32,455
$64,910
Around this home
Data provided by OpenStreetMap & Fraser Institute School Rankings
Ask HOMEH
New!Hi there!
👋Text or call (416) 301-9001
Recommended for you
Based on homes you've looked at.
No recommended properties found.
Nearby similar homes
No nearby properties found.
More real estate resources
Other homes nearby
Explore this area
Nearby neighbourhoods
No nearby listings available.