
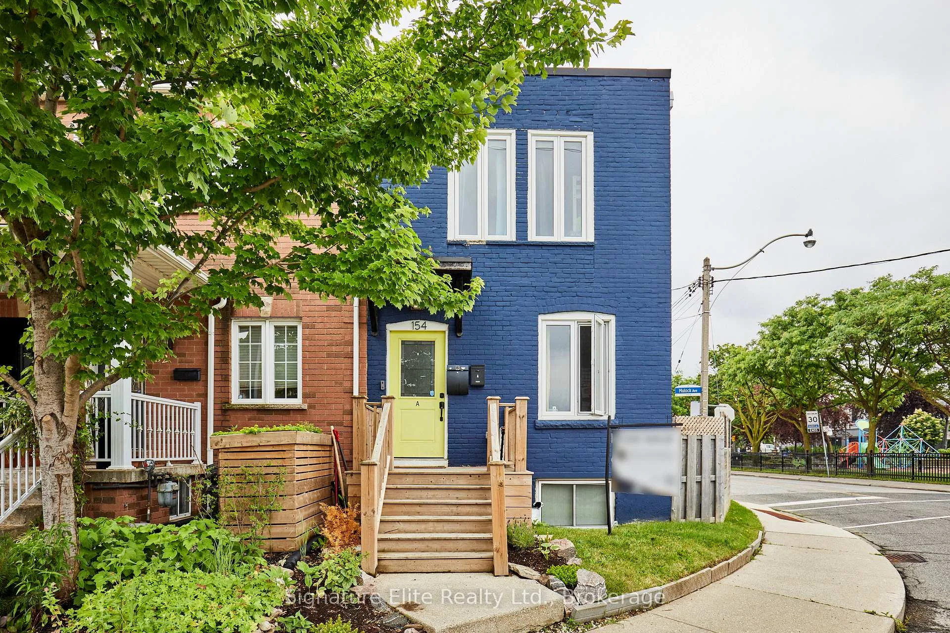
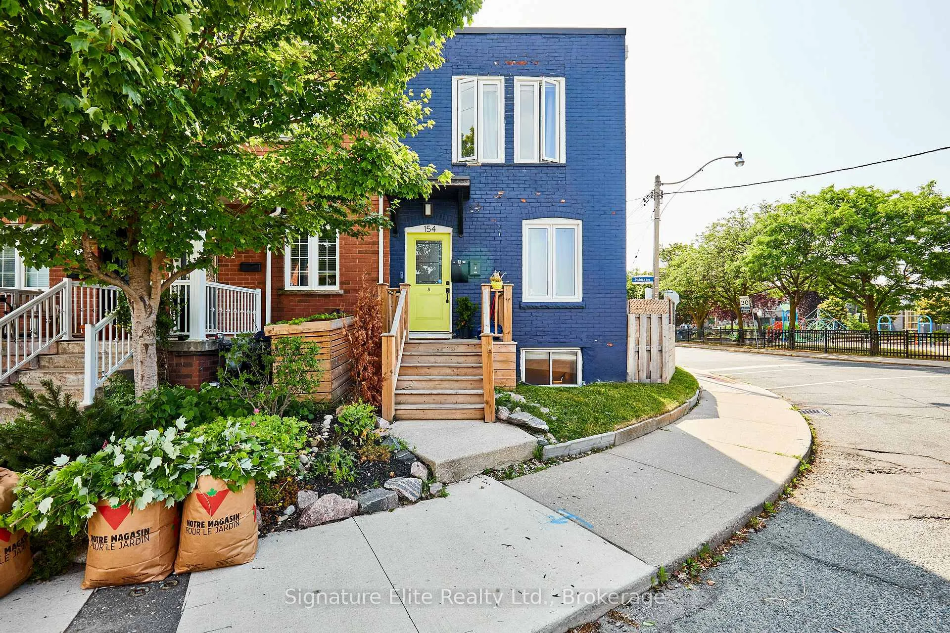
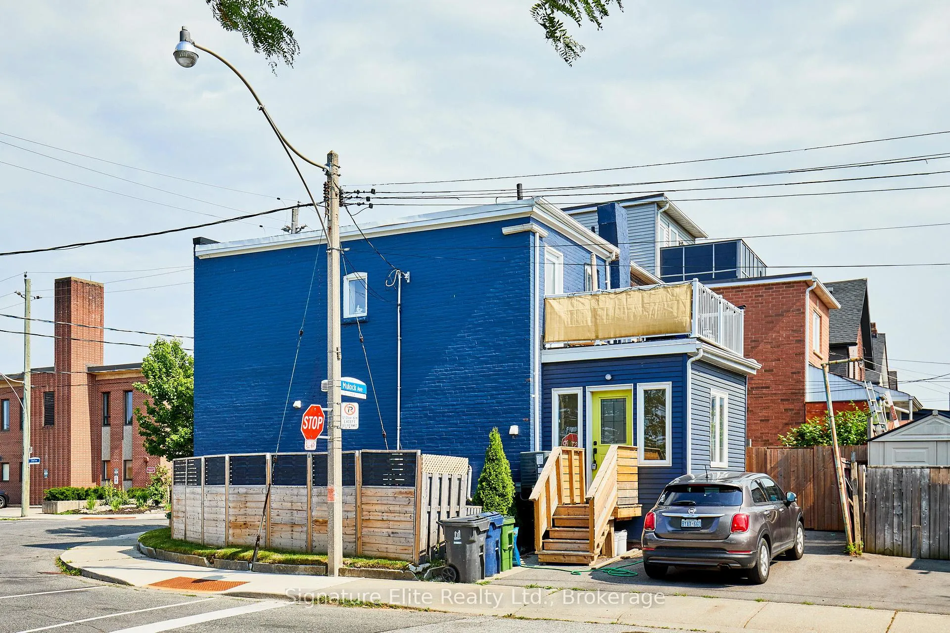
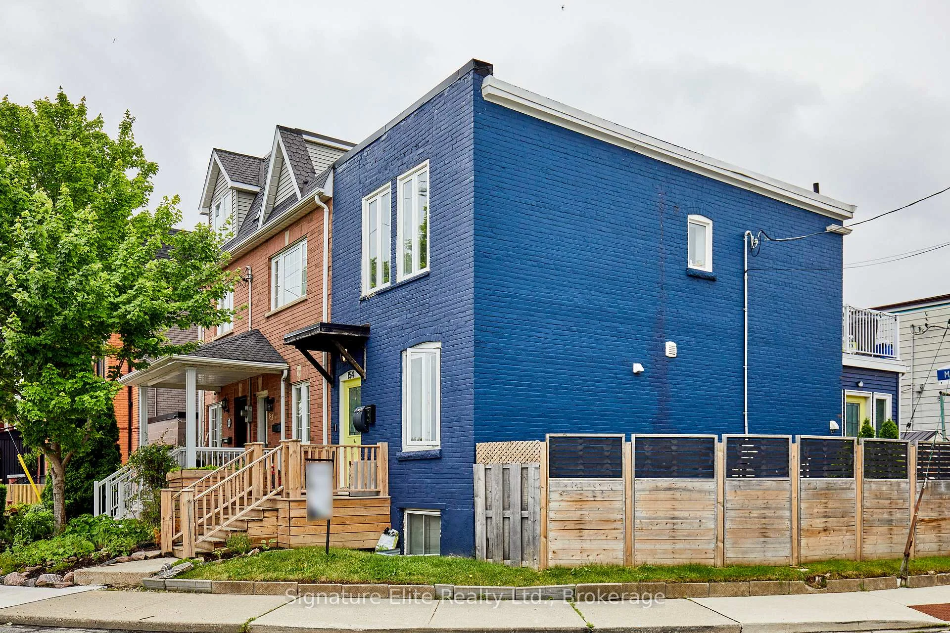
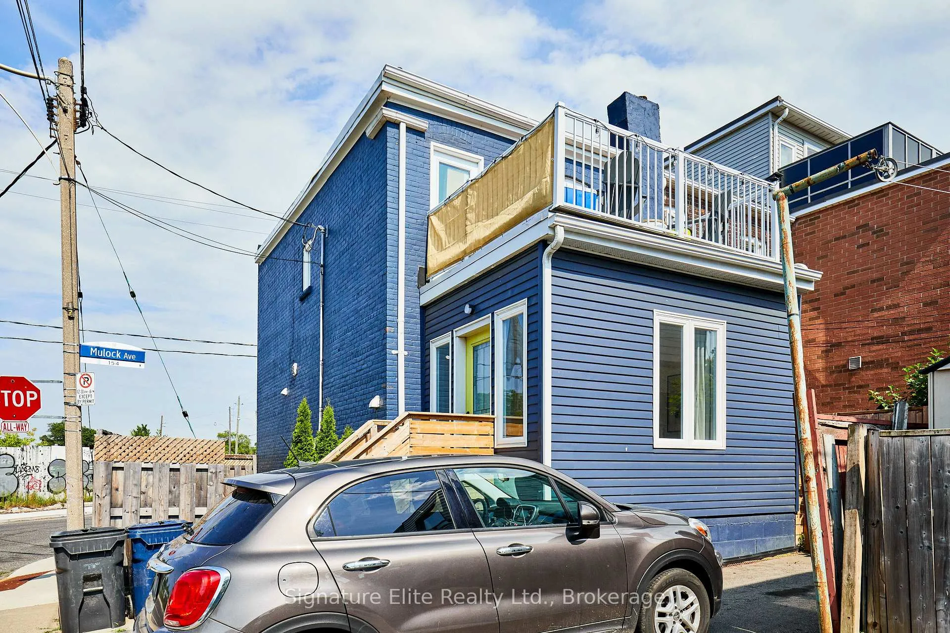
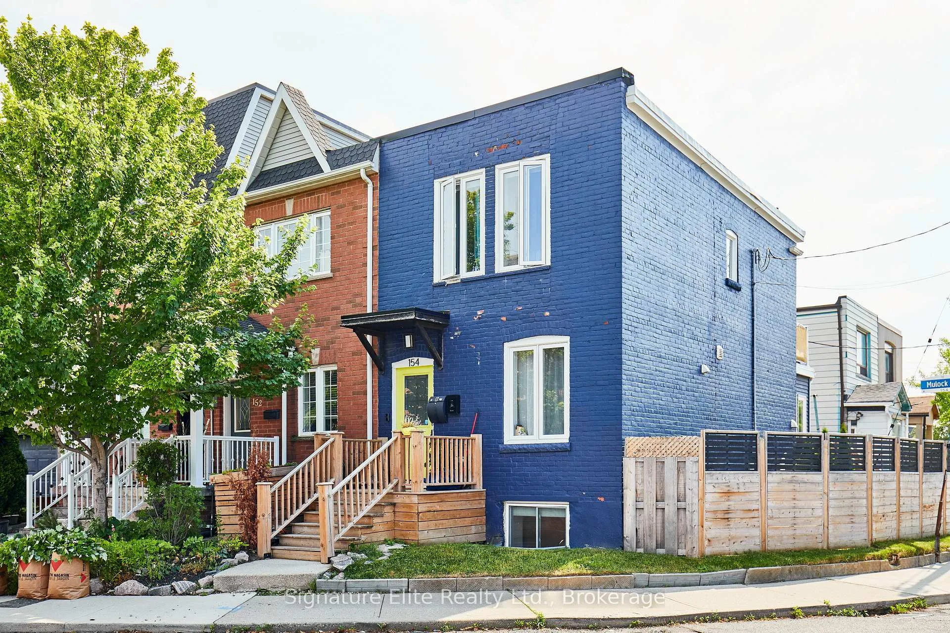
154 Mulock Avenue
Toronto (Junction Area), ON M6N 3C6
- 3+2Bedrooms
- 2Bathrooms
- 0Garage
- 700–1100Sq Ft
- $5,128Tax
- 16×60 ftLot Size
 Estimated Value:$904,153See Free Estimate Report

Sale & Price History for 154 Mulock Avenue, Toronto, Junction Area
| Start Date | End Date | Price | Event | MLS# |
|---|---|---|---|---|
| No listing history available | ||||
Real estate boards require you to or to see the full details of this property.
*Sold prices and complete sale & price history are regulated data. Under the Trust in Real Estate Services Act, 2002 (TRESA) and the rules of the Real Estate Council of Ontario (RECO), and pursuant to the Multiple Listing Service® rules of the Canadian Real Estate Association (CREA) and the Toronto Regional Real Estate Board (TRREB), this information may be shown only to registered users who have agreed to the applicable terms of use (a Virtual Office Website, or "VOW," arrangement). HOMEH Inc., Brokerage therefore provides it to signed-in members only. Creating an account is free and takes under a minute.
About 154 Mulock Avenue, Toronto, Junction Area
Summarized Description
- Income-generating property with strong rental potential
- Flexible layout with two self-contained units
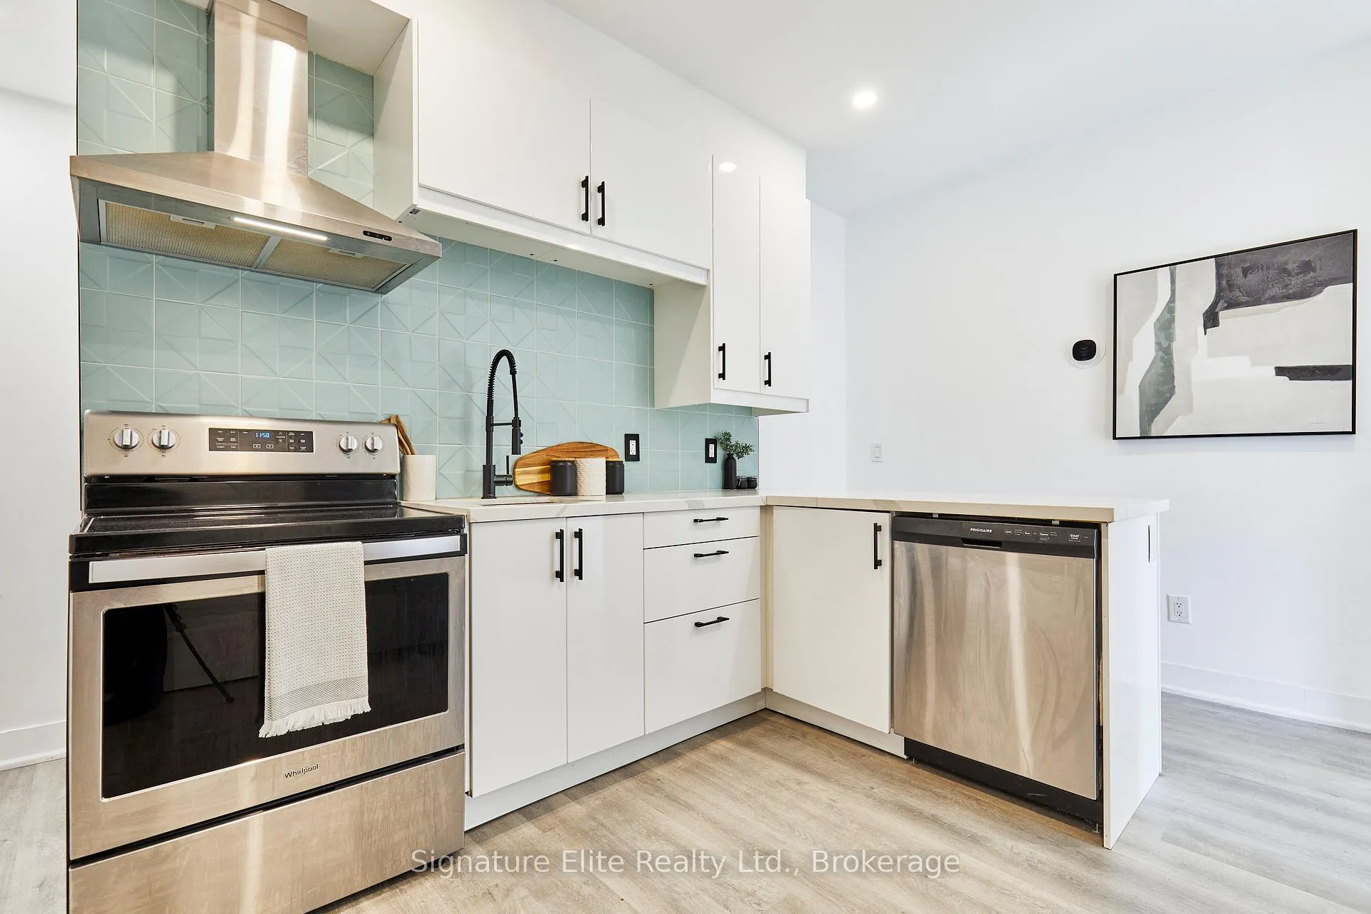
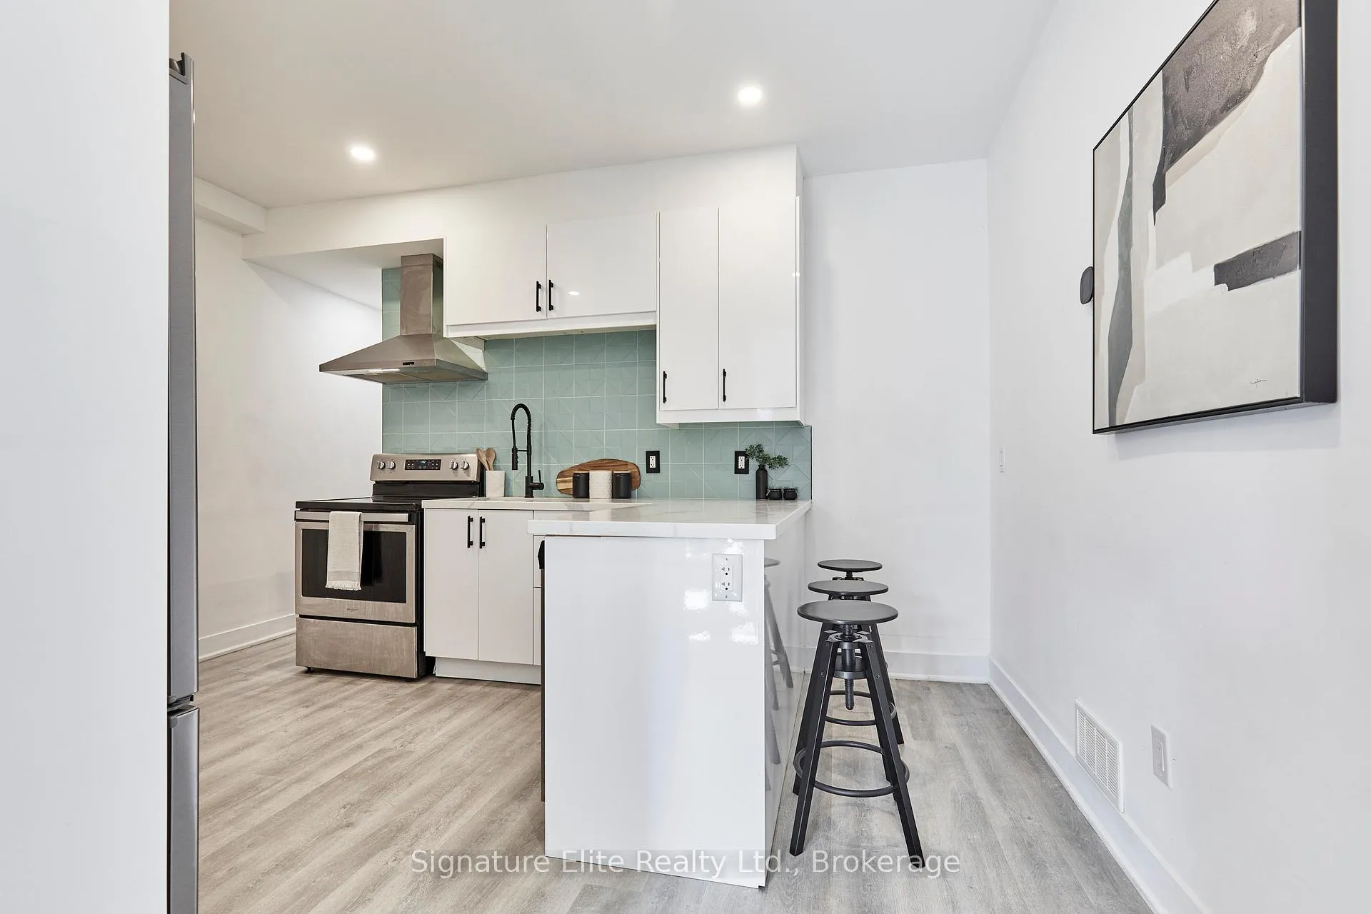
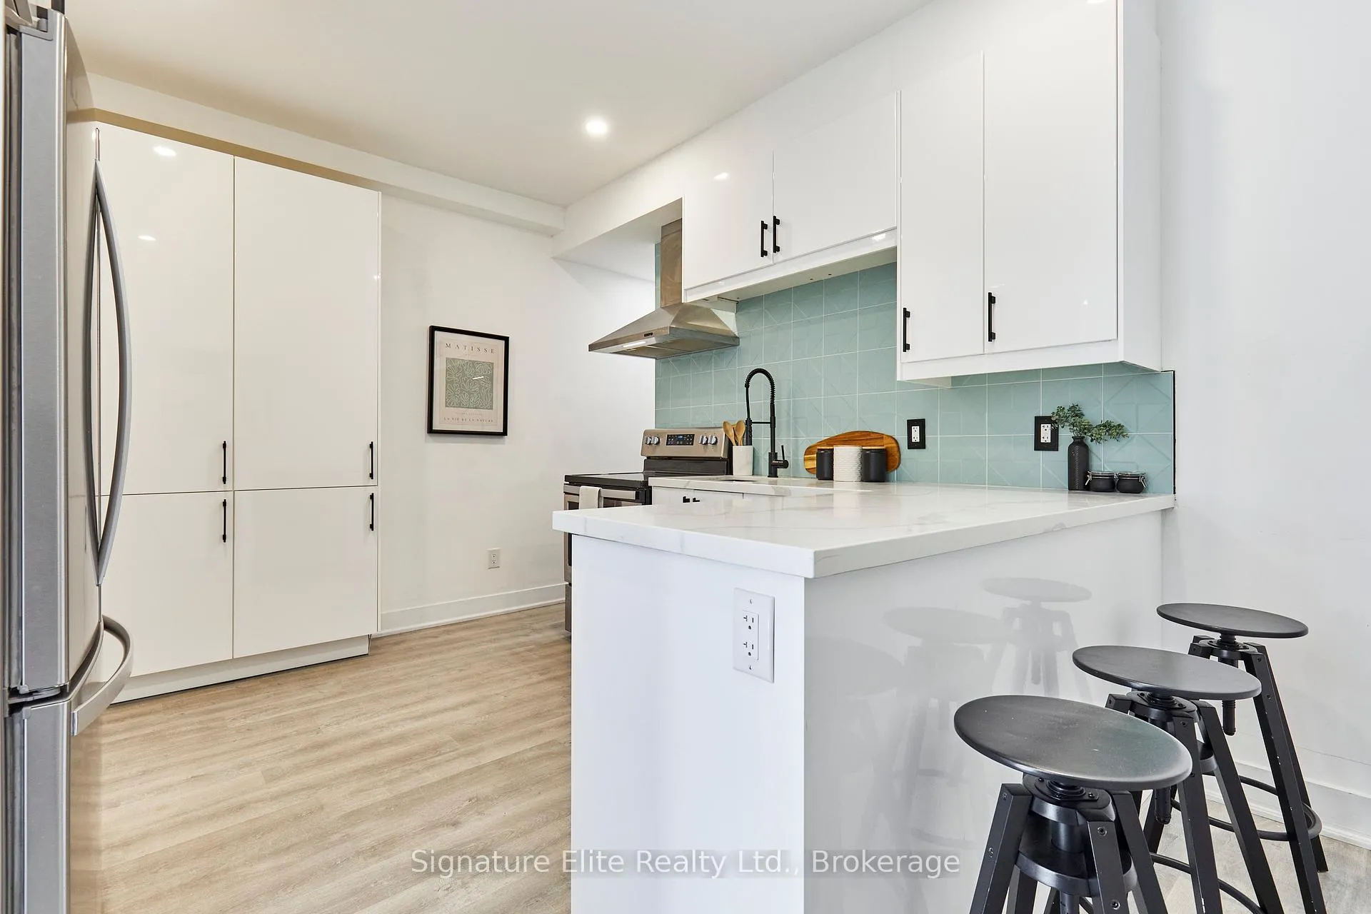
- Modern kitchens and updated finishes throughout
- Private terrace and parking for convenience
- Located in a desirable and vibrant neighbourhood
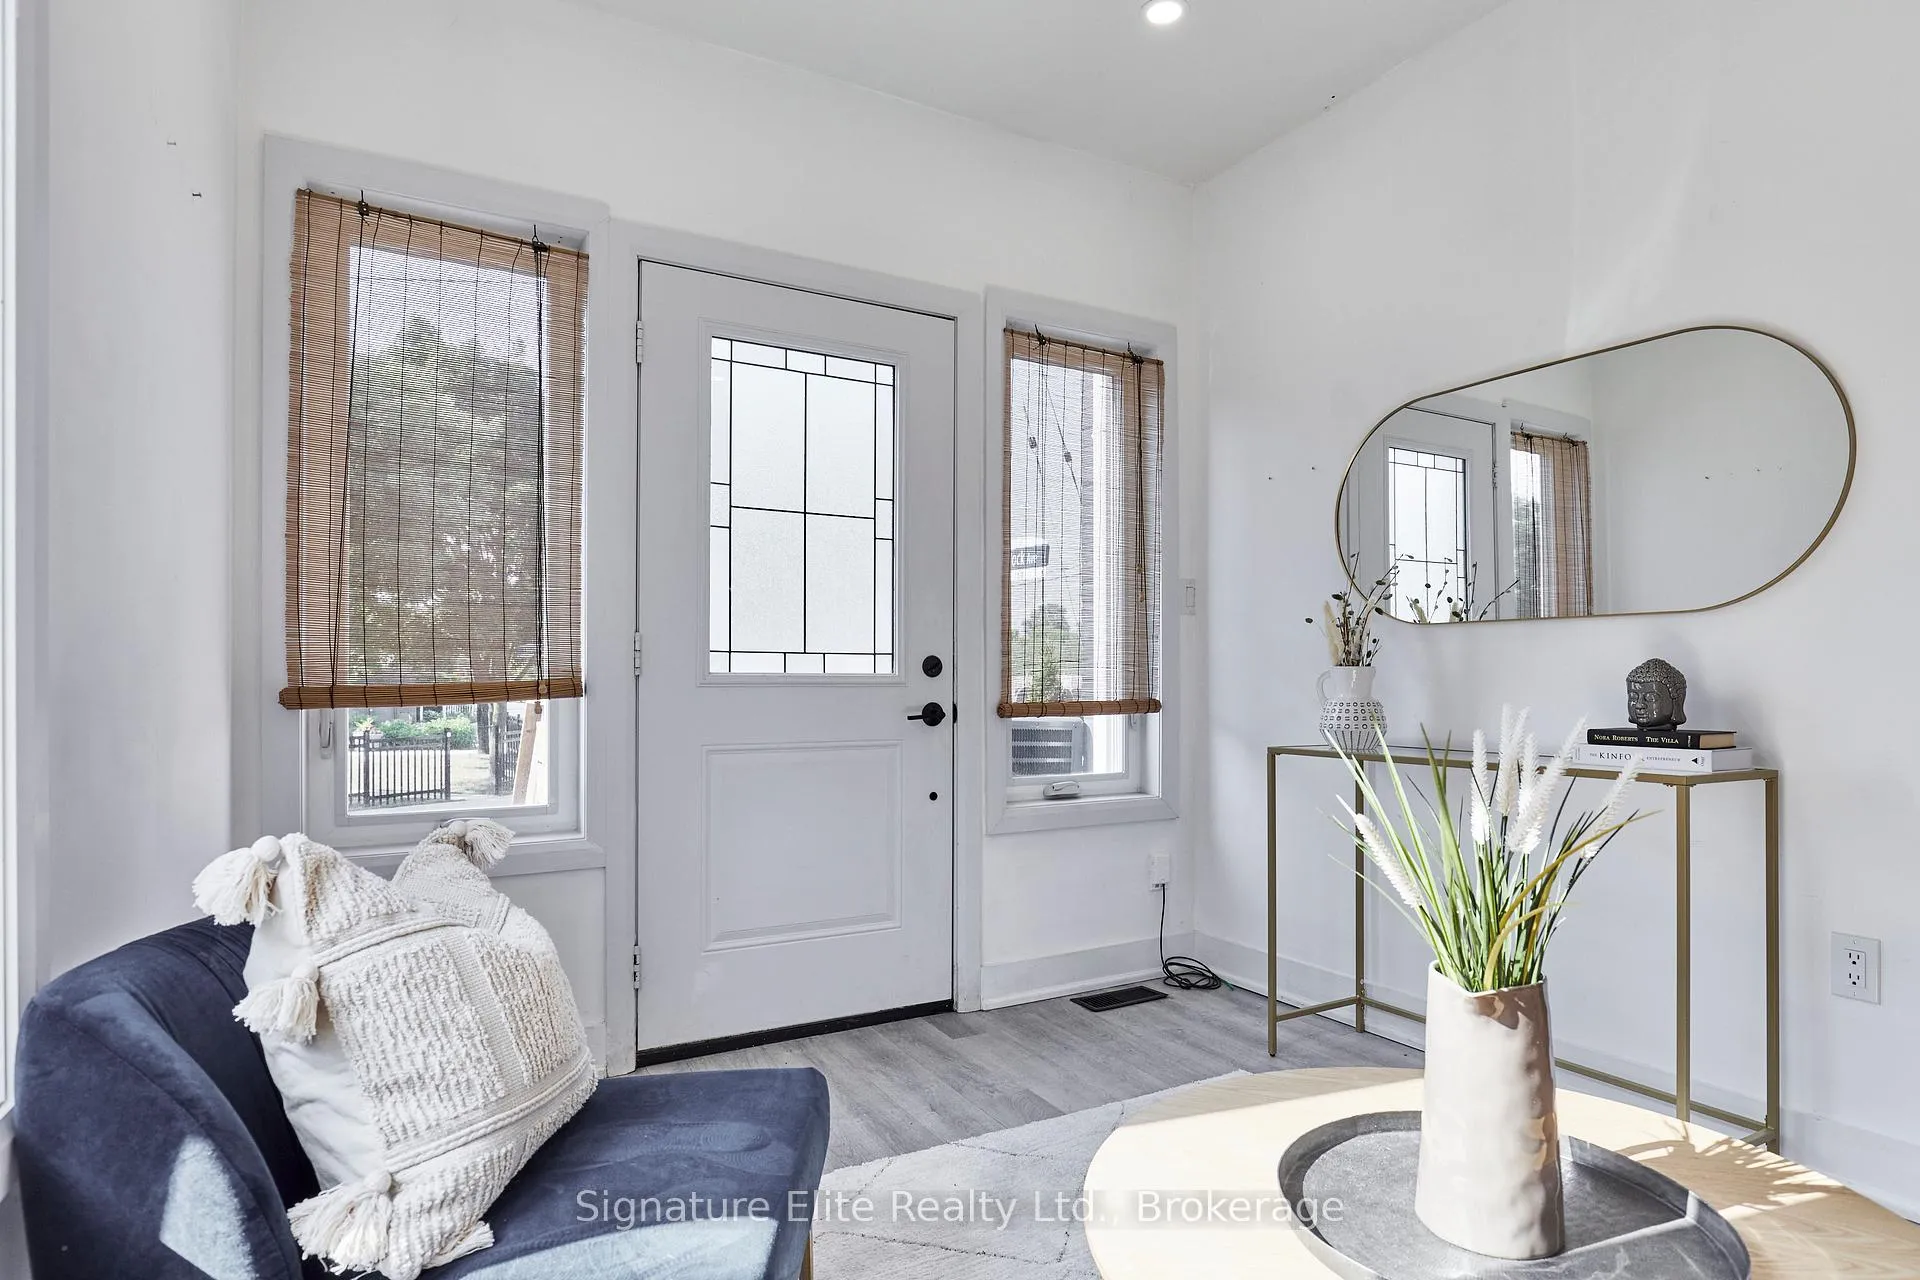
- Move-in ready with abundant natural light
- Easy access to transit and major highways
- Opportunity for long-term investment and growth
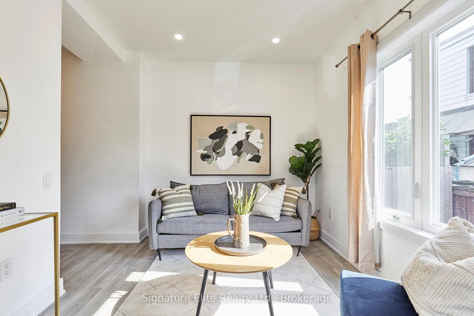
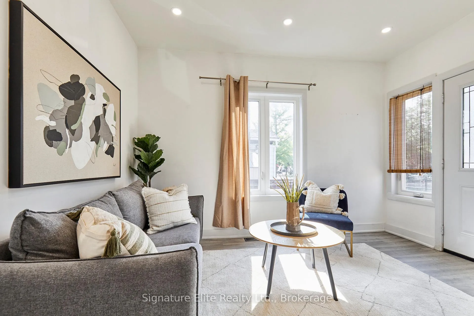
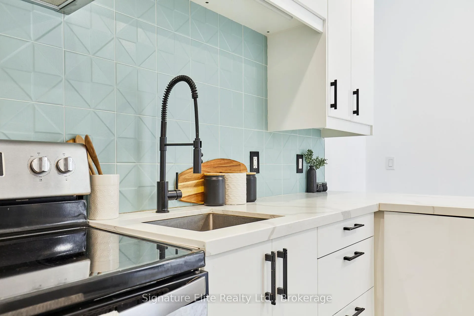
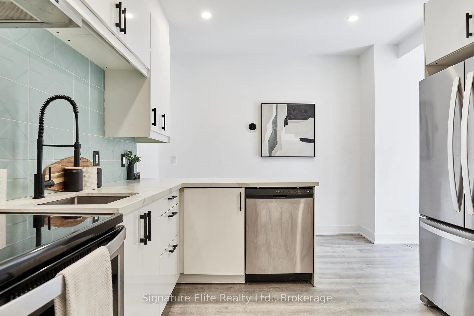
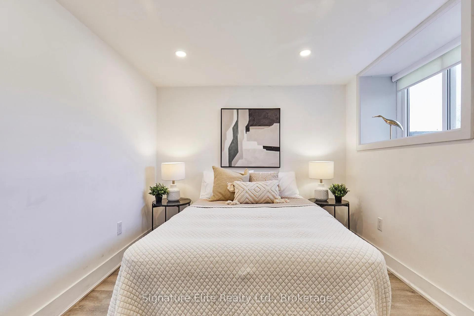
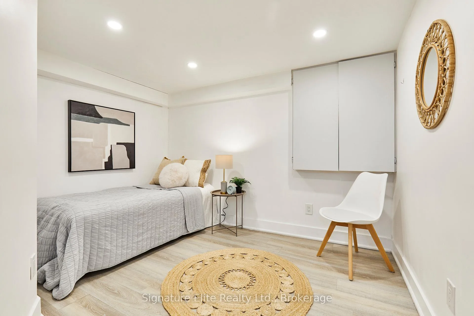
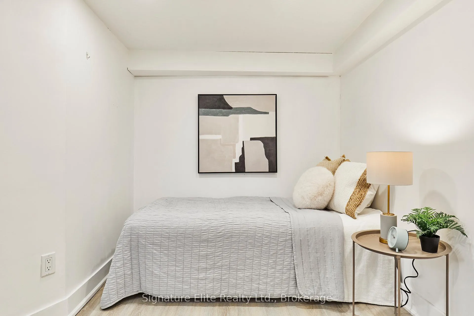
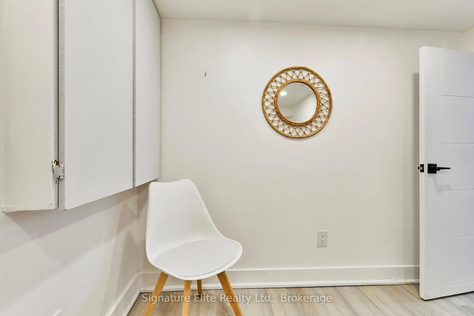
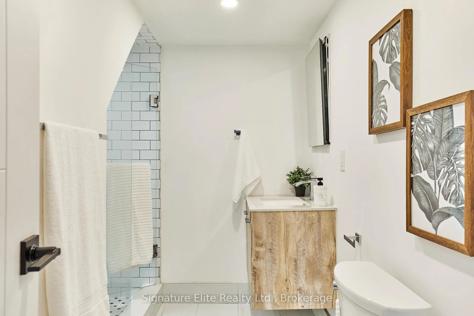
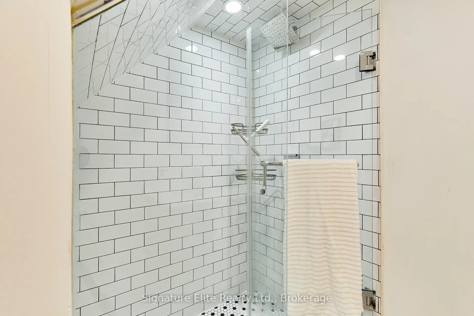
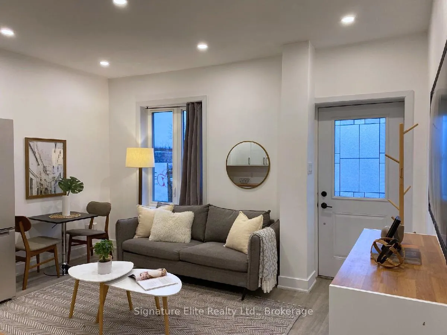
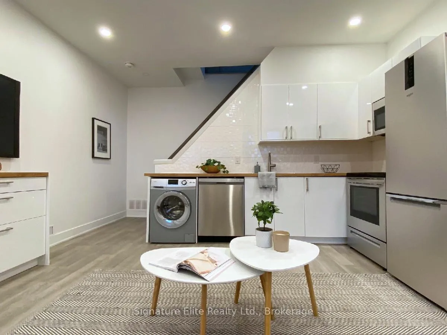
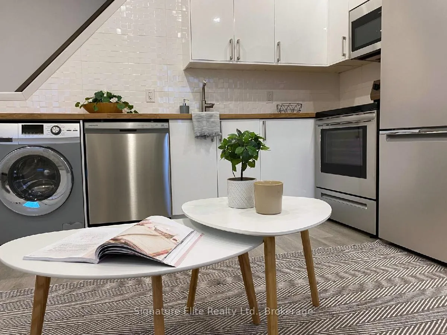
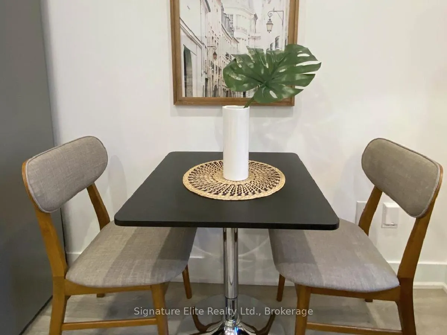
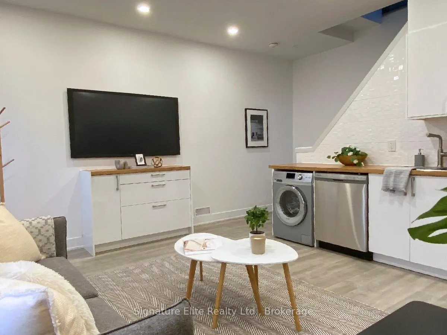
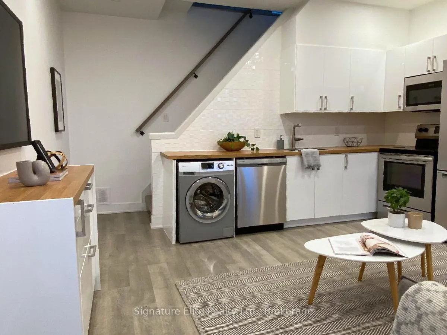
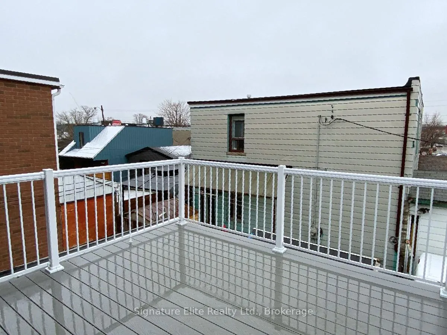
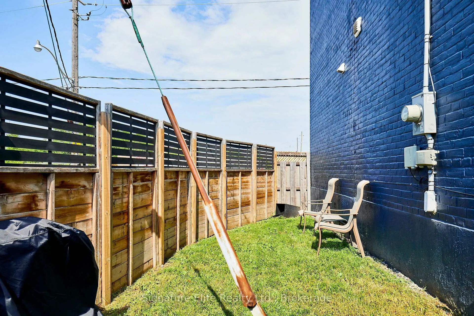
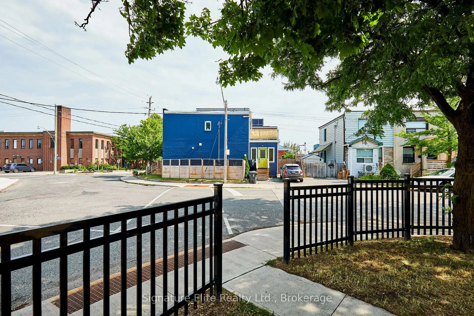
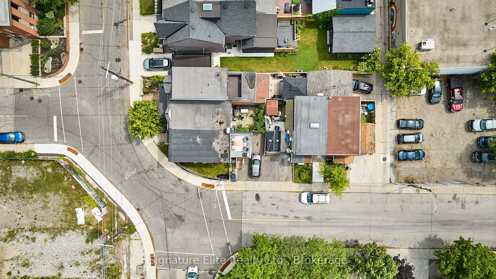
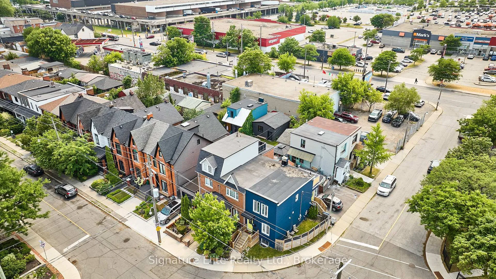
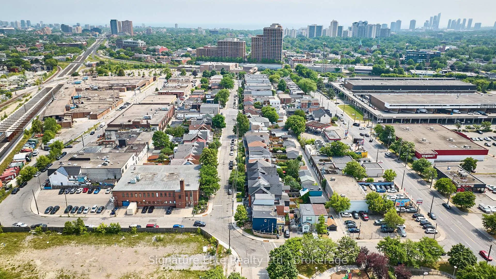
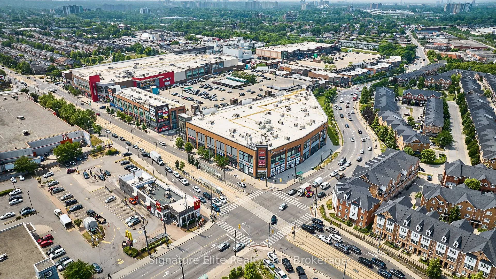
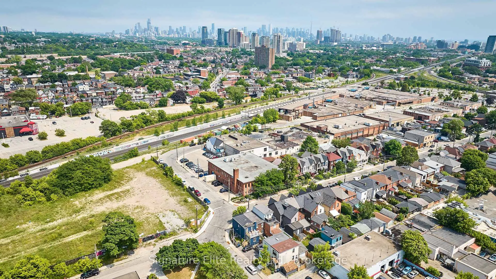
A renovated, and income-generating in the heart of the Junction, this is the kind of opportunity buyers wait for. Whether you're an investor seeking strong rental potential, a multi-generational family looking for flexible living arrangements, or an end-user wanting mortgage-supporting income, 154 Mulock Avenue delivers exceptional versatility in one of Toronto's most desirable west-end neighbourhoods. Thoughtfully configured as two self-contained units across multiple levels, the home offers a rare combination of immediate functionality and long-term upside. Modern kitchens, updated finishes, separate living spaces, and abundant natural light create comfortable, move-in-ready accommodations, while the flexible layout allows owners to adapt the property to changing needs over time. A private terrace provides valuable outdoor space, and private parking adds everyday convenience in a neighbourhood where it's increasingly hard to find. The location is what truly elevates this offering. Set in a highly sought-after Junction pocket, you're steps from some of Toronto's most beloved cafés, restaurants, breweries, boutiques, parks, and schools. Enjoy the character and community feel that have made the Junction one of the city's most coveted neighbourhoods, while benefiting from easy access to the UP Express, TTC, bike routes, and major highways for seamless commuting throughout the GTA. Properties that combine flexibility, income potential, and location this effectively are increasingly rare. With the Junction continuing to attract homeowners, tenants, and investors alike, this is more than just a property-it's an opportunity to secure a foothold in one of Toronto's strongest and most dynamic neighbourhoods.
Key Facts & Features
Property Costs
- Annual Property Tax Amount
- $5,128
- Land Transfer Tax Fee
- $36,910
Rental Items
- Rental Equipment
- Hot water tank
- Basement Type
- Apartment, Separate Entrance
Interior Features
- Laundry Level
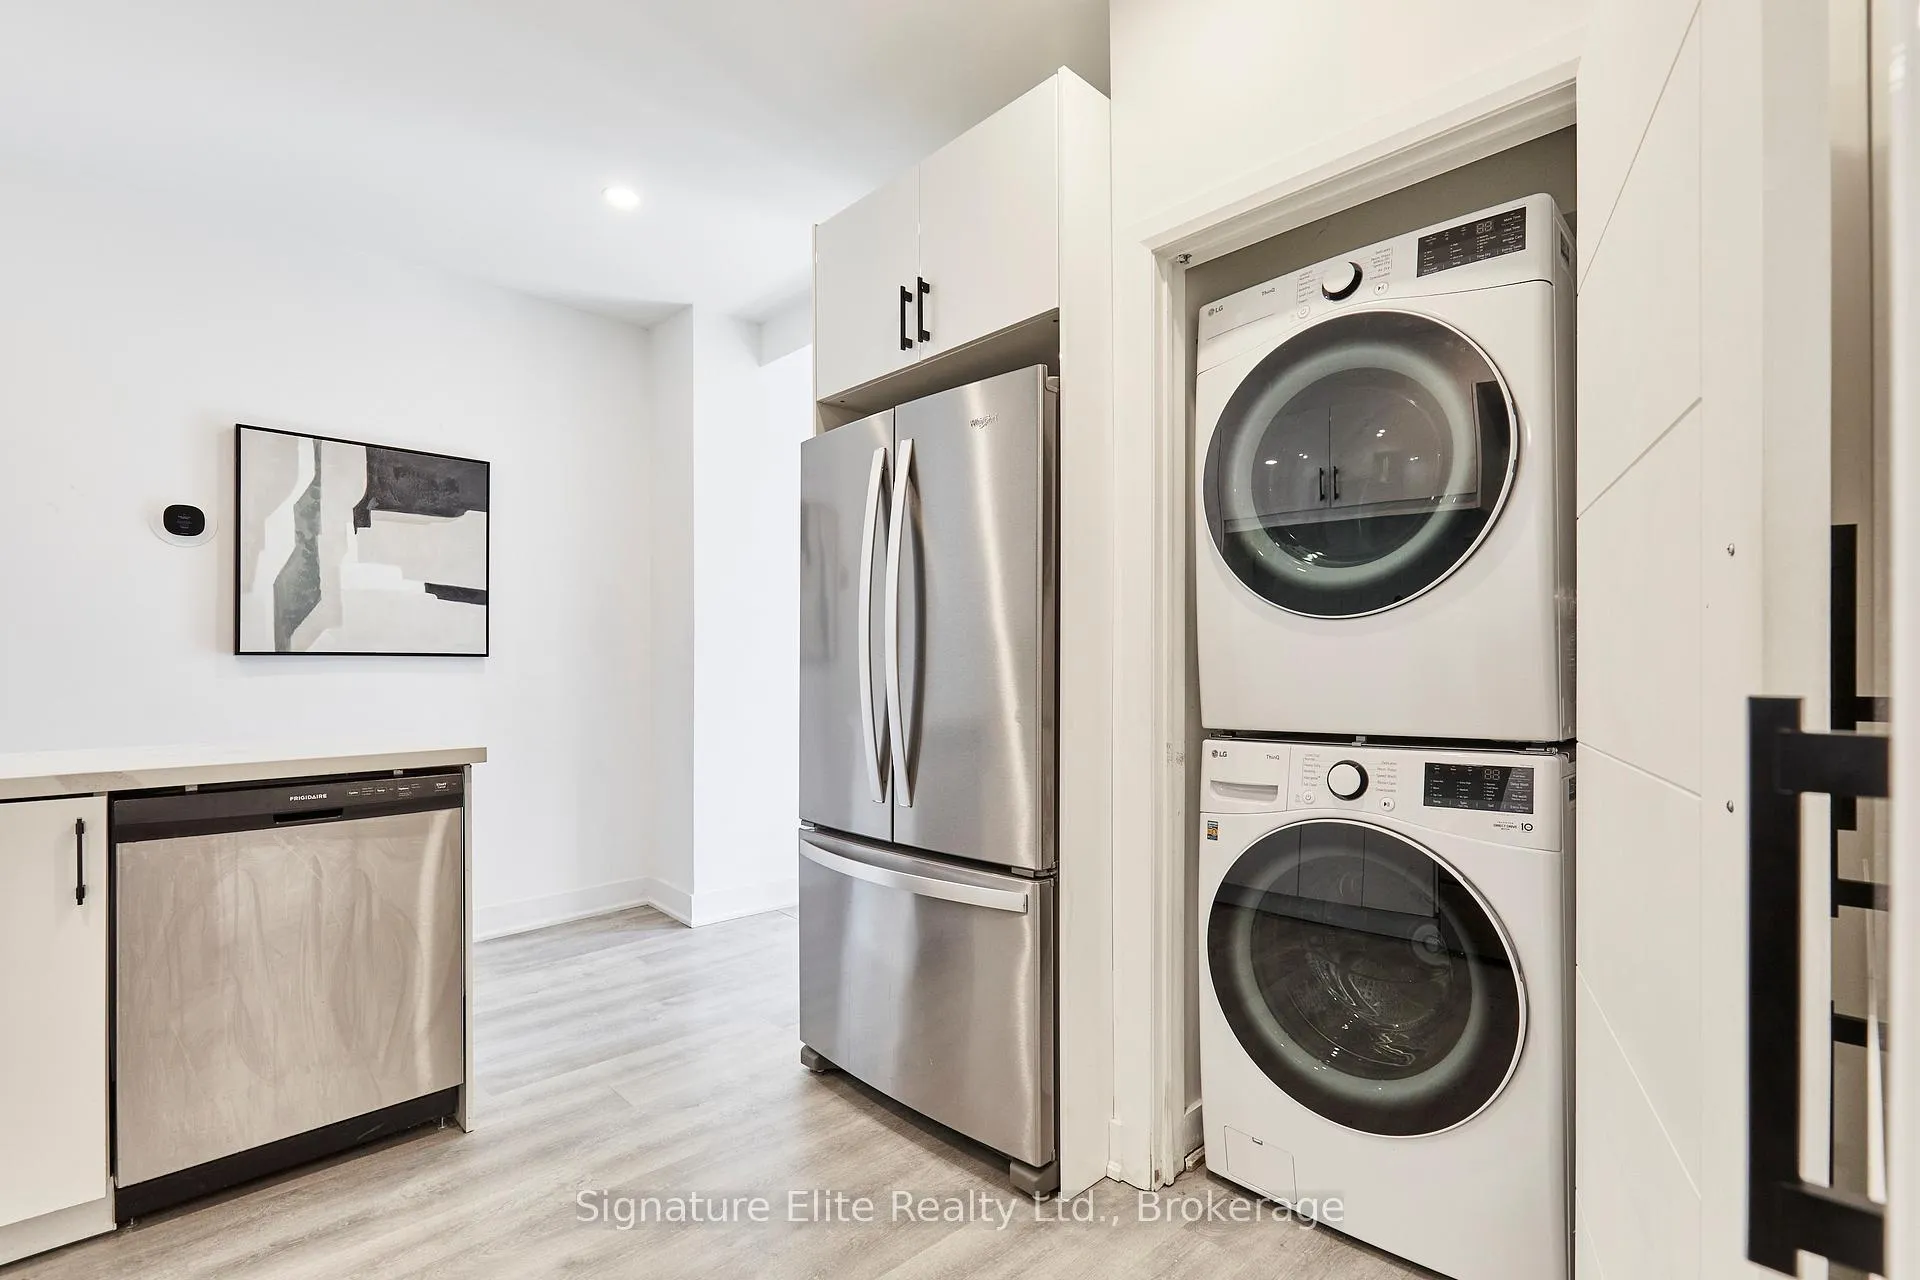
- Main Level
- Interior Extras
- Carpet Free
- Fireplace/Stove
- No
- Elevator
- No
Exterior Features
- Pool
- None
- Property Features
- Park, Place Of Worship, Public Transit, School
Building
- Building Type
- Semi-Detached
- Building Style
- 2-Storey
Construction
- Exterior Finish
- Brick
- Roof
- Flat, Asphalt Shingle
- Foundation Details
- Concrete Block
- Special Designation
- Unknown
Lot
- Lot Front
- 15.83 ft
- Lot Depth
- 60.00 ft
- Lot Size
- 15.83 x 60.00 Feet
- Lot Size Code
- 15.83 x 60.00 Feet
Inclusions
- Inclusions
- All appliances (dishwasher x2, stove x2, built-in rangehood, built-in microwave, fridges x2), washer & dryer, and washer & dryer combo. Ecobee smart thermostat. See full list in Schedule C.
Exclusions
- Exclusions
- All tenant belongings. See full list in Schedule C.
Parking & Garages
- Garage Type
- None
- Garage Spaces
- 0
- Parking Spaces
- 1
- Total Garage And Parking Spaces
- 1
Heating & Cooling
- Heat Source
- Gas
- Heat Type
- Forced Air
- Air Conditioning
- Central Air
- Water
- Municipal
- Sewers
- Sewer
- Bedrooms
- 3 + 2
- Washrooms
- 2
- Kitchens
- 2
Room sizes
- Living Room4.25 x 4.20Main level, Combined w/Kitchen, Window
- Kitchen4.20 x 3.30Main level, Open Concept, Combined w/Living, Stainless Steel Appl
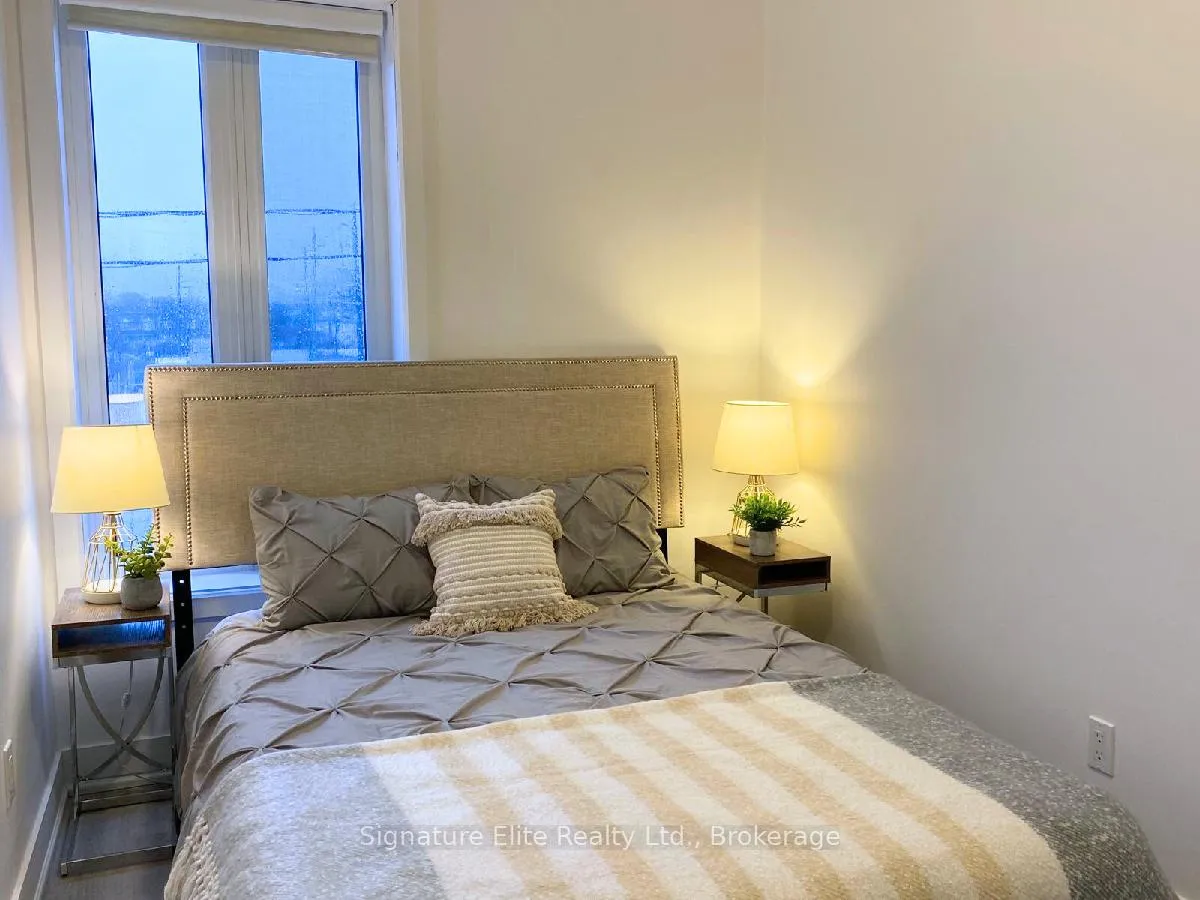
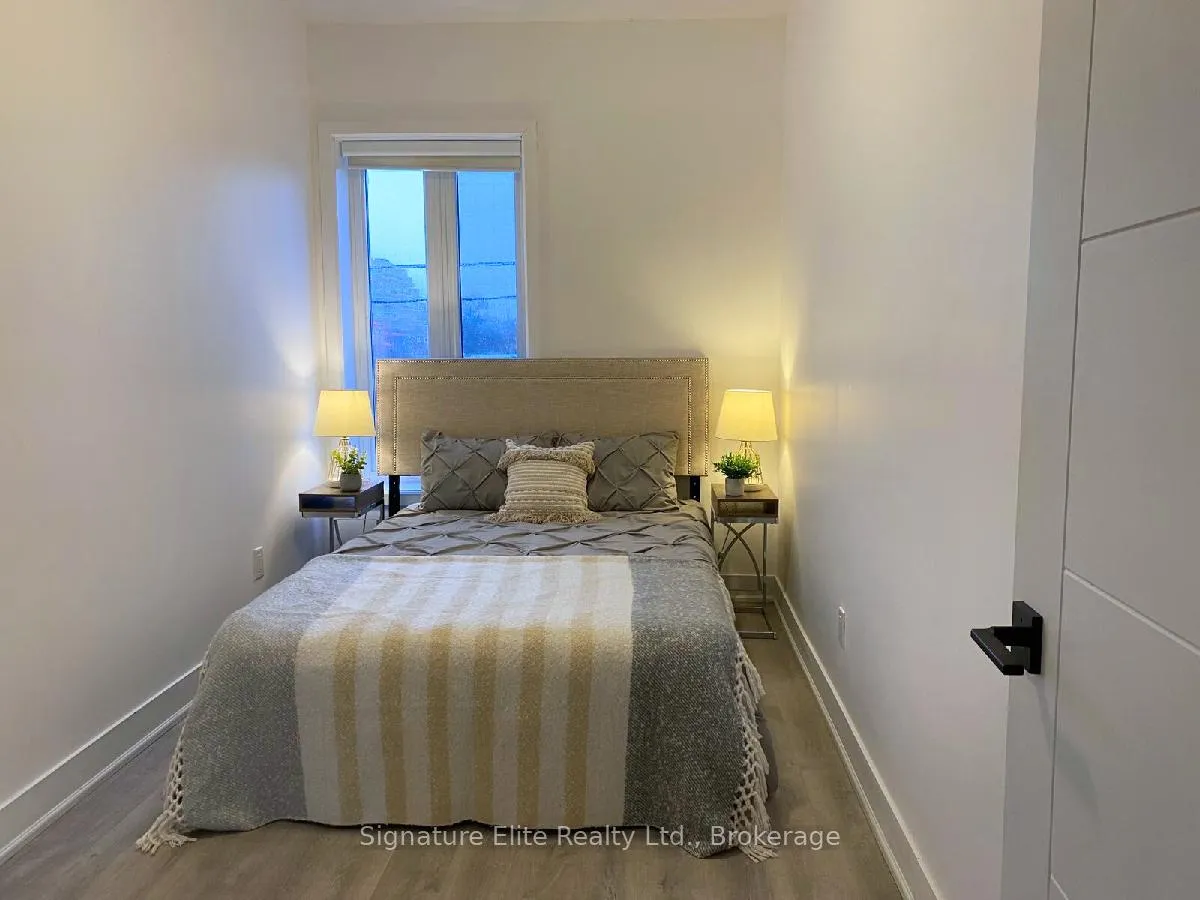
- Primary Bedroom2.25 x 3.90Second level, Window
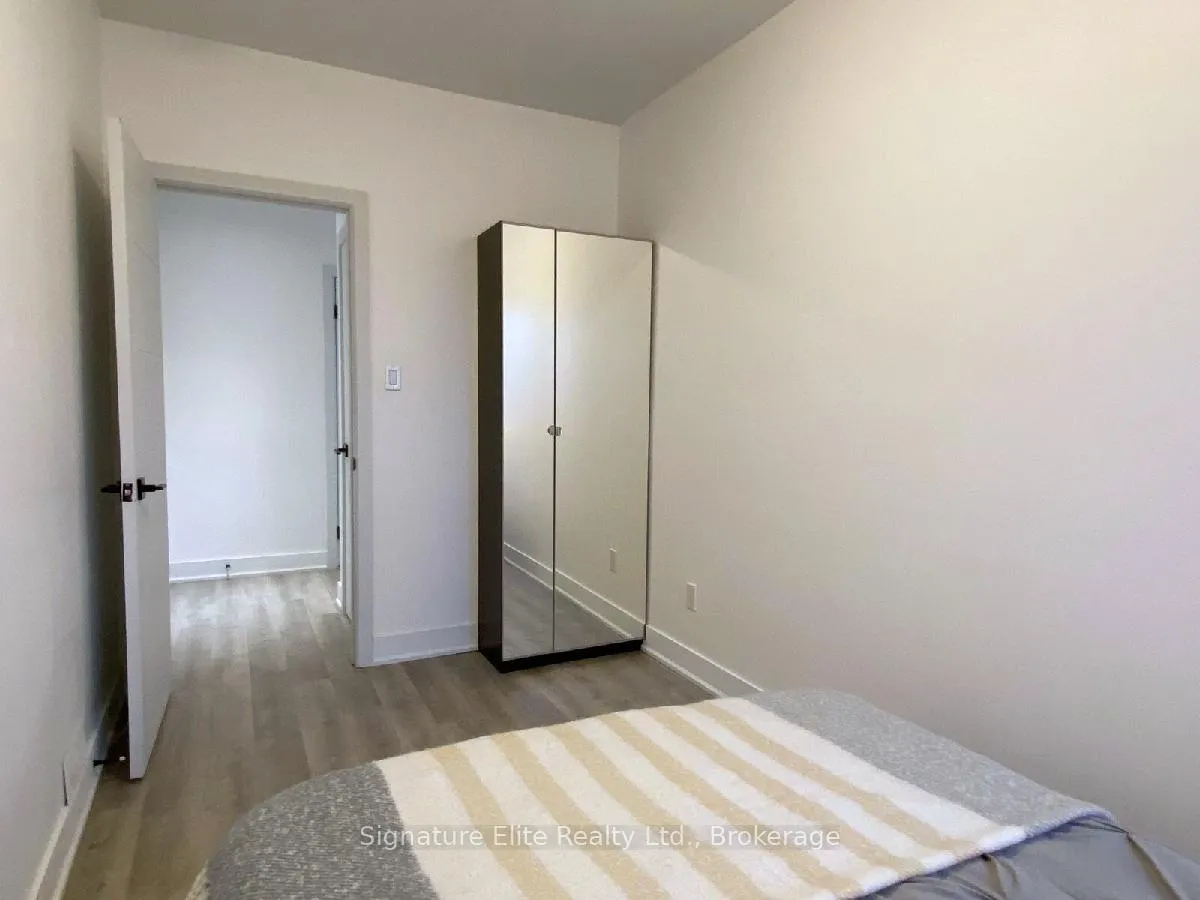
- Bedroom 21.95 x 3.90Second level, Window
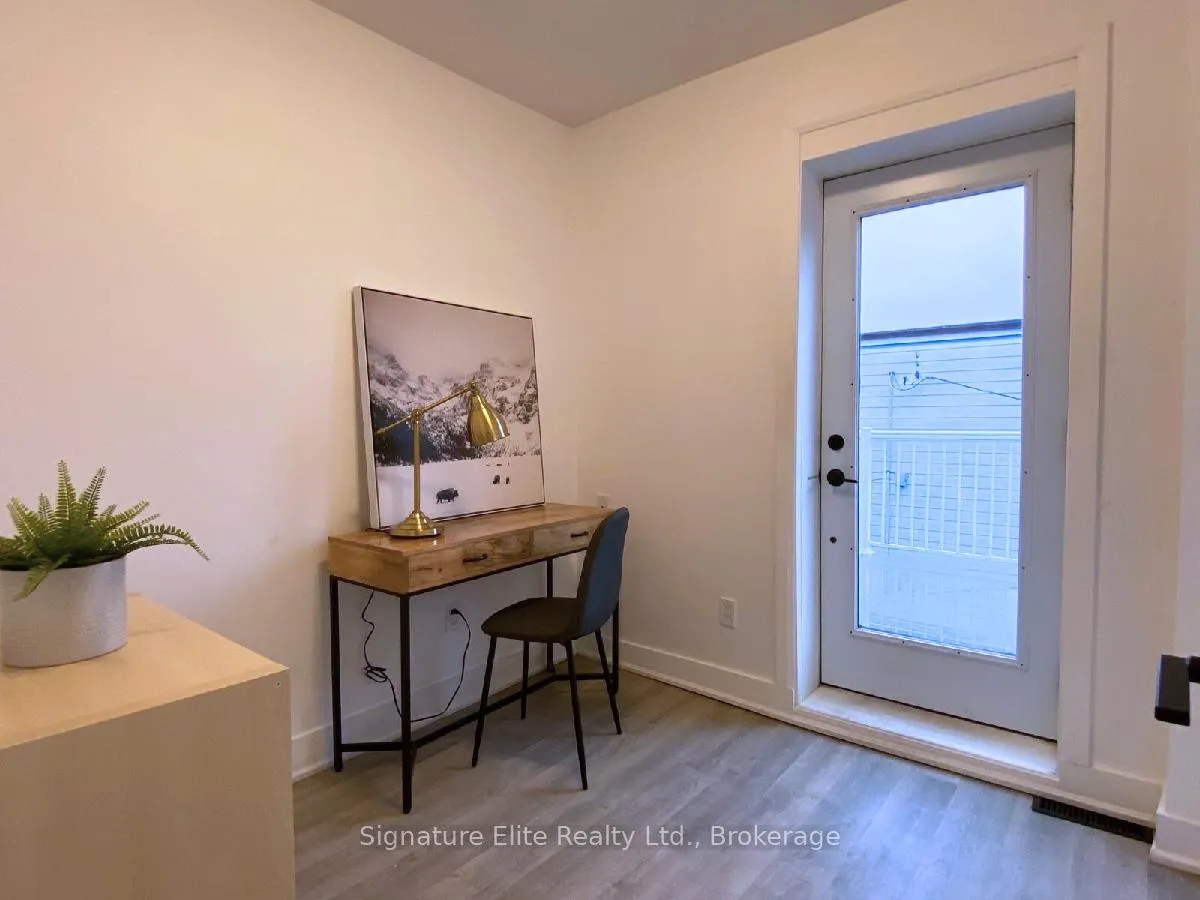
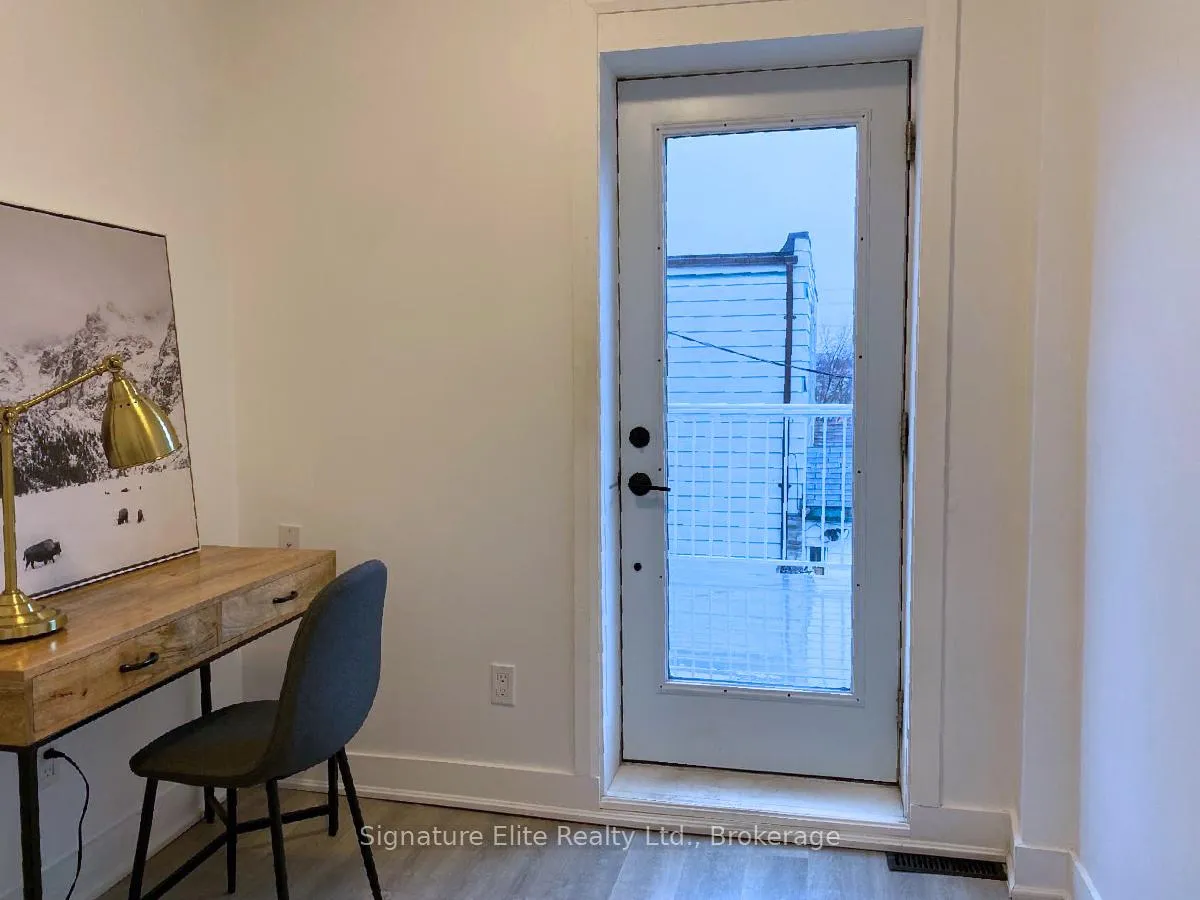
- Bedroom 32.35 x 2.30Second level, Window, W/O To Terrace
- Living Room3.85 x 2.50Main level, Window
- Kitchen3.15 x 2.70Main level, Quartz Counter, Eat-in Kitchen, Stainless Steel Appl
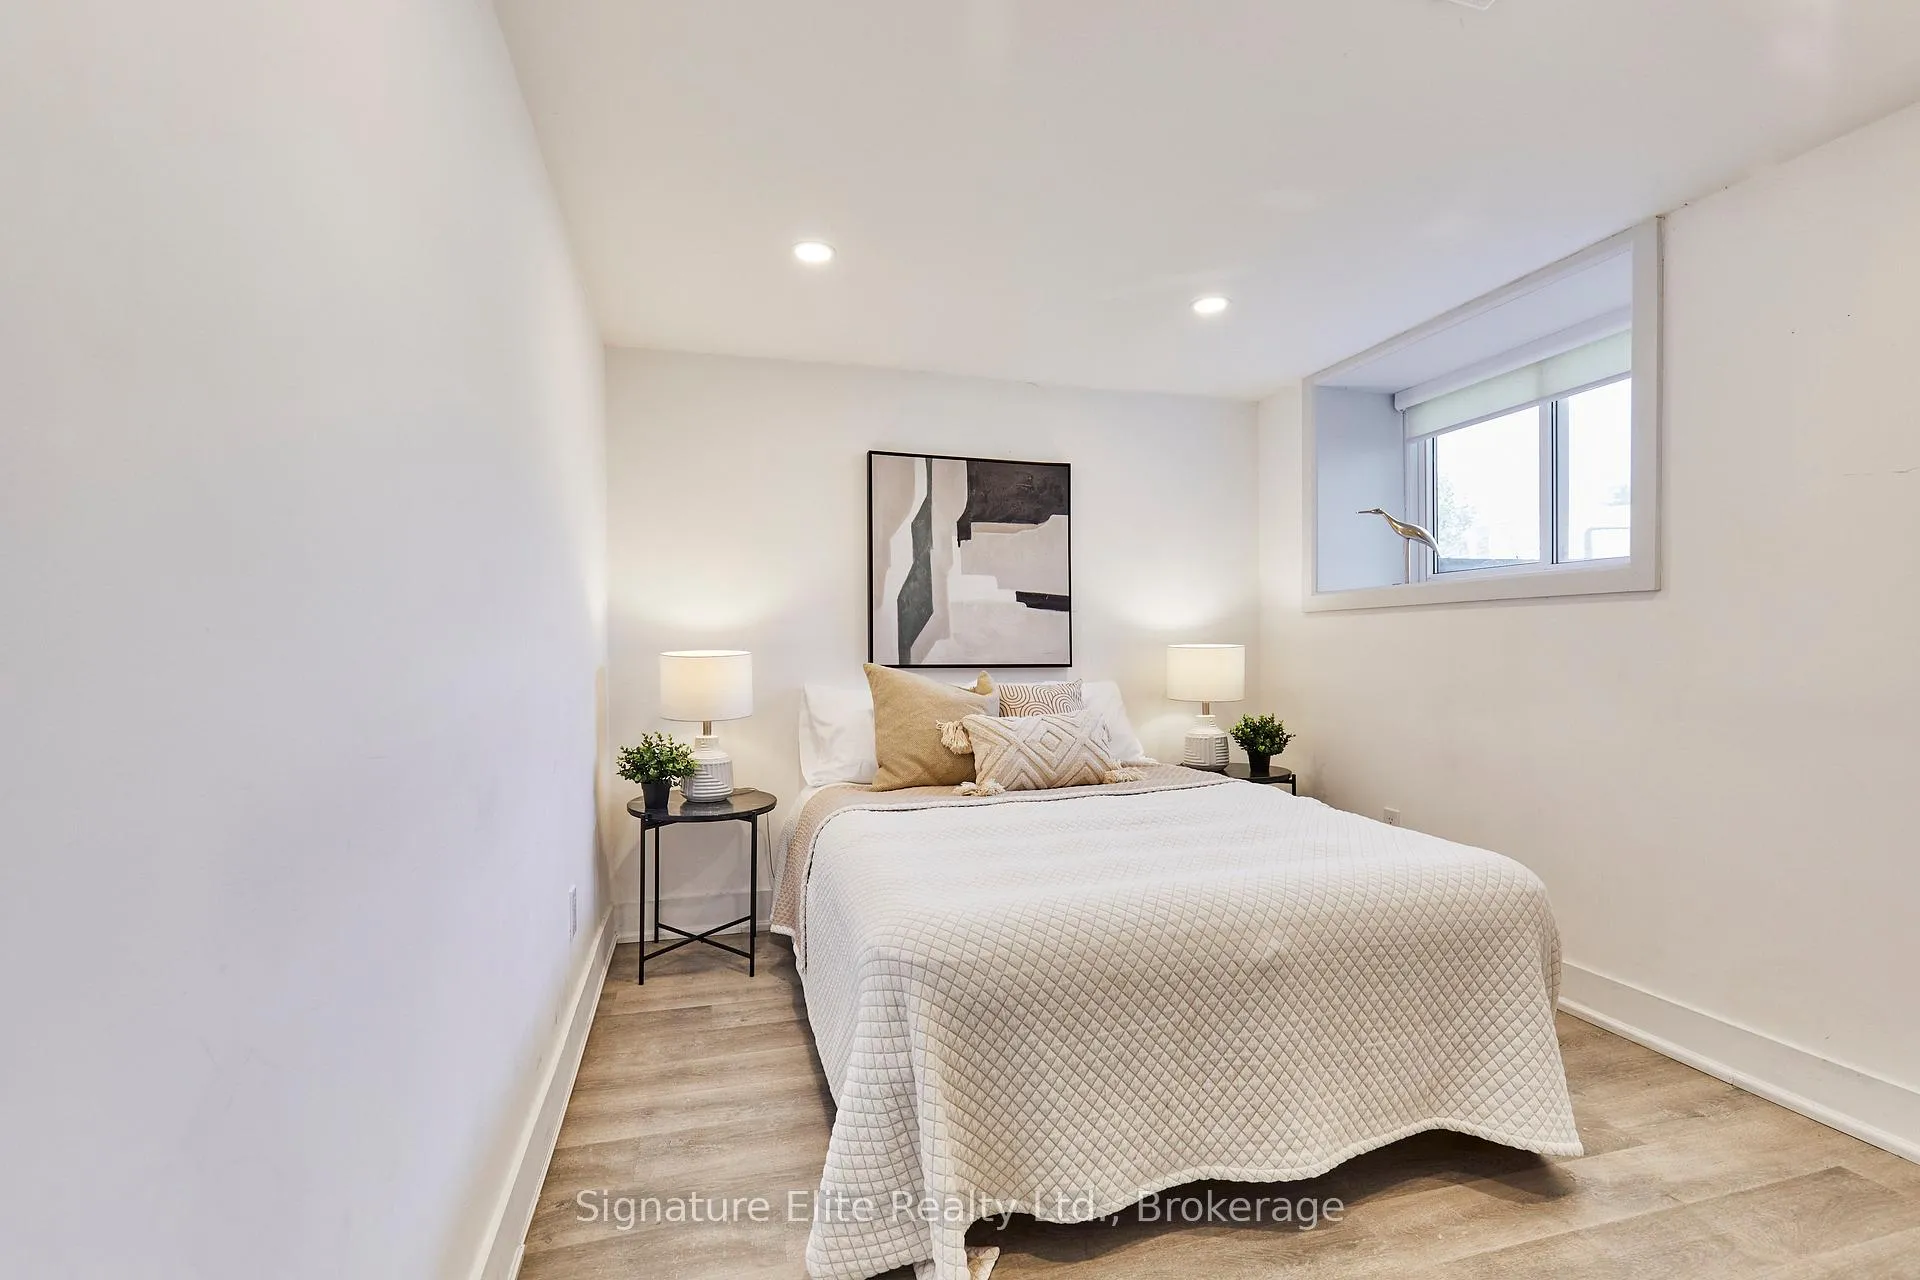
- Primary Bedroom—Basement level, Closet, Above Grade Window
- Bedroom 2—Basement level, Above Grade Window
Washrooms
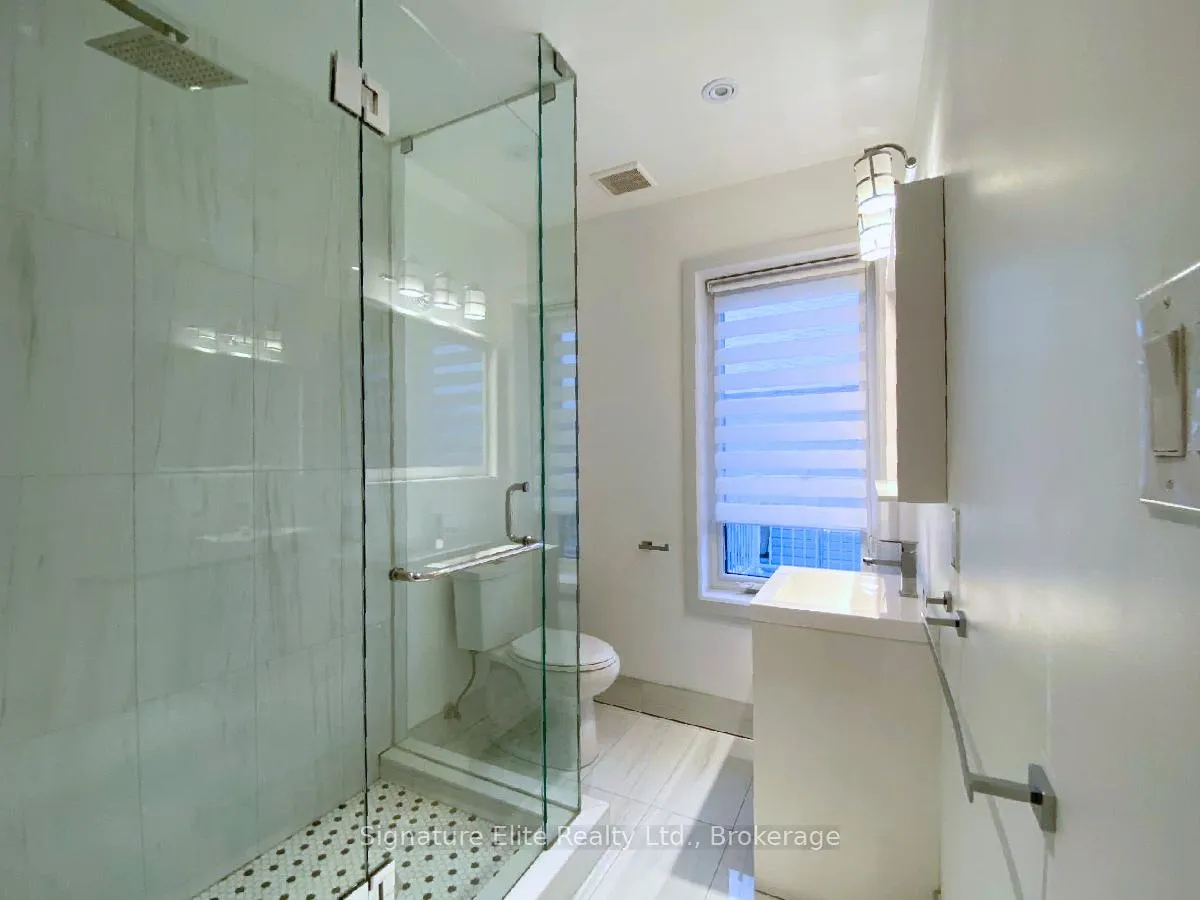
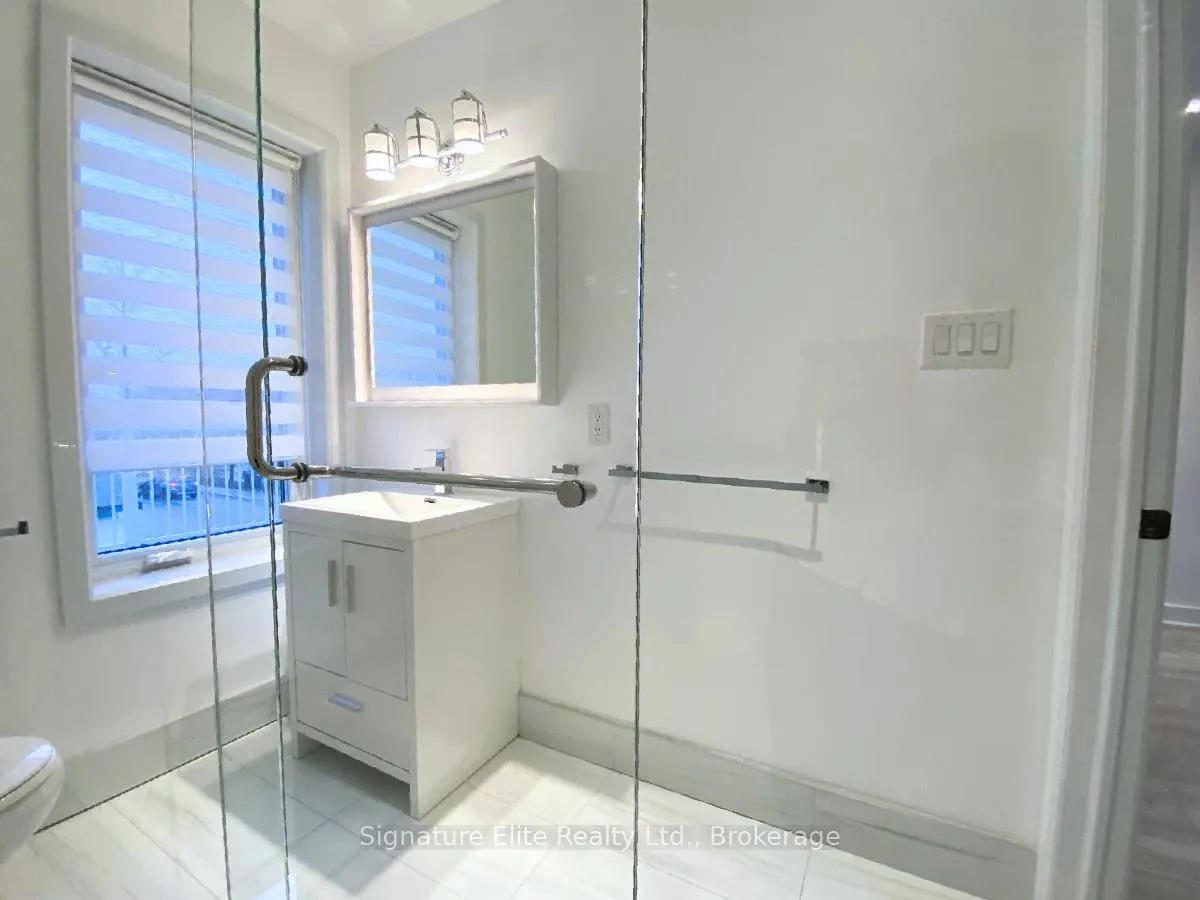
- 3-piece, Second
- 3-piece, Lower
- Area
- Toronto W02
- Municipality
- Toronto
- Neighbourhood
- Junction Area
- Main cross streets
- Keele & St Clair
- Directions
- Keele & St Clair
- MLS® number
- W13476228
- Data source
- Toronto Regional Real Estate Board
- Listed on
- 2026-06-22
- Updated on
- 2026-08-18
- Days on market
- 118 days
- Possession type
- 30-59 days
- Co-op commission
- 2.5% + HST
- Seller
- Listed by
- Signature Elite Realty Ltd.
Home Market Value
Current home valuation for 154 Mulock Avenue, Toronto, Junction Area, Toronto, ON. Listed for $1,099,000
HOMEH Estimate
$904,153
Estimated Sales Range
$542,492 - $1,265,814
HOMEH Estimate for 154 Mulock Avenue, Toronto, Junction Area
Calculated with a real agent's CMA method — 45+ years of experience, codified. Not an AI guess.
For the owner
Is this your home? Track its value.
Get this home's HOMEH Estimate by email once a month, with how many homes are for sale around you.
Mortgage Payment Calculator
Compare up to 4 down payment scenarios
5% on first $500K + 10% on $599,000 over $500K
$84,900
| Scenario 1 | Scenario 2 | Scenario 3 | Scenario 4 | |
|---|---|---|---|---|
−Down payment | % $ | % $ | % $ | % $ |
+CMHC insurance | $40,531 | $30,662 | $26,156 | $0 |
=Total mortgage | $1,053,809 | $1,019,762 | $960,306 | $879,200 |
Amortization | ||||
Mortgage rate | % | % | % | % |
| Payment frequency | ||||
=Mortgage payment | $5,145monthly | $4,979monthly | $4,689monthly | $4,293monthly |
Land Transfer Tax
$18,455
$18,455
$36,910
Around this home
Data provided by OpenStreetMap & Fraser Institute School Rankings
Ask HOMEH
New!Hi there!
👋Text or call (416) 301-9001
Recommended for you
Based on homes you've looked at.
No recommended properties found.
Nearby similar homes
No nearby properties found.
More real estate resources
Other homes nearby
Explore this area
Nearby neighbourhoods
No nearby listings available.