
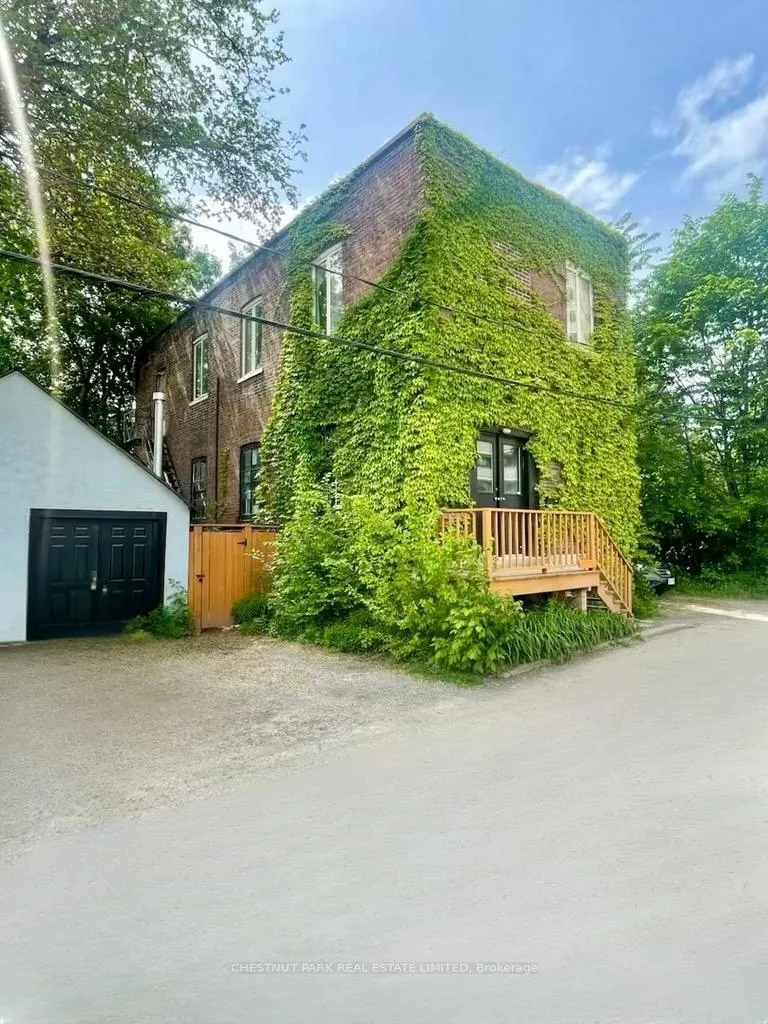


156 Sussex Mews
Toronto (University), ON M5S 2K1
- 5+1Bedrooms
- 3Bathrooms
- 5Parking
- 2000–2500Sq Ft
- $16,756Tax
- 71×63 ftLot Size
 Free EstimateSee Free Estimate Report

Sale & Price History for 156 Sussex Mews, Toronto, University
| Start Date | End Date | Price | Event | MLS# |
|---|---|---|---|---|
| No listing history available | ||||
Real estate boards require you to or to see the full details of this property.
*Sold prices and complete sale & price history are regulated data. Under the Trust in Real Estate Services Act, 2002 (TRESA) and the rules of the Real Estate Council of Ontario (RECO), and pursuant to the Multiple Listing Service® rules of the Canadian Real Estate Association (CREA) and the Toronto Regional Real Estate Board (TRREB), this information may be shown only to registered users who have agreed to the applicable terms of use (a Virtual Office Website, or "VOW," arrangement). HOMEH Inc., Brokerage therefore provides it to signed-in members only. Creating an account is free and takes under a minute.
About 156 Sussex Mews, Toronto, University
Summarized Description
- Unique Bohemian oasis in Harbord Village.
- Historic 2 storey brick building.
- Loft-like main floor with high ceilings.
- Private garden and patio lounge space.
- Opportunity for redevelopment or investment.
- Located in a vibrant, culturally diverse area.
- Includes separate artist studio structure.
Nestled amongst the splendid Victorian homes of Harbord Village, tucked away on the west side of Sussex Mews, stands this Bohemian oasis. Once an industrial building from bygone era of early 1900s Toronto, this 2 storey brick edifice is now home to 3 private residences and is situated on a spectacular lot. Perfect for the empty nester, the up and comer, or the visionary developer who wants to create a laneway style, one of a kind chic, urban pied-a-terre or a collection of townhomes, 156 Sussex Mews represents a truly unique real estate investment or redevelopment opportunity in one of the most culturally diverse and vibrant areas in central Toronto. The Main Floor suite features 2 bedrooms, 1 bath, and is an airy, loft-like slice of Soho in Toronto with 10 ft + ceilings. Charming upper-level owners' suite features 2 bedrooms, 1 bath, and is a cozy space with a walkout to a private garden. Garden level suite features 1 bedroom and 1 bathroom with a working wood burning fireplace and a private walkout to a patio lounge space. The property also includes a separate stucco structure, as per the survey, previously used as an artist studio with access to the side yard.
Key Facts & Features
Property Costs
- Annual Property Tax Amount
- $16,756
- Land Transfer Tax Fee
- $182,650
Rental Items
- Rental Equipment
- None
- Basement Type
- Apartment, Finished with Walk-Out
Interior Features
- Laundry Level
- Lower Level
- Interior Extras
- Water Heater
- View
- City
- Fireplace/Stove
- Yes
- Fireplace Features
- Wood
- Elevator
- No
Exterior Features
- Pool
- None
- Property Features
- Public Transit, Fenced Yard
- Other Structures
- Workshop
Building
- Building Type
- Multiplex
- Building Style
- 2-Storey
- Approx Age
- 100+
Construction
- Exterior Finish
- Brick
- Roof
- Flat
- Foundation Details
- Brick
- Special Designation
- Unknown
Lot
- Lot Front
- 71.00 ft
- Lot Depth
- 63.00 ft
Inclusions
- Inclusions
- Please ask Agent for list of inclusions
Parking & Garages
- Garage Type
- None
- Garage Spaces
- 0
- Parking Spaces
- 5
- Total Garage And Parking Spaces
- 5
Heating & Cooling
- Heat Source
- Electric
- Heat Type
- Baseboard
- Air Conditioning
- None
- Water
- Municipal
- Sewers
- Sewer
- Bedrooms
- 5 + 1
- Washrooms
- 3
- Kitchens
- 3
Room sizes
- Foyer—Main level, Wood, Closet, East View
- Kitchen—Main level, Wood, Open Concept, North View
- Living Room—Main level, Wood, Open Concept, Combined w/Dining
- Primary Bedroom—Main level, Wood, South View
- Bedroom 2—Main level, Wood, West View
- Living Room—Second level, Wood, Open Concept, Combined w/Dining
- Kitchen—Second level, Wood, Open Concept, North View
- Primary Bedroom—Second level, Wood, Closet, South View
- Bedroom 2—Second level, Wood, Closet, Walk-Out
- Office—Second level, Wood, Closet
- Kitchen—Lower level, Backsplash, Combined w/Dining, Irregular Room
- Living Room—Lower level, Laminate, Fireplace, Walk-Out
- Primary Bedroom—Lower level, Laminate, Closet
Washrooms
- 4-piece, Main
- 4-piece, Second
- 4-piece, Lower
- Municipality
- Toronto
- Neighbourhood
- University
- Main cross streets
- Harbord St and Spadina Ave.
- Directions
- Harbord St and Spadina Ave.
- MLS® number
- C13122060
- Data source
- Toronto Regional Real Estate Board
- Listed on
- 2026-05-13
- Updated on
- 2026-07-14
- Days on market
- 155 days
- Possession date
- 2026-07-01
- Possession type
- Other
- Co-op commission
- 2.5% + HST
- Seller
- Listed by
- CHESTNUT PARK REAL ESTATE LIMITED
Home Market Value
Current home valuation for 156 Sussex Mews, Toronto, University, Toronto, ON. Listed for $3,995,000
HOMEH Estimate
—
Estimated Sales Range
—
HOMEH Estimate for 156 Sussex Mews, Toronto, University
Calculated with a real agent's CMA method — 45+ years of experience, codified. Not an AI guess.
Mortgage Payment Calculator
Compare up to 4 down payment scenarios
20% required for homes $1.5M or more
$799,000
| Scenario 1 | Scenario 2 | Scenario 3 | Scenario 4 | |
|---|---|---|---|---|
−Down payment | % $ | % $ | % $ | % $ |
+CMHC insurance | $0 | $0 | $0 | $0 |
=Total mortgage | $3,196,000 | $2,996,250 | $2,796,500 | $2,596,750 |
Amortization | ||||
Mortgage rate | % | % | % | % |
| Payment frequency | ||||
=Mortgage payment | $15,604monthly | $14,629monthly | $13,654monthly | $12,679monthly |
Land Transfer Tax
$86,350
$96,300
$182,650
Around this home
Data provided by OpenStreetMap & Fraser Institute School Rankings
Ask HOMEH
New!Hi there!
👋Text or call (416) 301-9001
Recommended for you
Based on homes you've looked at.
No recommended properties found.
Nearby similar homes
No nearby properties found.
More real estate resources
Other homes nearby
Explore this area
Nearby neighbourhoods
No nearby listings available.