
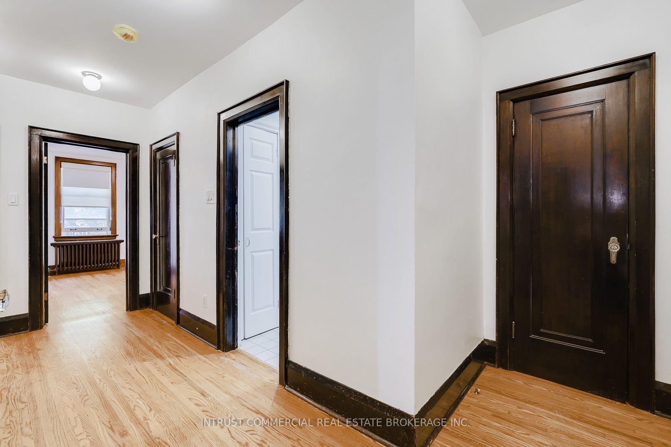
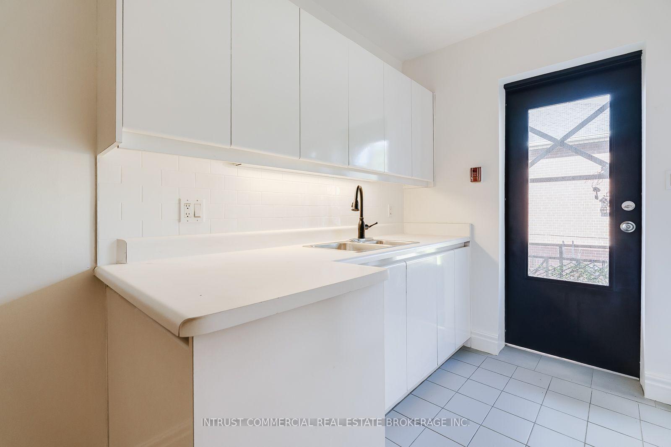
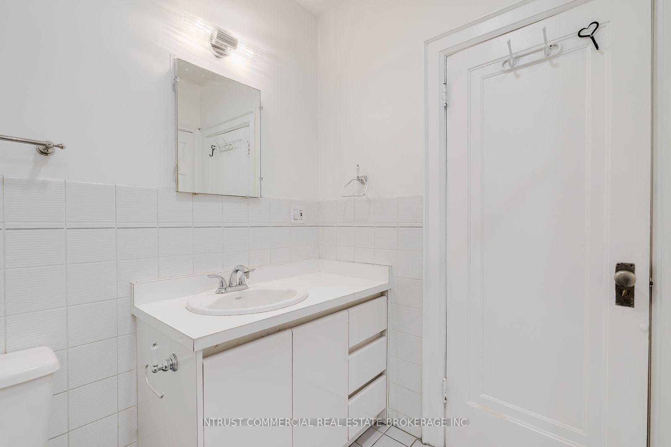
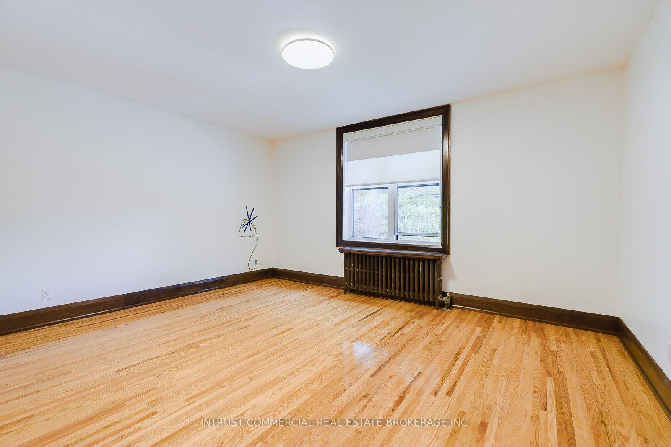
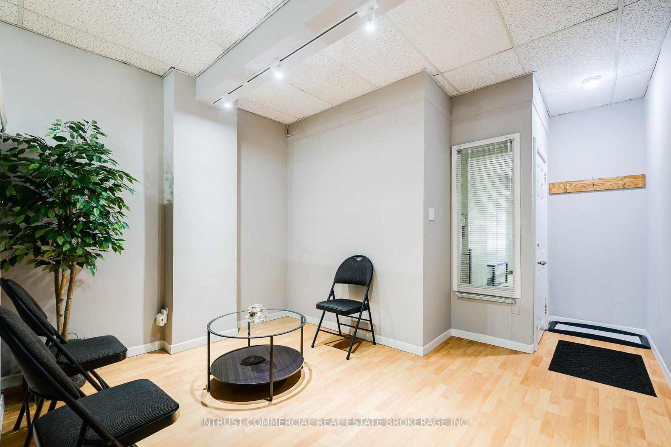
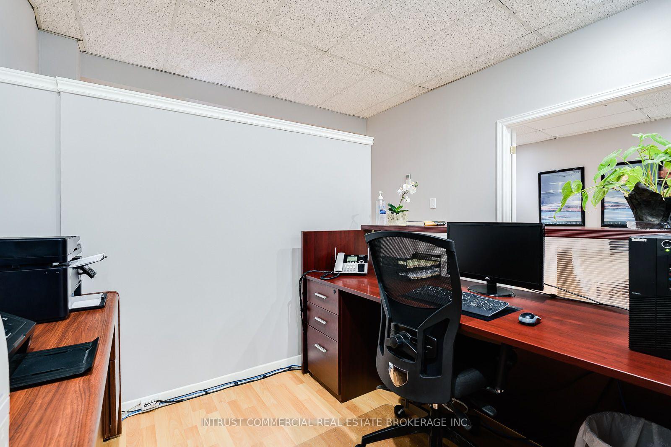
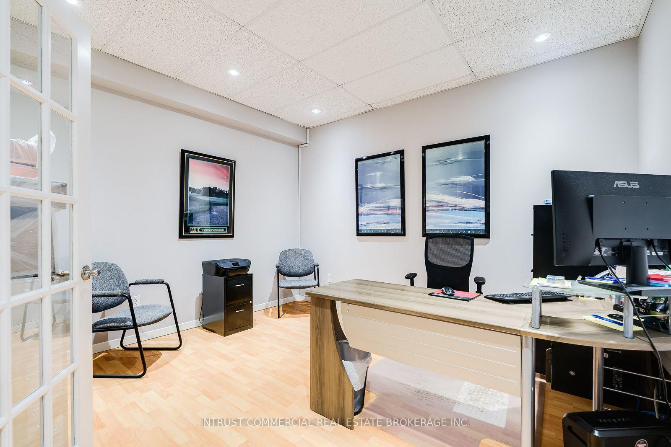
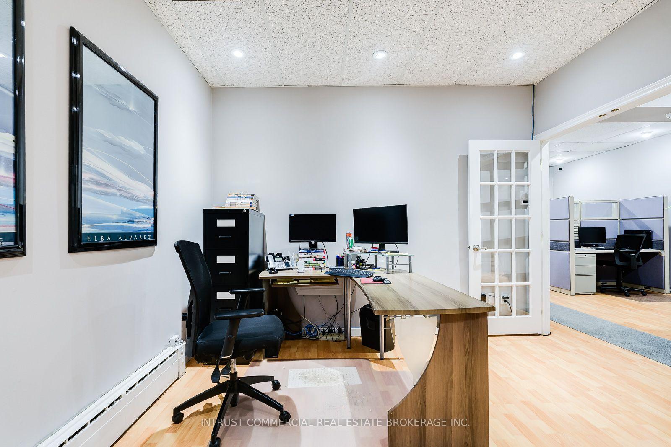
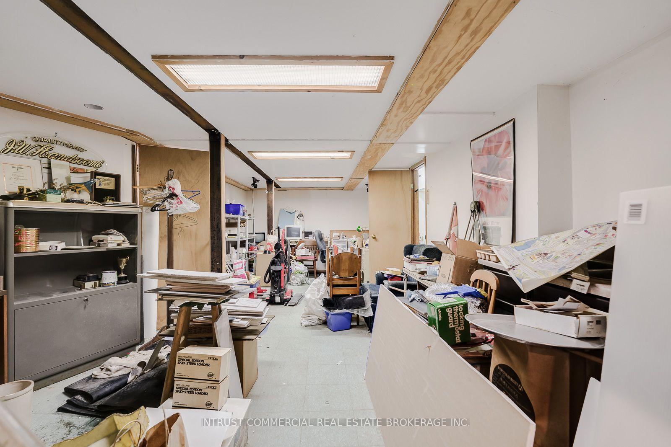
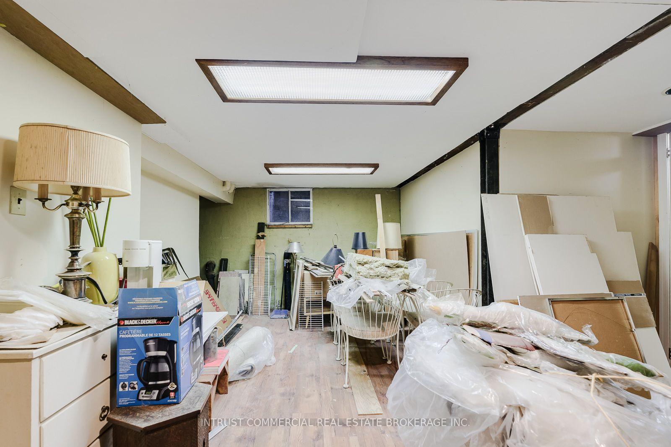
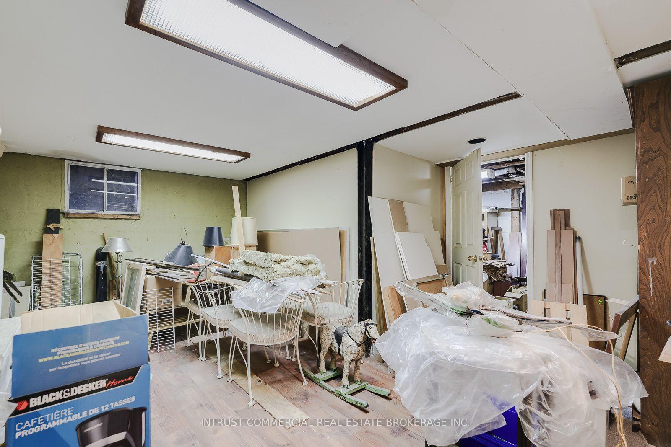
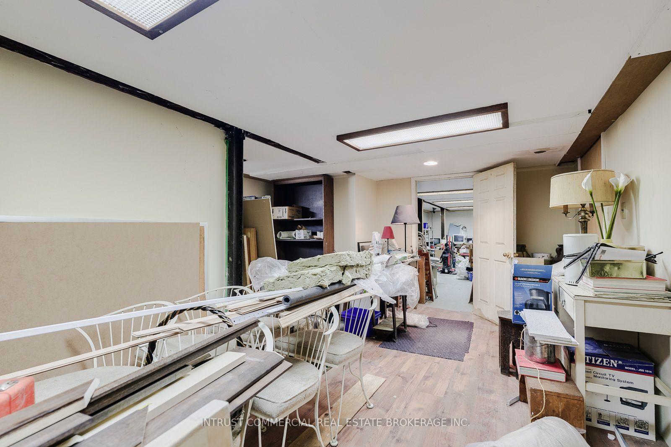
157-159 Jane Street
Toronto (Runnymede-Bloor West Village), ON M6S 3Y8
- 8Bedrooms
- 7Bathrooms
- 4Parking
- 5000 +Sq Ft
- $18,808Tax
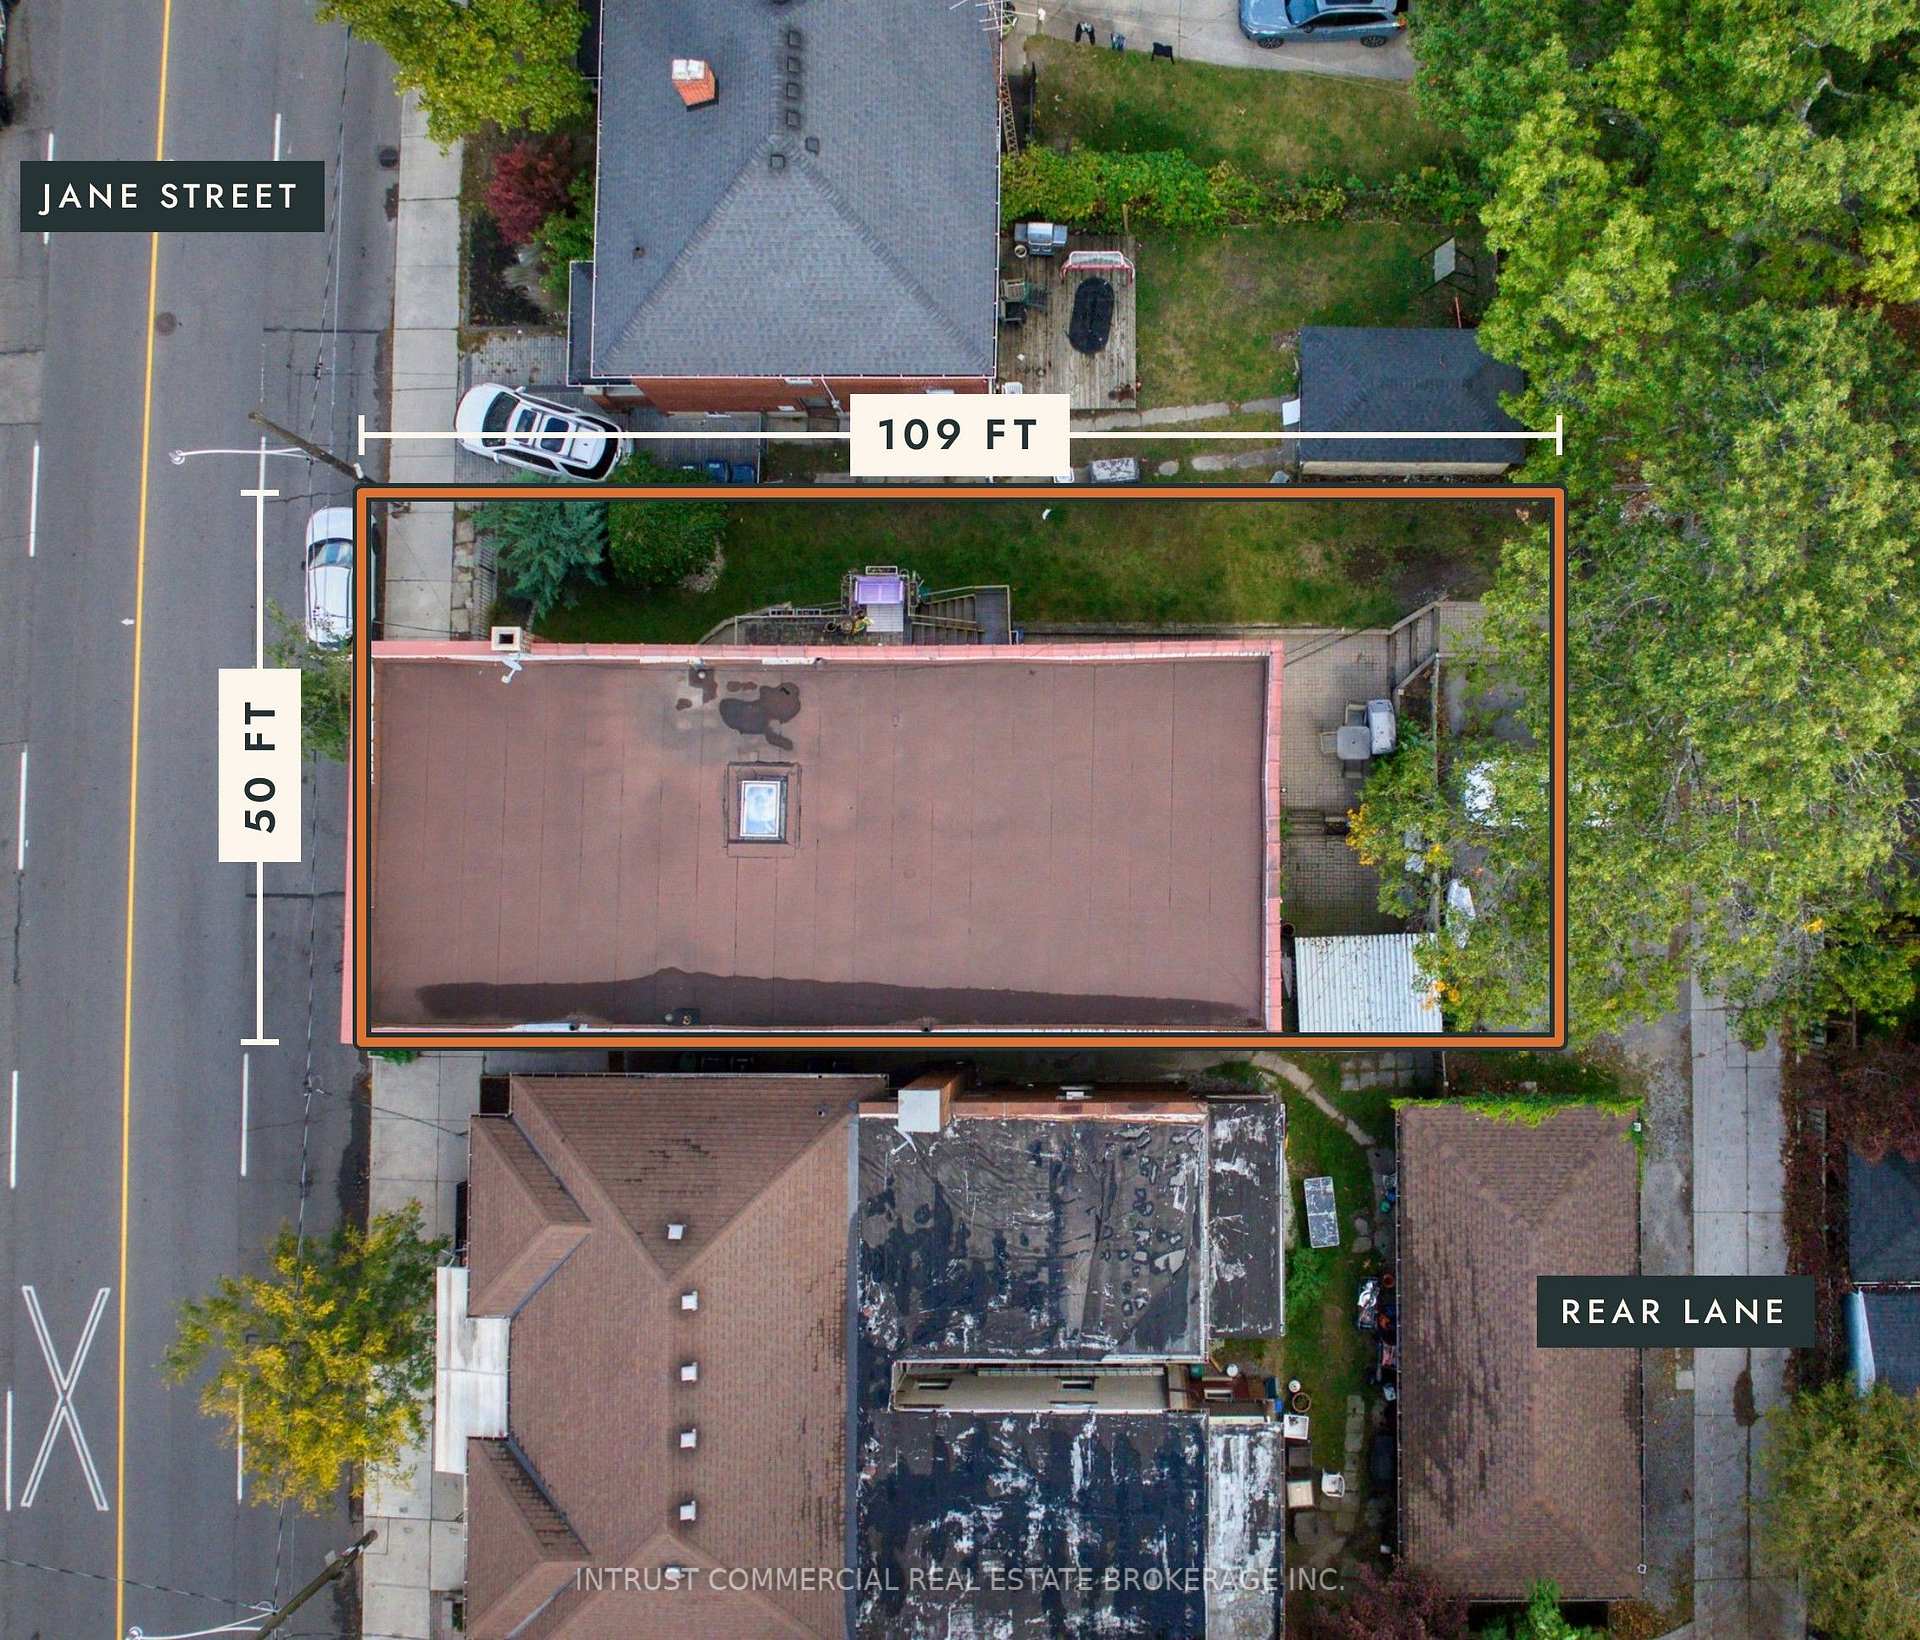
- 50×109 ftLot Size
 Free EstimateSee Free Estimate Report

Sale & Price History for 157-159 Jane Street, Toronto, Runnymede-Bloor West Village
| Start Date | End Date | Price | Event | MLS# |
|---|---|---|---|---|
| No listing history available | ||||
Real estate boards require you to or to see the full details of this property.
*Sold prices and complete sale & price history are regulated data. Under the Trust in Real Estate Services Act, 2002 (TRESA) and the rules of the Real Estate Council of Ontario (RECO), and pursuant to the Multiple Listing Service® rules of the Canadian Real Estate Association (CREA) and the Toronto Regional Real Estate Board (TRREB), this information may be shown only to registered users who have agreed to the applicable terms of use (a Virtual Office Website, or "VOW," arrangement). HOMEH Inc., Brokerage therefore provides it to signed-in members only. Creating an account is free and takes under a minute.
About 157-159 Jane Street, Toronto, Runnymede-Bloor West Village
Summarized Description
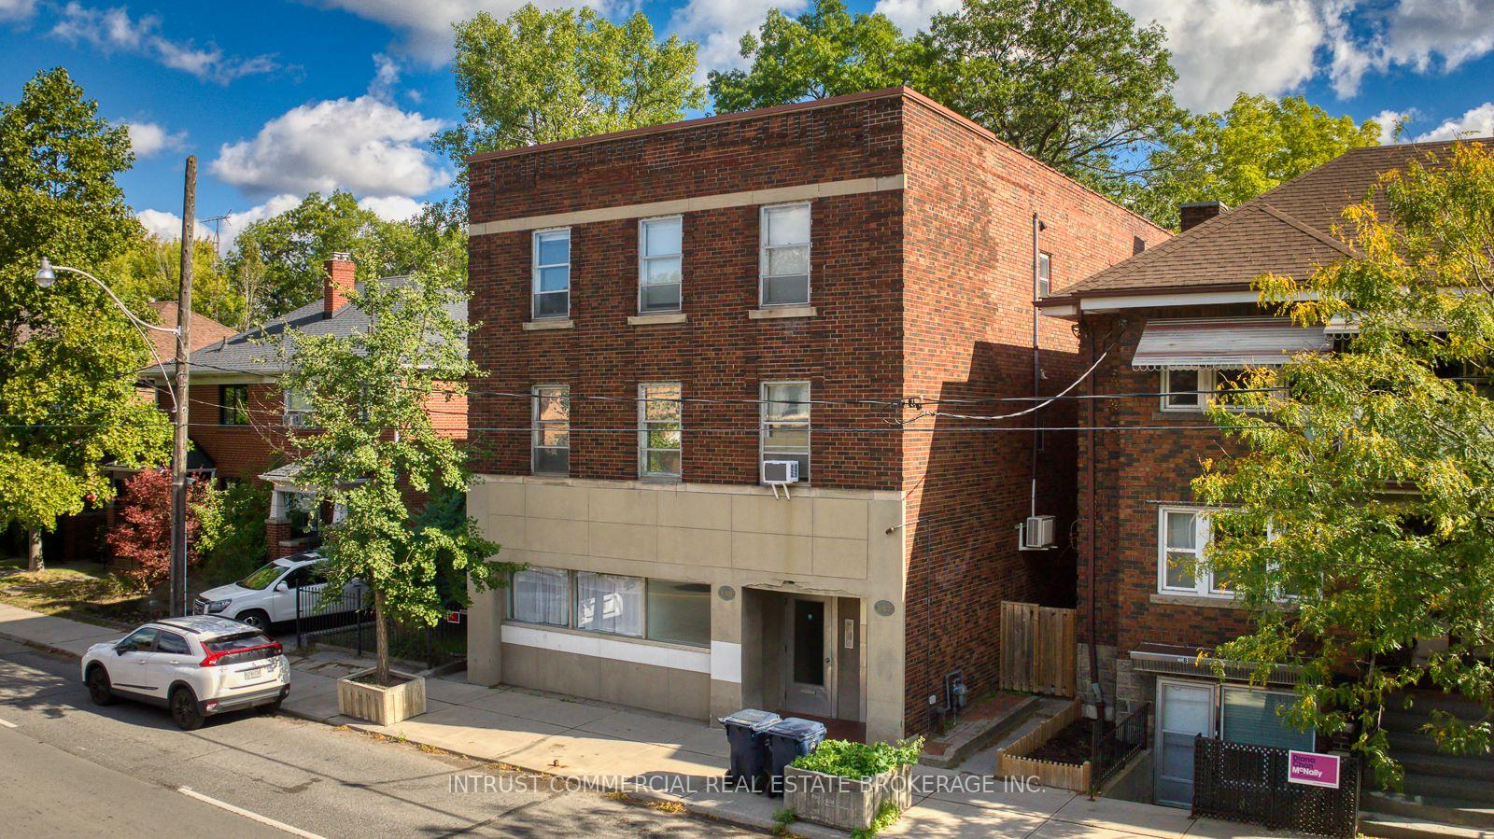
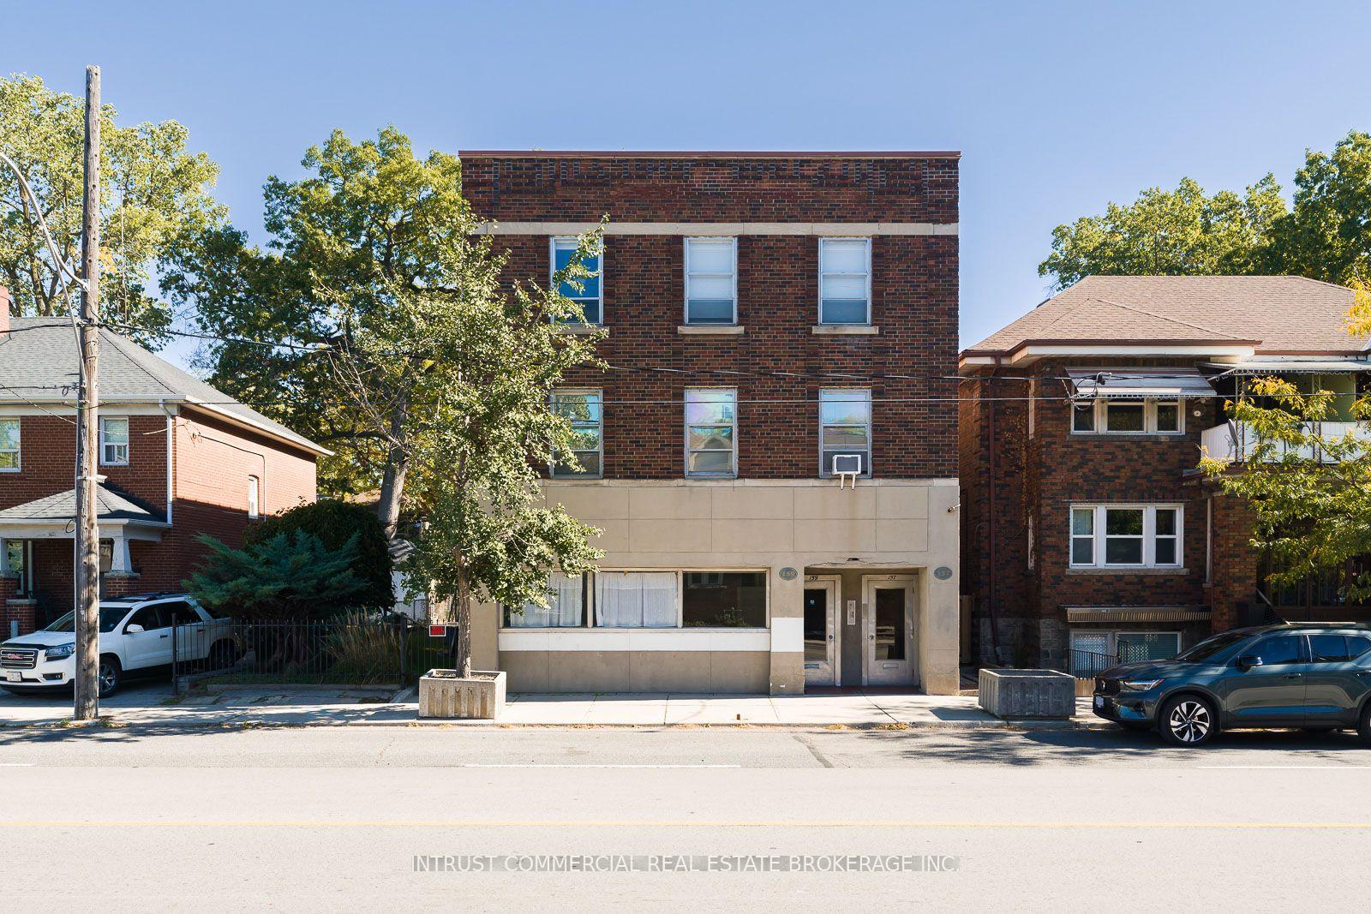
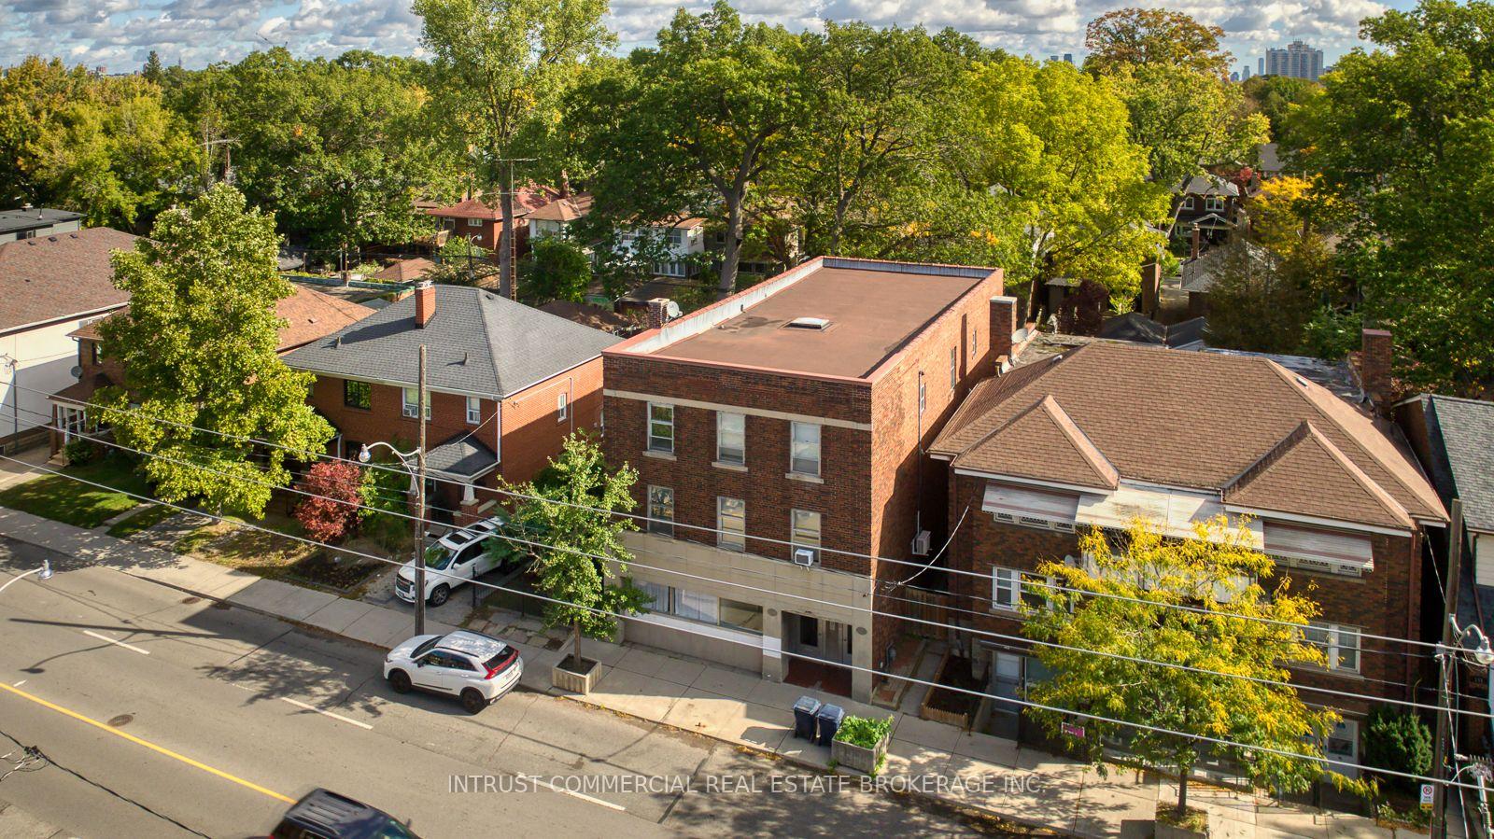
- Rare detached building held by one family for 40 years
- Located on a large 50 x 109 ft lot
- Includes four rental apartments and two commercial units
- Vacant unit available for immediate leasing or occupancy
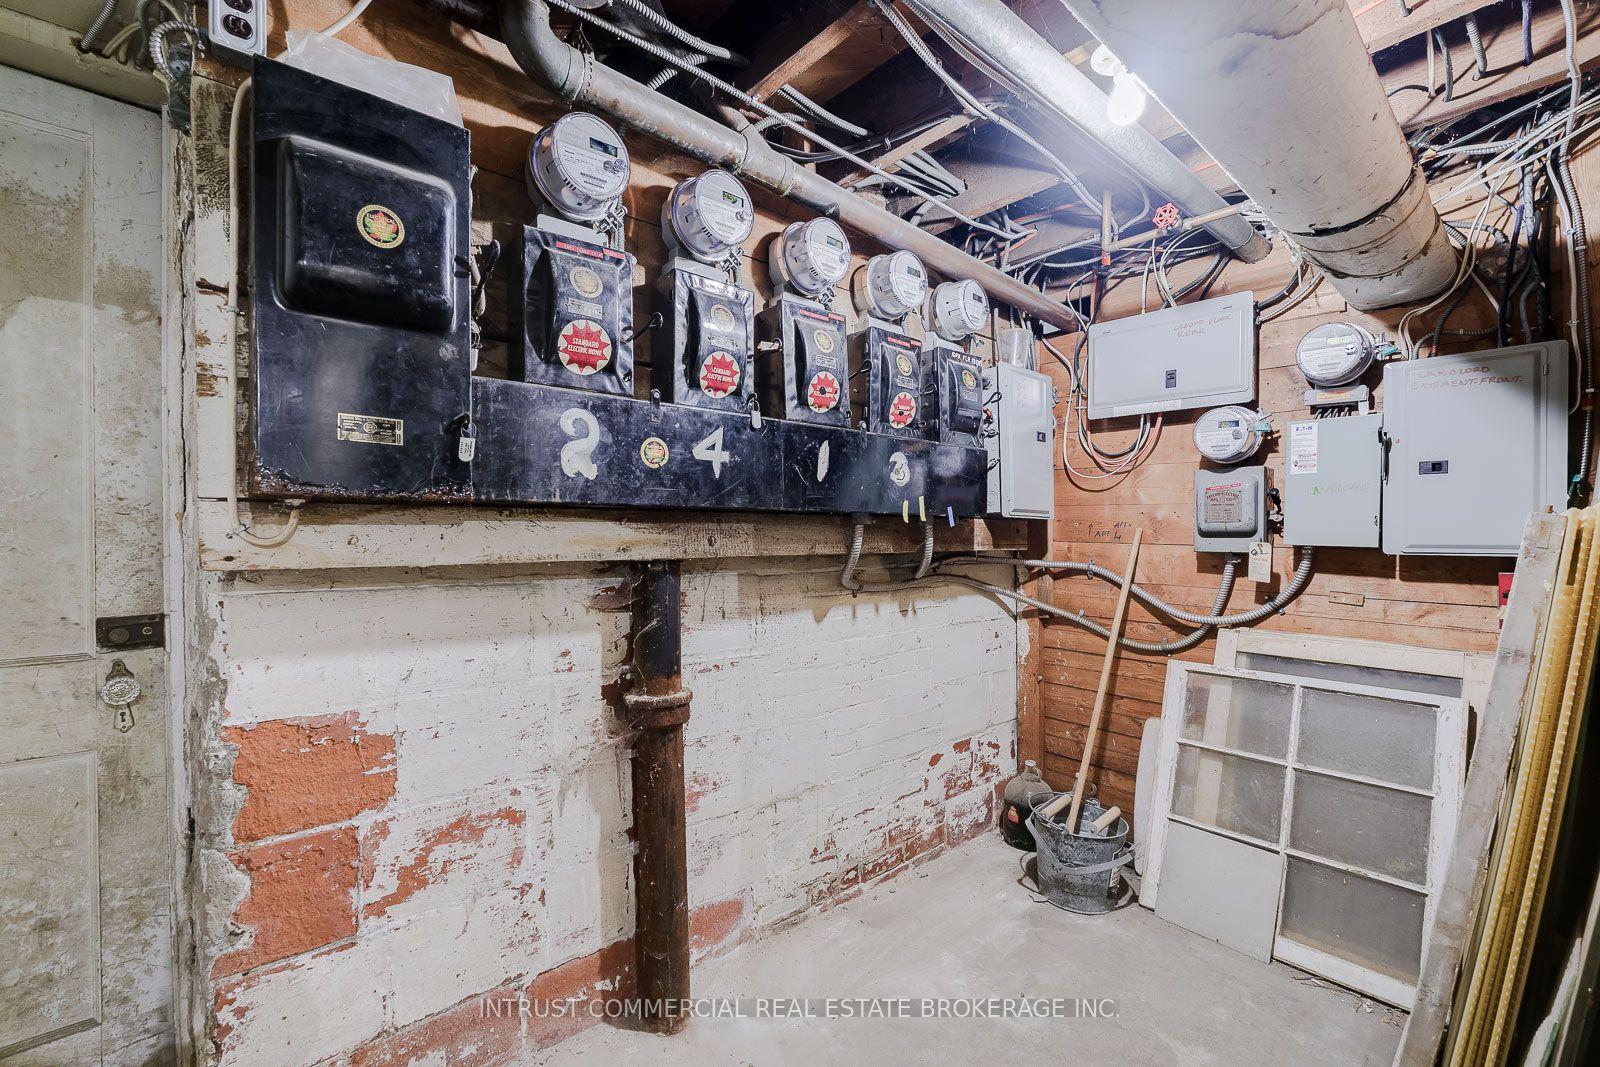
- Hydro separately metered for each apartment
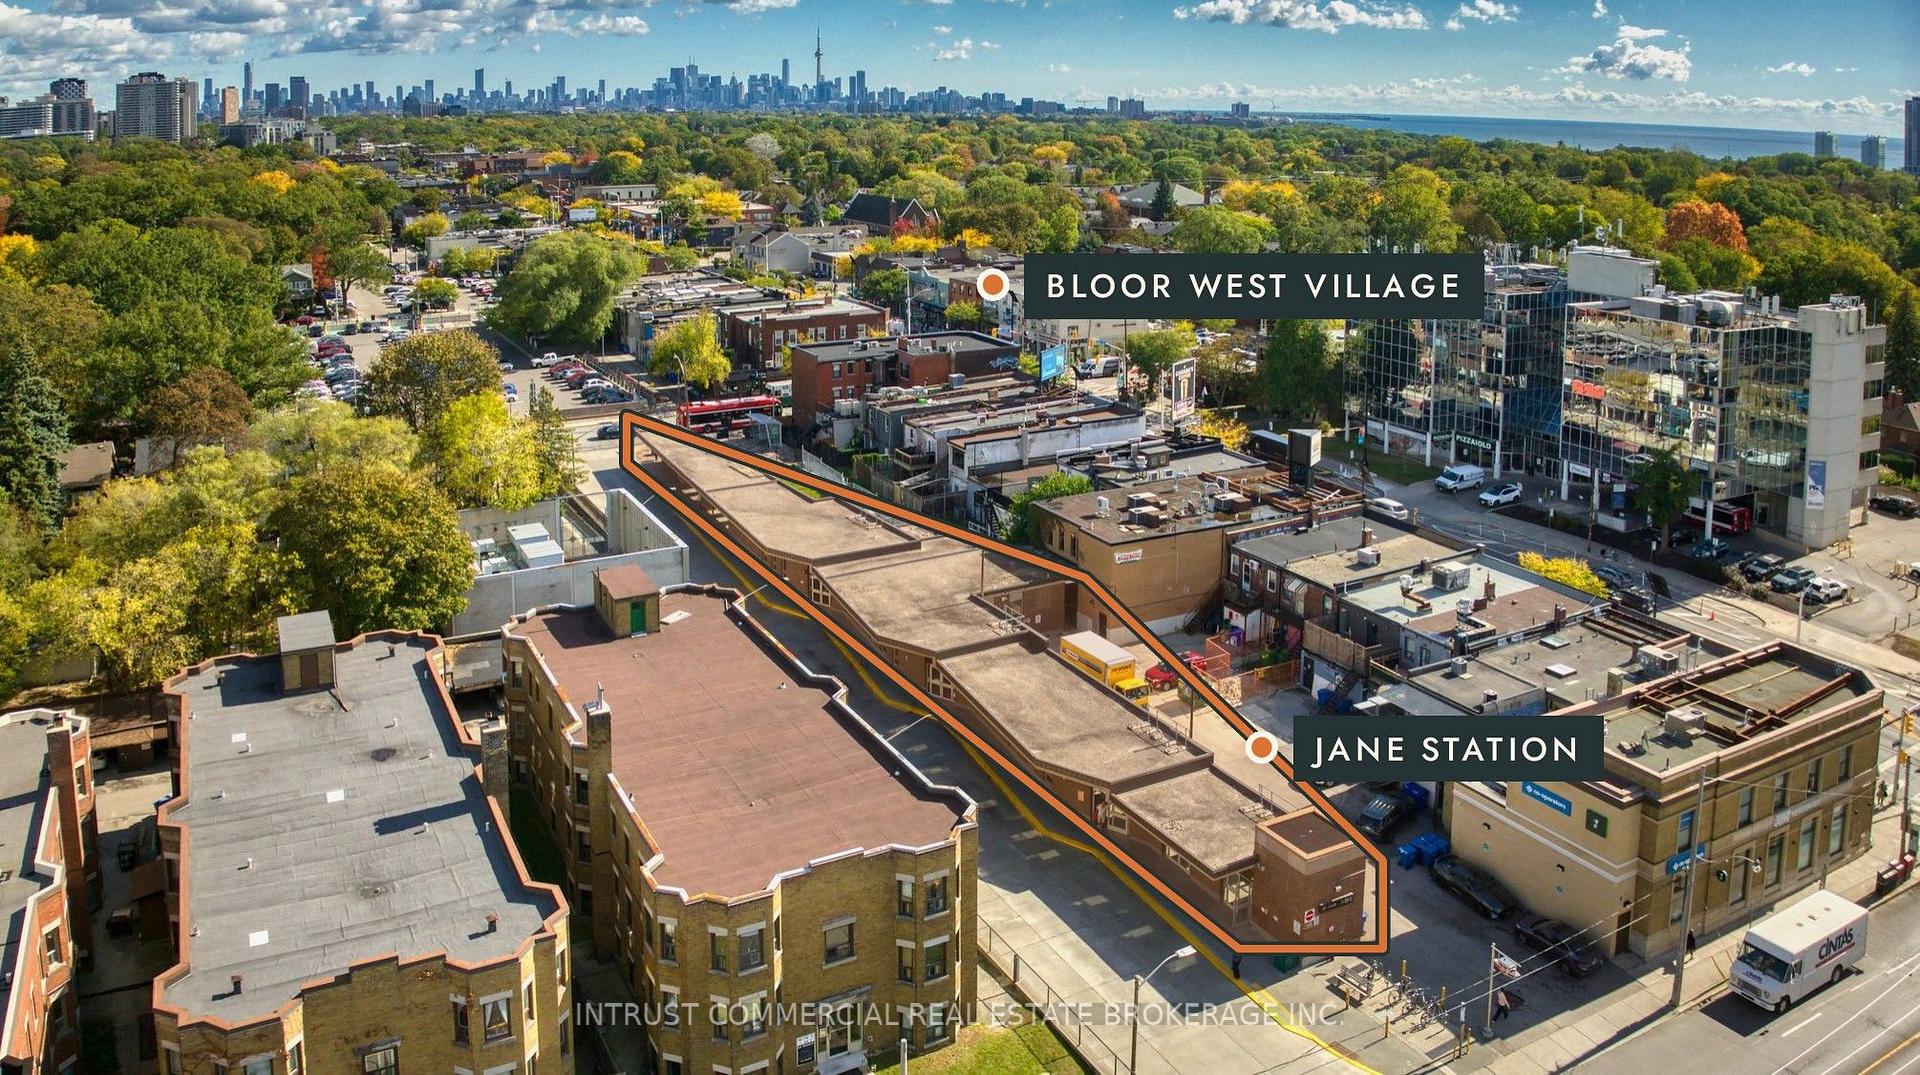
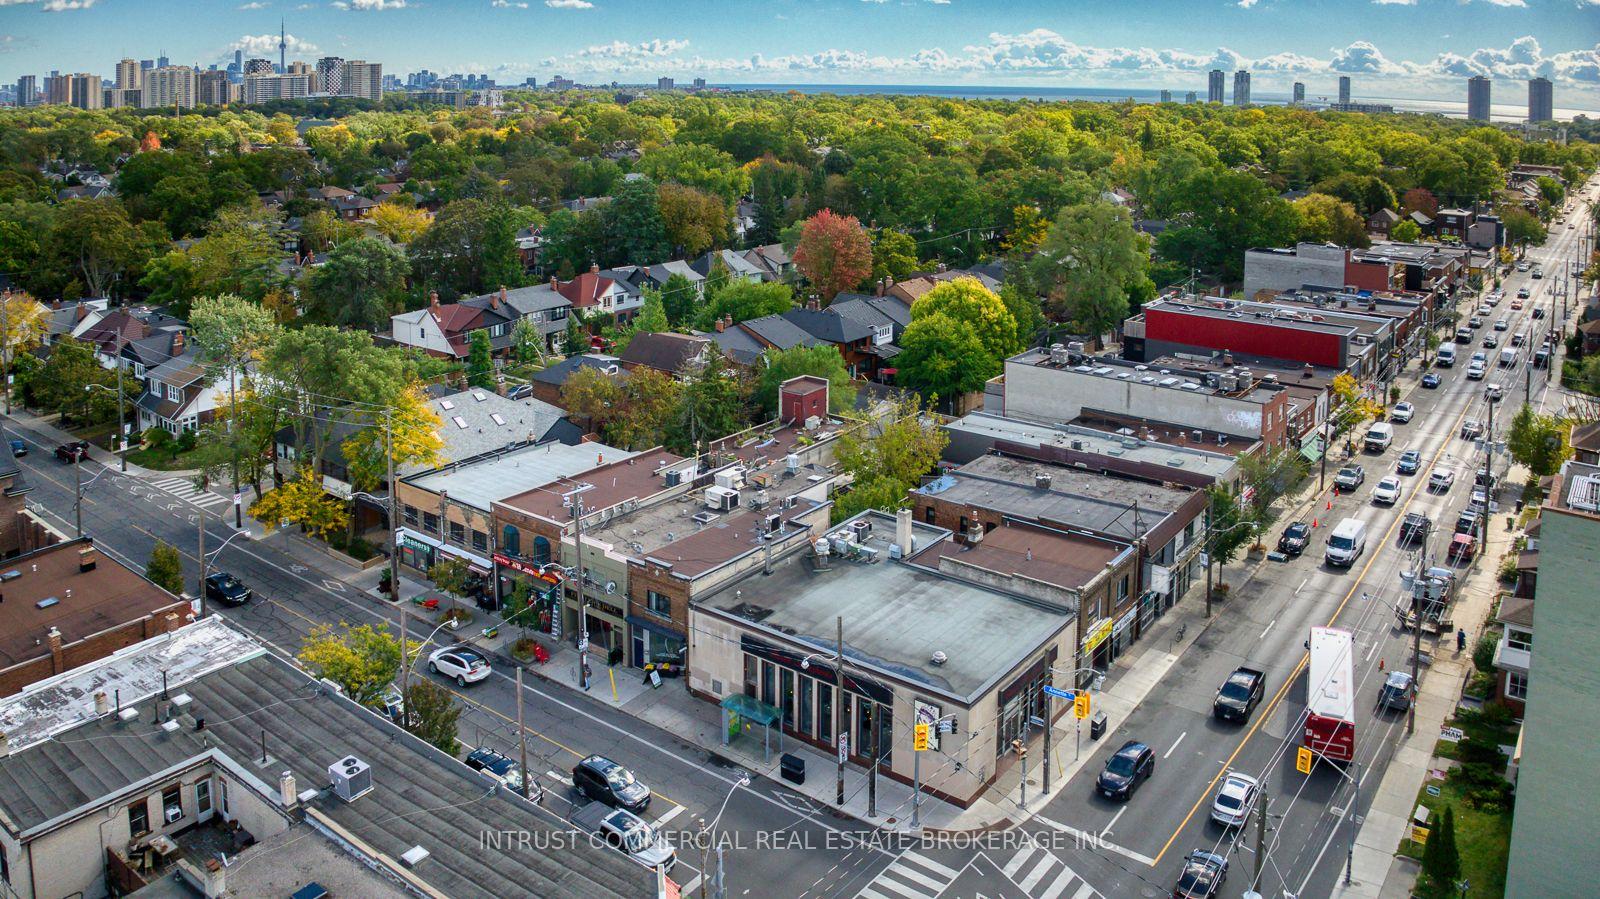
- Located near Jane Station and Bloor West Village
- Potential for additional units or redevelopment
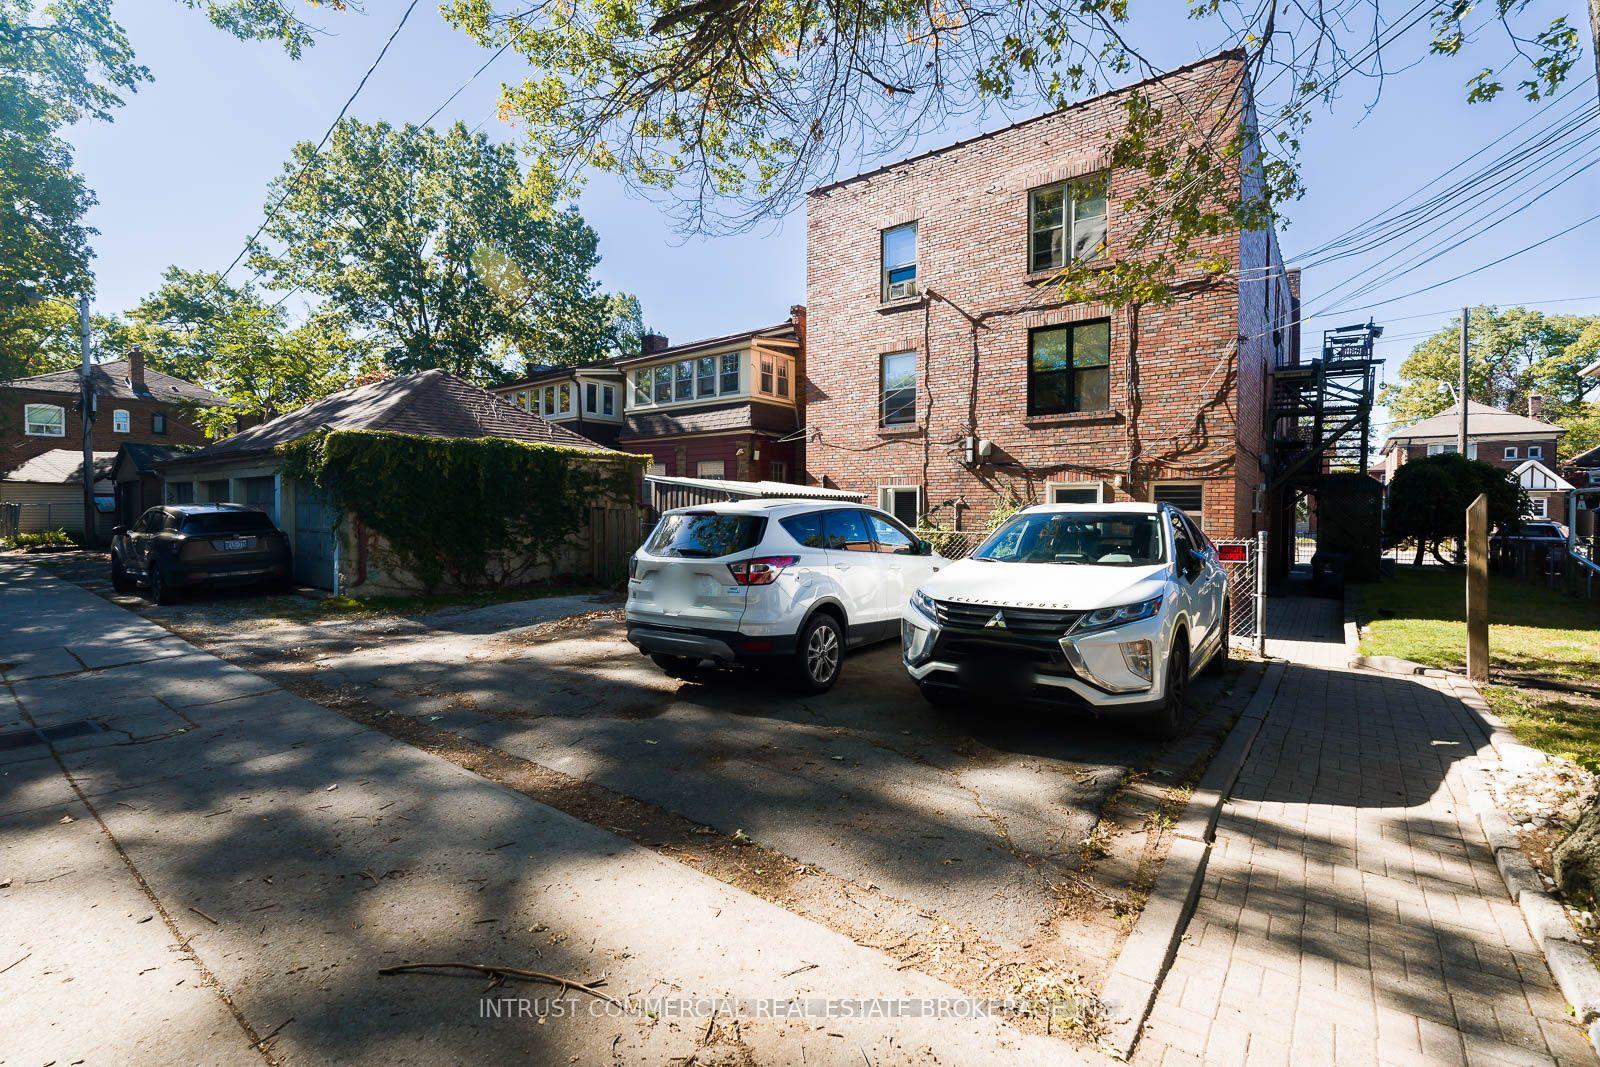
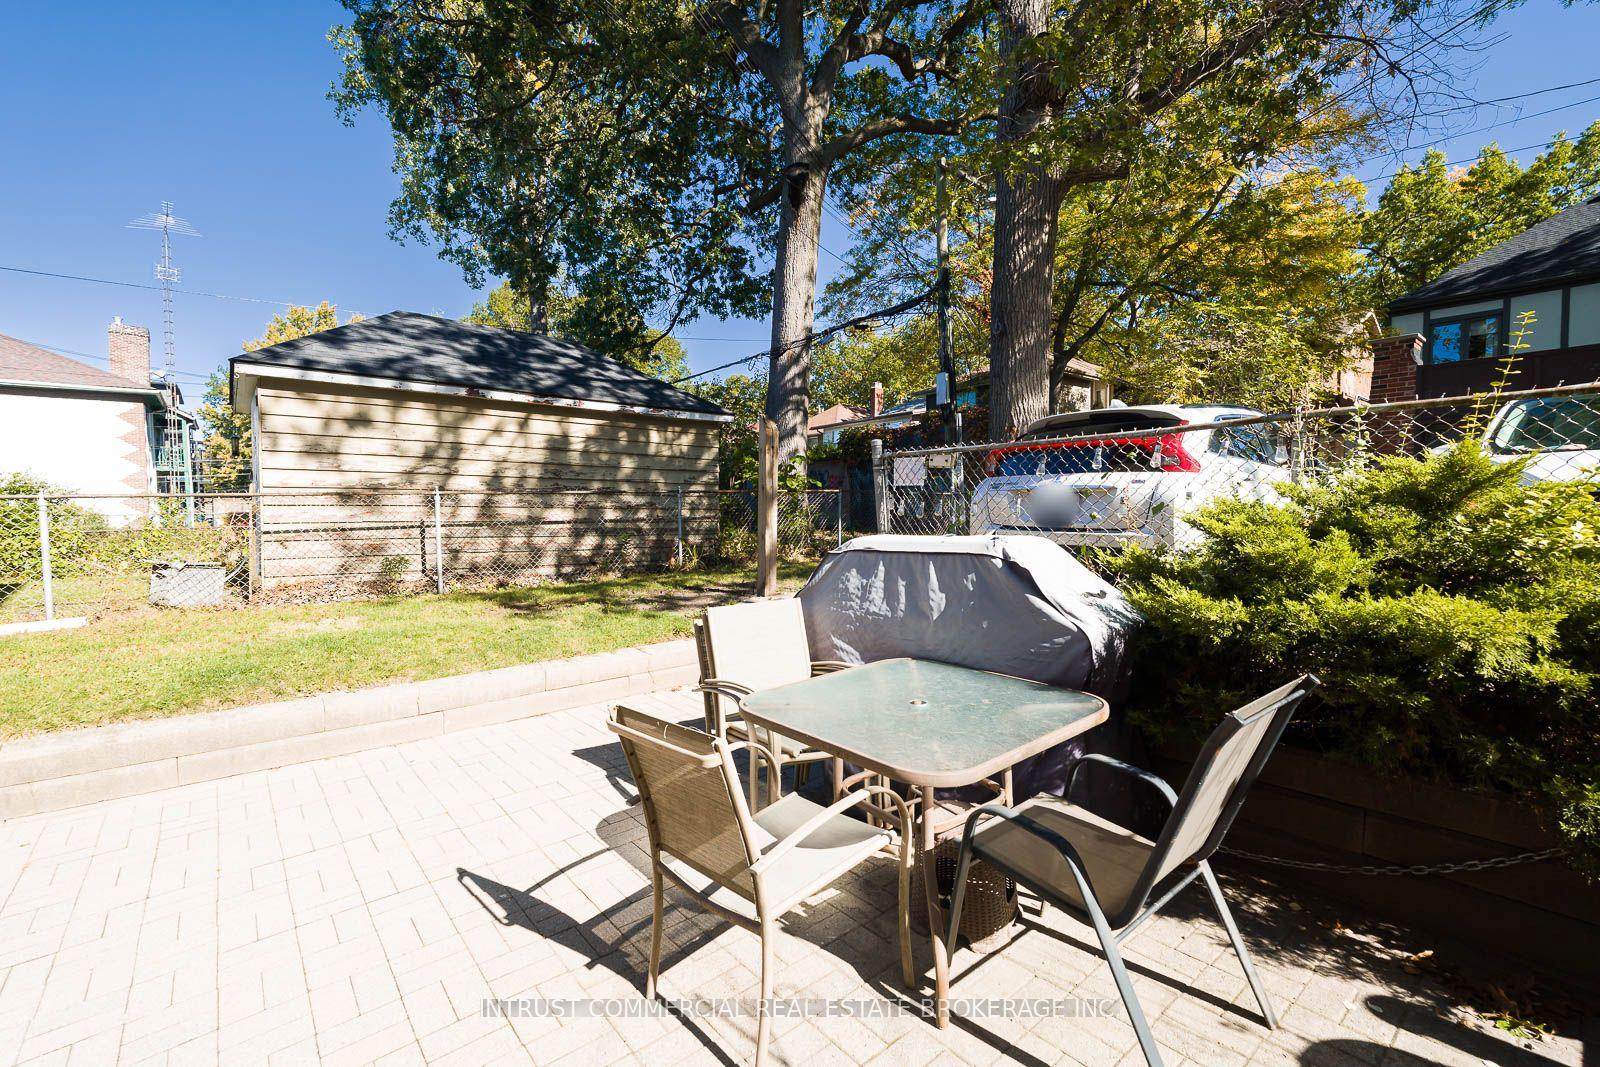
- Four parking spaces available off the lane
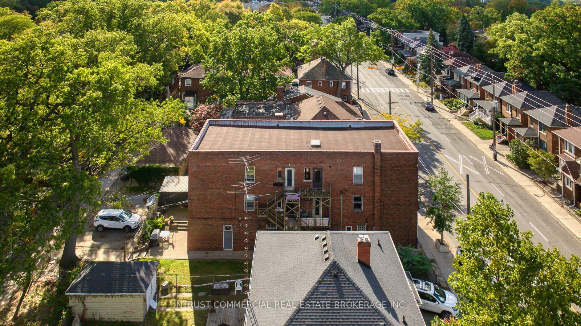
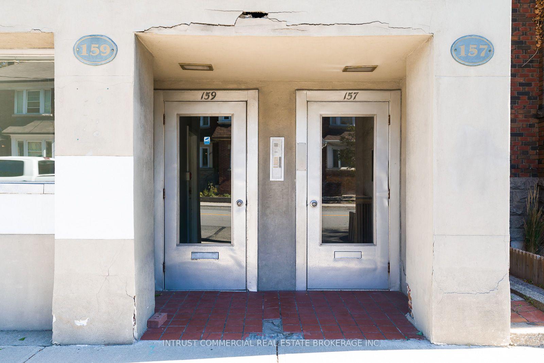
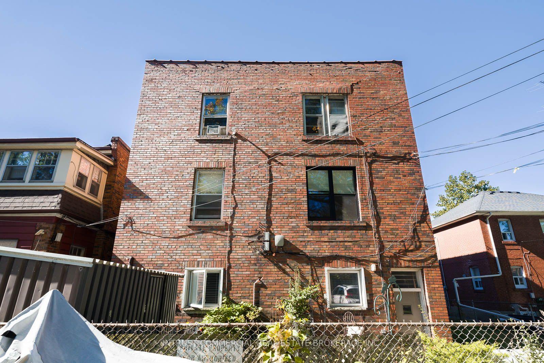
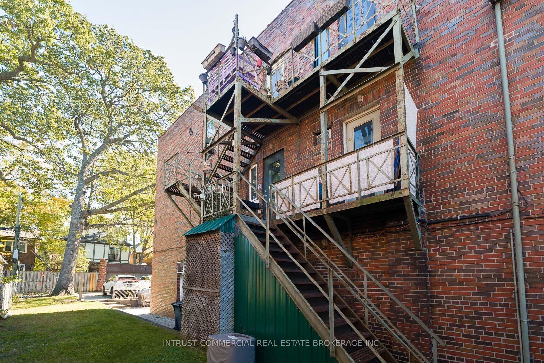
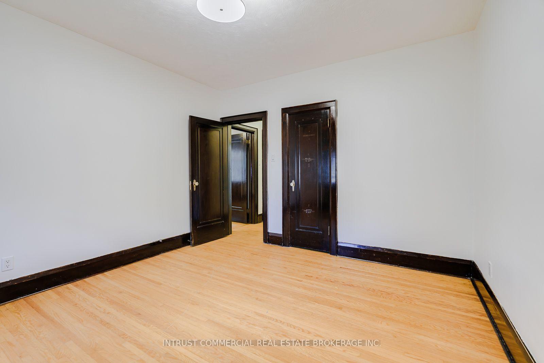
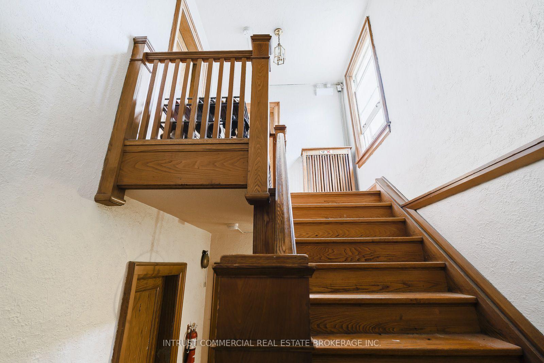
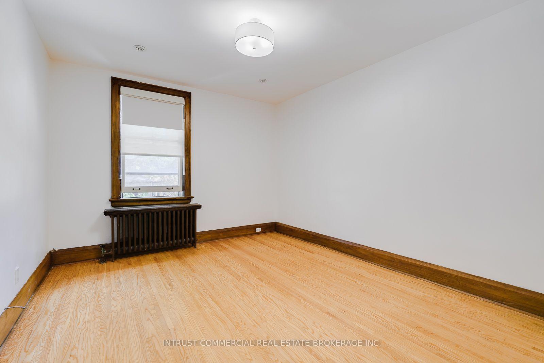
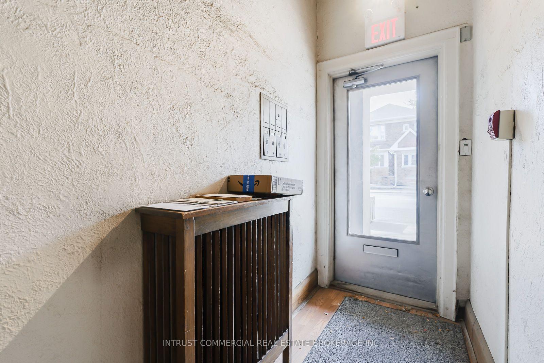
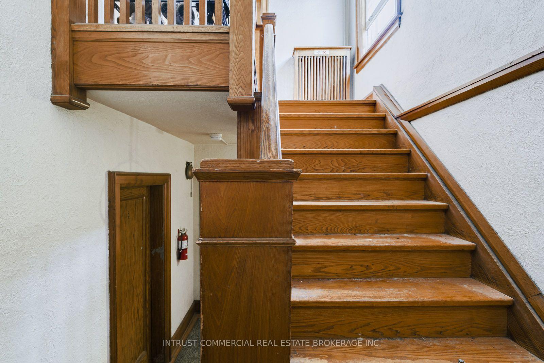
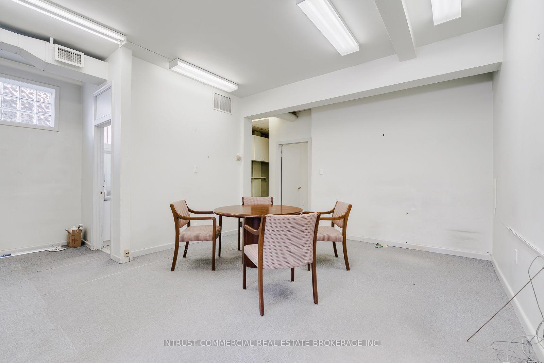
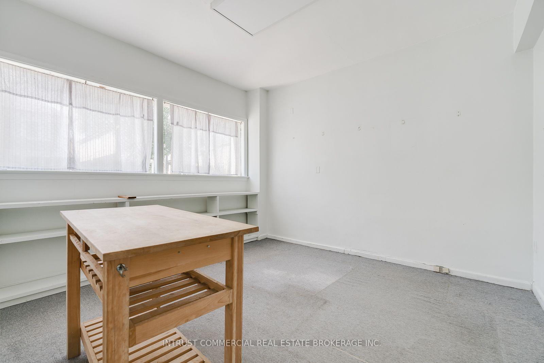
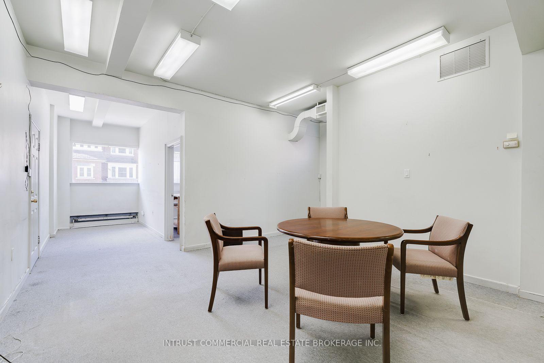
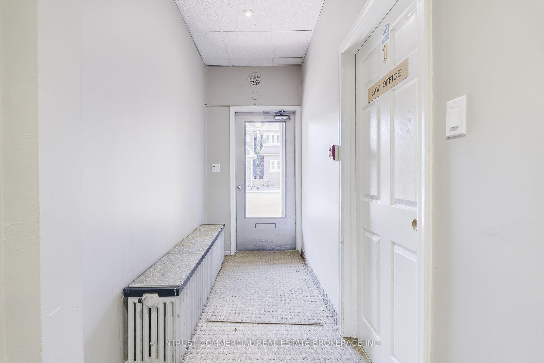
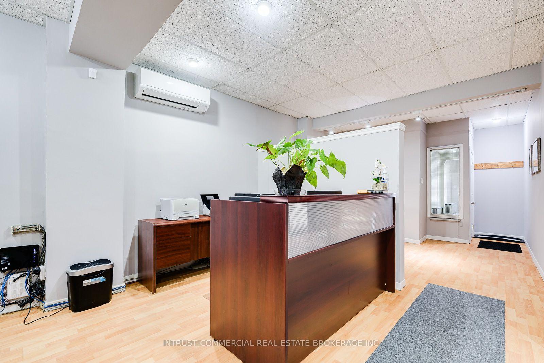
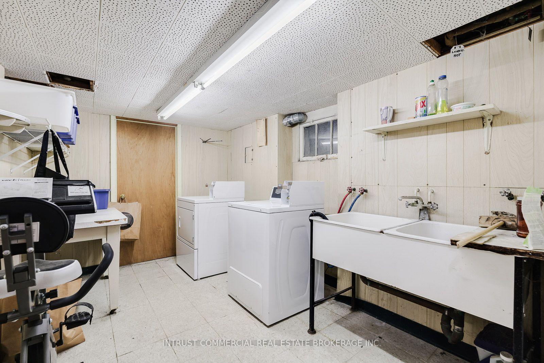
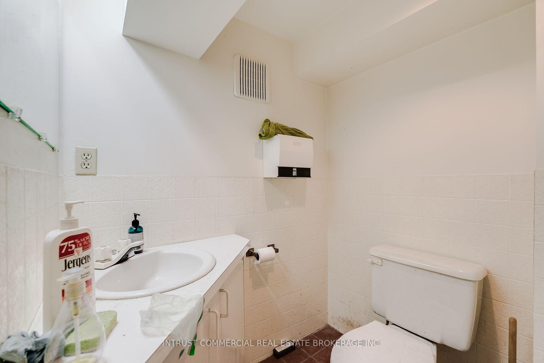
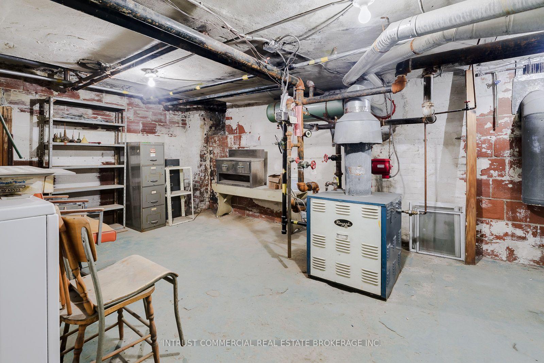
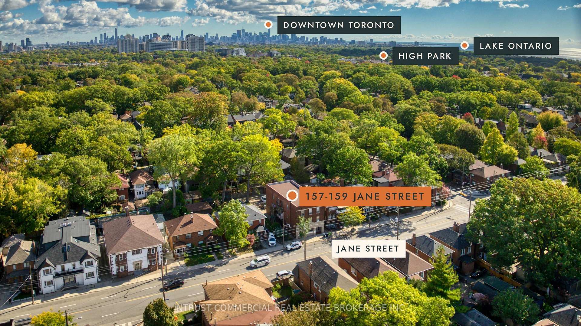
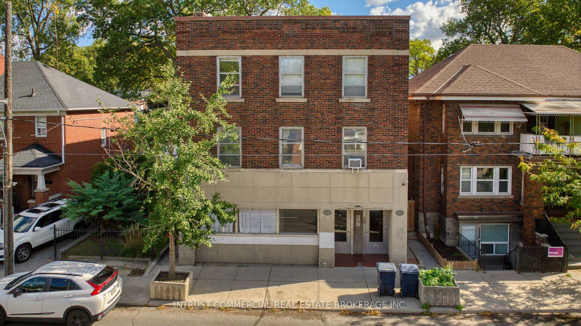
The one you have been watching and hoping for is finally here, and well worth the wait. Held by one family for more than forty years, this detached three storey solid brick building sits on a rare 50 x 109 ft lot with a rear lane, steps to Jane Station, Bloor West Village and Baby Point. Four two bedroom apartments sit above two ground floor commercial units, plus a full basement with front, rear and side access. The upside is immediate: a vacant front unit ready to lease, occupy or convert on closing, rents well below market, a rear lease ending January 2027 and room for a seventh unit below. Every apartment has generous storage and its own basement locker. Hydro is separately metered with a panel in every unit, plus 4 parking spaces off the lane. In a Major Transit Station Area, the land itself invites an addition, extension or full rebuild. Buildings like this rarely come to market. Offered unpriced, with offers Tuesday, November 10, 2026 at 2:00 pm.
Key Facts & Features
Property Costs
- Annual Property Tax Amount
- $18,808
- Basement Type
- Separate Entrance
Interior Features
- Interior Extras
- Other
- Fireplace/Stove
- No
- Elevator
- No
Exterior Features
- Pool
- None
Building
- Building Type
- Multiplex
- Building Style
- 3-Storey
Construction
- Exterior Finish
- Brick
- Roof
- Flat
- Foundation Details
- Brick, Stone, Concrete
- Special Designation
- Unknown
Lot
- Lot Front
- 50.00 ft
- Lot Depth
- 109.00 ft
Parking & Garages
- Garage Type
- None
- Garage Spaces
- 0
- Parking Spaces
- 4
- Total Garage And Parking Spaces
- 4
Heating & Cooling
- Heat Source
- Gas
- Heat Type
- Radiant
- Air Conditioning
- Wall Unit(s), Window Unit(s)
- Water
- Municipal
- Sewers
- Sewer
- Bedrooms
- 8
- Washrooms
- 7
- Kitchens
- 4
Washrooms
- 3-piece
- Municipality
- Toronto
- Neighbourhood
- Runnymede-Bloor West Village
- Main cross streets
- Jane and Colbeck
- Zoning
- RES R (d1.0) ZONED COMMERCIAL, NONCONFORMING
- Directions
- Jane and Colbeck
- MLS® number
- W14080054
- Data source
- Toronto Regional Real Estate Board
- Listed on
- 2026-10-15
- Updated on
- 2026-10-15
- Days on market
- 1 day
- Possession type
- Flexible
- Co-op commission
- 2% Plus HST
- Seller
- Listed by
- INTRUST COMMERCIAL REAL ESTATE BROKERAGE INC.
Home Market Value
Current home valuation for 157-159 Jane Street, Toronto, Runnymede-Bloor West Village, Toronto, ON. Listed for Price on Request
HOMEH Estimate
—
Estimated Sales Range
—
HOMEH Estimate for 157-159 Jane Street, Toronto, Runnymede-Bloor West Village
Calculated with a real agent's CMA method — 45+ years of experience, codified. Not an AI guess.
For the owner
Is this your home? Track its value.
Get this home's HOMEH Estimate by email once a month, with how many homes are for sale around you.
Mortgage Payment Calculator
Compare up to 4 down payment scenarios
5% of purchase price for homes $500K or less
$25,000
| Scenario 1 | Scenario 2 | Scenario 3 | Scenario 4 | |
|---|---|---|---|---|
−Down payment | % $ | % $ | % $ | % $ |
+CMHC insurance | $19,000 | $13,950 | $11,900 | $0 |
=Total mortgage | $494,000 | $463,950 | $436,900 | $400,000 |
Amortization | ||||
Mortgage rate | % | % | % | % |
| Payment frequency | ||||
=Mortgage payment | $2,412monthly | $2,265monthly | $2,133monthly | $1,953monthly |
Land Transfer Tax
$6,475
$6,475
$12,950
Around this home
Data provided by OpenStreetMap & Fraser Institute School Rankings
Ask HOMEH
New!Hi there!
👋Text or call (416) 301-9001
Recommended for you
Based on homes you've looked at.
No recommended properties found.
Nearby similar homes
No nearby properties found.
More real estate resources
Other homes nearby
Explore this area
Nearby neighbourhoods
No nearby listings available.