
157 Ranleigh Avenue
Toronto (Lawrence Park North), ON M4N 1X2
- 3Bedrooms
- 2Bathrooms
- 3Garage
- 1500–2000Sq Ft
- $9,116Tax
- 25×108 ftLot Size
 Estimated Value:$1,937,999See Free Estimate Report

Property not available for sale or for rent.
HOMEH One: full-service selling for a 1% listing fee. The buyer's agent commission is separate.
Free Home EvaluationHow Much Is My Home Worth?Homes for Sale NearbySale & Price History for 157 Ranleigh Avenue, Toronto, Lawrence Park North
| Start Date | End Date | Price | Event | MLS# |
|---|---|---|---|---|
| 2026-07-07 | 2026-09-12 | Login to See Prices | Expired | c13532542 |
Real estate boards require you to or to see the full details of this property.
*Sold prices and complete sale & price history are regulated data. Under the Trust in Real Estate Services Act, 2002 (TRESA) and the rules of the Real Estate Council of Ontario (RECO), and pursuant to the Multiple Listing Service® rules of the Canadian Real Estate Association (CREA) and the Toronto Regional Real Estate Board (TRREB), this information may be shown only to registered users who have agreed to the applicable terms of use (a Virtual Office Website, or "VOW," arrangement). HOMEH Inc., Brokerage therefore provides it to signed-in members only. Creating an account is free and takes under a minute.
About 157 Ranleigh Avenue, Toronto, Lawrence Park North
Summarized Description
- Beautifully renovated lifestyle home with modern interior.
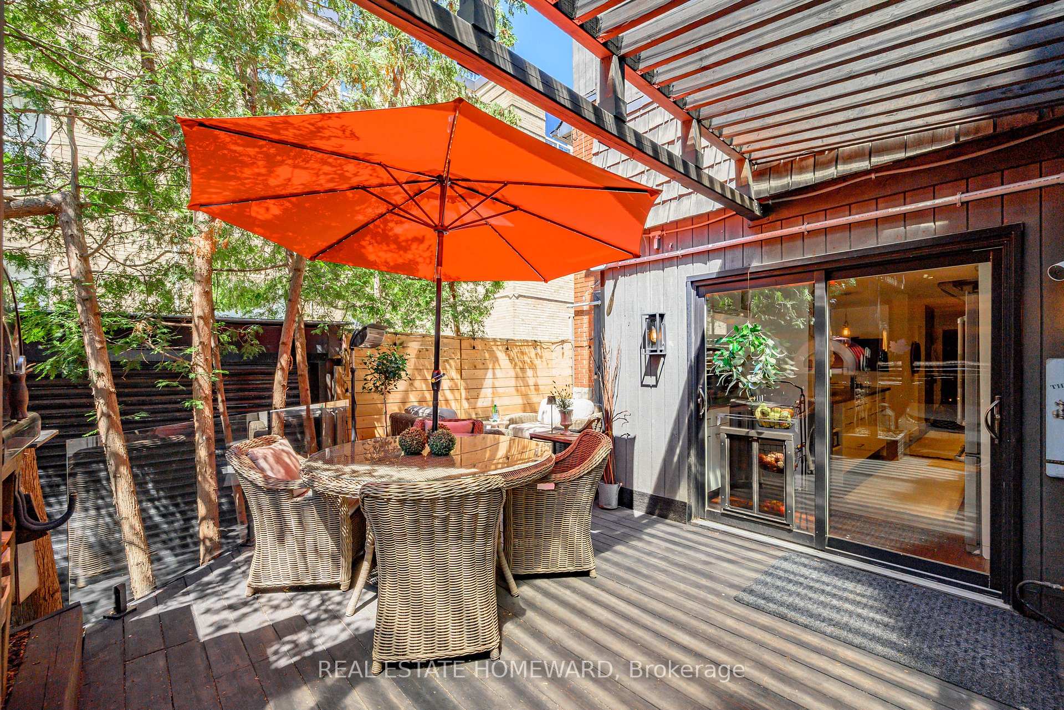
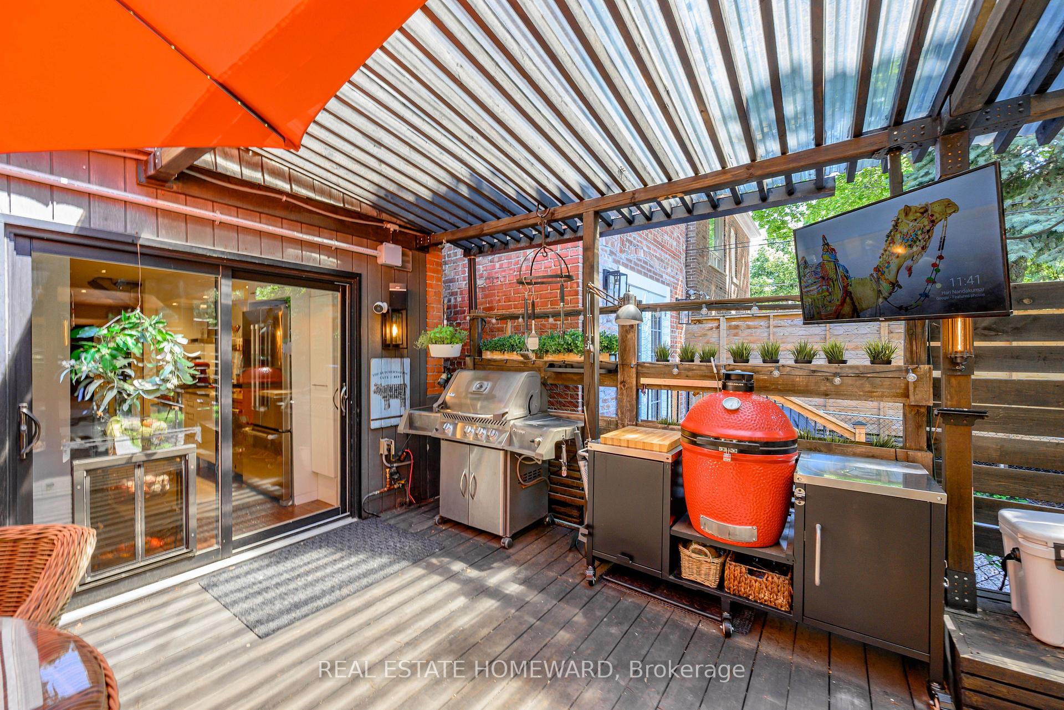
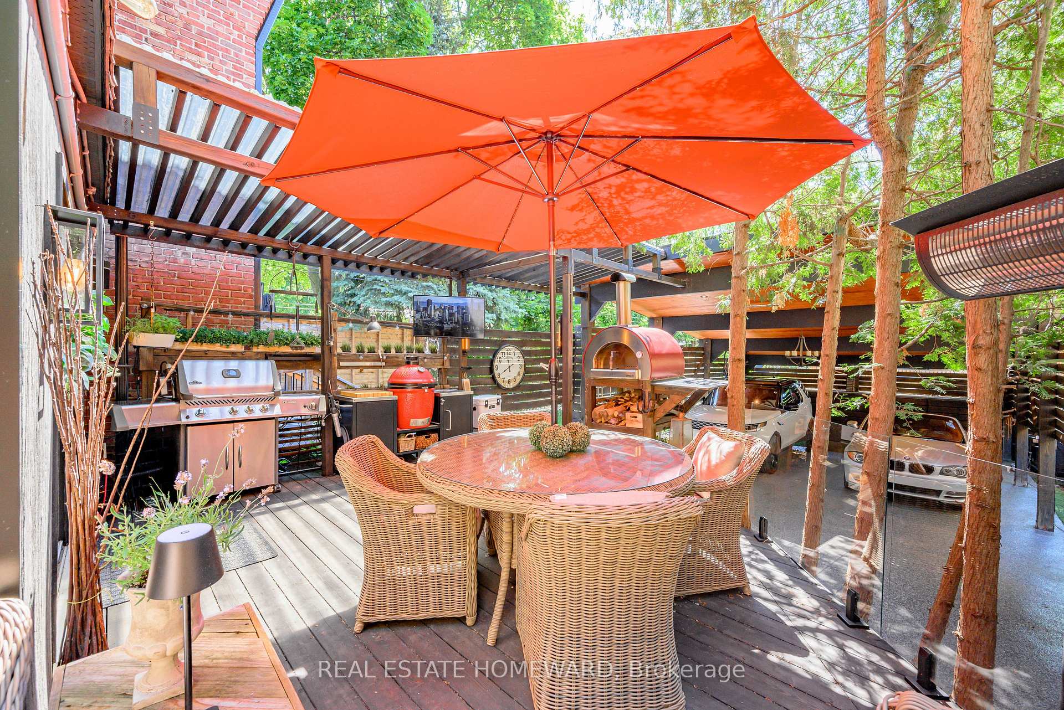
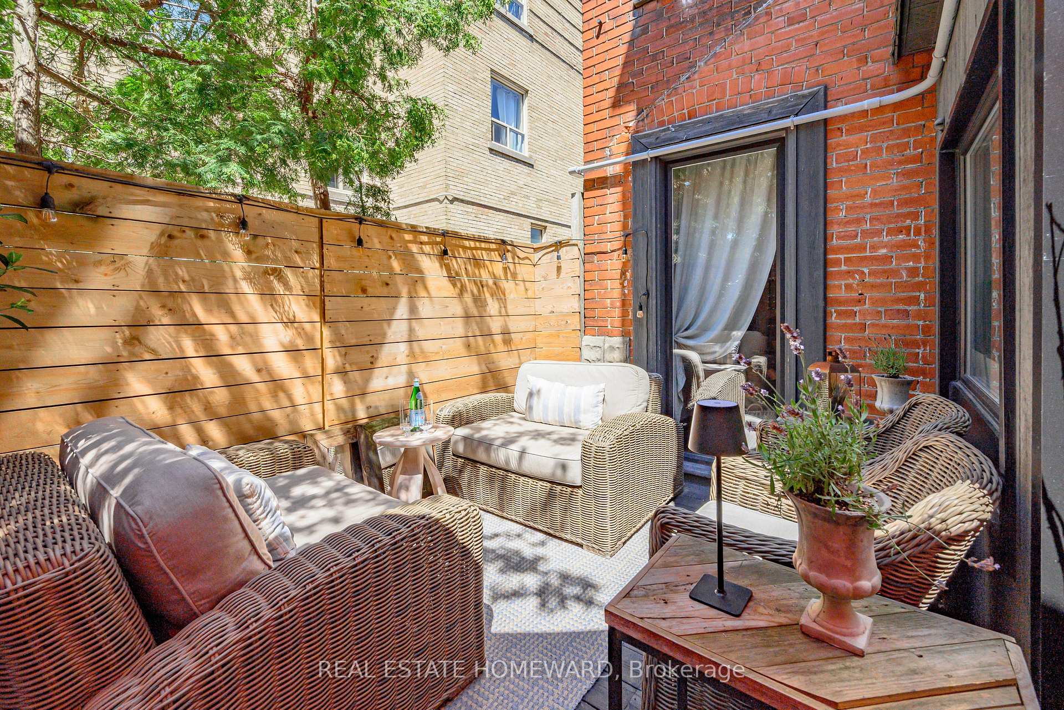
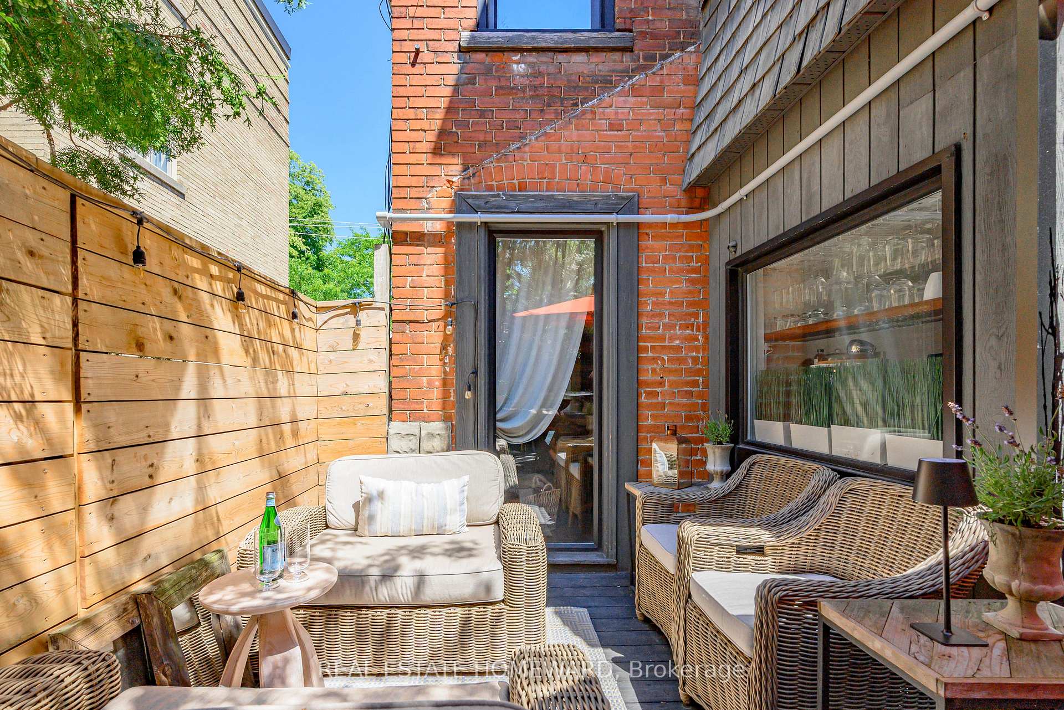
- Private backyard and large deck for entertaining.
- Open concept design with spacious living areas.
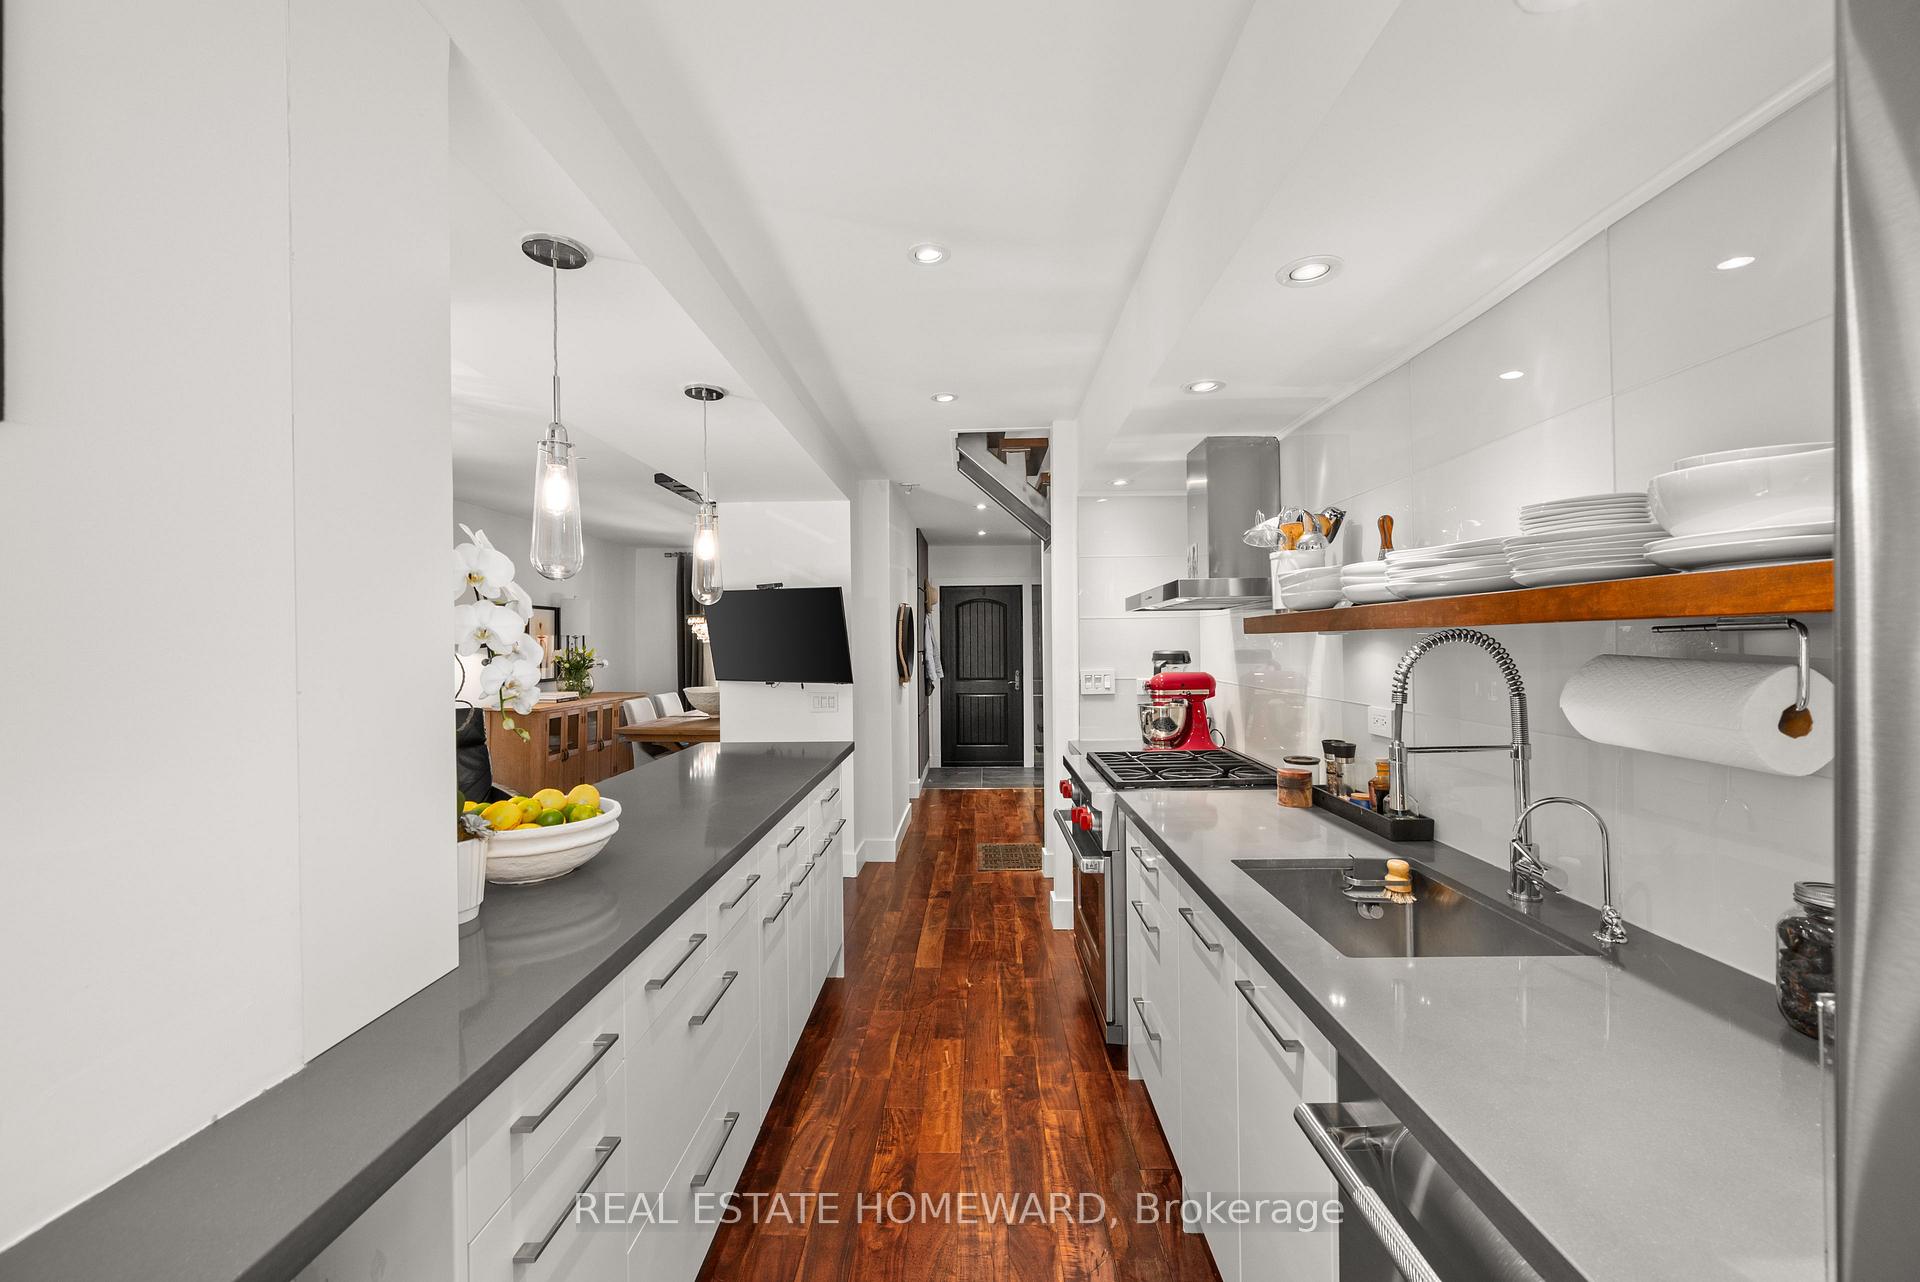
- High-end kitchen with stainless steel appliances.
- Primary bedroom features en-suite and walkout balcony.
- Finished basement with versatile recreation space.
- Convenient location near subway, schools, and shopping.
- Thoughtfully designed for practicality and beauty.
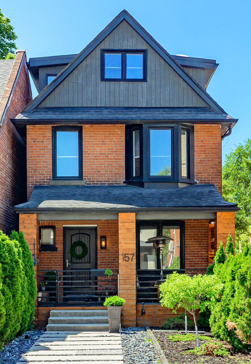
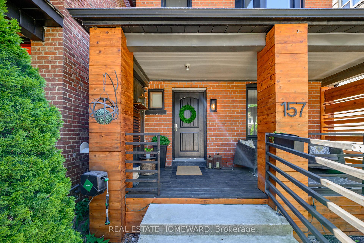
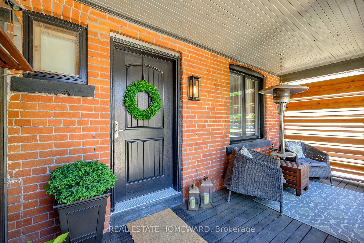
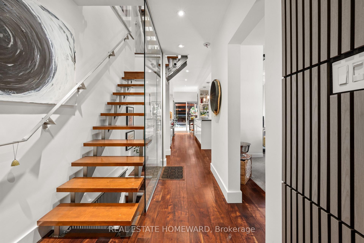
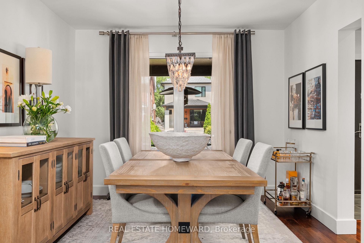
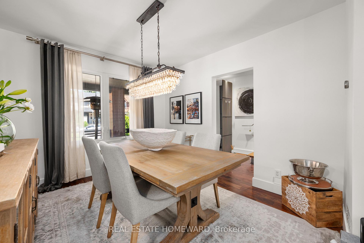
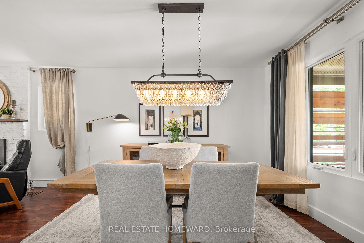
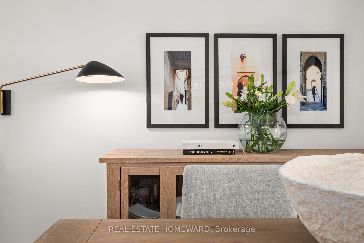
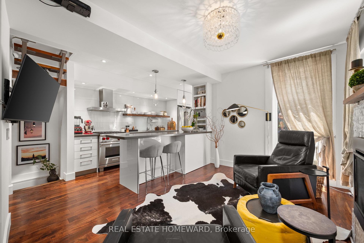
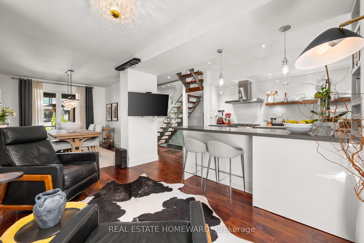
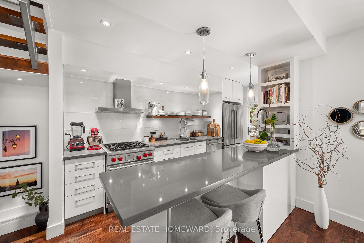
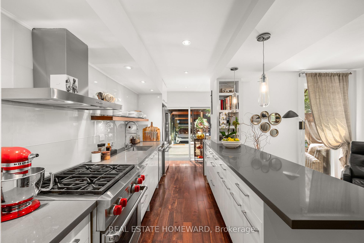
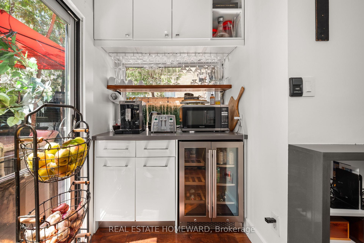
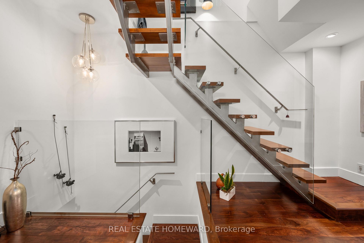
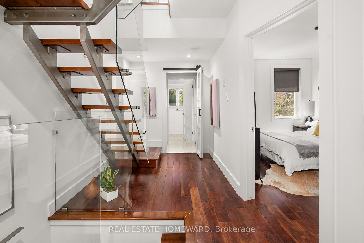
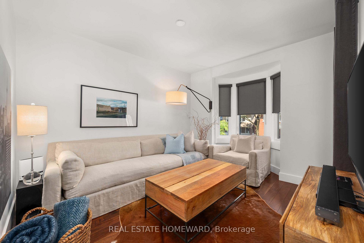
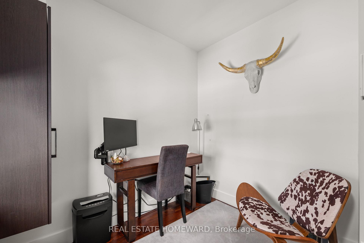
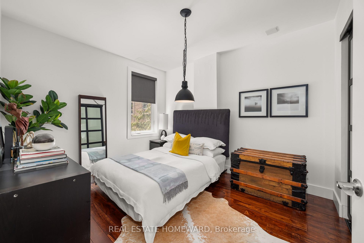
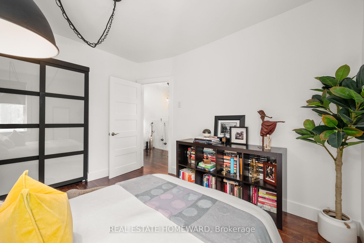
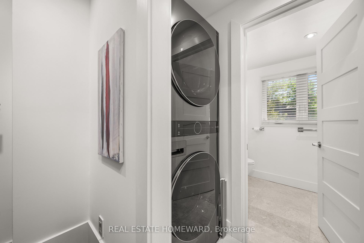
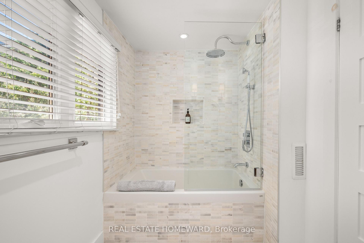
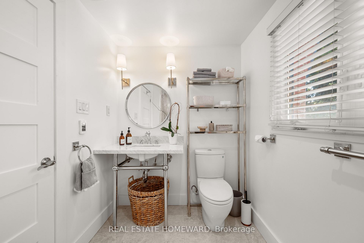
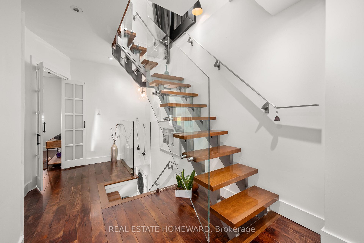
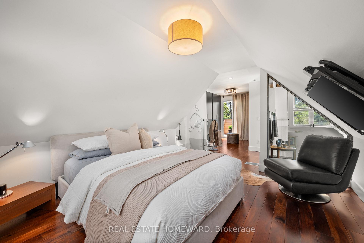
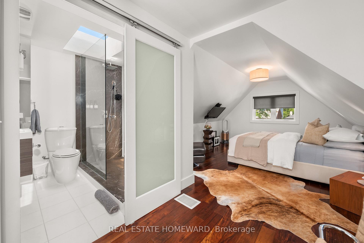
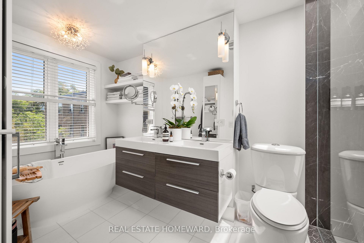
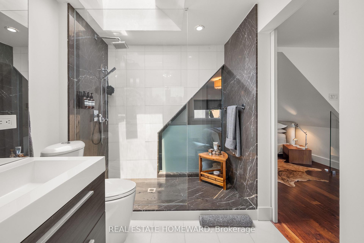
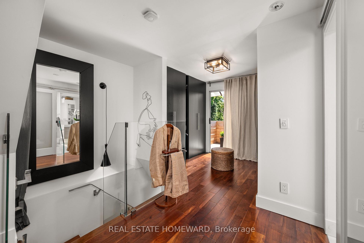
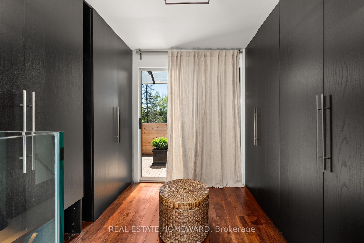
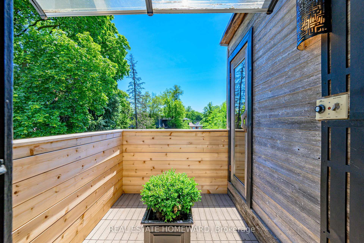
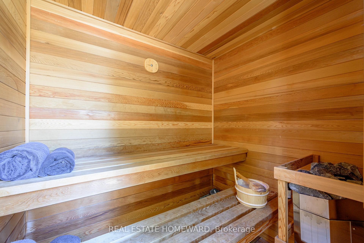
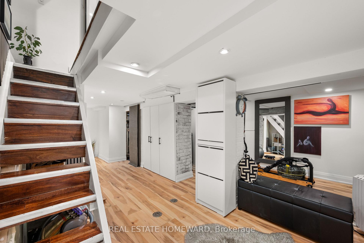
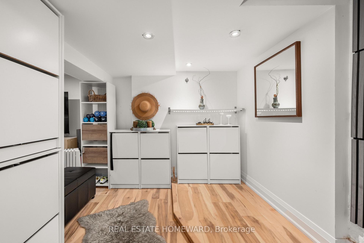
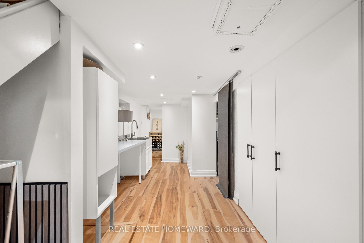
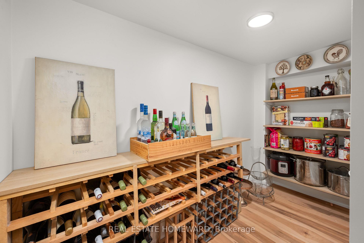
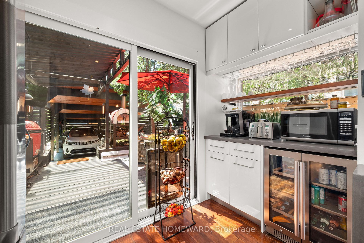
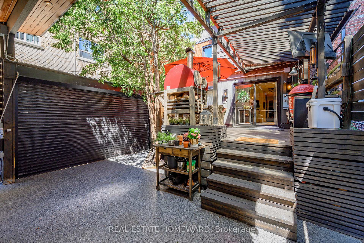
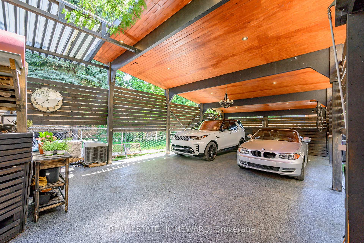
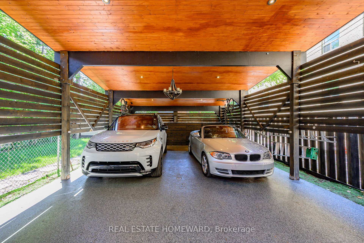
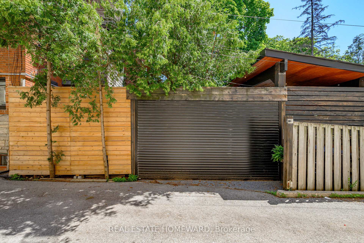
A beautiful Lifestyle home tuned to perfection! Here, the traditional Red Brick Exterior meets a genuinely tasteful Modern Interior, that meet Entertainer's delight Patio/deck, & a low/no maintenance Private Backyard slash Carport. Proximity to Yonge St & Lawrence Ave location comes w/ subway convenience, schools, shopping, dining, & the proverbial minutes to highways. Third floor is the Primary Bedroom's exclusive, open concept quarters w/ En-Suite Bathroom w/separate shower & freestanding tub, His & Hers closets, dressing area w/ walkout to South-facing Balcony w/ Sauna! Second floor has Two Bedrooms - one used as media room w/ adjacent flex space that can be used as office, nursing or play rooms, a walk-in closet or additional sleeping area. Laundry is on this floor on the way to a bright & spacious 4-piece Main Bathroom. Both Bathrooms have heated floors. Main Floor has the Dining Room, with warm intimate feel to it, carried onto Living/Family Room w/ Fireplace, & integrates a social connection to bar-style dining at the Kitchen Peninsula. Modern Kitchen is functional, bright, w efficient workspace, High-End Ss Appliances & Finishes, ample storage, Coffee/Wine Bar, pantry w walkout to deck. Basement is finished, waterproofed, & practical w Rec/Exercise Room, workspace & storage/wine cellar or cold room. Four Floors are connected by Open Stairs w Glass rails that unify the space & make it flow & expand. Deck is large, private & where social connections meet food experiences. 3-Car access via automated roll-up door into Secured Backyard, that can be repurposed (eg playground, garden etc). Front Porch is the spot to connect to the neighborhood. Every bit of space was tastefully curated by owners, offering genuineness of a beautifully lived life. Every sq foot was designed to be enjoyed, practical, beautiful & useful. Welcome to what could be a love at first sight experience! [! Option to view space W/Out Furniture in Matterport! Waterproofed w lifetime warranty ]
Key Facts & Features
Property Costs
- Annual Property Tax Amount
- $9,116
- Land Transfer Tax Fee
- $68,950
- Basement Type
- Finished
Interior Features
- Interior Extras
- Carpet Free, Sauna, Sump Pump, Auto Garage Door Remote
- Fireplace/Stove
- Yes
- Fireplace Features
- Living Room, Natural Gas
- Elevator
- No
Exterior Features
- Exterior Extras
- Awnings, Deck, Recreational Area, Privacy, Security Gate, Lighting, Paved Yard
- Pool
- None
Building
- Building Type
- Detached
- Building Style
- 2 1/2 Storey
Construction
- Exterior Finish
- Brick
- Roof
- Shingles
- Foundation Details
- Block
- Special Designation
- Unknown
Lot
- Lot Front
- 25.00 ft
- Lot Depth
- 107.79 ft
Inclusions
- Inclusions
- Gas Furnace and AC; Tankless Hot Water (gas) on Demand [owned]; Ss Wolf gas range and Convection oven; Ss french door JennAir Fridge; Ss JennAir Dishwasher [2025]; KitchenAid garberator; Ss range hood; Ss french door wine fridge; LG stacked washer and dryer [2025]; Nest Smart Thermostat; All Light Fixtures and all Window Coverings; Two Remote Garage door openers and 1 wall-mounted
Exclusions
- Exclusions
- Table lamps and wall-mounted light fixtures in main floor living room and second floor media room; Gas BBQ; Red Ceramic Egg [Kamado style] grill; All patio furniture [not included but negotiable]
Parking & Garages
- Garage Type
- Carport
- Garage Spaces
- 3
- Parking Spaces
- 0
- Total Garage And Parking Spaces
- 3
Heating & Cooling
- Heat Source
- Wood
- Heat Type
- Forced Air
- Air Conditioning
- Central Air
- Water
- Municipal
- Sewers
- Sewer
- Natural Gas
- Yes
- Hydro
- Yes
- Bedrooms
- 3
- Washrooms
- 2
- Kitchens
- 1
Room sizes
- Primary Bedroom—Third level, 4 Pc Ensuite, His and Hers Closets, Open Stairs
- Living Room—Ground level, Fireplace, Hardwood Floor, Combined w/Kitchen
- Media Room—Second level, Above Grade Window, Combined w/Br, Overlooks Frontyard
- Utility Room—Basement level
- Bedroom 2—Second level
- Recreation—Basement level, Carpet Free
- Kitchen—Ground level, Open Concept, W/O To Deck, Pantry
- Dining Room—Ground level, Hardwood Floor, Large Window
- Bedroom 3—Second level, Bay Window, Combined w/Office, Overlooks Frontyard
Washrooms
- 4-piece, Second
- 5-piece, Third
- Municipality
- Toronto
- Neighbourhood
- Lawrence Park North
- Main cross streets
- Yonge St and Lawrence Ave
- Directions
- Either Eastward from Yonge St and Ranleigh Ave, or Westward from Mount Pleasant and Ranleigh (on Ranleigh)
- MLS® number
- C13532542
- Data source
- Toronto Regional Real Estate Board
- Status change
- 2026-09-12
- Listed on
- 2026-07-07
- Days on market
- 67 days
- Possession type
- 60-89 days
- Co-op commission
- 2.5% plus HST
- Seller
- Listed by
- REAL ESTATE HOMEWARD
Home Market Value
Current home valuation for 157 Ranleigh Avenue, Toronto, Lawrence Park North, Toronto, ON. Listed for $1,899,999
HOMEH Estimate
$1,937,999
Estimated Sales Range
$1,531,019 - $2,344,979
HOMEH Estimate for 157 Ranleigh Avenue, Toronto, Lawrence Park North
Calculated with a real agent's CMA method — 45+ years of experience, codified. Not an AI guess.
For the owner
Is this your home? Track its value.
Get this home's HOMEH Estimate by email once a month, with how many homes are for sale around you.
Mortgage Payment Calculator
Compare up to 4 down payment scenarios
20% required for homes $1.5M or more
$380,000
| Scenario 1 | Scenario 2 | Scenario 3 | Scenario 4 | |
|---|---|---|---|---|
−Down payment | % $ | % $ | % $ | % $ |
+CMHC insurance | $0 | $0 | $0 | $0 |
=Total mortgage | $1,519,999 | $1,424,999 | $1,329,999 | $1,234,999 |
Amortization | ||||
Mortgage rate | % | % | % | % |
| Payment frequency | ||||
=Mortgage payment | $7,421monthly | $6,958monthly | $6,494monthly | $6,030monthly |
Land Transfer Tax
$34,475
$34,475
$68,950
Around this home
Data provided by OpenStreetMap & Fraser Institute School Rankings
Ask HOMEH
New!Hi there!
👋Text or call (416) 301-9001
Recommended for you
Based on homes you've looked at.
No recommended properties found.
Nearby similar homes
No nearby properties found.
More real estate resources
Other homes nearby
Explore this area
Nearby neighbourhoods
No nearby listings available.