
1572 Dundas Street E
Toronto (South Riverdale), ON M4L 1K8
- 3+2Bedrooms
- 4Bathrooms
- 0Garage
- 2500–3000Sq Ft
- $12,054Tax
- 26×125 ftLot Size
 Estimated Value:$2,822,668See Free Estimate Report

Property not available for sale or for rent.
HOMEH One: full-service selling for a 1% listing fee. The buyer's agent commission is separate.
Free Home EvaluationHow Much Is My Home Worth?Homes for Sale NearbySale & Price History for 1572 Dundas Street E, Toronto, South Riverdale
| Start Date | End Date | Price | Event | MLS# |
|---|---|---|---|---|
| 2026-09-01 | 2026-09-11 | Login to See Prices | Sold | e13731638 |
Real estate boards require you to or to see the full details of this property.
*Sold prices and complete sale & price history are regulated data. Under the Trust in Real Estate Services Act, 2002 (TRESA) and the rules of the Real Estate Council of Ontario (RECO), and pursuant to the Multiple Listing Service® rules of the Canadian Real Estate Association (CREA) and the Toronto Regional Real Estate Board (TRREB), this information may be shown only to registered users who have agreed to the applicable terms of use (a Virtual Office Website, or "VOW," arrangement). HOMEH Inc., Brokerage therefore provides it to signed-in members only. Creating an account is free and takes under a minute.
About 1572 Dundas Street E, Toronto, South Riverdale
Summarized Description
- Custom-built high-end detached residence.
- Gourmet kitchen with quartz countertops.
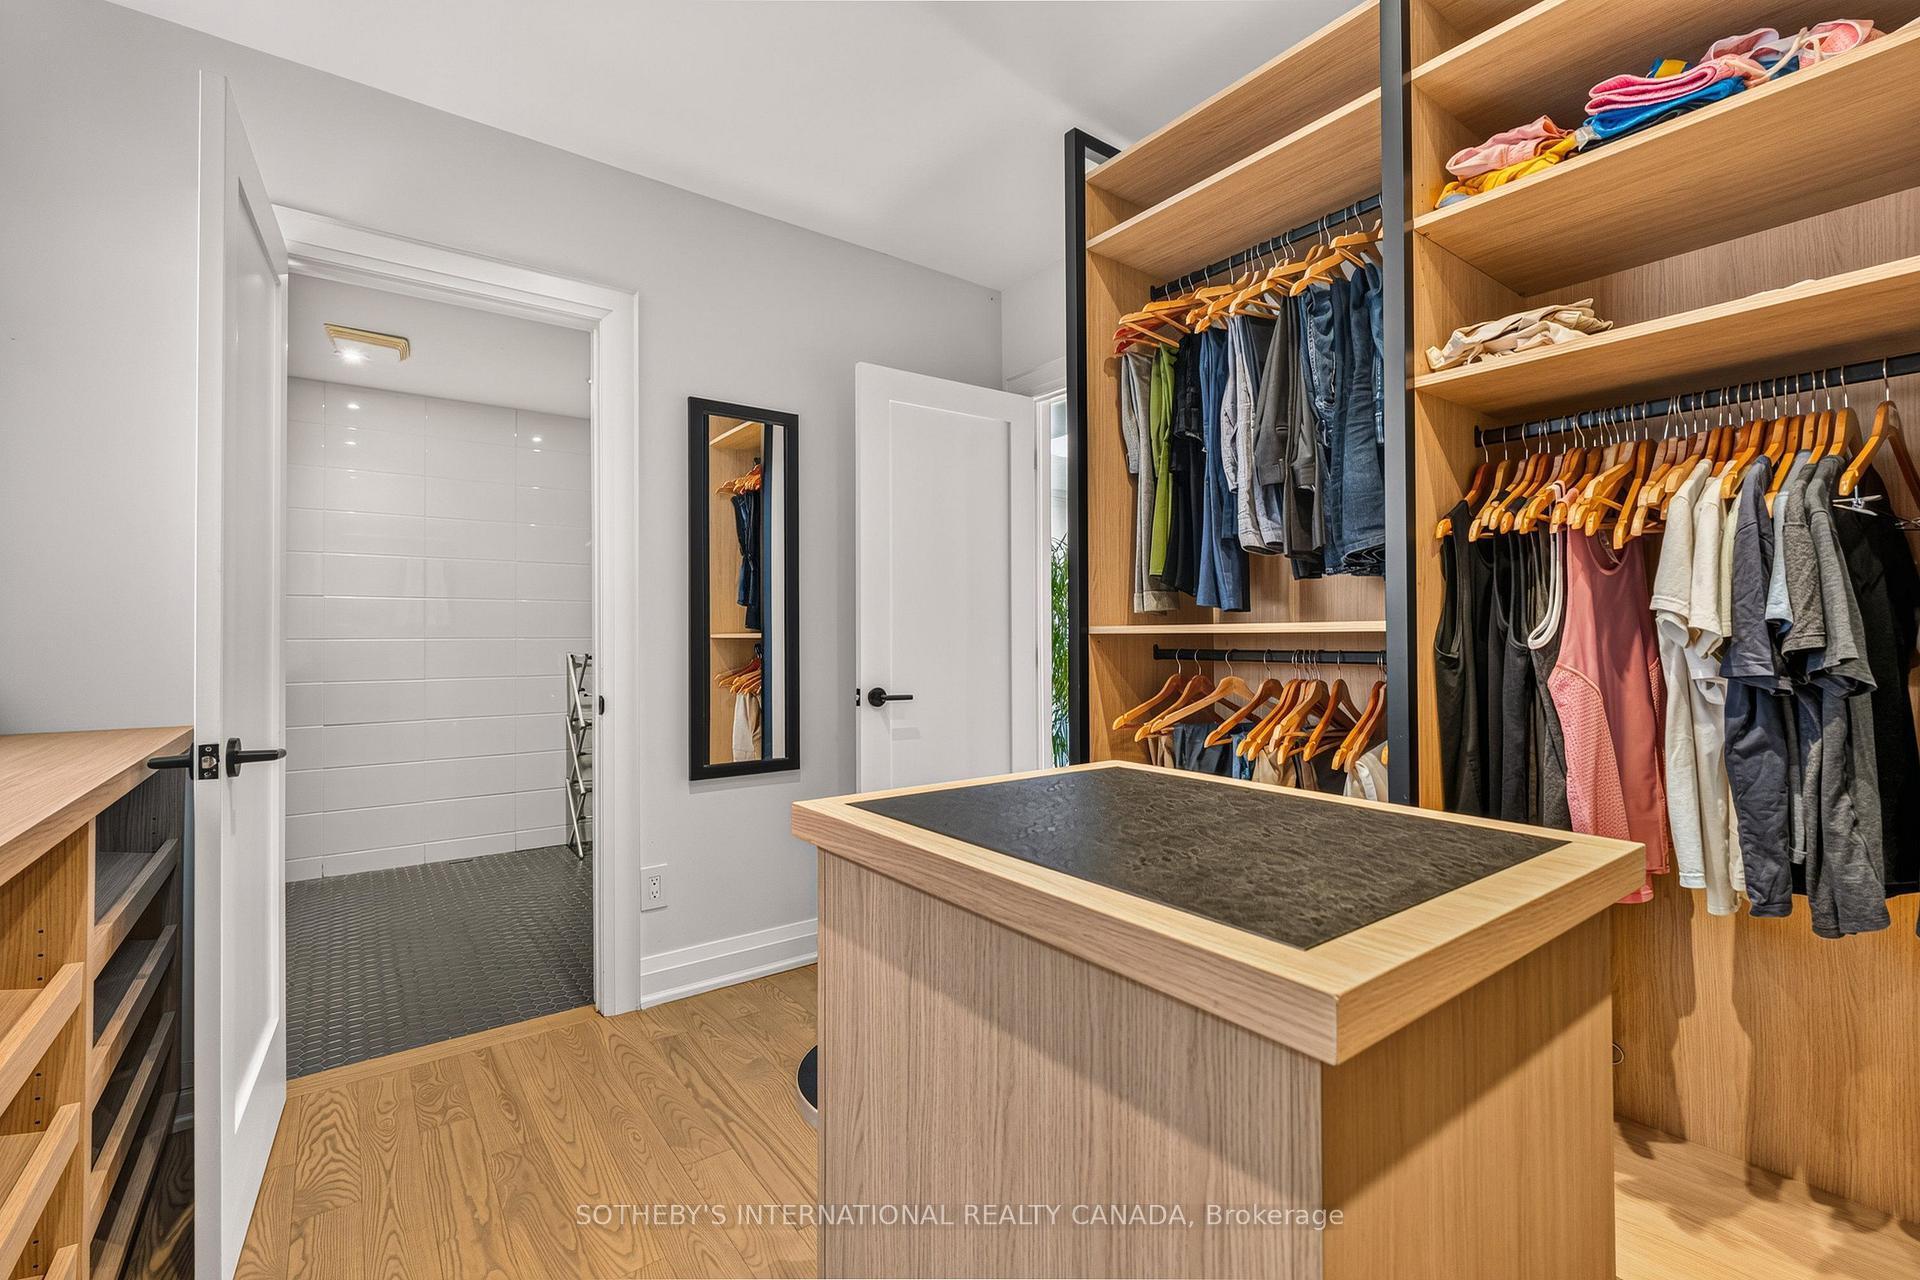
- Luxurious dressing room with custom cabinetry.
- Open concept design with 10-foot ceilings.
- Recently renovated lower level with kitchenette.
- Climate-controlled outdoor living space.
- Steps from Greenwood Park amenities.
- Energy-efficient construction for modern living.
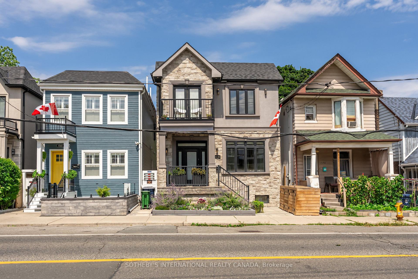
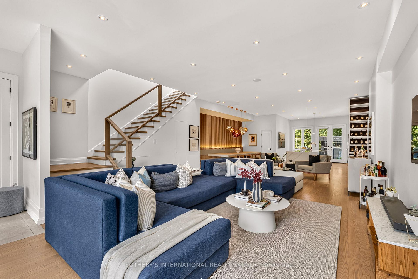
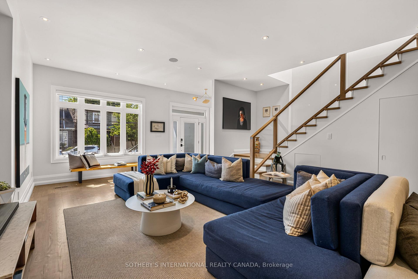
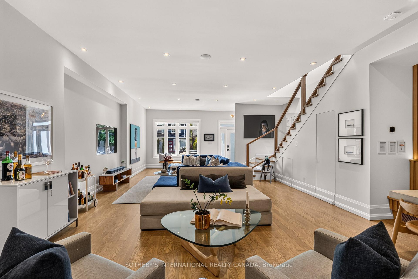
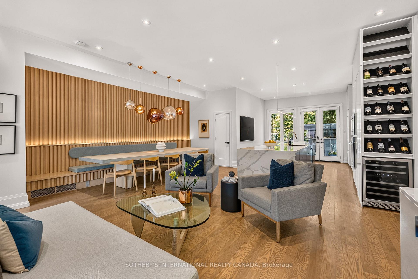
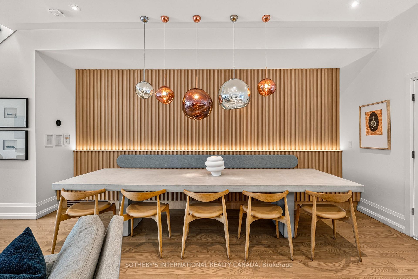
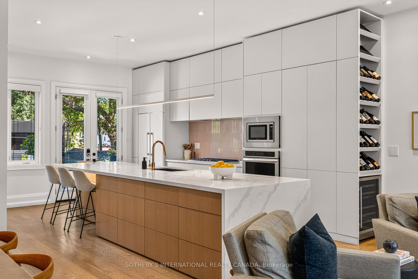
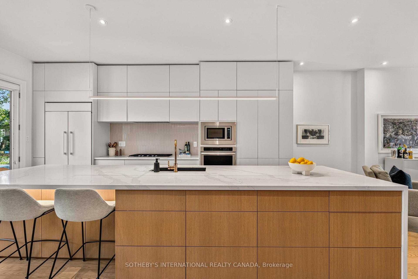
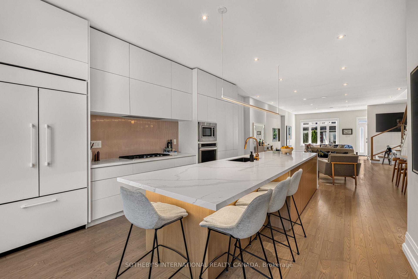
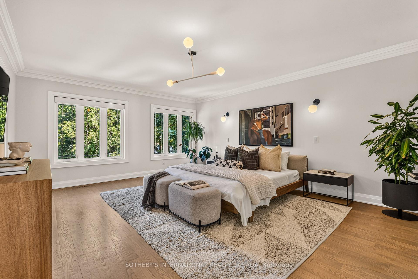
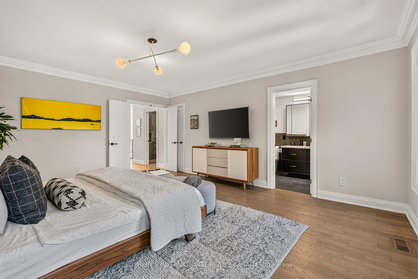
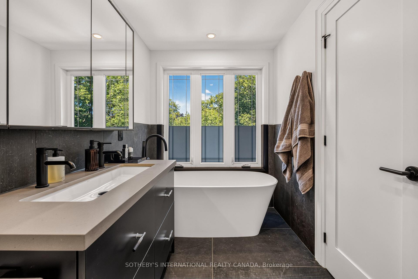
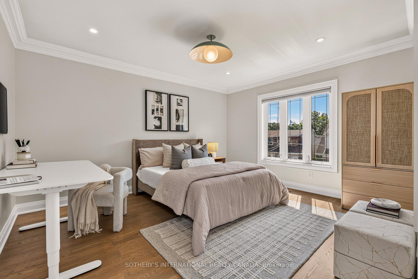
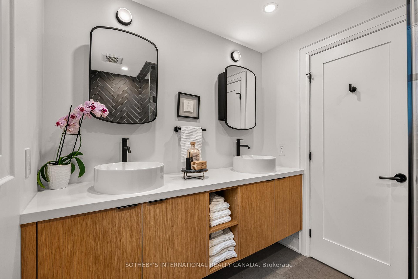
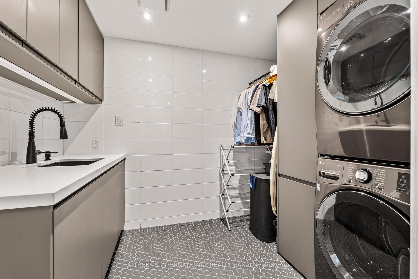
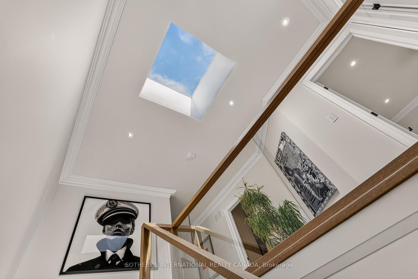
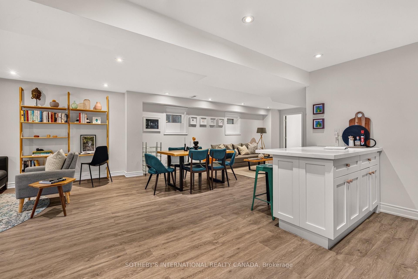
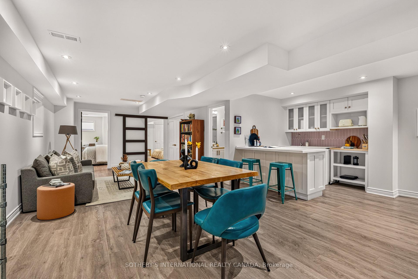
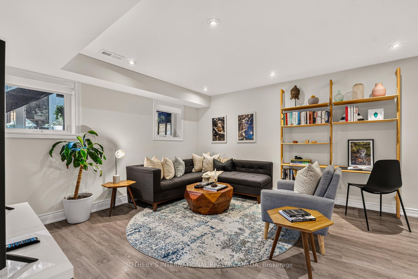
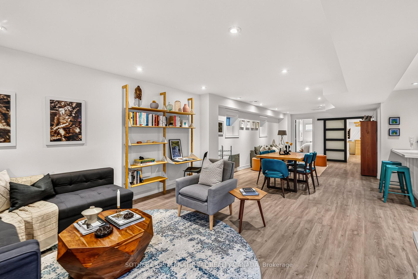
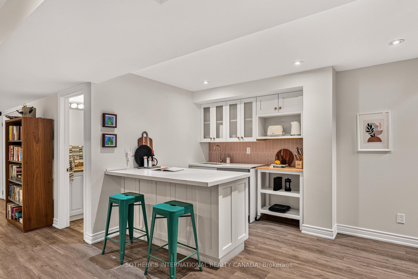
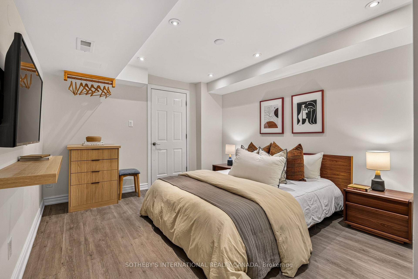
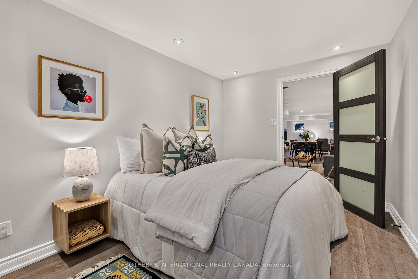
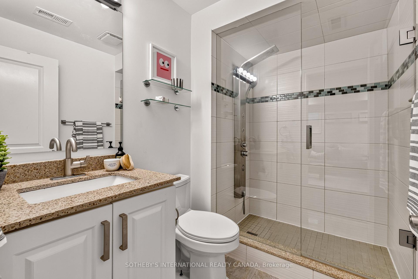
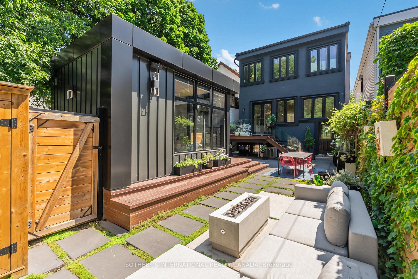
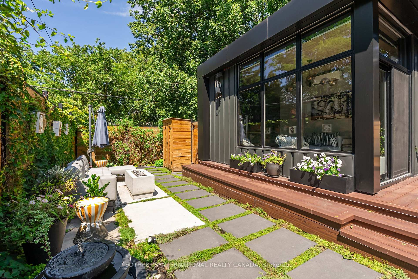
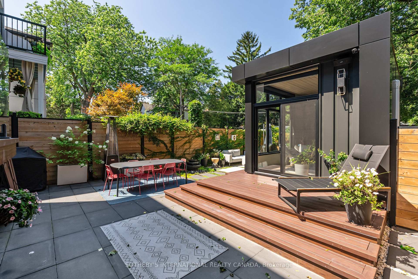
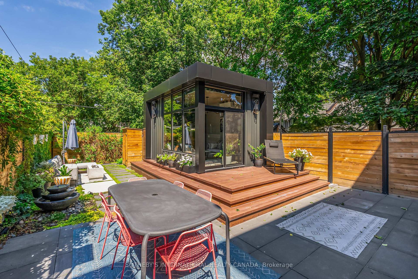
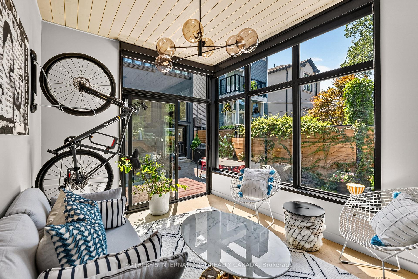
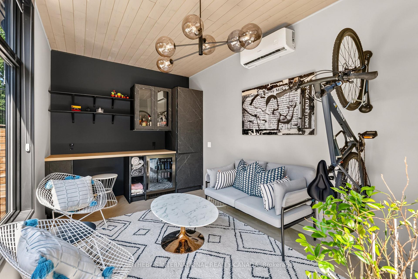
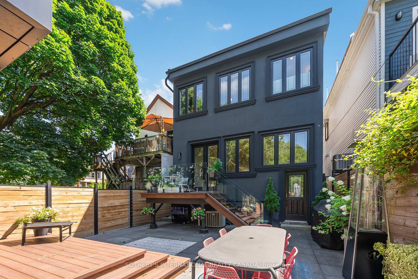
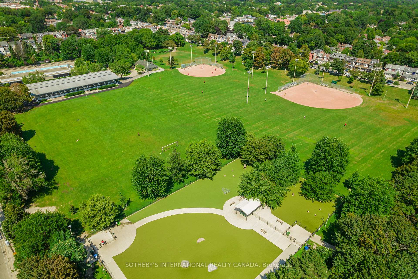
Steps west of Greenwood Park, this custom-built 13-year new super high-end detached residence combines an incredible outdoor paradise (completed by HGTV's "Backyard Builds") with glamourous interior spaces. This dream home jumps right off of the pages of a design magazine. Shhhh! The whisper quiet interior offers 2,590 square feet of refined above-grade living space. Modern construction with high-end thermopane windows and energy-efficient insulation ensures an exceptional entertaining and living space. The dramatic and completely open concept main level makes an immediate impression with soaring 10-foot voluminous ceilings. Cocktails anyone? Lounge and living zones. Gourmet kitchen boasts massive island with quartz countertops, top-drawer appliances, and bar area. Boutique hotel feeling. Sensational dining space with sculptural Tom Dixon lighting fixtures and built-in banquette. No one wants to leave this space! Upstairs, the dream primary bedroom suite is adjacent to the most extraordinary dressing room imaginable, with custom built-in millwork cabinetry. It's so deluxe, you'll want to upgrade your wardrobe. 2nd floor laundry room. Talk about convenience. 4-piece primary ensuite bath showcases Buster + Punch hardware, floating tub, and separate shower. A total of 3 bedrooms and 2 bathrooms are found on this upper level. The recently renovated 800 square foot lower level delivers even more style and space with 2 additional bedrooms, another full bath, a handy kitchenette, and a separate walk-out from the mud room into the rear yard. You'll stop in your tracks when you step outside into the HGTV-featured backyard. Wow, wow, wow! Lounge with friends in the climate-controlled casita outdoor living room, massive windows and sliding doors. 2-car laneway parking. 26 by 125-foot lot. Greenwood Park offers an outdoor pool, artificial ice rink, separated dog runs, and a Sunday farmers' market - modern urban living at its very finest. Sensational!
Key Facts & Features
Property Costs
- Annual Property Tax Amount
- $12,054
- Land Transfer Tax Fee
- $81,700
- Basement Type
- Finished
Interior Features
- Laundry Level
- Upper Level
- Interior Extras
- Carpet Free, In-Law Suite, Bar Fridge, On Demand Water Heater
- View
- City, Garden
- Fireplace/Stove
- No
- Elevator
- No
Exterior Features
- Exterior Extras
- Patio, Deck, Landscaped, Lighting
- Pool
- None
- Property Features
- Fenced Yard, Park, Public Transit, School
- Other Structures
- Fence - Full, Out Buildings
Building
- Building Type
- Detached
- Building Style
- 2-Storey
- Approx Age
- 6-15
Construction
- Exterior Finish
- Stucco (Plaster), Stone
- Roof
- Asphalt Shingle
- Foundation Details
- Concrete Block, Poured Concrete
- Special Designation
- Unknown
Lot
- Lot Front
- 26.00 ft
- Lot Depth
- 125.00 ft
- Lot Shape
- Rectangular
Inclusions
- Inclusions
- See Schedule B
Exclusions
- Exclusions
- See Schedule B
Parking & Garages
- Garage Type
- None
- Garage Spaces
- 0
- Parking Spaces
- 2
- Total Garage And Parking Spaces
- 2
Heating & Cooling
- Heat Source
- Gas
- Heat Type
- Forced Air
- Air Conditioning
- Central Air
- Water
- Municipal
- Sewers
- Sewer
- Bedrooms
- 3 + 2
- Washrooms
- 4
- Kitchens
- 1
Room sizes
- Laundry—Lower level
- Room—
- Foyer—Main level, Double Closet, Tile Floor, 2 Pc Bath
- Den—Lower level, Hardwood Floor, Recessed Lighting, Sliding Doors
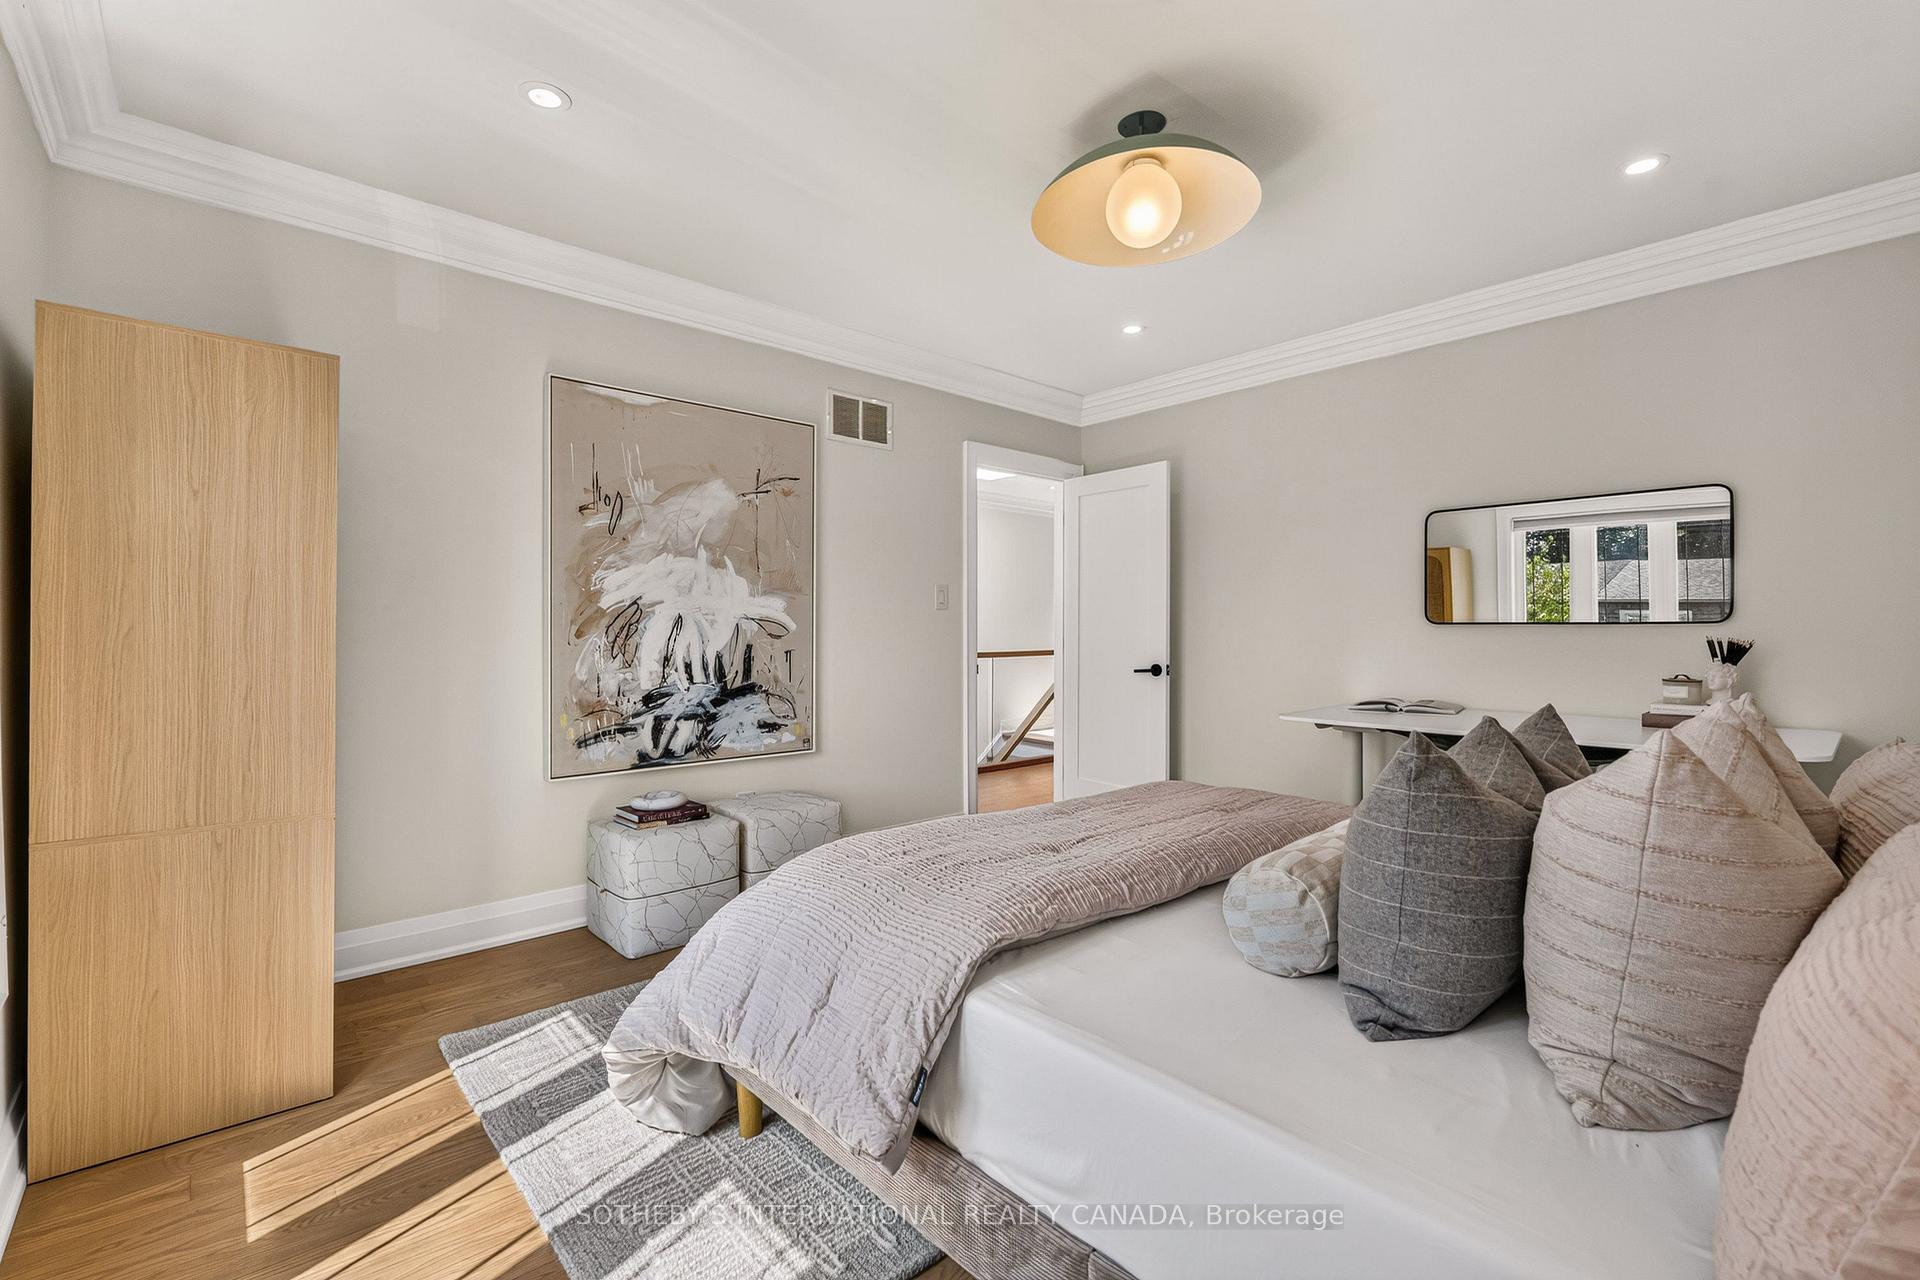
- Bedroom 2—Second level, Hardwood Floor, Overlooks Frontyard, Recessed Lighting
- Living Room—Lower level, Open Concept, Hardwood Floor, Recessed Lighting
- Kitchen—Lower level, Breakfast Bar, Stainless Steel Sink, Recessed Lighting
- Other—Main level, Sliding Doors, Hardwood Floor, Large Window
- Bathroom—Lower level, 3 Pc Bath, Tile Floor, Separate Shower
- Bedroom—Lower level, Window, Hardwood Floor, Recessed Lighting
- Dining Room—Lower level, Open Concept, Combined w/Laundry, Window
- Kitchen—Main level, Centre Island, W/O To Garden, Quartz Counter
- Laundry—Second level, Tile Floor, Quartz Counter, Recessed Lighting
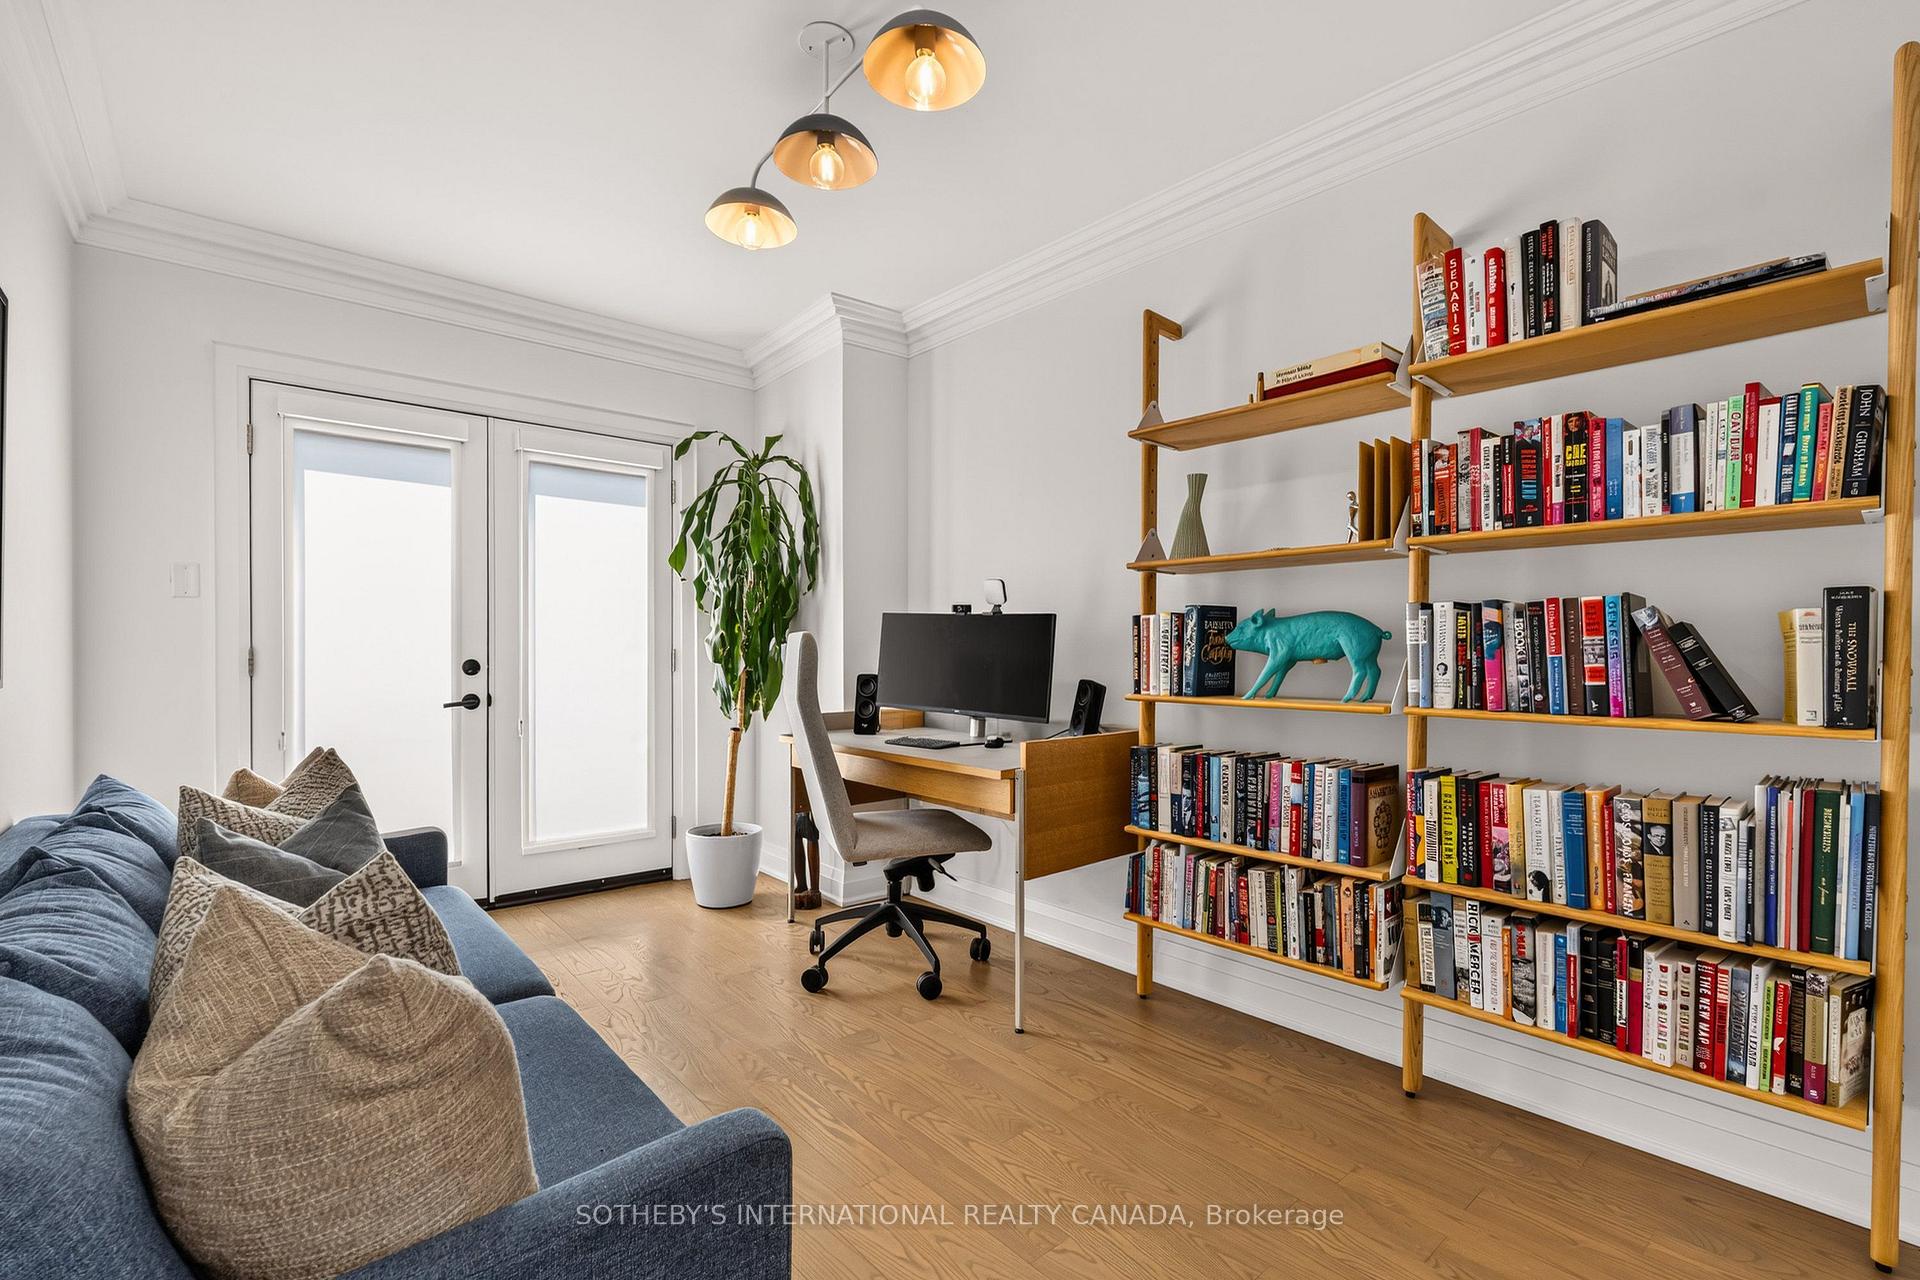
- Bedroom 3—Second level, W/O To Balcony, Hardwood Floor, B/I Shelves
- Bathroom—Second level, 4 Pc Bath, Tile Floor, Separate Shower
- Bathroom—Second level, 4 Pc Ensuite, Tile Floor, Soaking Tub
- Primary Bedroom—Second level, Walk-In Closet(s), Overlooks Backyard, Hardwood Floor
- Living Room—Main level, Hardwood Floor, Open Concept, Recessed Lighting
- Dining Room—Main level, Open Concept, Hardwood Floor, Recessed Lighting
Washrooms
- 2-piece, Main
- 3-piece, Basement
- 4-piece, Second
- Municipality
- Toronto
- Neighbourhood
- South Riverdale
- Main cross streets
- Dundas St E and Jones Ave
- Directions
- Just west of Greenwood Park
- MLS® number
- E13731638
- Data source
- Toronto Regional Real Estate Board
- Status change
- 2026-09-11
- Listed on
- 2026-09-01
- Days on market
- 10 days
- Possession type
- Immediate
- Co-op commission
- 2.5% + HST
- Seller
- Listed by
- SOTHEBY'S INTERNATIONAL REALTY CANADA
Home Market Value
Current home valuation for 1572 Dundas Street E, Toronto, South Riverdale, Toronto, ON. Listed for $2,175,000
HOMEH Estimate
$2,822,668
Estimated Sales Range
$1,975,868 - $3,669,468
HOMEH Estimate for 1572 Dundas Street E, Toronto, South Riverdale
Calculated with a real agent's CMA method — 45+ years of experience, codified. Not an AI guess.
For the owner
Is this your home? Track its value.
Get this home's HOMEH Estimate by email once a month, with how many homes are for sale around you.
Mortgage Payment Calculator
Compare up to 4 down payment scenarios
20% required for homes $1.5M or more
$435,000
| Scenario 1 | Scenario 2 | Scenario 3 | Scenario 4 | |
|---|---|---|---|---|
−Down payment | % $ | % $ | % $ | % $ |
+CMHC insurance | $0 | $0 | $0 | $0 |
=Total mortgage | $1,740,000 | $1,631,250 | $1,522,500 | $1,413,750 |
Amortization | ||||
Mortgage rate | % | % | % | % |
| Payment frequency | ||||
=Mortgage payment | $8,496monthly | $7,965monthly | $7,434monthly | $6,903monthly |
Land Transfer Tax
$40,850
$40,850
$81,700
Around this home
Data provided by OpenStreetMap & Fraser Institute School Rankings
Ask HOMEH
New!Hi there!
👋Text or call (416) 301-9001
Recommended for you
Based on homes you've looked at.
No recommended properties found.
Nearby similar homes
No nearby properties found.
More real estate resources
Other homes nearby
Explore this area
Nearby neighbourhoods
No nearby listings available.