
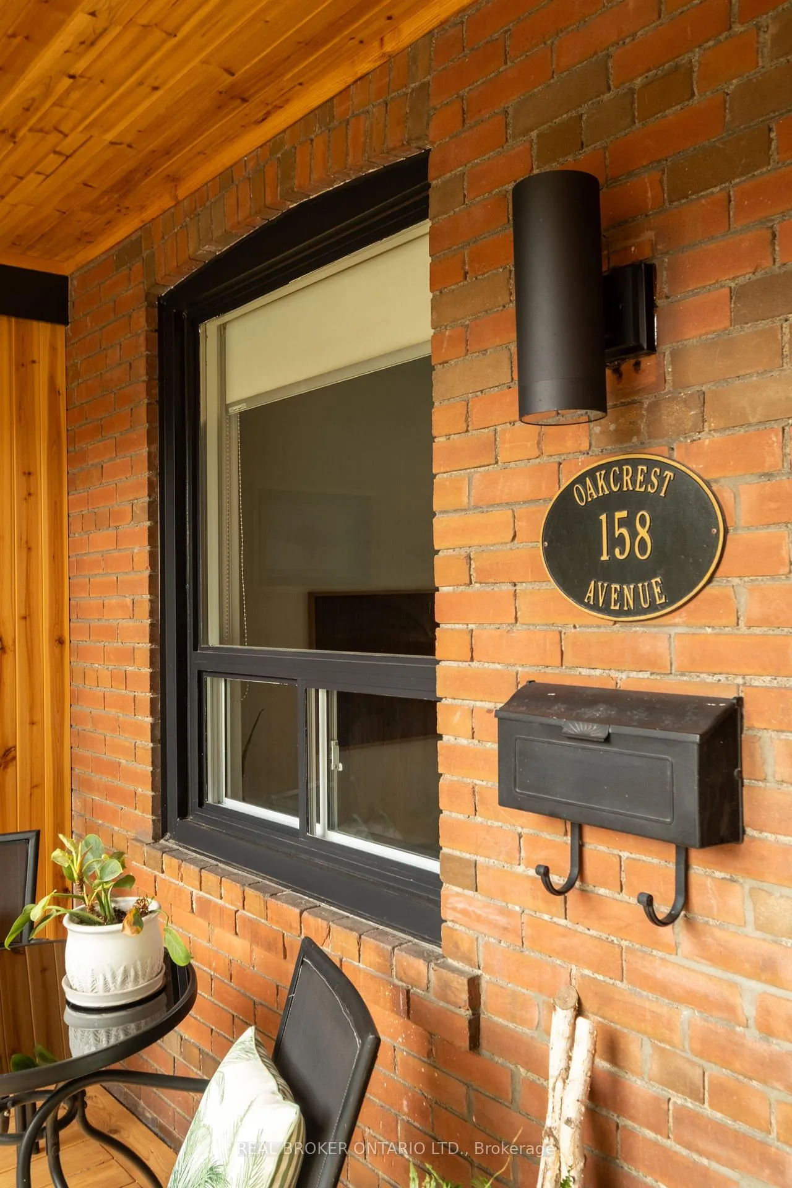
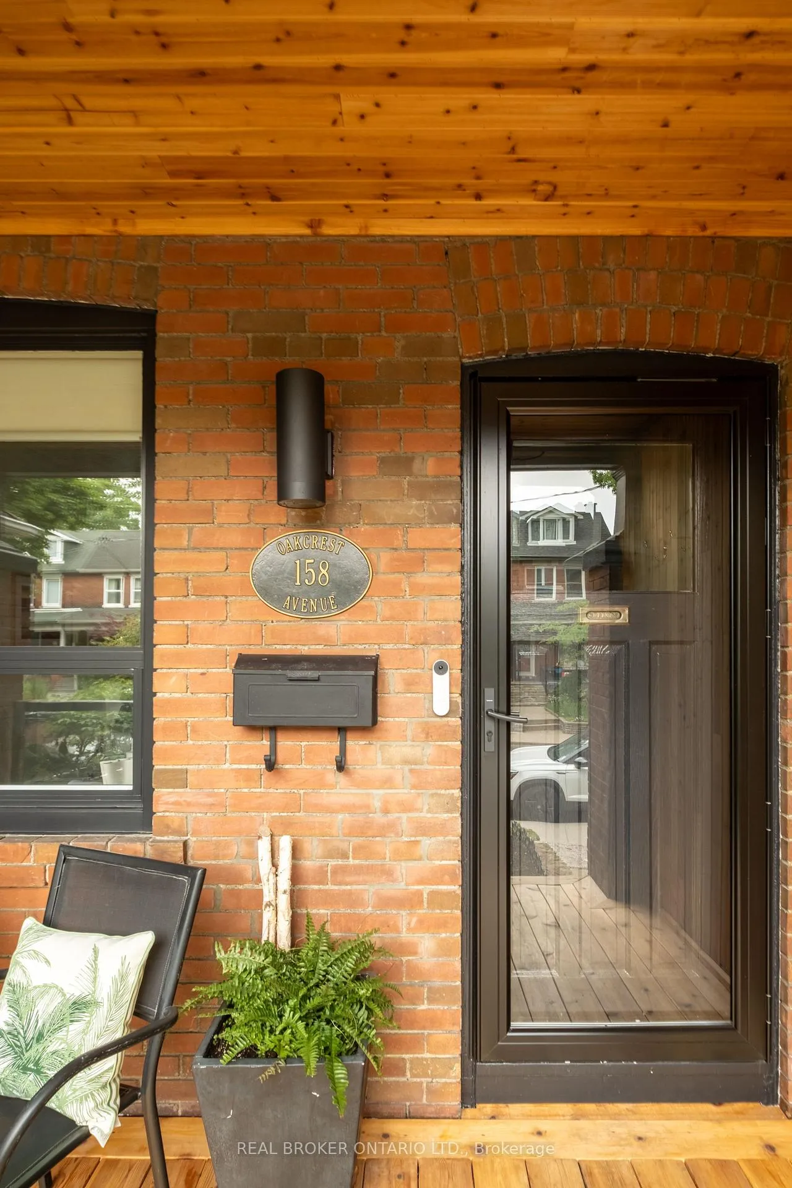
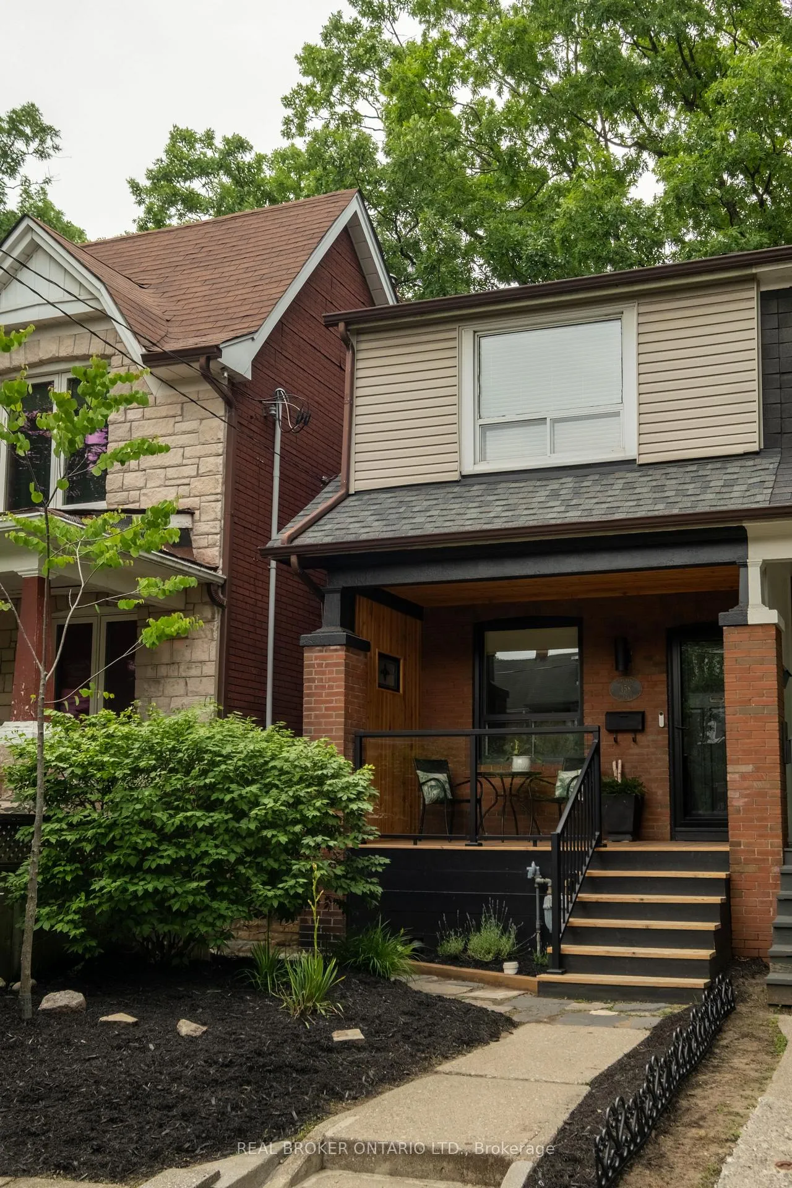
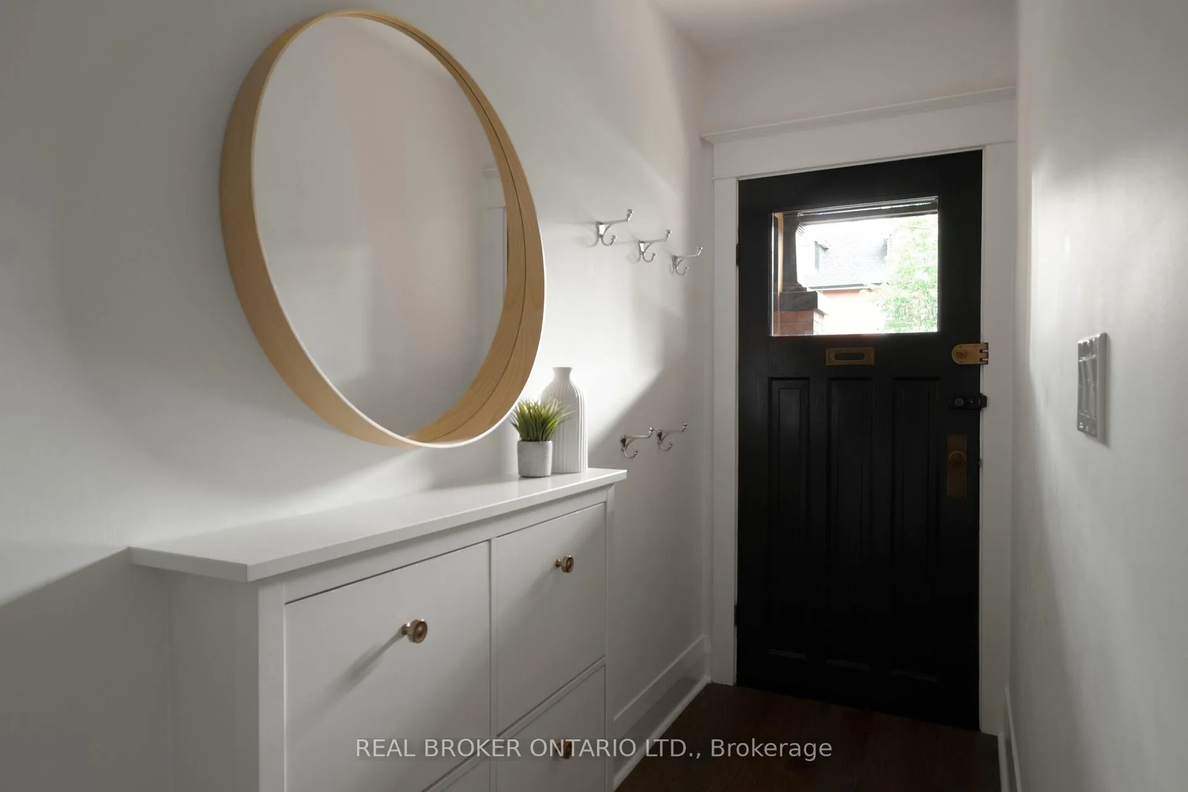
158 Oakcrest Avenue
Toronto (East End-Danforth), ON M4C 1C1
- 3+1Bedrooms
- 2Bathrooms
- 0Garage
- 1100–1500Sq Ft
- $4,698Tax
- 15×95 ftLot Size
 Estimated Value:$1,024,000See Free Estimate Report

Property not available for sale or for rent.
HOMEH One: full-service selling for a 1% listing fee. The buyer's agent commission is separate.
Free Home EvaluationHow Much Is My Home Worth?Homes for Sale NearbySale & Price History for 158 Oakcrest Avenue, Toronto, East End-Danforth
| Start Date | End Date | Price | Event | MLS# |
|---|---|---|---|---|
| 2026-06-29 | 2026-07-08 | Login to See Prices | Sold | e13500552 |
Real estate boards require you to or to see the full details of this property.
*Sold prices and complete sale & price history are regulated data. Under the Trust in Real Estate Services Act, 2002 (TRESA) and the rules of the Real Estate Council of Ontario (RECO), and pursuant to the Multiple Listing Service® rules of the Canadian Real Estate Association (CREA) and the Toronto Regional Real Estate Board (TRREB), this information may be shown only to registered users who have agreed to the applicable terms of use (a Virtual Office Website, or "VOW," arrangement). HOMEH Inc., Brokerage therefore provides it to signed-in members only. Creating an account is free and takes under a minute.
About 158 Oakcrest Avenue, Toronto, East End-Danforth
Summarized Description
- Meticulously maintained 2-storey home with family history.
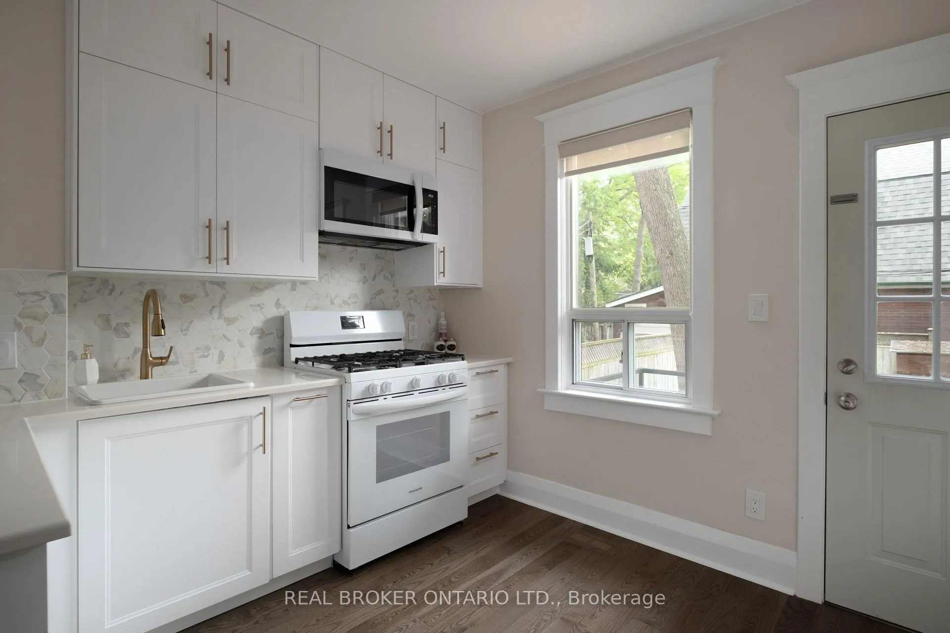
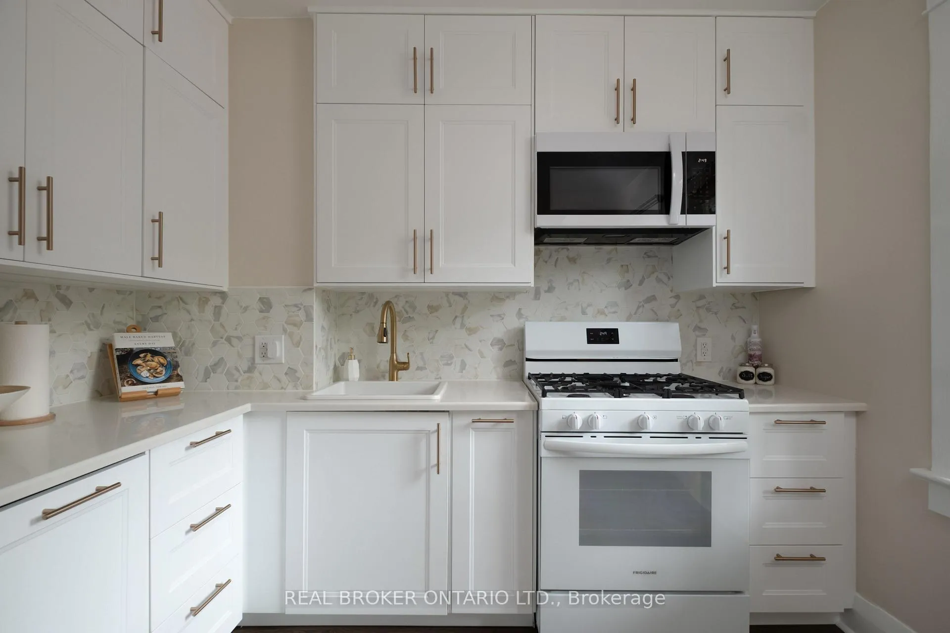
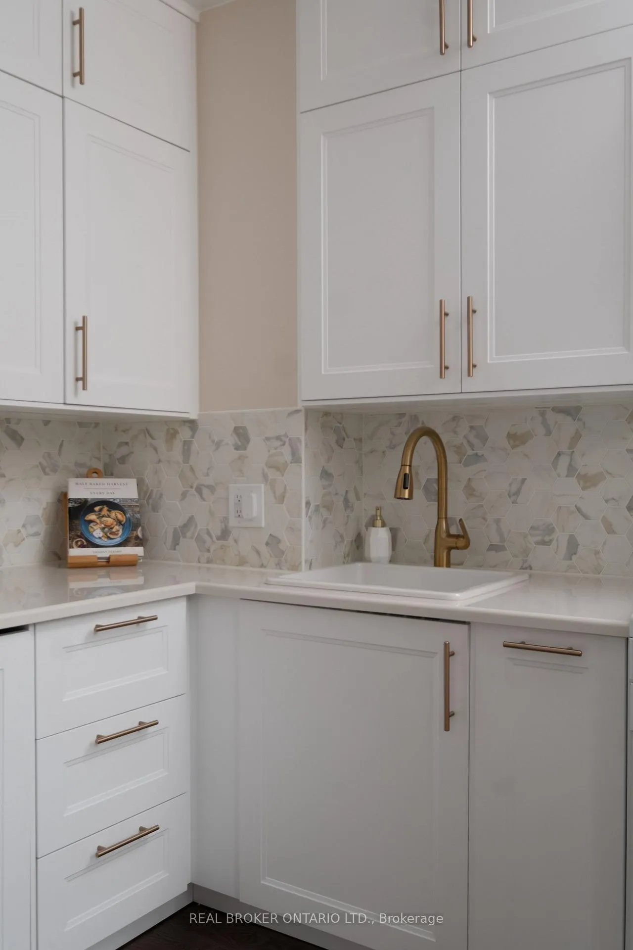
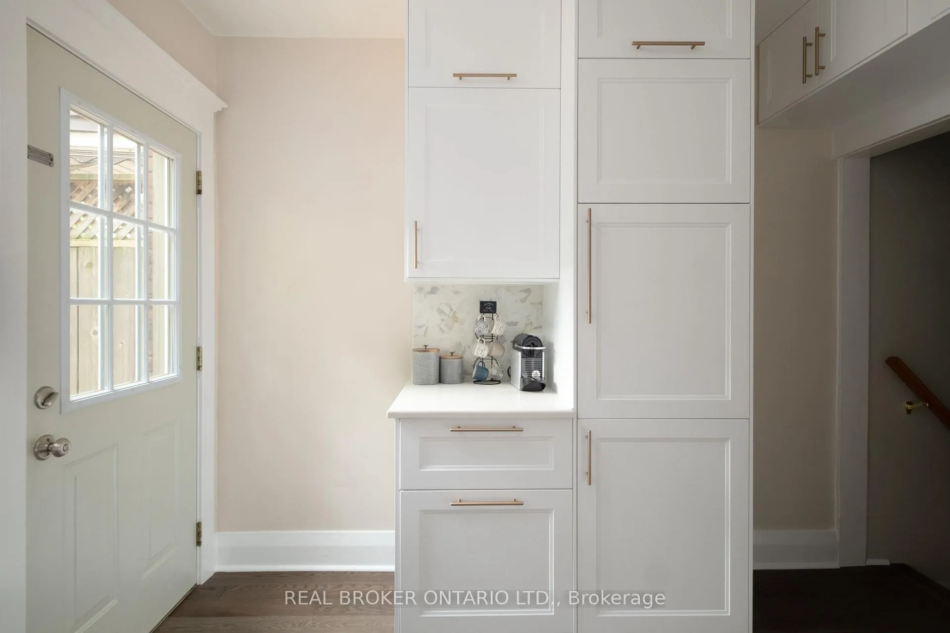
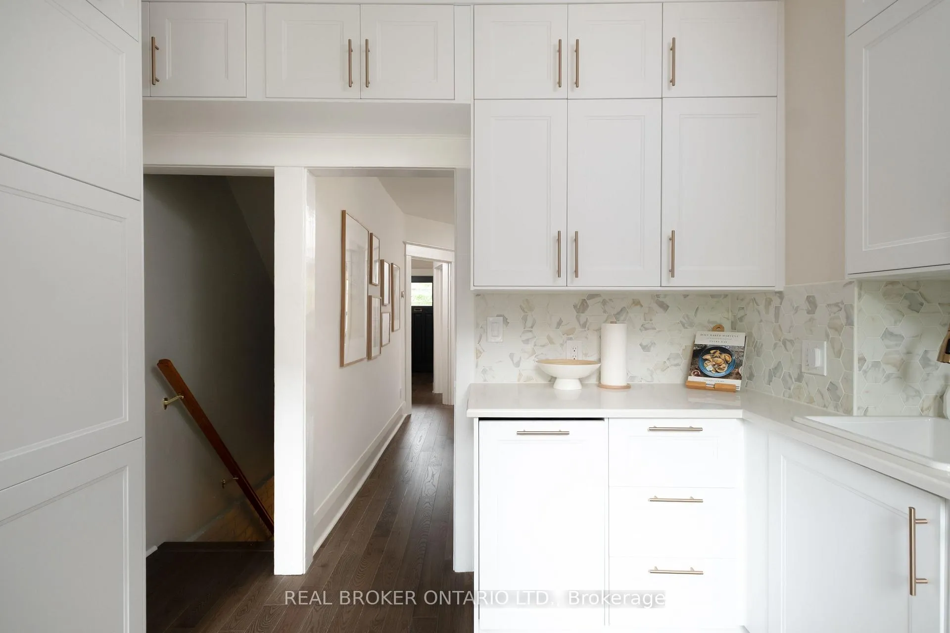
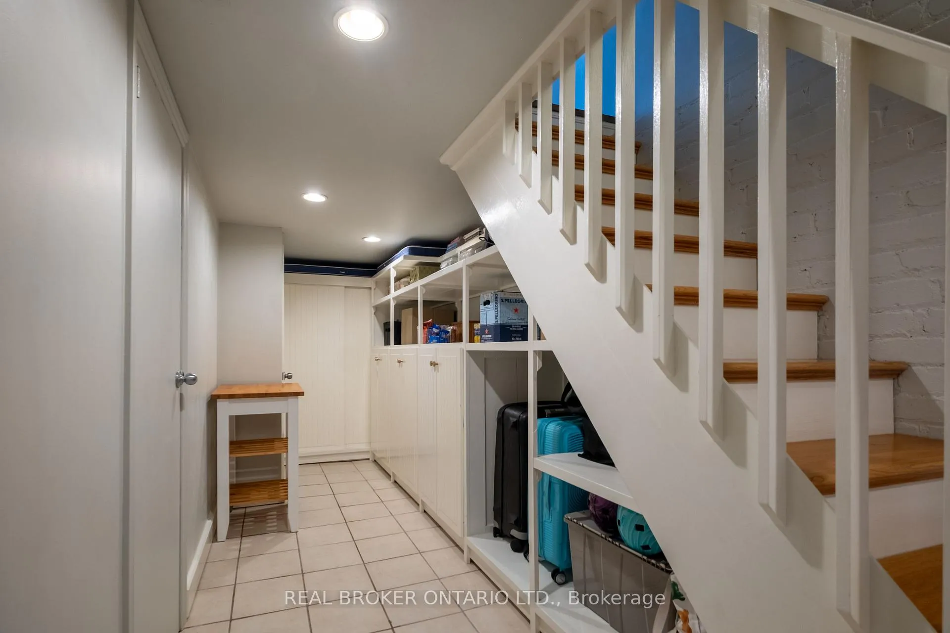
- Brand-new kitchen and custom storage solutions.
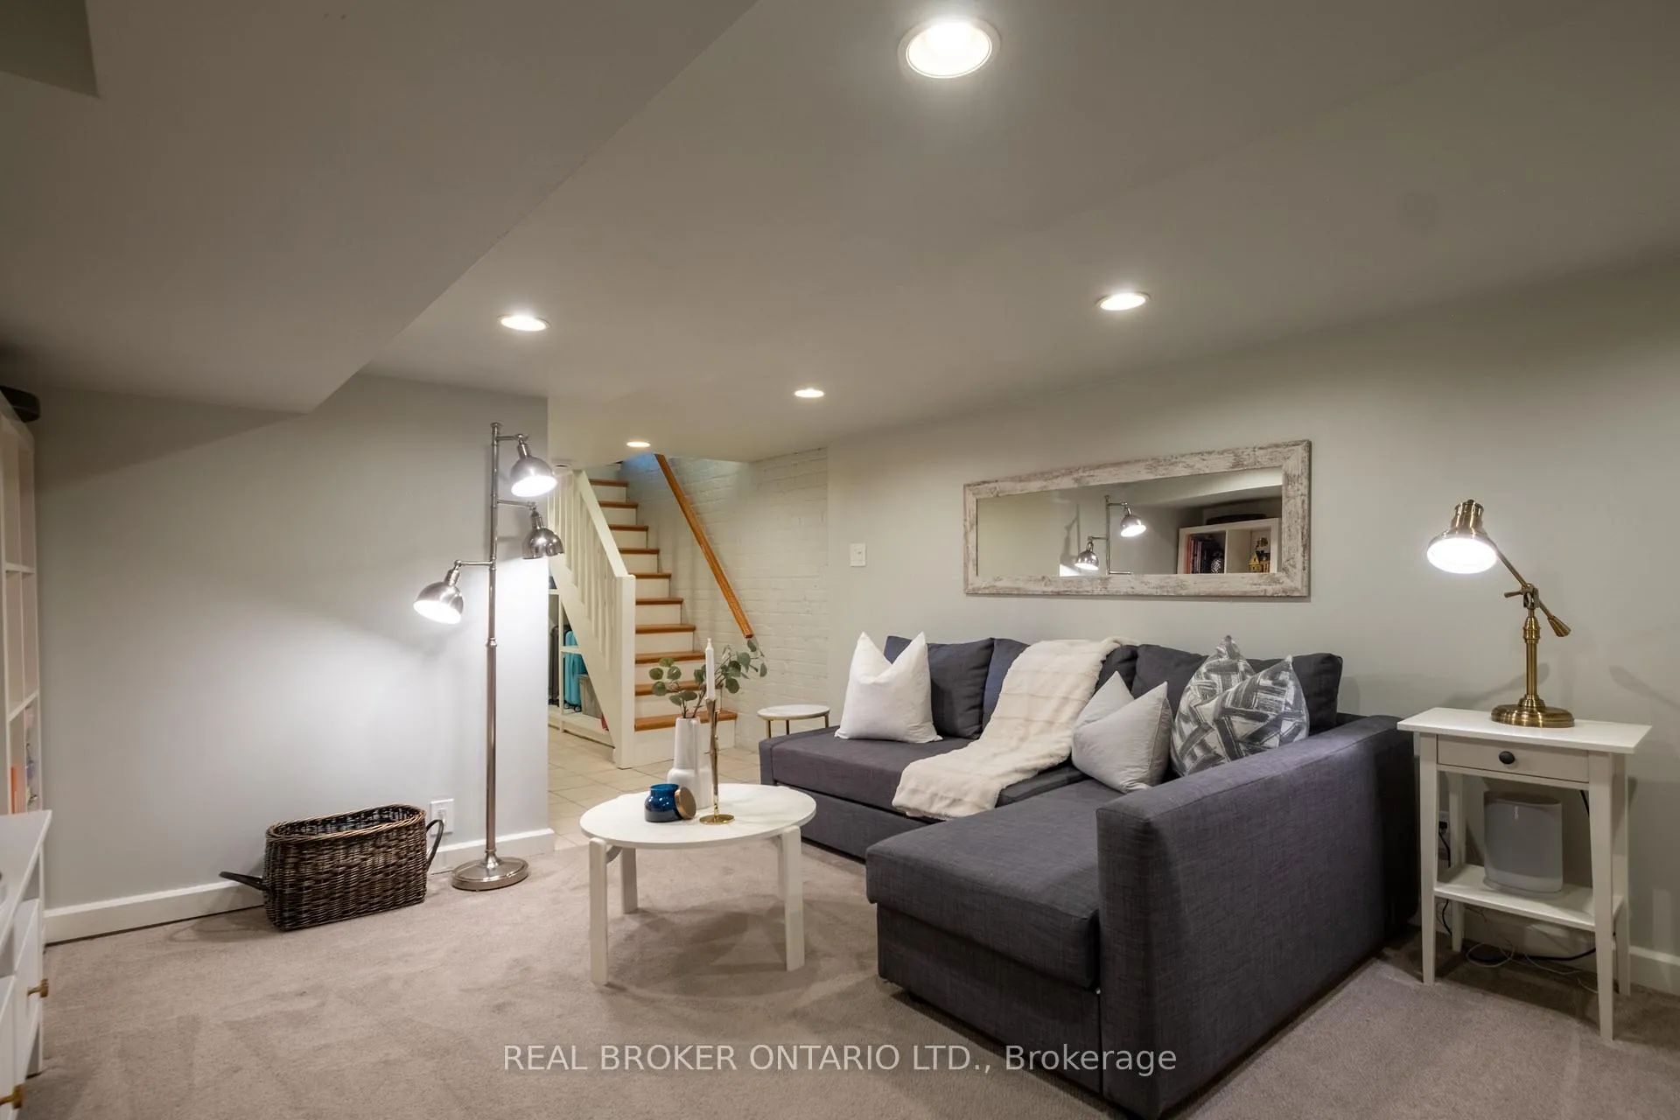
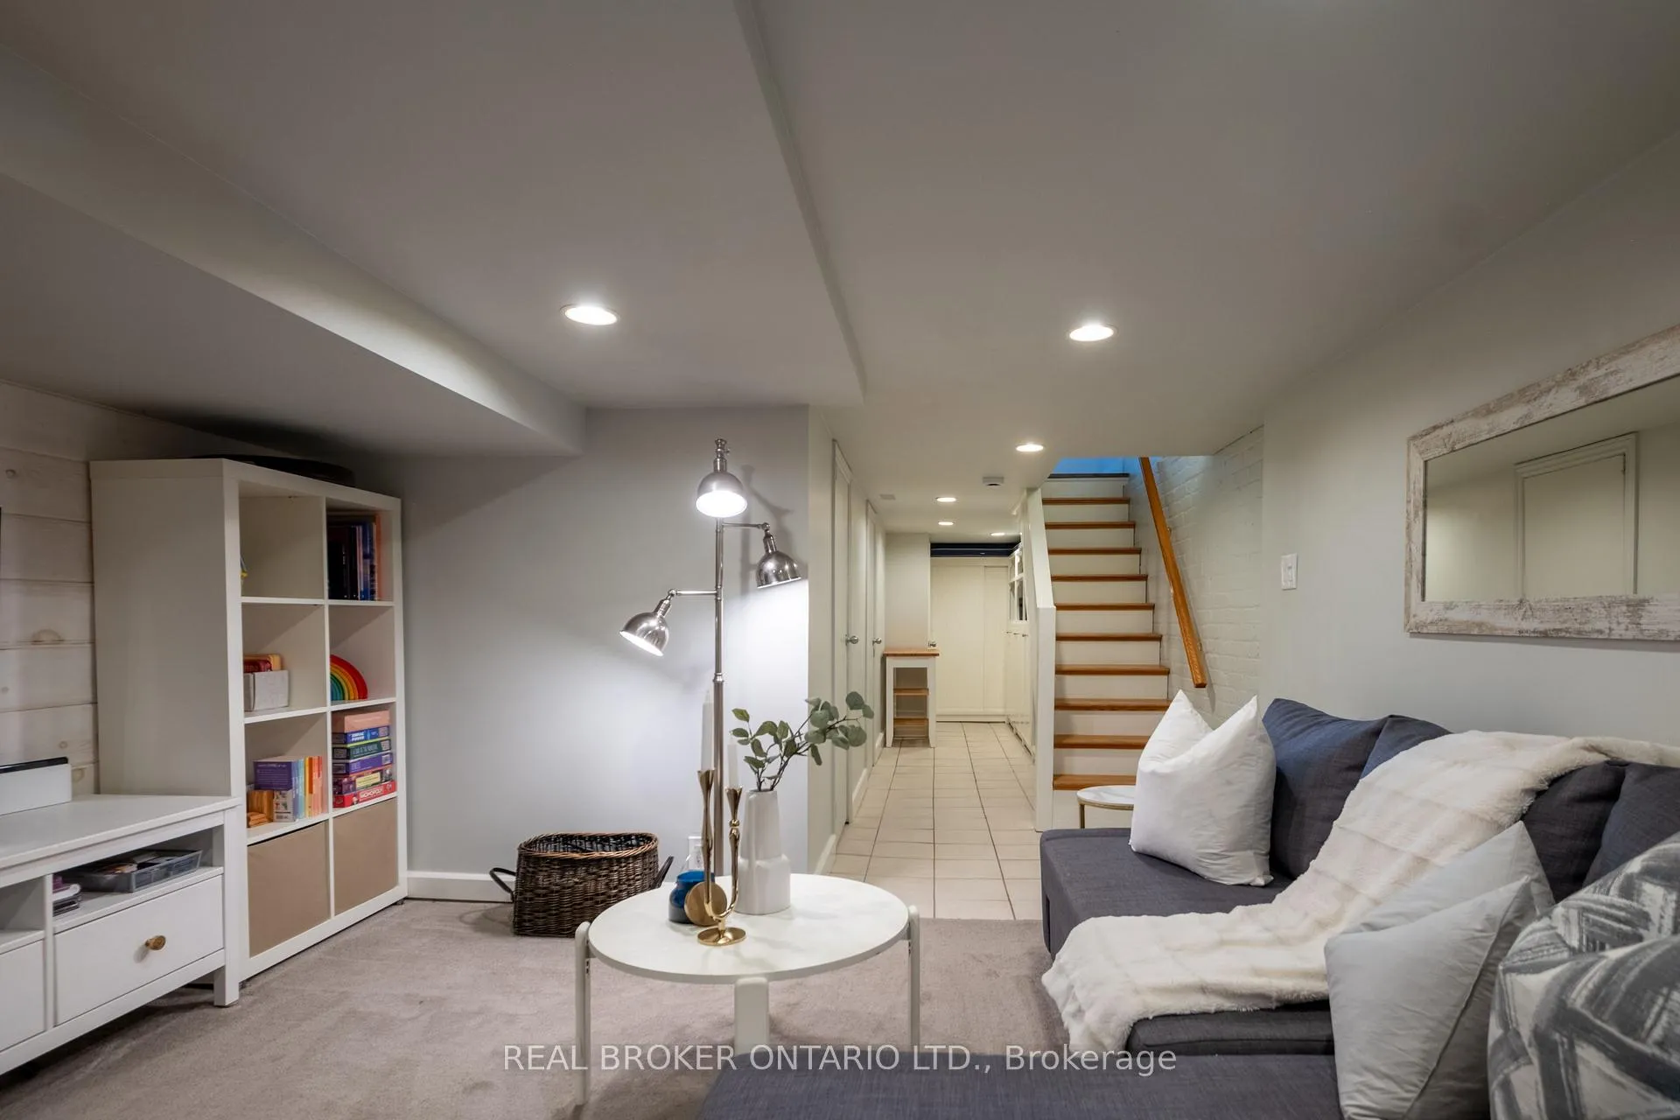
- Fully finished basement with high ceilings.
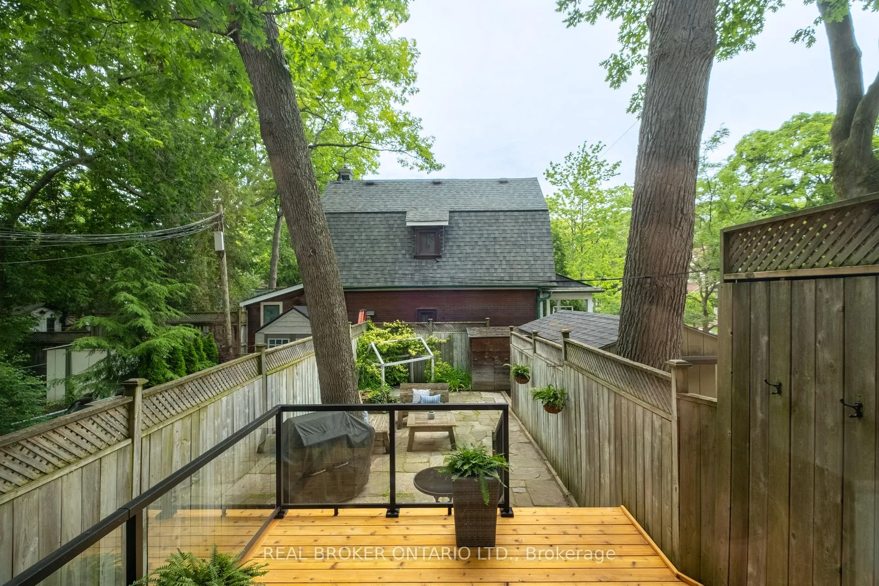
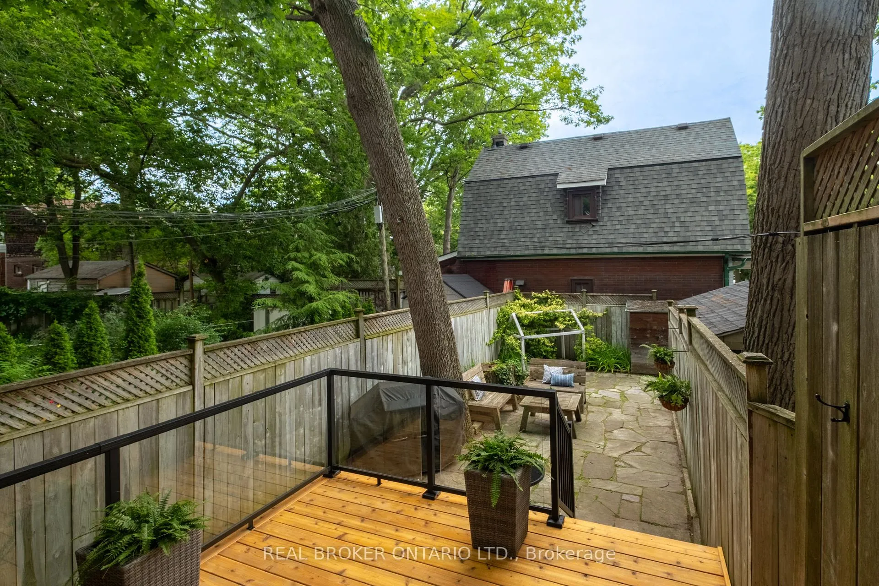
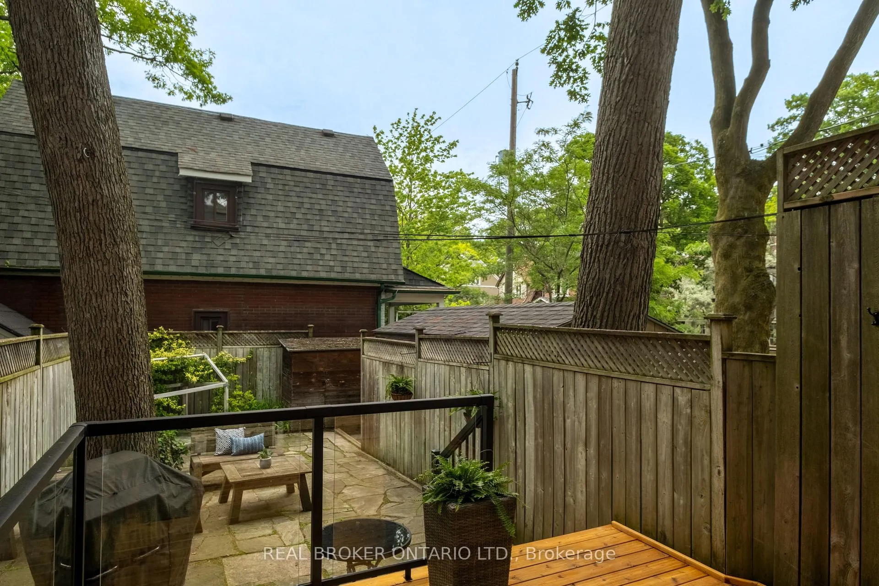
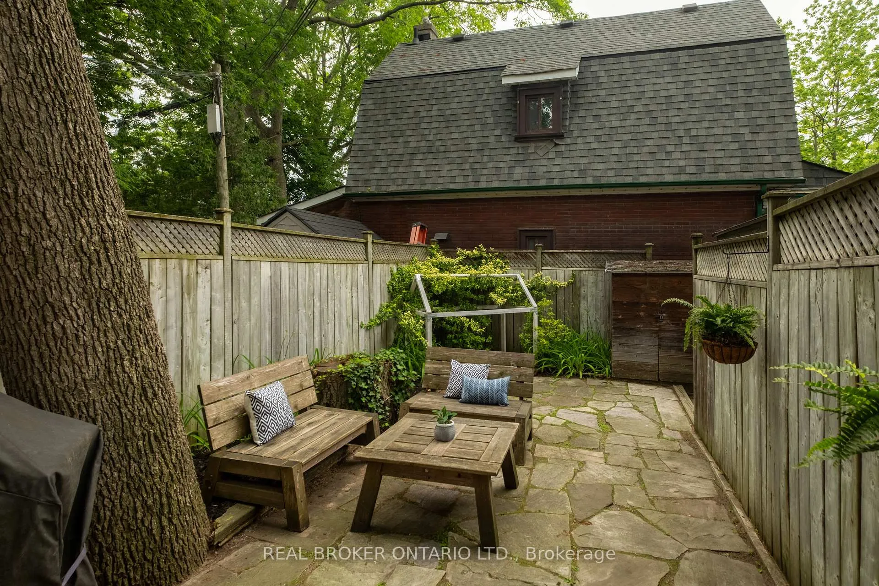
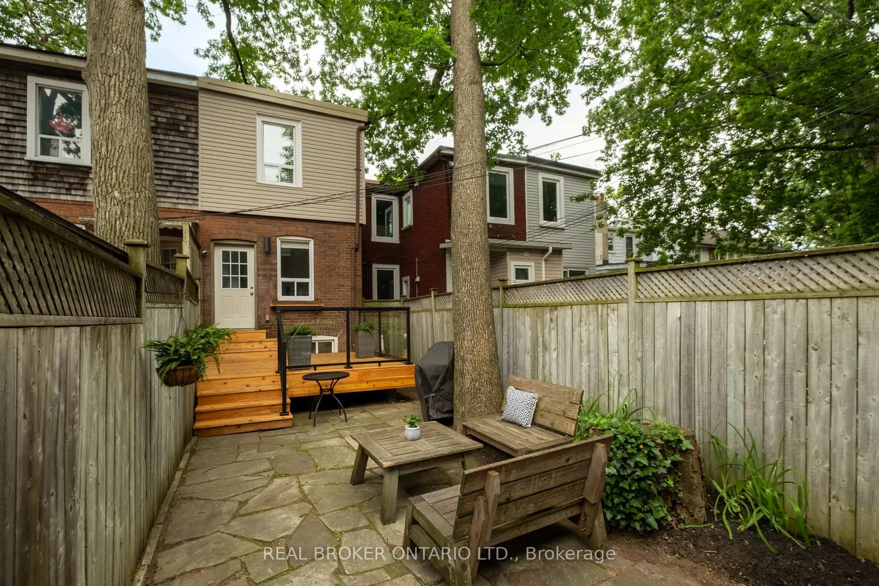
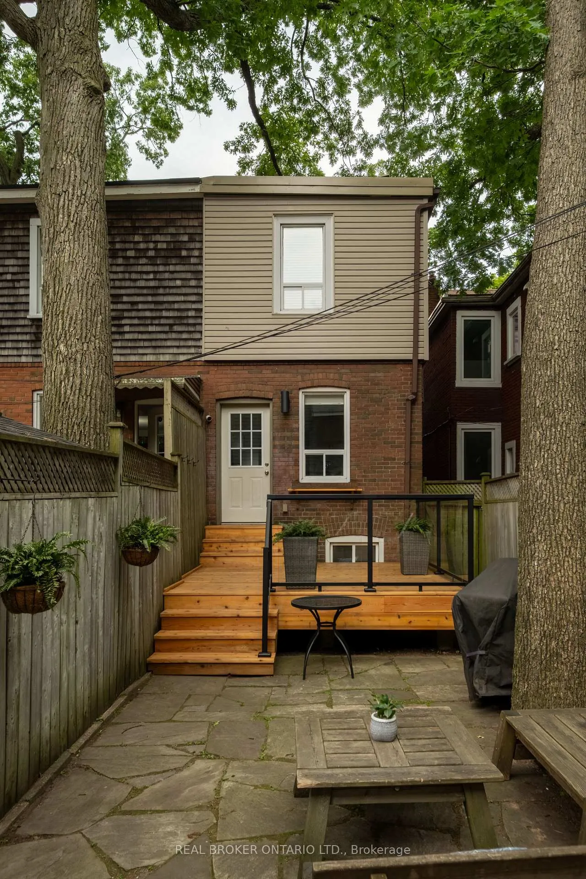
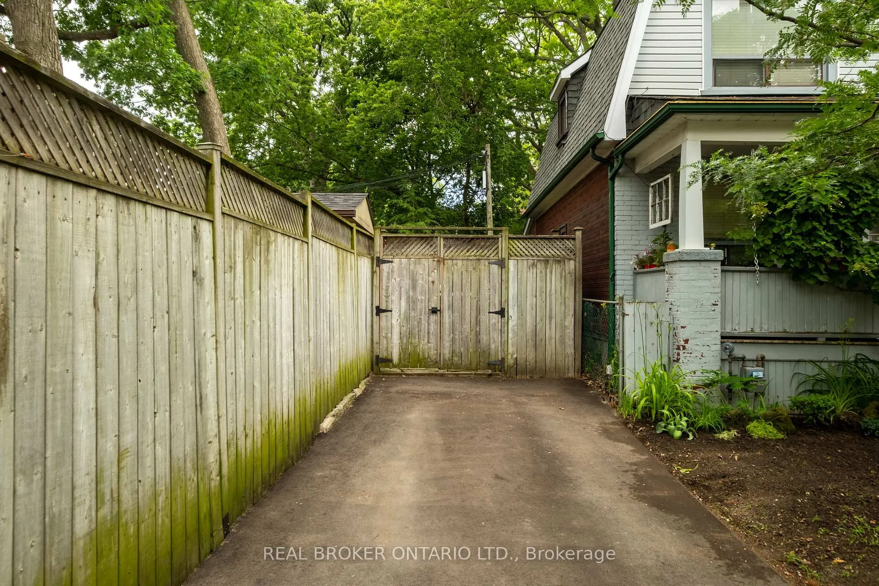
- Private parking and beautifully landscaped backyard.
- Located on a quiet, tree-lined street.
- Steps from vibrant shops and restaurants.
- Excellent schools and community amenities nearby.
- Ideal for families seeking a supportive environment.
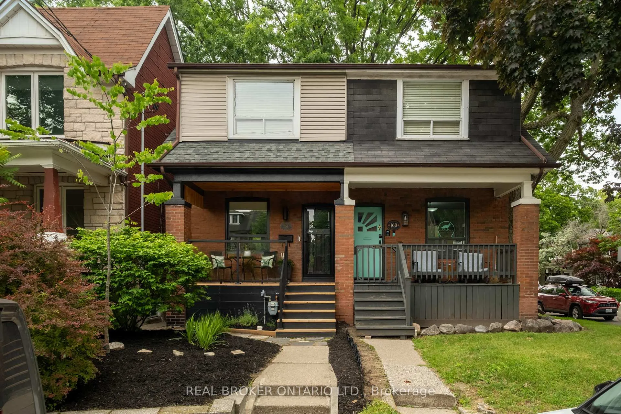
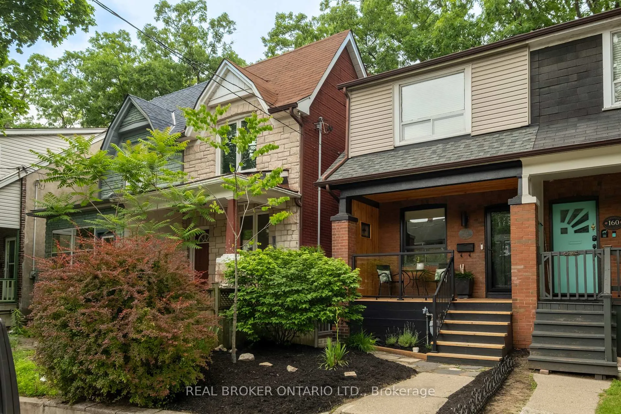
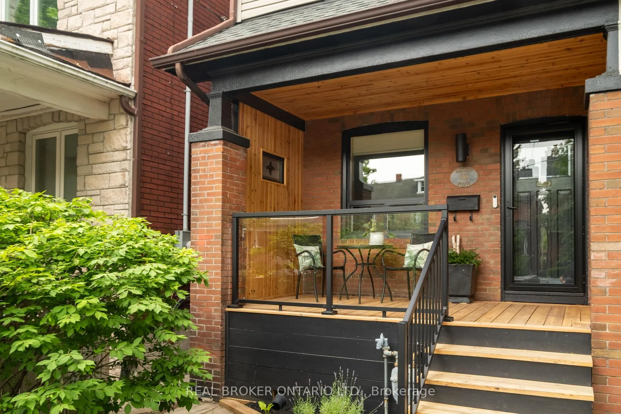
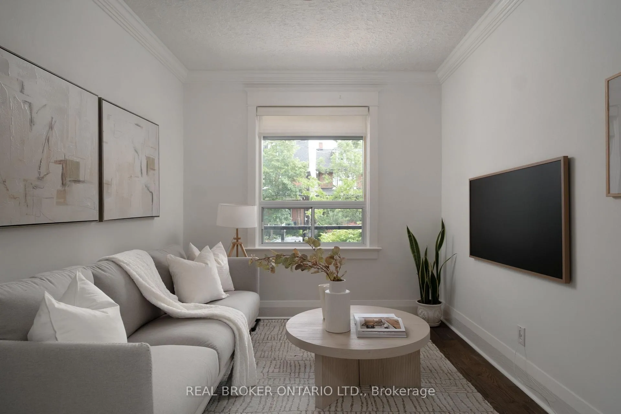
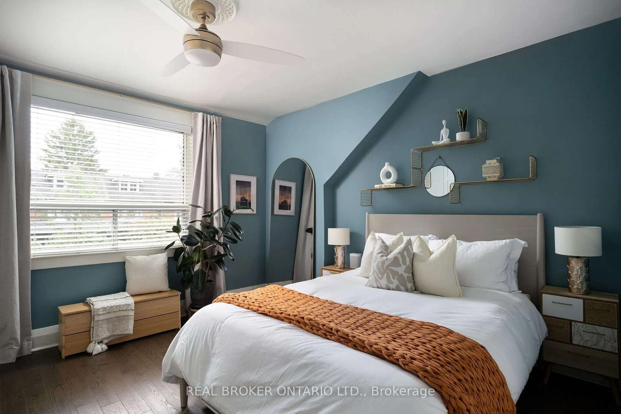
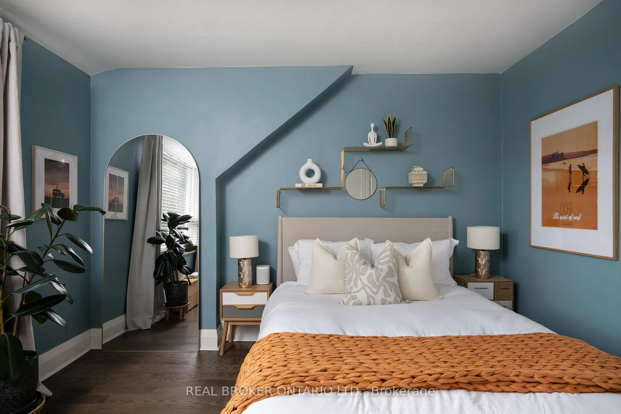
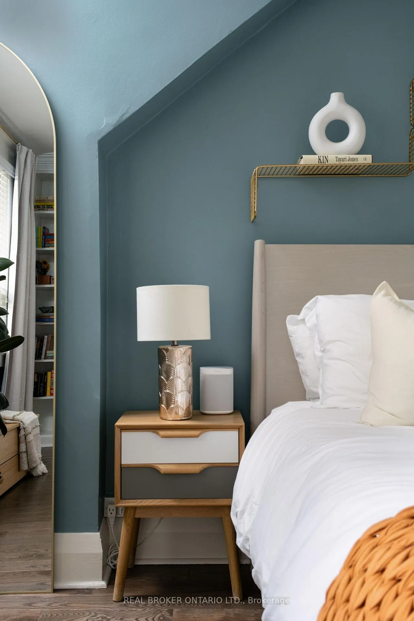
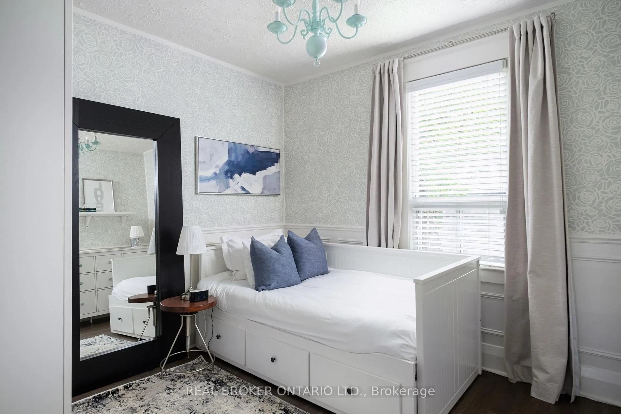
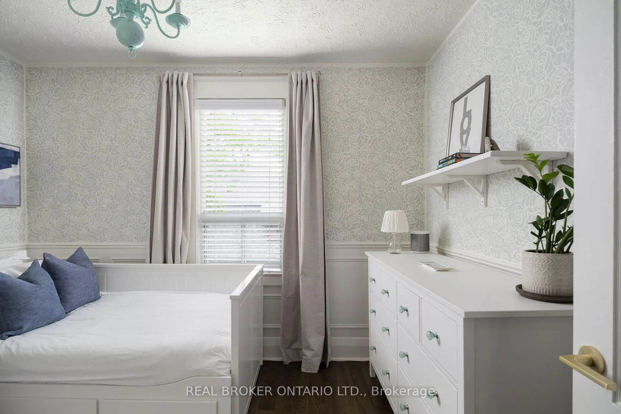
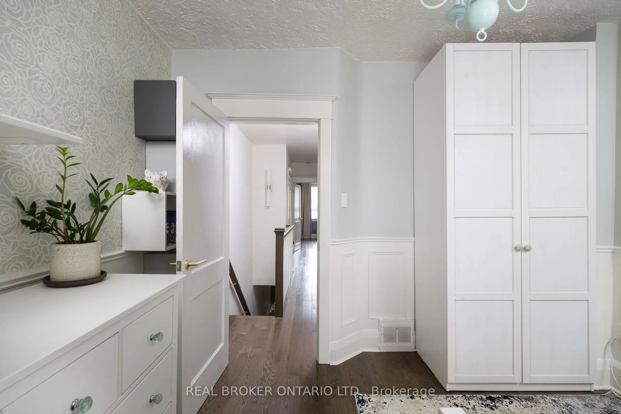
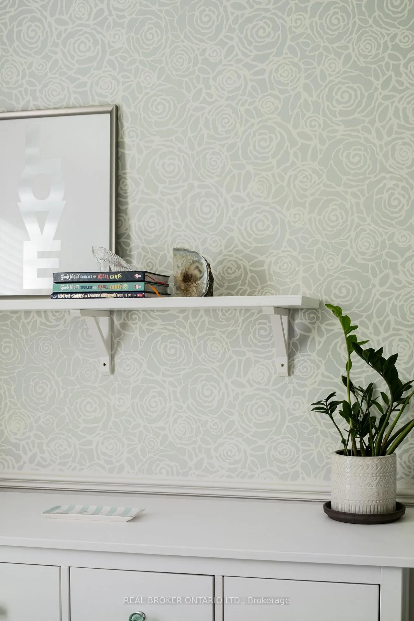
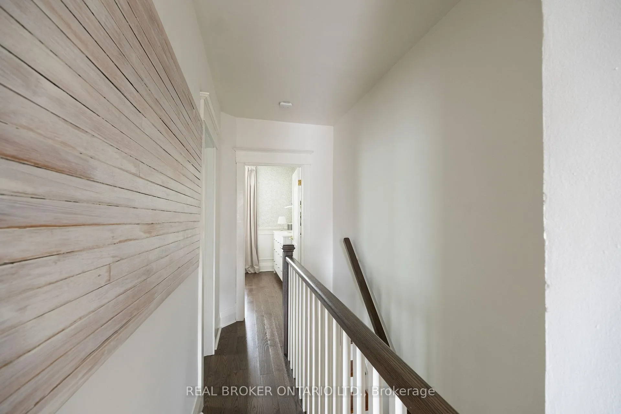
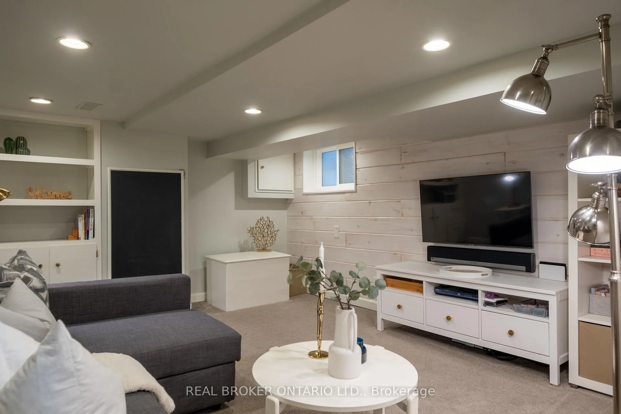
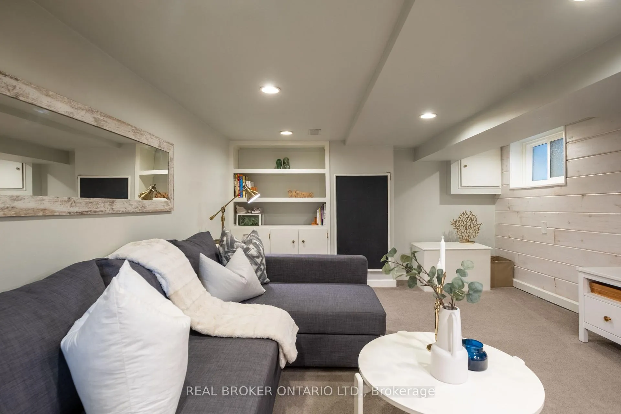
You are guaranteed to fall in love! Meticulously owned, cherished, & loved by the same family for 16 years, this exceptional 2-storey home checks off every box on your wish list & comes with an above-average pre-listing home inspection report for ultimate peace of mind. The sun-drenched interior features bright, sizable bedrooms on the upper level & a fully finished basement with high ceilings & extra bedroom. This spacious home features a brand-new kitchen & tons of thoughtful, custom-made storage solutions to maximize space efficiency, plus a highly coveted private parking spot. The main floor seamlessly spills out to a beautifully landscaped, fully fenced backyard, a dream space for outdoor entertaining or relaxing. Nestled into an exceptionally quiet, tree-lined street, it offers a peaceful residential retreat surrounded by an incredibly welcoming neighborhood atmosphere & awesome neighbors. A true walker's & commuter's paradise with every imaginable amenity nearby. You are just steps away from the vibrant Danforth corridor, which boasts excellent transit only minutes from the Woodbine Subway Station. Enjoy being surrounded by endless boutique shopping, trendy local restaurants, grocery stores, cozy cafes, extensive community parks your everyday lifestyle needs. Premium location positioned within an exceptional, family-focused catchment area surrounded by a comprehensive selection of top-tier educational institutions. Highly rated public options include Gledhill Junior Public School, Earl Grey Senior Public School, & Monarch Park Collegiate Institute alongside Danforth Collegiate & Technical Institute. Also close at hand are Notre Dame Catholic High School, Greenwood Secondary School, & La Mosaïque Elementary School for French-language education. With such a diverse network of highly regarded schools, fantastic daycares, & active community centers, this vibrant neighborhood is the perfect, supportive environment for growing families to thrive.
Key Facts & Features
Property Costs
- Annual Property Tax Amount
- $4,698
- Land Transfer Tax Fee
- $32,910
Rental Items
- Rental Equipment
- None. All mechanical equipment is owned, including furnace, heat pump and tankless water heater.
- Basement Type
- Finished
Interior Features
- Interior Extras
- Storage, Water Heater Owned
- Fireplace/Stove
- No
- Elevator
- No
Exterior Features
- Pool
- None
Building
- Building Type
- Semi-Detached
- Building Style
- 2-Storey
Construction
- Exterior Finish
- Brick
- Roof
- Asphalt Shingle, Flat
- Foundation Details
- Brick
- Special Designation
- Unknown
Lot
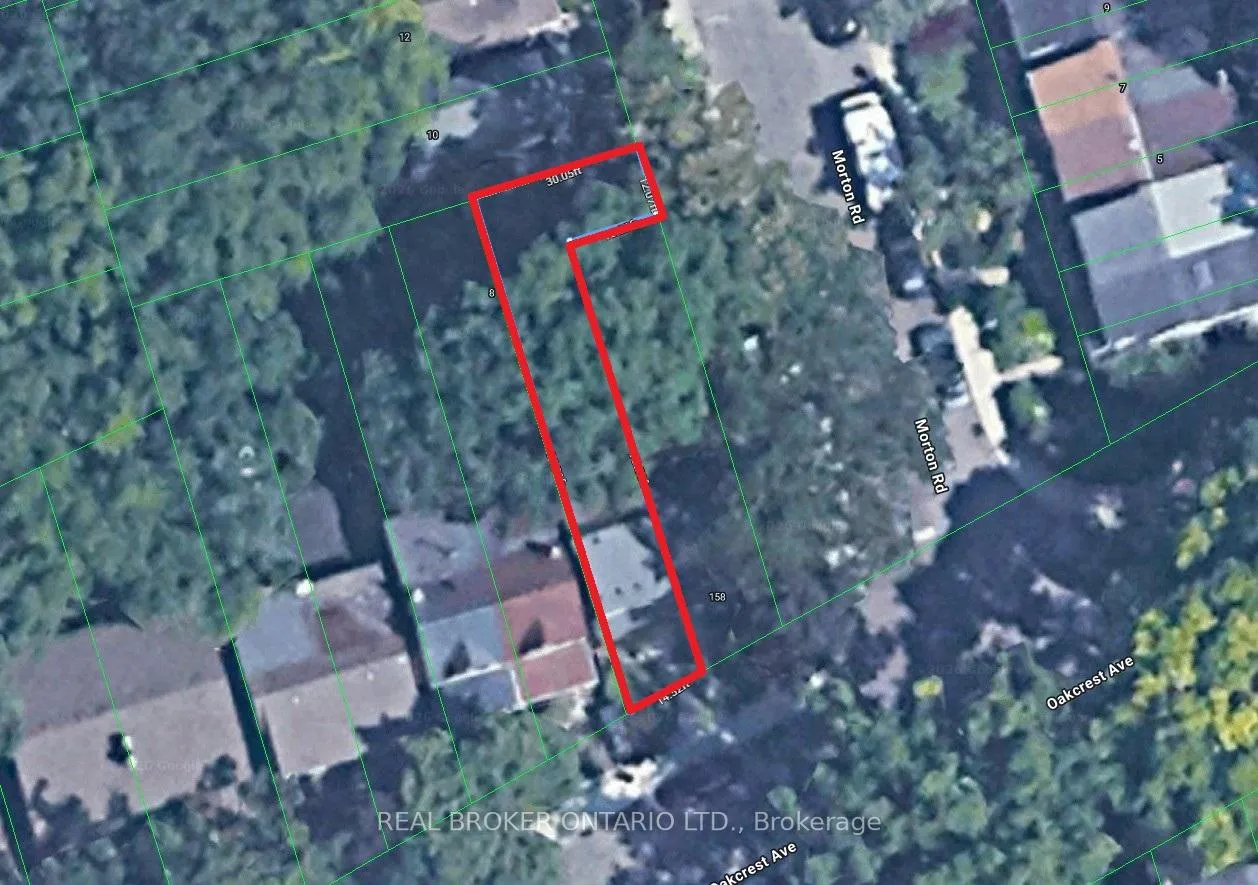
- Lot Front
- 14.52 ft
- Lot Depth
- 94.91 ft
- Lot Shape
- Irregular
Inclusions
- Inclusions
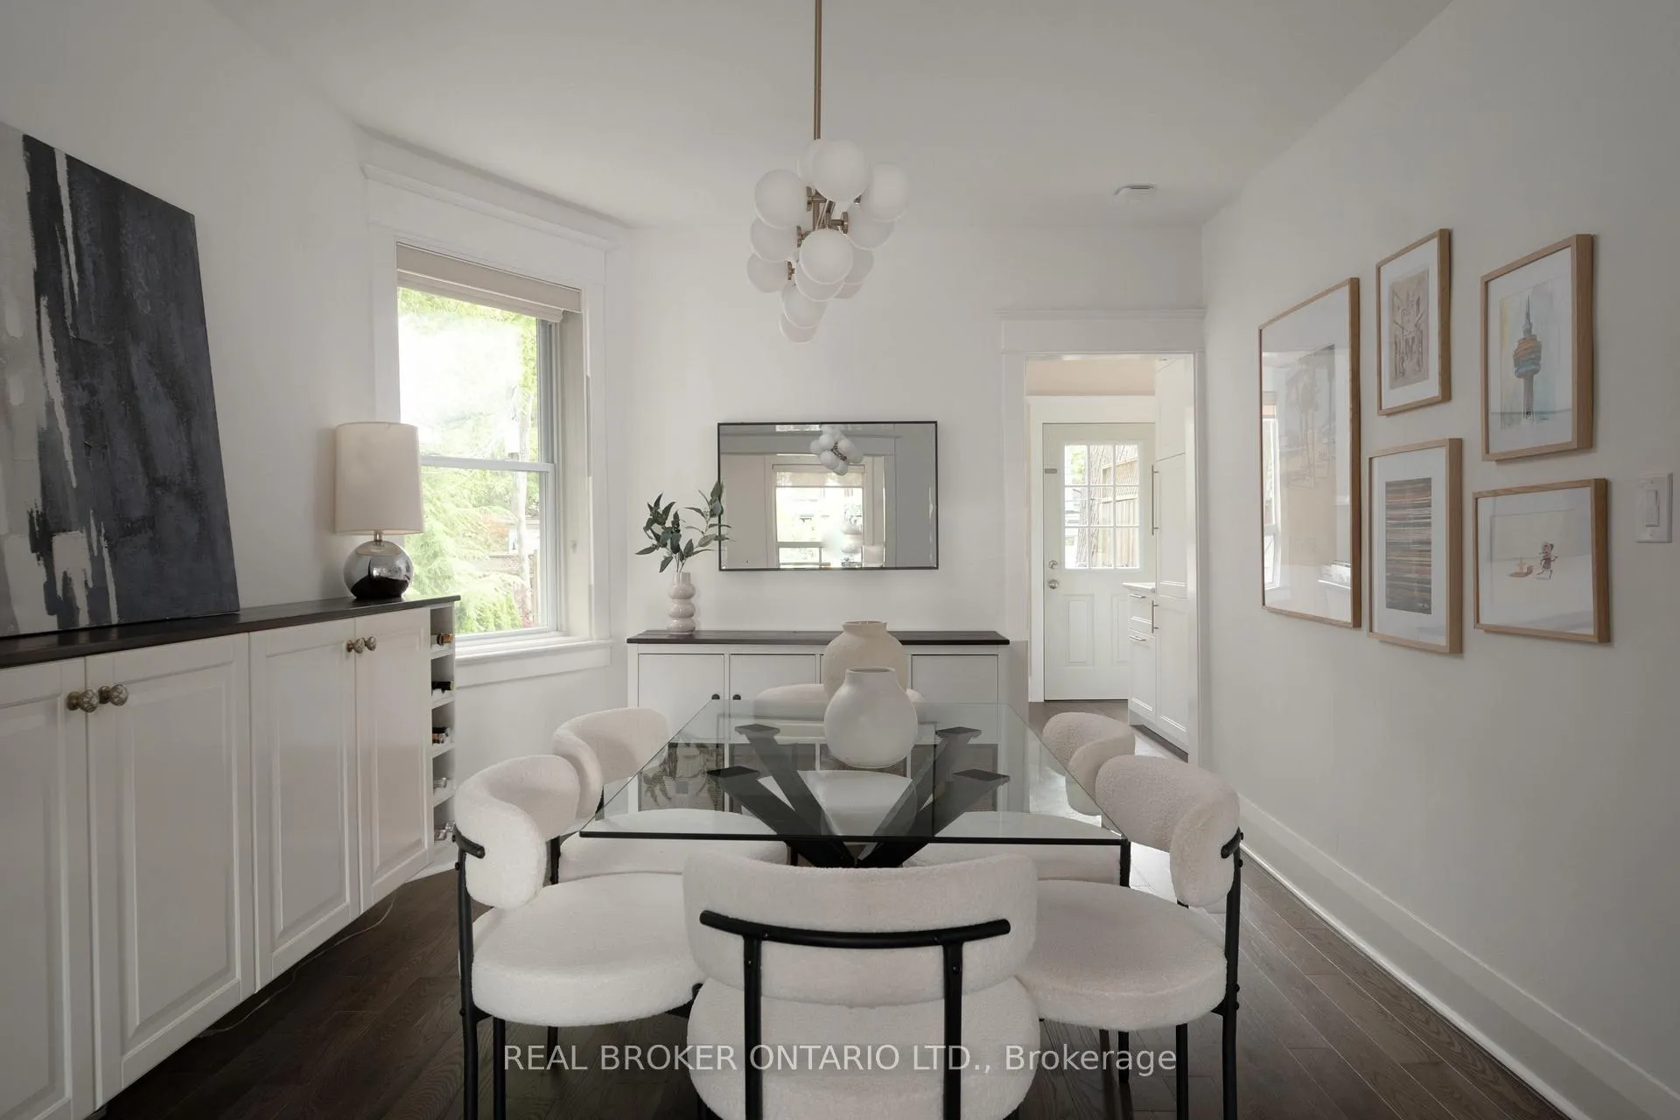
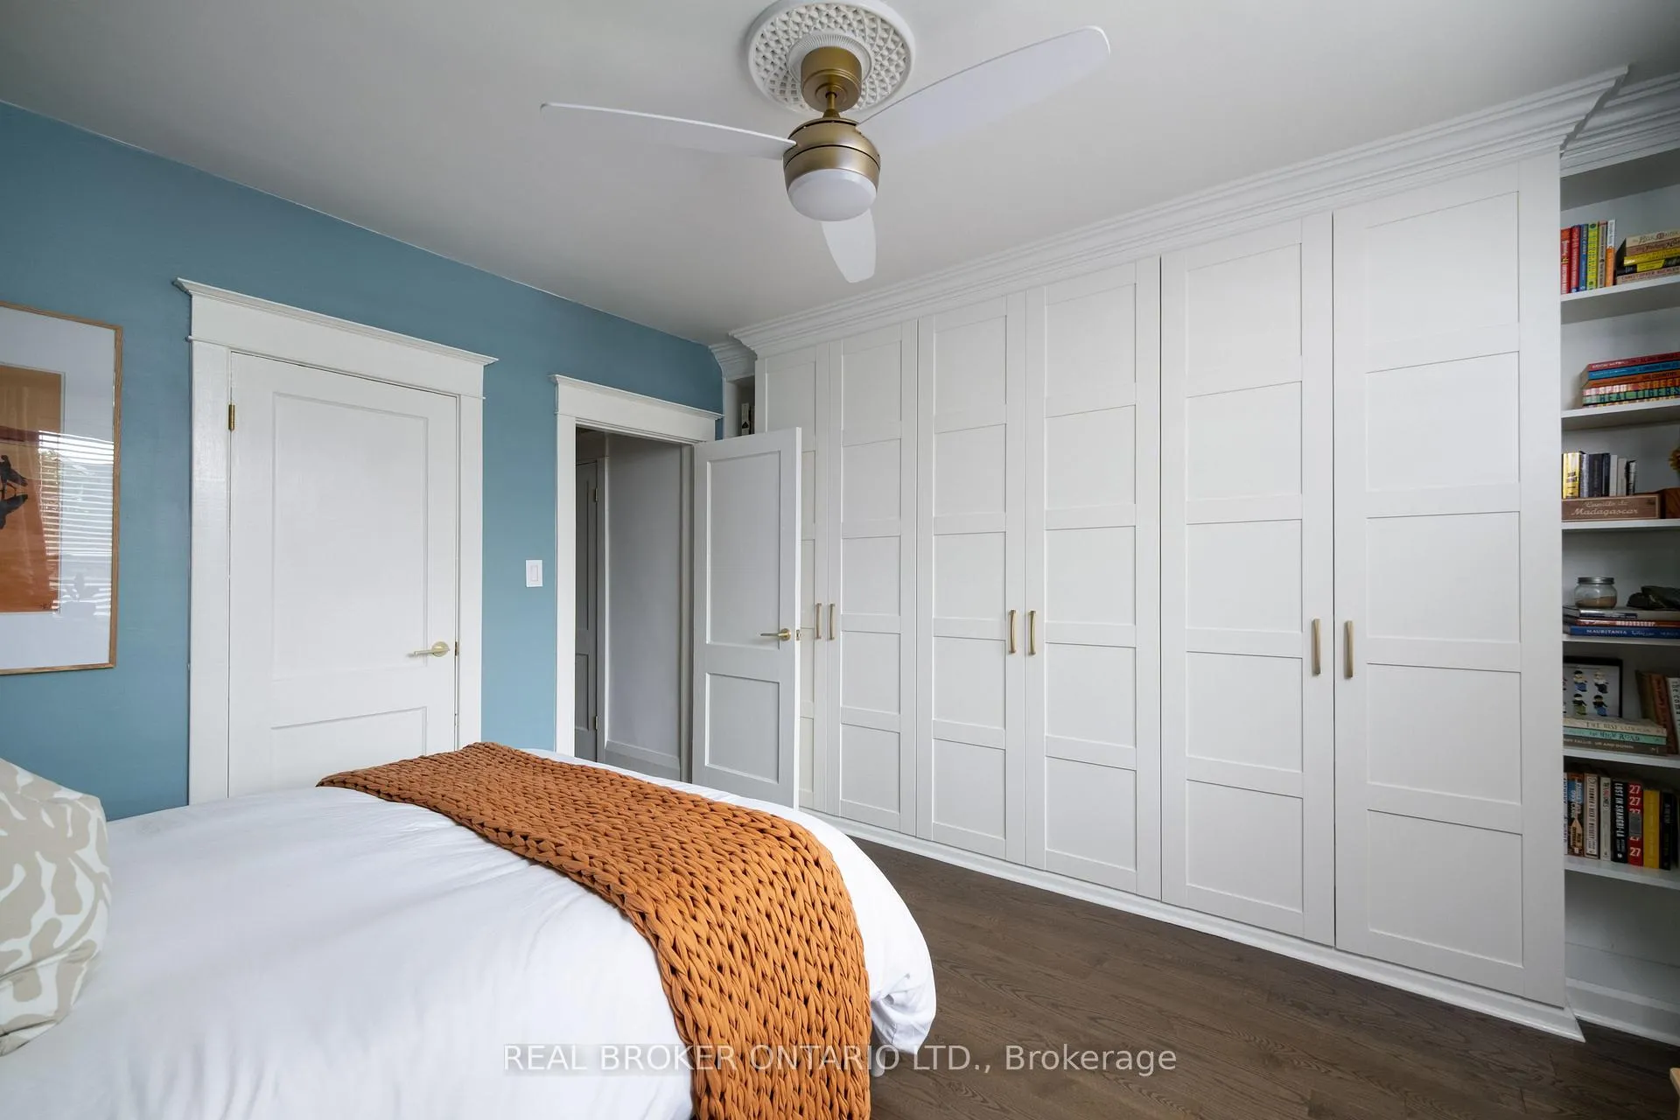
- Fridge, stove, microwave, dishwasher, washer, dryer, Nest thermostat, front & rear security cameras, all window coverings, built-in shelving, built-in primary bedroom closet, built-in closet in rear bedroom, built-in bookshelves, front hallway shoe storage & hooks, built-in dining room sideboard, all ceiling and exterior light fixtures, backyard shed, garbage bin storage, extra hardwood flooring.
Exclusions
- Exclusions
- TVs, speaker system, BBQ, shorter wood-topped sideboard in the dining room gold shelves in primary bedroom, picture ledges in rear bedroom above dresser, dressers in the 2 smaller bedrooms
Parking & Garages
- Garage Type
- None
- Garage Spaces
- 0
- Parking Spaces
- 1
- Total Garage And Parking Spaces
- 1
Heating & Cooling
- Heat Source
- Gas
- Heat Type
- Forced Air
- Air Conditioning
- Central Air
- Water
- Municipal
- Sewers
- Sewer
- Bedrooms
- 3 + 1
- Washrooms
- 2
- Kitchens
- 1
Room sizes
- Kitchen—Main level, Renovated, W/O To Deck, Overlooks Backyard
- Recreation—Basement level, Broadloom, Pot Lights, B/I Bookcase
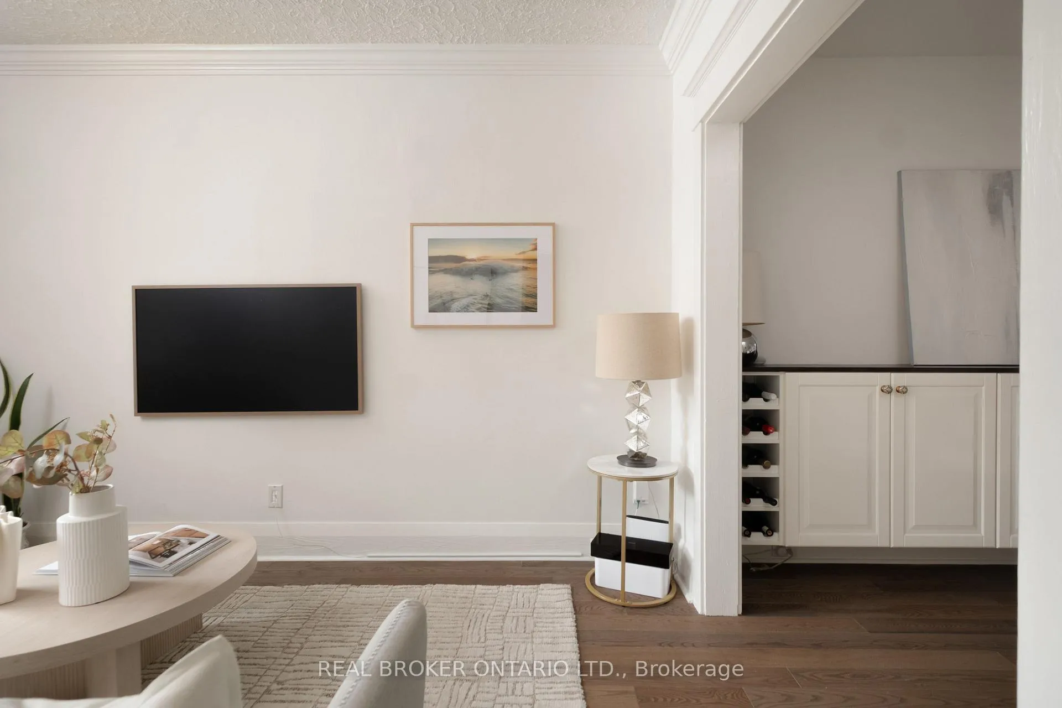
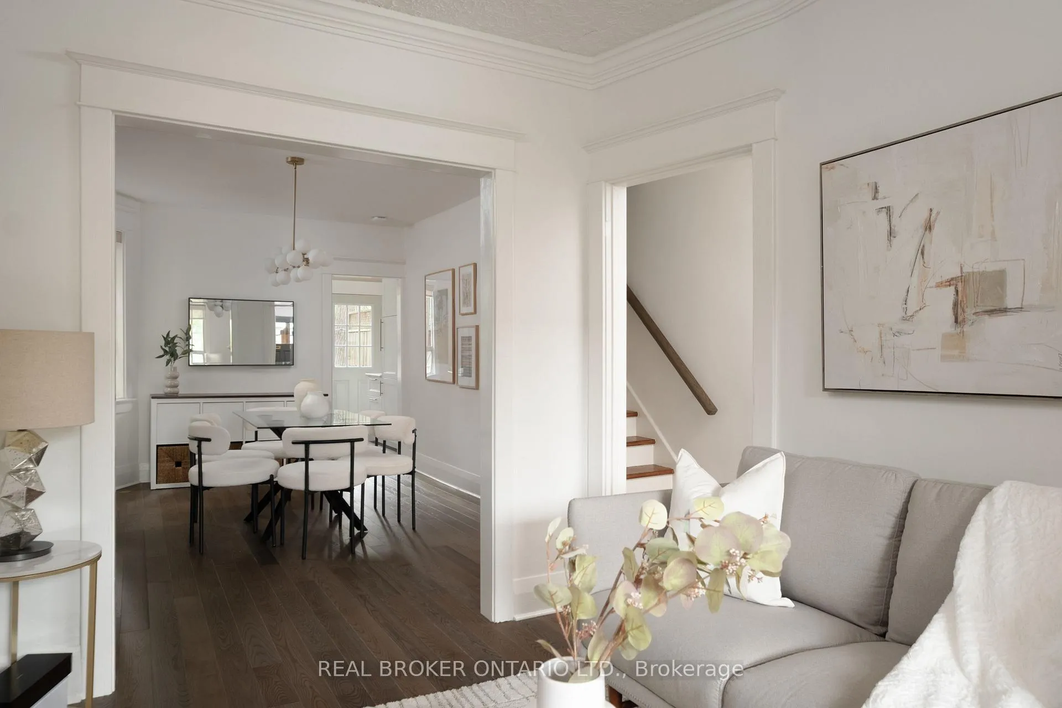
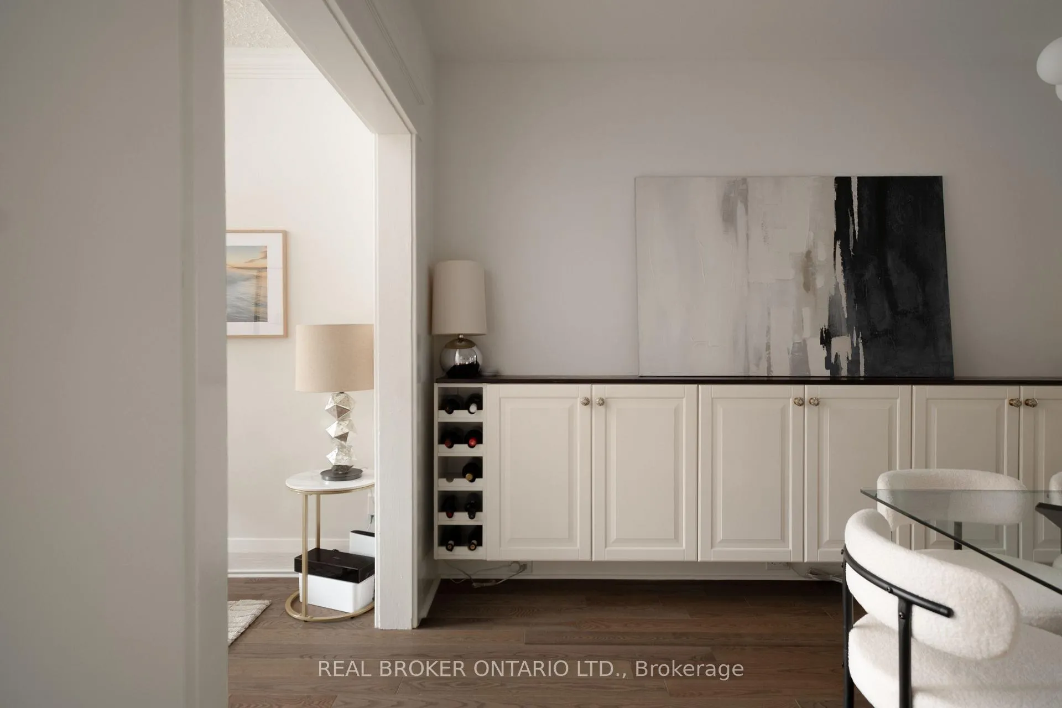
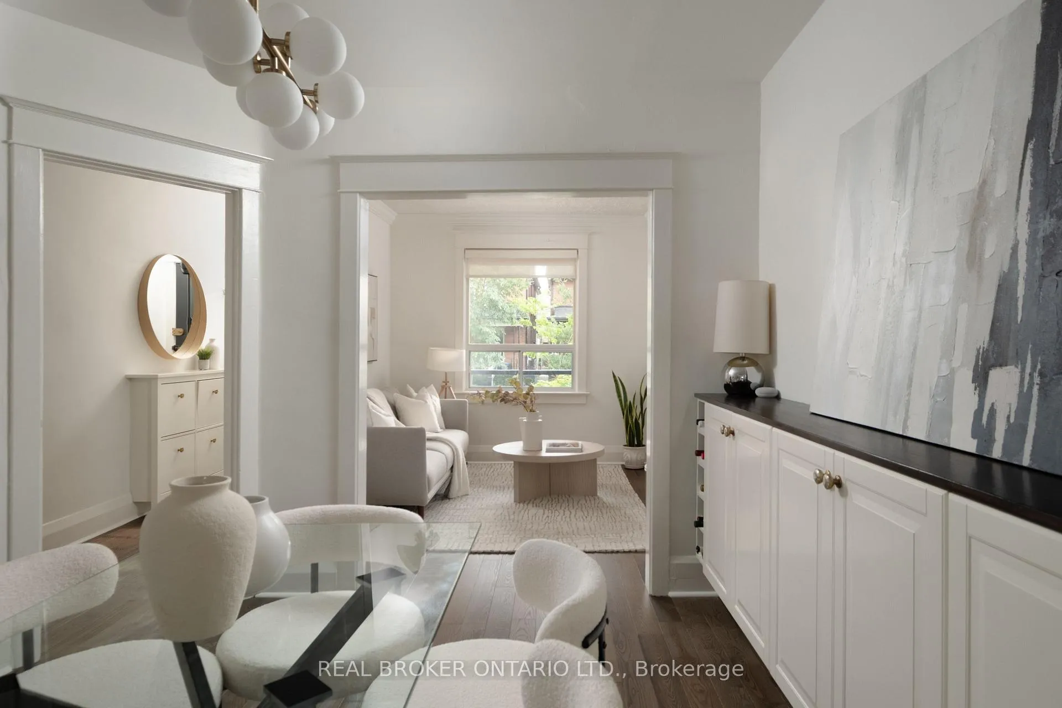
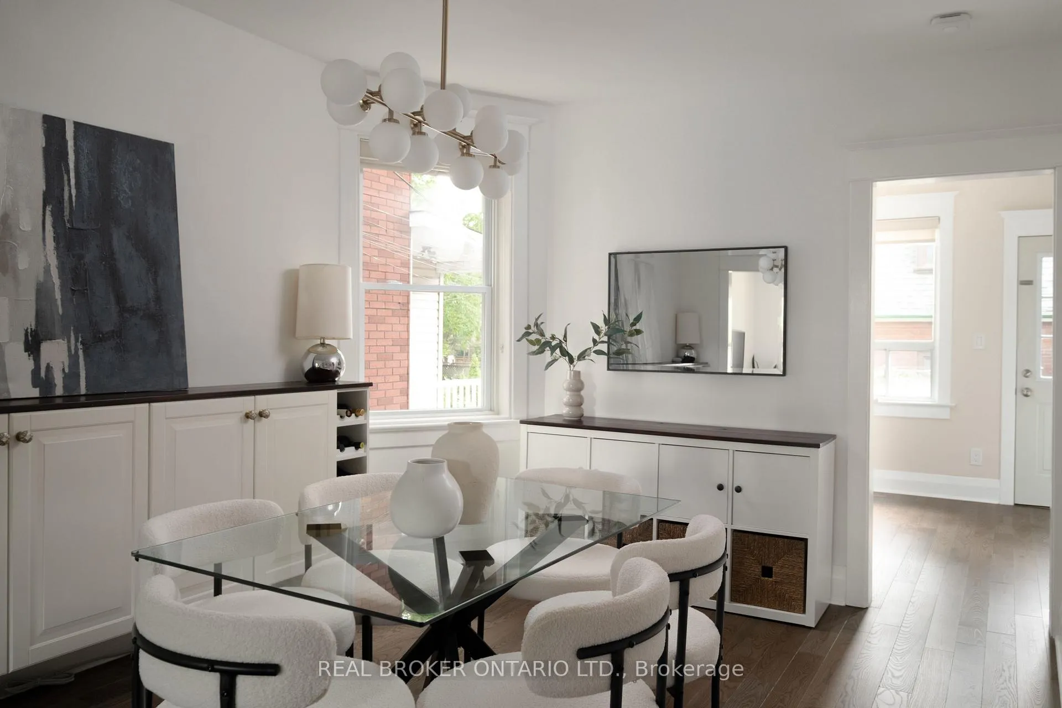
- Dining Room—Main level, Hardwood Floor, Open Concept, B/I Shelves
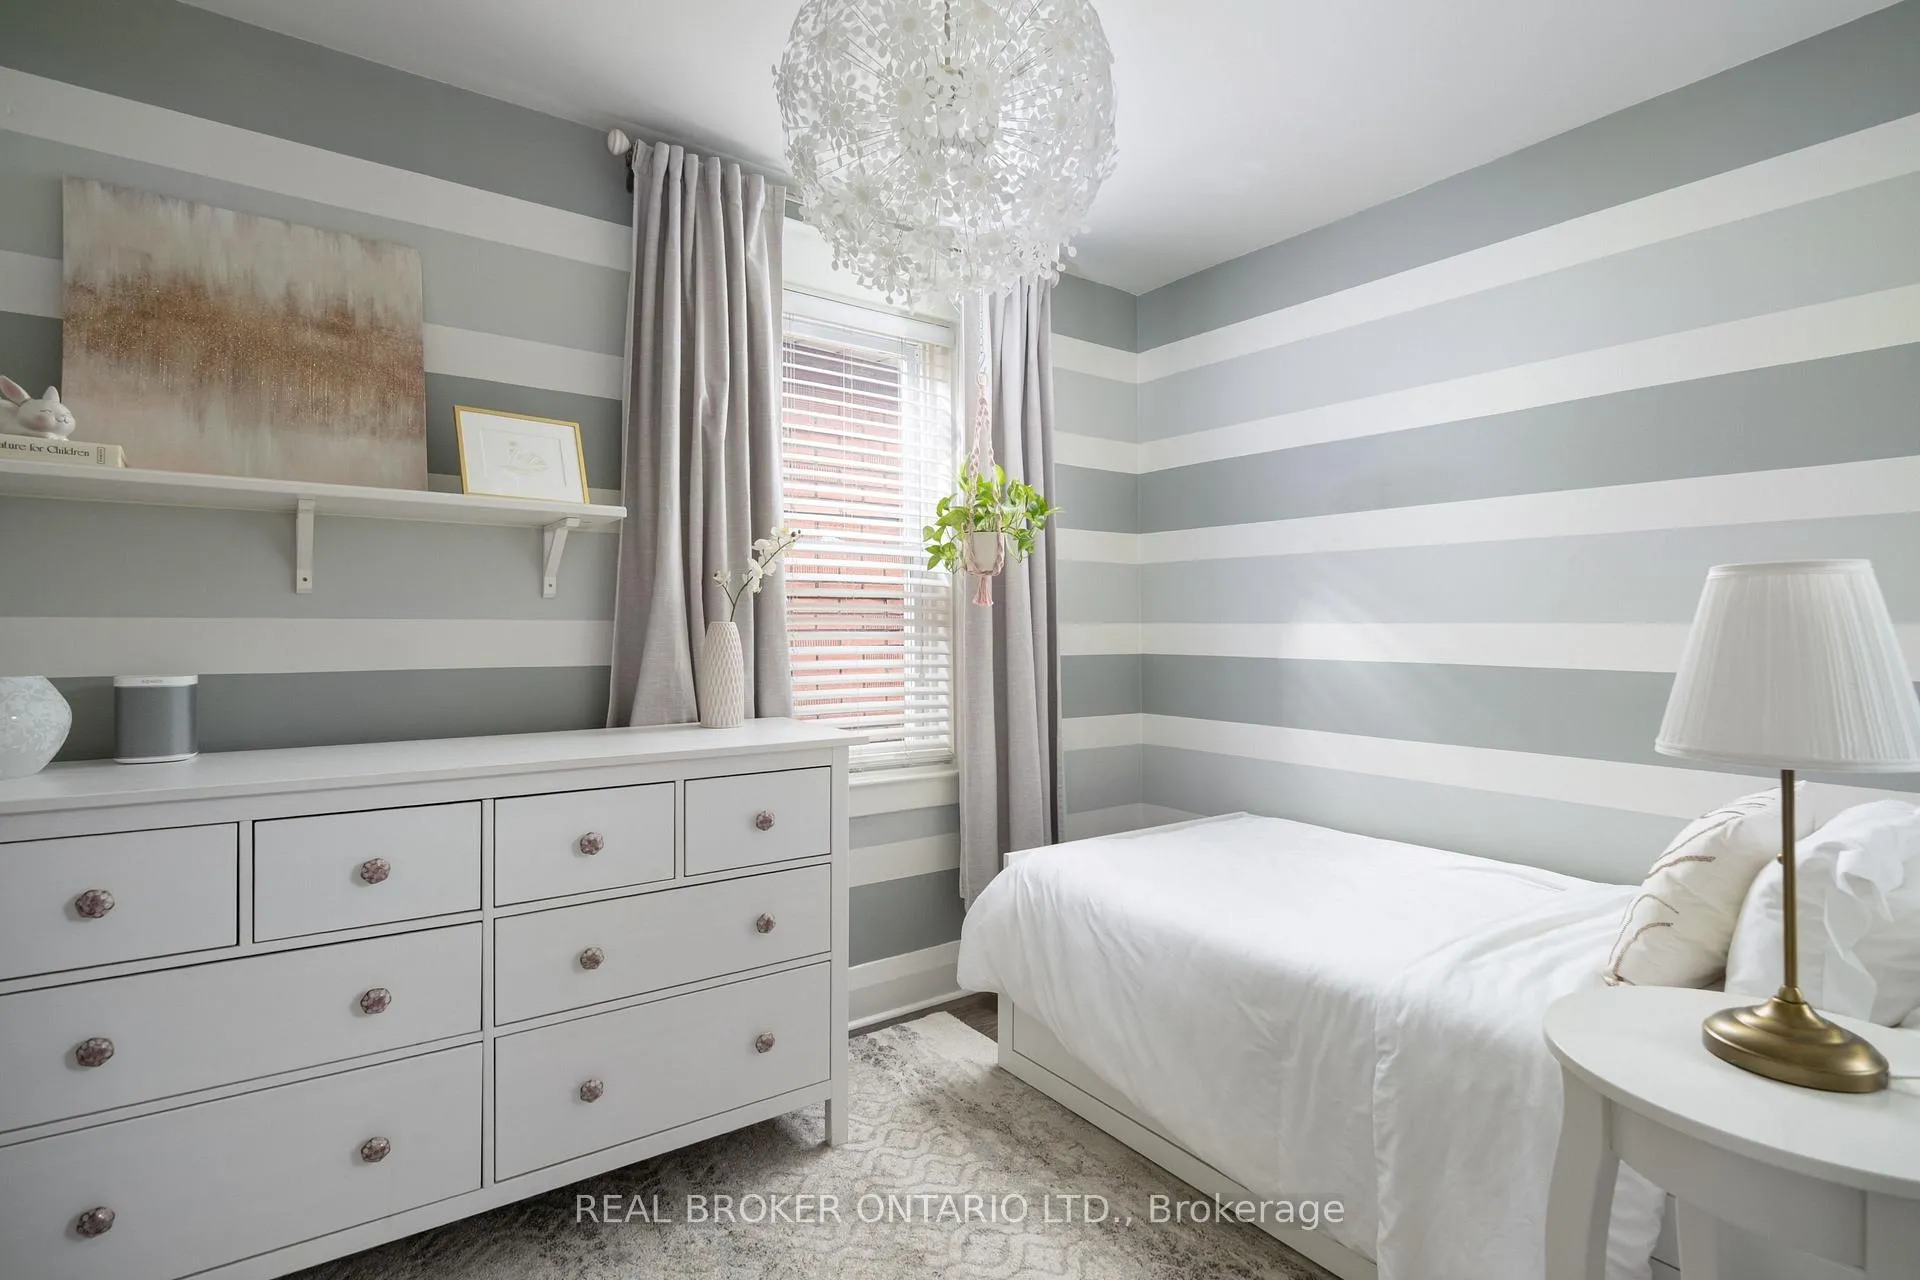
- Primary Bedroom—Second level, Hardwood Floor, B/I Closet, Overlooks Frontyard
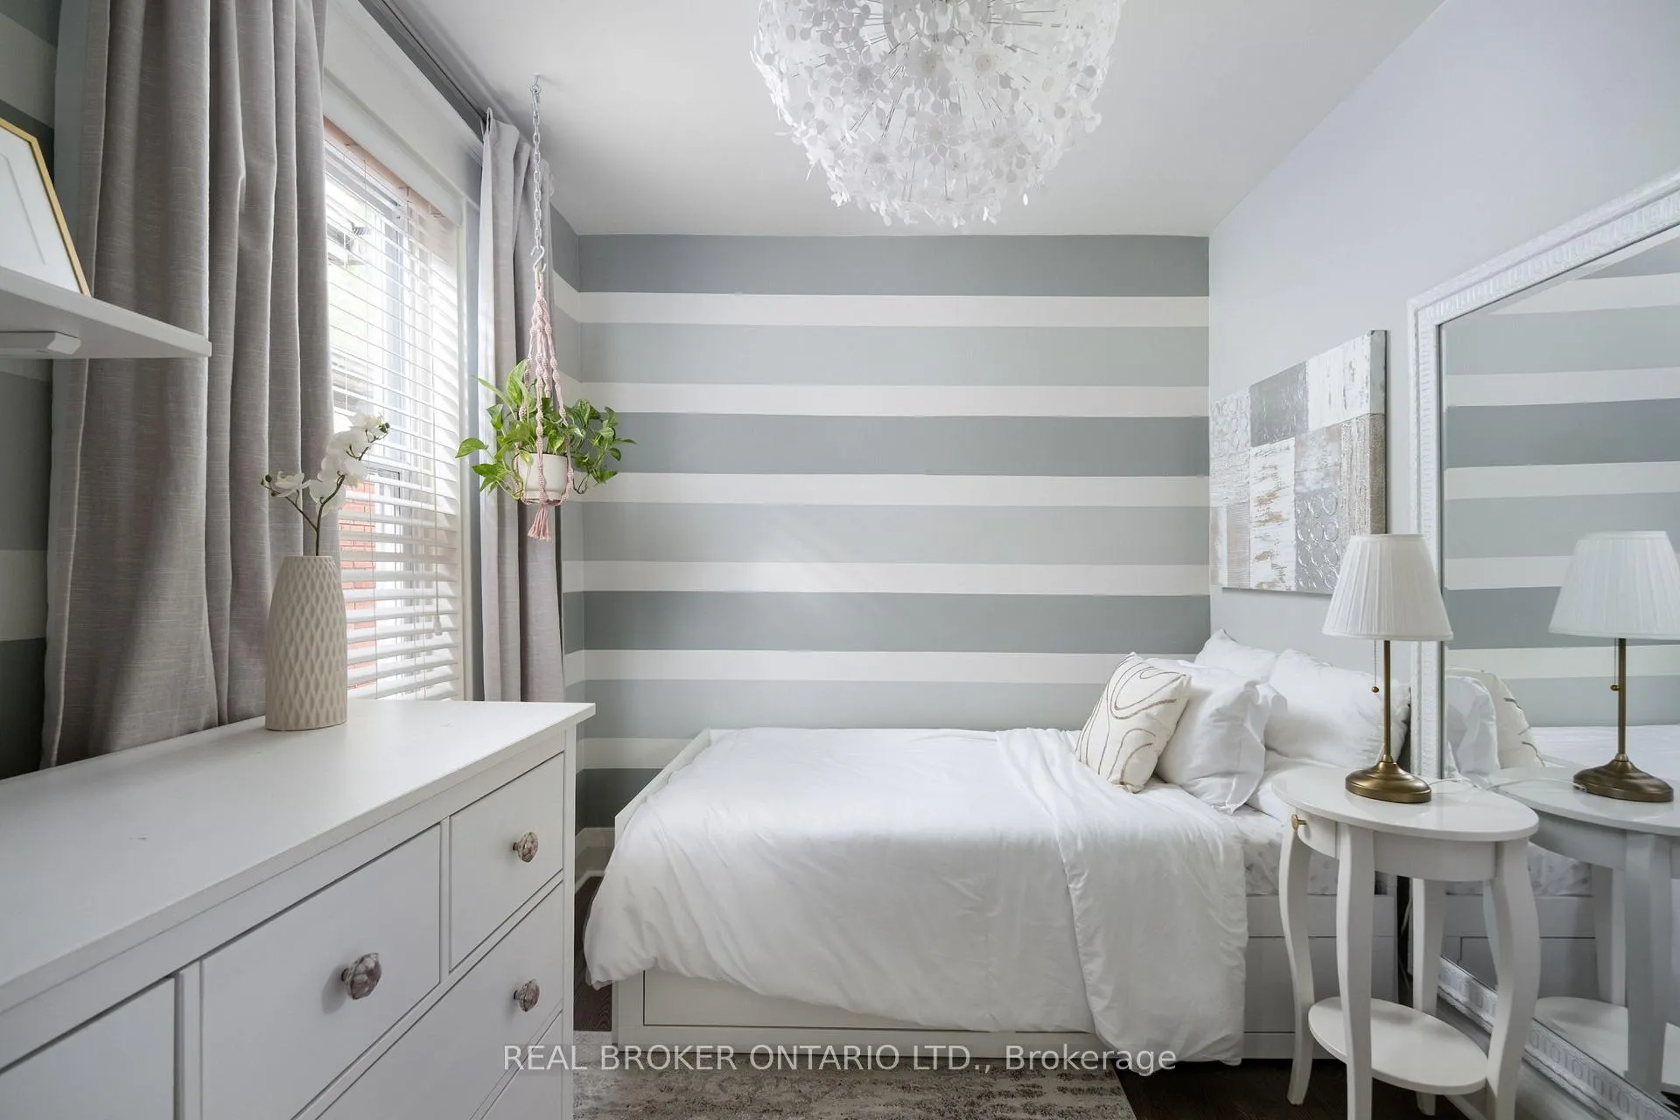
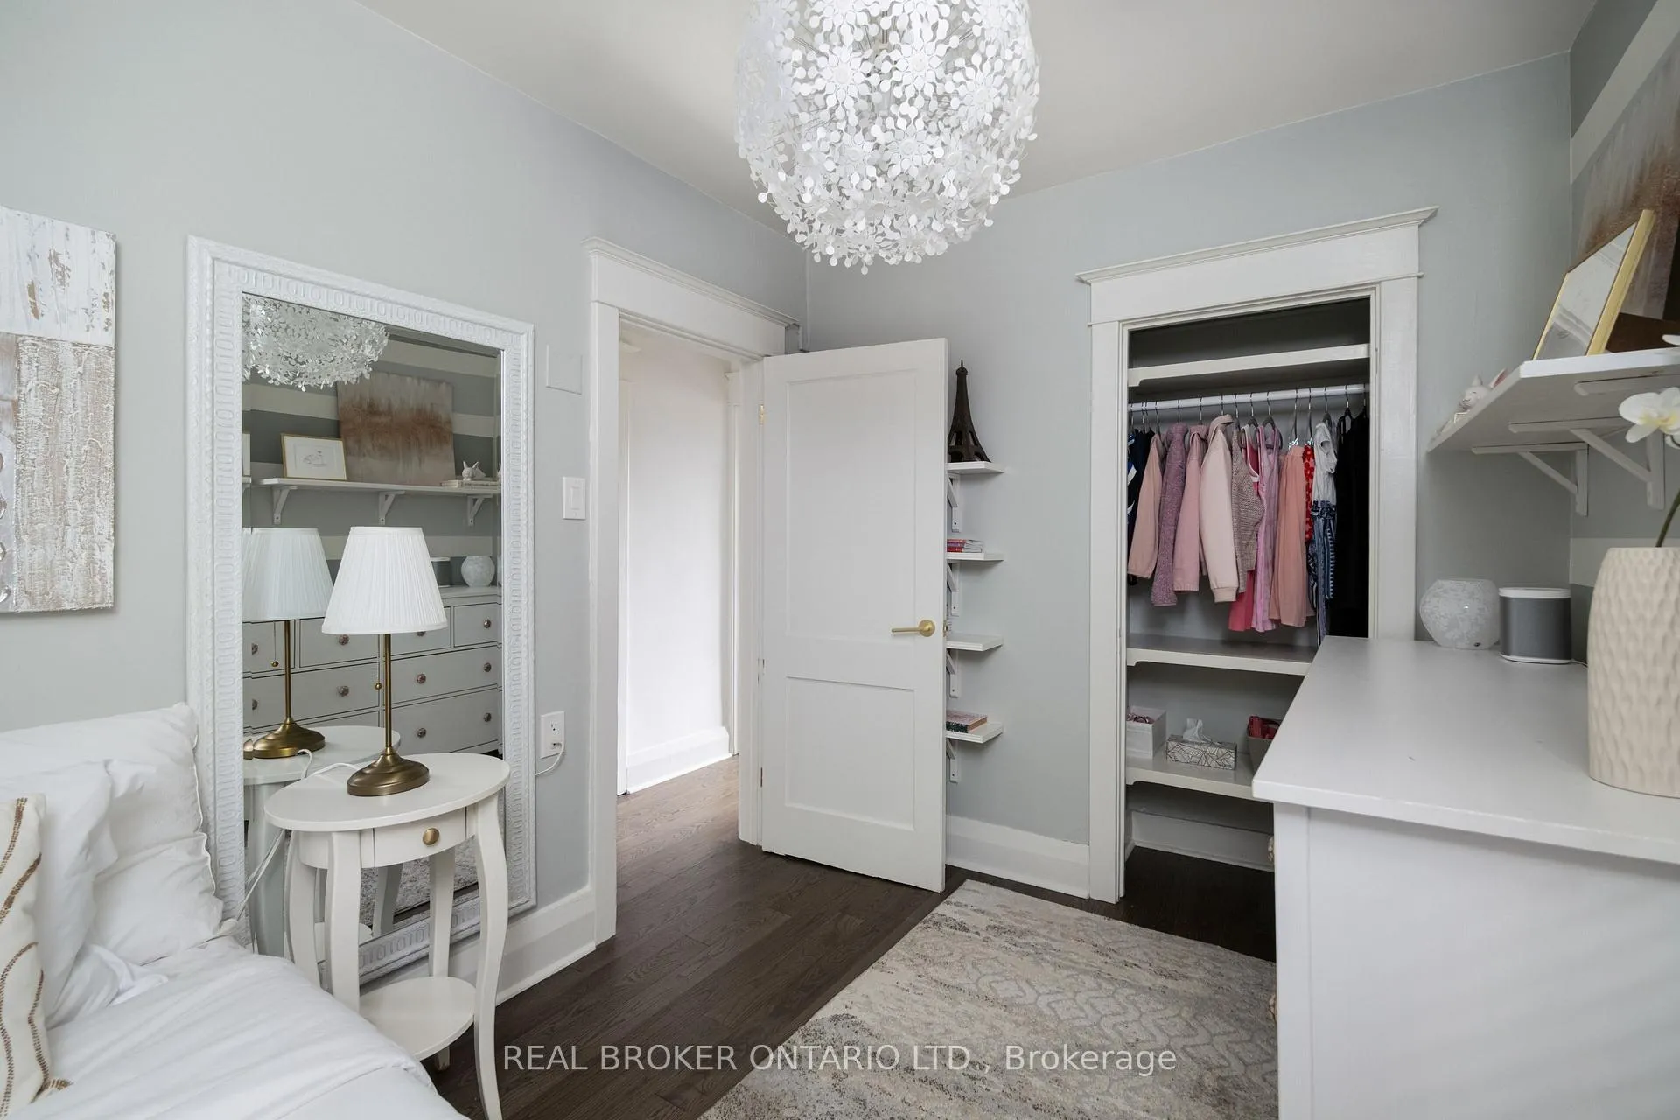
- Bedroom—Second level, Hardwood Floor, B/I Shelves, Window
- Living Room—Main level, Hardwood Floor, Crown Moulding, Open Concept
- Bedroom—Second level, Hardwood Floor, Closet, Window
Washrooms
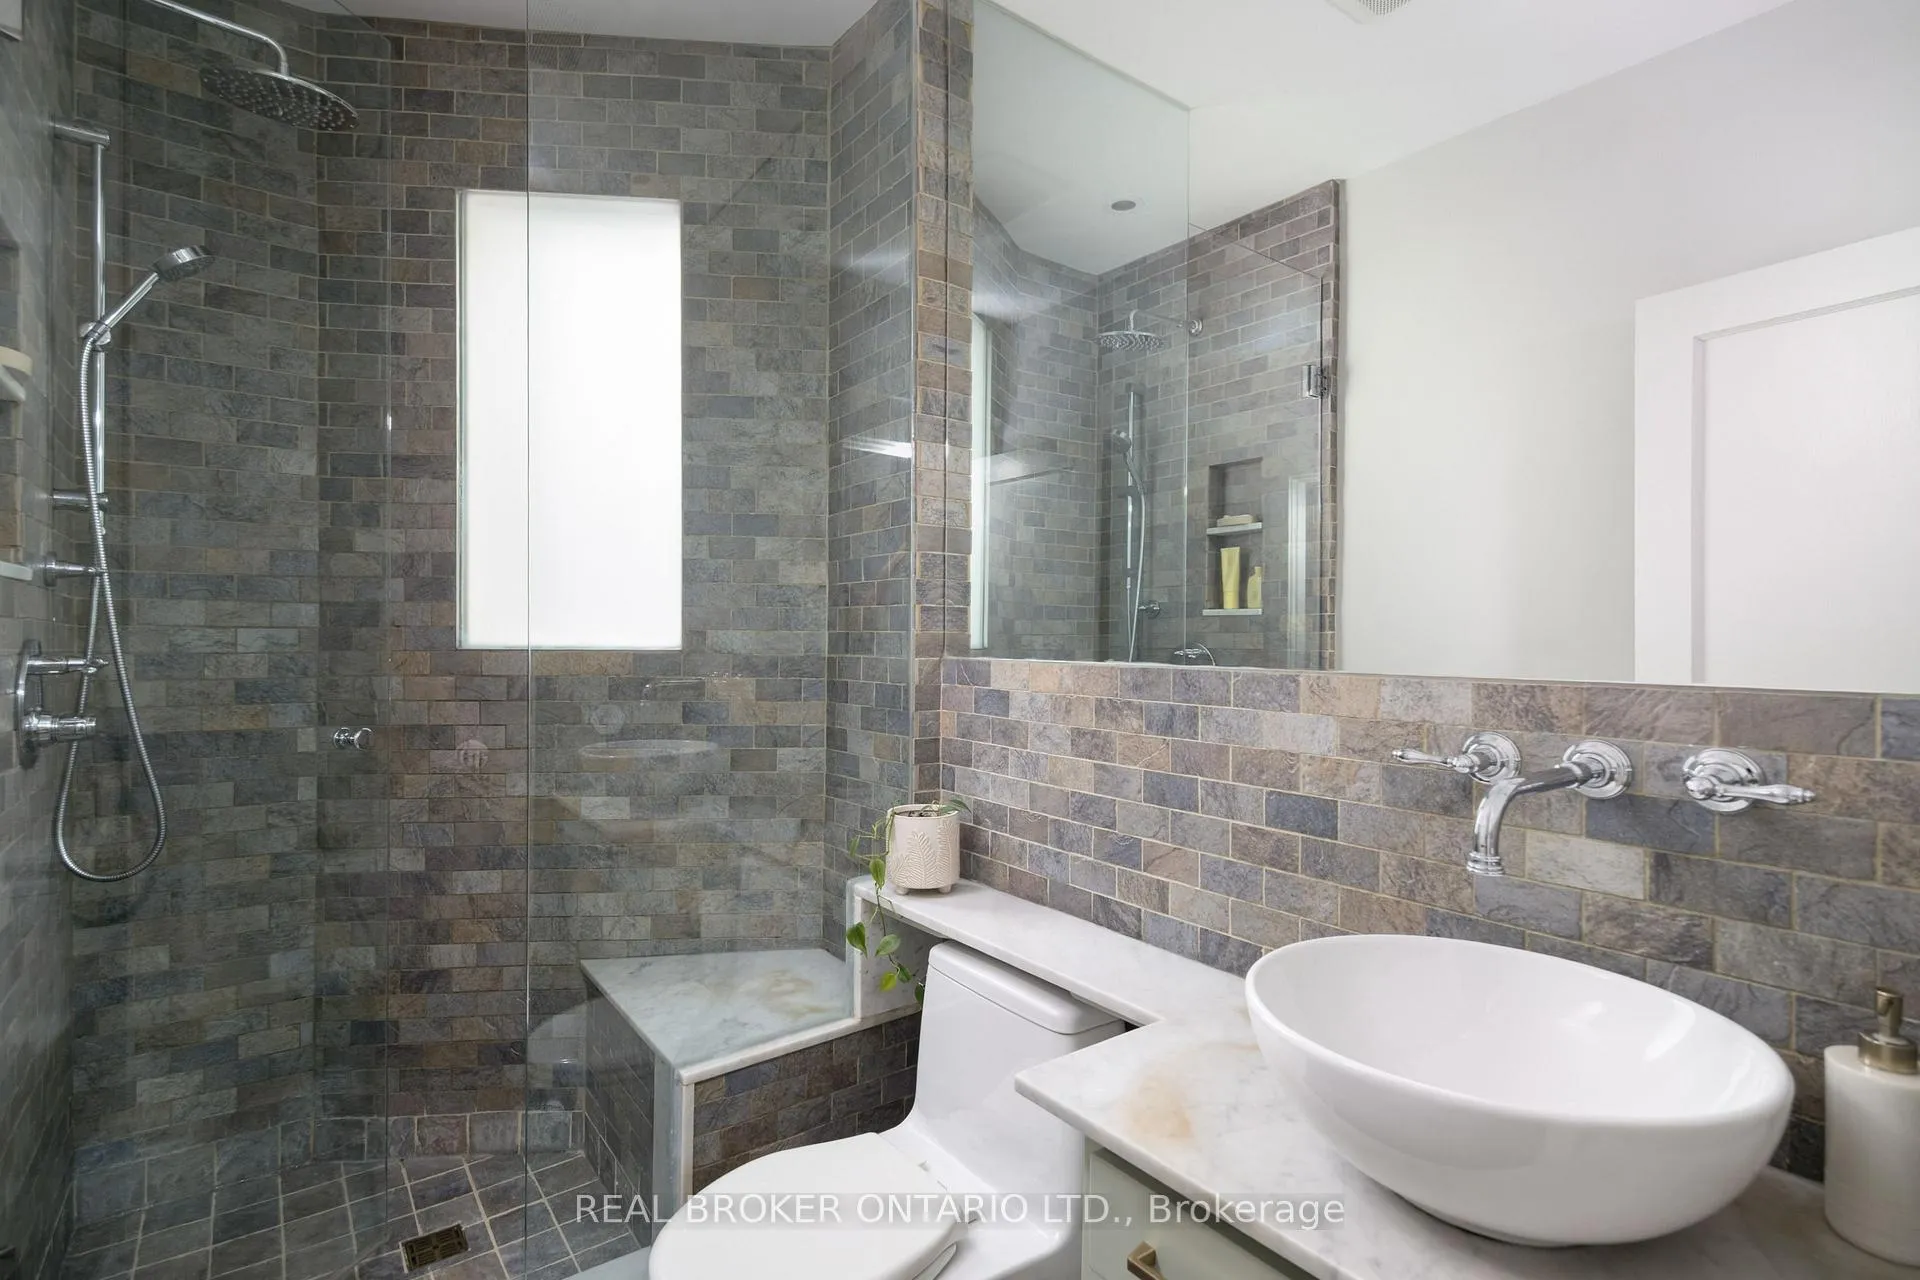
- 4-piece, Second
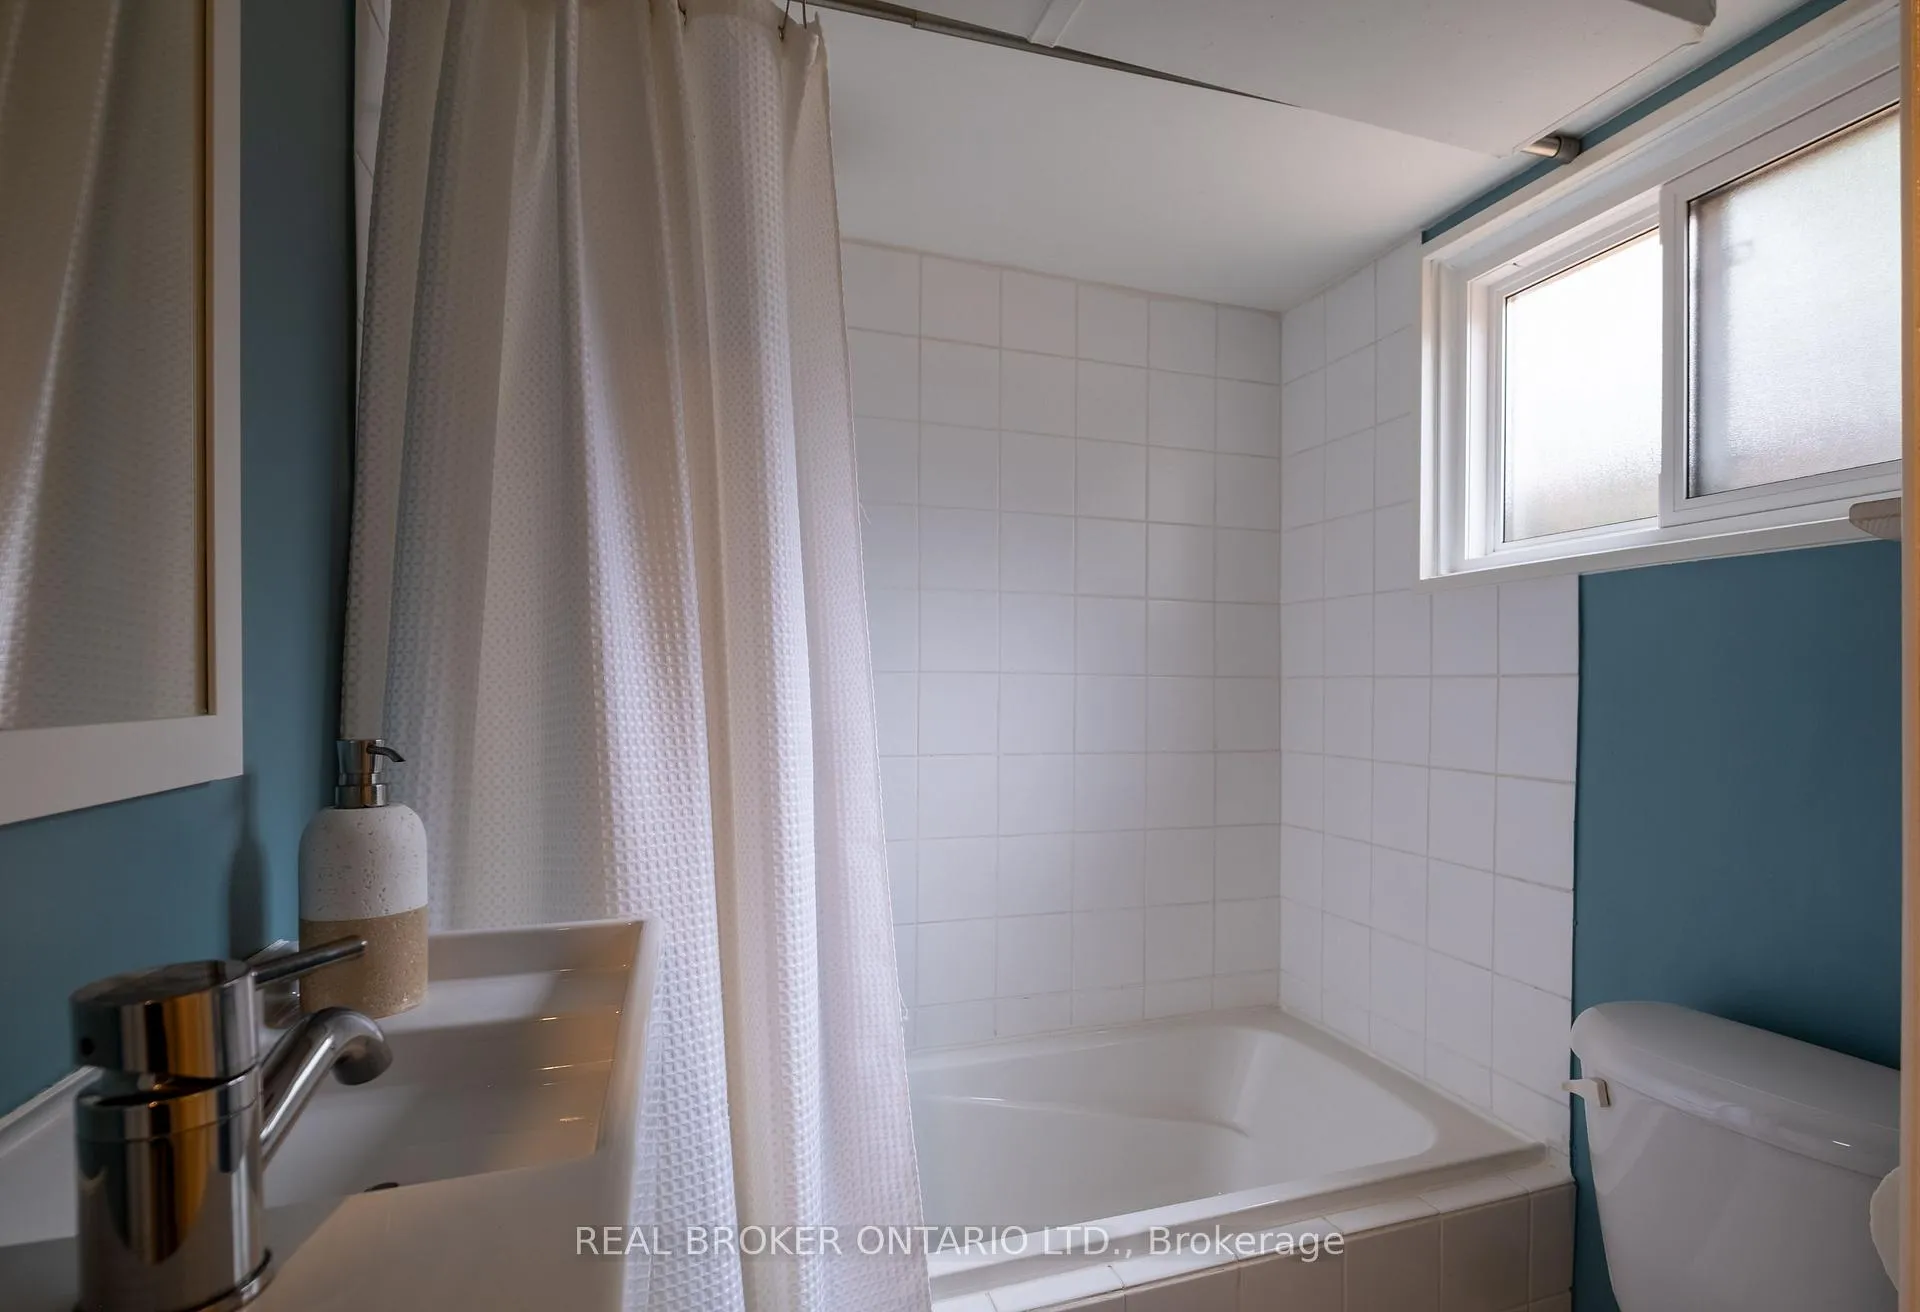
- 4-piece, Basement
- Municipality
- Toronto
- Neighbourhood
- East End-Danforth
- Main cross streets
- Danforth Ave & Woodbine Ave
- Directions
- From Danforth Ave, head north on Oakcrest Ave. Property is on the east side of the street.
- MLS® number
- E13500552
- Data source
- Toronto Regional Real Estate Board
- Status change
- 2026-07-08
- Listed on
- 2026-06-29
- Days on market
- 9 days
- Possession date
- 2026-09-05
- Possession type
- Flexible
- Co-op commission
- 2.5%+many thanks
- Seller
- Listed by
- REAL BROKER ONTARIO LTD.
Home Market Value
Current home valuation for 158 Oakcrest Avenue, Toronto, East End-Danforth, Toronto, ON. Listed for $999,000
HOMEH Estimate
$1,024,000
Estimated Sales Range
$742,004 - $1,305,996
HOMEH Estimate for 158 Oakcrest Avenue, Toronto, East End-Danforth
Calculated with a real agent's CMA method — 45+ years of experience, codified. Not an AI guess.
For the owner
Is this your home? Track its value.
Get this home's HOMEH Estimate by email once a month, with how many homes are for sale around you.
Mortgage Payment Calculator
Compare up to 4 down payment scenarios
5% on first $500K + 10% on $499,000 over $500K
$74,900
| Scenario 1 | Scenario 2 | Scenario 3 | Scenario 4 | |
|---|---|---|---|---|
−Down payment | % $ | % $ | % $ | % $ |
+CMHC insurance | $36,963 | $27,872 | $23,776 | $0 |
=Total mortgage | $961,038 | $926,972 | $872,926 | $799,200 |
Amortization | ||||
Mortgage rate | % | % | % | % |
| Payment frequency | ||||
=Mortgage payment | $4,692monthly | $4,526monthly | $4,262monthly | $3,902monthly |
Land Transfer Tax
$16,455
$16,455
$32,910
Around this home
Data provided by OpenStreetMap & Fraser Institute School Rankings
Ask HOMEH
New!Hi there!
👋Text or call (416) 301-9001
Recommended for you
Based on homes you've looked at.
No recommended properties found.
Nearby similar homes
No nearby properties found.
More real estate resources
Other homes nearby
Explore this area
Nearby neighbourhoods
No nearby listings available.