
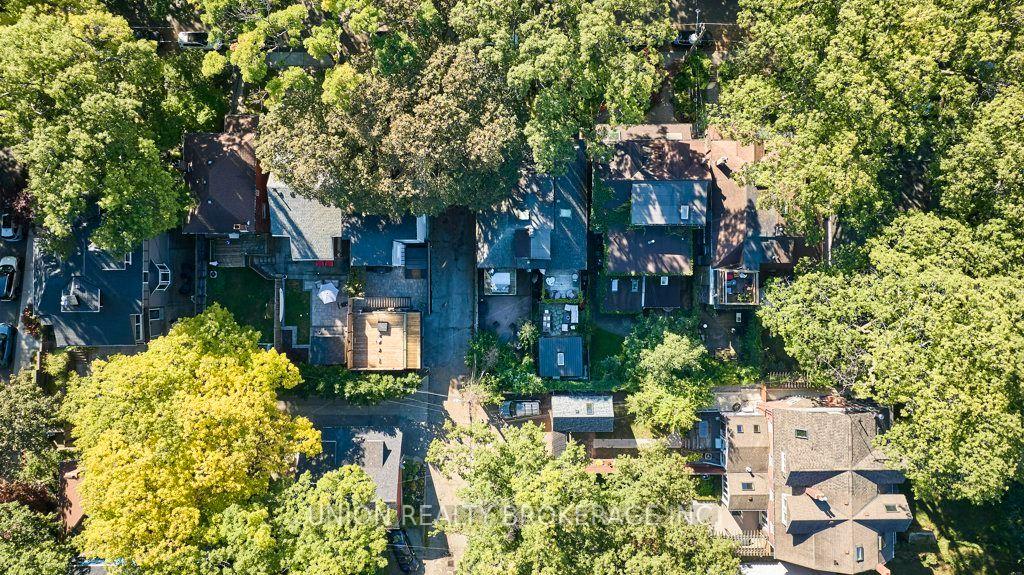
16 Cedar Avenue
Toronto (The Beaches), ON M4E 1K2
- 4Bedrooms
- 2Bathrooms
- 0Garage
- 1100–1500Sq Ft
- $6,814Tax
- 19×96 ftLot Size
 Estimated Value:$1,445,097See Free Estimate Report

Property not available for sale or for rent.
HOMEH One: full-service selling for a 1% listing fee. The buyer's agent commission is separate.
Free Home EvaluationHow Much Is My Home Worth?Homes for Sale NearbySale & Price History for 16 Cedar Avenue, Toronto, The Beaches
Real estate boards require you to or to see the full details of this property.
*Sold prices and complete sale & price history are regulated data. Under the Trust in Real Estate Services Act, 2002 (TRESA) and the rules of the Real Estate Council of Ontario (RECO), and pursuant to the Multiple Listing Service® rules of the Canadian Real Estate Association (CREA) and the Toronto Regional Real Estate Board (TRREB), this information may be shown only to registered users who have agreed to the applicable terms of use (a Virtual Office Website, or "VOW," arrangement). HOMEH Inc., Brokerage therefore provides it to signed-in members only. Creating an account is free and takes under a minute.
About 16 Cedar Avenue, Toronto, The Beaches
Summarized Description
- Historic semi in the heart of the Beaches
- Four bedrooms and two bathrooms
- Legal front pad parking available
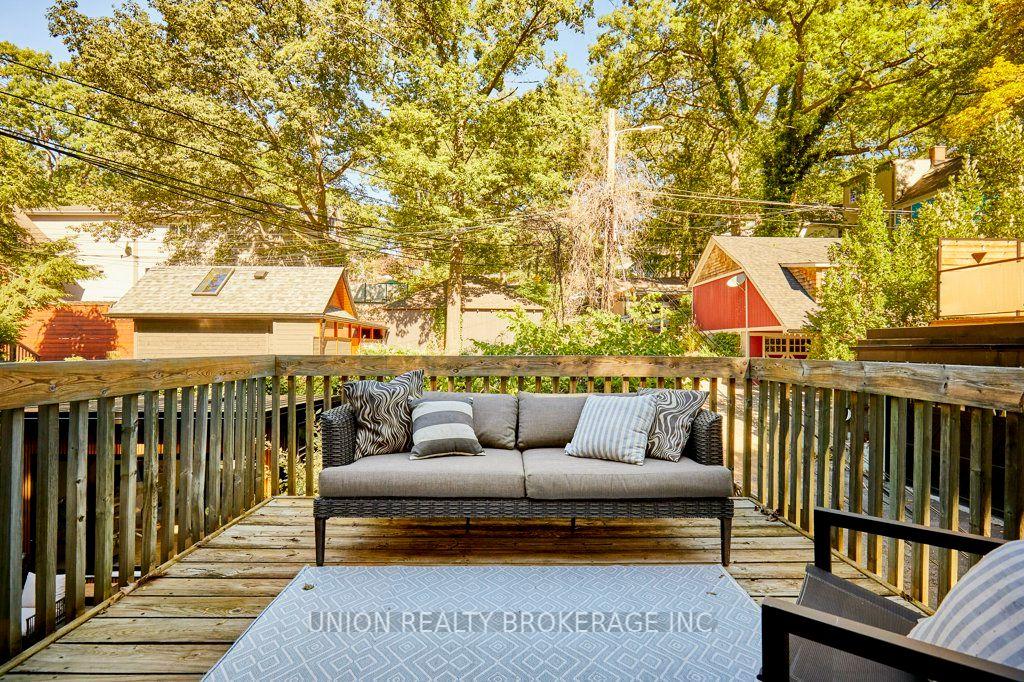
- Private balcony overlooking the backyard
- Finished lower level with rec room
- Spacious top floor offers owner's suite potential
- Close to shops, cafés, and parks
- Located in sought-after school districts
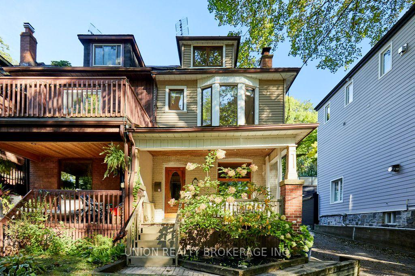
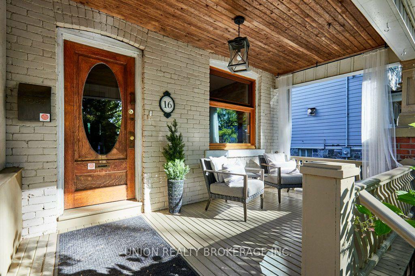
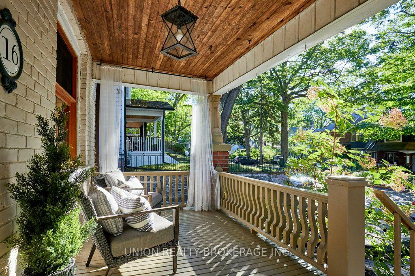
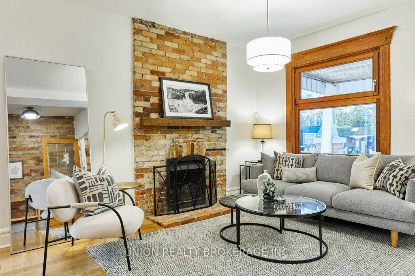
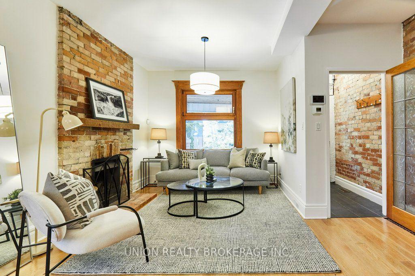
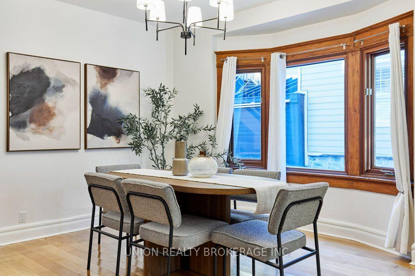
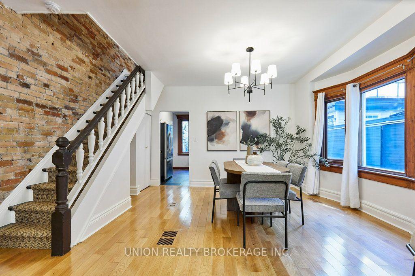
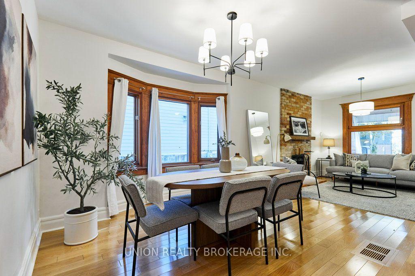
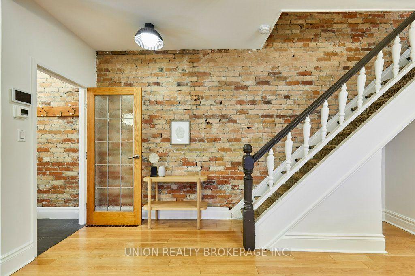
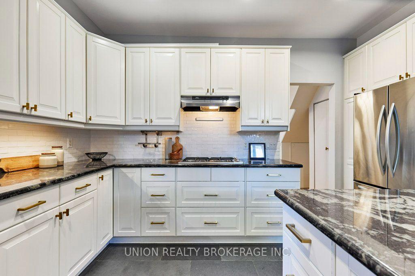
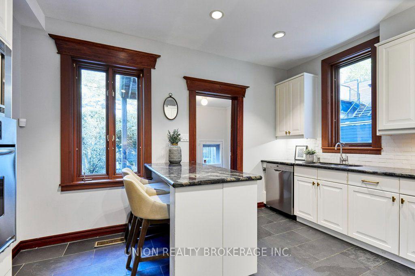
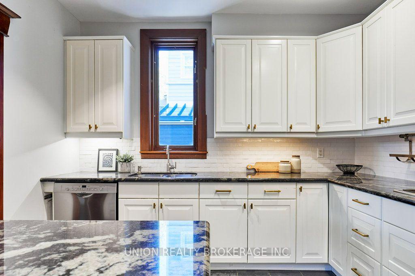
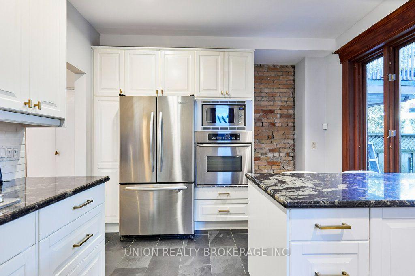
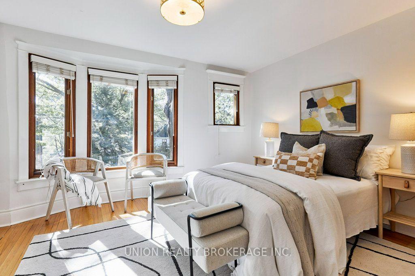
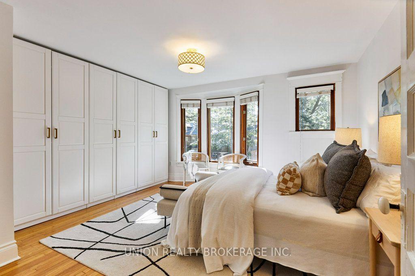
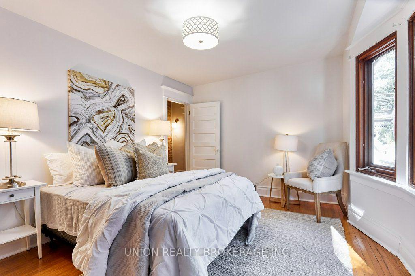
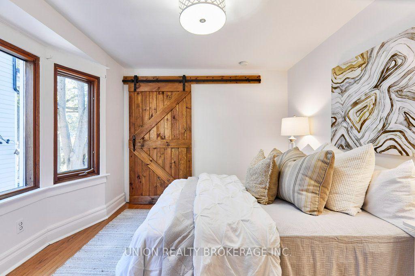
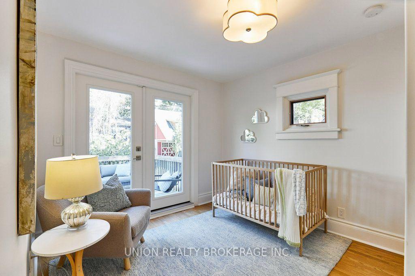
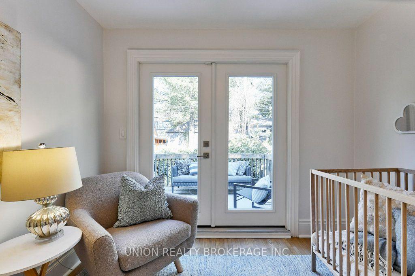
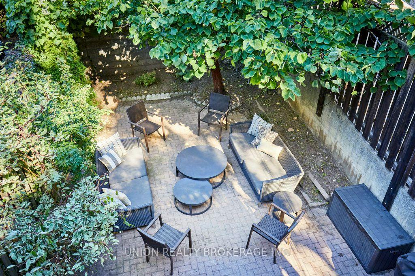
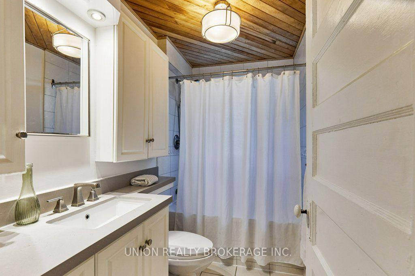
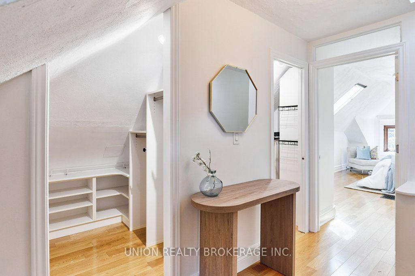
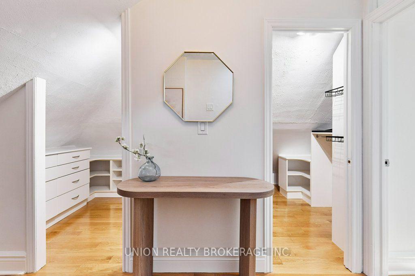
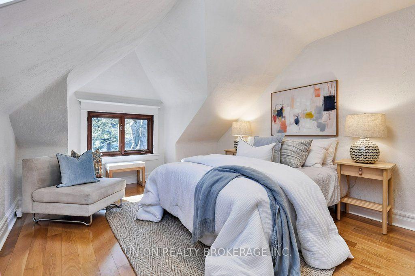
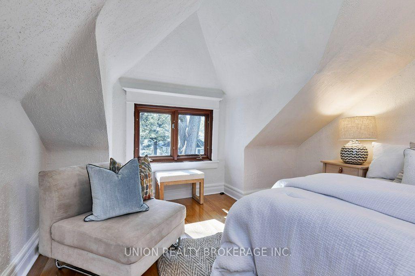
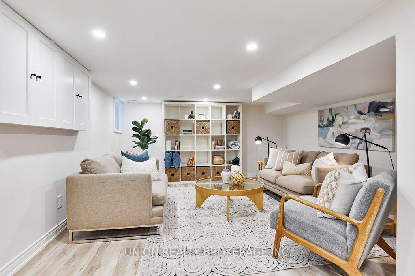
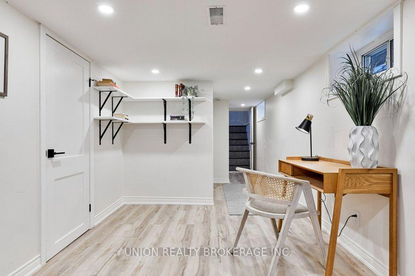
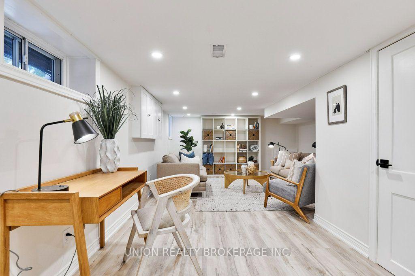
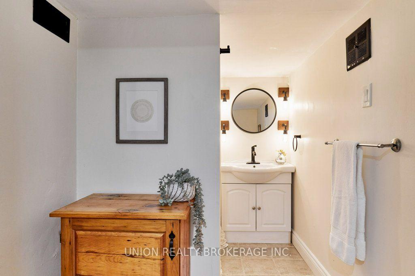
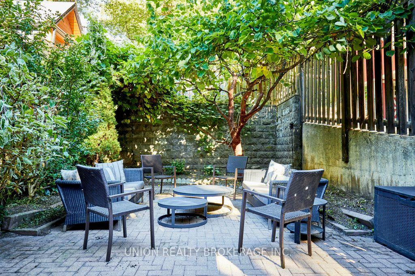
Beautiful, historic, character-filled: all the things 16 Cedar Avenue brings to the table. A three-storey semi in the heart of the Beaches, offering four bedrooms, two bathrooms and the rare convenience of legal front pad parking. Full of warmth and personality, this inviting home blends classic Beaches charm with plenty of space and flexibility for a growing family. Inside, exposed brick adds character and texture, while the functional multi-level layout provides room to spread out. Three bedrooms on the second floor - one of which has a private balcony overlooking the backyard. The entire third storey is dedicated to a spacious fourth bedroom. Already an impressive private retreat, this top floor offers exciting potential to create a true owner's suite with room to add an ensuite bathroom, dressing area or additional built-ins.T he finished lower level adds even more usable living space, featuring a recently renovated rec room and full bathroom - perfect for movie nights, a home gym, playroom or comfortable guest space. And then there's the location! Set in one of Toronto's most loved neighbourhoods, you're just a short stroll from the shops, cafés and restaurants on Queen Street, the lake, boardwalk, parks and everything that makes life in the Beaches so special. Cedar Avenue is a one of a kind street, where you share coffee with your neighbours while watching the kids play. Families will appreciate being in the sought-after Balmy Beach, Glen Ames and Malvern school districts, while nearby TTC makes getting around the city easy. With four bedrooms, legal parking, flexible living space and an unbeatable location close to the waterfront, 16 Cedar Avenue is a fantastic opportunity to put down roots in the heart of the Beaches.
Key Facts & Features
Property Costs
- Annual Property Tax Amount
- $6,814
- Land Transfer Tax Fee
- $48,946
Rental Items
- Rental Equipment
- None.
- Basement Type
- Finished
Interior Features
- Laundry Level
- Upper Level
- Interior Extras
- In-Law Capability, Sump Pump
- Fireplace/Stove
- Yes
- Elevator
- No
Exterior Features
- Pool
- None
Building
- Building Type
- Semi-Detached
- Building Style
- 2 1/2 Storey
Construction
- Exterior Finish
- Brick
- Roof
- Asphalt Shingle
- Foundation Details
- Brick
- Special Designation
- Unknown
Lot
- Lot Front
- 19.17 ft
- Lot Depth
- 95.75 ft
- Lot Size
- 19.17 x 95.75 Feet
- Lot Size Code
- 19.17 x 95.75 Feet
Inclusions
- Inclusions
- Fridge, gas cooktop, hood vent, wall oven, built-in microwave, dishwasher, washer, dryer, all electric light fixtures, all window coverings, all built in shelving, cube storage in rec room, GB&E, CAC, wall unit A/C, hot water heater.
Exclusions
- Exclusions
- None.
Parking & Garages
- Garage Type
- None
- Garage Spaces
- 0
- Parking Spaces
- 1
- Total Garage And Parking Spaces
- 1
Heating & Cooling
- Heat Source
- Gas
- Heat Type
- Forced Air
- Air Conditioning
- Central Air
- Water
- Municipal
- Sewers
- Sewer
- Bedrooms
- 4
- Washrooms
- 2
- Kitchens
- 1
Room sizes
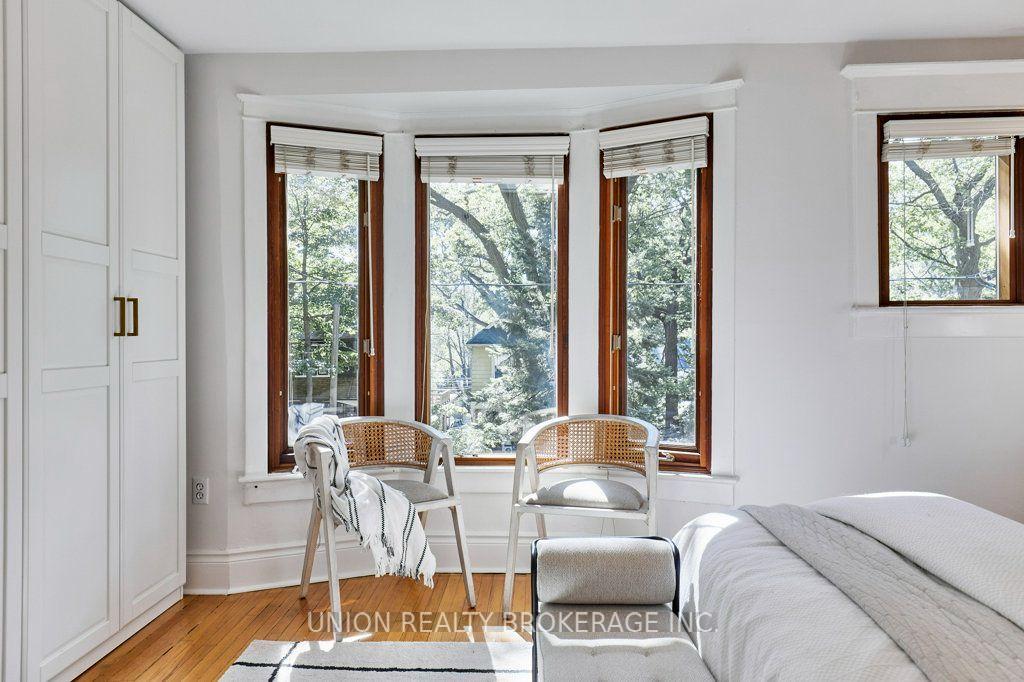
- Bedroom 33.90 x 3.21Second level, Hardwood Floor, Bay Window, B/I Closet
- Primary Bedroom5.23 x 3.41Third level, Hardwood Floor, Skylight, His and Hers Closets
- Living Room4.42 x 0.51Main level, Hardwood Floor, Window, Brick Fireplace
- Bedroom 23.90 x 4.00Second level, Hardwood Floor, Bay Window, W/W Closet
- Kitchen4.45 x 3.35Main level, Modern Kitchen, Breakfast Bar, Granite Counters
- Dining Room3.94 x 3.40Main level, Hardwood Floor, Combined w/Living, Bay Window
- Recreation4.14 x 4.12Lower level, Laminate, Pot Lights, 4 Pc Bath
- Bedroom3.63 x 2.89Second level, Hardwood Floor, W/O To Balcony, Closet
Washrooms
- 4-piece, Second
- 4-piece, Lower
- Area
- Toronto E02
- Municipality
- Toronto
- Neighbourhood
- The Beaches
- Main cross streets
- Beech/Queen
- Directions
- Just north of Queen St E
- MLS® number
- E13833924
- Data source
- Toronto Regional Real Estate Board
- Status change
- 2026-10-07
- Listed on
- 2026-09-28
- Days on market
- 9 days
- Possession type
- Flexible
- Co-op commission
- 2.5%+HST
- Seller
- Listed by
- UNION REALTY BROKERAGE INC.
Home Market Value
Current home valuation for 16 Cedar Avenue, Toronto, The Beaches, Toronto, ON. Listed for $1,399,900
HOMEH Estimate
$1,445,097
Estimated Sales Range
$1,011,568 - $1,878,626
HOMEH Estimate for 16 Cedar Avenue, Toronto, The Beaches
Calculated with a real agent's CMA method — 45+ years of experience, codified. Not an AI guess.
For the owner
Is this your home? Track its value.
Get this home's HOMEH Estimate by email once a month, with how many homes are for sale around you.
Mortgage Payment Calculator
Compare up to 4 down payment scenarios
5% on first $500K + 10% on $899,900 over $500K
$114,990
| Scenario 1 | Scenario 2 | Scenario 3 | Scenario 4 | |
|---|---|---|---|---|
−Down payment | % $ | % $ | % $ | % $ |
+CMHC insurance | $51,348 | $39,057 | $33,318 | $0 |
=Total mortgage | $1,335,056 | $1,298,967 | $1,223,233 | $1,119,920 |
Amortization | ||||
Mortgage rate | % | % | % | % |
| Payment frequency | ||||
=Mortgage payment | $6,518monthly | $6,342monthly | $5,972monthly | $5,468monthly |
Land Transfer Tax
$24,473
$24,473
$48,946
Around this home
Data provided by OpenStreetMap & Fraser Institute School Rankings
Ask HOMEH
New!Hi there!
👋Text or call (416) 301-9001
Recommended for you
Based on homes you've looked at.
No recommended properties found.
Nearby similar homes
No nearby properties found.
More real estate resources
Other homes nearby
Explore this area
Nearby neighbourhoods
No nearby listings available.