
16 Essex Street
Toronto (Dovercourt-Wallace Emerson-Junction), ON M6G 1T3
- 3+1Bedrooms
- 4Bathrooms
- 1Garage
- 1500–2000Sq Ft
- $7,535Tax
- 19×169 ftLot Size
 Estimated Value:$1,812,500See Free Estimate Report

Property not available for sale or for rent.
HOMEH One: full-service selling for a 1% listing fee. The buyer's agent commission is separate.
Free Home EvaluationHow Much Is My Home Worth?Homes for Sale NearbySale & Price History for 16 Essex Street, Toronto, Dovercourt-Wallace Emerson-Junction
| Start Date | End Date | Price | Event | MLS# |
|---|---|---|---|---|
| 2026-06-25 | 2026-07-06 | Login to See Prices | Sold | w13490712 |
Real estate boards require you to or to see the full details of this property.
*Sold prices and complete sale & price history are regulated data. Under the Trust in Real Estate Services Act, 2002 (TRESA) and the rules of the Real Estate Council of Ontario (RECO), and pursuant to the Multiple Listing Service® rules of the Canadian Real Estate Association (CREA) and the Toronto Regional Real Estate Board (TRREB), this information may be shown only to registered users who have agreed to the applicable terms of use (a Virtual Office Website, or "VOW," arrangement). HOMEH Inc., Brokerage therefore provides it to signed-in members only. Creating an account is free and takes under a minute.
About 16 Essex Street, Toronto, Dovercourt-Wallace Emerson-Junction
Summarized Description
- Fully renovated home with modern upgrades.
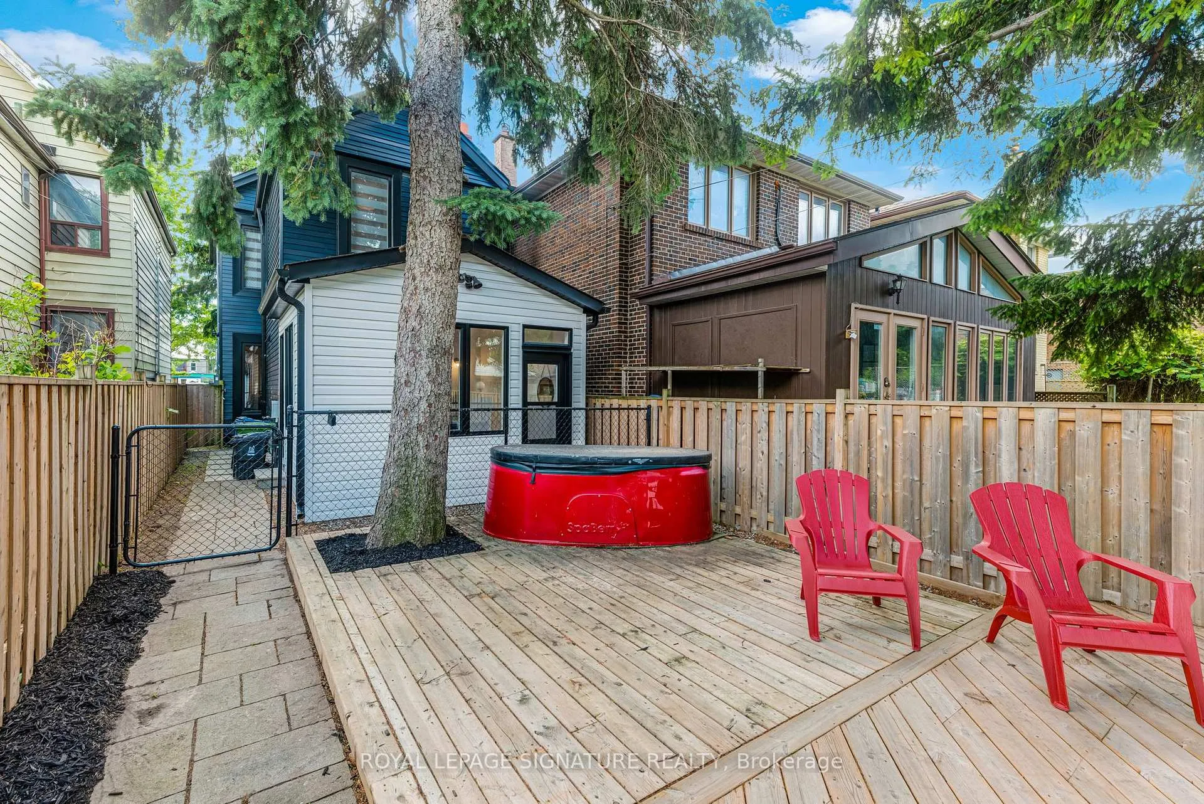
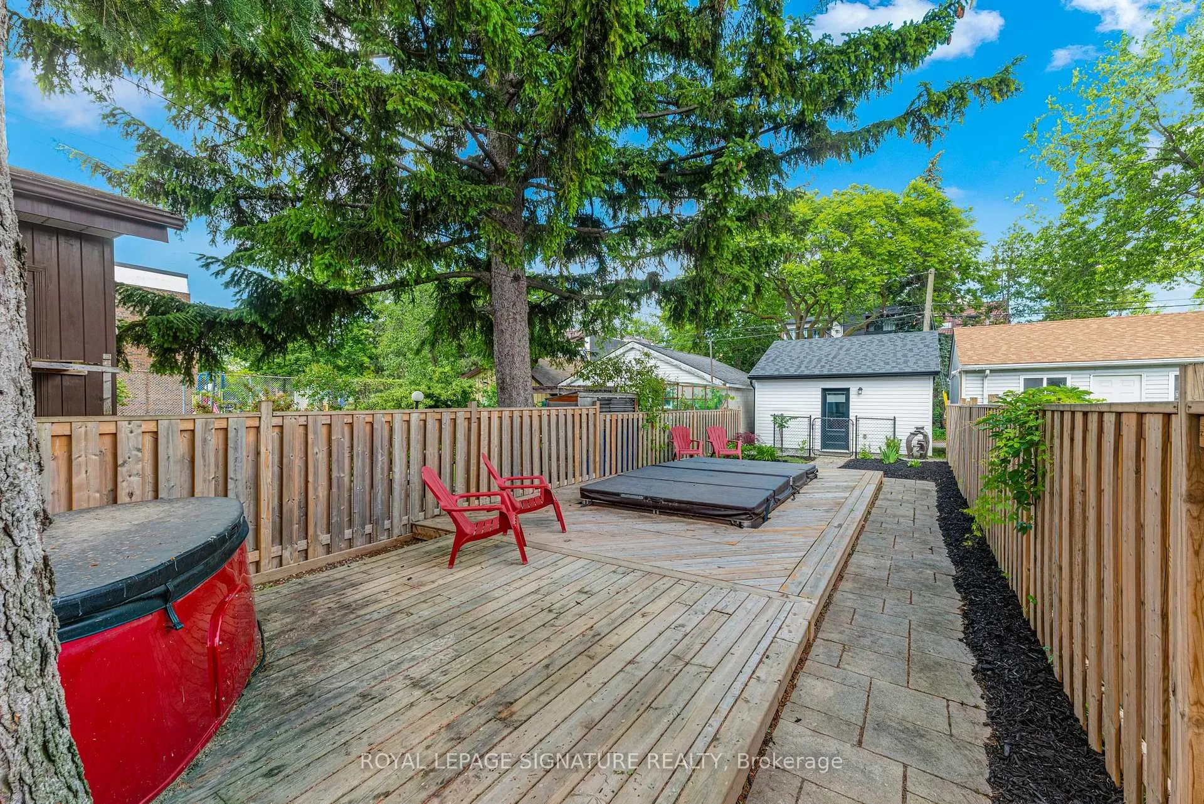
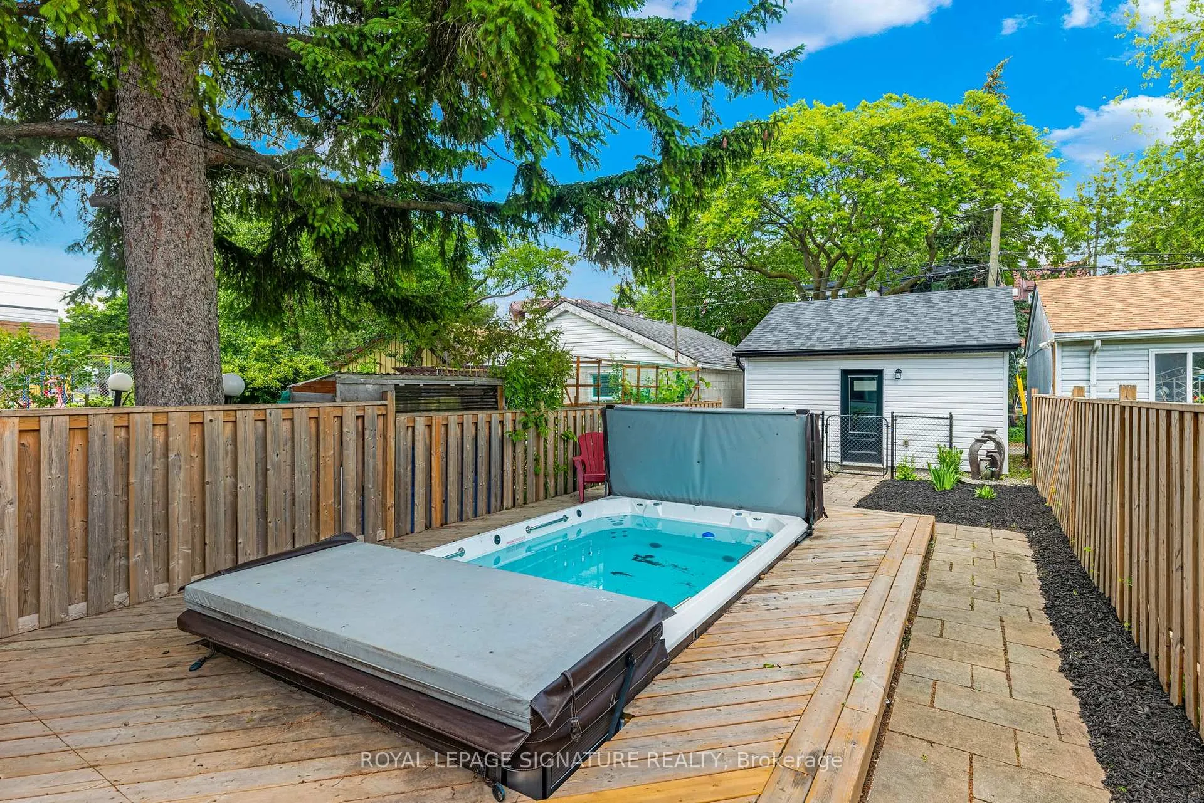
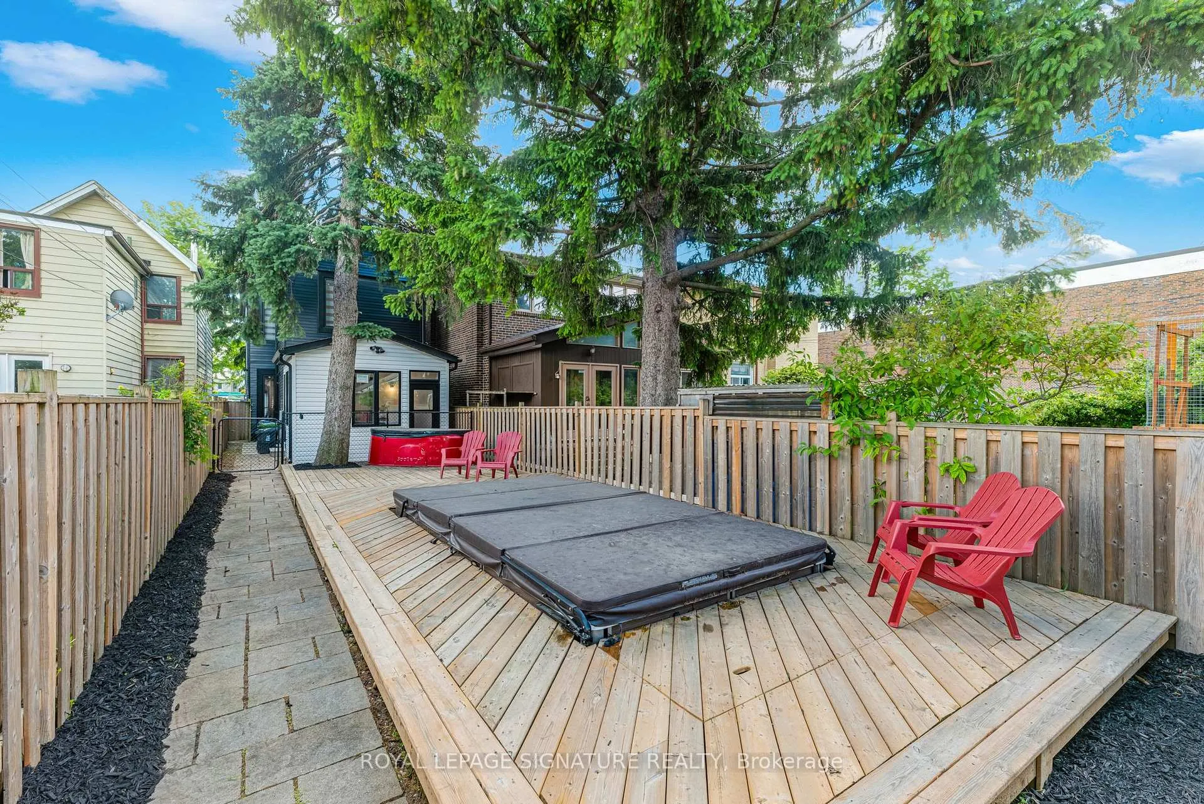
- Private backyard with swim spa and hot tub.
- Elevator and stairlift for accessibility.
- Sun-filled office space ideal for remote work.
- Located near schools and parks.
- Flexible layout for multi-generational living.
- Laneway garage parking for convenience.
- Vibrant neighborhood with local shops.
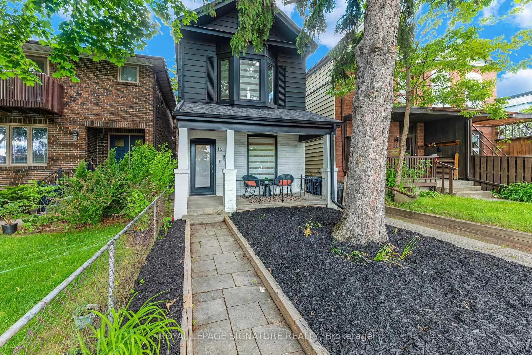
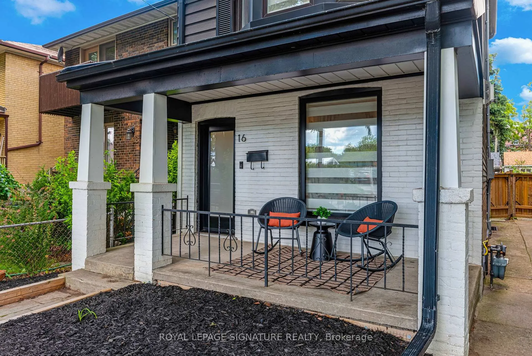
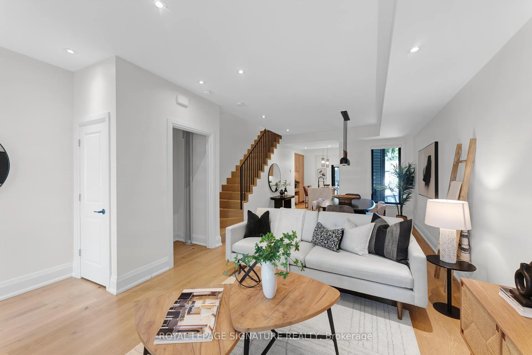
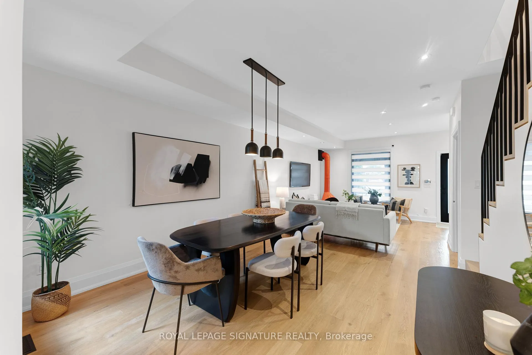
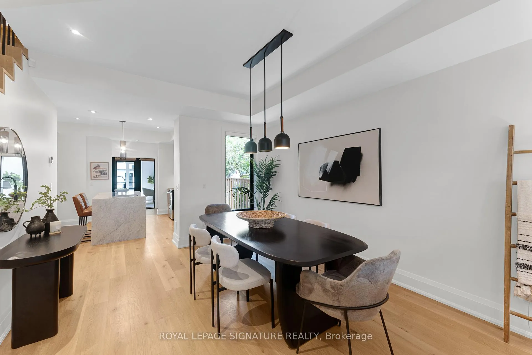
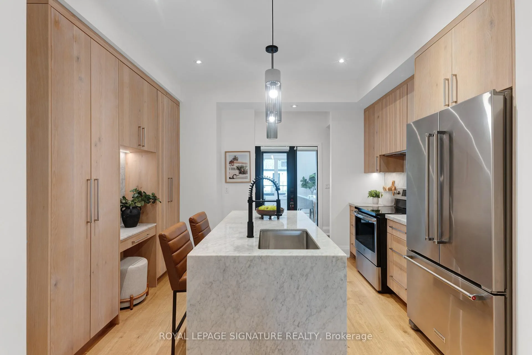
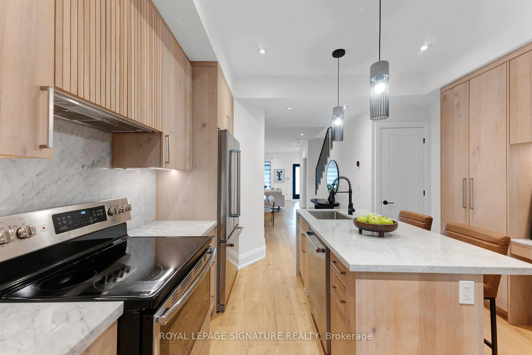
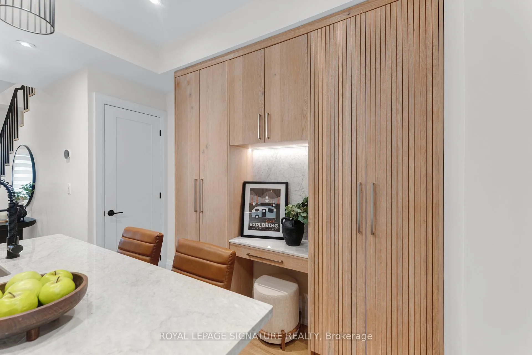
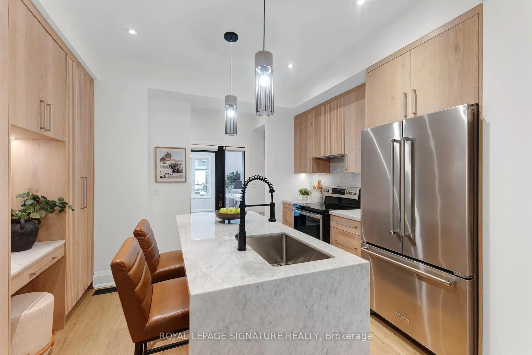
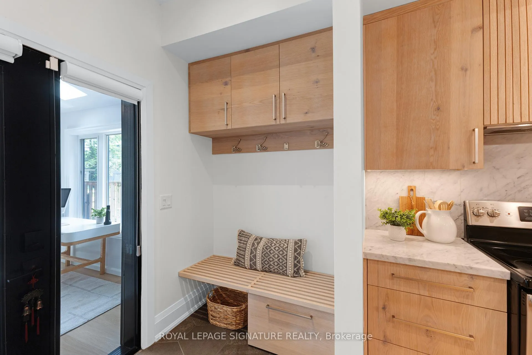
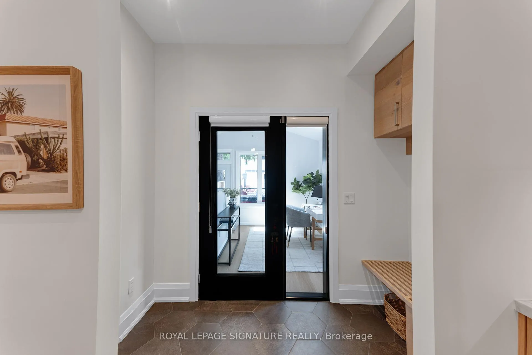
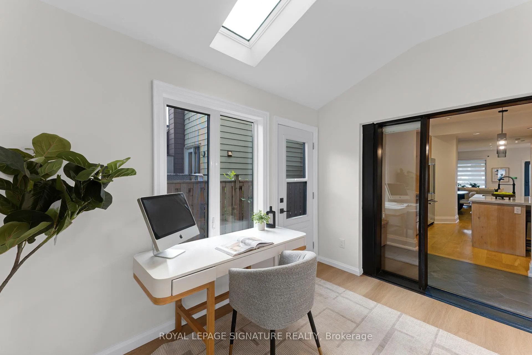
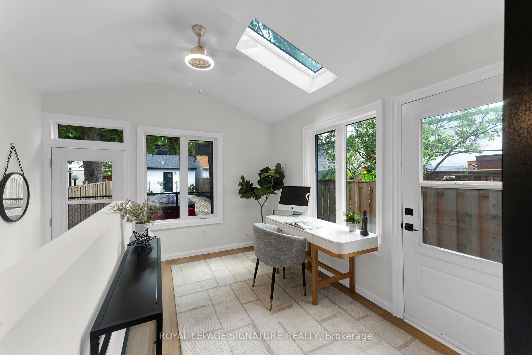
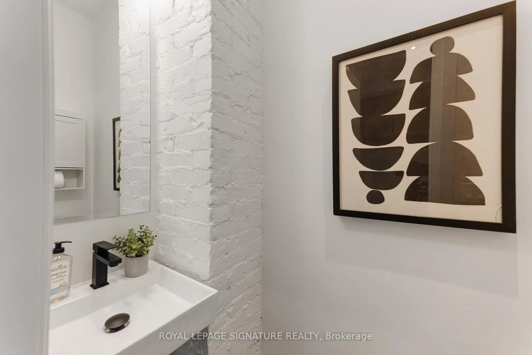
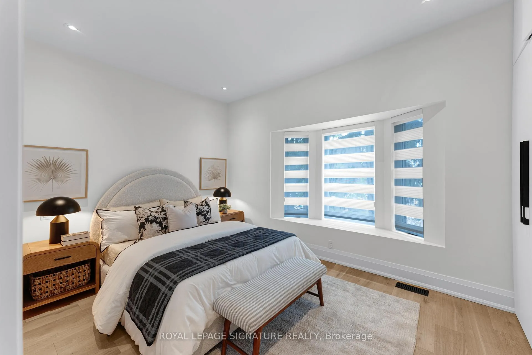
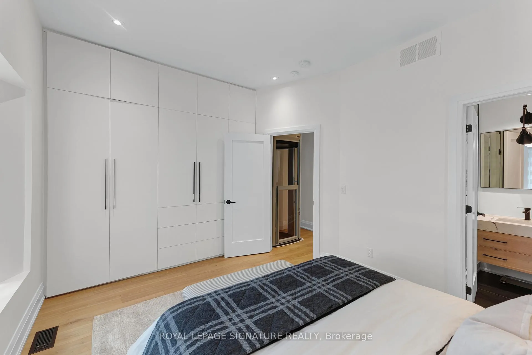
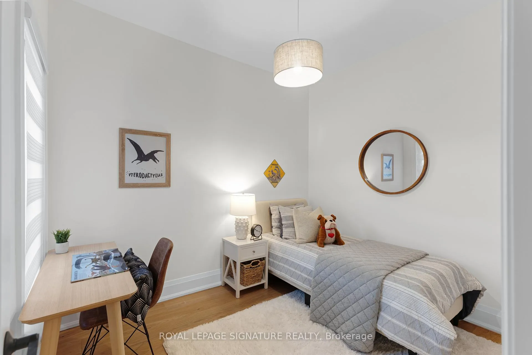
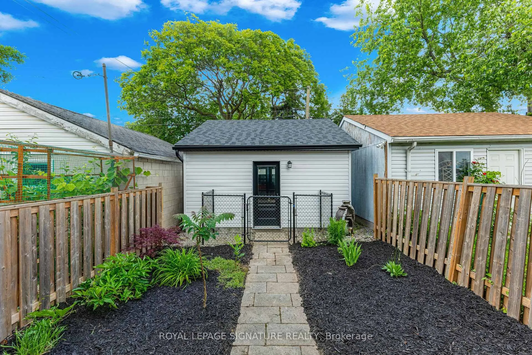
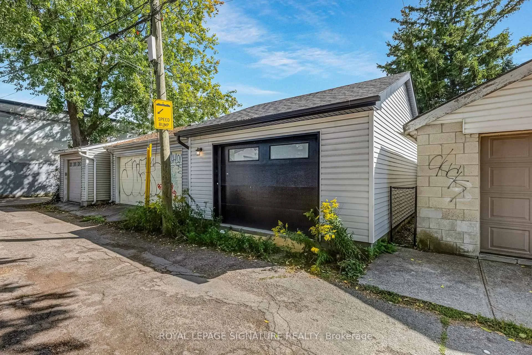
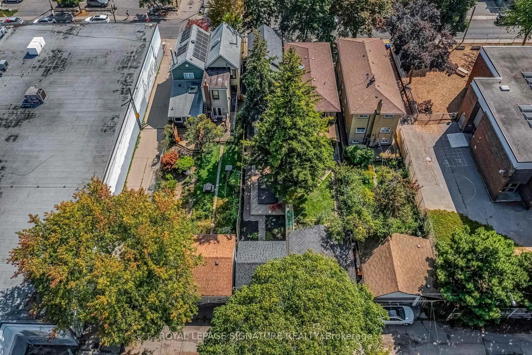
Welcome to 16 Essex Street - a home designed for making memories and built to grow with your family. This thoughtfully designed, fully renovated, 3+1 bedroom, 4-bathroom home offers the perfect blend of character, comfort, flexibility, and rare accessibility in one of Toronto's most beloved neighbourhoods. A welcoming front porch leads into bright, functional living spaces and a renovated kitchen, featuring a convenient main floor powder room, mudroom, and a sun-filled office/sunroom-ideal for working from home, helping with homework, or enjoying a quiet morning coffee. A separate rear entrance provides added flexibility for extended family, guests, or future possibilities. Step outside to your own private backyard retreat, where summer barbecues, birthday parties, and evenings spent together take centre stage. The swim spa and hot tub create the perfect space for year-round fun, relaxation, exercising and entertaining, while laneway garage parking offers everyday convenience. Is multi-generational living possibly in your future? This home is equipped with both an elevator and stairlift, making it ideal for aging parents, family members with mobility needs, or anyone looking to comfortably age in place without compromising independence. Families will love being just steps to a local elementary school and moments from Christie Pits Park, where playgrounds, sports fields, skating, and community events create lasting memories. Enjoy the vibrant Wychwood neighbourhood nearby with its cafés and local shops. Walk to the always-popular Fiesta Farms for fresh produce, specialty groceries, and its beloved garden centre. Just a 7 minute walk to the Bloor St Subway station. Classic Toronto neighbourhood meets modern family living. Whether you're raising young children, welcoming grandparents home, or simply looking for space to grow, 16 Essex Street is a rare opportunity to put down roots in a warm, connected community. An Essex-traordinary place to call home.
Key Facts & Features
Property Costs
- Annual Property Tax Amount
- $7,535
- Land Transfer Tax Fee
- $62,910
Rental Items
- Rental Equipment
- See Schedule B.
- Basement Type
- Finished, Separate Entrance
Interior Features
- Laundry Level
- Upper Level
- Interior Extras
- Carpet Free, In-Law Capability, Other, Storage, Sump Pump
- Fireplace/Stove
- Yes
- Fireplace Features
- Living Room, Natural Gas
- Elevator
- Yes
Exterior Features
- Exterior Extras
- Deck, Hot Tub, Porch
- Pool
- Inground
- Property Features
- Fenced Yard, Park, Public Transit, Rec./Commun.Centre, School
- Accessibility Features
- Elevator, Stair Lift
- Other Structures
- Fence - Full
Building
- Building Type
- Detached
- Building Style
- 2-Storey
Construction
- Exterior Finish
- Aluminum Siding, Brick
- Roof
- Asphalt Shingle
- Foundation Details
- Unknown
- Special Designation
- Unknown
Lot
- Lot Front
- 19.00 ft
- Lot Depth
- 169.00 ft
Inclusions
- Inclusions
- See Schedule B.
Exclusions
- Exclusions
- See Schedule B.
Parking & Garages
- Garage Type
- Detached
- Garage Spaces
- 1
- Parking Spaces
- 0
- Total Garage And Parking Spaces
- 1
Heating & Cooling
- Heat Source
- Gas
- Heat Type
- Forced Air
- Air Conditioning
- Central Air
- Water
- Municipal
- Sewers
- Sewer
- Bedrooms
- 3 + 1
- Washrooms
- 4
- Kitchens
- 1
Room sizes
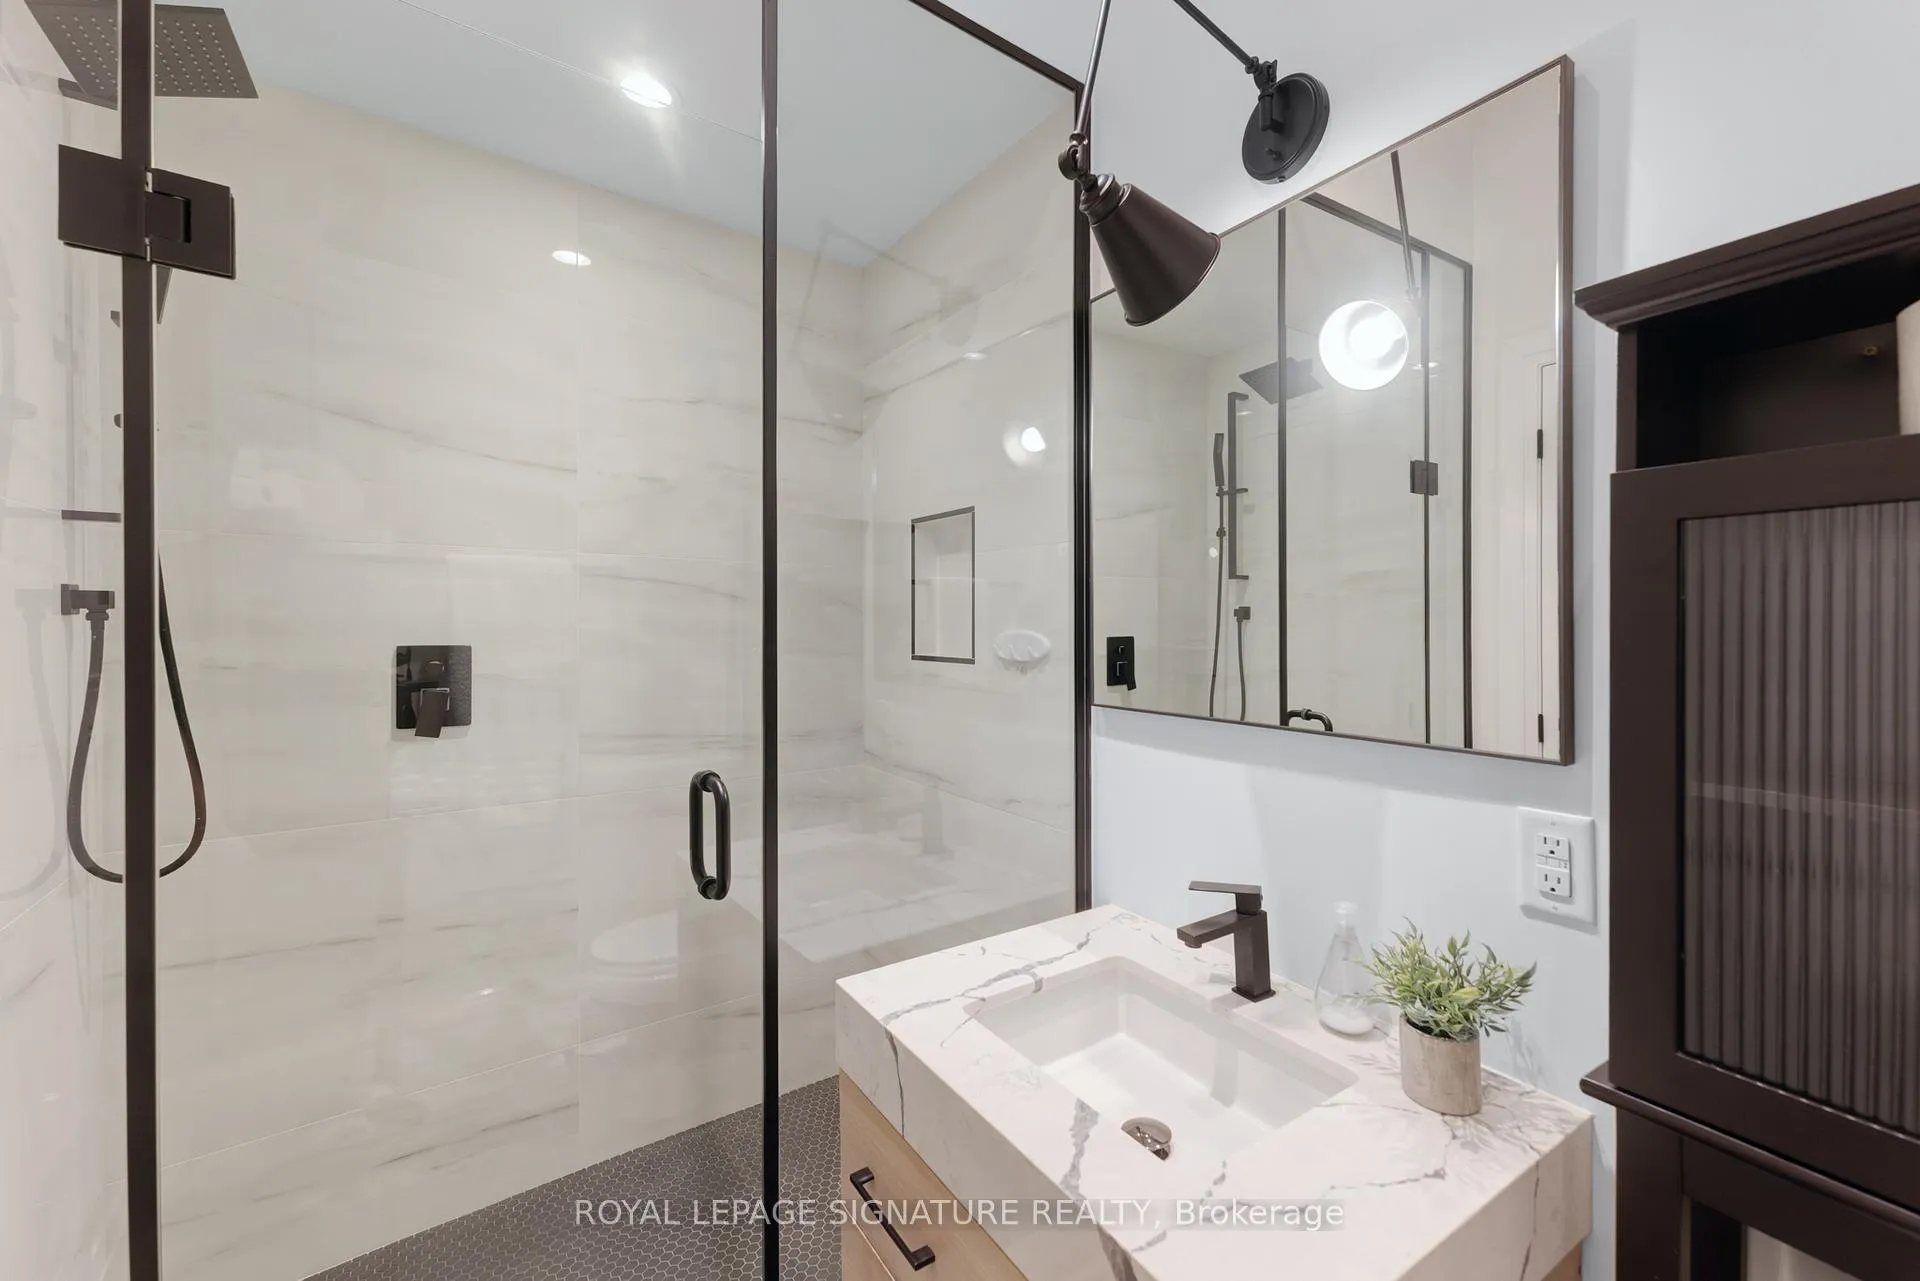
- Primary Bedroom—Second level, 3 Pc Ensuite, W/W Closet, Pot Lights
- Kitchen—Main level, Breakfast Bar, B/I Desk, Stainless Steel Appl
- Office—Main level, W/O To Yard, Overlooks Backyard, Skylight
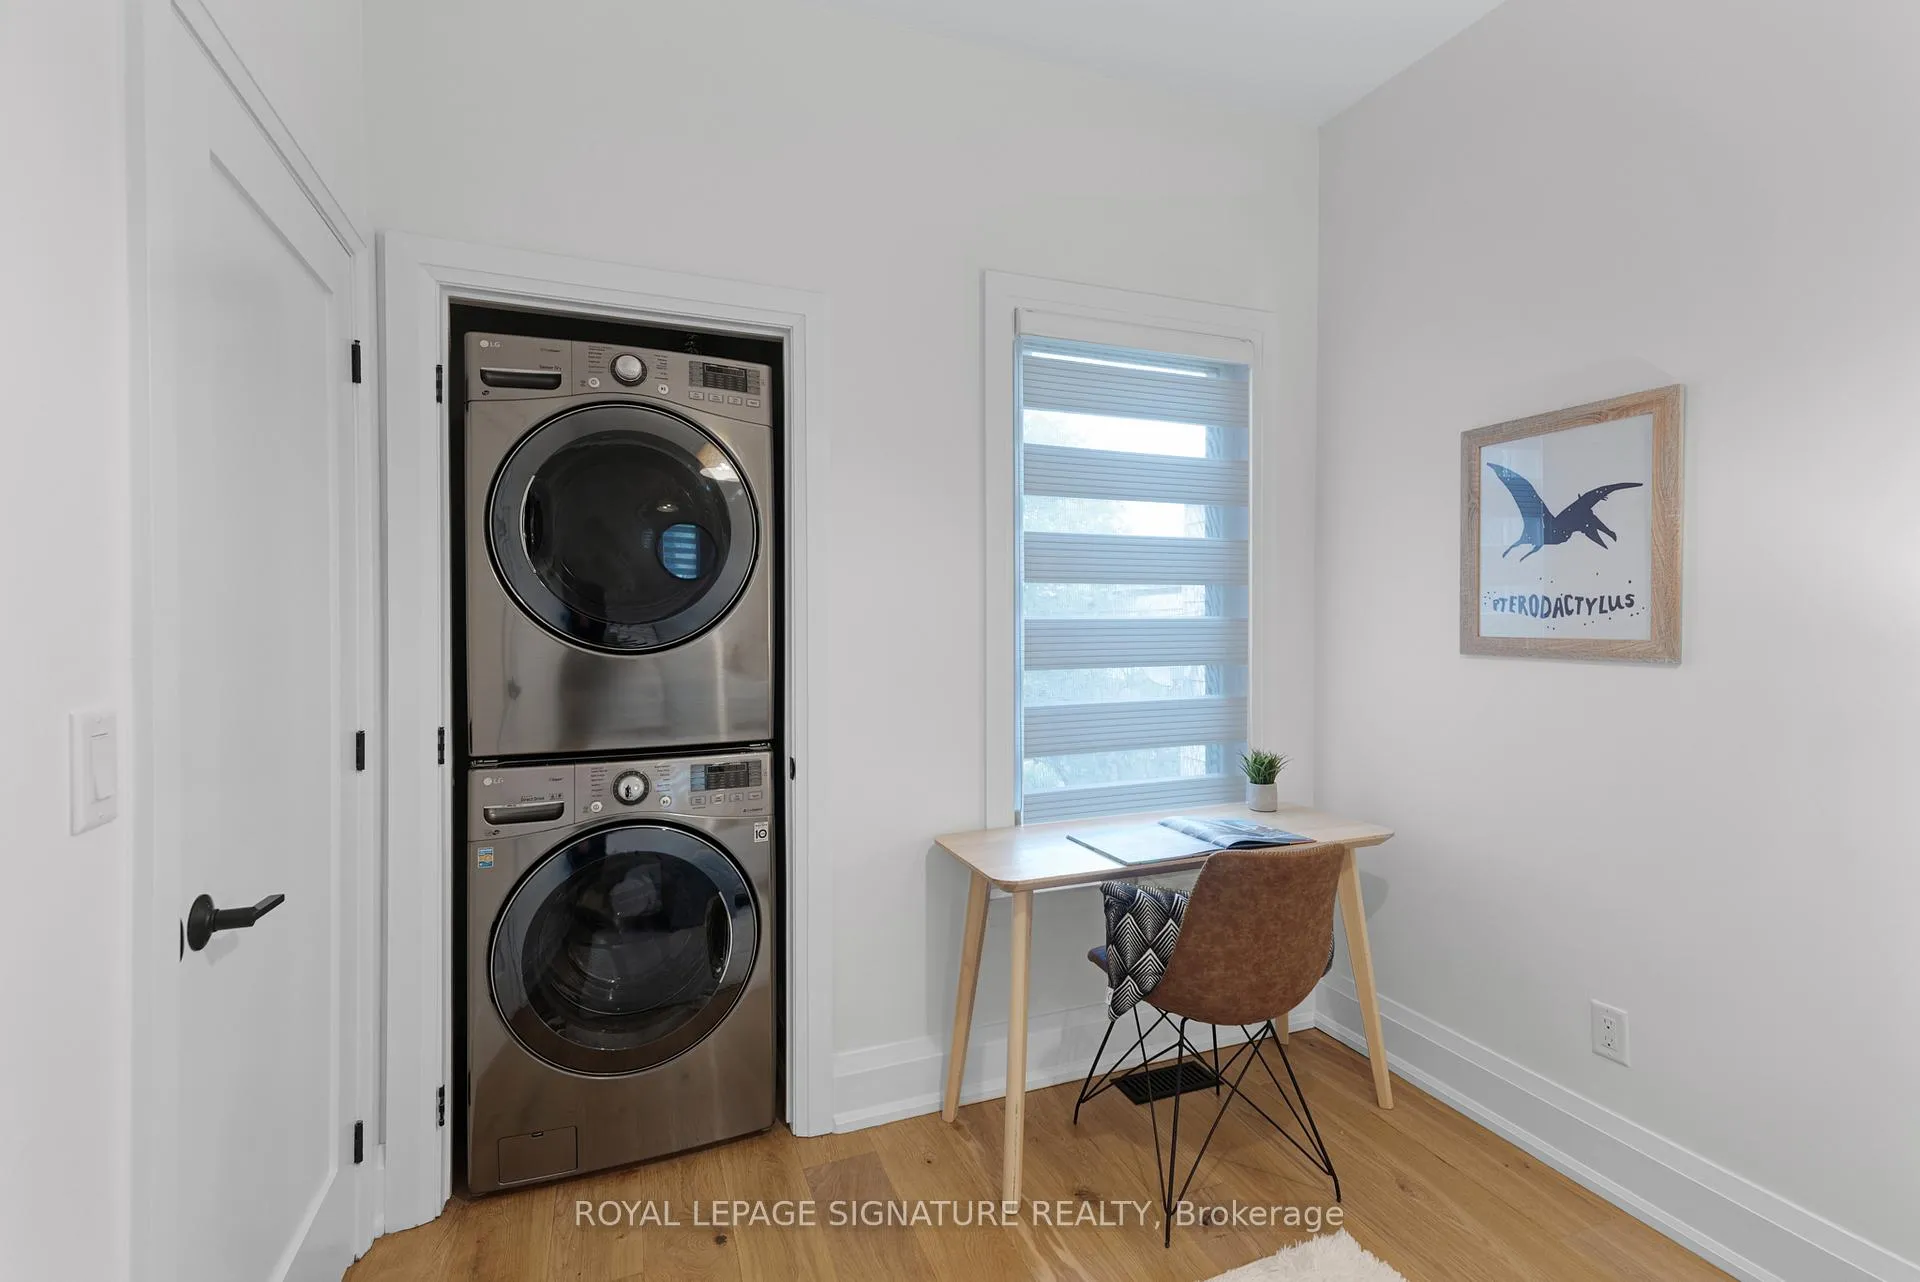
- Bedroom 2—Second level, Combined w/Laundry, Window
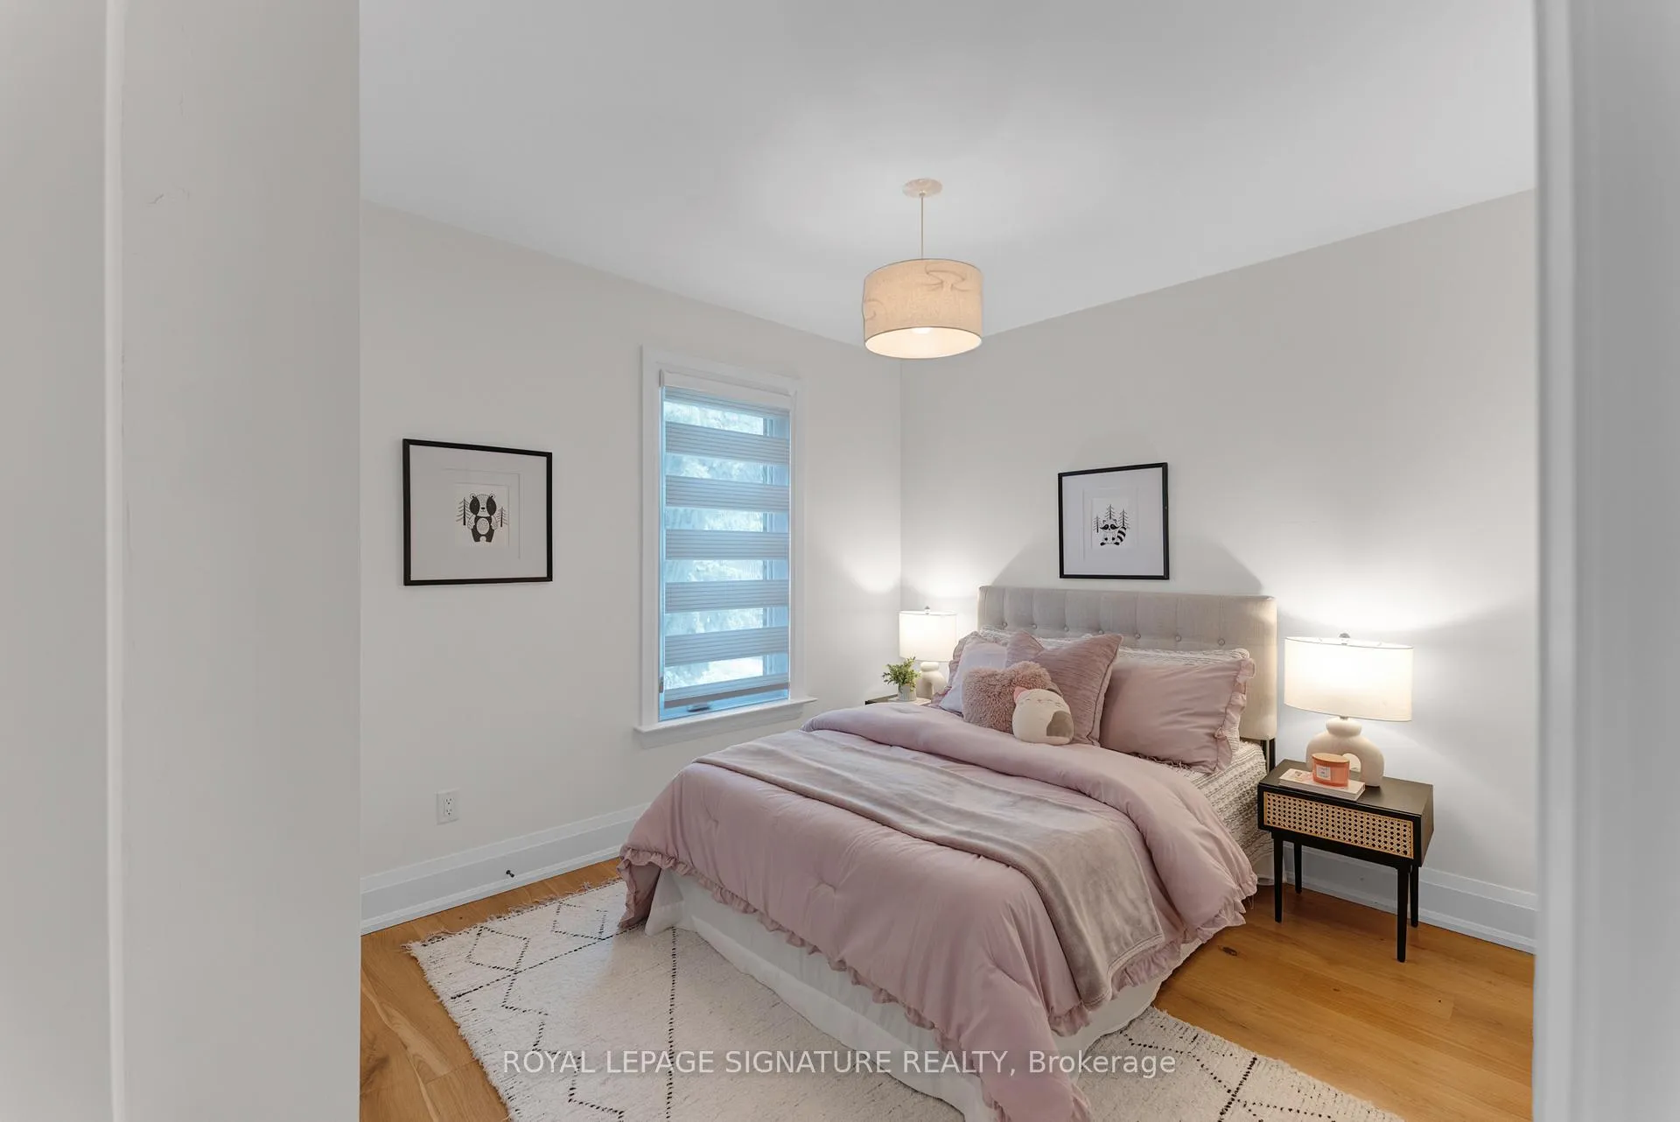
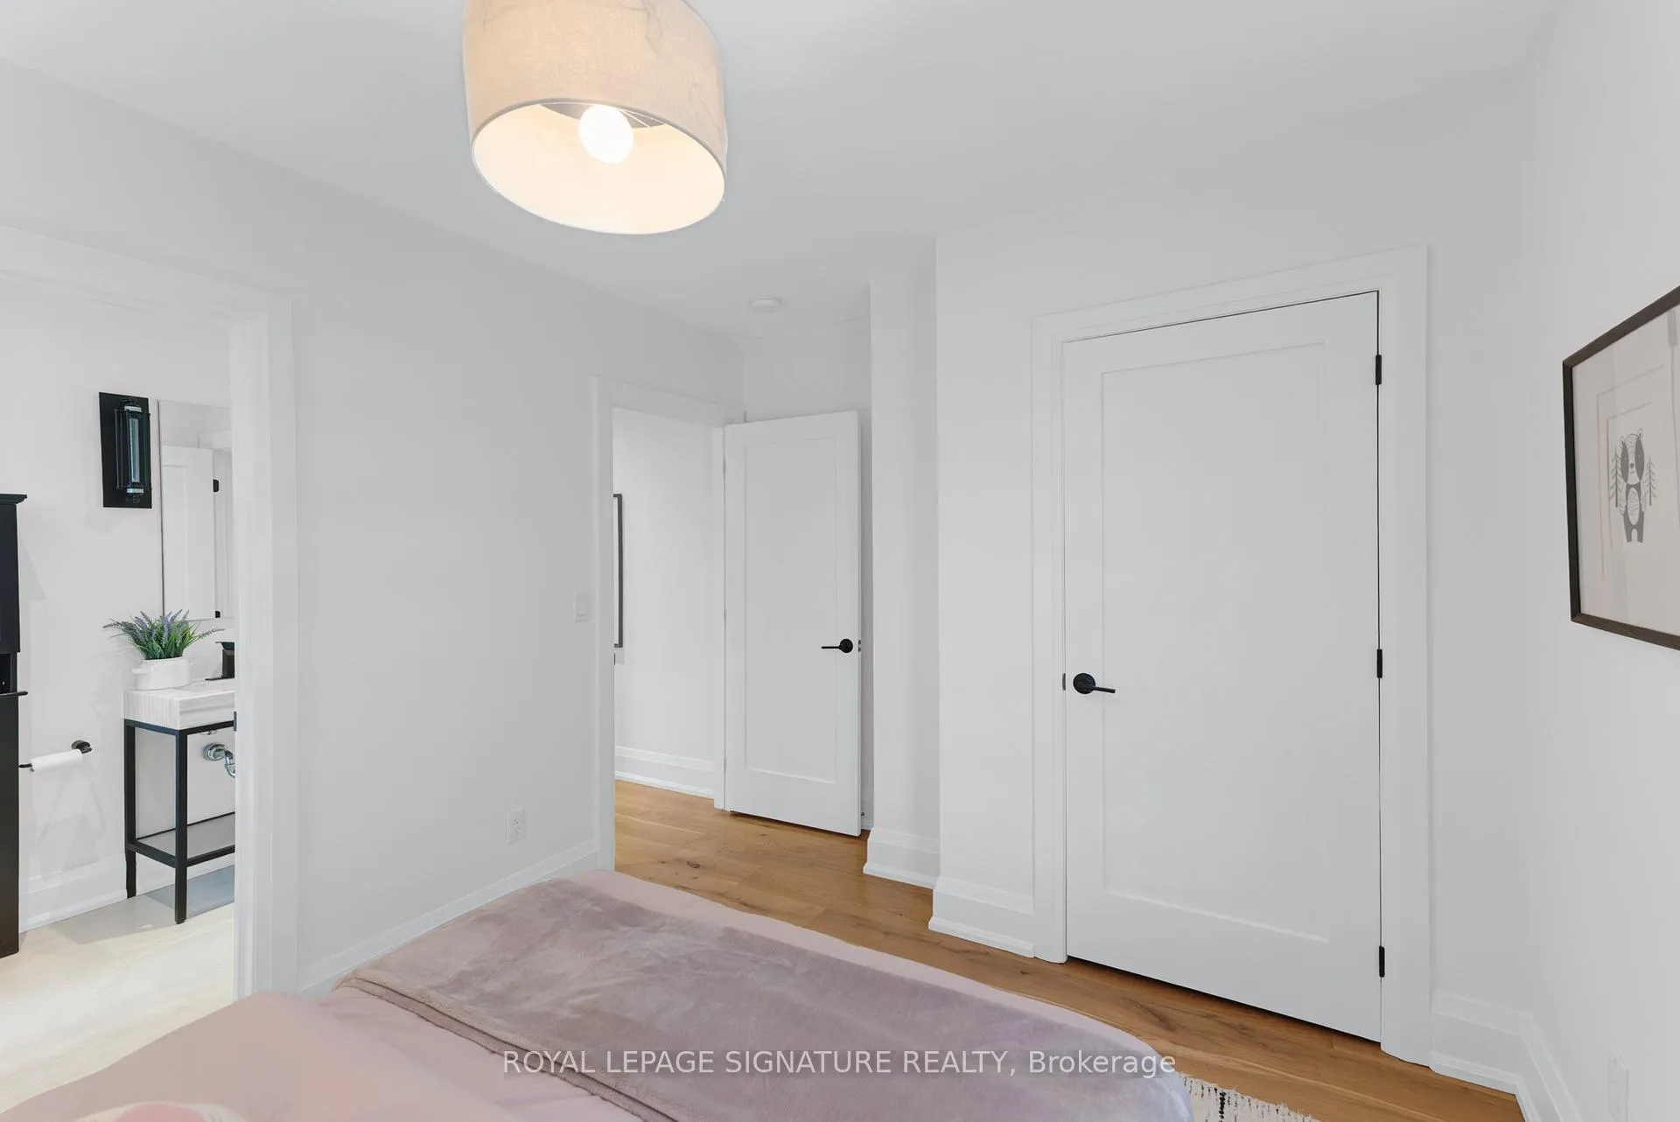
- Bedroom 3—Second level, Semi Ensuite, Closet, Window
- Mud Room—Main level, B/I Shelves, 2 Pc Bath, Pot Lights
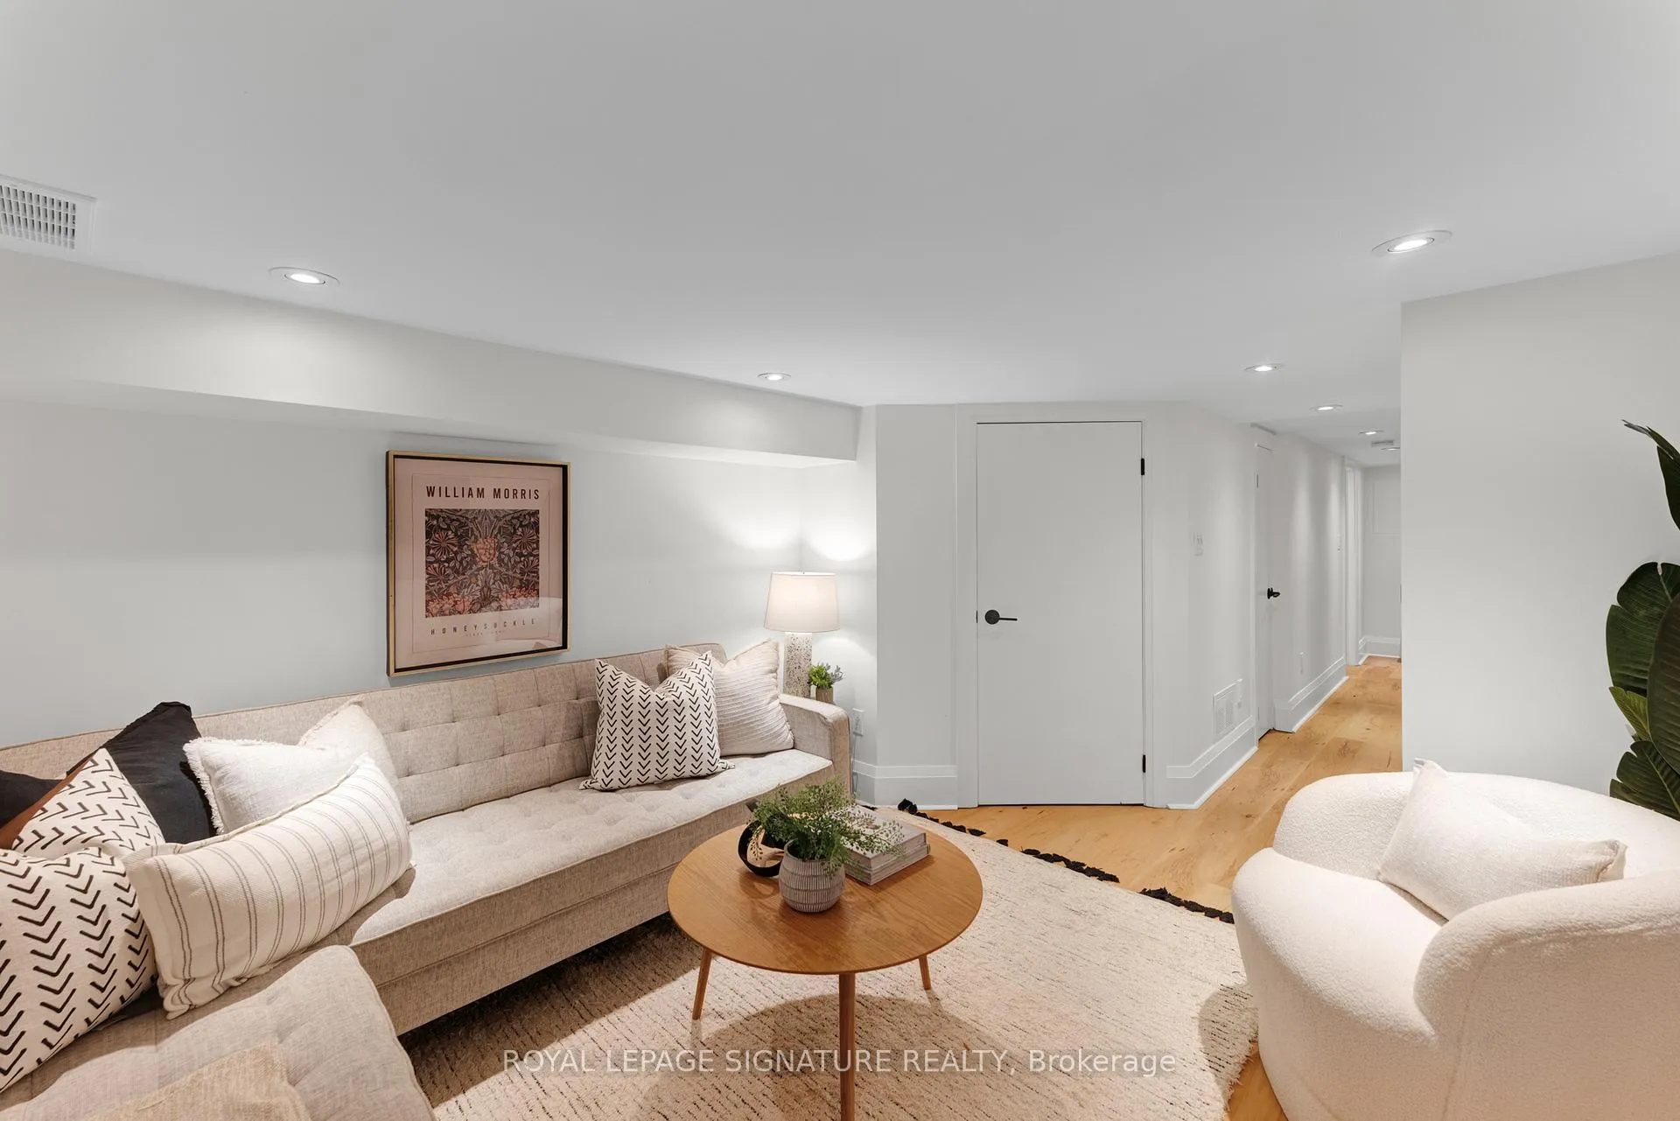
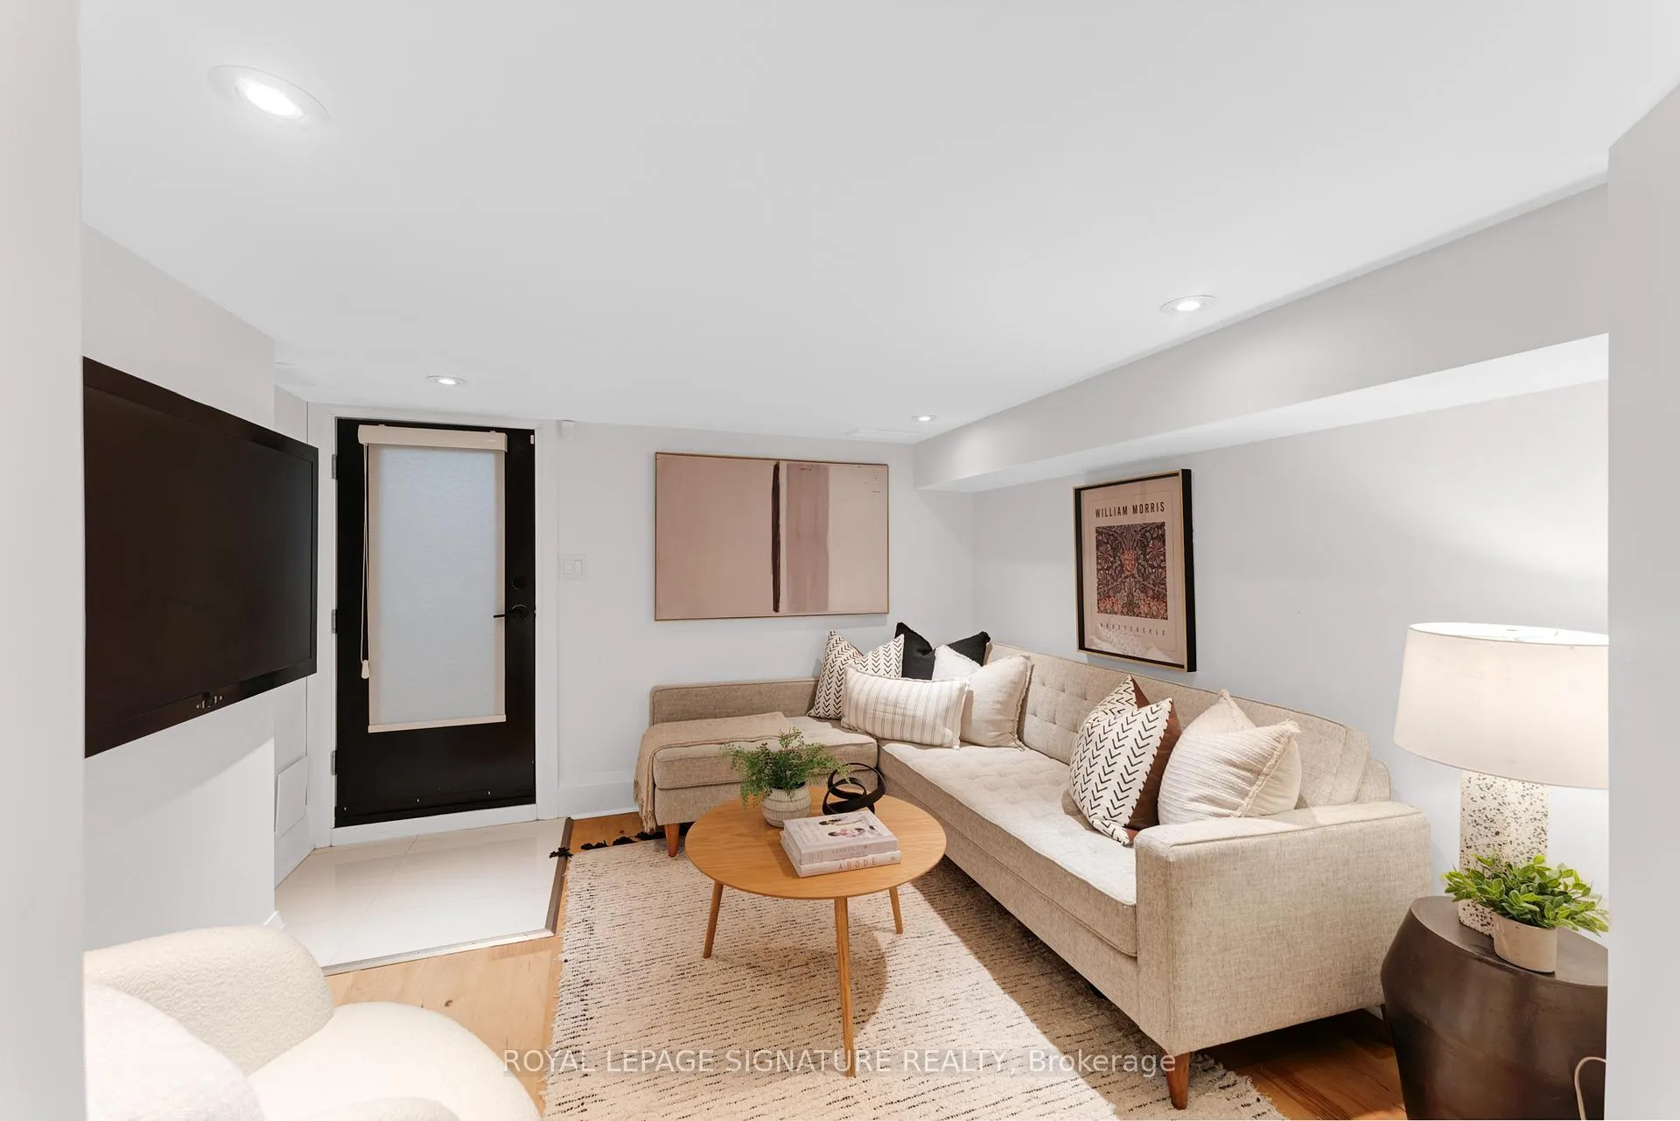
- Recreation—Lower level, 3 Pc Bath, Finished, Pot Lights
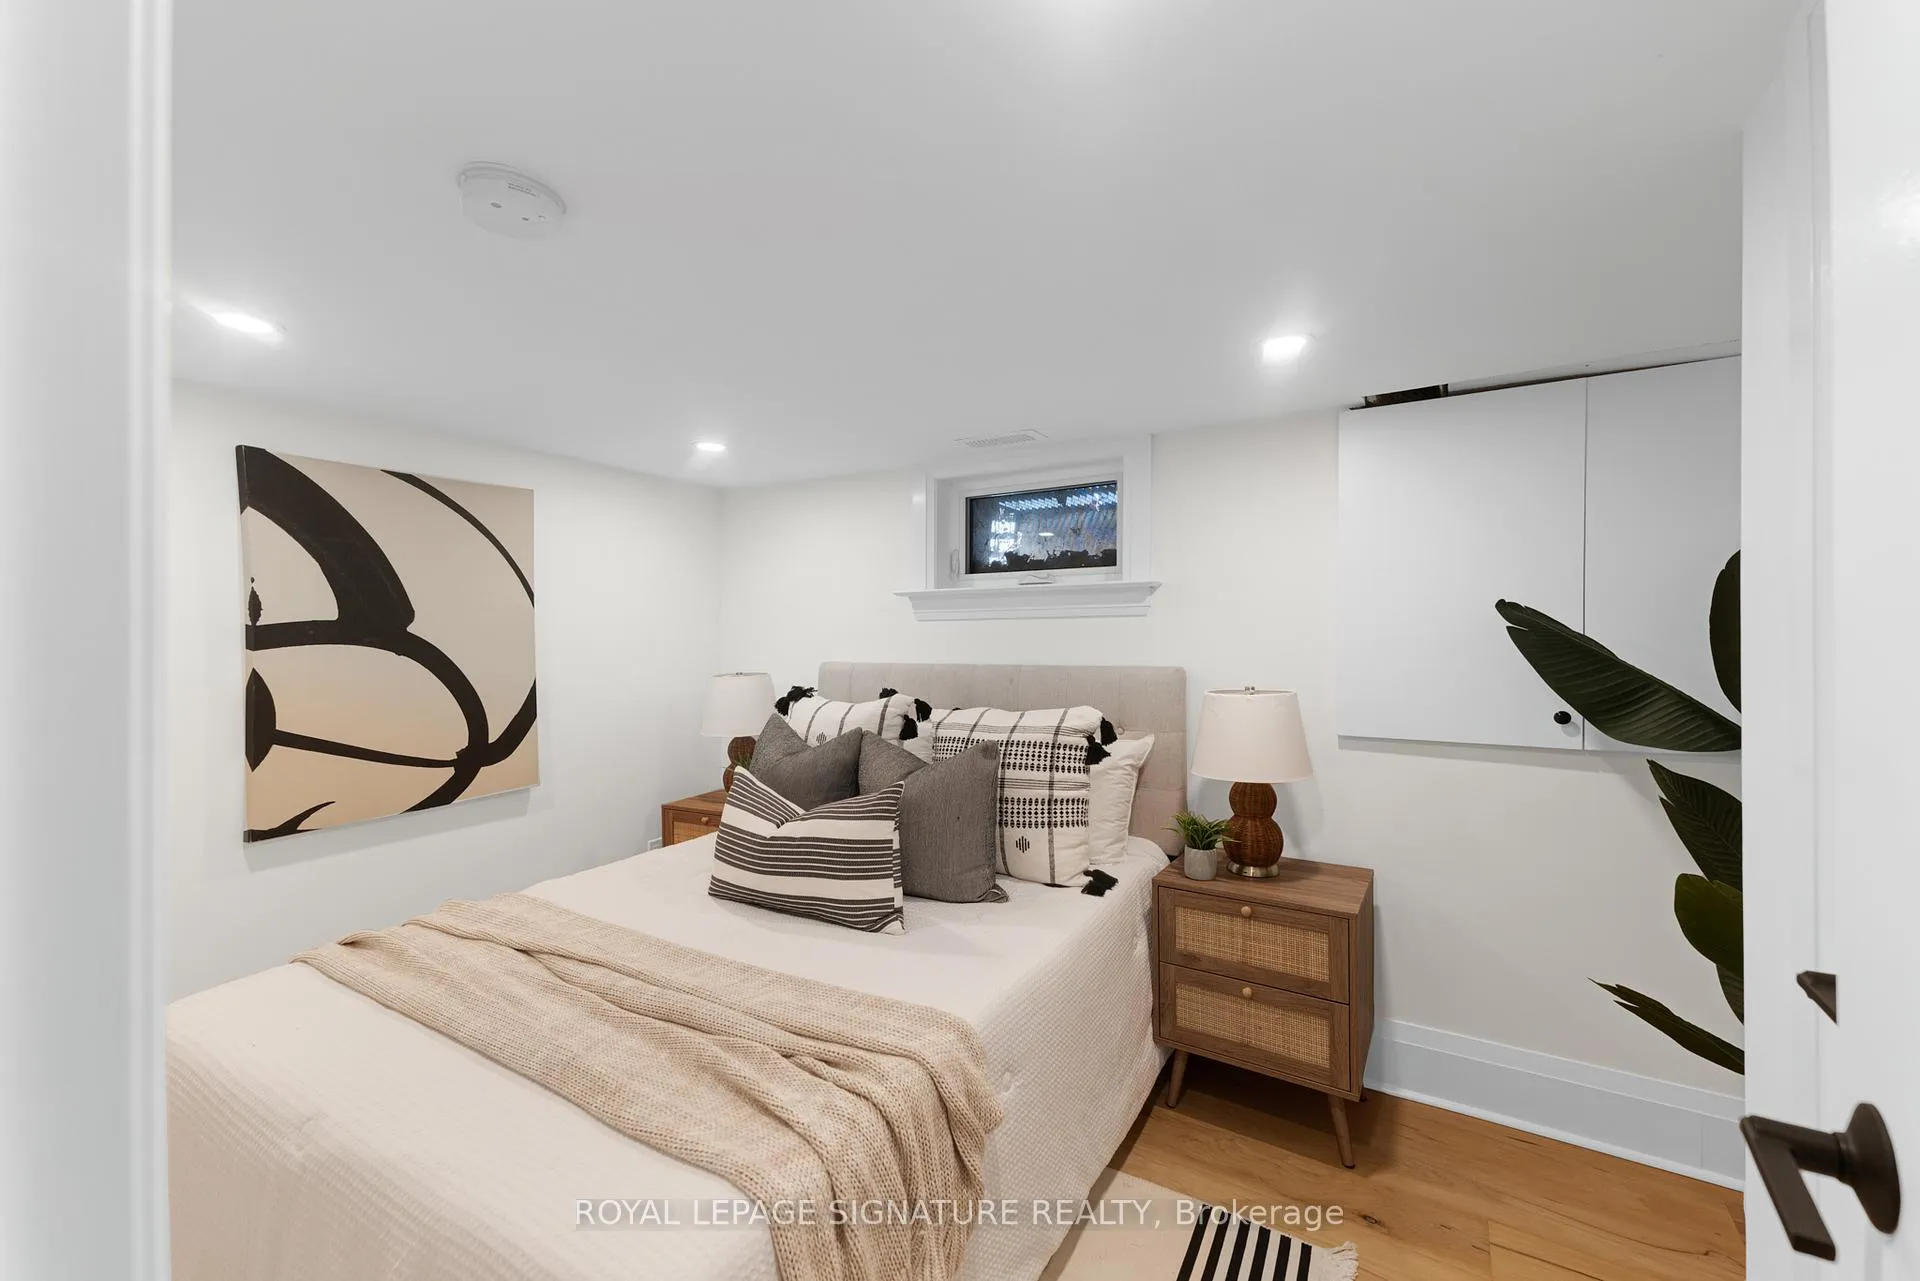
- Bedroom 4—Lower level, Closet, Pot Lights, Window
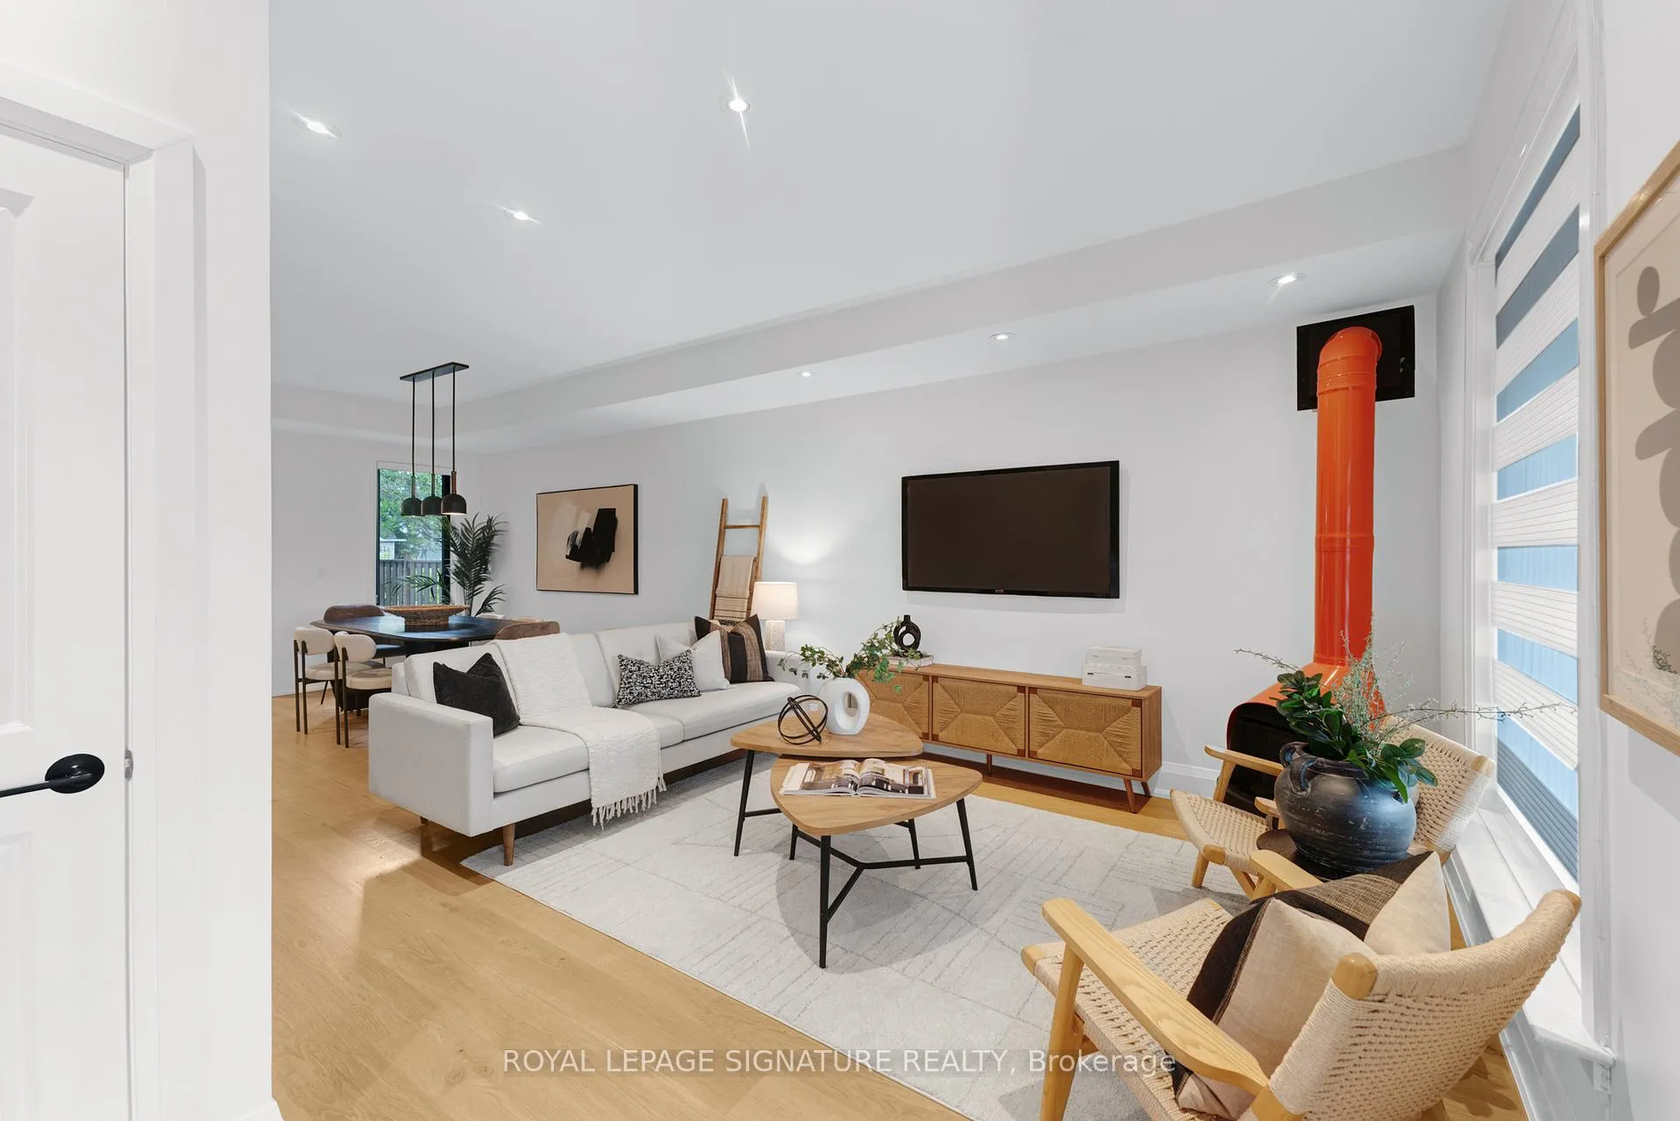
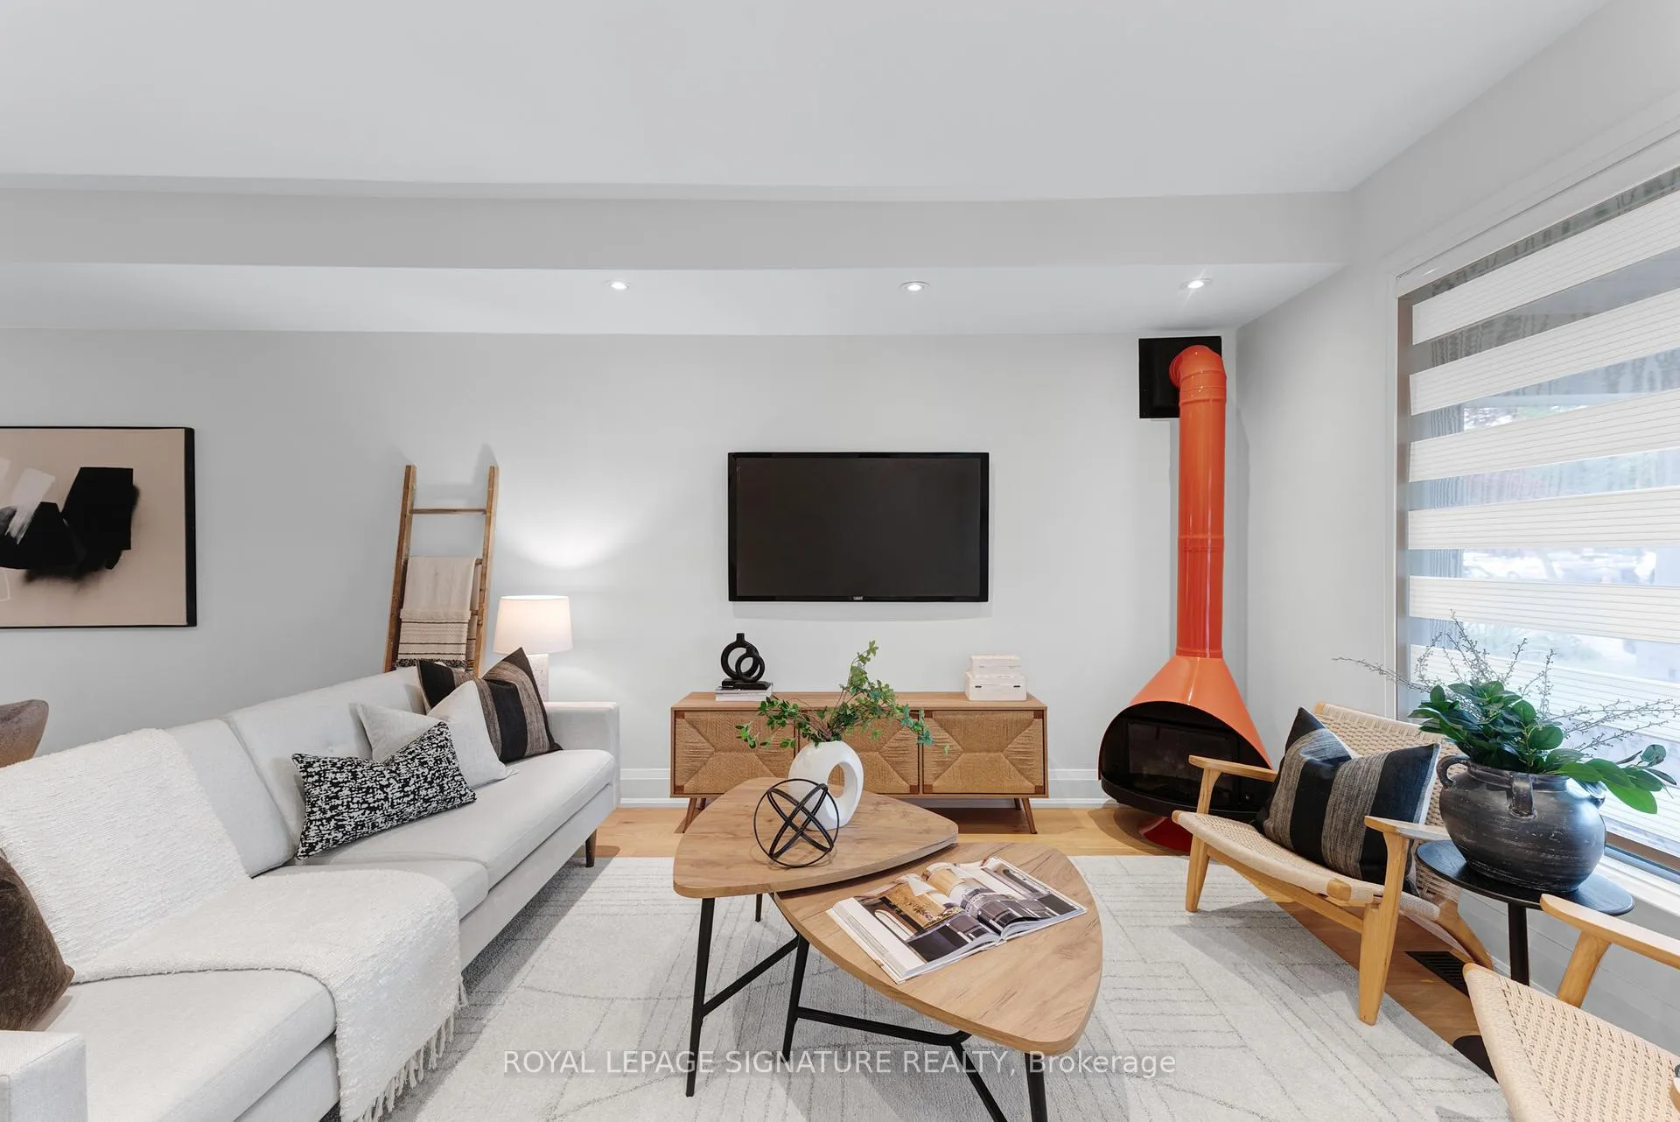
- Living Room—Main level, Elevator, Fireplace, Pot Lights
- Dining Room—Main level, Combined w/Living, Pot Lights, Window
Washrooms
- 2-piece, Main
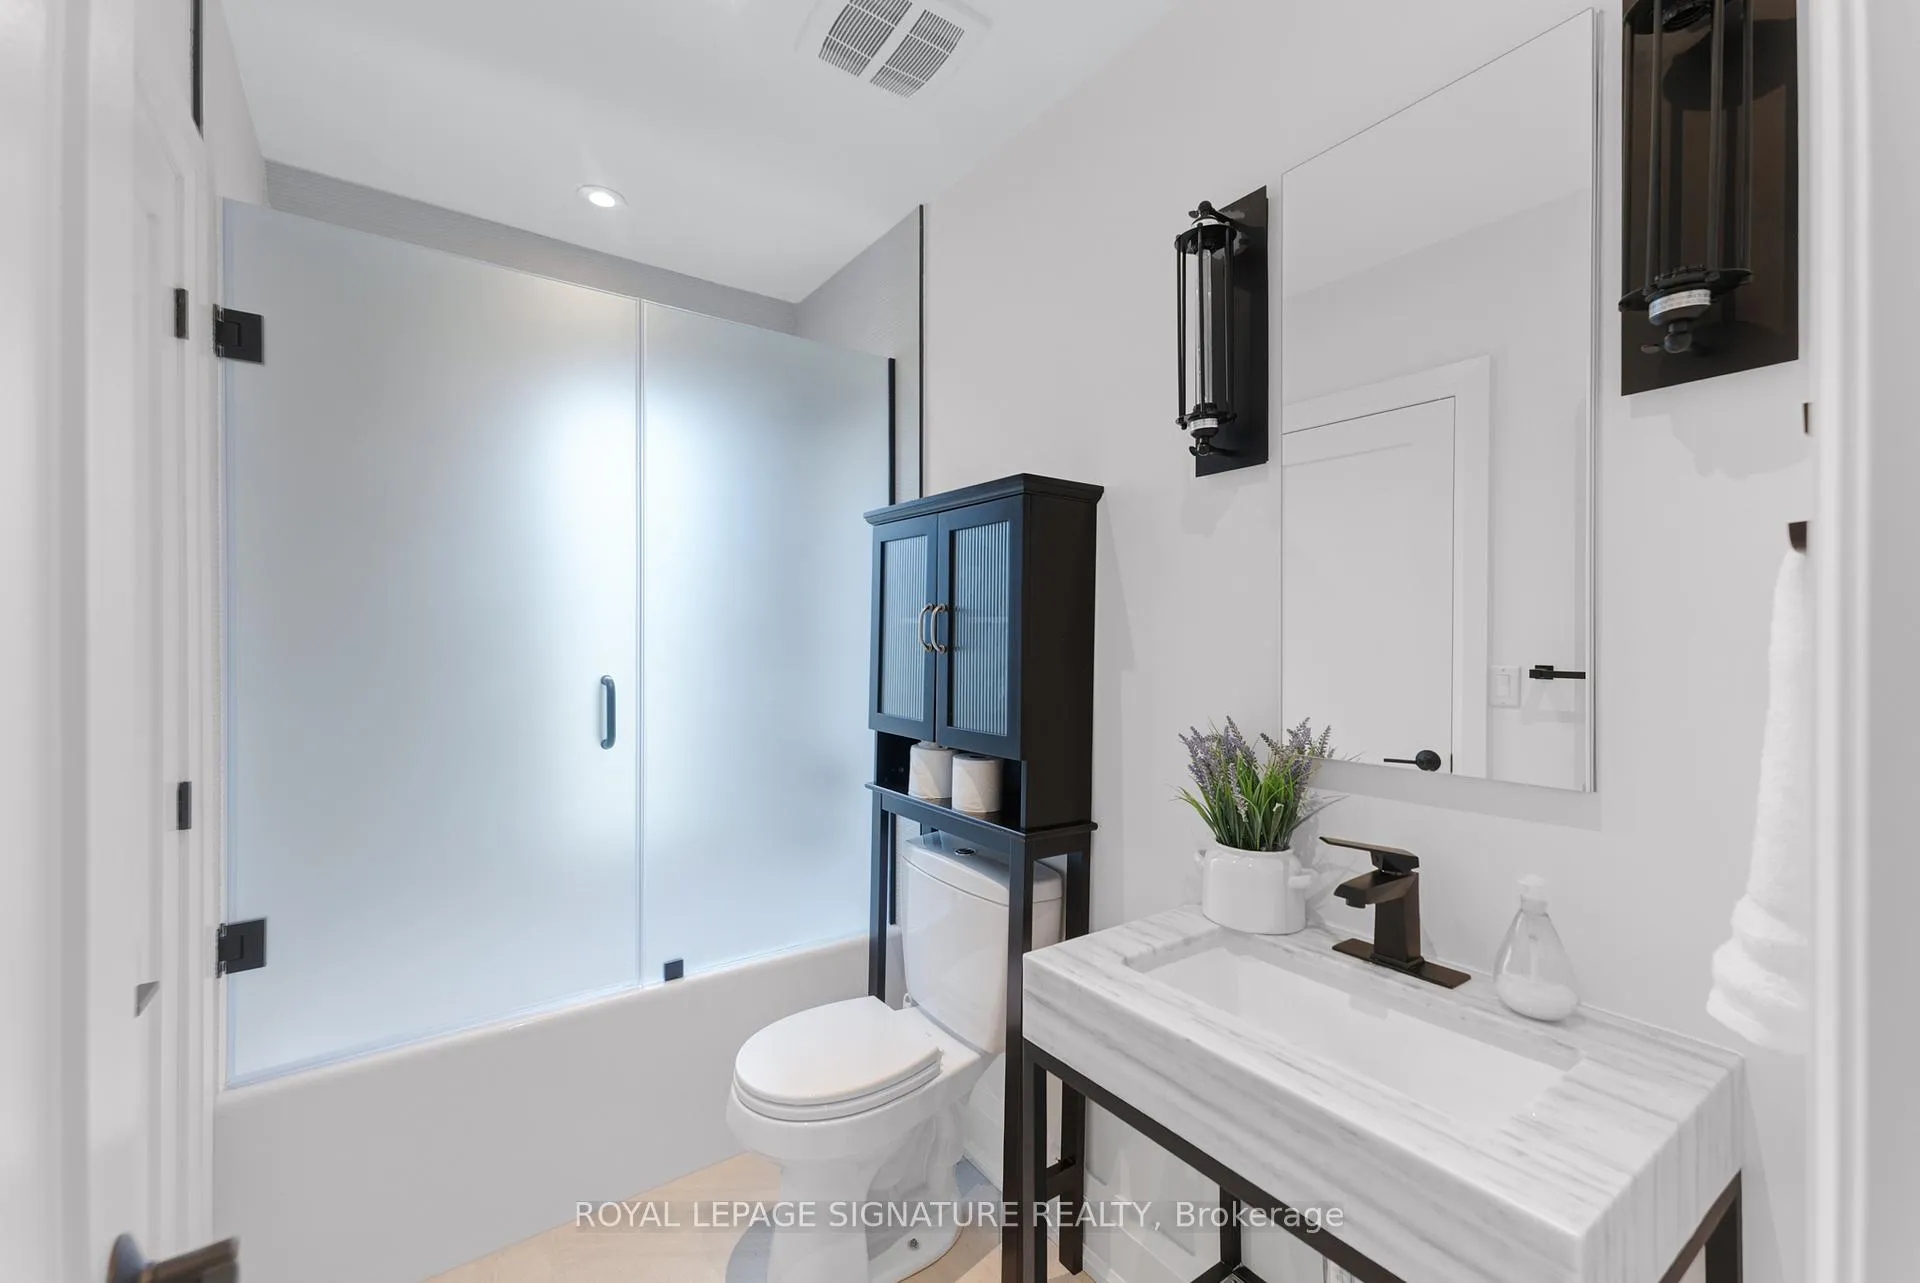
- 4-piece, Second
- 3-piece, Second
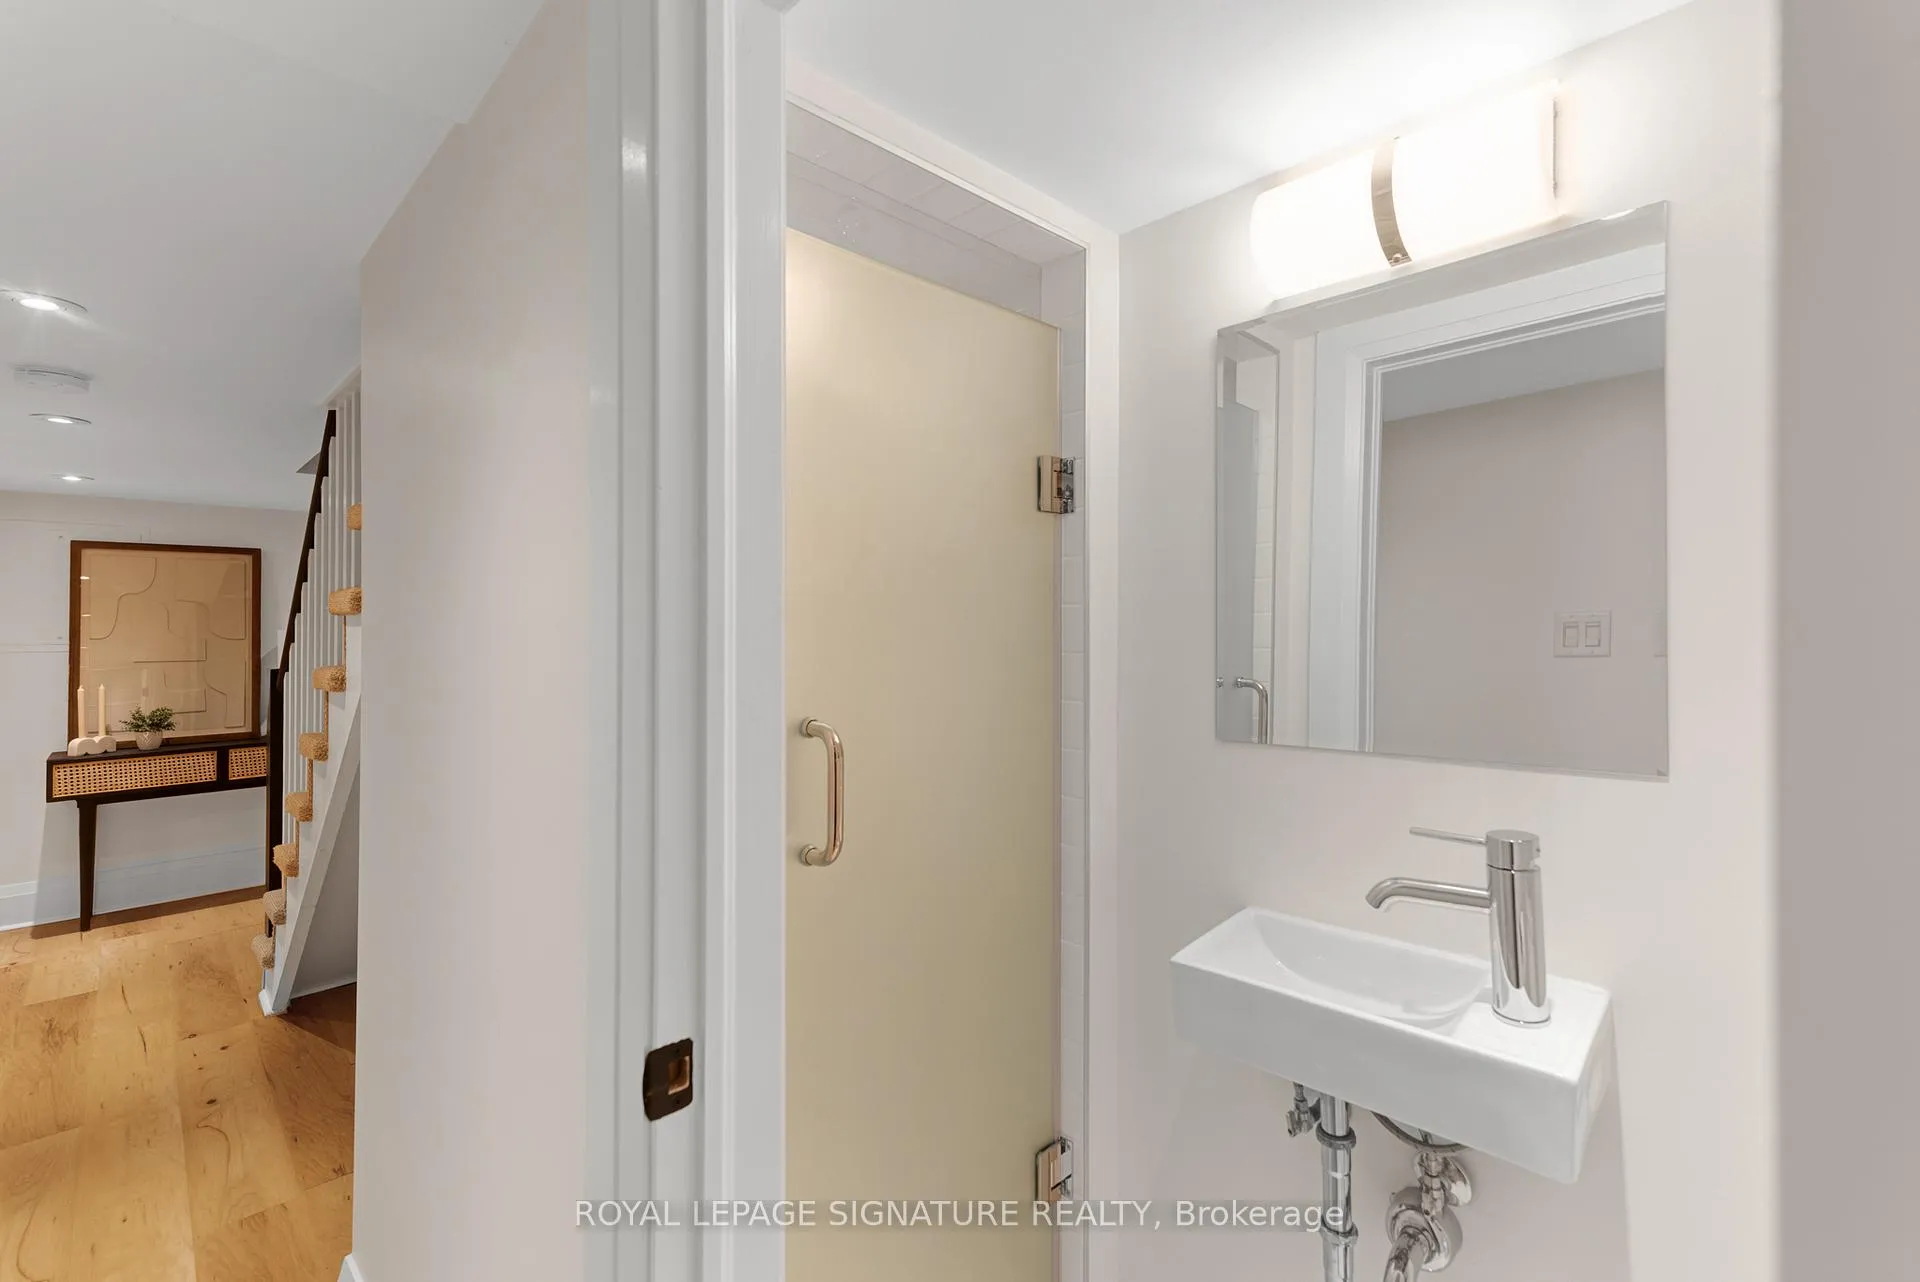
- 3-piece, Lower
- Municipality
- Toronto
- Neighbourhood
- Dovercourt-Wallace Emerson-Junction
- Main cross streets
- N/W Bloor St W & Christie St
- Directions
- West of Christie St
- MLS® number
- W13490712
- Data source
- Toronto Regional Real Estate Board
- Status change
- 2026-07-06
- Listed on
- 2026-06-25
- Days on market
- 11 days
- Possession type
- Flexible
- Co-op commission
- 2.5%+HST
- Seller
- Listed by
- ROYAL LEPAGE SIGNATURE REALTY
Home Market Value
Current home valuation for 16 Essex Street, Toronto, Dovercourt-Wallace Emerson-Junction, Toronto, ON. Listed for $1,749,000
HOMEH Estimate
$1,812,500
Estimated Sales Range
$1,431,875 - $2,193,125
HOMEH Estimate for 16 Essex Street, Toronto, Dovercourt-Wallace Emerson-Junction
Calculated with a real agent's CMA method — 45+ years of experience, codified. Not an AI guess.
For the owner
Is this your home? Track its value.
Get this home's HOMEH Estimate by email once a month, with how many homes are for sale around you.
Mortgage Payment Calculator
Compare up to 4 down payment scenarios
20% required for homes $1.5M or more
$349,800
| Scenario 1 | Scenario 2 | Scenario 3 | Scenario 4 | |
|---|---|---|---|---|
−Down payment | % $ | % $ | % $ | % $ |
+CMHC insurance | $0 | $0 | $0 | $0 |
=Total mortgage | $1,399,200 | $1,311,750 | $1,224,300 | $1,136,850 |
Amortization | ||||
Mortgage rate | % | % | % | % |
| Payment frequency | ||||
=Mortgage payment | $6,832monthly | $6,405monthly | $5,978monthly | $5,551monthly |
Land Transfer Tax
$31,455
$31,455
$62,910
Around this home
Data provided by OpenStreetMap & Fraser Institute School Rankings
Ask HOMEH
New!Hi there!
👋Text or call (416) 301-9001
Recommended for you
Based on homes you've looked at.
No recommended properties found.
Nearby similar homes
No nearby properties found.
More real estate resources
Other homes nearby
Nearby neighbourhoods
No nearby listings available.