
16 St Clarens Avenue
Toronto (Little Portugal), ON M6K 2S3
- 2+2Bedrooms
- 2Bathrooms
- 0Garage
- 1100–1500Sq Ft
- $6,123Tax
- 17×65 ftLot Size
 Estimated Value:$1,278,699See Free Estimate Report

Property not available for sale or for rent.
HOMEH One: full-service selling for a 1% listing fee. The buyer's agent commission is separate.
Free Home EvaluationHow Much Is My Home Worth?Homes for Sale NearbySale & Price History for 16 St Clarens Avenue, Toronto, Little Portugal
| Start Date | End Date | Price | Event | MLS# |
|---|---|---|---|---|
| 2026-06-23 | 2026-06-30 | Login to See Prices | Sold | c13480334 |
Real estate boards require you to or to see the full details of this property.
*Sold prices and complete sale & price history are regulated data. Under the Trust in Real Estate Services Act, 2002 (TRESA) and the rules of the Real Estate Council of Ontario (RECO), and pursuant to the Multiple Listing Service® rules of the Canadian Real Estate Association (CREA) and the Toronto Regional Real Estate Board (TRREB), this information may be shown only to registered users who have agreed to the applicable terms of use (a Virtual Office Website, or "VOW," arrangement). HOMEH Inc., Brokerage therefore provides it to signed-in members only. Creating an account is free and takes under a minute.
About 16 St Clarens Avenue, Toronto, Little Portugal
Summarized Description
- Unique industrial loft with character and charm.
- Exposed brick and oversized windows for natural light.
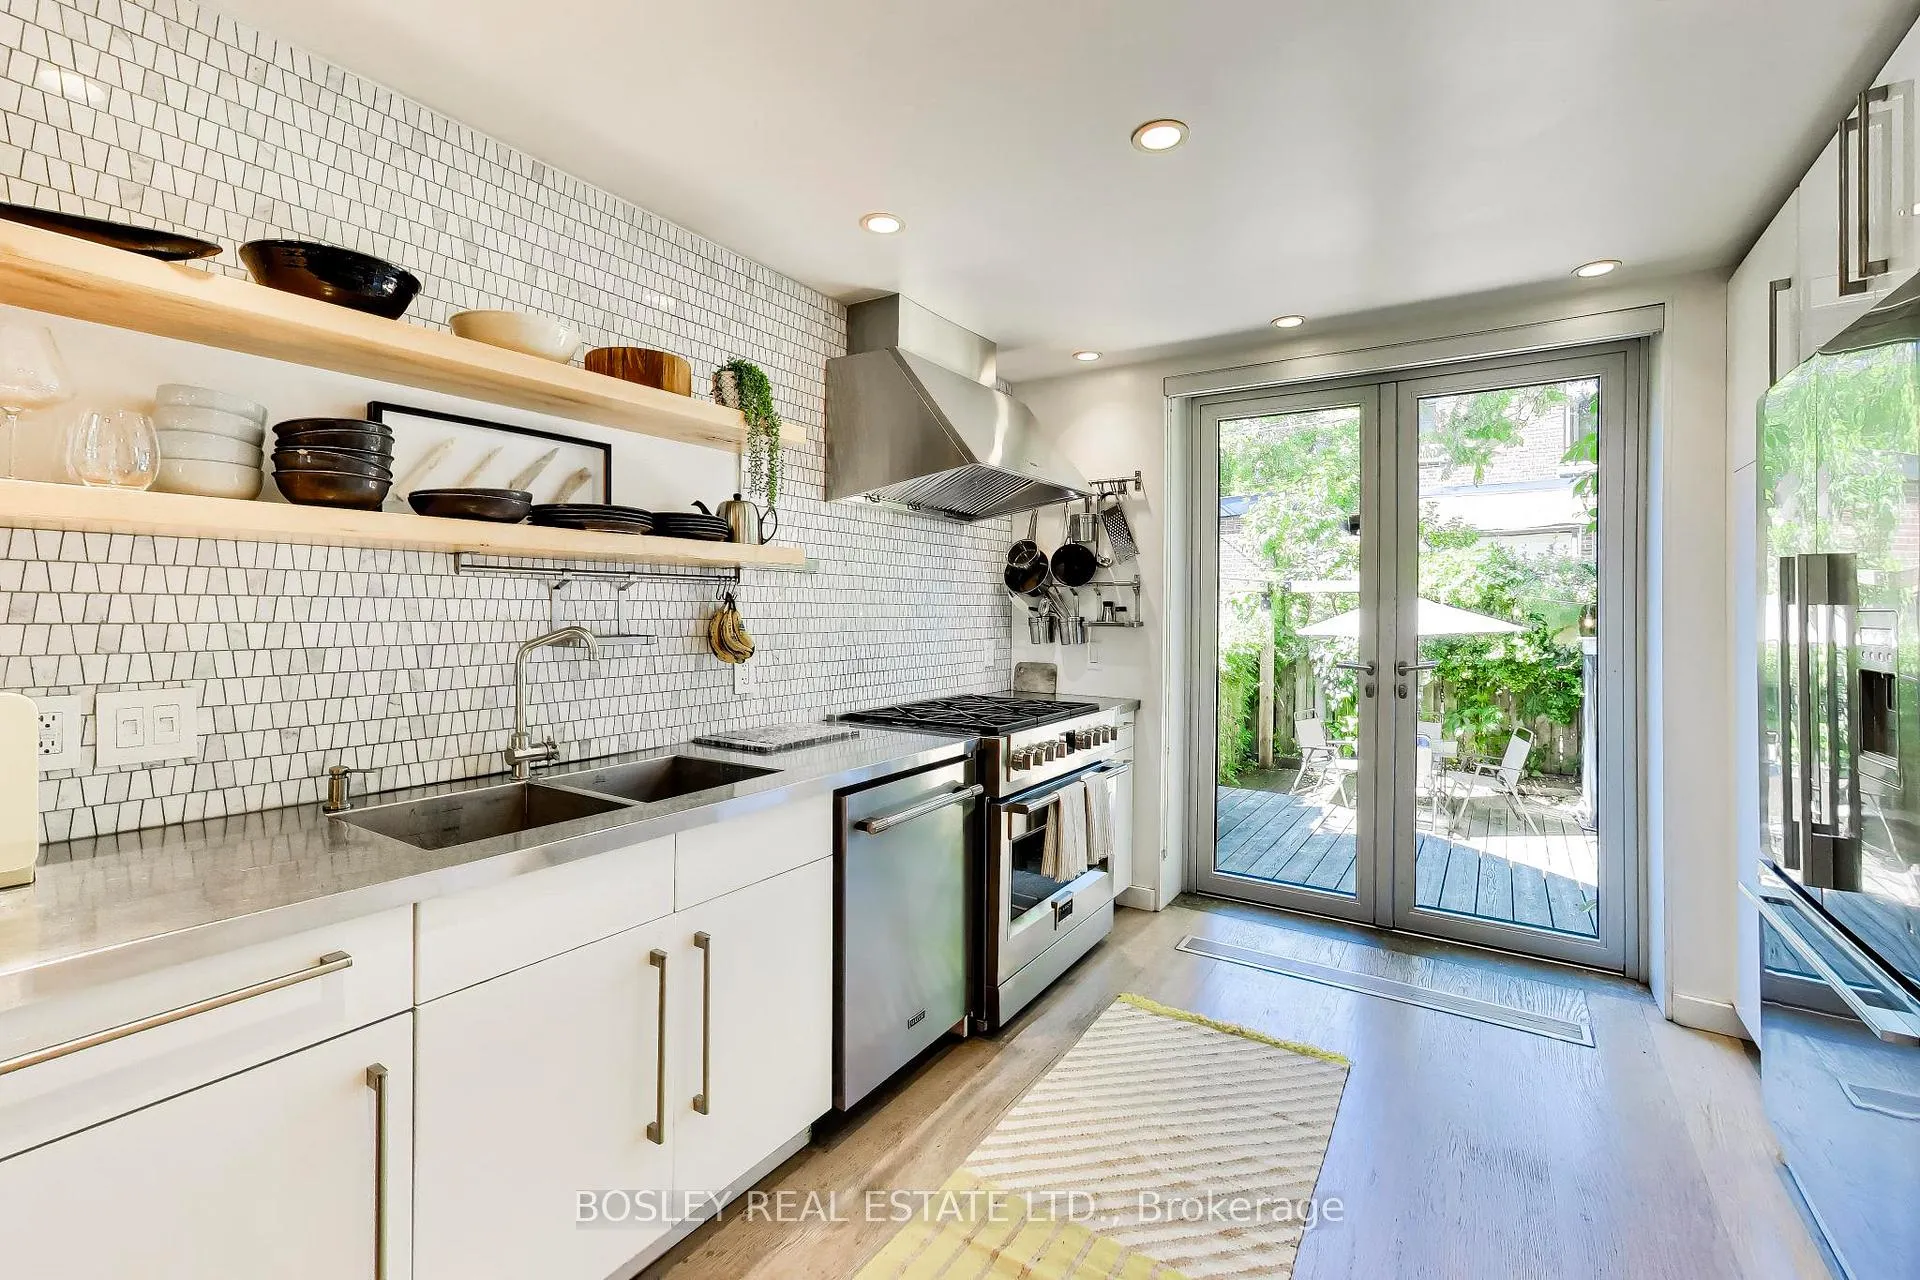
- Gourmet kitchen with Italian gas range.
- Massive steam shower for luxury bathing.
- Flexible spaces for living, work, or creativity.
- Lower level suite ideal for guests or family.
- Located in vibrant, artistic neighborhood of Toronto.
- Open house available for viewing this weekend.
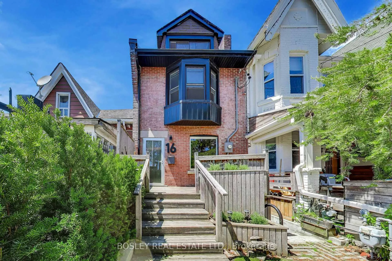
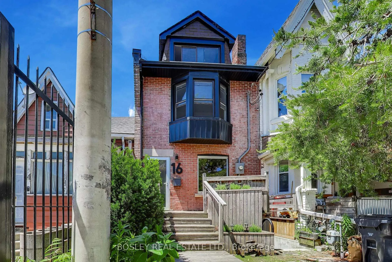
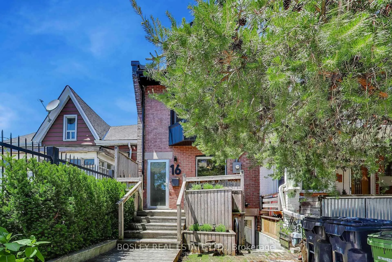
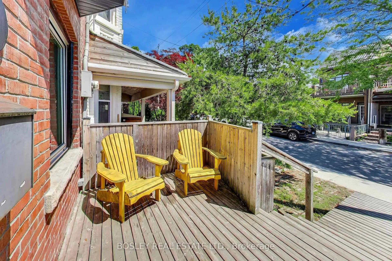
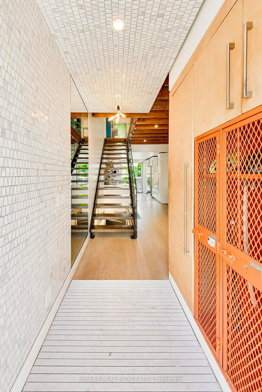
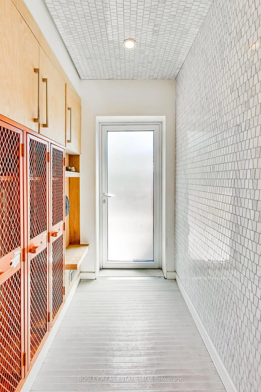
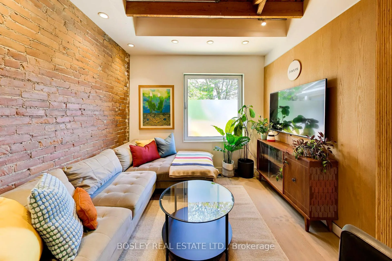
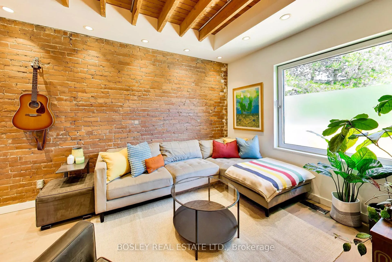
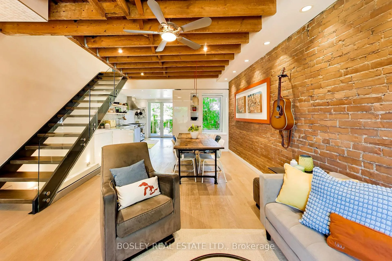
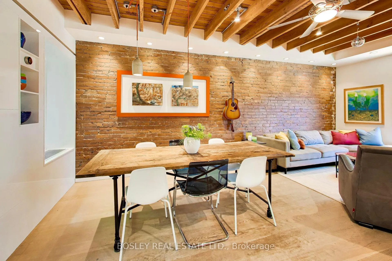
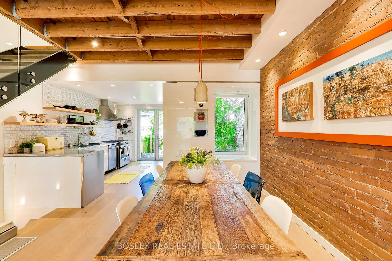
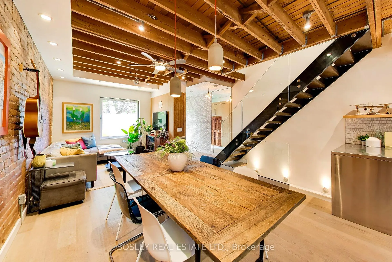
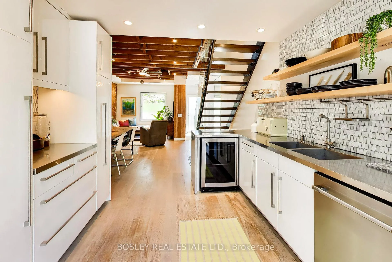
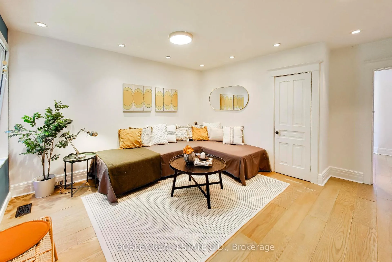
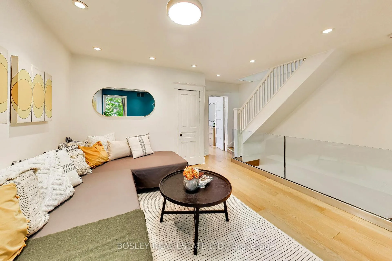
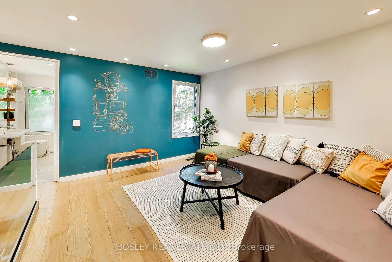
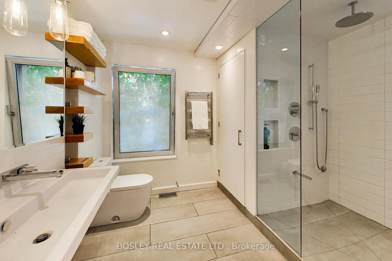
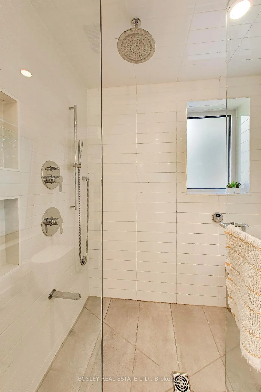
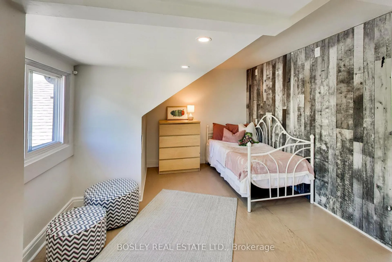
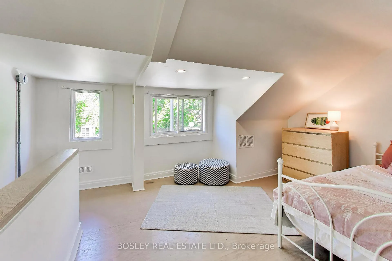
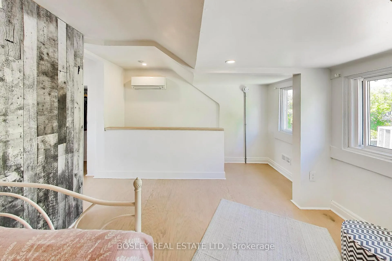
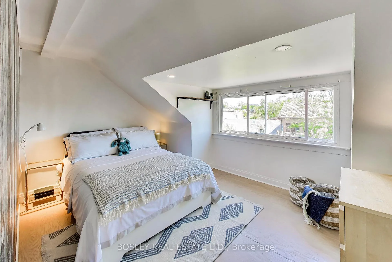
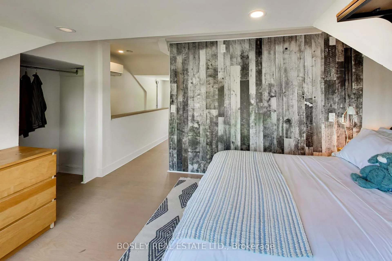
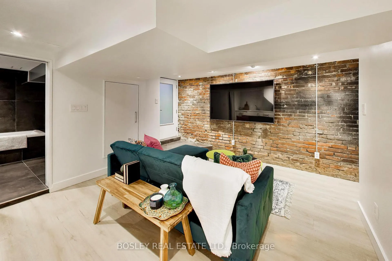
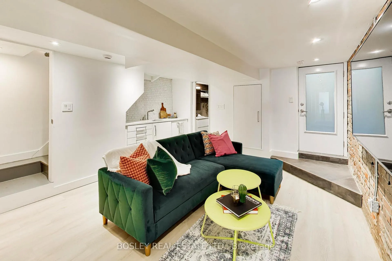
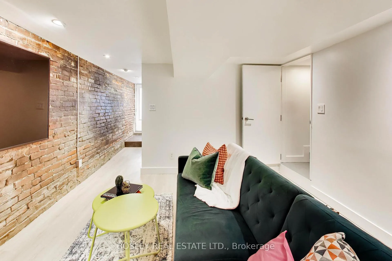
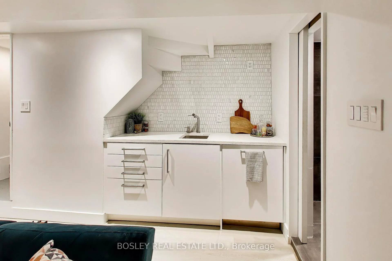
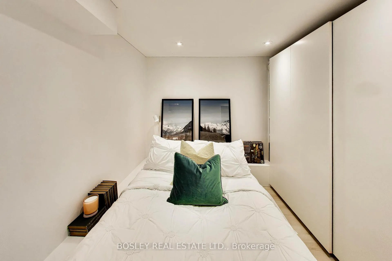
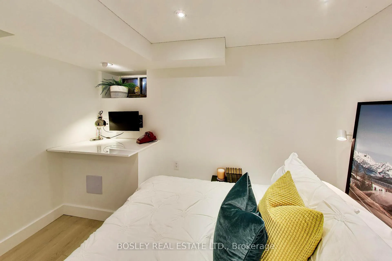
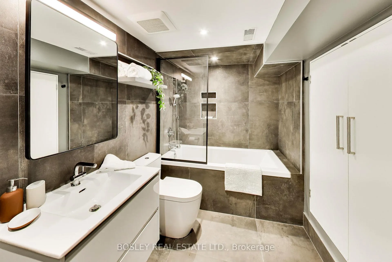
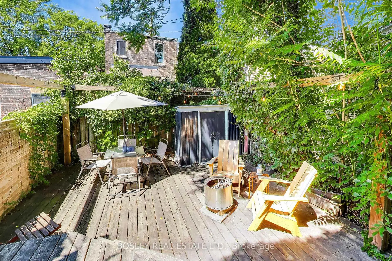
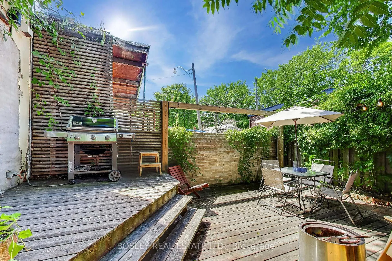
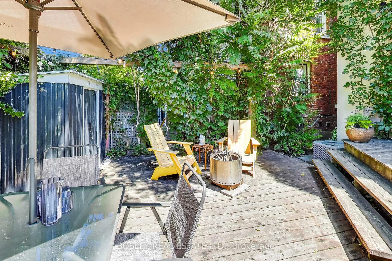
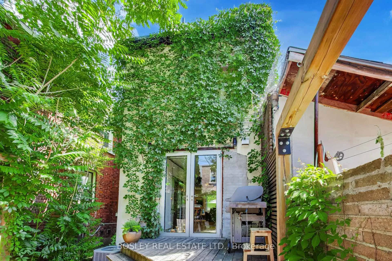
Featured in magazines. Built for creatives. Impossible to forget. Part industrial loft, part creative playground, this one-of-a-kind Brockton home is for people who'd rather have character than cookie-cutter. The vibe starts the second you step into the foyer. Marble wall. Marble ceiling. Bright orange lockers. It's a statement, and that's before you've even made it to the living room. Exposed brick, open rafters overhead, and oversized tilt-and-turn windows flood the space with natural light. Every detail feels intentional, unexpected, and effortlessly cool. Then there's the kitchen. Stainless steel counters. An Italian gas range that deserves its own fan club. Equal parts chef's workspace and conversation starter. Upstairs, the surprises keep coming. The steam shower is enormous-possibly the biggest you'll find in a family home. The middle room is currently one expansive open-concept living space, ready to become whatever you need it to be: family room, yoga studio, creative workspace, media lounge, or easily converted back into an additional bedroom. The third floor is currently configured as two sleeping areas separated by a partition wall, but it could just as easily become the ultimate work-from-home setup, artist's studio, or a little bit of both. And the lower level? It's the kind of suite guests secretly hope you'll offer them. Perfect fora nanny, extended family, overnight visitors, or that friend who's "just staying for a few days." Outside your door, you're in the heart of one of Toronto's most interesting neighbourhoods. Coffee shops, vintage stores, galleries, restaurants, live music, independent everything. Queen West is just around the corner, and all the energy, creativity, and character that make Brockton and Parkdale so magnetic are within walking distance. This isn't a house that's trying to be cool. It already is. Come see it for yourself. Open House Saturday & Sunday, 2-4 PM
Key Facts & Features
Property Costs
- Annual Property Tax Amount
- $6,123
- Land Transfer Tax Fee
- $32,910
Rental Items
- Rental Equipment
- None
- Basement Type
- Finished with Walk-Out, Separate Entrance
Interior Features
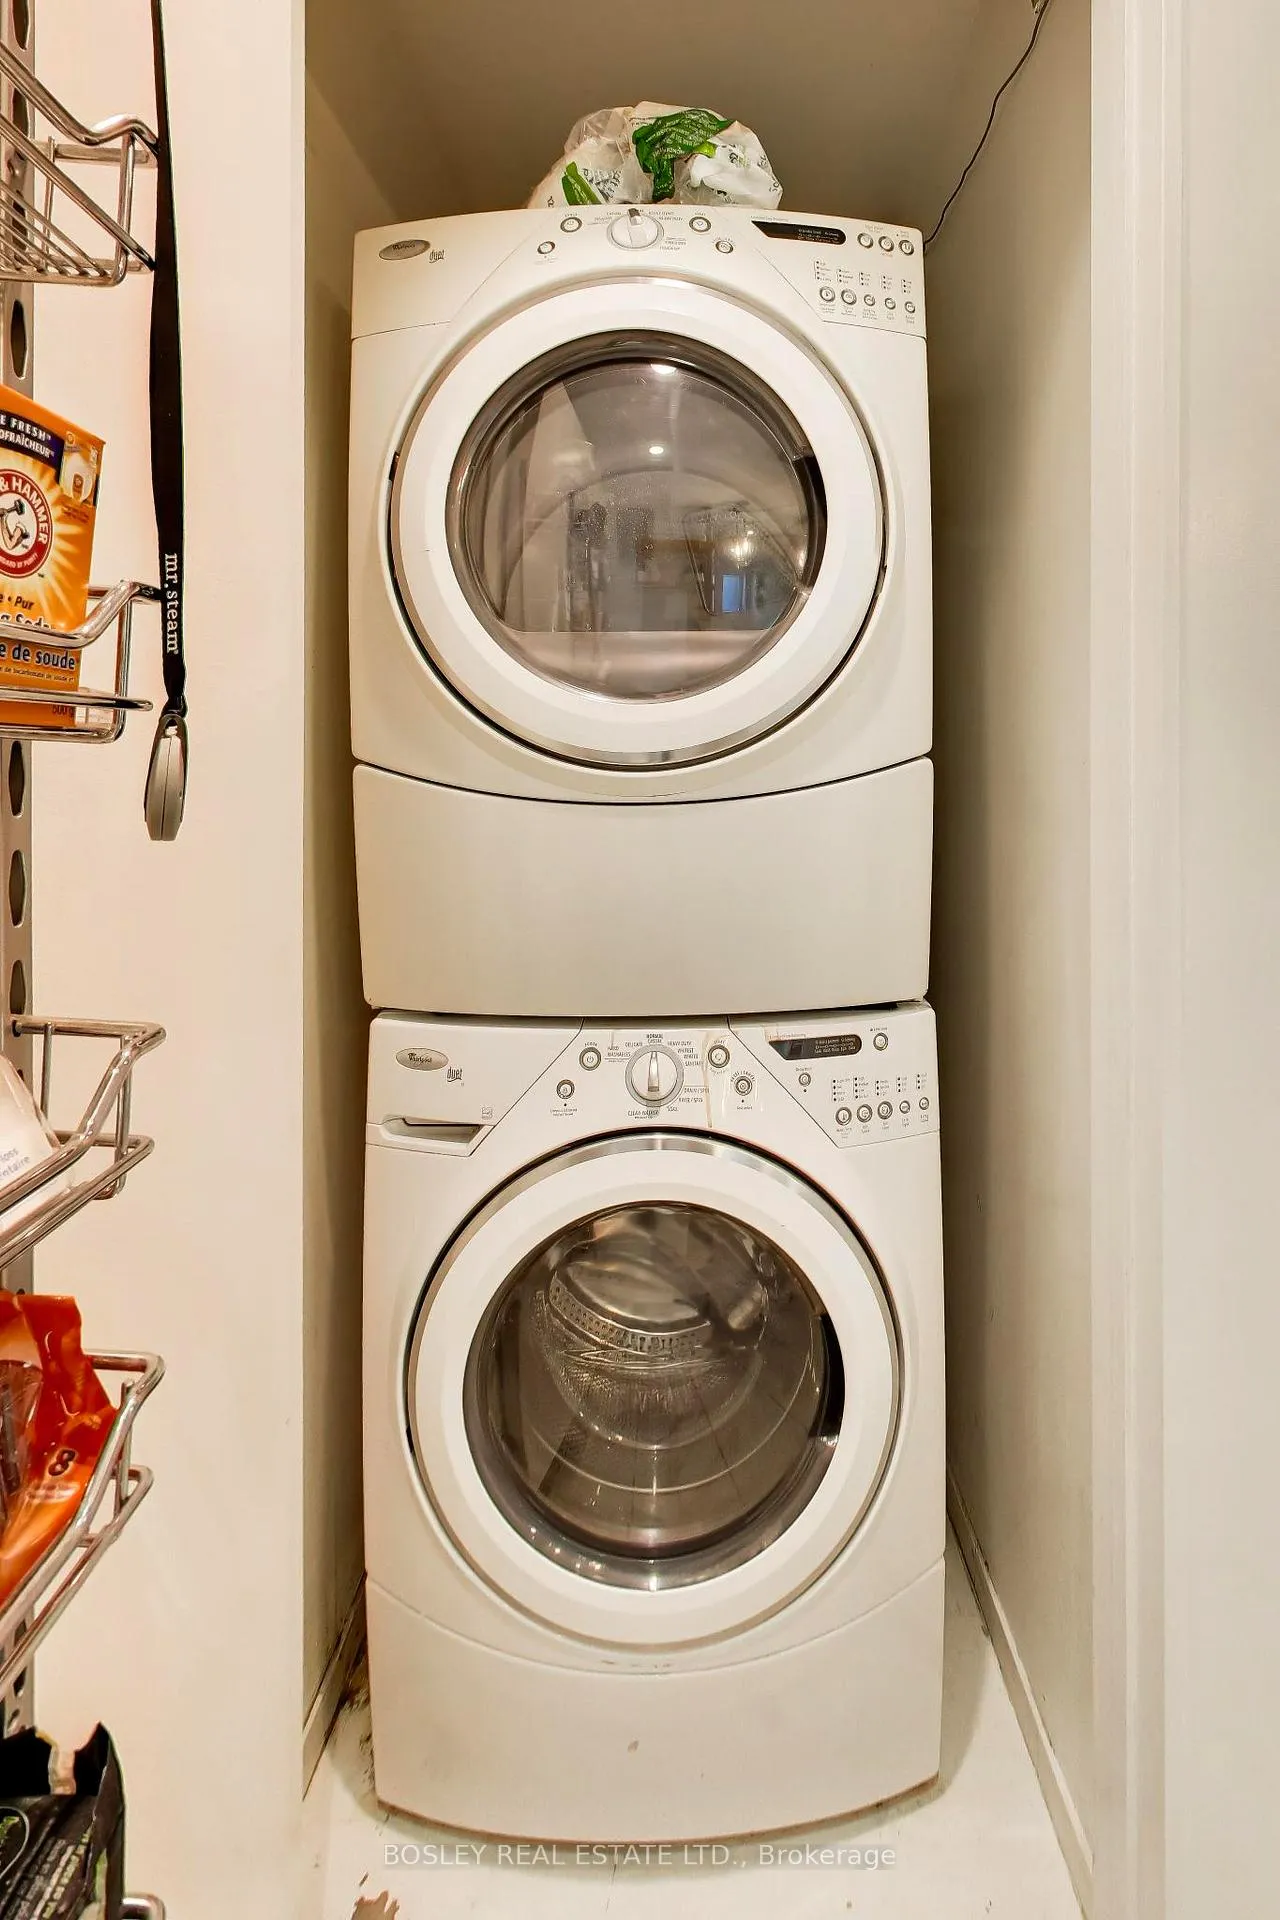
- Laundry Level
- Upper Level
- Interior Extras
- Bar Fridge, Carpet Free, Floor Drain, In-Law Suite, Steam Room, Storage Area Lockers, Water Heater Owned
- Fireplace/Stove
- No
- Elevator
- No
Exterior Features
- Pool
- None
- Property Features
- Clear View, Fenced Yard, Level, Public Transit, School, Rec./Commun.Centre
- Other Structures
- Garden Shed
Building
- Building Type
- Freehold Townhouse
- Building Style
- 2 1/2 Storey
- Approx Age
- 100+
Construction
- Exterior Finish
- Brick, Stucco (Plaster)
- Roof
- Asphalt Shingle, Membrane
- Foundation Details
- Brick
- Special Designation
- Unknown
Lot
- Lot Front
- 17.08 ft
- Lot Depth
- 65.00 ft
Inclusions
- Inclusions
- 3 built-in orange lockers in foyer, Fisher & Paykel refrigerator, Maytag dishwasher, Fulgor Milano 6 burner gas stove, Cavaliere stove hood, wine fridge (as-is condition - doesn't cool), basement Liebherr refrigerator, all electric light fixtures, garden lighting, kitchen door blinds, primary bedroom window blinds, all built-in cabinetry and shelving, warming towel rackin 2nd floor bath, Central air conditioner, slim wall mounted air conditioner on 3rd floor, gas furnace, garden shed.
Exclusions
- Exclusions
- None
Parking & Garages
- Garage Type
- None
- Garage Spaces
- 0
- Parking Spaces
- 0
- Total Garage And Parking Spaces
- 0
Heating & Cooling
- Heat Source
- Gas
- Heat Type
- Forced Air
- Air Conditioning
- Central Air, Wall Unit(s)
- Water
- Municipal
- Sewers
- Sewer
- Bedrooms
- 2 + 2
- Washrooms
- 2
- Kitchens
- 2
- Family / bonus room
- Yes
Room sizes
- Foyer—Ground level, B/I Closet, W/O To Porch
- Living Room—Ground level, Hardwood Floor, Ceiling Fan(s), Open Concept
- Dining Room—Ground level, Hardwood Floor, Open Concept, Large Window
- Kitchen—Ground level, W/O To Deck, Stainless Steel Coun, Stainless Steel Appl
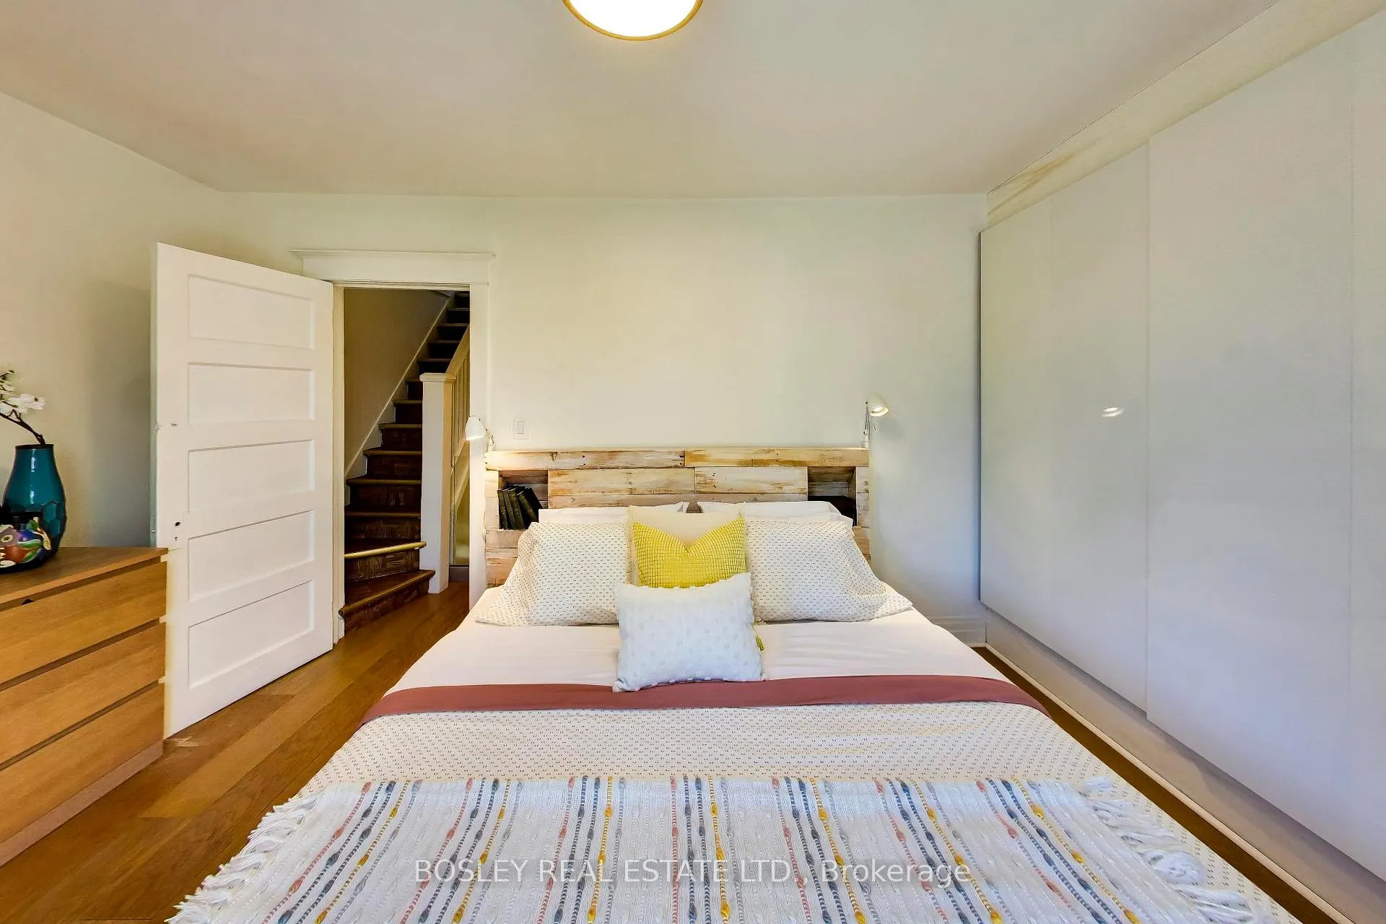
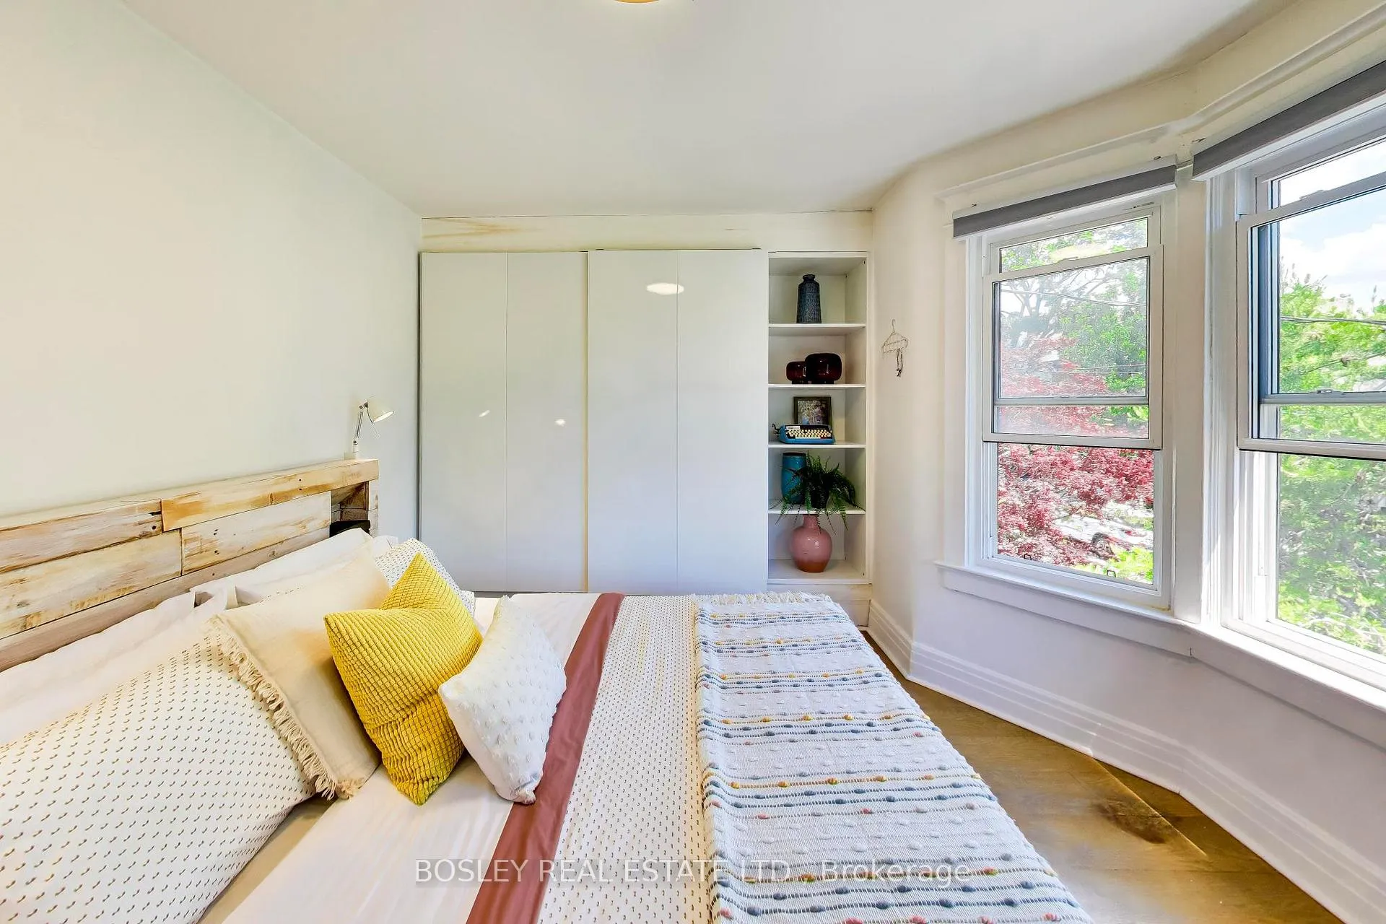
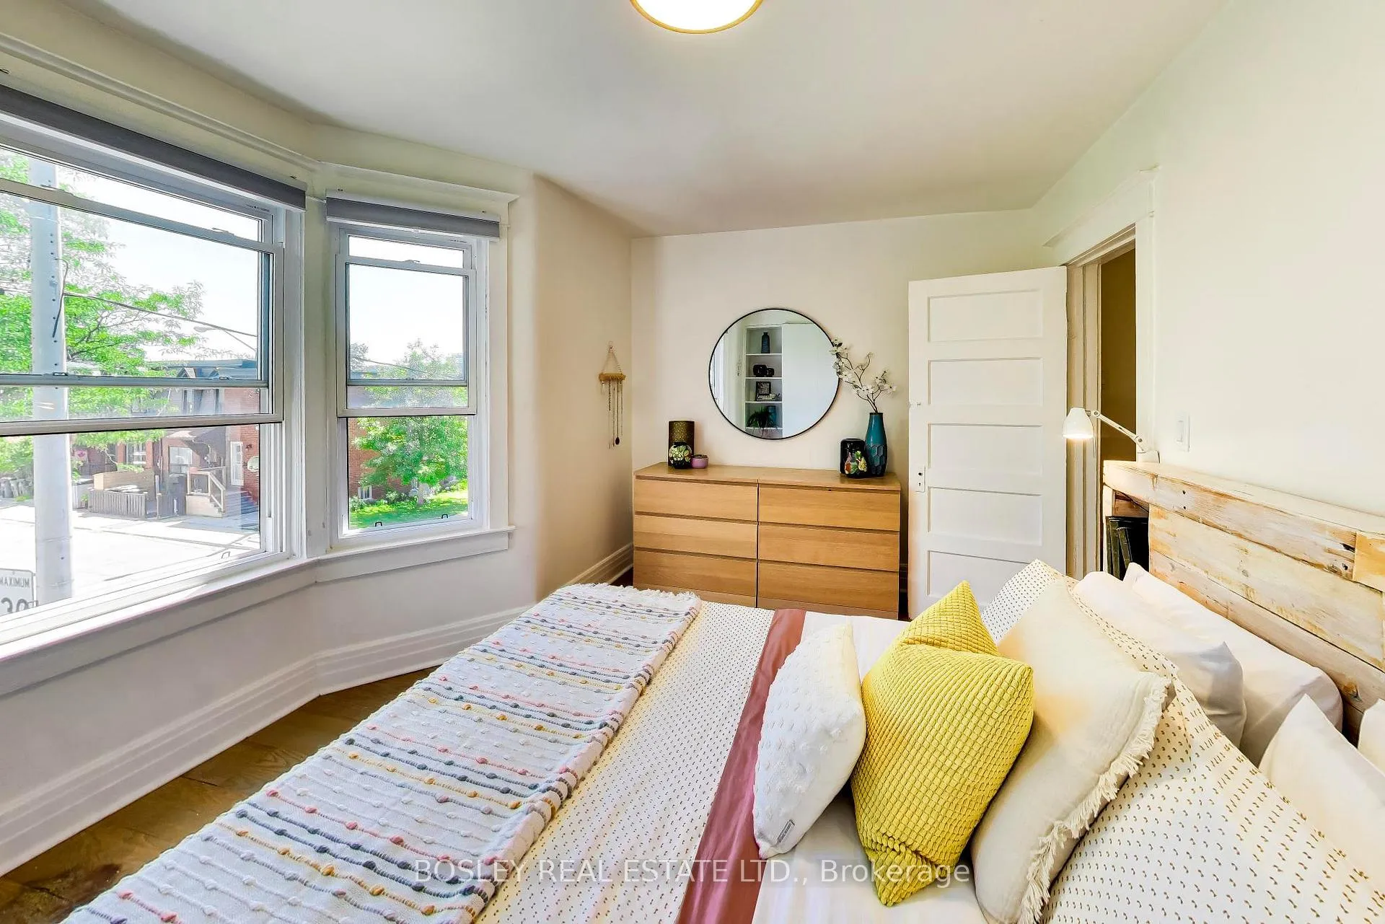
- Primary Bedroom—Second level, Hardwood Floor, B/I Closet, Bay Window
- Family Room—Second level, Open Concept, Closet, Large Window
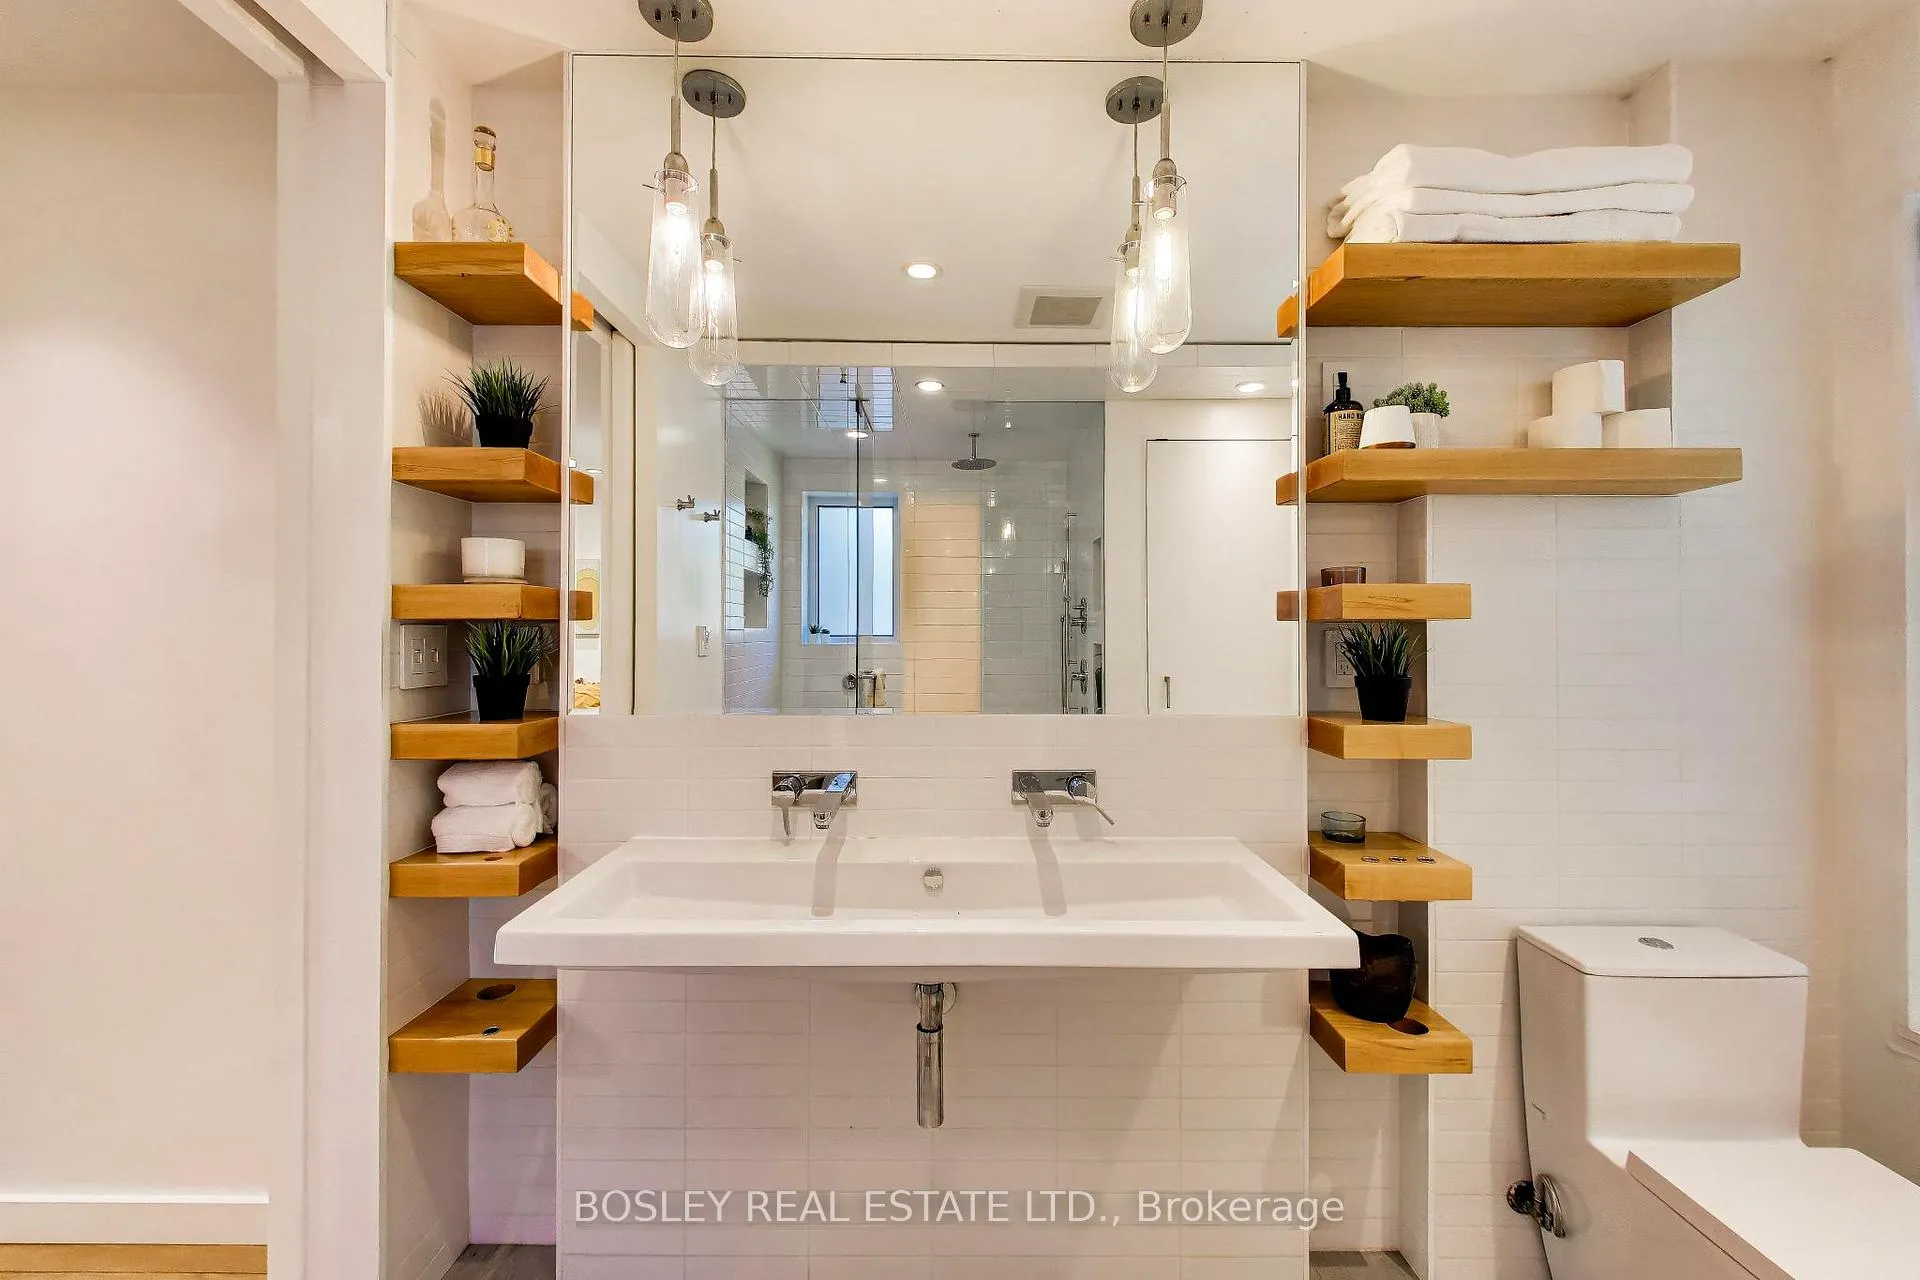
- Bathroom—Second level, Tile Floor, Pocket Doors, Combined w/Laundry
- Bedroom 2—Third level, Hardwood Floor, Closet, Large Window
- Bedroom 2—Third level, Hardwood Floor, Large Window, Open Concept
- Recreation—Basement level, Laminate, B/I Closet, Open Concept
- Bedroom 3—Basement level, Laminate, B/I Closet, Window
Washrooms
- 3-piece, Second
- 4-piece, Basement
- Municipality
- Toronto
- Neighbourhood
- Little Portugal
- Main cross streets
- Dundas & Lansdowne
- Directions
- Dundas & Lansdowne
- MLS® number
- C13480334
- Data source
- Toronto Regional Real Estate Board
- Status change
- 2026-06-30
- Listed on
- 2026-06-23
- Days on market
- 7 days
- Possession type
- 30-59 days
- Co-op commission
- 2.5
- Seller
- Listed by
- BOSLEY REAL ESTATE LTD.
Home Market Value
Current home valuation for 16 St Clarens Avenue, Toronto, Little Portugal, Toronto, ON. Listed for $999,000
HOMEH Estimate
$1,278,699
Estimated Sales Range
$895,089 - $1,662,309
HOMEH Estimate for 16 St Clarens Avenue, Toronto, Little Portugal
Calculated with a real agent's CMA method — 45+ years of experience, codified. Not an AI guess.
For the owner
Is this your home? Track its value.
Get this home's HOMEH Estimate by email once a month, with how many homes are for sale around you.
Mortgage Payment Calculator
Compare up to 4 down payment scenarios
5% on first $500K + 10% on $499,000 over $500K
$74,900
| Scenario 1 | Scenario 2 | Scenario 3 | Scenario 4 | |
|---|---|---|---|---|
−Down payment | % $ | % $ | % $ | % $ |
+CMHC insurance | $36,963 | $27,872 | $23,776 | $0 |
=Total mortgage | $961,038 | $926,972 | $872,926 | $799,200 |
Amortization | ||||
Mortgage rate | % | % | % | % |
| Payment frequency | ||||
=Mortgage payment | $4,692monthly | $4,526monthly | $4,262monthly | $3,902monthly |
Land Transfer Tax
$16,455
$16,455
$32,910
Around this home
Data provided by OpenStreetMap & Fraser Institute School Rankings
Ask HOMEH
New!Hi there!
👋Text or call (416) 301-9001
Recommended for you
Based on homes you've looked at.
No recommended properties found.
Nearby similar homes
No nearby properties found.
More real estate resources
Other homes nearby
Explore this area
Nearby neighbourhoods
No nearby listings available.