
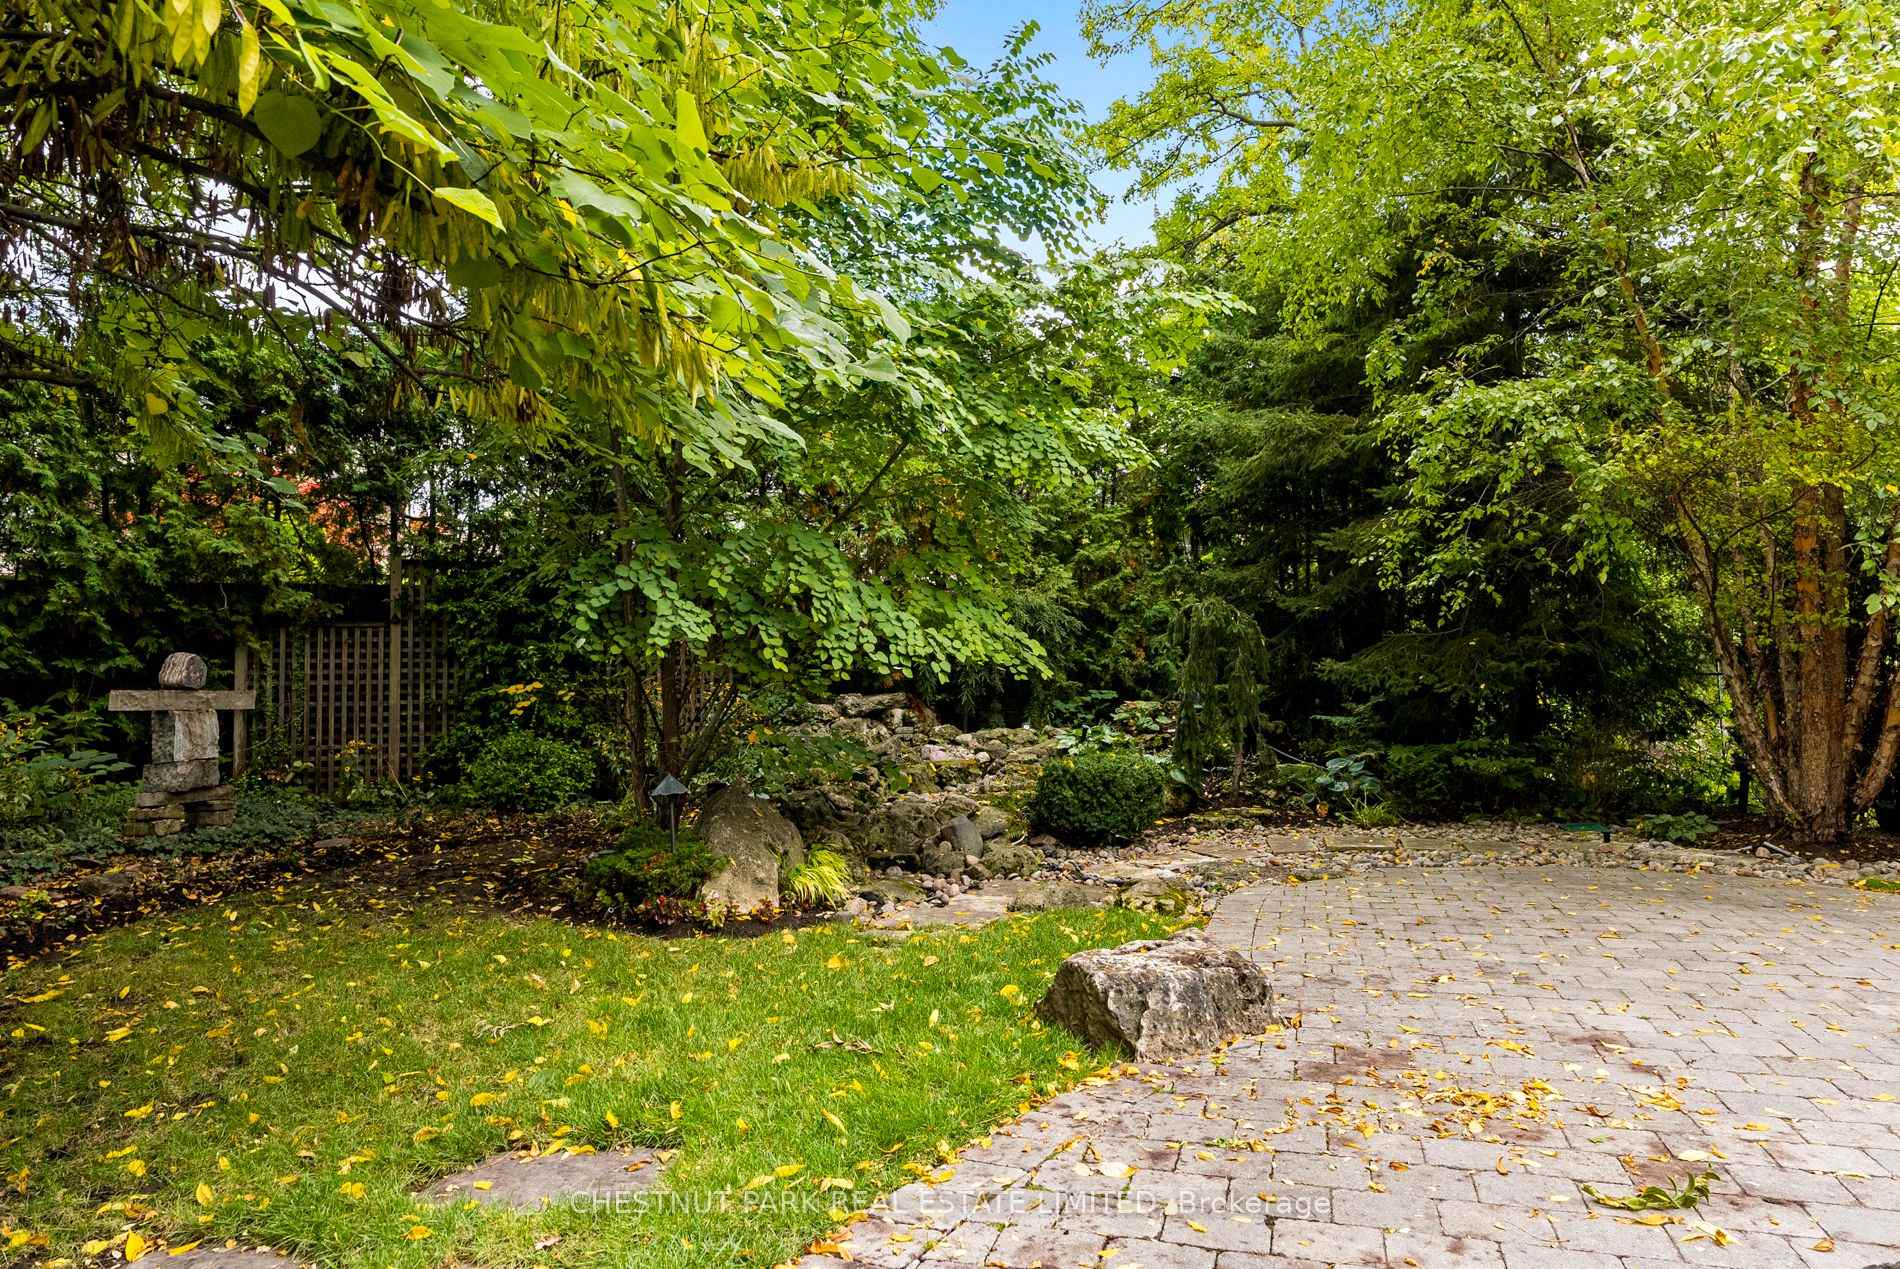
160 Cortleigh Boulevard
Toronto (Lawrence Park South), ON M5N 1P5
- 4Bedrooms
- 3Bathrooms
- 1Garage
- 2000–2500Sq Ft
- $15,101Tax
- 50×134 ftLot Size
 Estimated Value:$2,676,562See Free Estimate Report

Sale & Price History for 160 Cortleigh Boulevard, Toronto, Lawrence Park South
| Start Date | End Date | Price | Event | MLS# |
|---|---|---|---|---|
| No listing history available | ||||
Real estate boards require you to or to see the full details of this property.
*Sold prices and complete sale & price history are regulated data. Under the Trust in Real Estate Services Act, 2002 (TRESA) and the rules of the Real Estate Council of Ontario (RECO), and pursuant to the Multiple Listing Service® rules of the Canadian Real Estate Association (CREA) and the Toronto Regional Real Estate Board (TRREB), this information may be shown only to registered users who have agreed to the applicable terms of use (a Virtual Office Website, or "VOW," arrangement). HOMEH Inc., Brokerage therefore provides it to signed-in members only. Creating an account is free and takes under a minute.
About 160 Cortleigh Boulevard, Toronto, Lawrence Park South
Summarized Description
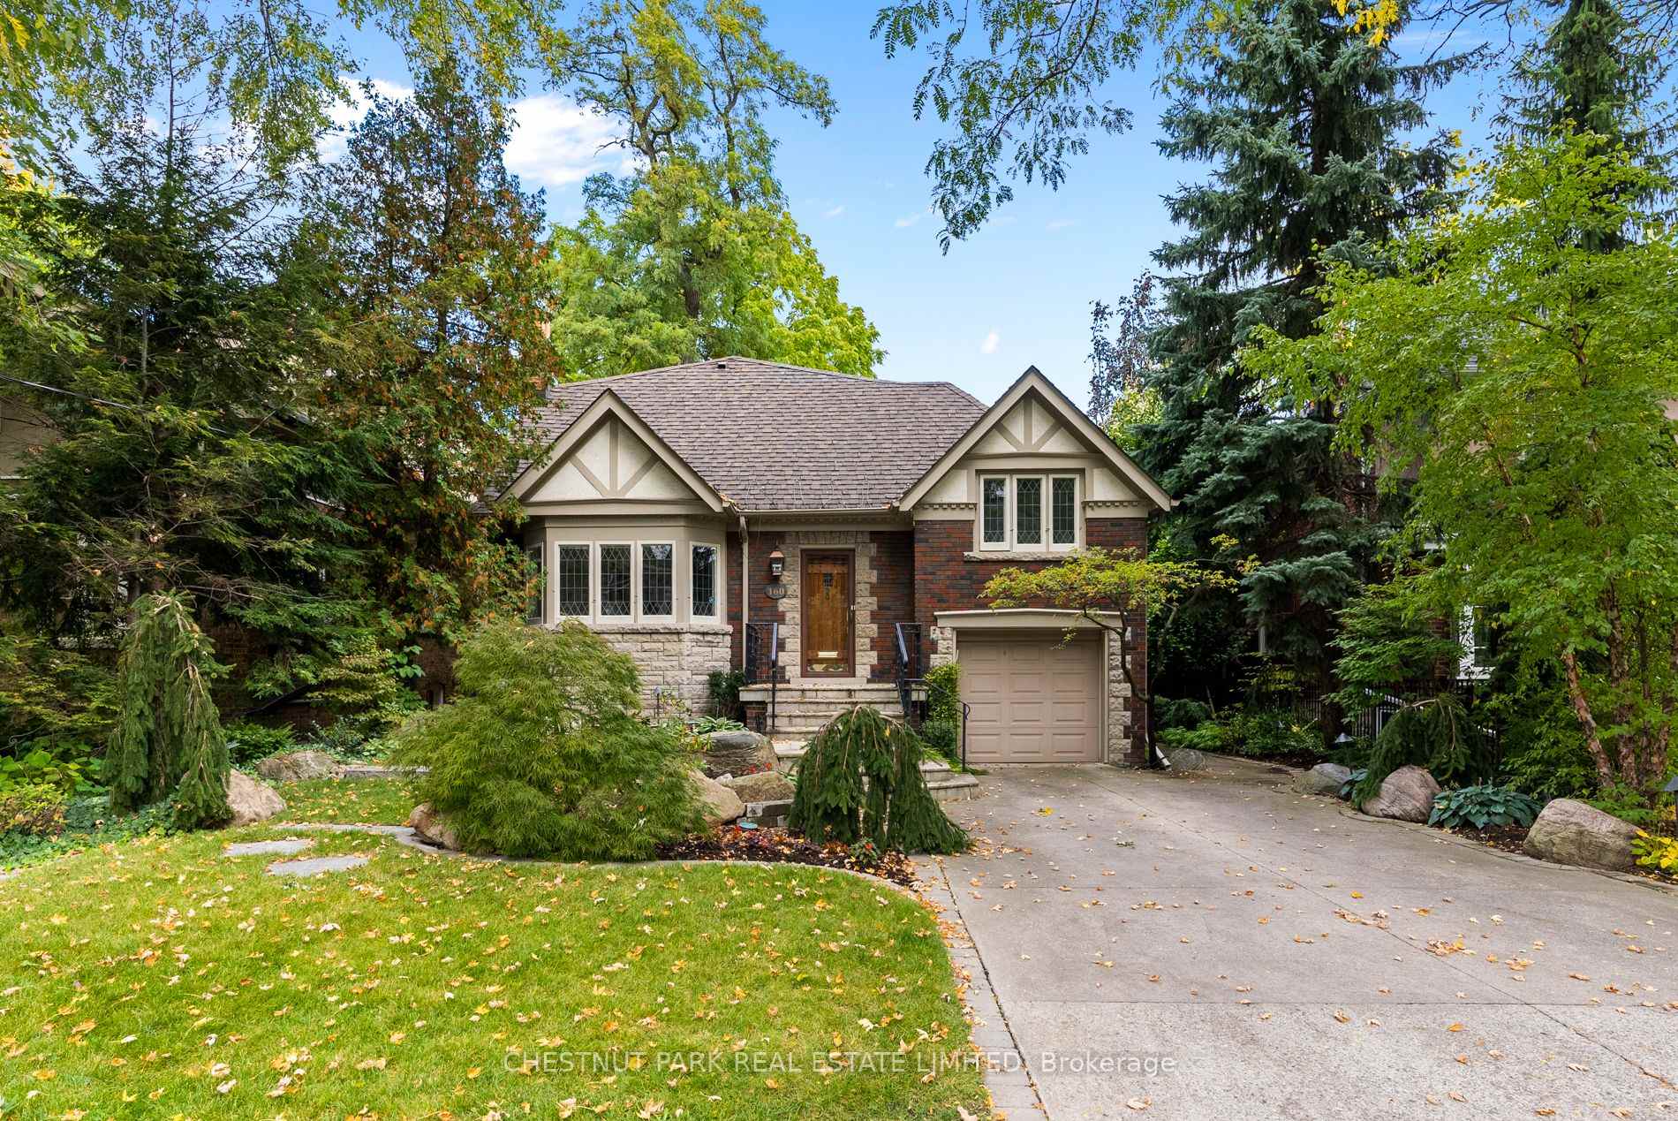
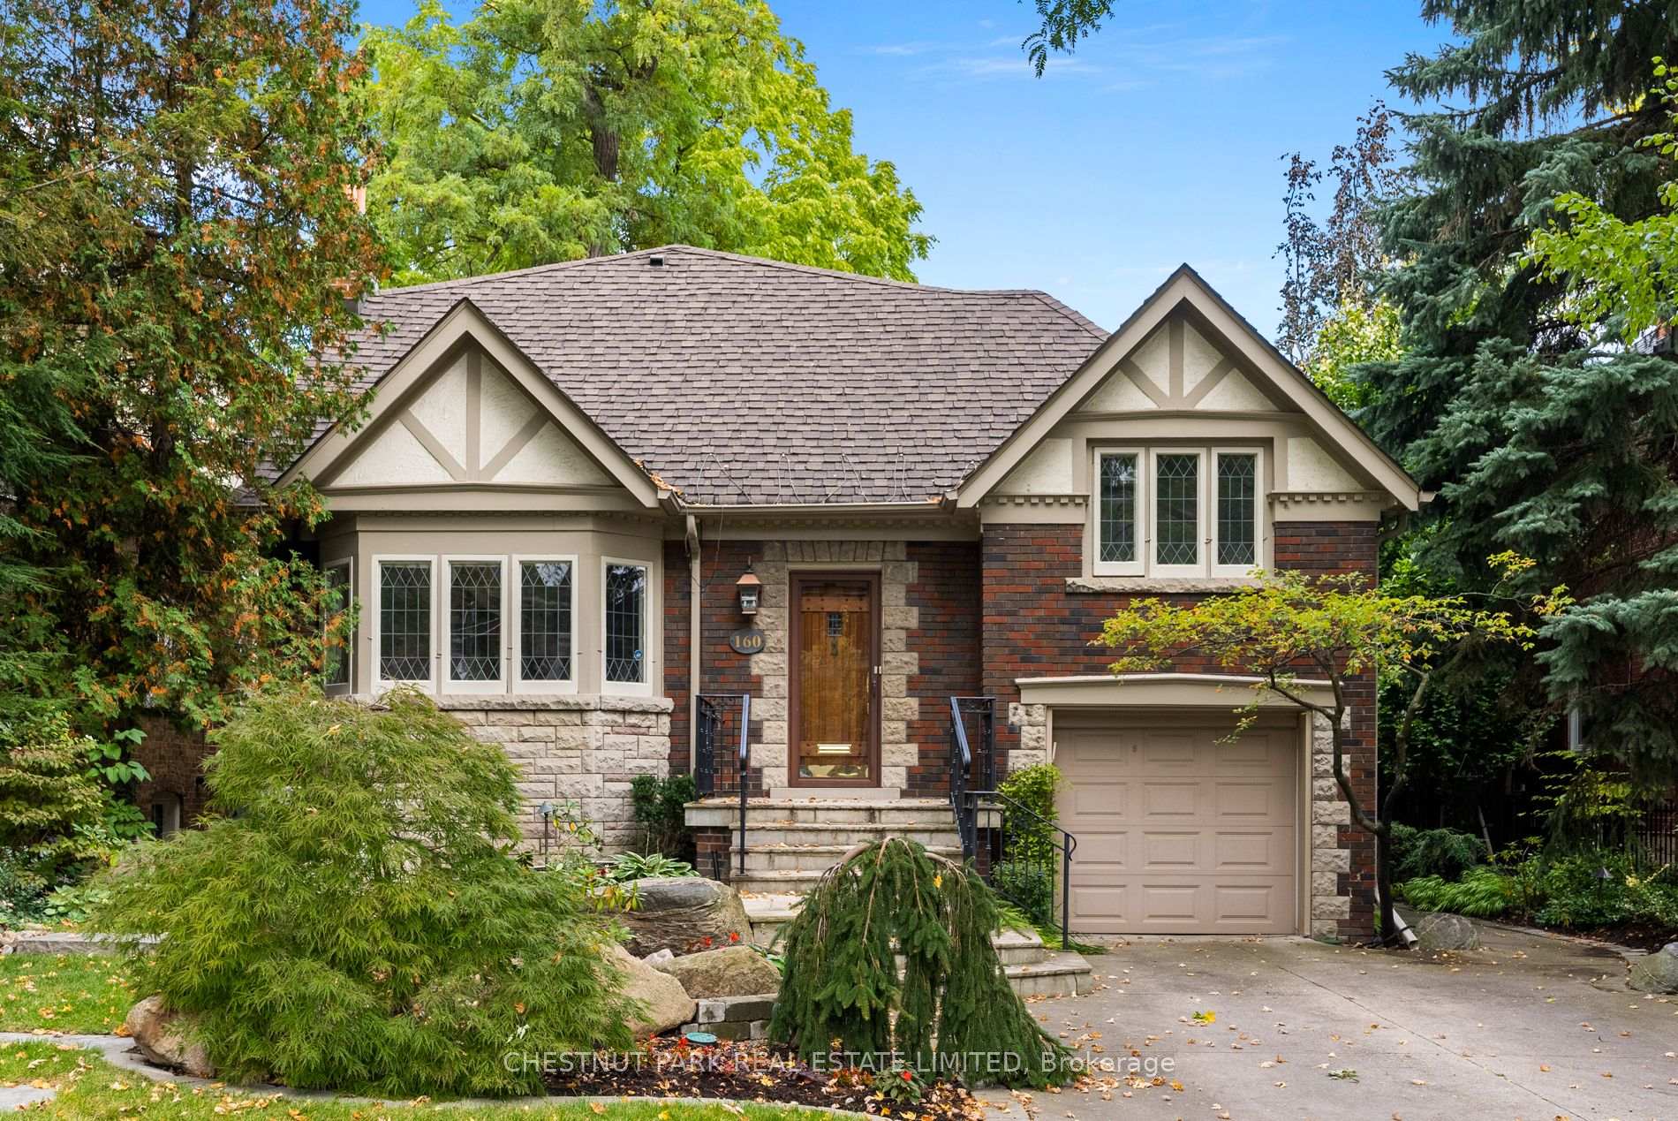
- Charming red brick bungalow with unique three-storey addition
- Four cleverly defined bedrooms for versatile living
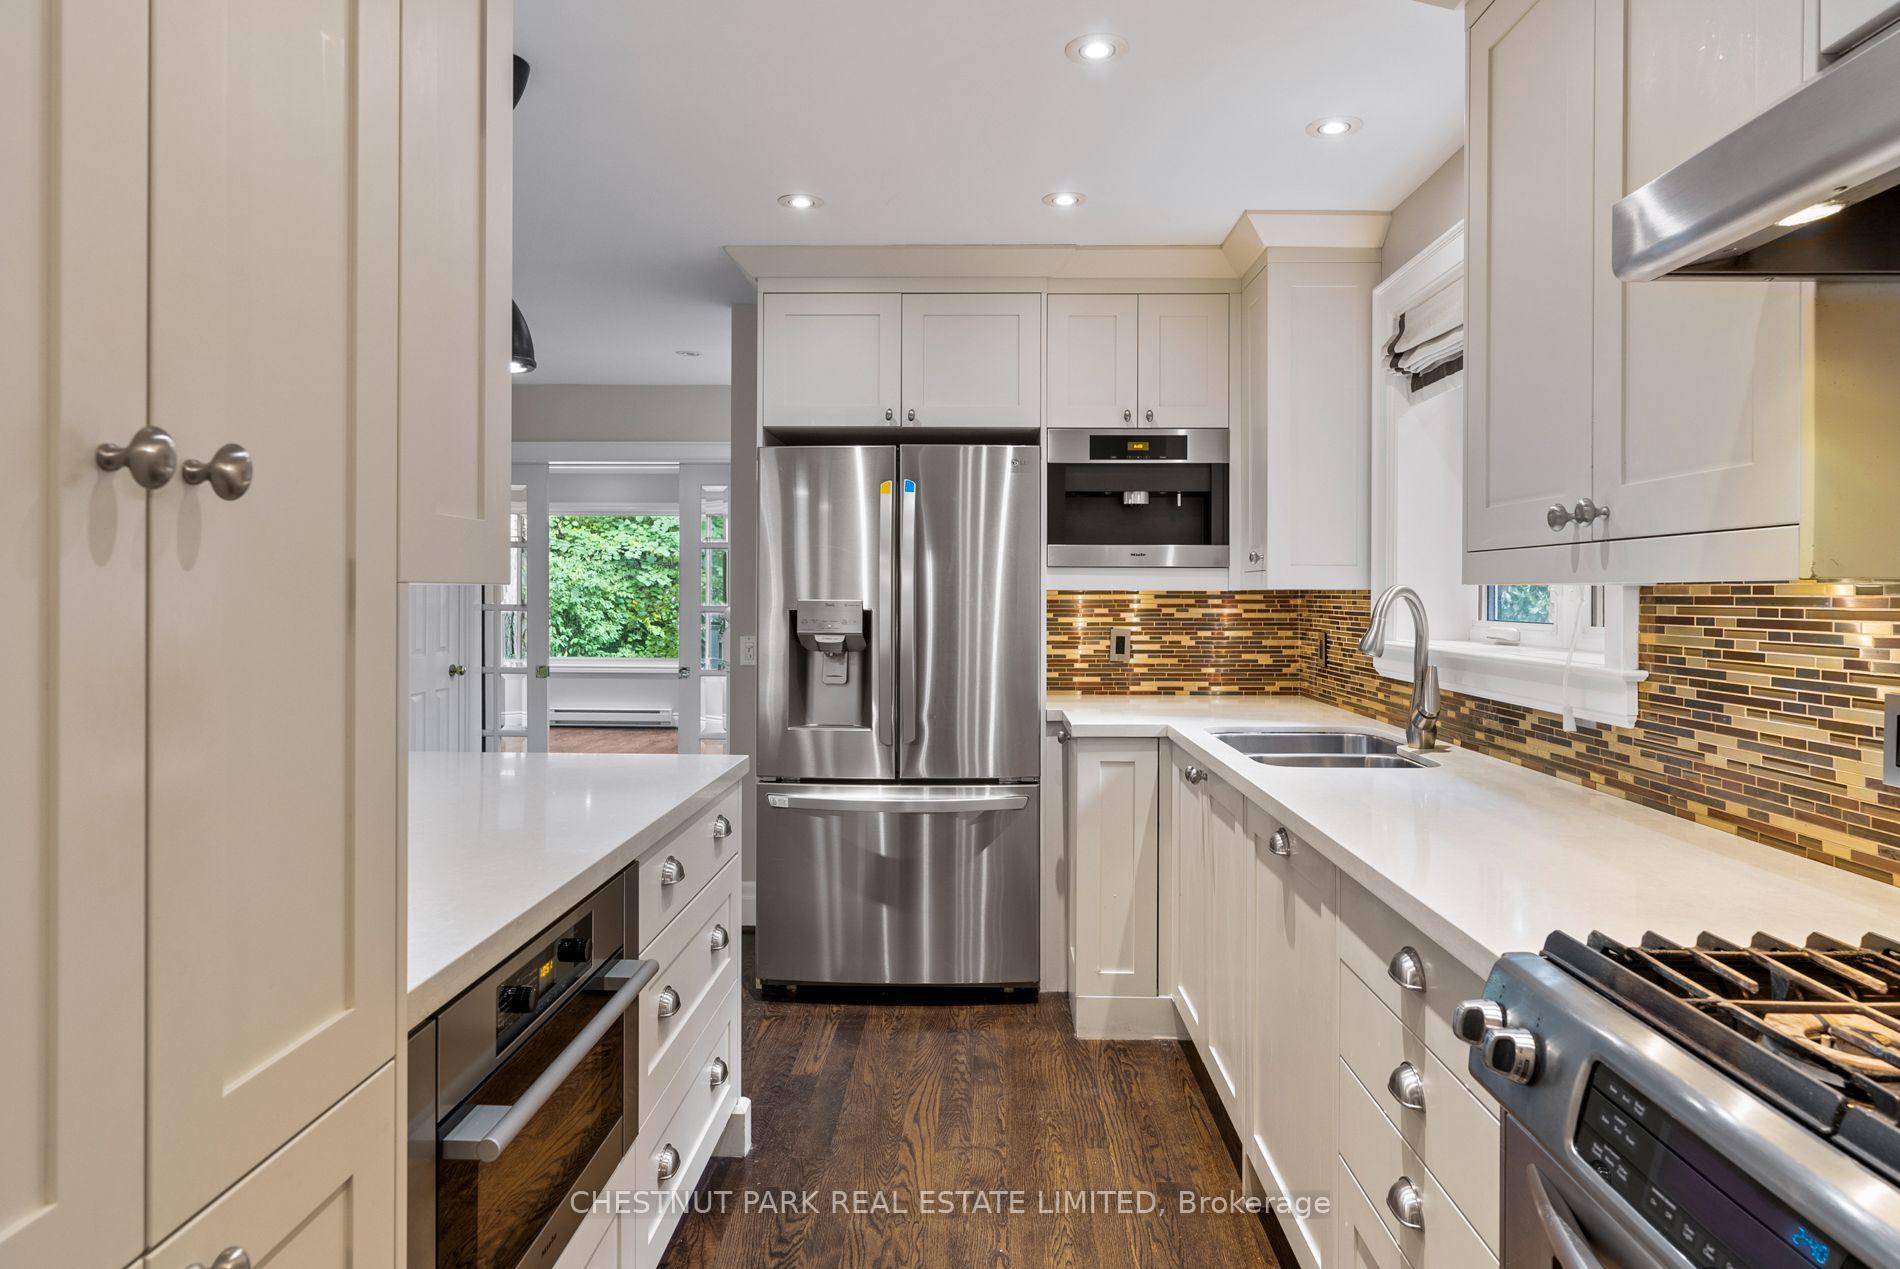
- Open-concept kitchen with quartz countertops and stainless steel appliances
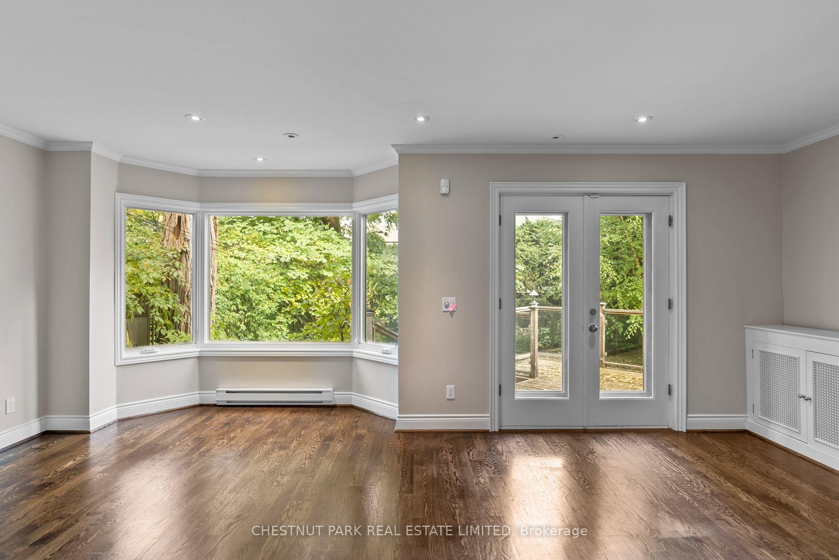
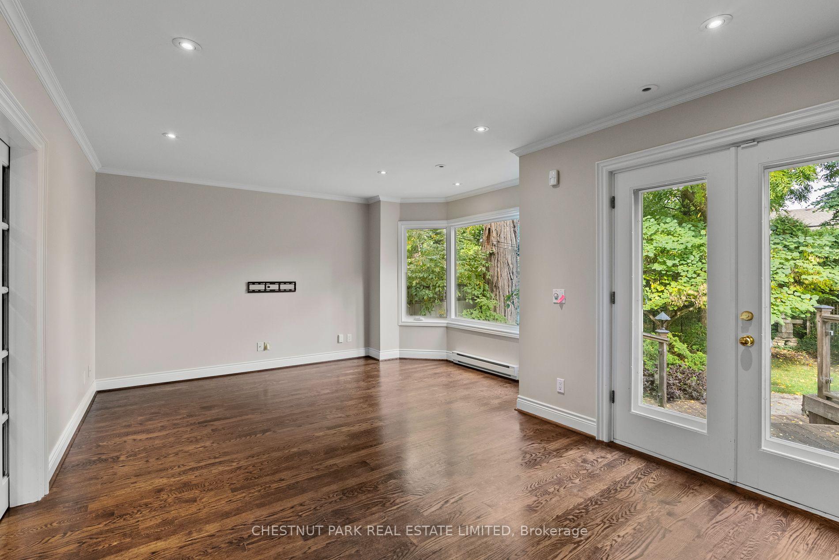
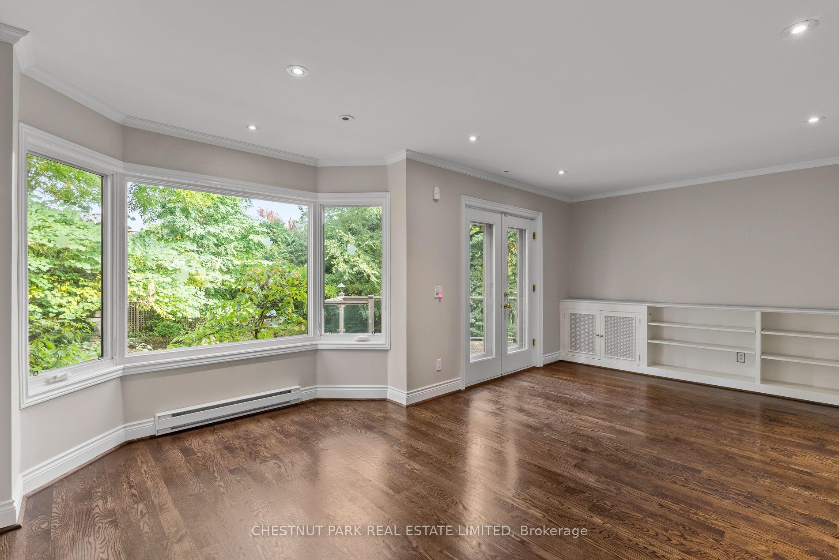
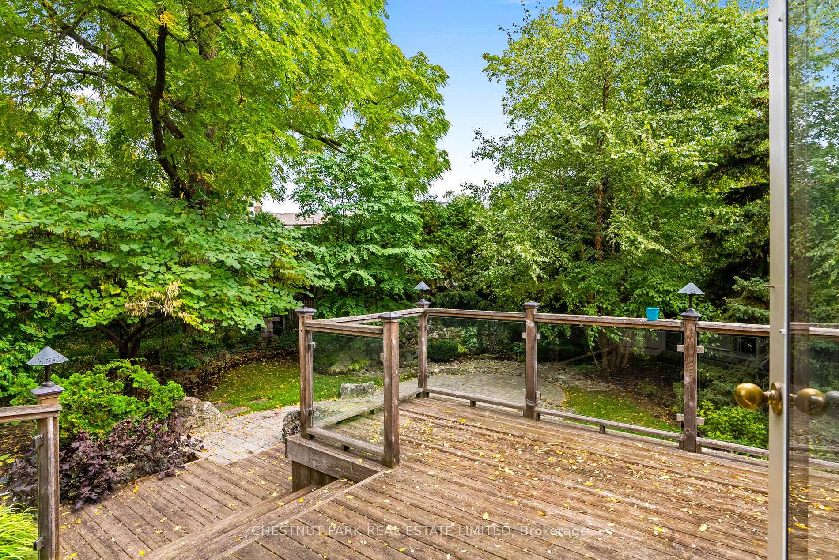
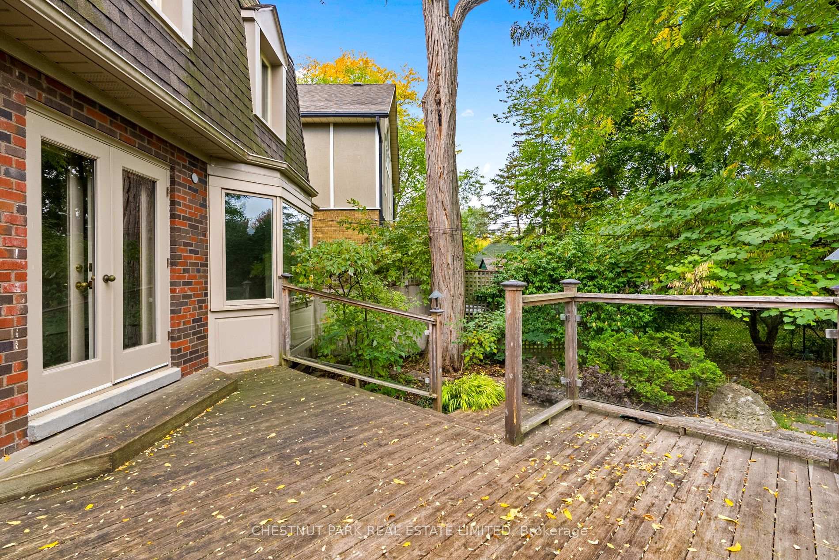
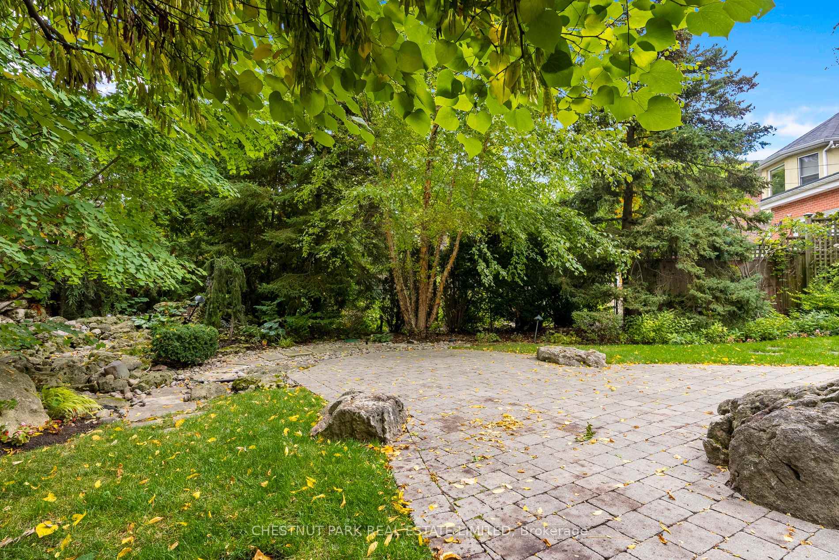
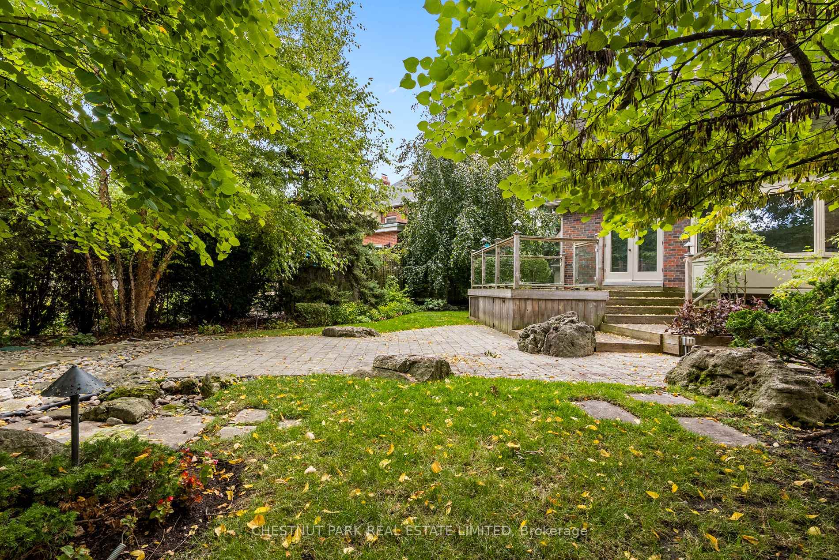
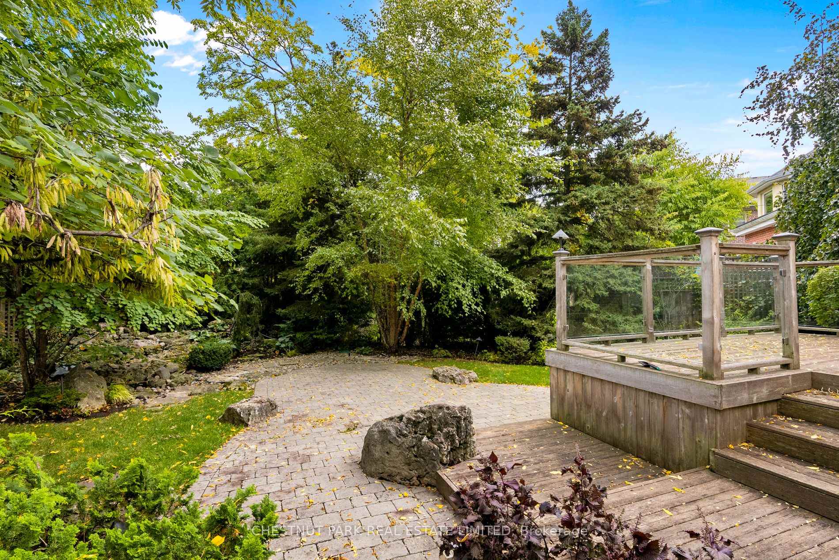
- Large main floor family room with walk-out to garden
- Located in desirable Allenby/Lawrence Park school district
- Independent fourth bedroom with separate staircase
- Potential building lot for future development
- Currently tenanted, respecting tenant's privacy during showings
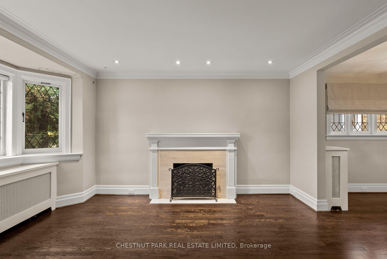
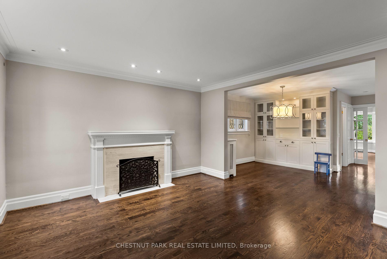
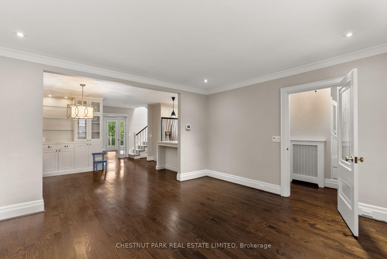
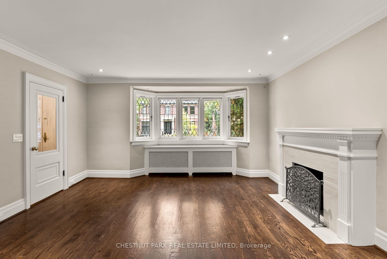
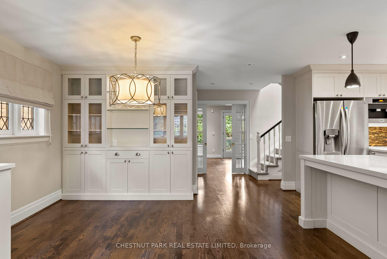
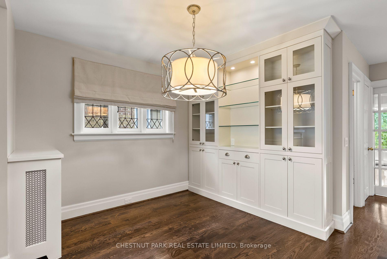
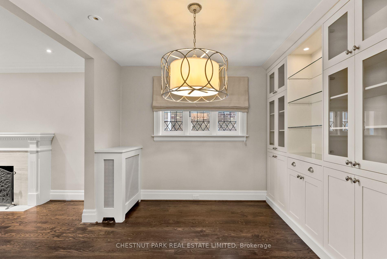
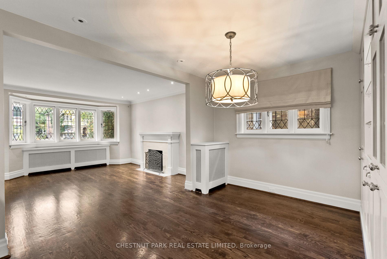
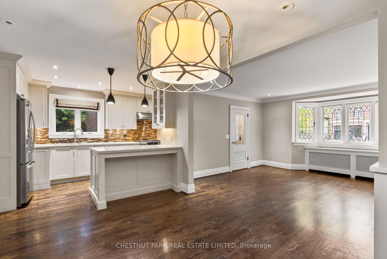
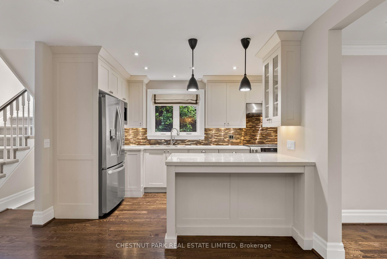
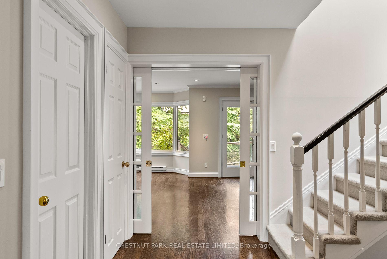
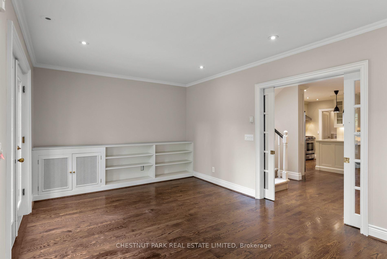
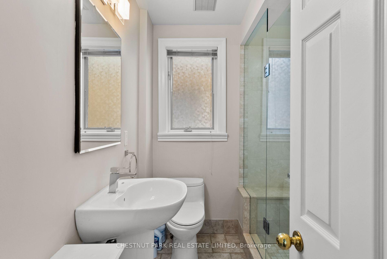
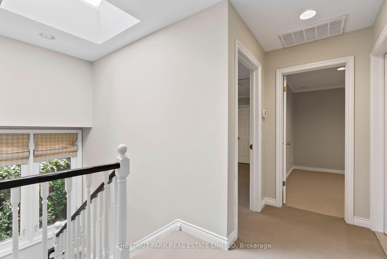
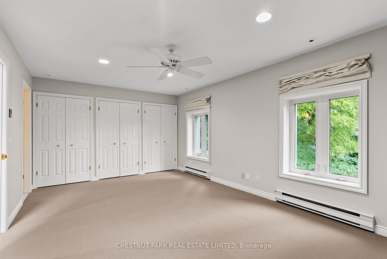
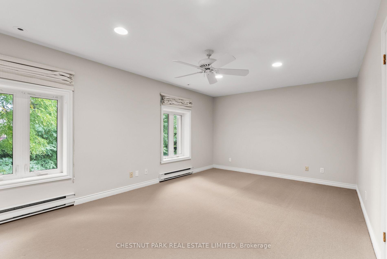
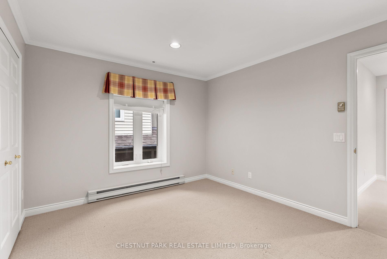
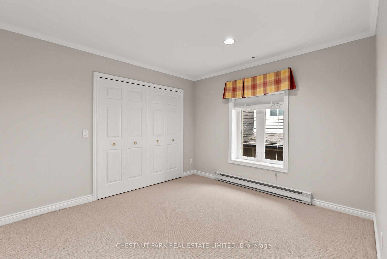
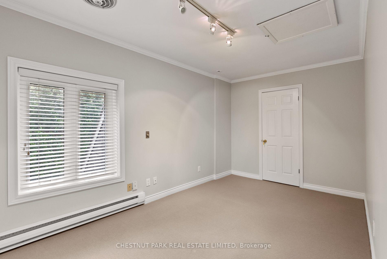
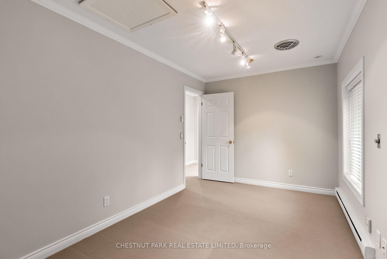
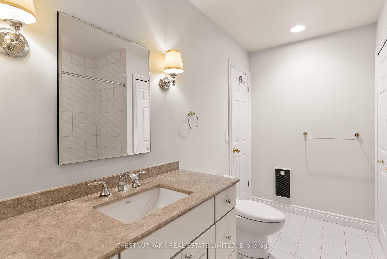
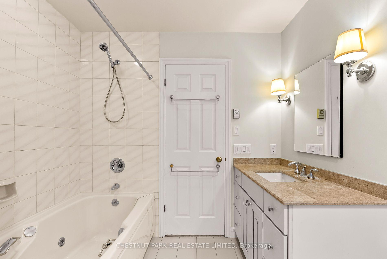
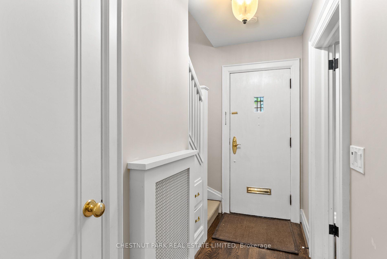
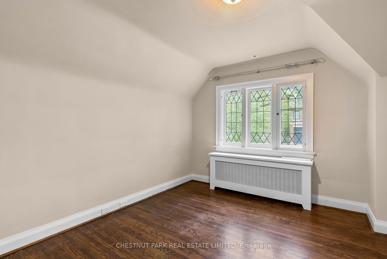
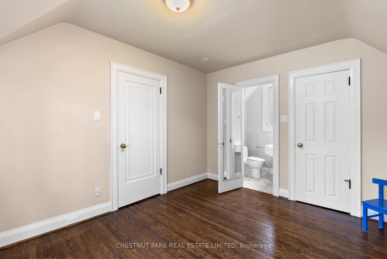
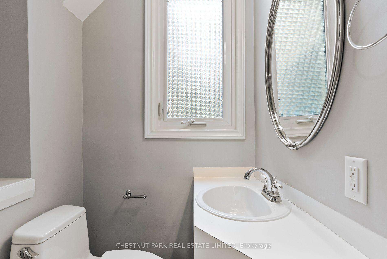
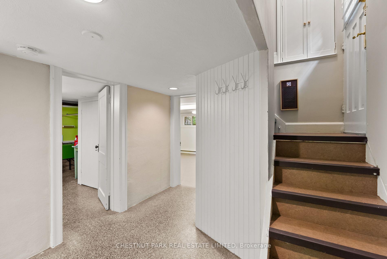
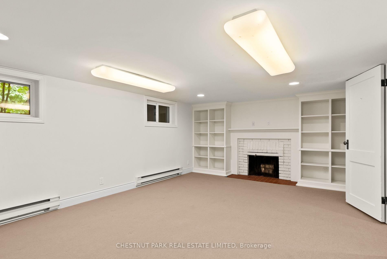
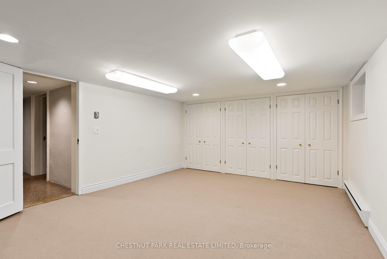
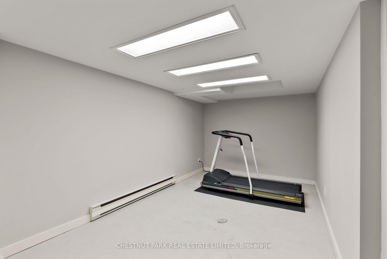
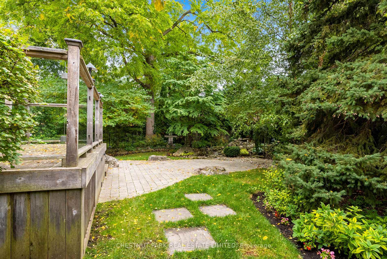
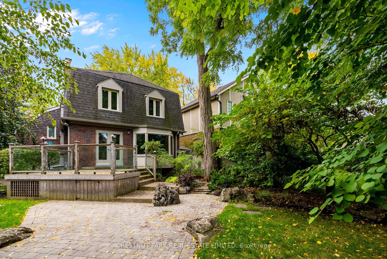
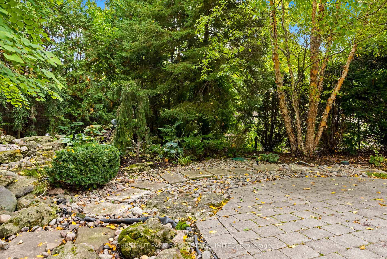
More than what meets the eye! This charming red brick home appears as a bungalow, but in fact it has a three-storey rear addition and four cleverly defined bedrooms. Previously renovated by the former owner, this home can appeal to a wide array of buyers - those looking for a foothold in the Allenby/Lawrence Park school district, those looking for a potential building lot, or those downsizing but are not ready for condo living. It holds restored leaded glass windows, pretty principal spaces and a surprisingly large main floor family room at the rear of the home. The kitchen is open-concept to the dining room with quartz countertops, stainless steel appliances, and a breakfast bar. There is a three-piece bathroom between the dining room and the family room, where the home expands to full-width dimensions and a walk-out to the rear deck and garden is accessible. The second floor holds three large bedrooms, all with execellent storage, and a shared four-piece bathroom between them. The primary bedroom has a wall of built-in closets, views over the rear garden, and semi-ensuite access to the bathroom. Set apart from the rest of the home, the fourth bedroom has a separate staircase and is independent in its setting over the garage with its own two-piece bathroom. In the lower level, a large recreation room is present, as is space for a home gym, and a large laundry room. The home is currently tenanted by a respectful family who are on a month-to-month contract. To respect their privacy, the photos attached do not show the tenant's furniture, so the home will appear different in person during your showings.
Key Facts & Features
Property Costs
- Annual Property Tax Amount
- $15,101
- Land Transfer Tax Fee
- $105,450
Rental Items
- Rental Equipment
- Hot Water Tank - Discounted rate of $65.93 + HST, until the end of December 2026. After the discount ends, the monthly rent will be $109.88 + HST in January 2027.
- Basement Type
- Partially Finished
Interior Features
- Laundry Level
- Lower Level
- Interior Extras
- Other
- View
- Garden
- Fireplace/Stove
- Yes
- Fireplace Features
- Living Room, Rec Room
- Elevator
- No
Exterior Features
- Pool
- None
- Property Features
- Fenced Yard, Park, Public Transit, School
Building
- Building Type
- Detached
- Building Style
- 2-Storey
Construction
- Exterior Finish
- Brick
- Roof
- Asphalt Shingle
- Foundation Details
- Unknown
- Special Designation
- Unknown
Lot
- Lot Front
- 50.00 ft
- Lot Depth
- 134.40 ft
- Lot Shape
- Rectangular
Inclusions
- Inclusions
- All existing appliances including: LG refrigerator, range hood, oven, dishwasher, Miele coffee machine (as-is), LG fridge/freezer, Miele microwave drawer, KitchenAid oven, stainless steel exhaust hood, Samsung washer and dryer, deep freezer in basement. All closet organizers, all roman blinds. All bathroom mirrors, all interior and exterior light fixtures, all built-in cabinetry and shelving.
Exclusions
- Exclusions
- All items, furniture, artwork and window coverings belonging to the tenant.
Parking & Garages
- Garage Type
- Built-In
- Garage Spaces
- 1
- Parking Spaces
- 4
- Total Garage And Parking Spaces
- 5
Heating & Cooling
- Heat Source
- Gas
- Heat Type
- Water
- Air Conditioning
- Central Air
- Water
- Municipal
- Sewers
- Sewer
- Bedrooms
- 4
- Washrooms
- 3
- Kitchens
- 1
- Family / bonus room
- Yes
Room sizes
- Bedroom 3—Second level, Walk-In Closet(s), East View, Broadloom
- Laundry—Lower level, Double Sink, Above Grade Window, Double Closet
- Foyer—Main level, B/I Closet, Leaded Glass, Hardwood Floor
- Recreation—Lower level, Fireplace, Above Grade Window, Double Closet
- Bedroom 4—Second level, Walk-In Closet(s), 2 Pc Ensuite, Hardwood Floor
- Kitchen—Main level, Renovated, Breakfast Bar, Stainless Steel Appl
- Dining Room—Main level, Leaded Glass, B/I Shelves, Hardwood Floor
- Living Room—Main level, Bay Window, Fireplace, Hardwood Floor
- Exercise Room—Second level
- Family Room—Main level, W/O To Yard, Bay Window, Hardwood Floor
- Bedroom 2—Second level, Walk-In Closet(s), Pot Lights, Broadloom
- Primary Bedroom—Second level, His and Hers Closets, 4 Pc Ensuite, Overlooks Garden
Washrooms
- 3-piece, Main
- 2-piece, Second
- 4-piece, Second
- Municipality
- Toronto
- Neighbourhood
- Lawrence Park South
- Main cross streets
- West of Avenue on Cortleigh
- Directions
- Via Google Maps
- MLS® number
- C13809124
- Data source
- Toronto Regional Real Estate Board
- Listed on
- 2026-09-21
- Updated on
- 2026-10-01
- Days on market
- 26 days
- Possession type
- Other
- Co-op commission
- 2.5% + HST
- Seller
- Listed by
- CHESTNUT PARK REAL ESTATE LIMITED
Home Market Value
Current home valuation for 160 Cortleigh Boulevard, Toronto, Lawrence Park South, Toronto, ON. Listed for $2,650,000
HOMEH Estimate
$2,676,562
Estimated Sales Range
$2,114,484 - $3,238,640
HOMEH Estimate for 160 Cortleigh Boulevard, Toronto, Lawrence Park South
Calculated with a real agent's CMA method — 45+ years of experience, codified. Not an AI guess.
For the owner
Is this your home? Track its value.
Get this home's HOMEH Estimate by email once a month, with how many homes are for sale around you.
Mortgage Payment Calculator
Compare up to 4 down payment scenarios
20% required for homes $1.5M or more
$530,000
| Scenario 1 | Scenario 2 | Scenario 3 | Scenario 4 | |
|---|---|---|---|---|
−Down payment | % $ | % $ | % $ | % $ |
+CMHC insurance | $0 | $0 | $0 | $0 |
=Total mortgage | $2,120,000 | $1,987,500 | $1,855,000 | $1,722,500 |
Amortization | ||||
Mortgage rate | % | % | % | % |
| Payment frequency | ||||
=Mortgage payment | $10,351monthly | $9,704monthly | $9,057monthly | $8,410monthly |
Land Transfer Tax
$52,725
$52,725
$105,450
Around this home
Data provided by OpenStreetMap & Fraser Institute School Rankings
Ask HOMEH
New!Hi there!
👋Text or call (416) 301-9001
Recommended for you
Based on homes you've looked at.
No recommended properties found.
Nearby similar homes
No nearby properties found.
More real estate resources
Other homes nearby
Explore this area
Nearby neighbourhoods
No nearby listings available.