
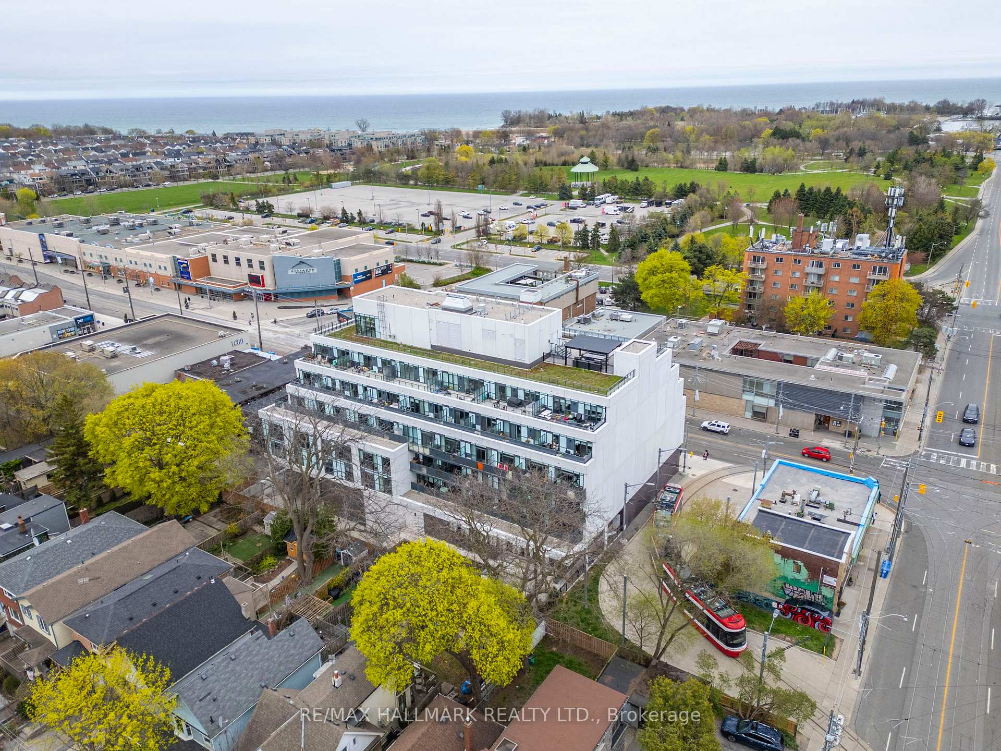
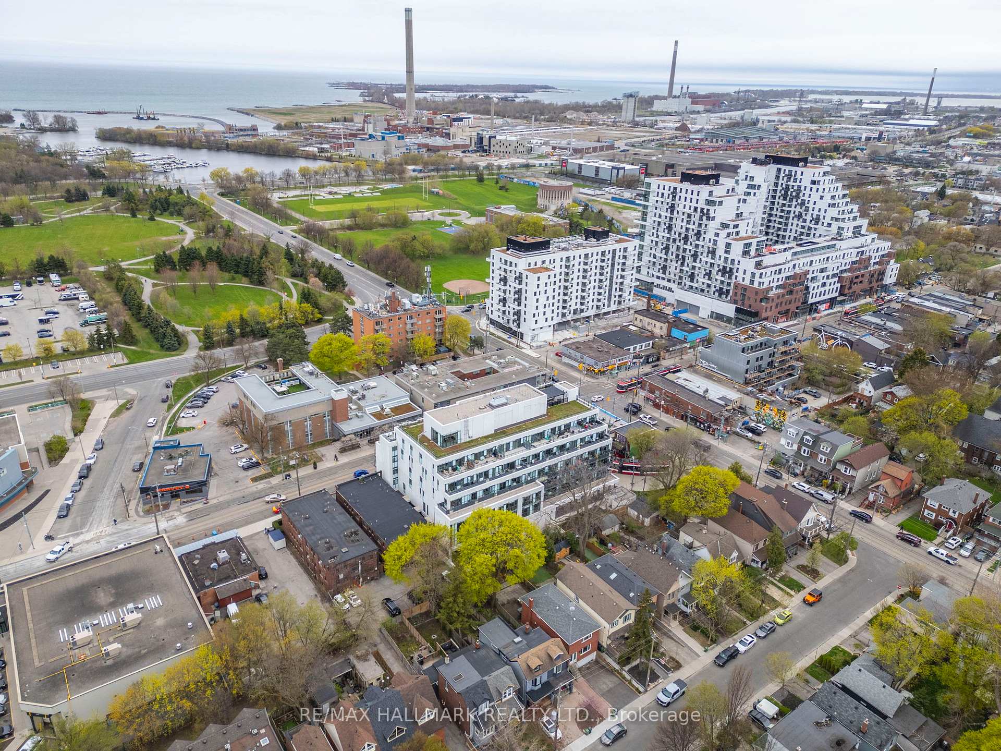
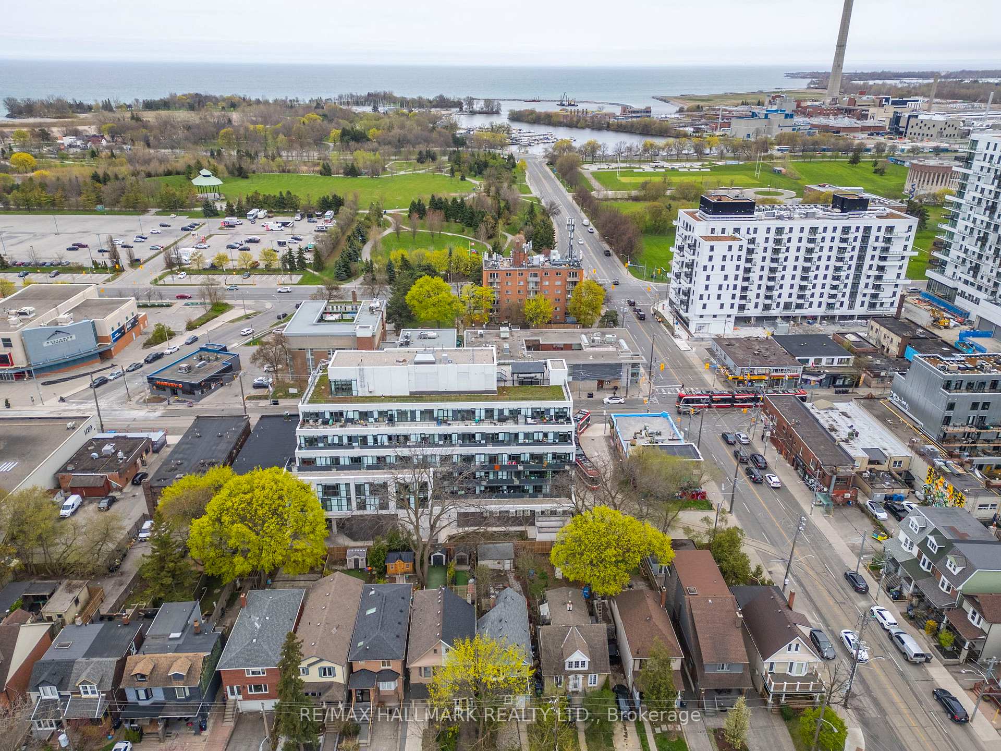
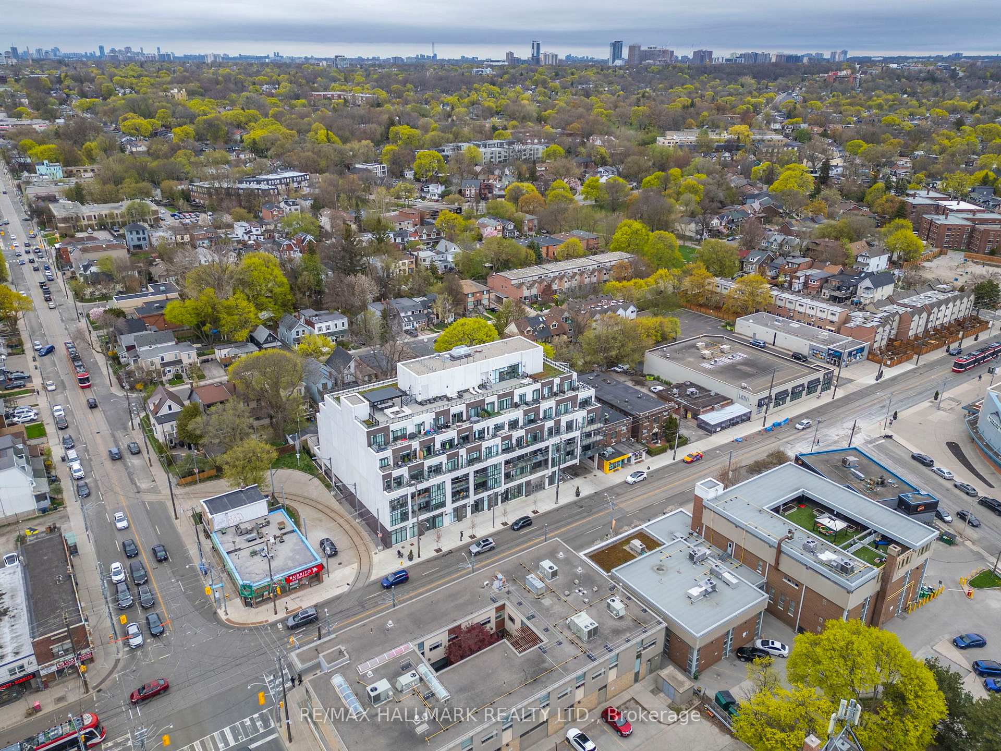
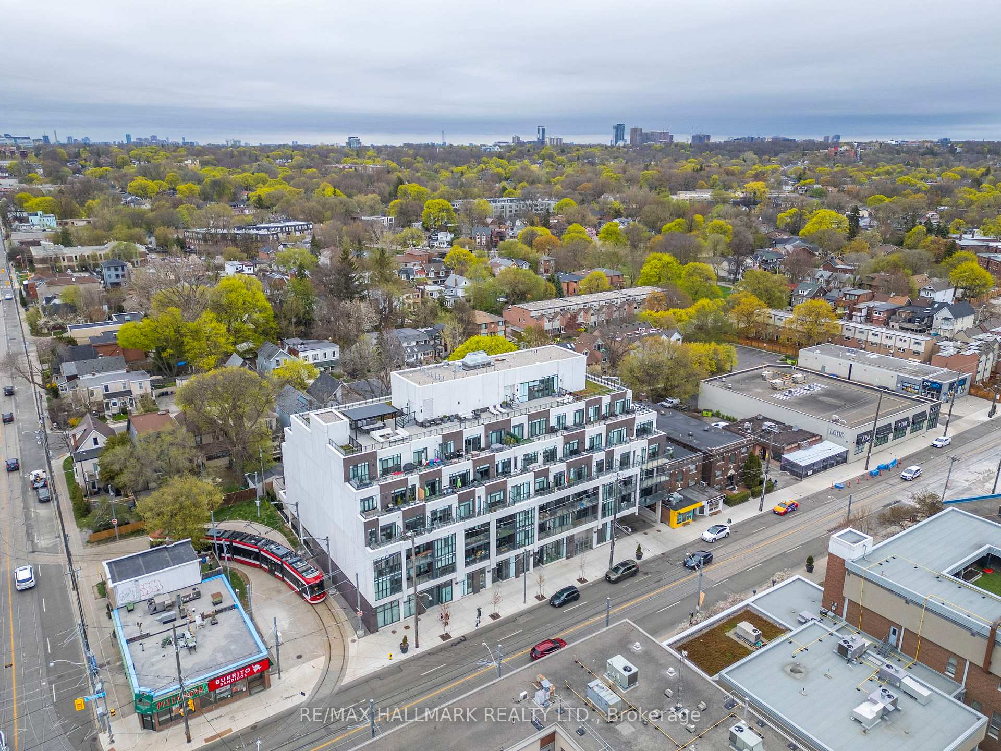
Unit 507, 1630 Queen Street E
Toronto (The Beaches), ON M4L 0B3
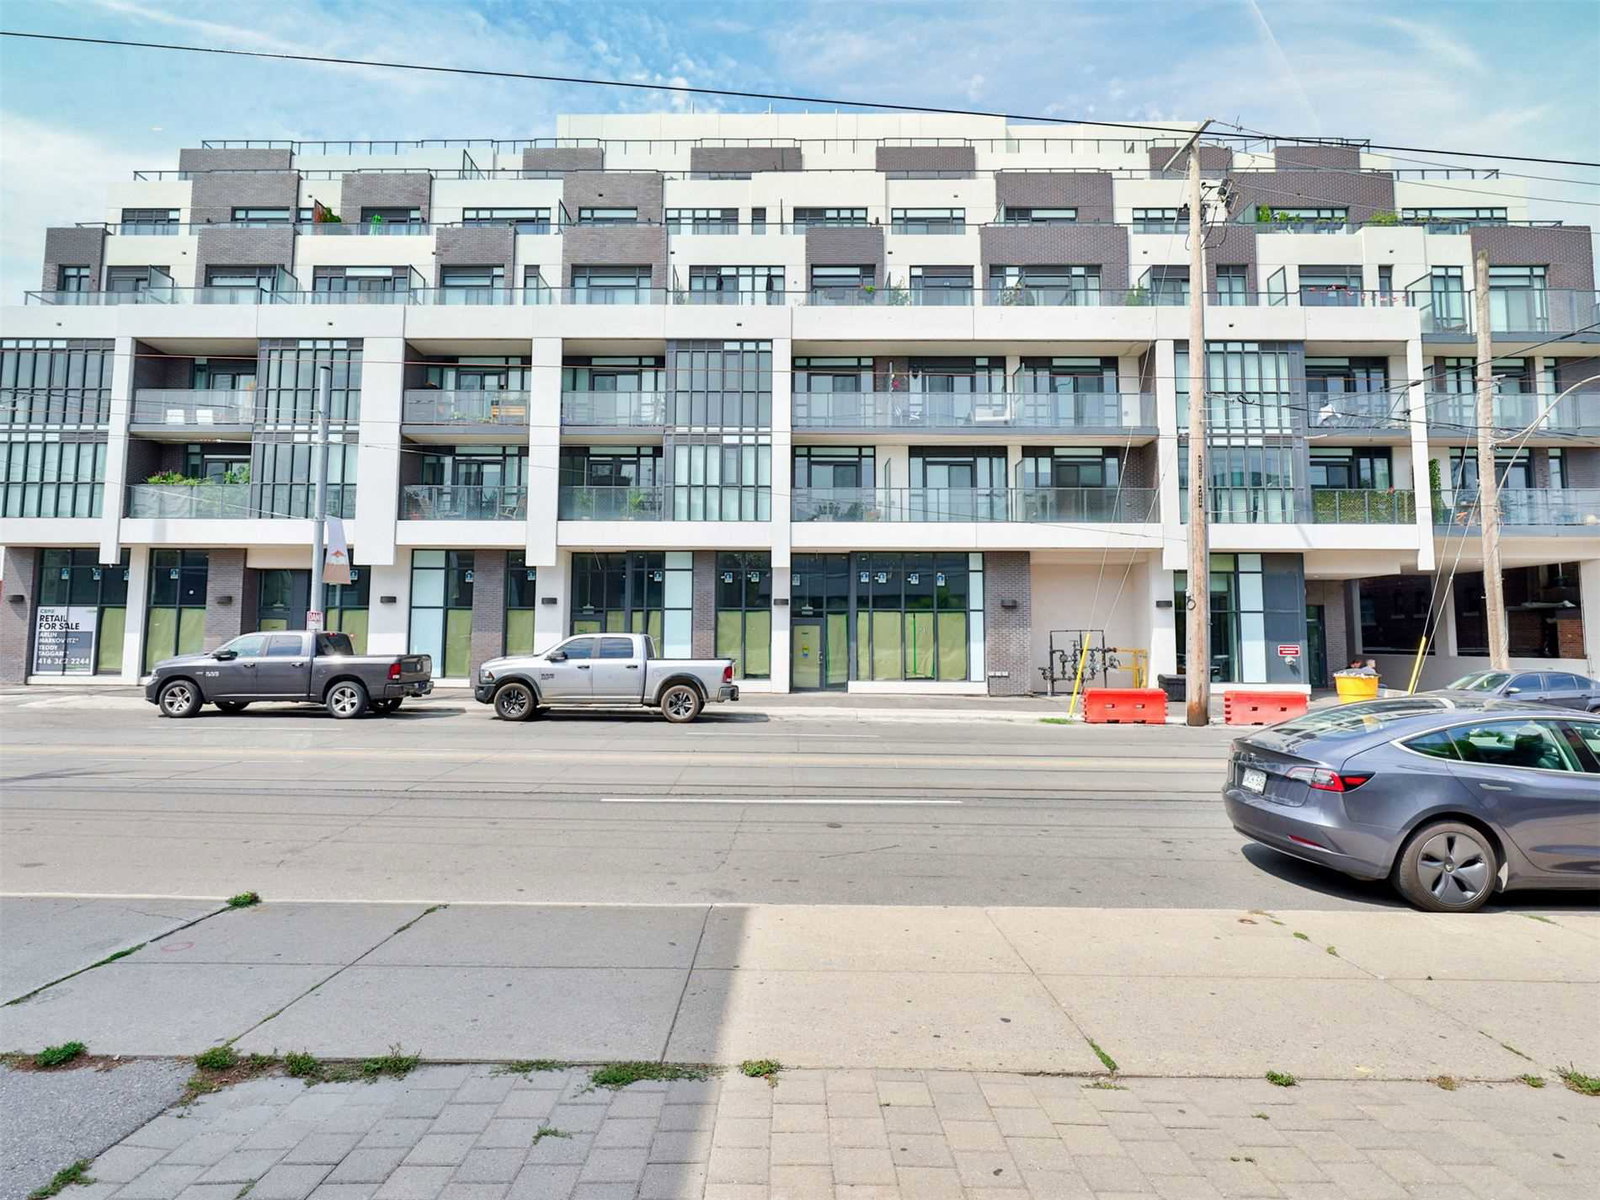 WestBeach Condos6 storeys, 89 suites, built 2020
- 2+1Bedrooms
- 2Bathrooms
- 1Parking
- 1000–1199Sq Ft
- $5,336Tax
- $1,043/moCondo Fee
 Estimated Value:$835,802See Free Estimate Report

Property not available for sale or for rent.
HOMEH One: full-service selling for a 1% listing fee. The buyer's agent commission is separate.
Free Home EvaluationHow Much Is My Home Worth?Homes for Sale NearbySale & Price History for Unit 507, 1630 Queen Street E, Toronto, The Beaches
Real estate boards require you to or to see the full details of this property.
*Sold prices and complete sale & price history are regulated data. Under the Trust in Real Estate Services Act, 2002 (TRESA) and the rules of the Real Estate Council of Ontario (RECO), and pursuant to the Multiple Listing Service® rules of the Canadian Real Estate Association (CREA) and the Toronto Regional Real Estate Board (TRREB), this information may be shown only to registered users who have agreed to the applicable terms of use (a Virtual Office Website, or "VOW," arrangement). HOMEH Inc., Brokerage therefore provides it to signed-in members only. Creating an account is free and takes under a minute.
About Unit 507, 1630 Queen Street E, Toronto, The Beaches
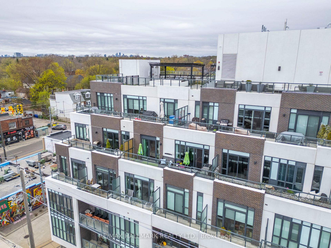
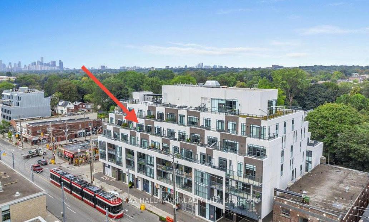
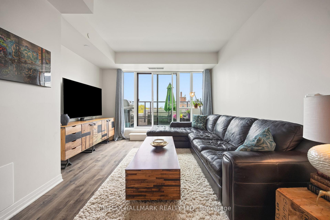
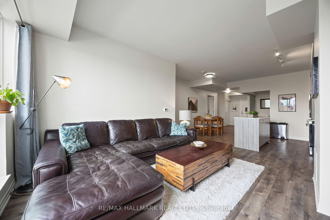
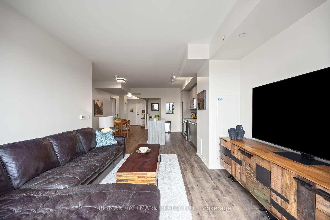
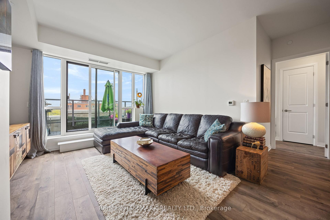
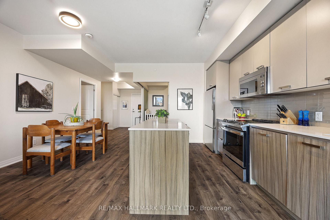
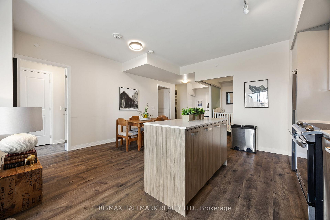
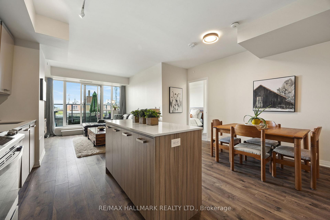
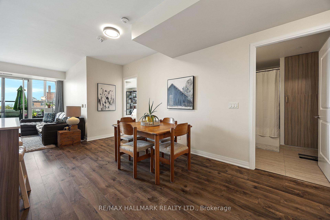
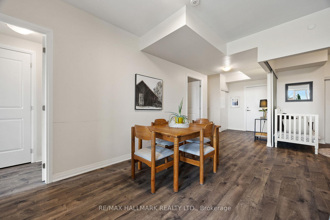
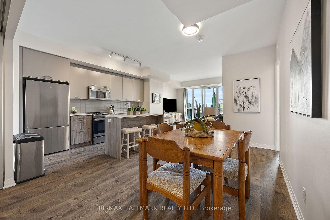
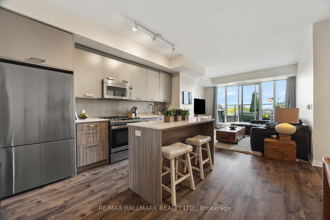
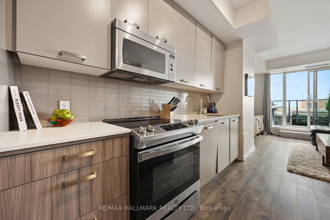
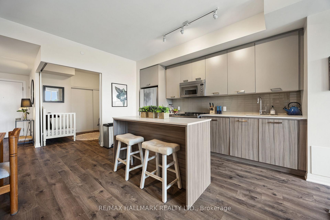
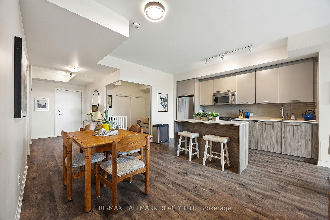
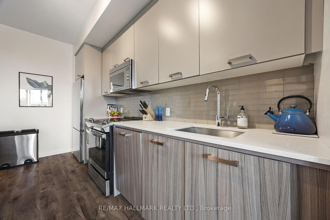
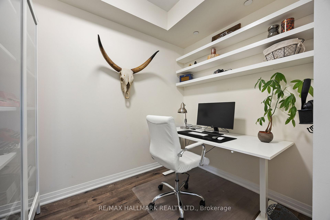
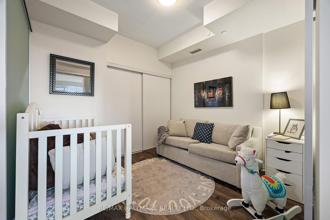
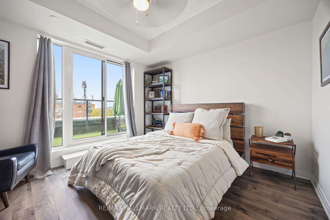
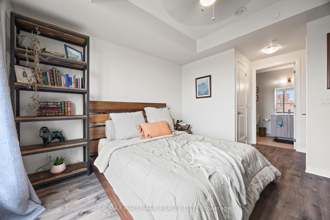
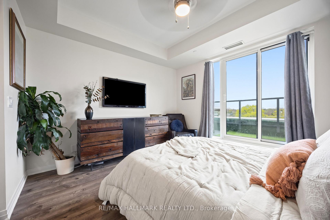
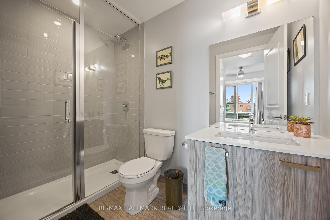
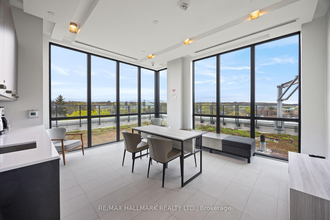
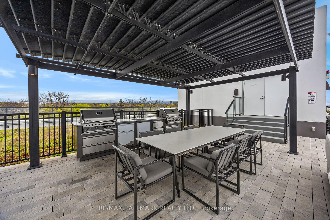
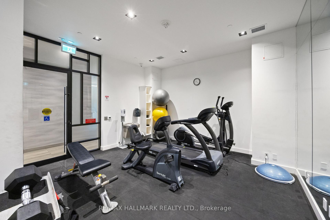
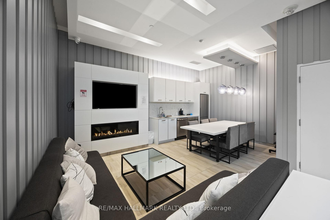
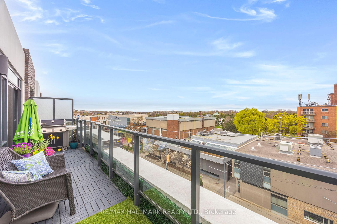
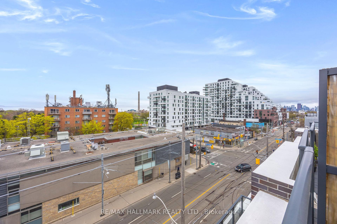
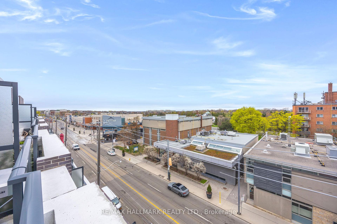
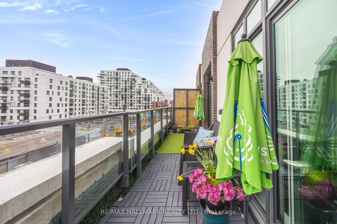
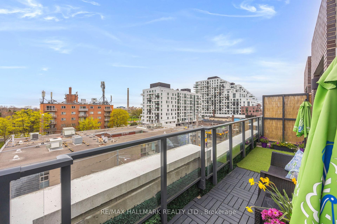
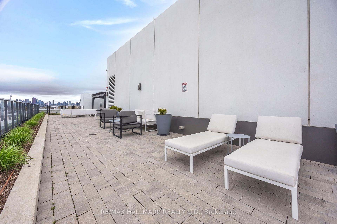
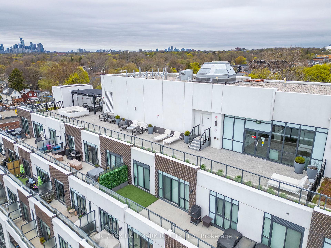
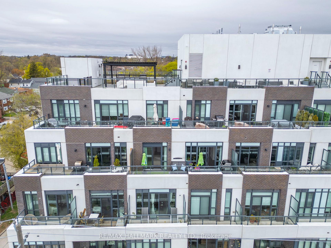
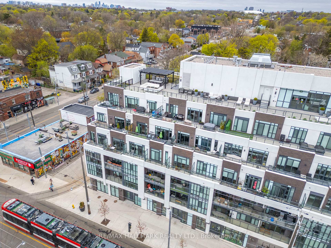
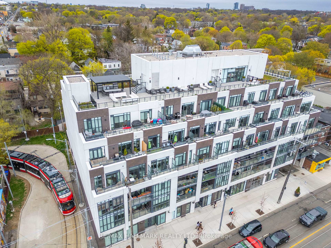
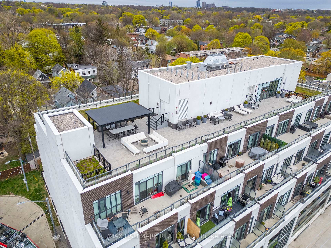
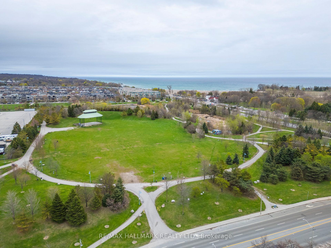
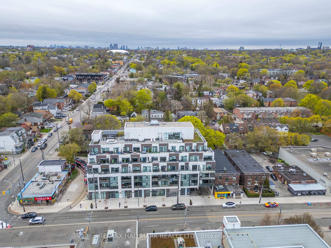
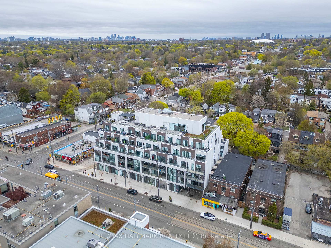
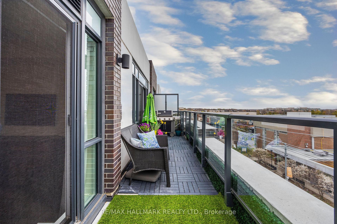
Ultra Chic Boutique Living In The Beaches - Welcome To WestBeach Condominiums. This Fantastic Newer Sub-Penthouse Condo Has Everything You Are Looking For To Call Home. Over 1200 Sqft of Living Space Upgraded Throughout. The Interior Is Gleaming With Southern Sun Exposure Through Floor To Ceiling Glass Into Open Concept Living, Dining, Entertaining Space For Wonderful Get-togethers With Friends. The Spacious Kitchen Along Side The Separate Dining Area Are Ideal For Dinner Partyies Before You Move To the Full Width Terrace With Stunning Views Day And Night Overlooking Parks, Beaches, The City And The Lake. The Primary Suite Also Has A Walk-out To The Terrace Offering Sunset Views, Is Big Enough For A King Sized Bed, Has A Walk-in Closet, An Ensuite With A Walk-in Shower The Layout Is a Split-bedroom Plan for Den/Nursery As Well There Is A Separate Study/Office Space For Working At Home. The Neighbourhood Cannot Be Beat: Parks, Patios, Festivals, Beaches, Swimming, Picnics, Beach Clubs, Volleyball, Sunset Boardwalk Strolls, Movies, Holiday Fireworks, Hiking/Biking Trails Across The City, The List Goes On. Every Weekend Is A 'Staycation'. WestBeach Condominiums Offers Full Amenities Too Including Outdoor Roof-top Lounge, Party Room With Full Kitchen, Fully Equipped Fitness Centre, Pet Washing Station, Visitor Parking, Bike Storage Room. Upgraded Lighting Throughout, Direct BBQ Gas Line On Terrace, Large Locker, Interior Wider Doors And Lower Switches For Accessibility. Open House This Weekend You Must Check It Out. Also Check-out The Floor Plan, Virtual Tour And More.
Key Facts & Features
Property Costs
- Annual Property Tax Amount
- $5,336
- Land Transfer Tax Fee
- $30,950
Condo/Maintenance Fee
- Maintenance Fee
- $1,043 /month
Included In Maintenance Fee
- CAC Included
- Heat Included
- Building Insurance Included
- Parking Included
- Common Elements Included
- Basement Type
- None
Interior Features
- Pets Permitted
- Yes-with Restrictions
- Laundry Features
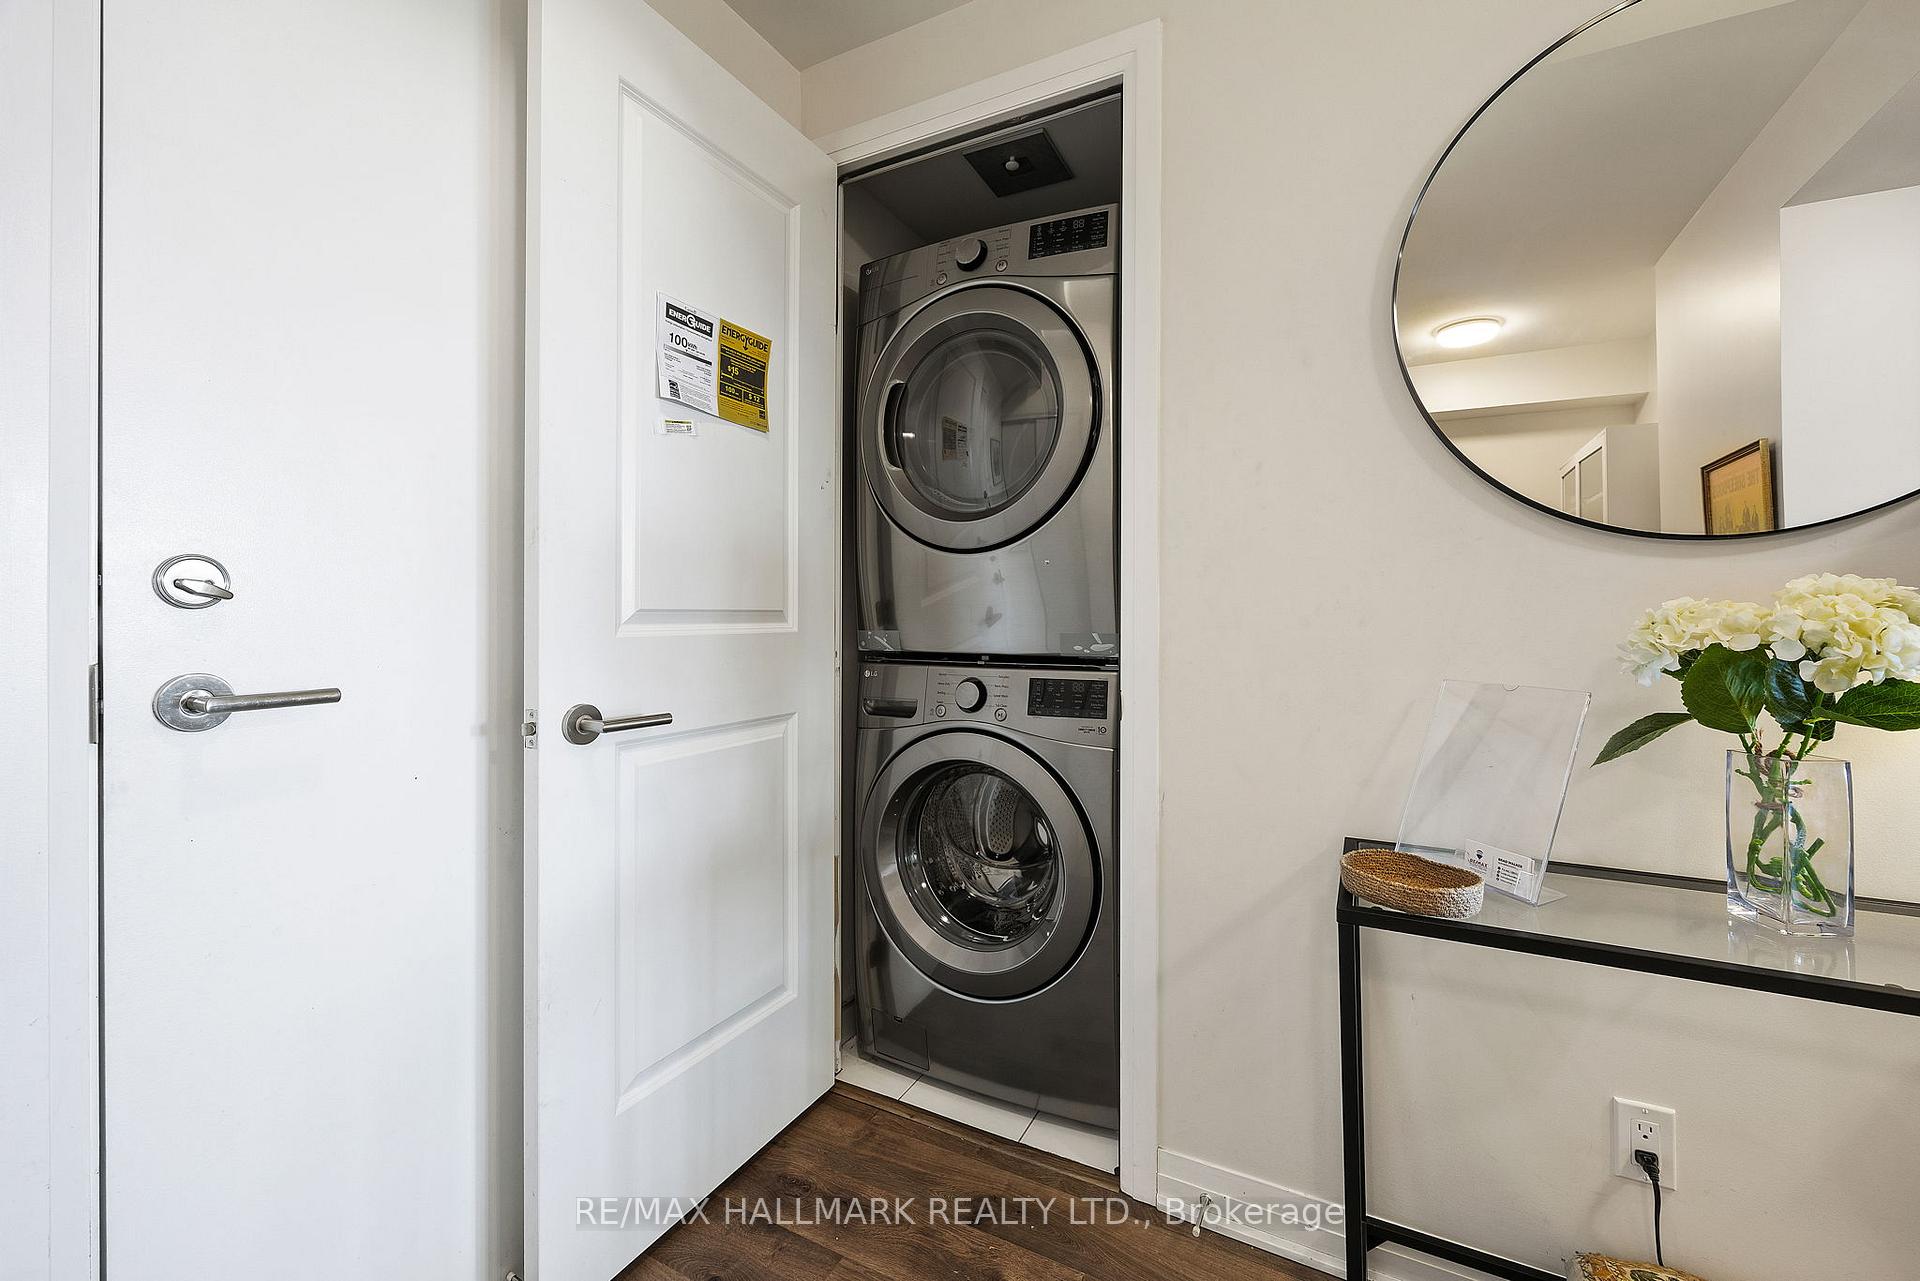
- In-Suite Laundry, Laundry Closet
- Laundry Level
- Main Level
- Interior Extras
- Wheelchair Access
- View
- Beach, Lake, Park/Greenbelt, Marina
- Fireplace/Stove
- No
- Elevator
- No
Exterior Features
- Balcony
- Terrace
- Accessibility Features
- 32 Inch Min Doors, Accessible Public Transit Nearby, Hallway Width 42 Inches or More, Lowered Light Switches, Open Floor Plan
Building
- Building Type
- Condo Apartment
- Building Style
- Apartment
- Approx Age
- 0-5
- Condo Corp Number
- 2831
Construction
- Exposure
- South
- Exterior Finish
- Concrete
- Special Designation
- Unknown
Inclusions
- Inclusions
- Existing Fridge, Stove, Microwave Hood/Fan, B/I Dishwasher, New LG Stackable Washer/Dryer, All Upgraded ELF's, TV Wall Mounts, Window Coverings & Hardware, Terrace Tiles
Parking & Garages
- Garage Type
- Underground
- Garage Spaces
- 1
- Parking Type
- Owned
- Parking Spaces
- 1
- Total Garage And Parking Spaces
- 1
Lockers
- Locker Type
- Owned
- Locker Number
- 30
- Locker Level
- 3rd Floor
Heating & Cooling
- Heat Source
- Gas
- Heat Type
- Forced Air
- Air Conditioning
- Central Air
- Bedrooms
- 2 + 1
- Washrooms
- 2
- Kitchens
- 1
Room sizes
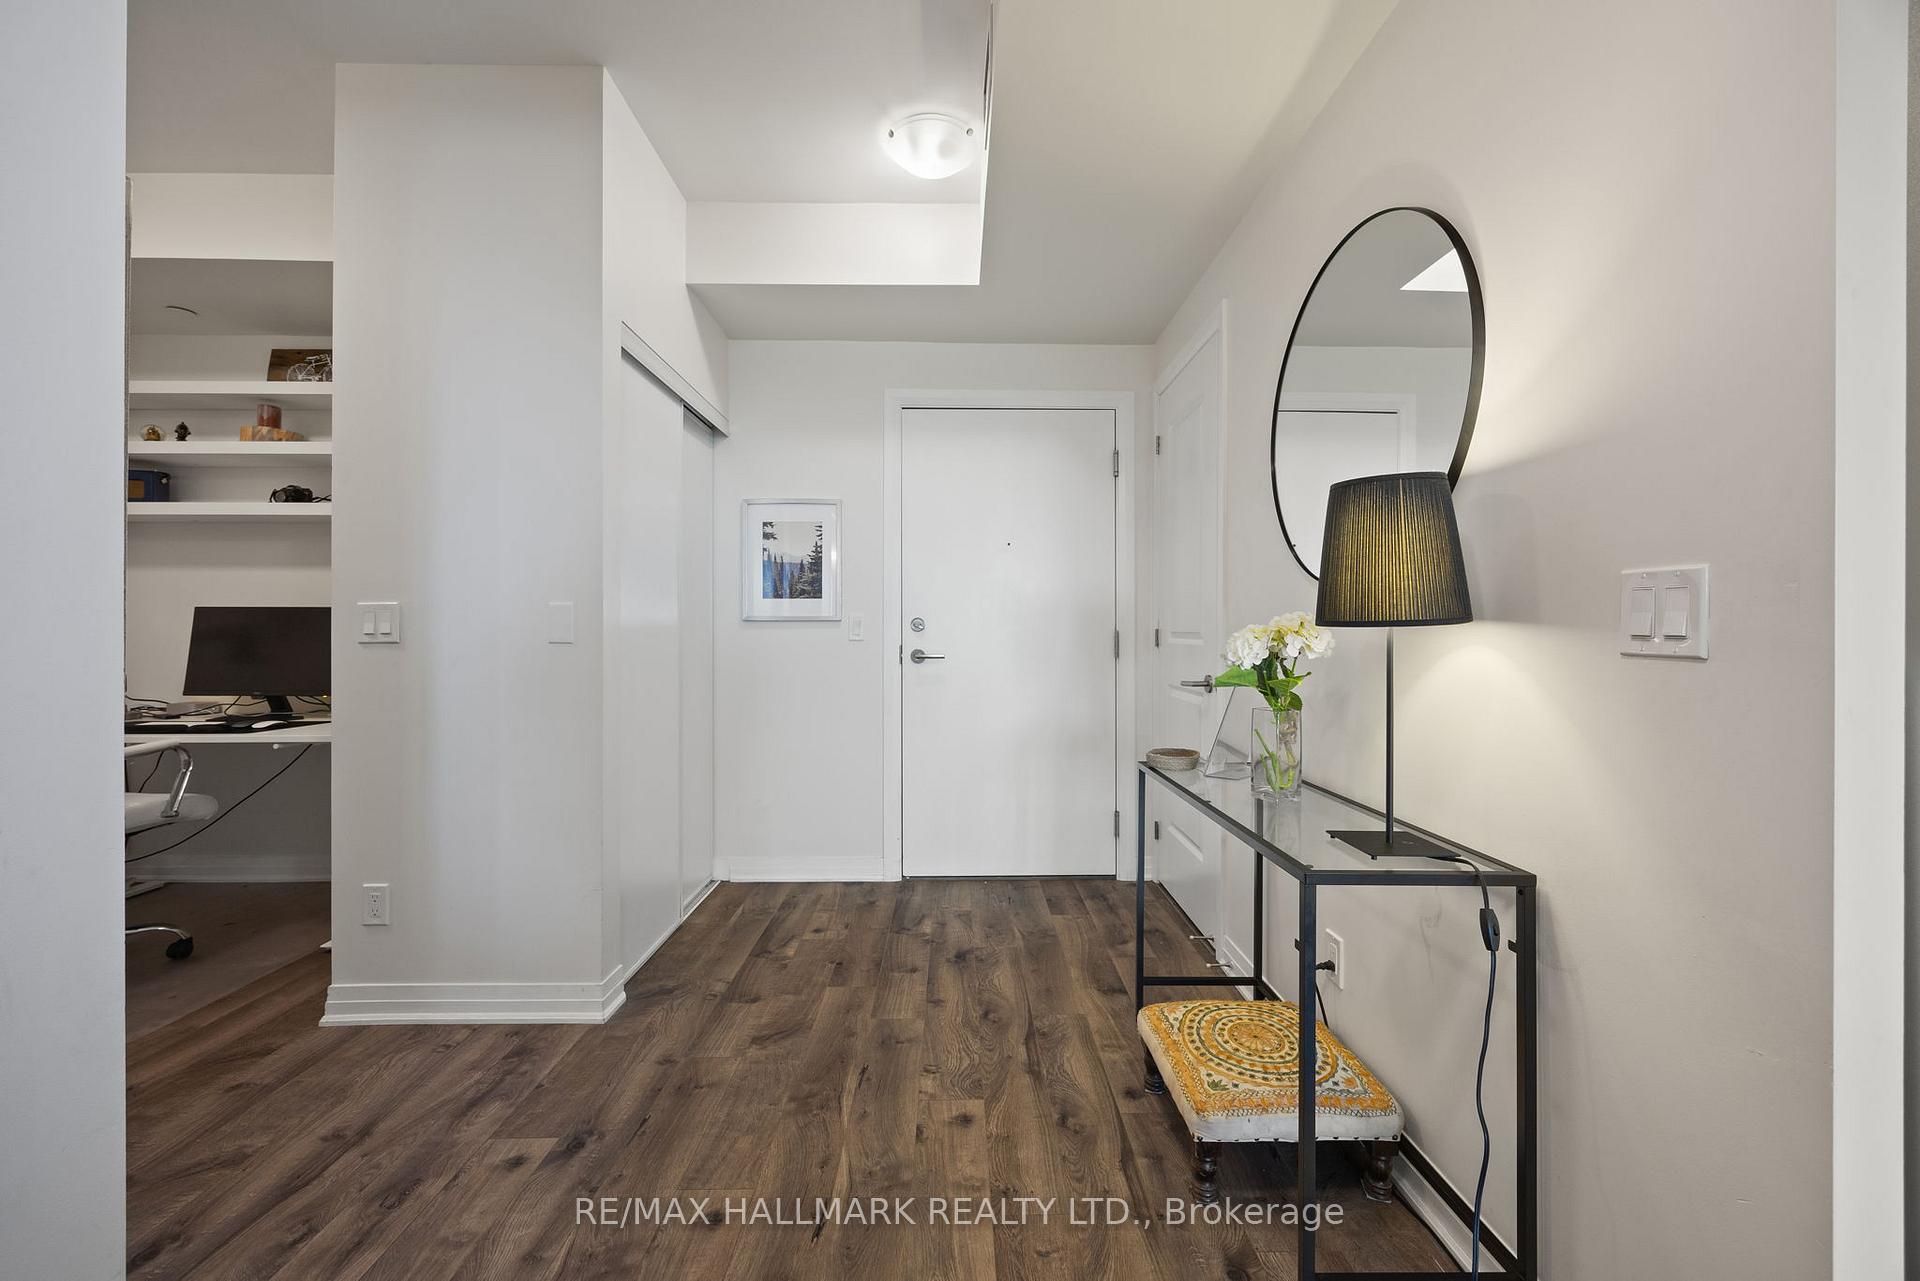
- Foyer—Flat level, Separate Room, Closet, Combined w/Laundry
- Living Room—Flat level, Hardwood Floor, Open Concept, Walk-Out
- Dining Room—Flat level, Hardwood Floor, Separate Room, W/O To Terrace
- Kitchen—Flat level, Centre Island, Breakfast Bar, Walk-Thru
- Study—Flat level, Hardwood Floor, Separate Room, B/I Shelves
- Primary Bedroom—Flat level, 3 Pc Ensuite, Walk-In Closet(s), Walk-Out
- Bedroom 2—Flat level, Hardwood Floor, Sliding Doors, Closet
- Other—Flat level, W/O To Terrace, South View, Tile Floor
- Bathroom—Flat level, 3 Pc Ensuite, Tile Floor, Combined w/Primary
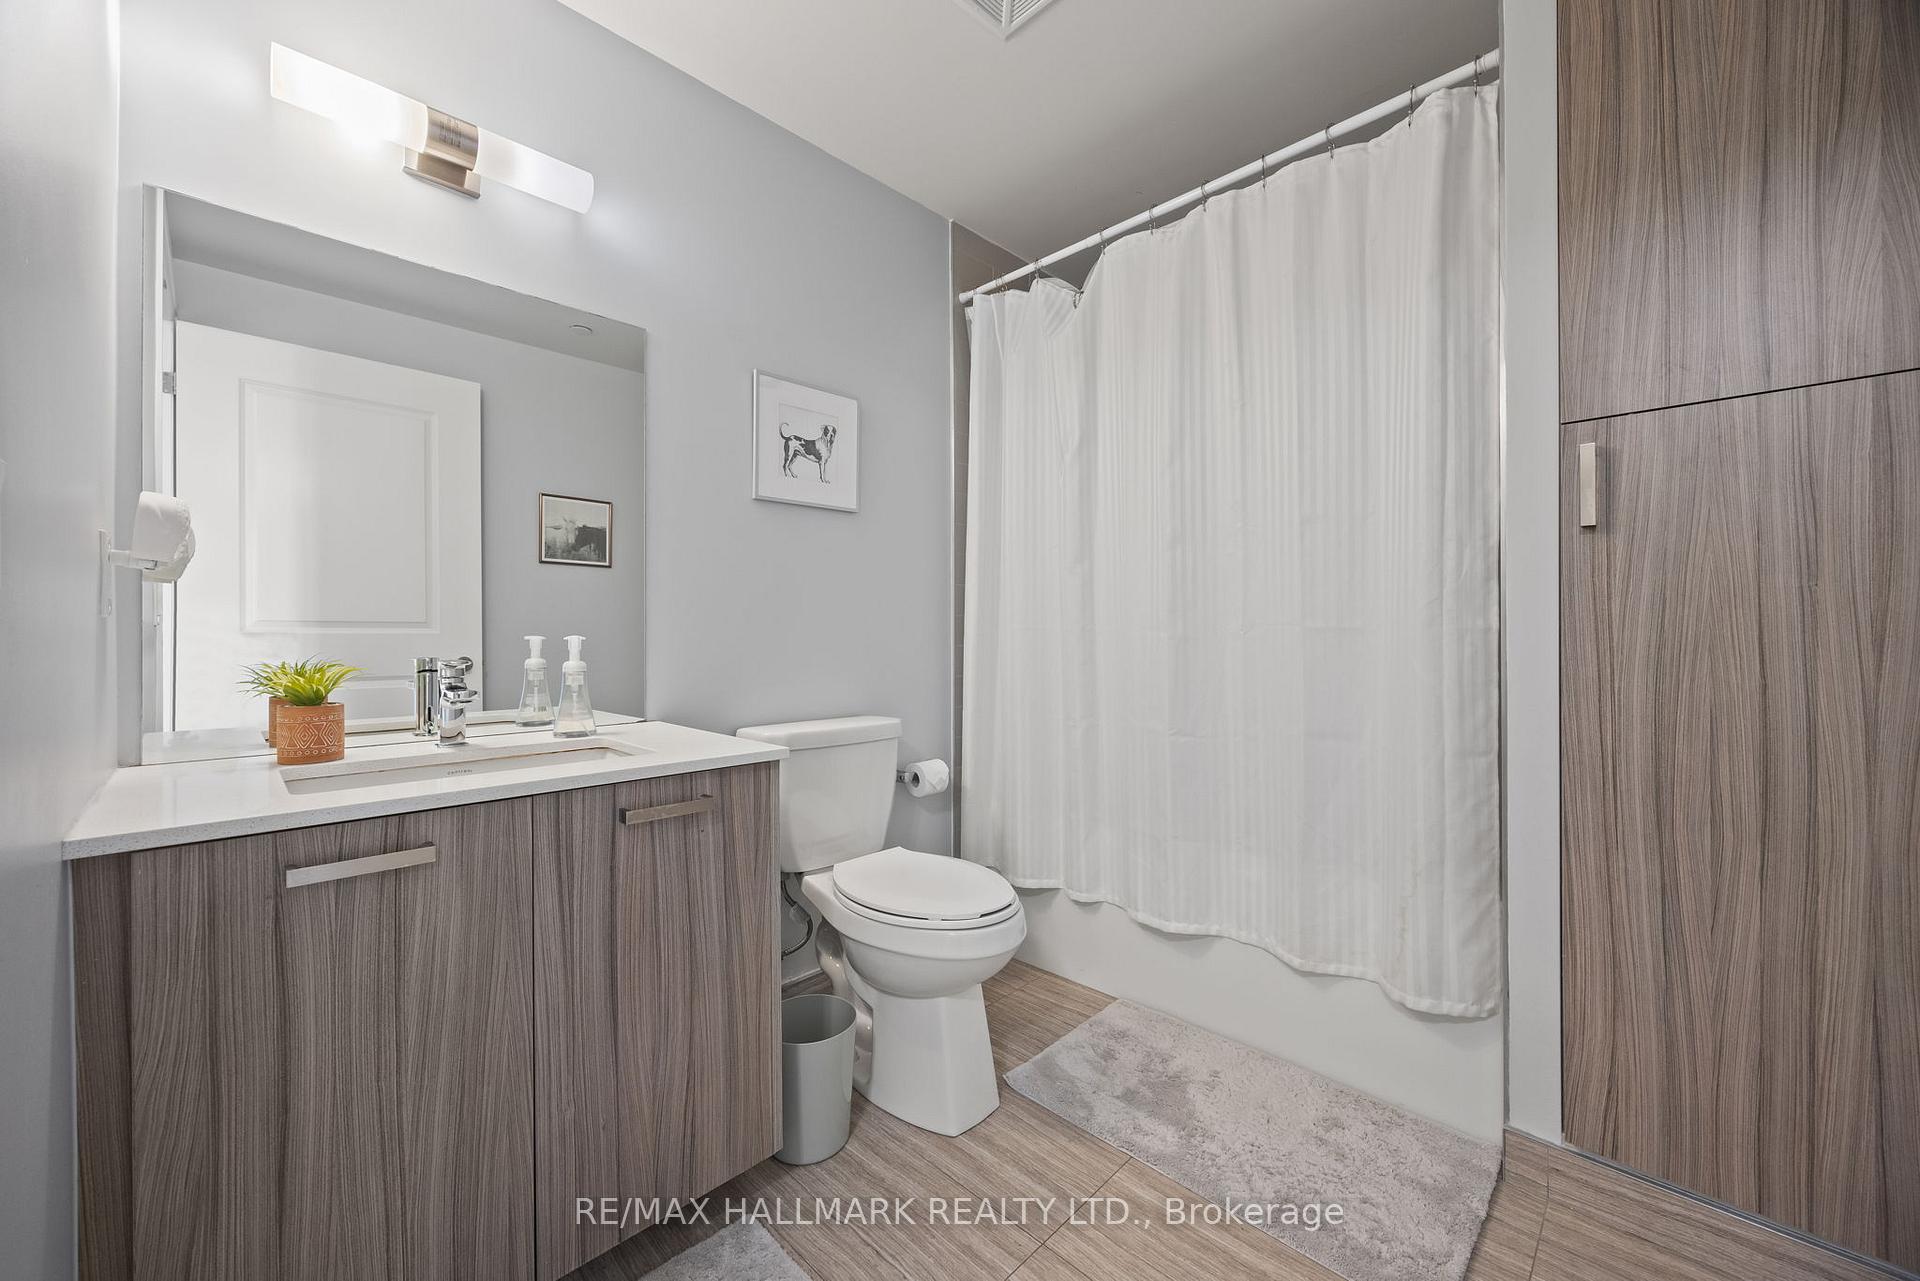
- Bathroom—Flat level, Tile Floor, B/I Closet, Linen Closet
Washrooms
- 4-piece, Flat
- 3-piece, Flat
- Municipality
- Toronto
- Neighbourhood
- The Beaches
- Main cross streets
- Queen St. East
- Directions
- Just East of Coxwell
- MLS® number
- E12240166
- Data source
- Toronto Regional Real Estate Board
- Status change
- 2025-07-07
- Listed on
- 2025-06-23
- Days on market
- 14 days
- Possession type
- 90+ days
- Co-op commission
- 2.5
- Seller
- Listed by
- RE/MAX HALLMARK REALTY LTD.
Home Market Value
Current home valuation for Unit 507, 1630 Queen Street E, Toronto, The Beaches, Toronto, ON. Listed for $950,000
HOMEH Estimate
$835,802
Estimated Sales Range
$660,284 - $1,011,320
HOMEH Estimate for Unit 507, 1630 Queen Street E, Toronto, The Beaches
Calculated with a real agent's CMA method — 45+ years of experience, codified. Not an AI guess.
For the owner
Is this your home? Track its value.
Get this home's HOMEH Estimate by email once a month, with how many homes are for sale around you.
Mortgage Payment Calculator
Compare up to 4 down payment scenarios
5% on first $500K + 10% on $450,000 over $500K
$70,000
| Scenario 1 | Scenario 2 | Scenario 3 | Scenario 4 | |
|---|---|---|---|---|
−Down payment | % $ | % $ | % $ | % $ |
+CMHC insurance | $35,188 | $26,505 | $22,610 | $0 |
=Total mortgage | $914,888 | $881,505 | $830,110 | $760,000 |
Amortization | ||||
Mortgage rate | % | % | % | % |
| Payment frequency | ||||
=Mortgage payment | $4,467monthly | $4,304monthly | $4,053monthly | $3,711monthly |
Land Transfer Tax
$15,475
$15,475
$30,950
Around this home
Data provided by OpenStreetMap & Fraser Institute School Rankings
Ask HOMEH
New!Hi there!
👋Text or call (416) 301-9001
Recommended for you
Based on homes you've looked at.
No recommended properties found.
Nearby similar homes
No nearby properties found.
More real estate resources
Other homes nearby
Explore this area
Nearby neighbourhoods
No nearby listings available.