
Unit 508, 1660 Bloor St W
Toronto (High Park North), ON M6P 1A8
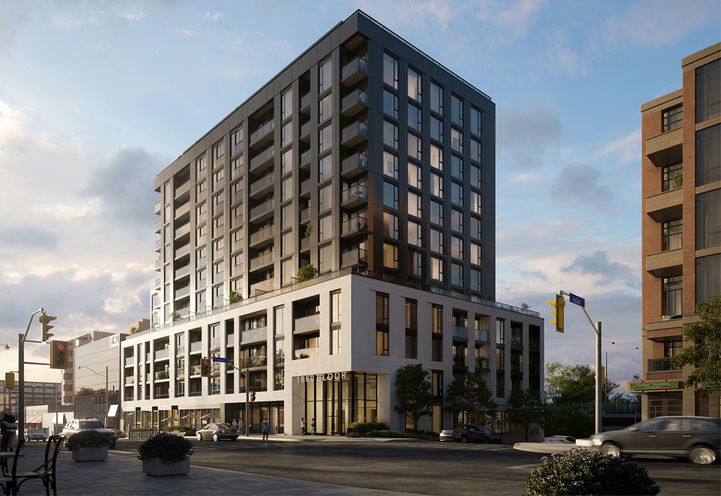 WestBend Residences13 storeys, 174 suites
- 1Bedroom
- 1Bathroom
- 0Parking
- —Sq Ft
- —Tax
- $383/moCondo Fee
 Estimated Value:$503,824See Free Estimate Report

Property not available for sale or for rent.
HOMEH One: full-service selling for a 1% listing fee. The buyer's agent commission is separate.
Free Home EvaluationHow Much Is My Home Worth?Homes for Sale NearbySale & Price History for Unit 508, 1660 Bloor St W, Toronto, High Park North
| Start Date | End Date | Price | Event | MLS# |
|---|---|---|---|---|
| 2026-03-12 | 2026-04-22 | Login to See Prices | Terminated | w12876284 |
Real estate boards require you to or to see the full details of this property.
*Sold prices and complete sale & price history are regulated data. Under the Trust in Real Estate Services Act, 2002 (TRESA) and the rules of the Real Estate Council of Ontario (RECO), and pursuant to the Multiple Listing Service® rules of the Canadian Real Estate Association (CREA) and the Toronto Regional Real Estate Board (TRREB), this information may be shown only to registered users who have agreed to the applicable terms of use (a Virtual Office Website, or "VOW," arrangement). HOMEH Inc., Brokerage therefore provides it to signed-in members only. Creating an account is free and takes under a minute.
About Unit 508, 1660 Bloor St W, Toronto, High Park North
Summarized Description
- Brand new boutique condo ready for early 2026.
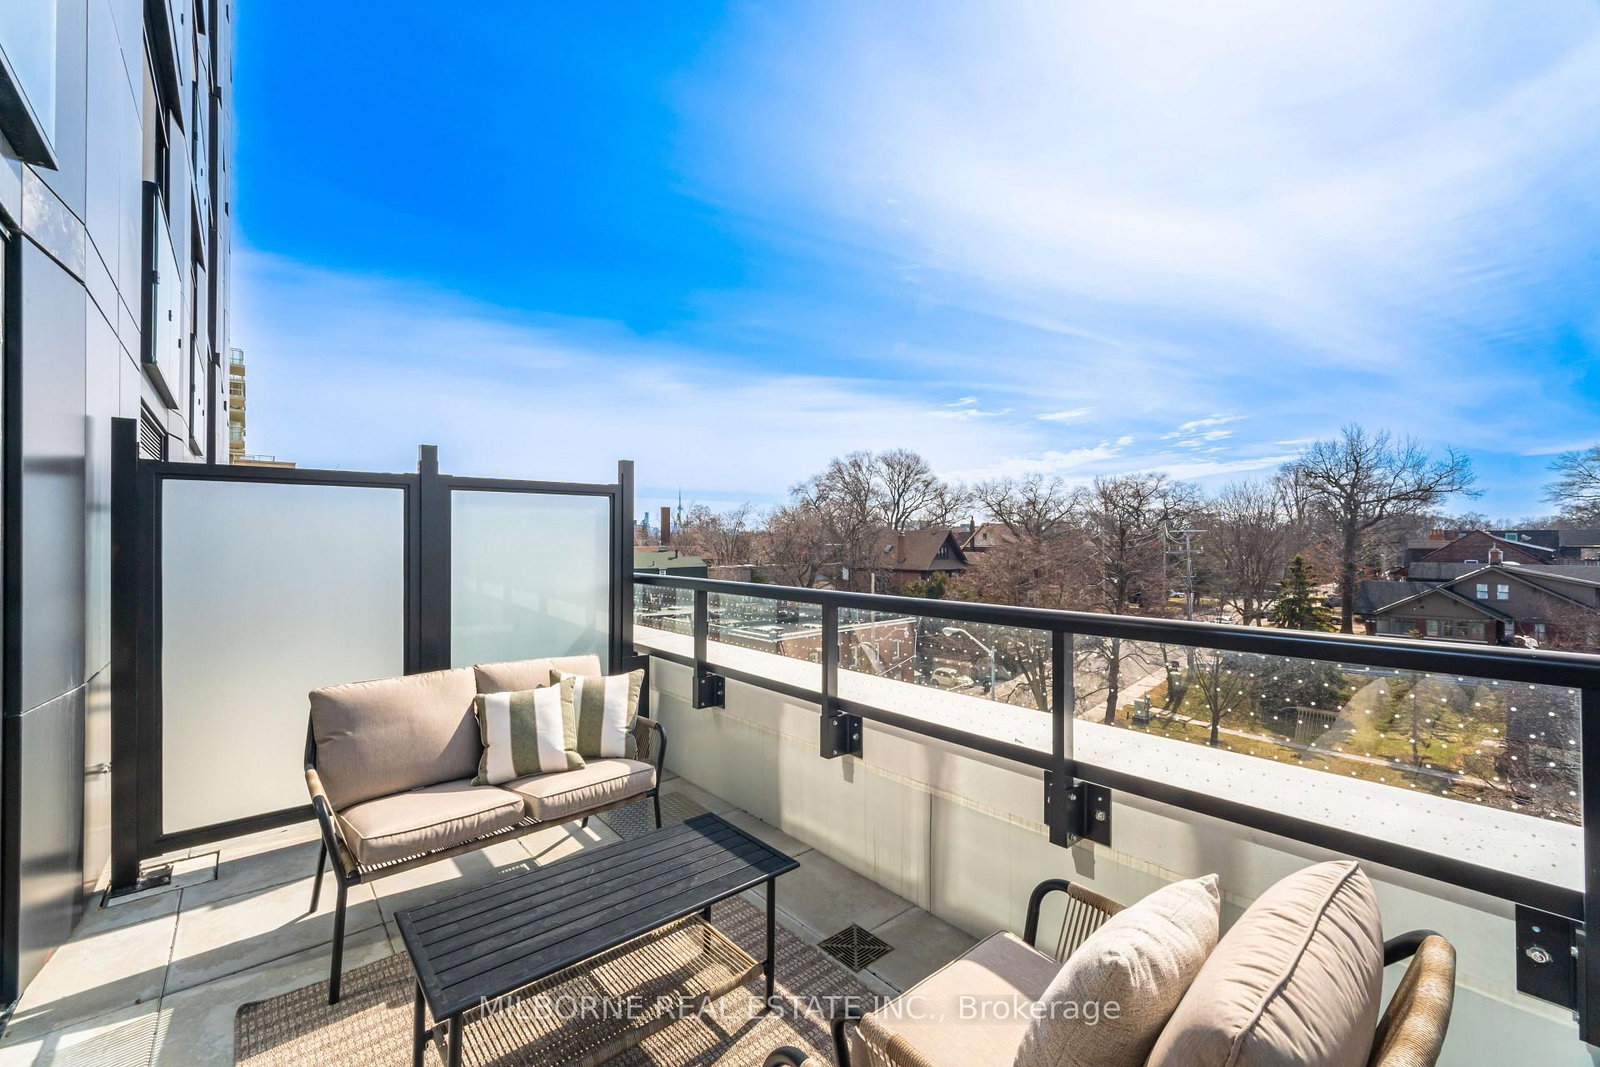
- Stunning south-facing city skyline views.
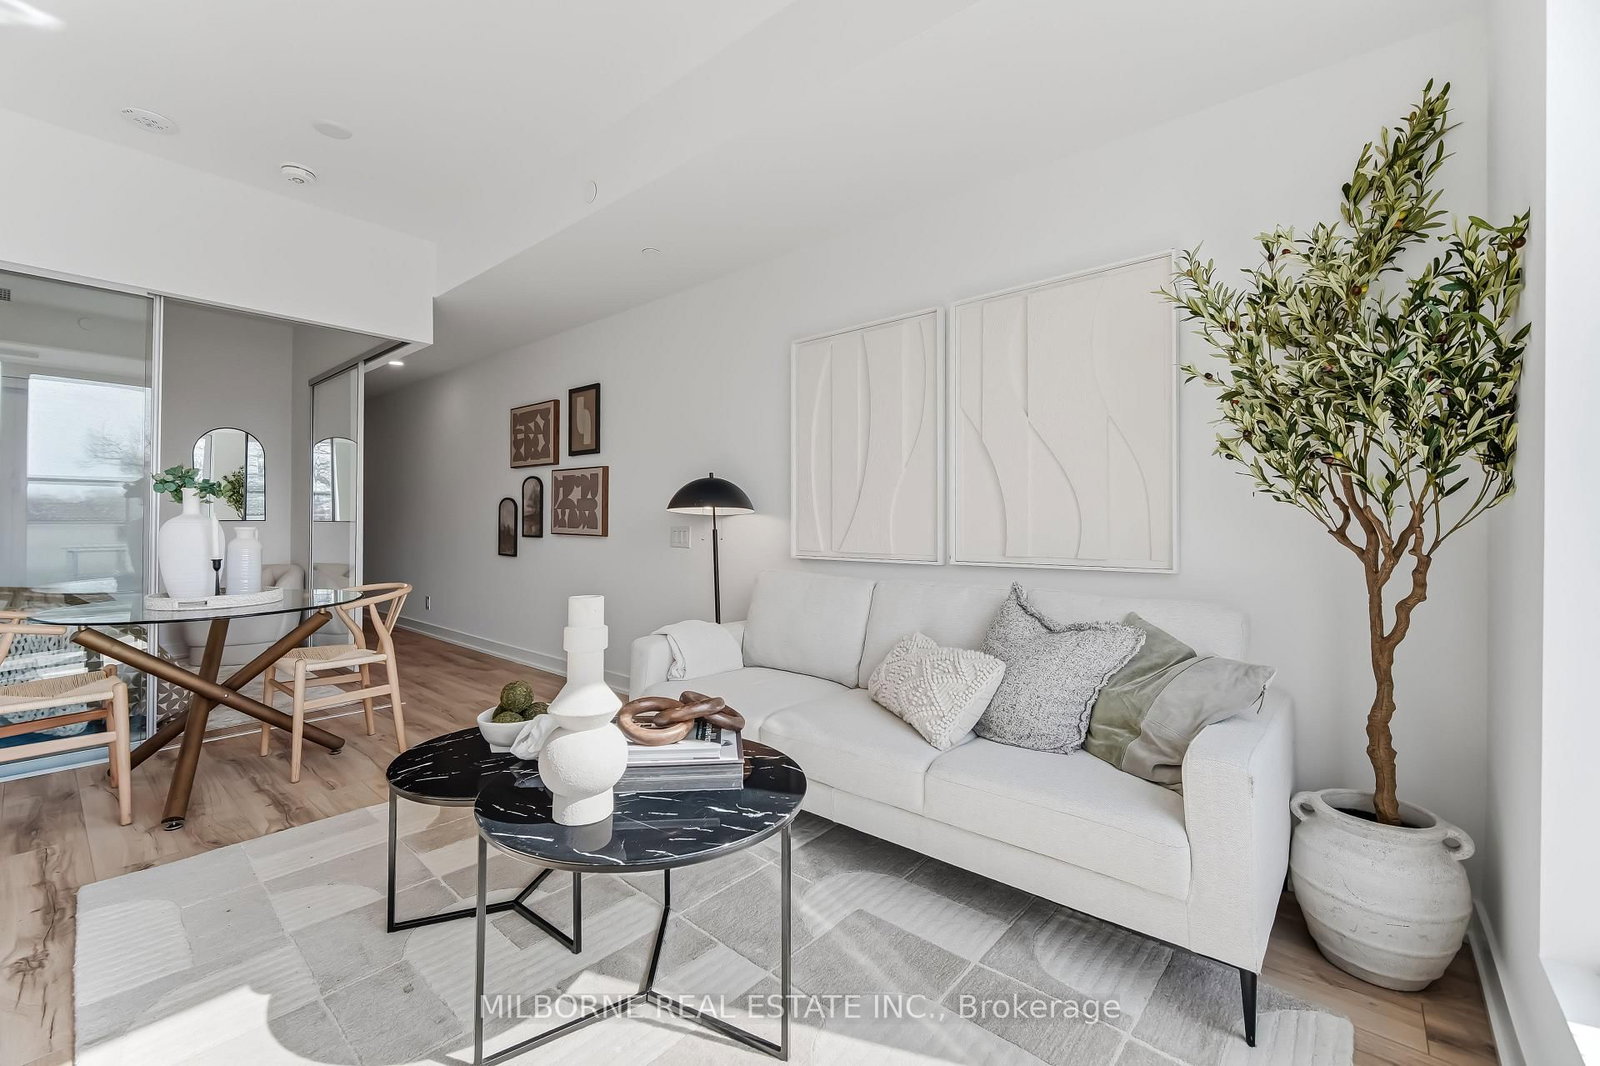
- Modern open-concept design with private terrace.
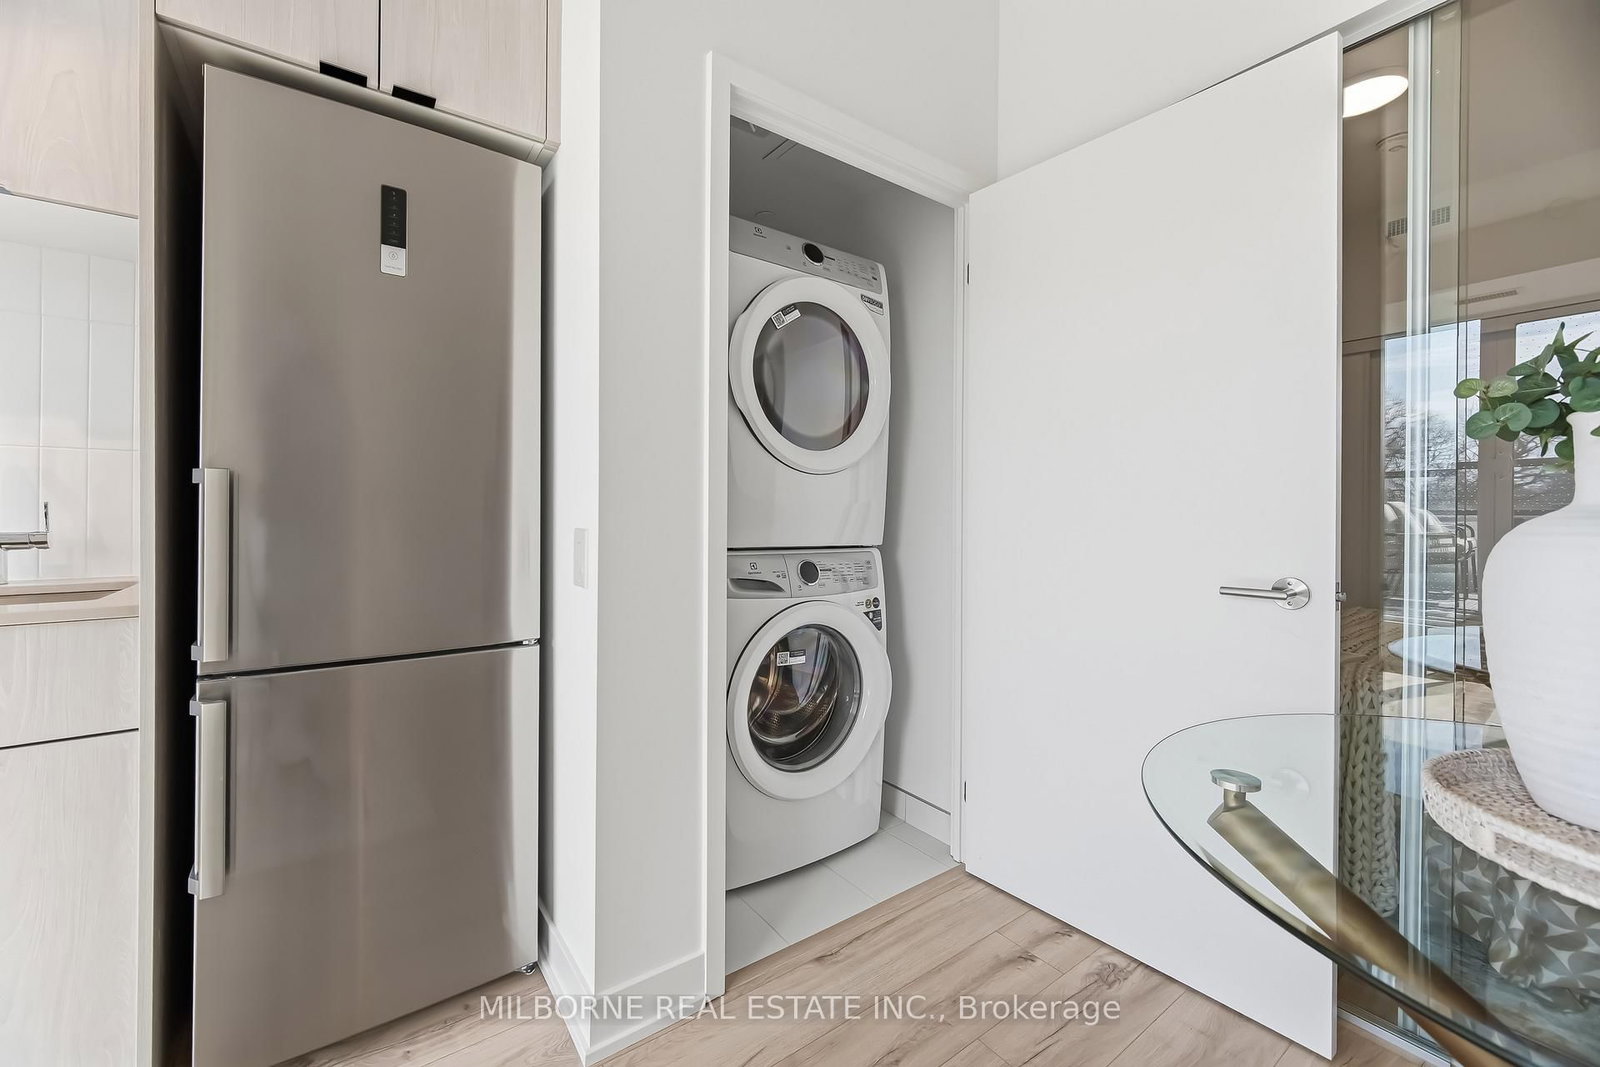
- Includes ensuite laundry and stainless steel appliances.
- Access to panoramic rooftop and fitness amenities.
- Conveniently located near public transit and shops.
- Ideal for first-time buyers or investors.
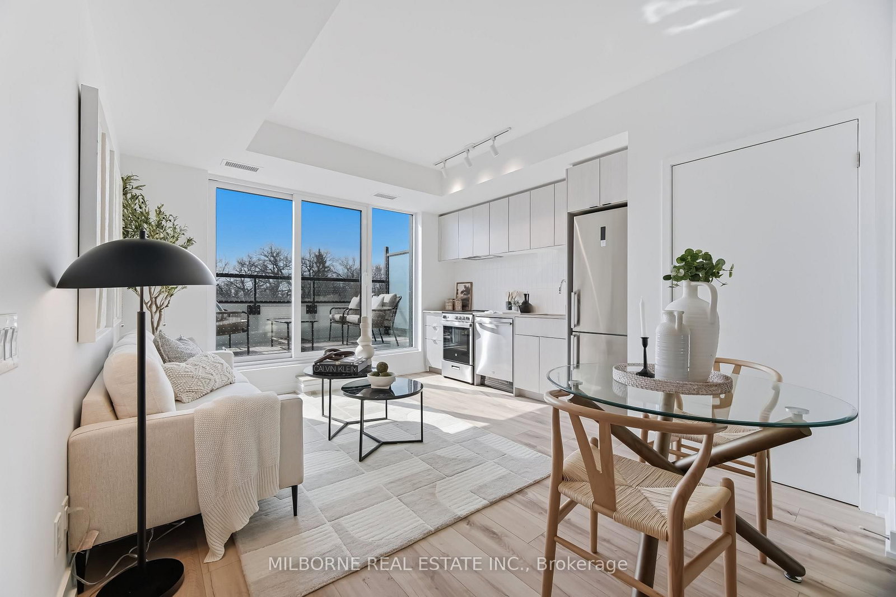
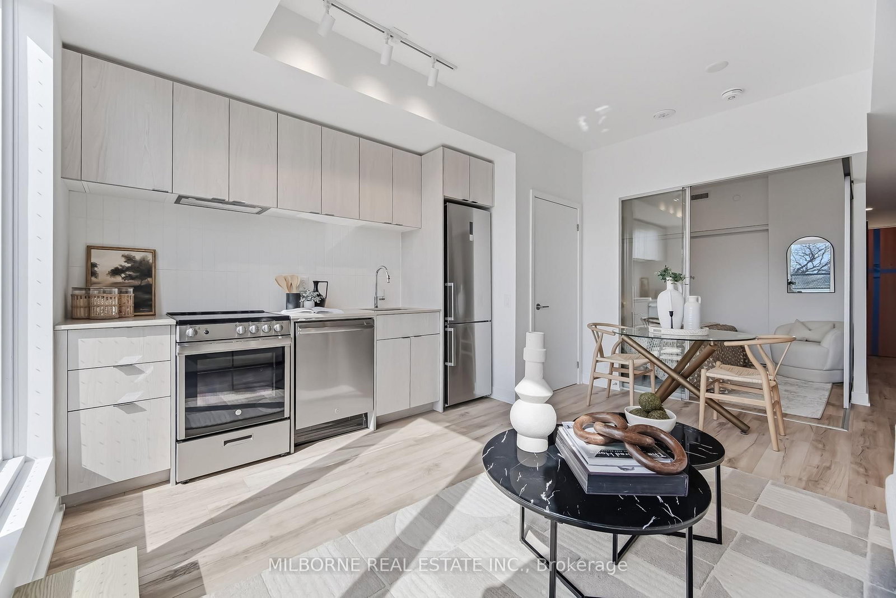
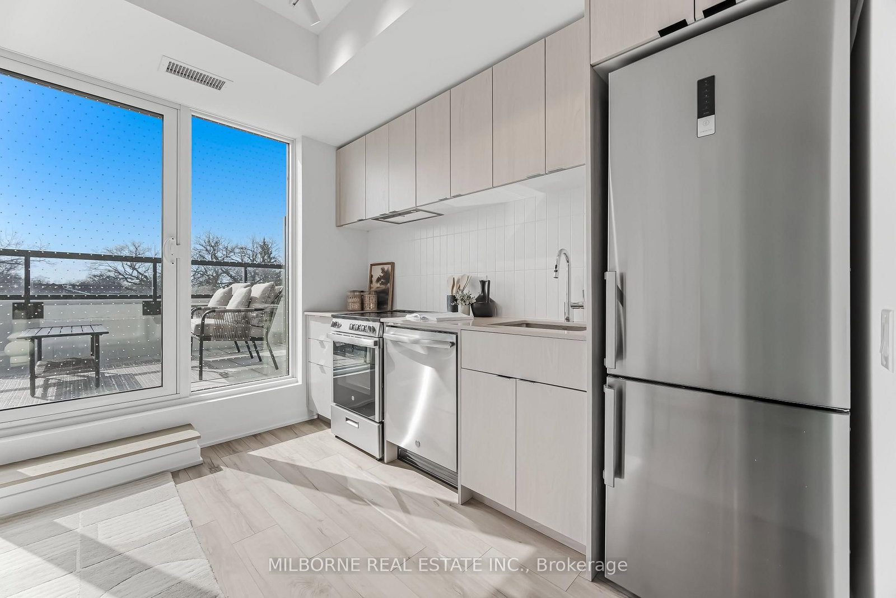
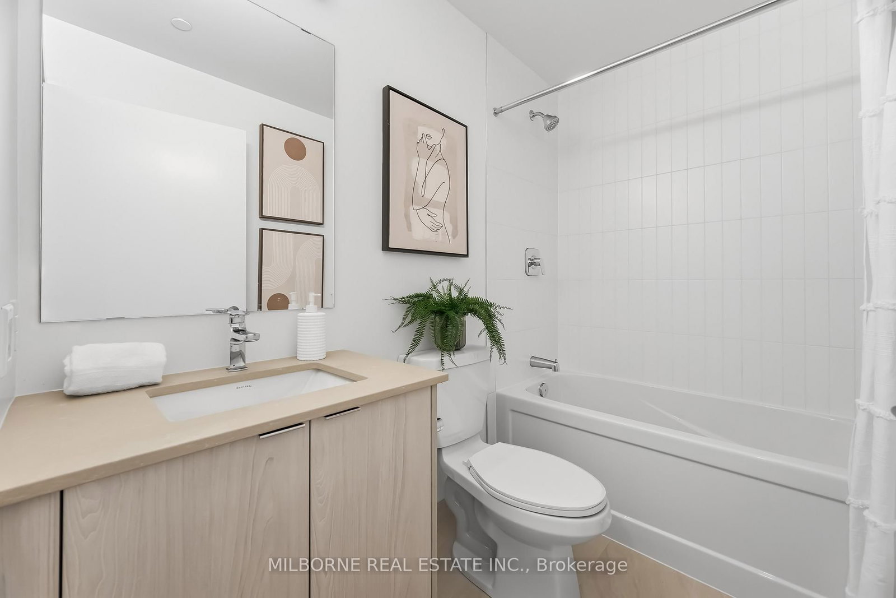
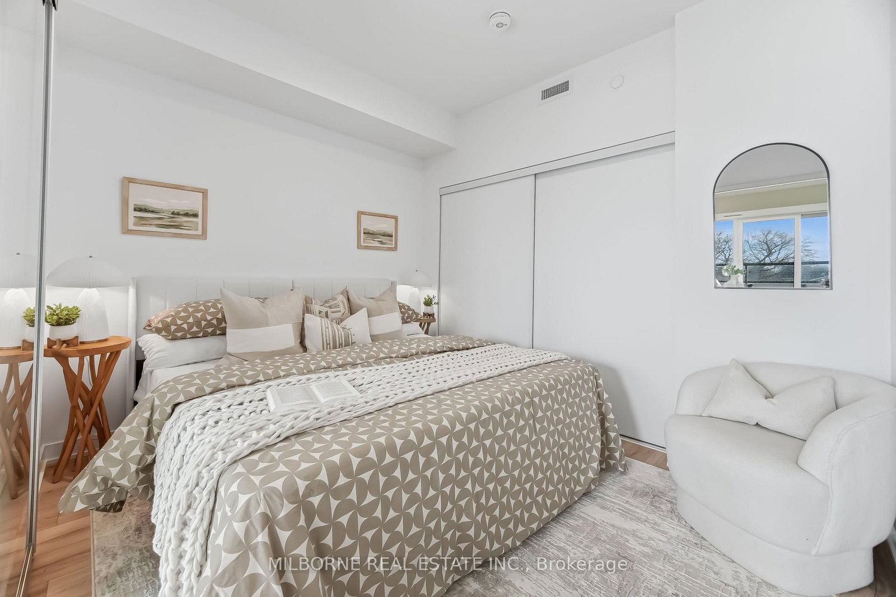
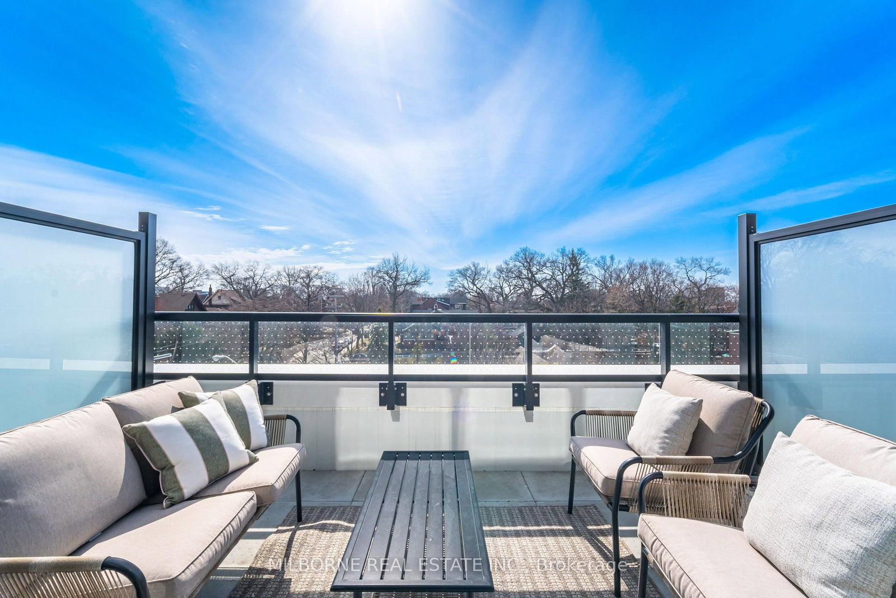
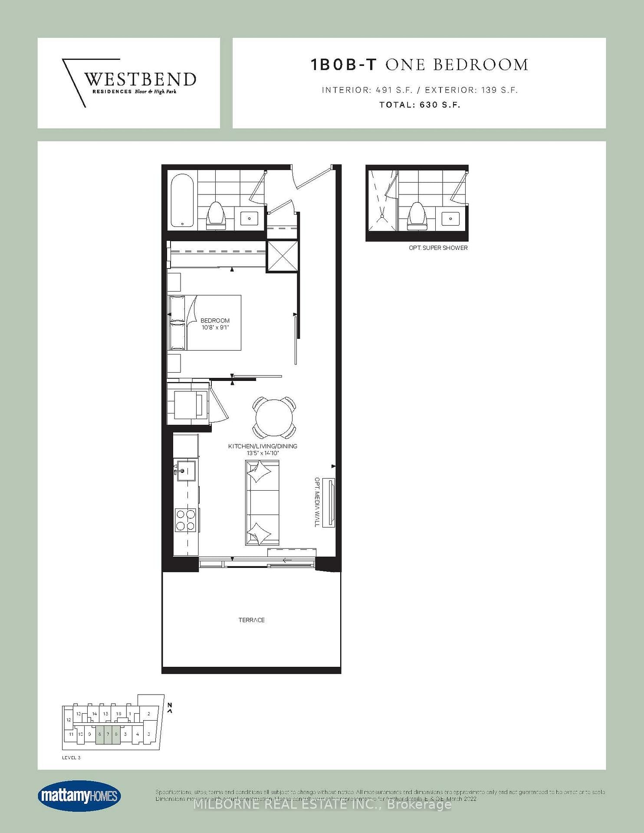
Brand New & Ready for Early 2026! Westbend Residences by Mattamy Homes is a striking boutique condo rising at the crossroads of The Junction, Roncesvalles, and High Park. This intelligently designed 1 bedroom suite offers incredible south-facing views of the city skyline, blending comfort, function, and style in one of Toronto's most connected west-end locations. Enjoy a modern open-concept layout with a sleek kitchen featuring stanless steel appliances and flowing into a bright living/dining area with priavate terrace. The bedroom fits a queen bed with privacy sliders, and the bath and ensuite laundry complete the home. Amenity-rich living awaits: soak in panoramic rooftop views from the BBQ terraces, yoga deck, and party rooms; stay productive in the co-working lounge or active in the fully equipped fitness centre. Retail shops at ground level complete the convenience. Walk to TTC Subway, UP Express, GO, and enjoy the best of High Park, local cafes, markets, and green spaces just minutes away. An unbeatable opportunity for first-time buyers, professionals, or investors to own in a landmark west-end community by Canada's most trusted builder.
Key Facts & Features
Property Costs
- Land Transfer Tax Fee
- $12,910
Condo/Maintenance Fee
- Maintenance Fee
- $383 /month
Interior Features
- Fireplace/Stove
- No
- Elevator
- No
Building
- Building Type
- Condo Apartment
- Building Name
- WestBend Residences
- Approx Age
- New
Construction
- Exposure
- South
Parking & Garages
- Garage Spaces
- 0
- Parking Spaces
- 0
- Bedrooms
- 1
- Washrooms
- 1
- Municipality
- Toronto
- Neighbourhood
- High Park North
- MLS® number
- W12876284
- Data source
- MLS
- Status change
- 2026-04-22
- Listed on
- 2026-03-12
- Days on market
- 41 days
- Seller
- Listed by
- MILBORNE REAL ESTATE INC.
Home Market Value
Current home valuation for Unit 508, 1660 Bloor St W, Toronto, High Park North, Toronto, ON. Listed for $498,990
HOMEH Estimate
$503,824
Estimated Sales Range
$415,434 - $637,391
HOMEH Estimate for Unit 508, 1660 Bloor St W, Toronto, High Park North
Calculated with a real agent's CMA method — 45+ years of experience, codified. Not an AI guess.
For the owner
Is this your home? Track its value.
Get this home's HOMEH Estimate by email once a month, with how many homes are for sale around you.
Mortgage Payment Calculator
Compare up to 4 down payment scenarios
5% of purchase price for homes $500K or less
$24,950
| Scenario 1 | Scenario 2 | Scenario 3 | Scenario 4 | |
|---|---|---|---|---|
−Down payment | % $ | % $ | % $ | % $ |
+CMHC insurance | $18,962 | $13,922 | $11,876 | $0 |
=Total mortgage | $493,002 | $463,013 | $436,017 | $399,192 |
Amortization | ||||
Mortgage rate | % | % | % | % |
| Payment frequency | ||||
=Mortgage payment | $2,407monthly | $2,261monthly | $2,129monthly | $1,949monthly |
Land Transfer Tax
$6,455
$6,455
$12,910
Around this home
Data provided by OpenStreetMap & Fraser Institute School Rankings
Ask HOMEH
New!Hi there!
👋Text or call (416) 301-9001
Recommended for you
Based on homes you've looked at.
No recommended properties found.
Nearby similar homes
No nearby properties found.
More real estate resources
Other homes nearby
Explore this area
Nearby neighbourhoods
No nearby listings available.