
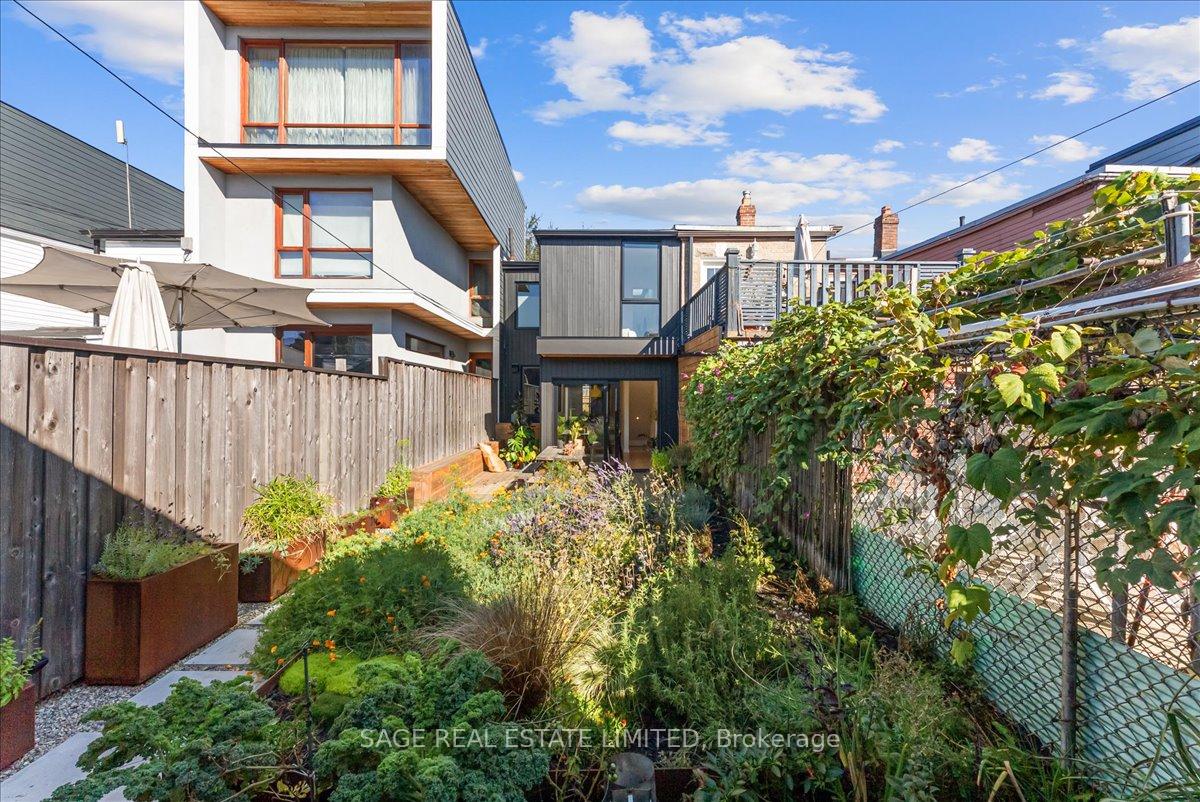
17 Gordon Street
Toronto (Little Portugal), ON M6K 1P7
Included in Rent: Parking
- 2+1Bedrooms
- 2Bathrooms
- 1Garage
- 700–1100Sq Ft
- Nov 1, 2025Available
- Sink, In BasementLaundry
- Entire PropertyFor Lease
- Unfurnished

Property not available for sale or for rent.
Own a place to rent? We list it for maximum MLS exposure.
Free Home EvaluationHow Much Is My Home Worth?Homes for Sale NearbySale & Price History for 17 Gordon Street, Toronto, Little Portugal
| Start Date | End Date | Price | Event | MLS# |
|---|---|---|---|---|
| 2025-09-30 | 2025-10-16 | Login to See Prices | Rented | c12434696 |
Real estate boards require you to or to see the full details of this property.
*Sold prices and complete sale & price history are regulated data. Under the Trust in Real Estate Services Act, 2002 (TRESA) and the rules of the Real Estate Council of Ontario (RECO), and pursuant to the Multiple Listing Service® rules of the Canadian Real Estate Association (CREA) and the Toronto Regional Real Estate Board (TRREB), this information may be shown only to registered users who have agreed to the applicable terms of use (a Virtual Office Website, or "VOW," arrangement). HOMEH Inc., Brokerage therefore provides it to signed-in members only. Creating an account is free and takes under a minute.
About 17 Gordon Street, Toronto, Little Portugal
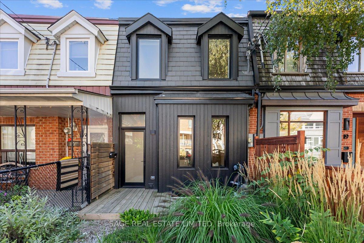
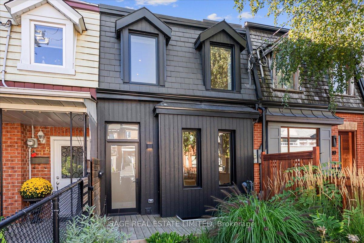
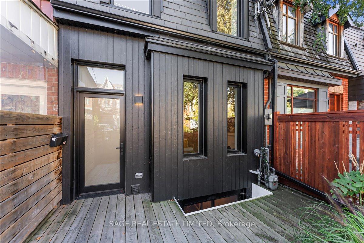
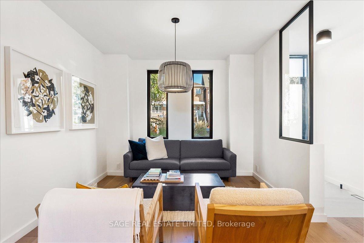
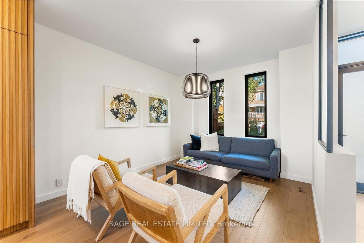
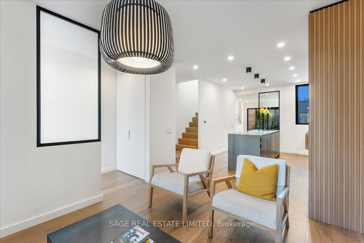
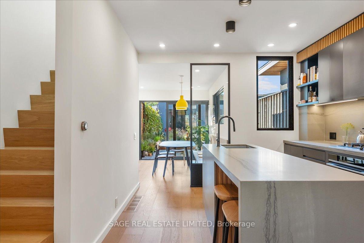
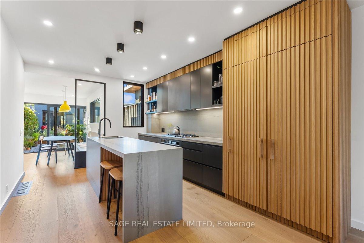
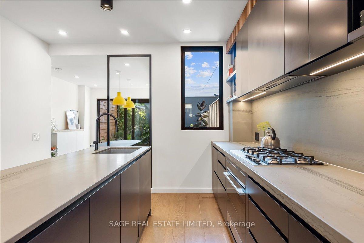
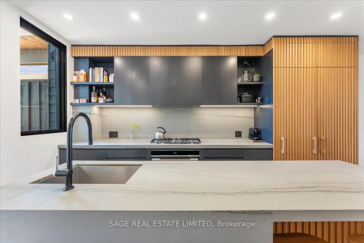
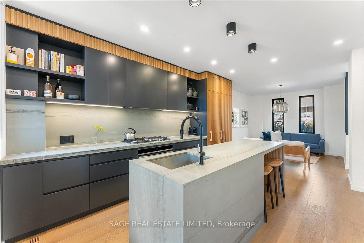
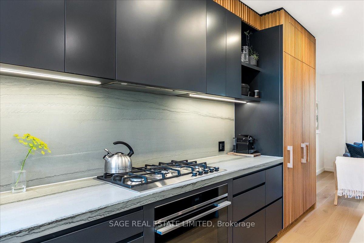
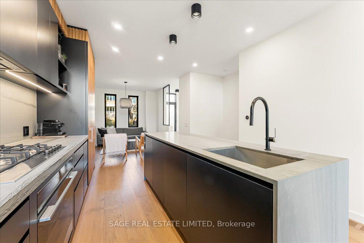
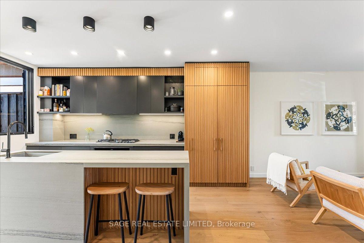
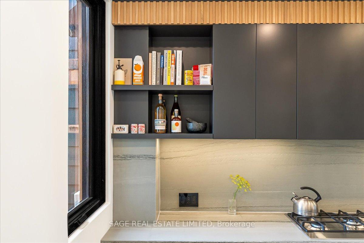
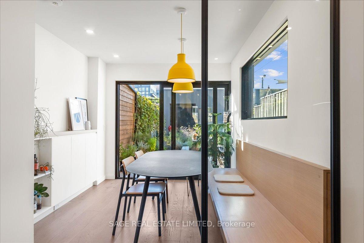
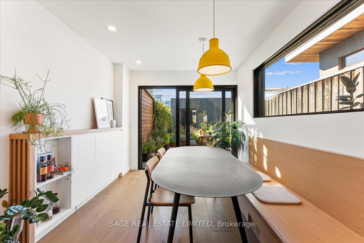
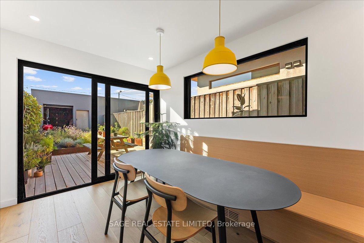
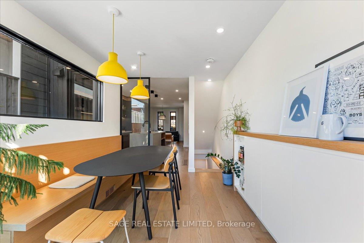
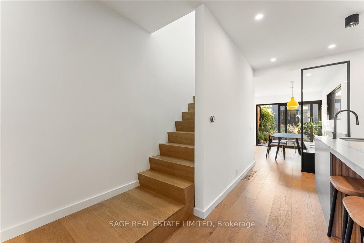
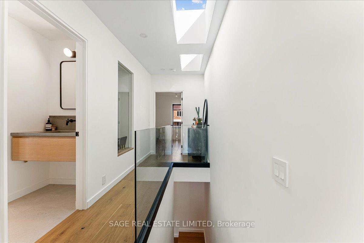
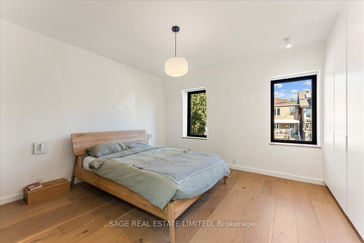
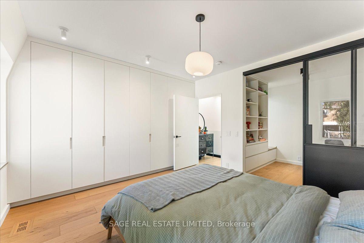
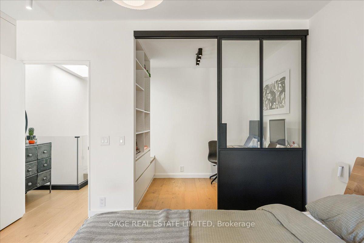
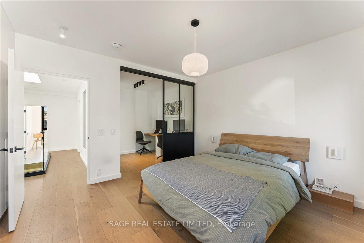
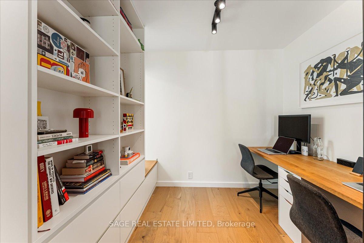
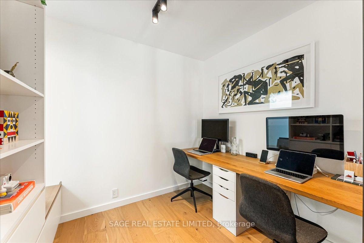
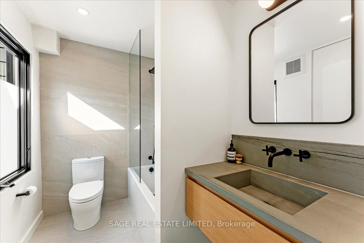
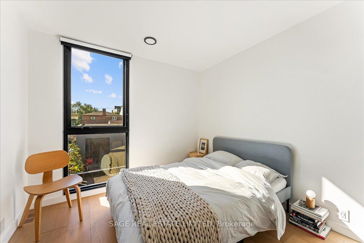
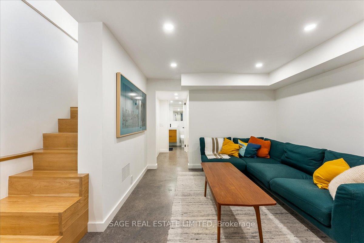
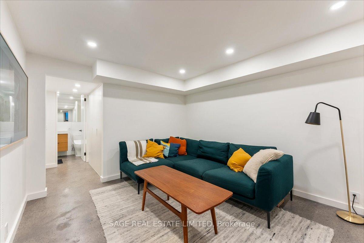
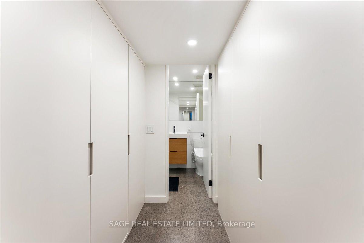
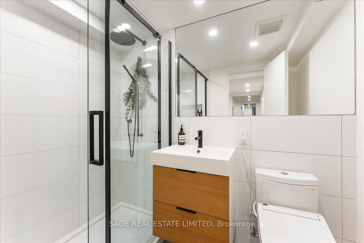
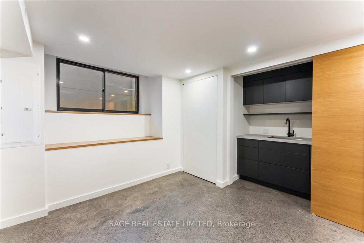
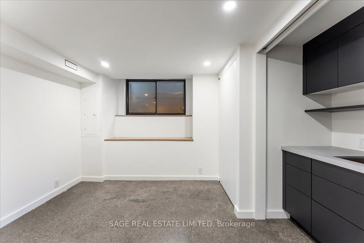
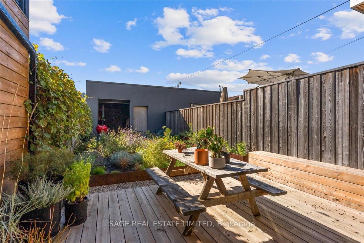
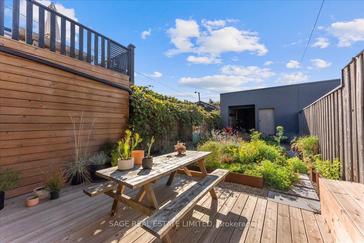
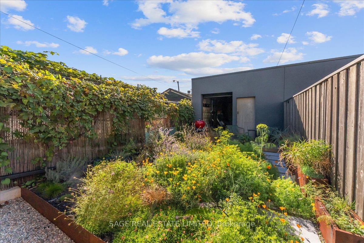
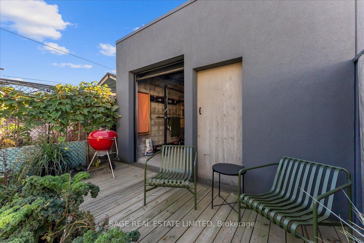
Architecturally reimagined & meticulously finished, 17 Gordon St, is a masterclass in contemporary design & Scandinavian-inspired living. Nestled on one of Little Portugal's most charming streets & one of the cities most walkable west-end neighbourhoods, every detail of this light-filled home has been carefully considered. Clean lines, organic materials, & a thoughtful spatial flow come together to create a retreat that feels elevated, calming, & effortlessly cool! The main flr is a celebration of light, space, & intentional composition, where minimalist design meets warmth. A sculptural chefs kitchen blends matte black millwork, custom white oak paneling & striking stone surfaces. Integrated appliances, gas cooking, & an oversized island make the space as practical as it is beautiful. Transitioning effortlessly into a bright dining area with built-in seating & framed by oversized windows, the sliding glass drs dissolve the boundary between indoors and out, leading to a private garden. Layered native plantings & a wood deck create a natural extension of the living space. Just beyond, a detached garage is currently outfitted as a home gym expanding the homes function and floor plan further. The primary suite is a serene sanctuary w/ ample storage & paired w/ a versatile glass-walled bonus rm, ideal as a home office, nursery, or creative studio. A skylit hallway, bright 2nd bedroom, and beautifully finished bathroom complete the level; with wide-plank white oak floors and minimalist millwork tying the spaces together with understated elegance.The lower level offers a spacious guest suite w/ a built-in coffee/bar nook, a media lounge, 3-piece bathroom and add. storage. Beyond the front door, the home extends into the vibrant fabric of Little Portugal. Enjoy morning espresso from Sam James, dinner at Lula Lounge or Flor Mexicana, and weekend strolls through McCormick Park. Queen W, Ossington & Dundas W best restaurants, cafés, boutiques are all moments away.
Key Facts & Features
Rental Details
- Portion Of Property For Rent
- Entire Property
- Furnished
- Unfurnished
- Rent Term
- 12 Months
- Rental Deposit
- Yes
- Credit Check
- Yes
- Employment Letter
- Yes
- Rental Application
- Yes
- References Required
- Yes
Included In Rent Fee
- Parking
- Basement Type
- Finished
Interior Features
- Laundry Features
- Sink, In Basement
- Interior Extras
- Other
- Fireplace/Stove
- No
- Elevator
- No
Exterior Features
- Pool
- None
Building
- Building Type
- Freehold Townhouse
- Building Style
- 2-Storey
Construction
- Exterior Finish
- Wood
- Roof
- Shingles
- Foundation Details
- Poured Concrete
- Special Designation
- Unknown
Inclusions
- Inclusions
- Furnished Option Available for $7, 000
Parking & Garages
- Garage Type
- Detached
- Garage Spaces
- 1
- Parking Spaces
- 1
- Total Garage And Parking Spaces
- 1
Heating & Cooling
- Heat Source
- Gas
- Heat Type
- Forced Air
- Air Conditioning
- Central Air
- Water
- Municipal
- Sewers
- Sewer
- Bedrooms
- 2 + 1
- Washrooms
- 2
- Kitchens
- 1
Room sizes
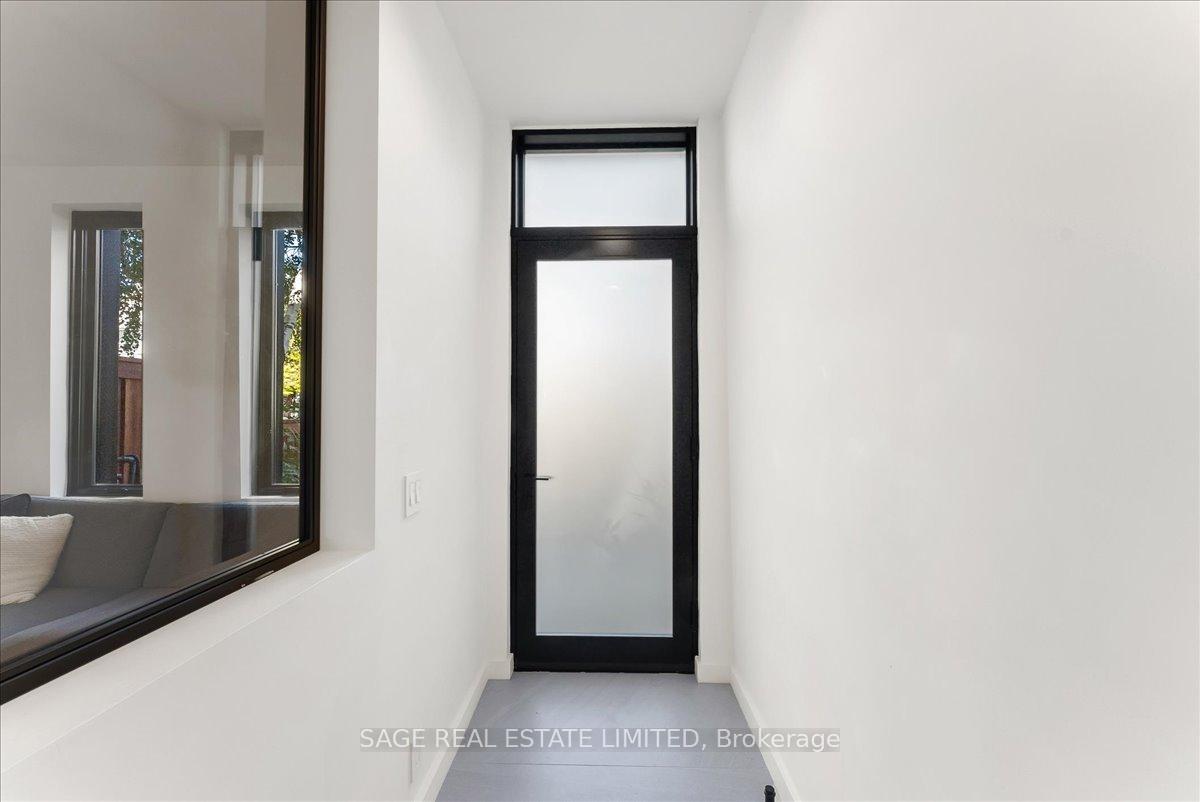
- Foyer—Main level, Tile Floor, B/I Closet, Large Window
- Living Room—Main level, Hardwood Floor, Overlooks Garden, Combined w/Kitchen
- Kitchen—Main level, Hardwood Floor, Pot Lights, Modern Kitchen
- Dining Room—Main level, Hardwood Floor, Pot Lights, W/O To Garden
- Bedroom 2—Second level, Hardwood Floor, B/I Closet, Overlooks Backyard
- Office—Second level, Hardwood Floor, Sliding Doors, Large Window
- Primary Bedroom—Second level, Hardwood Floor, B/I Closet, Overlooks Frontyard
- Bedroom 3—Basement level, Concrete Floor, Combined w/Laundry, Large Window
- Recreation—Basement level, Concrete Floor, Pot Lights, B/I Closet
Washrooms
- 4-piece, Second
- 3-piece, Basement
- Municipality
- Toronto
- Neighbourhood
- Little Portugal
- Main cross streets
- Queen St West And Dufferin St
- Directions
- Off Dufferin St
- MLS® number
- C12434696
- Data source
- Toronto Regional Real Estate Board
- Status change
- 2025-10-16
- Listed on
- 2025-09-30
- Days on market
- 16 days
- Possession date
- 2025-11-01
- Possession type
- 30-59 days
- Co-op commission
- Half Months Rent + HST
- Listed by
- SAGE REAL ESTATE LIMITED
Home Market Value
Current home valuation for 17 Gordon Street, Toronto, Little Portugal, Toronto, ON. Listed for $6,450
HOMEH Estimate
$1,433,000
Estimated Sales Range
$1,132,070 - $1,733,930
HOMEH Estimate for 17 Gordon Street, Toronto, Little Portugal
What this home would sell for today, not its rent
Calculated with a real agent's CMA method — 45+ years of experience, codified. Not an AI guess.
For the owner
Is this your home? Track its value.
Get this home's HOMEH Estimate by email once a month, with how many homes are for sale around you.
Around this home
Data provided by OpenStreetMap & Fraser Institute School Rankings
Ask HOMEH
New!Hi there!
👋Text or call (416) 301-9001
Recommended for you
Based on homes you've looked at.
No recommended properties found.
Nearby similar homes
No nearby properties found.
More real estate resources
Other homes nearby
Explore this area
Nearby neighbourhoods
No nearby listings available.