
17 Lynnhaven Road
Toronto (Englemount-Lawrence), ON M6A 2K7
- 3Bedrooms
- 4Bathrooms
- 1Garage
- 2000–2500Sq Ft
- $10,037Tax
- 47×135 ftLot Size
 Estimated Value:$1,876,500See Free Estimate Report

This home has sold. It is no longer available.
Property not available for sale or for rent.
Sale & Price History for 17 Lynnhaven Road, Toronto, Englemount-Lawrence
Real estate boards require you to or to see the full details of this property.
*Sold prices and complete sale & price history are regulated data. Under the Trust in Real Estate Services Act, 2002 (TRESA) and the rules of the Real Estate Council of Ontario (RECO), and pursuant to the Multiple Listing Service® rules of the Canadian Real Estate Association (CREA) and the Toronto Regional Real Estate Board (TRREB), this information may be shown only to registered users who have agreed to the applicable terms of use (a Virtual Office Website, or "VOW," arrangement). HOMEH Inc., Brokerage therefore provides it to signed-in members only. Creating an account is free and takes under a minute.
About 17 Lynnhaven Road, Toronto, Englemount-Lawrence
Summarized Description
- Custom built in 2020 by a 5-star builder
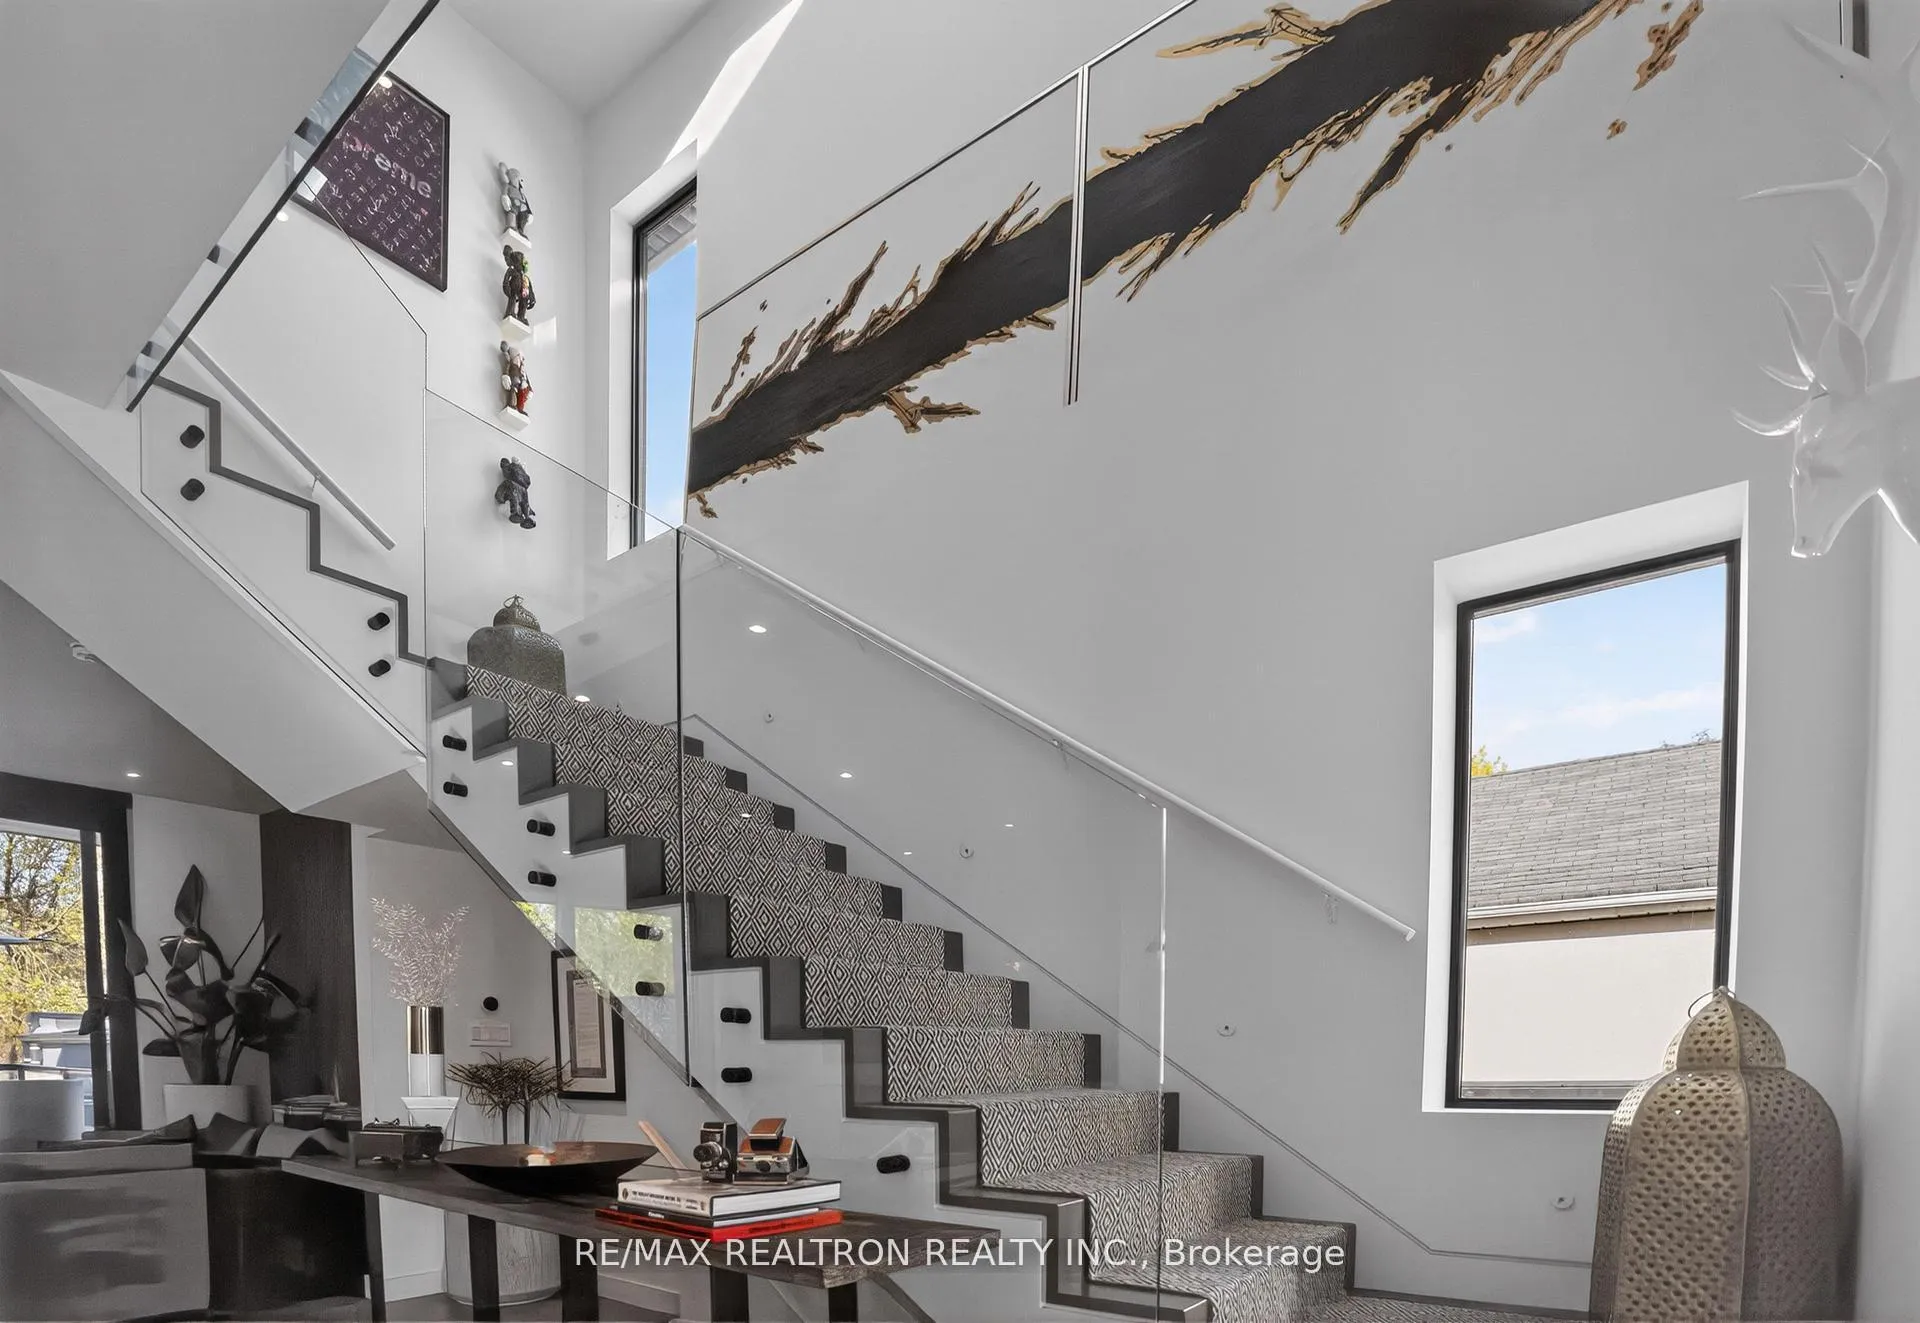
- 10-foot ceilings create spacious atmosphere
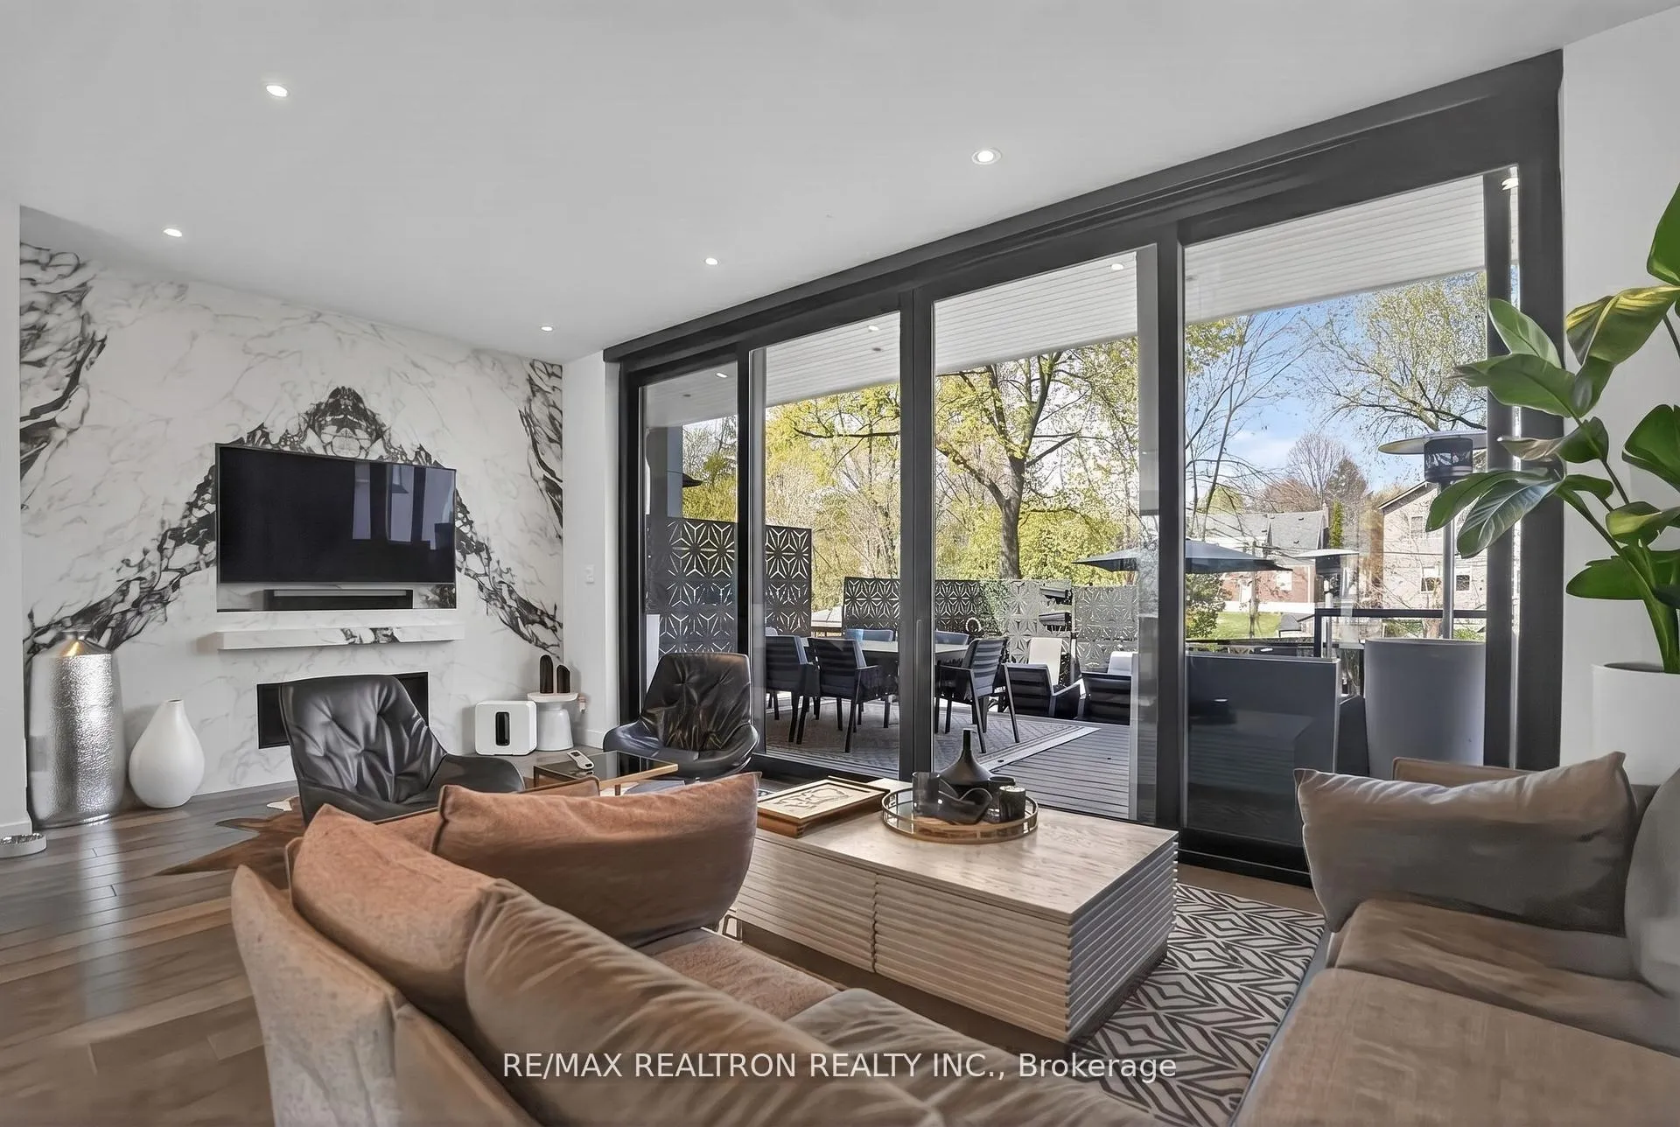
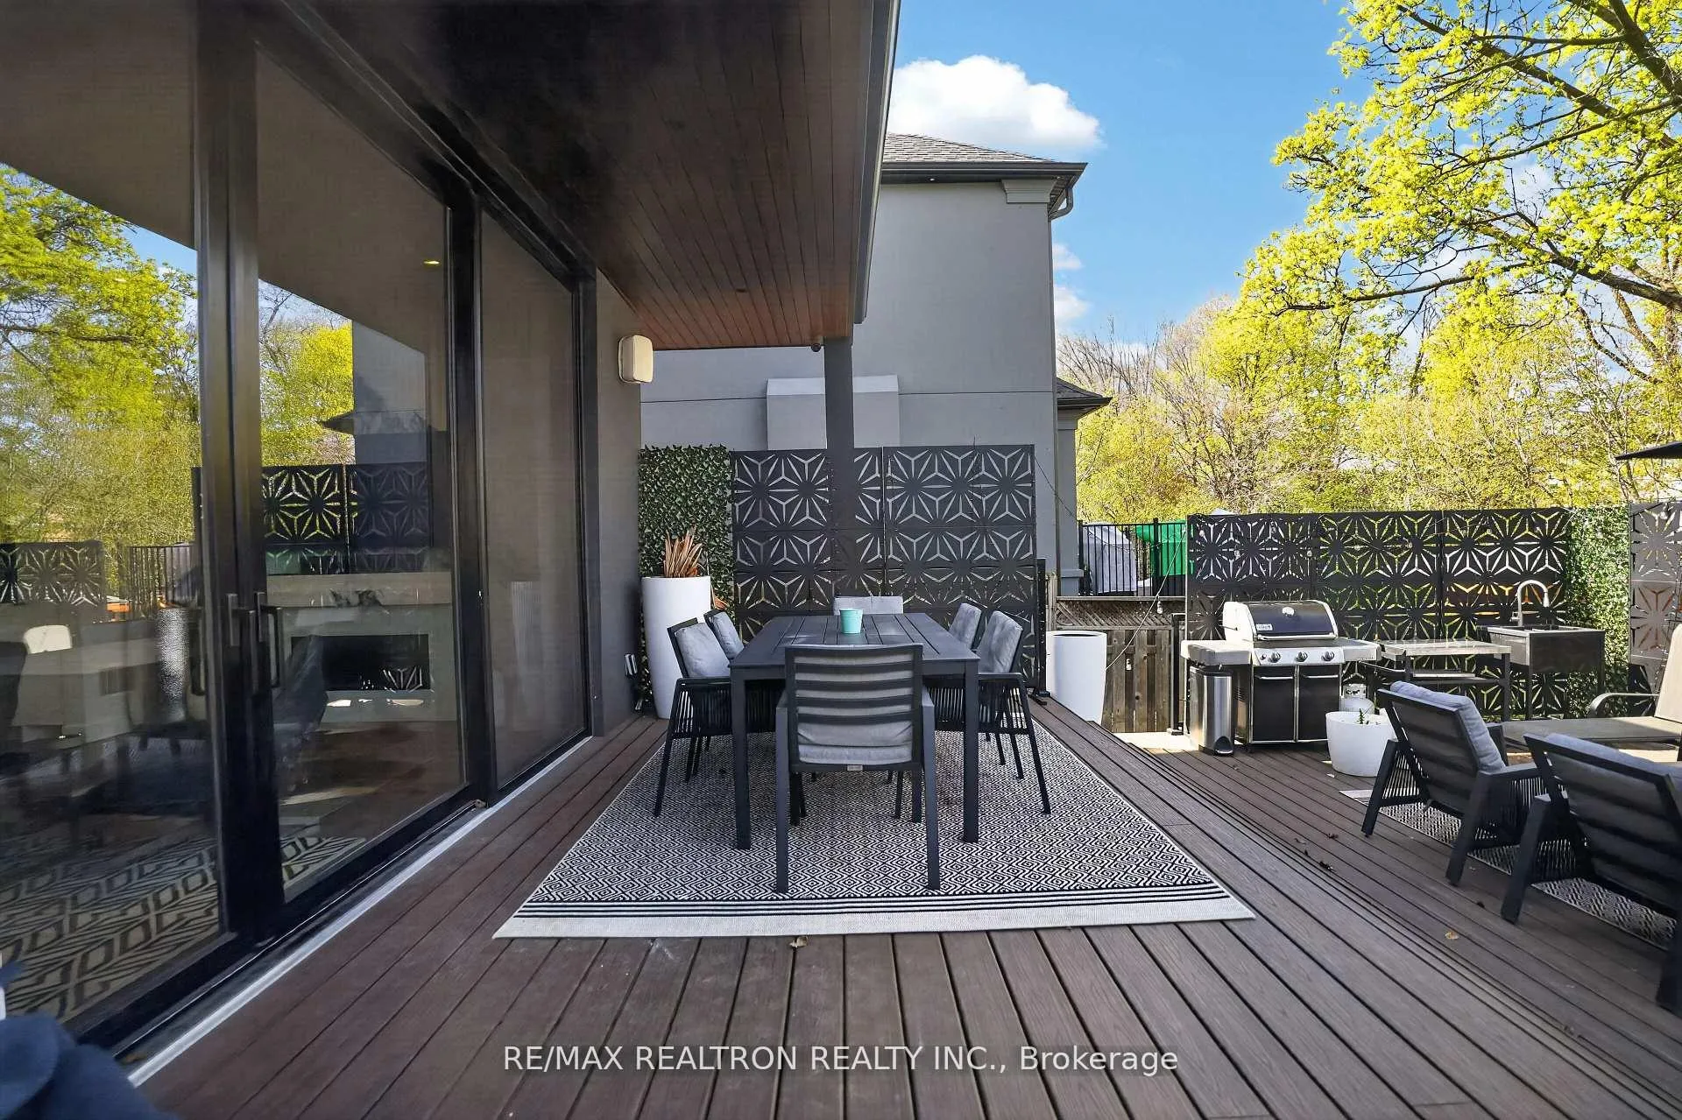
- Dual sliding glass doors enhance natural light
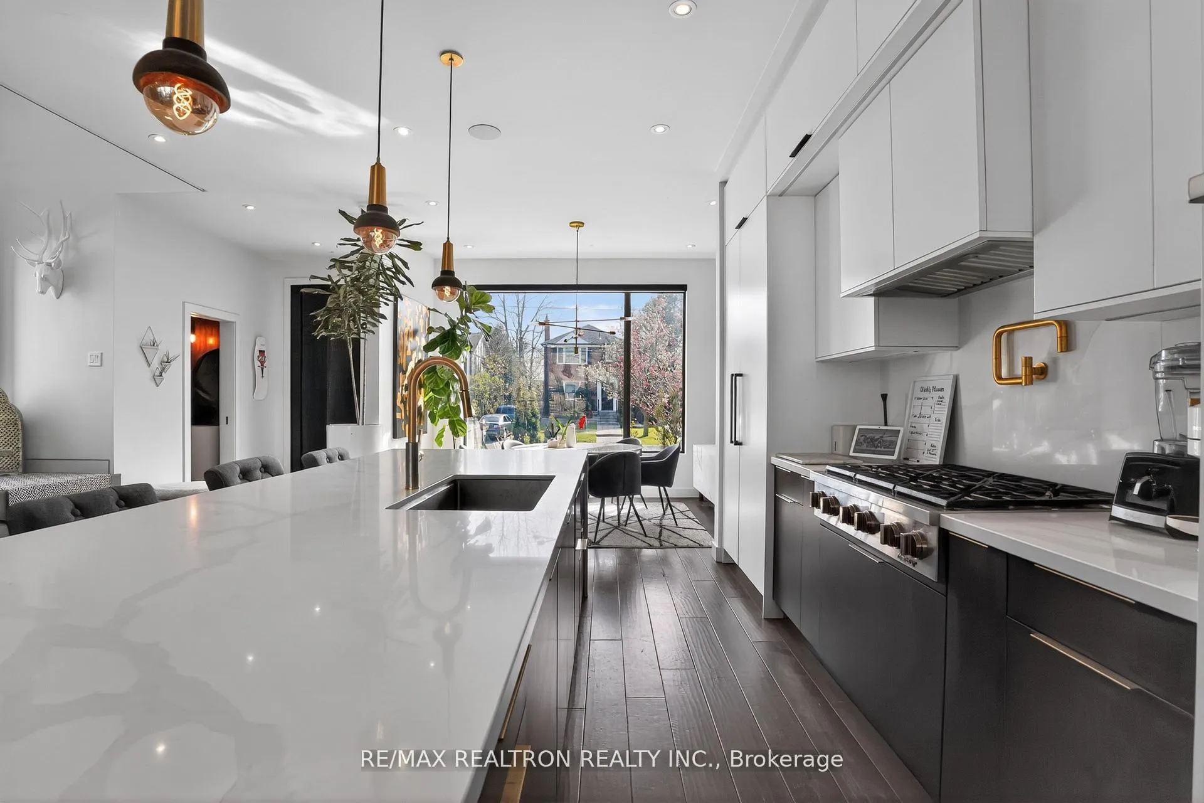
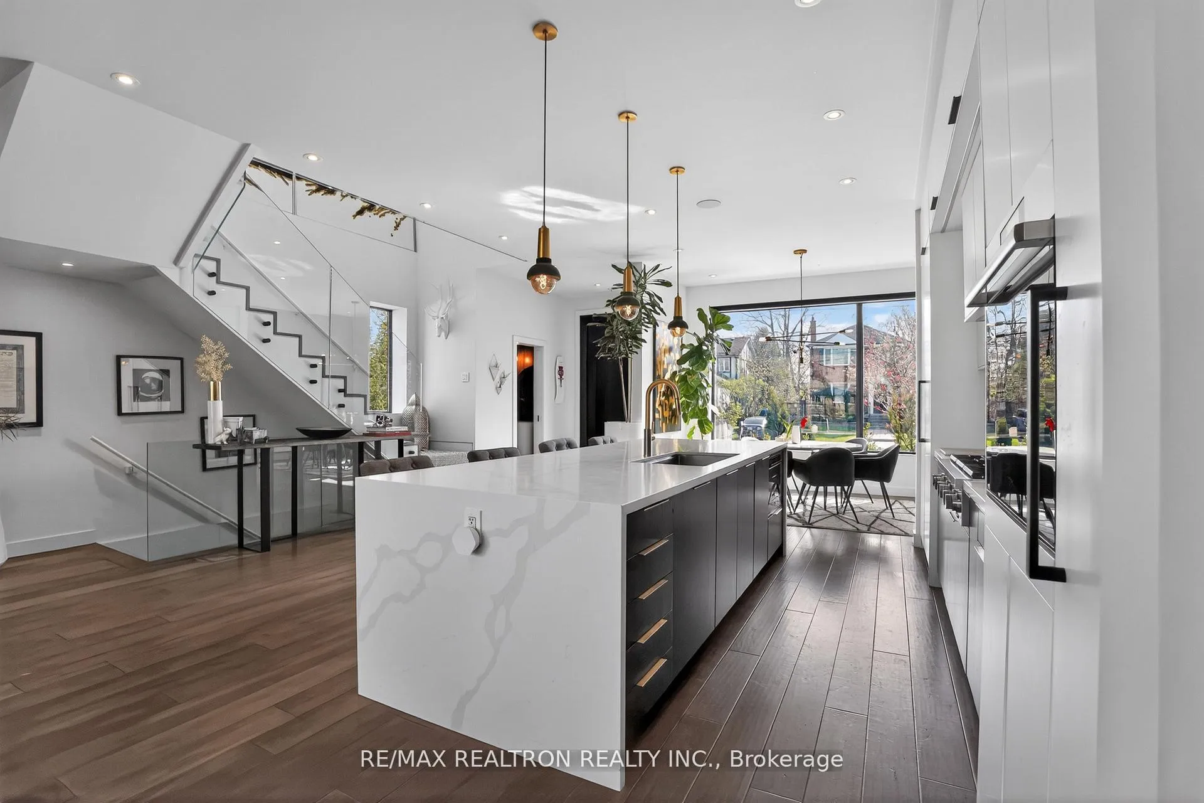
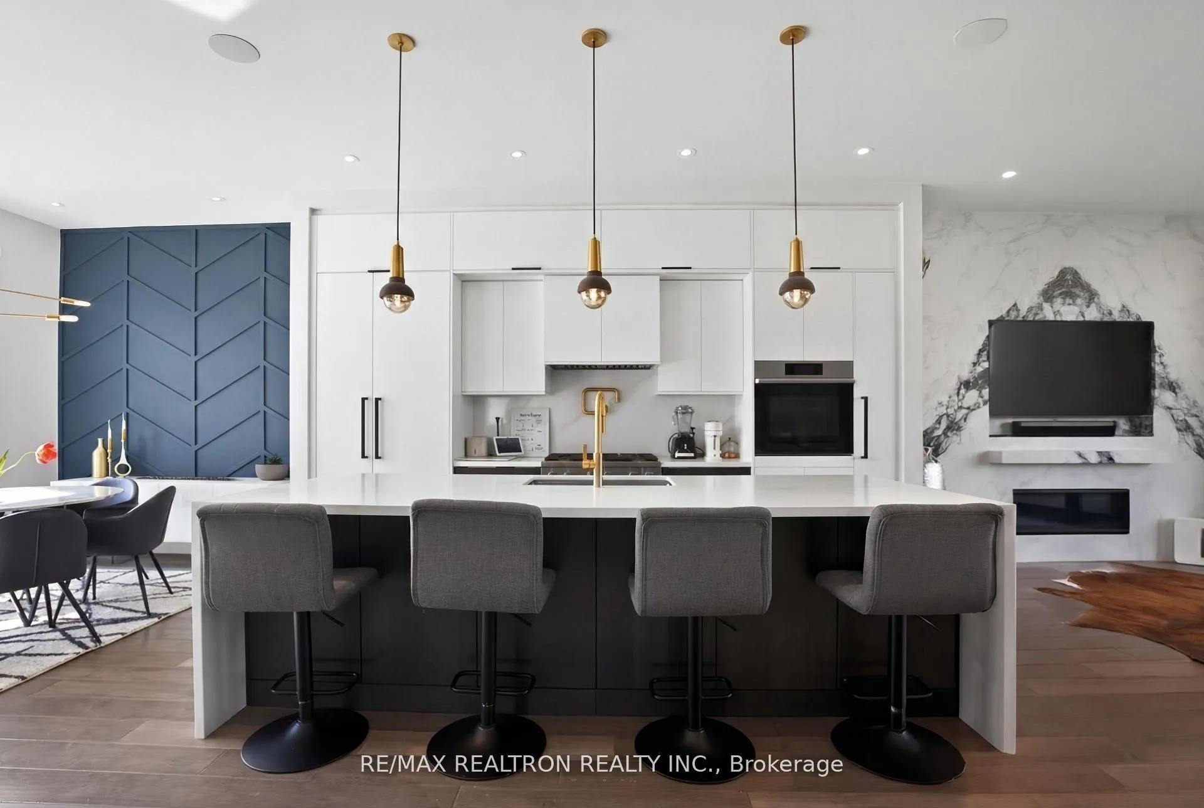
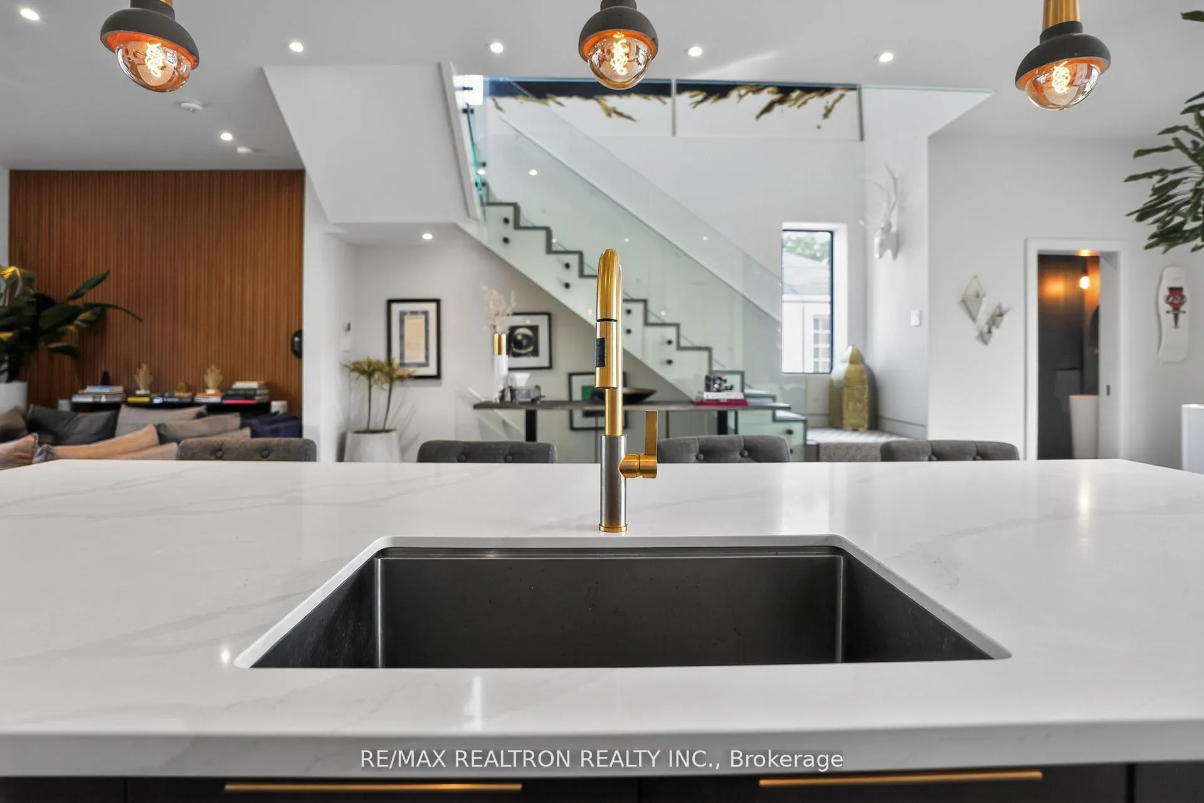
- Expansive kitchen island ideal for entertaining
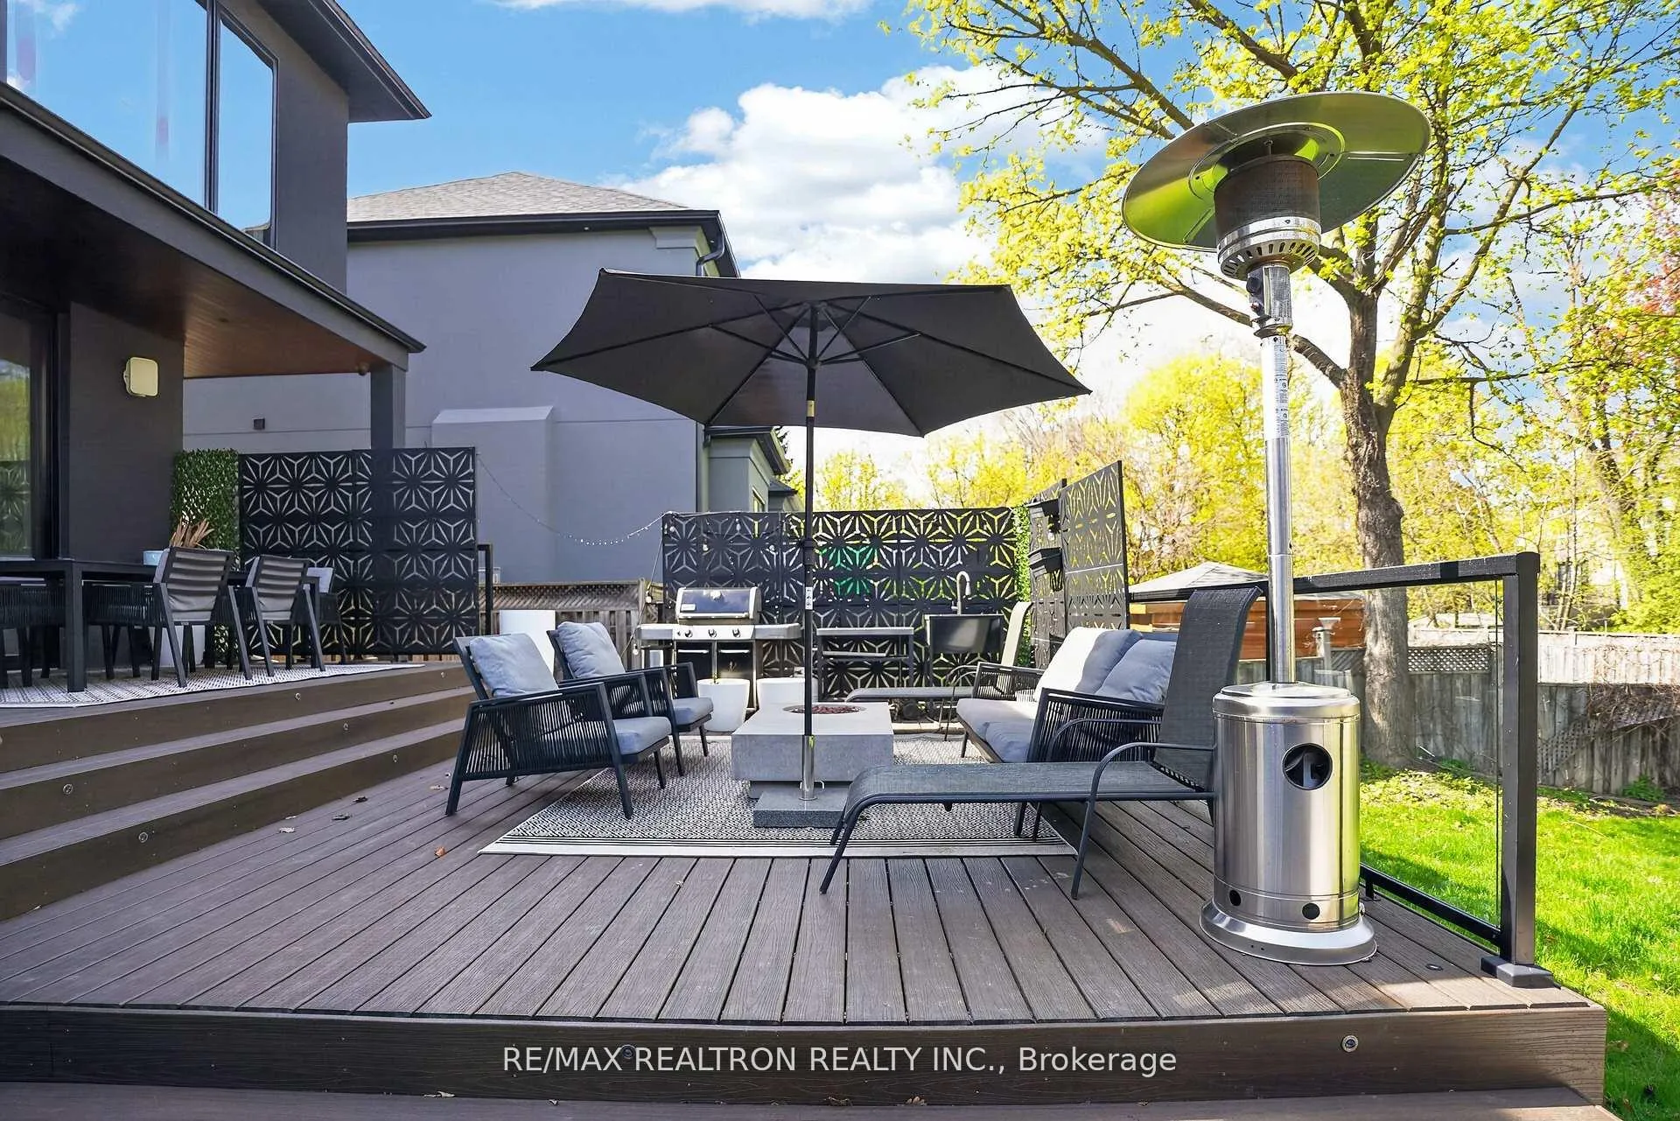
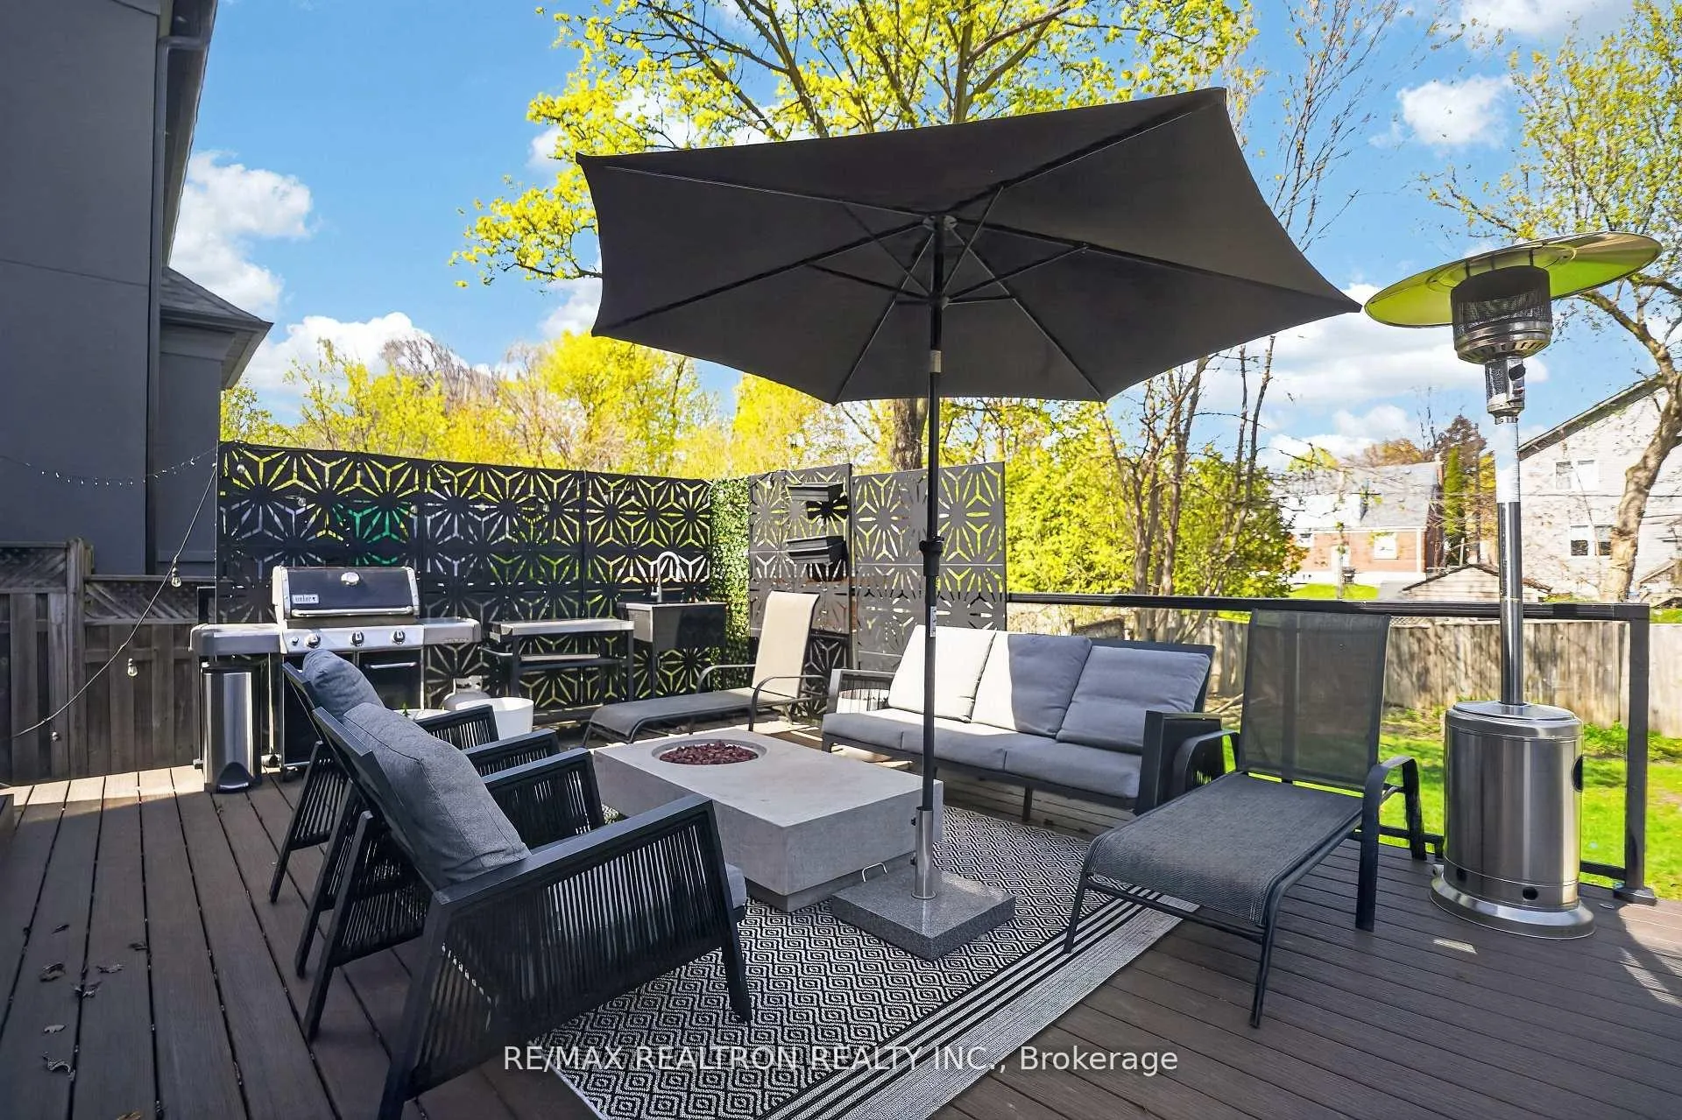
- Oversized deck perfect for summer gatherings
- Luxurious primary suite with walk-in closet
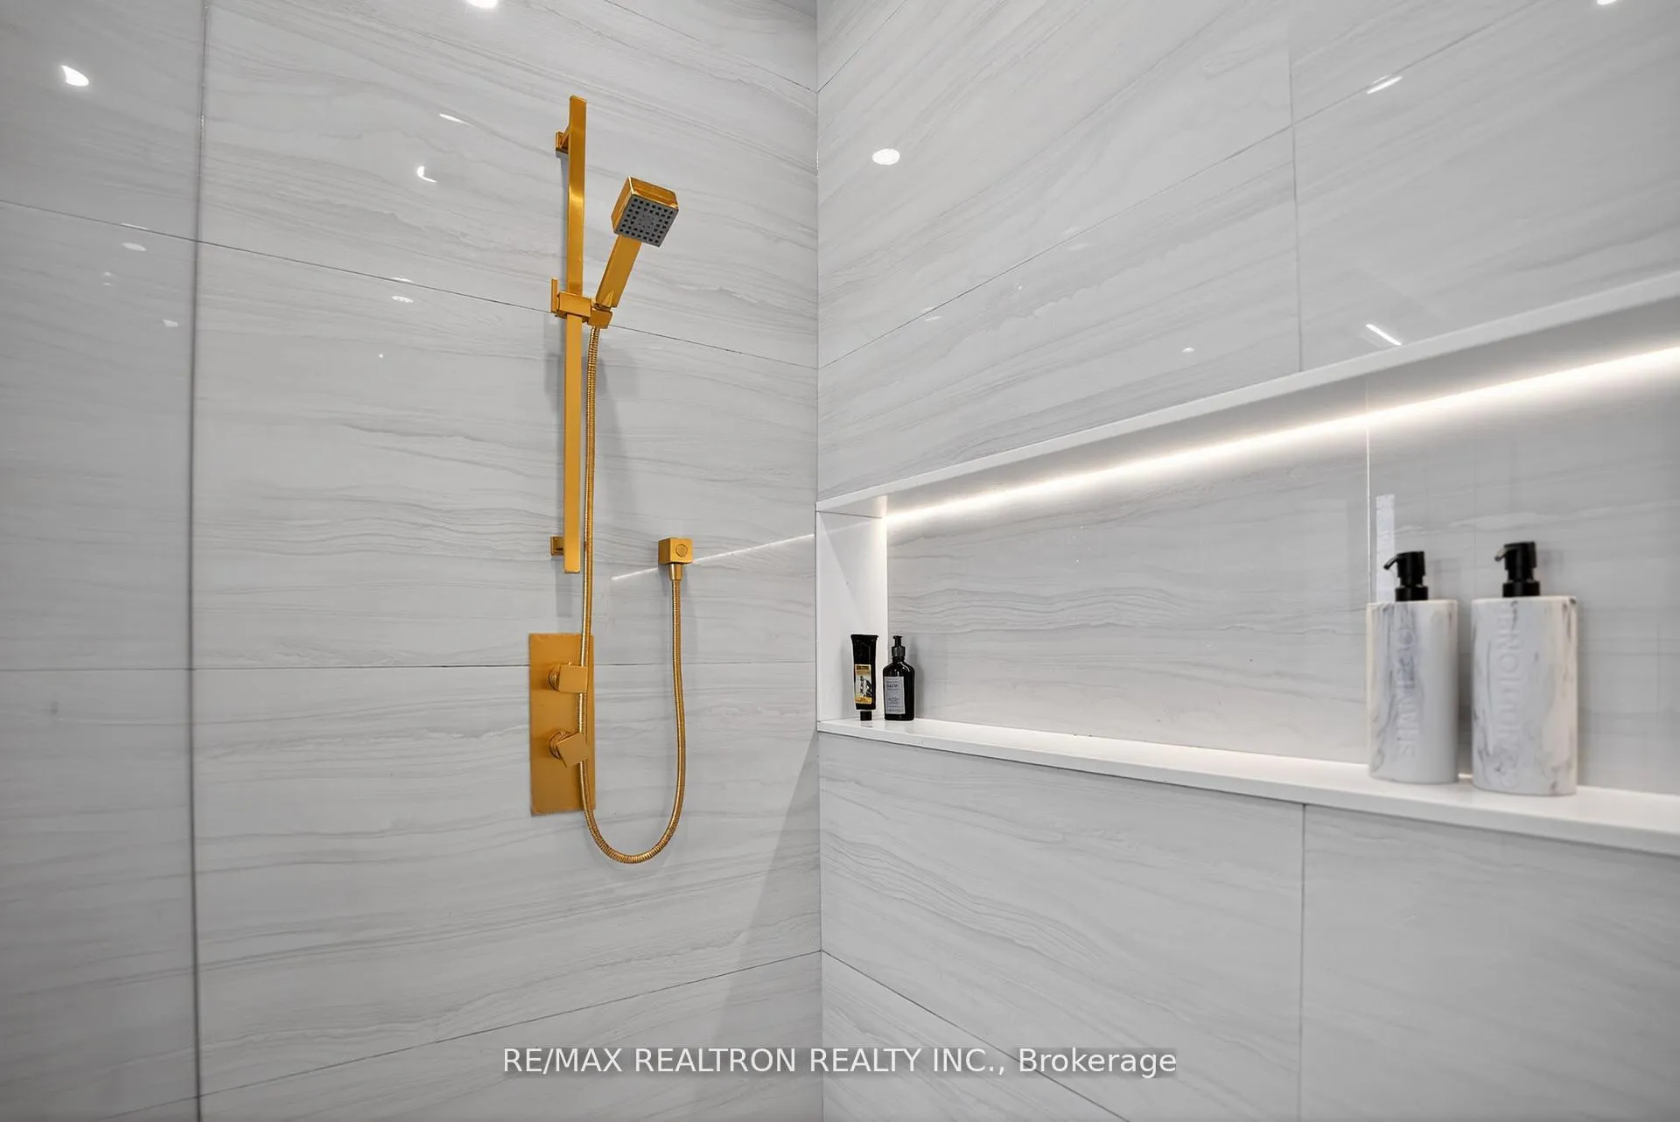
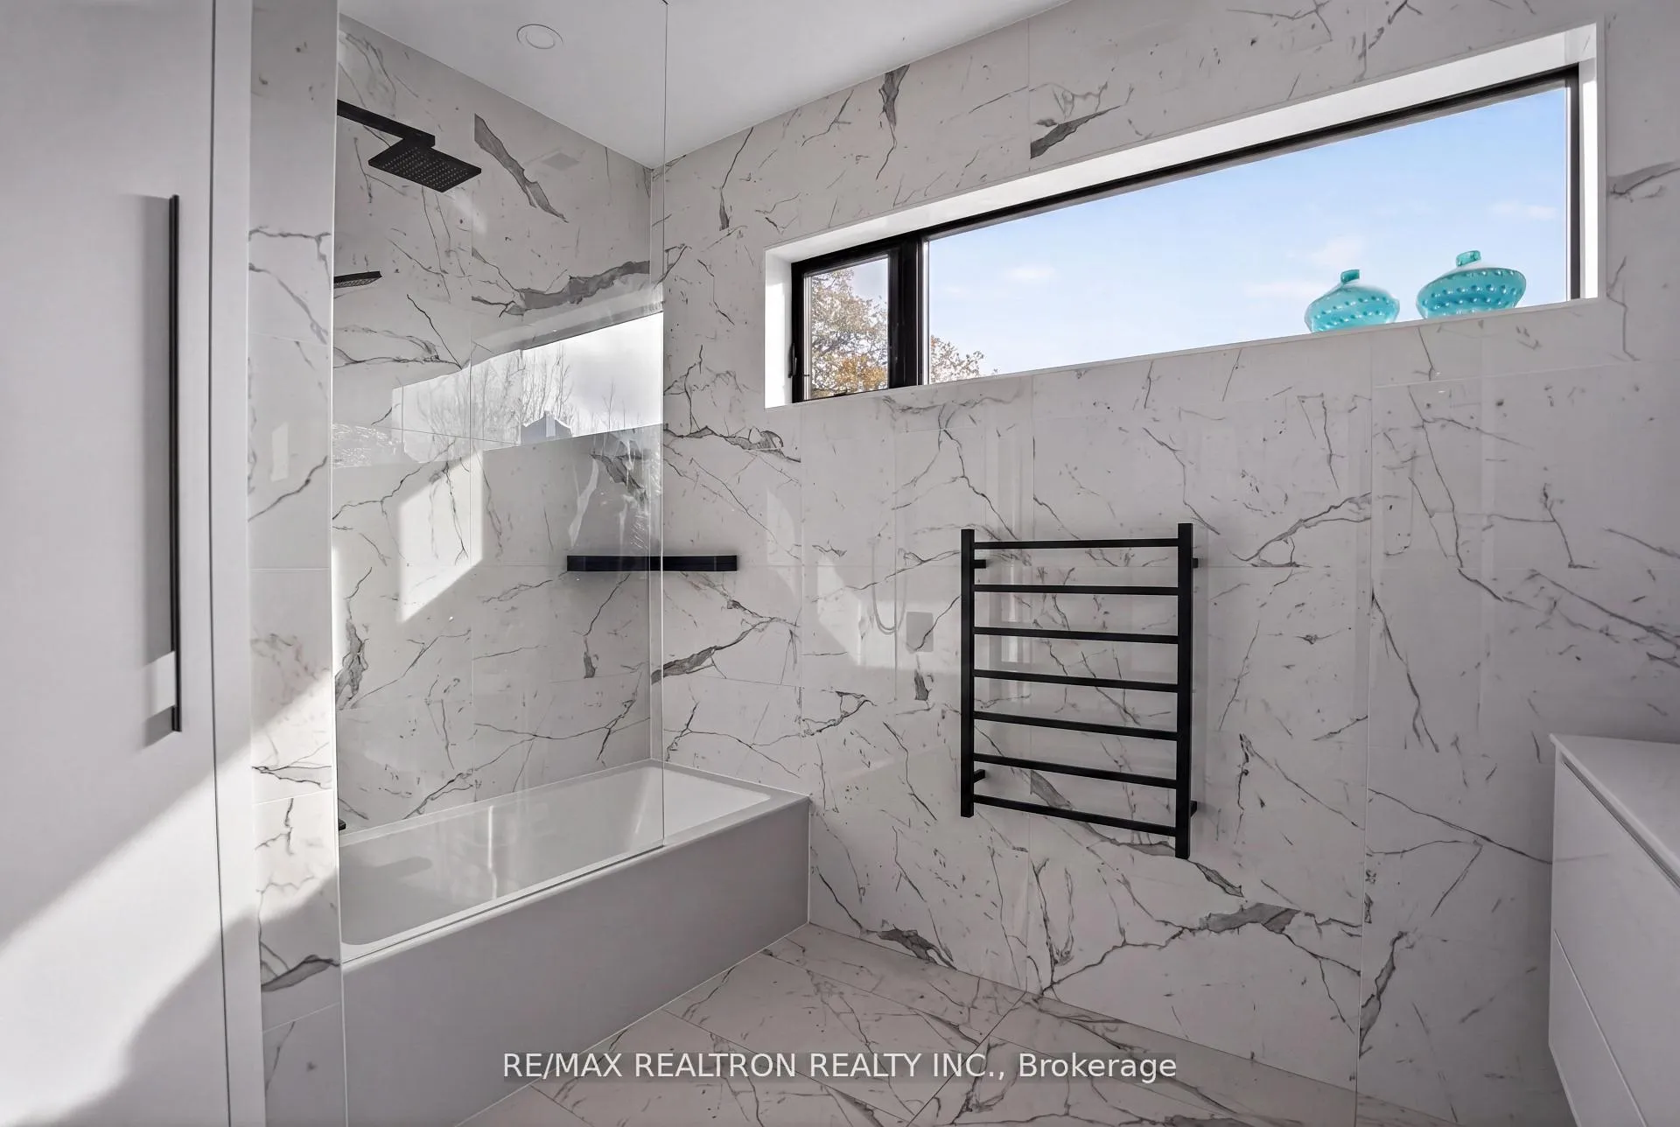
- Heated towel racks in upscale bathrooms
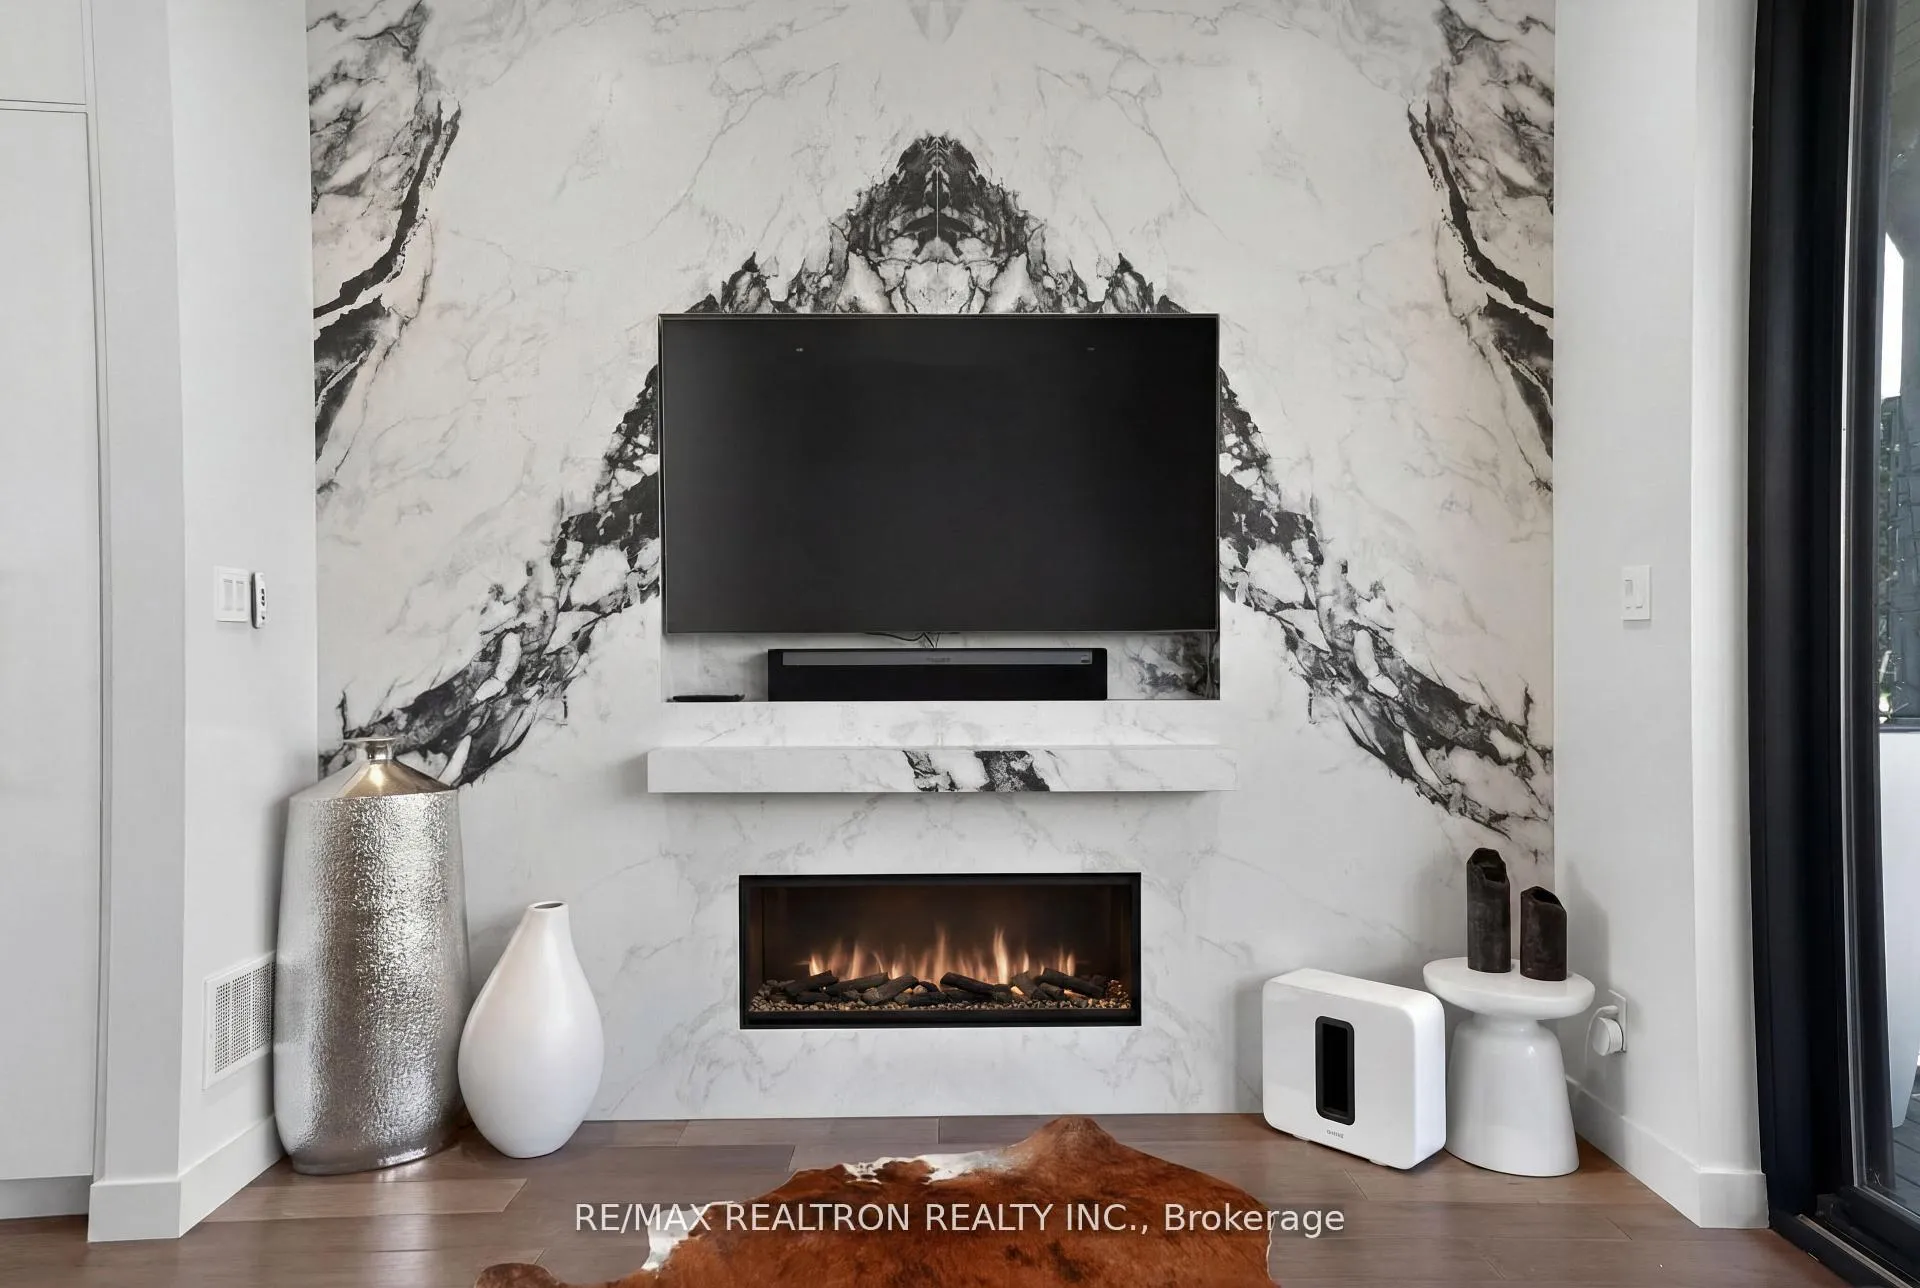
- Gorgeous natural gas fireplace in family room
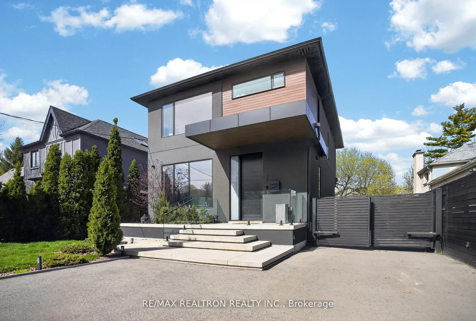
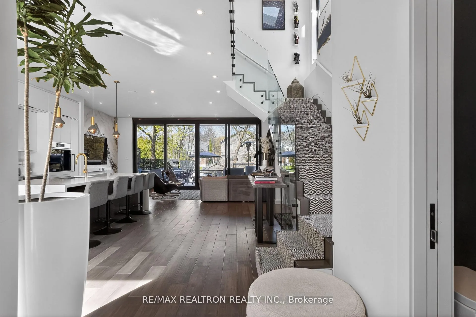
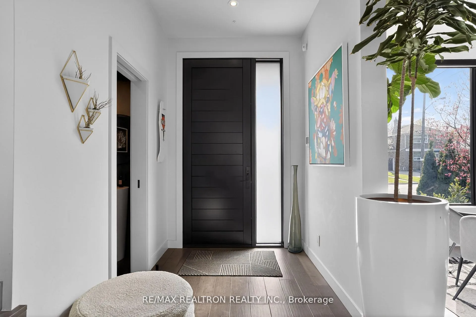
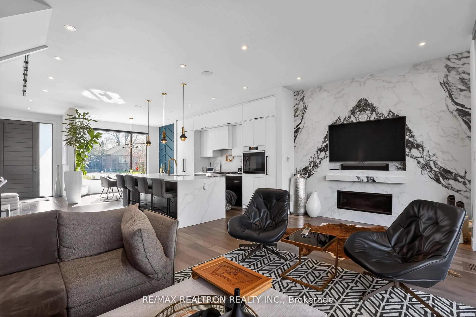
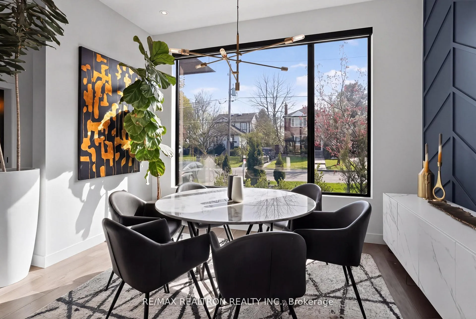
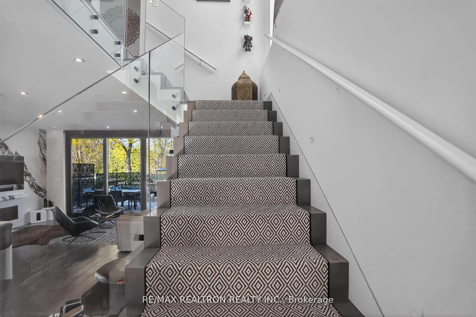
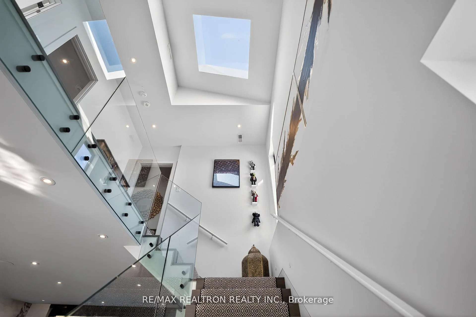
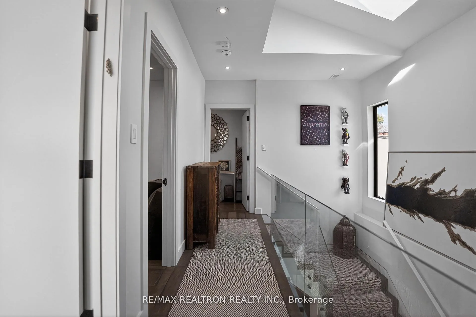
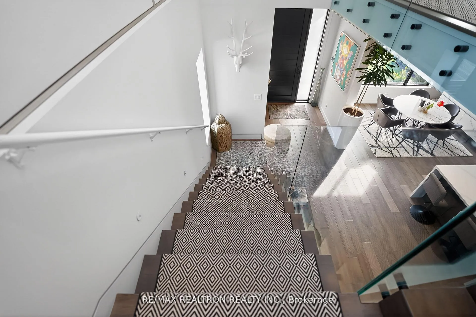
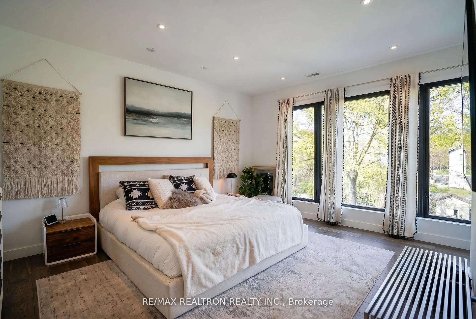
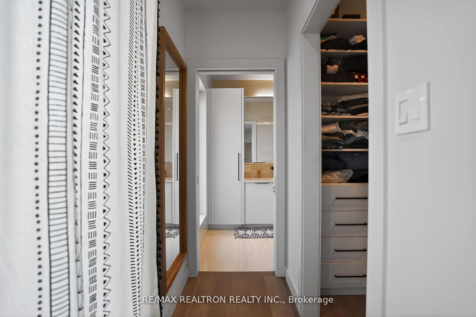
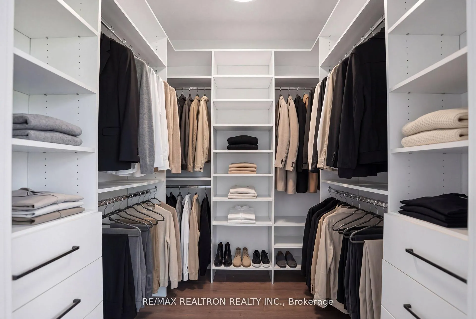
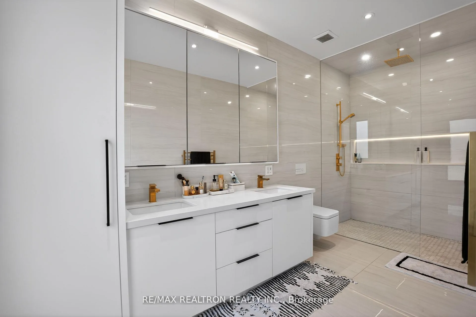
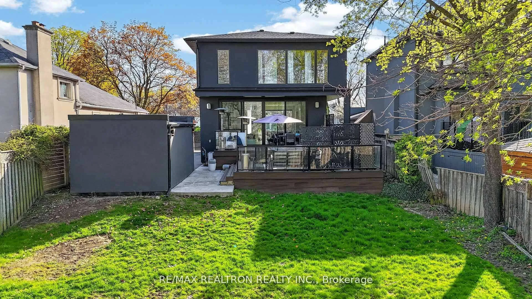
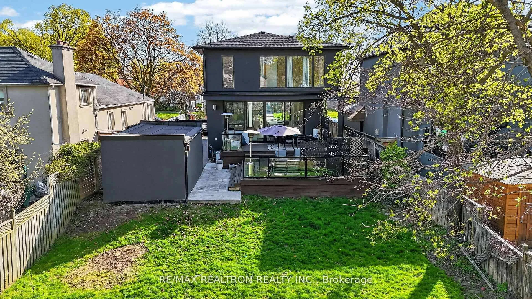
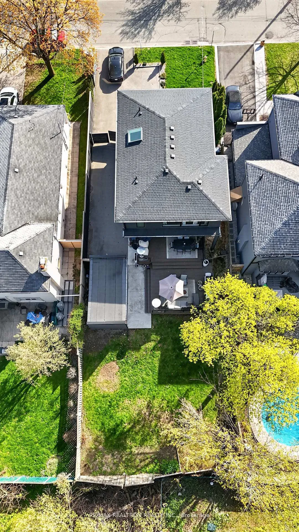
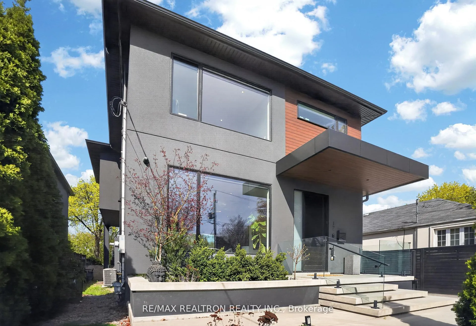
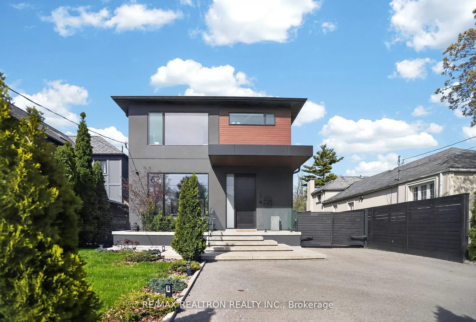
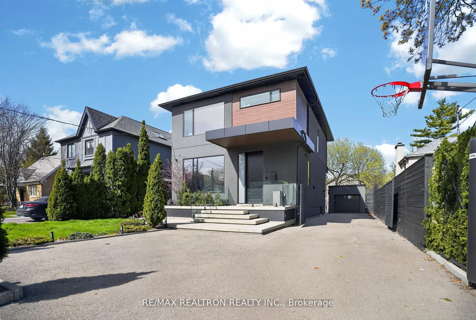
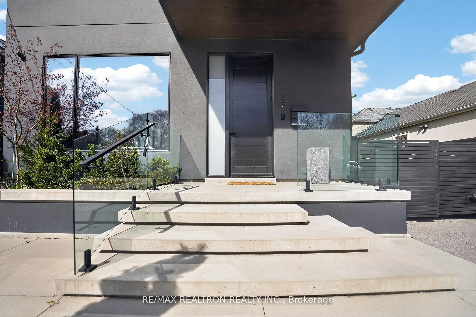
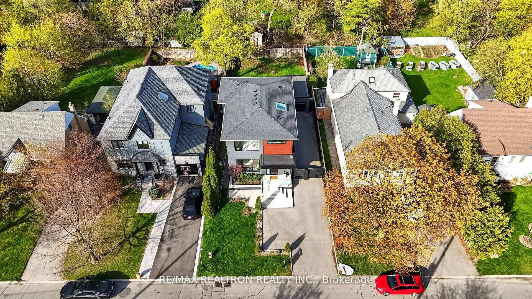
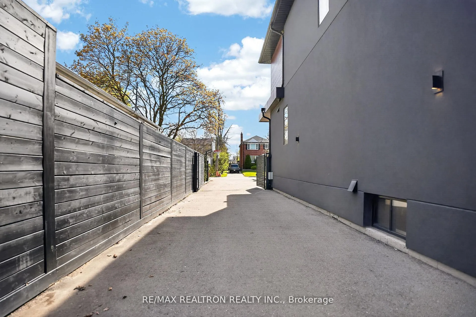
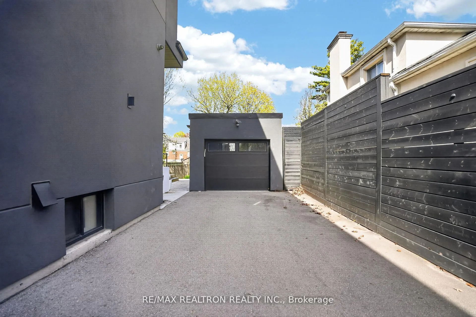
When the list of home inclusions is as long as this, you know you're looking at a home that truly has it all! Custom built in 2020 by established 5-star builder MDK Construction, this spectacular home was designed to wow. Completed with the highest-end finishes throughout, and with entertaining, comfort, nature, serenity, and boundary-pushing architecture guiding every design decision. A platform of cascading concrete steps to the front door, reminiscent of a gentle waterfall, lead you to what's inside. Clear-span (bulk-head-free) 10-foot ceilings throughout the open-concept main level greet you as you enter the home, creating a space where natural light beams and bounces off every angle. It's difficult not to notice the dual floor-to-ceiling sliding glass doors extending the entire width of the home, bringing the natural light in - and when fully opened to their ~10ft span, the refreshing breeze as outdoors and indoors meld into one. Grounded by an expansive waterfall kitchen island, the kitchen truly lies at the heart of this home. Panelled Dacor appliances blend into the setting, offering the firepower to prepare a gourmet meal for you and your guests, without competing for attention as they integrate seamlessly. In the adjacent family room, built-in Sonos ceiling speakers sound gentle rolling beats and the natural gas fireplace flickers away within its gorgeous bookmatched surround. As you step outdoors, an oversized 20 x 25 ft maintenance-free composite deck extends your living space, lending itself perfectly to summer night barbecues and gatherings, overlooking the extra deep 47 x 135 lot. Back inside, the large primary retreat calls towards the end of another great day, complete with a walk-in closet suitable for any shopaholic. With amenities such as heated towel racks in the upstairs bathrooms and soft backlit lighting illuminating the oversized glass shower in the primary ensuite, the warmth of the home truly extends through the seasons.
Key Facts & Features
Property Costs
- Annual Property Tax Amount
- $10,037
- Land Transfer Tax Fee
- $85,445
- Basement Type
- Finished
Interior Features
- Laundry Level
- Lower Level
- Interior Extras
- Auto Garage Door Remote, Built-In Oven, Sauna, Ventilation System
- Security Features
- Alarm System, Security System
- Fireplace/Stove
- Yes
- Fireplace Features
- Natural Gas, Family Room
- Elevator
- No
Exterior Features
- Exterior Extras
- Deck, Landscape Lighting, Landscaped
- Pool
- None
- Property Features
- Fenced Yard, Park, Place Of Worship, Public Transit, Rec./Commun.Centre, School
Building
- Building Type
- Detached
- Building Style
- 2-Storey
Construction
- Exterior Finish
- Stucco (Plaster), Other
- Roof
- Asphalt Shingle
- Foundation Details
- Unknown
- Special Designation
- Unknown
Lot
- Lot Front
- 47.00 ft
- Lot Depth
- 135.00 ft
Inclusions
- Inclusions
- All electric light fixtures, all window coverings (including motorized roller blinds throughout main level), remote control for motorized blinds, built-in Dacor fridge/freezer, Dacor microwave oven, Dacor gas range, Dacor oven, Built-in Dacor Dishwasher, Built-in Sonos ceiling speakers (main level), new Samsung dual washer/dryer, LG dryer, HWT, heated towel racks in both upstairs washrooms, media tower in basement and security system including all exterior security cameras, fobs for automated driveway security gate (2025), humidifier, Aroma360 HVAC diffuser system, all built-in closet organizers, sauna rough-in in basement (all electrical and plumbing already in place, just need to install a kit), hot and cold water exterior water taps for outdoor kitchen. See attached feature sheet for full list of inclusions and additional home attributes!
Exclusions
- Exclusions
- Fire table and all outdoor patio furniture, Sonos amplifier, TVs and TV mounts.
Parking & Garages
- Garage Type
- Detached
- Garage Spaces
- 1
- Parking Spaces
- 6
- Total Garage And Parking Spaces
- 7
Heating & Cooling
- Heat Source
- Gas
- Heat Type
- Forced Air
- Air Conditioning
- Central Air
- Water
- Municipal
- Sewers
- Sewer
- Natural Gas
- Yes
- Hydro
- Yes
- Cable
- Available
- Telephone
- Available
- Bedrooms
- 3
- Washrooms
- 4
- Kitchens
- 1
- Family / bonus room
- Yes
Room sizes
- Family Room—Main level, Fireplace, Open Concept, Walk-Out
- Kitchen—Main level, B/I Appliances, Centre Island, Combined w/Family
- Dining Room—Main level, Overlooks Frontyard, Open Concept, Panelled
- Primary Bedroom—Second level, Overlooks Backyard, Walk-In Closet(s), 5 Pc Ensuite
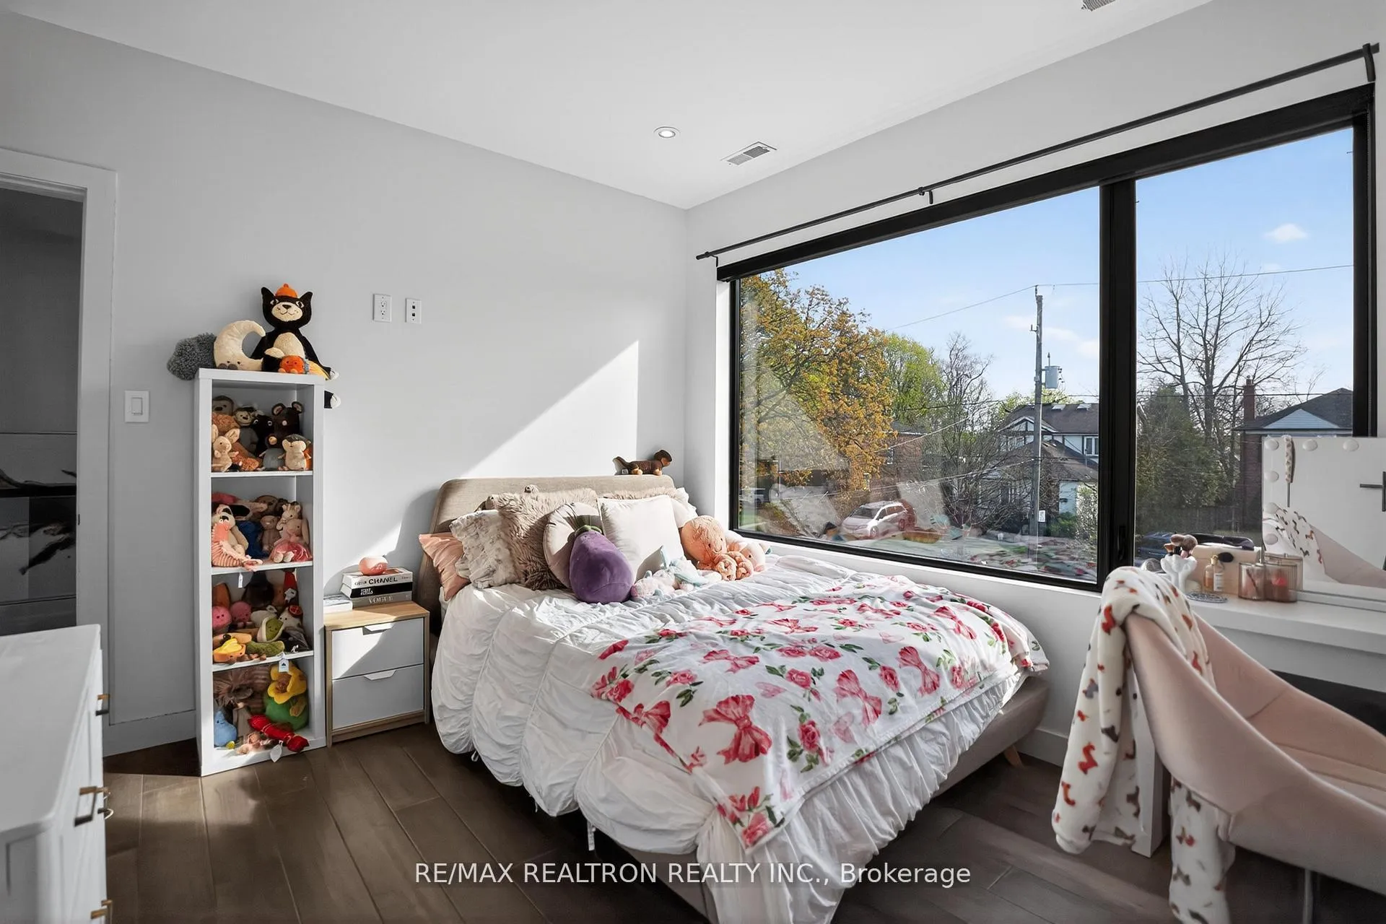
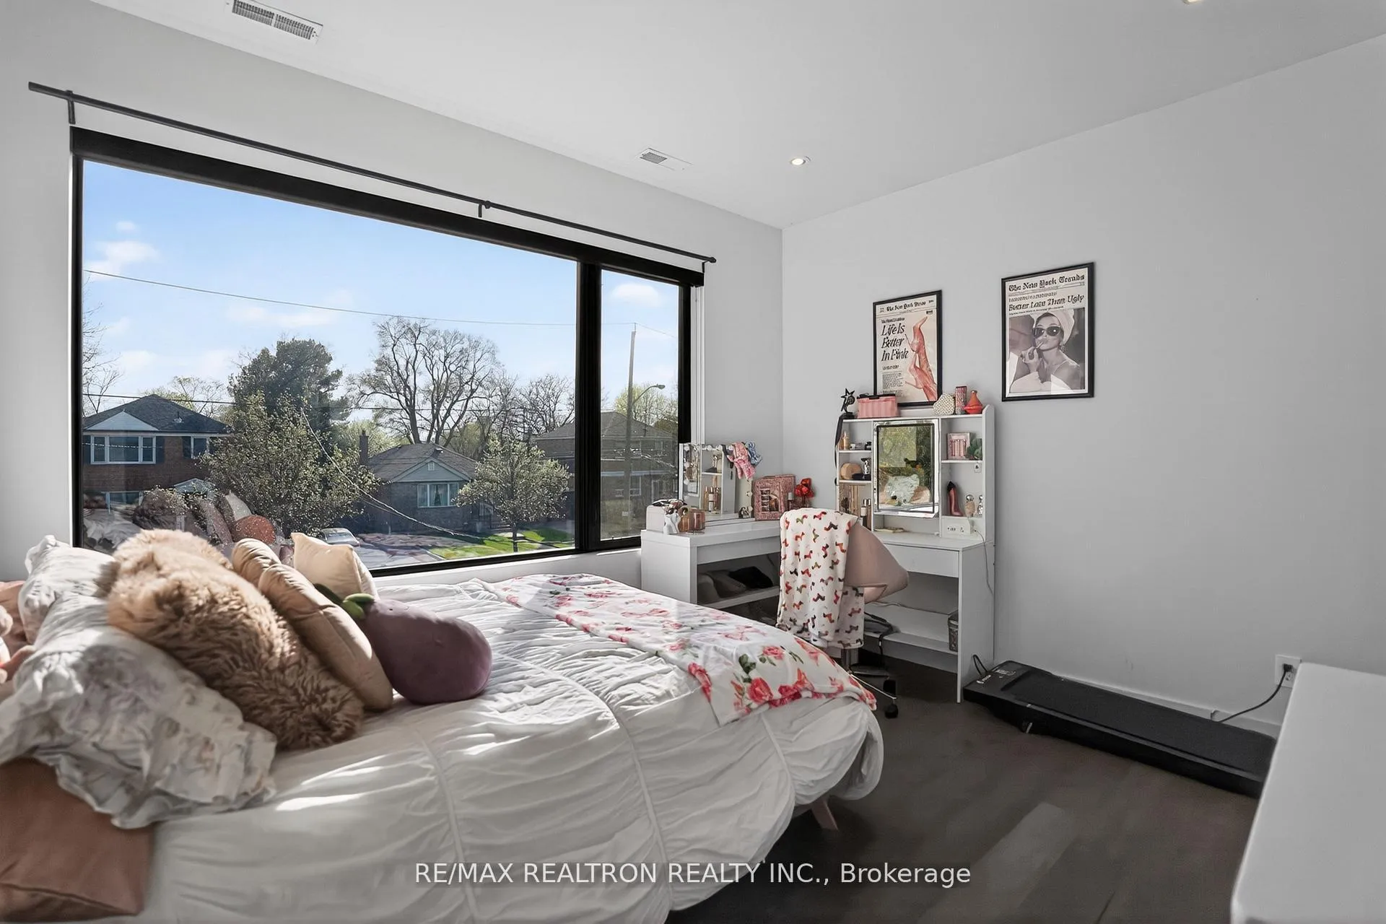
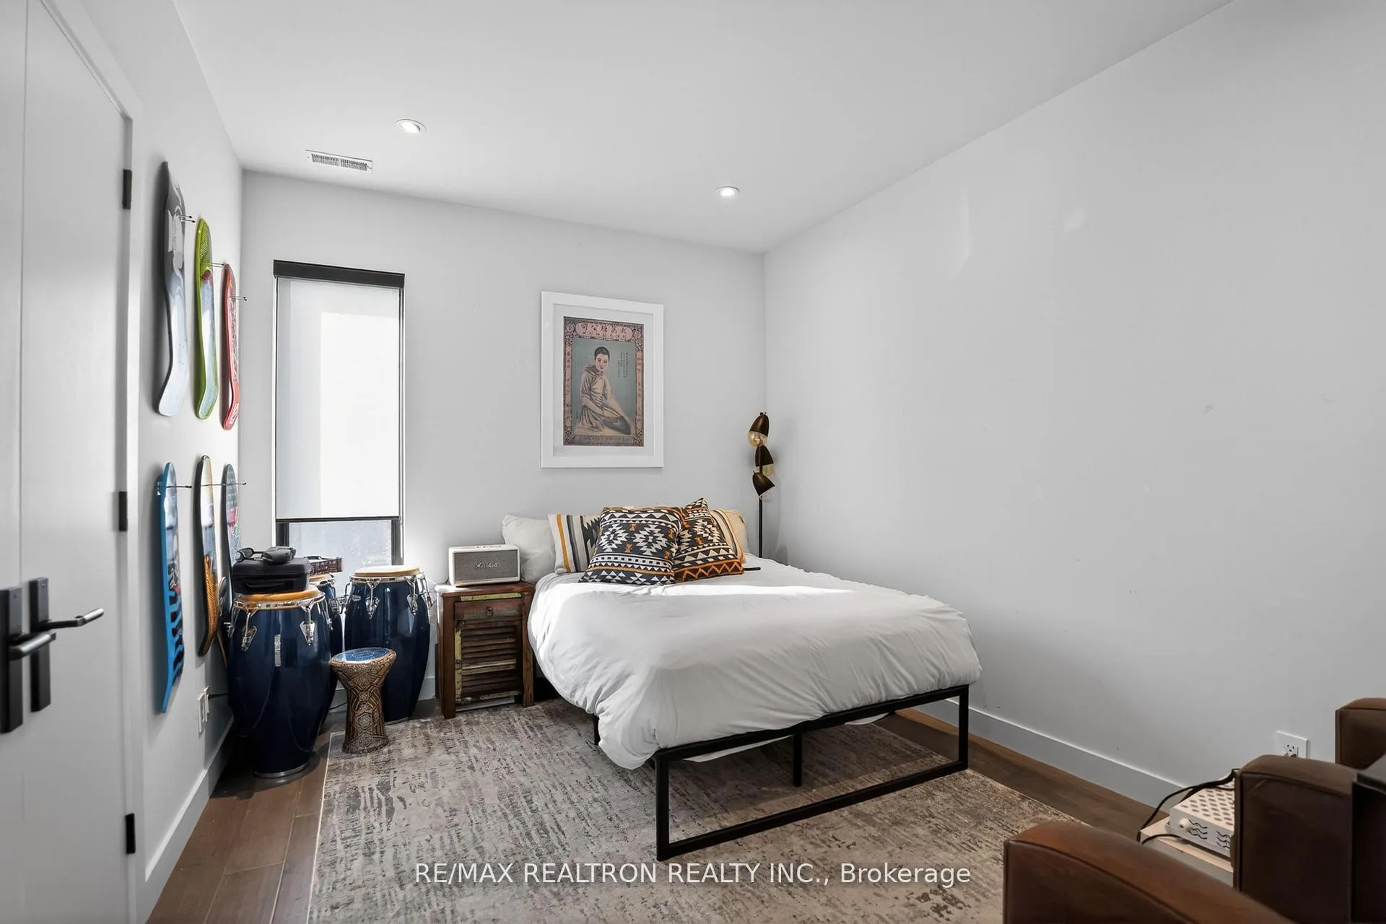
- Bedroom 2—Second level, Closet, Hardwood Floor
- Bedroom 3—Second level, Closet Organizers, Overlooks Frontyard, Hardwood Floor
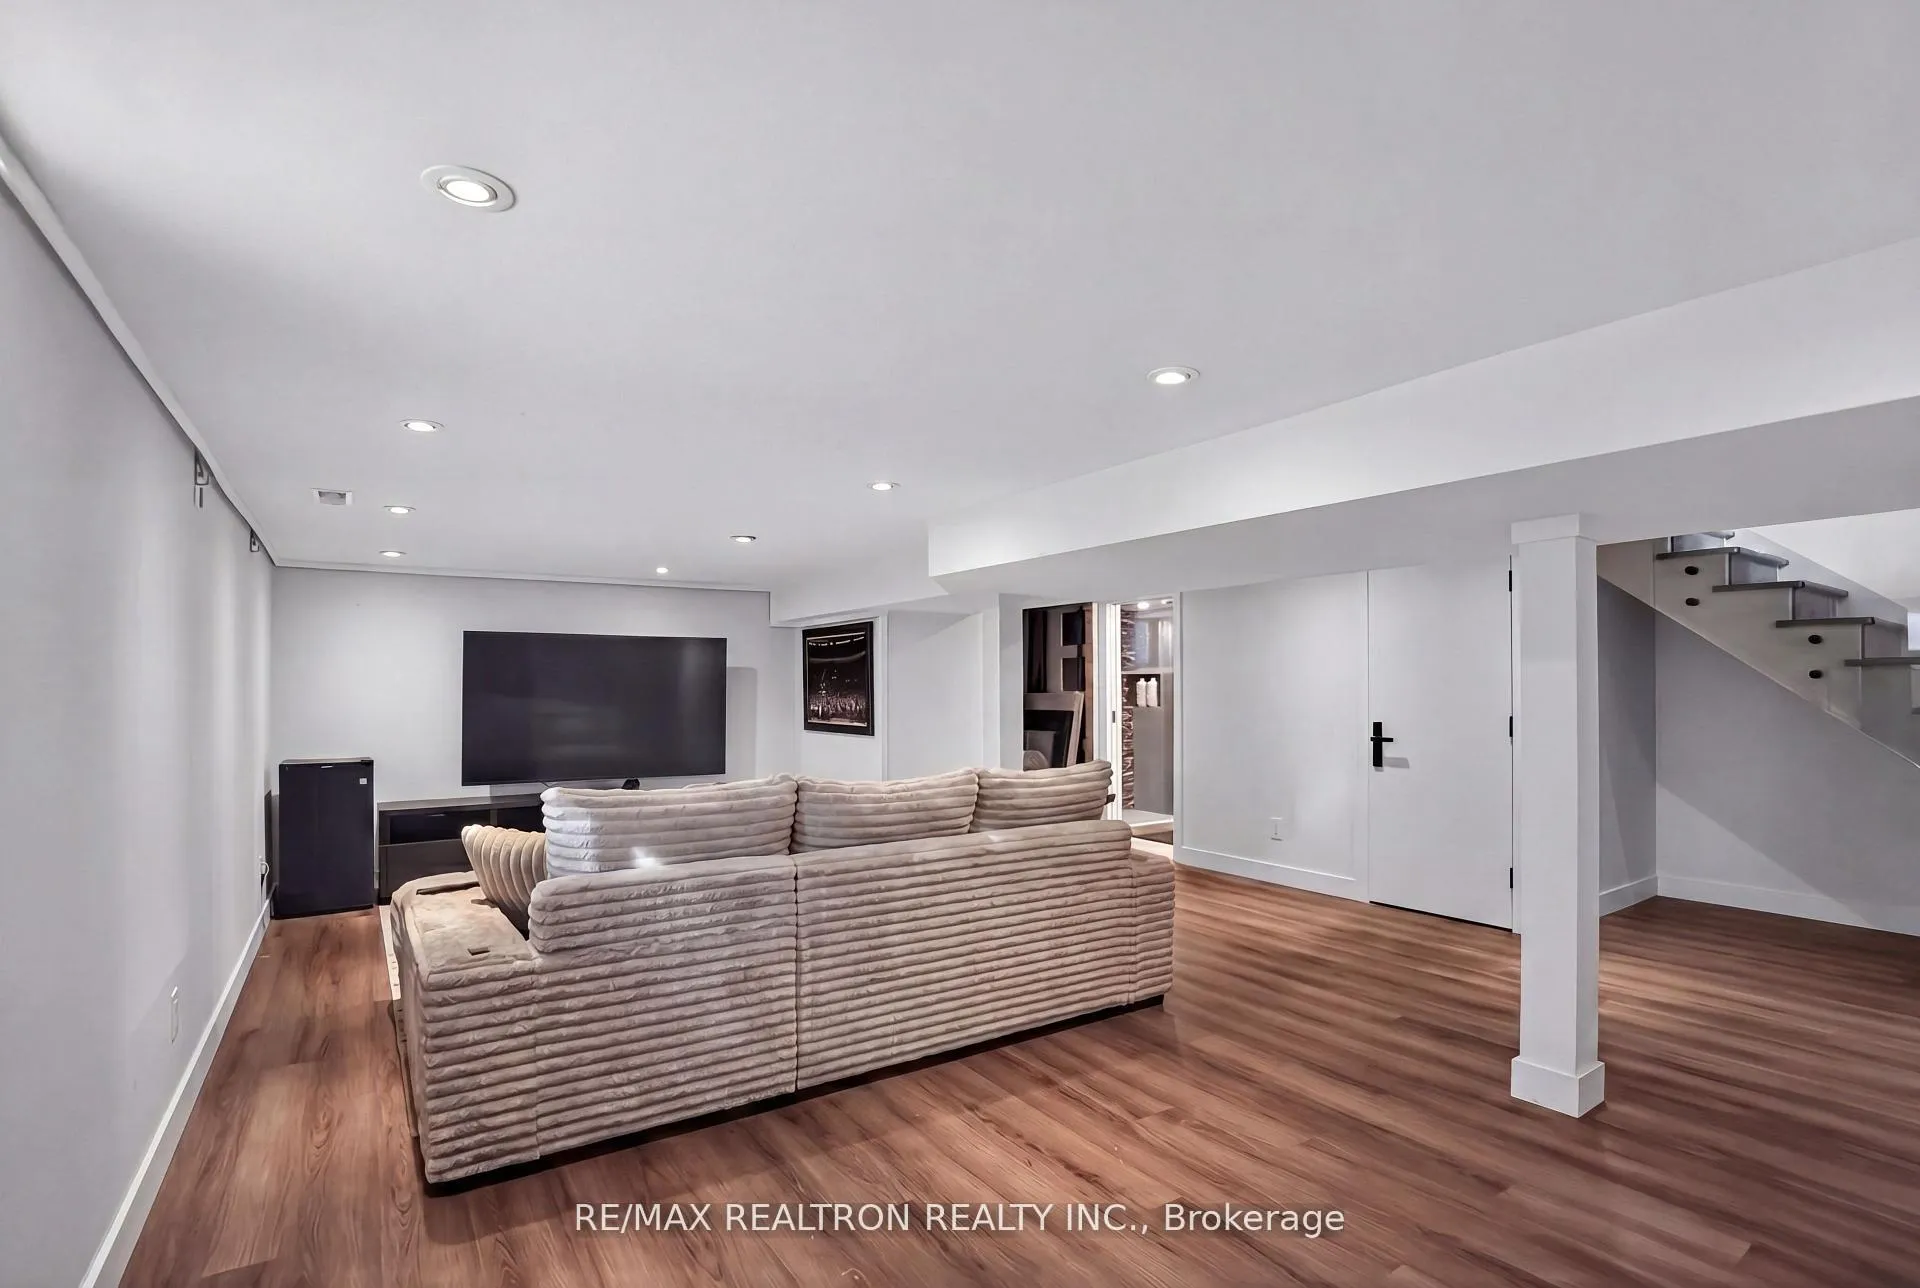
- Recreation—Basement level, Hardwood Floor, Window
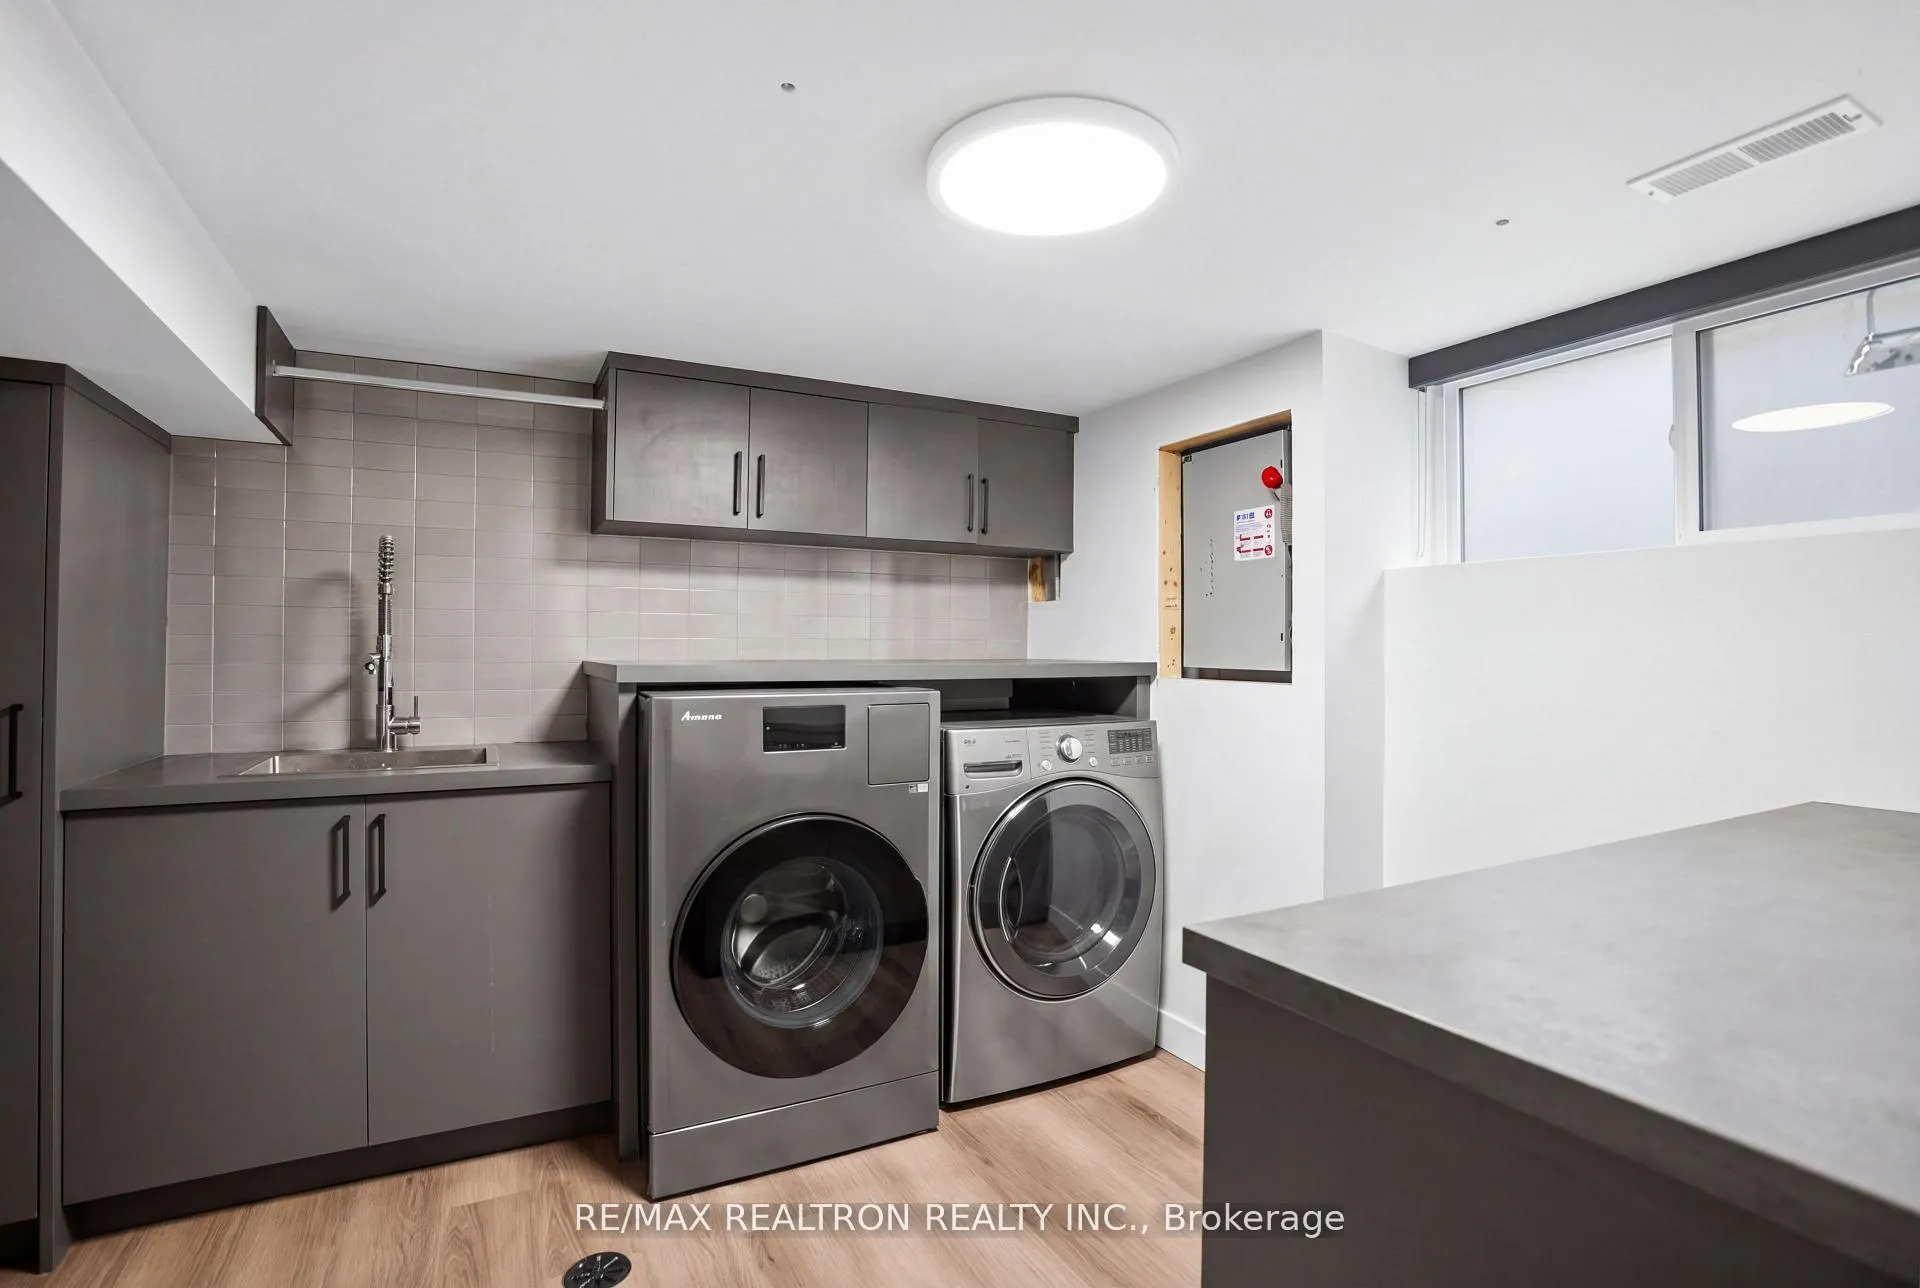
- Laundry—Basement level
Washrooms
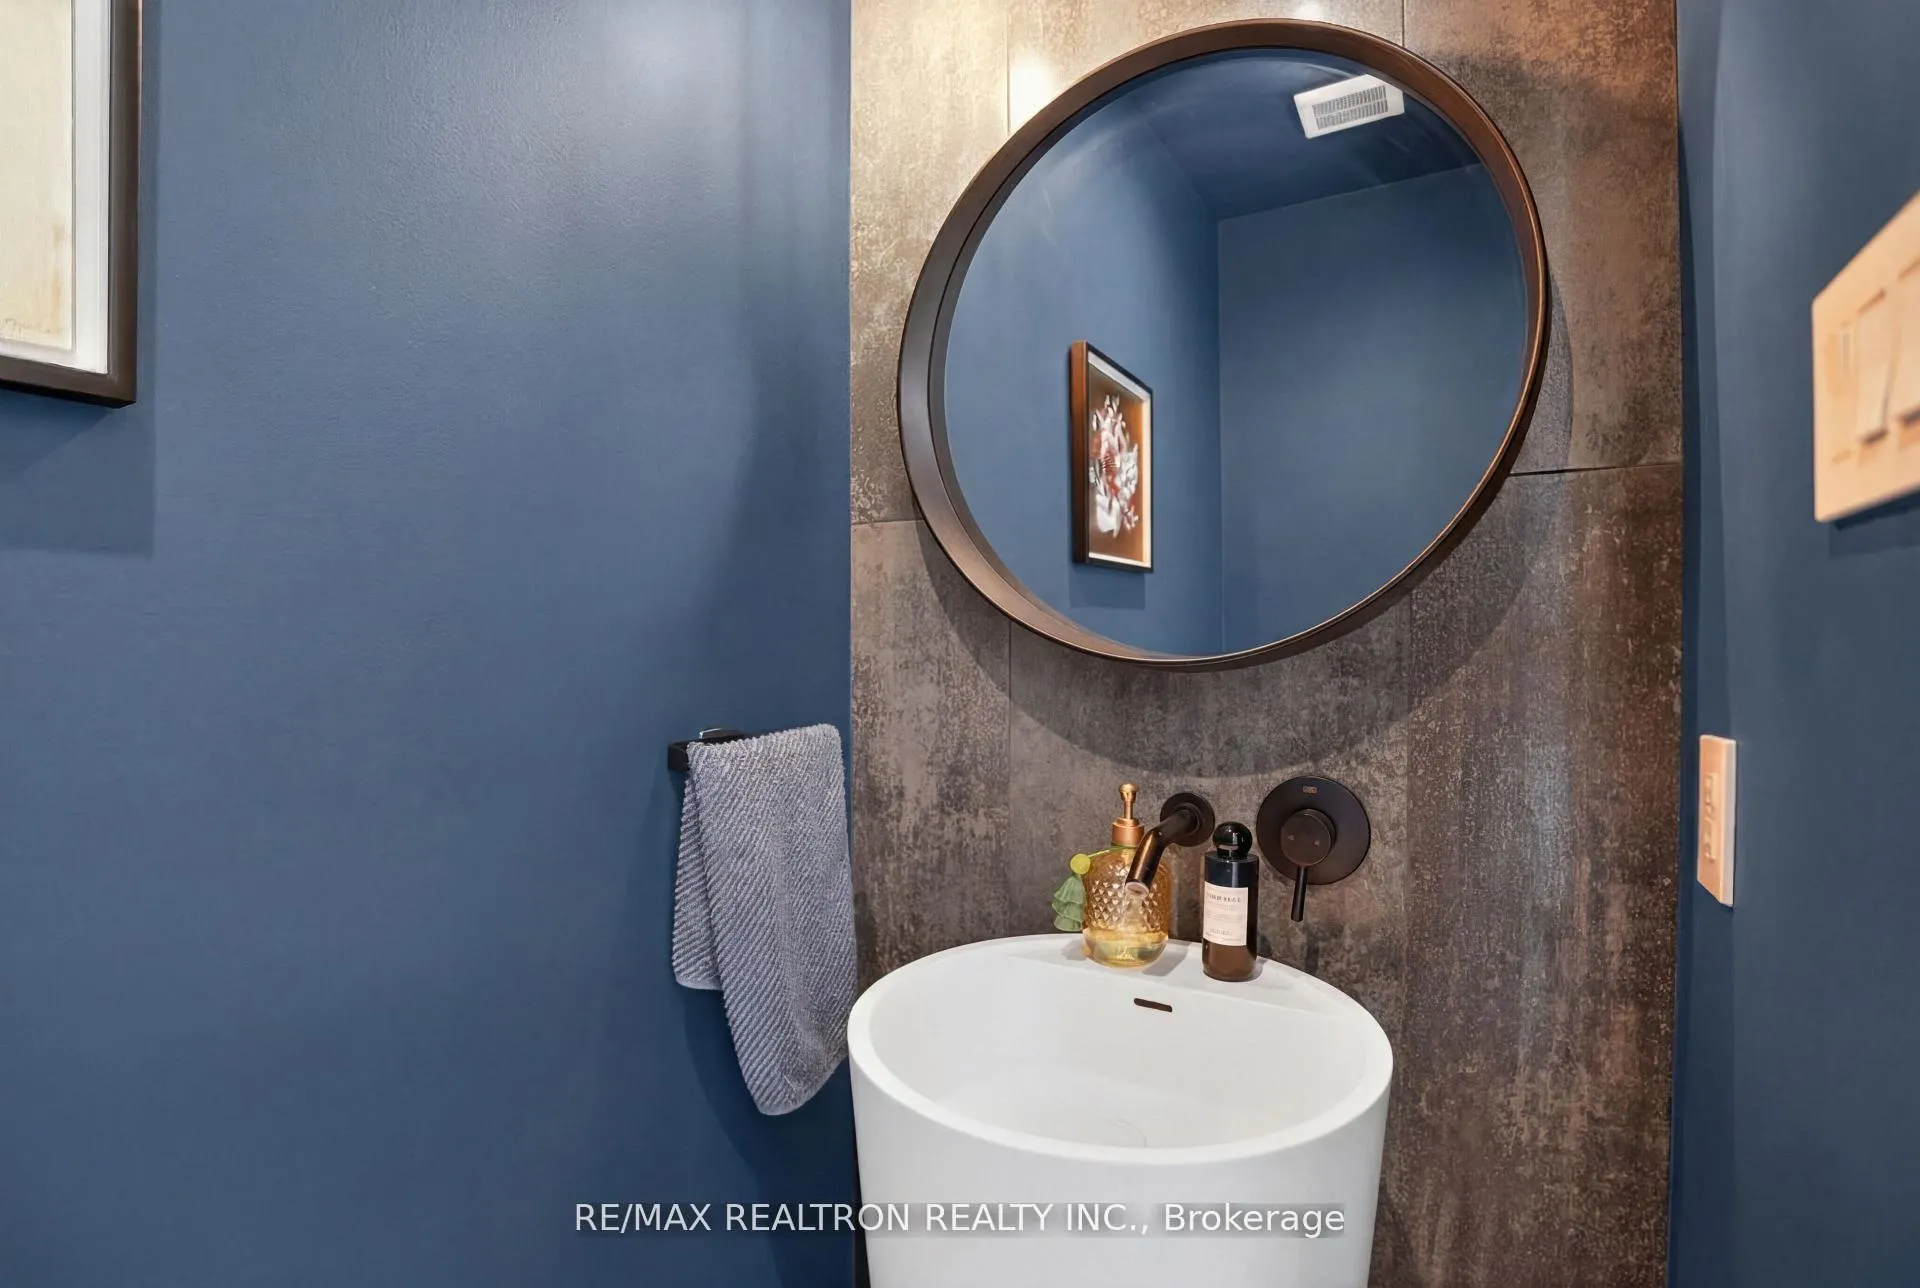
- 2-piece, Main
- 5-piece, Second
- 4-piece, Second
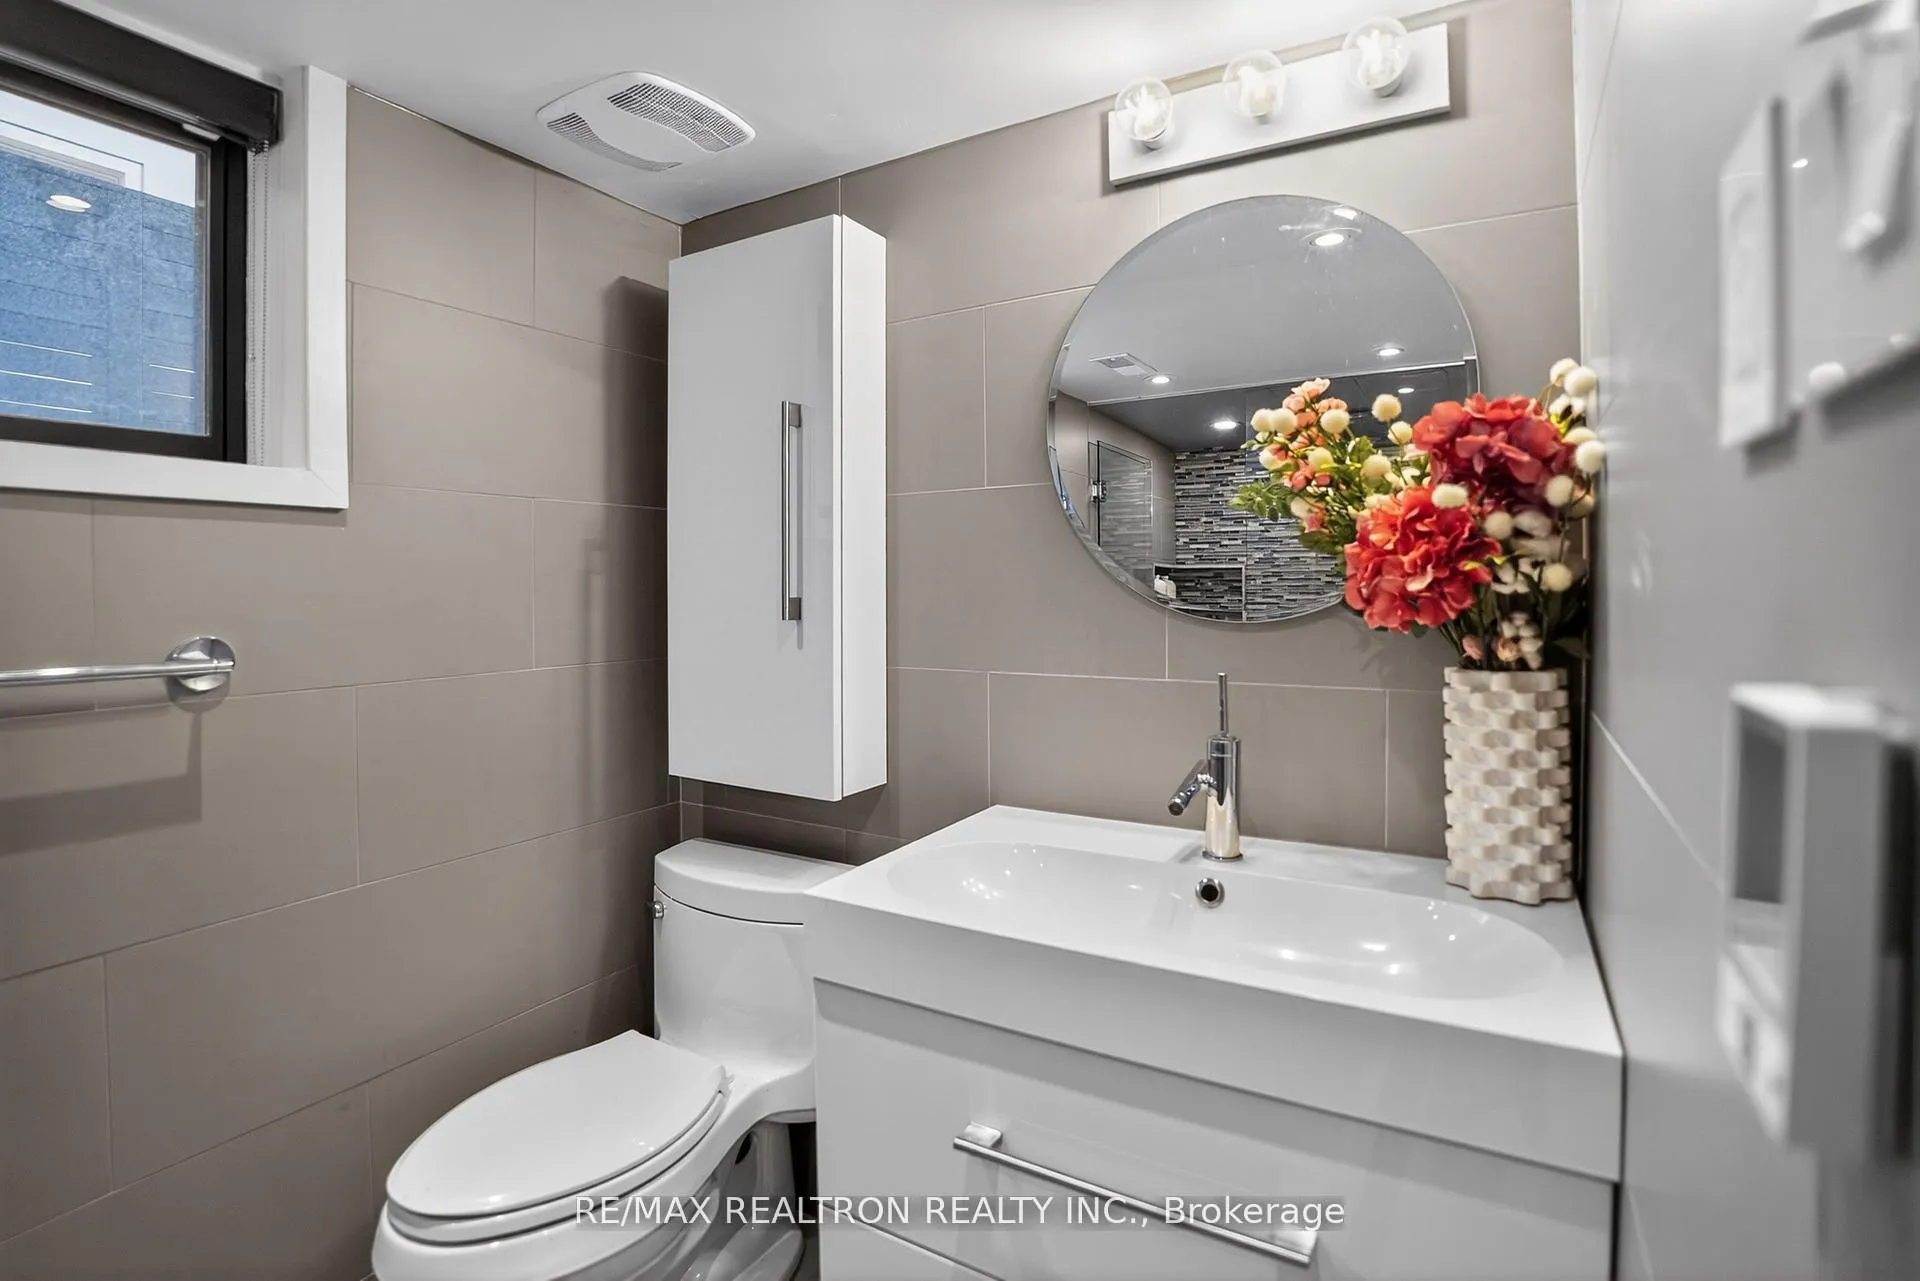
- 3-piece, Basement
- Municipality
- Toronto
- Neighbourhood
- Englemount-Lawrence
- Main cross streets
- Bathurst/Lawrence
- Directions
- Bathurst/Lawrence
- MLS® number
- C13118862
- Data source
- Toronto Regional Real Estate Board
- Status change
- 2026-06-15
- Listed on
- 2026-05-12
- Days on market
- 34 days
- Possession date
- 2026-06-01
- Possession type
- Flexible
- Co-op commission
- 2.5% + HST
- Seller
- Listed by
- RE/MAX REALTRON REALTY INC.
Home Market Value
Current home valuation for 17 Lynnhaven Road, Toronto, Englemount-Lawrence, Toronto, ON. Listed for $2,249,900
HOMEH Estimate
$1,876,500
Estimated Sales Range
$1,482,435 - $2,270,565
HOMEH Estimate for 17 Lynnhaven Road, Toronto, Englemount-Lawrence
Calculated with a real agent's CMA method — 45+ years of experience, codified. Not an AI guess.
For the owner
Is this your home? Track its value.
Get this home's HOMEH Estimate by email once a month, with how many homes are for sale around you.
Mortgage Payment Calculator
Compare up to 4 down payment scenarios
20% required for homes $1.5M or more
$449,980
| Scenario 1 | Scenario 2 | Scenario 3 | Scenario 4 | |
|---|---|---|---|---|
−Down payment | % $ | % $ | % $ | % $ |
+CMHC insurance | $0 | $0 | $0 | $0 |
=Total mortgage | $1,799,920 | $1,687,425 | $1,574,930 | $1,462,435 |
Amortization | ||||
Mortgage rate | % | % | % | % |
| Payment frequency | ||||
=Mortgage payment | $8,788monthly | $8,239monthly | $7,690monthly | $7,140monthly |
Land Transfer Tax
$42,723
$42,723
$85,445
Around this home
Data provided by OpenStreetMap & Fraser Institute School Rankings
Ask HOMEH
New!Hi there!
👋Text or call (416) 301-9001
Recommended for you
Based on homes you've looked at.
No recommended properties found.
Nearby similar homes
No nearby properties found.
More real estate resources
Other homes nearby
Explore this area
Nearby neighbourhoods
No nearby listings available.