
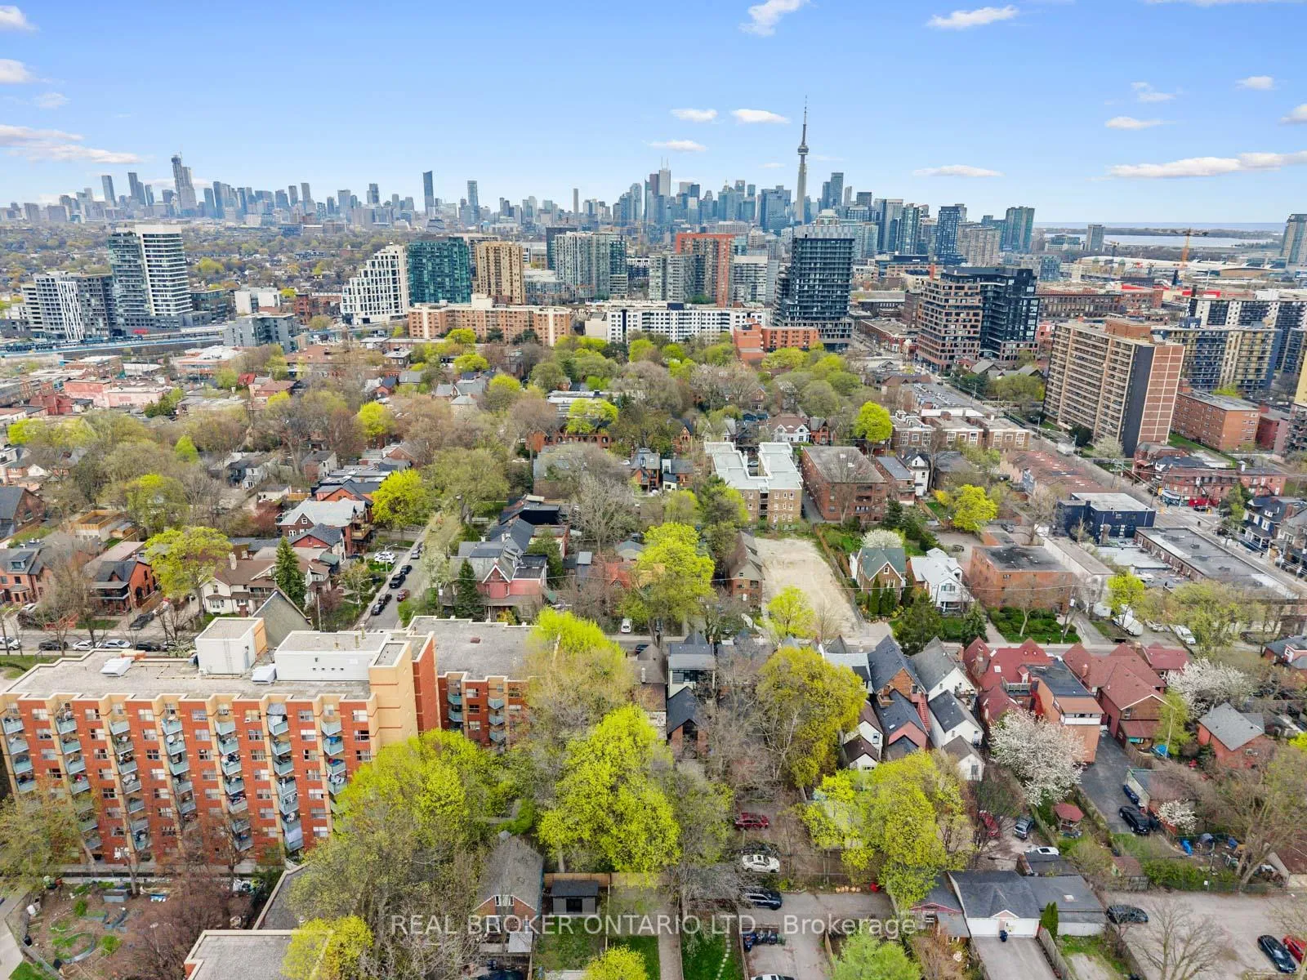
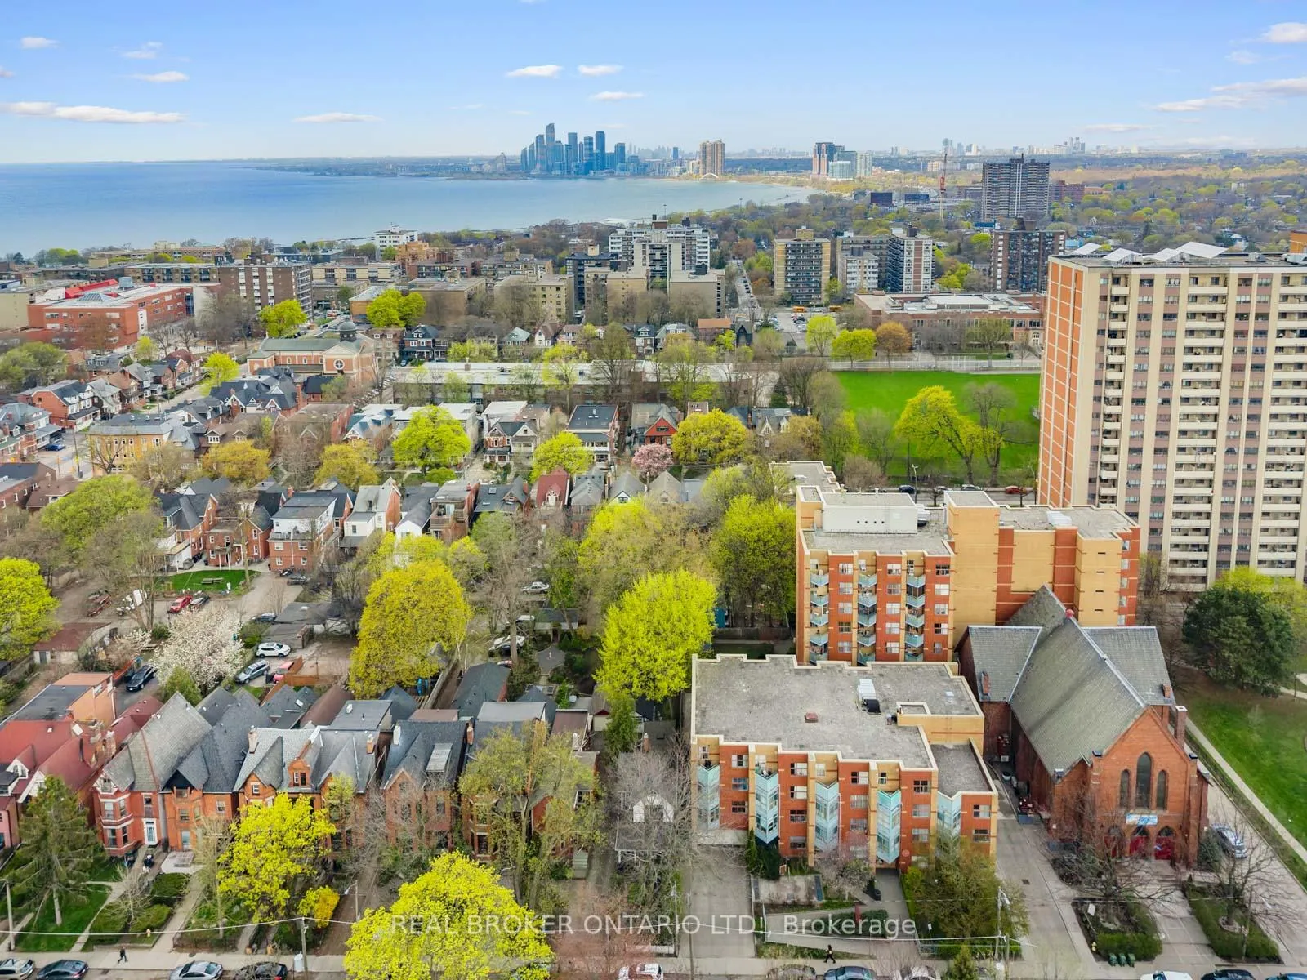
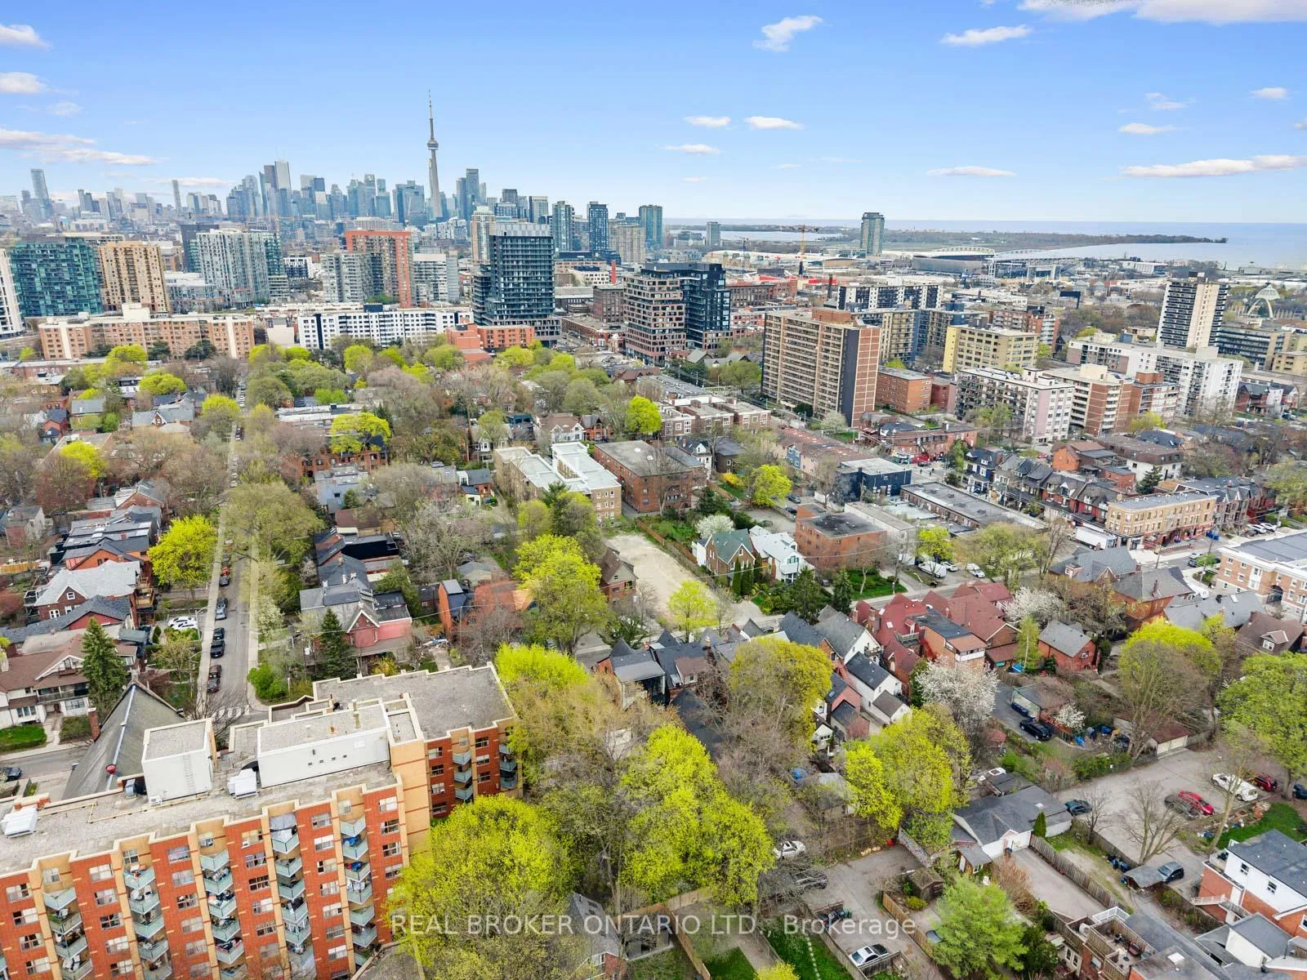
170 Cowan Avenue
Toronto (South Parkdale), ON M6K 2N6
- 3+1Bedrooms
- 3Bathrooms
- 1Garage
- 1100–1500Sq Ft
- $6,259Tax
- 26×163 ftLot Size
 Estimated Value:$1,316,660See Free Estimate Report

Property not available for sale or for rent.
HOMEH One: full-service selling for a 1% listing fee. The buyer's agent commission is separate.
Free Home EvaluationHow Much Is My Home Worth?Homes for Sale NearbySale & Price History for 170 Cowan Avenue, Toronto, South Parkdale
Real estate boards require you to or to see the full details of this property.
*Sold prices and complete sale & price history are regulated data. Under the Trust in Real Estate Services Act, 2002 (TRESA) and the rules of the Real Estate Council of Ontario (RECO), and pursuant to the Multiple Listing Service® rules of the Canadian Real Estate Association (CREA) and the Toronto Regional Real Estate Board (TRREB), this information may be shown only to registered users who have agreed to the applicable terms of use (a Virtual Office Website, or "VOW," arrangement). HOMEH Inc., Brokerage therefore provides it to signed-in members only. Creating an account is free and takes under a minute.
About 170 Cowan Avenue, Toronto, South Parkdale
Summarized Description
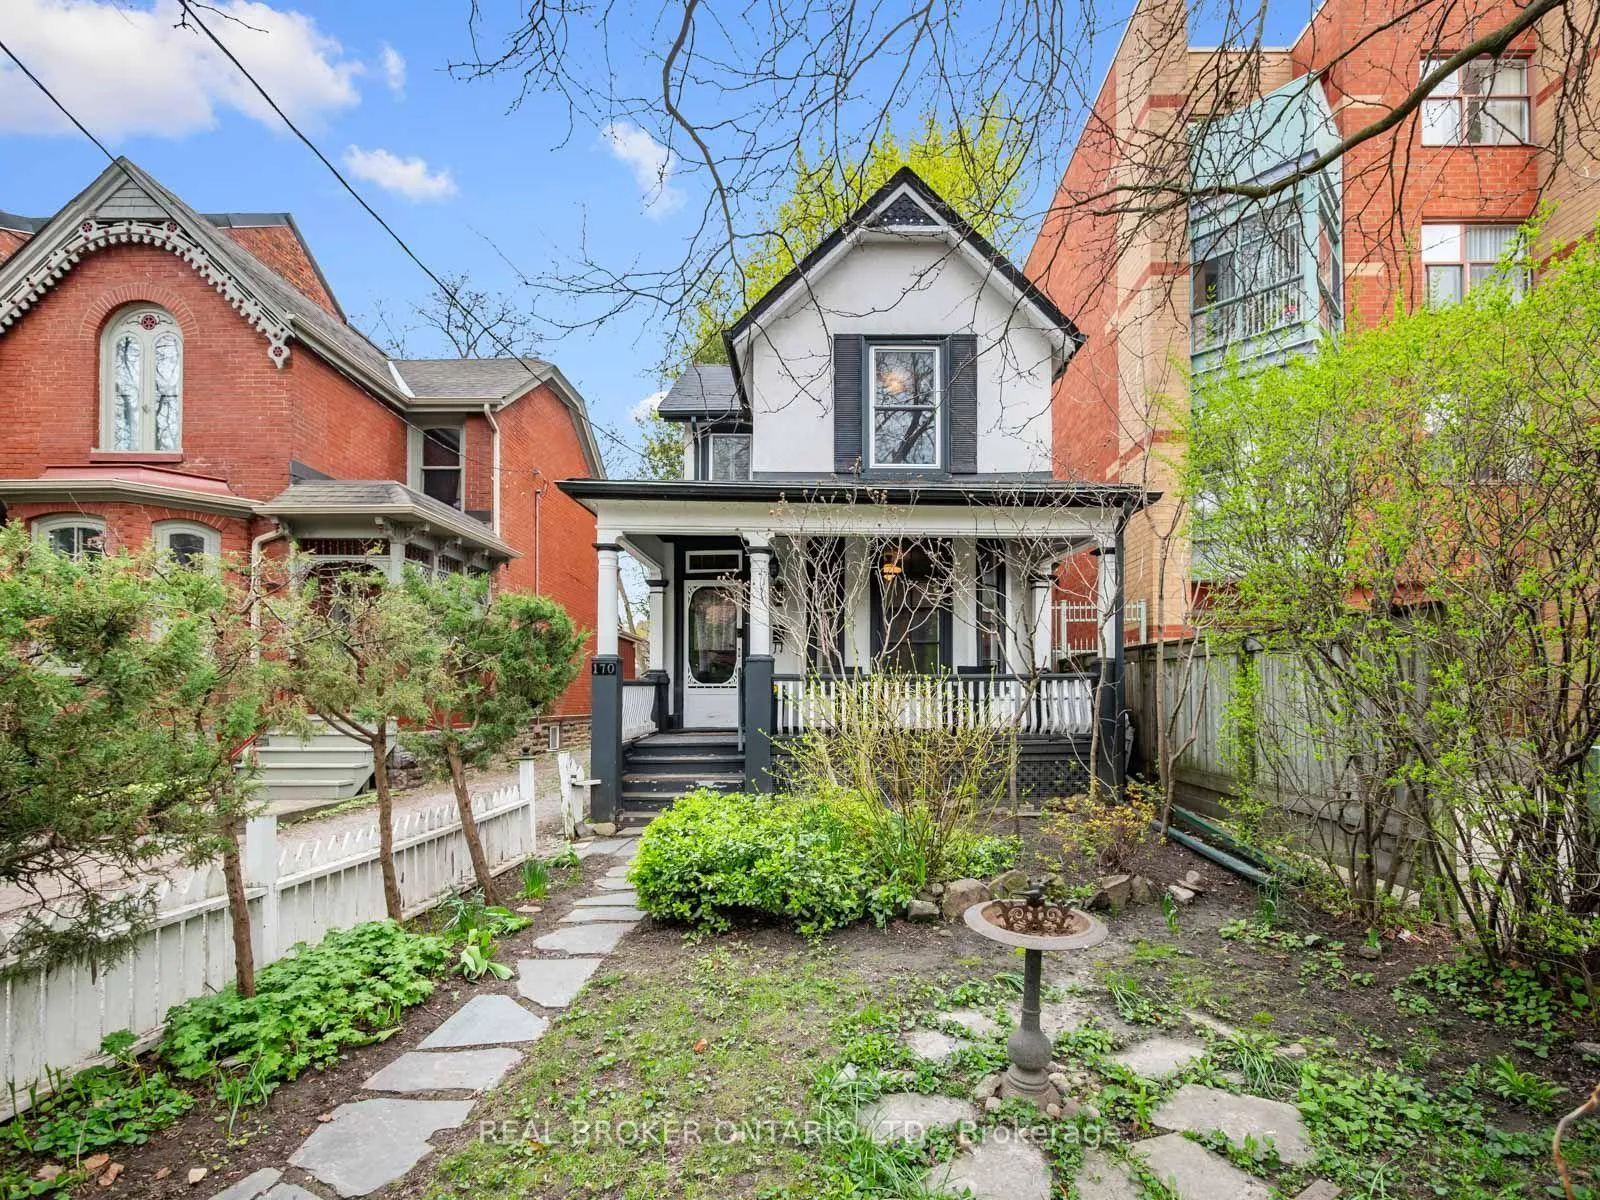
- Enchanting 1880s Victorian with historic charm
- Refurbished with modern comforts and original craftsmanship
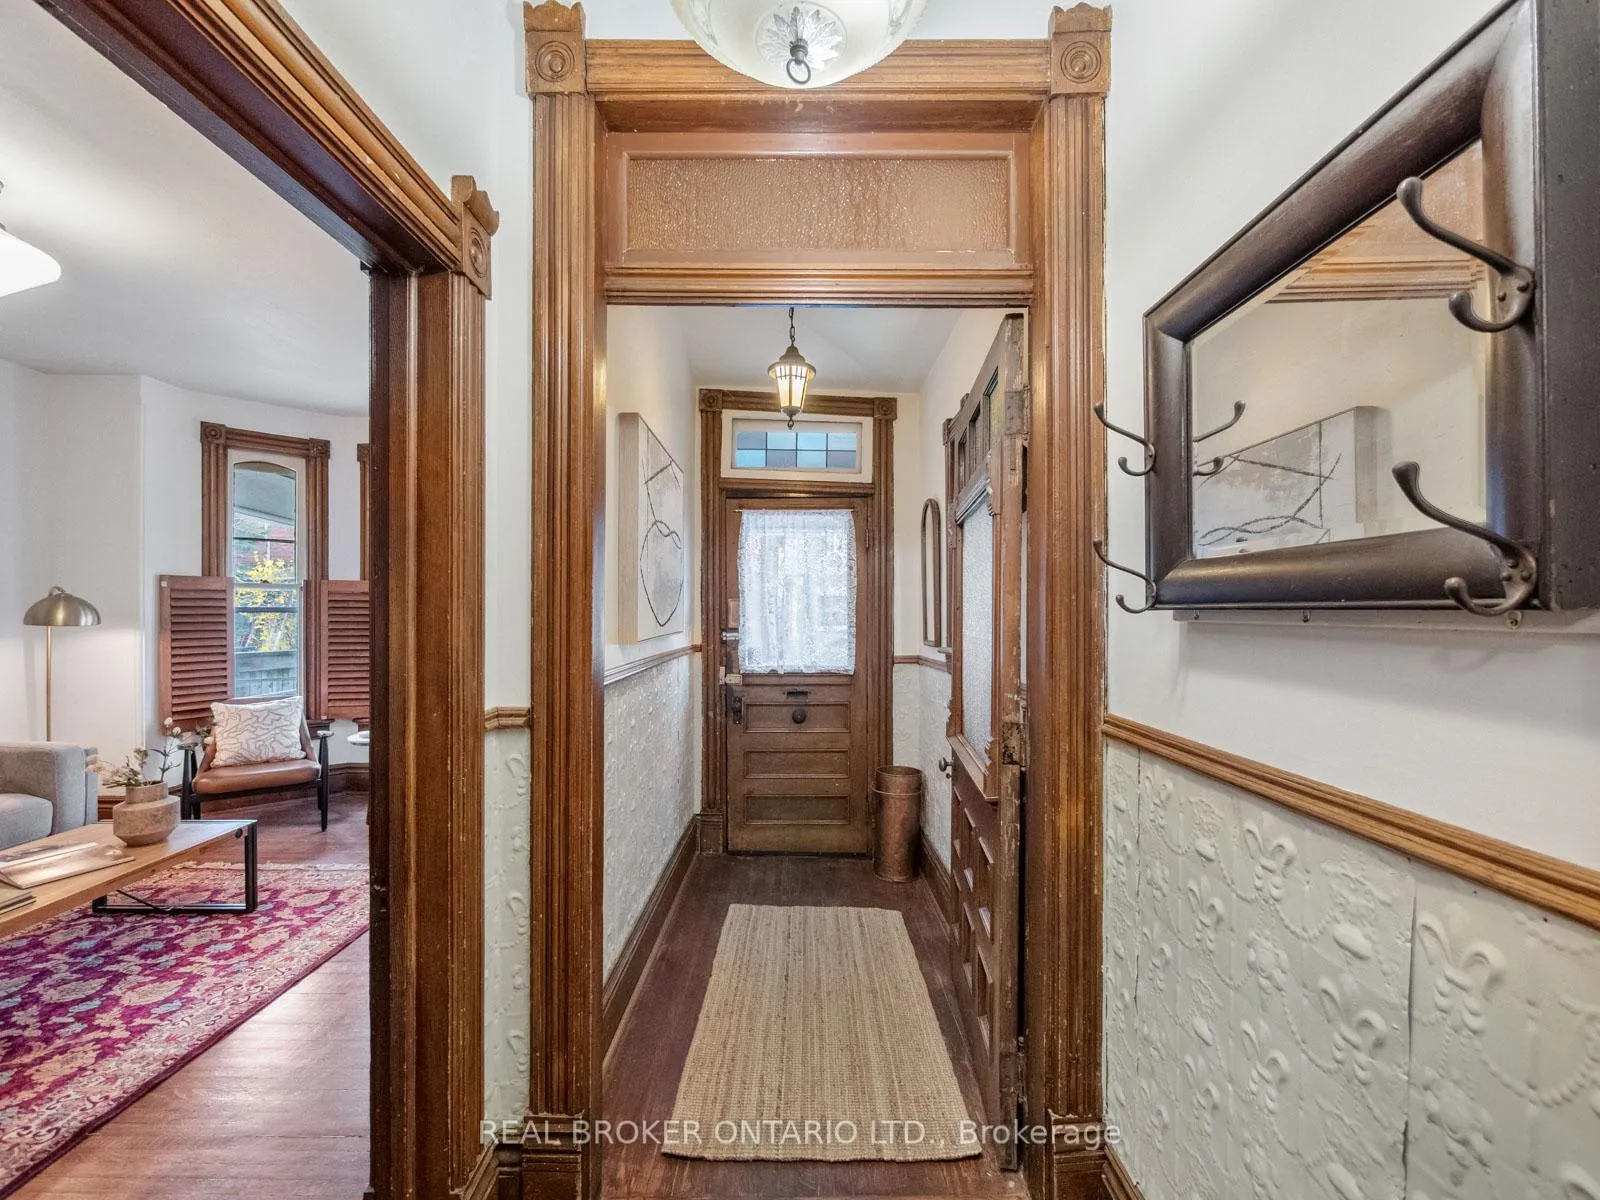
- Stunning stained glass and pressed tin ceilings
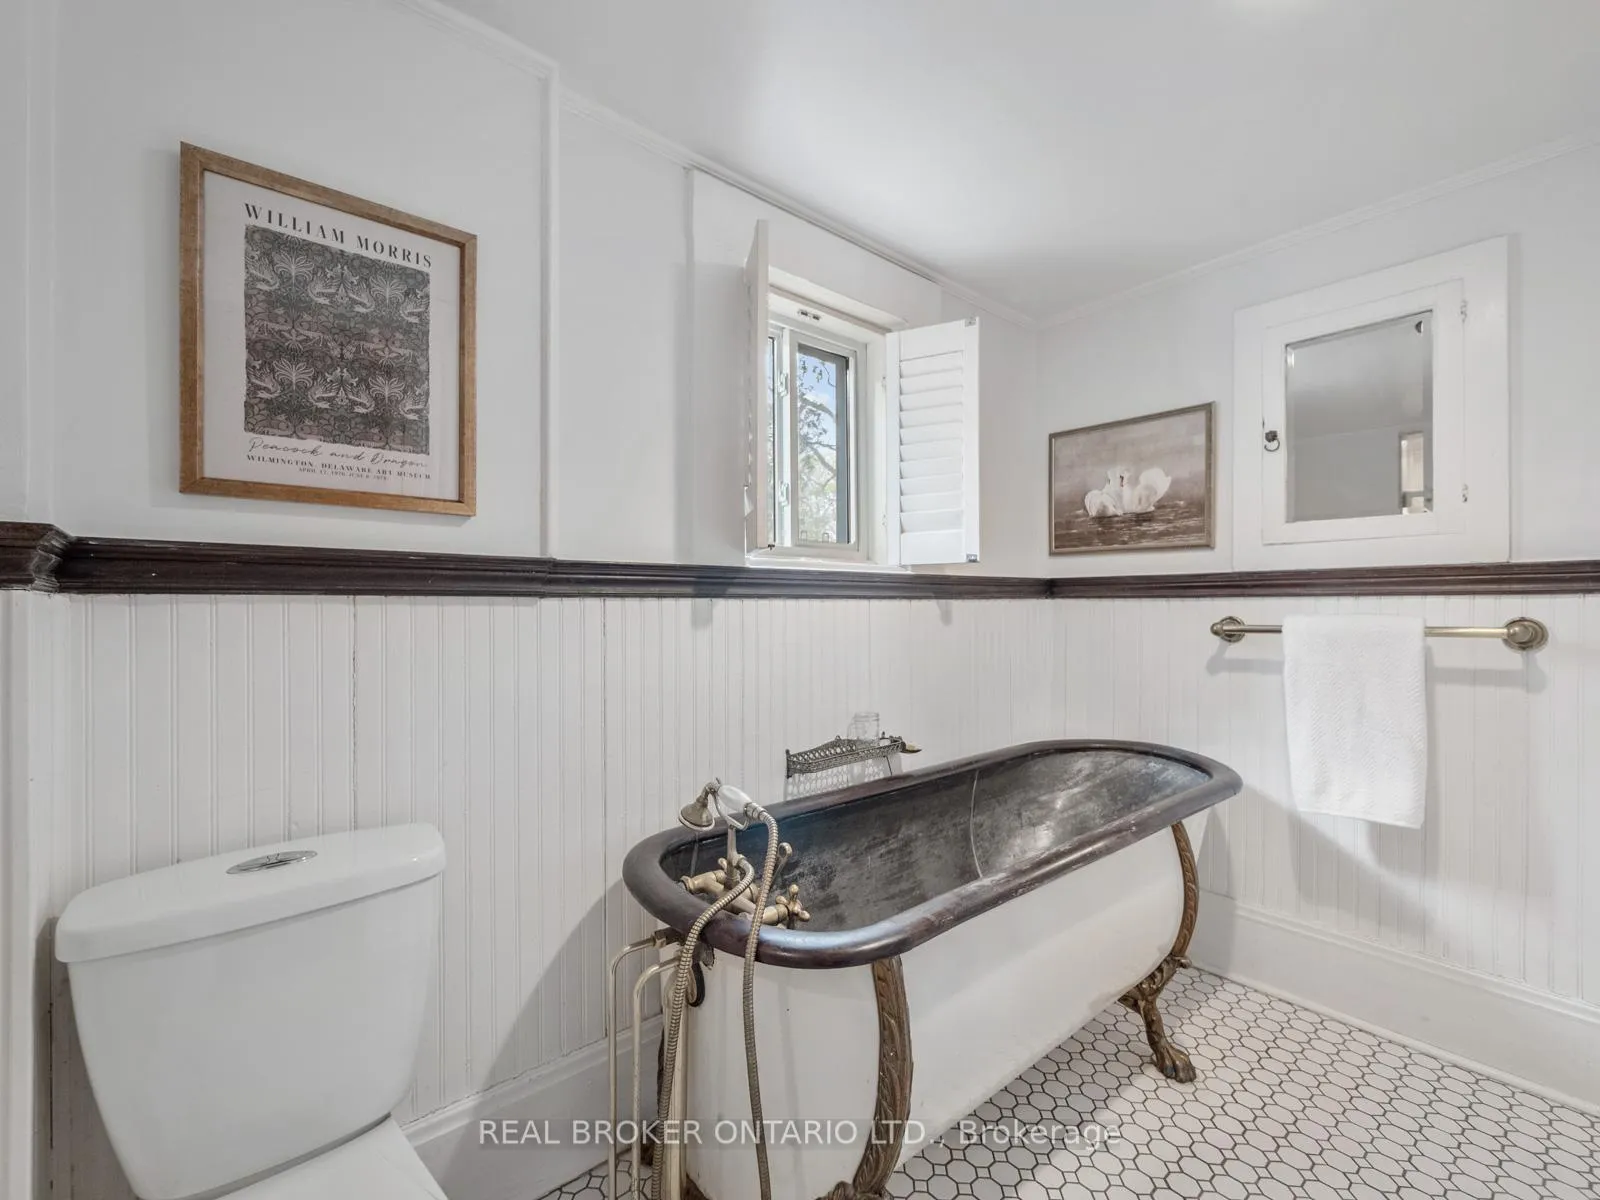
- Claw-foot tub in unique second-floor bath
- Finished basement suite with separate kitchen
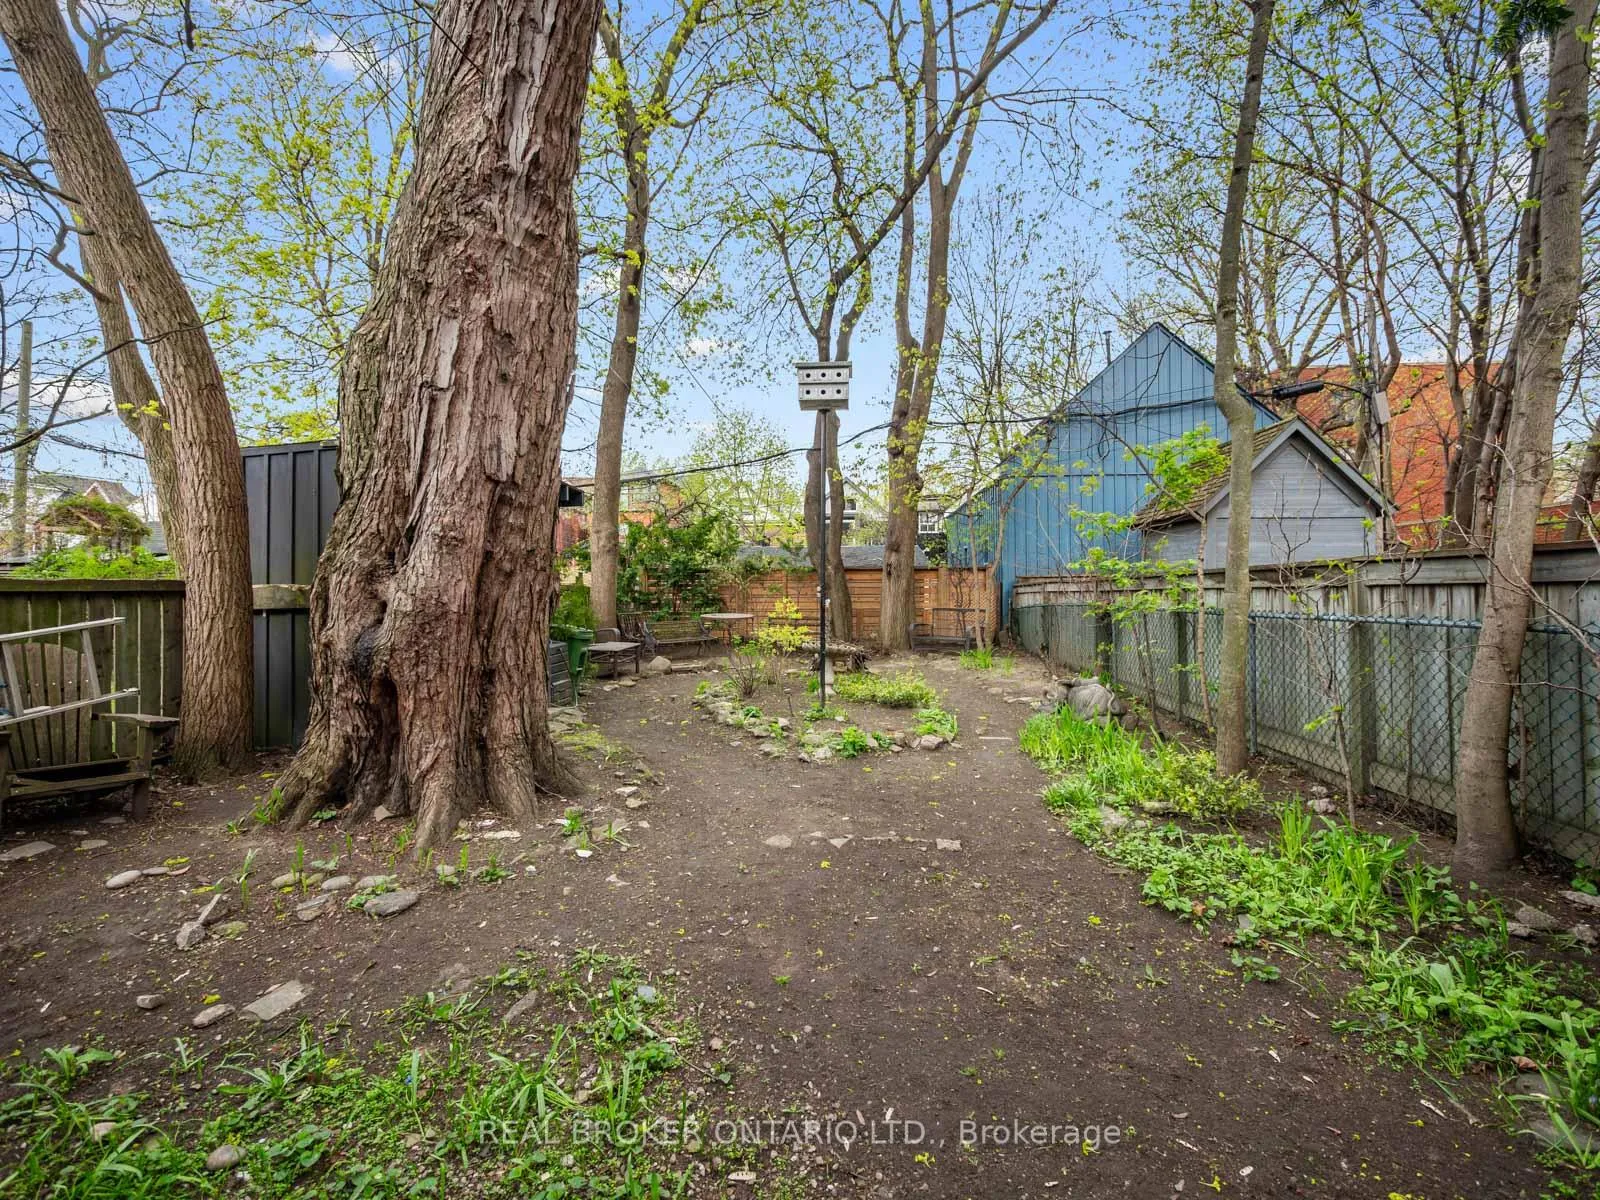
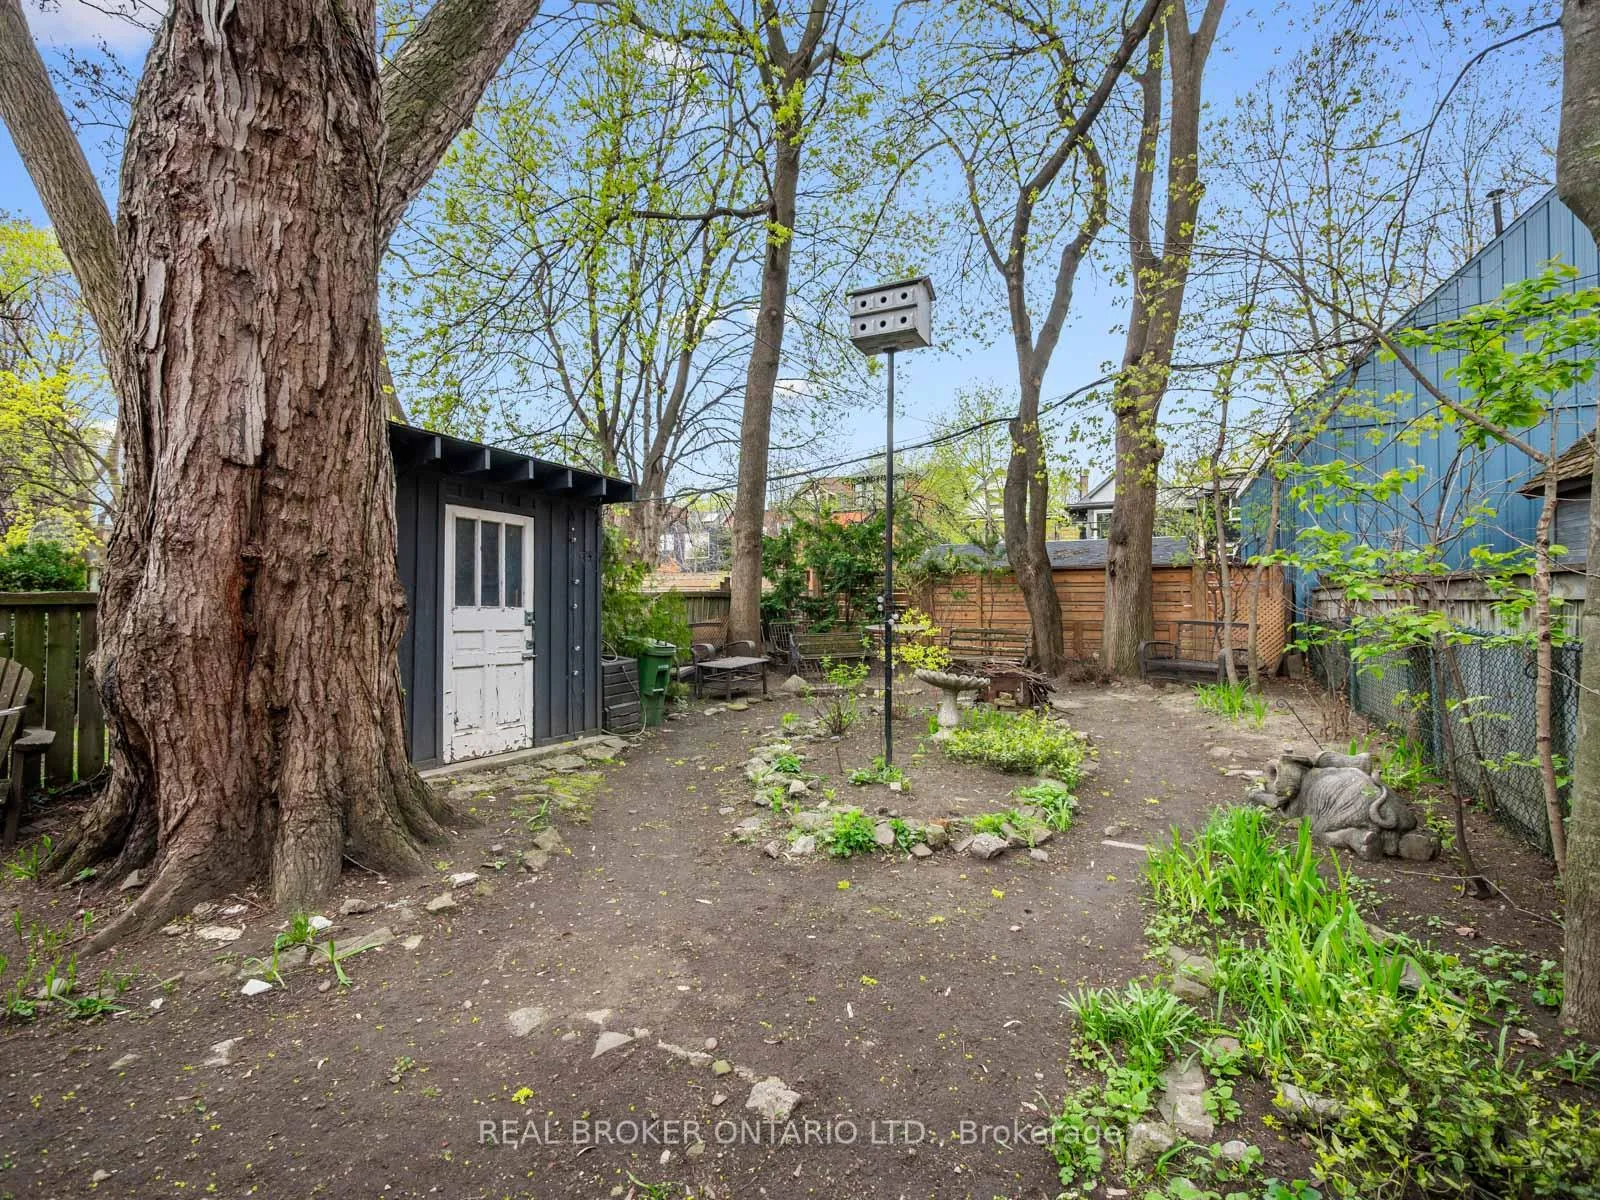
- Picturesque gardens and deep backyard oasis
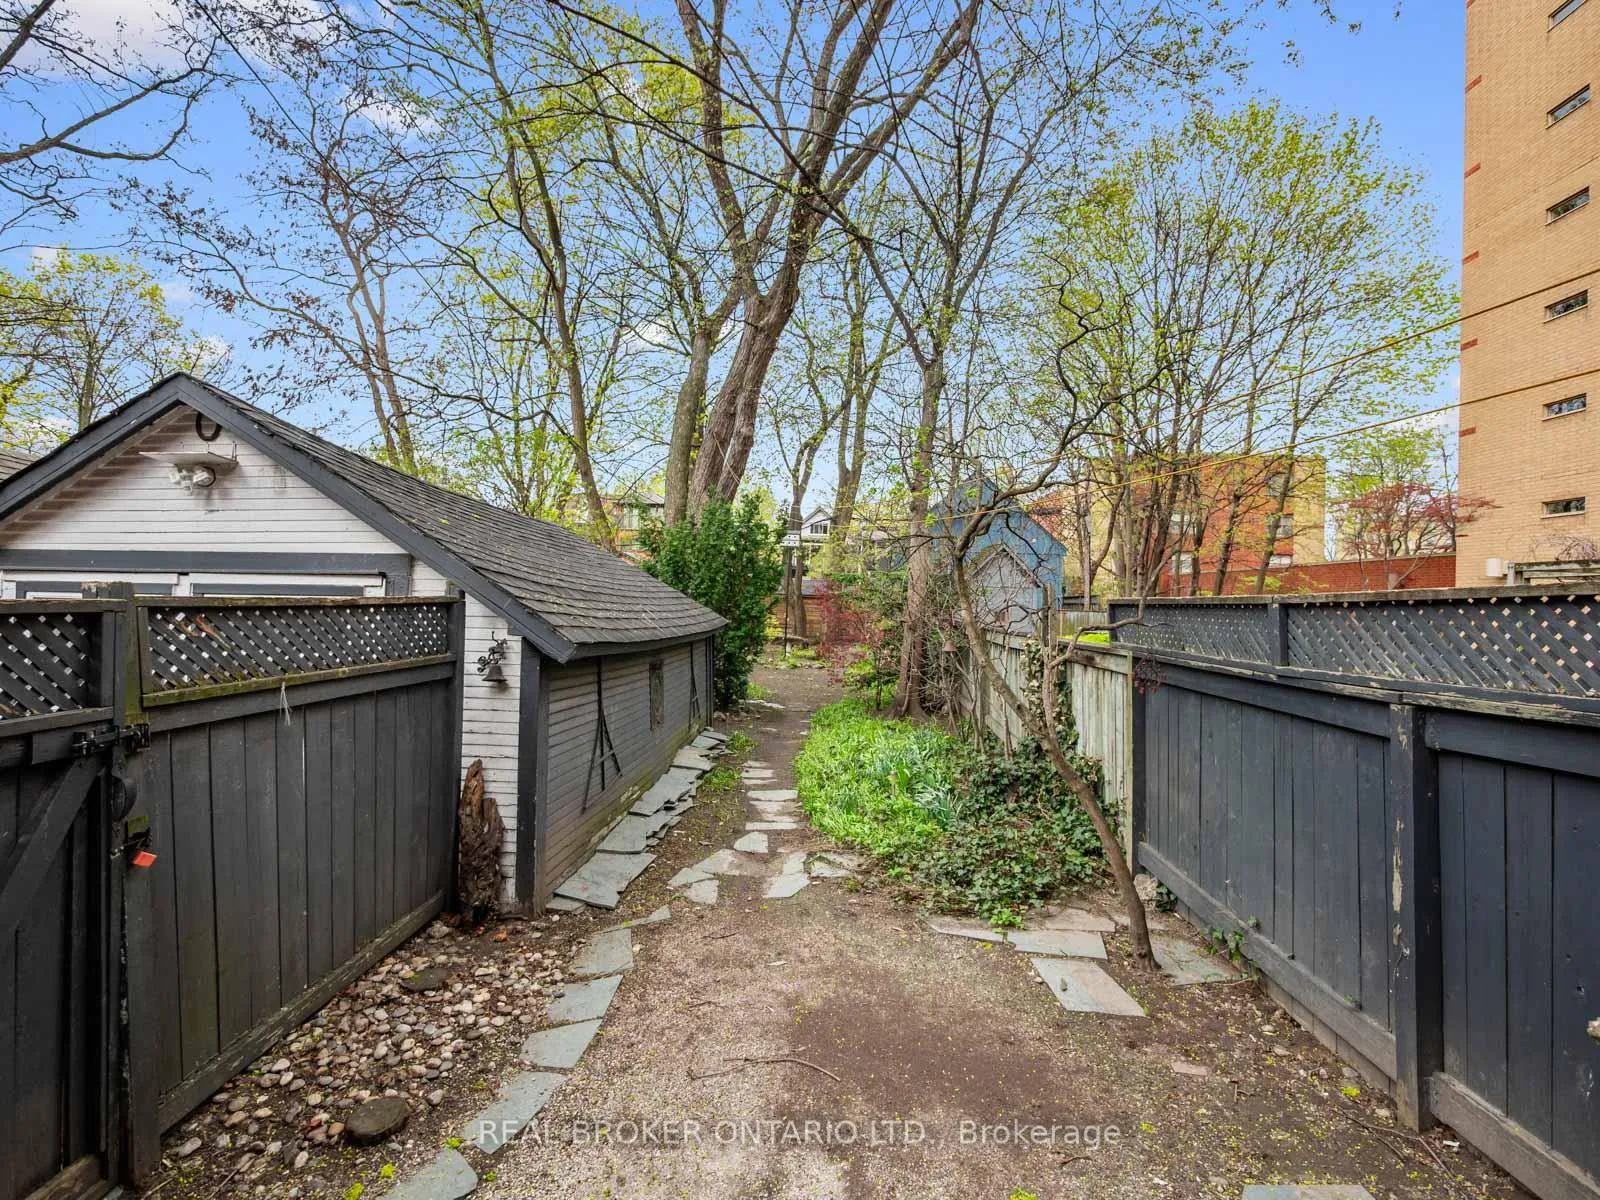
- Fully heated garage for creative use
- Rare opportunity to own a storied residence
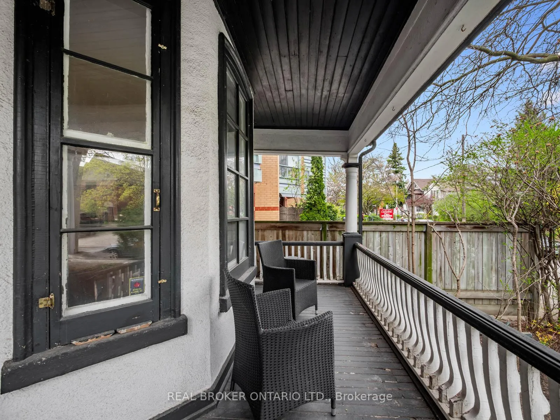
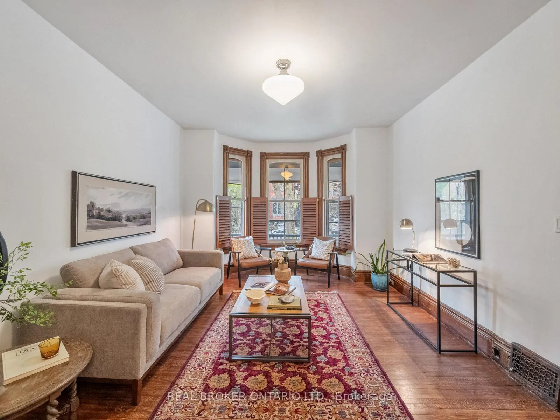
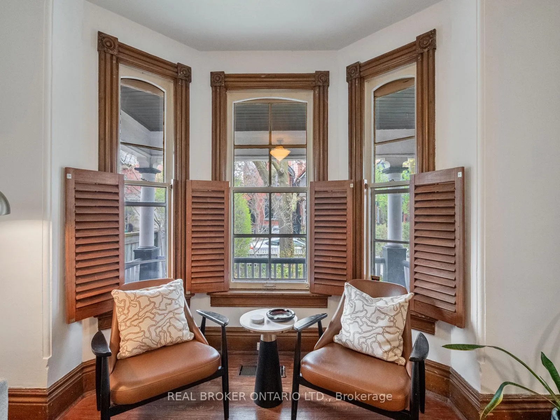
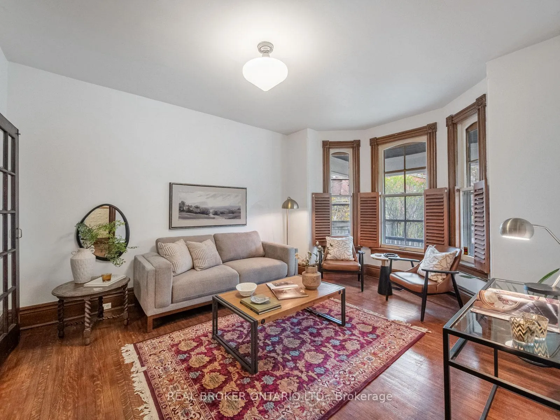
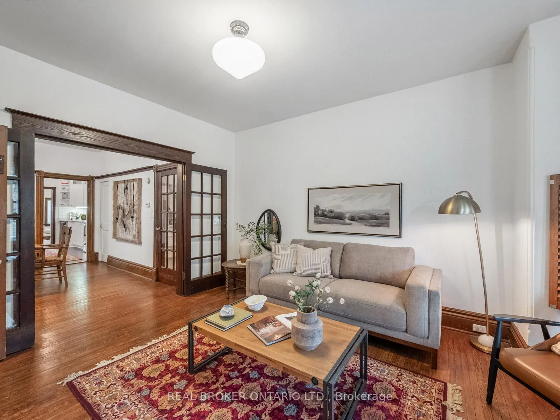
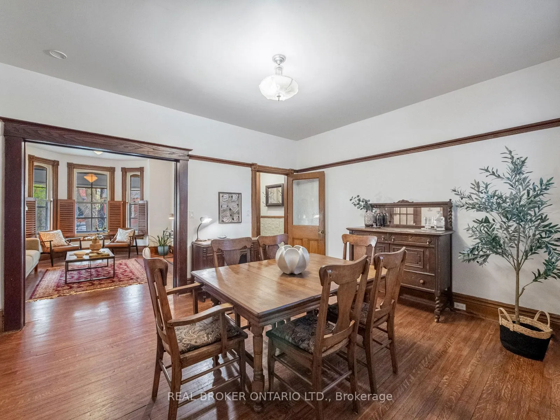
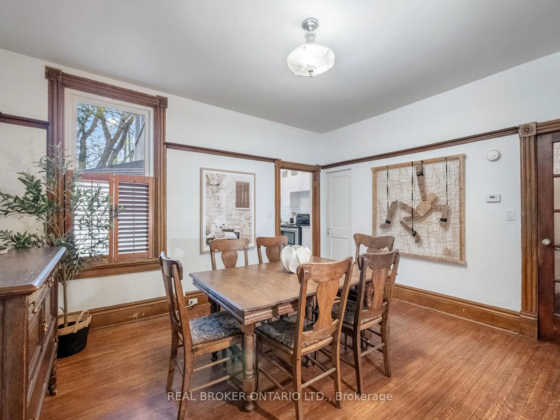
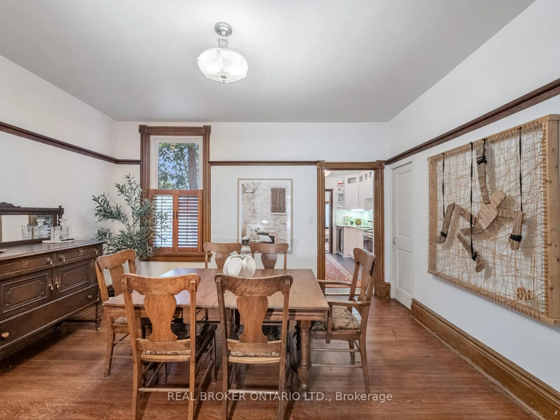
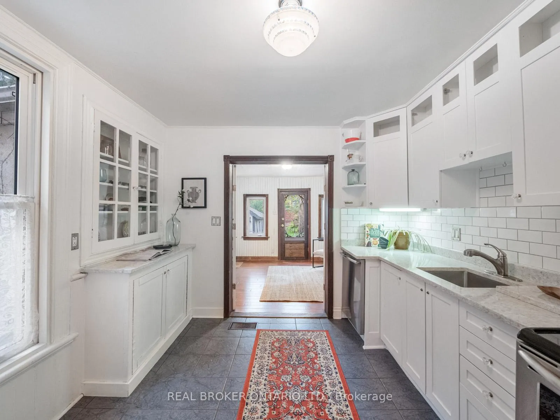
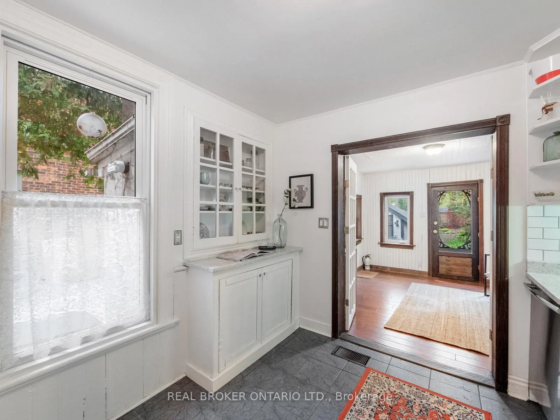
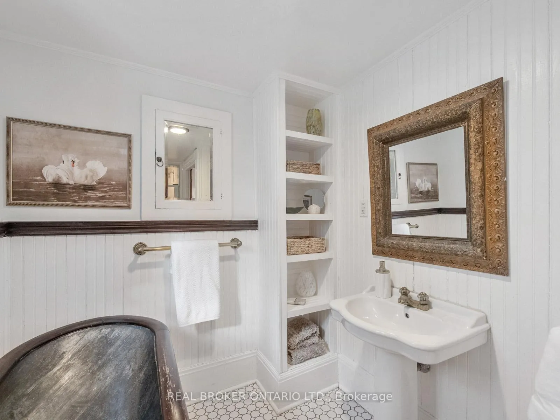
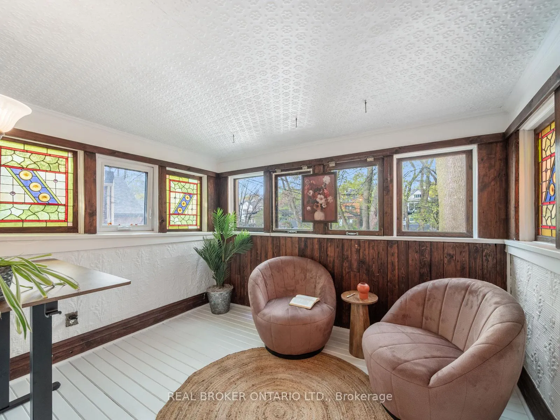
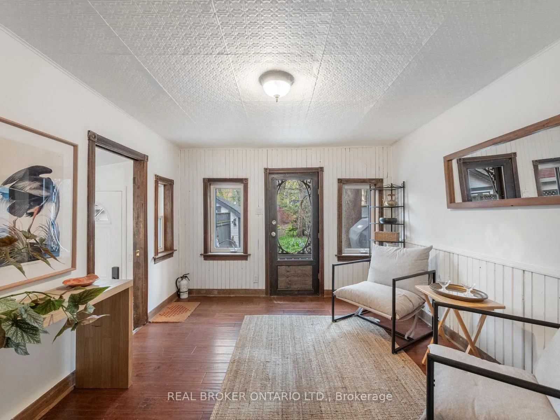
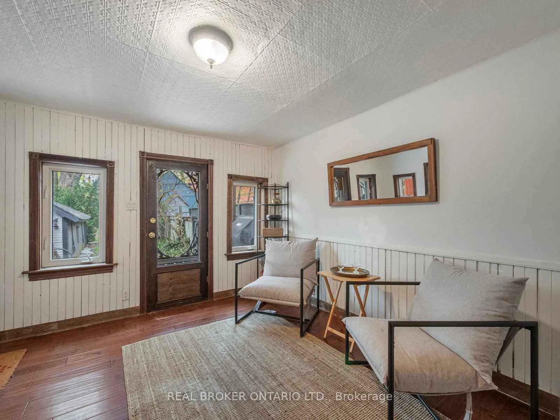
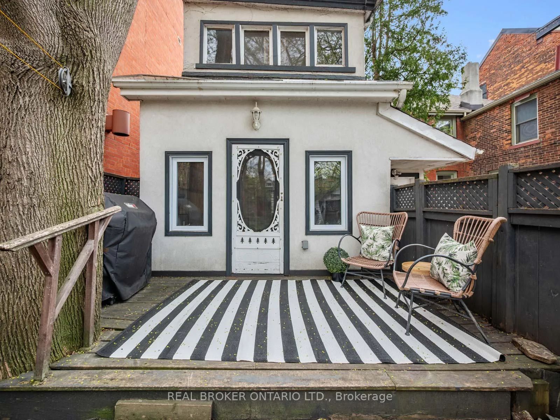
A Storybook Victorian, Plucked From Another Time. Once upon a quiet street, behind a curtain of perennial blooms, stands a home that time has been gentle with, and that's been gently loved in return.This enchanting 1880s Victorian, originally a church manse, is one of the rarest gems you'll find on the market today. Thoughtfully refurbished with every modern comfort, yet still humming with original period soul, every corner whispers craftsmanship: pressed tin ceilings and walls, leaded and stained glass windows that catch the afternoon light, gleaming hardwood floors, graceful French doors, and an unforgettable second-floor bath crowned by a tin claw-foot tub circa 1881. Step outside and the picturesque 25 x 163 ft lot unfolds like a fairytale. Front and back perennial gardens bloom in sequence through the seasons, while the deep, dreamy backyard feels like a secret world of its own. It's the kind of place where summer evenings linger and morning coffee turns into morning daydreams. Tucked at the back, a fully heated and insulated garage doubles as the ultimate studio, workshop, or creative escape. Add a finished basement suite with its own kitchen, four bedrooms, three bathrooms, and a home that has passed through only a precious handful of hands over the decades, and you have something genuinely uncommon: a residence with stories already woven into its walls, patiently waiting to add yours. A home this rare doesn't come along often. When it does, you don't just buy it. You become part of its story.
Key Facts & Features
Property Costs
- Annual Property Tax Amount
- $6,259
- Land Transfer Tax Fee
- $52,946
Rental Items
- Rental Equipment
- none
- Basement Type
- Finished
Interior Features
- Interior Extras
- Carpet Free, In-Law Suite, On Demand Water Heater, Water Heater Owned
- Fireplace/Stove
- No
- Elevator
- No
Exterior Features
- Pool
- None
Building
- Building Type
- Detached
- Building Style
- 2-Storey
Construction
- Exterior Finish
- Stucco (Plaster)
- Roof
- Asphalt Shingle, Flat
- Foundation Details
- Stone
- Special Designation
- Unknown
Lot
- Lot Front
- 25.83 ft
- Lot Depth
- 163.00 ft
Inclusions
- Inclusions
- Stainless Steel: Fridge, Stove, Built-In Dishwasher in Main Kitchen. Fridge in Lower Kitchen, California Shutters, All Electrical Light Fixtures, Built in Closet in Primary Bedroom, Custom Garden Shed, Antique Tin Claw Foot Tub. Washing Machine. On Demand Hot Water Tank is Owned. Detached garage is heated.
Exclusions
- Exclusions
- none
Parking & Garages
- Garage Type
- Detached
- Garage Spaces
- 1
- Parking Spaces
- 1
- Total Garage And Parking Spaces
- 2
Heating & Cooling
- Heat Source
- Gas
- Heat Type
- Radiant
- Air Conditioning
- None
- Water
- Municipal
- Sewers
- Sewer
- Bedrooms
- 3 + 1
- Washrooms
- 3
- Kitchens
- 2
- Family / bonus room
- Yes
Room sizes
- Living Room—Main level, Bay Window, Hardwood Floor, French Doors
- Dining Room—Main level, Hardwood Floor, Plate Rail, Wood Trim
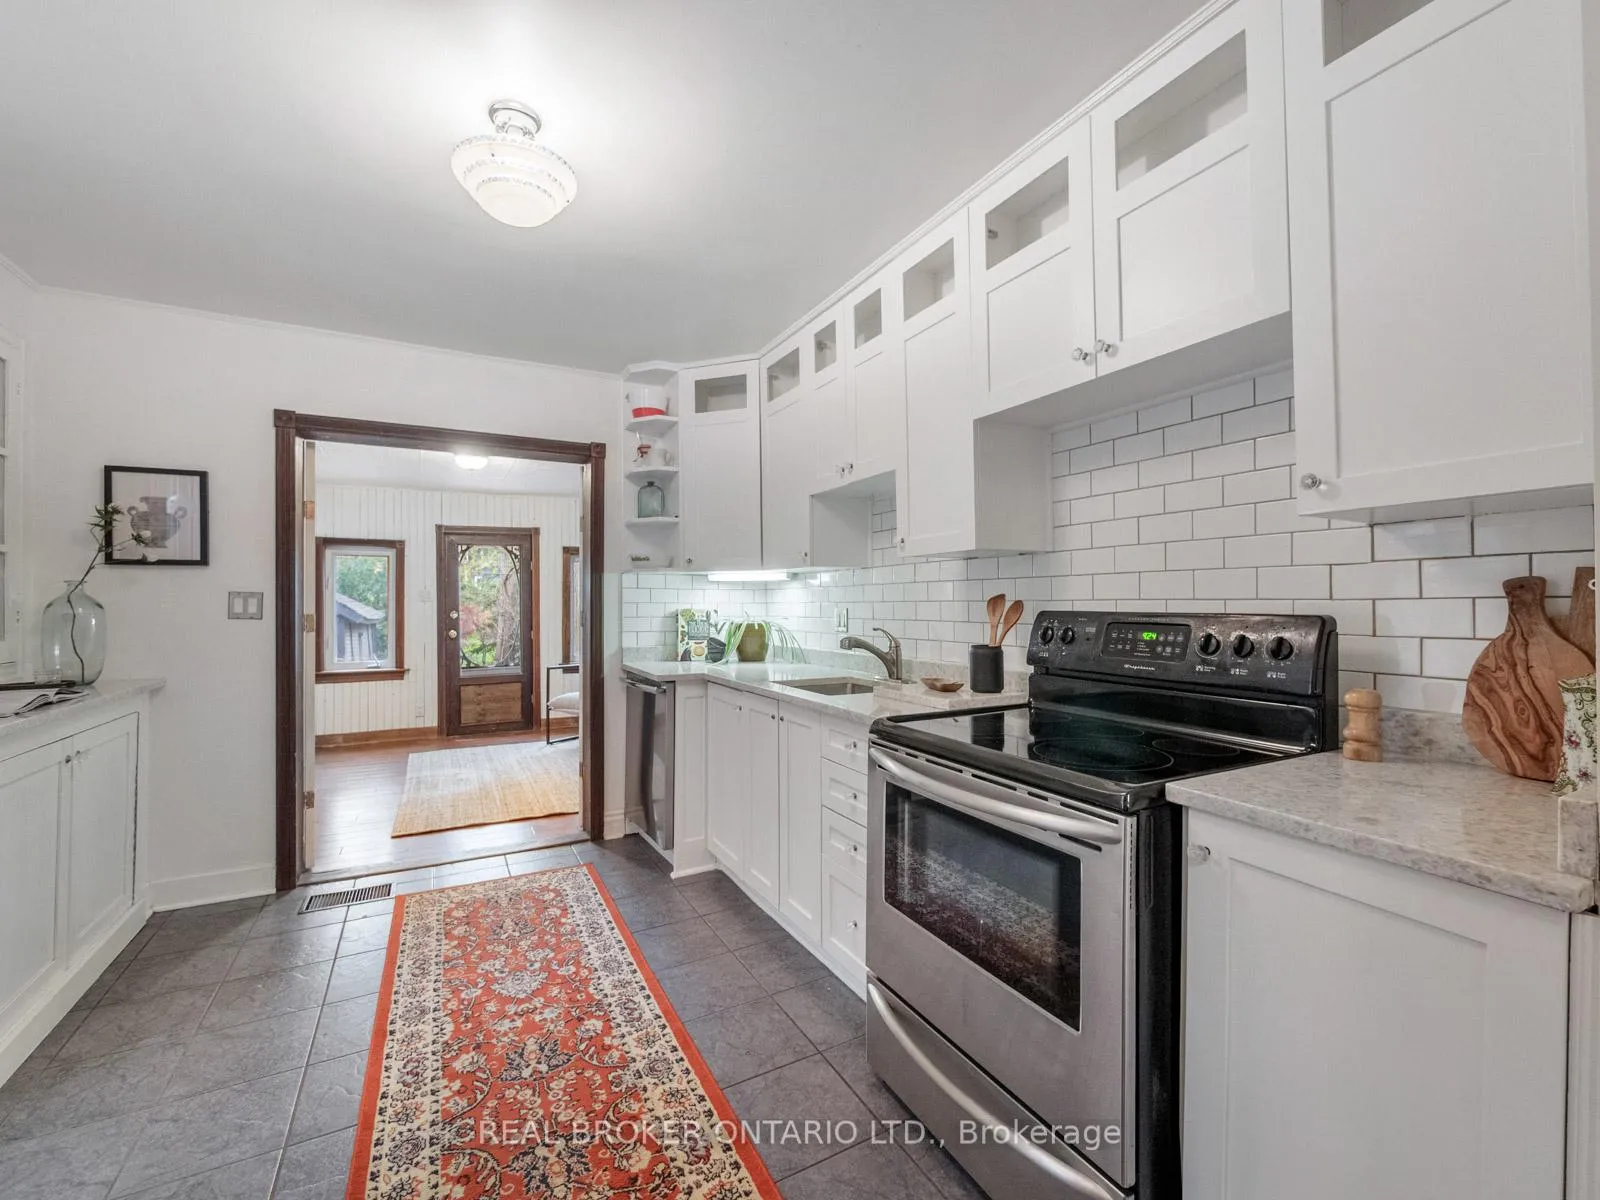
- Kitchen—Main level, Granite Counters, Stainless Steel Appl, French Doors
- Family Room—Main level, W/O To Deck, Hardwood Floor, Overlooks Backyard
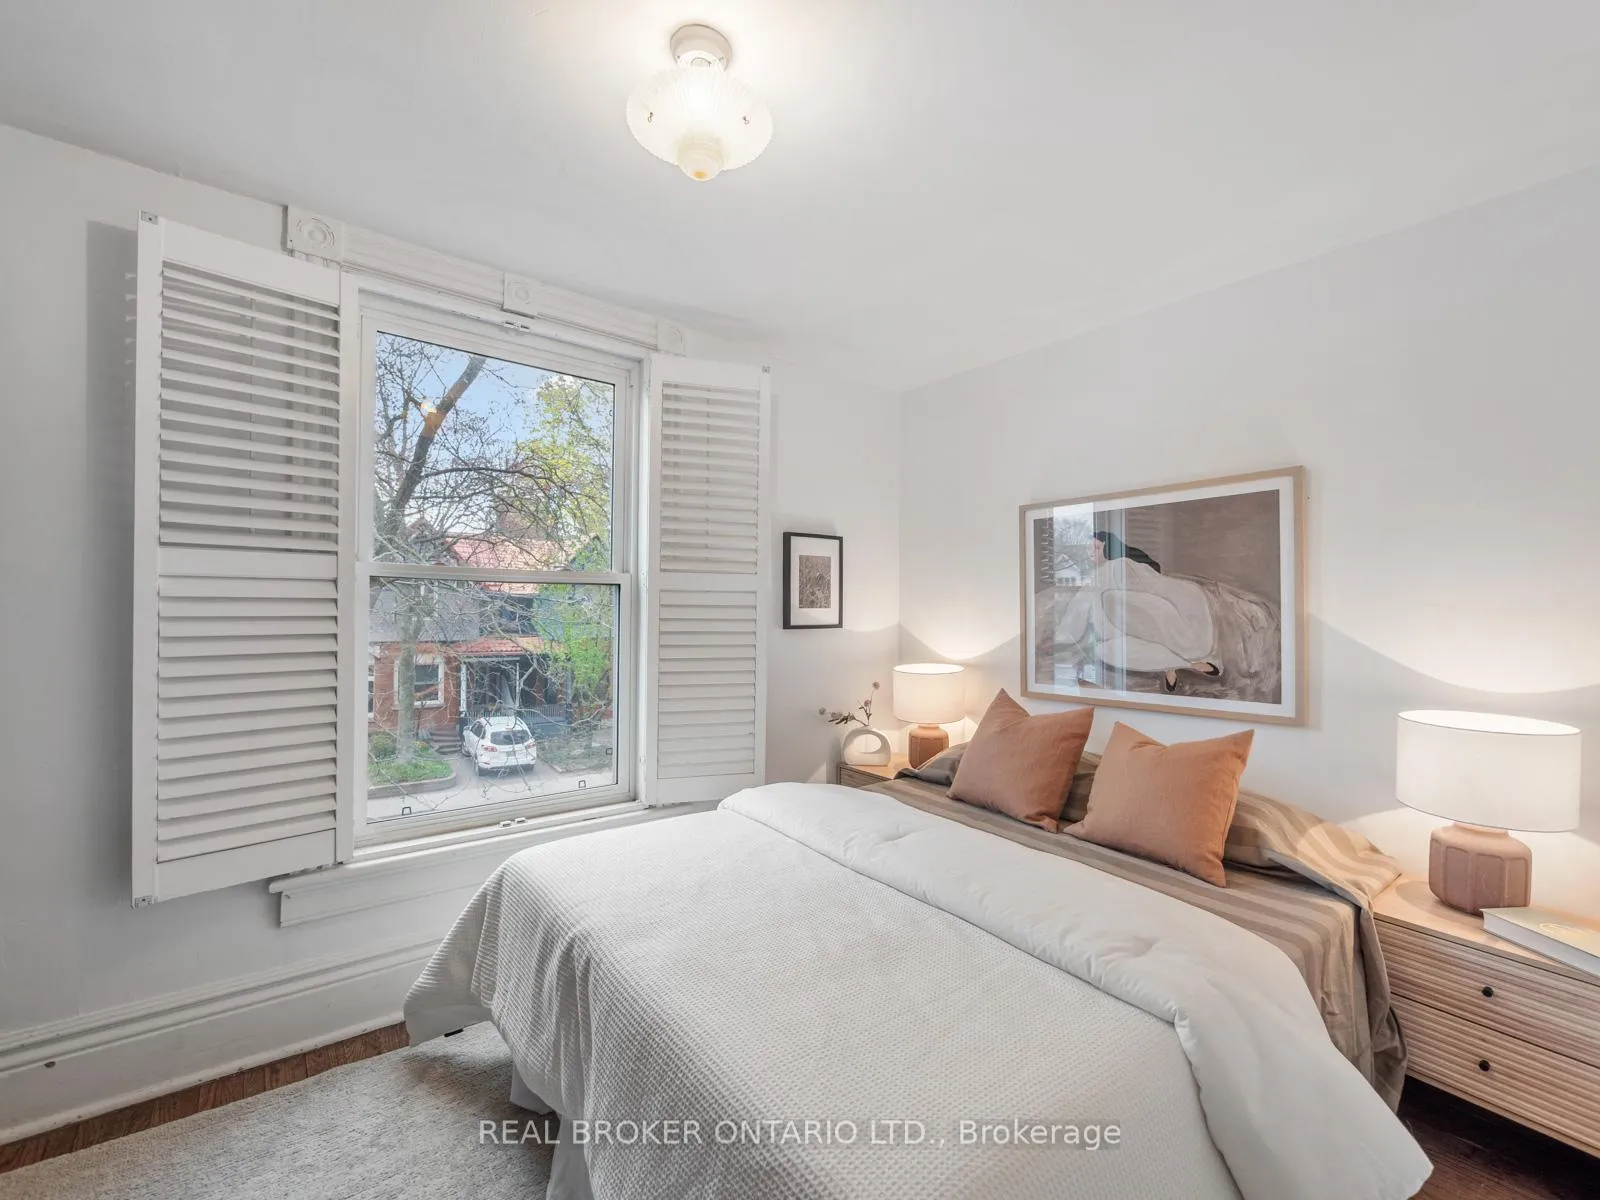
- Primary Bedroom—Second level, Hardwood Floor, Closet, Overlooks Frontyard
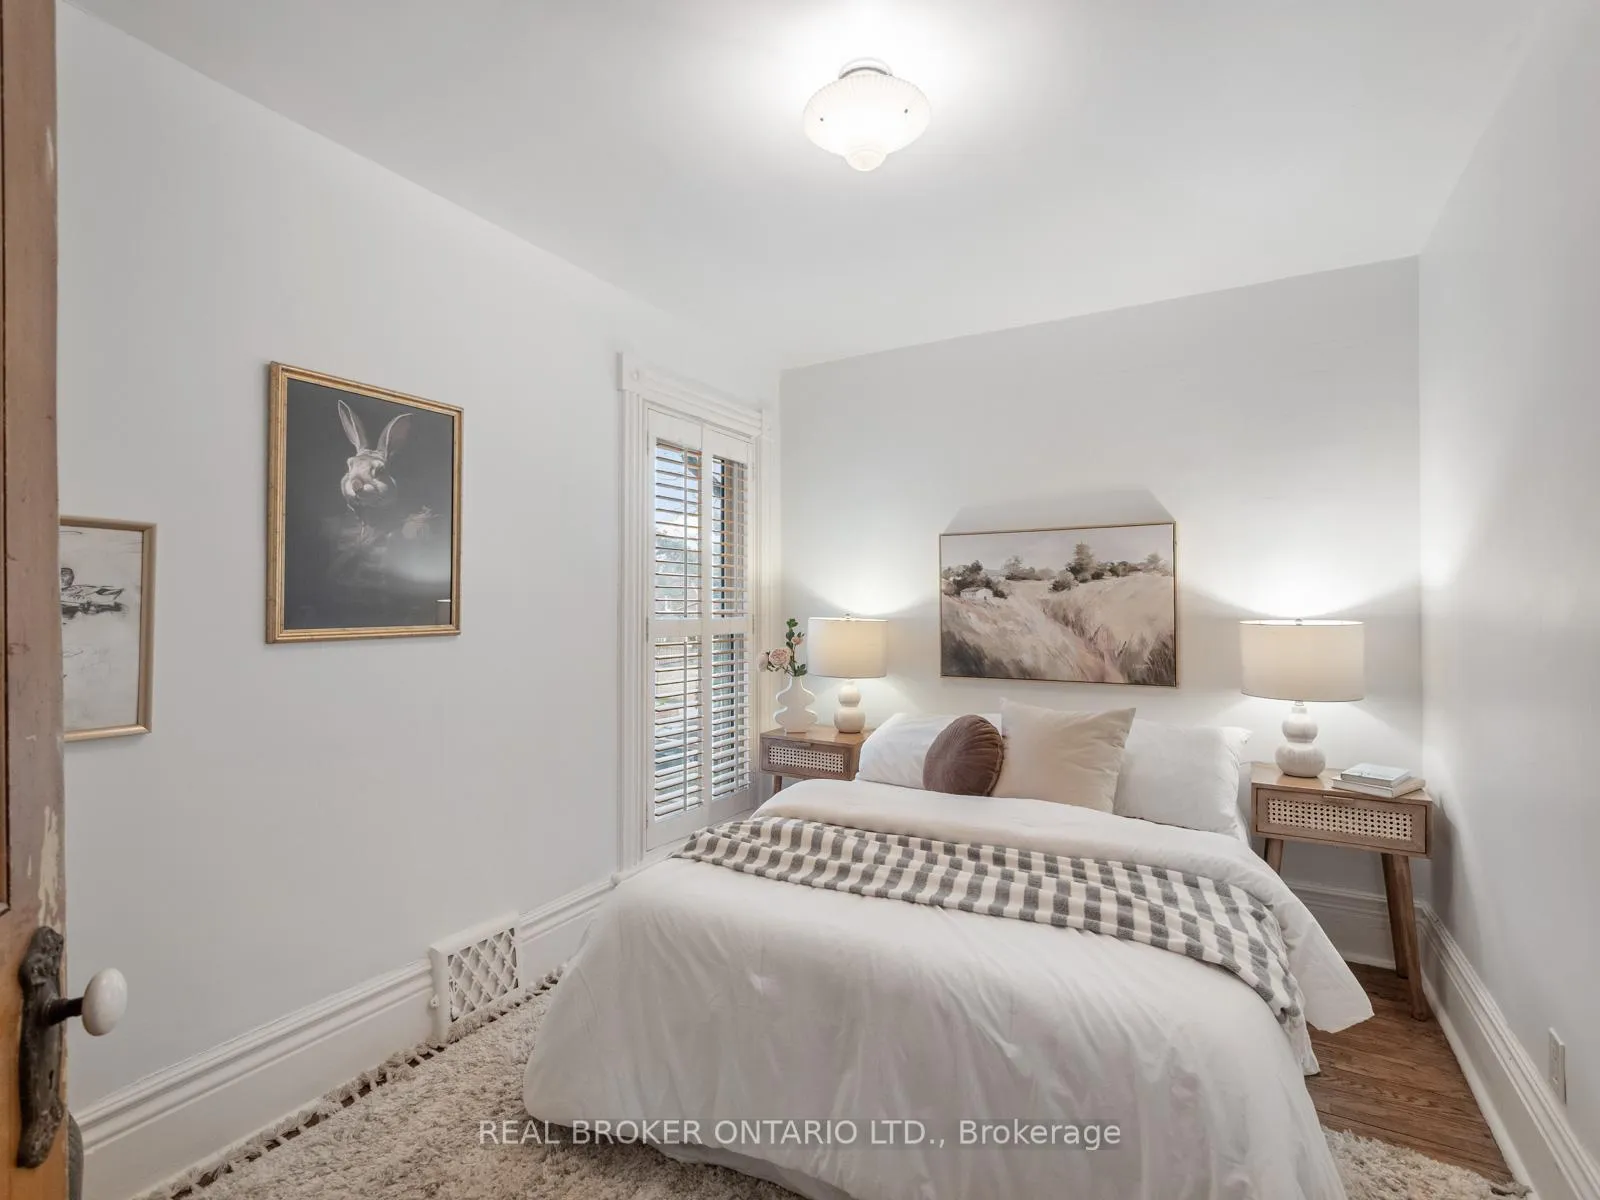
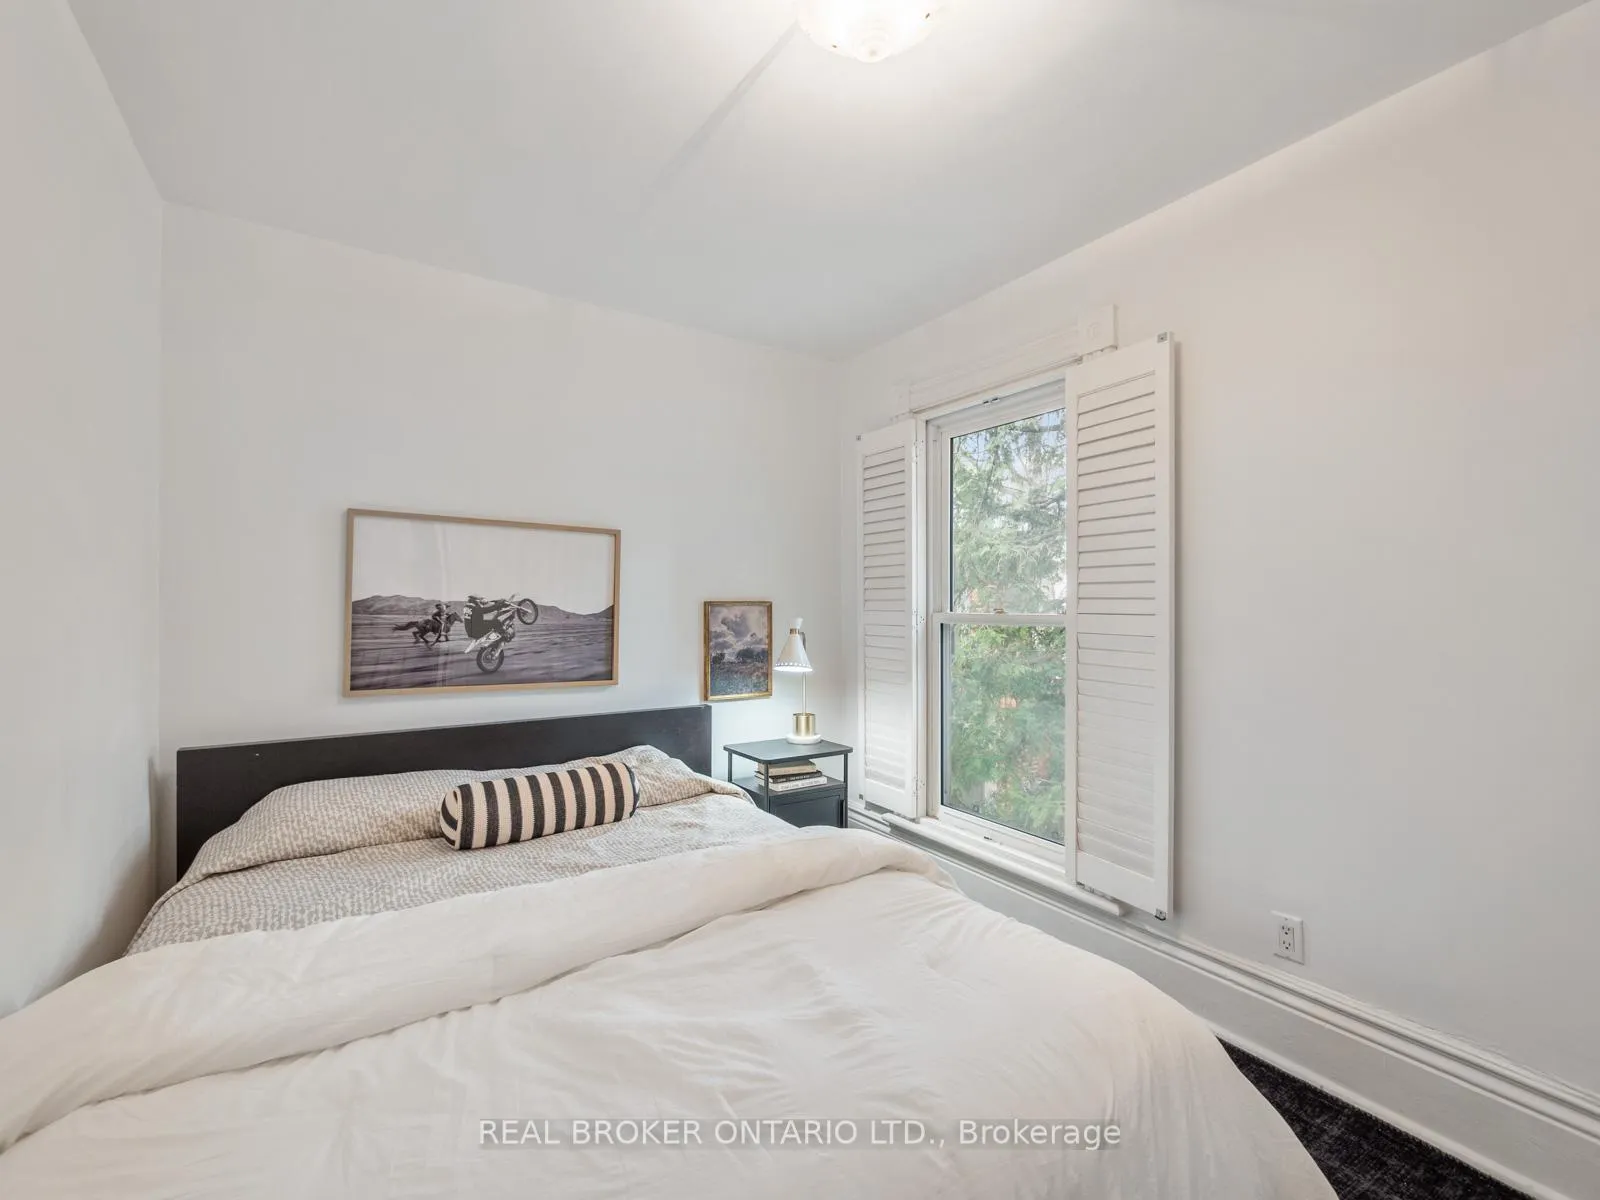
- Bedroom 2—Second level, Hardwood Floor, Window, California Shutters
- Bedroom 3—Second level, Hardwood Floor, Closet, Window
- Office—Second level, Stained Glass, Overlooks Backyard, Hardwood Floor
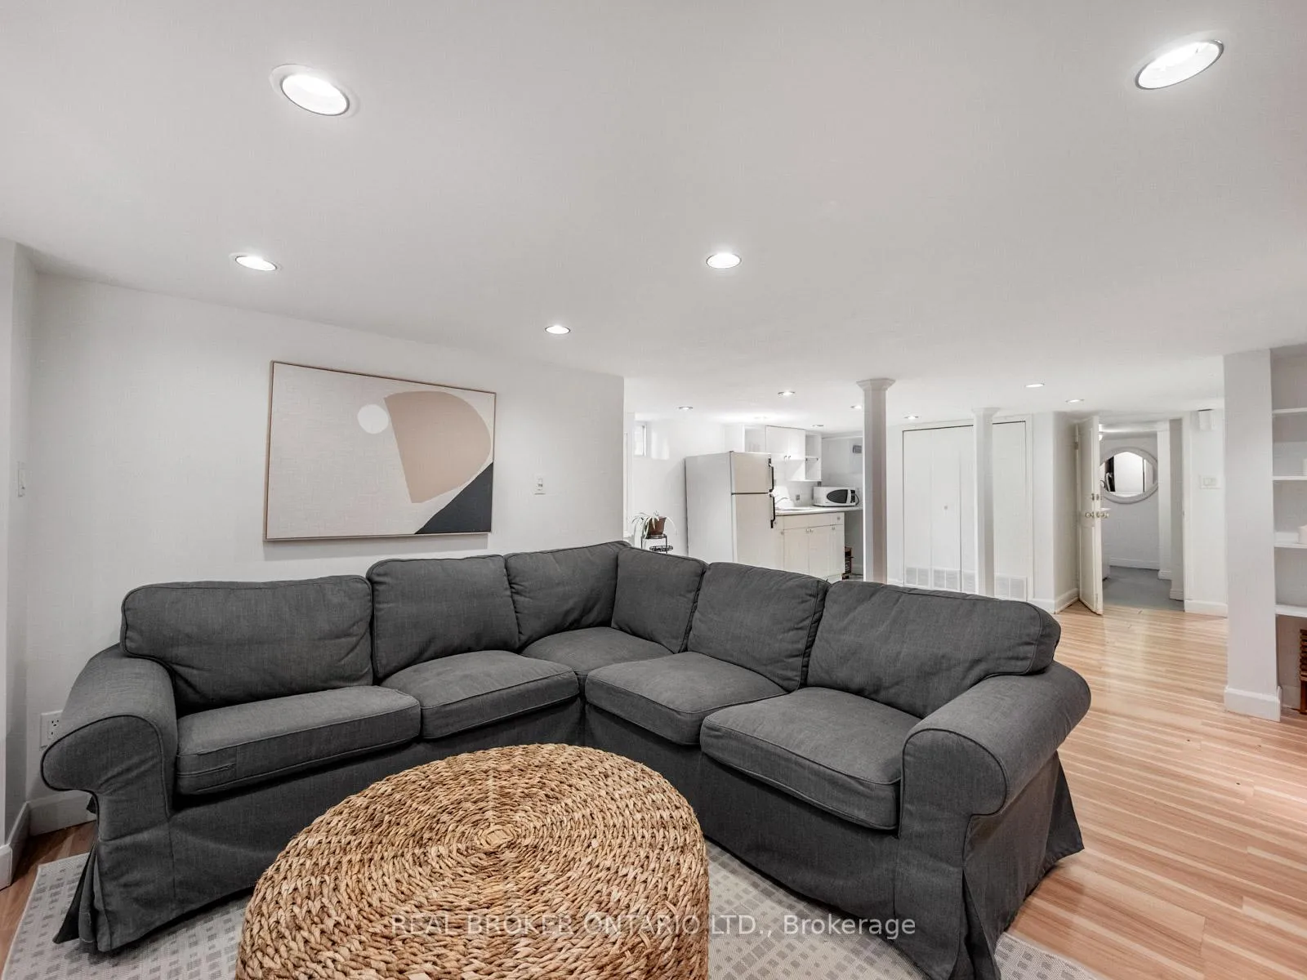
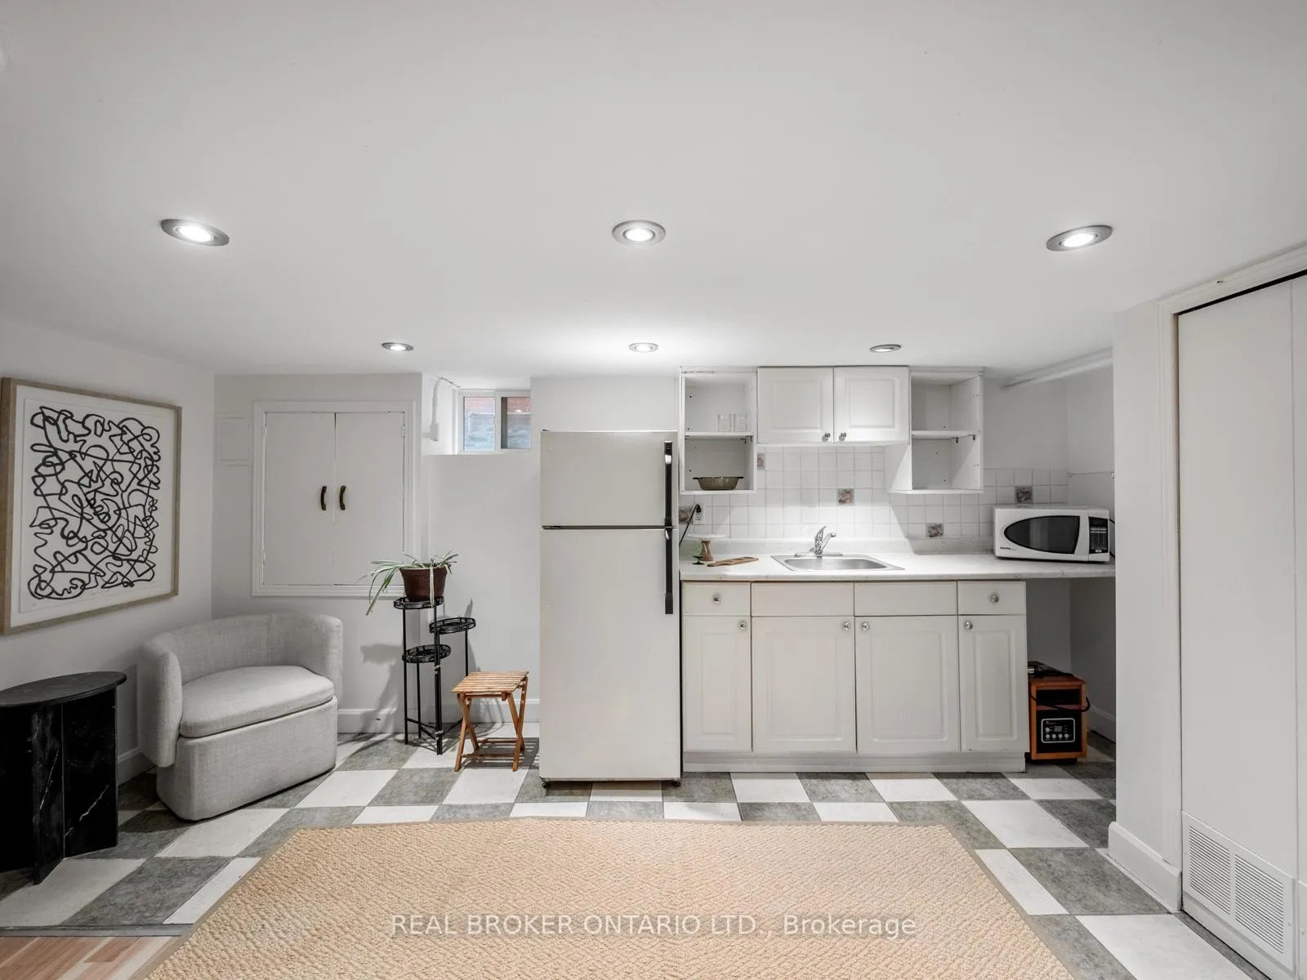
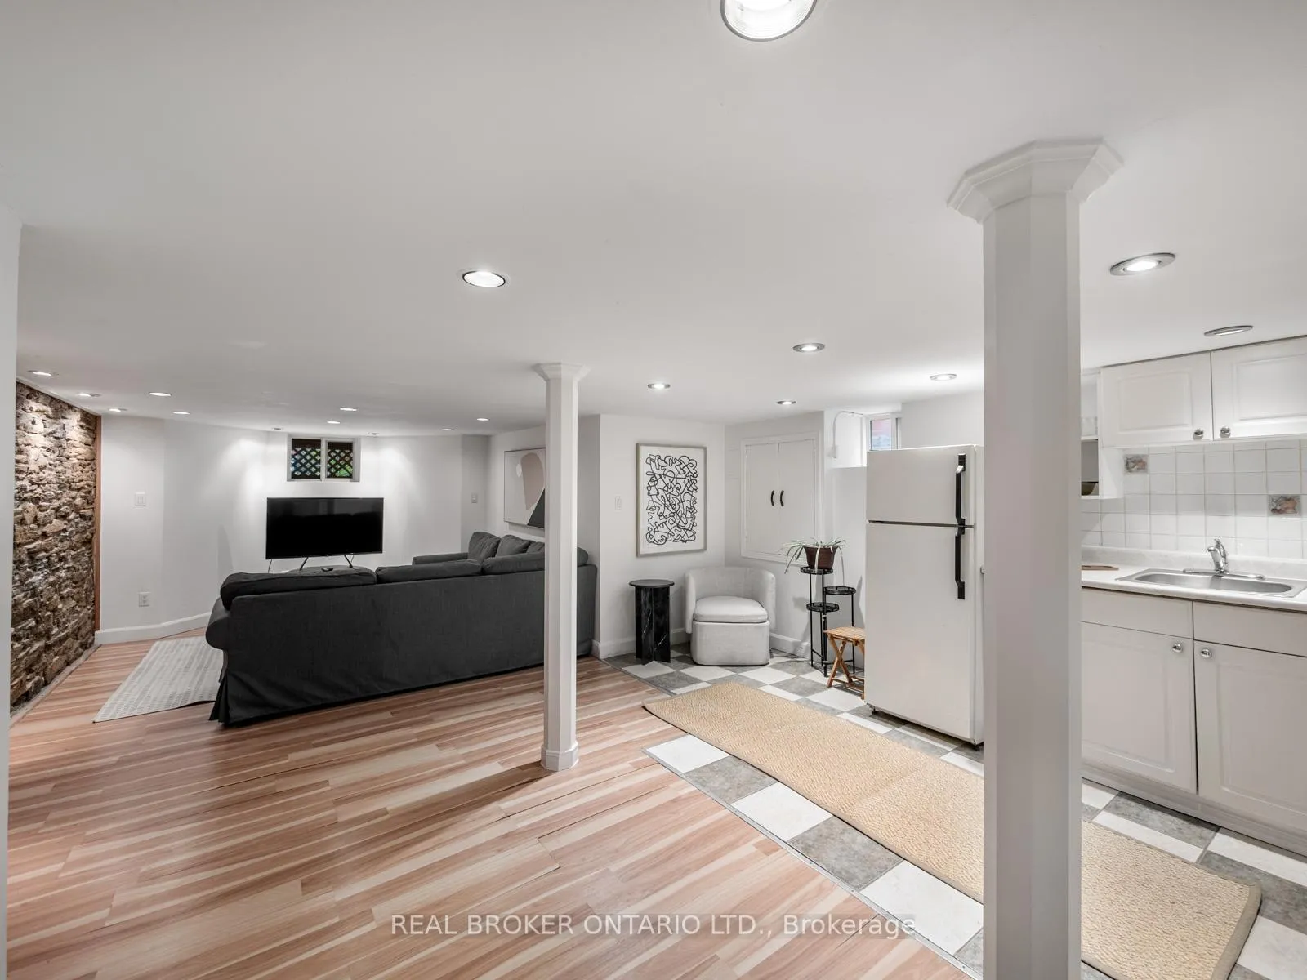
- Recreation—Lower level, Open Concept, Pot Lights, B/I Shelves
- Kitchen—Lower level, Backsplash, Tile Floor, Pot Lights
- Laundry—Lower level, Side Door, Walk-Out, Window
Washrooms
- 2-piece, Main
- 4-piece, Second
- 4-piece, Lower
- Municipality
- Toronto
- Neighbourhood
- South Parkdale
- Main cross streets
- Queen/Dufferin
- Directions
- Queen/Dufferin
- MLS® number
- W13216050
- Data source
- Toronto Regional Real Estate Board
- Status change
- 2026-07-03
- Listed on
- 2026-05-29
- Days on market
- 35 days
- Possession type
- 30-59 days
- Co-op commission
- 2.5% + HST
- Seller
- Listed by
- REAL BROKER ONTARIO LTD.
Home Market Value
Current home valuation for 170 Cowan Avenue, Toronto, South Parkdale, Toronto, ON. Listed for $1,499,900
HOMEH Estimate
$1,316,660
Estimated Sales Range
$921,662 - $1,711,658
HOMEH Estimate for 170 Cowan Avenue, Toronto, South Parkdale
Calculated with a real agent's CMA method — 45+ years of experience, codified. Not an AI guess.
For the owner
Is this your home? Track its value.
Get this home's HOMEH Estimate by email once a month, with how many homes are for sale around you.
Mortgage Payment Calculator
Compare up to 4 down payment scenarios
5% on first $500K + 10% on $999,900 over $500K
$124,990
| Scenario 1 | Scenario 2 | Scenario 3 | Scenario 4 | |
|---|---|---|---|---|
−Down payment | % $ | % $ | % $ | % $ |
+CMHC insurance | $54,956 | $41,847 | $35,698 | $0 |
=Total mortgage | $1,428,864 | $1,391,757 | $1,310,613 | $1,199,920 |
Amortization | ||||
Mortgage rate | % | % | % | % |
| Payment frequency | ||||
=Mortgage payment | $6,976monthly | $6,795monthly | $6,399monthly | $5,859monthly |
Land Transfer Tax
$26,473
$26,473
$52,946
Around this home
Data provided by OpenStreetMap & Fraser Institute School Rankings
Ask HOMEH
New!Hi there!
👋Text or call (416) 301-9001
Recommended for you
Based on homes you've looked at.
No recommended properties found.
Nearby similar homes
No nearby properties found.
More real estate resources
Other homes nearby
Explore this area
Nearby neighbourhoods
No nearby listings available.