
170 Margueretta Street
Toronto (Dufferin Grove), ON M6H 3S3
- 3+1Bedrooms
- 3Bathrooms
- 2Garage
- 1500–2000Sq Ft
- $6,545Tax
- 23×127 ftLot Size
 Estimated Value:$1,532,559See Free Estimate Report

Property not available for sale or for rent.
HOMEH One: full-service selling for a 1% listing fee. The buyer's agent commission is separate.
Free Home EvaluationHow Much Is My Home Worth?Homes for Sale NearbySale & Price History for 170 Margueretta Street, Toronto, Dufferin Grove
Real estate boards require you to or to see the full details of this property.
*Sold prices and complete sale & price history are regulated data. Under the Trust in Real Estate Services Act, 2002 (TRESA) and the rules of the Real Estate Council of Ontario (RECO), and pursuant to the Multiple Listing Service® rules of the Canadian Real Estate Association (CREA) and the Toronto Regional Real Estate Board (TRREB), this information may be shown only to registered users who have agreed to the applicable terms of use (a Virtual Office Website, or "VOW," arrangement). HOMEH Inc., Brokerage therefore provides it to signed-in members only. Creating an account is free and takes under a minute.
About 170 Margueretta Street, Toronto, Dufferin Grove
Summarized Description
- Beautifully reimagined corner house with modern comfort.
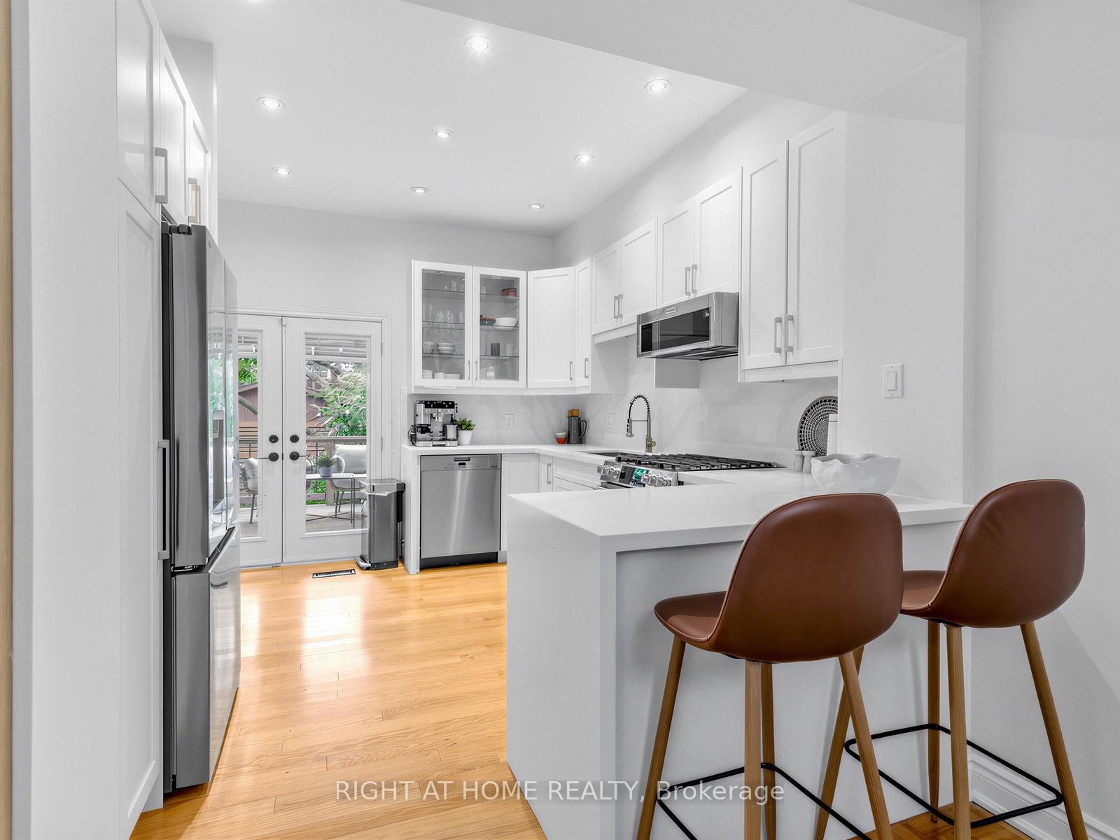
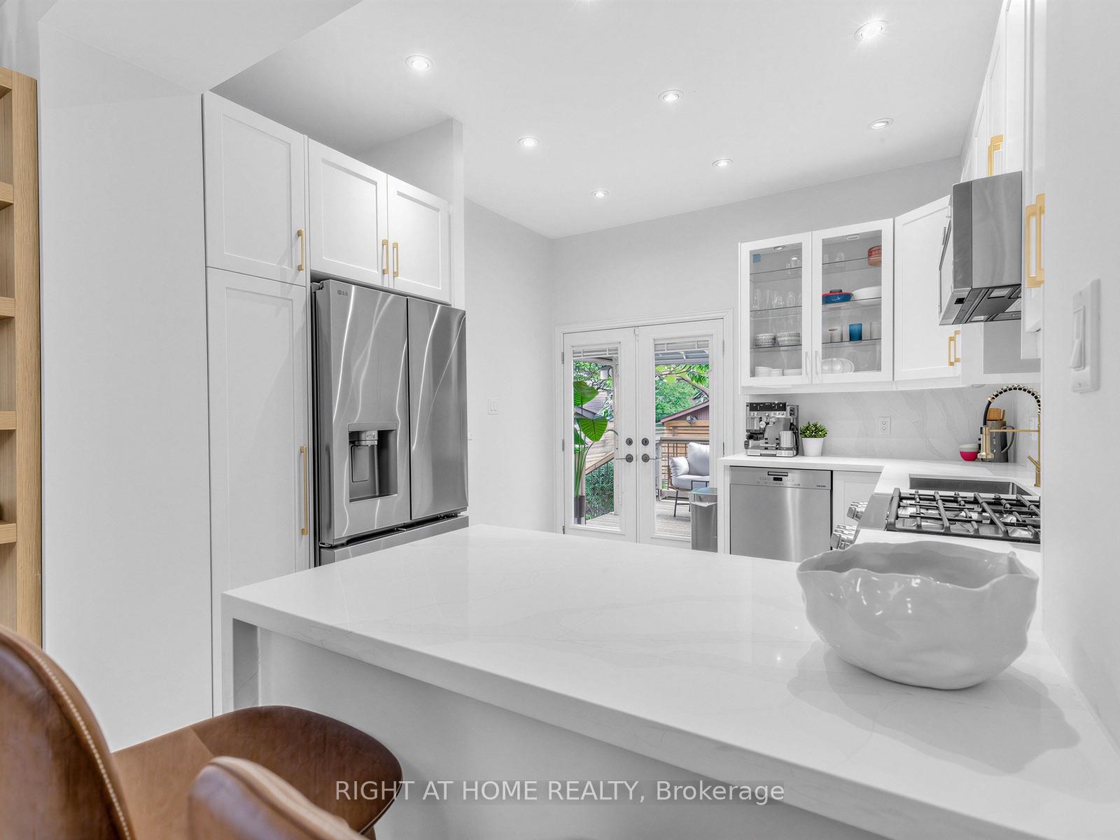
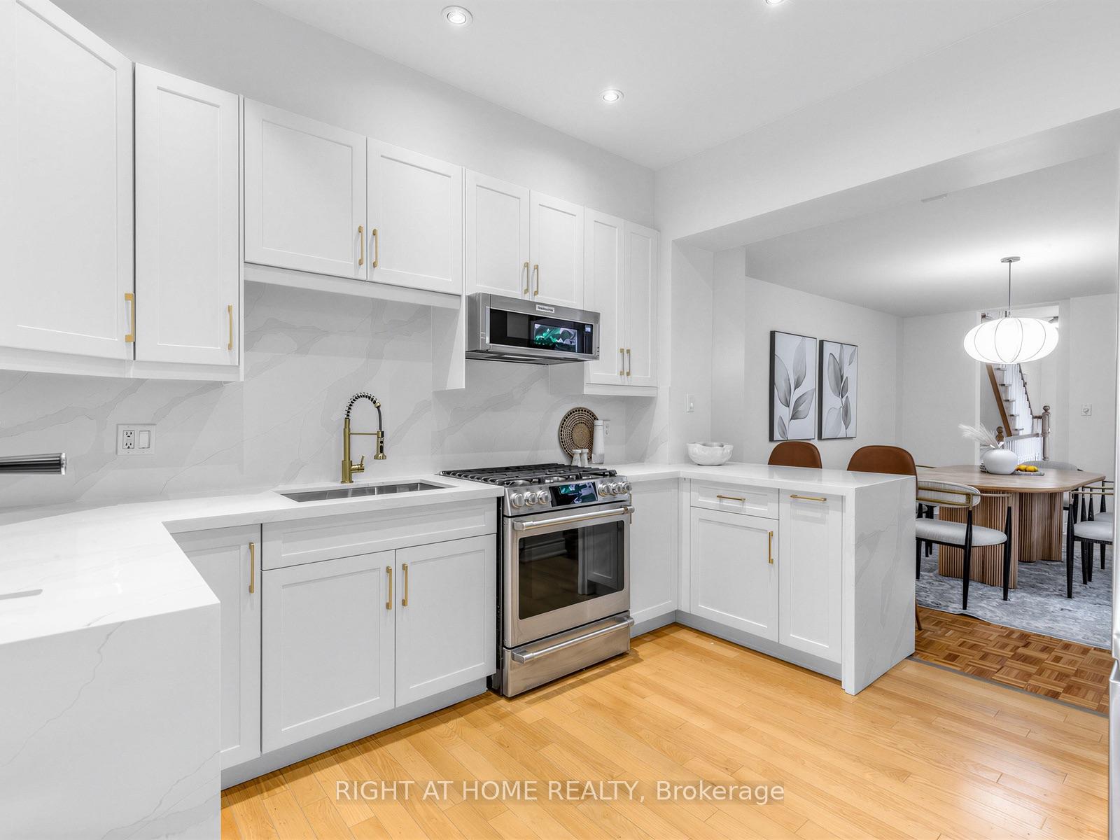
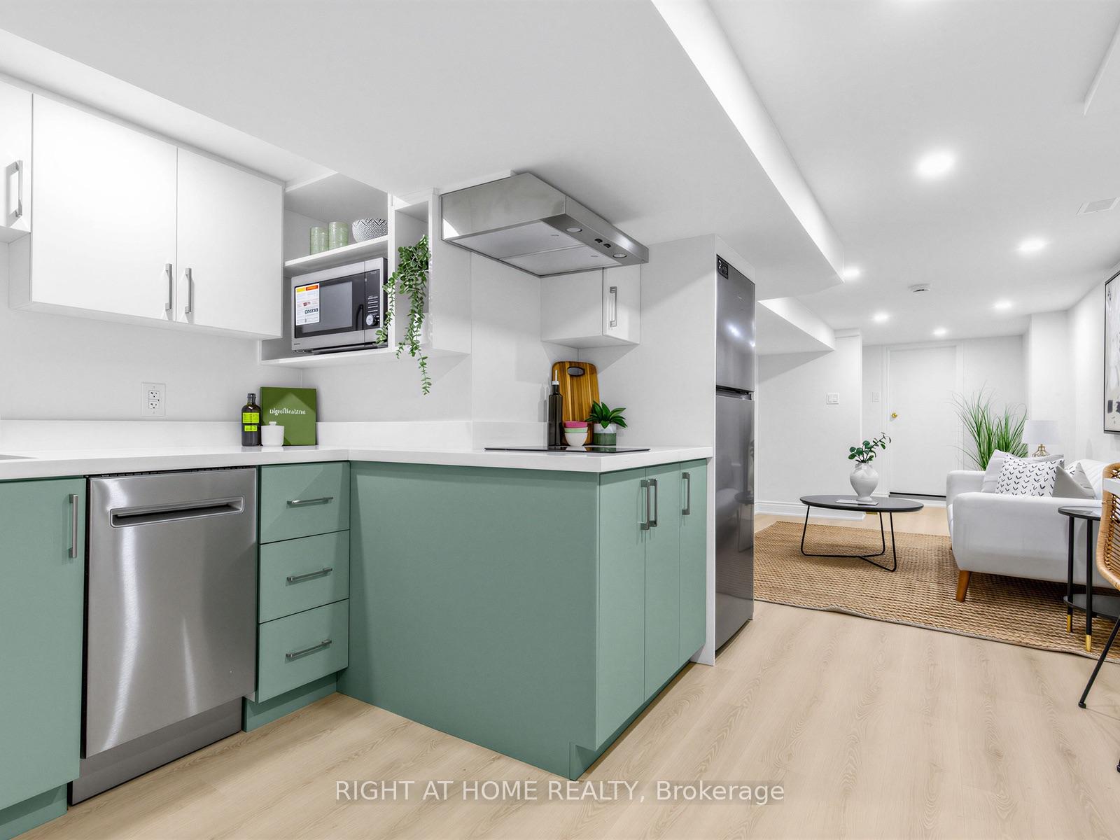
- Fully renovated kitchen with brand new appliances.
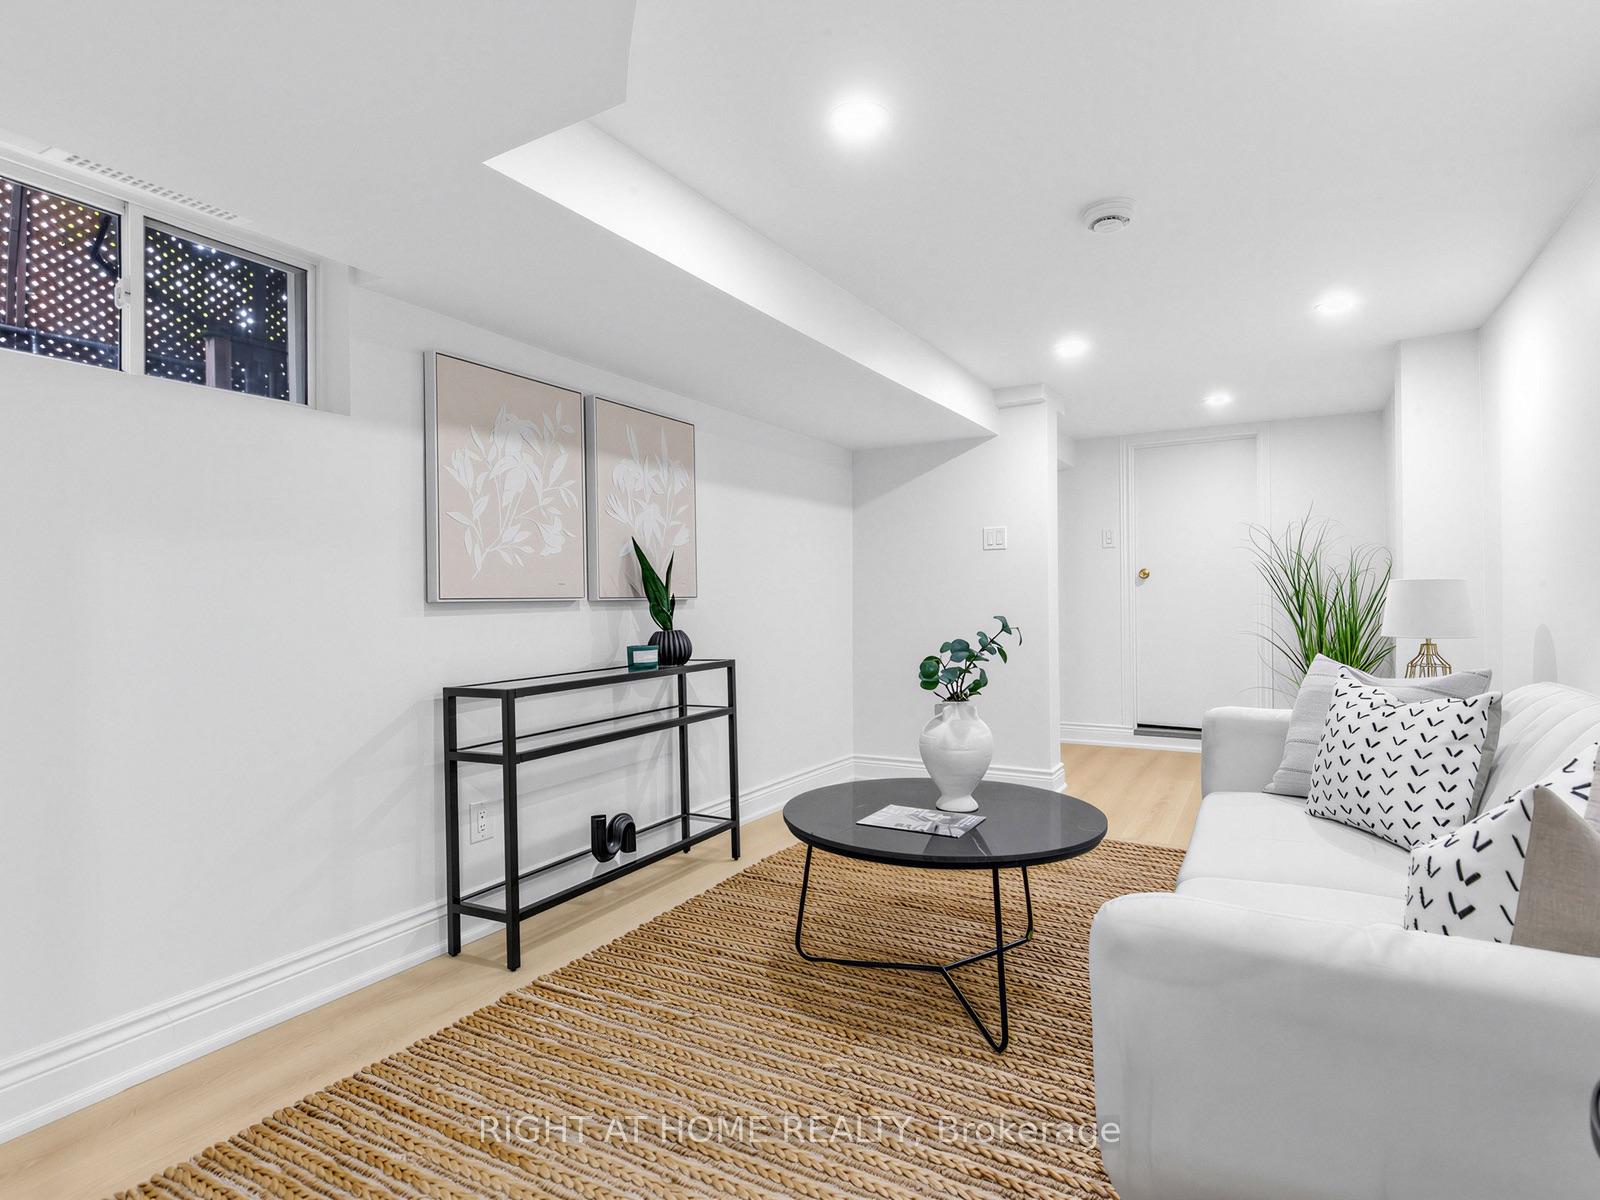
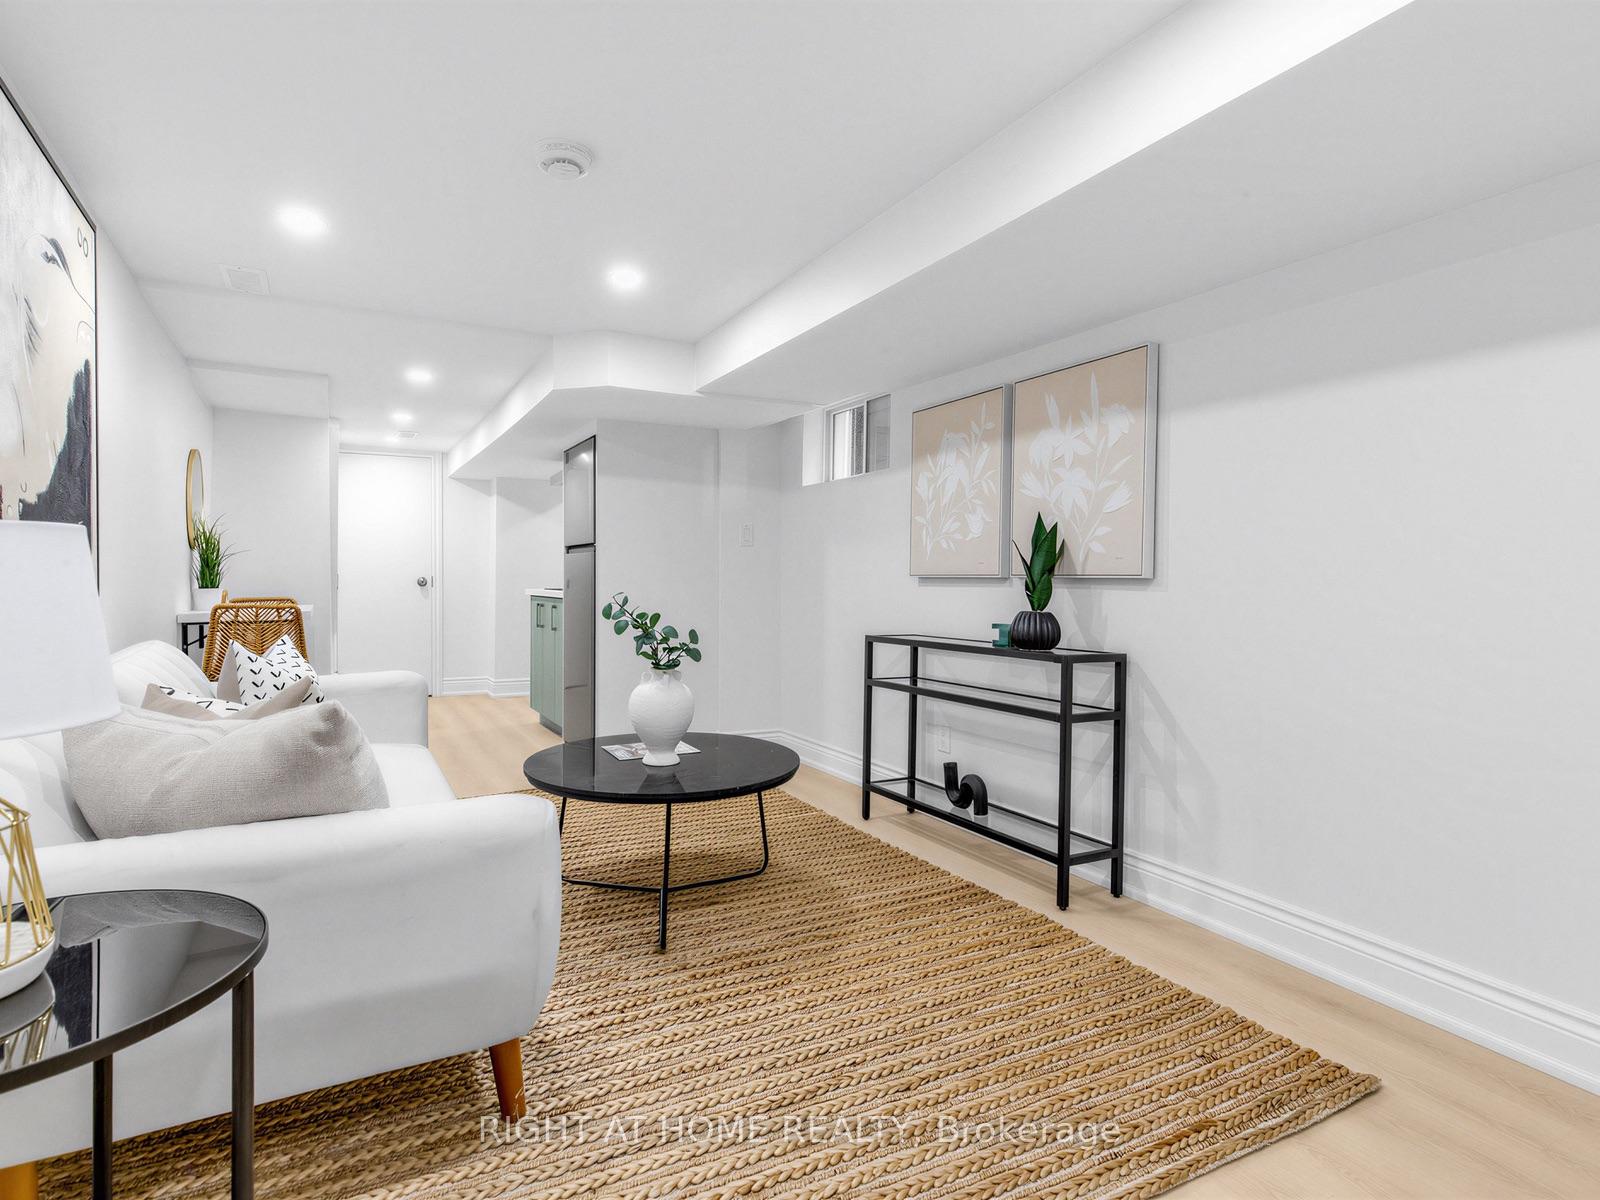
- Finished basement ideal for in-law suite or rental.
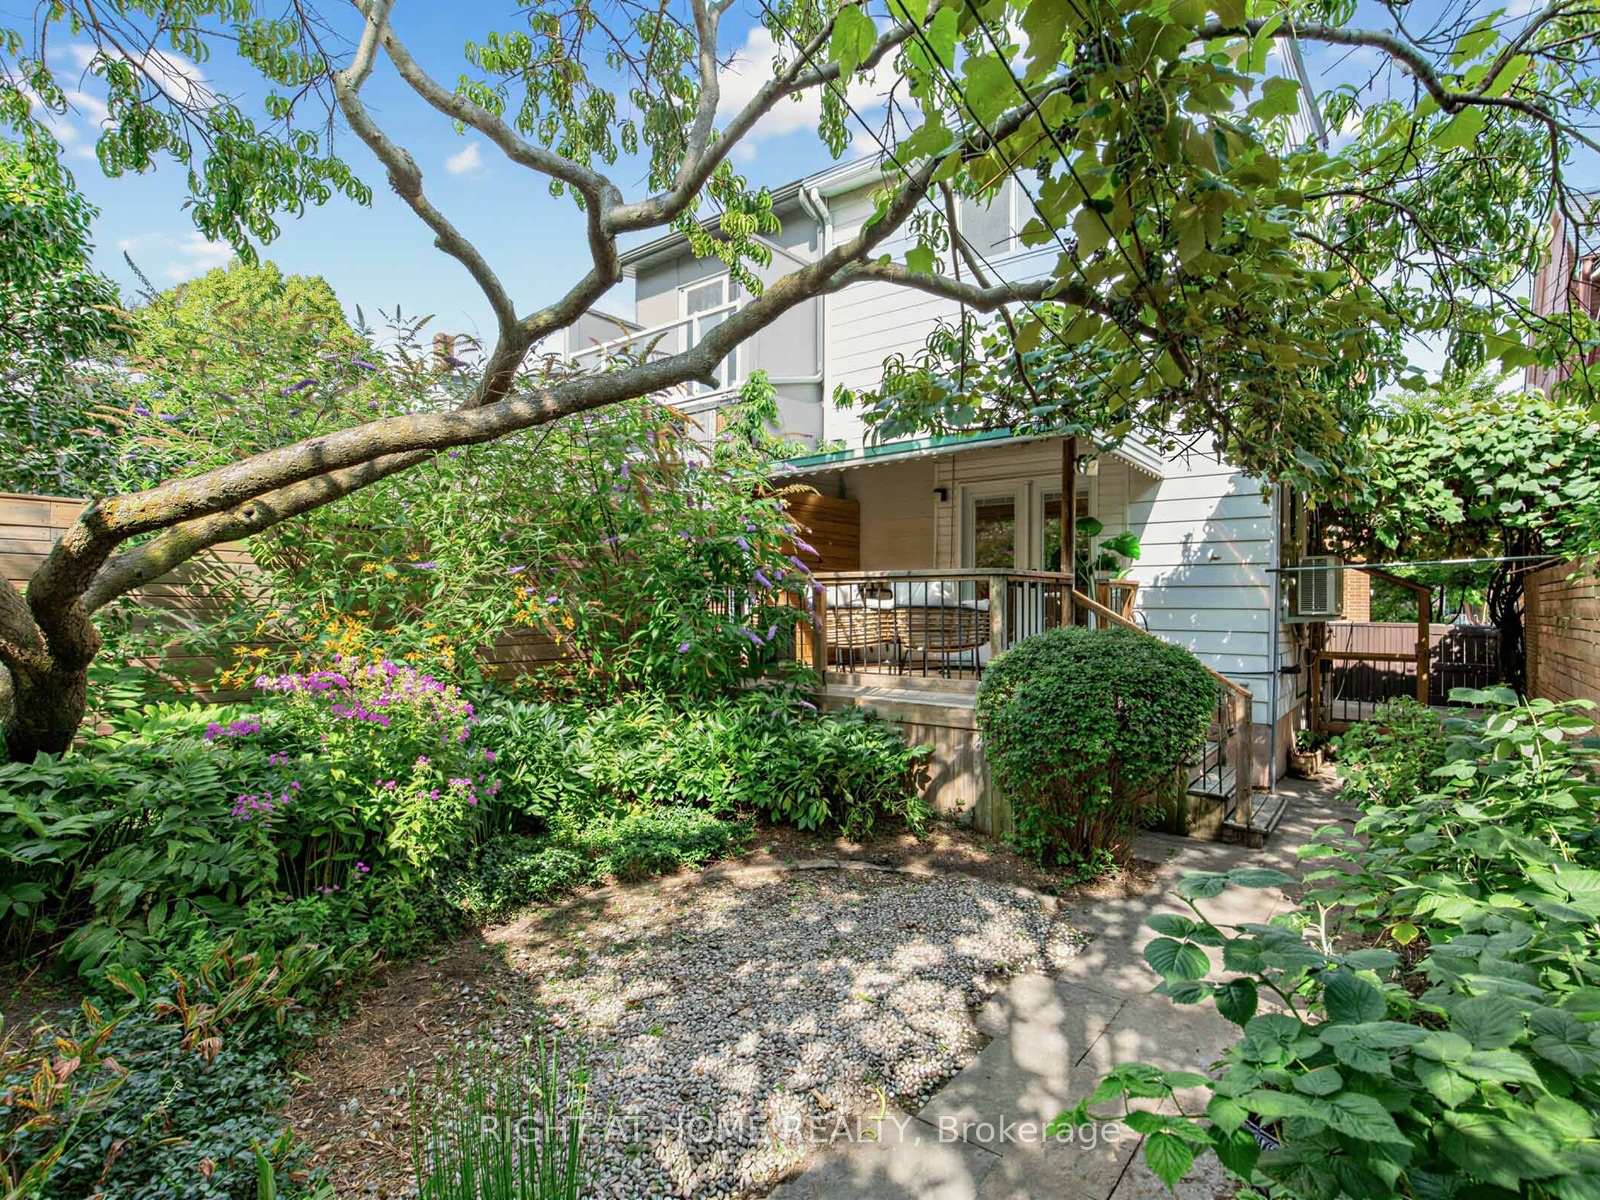
- Private landscaped backyard perfect for gatherings.
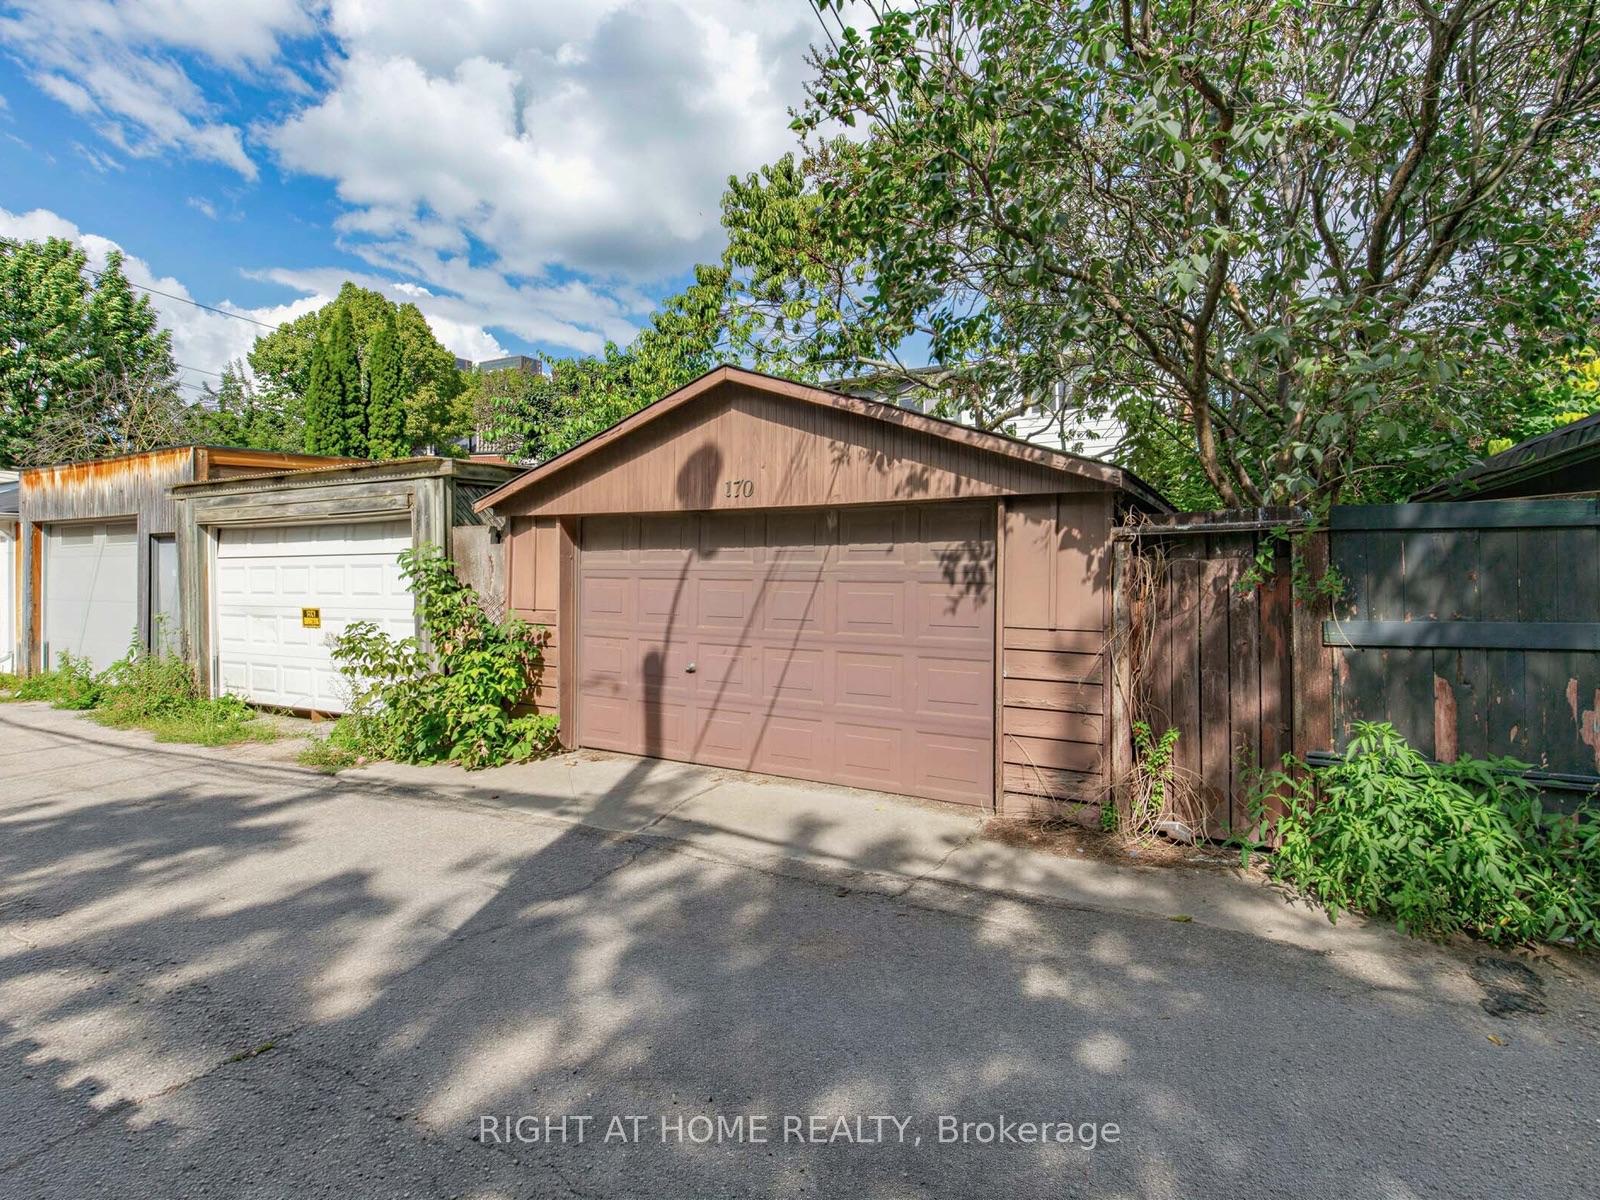
- Extra-large corner lot with detached garage.
- Steps from parks, coffee shops, and public transit.
- Multiple bathrooms for convenience and comfort.
- Highly rated schools nearby for growing families.
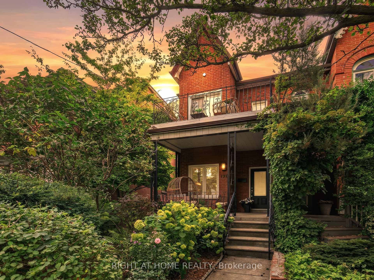
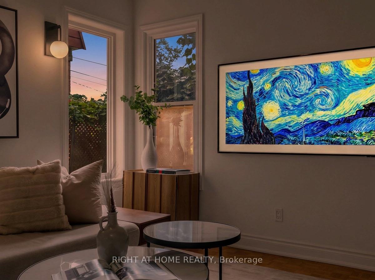
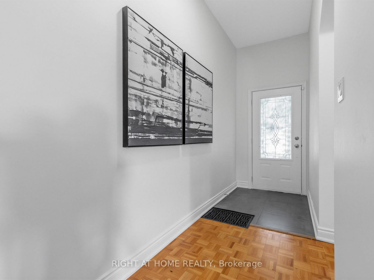
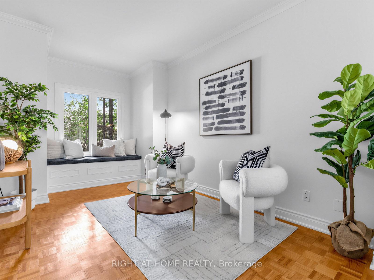
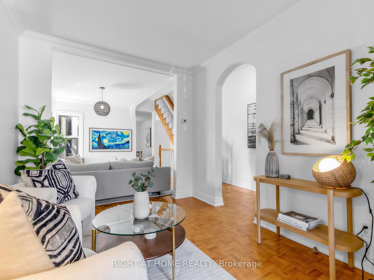
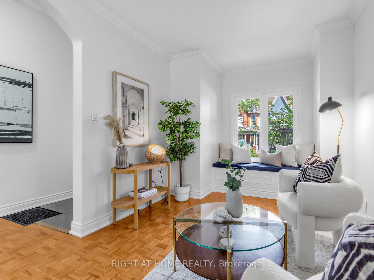
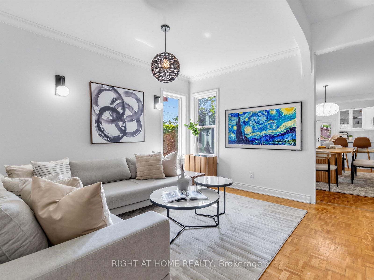
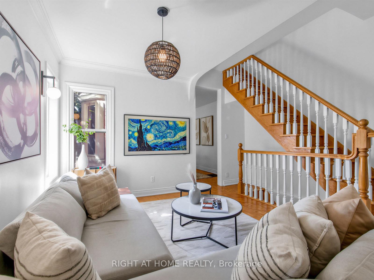
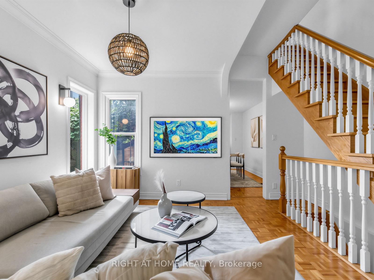
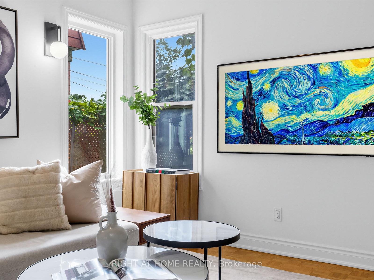
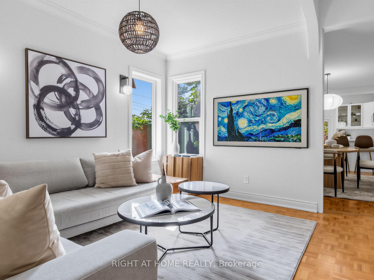
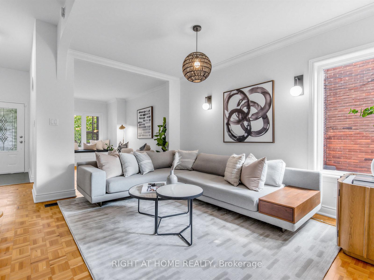
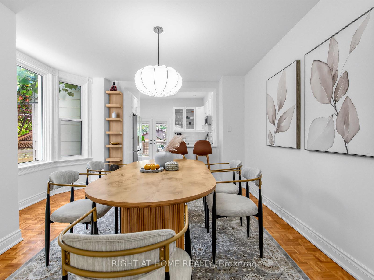
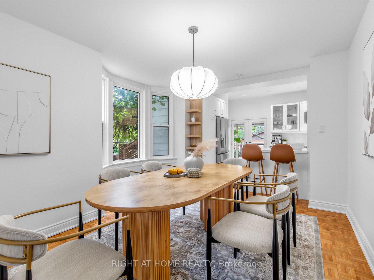
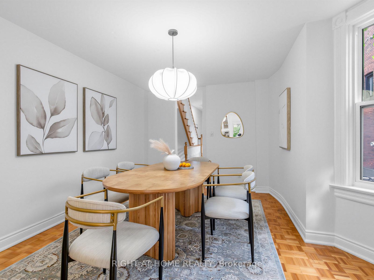
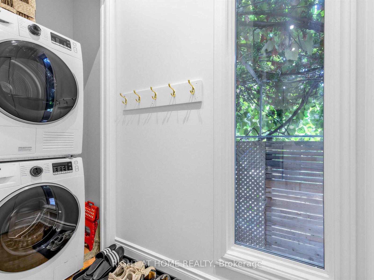
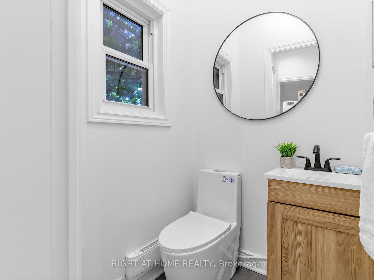
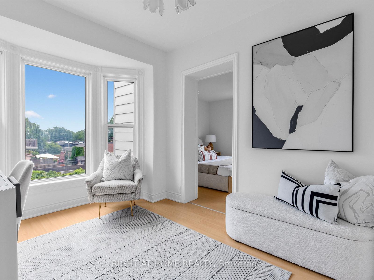
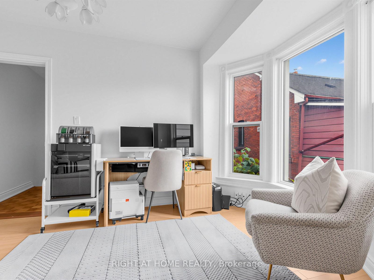
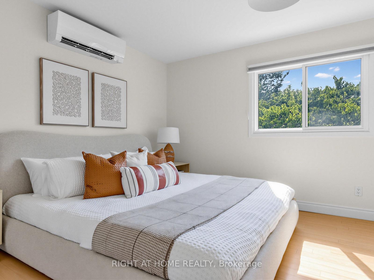
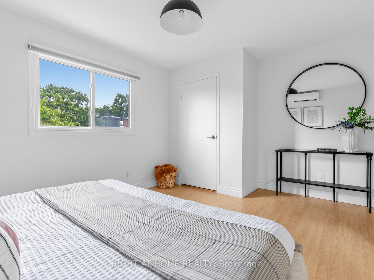
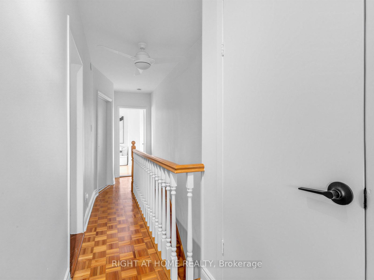
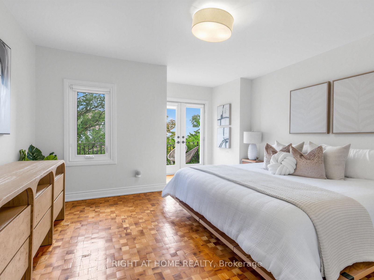
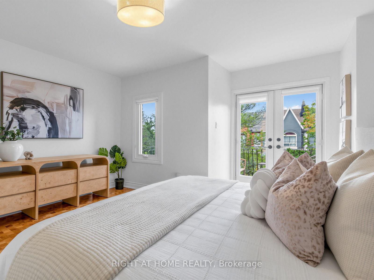
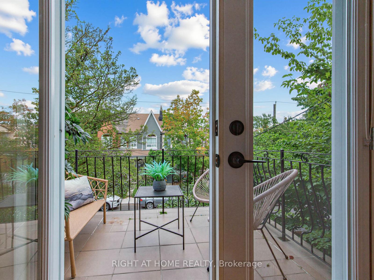
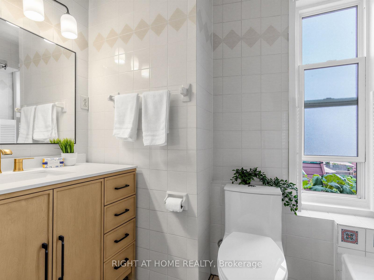
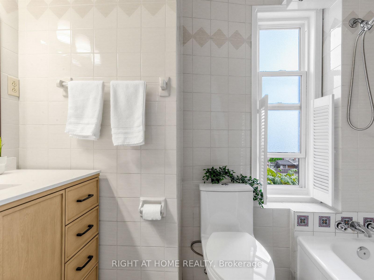
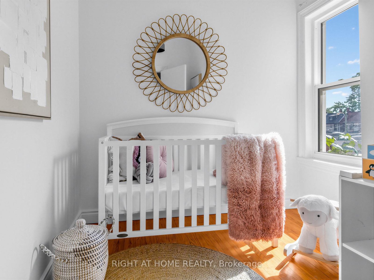
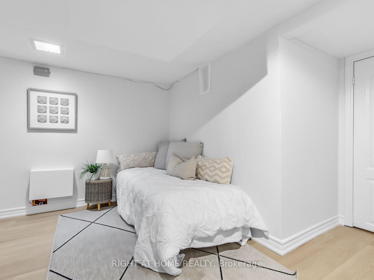
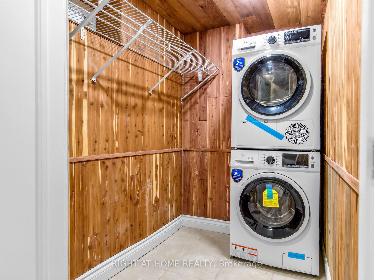
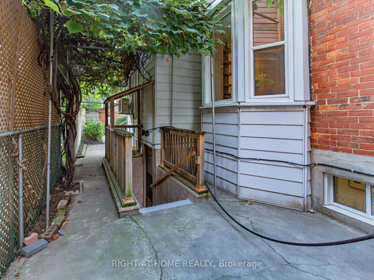
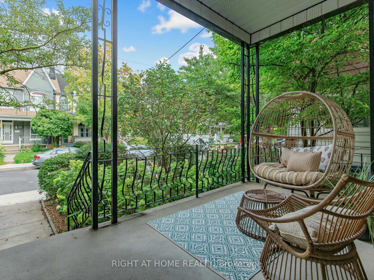
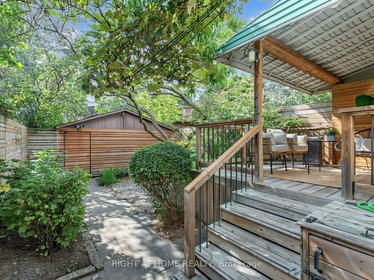
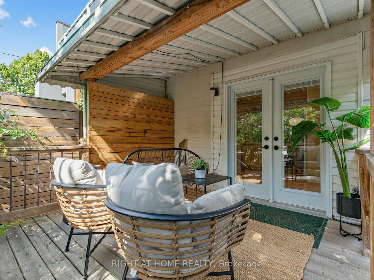
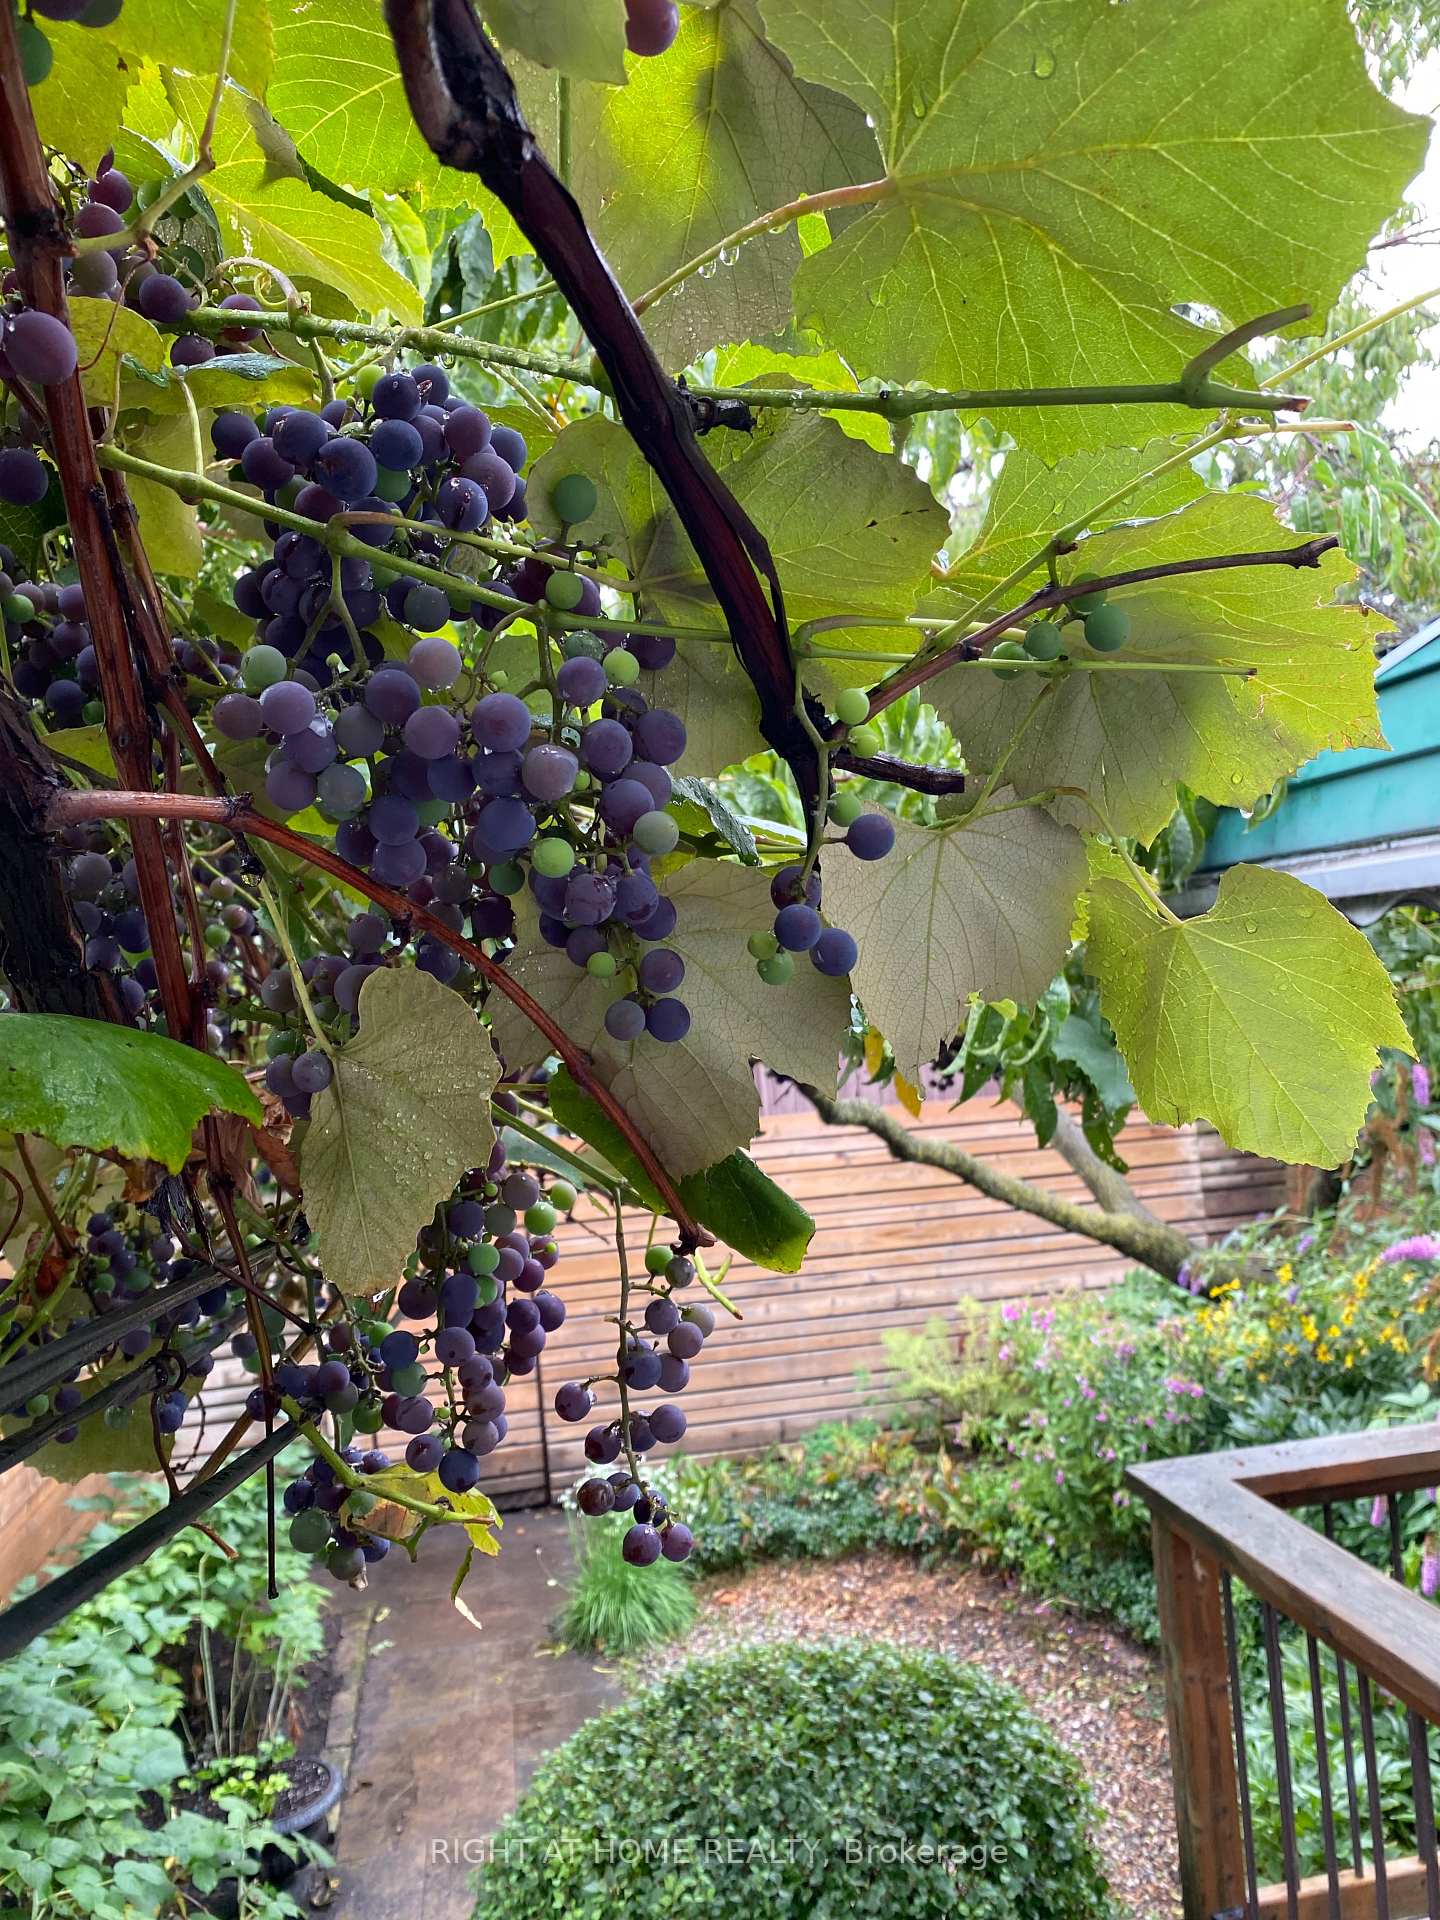
Built in 1900 and beautifully reimagined for today, this bright corner house blends timeless character with modern comfort in one of the west end's most beloved communities. Almost 1,900 sq. ft. of living space offers 3+1 bedrooms, a versatile office/lounge, and a bathroom on every level - room to grow, work, and gather. The fully renovated kitchen shines with a gas stove, new oven, and brand new appliances throughout, paired with fresh flooring and an updated washroom countertop for a polished feel from top to bottom. Lofty ceilings, a sculpted archway, and a newly added window, paints the main-floor living room with natural light, glowing golden at sunset and shifting easily from lively gatherings to cozy family nights in. The finished basement is a true bonus - complete with a private side entrance, new railing on the stairs, new flooring, and its own washer/dryer, ideal as an in-law suite, rental unit, or extra family space.Step outside to your private, landscaped backyard, made for long dinners and late-night conversations under the stars, now with a newly added gas line for easy BBQ nights on the back porch. Green thumbs will love the established plantings already thriving here - grapevines, peonies, mint, and wild berries - ready to enjoy or expand on. As a corner lot, the extra-large 23x127 ft. property delivers an extra-large detached garage and true city breathing room, with even more natural light throughout the day. Steps from Dufferin Grove Park's farmers' markets and skating rink, a morning coffee at Propeller Coffee (arguably the city's best), and easy access to Bloor GO/UP Express and the College streetcar. Highly rated Brock Public School and Bloor Collegiate Institute round out the appeal for growing families. Bright, warm, and full of character, this is west-end living at its finest.
Key Facts & Features
Property Costs
- Annual Property Tax Amount
- $6,545
- Land Transfer Tax Fee
- $52,550
Rental Items
- Rental Equipment
- None
- Basement Type
- Finished, Separate Entrance
Interior Features
- Laundry Level
- Main Level
- Interior Extras
- Carpet Free, In-Law Capability, Guest Accommodations
- Fireplace/Stove
- No
- Elevator
- No
Exterior Features
- Exterior Extras
- Porch, Built-In-BBQ
- Pool
- None
- Property Features
- Park, School, Rec./Commun.Centre, Public Transit
Building
- Building Type
- Freehold Townhouse
- Building Style
- 2-Storey
Construction
- Exterior Finish
- Brick, Other
- Roof
- Asphalt Shingle, Shingles
- Foundation Details
- Other
- Special Designation
- Unknown
Lot
- Lot Front
- 23.00 ft
- Lot Depth
- 127.00 ft
Inclusions
- Inclusions
- For more information, please visit https://www.houssmax.ca/vtournb/c8604924 Fridge, stove, range hood/microwave combo, dishwasher, washer, dryer, all electrical light fixtures, blinds, curtains, rods and window coverings.
Exclusions
- Exclusions
- Front porch cushion and pillows, any art work on the wall, mirrors (main floor washroom, baby room, dining room)
Parking & Garages
- Garage Type
- Detached
- Garage Spaces
- 2
- Parking Spaces
- 0
- Total Garage And Parking Spaces
- 2
Heating & Cooling
- Heat Source
- Gas
- Heat Type
- Forced Air
- Air Conditioning
- Central Air, Wall Unit(s)
- Water
- Municipal
- Sewers
- Sewer
- Bedrooms
- 3 + 1
- Washrooms
- 3
- Kitchens
- 2
- Family / bonus room
- Yes
Room sizes
- Room—
- Sitting—Second level
- Workshop—Basement level
- Recreation—Basement level
- Kitchen—Main level
- Bedroom 2—Second level
- Room—Basement level
- Dining Room—Main level
- Bedroom 3—Second level
- Living Room—Main level
- Bedroom 2—Main level
- Family Room—Main level
Washrooms
- 4-piece, Basement
- 2-piece, Main
- 4-piece, Second
- Municipality
- Toronto
- Neighbourhood
- Dufferin Grove
- Main cross streets
- Bloor/dufferin
- Directions
- Google Map
- MLS® number
- C13730262
- Data source
- Toronto Regional Real Estate Board
- Status change
- 2026-09-11
- Listed on
- 2026-09-01
- Days on market
- 10 days
- Possession type
- 30-59 days
- Co-op commission
- 2.5% + HST
- Seller
- Listed by
- RIGHT AT HOME REALTY
Home Market Value
Current home valuation for 170 Margueretta Street, Toronto, Dufferin Grove, Toronto, ON. Listed for $1,490,000
HOMEH Estimate
$1,532,559
Estimated Sales Range
$1,072,791 - $1,992,327
HOMEH Estimate for 170 Margueretta Street, Toronto, Dufferin Grove
Calculated with a real agent's CMA method — 45+ years of experience, codified. Not an AI guess.
For the owner
Is this your home? Track its value.
Get this home's HOMEH Estimate by email once a month, with how many homes are for sale around you.
Mortgage Payment Calculator
Compare up to 4 down payment scenarios
5% on first $500K + 10% on $990,000 over $500K
$124,000
| Scenario 1 | Scenario 2 | Scenario 3 | Scenario 4 | |
|---|---|---|---|---|
−Down payment | % $ | % $ | % $ | % $ |
+CMHC insurance | $54,594 | $41,571 | $35,462 | $0 |
=Total mortgage | $1,419,434 | $1,382,571 | $1,301,962 | $1,192,000 |
Amortization | ||||
Mortgage rate | % | % | % | % |
| Payment frequency | ||||
=Mortgage payment | $6,930monthly | $6,750monthly | $6,357monthly | $5,820monthly |
Land Transfer Tax
$26,275
$26,275
$52,550
Around this home
No schools found nearby
Data provided by OpenStreetMap & Fraser Institute School Rankings
Ask HOMEH
New!Hi there!
👋Text or call (416) 301-9001
Recommended for you
Based on homes you've looked at.
No recommended properties found.
Nearby similar homes
No nearby properties found.
More real estate resources
Other homes nearby
Explore this area
Nearby neighbourhoods
No nearby listings available.