
1709 Dundas Street E
Toronto (Greenwood-Coxwell), ON M4L 1L7
- 3+1Bedrooms
- 4Bathrooms
- 0Garage
- 1100–1500Sq Ft
- $6,714Tax
- 20×85 ftLot Size
 Estimated Value:$1,335,500See Free Estimate Report

Property not available for sale or for rent.
HOMEH One: full-service selling for a 1% listing fee. The buyer's agent commission is separate.
Free Home EvaluationHow Much Is My Home Worth?Homes for Sale NearbySale & Price History for 1709 Dundas Street E, Toronto, Greenwood-Coxwell
Real estate boards require you to or to see the full details of this property.
*Sold prices and complete sale & price history are regulated data. Under the Trust in Real Estate Services Act, 2002 (TRESA) and the rules of the Real Estate Council of Ontario (RECO), and pursuant to the Multiple Listing Service® rules of the Canadian Real Estate Association (CREA) and the Toronto Regional Real Estate Board (TRREB), this information may be shown only to registered users who have agreed to the applicable terms of use (a Virtual Office Website, or "VOW," arrangement). HOMEH Inc., Brokerage therefore provides it to signed-in members only. Creating an account is free and takes under a minute.
About 1709 Dundas Street E, Toronto, Greenwood-Coxwell
Summarized Description
- Completely renovated from studs to finishes.
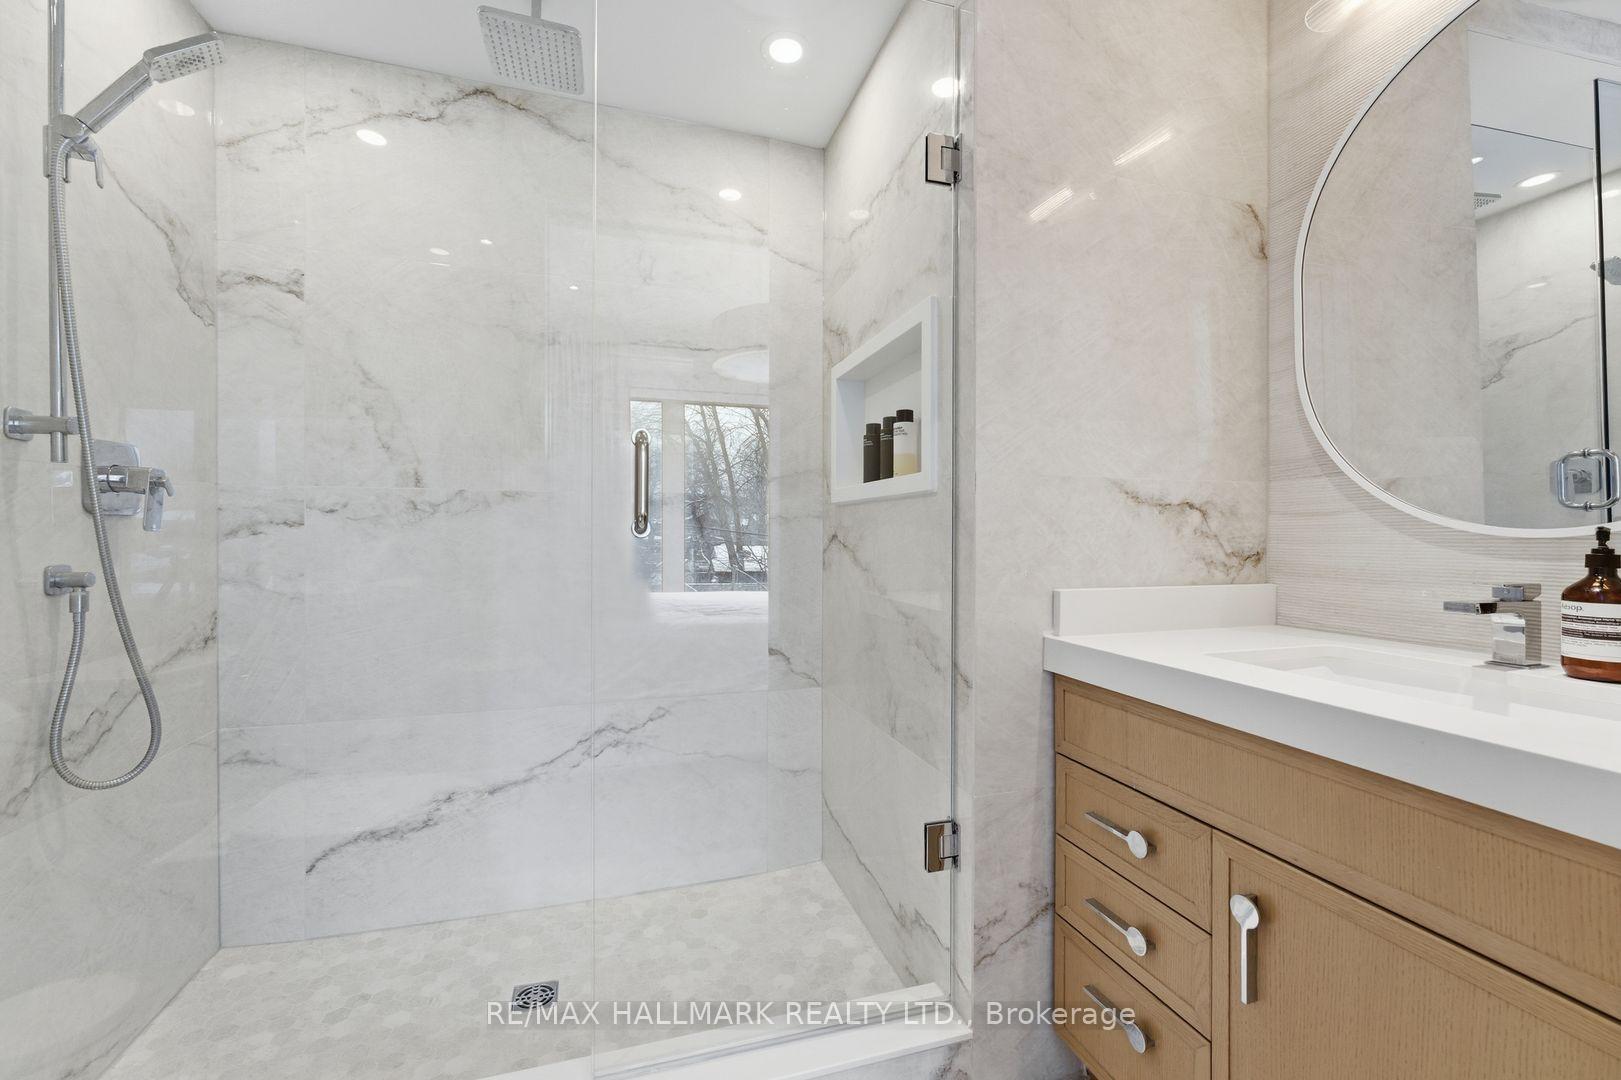
- Private retreat-style ensuite in primary bedroom.
- High ceilings and roughed-in in-law suite.
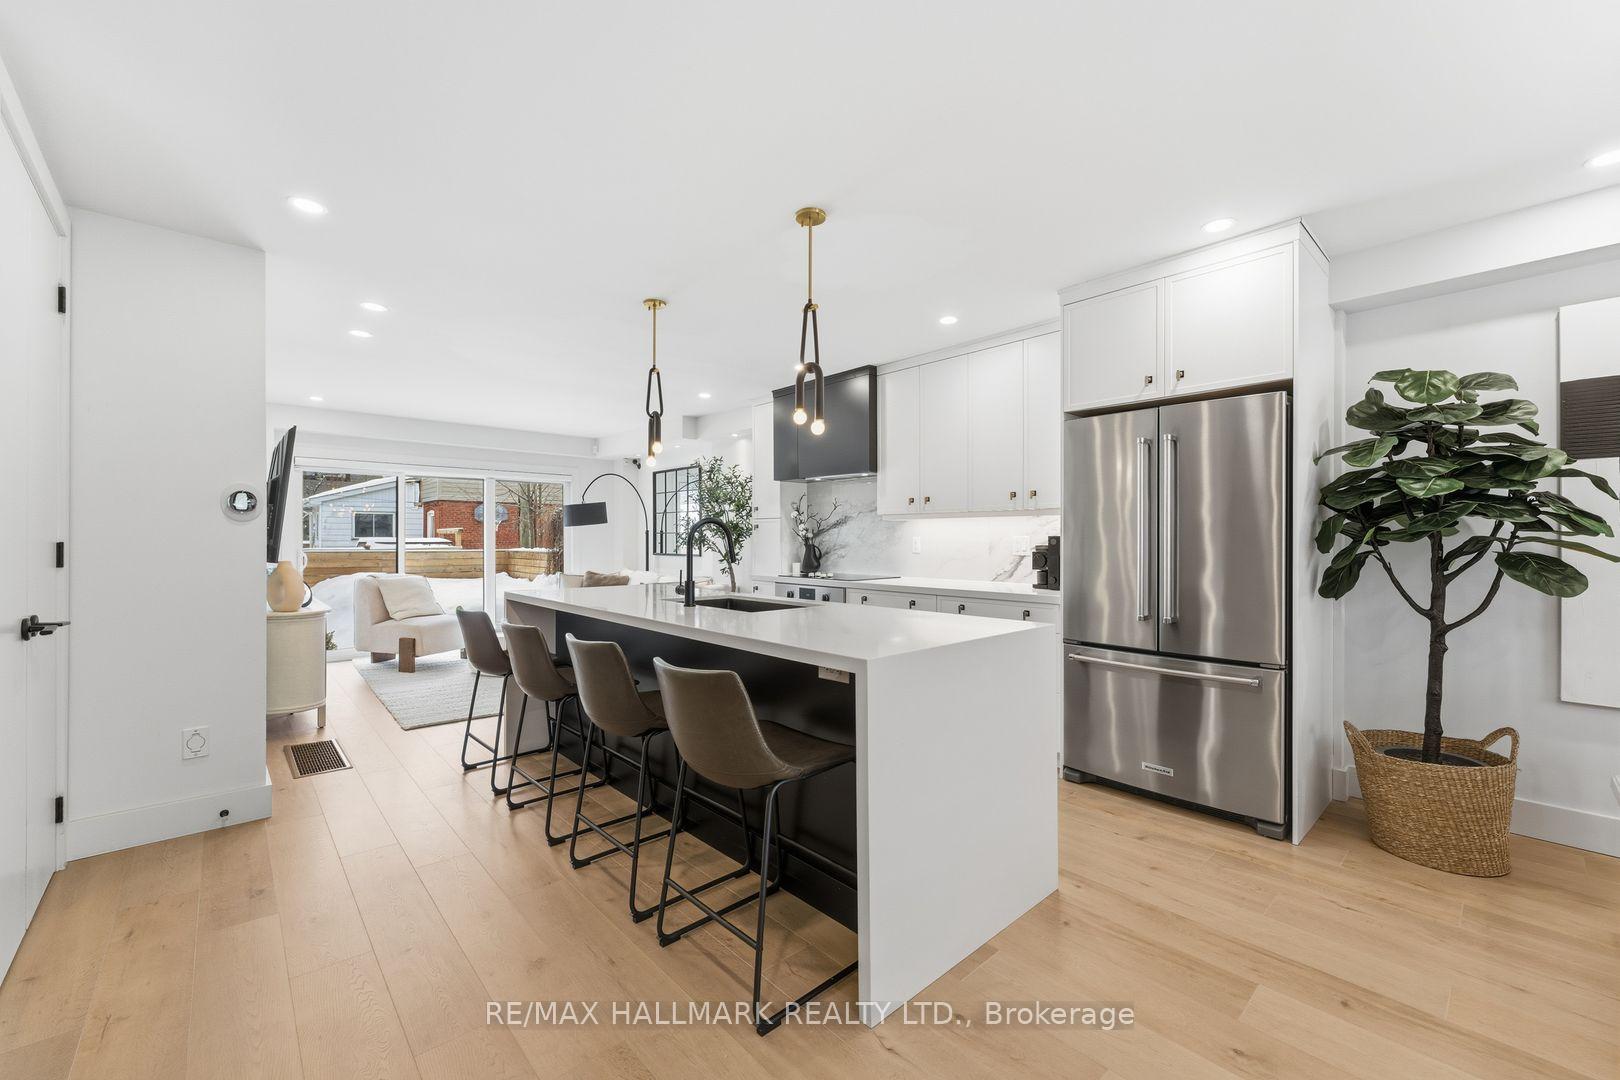
- Quality kitchen fixtures for cooking enthusiasts.
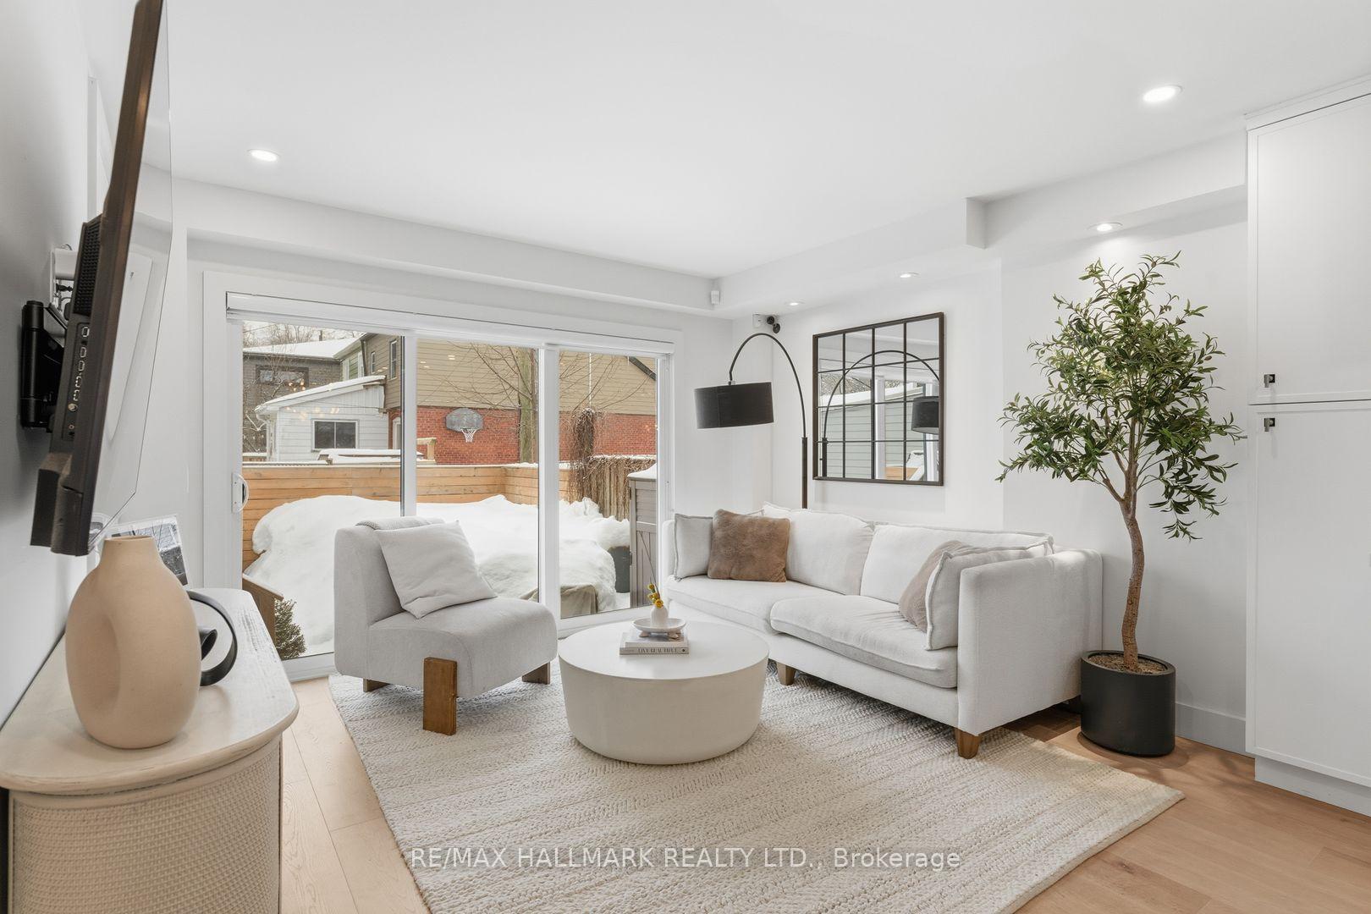
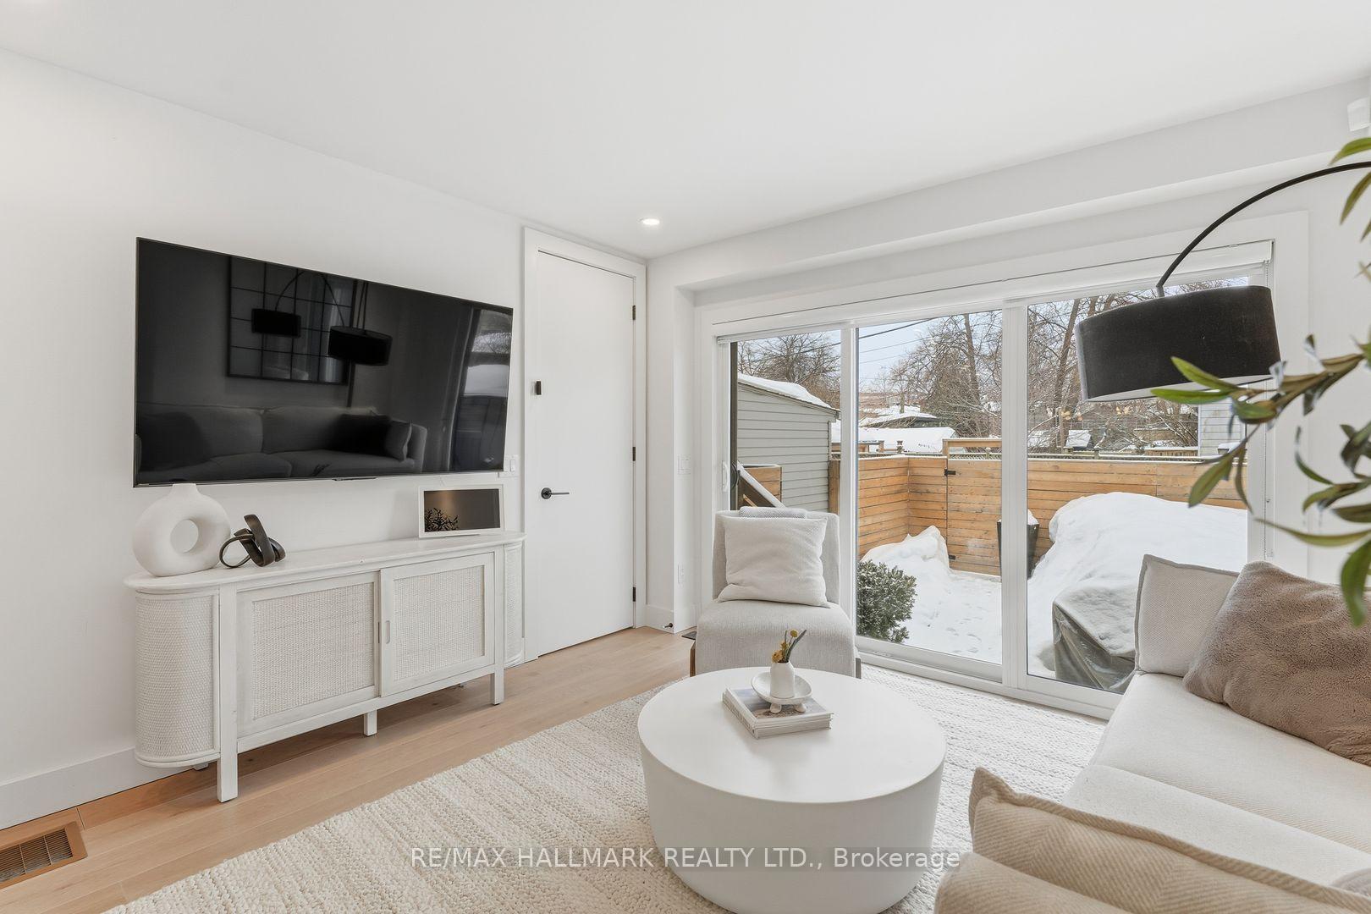
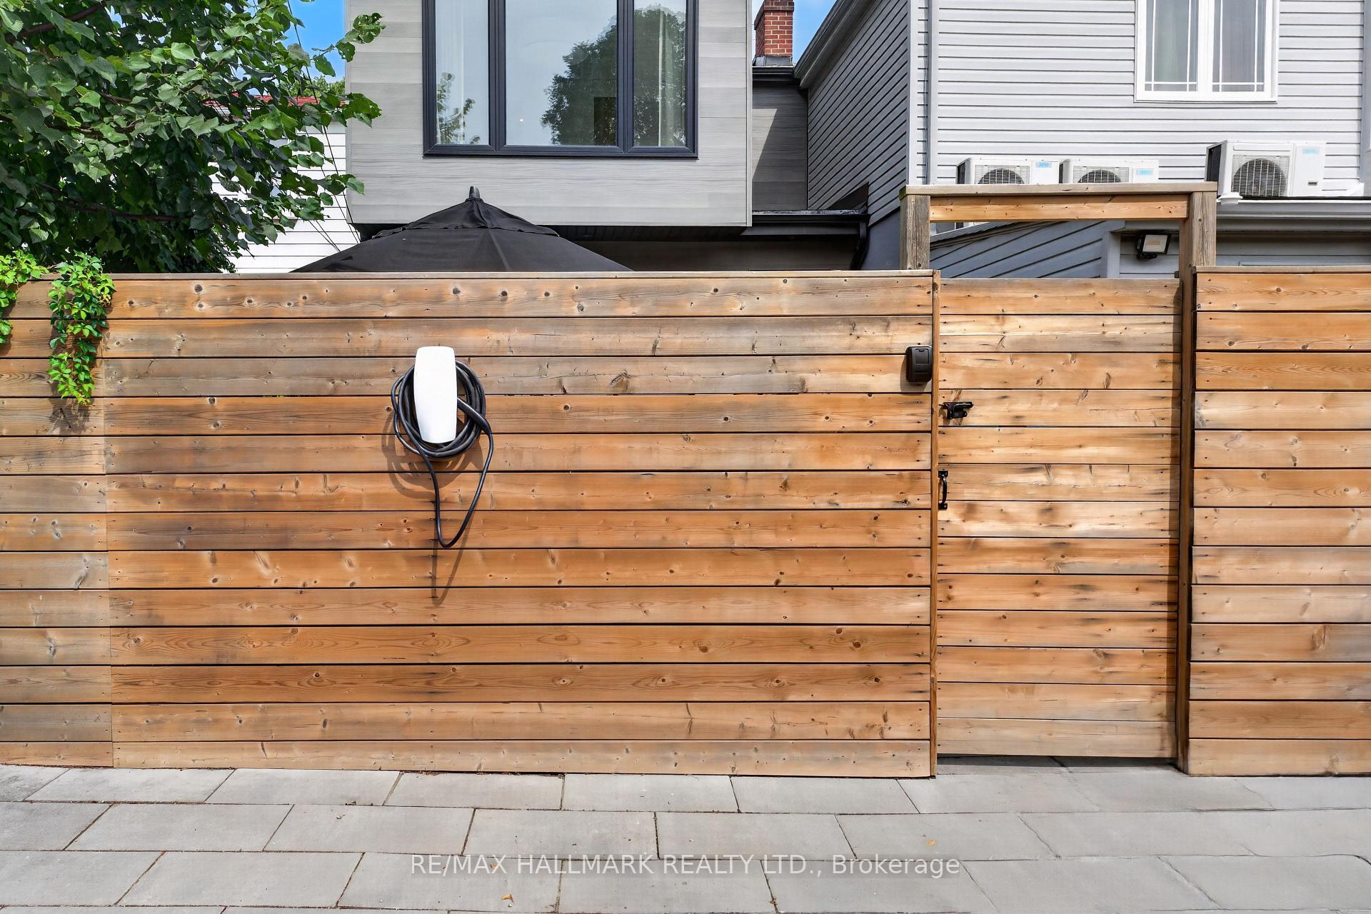
- Private, fenced backyard with parking area.
- EV charging capability for modern living.
- Walkable to restaurants, parks, and schools.
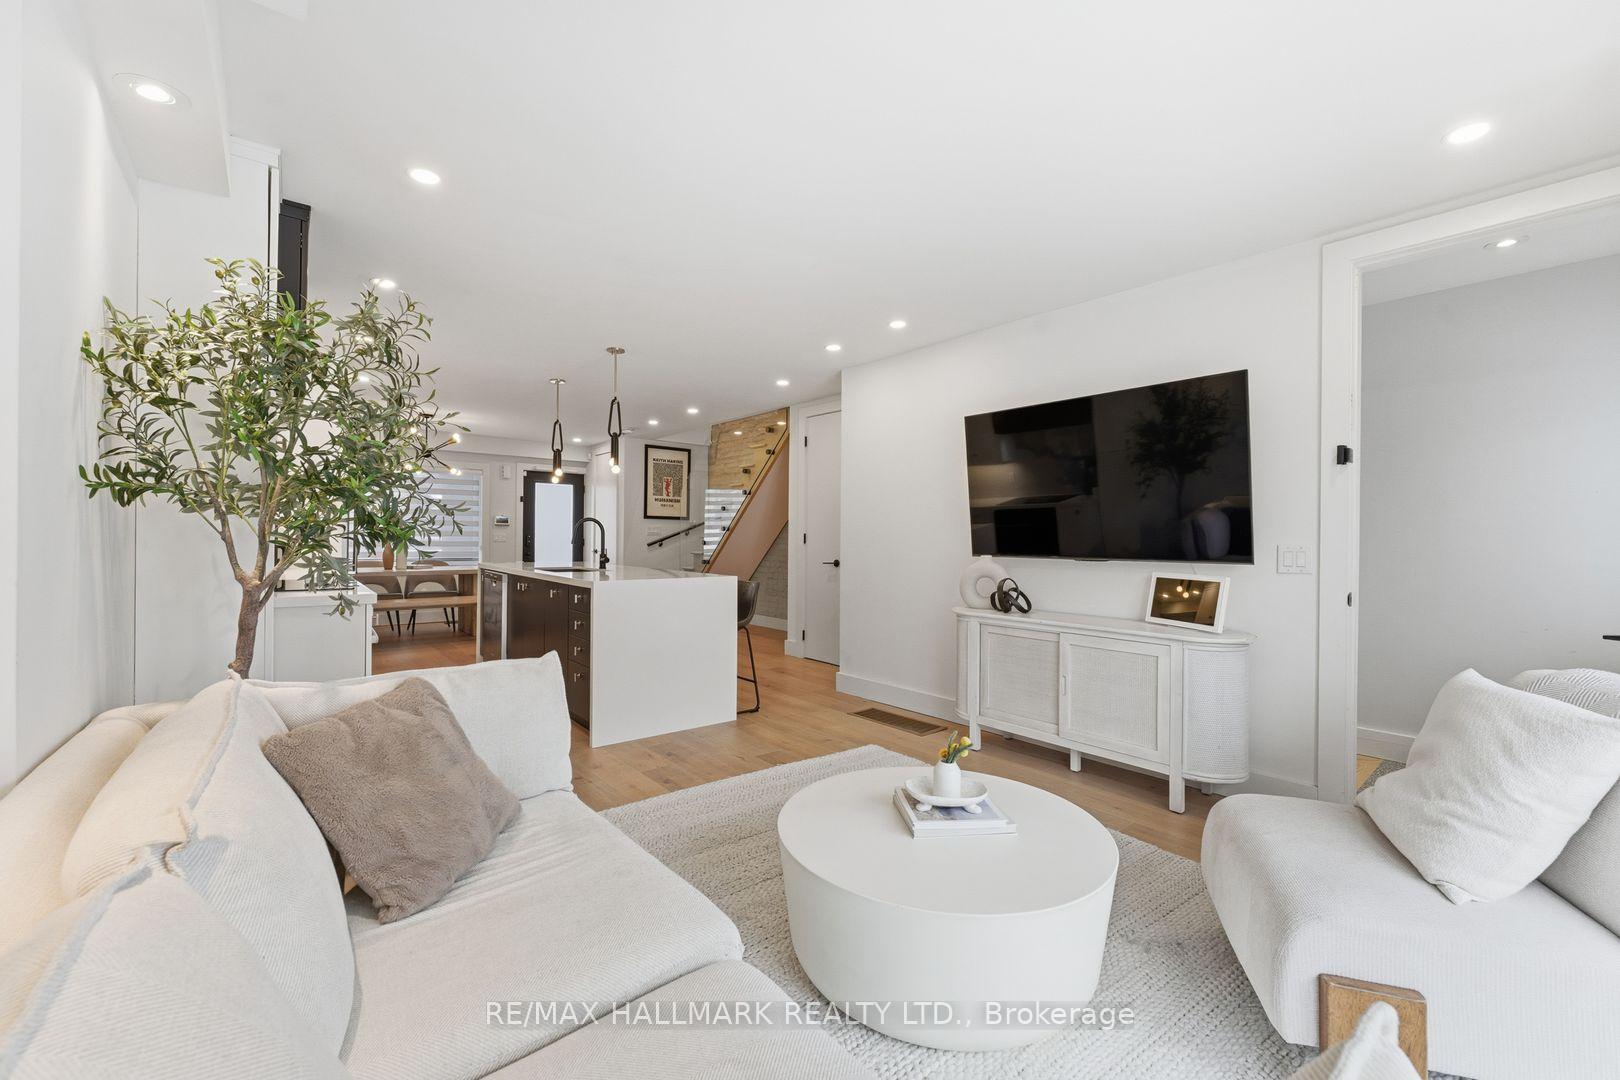
- Functional layout with inviting spaces.
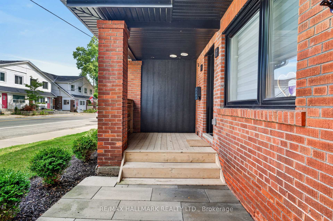
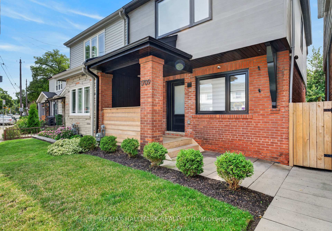
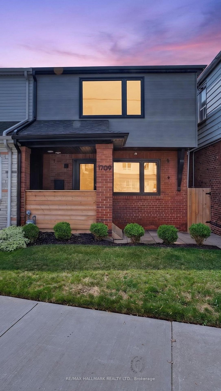
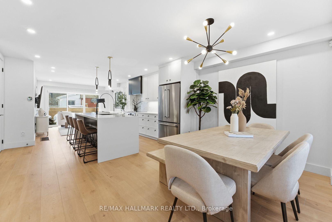
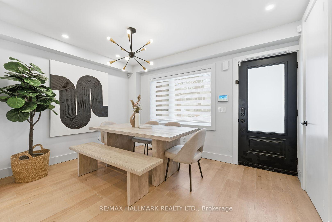
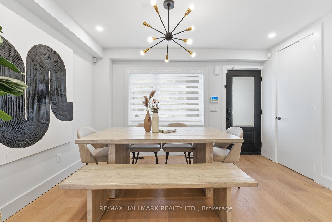
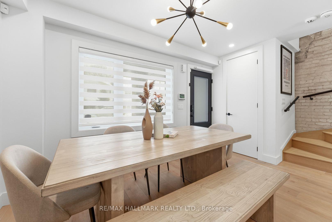
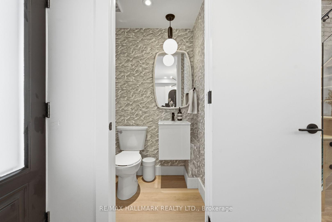
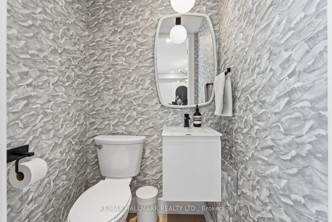
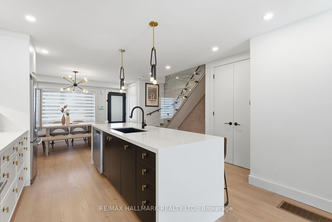
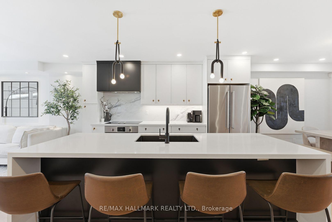
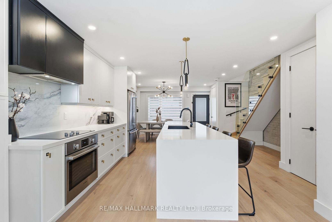
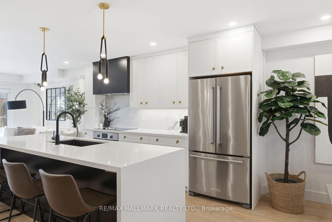
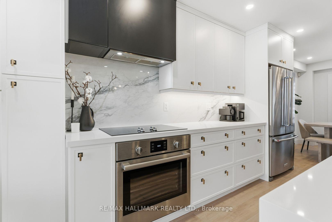
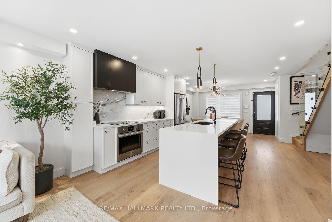
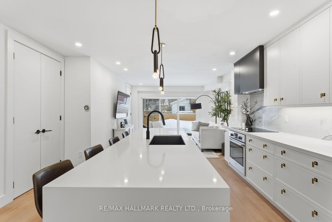
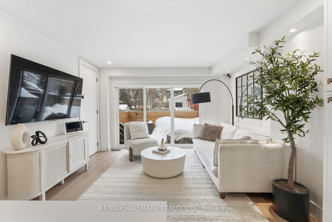
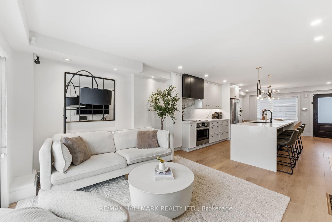
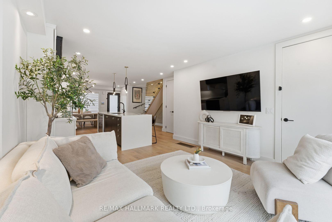
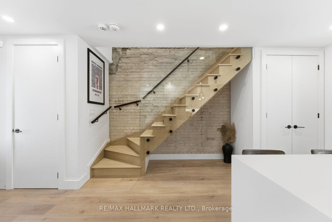
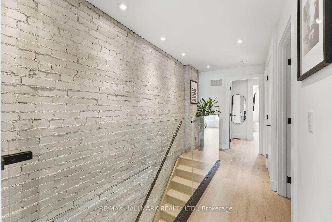
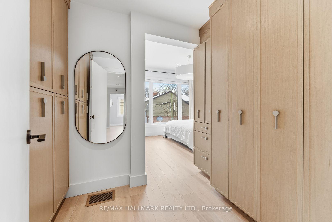
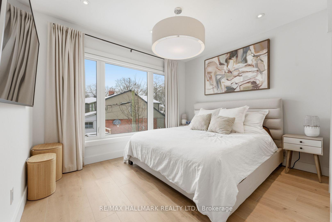
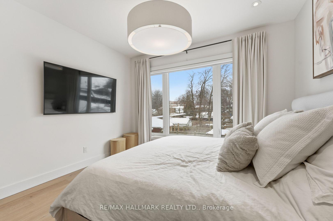
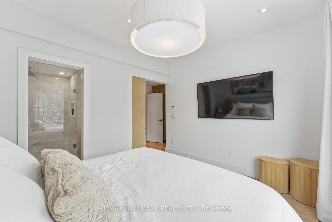
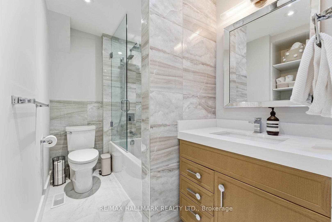
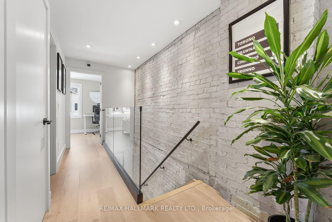
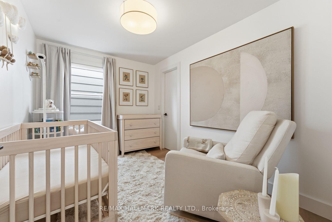
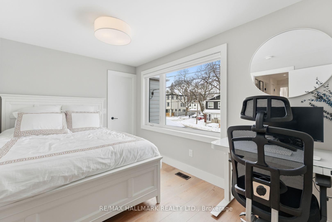
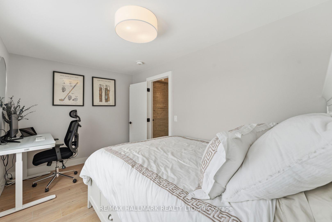
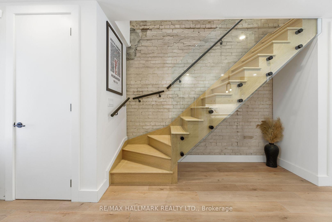
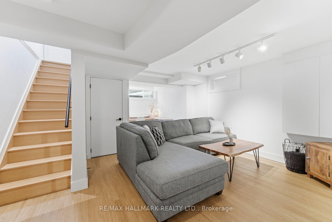
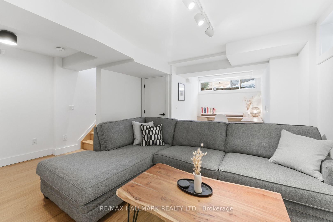
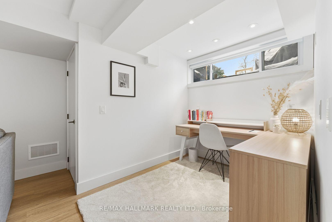
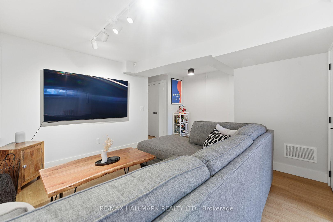
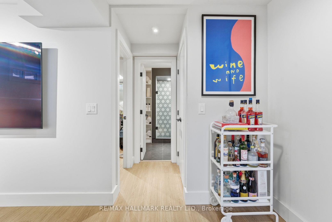
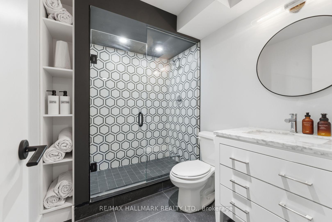
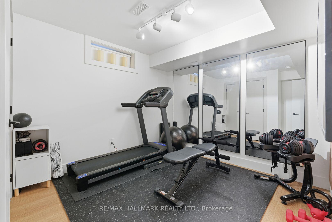
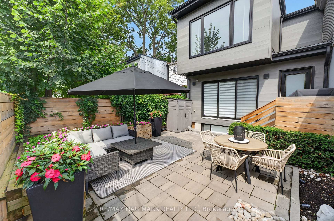
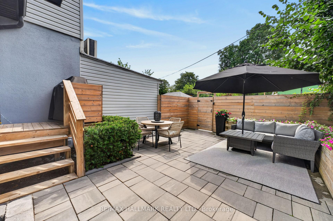
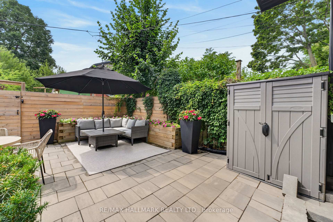
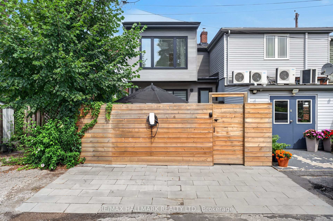
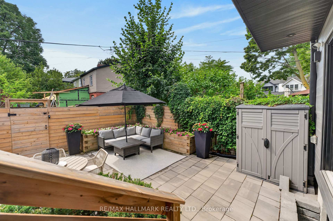
Tucked into Leslieville's tree-lined streets, on a quiet stretch of Dundas Street, this house has been completely rethought-every floor, every surface, every system. Nothing here is cosmetic-only. The renovation runs from the studs to the finishes, with care that shows up in the details you don't usually see, & the ones you can't miss. The main floor balances openness with intention. The layout flows easily, but each space knows its purpose. The kitchen is built for people who actually cook, featuring quality fixtures, solid installation, & materials that feel good to use every day. A discreet powder room adds real convenience without stealing space or attention. Upstairs, the primary bedroom is calm & properly scaled, with an ensuite that feels more like a private retreat than an afterthought. Finishes are consistent throughout-no weak links, no "we'll upgrade that later" moments. Everything has already been done, & done well. The lower level has been prepared with flexibility in mind. The basement features underpinned, high ceilings & is already roughed in for an in-law suite or apartment, meaning the heavy lifting is complete. Whether the plan is extended family, guests, or future rental income, the groundwork is in place. Out back, the backyard has been completely renovated & designed to offer the best of both worlds: a spacious parking area off the laneway alongside a private, fully fenced, secluded outdoor space that's family & pet-friendly. It's functional, quiet, secure, & genuinely inviting. EV charging capability is already in place, a practical upgrade that fits how people live today. The location only adds to the appeal. Restaurants, shopping, Greenwood Park, daycares, & schools are all walkable, putting daily life & weekend plans within easy reach. It photographs beautifully, but the real impression lands in person-where the light, proportions, & finish quality come together. This is a house that rewards a visit.
Key Facts & Features
Property Costs
- Annual Property Tax Amount
- $6,714
- Land Transfer Tax Fee
- $34,910
Rental Items
- Rental Equipment
- HWT @ $44.58/month
- Basement Type
- Finished, Separate Entrance
Interior Features
- Interior Extras
- In-Law Capability
- Fireplace/Stove
- No
- Elevator
- No
Exterior Features
- Pool
- None
Building
- Building Type
- Semi-Detached
- Building Style
- 2-Storey
Construction
- Exterior Finish
- Aluminum Siding, Brick
- Roof
- Asphalt Shingle, Asphalt Rolled
- Foundation Details
- Not Applicable
- Special Designation
- Unknown
Lot
- Lot Front
- 20.01 ft
- Lot Depth
- 85.00 ft
- Lot Size
- 20.01 x 85.00 Feet
- Lot Size Code
- 20.01 x 85.00 Feet
Inclusions
- Inclusions
- Fridge, Stove, Dishwasher, Electric cooktop, Range hood, Nest smart thermostat, TV wall mounts, Yale keyless bluetooth door locks, Garden shed Second floor stacked washer & dryer, All window blinds and drapes, All electric light fixtures.
Exclusions
- Exclusions
- Google cameras/security system, Tesla charger, Gym mirrors, Security system control panel, BBQ
Parking & Garages
- Garage Type
- None
- Garage Spaces
- 0
- Parking Spaces
- 1
- Total Garage And Parking Spaces
- 1
Heating & Cooling
- Heat Source
- Gas
- Heat Type
- Forced Air
- Air Conditioning
- Central Air
- Water
- Municipal
- Sewers
- Sewer
- Bedrooms
- 3 + 1
- Washrooms
- 4
- Kitchens
- 1
- Family / bonus room
- Yes
Room sizes
- Bedroom 43.04 x 3.04Basement level
- Living Room3.43 x 3.75Main level
- Bedroom 33.96 x 2.66Second level
- Kitchen3.96 x 3.65Main level
- Dining Room4.06 x 3.12Main level
- Primary Bedroom3.65 x 3.04Second level
- Recreation6.09 x 2.74Basement level
- Bedroom 23.35 x 2.43Second level
Washrooms
- 2-piece, Main
- 4-piece, Second
- 5-piece, Second
- 4-piece, Basement
- Area
- Toronto E01
- Municipality
- Toronto
- Neighbourhood
- Greenwood-Coxwell
- Main cross streets
- Greenwood & Dundas
- Directions
- South side of Dundas just East of Billings
- MLS® number
- E13781926
- Data source
- Toronto Regional Real Estate Board
- Status change
- 2026-09-25
- Listed on
- 2026-09-14
- Days on market
- 11 days
- Possession type
- Flexible
- Co-op commission
- 2.5% + HST
- Seller
- Listed by
- RE/MAX HALLMARK REALTY LTD.
Home Market Value
Current home valuation for 1709 Dundas Street E, Toronto, Greenwood-Coxwell, Toronto, ON. Listed for $1,049,000
HOMEH Estimate
$1,335,500
Estimated Sales Range
$1,053,039 - $1,617,961
HOMEH Estimate for 1709 Dundas Street E, Toronto, Greenwood-Coxwell
Calculated with a real agent's CMA method — 45+ years of experience, codified. Not an AI guess.
For the owner
Is this your home? Track its value.
Get this home's HOMEH Estimate by email once a month, with how many homes are for sale around you.
Mortgage Payment Calculator
Compare up to 4 down payment scenarios
5% on first $500K + 10% on $549,000 over $500K
$79,900
| Scenario 1 | Scenario 2 | Scenario 3 | Scenario 4 | |
|---|---|---|---|---|
−Down payment | % $ | % $ | % $ | % $ |
+CMHC insurance | $38,729 | $29,267 | $24,966 | $0 |
=Total mortgage | $1,006,956 | $973,367 | $916,616 | $839,200 |
Amortization | ||||
Mortgage rate | % | % | % | % |
| Payment frequency | ||||
=Mortgage payment | $4,916monthly | $4,752monthly | $4,475monthly | $4,097monthly |
Land Transfer Tax
$17,455
$17,455
$34,910
Around this home
Data provided by OpenStreetMap & Fraser Institute School Rankings
Ask HOMEH
New!Hi there!
👋Text or call (416) 301-9001
Recommended for you
Based on homes you've looked at.
No recommended properties found.
Nearby similar homes
No nearby properties found.
More real estate resources
Other homes nearby
Explore this area
Nearby neighbourhoods
No nearby listings available.