
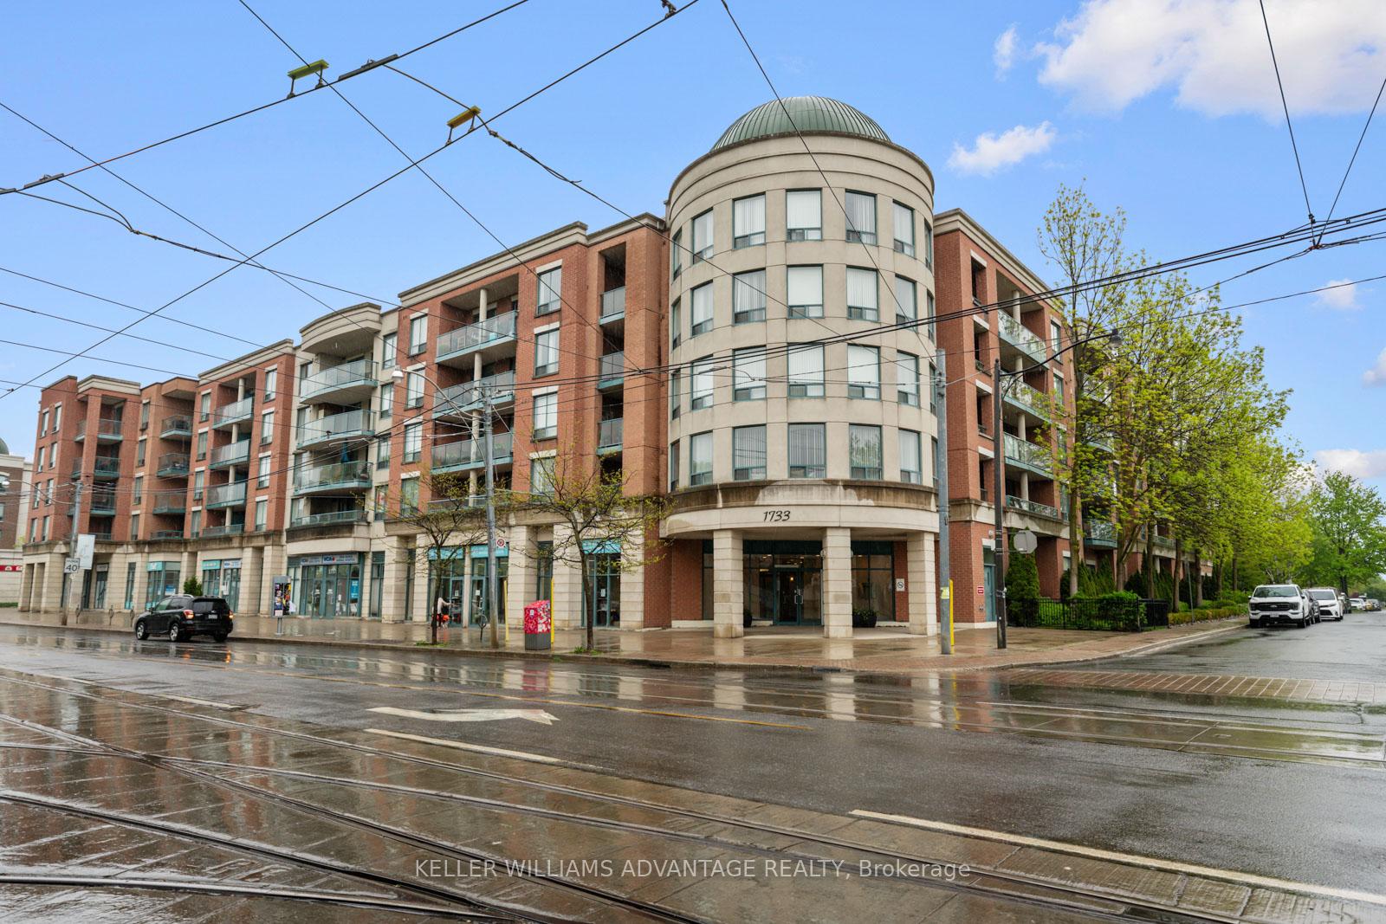
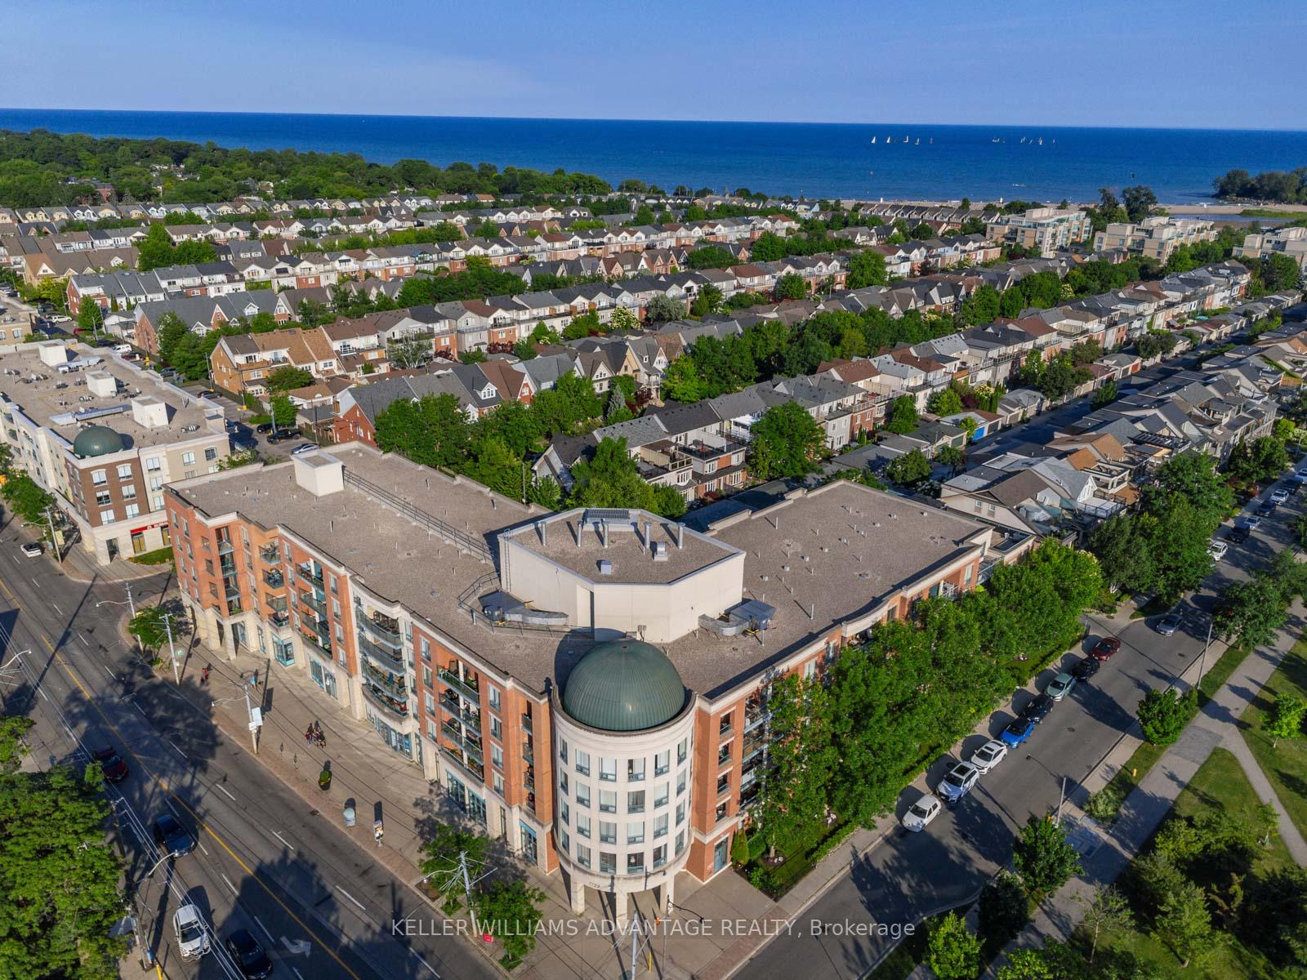
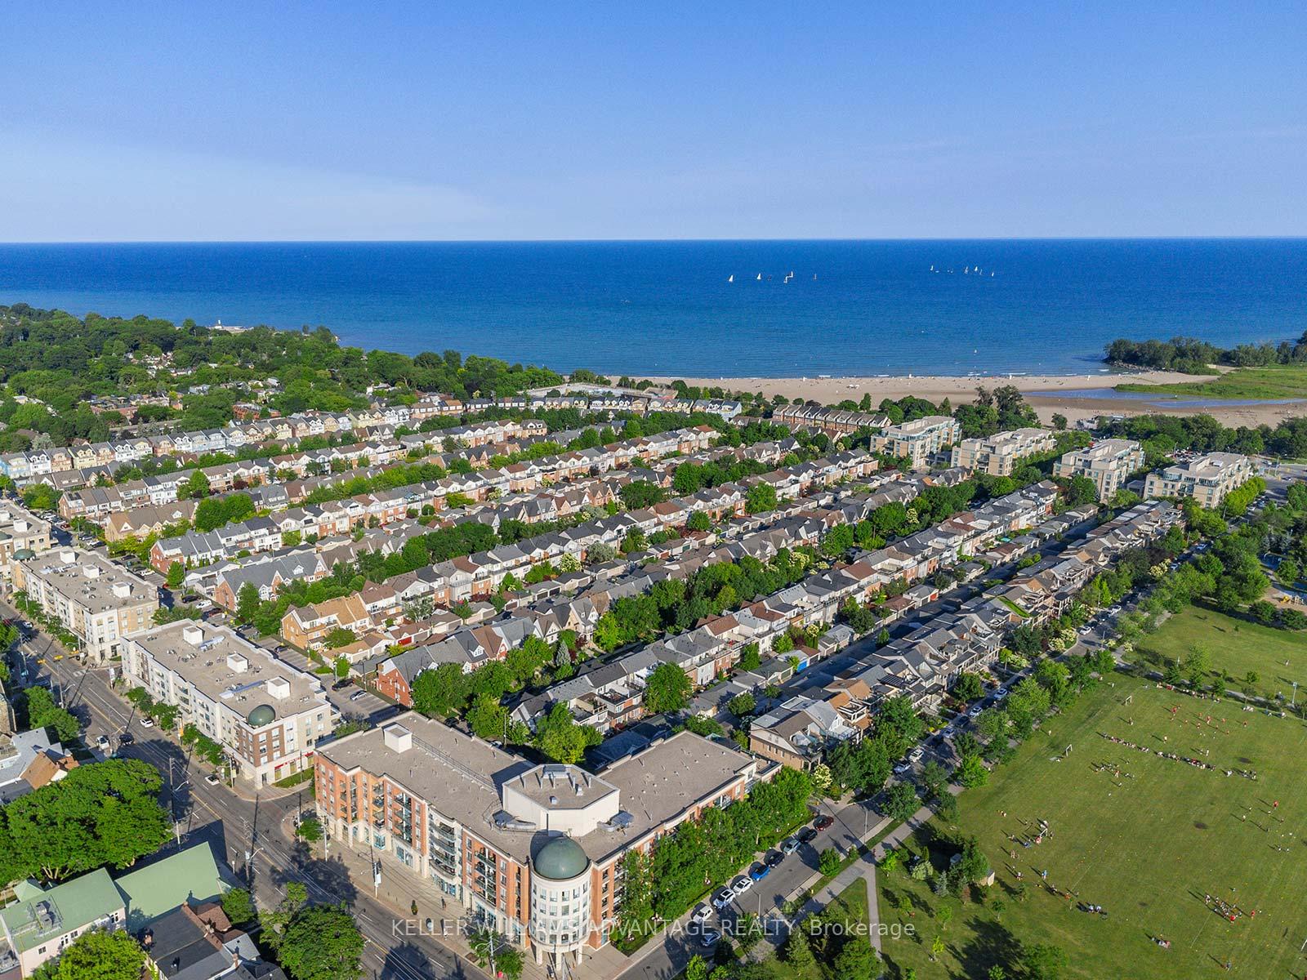
Unit 210, 1733 Queen Street E
Toronto (The Beaches), ON M4L 6S9
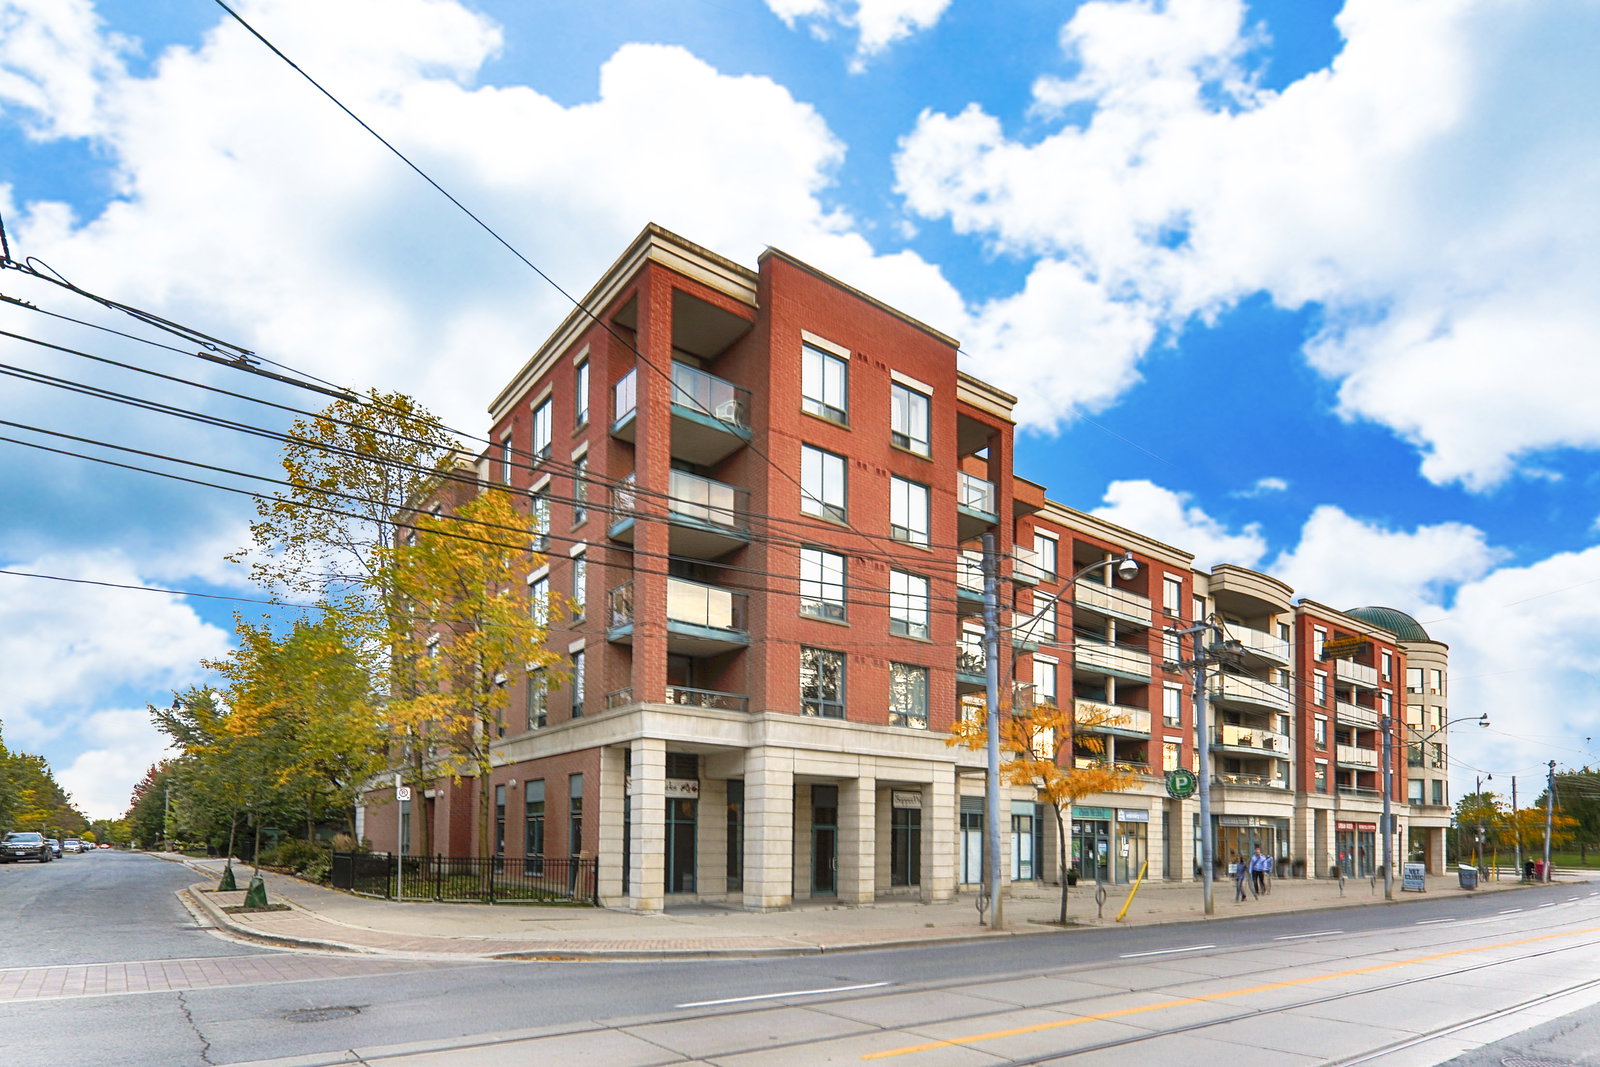 The Beach Condominiums IV5 storeys, 104 suites, built 2003
- 2+1Bedrooms
- 2Bathrooms
- 1Parking
- 900–999Sq Ft
- $3,755Tax
- $814/moCondo Fee
 Estimated Value:$899,633See Free Estimate Report

Property not available for sale or for rent.
HOMEH One: full-service selling for a 1% listing fee. The buyer's agent commission is separate.
Free Home EvaluationHow Much Is My Home Worth?Homes for Sale NearbySale & Price History for Unit 210, 1733 Queen Street E, Toronto, The Beaches
| Start Date | End Date | Price | Event | MLS# |
|---|---|---|---|---|
| 2025-05-22 | 2025-05-27 | Login to See Prices | Sold | e12166044 |
Real estate boards require you to or to see the full details of this property.
*Sold prices and complete sale & price history are regulated data. Under the Trust in Real Estate Services Act, 2002 (TRESA) and the rules of the Real Estate Council of Ontario (RECO), and pursuant to the Multiple Listing Service® rules of the Canadian Real Estate Association (CREA) and the Toronto Regional Real Estate Board (TRREB), this information may be shown only to registered users who have agreed to the applicable terms of use (a Virtual Office Website, or "VOW," arrangement). HOMEH Inc., Brokerage therefore provides it to signed-in members only. Creating an account is free and takes under a minute.
About Unit 210, 1733 Queen Street E, Toronto, The Beaches
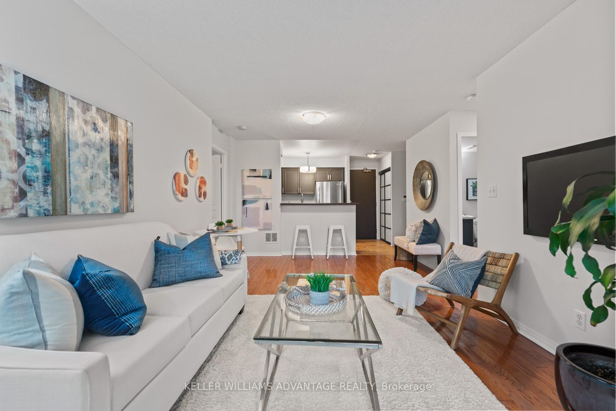
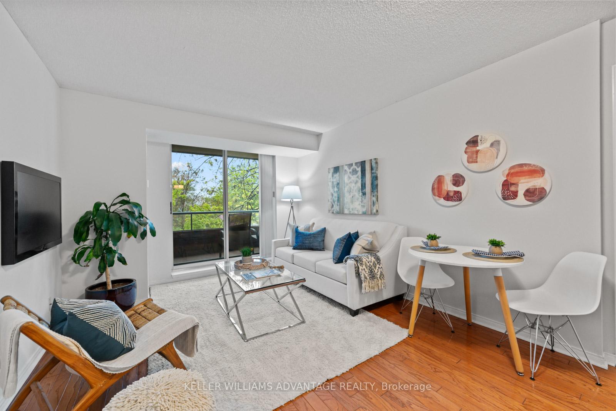
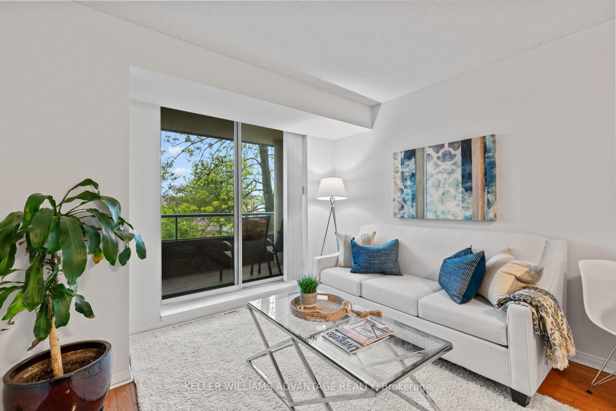
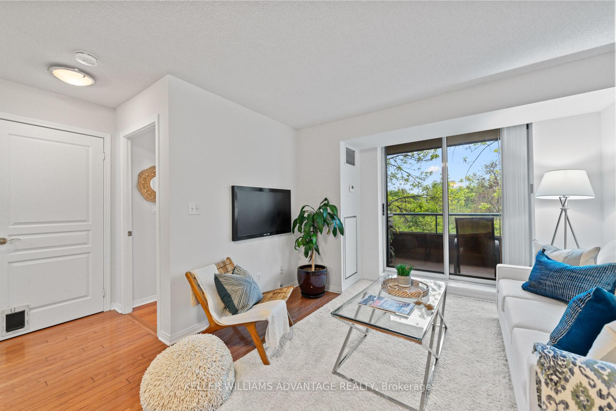
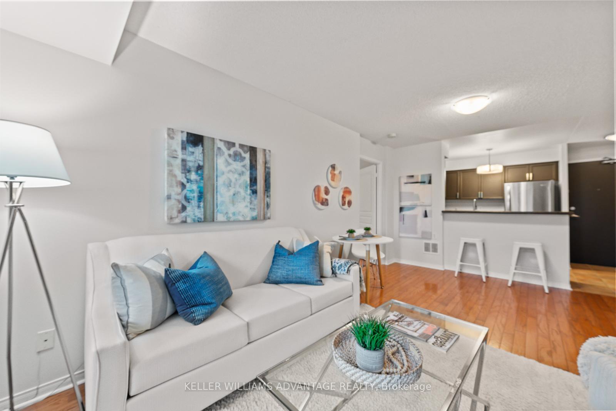
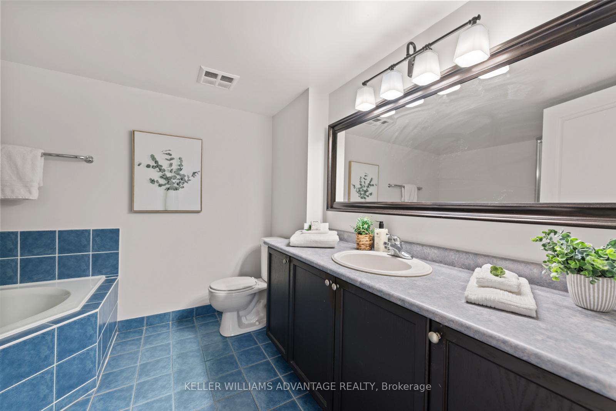
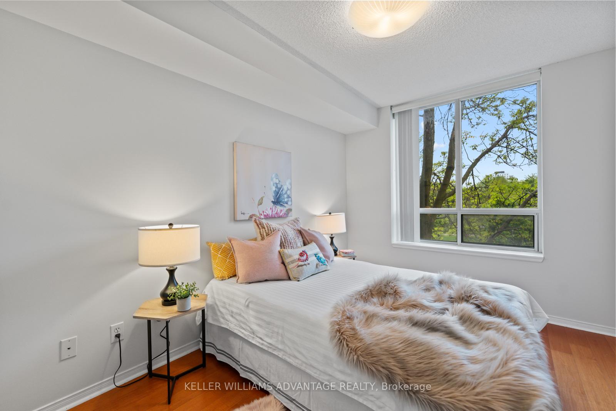
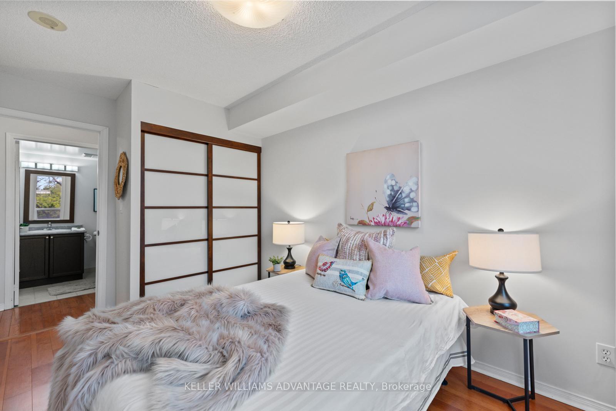
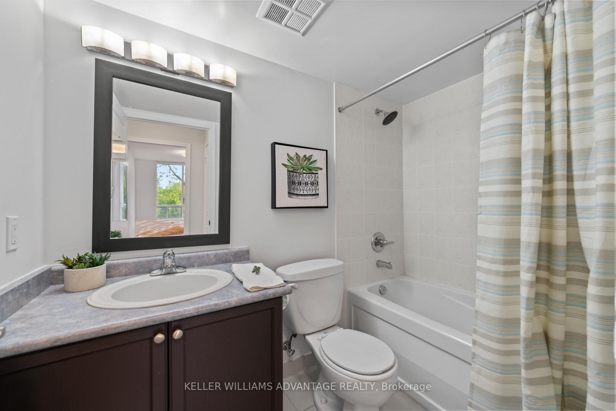
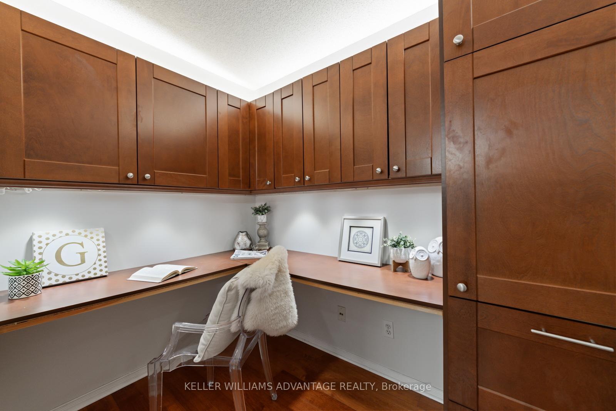
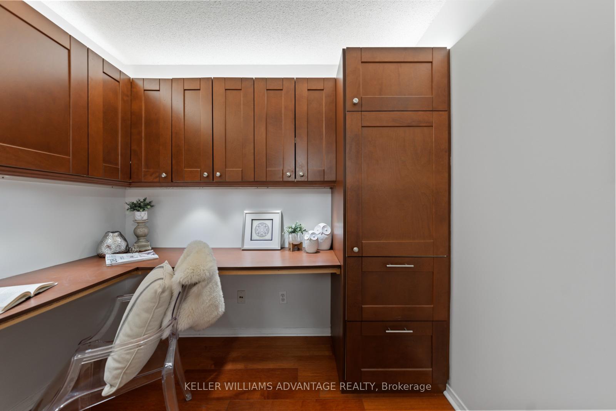
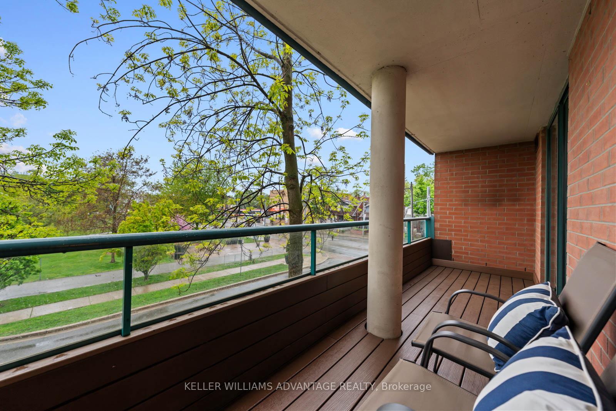
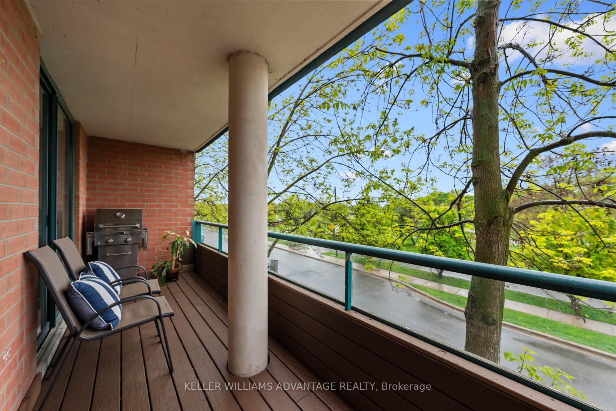
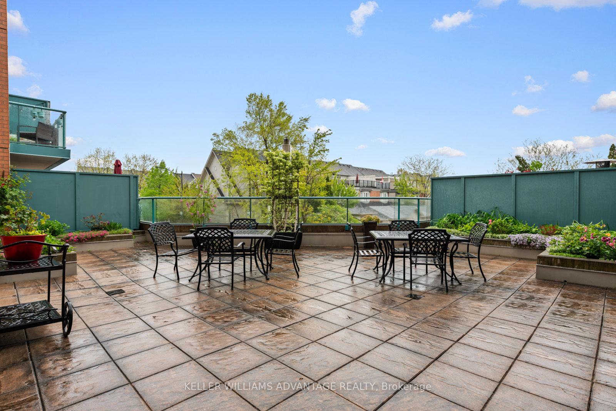
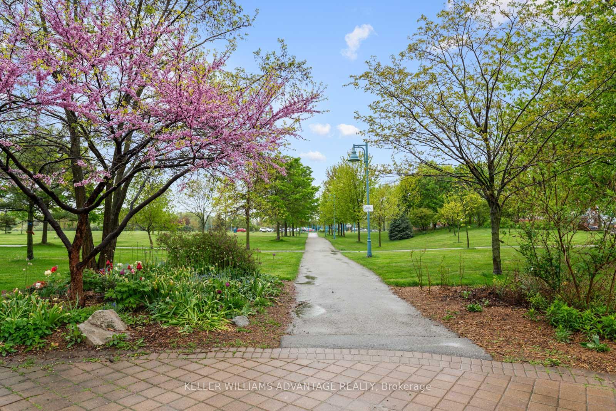
Welcome to the condo beside the park - your serene urban retreat in the heart of The Beach. Rarely offered 2 bedroom plus den, this condo offers west-facing views overlooking Woodbine park and featuring a large balcony to BBQ, catch sunsets over cocktails, and just lounge and watch the world go by. Tucked across from the greenery of Woodbine Park and steps to the boardwalk and lake, you're perfectly positioned to enjoy the best of outdoor living while having every convenience you could want. Walk the dog by the water, pick up fresh produce at the weekend farmers' market, or enjoy a summer jazz concert; all just outside your door. This spacious 955 sq ft condo offers 2 bedrooms plus a versatile den; perfect for a home office, or convert it to a guest space. With 2 full bathrooms and a sought-after split floorplan, its ideal for downsizers, professionals looking to blend work and relaxation with ease, or anyone looking to enjoy the Beach lifestyle! Enjoy peace of mind with all-inclusive and lower than average maintenance fees covering heat, AC, hydro, and water, a rare and valuable find in Toronto. The building is beautifully-maintained and known for its friendly community and excellent reserve fund. With streetcar access at your doorstep, downtown is only minutes away, yet you'll feel worlds apart in this relaxed, lakeside neighbourhood. Whether you're easing into retirement, rightsizing your lifestyle, or investing in your first home, this is a rare opportunity to own in one of Toronto's most beloved neighbourhoods. Move in and make every day feel like a weekend!
Key Facts & Features
Property Costs
- Annual Property Tax Amount
- $3,755
- Land Transfer Tax Fee
- $32,910
Condo/Maintenance Fee
- Maintenance Fee
- $814 /month
Included In Maintenance Fee
- CAC Included
- Common Elements Included
- Heat Included
- Hydro Included
- Building Insurance Included
- Parking Included
- Water Included
- Basement Type
- None
Interior Features
- Pets Permitted
- Yes-with Restrictions
- Laundry Features
- Ensuite
- Laundry Level
- Main Level
- Interior Extras
- Auto Garage Door Remote, Carpet Free, Other
- View
- Park/Greenbelt, Skyline
- Security Features
- Security System
- Fireplace/Stove
- No
- Elevator
- Yes
Exterior Features
- Balcony
- Open
- Exterior Extras
- Landscaped
Building Amenities
- BBQs Allowed
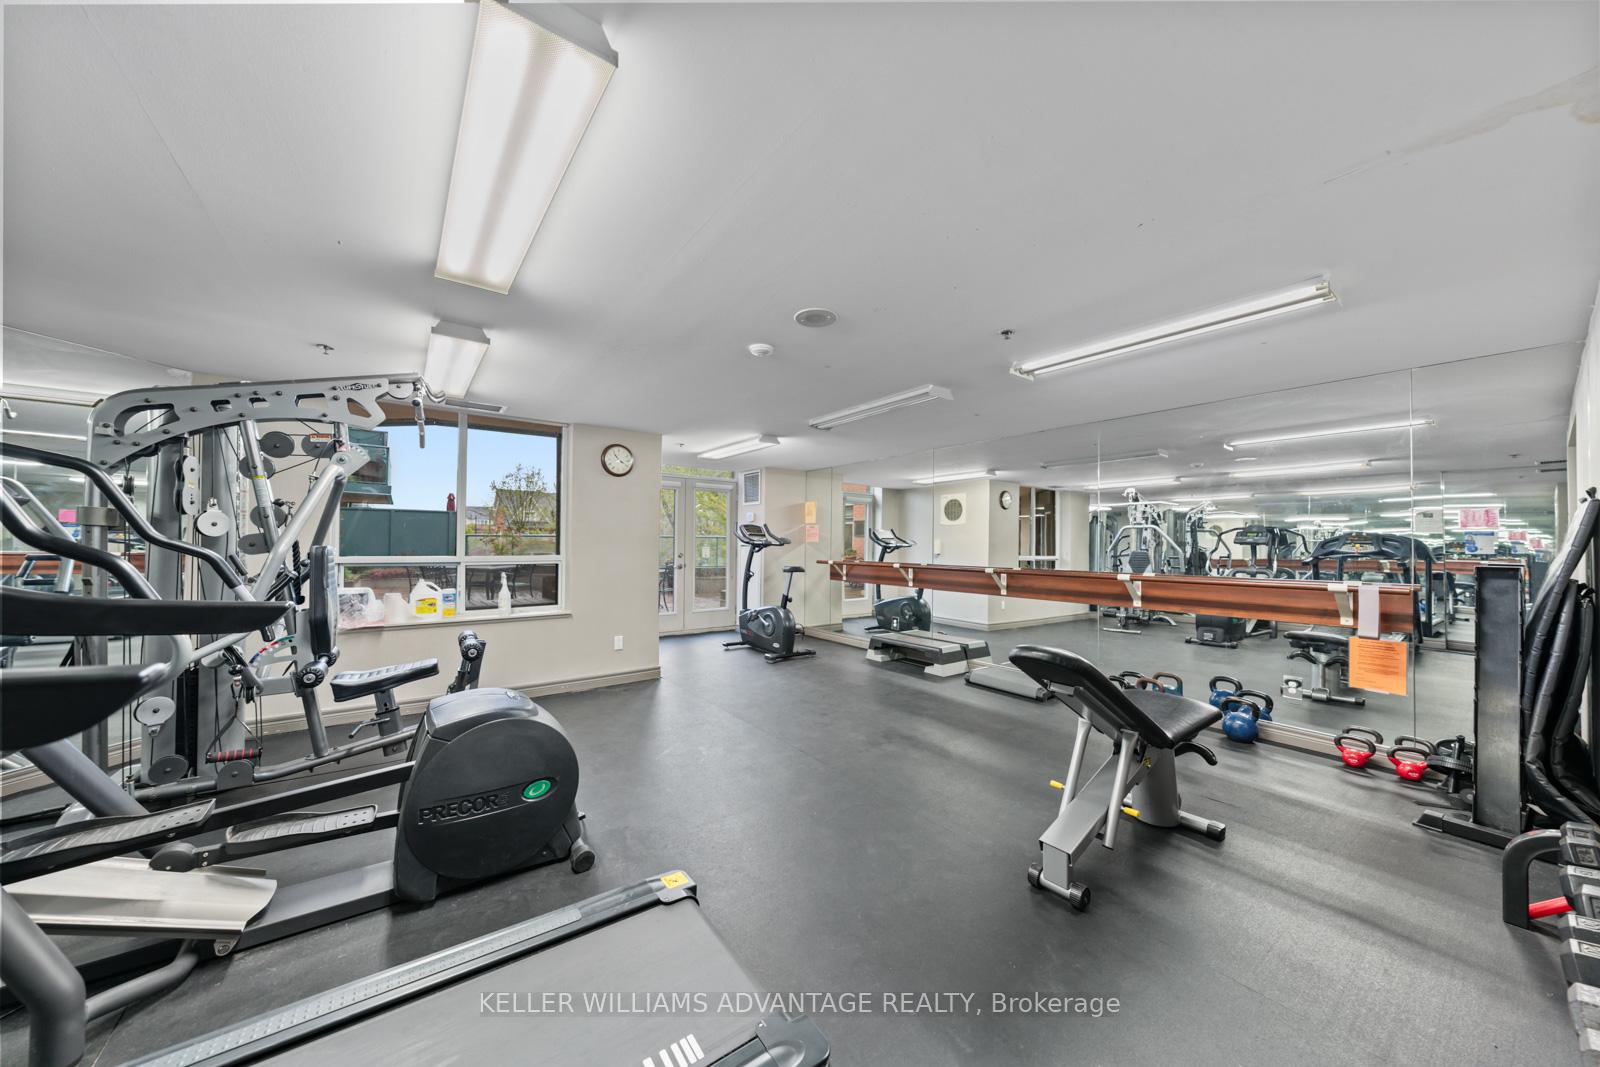
- Exercise Room
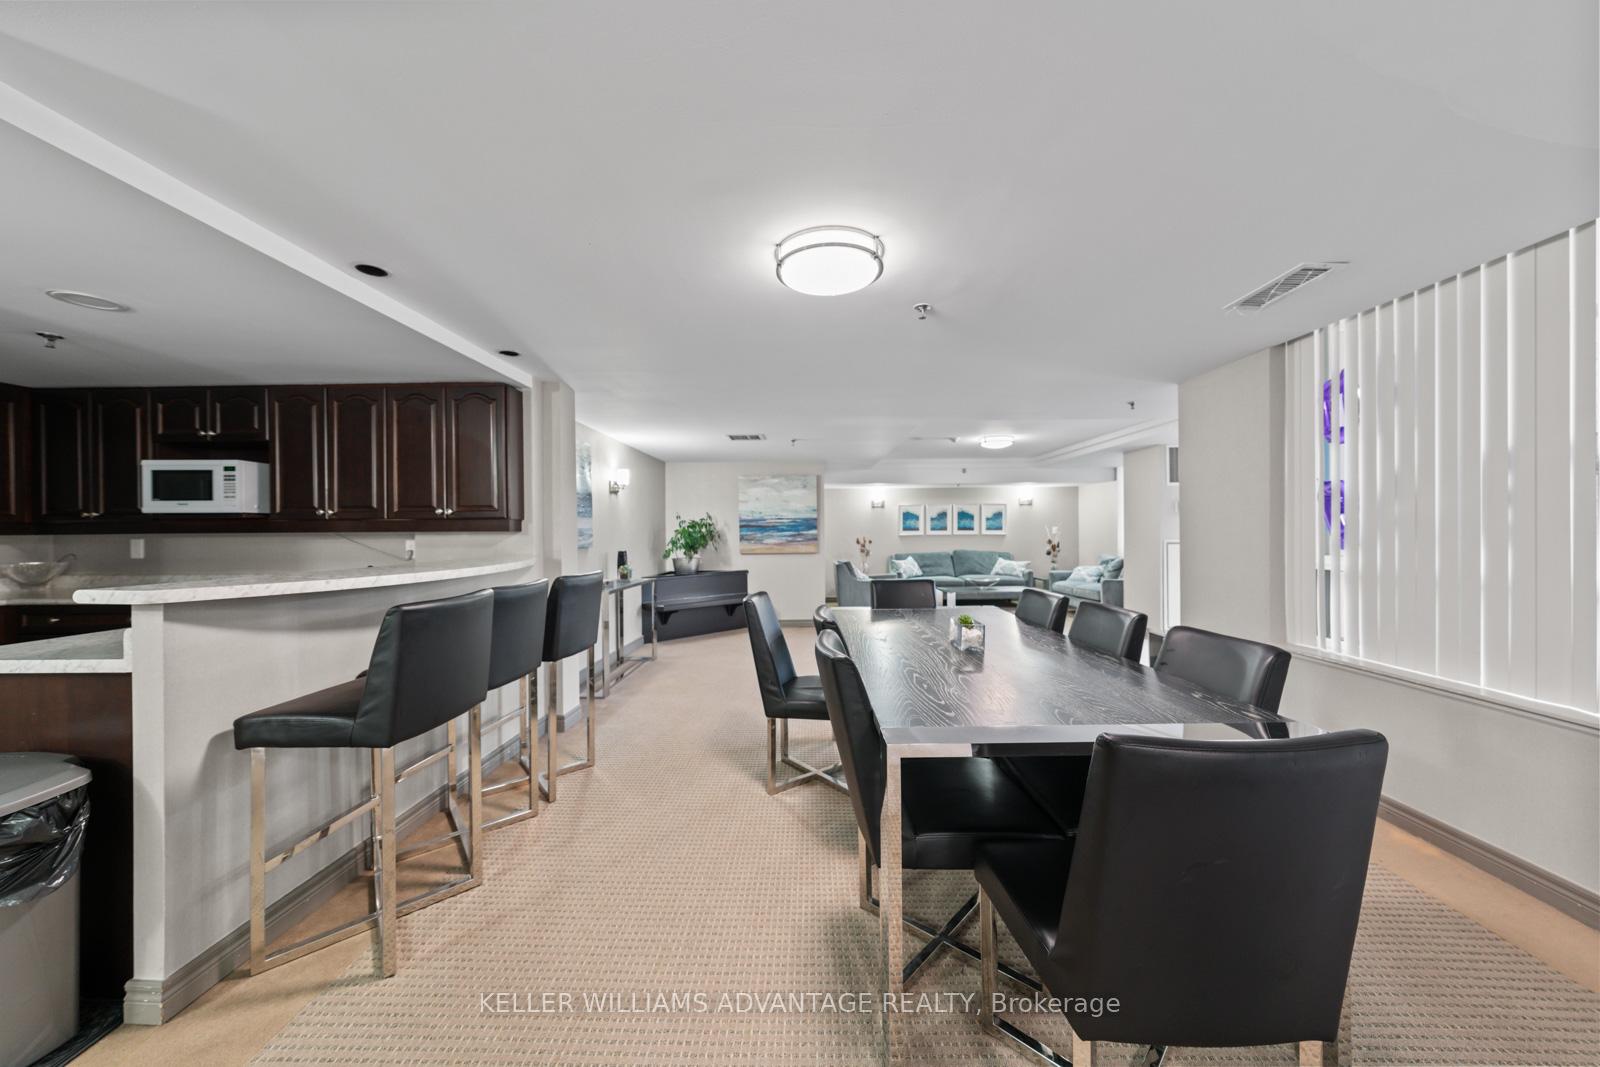
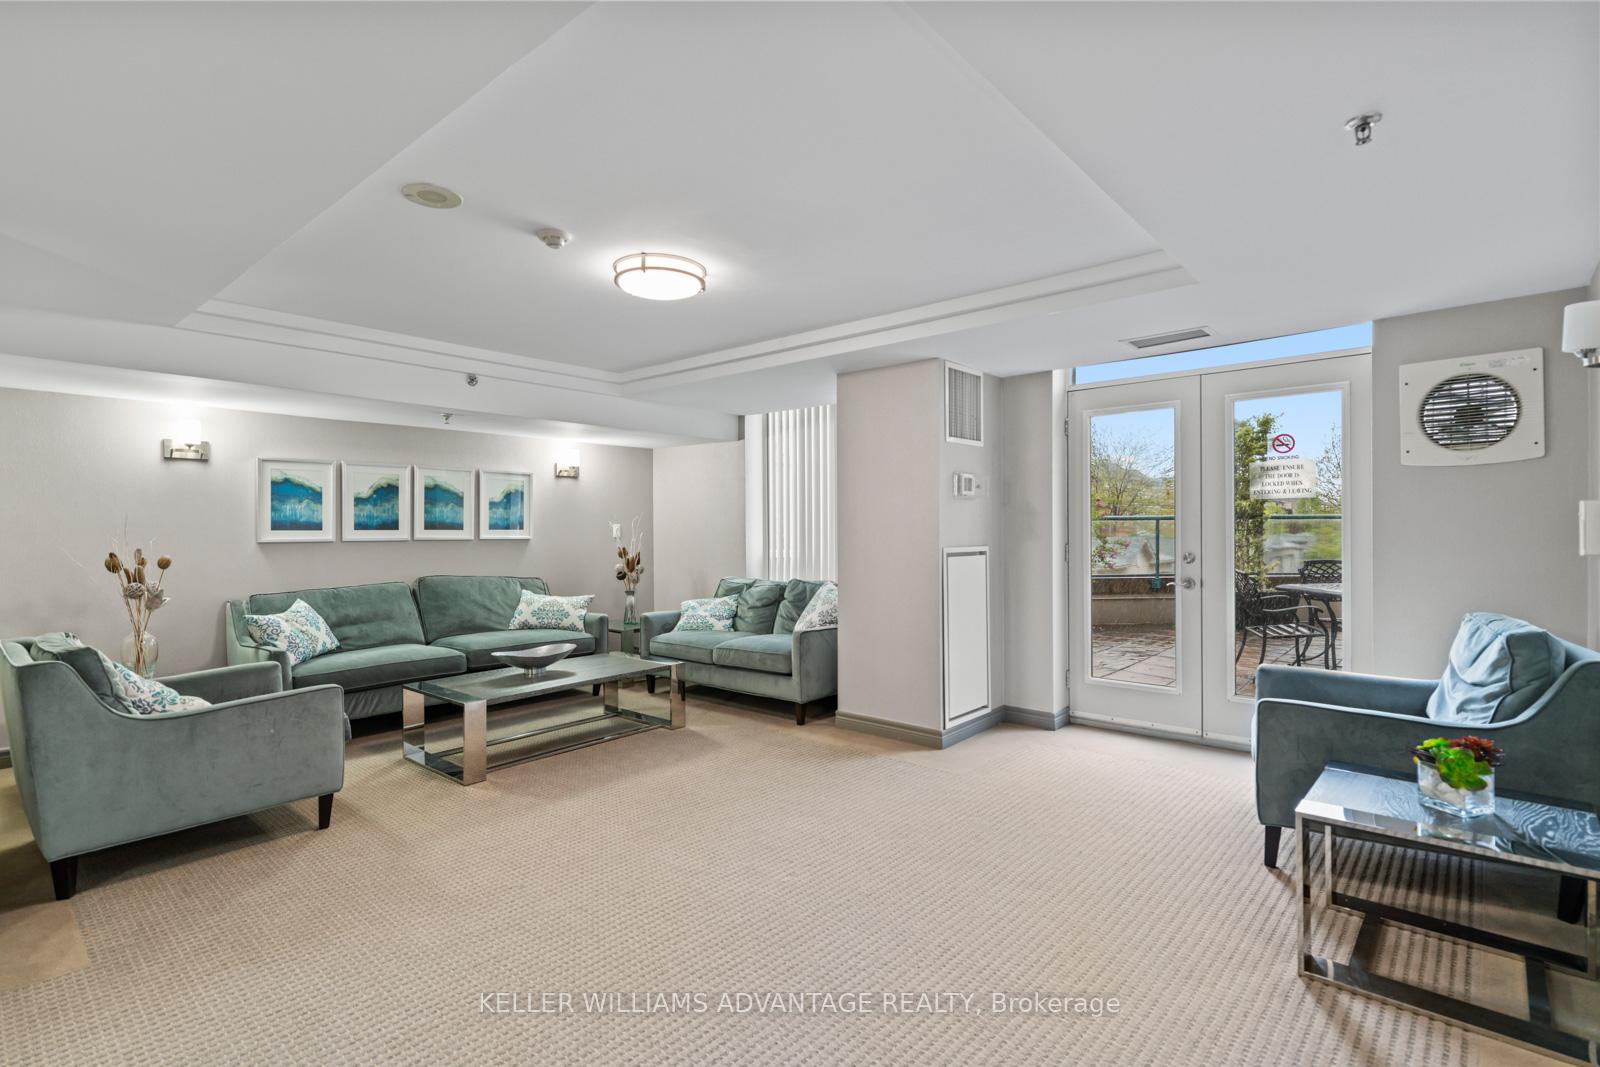
- Party Room/Meeting Room
- Visitor Parking
Building
- Building Type
- Condo Apartment
- Building Style
- Apartment
- Approx Age
- 16-30
- Condo Corp Number
- 1500
Construction
- Exposure
- West
- Exterior Finish
- Brick, Concrete
- Roof
- Unknown
- Foundation Details
- Unknown
- Special Designation
- Unknown
Inclusions
- Inclusions
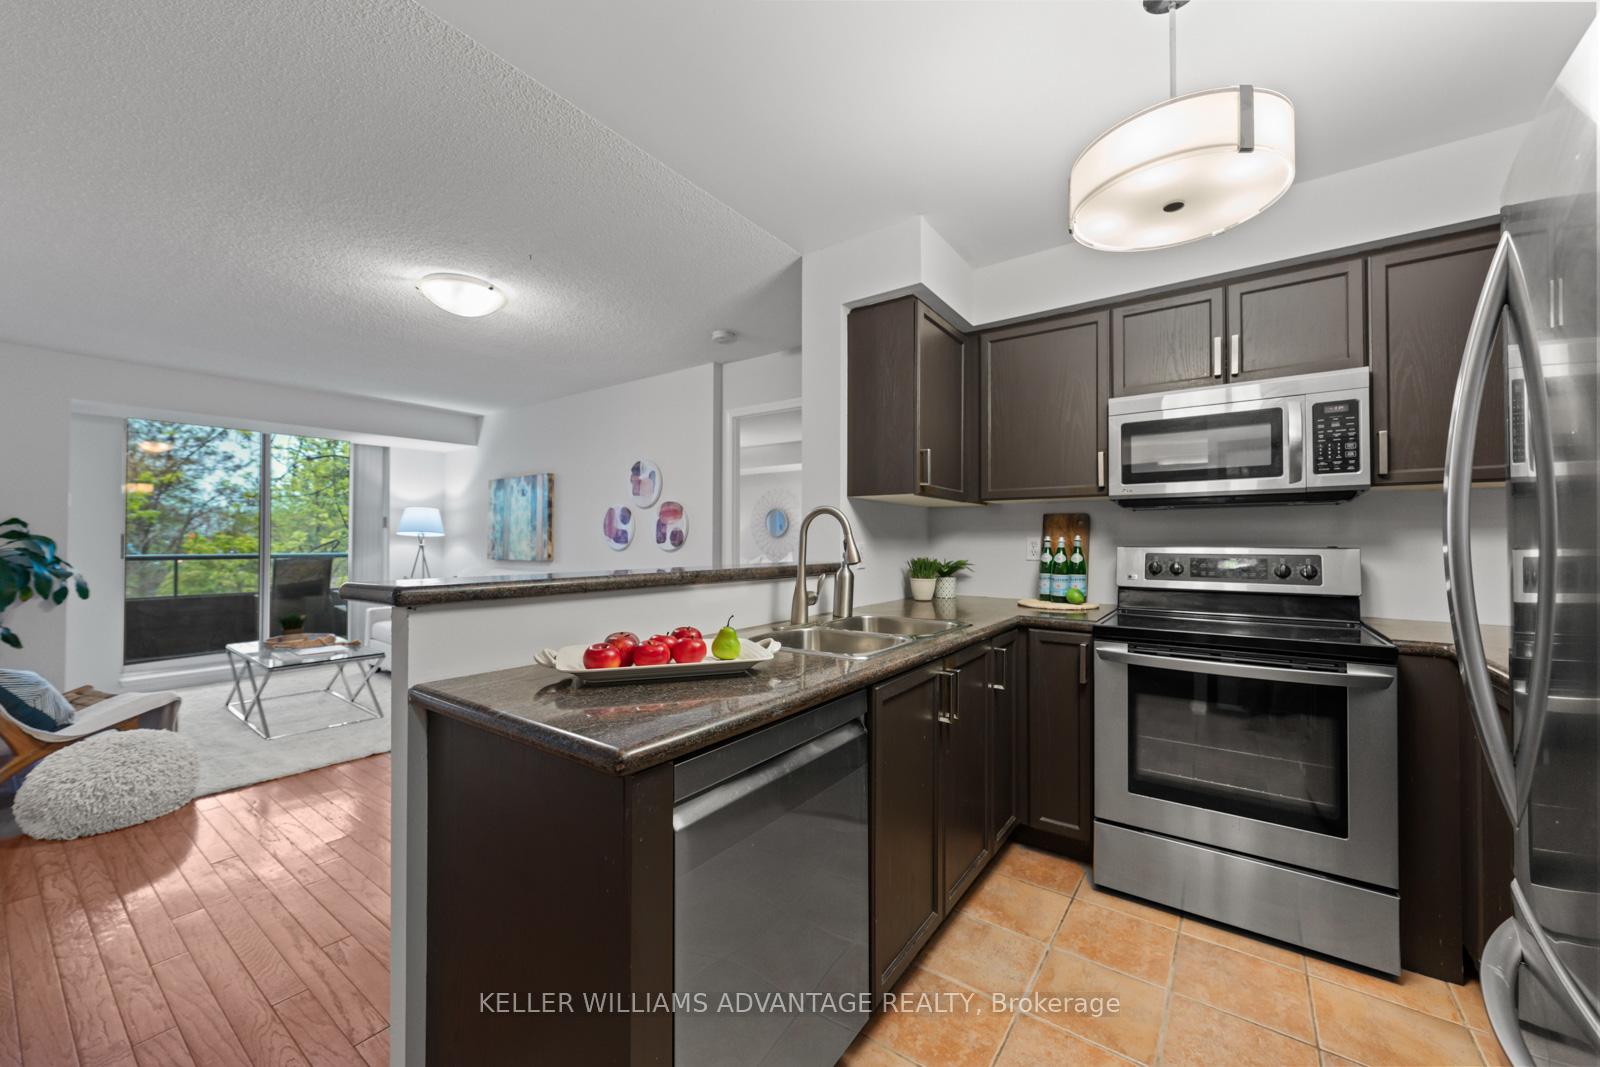
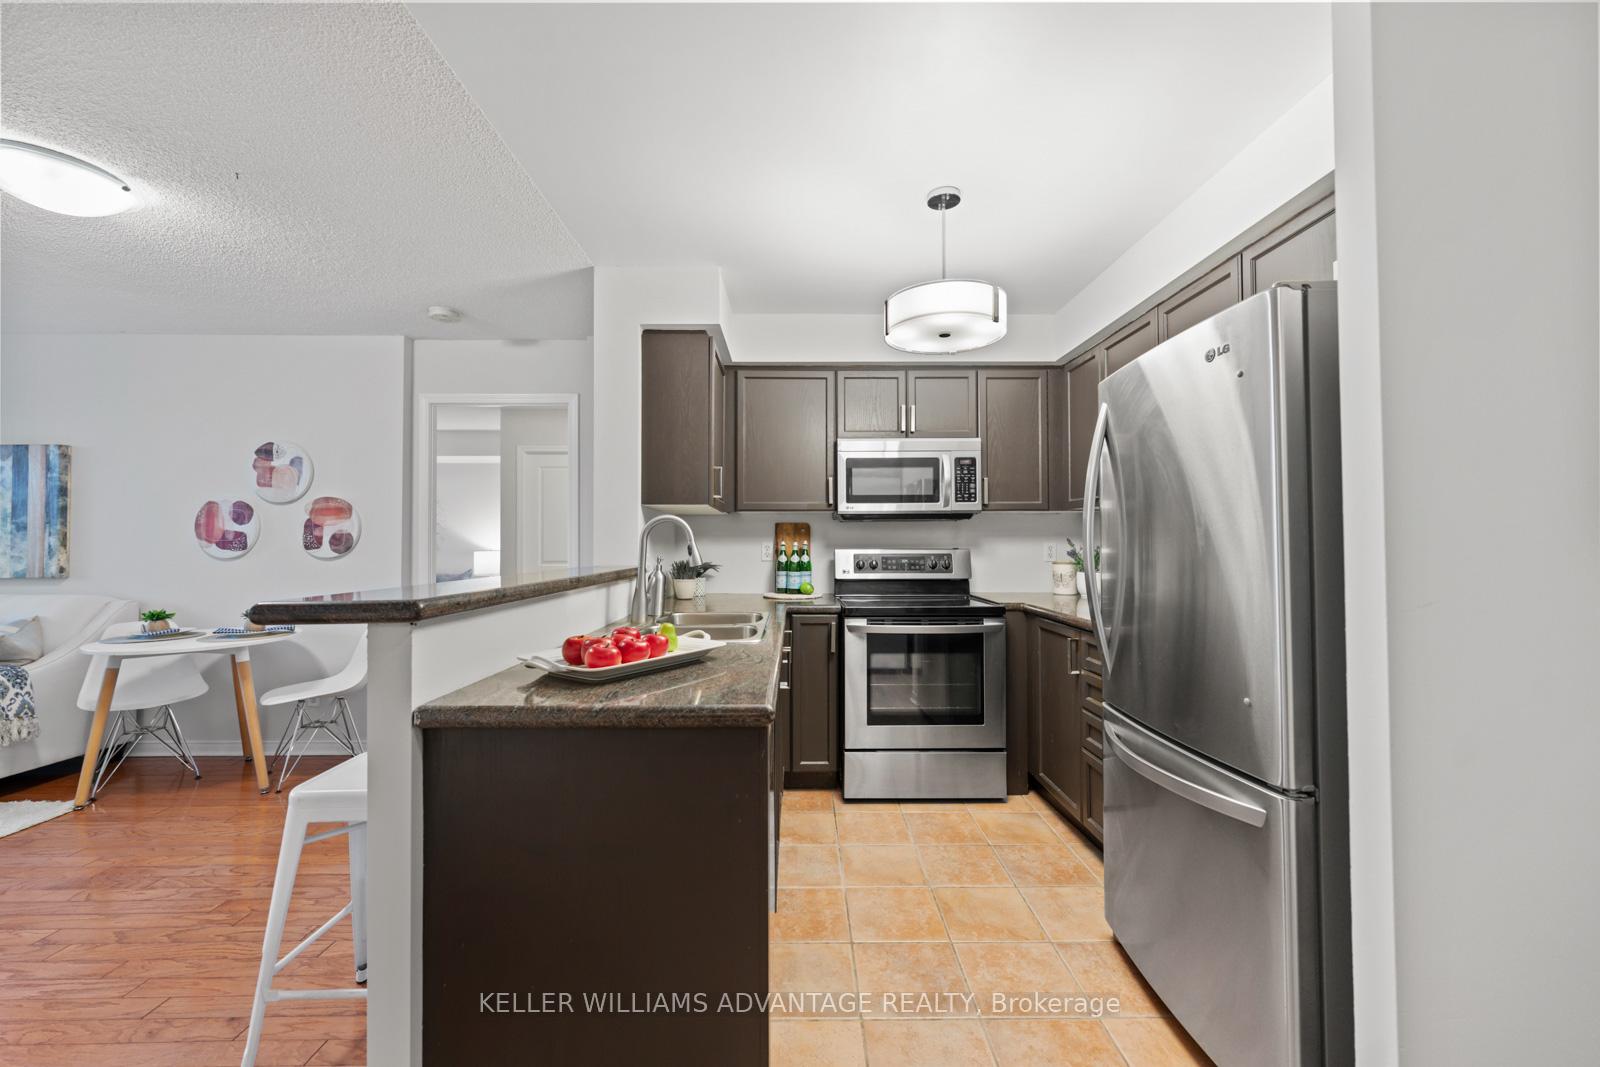
- Existing fridge, stove, dishwasher, microwave, washer, dryer, all electric light fixtures and window coverings. Note: washer, dryer and dishwasher are less than 2 years old.
Parking & Garages
- Garage Type
- Underground
- Garage Spaces
- 1
- Parking Type
- Owned
- Parking Spaces
- 1
- Total Garage And Parking Spaces
- 1
Lockers
- Locker Type
- Owned
- Locker Number
- 89
- Locker Level
- Level A
Heating & Cooling
- Heat Source
- Gas
- Heat Type
- Heat Pump
- Air Conditioning
- Central Air
- Bedrooms
- 2 + 1
- Washrooms
- 2
- Kitchens
- 1
Room sizes
- Living Room5.78 x 3.46Main level, Open Concept, Combined w/Dining, W/O To Balcony
- Dining Room6.20 x 3.61Main level, Open Concept, Combined w/Living, West View
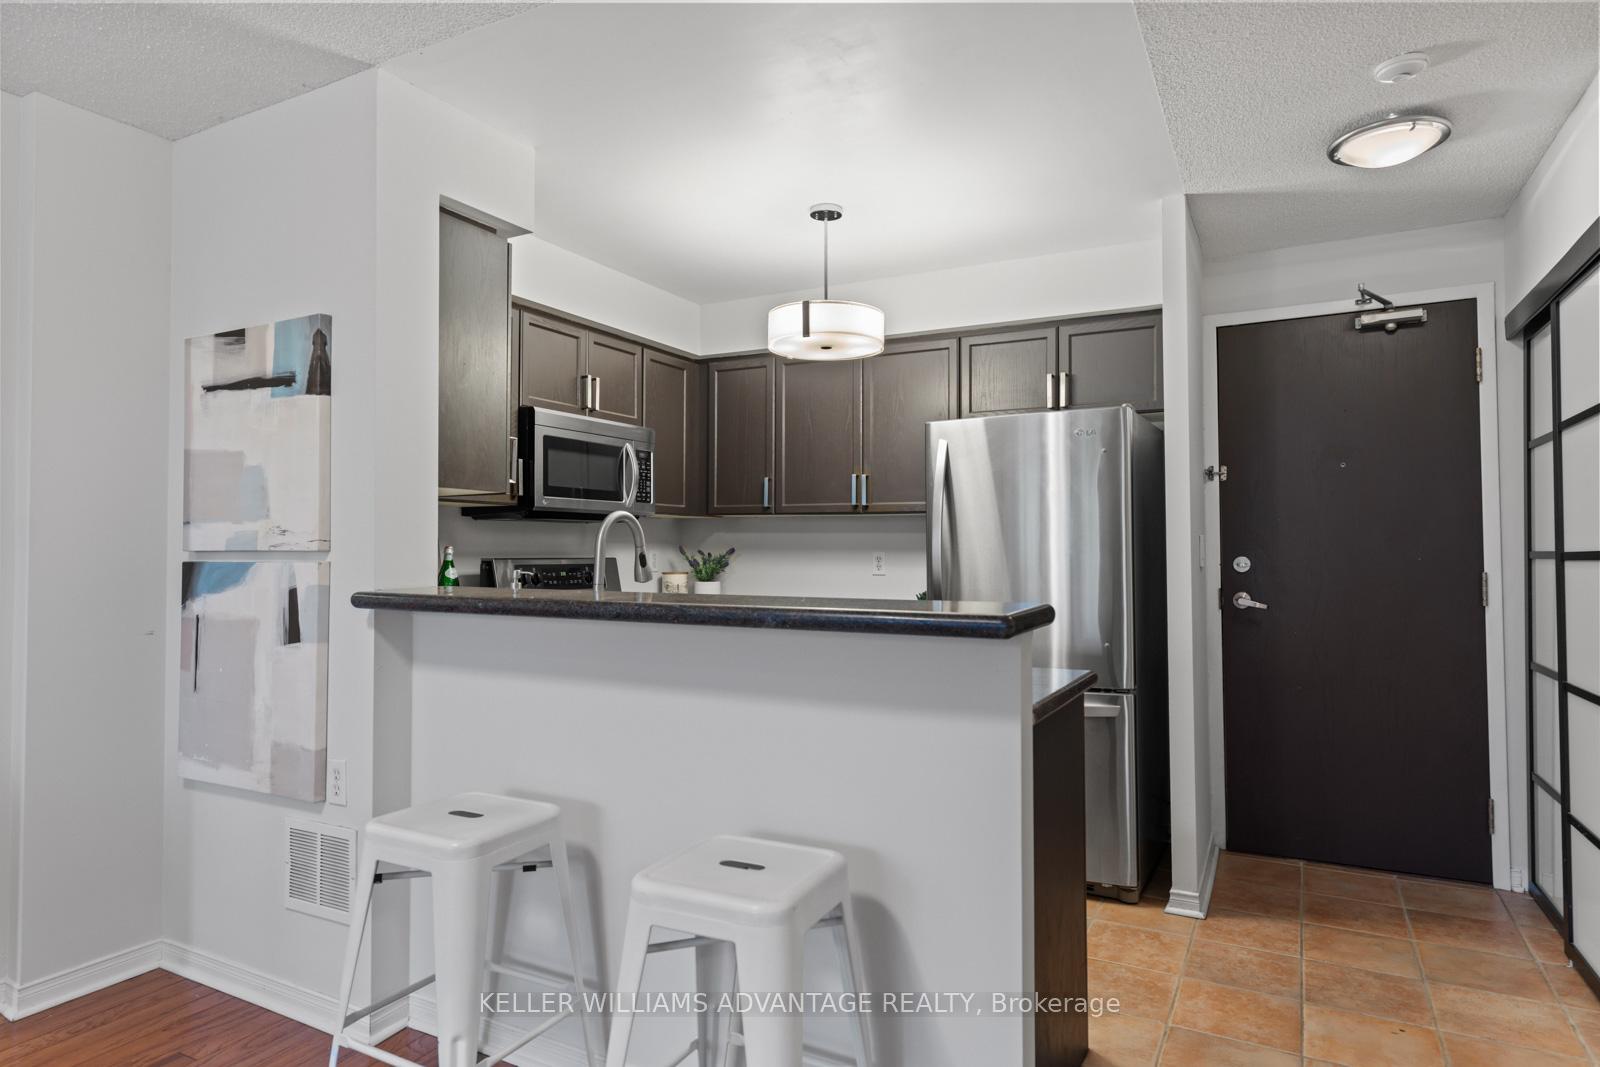
- Kitchen2.73 x 2.62Main level, Breakfast Bar, Stainless Steel Appl, Double Sink
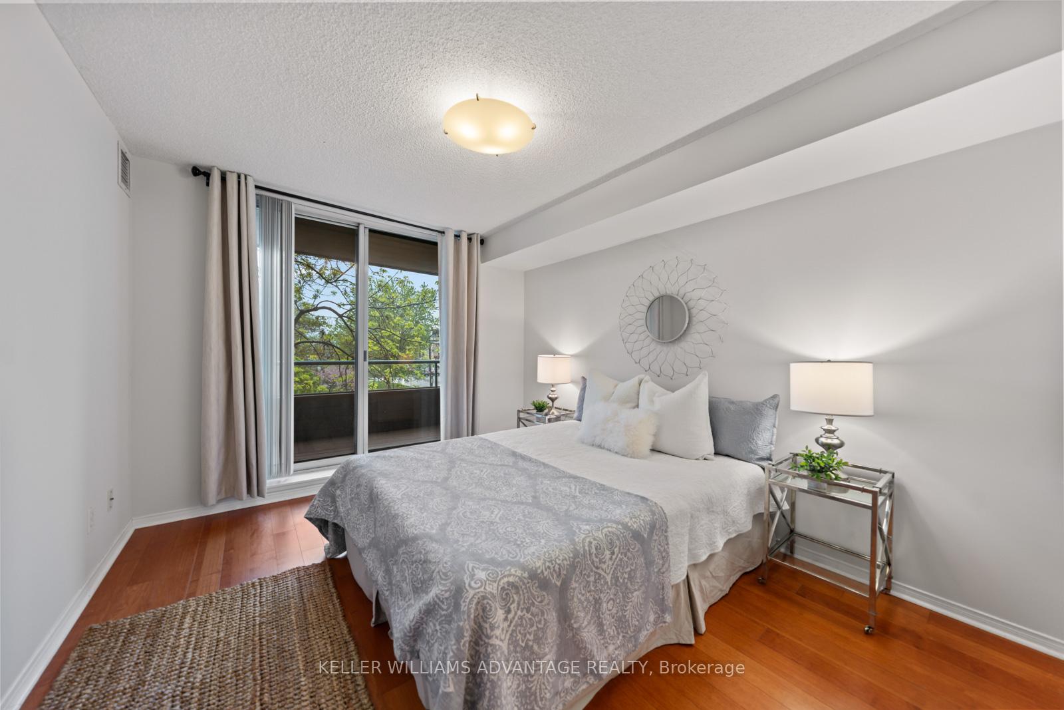
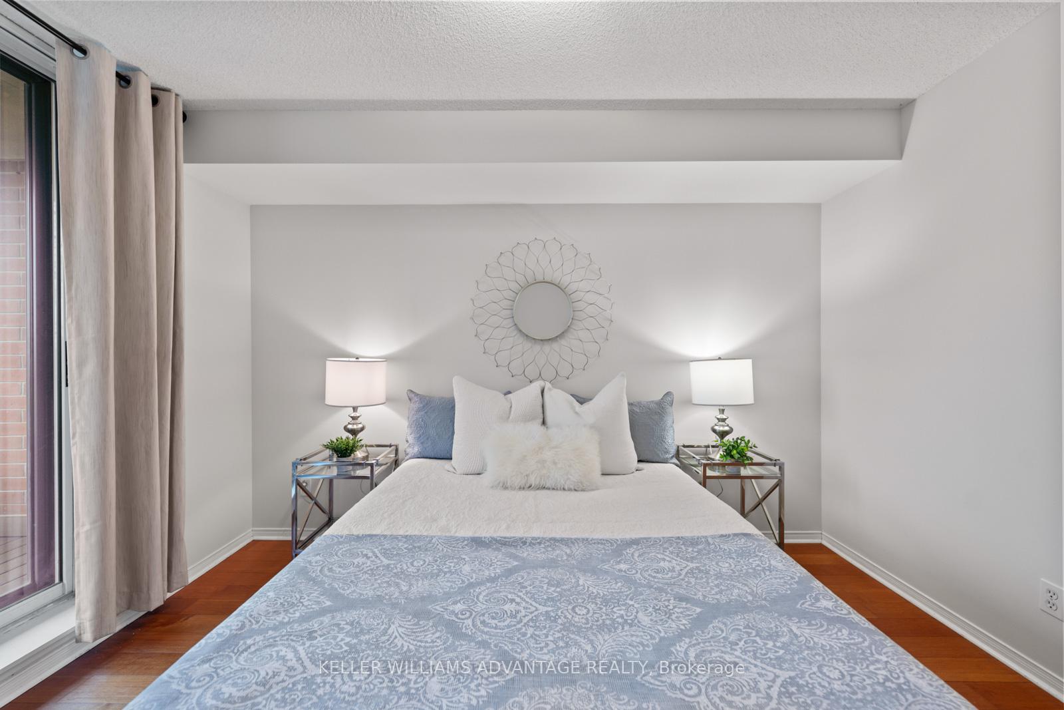
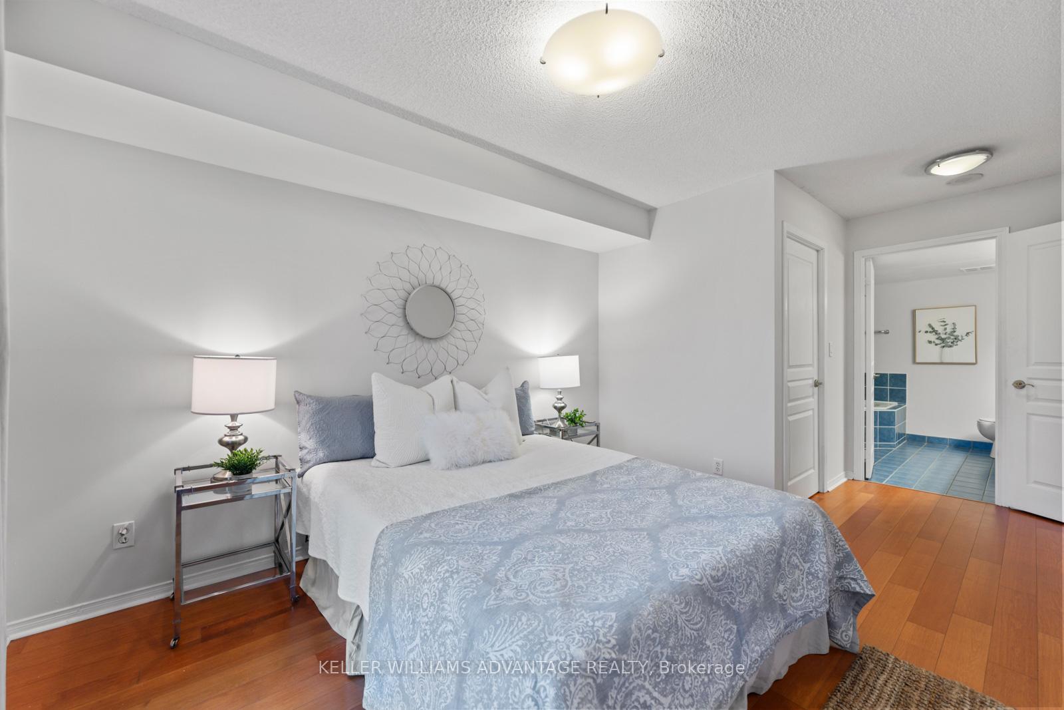
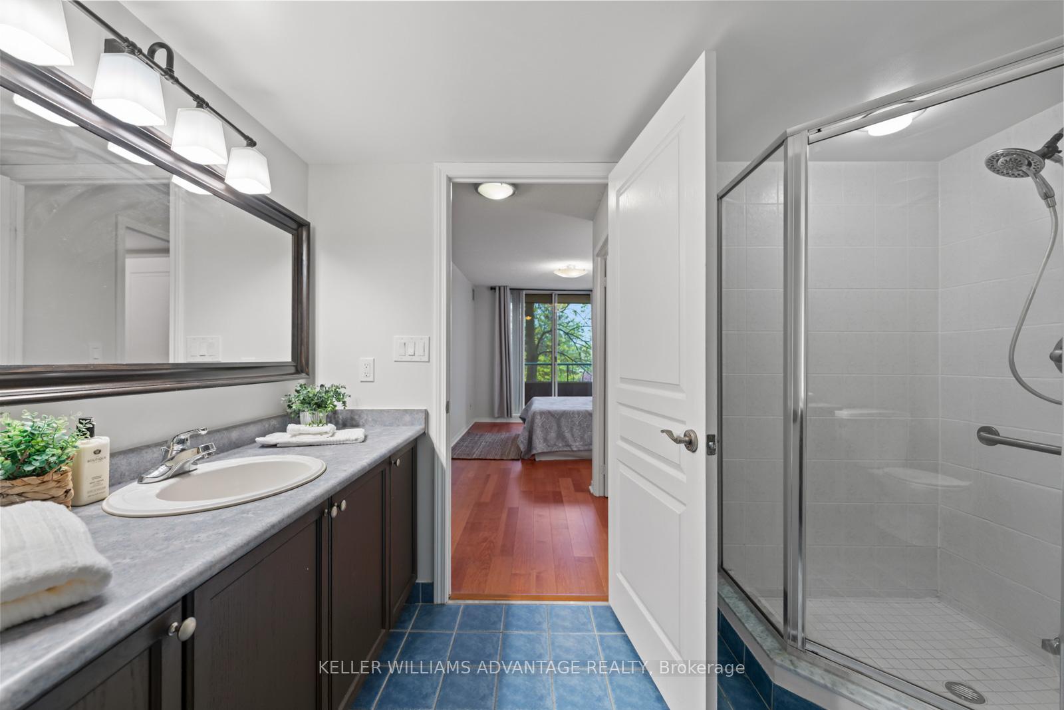
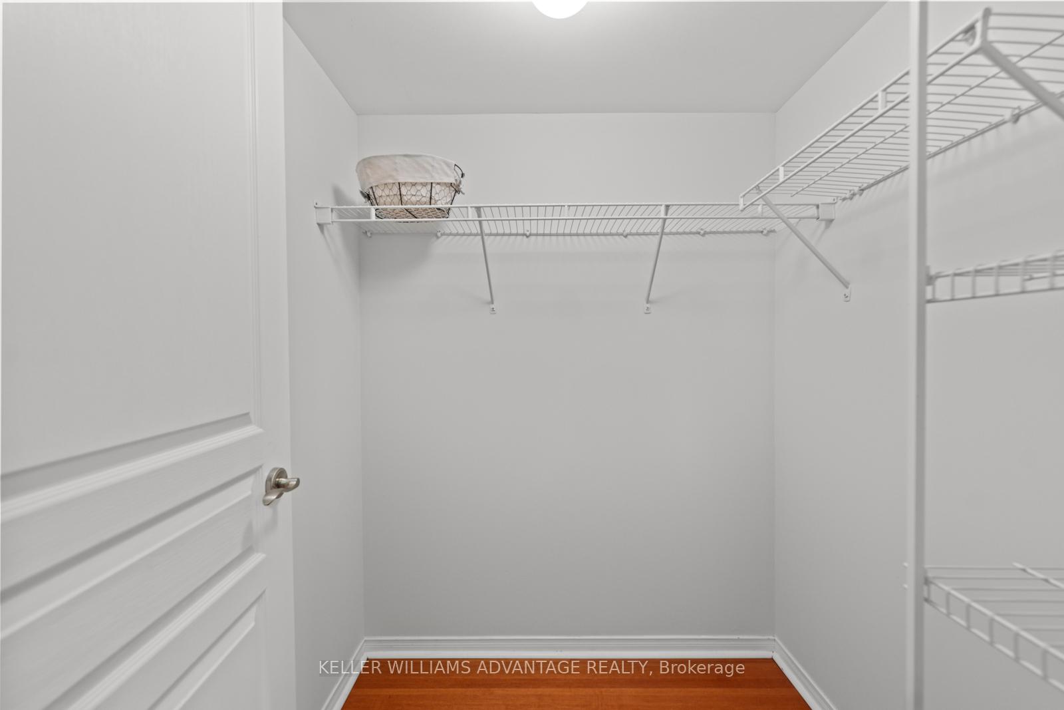
- Primary Bedroom6.20 x 3.61Main level, Walk-In Closet(s), 4 Pc Ensuite, W/O To Balcony
- Bedroom4.41 x 2.90Main level, Large Closet, Large Window, West View
- Den2.67 x 1.75Main level, Separate Room
Washrooms
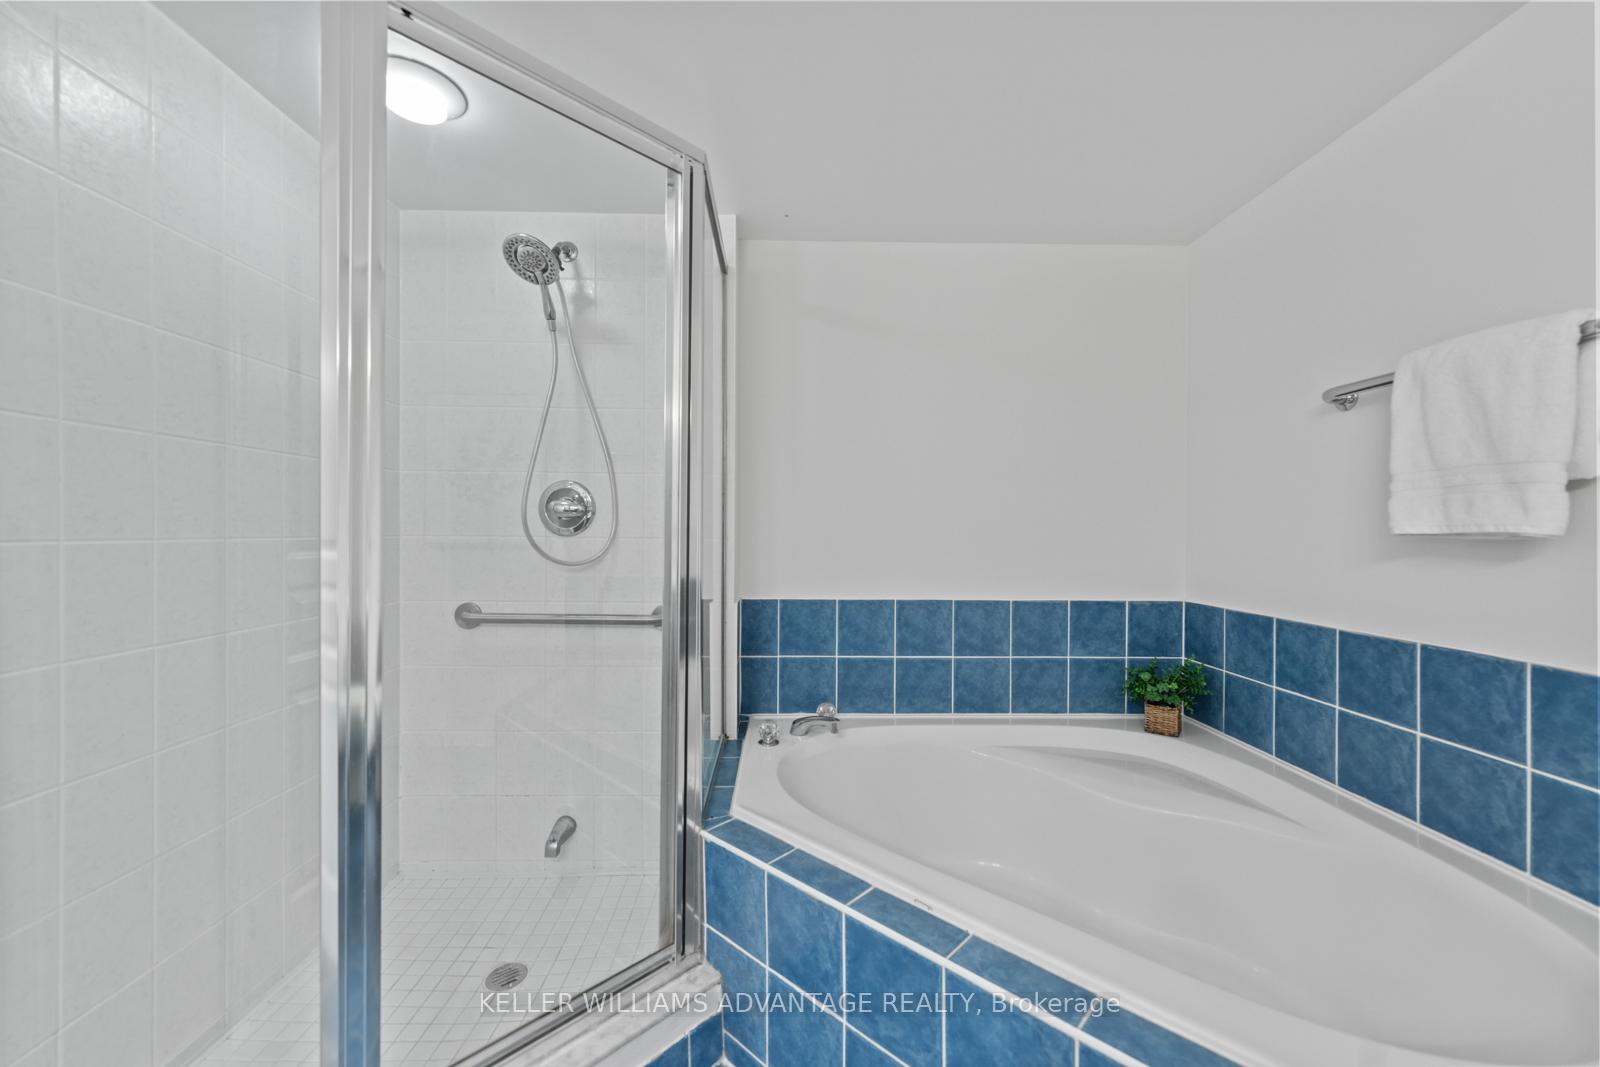
- 4-piece, Main
- 4-piece, Main
- Area
- Toronto E02
- Municipality
- Toronto
- Neighbourhood
- The Beaches
- Main cross streets
- Northern Dancer/Queen
- Directions
- Siri, take me to 1733 Queen Street East in Toronto!
- MLS® number
- E12166044
- Data source
- Toronto Regional Real Estate Board
- Status change
- 2025-05-27
- Listed on
- 2025-05-22
- Days on market
- 5 days
- Possession date
- 2025-06-25
- Possession type
- Flexible
- Co-op commission
- 2.5
- Seller
- Listed by
- KELLER WILLIAMS ADVANTAGE REALTY
Home Market Value
Current home valuation for Unit 210, 1733 Queen Street E, Toronto, The Beaches, Toronto, ON. Listed for $999,000
HOMEH Estimate
$899,633
Estimated Sales Range
$710,710 - $1,088,556
HOMEH Estimate for Unit 210, 1733 Queen Street E, Toronto, The Beaches
Calculated with a real agent's CMA method — 45+ years of experience, codified. Not an AI guess.
For the owner
Is this your home? Track its value.
Get this home's HOMEH Estimate by email once a month, with how many homes are for sale around you.
Mortgage Payment Calculator
Compare up to 4 down payment scenarios
5% on first $500K + 10% on $499,000 over $500K
$74,900
| Scenario 1 | Scenario 2 | Scenario 3 | Scenario 4 | |
|---|---|---|---|---|
−Down payment | % $ | % $ | % $ | % $ |
+CMHC insurance | $36,963 | $27,872 | $23,776 | $0 |
=Total mortgage | $961,038 | $926,972 | $872,926 | $799,200 |
Amortization | ||||
Mortgage rate | % | % | % | % |
| Payment frequency | ||||
=Mortgage payment | $4,692monthly | $4,526monthly | $4,262monthly | $3,902monthly |
Land Transfer Tax
$16,455
$16,455
$32,910
Around this home
Data provided by OpenStreetMap & Fraser Institute School Rankings
Ask HOMEH
New!Hi there!
👋Text or call (416) 301-9001
Recommended for you
Based on homes you've looked at.
No recommended properties found.
Nearby similar homes
No nearby properties found.
More real estate resources
Other homes nearby
Explore this area
Nearby neighbourhoods
No nearby listings available.