
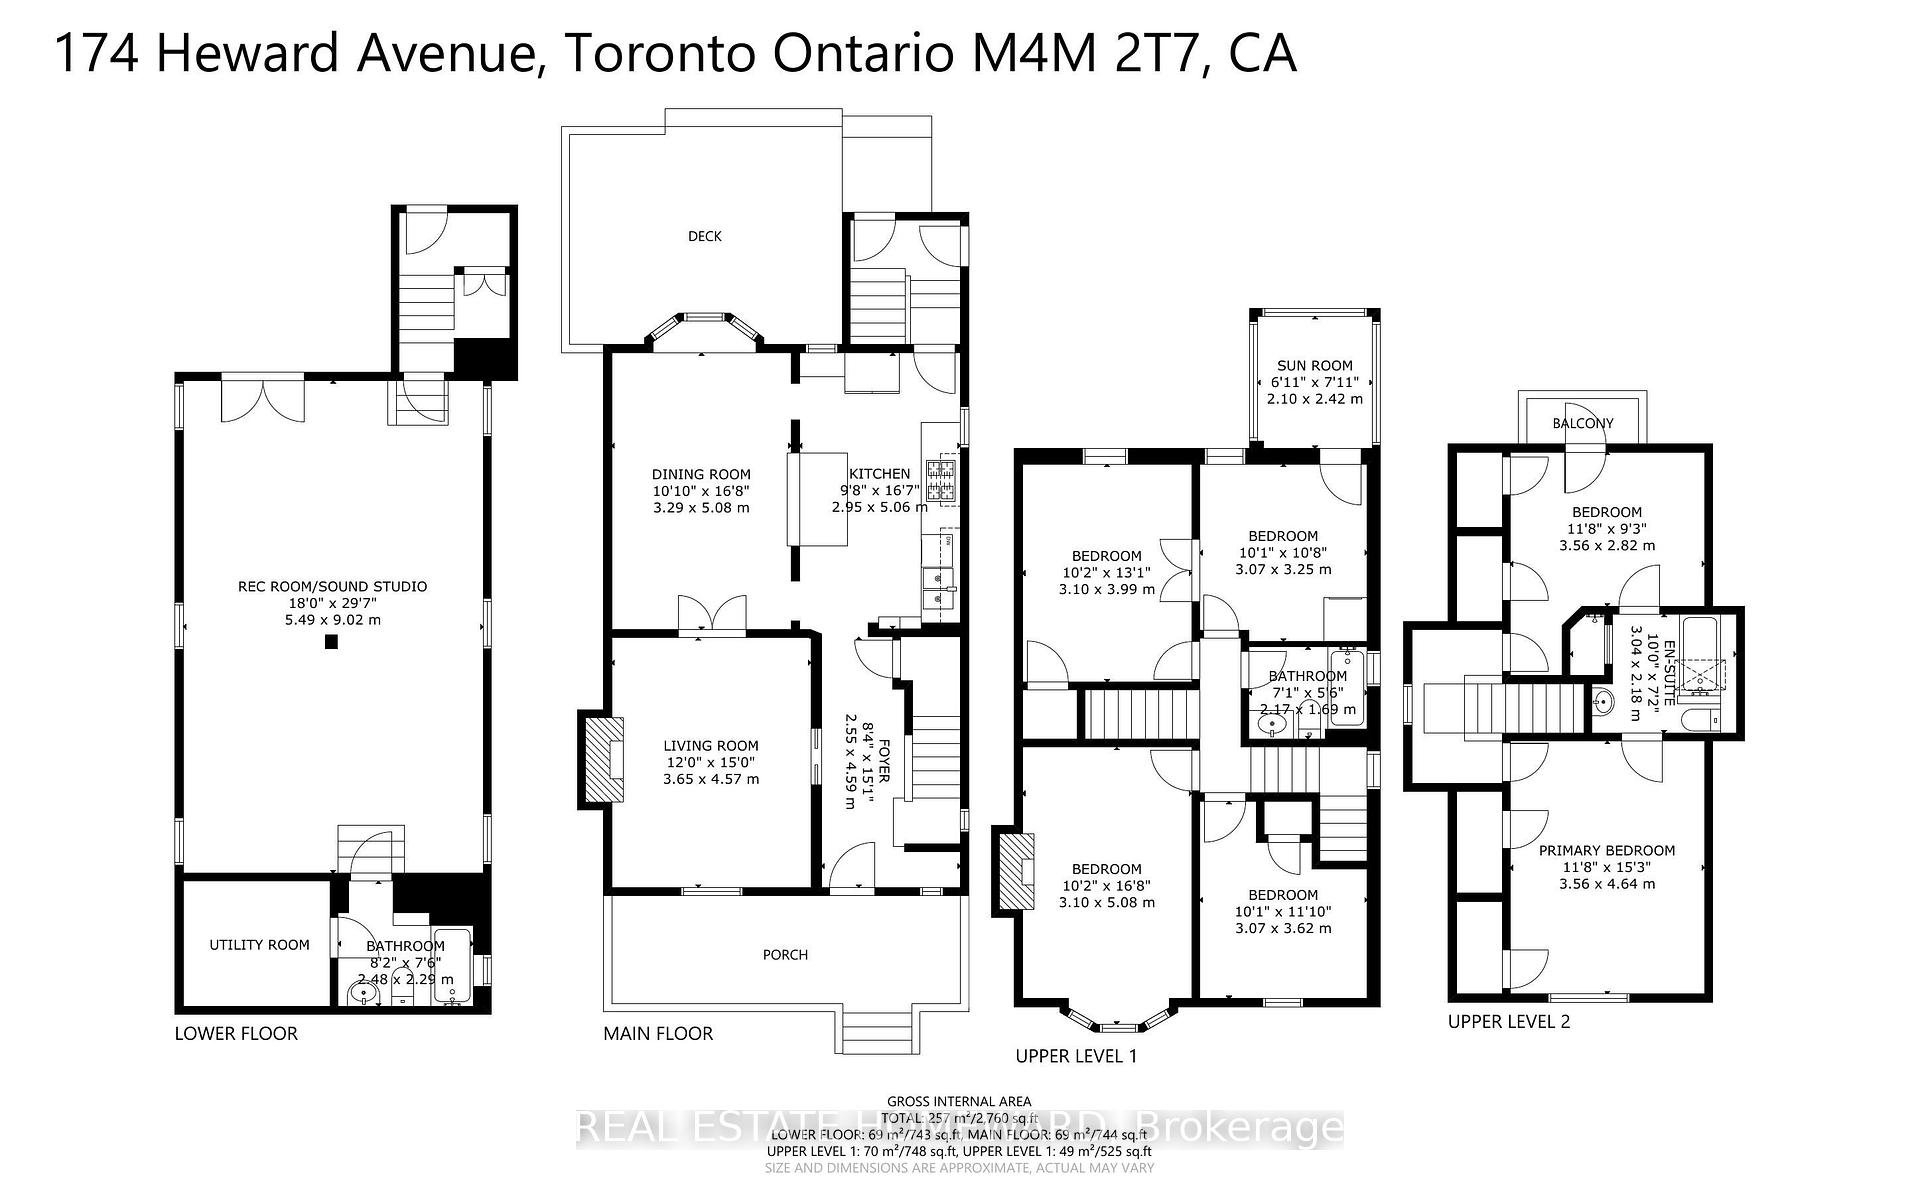
174 Heward Avenue
Toronto (South Riverdale), ON M4M 2T7
- 6Bedrooms
- 3Bathrooms
- 2Garage
- 2000–2500Sq Ft
- $7,788Tax
- 25×118 ftLot Size
 Estimated Value:$2,438,500See Free Estimate Report

Property not available for sale or for rent.
HOMEH One: full-service selling for a 1% listing fee. The buyer's agent commission is separate.
Free Home EvaluationHow Much Is My Home Worth?Homes for Sale NearbySale & Price History for 174 Heward Avenue, Toronto, South Riverdale
Real estate boards require you to or to see the full details of this property.
*Sold prices and complete sale & price history are regulated data. Under the Trust in Real Estate Services Act, 2002 (TRESA) and the rules of the Real Estate Council of Ontario (RECO), and pursuant to the Multiple Listing Service® rules of the Canadian Real Estate Association (CREA) and the Toronto Regional Real Estate Board (TRREB), this information may be shown only to registered users who have agreed to the applicable terms of use (a Virtual Office Website, or "VOW," arrangement). HOMEH Inc., Brokerage therefore provides it to signed-in members only. Creating an account is free and takes under a minute.
About 174 Heward Avenue, Toronto, South Riverdale
Summarized Description
- Unique soundproof music studio for creatives.
- Charming century home with restored period details.
- Spacious layout with west-facing CN Tower views.
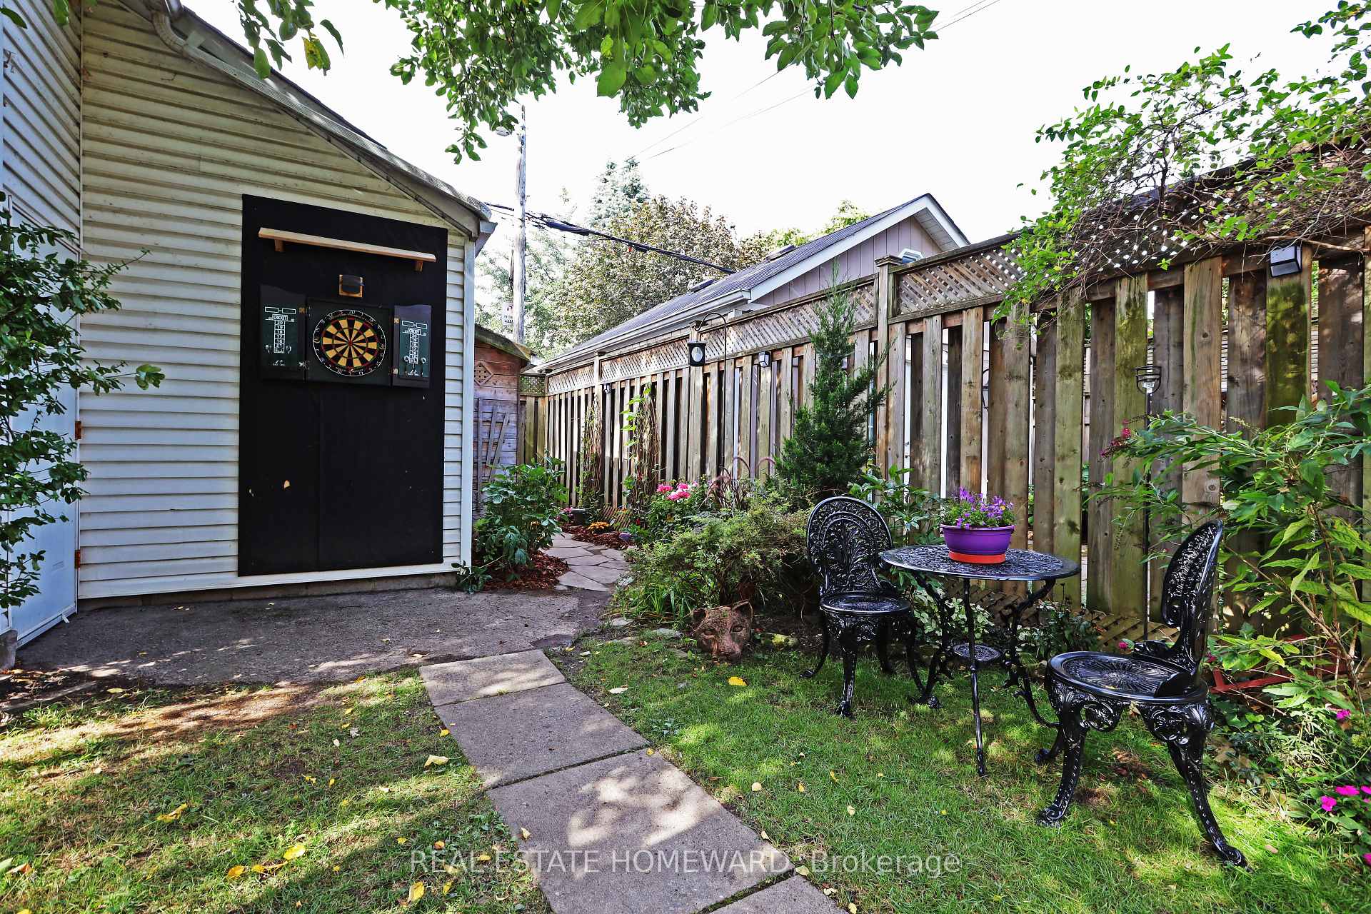
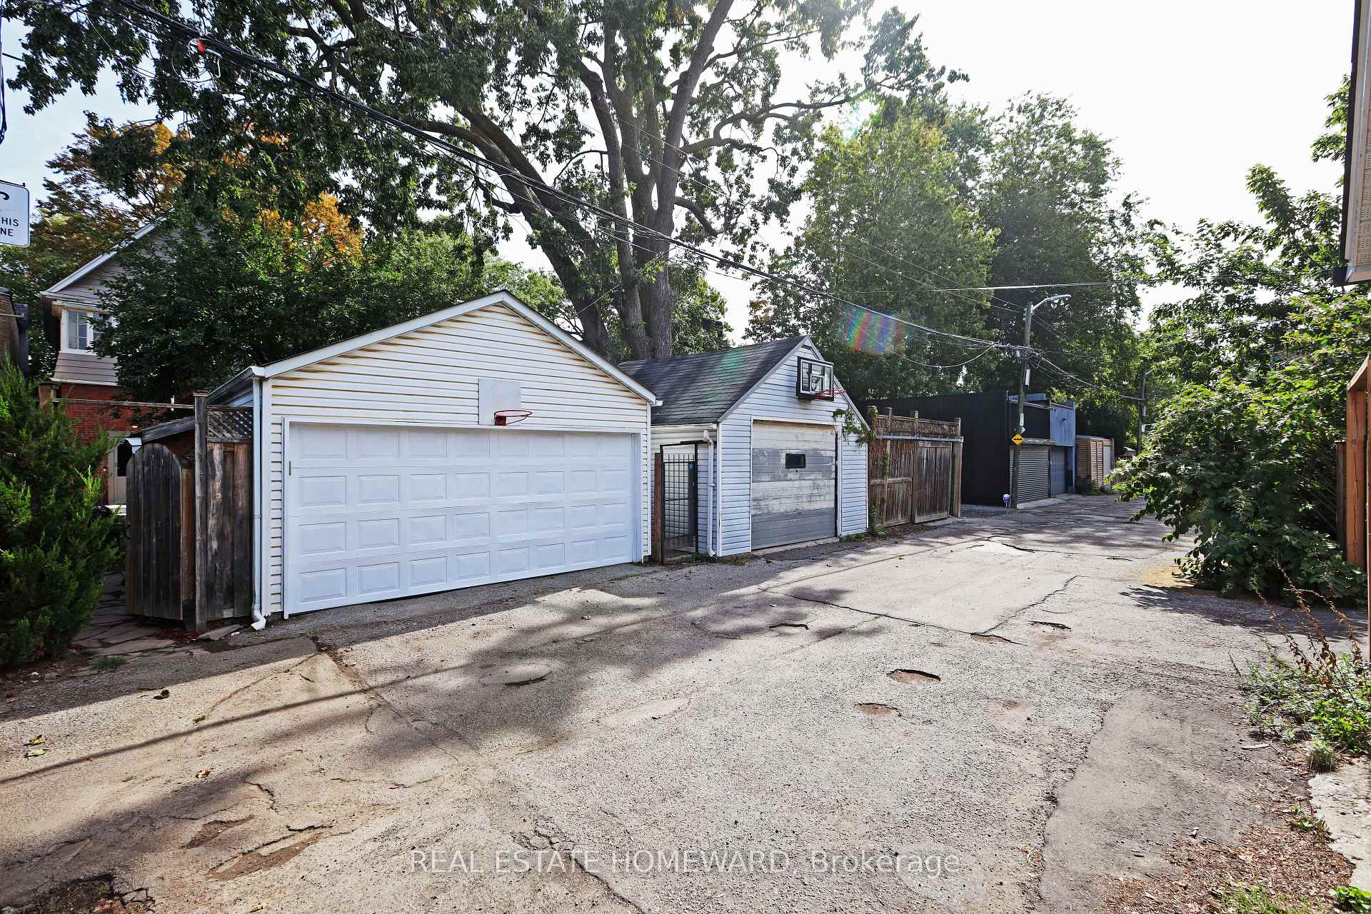
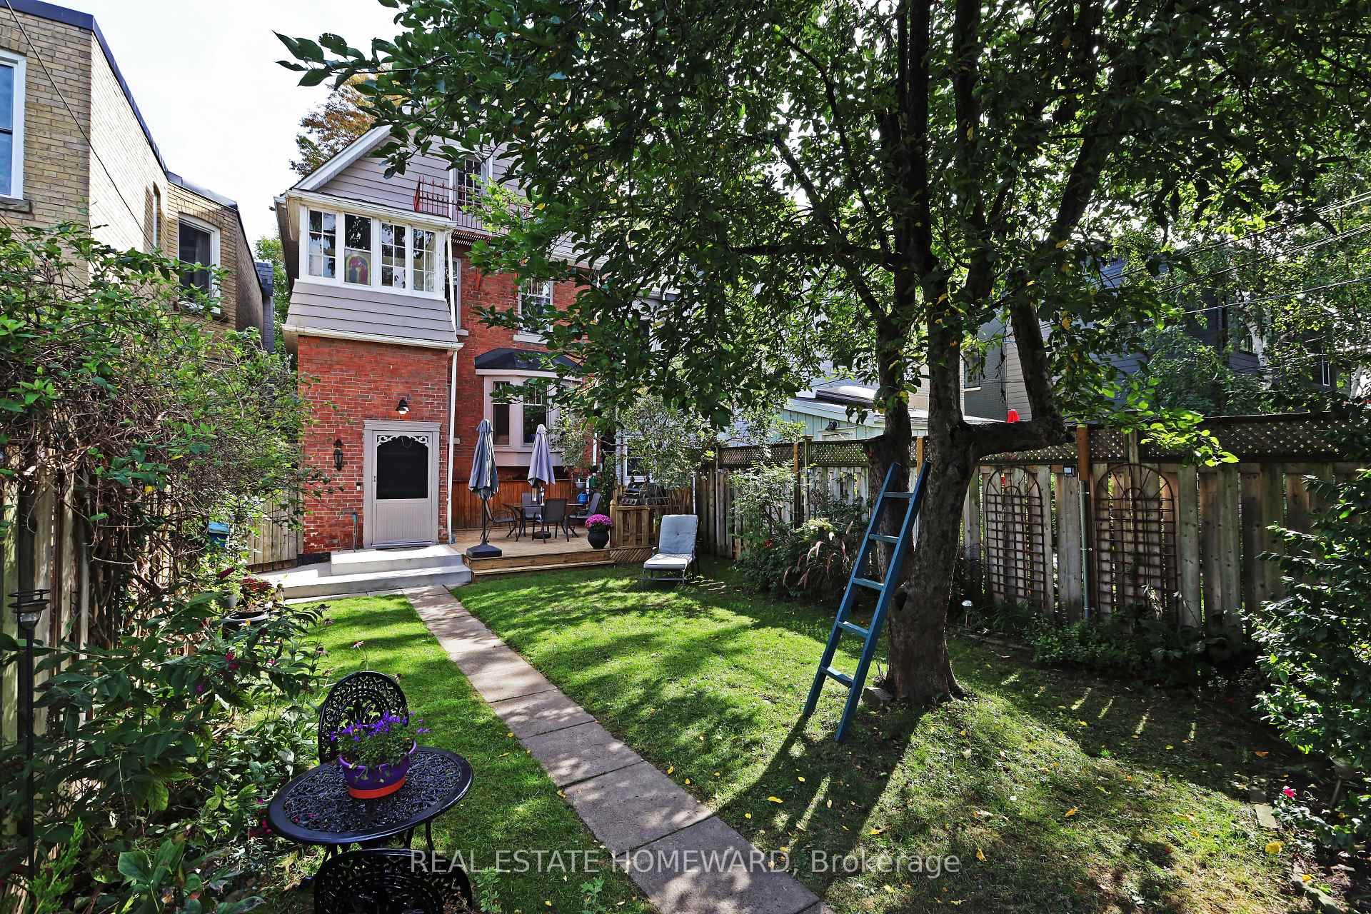
- Generous lot with perennial garden and garage.
- Close to shops, restaurants, and transit options.
- Potential for expansion and laneway suite.
- Lively community with friendly neighbors.
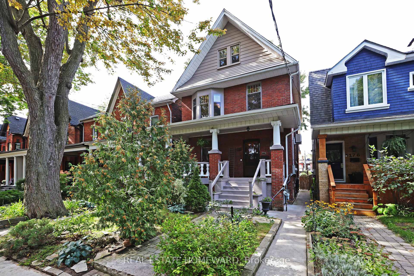
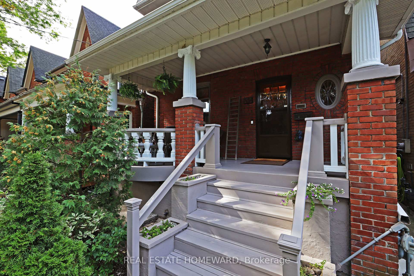
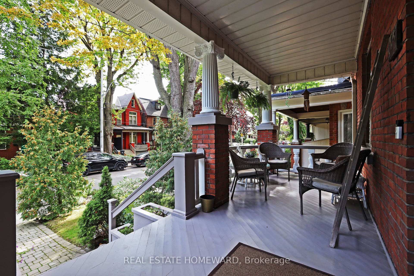
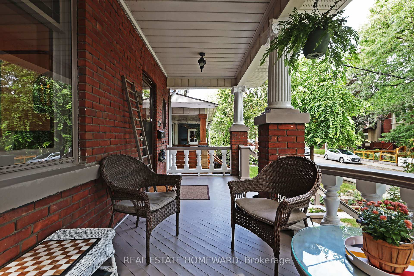
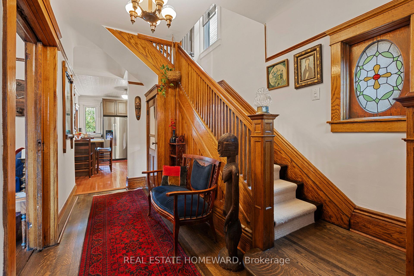
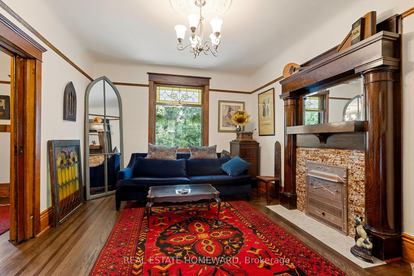
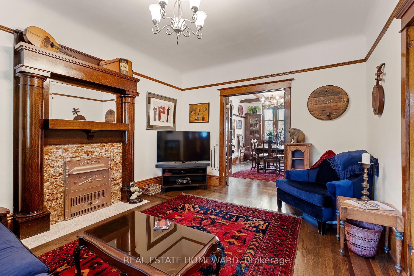
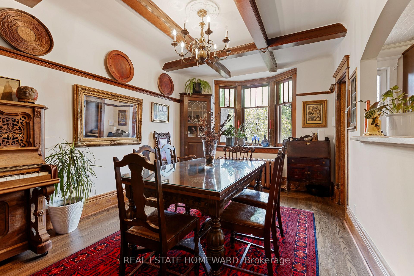
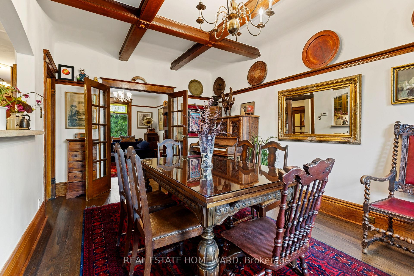
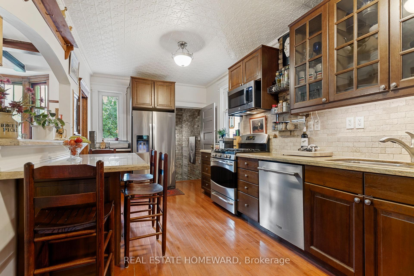
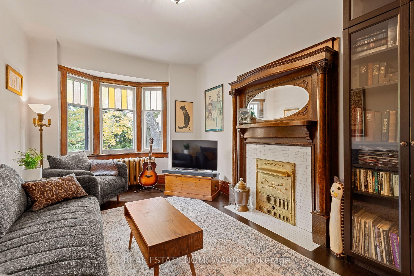
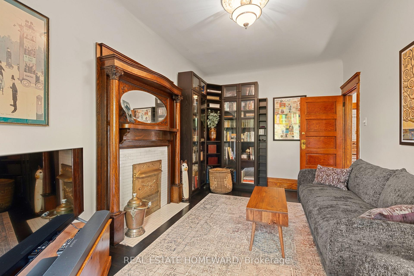
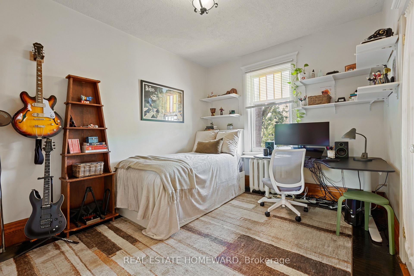
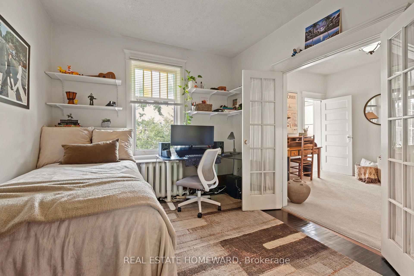
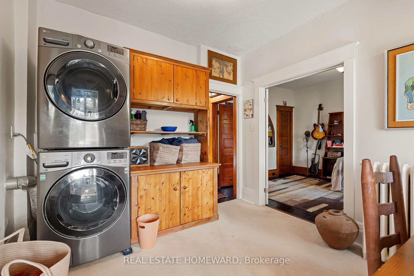
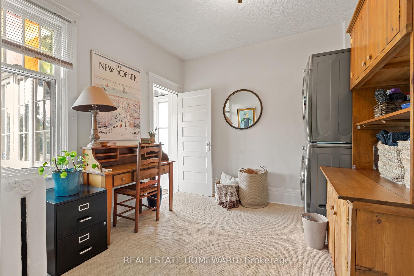
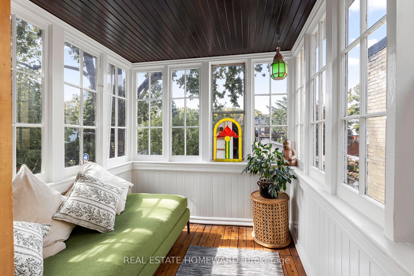
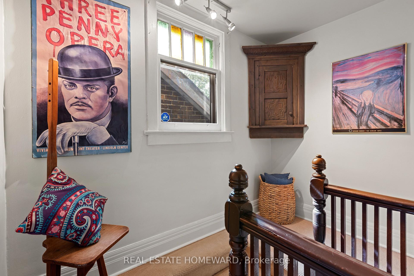
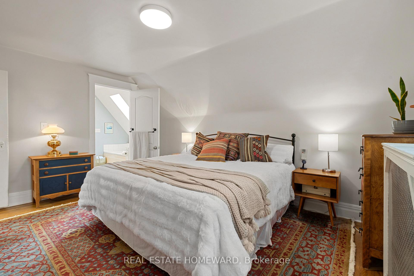
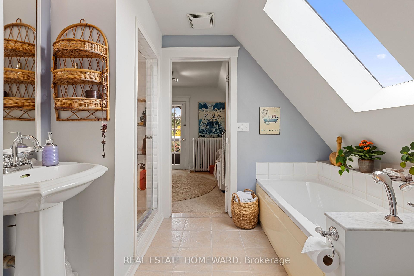
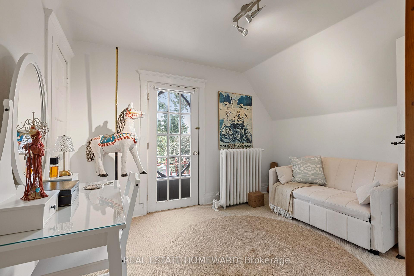
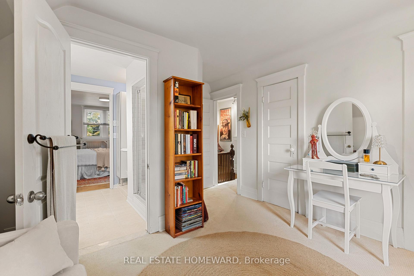
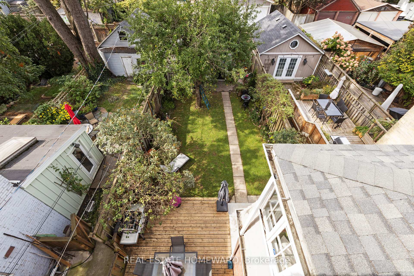
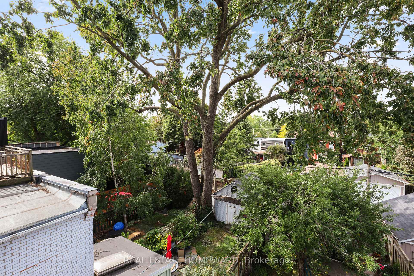
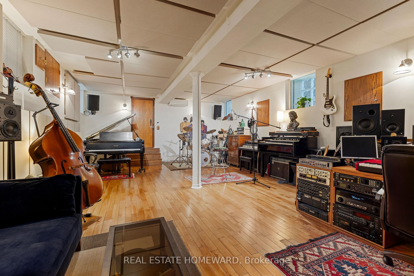
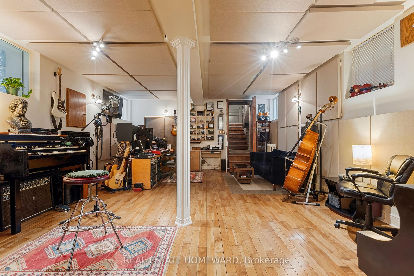
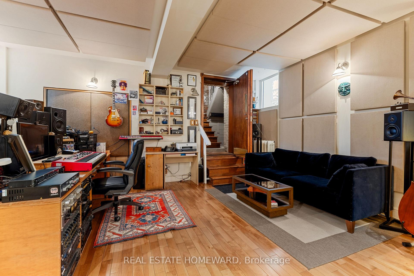
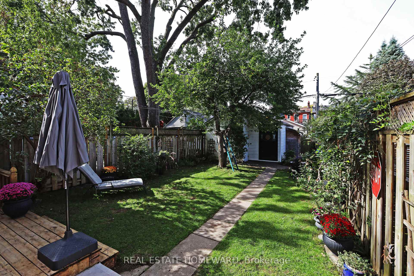
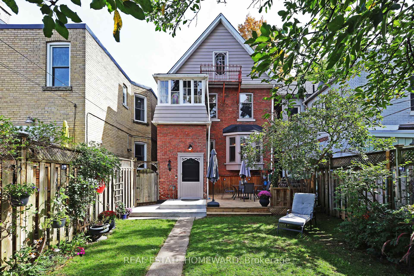
ONE OF A KIND! A remarkable century home in Leslieville with a professionally designed soundproof music studio! Welcome to the Grand Dame of Heward Avenue, one of Leslieville's most picturesque tree-lined streets. This charming 6-bedroom Edwardian has been lovingly restored, preserving exceptional period details including cove ceilings, stained glass, ceiling medallions, oak trim, quarter-sawn white oak and maple hardwood floors, decorative fireplaces and a gracious curved front porch with ornate original pillars and balusters. A true architectural time capsule, thoughtfully re-imagined for modern living, with fully updated mechanicals. Downstairs, discover the expansive soundproof floating music studio designed by Pilchner Schoustal Inc., featuring 9-foot ceilings, large windows and warm birchwood floors. A dream space for musicians, recording artists and creatives, it also offers endless possibilities as a recreation room, home theatre, office, gym or private in-law suite. Upstairs, two bedrooms have been converted to a family room and second-floor laundry. Both upper floors offer west-facing CN Tower views, while the third-floor primary suite features a full bathroom and adjoining bedroom, ideal for a nursery, office or dressing room. Set on a generous 25 x 118 ft. lot with a beautiful perennial garden and coveted two-car garage. Close to shops, restaurants, the Beach, Danforth, highways and downtown, plus it's in the catchment area for Riverdale CI and Morse PS (French Immersion)! New subway/GO transit hub slated for 2030. Note: laneway suite and expansion potential! A truly special home on a street known for wonderful neighbours, lively street parties and fantastic Halloween festivities!
Key Facts & Features
Property Costs
- Annual Property Tax Amount
- $7,788
- Land Transfer Tax Fee
- $90,400
- Basement Type
- Finished with Walk-Out
Interior Features
- Interior Extras
- Auto Garage Door Remote, In-Law Capability, Sump Pump, Water Heater Owned
- View
- City
- Security Features
- Alarm System
- Fireplace/Stove
- No
- Elevator
- No
Exterior Features
- Exterior Extras
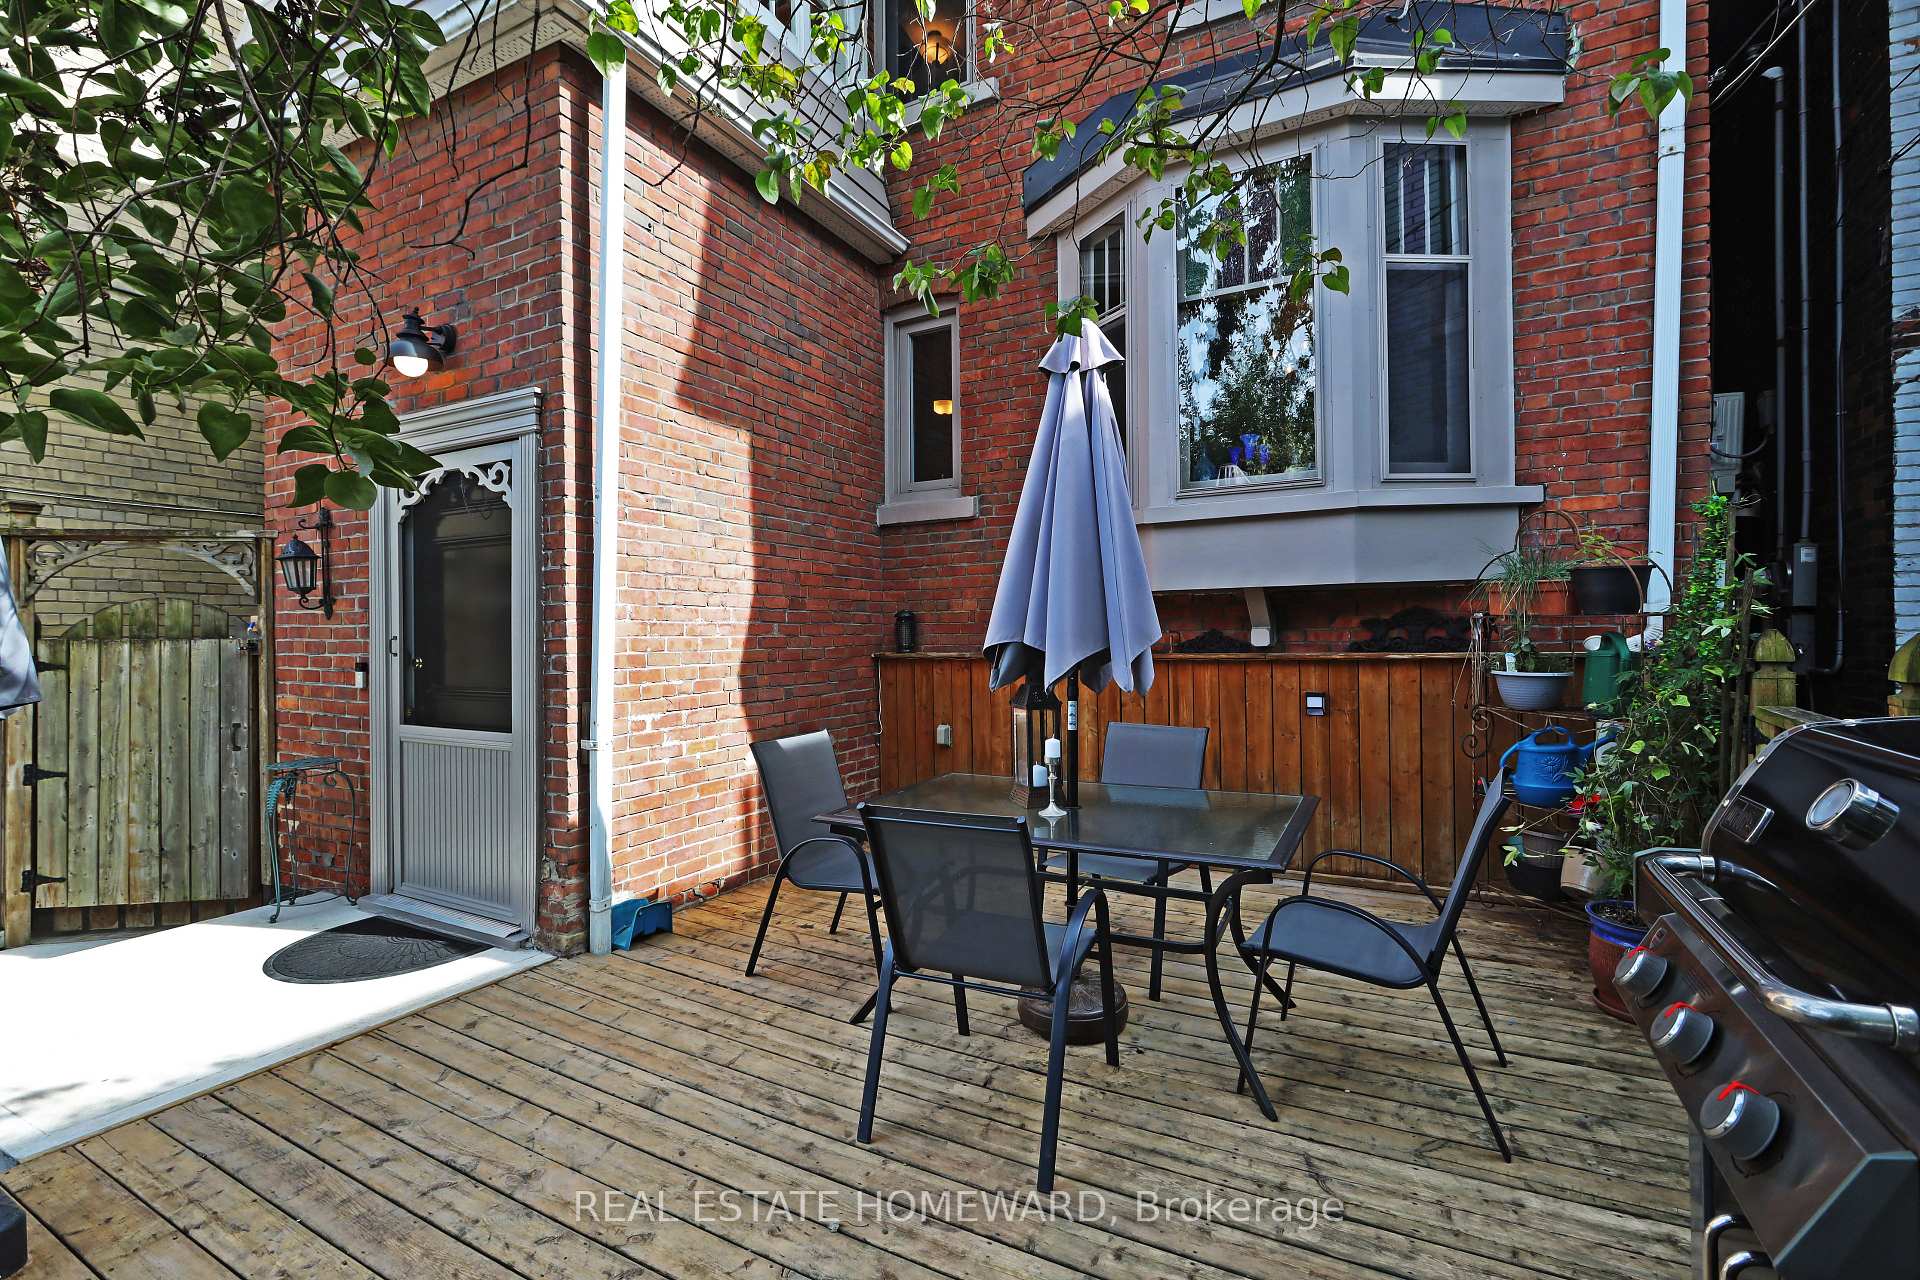
- Deck, Porch
- Pool
- None
- Property Features
- Fenced Yard, Public Transit, Park, School, Rec./Commun.Centre, Library
- Other Structures
- Garden Shed
Building
- Building Type
- Detached
- Building Style
- 2 1/2 Storey
Construction
- Exterior Finish
- Brick
- Roof
- Asphalt Shingle
- Foundation Details
- Concrete, Brick
- Special Designation
- Unknown
Lot
- Lot Front
- 25.00 ft
- Lot Depth
- 118.00 ft
Inclusions
- Inclusions
- Whirlpool Fridge, GE Profile Gas Stove, Maytag Dishwasher, GE Microwave, LG Washer/Dryer, All ELFs, Corner Shelf 3rd Floor Landing, Pine Laundry Cupboard 2nd Floor, Freezer in Garage, Mini Fridge in Back Hall, IKEA Cupboard in Primary Bathroom. Included w/ Studio: Ceiling and Wall Baffles
Exclusions
- Exclusions
- Mirror in 1st Floor Stairwell Landing, 2 Pine Cupboards in 2nd Floor Bathroom. Ceiling and Wall Baffles can be removed and patched if requested by buyer.
Parking & Garages
- Garage Type
- Detached
- Garage Spaces
- 2
- Parking Spaces
- 0
- Total Garage And Parking Spaces
- 2
Heating & Cooling
- Heat Source
- Gas
- Heat Type
- Radiant
- Air Conditioning
- Wall Unit(s)
- Water
- Municipal
- Sewers
- Sewer
- Bedrooms
- 6
- Washrooms
- 3
- Kitchens
- 1
Room sizes
- Bedroom—Third level, W/O To Balcony, 4 Pc Ensuite, French Doors
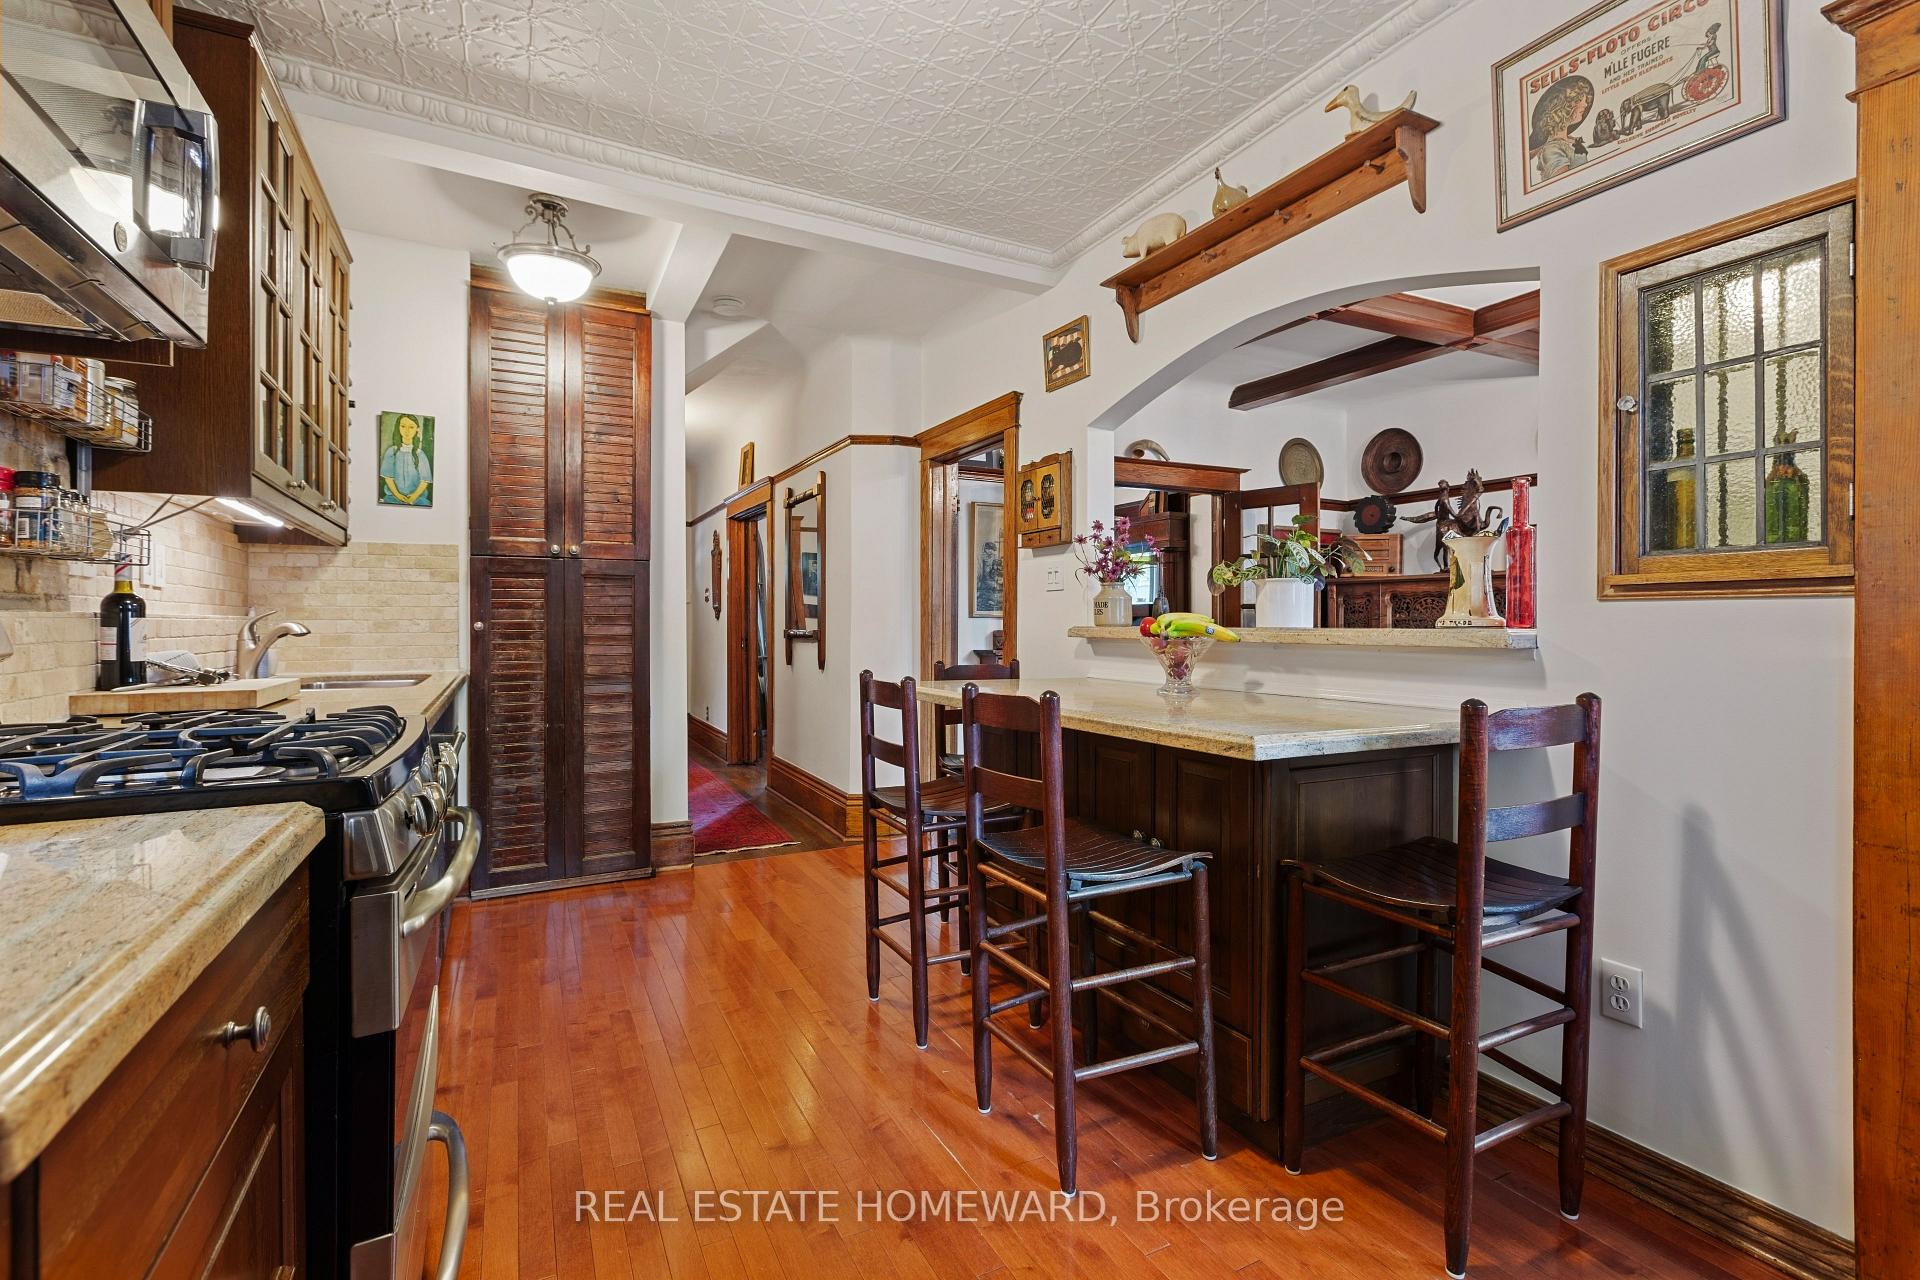
- Kitchen—Main level, Hardwood Floor, Centre Island, Stainless Steel Appl
- Media Room—Basement level, Hardwood Floor, Raised Floor, W/O To Garden
- Sunroom—Second level, Picture Window, Hardwood Floor, West View
- Bedroom—Second level, Combined w/Laundry, W/O To Sunroom, Stained Glass
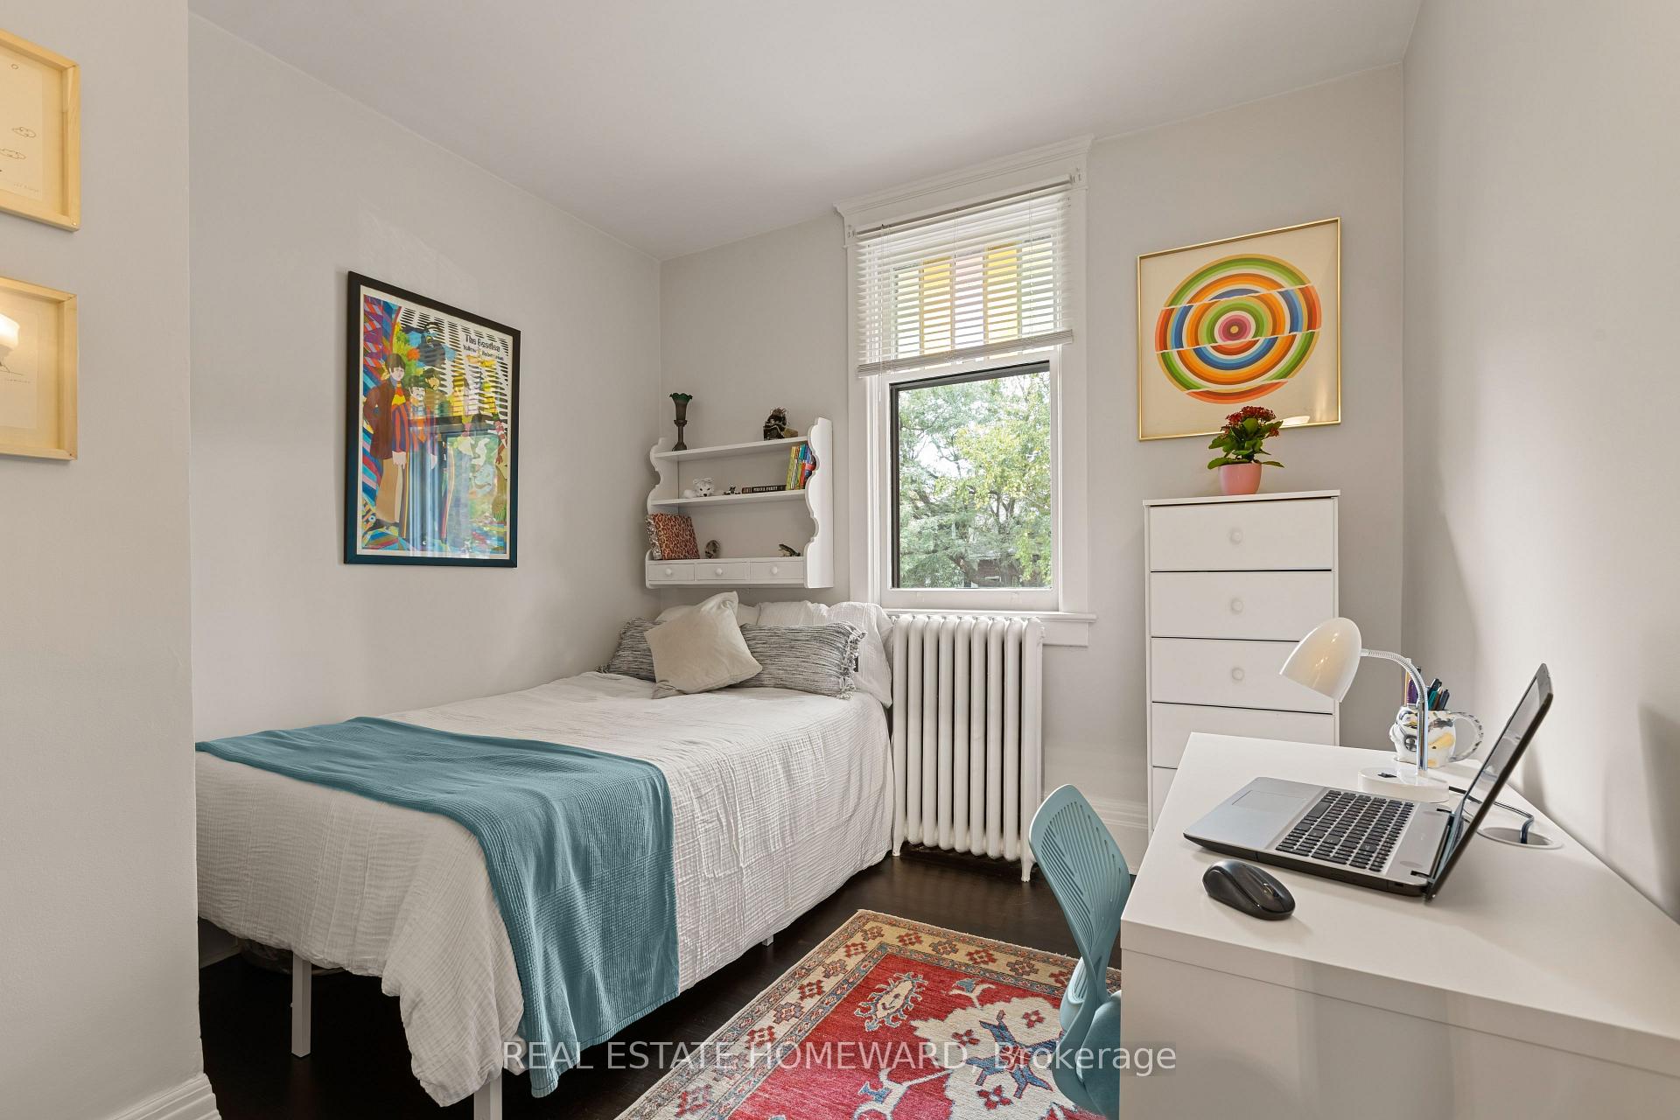
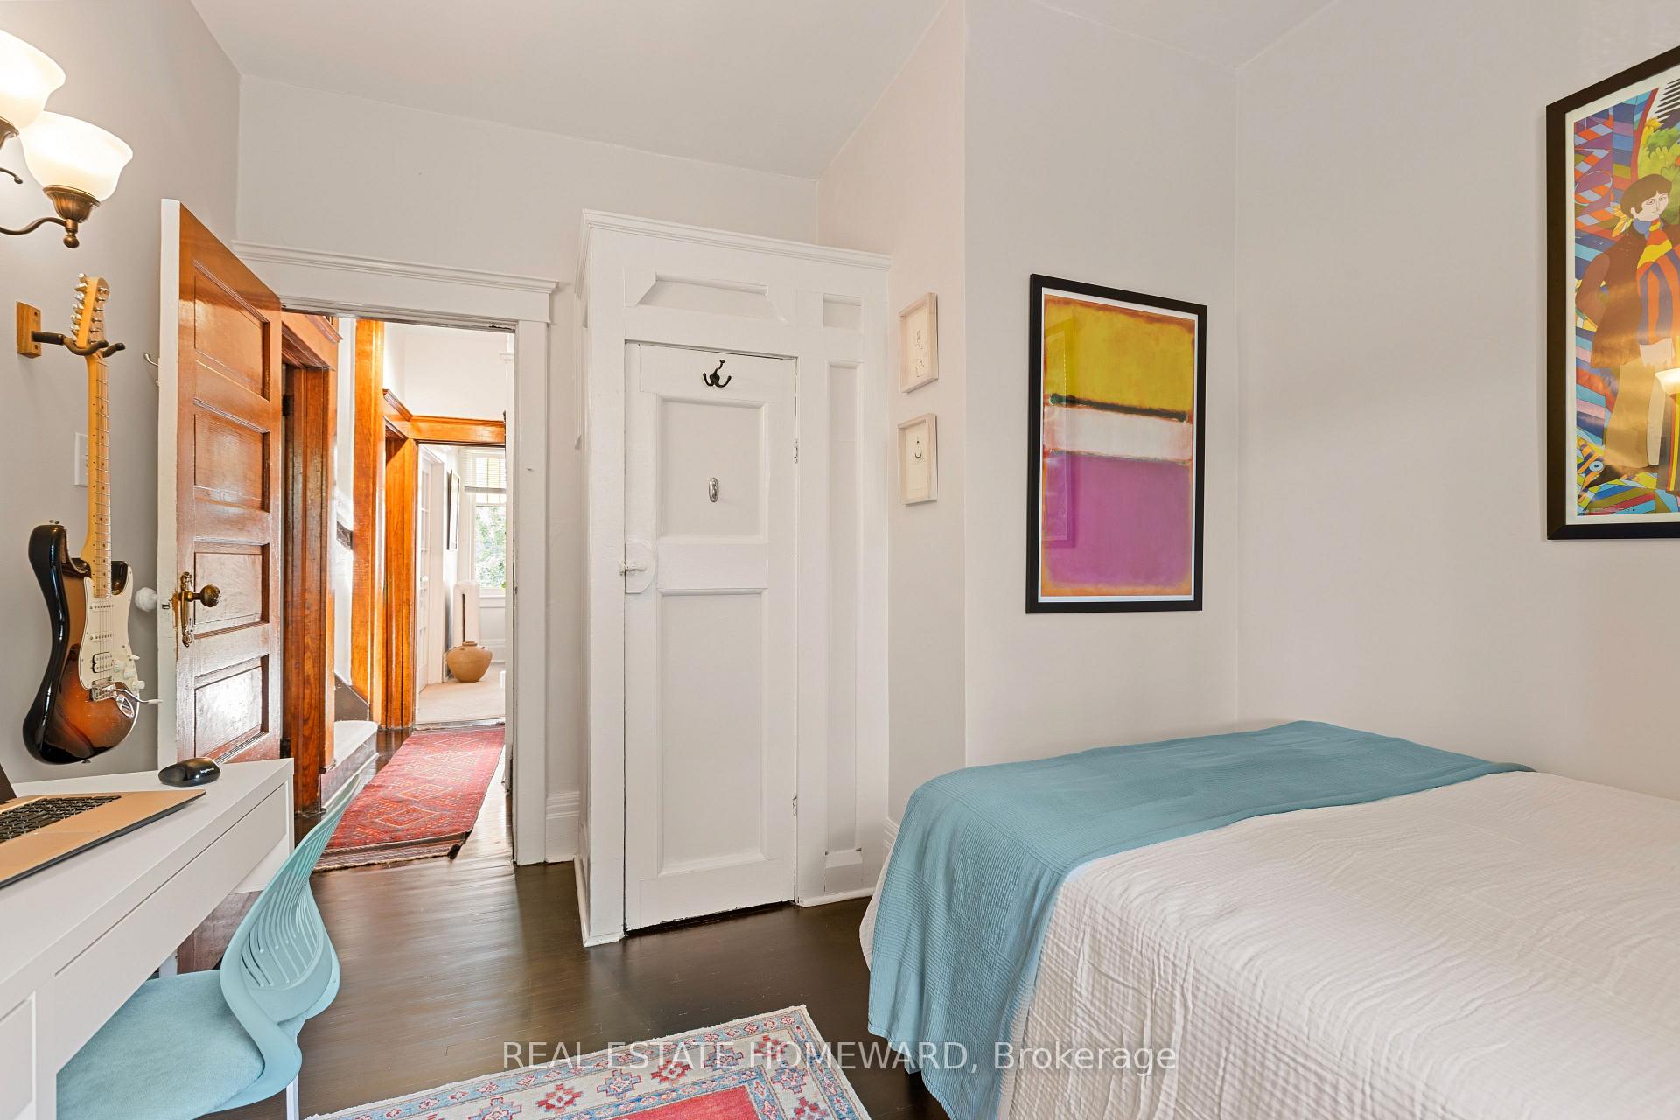
- Bedroom—Second level, Hardwood Floor, Stained Glass, Closet
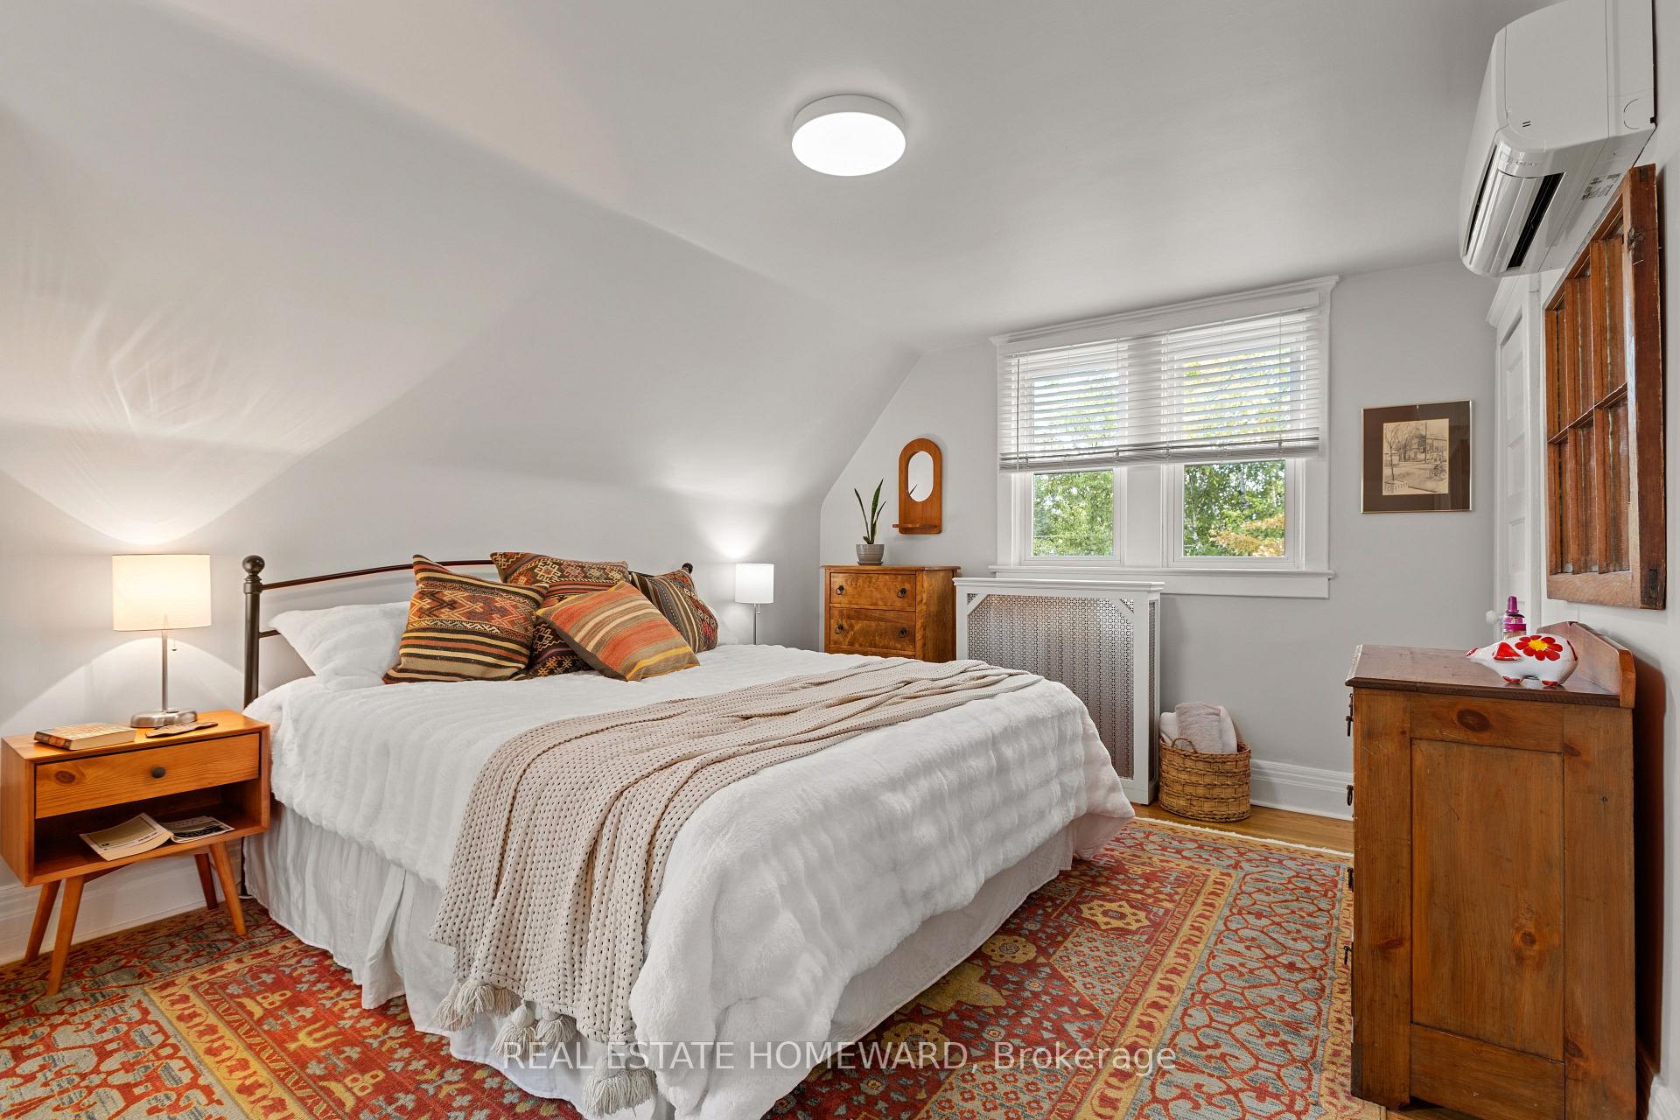
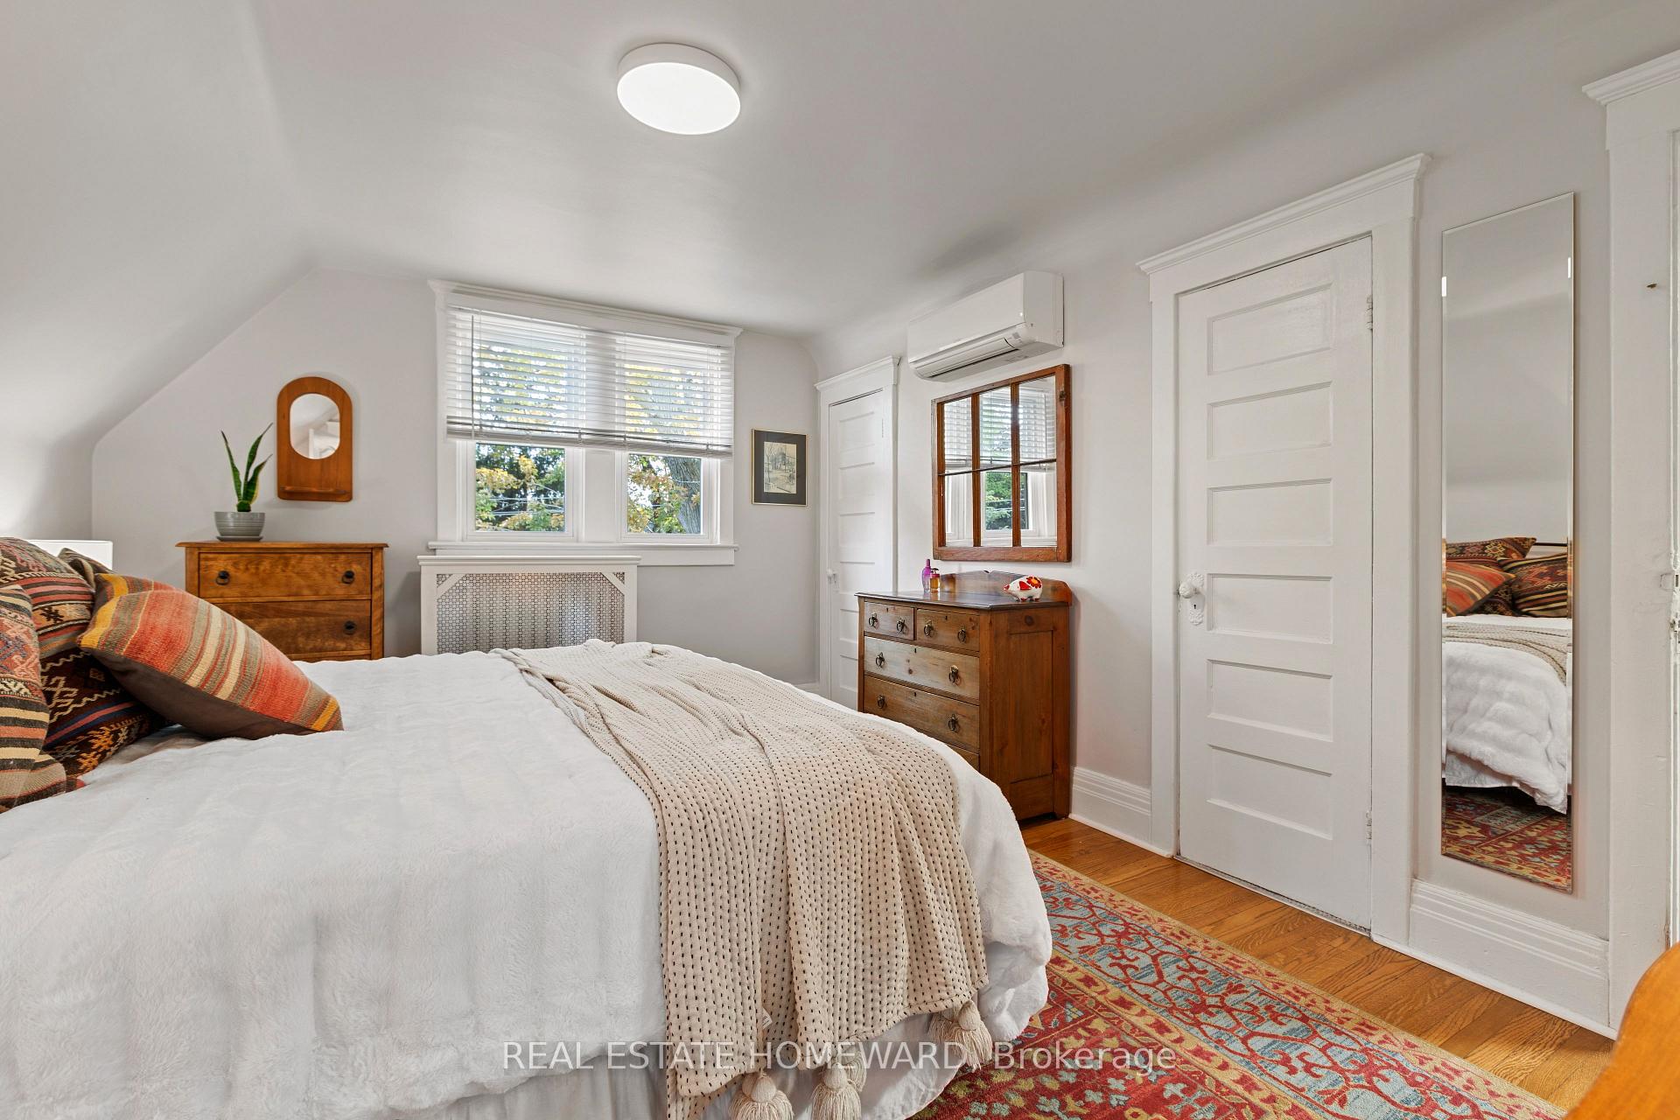
- Primary Bedroom—Third level, 4 Pc Ensuite, Hardwood Floor, W/W Closet
- Bedroom—Second level, Hardwood Floor, Large Closet, Stained Glass
- Dining Room—Main level, Hardwood Floor, Bay Window, Stained Glass
- Living Room—Main level, Closed Fireplace, Pocket Doors, Stained Glass
- Bedroom—Second level, Bay Window, Hardwood Floor, Closed Fireplace
Washrooms
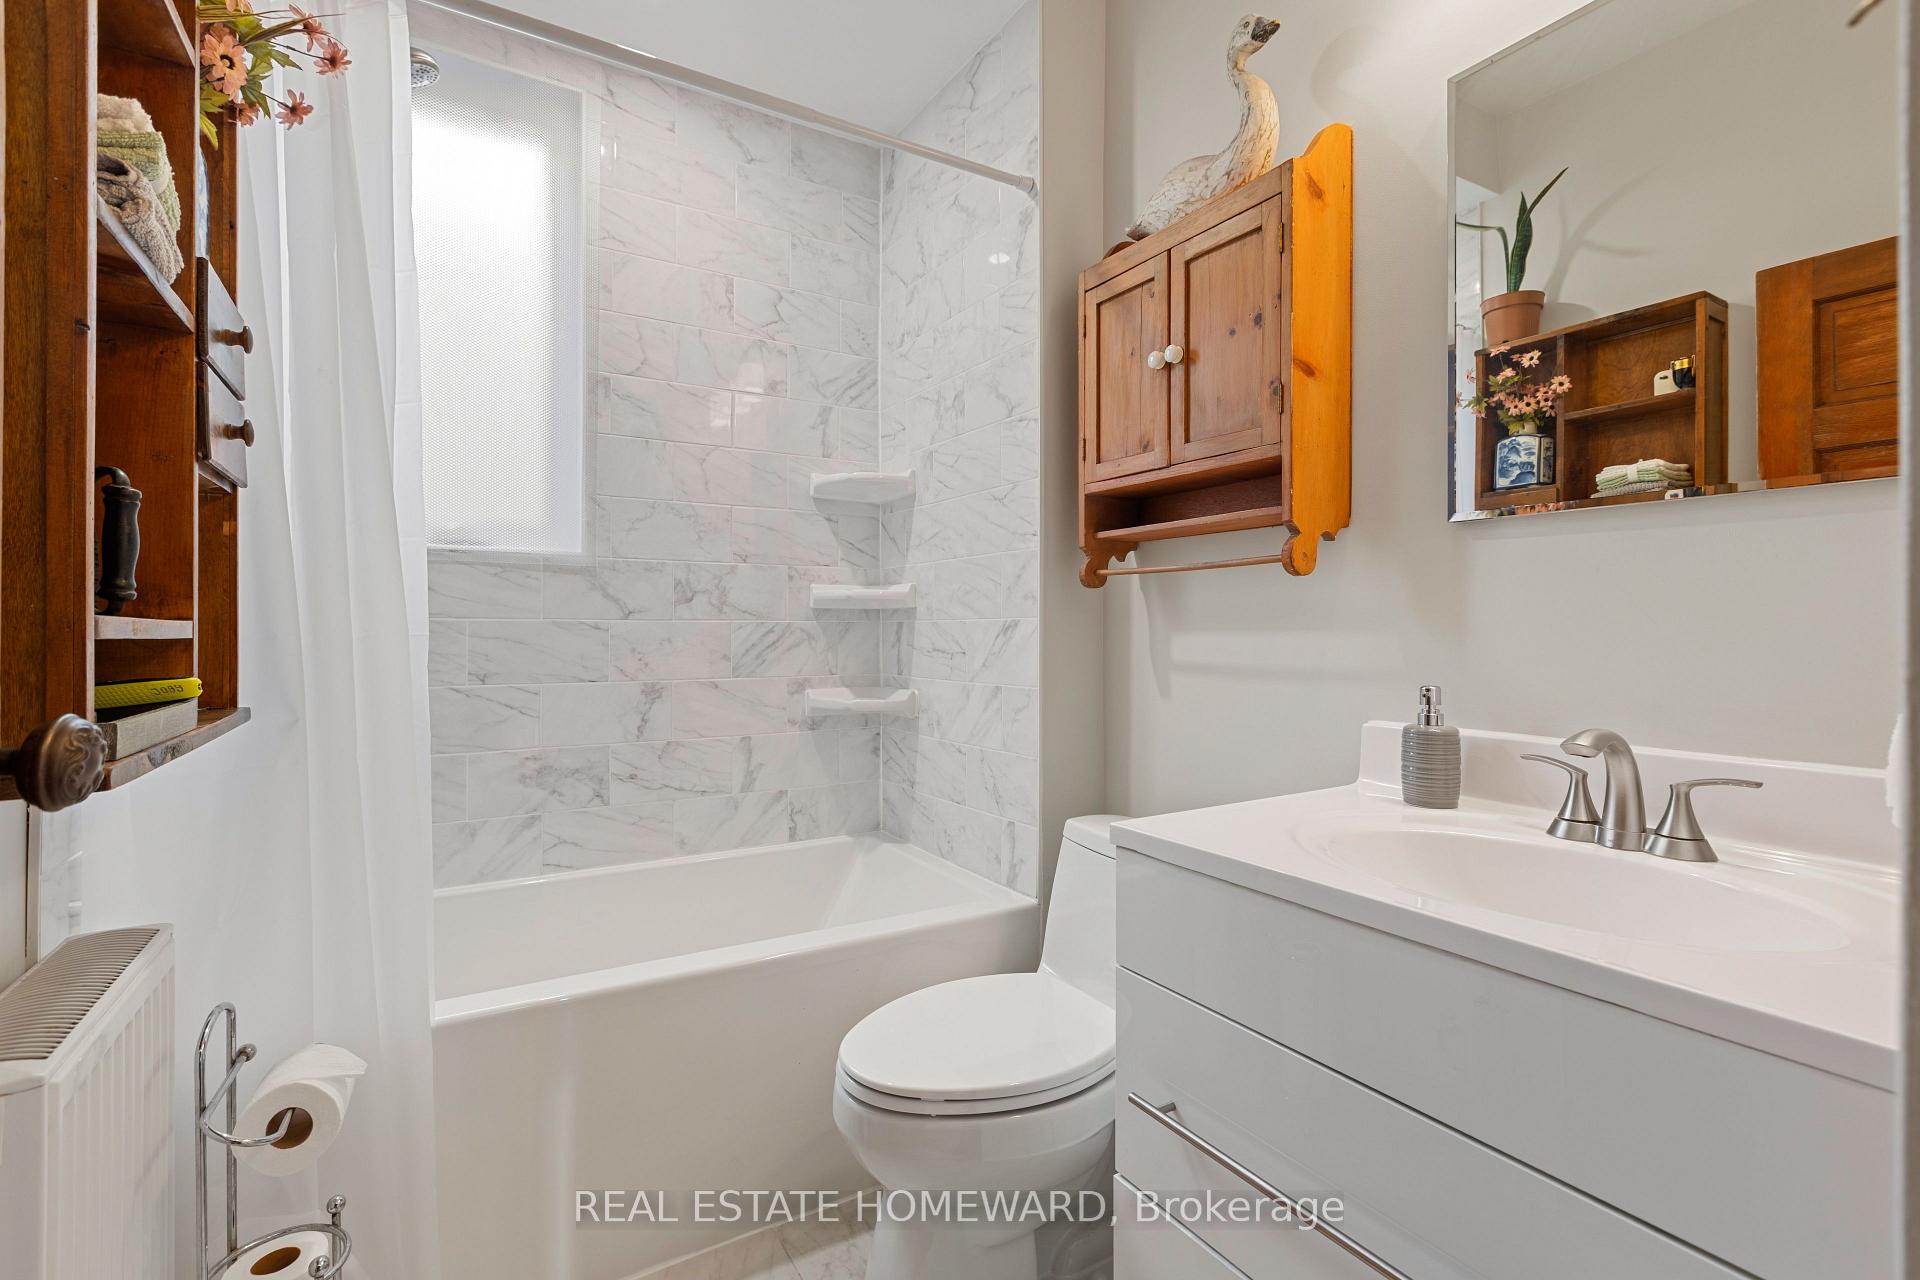
- 4-piece, Second
- 4-piece, Third
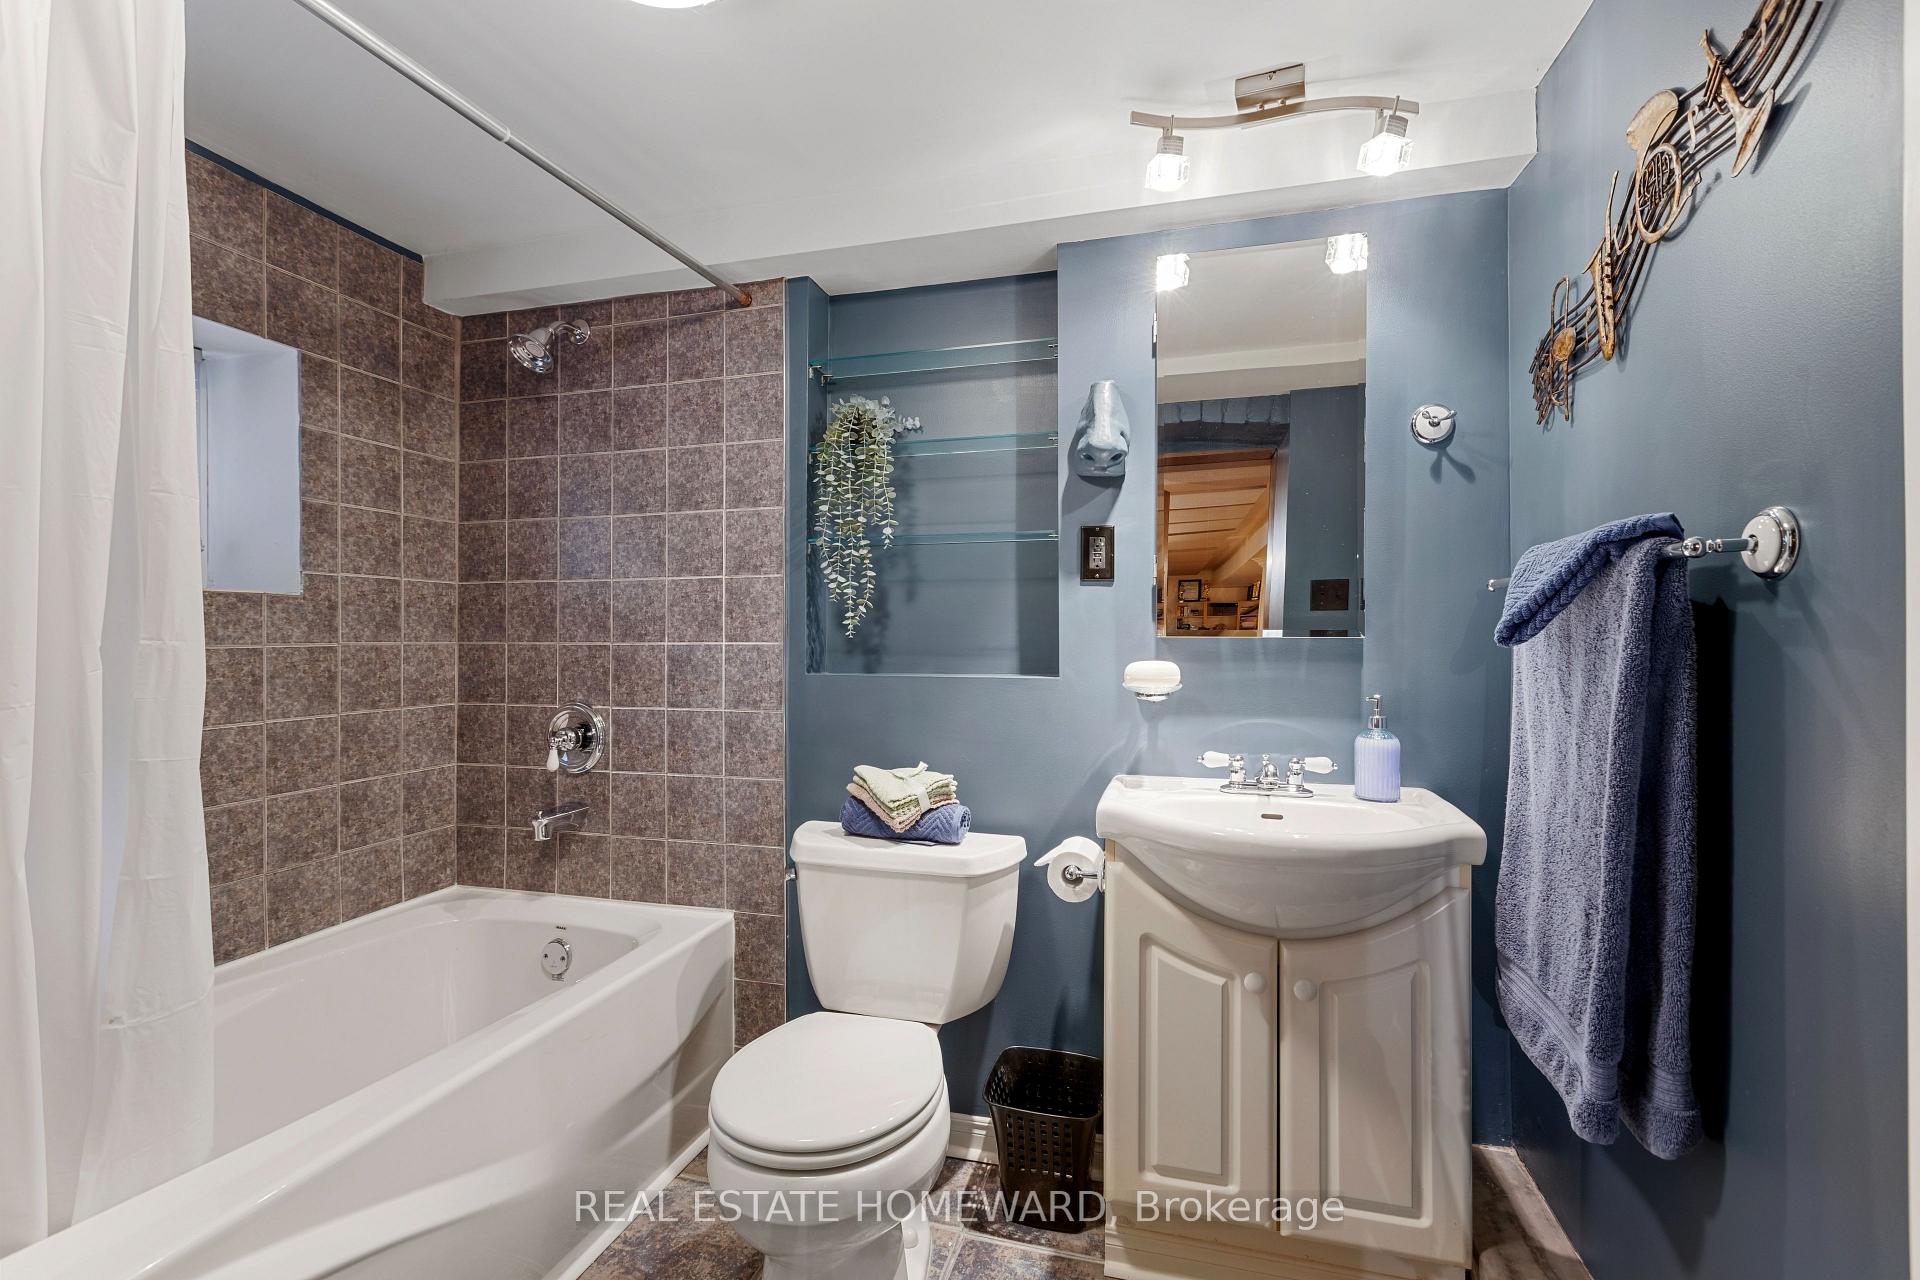
- 4-piece, Basement
- Municipality
- Toronto
- Neighbourhood
- South Riverdale
- Main cross streets
- Pape & Queen
- Directions
- One way South
- MLS® number
- E13858282
- Data source
- Toronto Regional Real Estate Board
- Status change
- 2026-10-14
- Listed on
- 2026-10-03
- Days on market
- 11 days
- Possession type
- 60-89 days
- Co-op commission
- 2.5%
- Seller
- Listed by
- REAL ESTATE HOMEWARD
Home Market Value
Current home valuation for 174 Heward Avenue, Toronto, South Riverdale, Toronto, ON. Listed for $2,349,000
HOMEH Estimate
$2,438,500
Estimated Sales Range
$1,926,415 - $2,950,585
HOMEH Estimate for 174 Heward Avenue, Toronto, South Riverdale
Calculated with a real agent's CMA method — 45+ years of experience, codified. Not an AI guess.
For the owner
Is this your home? Track its value.
Get this home's HOMEH Estimate by email once a month, with how many homes are for sale around you.
Mortgage Payment Calculator
Compare up to 4 down payment scenarios
20% required for homes $1.5M or more
$469,800
| Scenario 1 | Scenario 2 | Scenario 3 | Scenario 4 | |
|---|---|---|---|---|
−Down payment | % $ | % $ | % $ | % $ |
+CMHC insurance | $0 | $0 | $0 | $0 |
=Total mortgage | $1,879,200 | $1,761,750 | $1,644,300 | $1,526,850 |
Amortization | ||||
Mortgage rate | % | % | % | % |
| Payment frequency | ||||
=Mortgage payment | $9,175monthly | $8,602monthly | $8,028monthly | $7,455monthly |
Land Transfer Tax
$45,200
$45,200
$90,400
Around this home
No schools found nearby
Data provided by OpenStreetMap & Fraser Institute School Rankings
Ask HOMEH
New!Hi there!
👋Text or call (416) 301-9001
Recommended for you
Based on homes you've looked at.
No recommended properties found.
Nearby similar homes
No nearby properties found.
More real estate resources
Other homes nearby
Explore this area
Nearby neighbourhoods
No nearby listings available.