
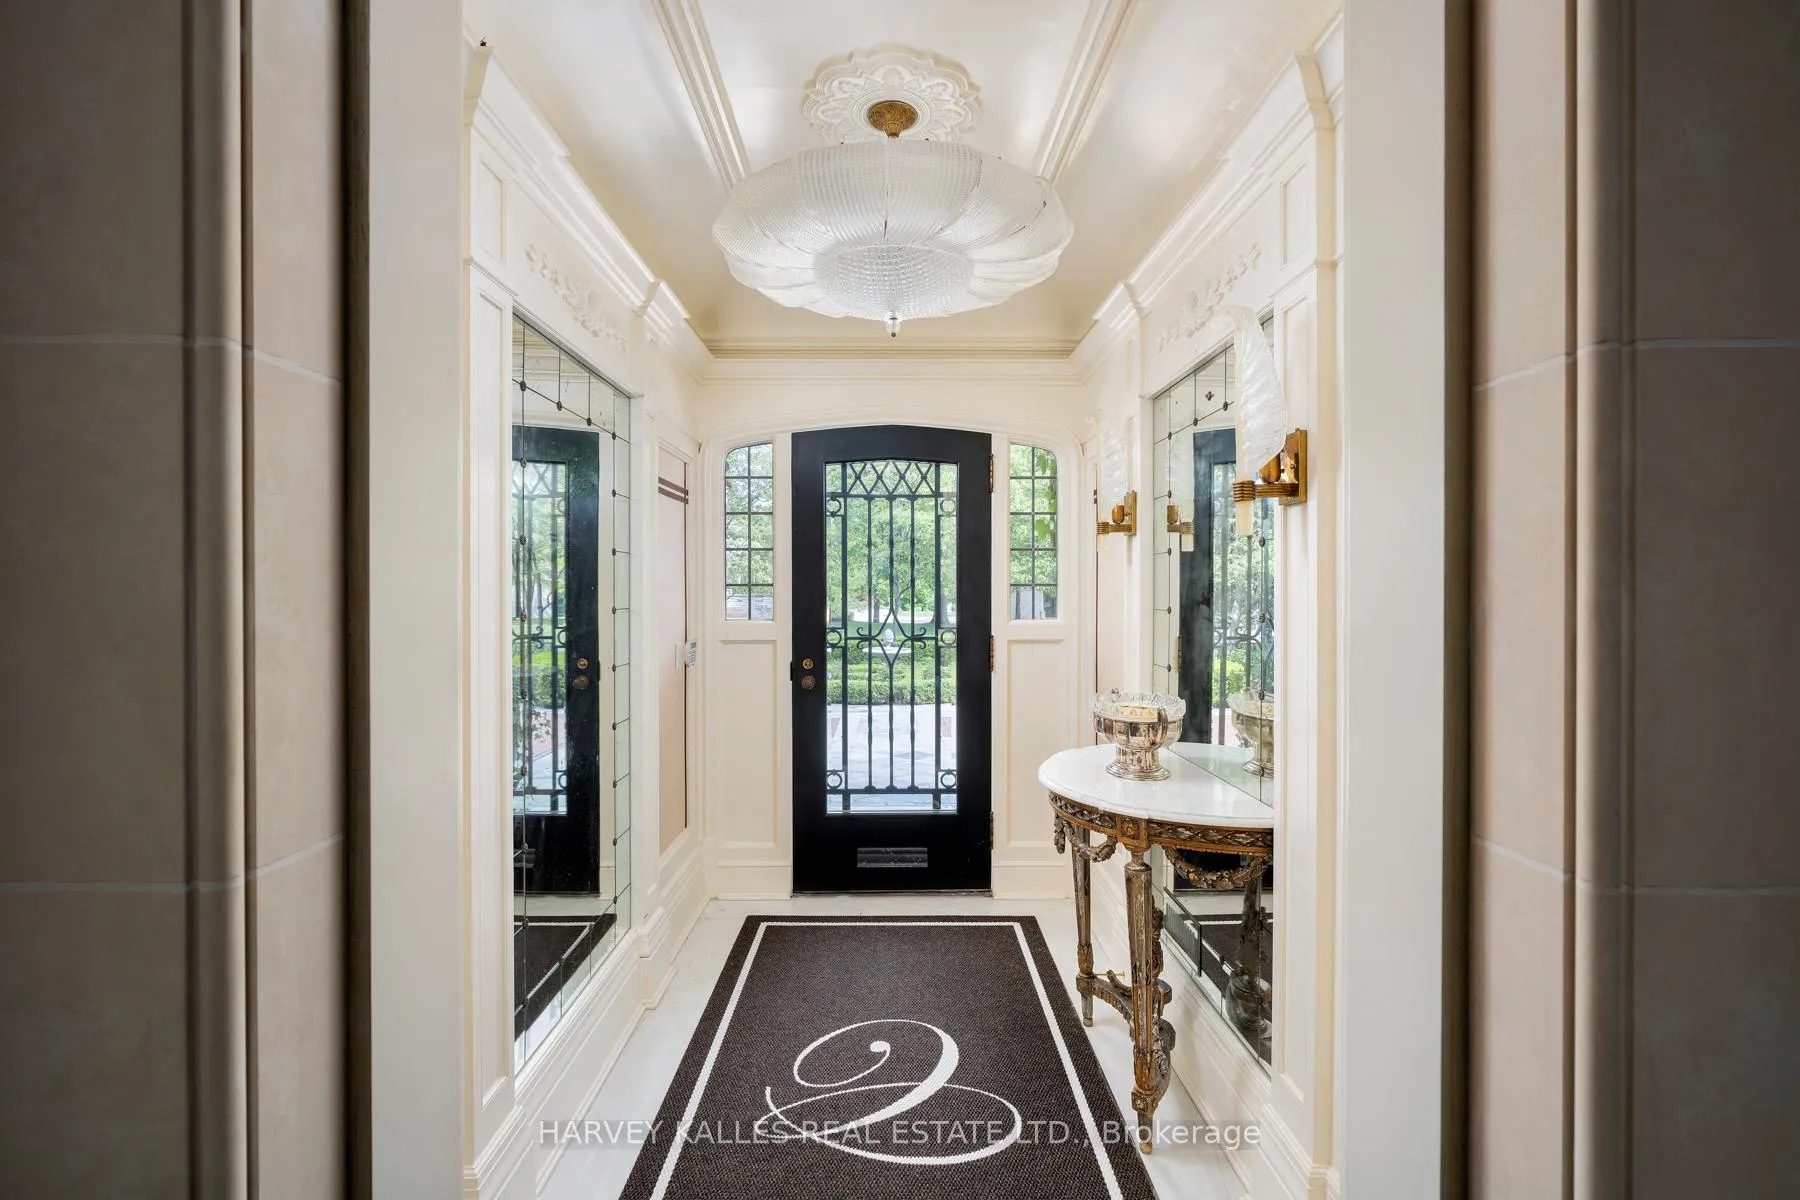
175 Teddington Park Avenue
Toronto (Lawrence Park North), ON M4N 2C8
- 5+1Bedrooms
- 9Bathrooms
- 3Garage
- 5000 +Sq Ft
- $55,032Tax
- 132×178 ftLot Size
 Estimated Value:$10,300,000See Free Estimate Report

Property not available for sale or for rent.
HOMEH One: full-service selling for a 1% listing fee. The buyer's agent commission is separate.
Free Home EvaluationHow Much Is My Home Worth?Homes for Sale NearbySale & Price History for 175 Teddington Park Avenue, Toronto, Lawrence Park North
Real estate boards require you to or to see the full details of this property.
*Sold prices and complete sale & price history are regulated data. Under the Trust in Real Estate Services Act, 2002 (TRESA) and the rules of the Real Estate Council of Ontario (RECO), and pursuant to the Multiple Listing Service® rules of the Canadian Real Estate Association (CREA) and the Toronto Regional Real Estate Board (TRREB), this information may be shown only to registered users who have agreed to the applicable terms of use (a Virtual Office Website, or "VOW," arrangement). HOMEH Inc., Brokerage therefore provides it to signed-in members only. Creating an account is free and takes under a minute.
About 175 Teddington Park Avenue, Toronto, Lawrence Park North
Summarized Description
- Located on prestigious Teddington Park street.
- Restored with superb craftsmanship and finishes.
- Luxurious primary suite with custom built-ins.
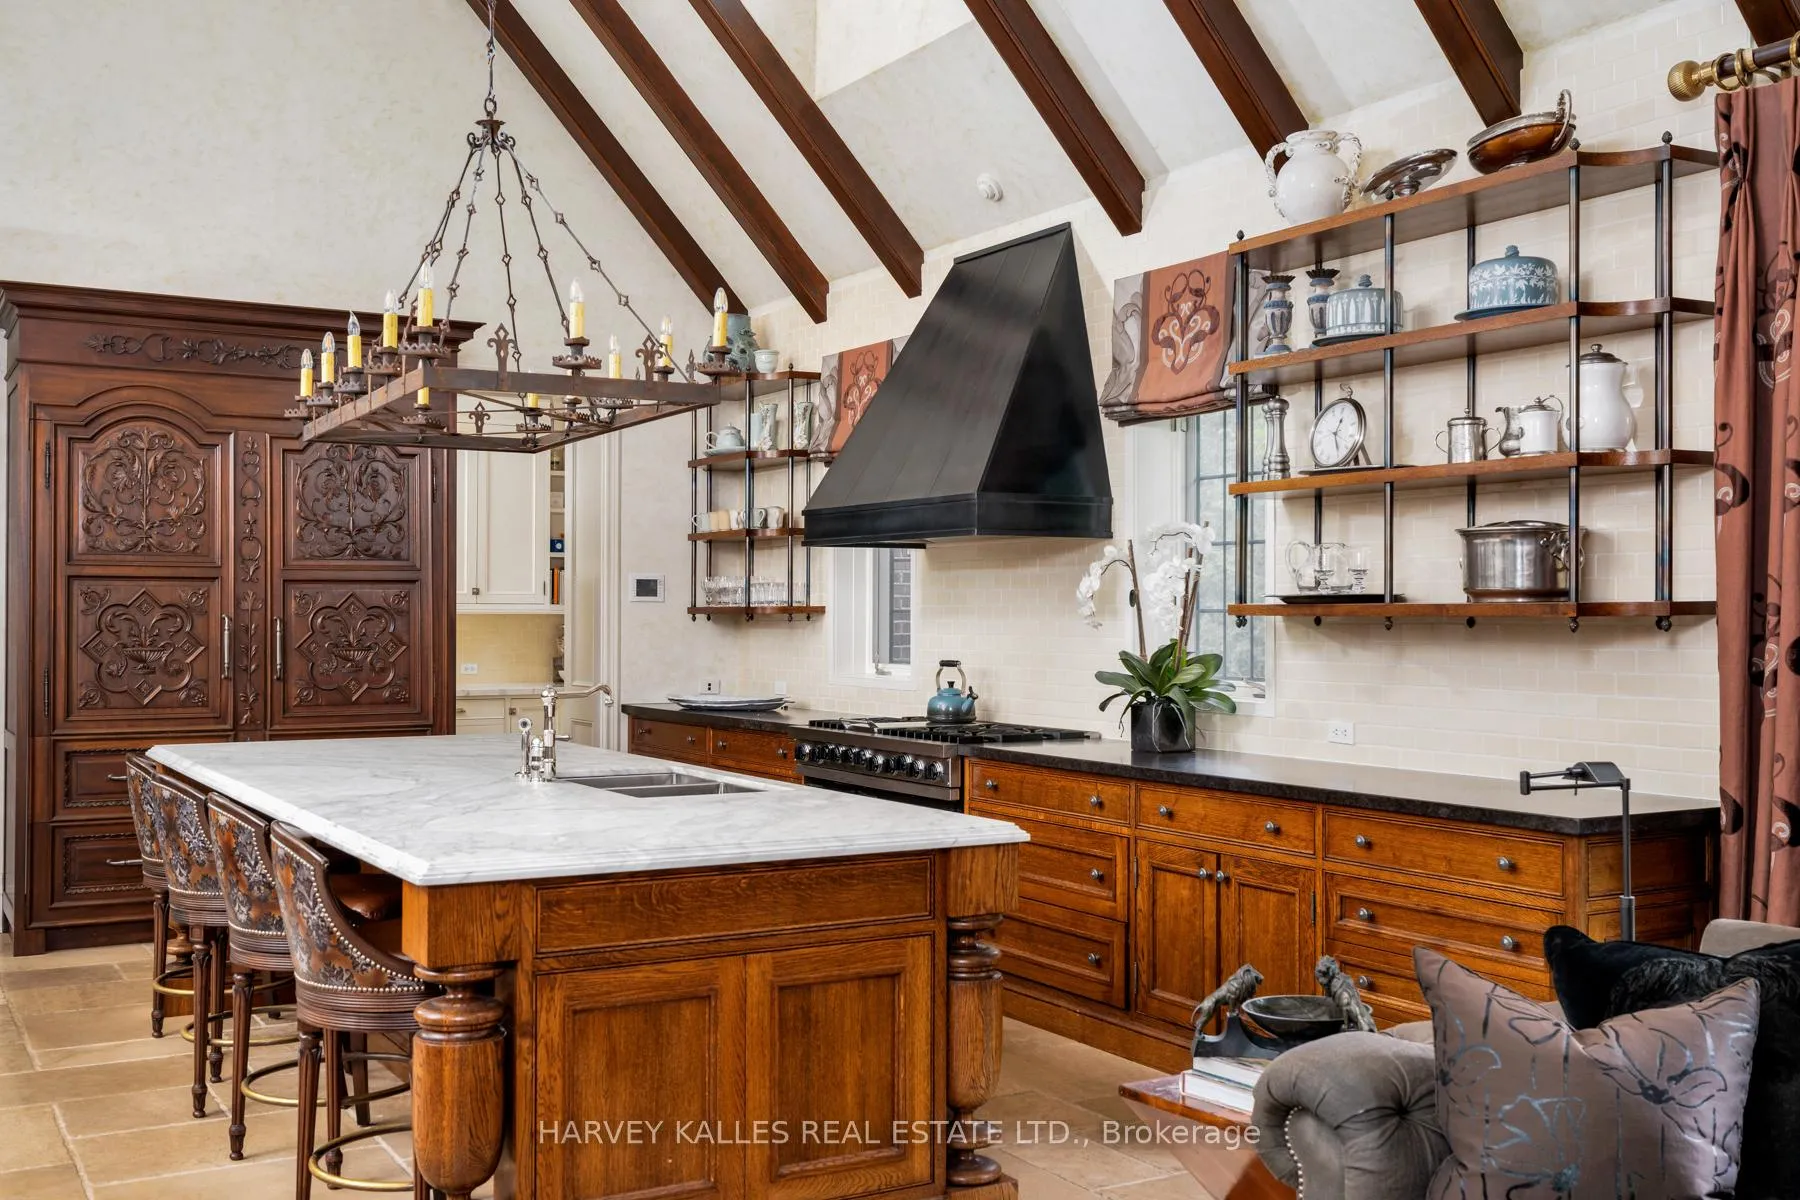
- Epicurean kitchen ideal for entertaining.
- Beautiful grounds with mature trees and gardens.
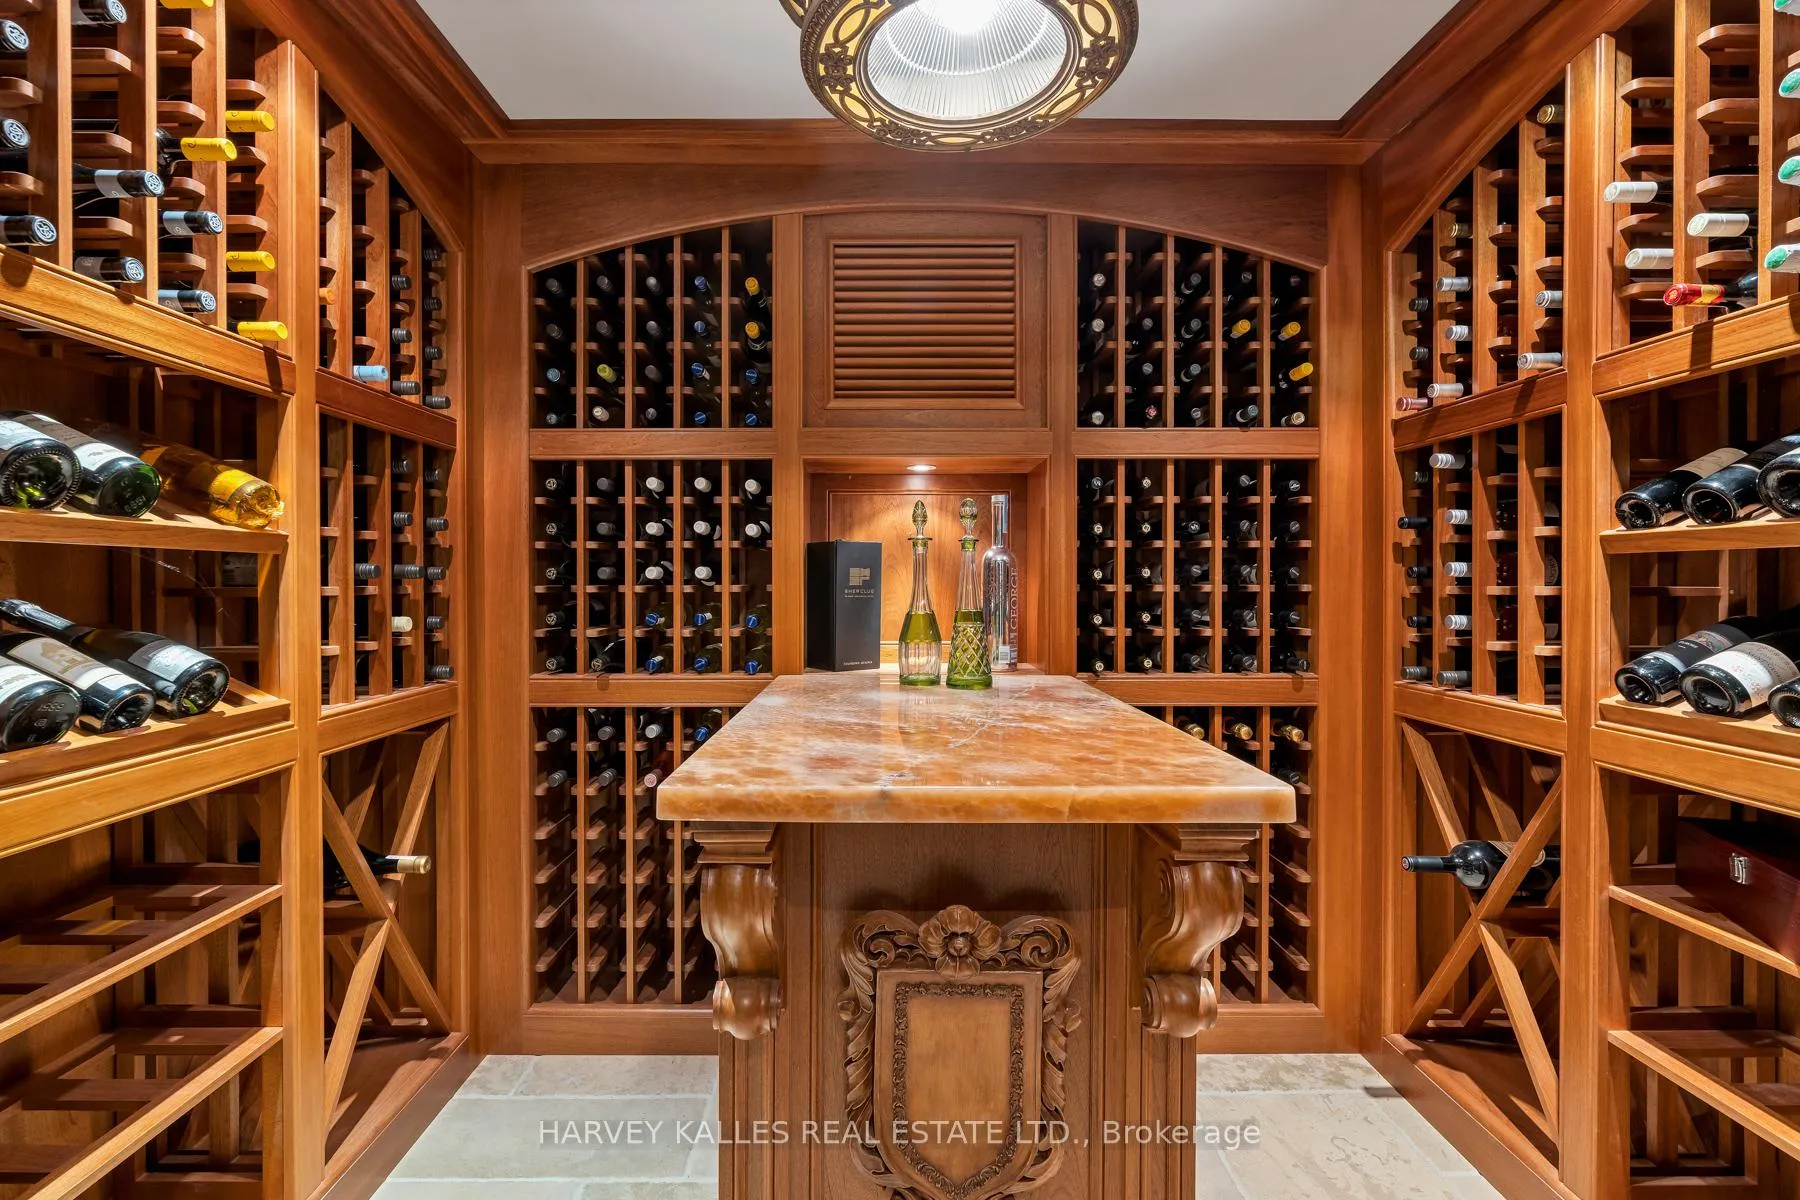
- Includes a wine cellar and home theatre.
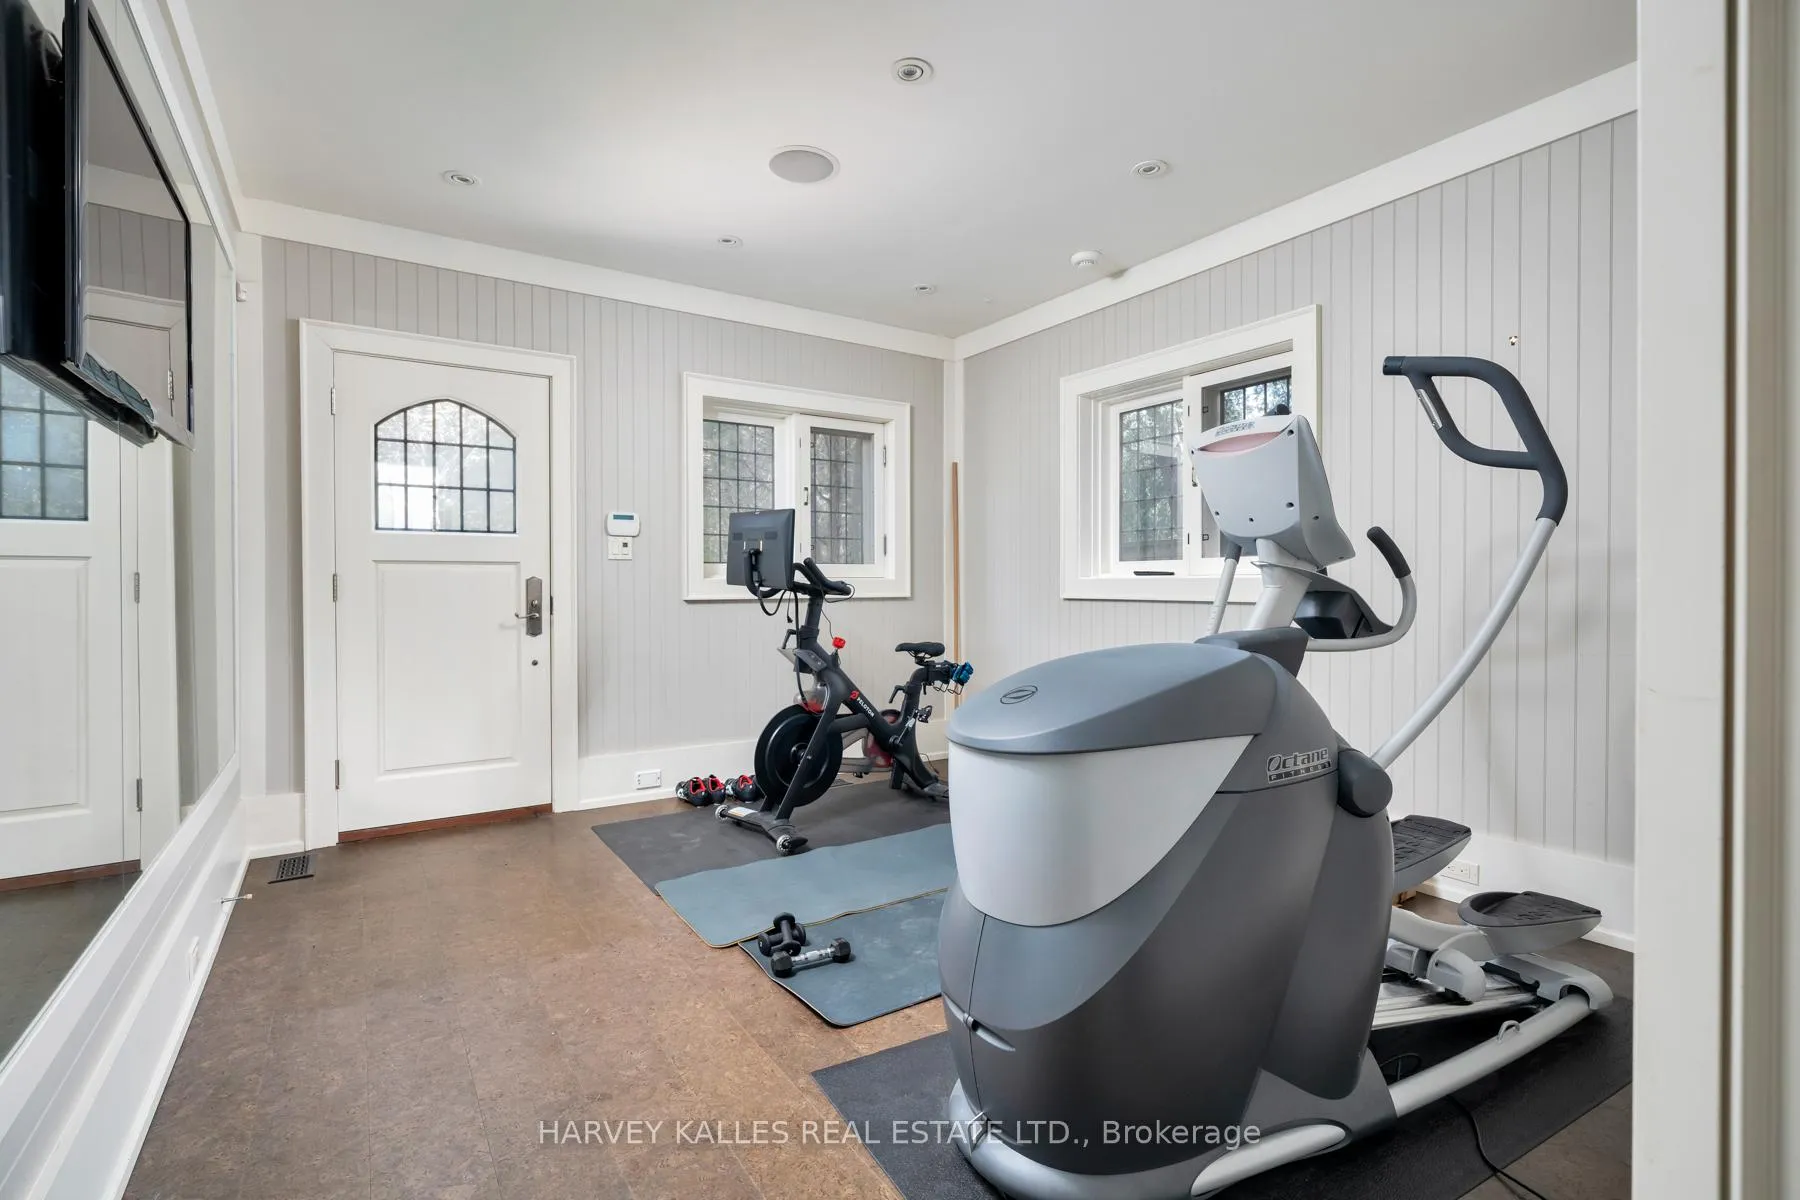
- Coach house features outdoor bar and exercise room.
- Close to top schools, shopping, and transit.
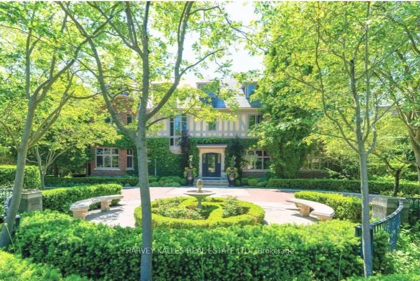
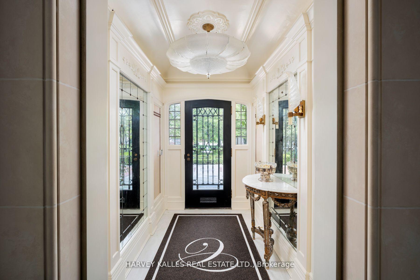
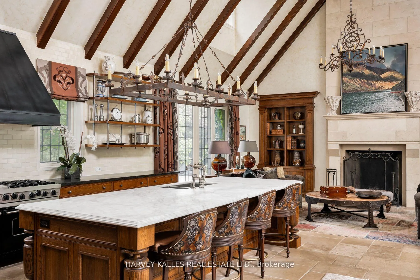
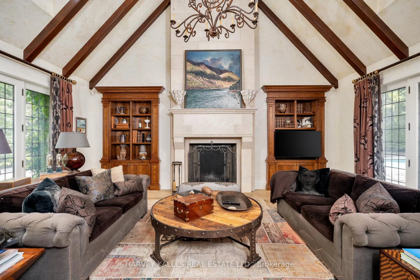
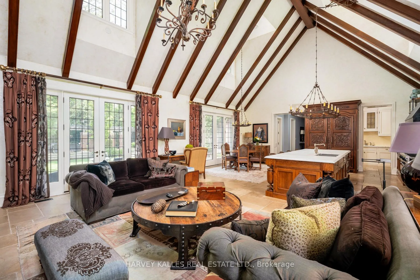
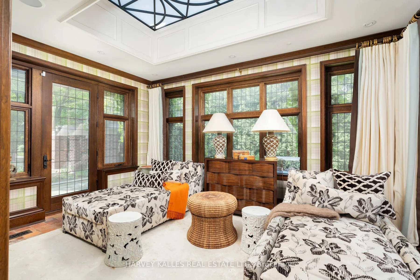
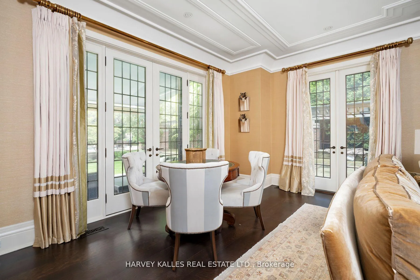
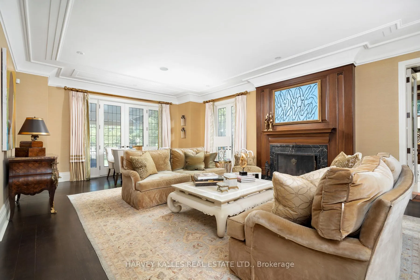
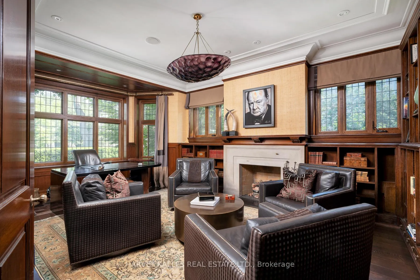
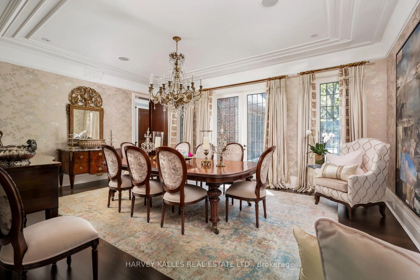
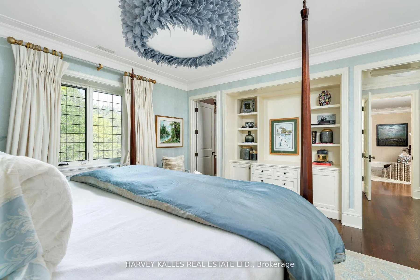
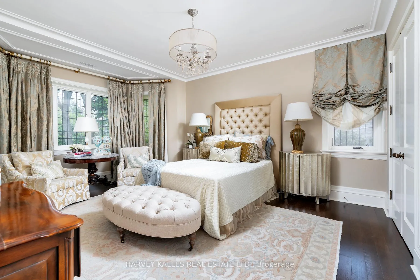
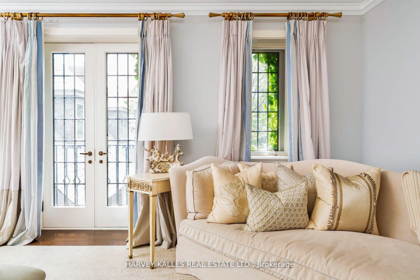
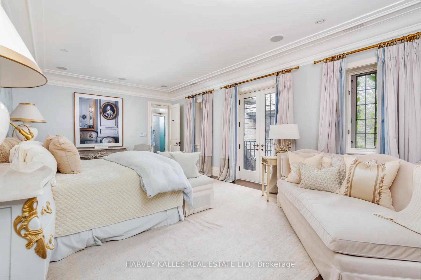
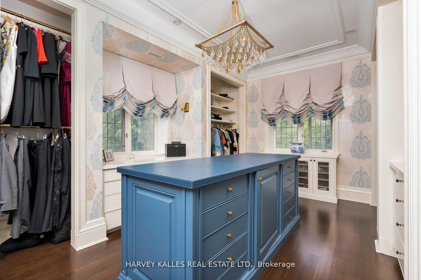
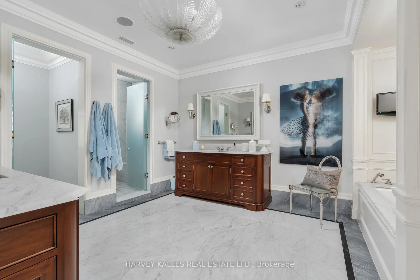
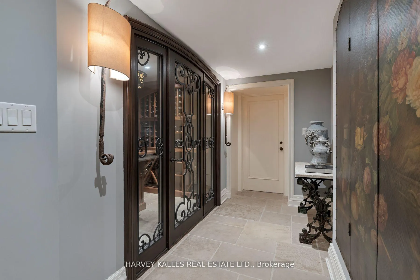
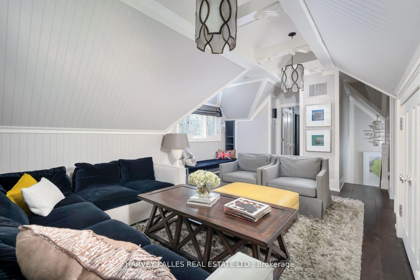
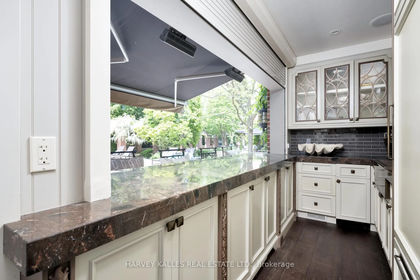
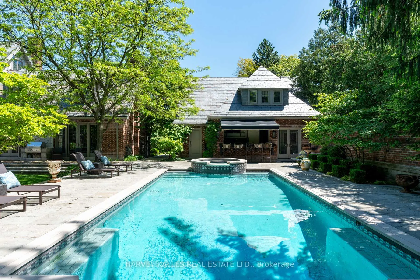
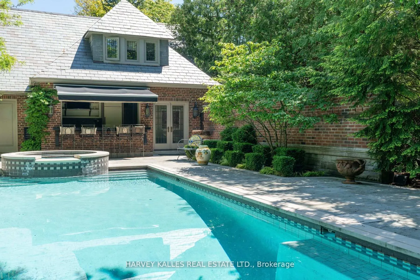
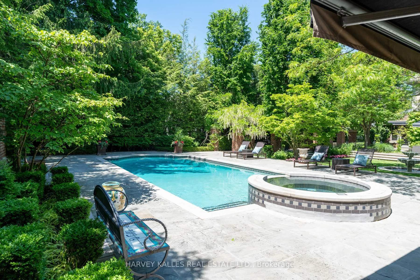
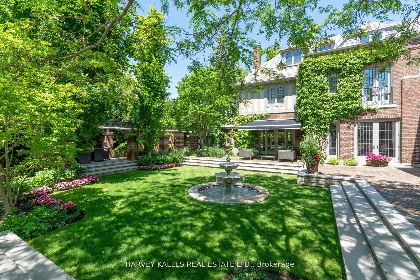
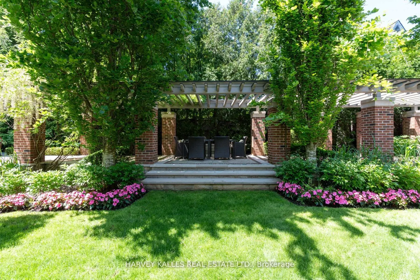
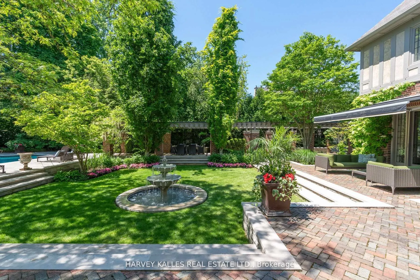
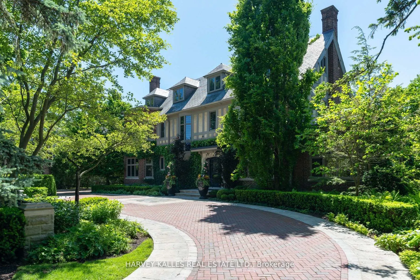
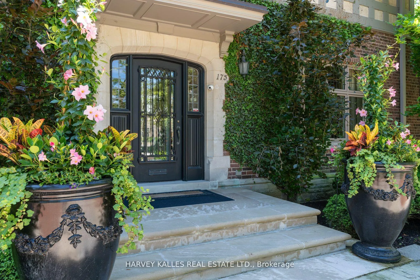
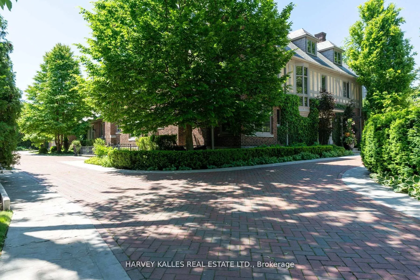
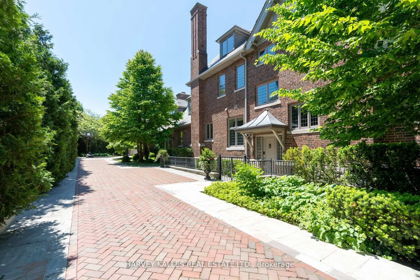
Classic residence sited on an estate-sized 0.54-acre lot on one of the most prestigious streets in Teddington Park, adjacent to Rosedale Golf Club. The home was completely taken back to the studs and restored by Joe Brennan with interior design by Lori Morris, showcasing superb craftsmanship, impeccable finishes, and meticulous attention to the finest materials. Grand principal rooms are ideal for entertaining, complemented by an epicurean kitchen, while the sunroom and family room with walk-out to terraces provide more relaxed living spaces. A richly panelled library offers a quiet retreat. Luxurious primary suite boasts a dressing room with centre island and custom built-in shelves. The third level features a spacious loft with two additional bedrooms and two baths. The lower level includes a wine cellar and a large room suitable for a home theatre. The lovely grounds enchant and delight, framed by a canopy of mature trees, exquisite gardens, a sparkling pool, hot tub, fountain, and an eat-in area shaded by a pergola. At the heart of the garden stands a graceful tiered fountain, where water cascades in delicate streams, creating a tranquil focal point. The charming coach house blends elegance and functionality, featuring a kitchen with an aluminum blind that opens to reveal an outdoor bar, complemented by a retractable awning for shade. Inside, there is an exercise room with walk-out to a basketball court, a loft with vaulted ceiling, a bedroom, and a three-piece bath, ideal for guests. Close to Toronto's top private and public schools, clubs, shopping, transit, and a short drive downtown. This exceptional property offers a rare combination of architectural refinement, expansive outdoor living, and thoughtful design, creating an ideal setting for both grand entertaining and comfortable family living in one of the city's most coveted neighbourhoods. A distinguished offering that seamlessly blends timeless elegance with modern luxury and convenience.
Key Facts & Features
Property Costs
- Annual Property Tax Amount
- $55,032
- Land Transfer Tax Fee
- $590,950
- Basement Type
- Finished
Interior Features
- Interior Extras
- Bar Fridge, Central Vacuum, Water Heater Owned, Air Exchanger, Rough-In Bath
- Security Features
- Security System
- Fireplace/Stove
- Yes
- Elevator
- No
Exterior Features
- Pool
- Inground
- Property Features
- Cul de Sac/Dead End, Fenced Yard, Public Transit, Park
Building
- Building Type
- Detached
- Building Style
- 3-Storey
- Approx Age
- 51-99
Construction
- Exterior Finish
- Stone
- Roof
- Slate
- Foundation Details
- Concrete Block
- Special Designation
- Unknown
Lot
- Lot Front
- 132.17 ft
- Lot Depth
- 178.12 ft
- Lot Size
- 300.00 x 190.00 Feet
- Lot Size Code
- 300.00 x 190.00 Feet
Inclusions
- Inclusions
- See Schedule C
Exclusions
- Exclusions
- See Schedule C
Parking & Garages
- Garage Type
- Built-In
- Garage Spaces
- 3
- Parking Spaces
- 8
- Total Garage And Parking Spaces
- 10
Heating & Cooling
- Heat Source
- Gas
- Heat Type
- Water
- Air Conditioning
- Central Air
- Water
- Municipal
- Sewers
- Sewer
- Bedrooms
- 5 + 1
- Washrooms
- 9
- Kitchens
- 2
- Family / bonus room
- Yes
Room sizes
- Living Room12.12 x 6.93Main level, Hardwood Floor, Fireplace, French Doors
- Dining Room8.43 x 5.82Main level, Hardwood Floor, Leaded Glass, French Doors
- Library6.50 x 6.45Main level, Hardwood Floor, Fireplace, Bay Window
- Family Room8.10 x 4.60Main level, Limestone Flooring, Fireplace, French Doors
- Sunroom6.40 x 4.42Main level, Tile Floor, B/I Shelves, W/O To Patio
- Kitchen5.61 x 4.19Main level, Limestone Flooring, Centre Island, Breakfast Area
- Pantry4.93 x 4.72Main level, Limestone Flooring, B/I Appliances, Halogen Lighting
- Primary Bedroom7.04 x 5.99Second level, Hardwood Floor, French Doors, 5 Pc Ensuite
- Bedroom 26.55 x 5.59Second level, Hardwood Floor, B/I Shelves, 3 Pc Ensuite
- Bedroom 3—Second level, Hardwood Floor, Double Closet, 3 Pc Ensuite
- Bedroom 4—Third level, Broadloom, 3 Pc Ensuite, Halogen Lighting
- Recreation—Third level, Broadloom, B/I Shelves, Built-in Speakers
- Bedroom 5—Third level, Broadloom, 3 Pc Ensuite, Double Closet
Washrooms
- 2-piece
- 3-piece
- 5-piece
- Area
- Toronto C04
- Municipality
- Toronto
- Neighbourhood
- Lawrence Park North
- Main cross streets
- Mt. Pleasant
- Directions
- Mt. Pleasant Rd north of Lawrence Ave to Teddington Park , east on Teddington Park
- MLS® number
- C13020262
- Data source
- Toronto Regional Real Estate Board
- Status change
- 2026-10-20
- Listed on
- 2026-04-20
- Days on market
- 183 days
- Possession date
- 2026-05-30
- Possession type
- 1-29 days
- Co-op commission
- 2.5% + HST
- Seller
- Listed by
- HARVEY KALLES REAL ESTATE LTD.
Home Market Value
Current home valuation for 175 Teddington Park Avenue, Toronto, Lawrence Park North, Toronto, ON. Listed for $10,800,000
HOMEH Estimate
$10,300,000
Estimated Sales Range
$9,700,000 - $10,800,000
HOMEH Estimate for 175 Teddington Park Avenue, Toronto, Lawrence Park North
Calculated with a real agent's CMA method — 45+ years of experience, codified. Not an AI guess.
For the owner
Is this your home? Track its value.
Get this home's HOMEH Estimate by email once a month, with how many homes are for sale around you.
Mortgage Payment Calculator
Compare up to 4 down payment scenarios
20% required for homes $1.5M or more
$2,160,000
| Scenario 1 | Scenario 2 | Scenario 3 | Scenario 4 | |
|---|---|---|---|---|
−Down payment | % $ | % $ | % $ | % $ |
+CMHC insurance | $0 | $0 | $0 | $0 |
=Total mortgage | $8,640,000 | $8,100,000 | $7,560,000 | $7,020,000 |
Amortization | ||||
Mortgage rate | % | % | % | % |
| Payment frequency | ||||
=Mortgage payment | $42,185monthly | $39,548monthly | $36,912monthly | $34,275monthly |
Land Transfer Tax
$256,475
$334,475
$590,950
Around this home
Data provided by OpenStreetMap & Fraser Institute School Rankings
Ask HOMEH
New!Hi there!
👋Text or call (416) 301-9001
Recommended for you
Based on homes you've looked at.
No recommended properties found.
Nearby similar homes
No nearby properties found.
More real estate resources
Other homes nearby
Explore this area
Nearby neighbourhoods
No nearby listings available.