
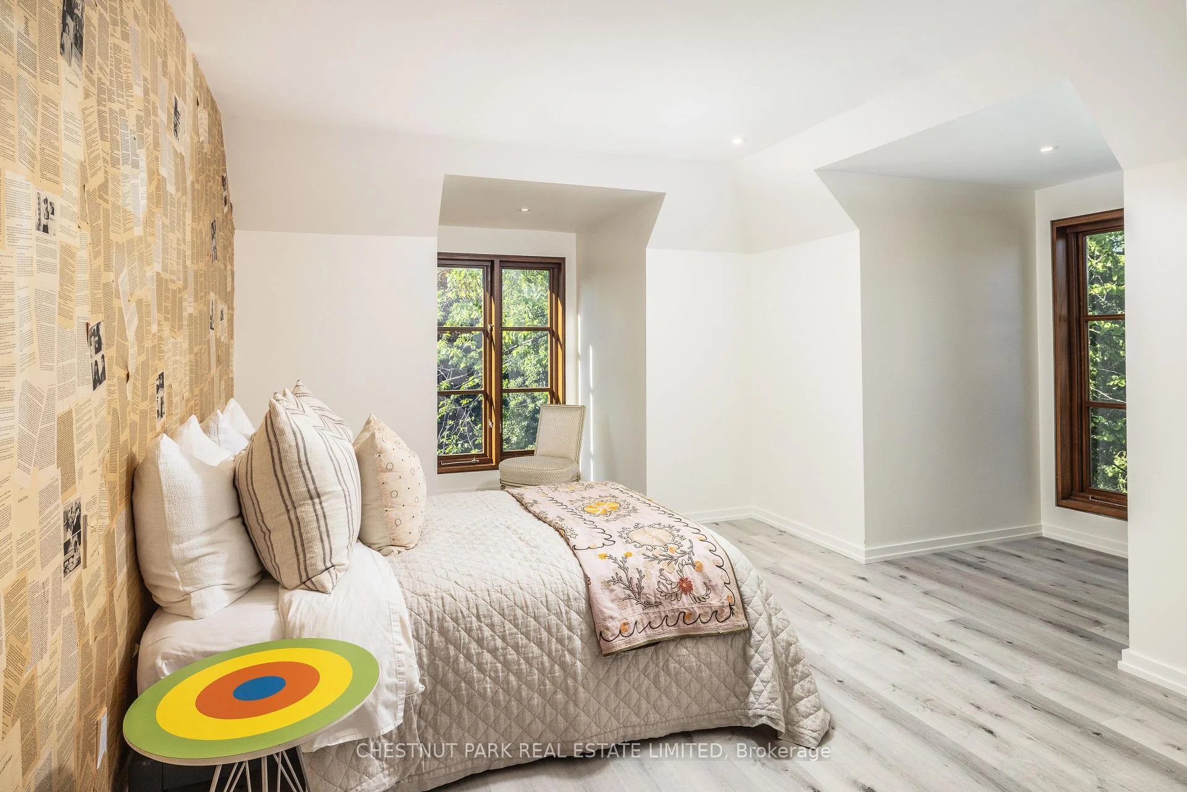
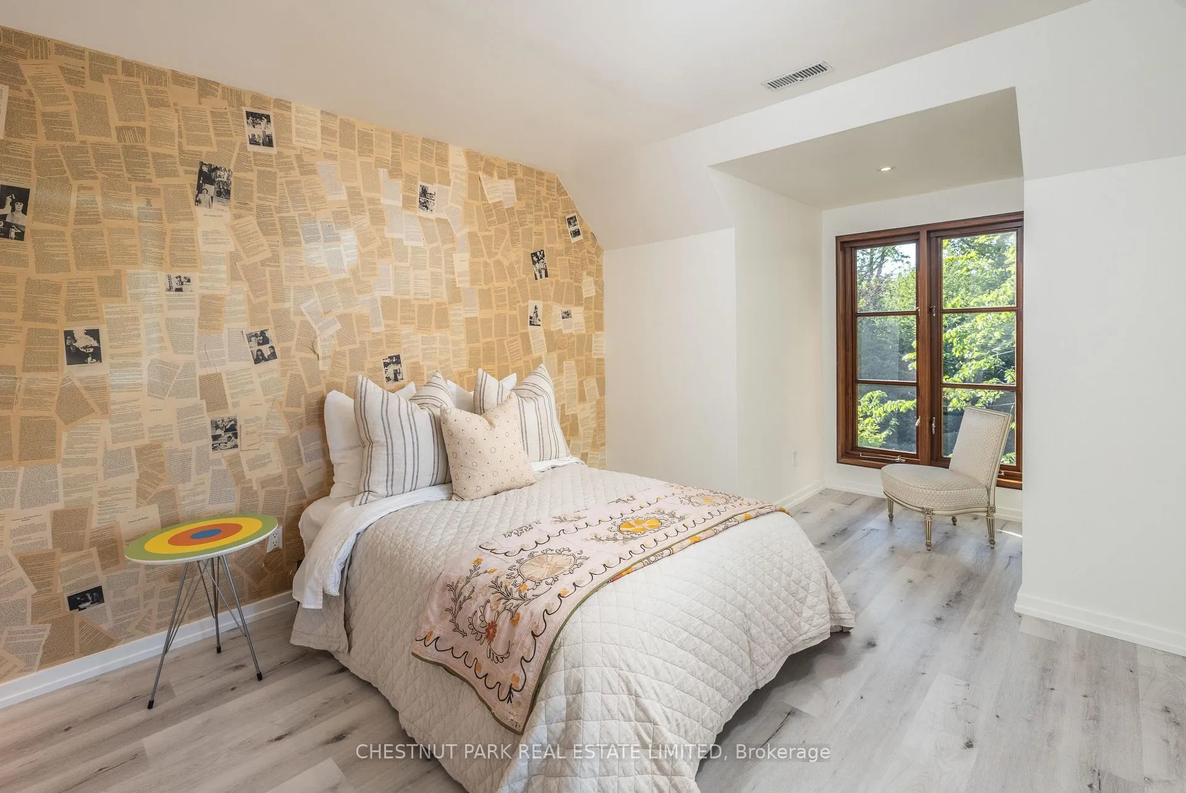
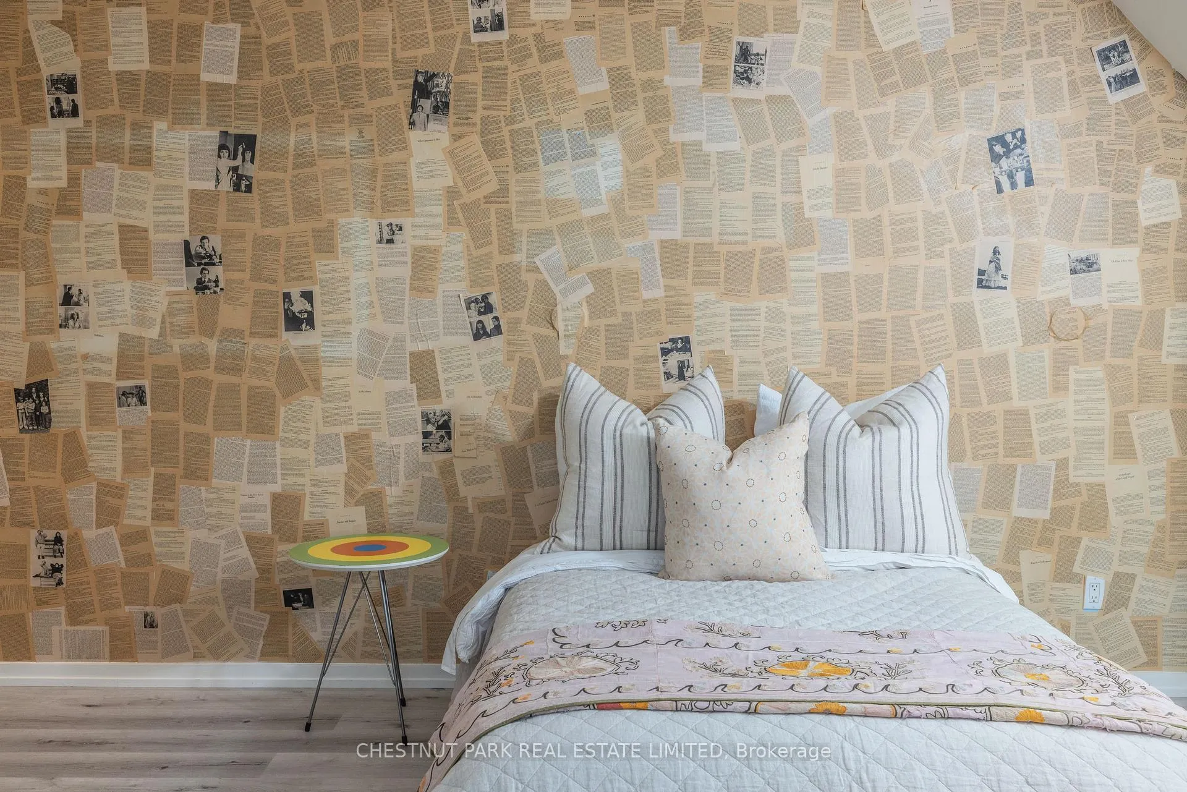
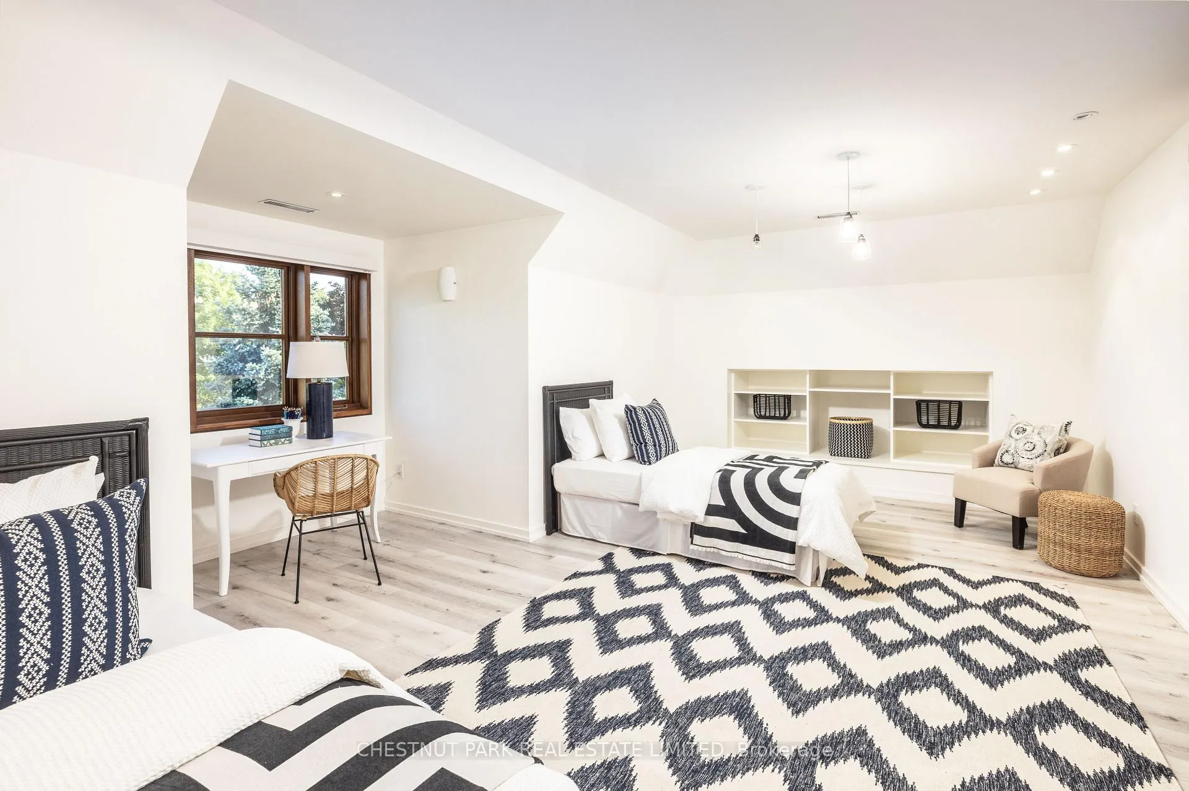
177 Coldstream Avenue
Toronto (Lawrence Park South), ON M5N 1X7
- 6+2Bedrooms
- 8Bathrooms
- 1Garage
- 5000 +Sq Ft
- $25,452Tax
- 53×218 ftLot Size
 Estimated Value:$7,021,962See Free Estimate Report

Sale & Price History for 177 Coldstream Avenue, Toronto, Lawrence Park South
| Start Date | End Date | Price | Event | MLS# |
|---|---|---|---|---|
| No listing history available | ||||
Real estate boards require you to or to see the full details of this property.
*Sold prices and complete sale & price history are regulated data. Under the Trust in Real Estate Services Act, 2002 (TRESA) and the rules of the Real Estate Council of Ontario (RECO), and pursuant to the Multiple Listing Service® rules of the Canadian Real Estate Association (CREA) and the Toronto Regional Real Estate Board (TRREB), this information may be shown only to registered users who have agreed to the applicable terms of use (a Virtual Office Website, or "VOW," arrangement). HOMEH Inc., Brokerage therefore provides it to signed-in members only. Creating an account is free and takes under a minute.
About 177 Coldstream Avenue, Toronto, Lawrence Park South
Summarized Description
- Custom-built residence in Lytton Park.
- 8,000+ sq. ft. with exceptional craftsmanship.
- Designed for family living and entertaining.
- Luxurious primary suite with spa-inspired ensuite.
- Todd Pools-designed pool and landscaped terraces.
- Close to top public and private schools.
- Museum-grade standards throughout the home.
- Parking available for three vehicles.
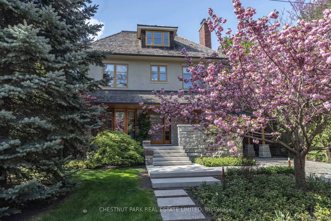
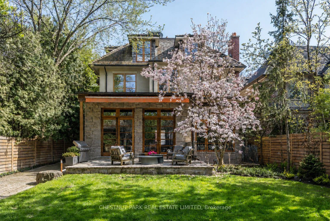
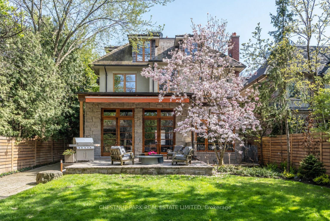
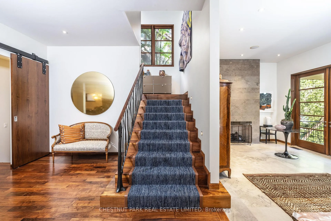
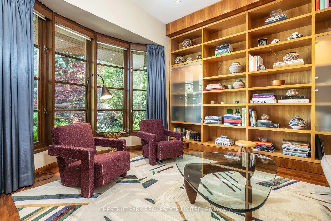
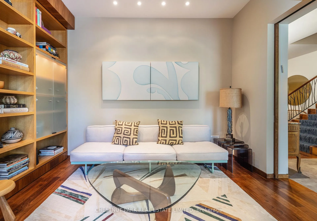
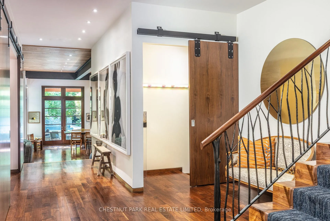
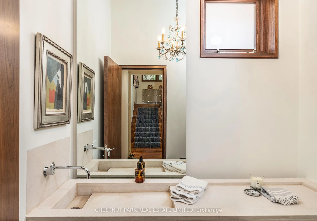
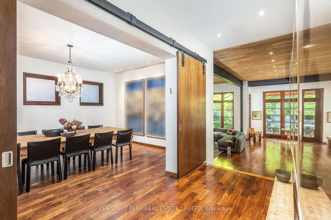
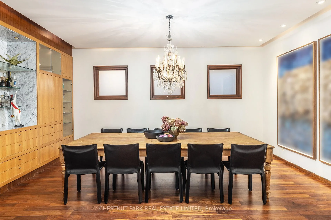
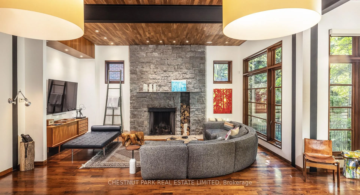
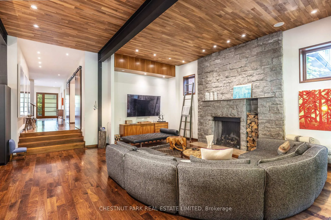
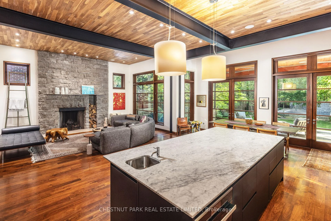
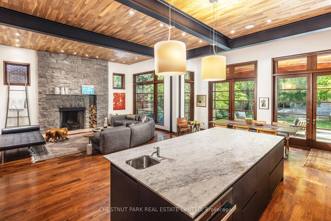
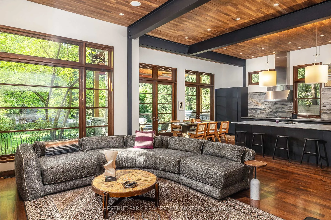
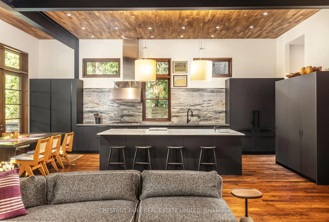
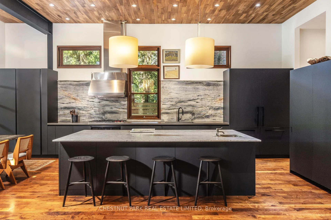
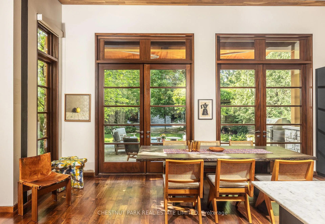
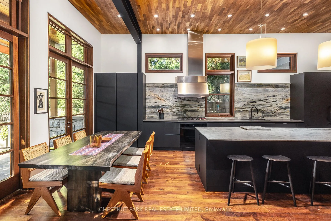
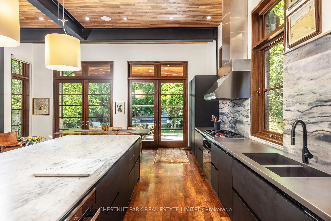
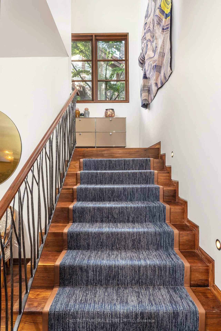
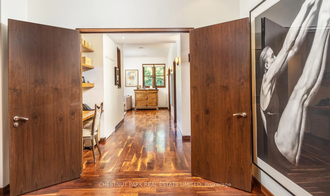
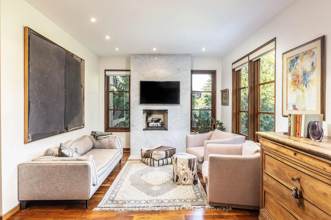
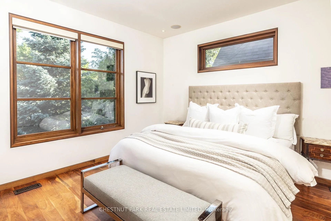
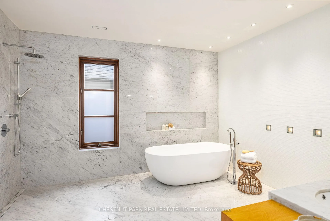
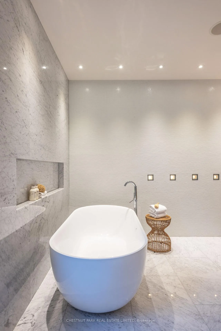
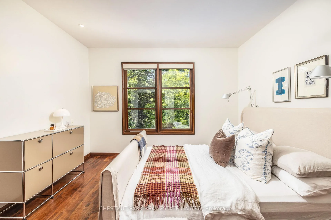
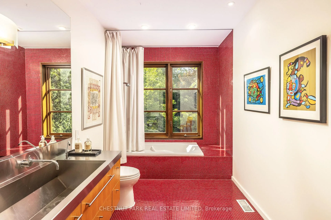
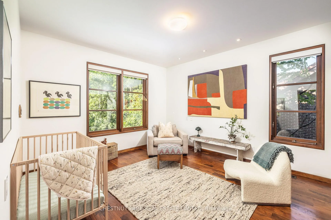
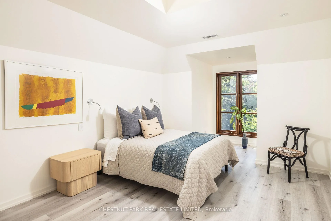
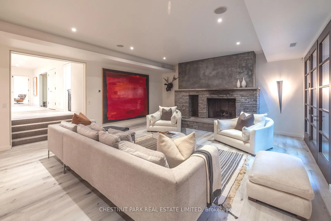
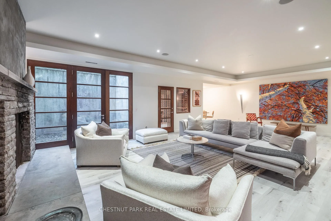
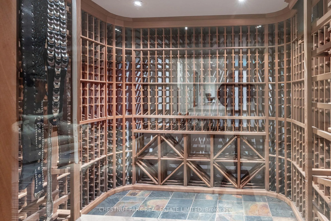
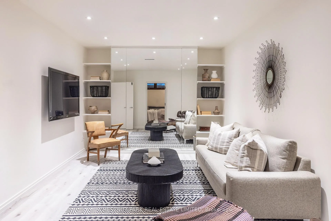
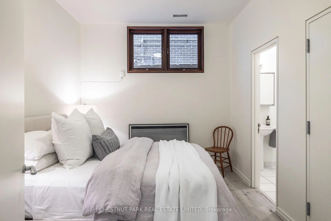
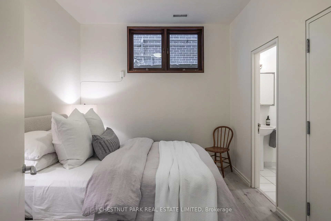
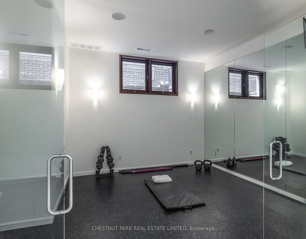
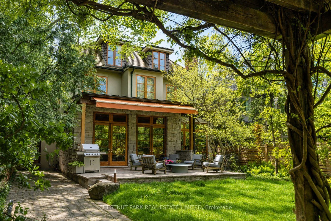
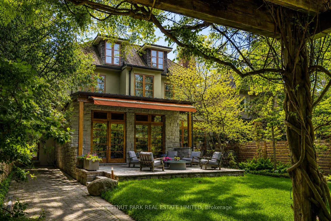
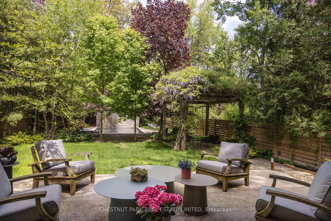
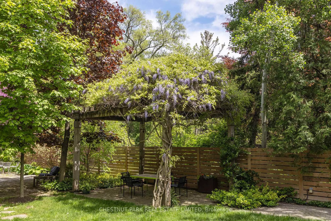
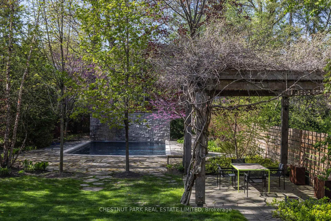
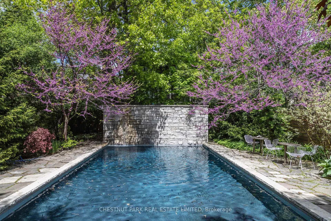
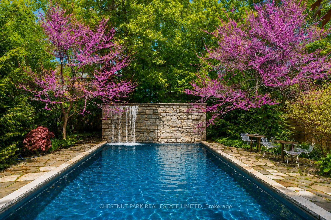
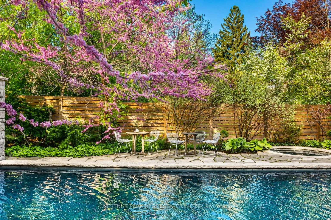
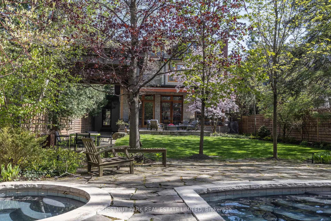
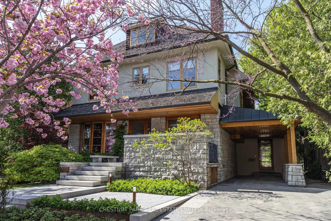
In the heart of coveted Lytton Park, on a quiet tree-lined street, stands a remarkable architectural residence with a West Coast feel designed for exceptional family living. Set on a rare 218-foot-deep lot, the spectacular grounds by Shirley Den Houdyker Landscaping evoke the tranquility of Muskoka in the city. Privately custom-built by acclaimed Toronto builder Richard Wilson of Wilson Project Management (founder of AGNORA), who was personally referred to the owner by legendary architect Siamak Hariri, following private review of the home's drawings, that was built to museum-grade standards. This 8,000+ sq. ft. residence is a masterclass in craftsmanship & design. Clad in honed, polished & dry-laid Owen Sound ledge rock w/elegant copper detailing, the home showcases timeless architecture & extraordinary attention to detail throughout. Custom mahogany doors & windows, expansive walls of glass, wide-plank walnut floors/ceilings & illuminated walnut staircases with custom hand-built stair railings create a warm yet sophisticated atmosphere. Designed for both entertaining & family living, the home offers 6+2 bedrooms & a dramatic great room overlooks landscaped terraces, a pergola, a Todd Pools-designed pool, a cabana with bath & built-in stone jacuzzi. The Scavolini kitchen features Carrara marble countertops, an oversized island, premium Wolf & Miele multiple XL appliances x2 & a walk-in pantry. The luxurious primary suite incl a private sitting room with a fireplace & a spa-inspired ensuite with heated floors, oversized shower & egg soaker tub. Additional highlights include 4 gas fireplaces, heated stone & tile surfaces, cedar roof, reverse osmosis & soft-water systems, lower-level in-law suite, gym with steam shower, media & recreation rooms, & parking for 3 vehicles. Ideally located near Toronto's finest public & private schools, including JRR P.S., Lawrence Park C.I, Havergal & Day Schools. Close to the financial district. A truly exceptional family residence.
Key Facts & Features
Property Costs
- Annual Property Tax Amount
- $25,452
- Land Transfer Tax Fee
- $352,270
Rental Items
- Rental Equipment
- None
- Under Contract
- None
- Basement Type
- Full, Finished, Walk-Out
Interior Features
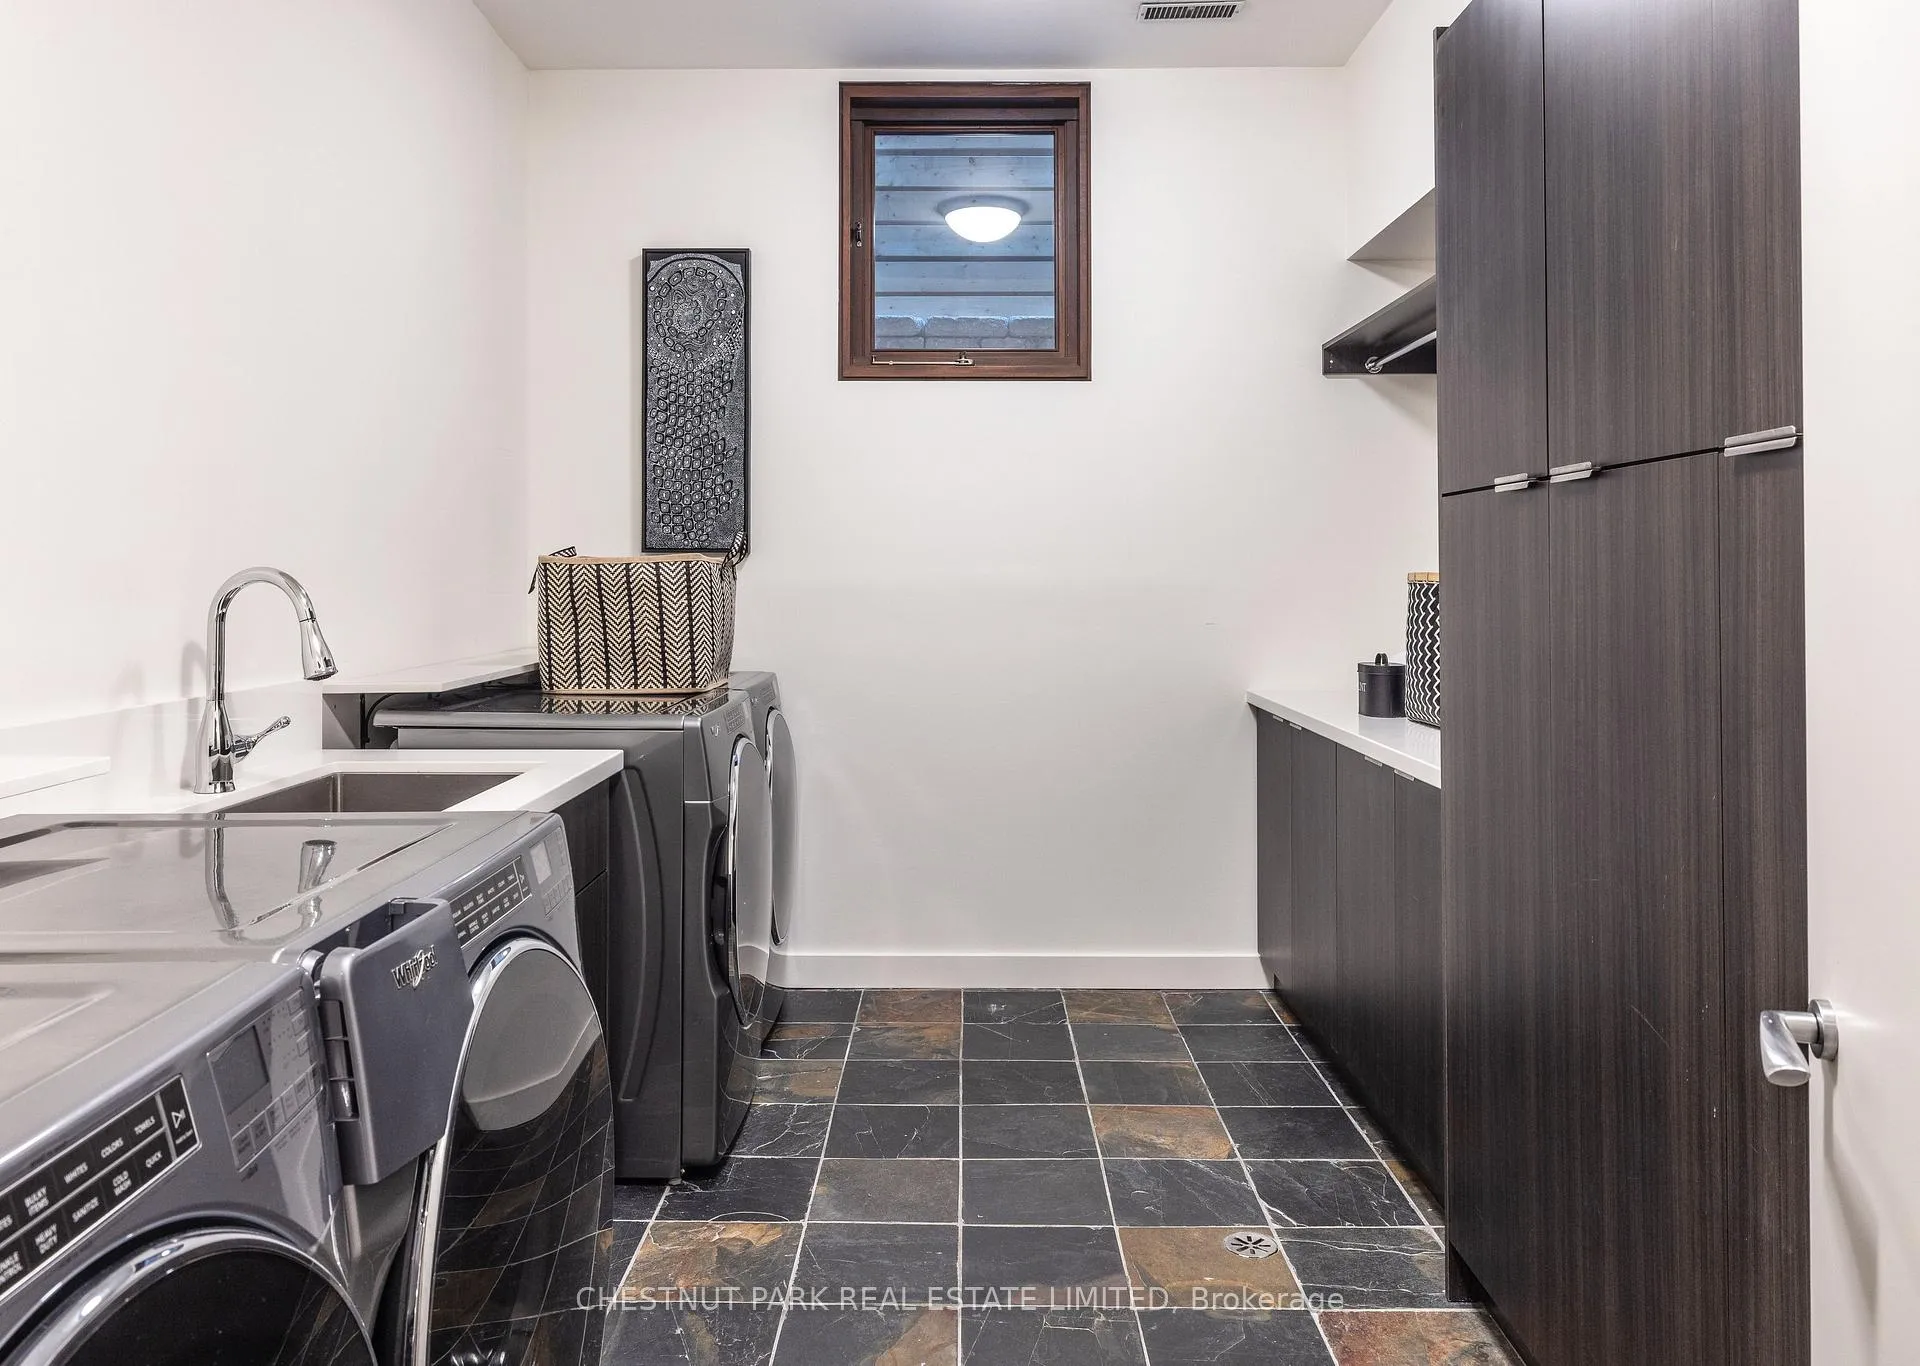
- Laundry Level
- Lower Level
- Interior Extras
- Built-In Oven, Carpet Free, In-Law Capability, Intercom, Storage, Steam Room, Water Heater, Water Heater Owned, Water Purifier
- View
- City, Garden, Pool, Trees/Woods
- Security Features
- Alarm System, Carbon Monoxide Detectors, Security System, Smoke Detector
- Fireplace/Stove
- Yes
- Fireplace Features
- Family Room, Rec Room, Wood, Natural Gas
- Elevator
- No
Exterior Features
- Exterior Extras
- Awnings, Canopy, Hot Tub, Landscape Lighting, Landscaped, Lawn Sprinkler System, Lighting, Patio, Privacy, Porch
- Pool
- Inground
- Property Features
- Fenced Yard, Library, Park, Place Of Worship, Public Transit, Ravine
- Other Structures
- Gazebo, Other
Building
- Building Type
- Detached
- Building Style
- 3-Storey
- Approx Age
- 16-30
Construction
- Exterior Finish
- Stone
- Roof
- Cedar
- Foundation Details
- Unknown
- Special Designation
- Unknown
Lot
- Lot Front
- 53.00 ft
- Lot Depth
- 218.00 ft
Inclusions
- Inclusions
- See Schedule C.
Exclusions
- Exclusions
- See Schedule C.
Parking & Garages
- Garage Type
- Carport
- Garage Spaces
- 1
- Parking Spaces
- 2
- Total Garage And Parking Spaces
- 3
Heating & Cooling
- Heat Source
- Gas
- Heat Type
- Forced Air
- Air Conditioning
- Central Air
- Water
- Municipal
- Sewers
- Sewer
- Bedrooms
- 6 + 2
- Washrooms
- 8
- Kitchens
- 1
- Family / bonus room
- Yes
Room sizes
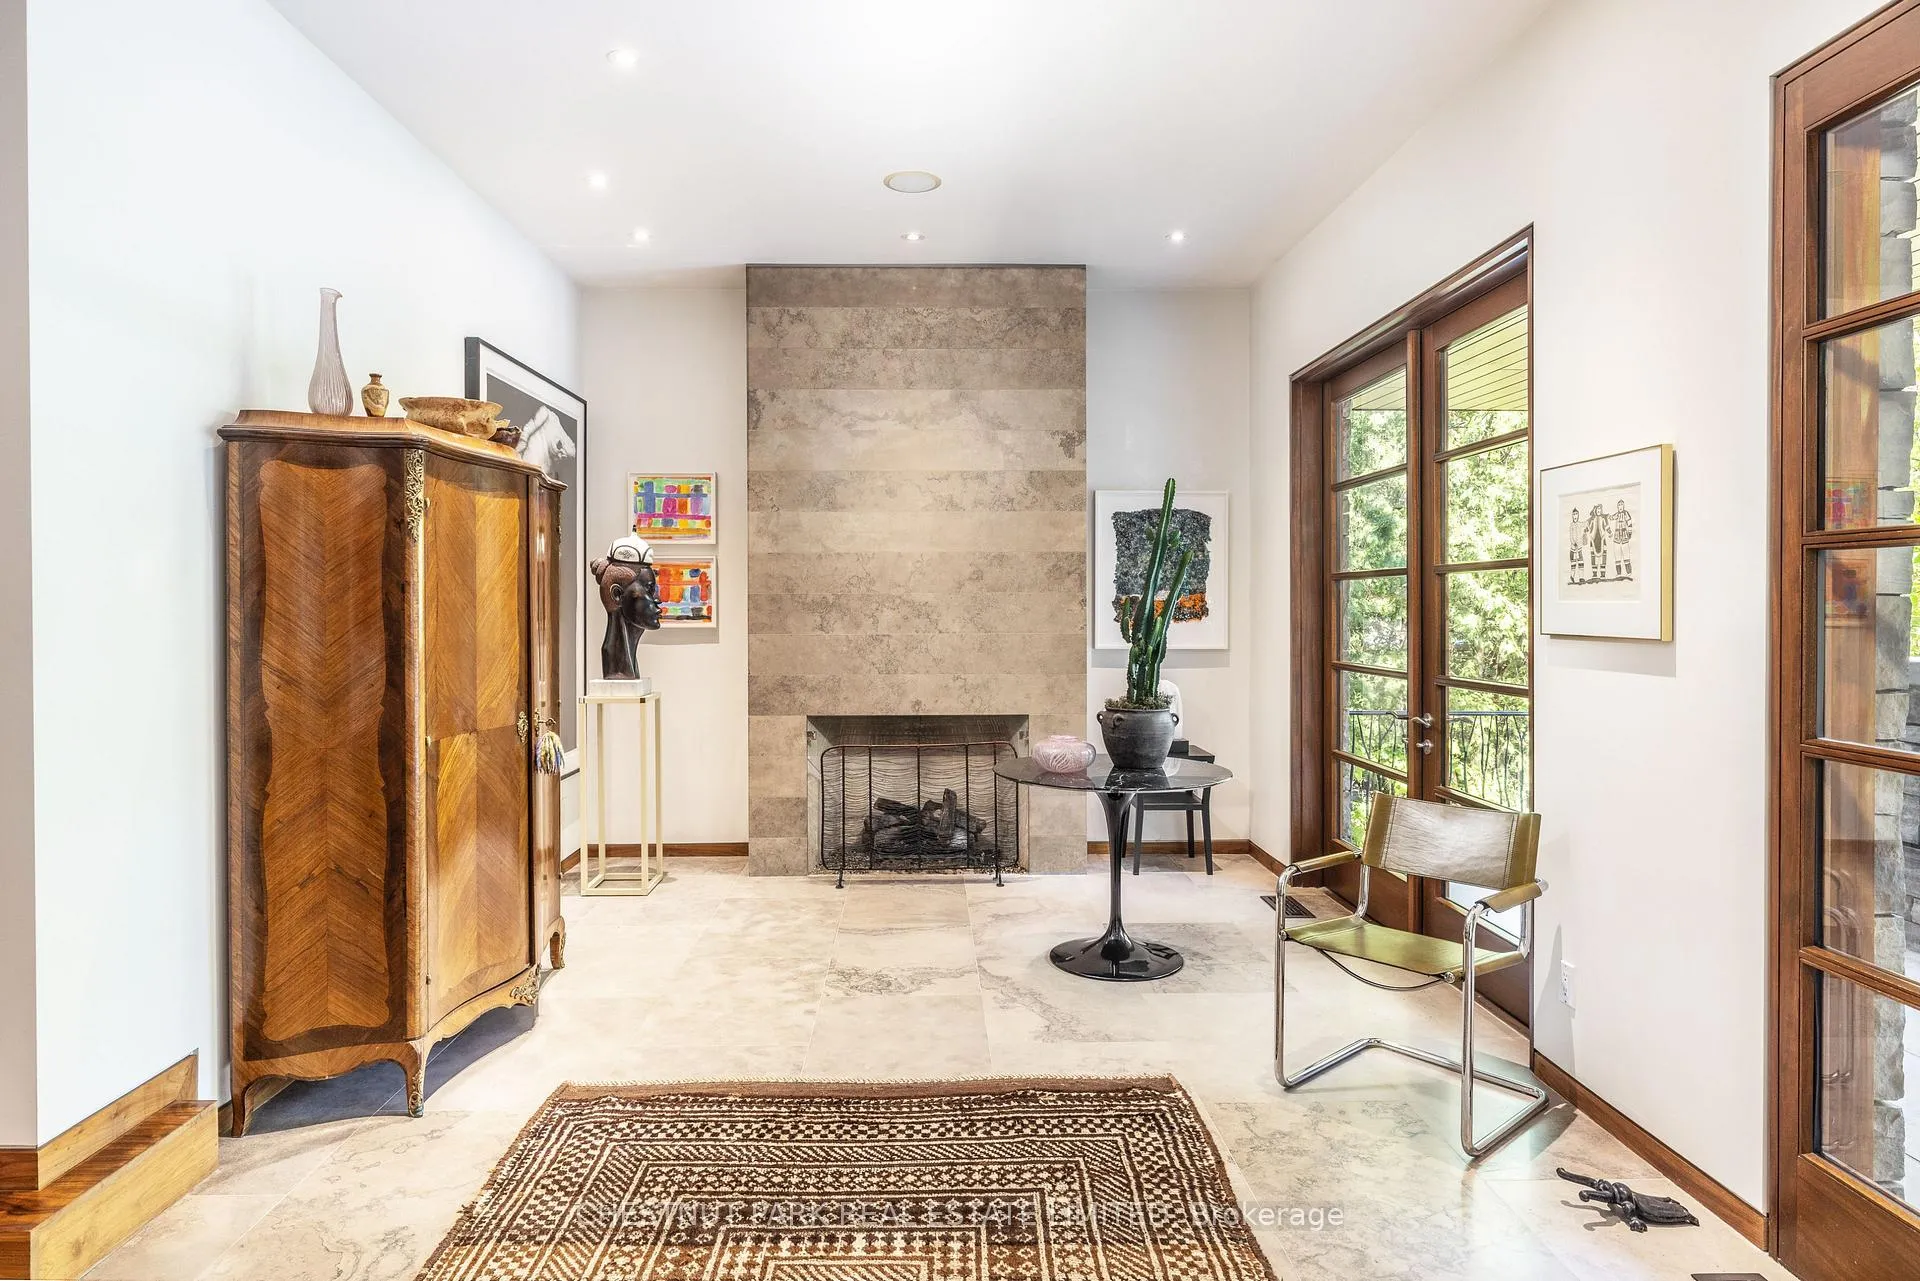
- Foyer—Main level, Heated Floor, Gas Fireplace, Stone Floor
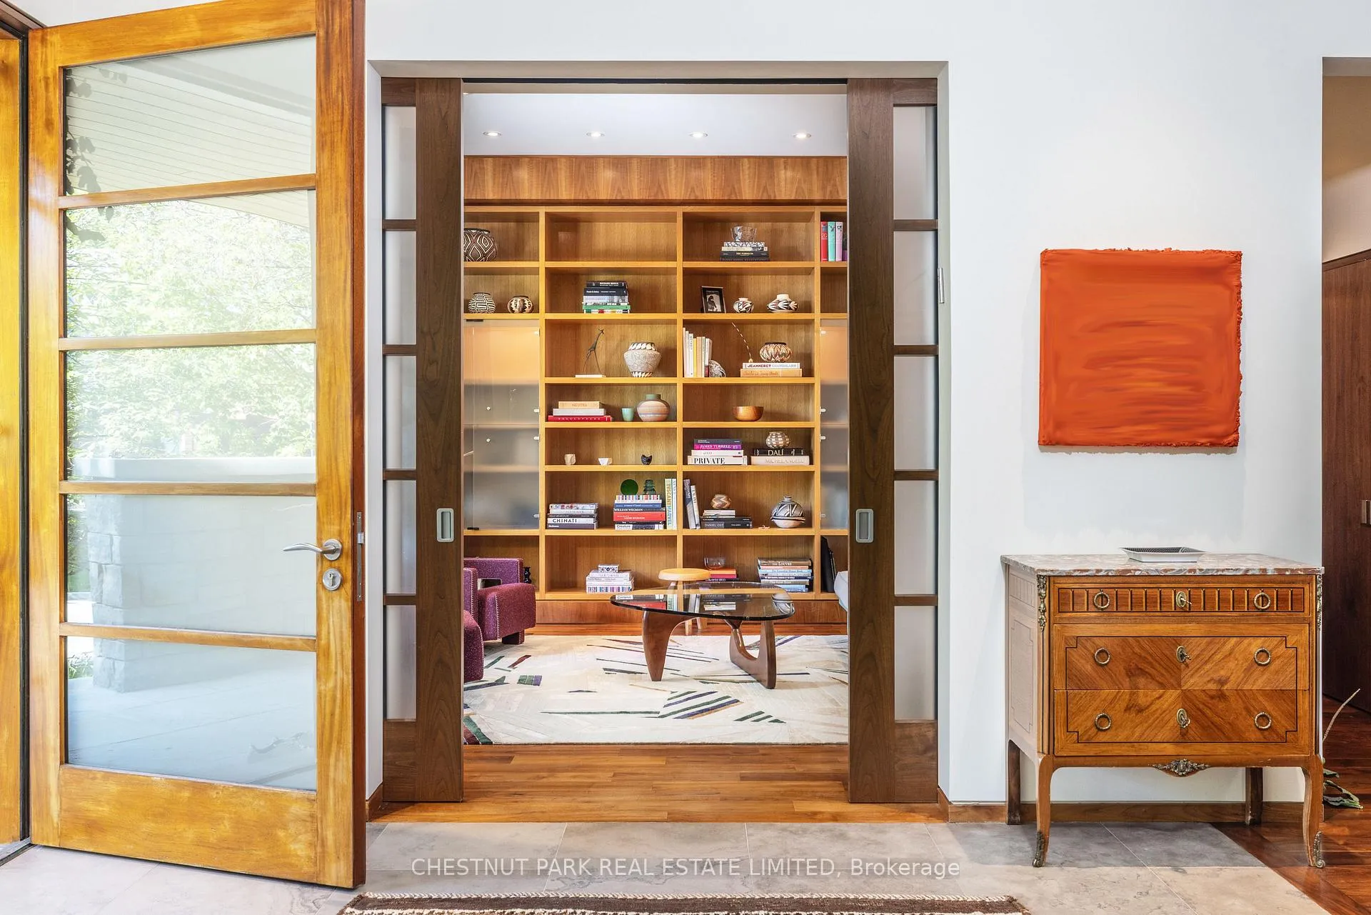
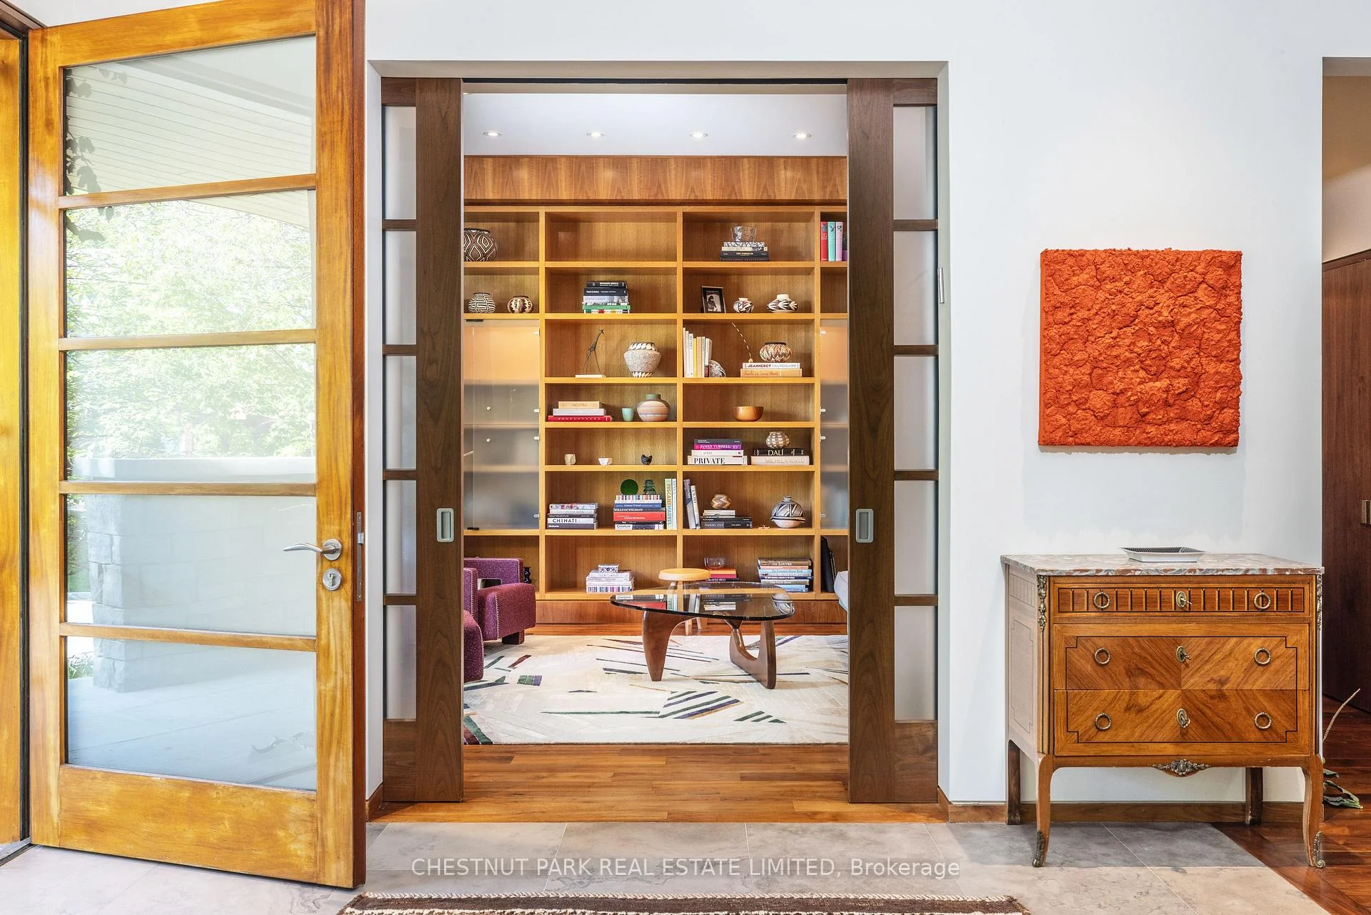
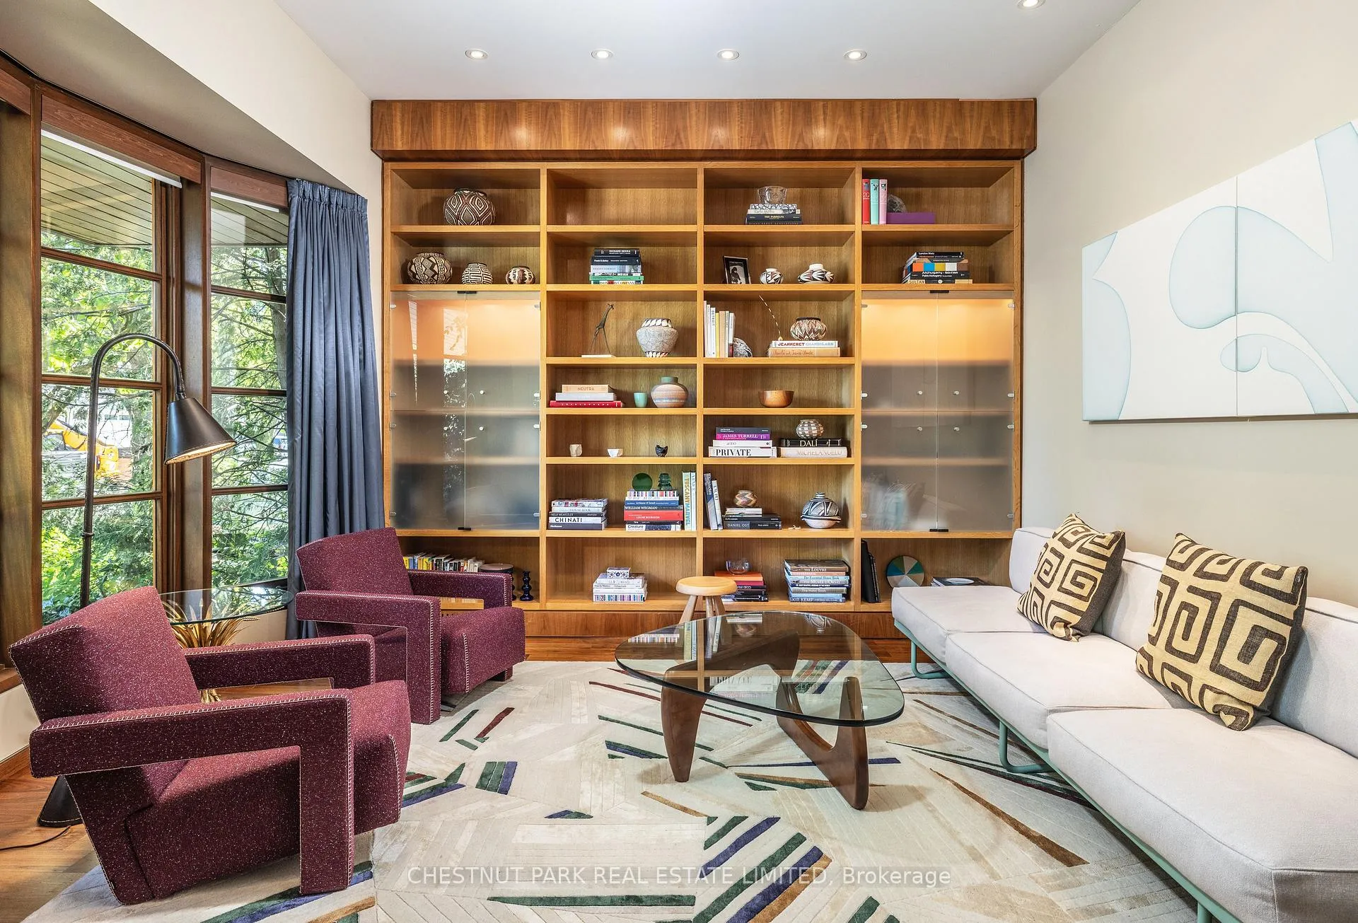
- Living Room—Main level, Overlooks Garden, Hardwood Floor, B/I Shelves
- Dining Room—Main level, Window, Hardwood Floor, B/I Shelves
- Great Room—Main level, Gas Fireplace, W/O To Terrace, Hardwood Floor
- Kitchen—Main level, Pantry, B/I Appliances, Centre Island
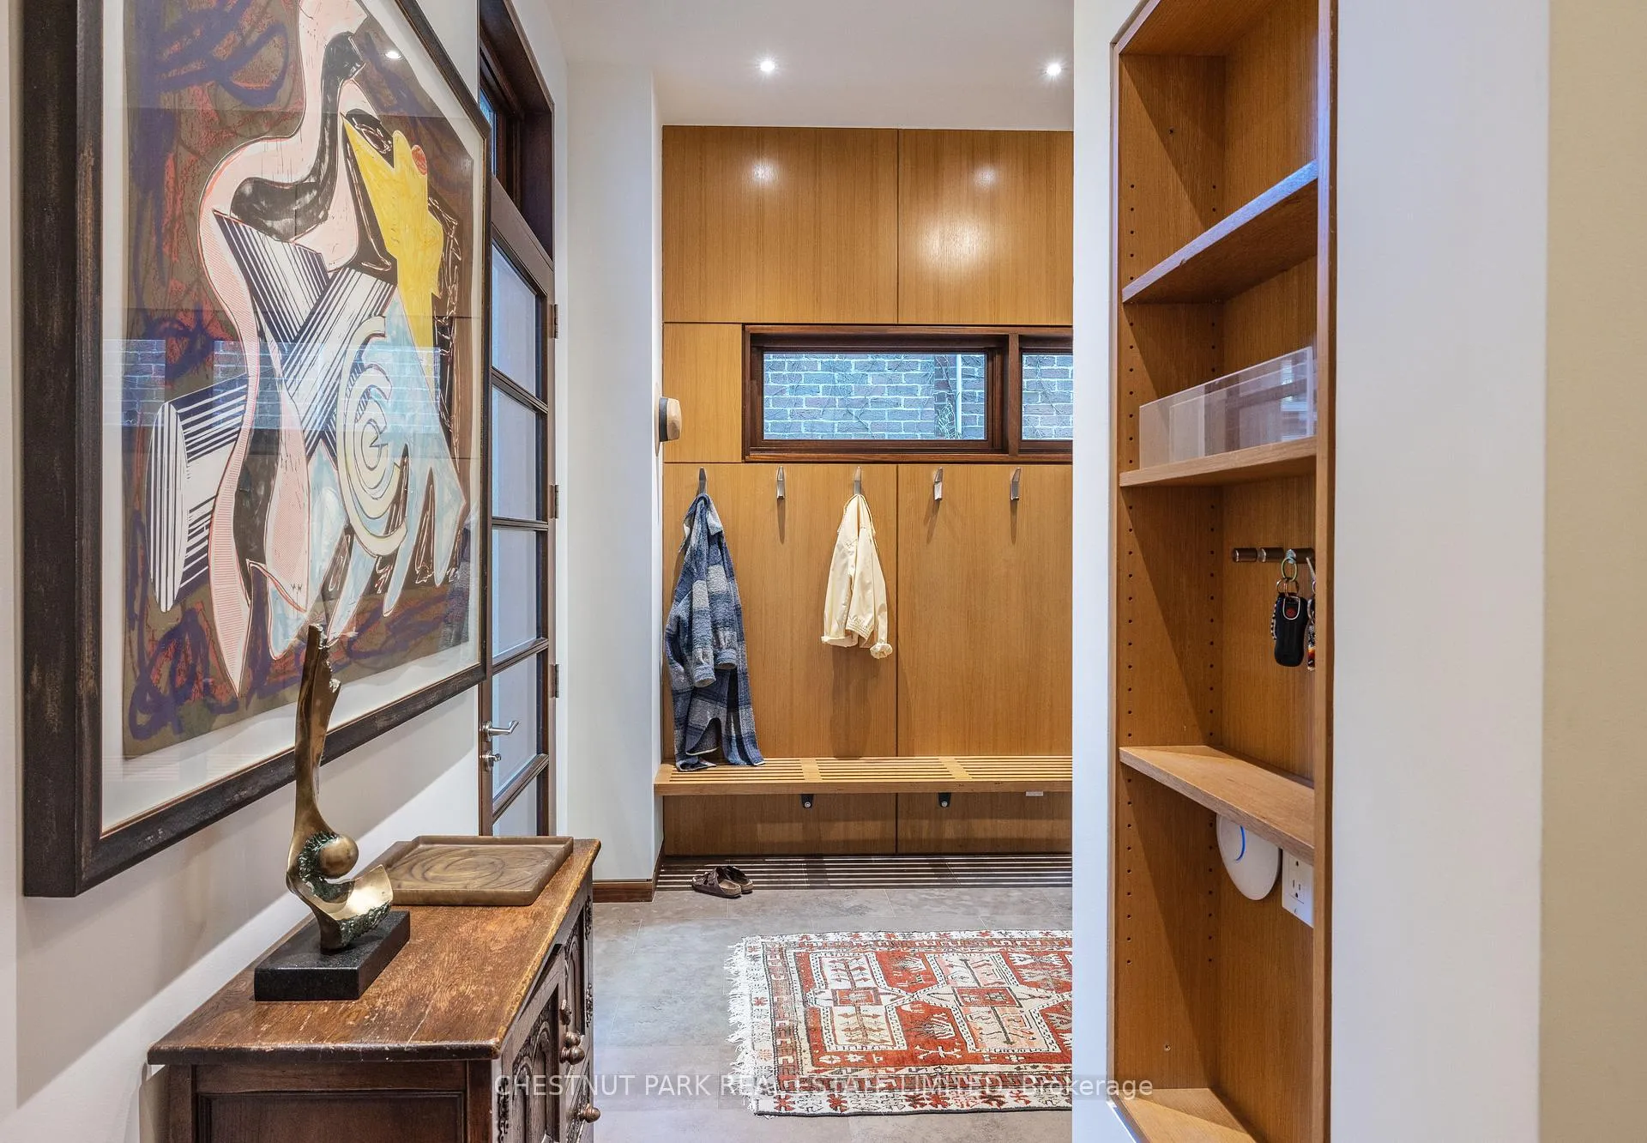
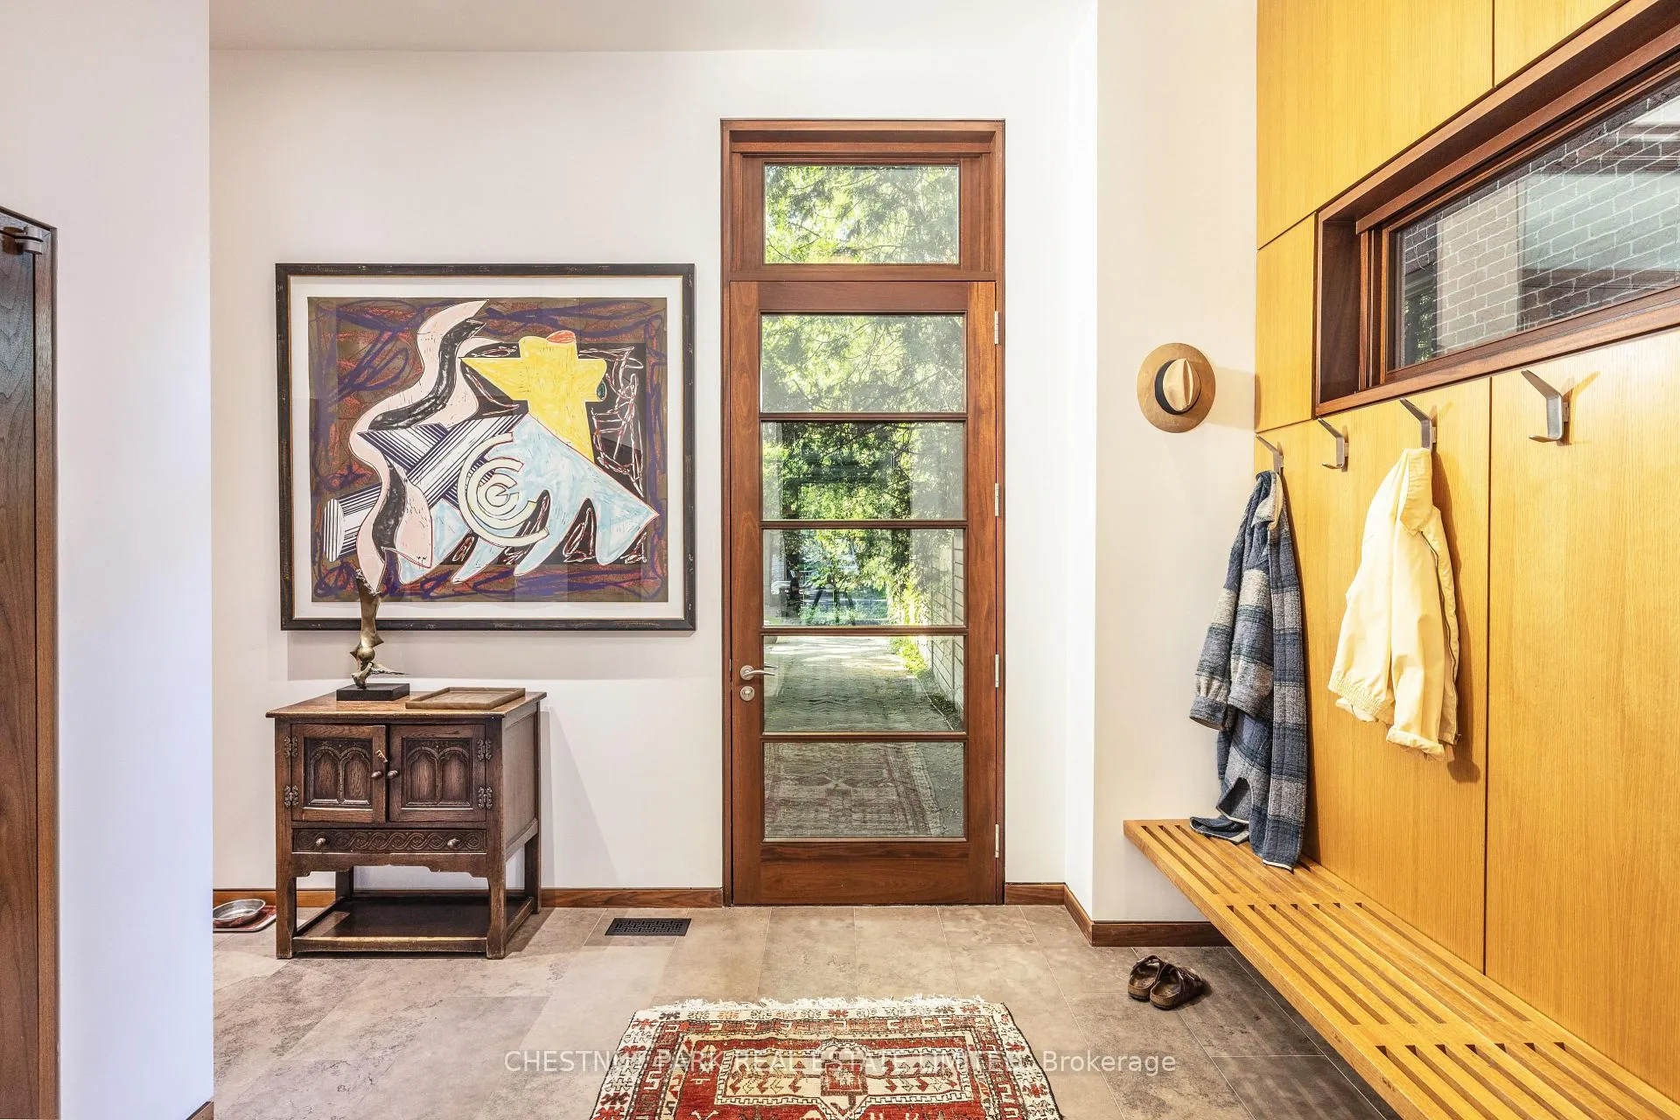
- Mud Room—Main level, Heated Floor, Stone Floor, Closet
- Primary Bedroom—Second level, Combined w/Sitting, South View, Gas Fireplace
- Bedroom 2—Second level, Hardwood Floor, Closet Organizers, Overlooks Garden
- Bedroom 3—Second level, Hardwood Floor, Closet Organizers, Overlooks Pool
- Bedroom 4—Third level, Walk-In Closet(s), Overlooks Garden, Window
- Bedroom 5—Third level, Walk-In Closet(s), Overlooks Garden, Window
- Bedroom—Third level, South View, Window, B/I Shelves
- Media Room—Lower level, Gas Fireplace, Walk-Out, Pot Lights
- Bedroom—Lower level, Combined w/Sitting, 3 Pc Ensuite, Window
- Exercise Room—Lower level, Window
- Other—Lower level, 2 Pc Bath, Overlooks Pool
Washrooms
- 3-piece
- 2-piece, Main
- 5-piece, Second
- 6-piece, Second
- 5-piece, Third
- Municipality
- Toronto
- Neighbourhood
- Lawrence Park South
- Main cross streets
- Lawrence & Avenue Rd
- Directions
- South of Lawrence, West of Avenue Rd
- MLS® number
- C13414332
- Data source
- Toronto Regional Real Estate Board
- Listed on
- 2026-06-08
- Updated on
- 2026-09-10
- Days on market
- 131 days
- Possession type
- Other
- Co-op commission
- 2.5%
- Seller
- Listed by
- CHESTNUT PARK REAL ESTATE LIMITED
Home Market Value
Current home valuation for 177 Coldstream Avenue, Toronto, Lawrence Park South, Toronto, ON. Listed for $6,822,000
HOMEH Estimate
$7,021,962
Estimated Sales Range
$5,547,350 - $8,496,574
HOMEH Estimate for 177 Coldstream Avenue, Toronto, Lawrence Park South
Calculated with a real agent's CMA method — 45+ years of experience, codified. Not an AI guess.
For the owner
Is this your home? Track its value.
Get this home's HOMEH Estimate by email once a month, with how many homes are for sale around you.
Mortgage Payment Calculator
Compare up to 4 down payment scenarios
20% required for homes $1.5M or more
$1,364,400
| Scenario 1 | Scenario 2 | Scenario 3 | Scenario 4 | |
|---|---|---|---|---|
−Down payment | % $ | % $ | % $ | % $ |
+CMHC insurance | $0 | $0 | $0 | $0 |
=Total mortgage | $5,457,600 | $5,116,500 | $4,775,400 | $4,434,300 |
Amortization | ||||
Mortgage rate | % | % | % | % |
| Payment frequency | ||||
=Mortgage payment | $26,647monthly | $24,981monthly | $23,316monthly | $21,650monthly |
Land Transfer Tax
$157,025
$195,245
$352,270
Around this home
Data provided by OpenStreetMap & Fraser Institute School Rankings
Ask HOMEH
New!Hi there!
👋Text or call (416) 301-9001
Recommended for you
Based on homes you've looked at.
No recommended properties found.
Nearby similar homes
No nearby properties found.
More real estate resources
Other homes nearby
Explore this area
Nearby neighbourhoods
No nearby listings available.