
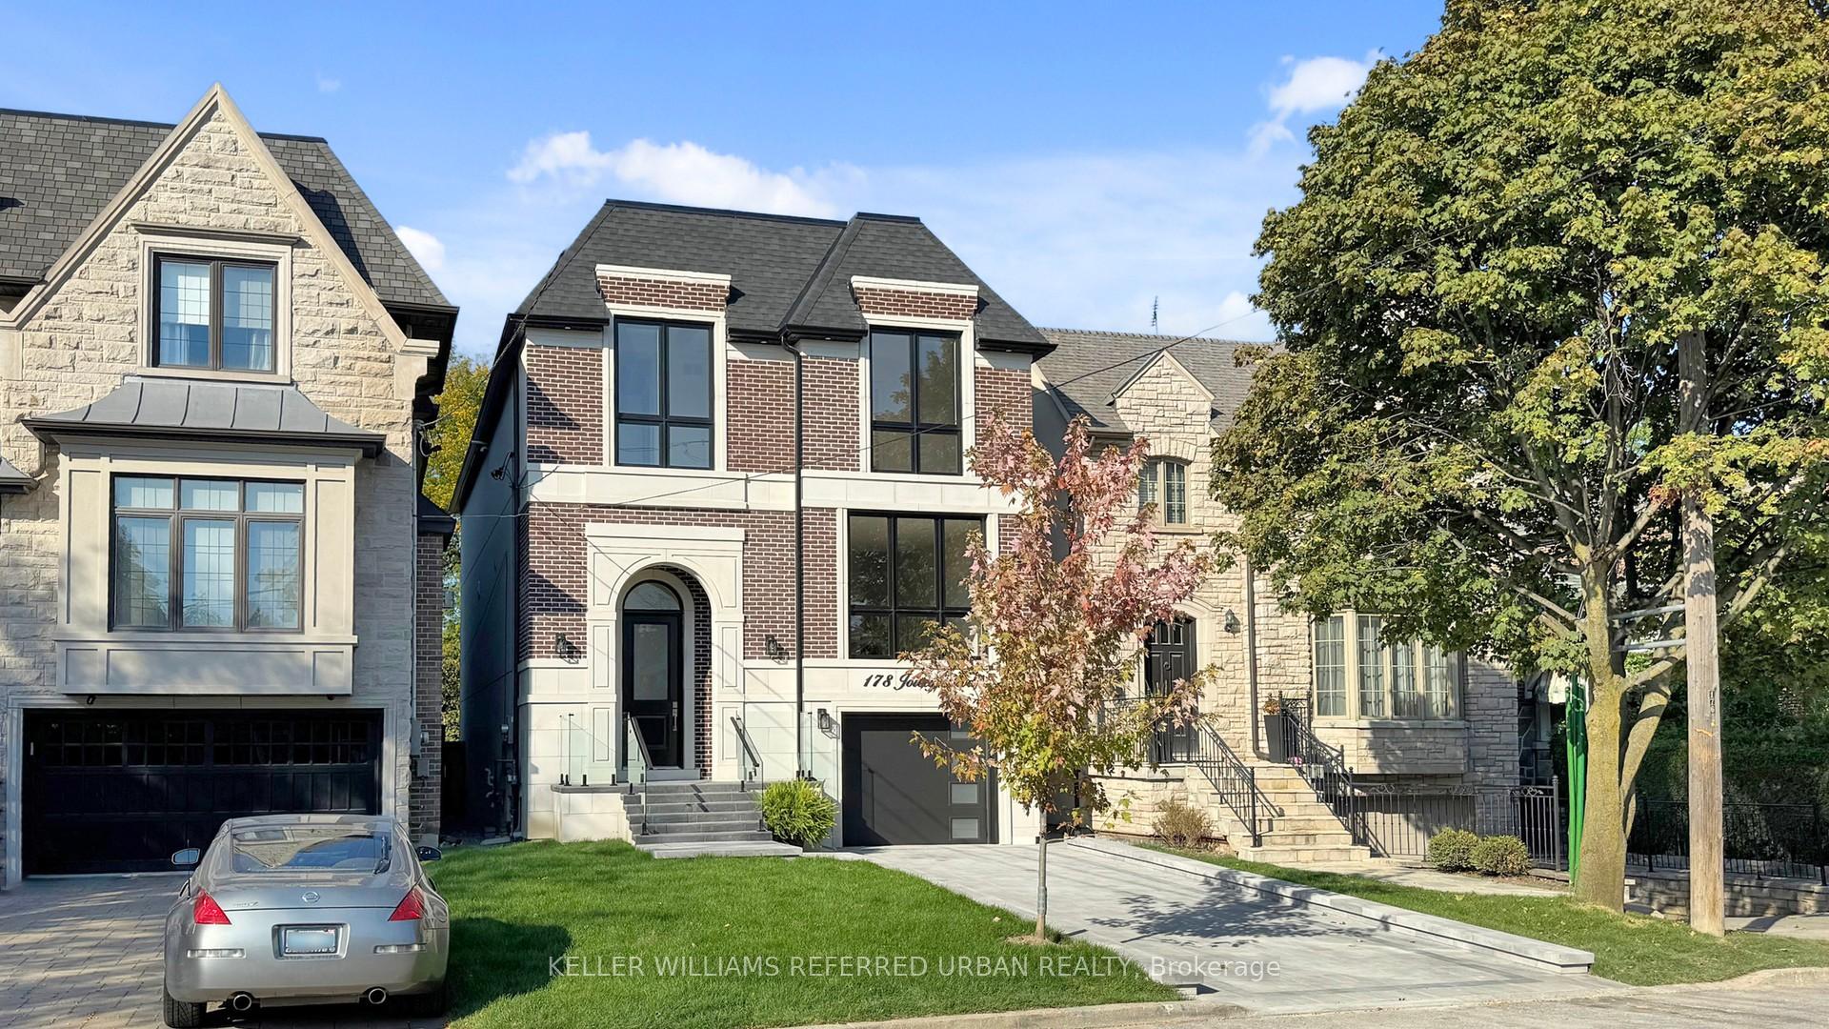
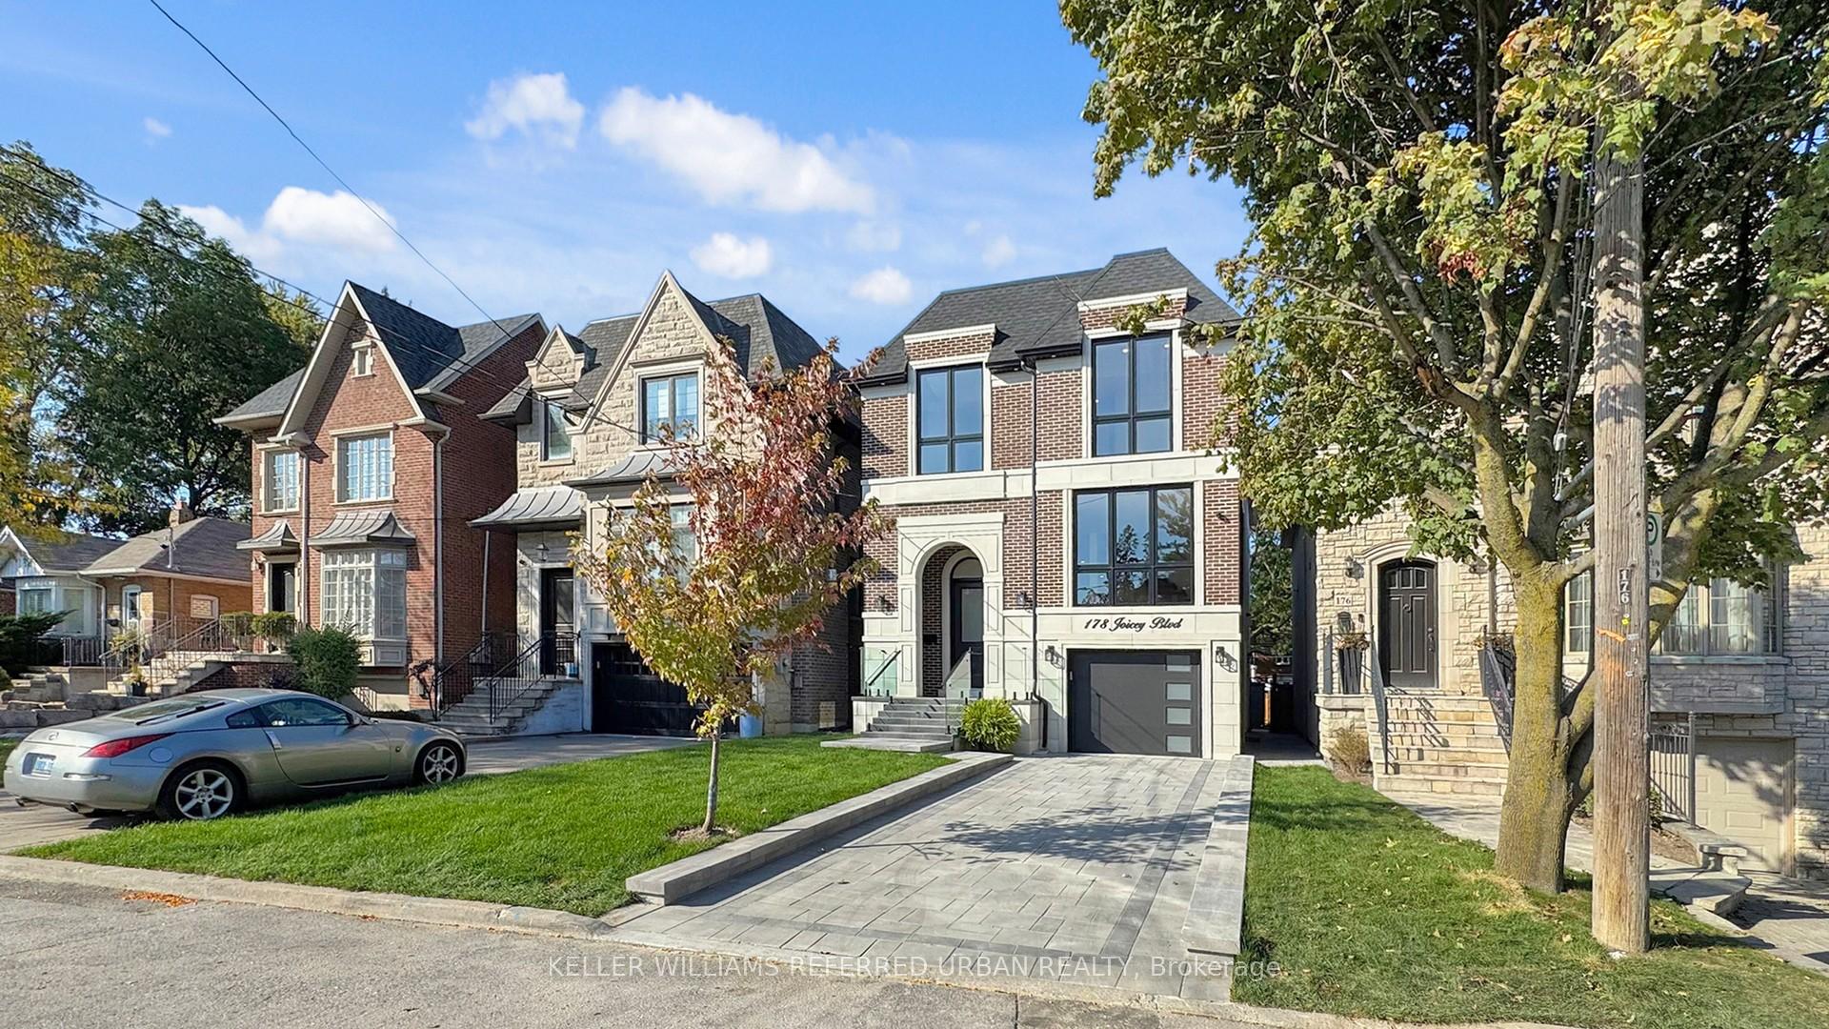
178 Joicey Boulevard
Toronto (Bedford Park-Nortown), ON M5M 2V2
Included in Rent: None
- 4+1Bedrooms
- 6Bathrooms
- 1Garage
- 2500–3000Sq Ft
- Sep 1Available
- Multiple LocationsLaundry
- Entire PropertyFor Lease
- Unfurnished

Property not available for sale or for rent.
Own a place to rent? We list it for maximum MLS exposure.
Free Home EvaluationHow Much Is My Home Worth?Homes for Sale NearbySale & Price History for 178 Joicey Boulevard, Toronto, Bedford Park-Nortown
Real estate boards require you to or to see the full details of this property.
*Sold prices and complete sale & price history are regulated data. Under the Trust in Real Estate Services Act, 2002 (TRESA) and the rules of the Real Estate Council of Ontario (RECO), and pursuant to the Multiple Listing Service® rules of the Canadian Real Estate Association (CREA) and the Toronto Regional Real Estate Board (TRREB), this information may be shown only to registered users who have agreed to the applicable terms of use (a Virtual Office Website, or "VOW," arrangement). HOMEH Inc., Brokerage therefore provides it to signed-in members only. Creating an account is free and takes under a minute.
About 178 Joicey Boulevard, Toronto, Bedford Park-Nortown
Summarized Description
- Custom-built luxury home in desirable Toronto neighborhood.
- Oasis-style backyard with heated pool for entertaining.
- Spacious 4+1 bedrooms, each with private ensuite.
- Chef's kitchen with high-end Fisher & Paykel appliances.
- Smart home features with automation and security.
- Surround sound theatre and gas fireplace in the basement.
- 12-ft ceilings and floor-to-ceiling windows throughout.
- Built-in garage plus additional parking for two cars.
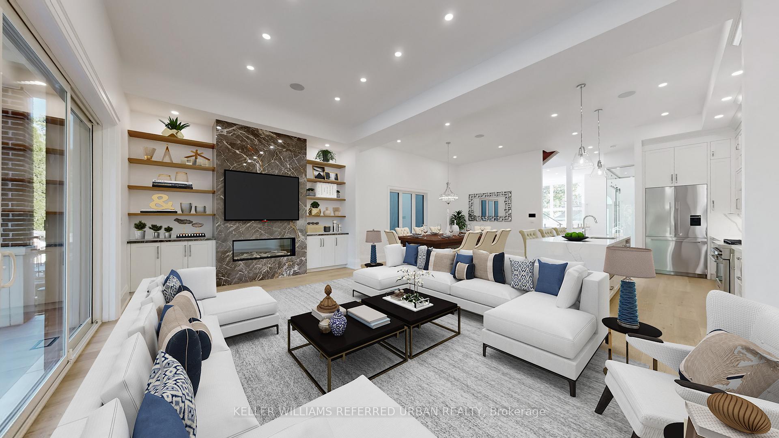
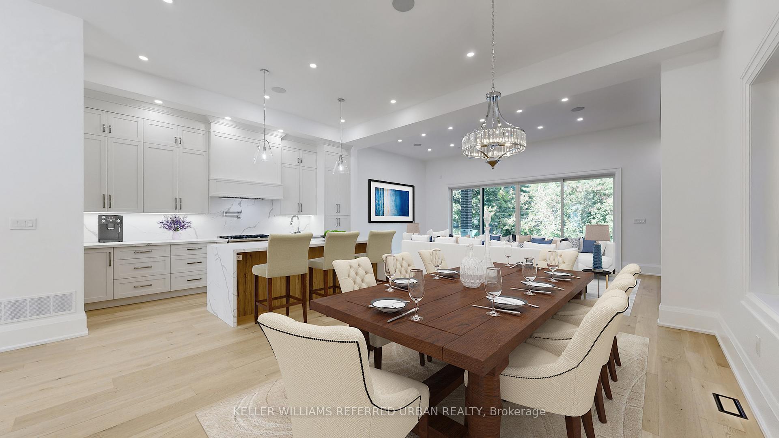
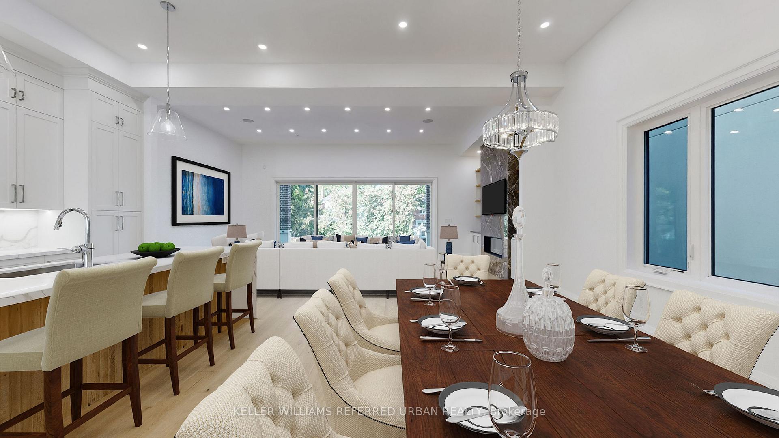
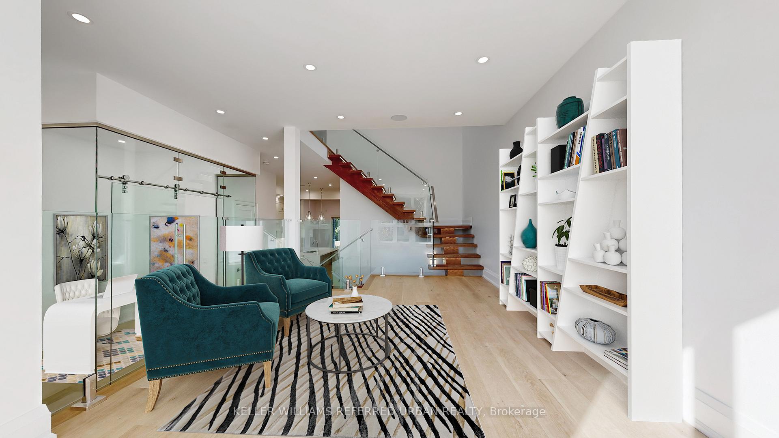
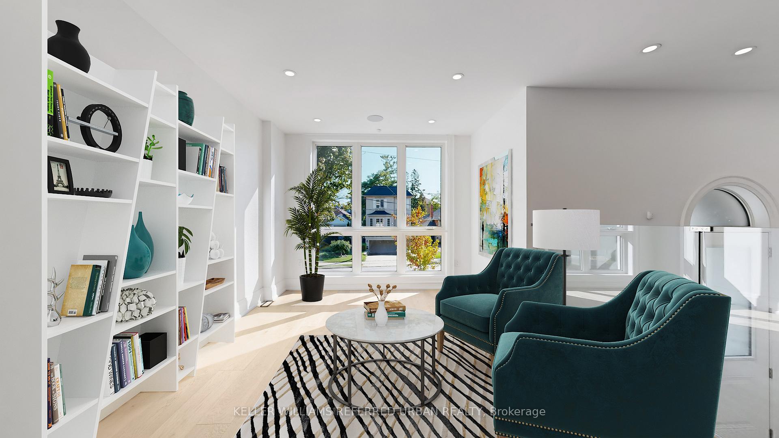
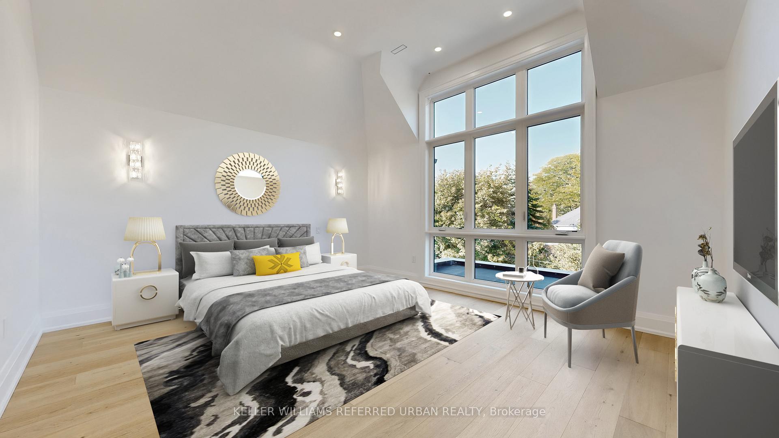
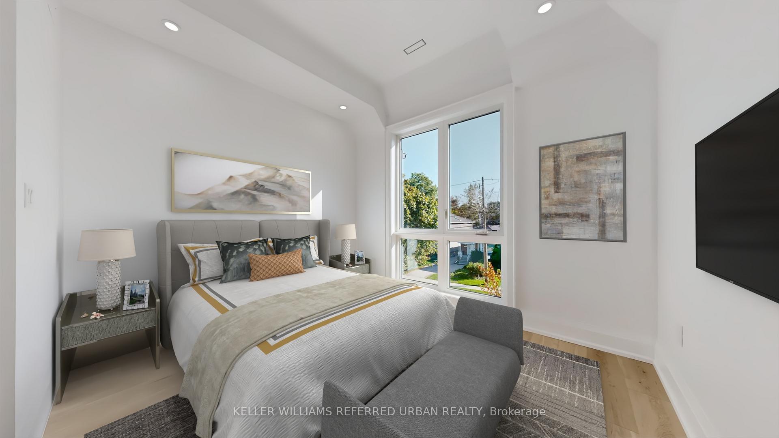
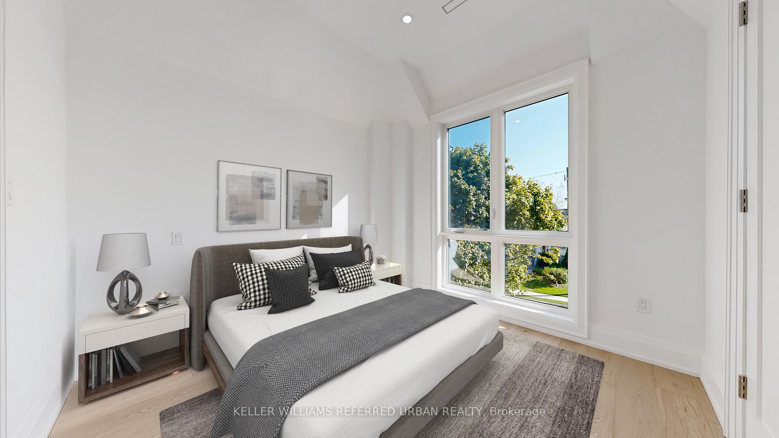
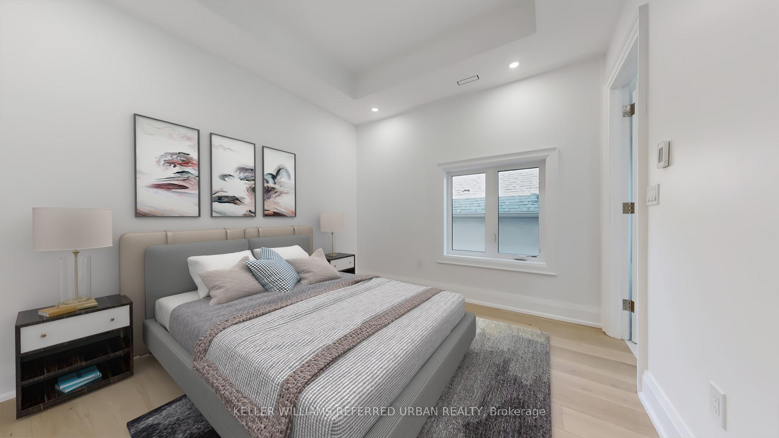
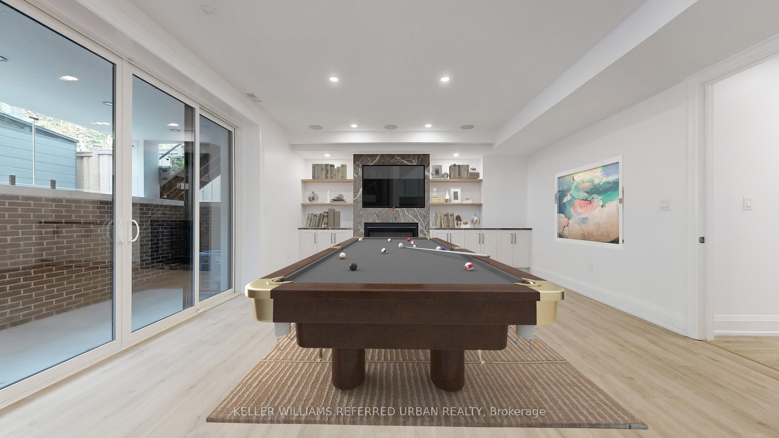
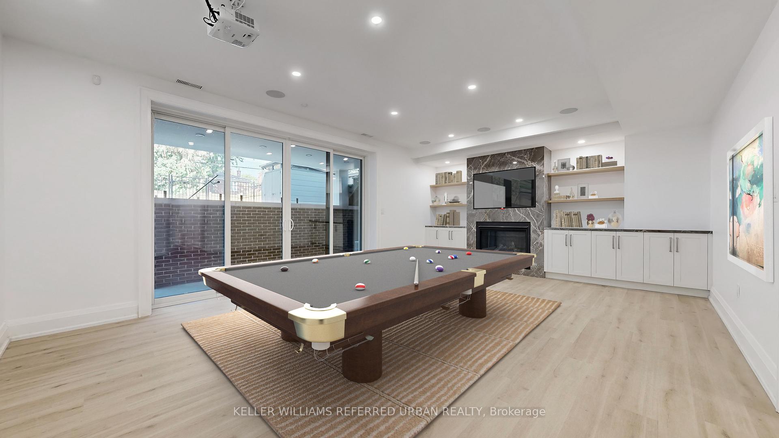
Welcome to 178 Joicey Blvd, a custom-built, brand-new luxury residence nestled in one of Toronto's most desirable neighbourhoods. This stunning home blends modern sophistication with ultimate comfort, featuring designer finishes and an oasis-style backyard perfect for entertaining and relaxing. Every detail has been thoughtfully crafted for those who appreciate elegance, function, and fine design. Step inside to discover 12-ft ceilings on the main floor, vaulted ceilings in the bedrooms, and floor-to-ceiling windows that fill the space with natural light. The home offers 4+1 spacious bedrooms, each with its own private ensuite, plus 5 full bathrooms and a powder room - all with heated floors for ultimate comfort. The chef's kitchen is a masterpiece, featuring Fisher & Paykel appliances, a 6-burner stove, drawer microwave, quartz countertops, pot filler over the stove, full pantry, and larger upper cabinetry. Enjoy convenient touches such as central vac with kitchen kick plate, smart home automation with power blind rough-ins, security cameras, and two laundry rooms (upper & lower). The basement boasts 9-ft ceilings, a gas fireplace, surround sound theatre with retractable projector, walkout access, cantina, and crawl space for extra storage. Entertain effortlessly with a6-zone stereo system with outdoor speakers. Step outside to your private backyard retreat, complete with a heated pool, brand-new mechanicals and stonework, and a garden shed - perfect for summer gatherings. Additional highlights include: Glass railings throughout, Engineered 34"oak flooring on main and upper levels, Vines flooring on dry core subfloor in basement, Gas fireplaces on both levels, 2 furnaces & 2 A/C units, HRV system for clean air circulation. Built-in garage with parking for 1 car + 2 exterior spots. This home truly sets a new standard for luxury living - a perfect blend of technology, design, and comfort in one of Toronto's most sought-after locations.
Key Facts & Features
Rental Details
- Portion Of Property For Rent
- Entire Property
- Furnished
- Unfurnished
- Rent Term
- 12 Months
- Rental Deposit
- Yes
- Credit Check
- Yes
- Employment Letter
- Yes
- Rental Application
- Yes
- References Required
- Yes
Included In Rent Fee
- None
- Basement Type
- Finished, Walk-Up
Interior Features
- Laundry Features
- Multiple Locations
- Interior Extras
- Carpet Free, Central Vacuum, ERV/HRV, On Demand Water Heater, Sump Pump
- Security Features
- Alarm System
- Fireplace/Stove
- Yes
- Fireplace Features
- Natural Gas
- Elevator
- No
Exterior Features
- Exterior Extras
- Deck
- Pool
- Inground
- Property Features
- Public Transit
Building
- Building Type
- Detached
- Building Style
- 2-Storey
Construction
- Exterior Finish
- Brick, Stucco (Plaster)
- Roof
- Asphalt Shingle
- Foundation Details
- Concrete
- Special Designation
- Unknown
Lot
- Lot Front
- 30.35 ft
- Lot Depth
- 135.00 ft
Inclusions
- Inclusions
- Stainless Steel Appliances, 2 sets of Washer and Dryers, all existing Electric Light Fixtures. This is a Smart Home set up with 5 camera security system, 6 zone stereo system with outdoor speakers, central vac with kitchen kick plate, 2 x fireplaces, 2 x AC units, 2 x furnaces, heated pool with all new mechanicals in brand new shed.
Parking & Garages
- Garage Type
- Built-In
- Garage Spaces
- 1
- Parking Spaces
- 2
- Total Garage And Parking Spaces
- 3
Heating & Cooling
- Heat Source
- Gas
- Heat Type
- Forced Air
- Air Conditioning
- Central Air
- Water
- Municipal
- Sewers
- Sewer
- Bedrooms
- 4 + 1
- Washrooms
- 6
- Kitchens
- 1
- Family / bonus room
- Yes
Room sizes
- Dining Room—Main level, Open Concept, Overlooks Family, Hardwood Floor
- Laundry—Second level, Tile Floor
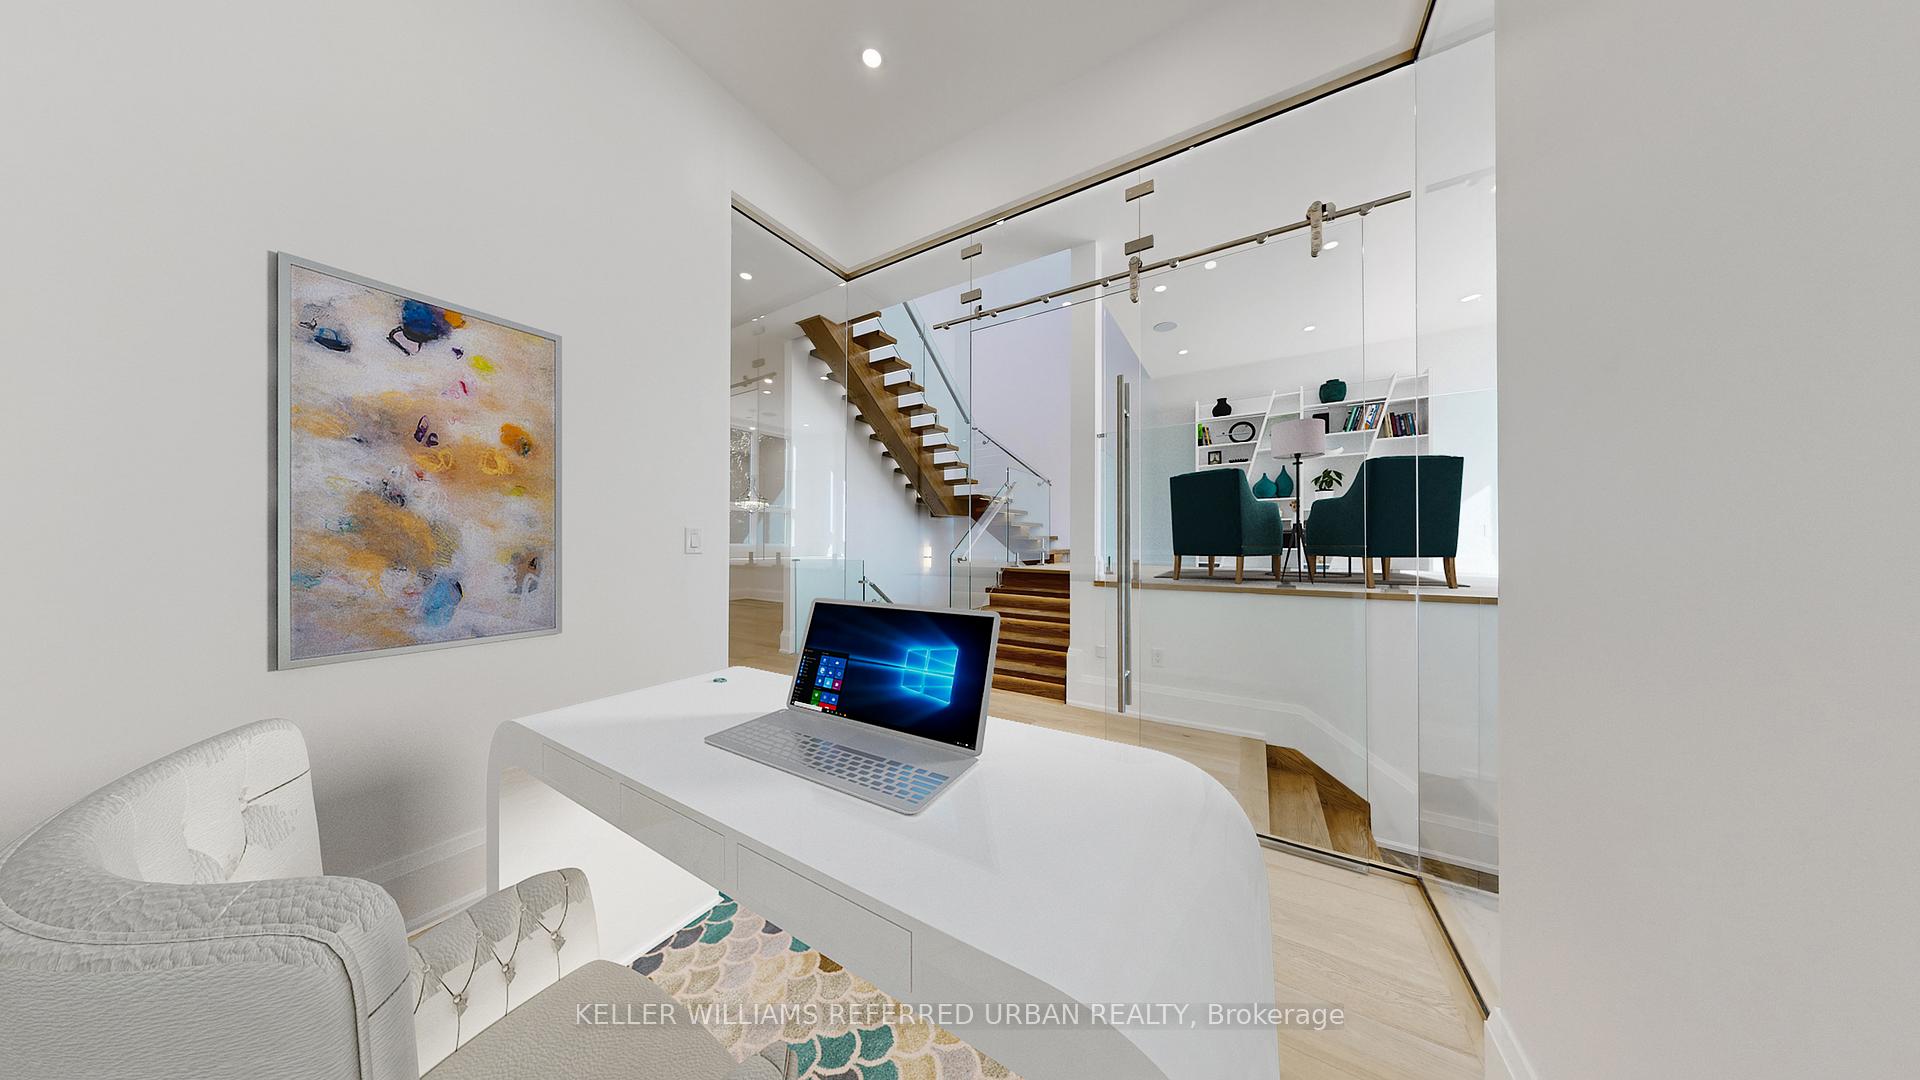
- Office—Main level, Glass Doors, Pot Lights, Hardwood Floor
- Laundry—Basement level, Tile Floor
- Bedroom 2—Second level, 3 Pc Ensuite, Window Floor to Ceiling, Hardwood Floor
- Primary Bedroom—Second level, 5 Pc Ensuite, Vaulted Ceiling(s), Hardwood Floor
- Bedroom 3—Second level, 3 Pc Ensuite, Window Floor to Ceiling, Hardwood Floor
- Living Room—Main level, Window Floor to Ceiling, Pot Lights, Hardwood Floor
- Kitchen—Main level, Stainless Steel Appl, Quartz Counter, Hardwood Floor
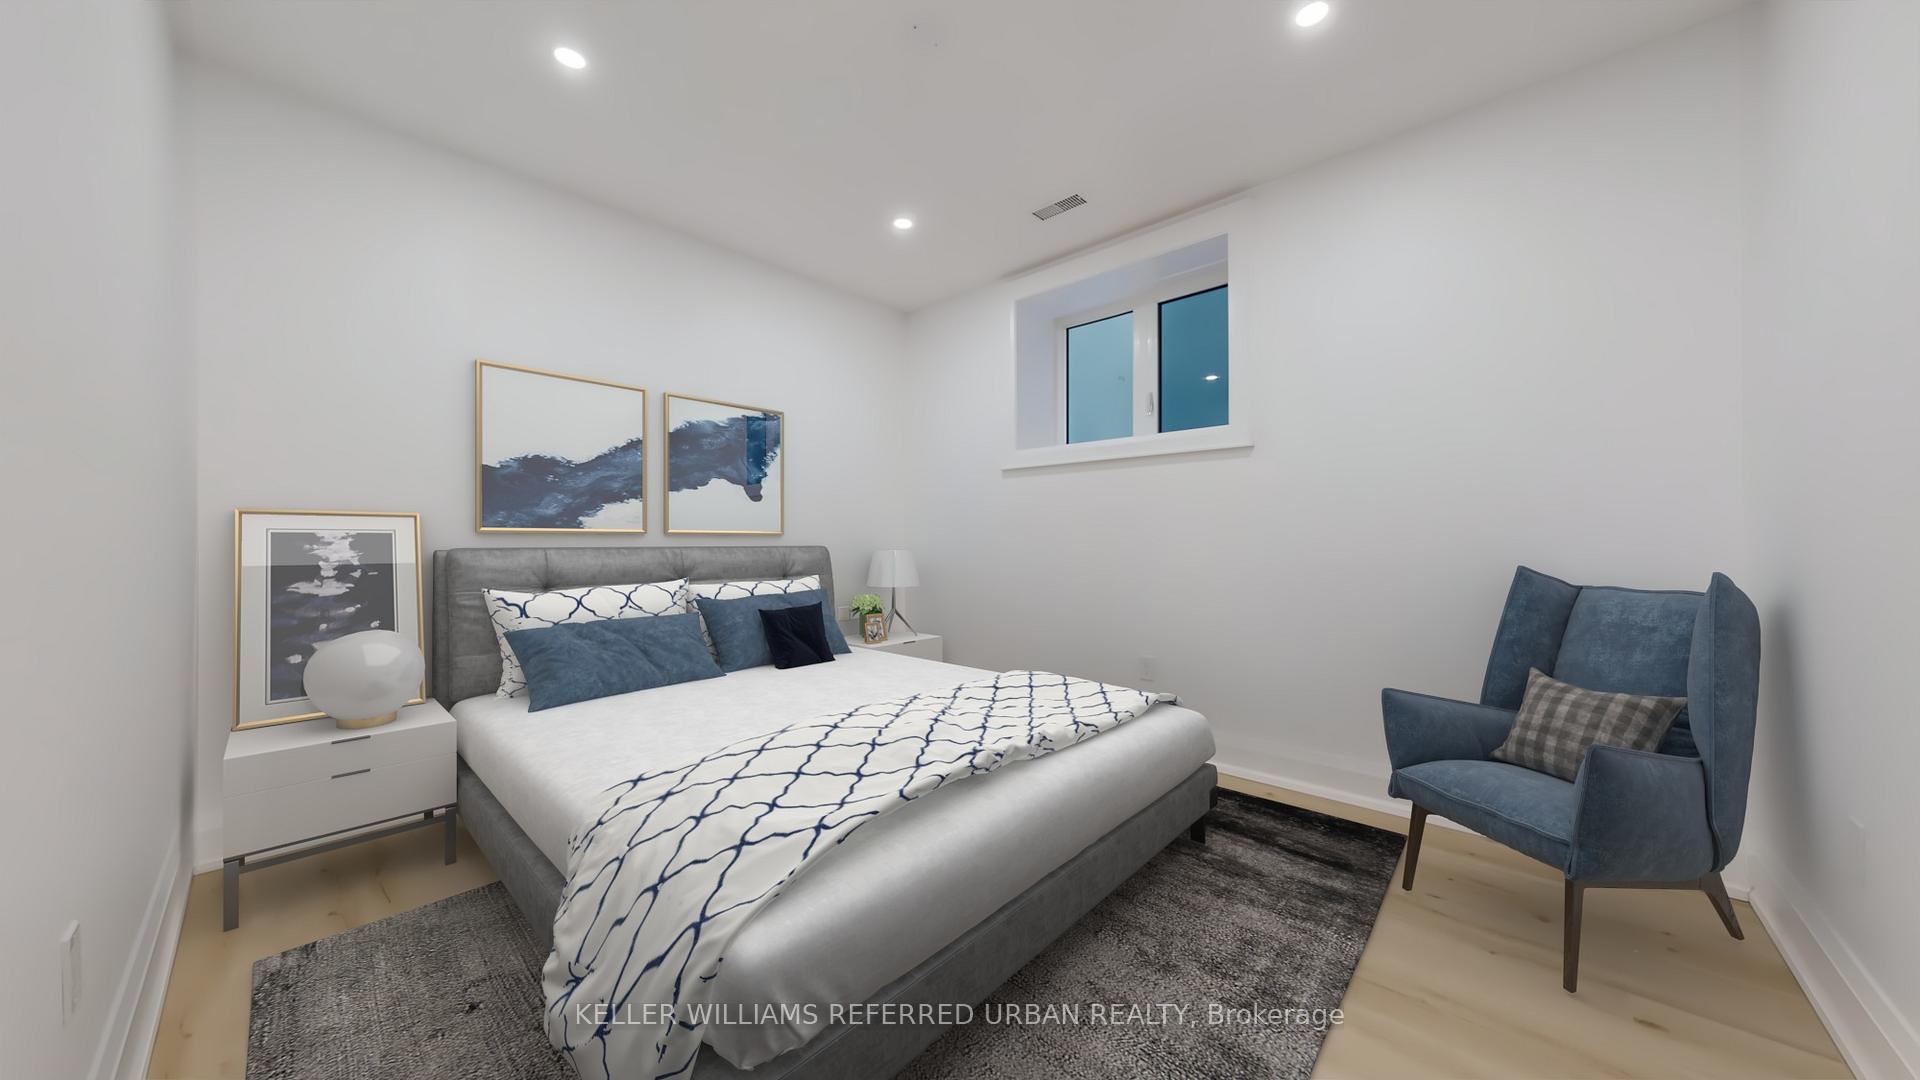
- Bedroom—Basement level, Window, Closet Organizers, Vinyl Floor
- Bedroom 4—Second level, 3 Pc Ensuite, Window, Hardwood Floor
- Recreation—Basement level, Walk-Up, Gas Fireplace, Vinyl Floor
- Cold Room/Cantina—Basement level, Concrete Floor
- Family Room—Main level, Open Concept, W/O To Deck, Hardwood Floor
Washrooms
- 2-piece, Main
- 5-piece, Second
- 3-piece, Second
- 3-piece, Basement
- Municipality
- Toronto
- Neighbourhood
- Bedford Park-Nortown
- Main cross streets
- Avenue Rd. / Wilson
- Directions
- south of 401 just off of Avenue Rd.
- MLS® number
- C13695780
- Data source
- Toronto Regional Real Estate Board
- Status change
- 2026-08-25
- Listed on
- 2026-08-20
- Days on market
- 5 days
- Possession date
- 2026-09-01
- Possession type
- Immediate
- Co-op commission
- half of first months rent
- Listed by
- KELLER WILLIAMS REFERRED URBAN REALTY
Home Market Value
Current home valuation for 178 Joicey Boulevard, Toronto, Bedford Park-Nortown, Toronto, ON. Listed for $13,500
HOMEH Estimate
$3,669,992
Estimated Sales Range
$2,899,294 - $4,440,690
HOMEH Estimate for 178 Joicey Boulevard, Toronto, Bedford Park-Nortown
What this home would sell for today, not its rent
Calculated with a real agent's CMA method — 45+ years of experience, codified. Not an AI guess.
For the owner
Is this your home? Track its value.
Get this home's HOMEH Estimate by email once a month, with how many homes are for sale around you.
Around this home
Data provided by OpenStreetMap & Fraser Institute School Rankings
Ask HOMEH
New!Hi there!
👋Text or call (416) 301-9001
Recommended for you
Based on homes you've looked at.
No recommended properties found.
Nearby similar homes
No nearby properties found.
More real estate resources
Other homes nearby
Explore this area
Nearby neighbourhoods
No nearby listings available.