
Unit 404, 1797 Queen Street E
Toronto (The Beaches), ON M4L 3Y5
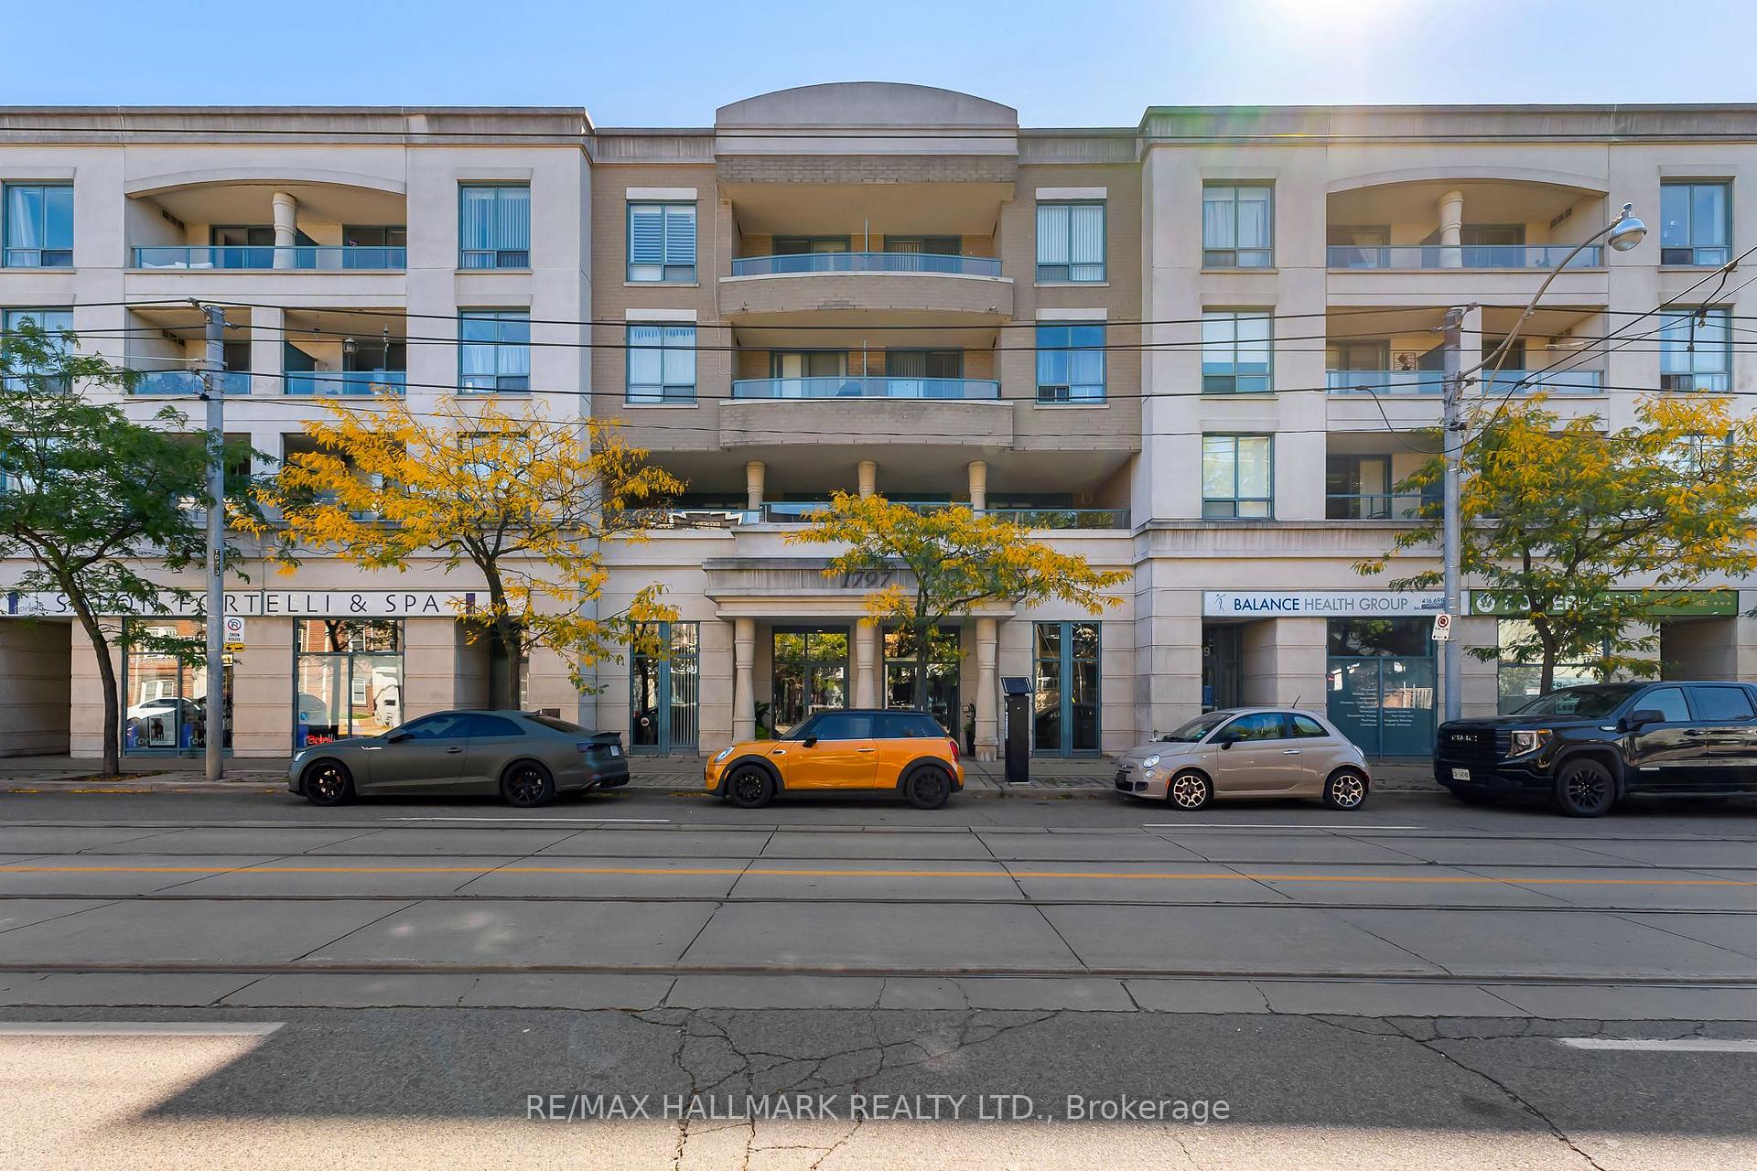
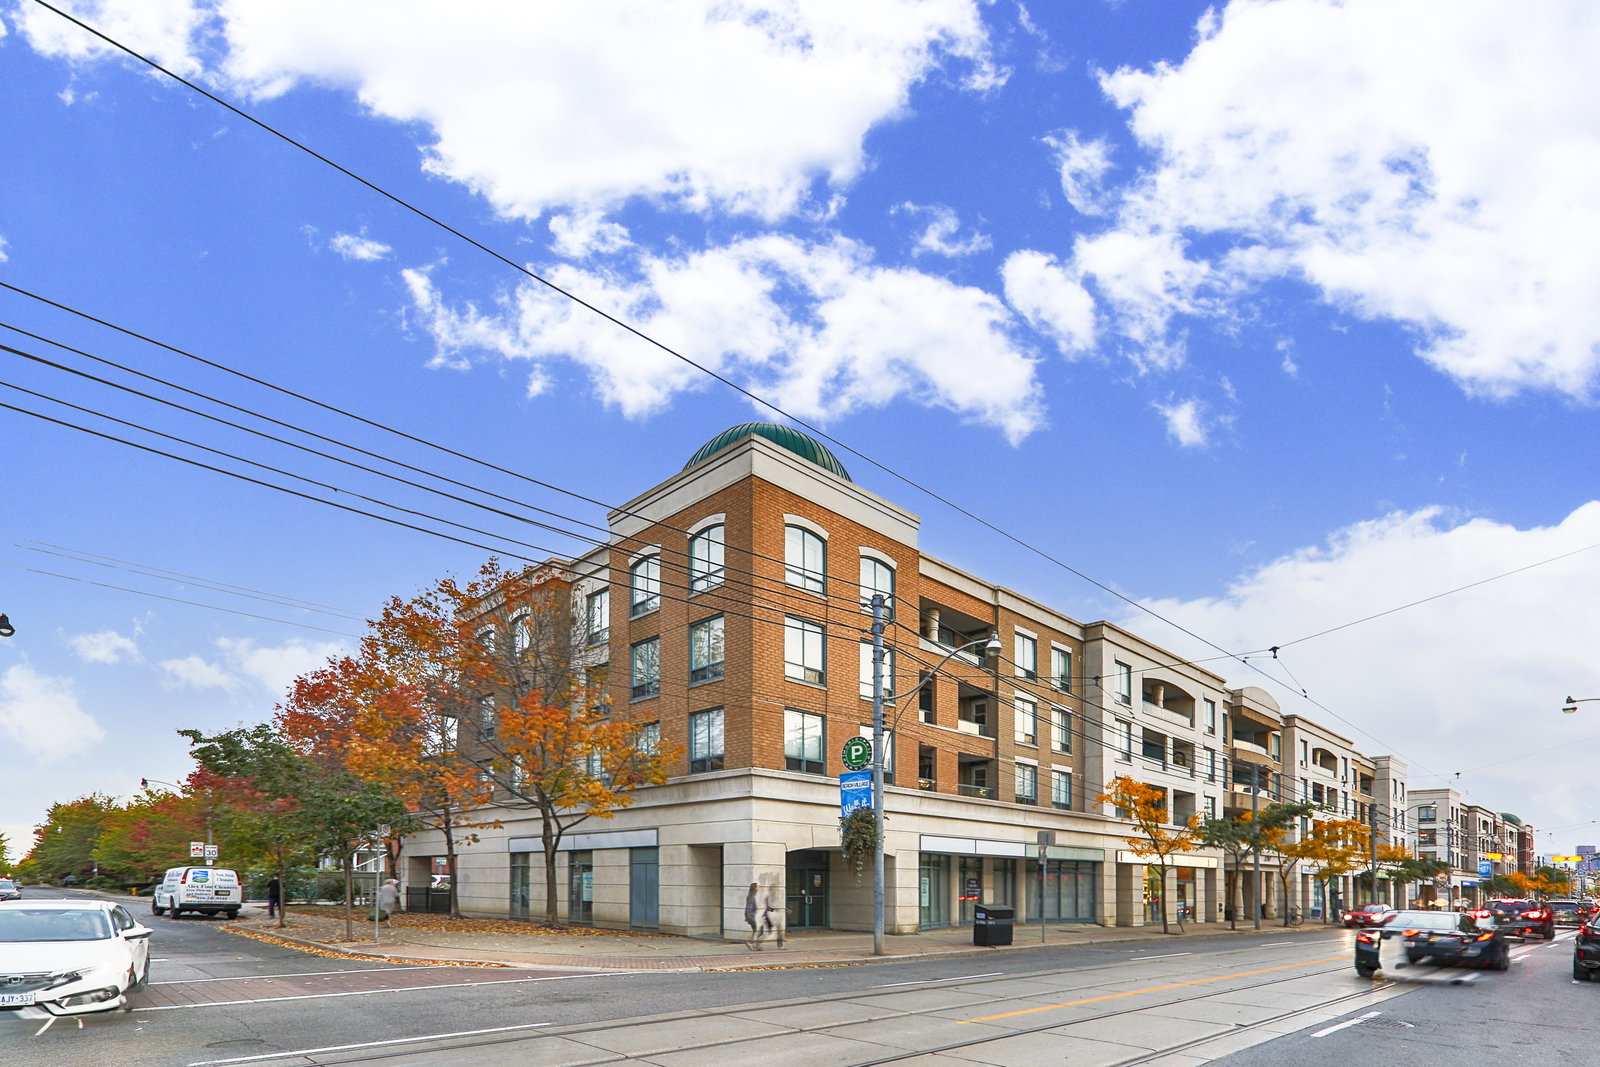 The Beach Condominiums II4 storeys, 48 suites, built 1999
- 2Bedrooms
- 2Bathrooms
- 1Parking
- 900–999Sq Ft
- $4,051Tax
- $1,081/moCondo Fee
 Estimated Value:$889,779See Free Estimate Report

Sale & Price History for Unit 404, 1797 Queen Street E, Toronto, The Beaches
| Start Date | End Date | Price | Event | MLS# |
|---|---|---|---|---|
| No listing history available | ||||
Real estate boards require you to or to see the full details of this property.
*Sold prices and complete sale & price history are regulated data. Under the Trust in Real Estate Services Act, 2002 (TRESA) and the rules of the Real Estate Council of Ontario (RECO), and pursuant to the Multiple Listing Service® rules of the Canadian Real Estate Association (CREA) and the Toronto Regional Real Estate Board (TRREB), this information may be shown only to registered users who have agreed to the applicable terms of use (a Virtual Office Website, or "VOW," arrangement). HOMEH Inc., Brokerage therefore provides it to signed-in members only. Creating an account is free and takes under a minute.
About Unit 404, 1797 Queen Street E, Toronto, The Beaches
Summarized Description
- Spacious top floor unit with 987 sq ft.
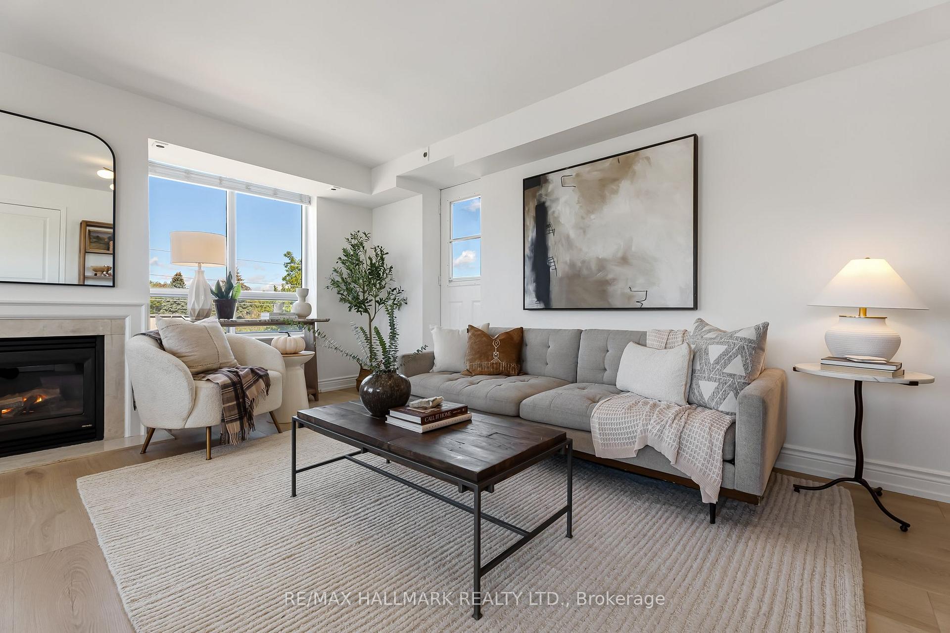
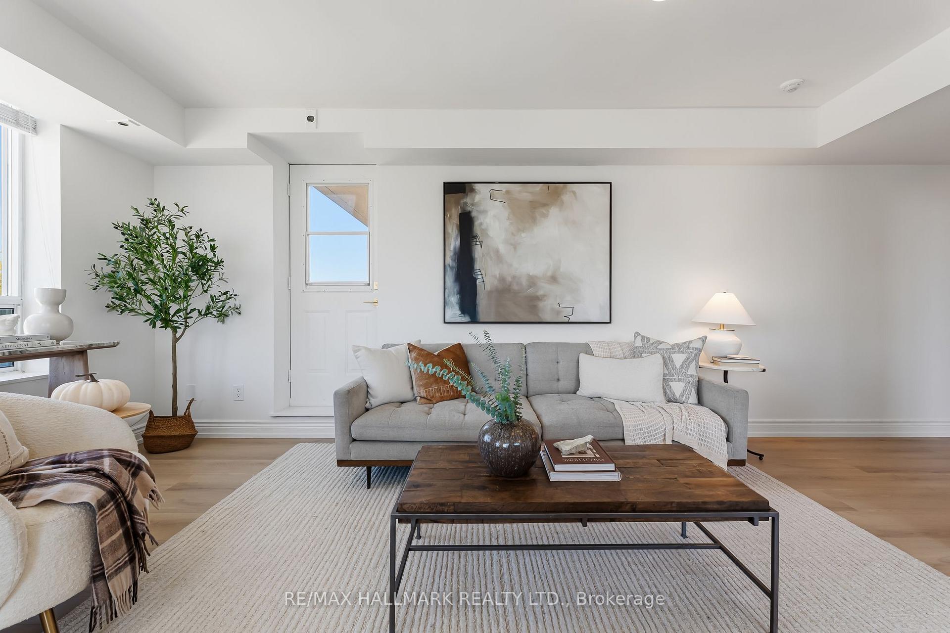
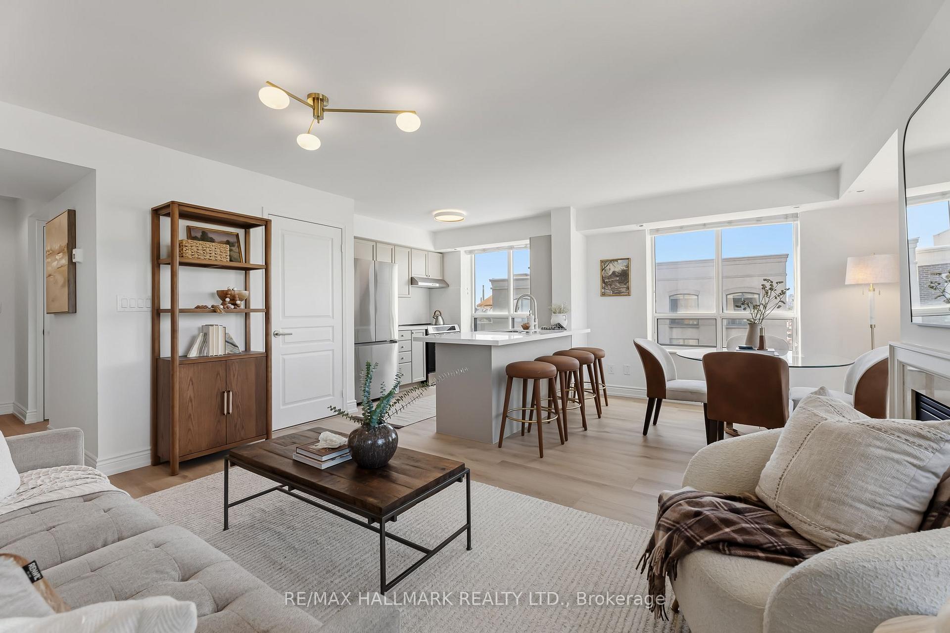
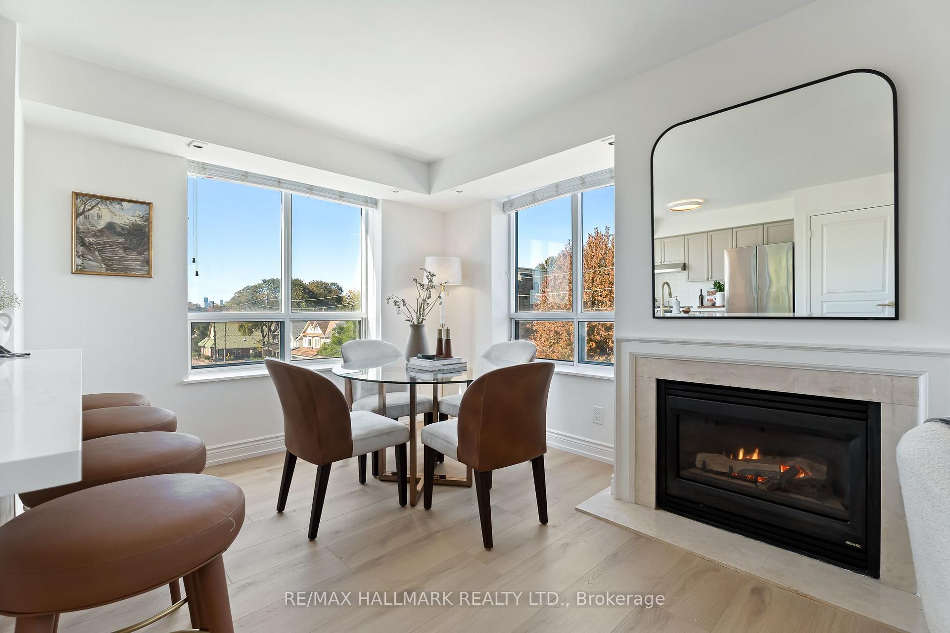
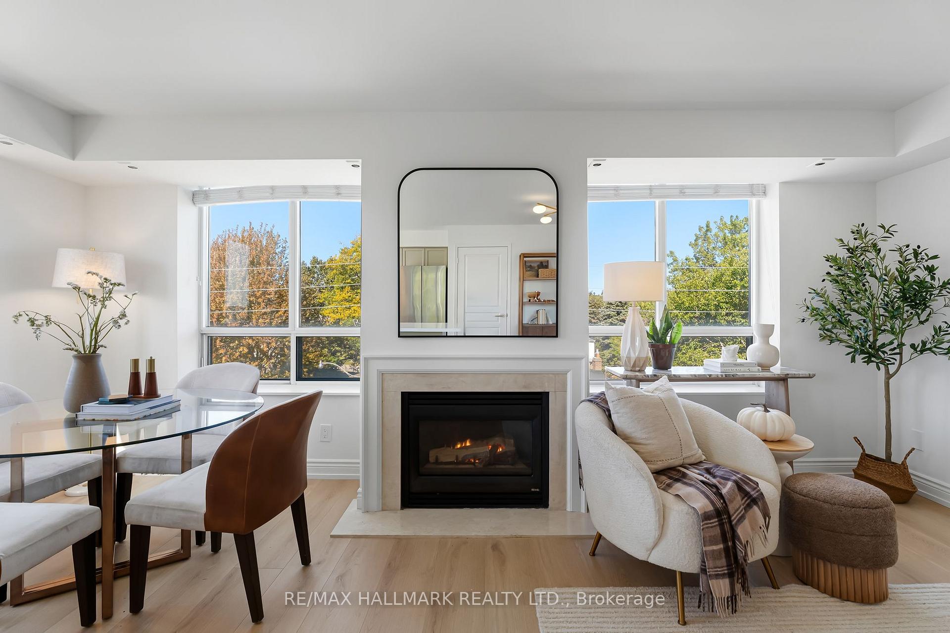
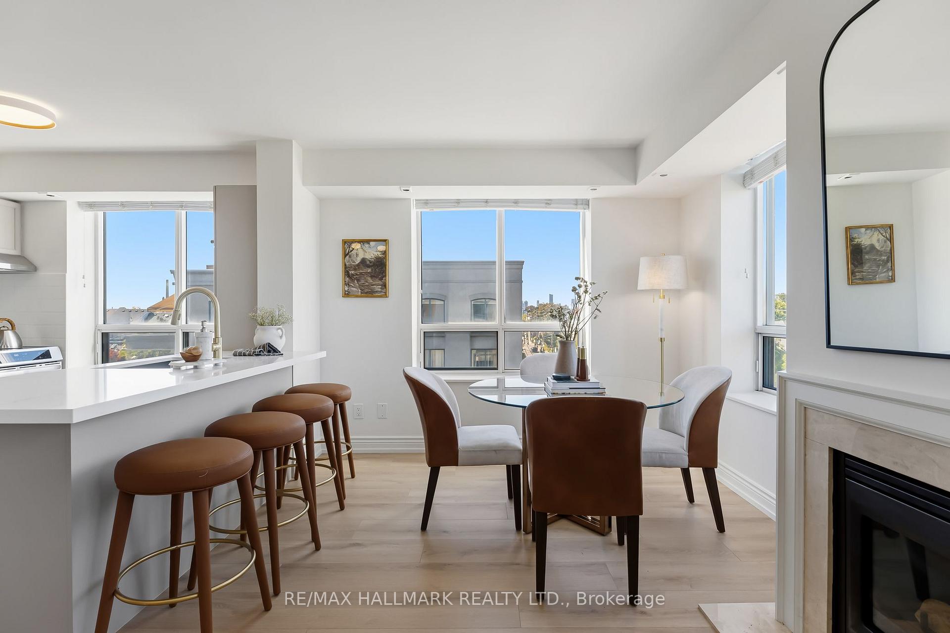
- Bright living space with large windows.
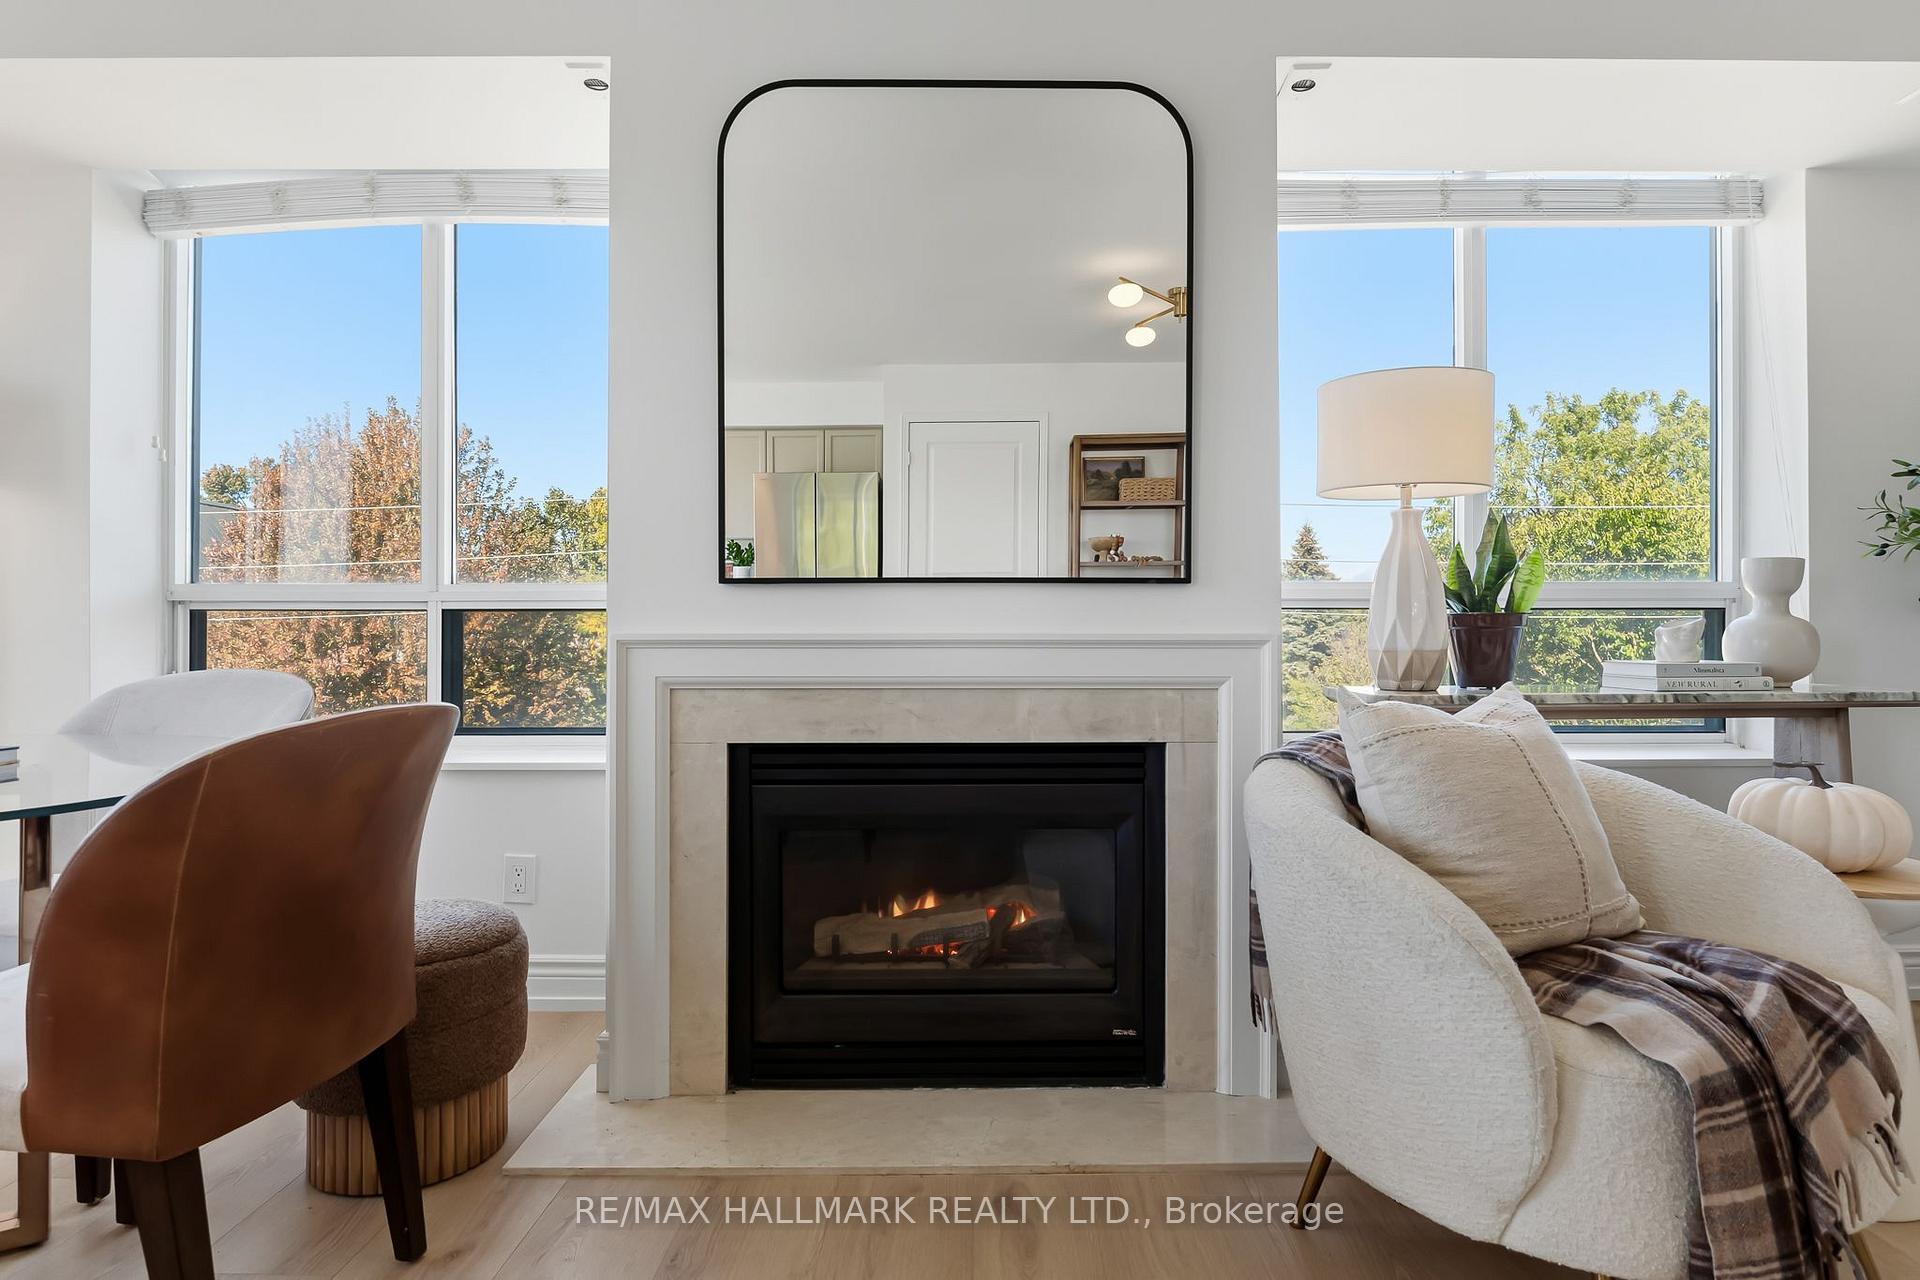
- Gas fireplace for cozy ambiance.
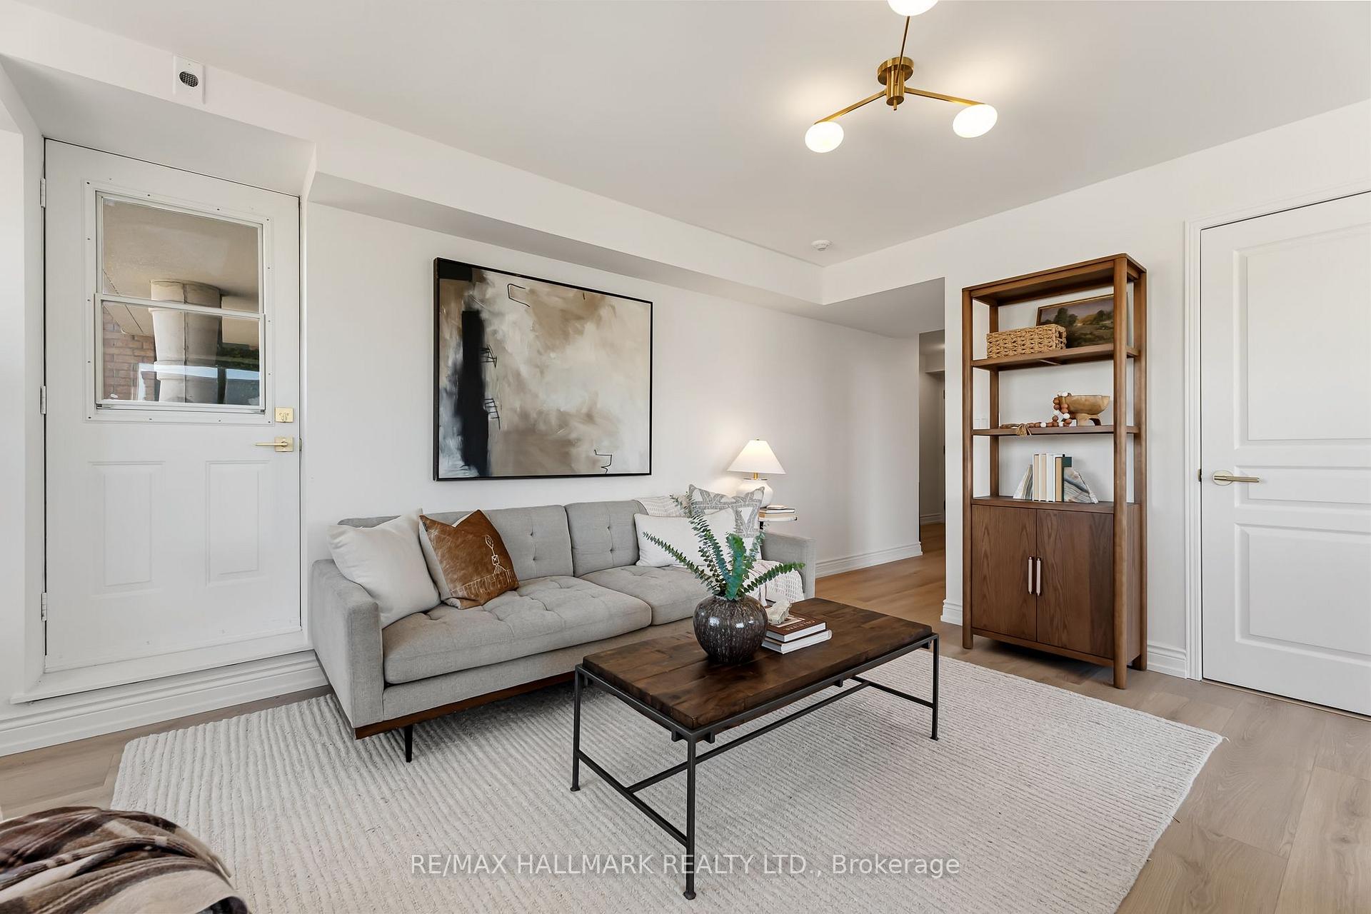
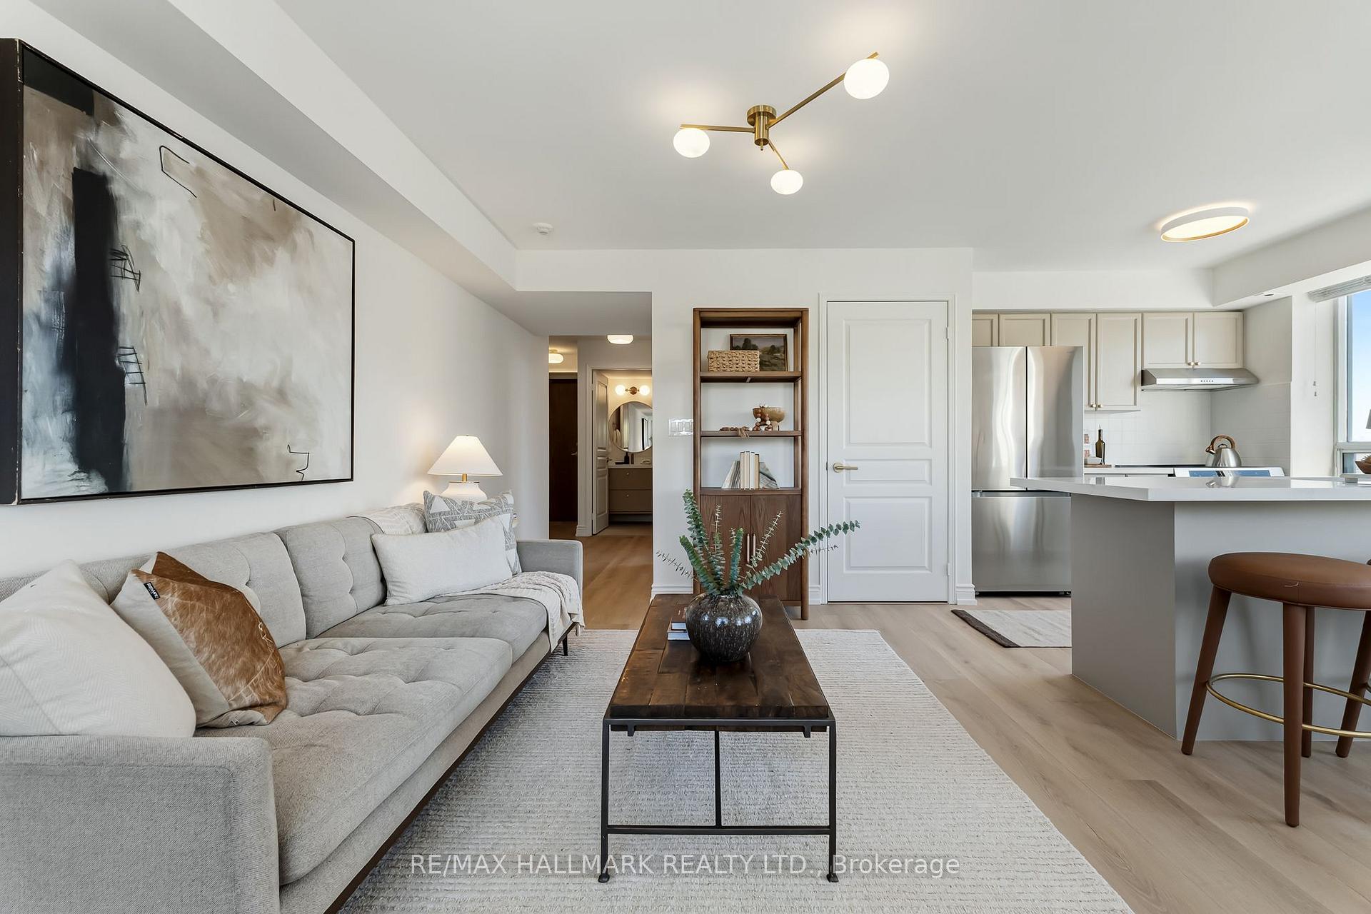
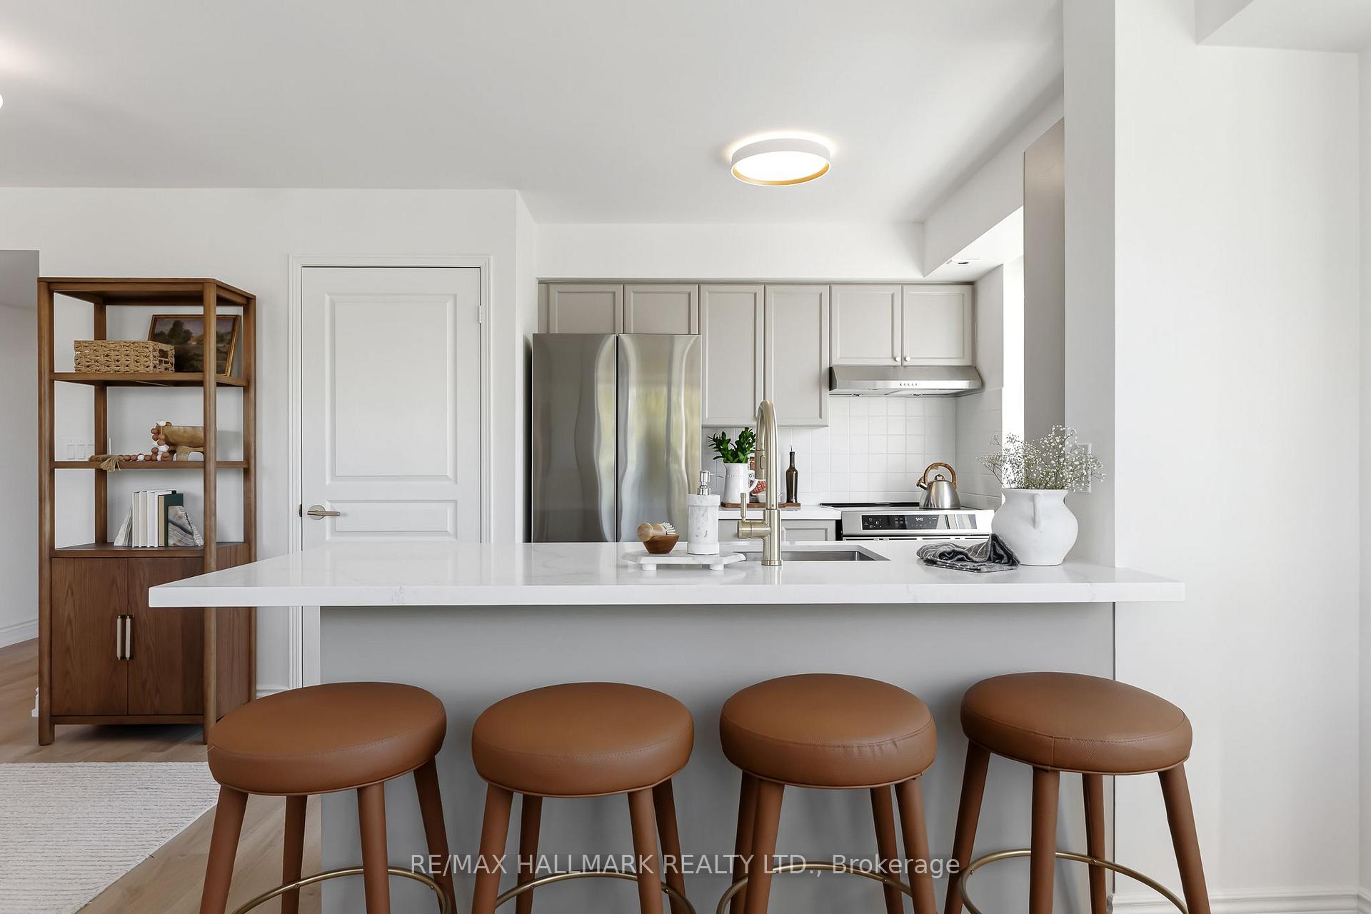
- Beautifully updated with modern finishes.
- Move-in ready condition for immediate occupancy.
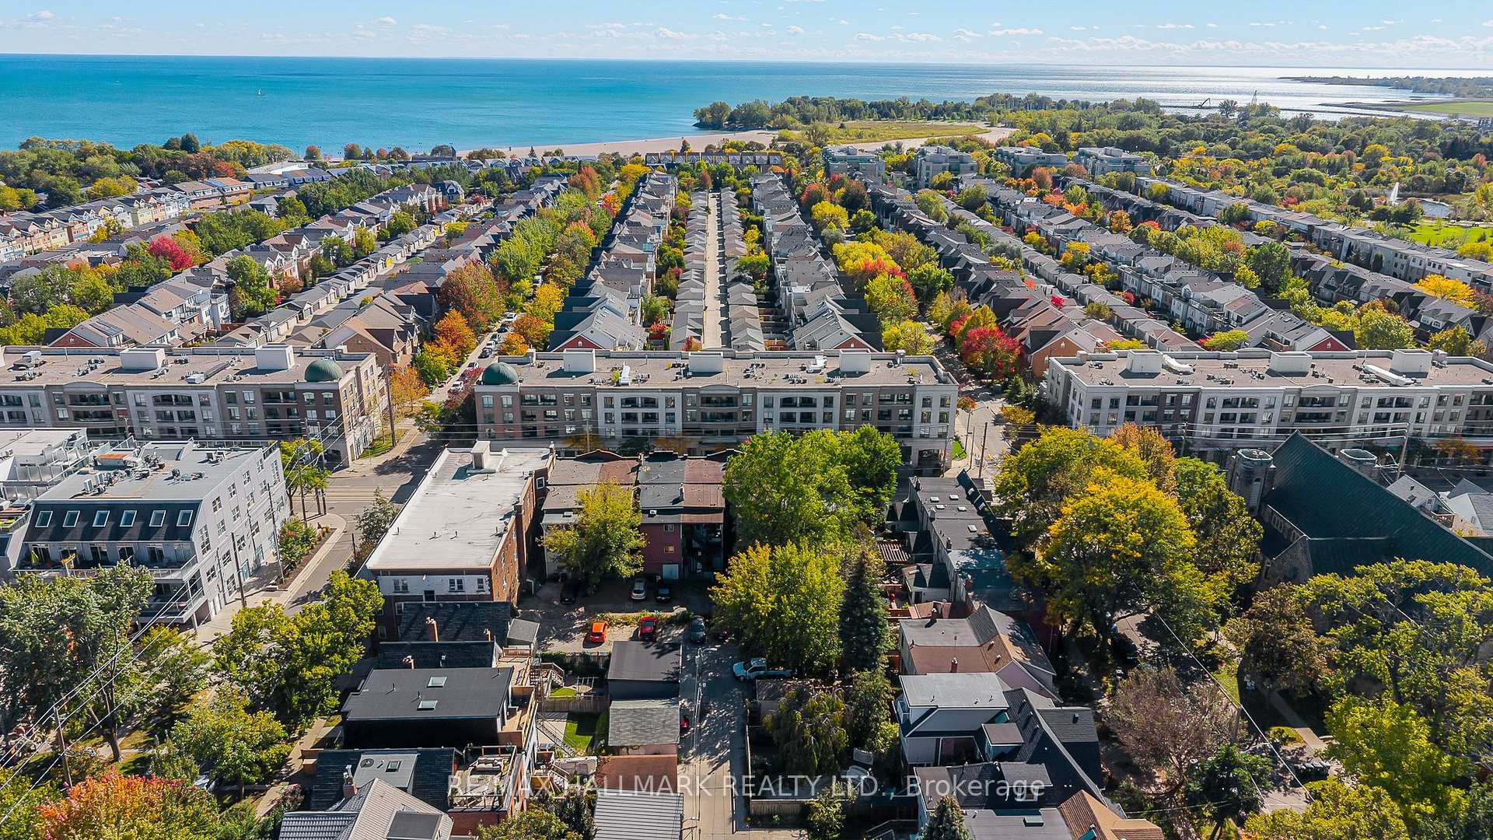
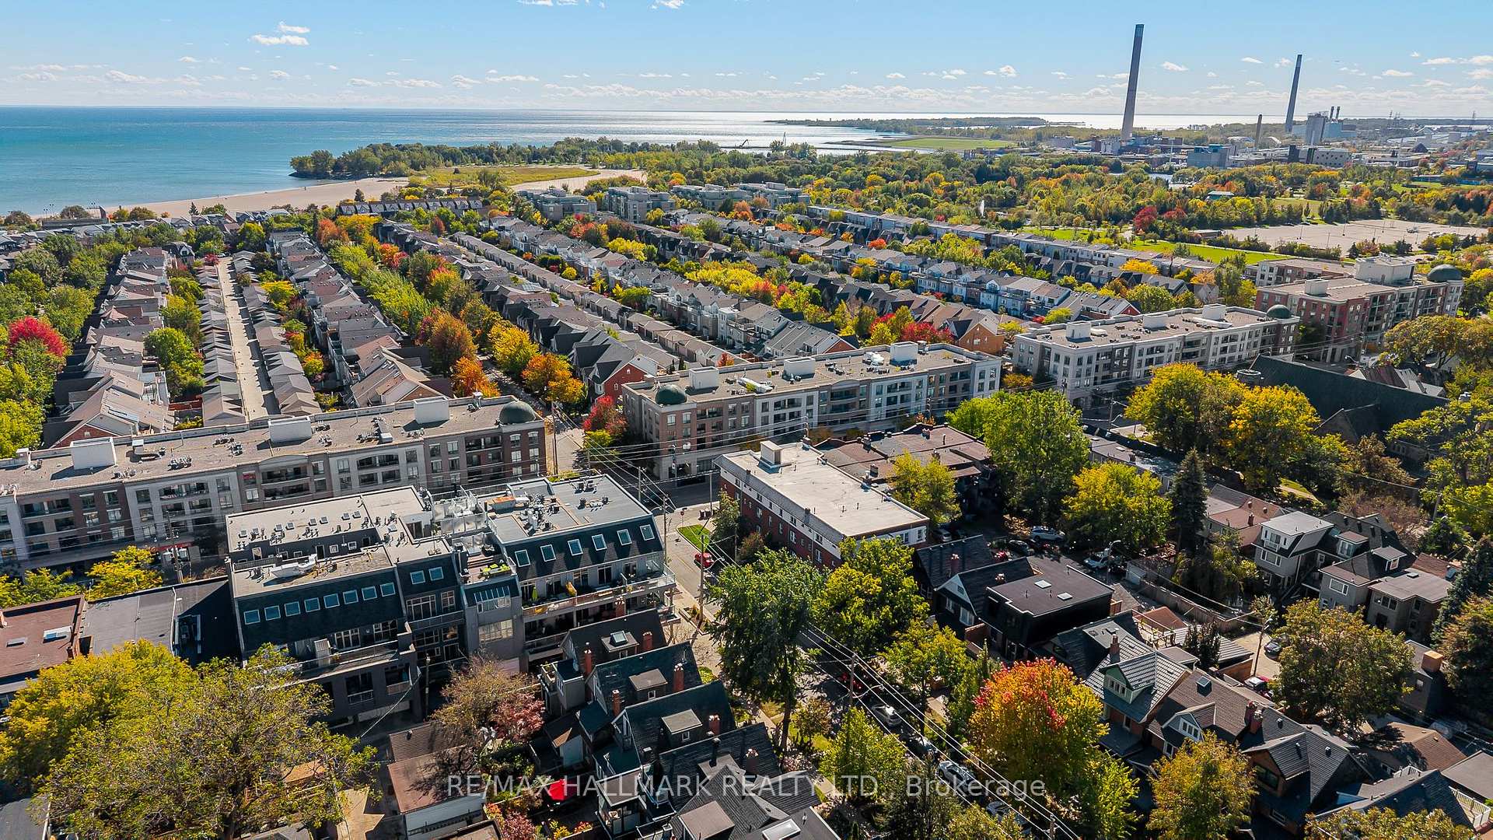
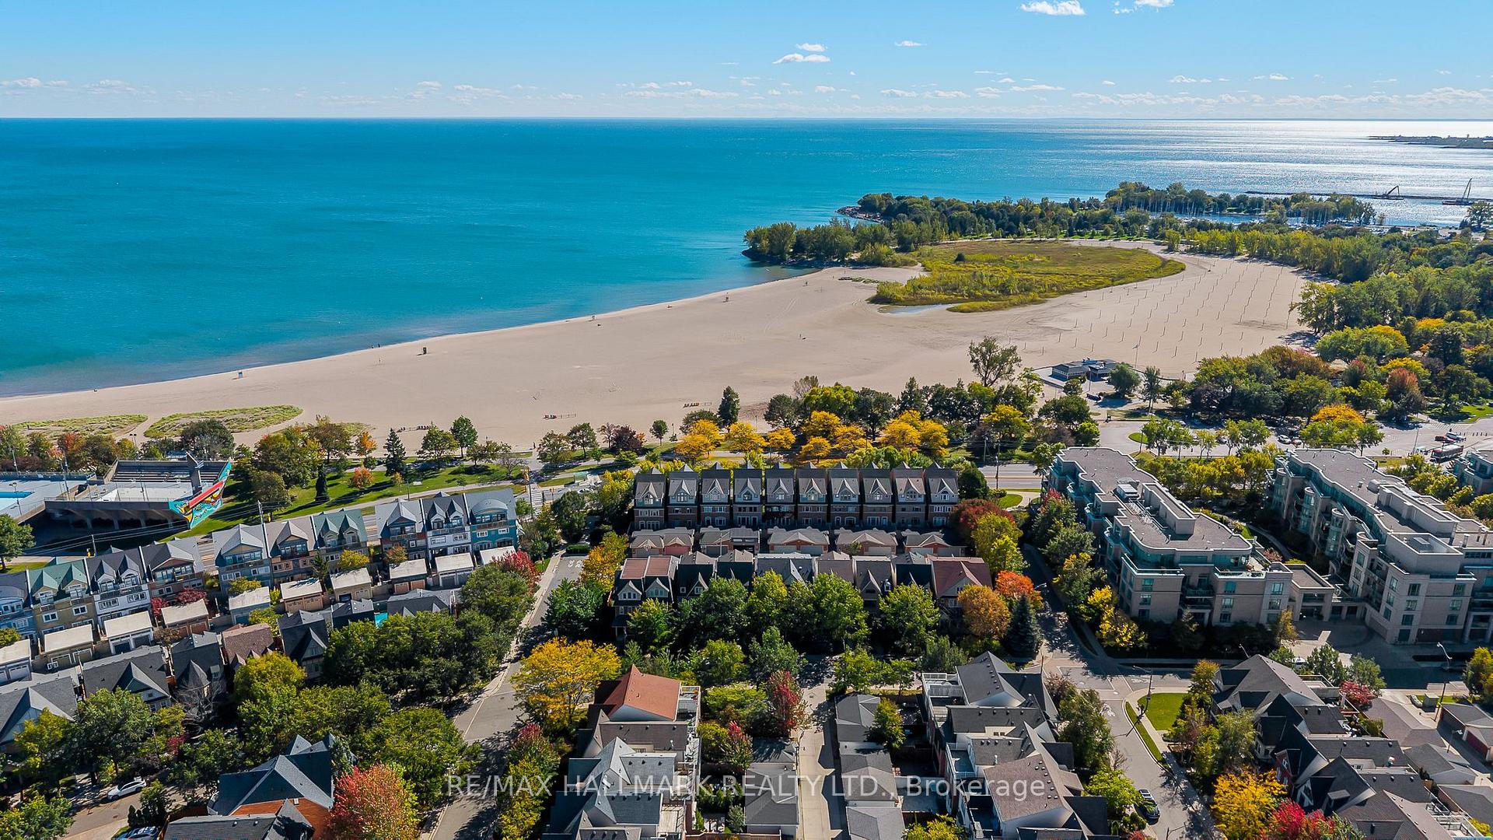
- Located near the lake and shops.
- Great community with only 48 units.
- Includes parking and visitor parking.
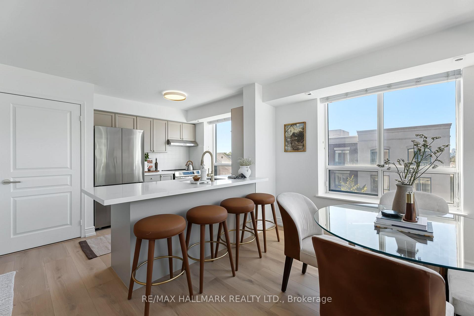
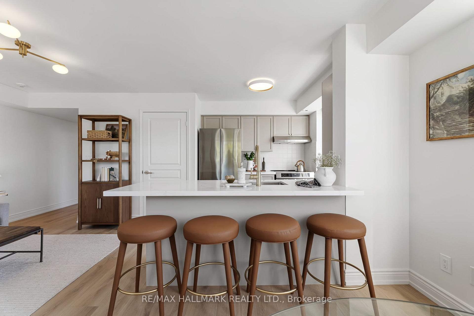
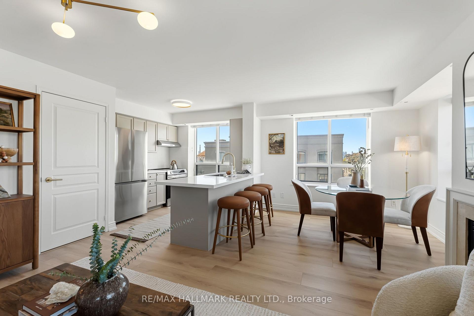
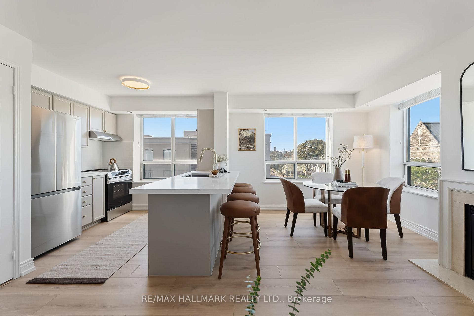
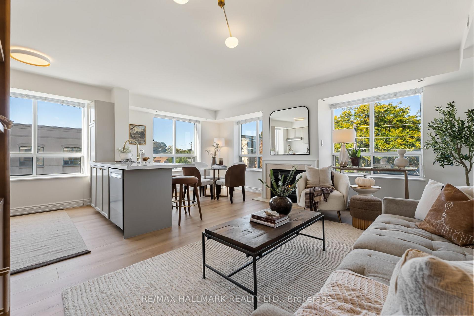
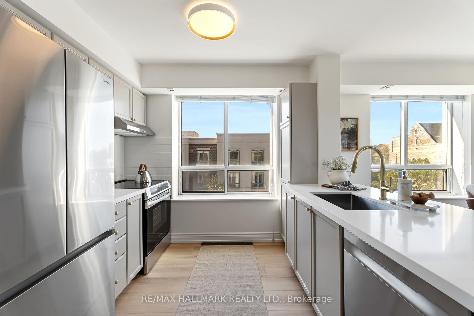
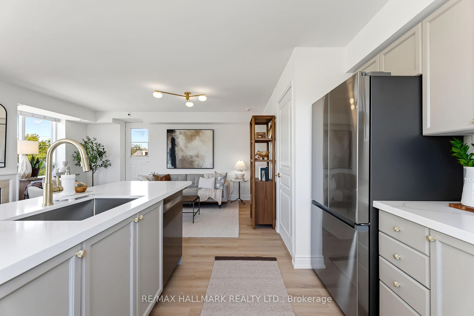
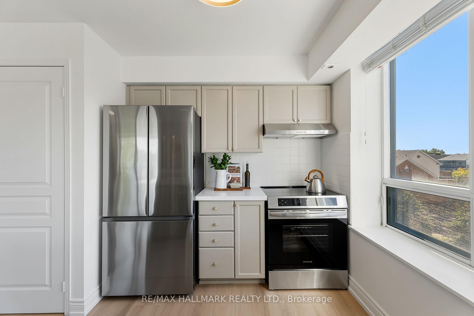
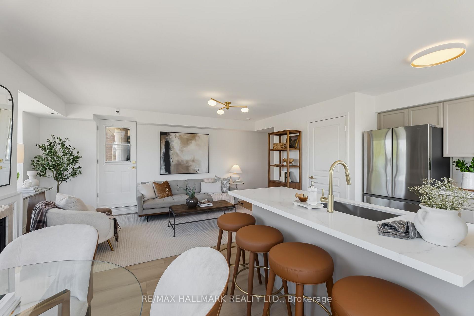
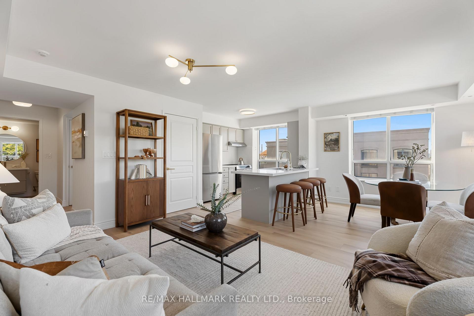
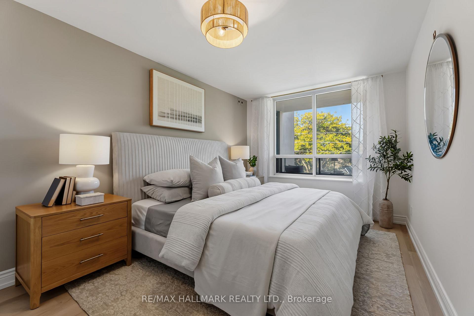
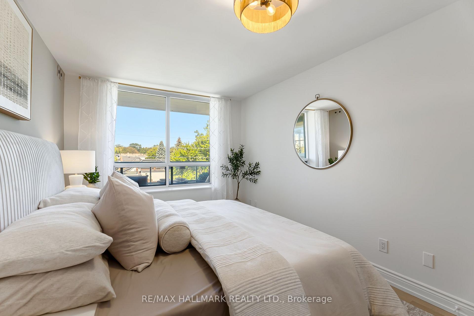
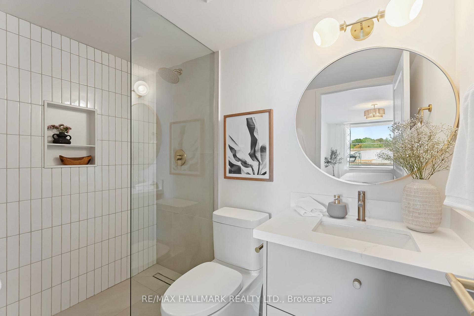
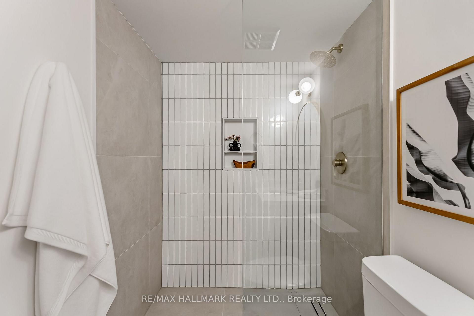
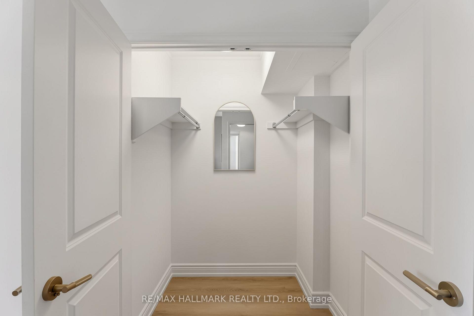
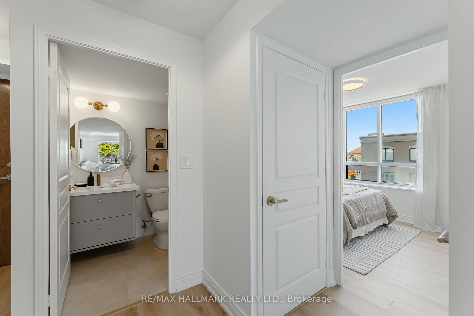
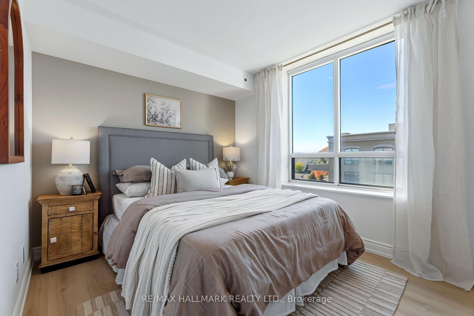
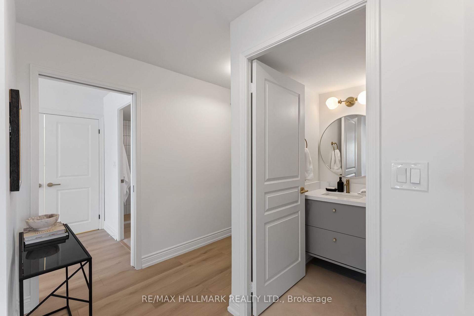
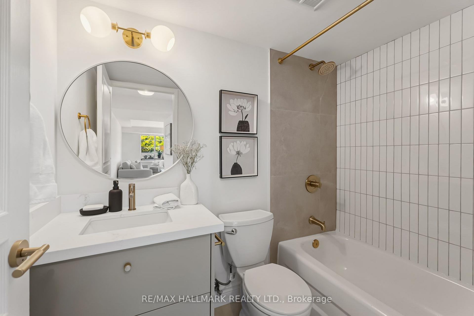
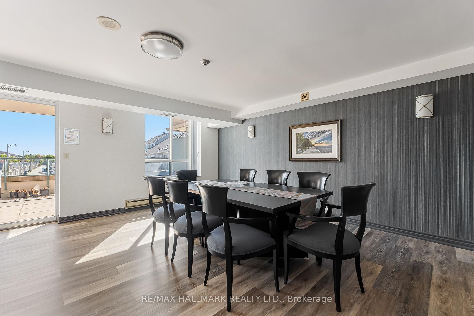
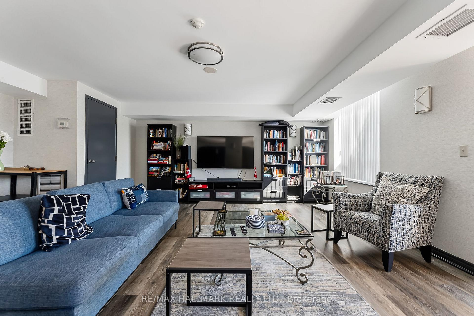
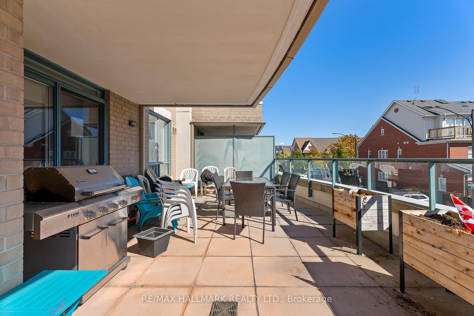
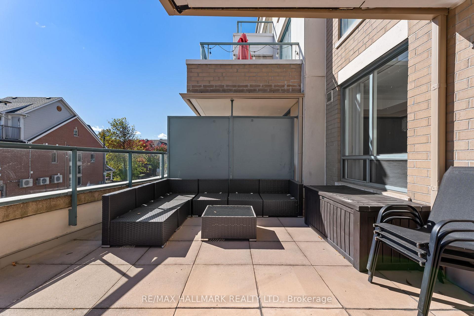
Spread over 987 thoughtfully laid out square feet of space on the top floor of 1797 Queen Street East, Suite 404 is exactly what you have been waiting for. The space is warm and bright, highlighted by exposure on two sides with large windows that let all the light in. A gas fireplace anchors the living space giving you a chance to warm up after polar bear dips in the lake, which is just an 8 minute walk away. Each room of #404 has been beautifully updated with modern and inviting finishes, from the new floors, to the fresh countertops and appliances, culminating in the beautifully renewed washrooms. The building itself has a great community and with only 48 units, you could probably learn the name of every neighbour if you wished. Location is always a huge factor in every home search and this condo is in the perfect location with the lake at the bottom of your street and the Beach neighbourhood as well as the bustling shops of Queen Street at your doorstep. Groceries? A block away at Brunos! Need coffee? Across the street! Pilates, Yoga, Gym? All within two blocks! Need to commute to the office? You have the Lake Shore around the corner for a quick drive in and you have Queen Streetcars in front of the building. It's all here and it's completely ready for you to move-in right away. Parking and locker included. There's also plenty of visitor parking within the building. Come have a look for yourself!
Key Facts & Features
Property Costs
- Annual Property Tax Amount
- $4,051
- Land Transfer Tax Fee
- $31,302
Condo/Maintenance Fee
- Maintenance Fee
- $1,081 /month
Included In Maintenance Fee
- CAC Included
- Common Elements Included
- Heat Included
- Hydro Included
- Building Insurance Included
- Parking Included
- Water Included
- Basement Type
- None
Interior Features
- Pets Permitted
- Yes-with Restrictions
- Laundry Features
- In-Suite Laundry
- Interior Extras
- Other
- Fireplace/Stove
- Yes
- Elevator
- No
Exterior Features
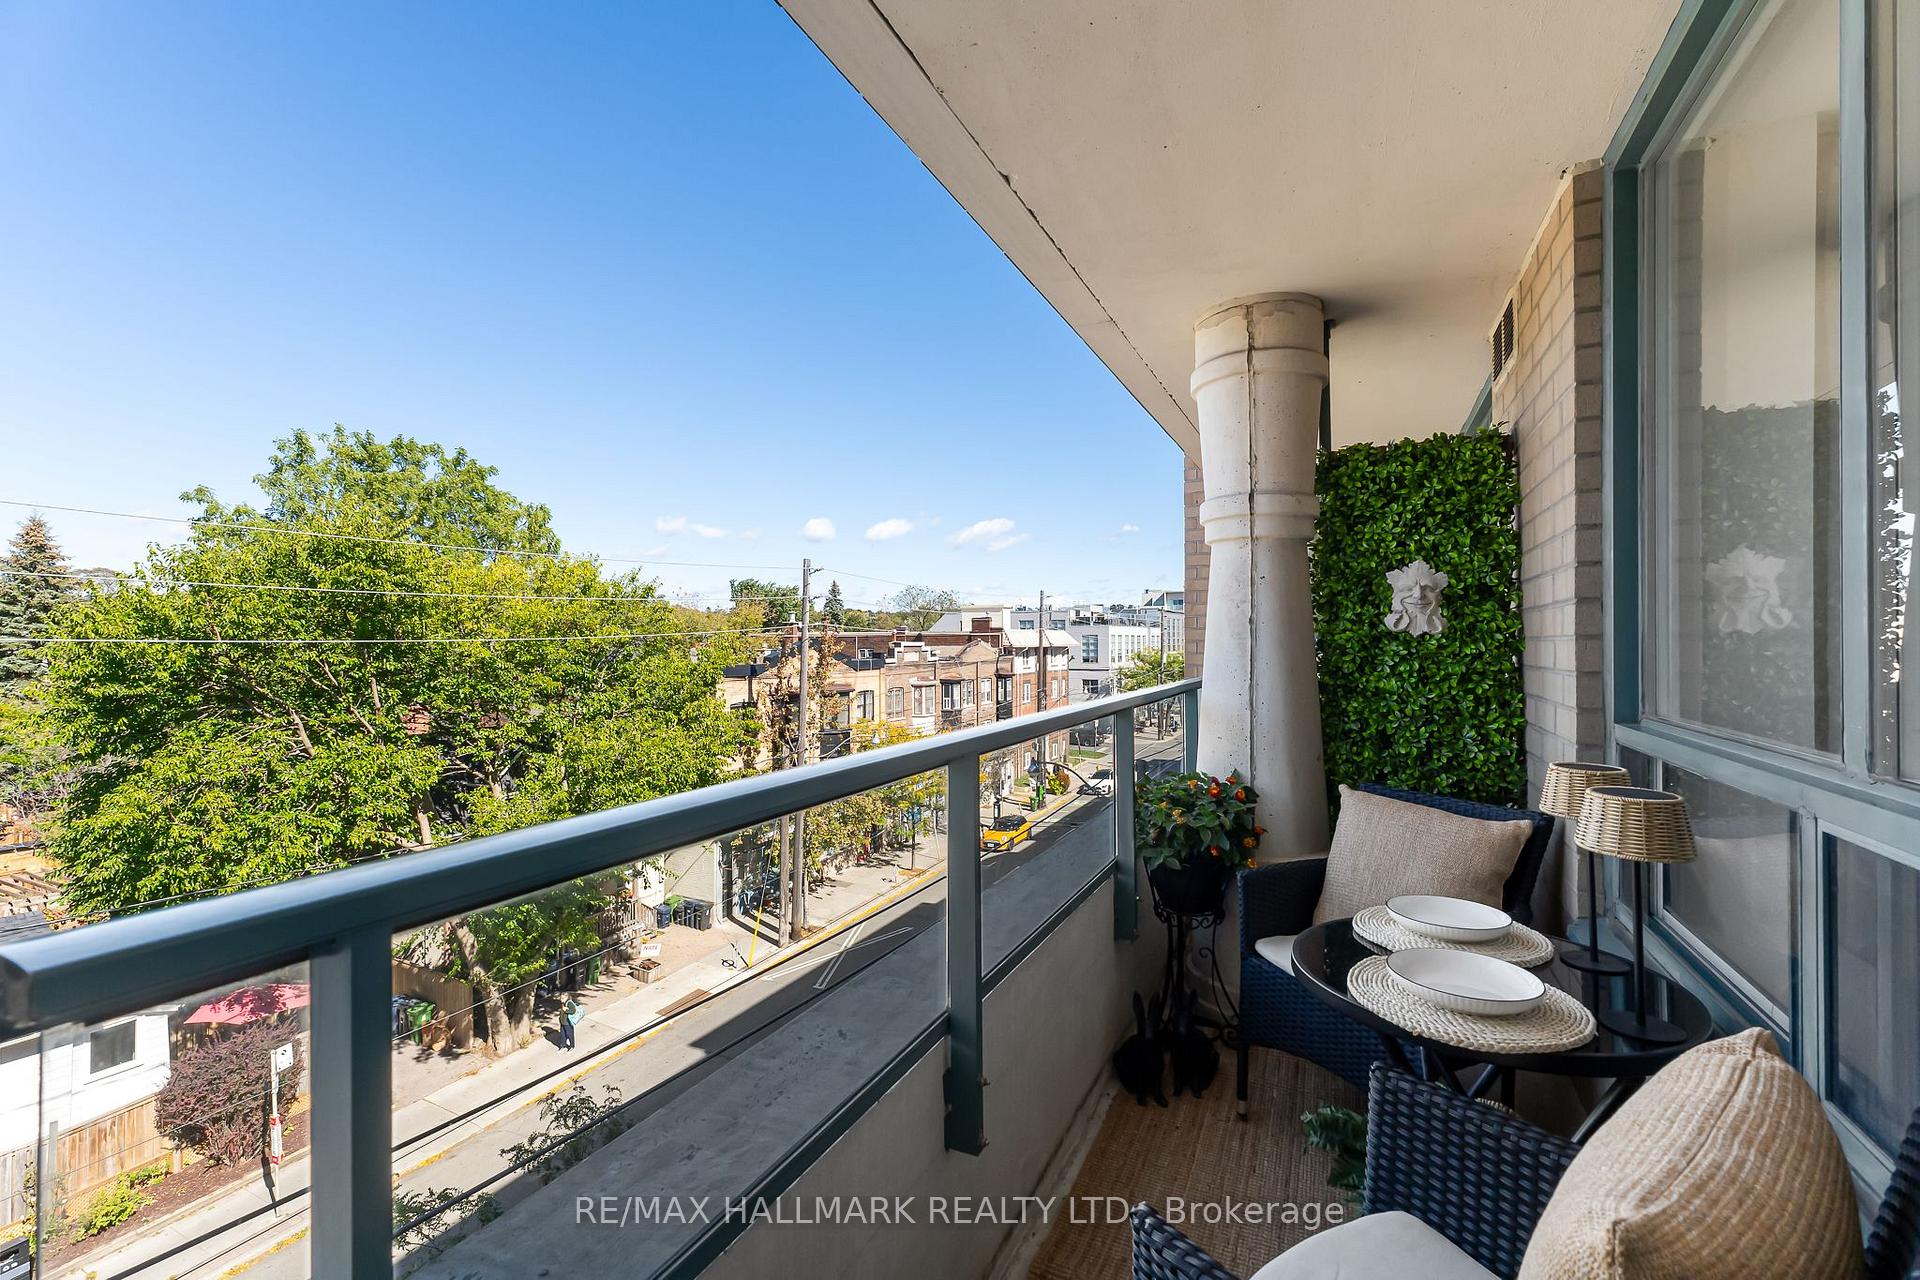
- Balcony
- Open
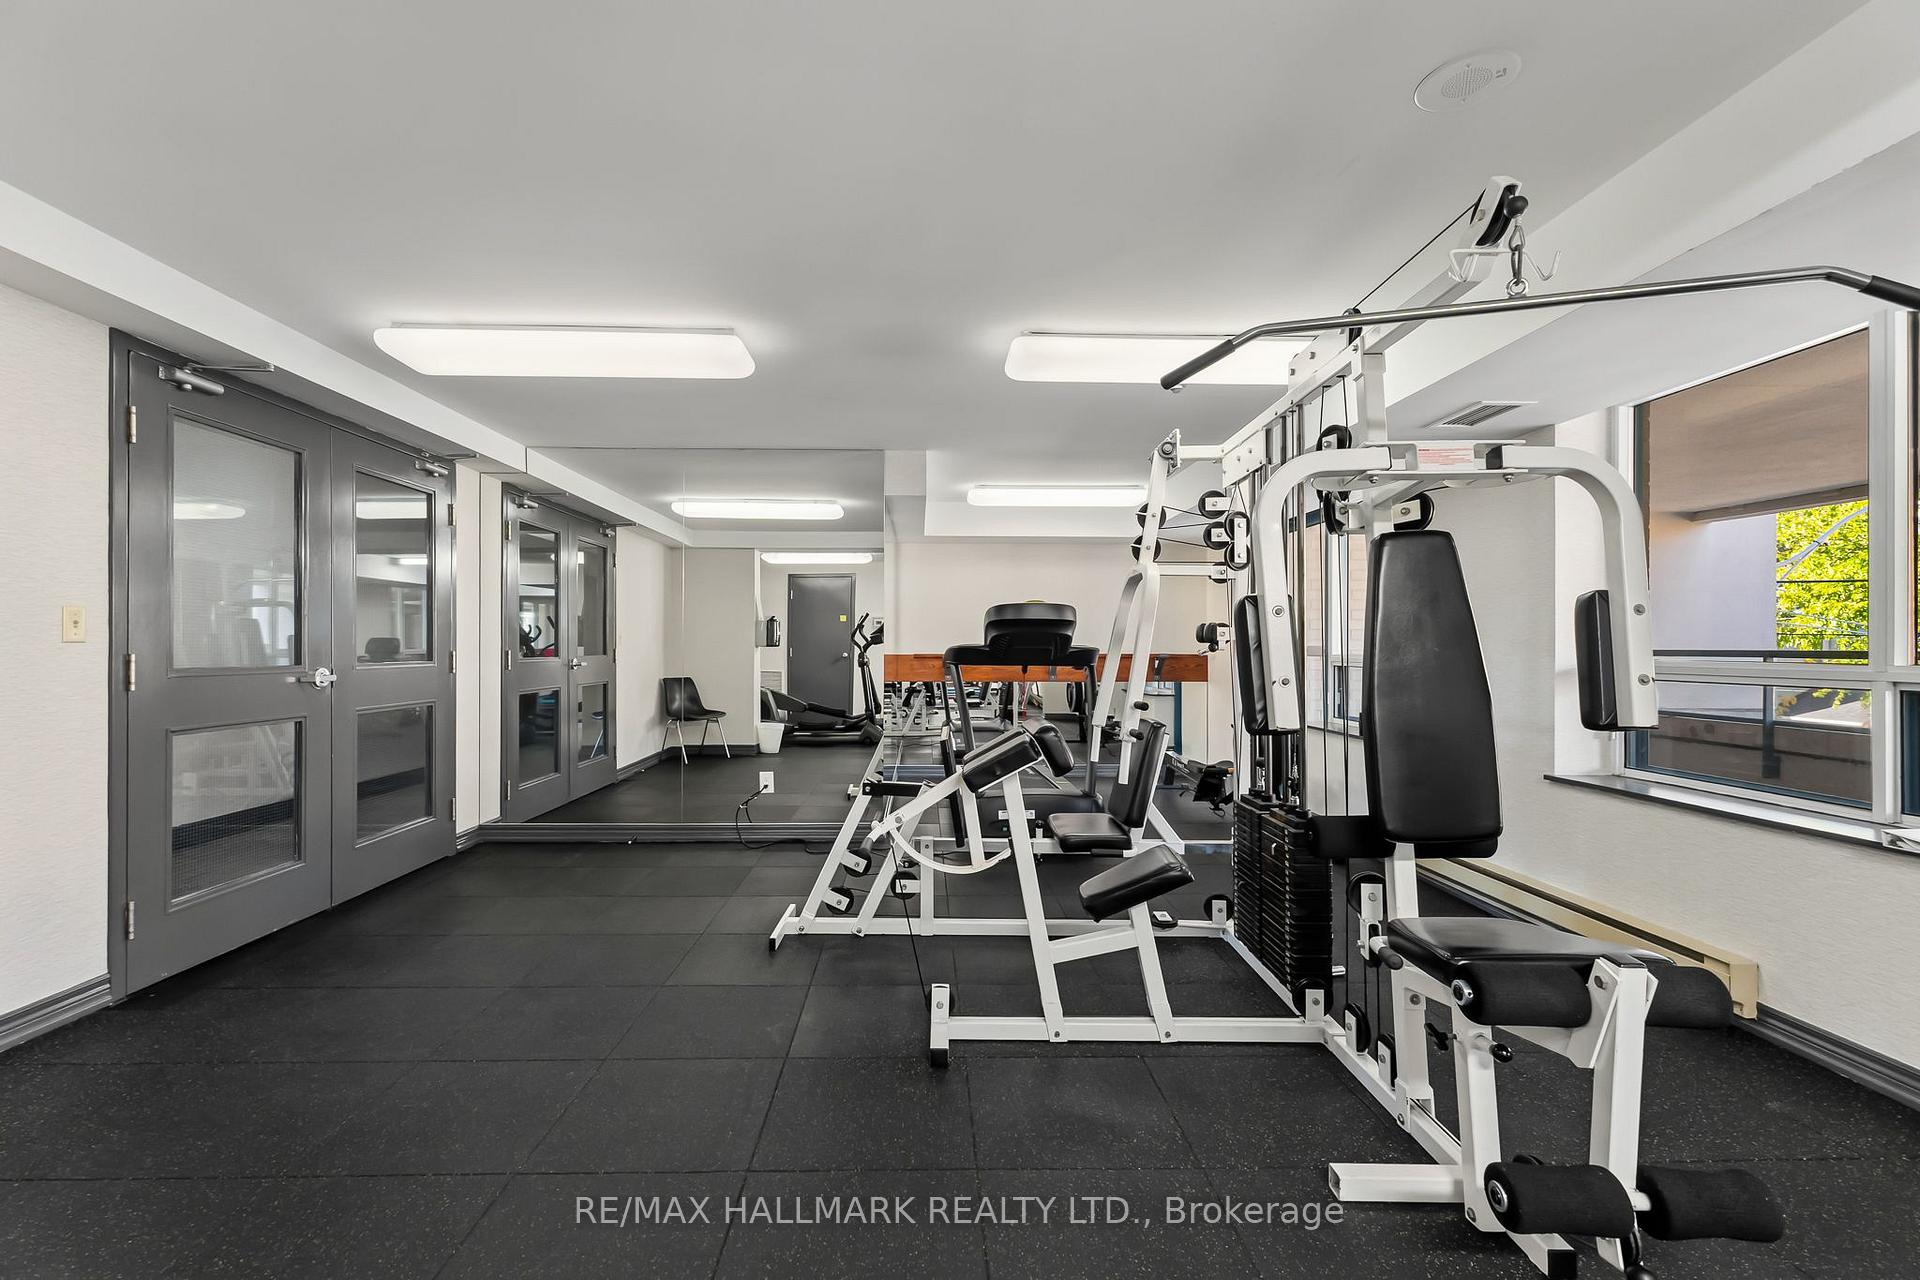
Building Amenities
- Recreation Room
- Exercise Room
Building
- Building Type
- Condo Apartment
- Building Style
- Apartment
- Approx Age
- 0-5
- Condo Corp Number
- 1272
Construction
- Exposure
- North West
- Exterior Finish
- Brick
- Special Designation
- Unknown
Parking & Garages
- Garage Type
- Underground
- Garage Spaces
- 1
- Parking Type
- Owned
- Parking Spaces
- 26
- Total Garage And Parking Spaces
- 1
Lockers
- Locker Type
- Owned
- Locker Number
- 103
Heating & Cooling
- Heat Source
- Gas
- Heat Type
- Heat Pump
- Air Conditioning
- Central Air
- Bedrooms
- 2
- Washrooms
- 2
- Kitchens
- 1
Room sizes
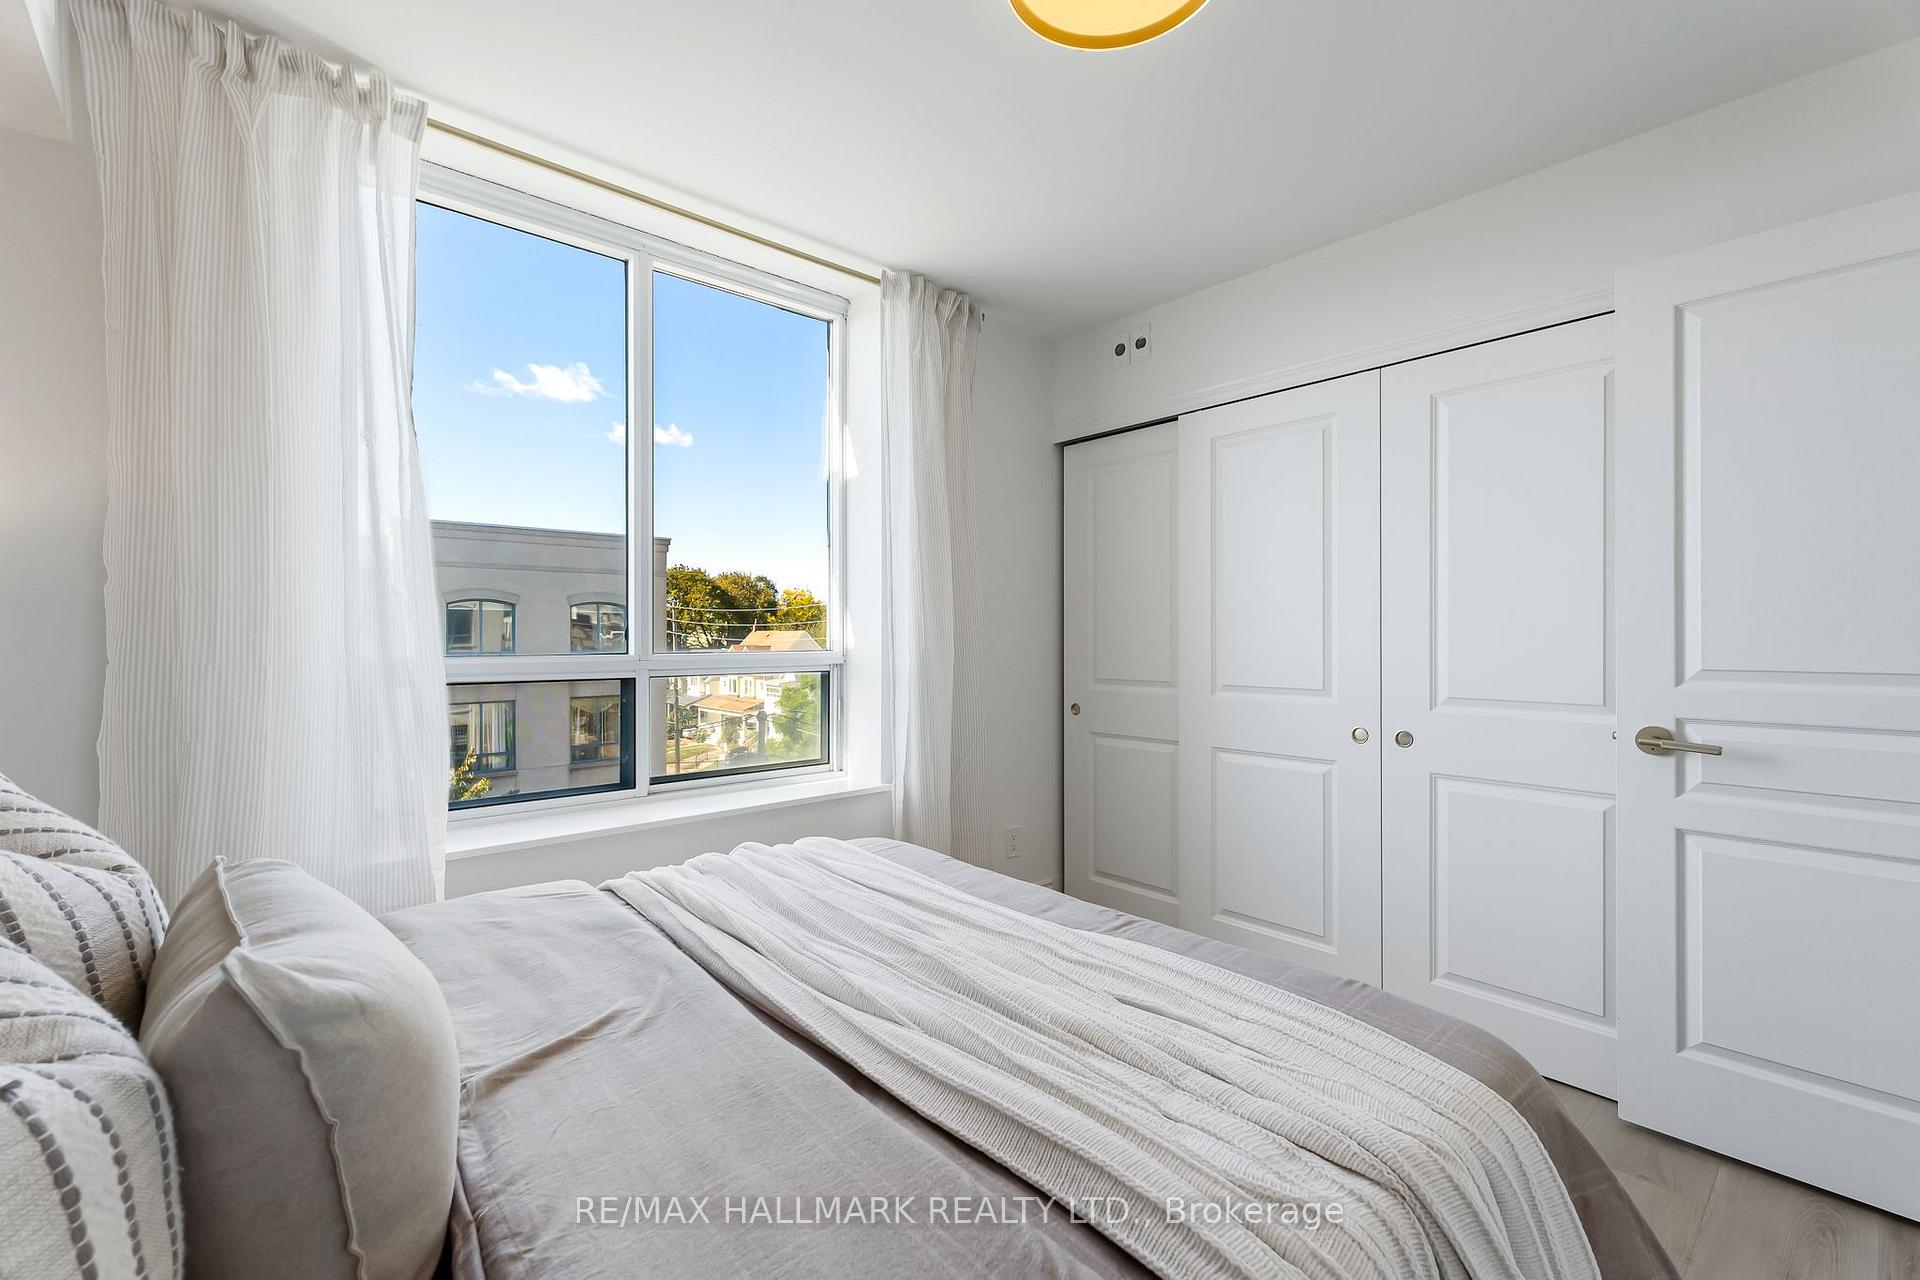
- Bedroom 23.47 x 2.74Main level, Hardwood Floor, Closet, Window
- Dining Room1.98 x 3.32Main level, Hardwood Floor, Open Concept, Large Window
- Living Room5.79 x 2.74Main level, Hardwood Floor, Open Concept, Fireplace
- Primary Bedroom5.18 x 2.99Main level, Ensuite Bath, Closet, W/O To Balcony
- Kitchen3.05 x 2.44Main level, Stainless Steel Appl, Breakfast Bar, Large Window
Washrooms
- 4-piece
- Area
- Toronto E02
- Municipality
- Toronto
- Neighbourhood
- The Beaches
- Main cross streets
- Queen & Woodbine
- Directions
- Ask Siri ;)
- MLS® number
- E13868210
- Data source
- Toronto Regional Real Estate Board
- Listed on
- 2026-10-06
- Updated on
- 2026-10-14
- Days on market
- 9 days
- Possession type
- Flexible
- Co-op commission
- 2.5%
- Seller
- Listed by
- RE/MAX HALLMARK REALTY LTD.
Home Market Value
Current home valuation for Unit 404, 1797 Queen Street E, Toronto, The Beaches, Toronto, ON. Listed for $958,800
HOMEH Estimate
$889,779
Estimated Sales Range
$755,606 - $1,092,552
HOMEH Estimate for Unit 404, 1797 Queen Street E, Toronto, The Beaches
Calculated with a real agent's CMA method — 45+ years of experience, codified. Not an AI guess.
For the owner
Is this your home? Track its value.
Get this home's HOMEH Estimate by email once a month, with how many homes are for sale around you.
Mortgage Payment Calculator
Compare up to 4 down payment scenarios
5% on first $500K + 10% on $458,800 over $500K
$70,880
| Scenario 1 | Scenario 2 | Scenario 3 | Scenario 4 | |
|---|---|---|---|---|
−Down payment | % $ | % $ | % $ | % $ |
+CMHC insurance | $35,514 | $26,751 | $22,819 | $0 |
=Total mortgage | $923,363 | $889,671 | $837,799 | $767,040 |
Amortization | ||||
Mortgage rate | % | % | % | % |
| Payment frequency | ||||
=Mortgage payment | $4,508monthly | $4,344monthly | $4,091monthly | $3,745monthly |
Land Transfer Tax
$15,651
$15,651
$31,302
Around this home
Data provided by OpenStreetMap & Fraser Institute School Rankings
Ask HOMEH
New!Hi there!
👋Text or call (416) 301-9001
Recommended for you
Based on homes you've looked at.
No recommended properties found.
Nearby similar homes
No nearby properties found.
More real estate resources
Other homes nearby
Explore this area
Nearby neighbourhoods
No nearby listings available.