
180 Willow Avenue
Toronto (The Beaches), ON M4E 3K5
- 3Bedrooms
- 2Bathrooms
- 0Garage
- 1100–1500Sq Ft
- $6,696Tax
- 20×123 ftLot Size
 Estimated Value:$1,296,000See Free Estimate Report

Property not available for sale or for rent.
HOMEH One: full-service selling for a 1% listing fee. The buyer's agent commission is separate.
Free Home EvaluationHow Much Is My Home Worth?Homes for Sale NearbySale & Price History for 180 Willow Avenue, Toronto, The Beaches
Real estate boards require you to or to see the full details of this property.
*Sold prices and complete sale & price history are regulated data. Under the Trust in Real Estate Services Act, 2002 (TRESA) and the rules of the Real Estate Council of Ontario (RECO), and pursuant to the Multiple Listing Service® rules of the Canadian Real Estate Association (CREA) and the Toronto Regional Real Estate Board (TRREB), this information may be shown only to registered users who have agreed to the applicable terms of use (a Virtual Office Website, or "VOW," arrangement). HOMEH Inc., Brokerage therefore provides it to signed-in members only. Creating an account is free and takes under a minute.
About 180 Willow Avenue, Toronto, The Beaches
Summarized Description
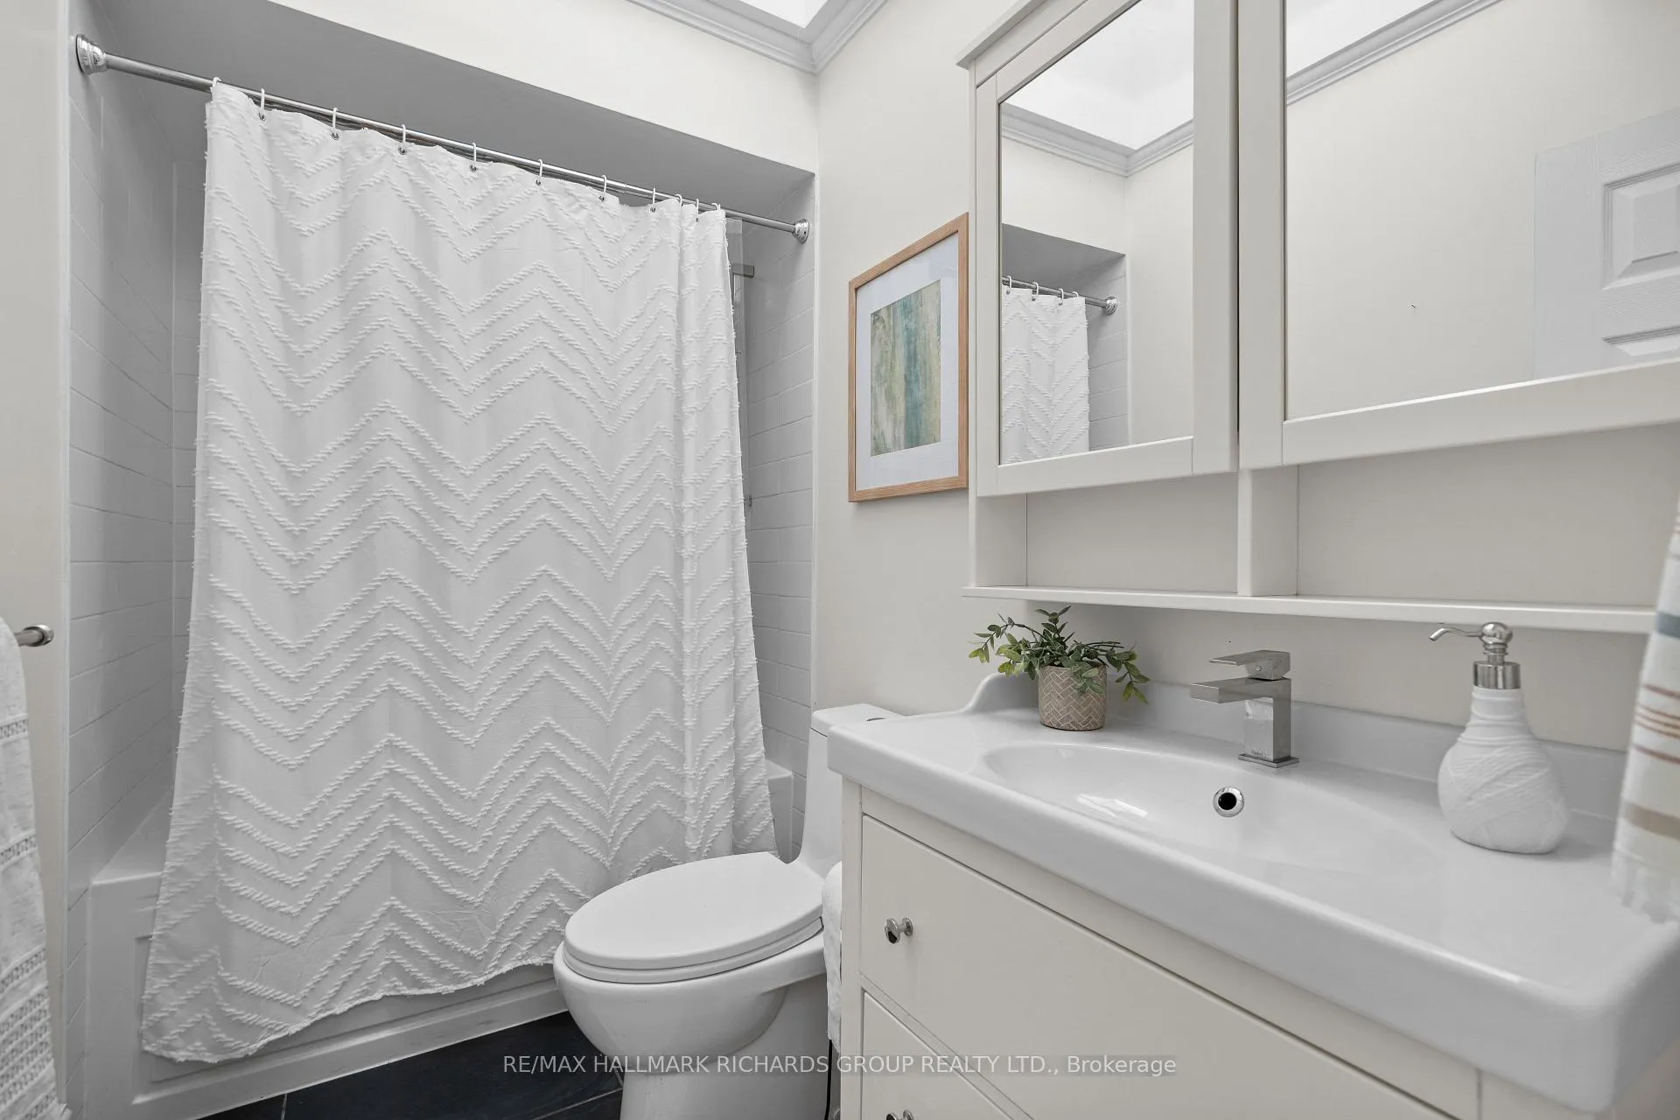
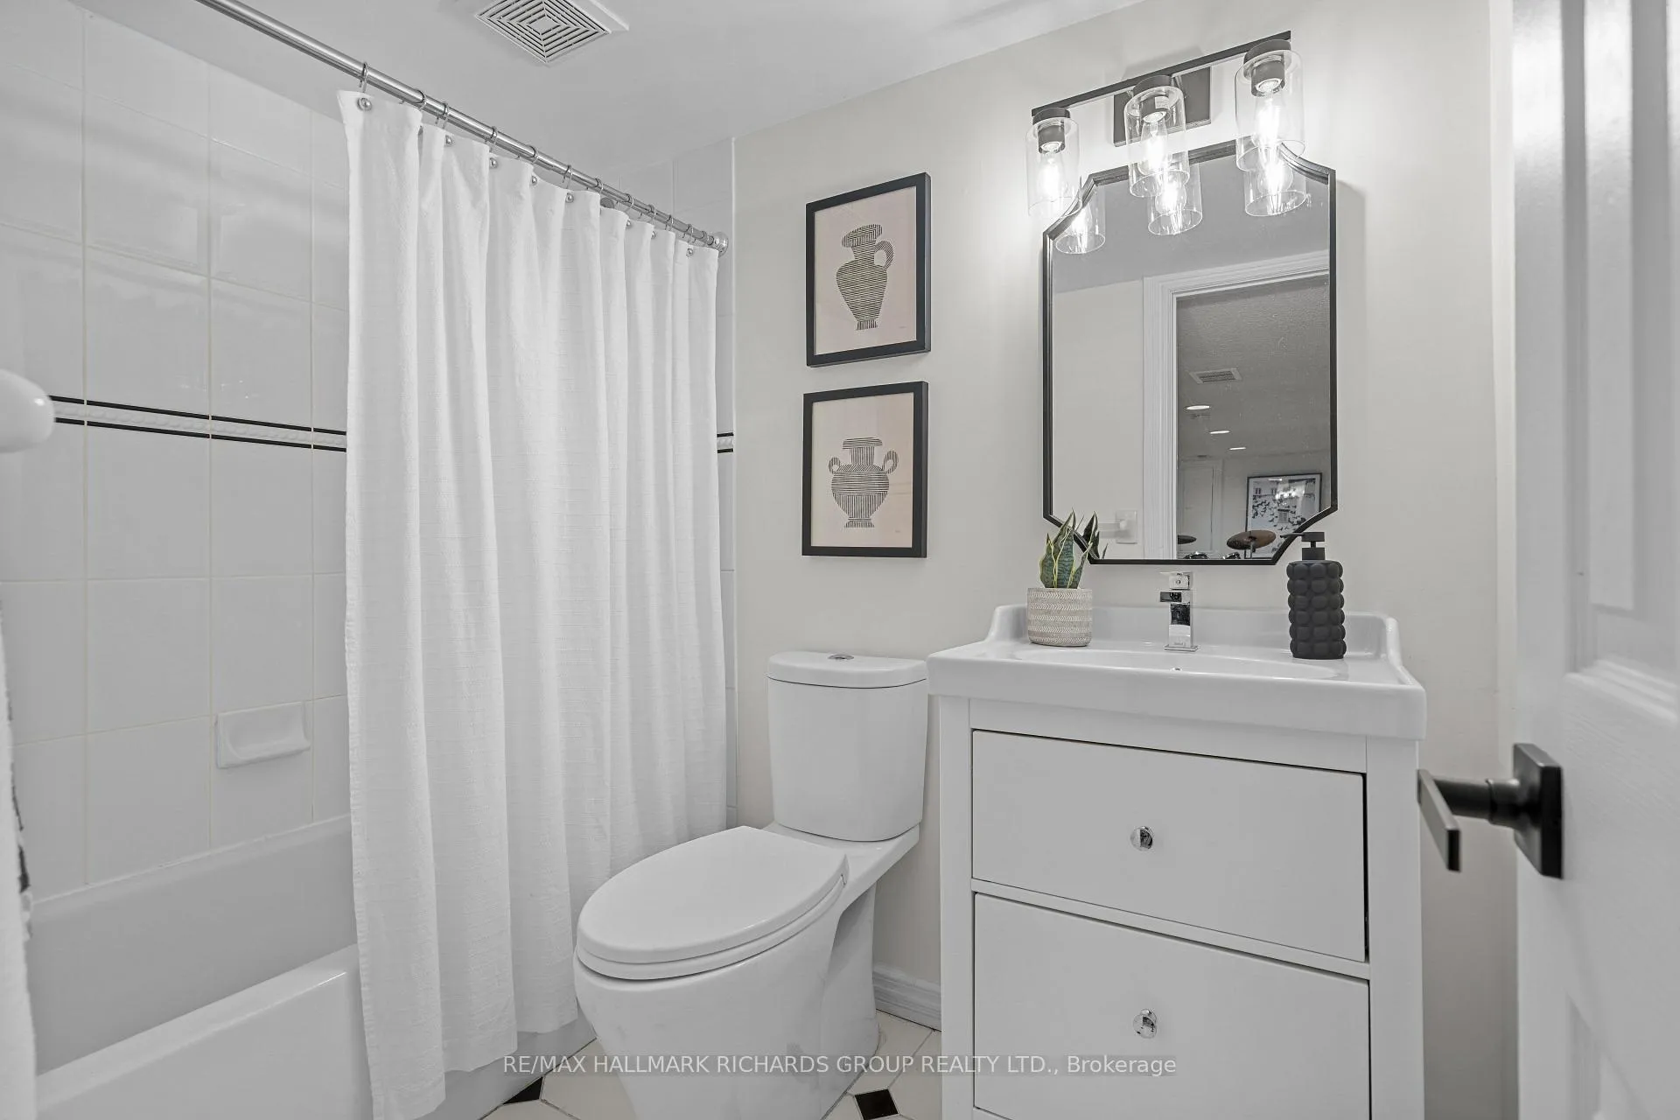
- Renovated family bathroom enhances modern appeal.
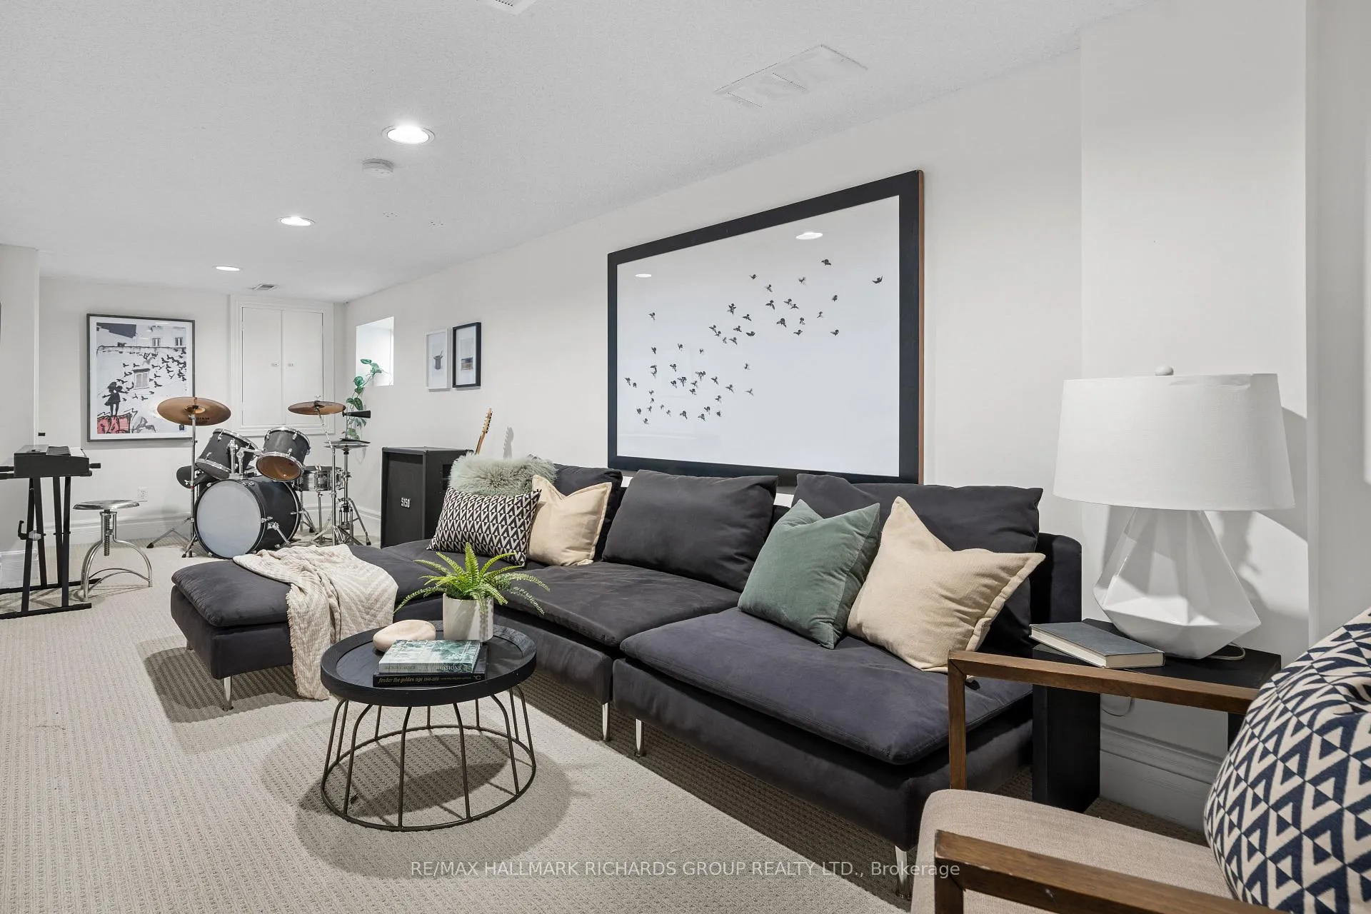
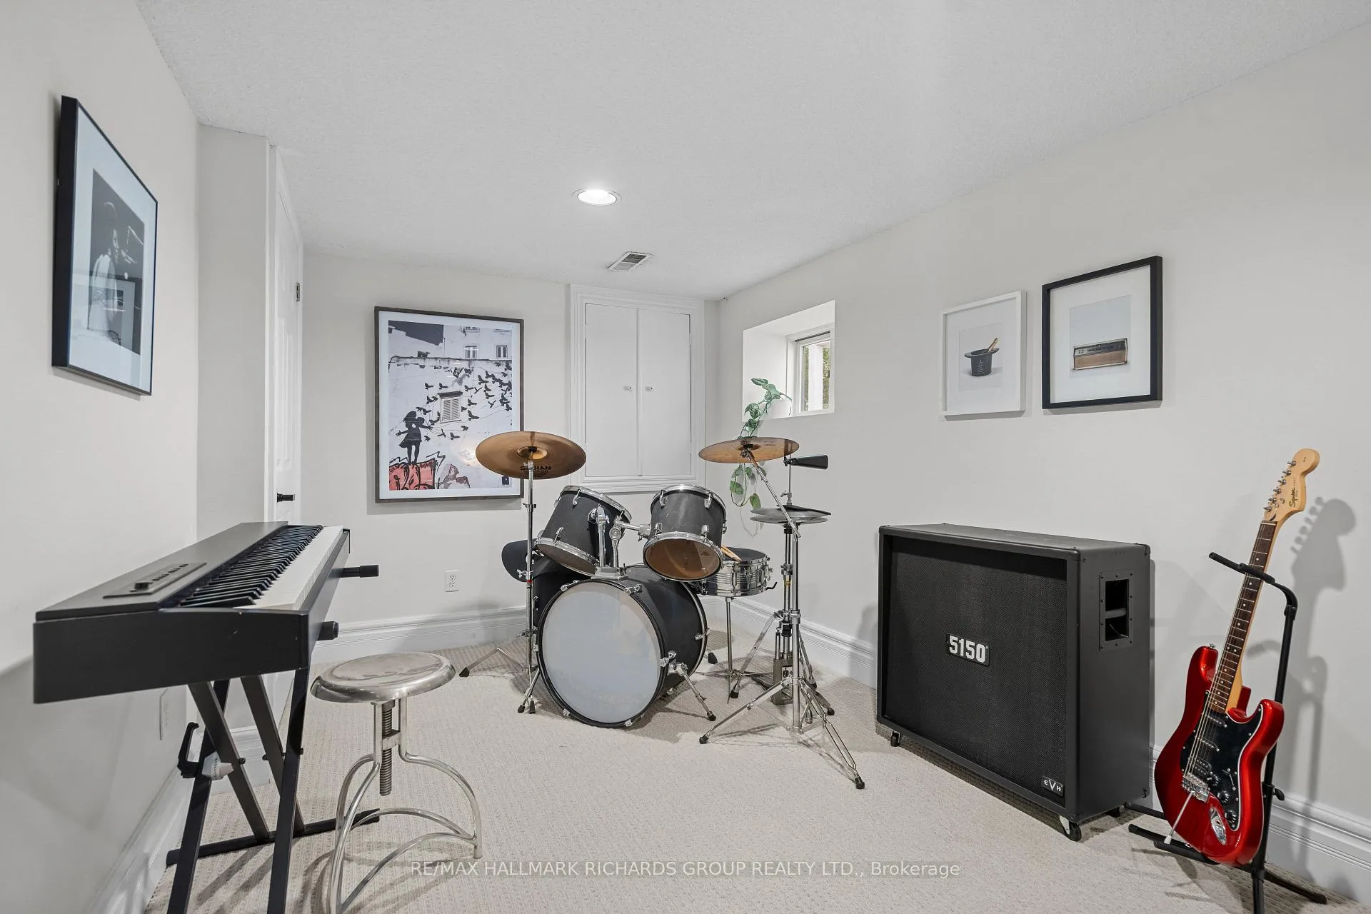
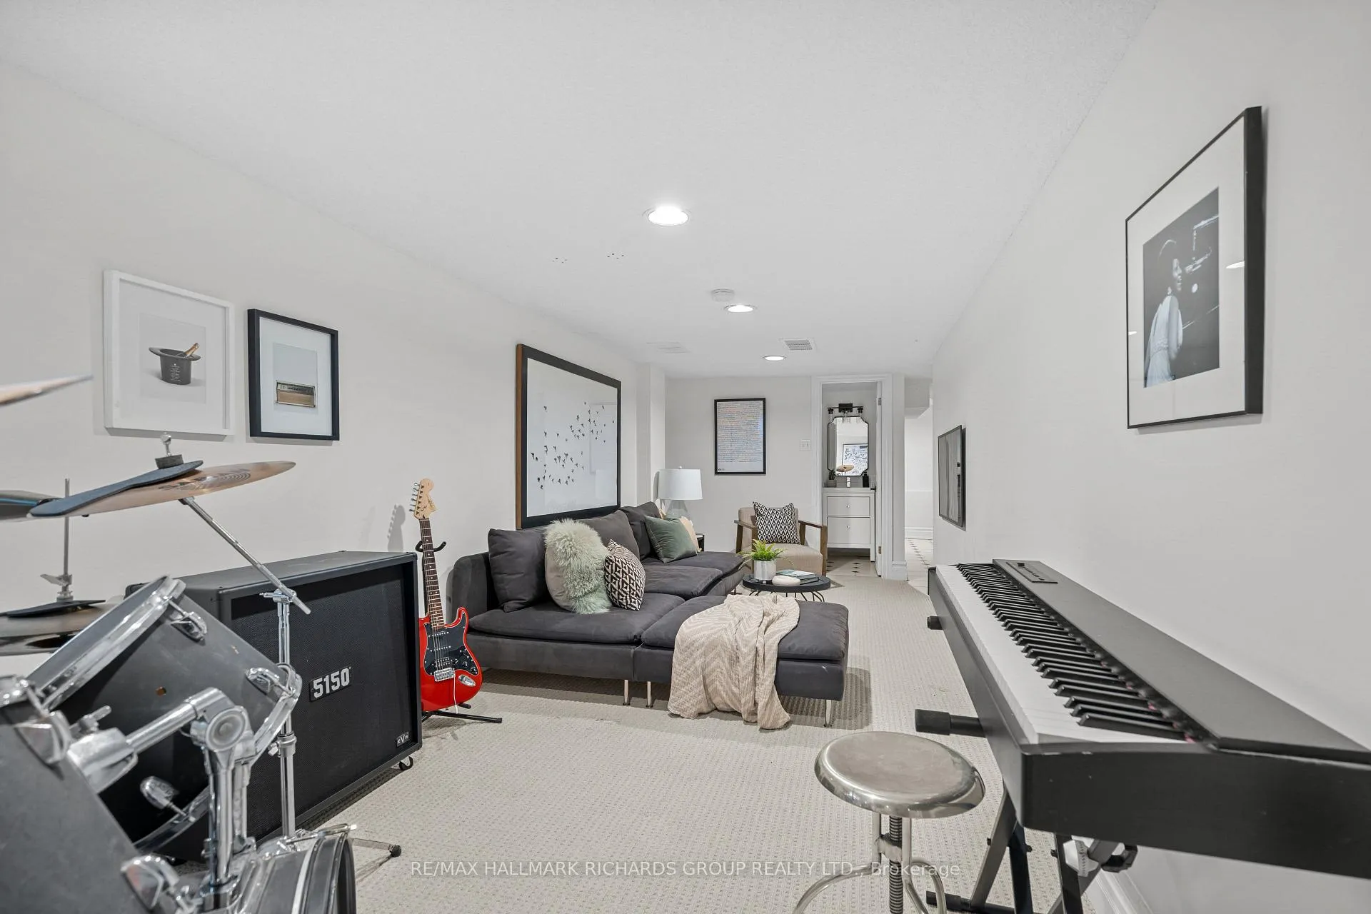
- Walk-out lower level with finished rec room.
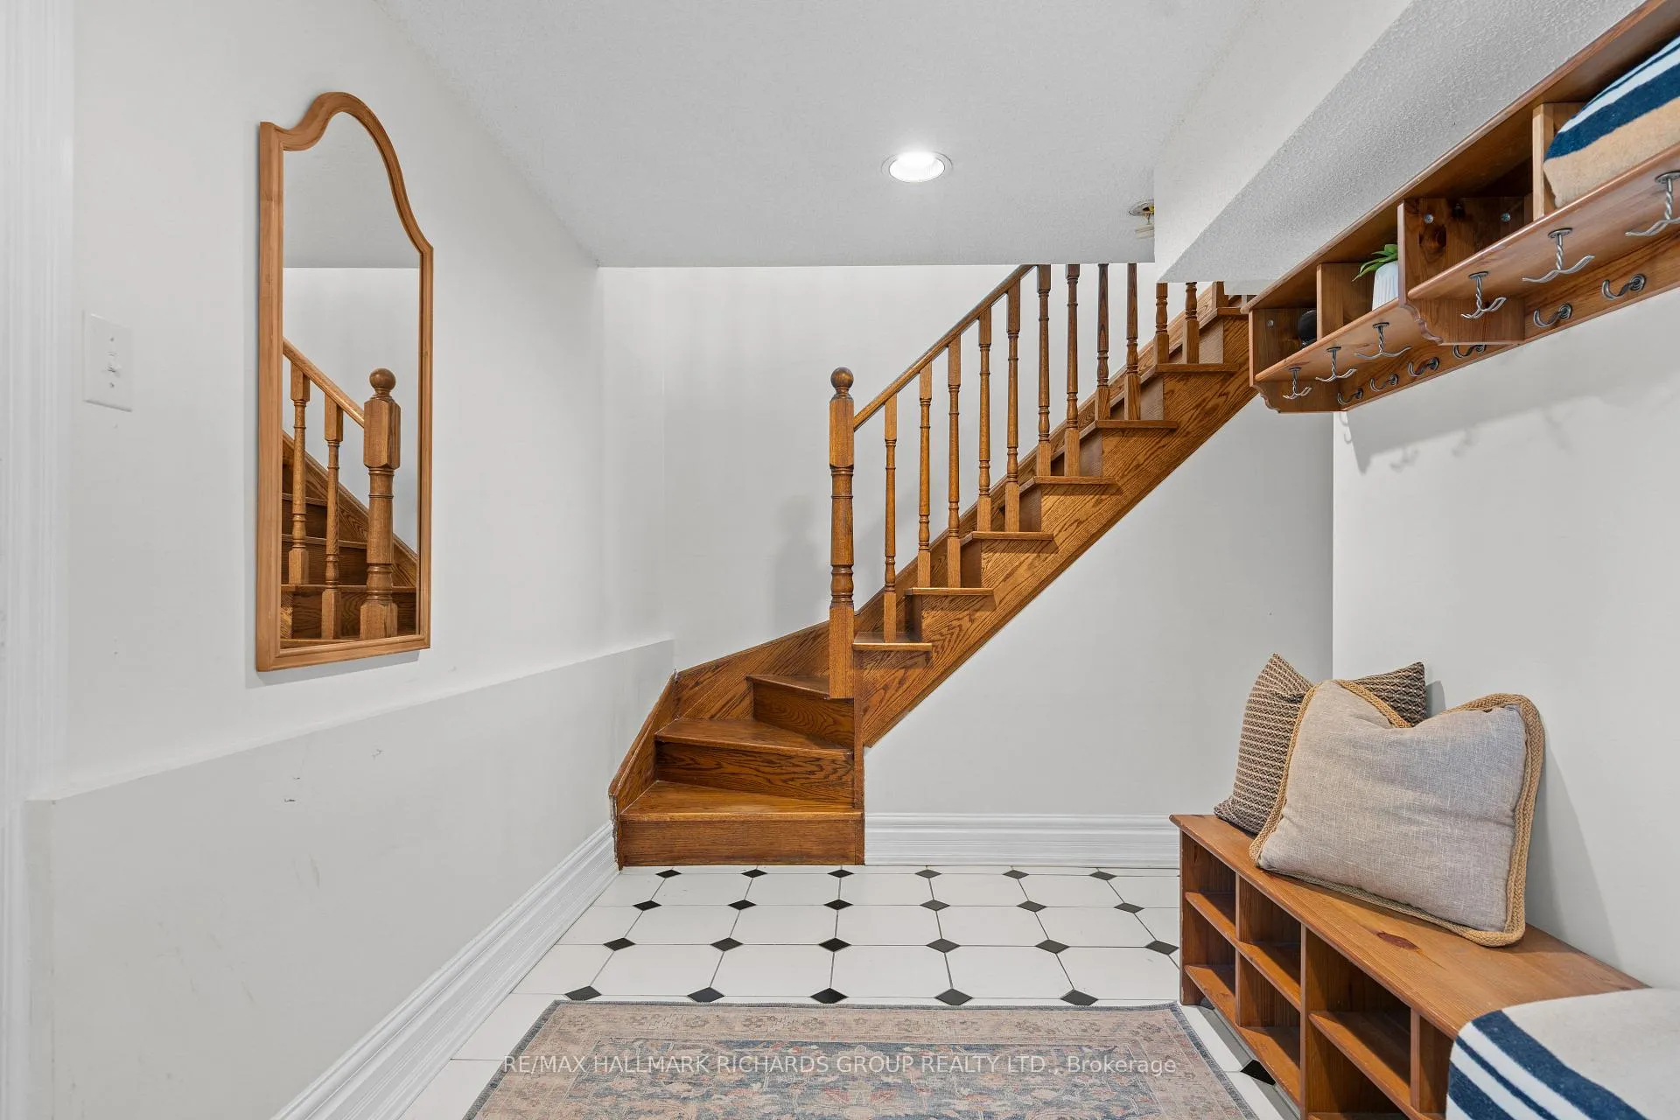
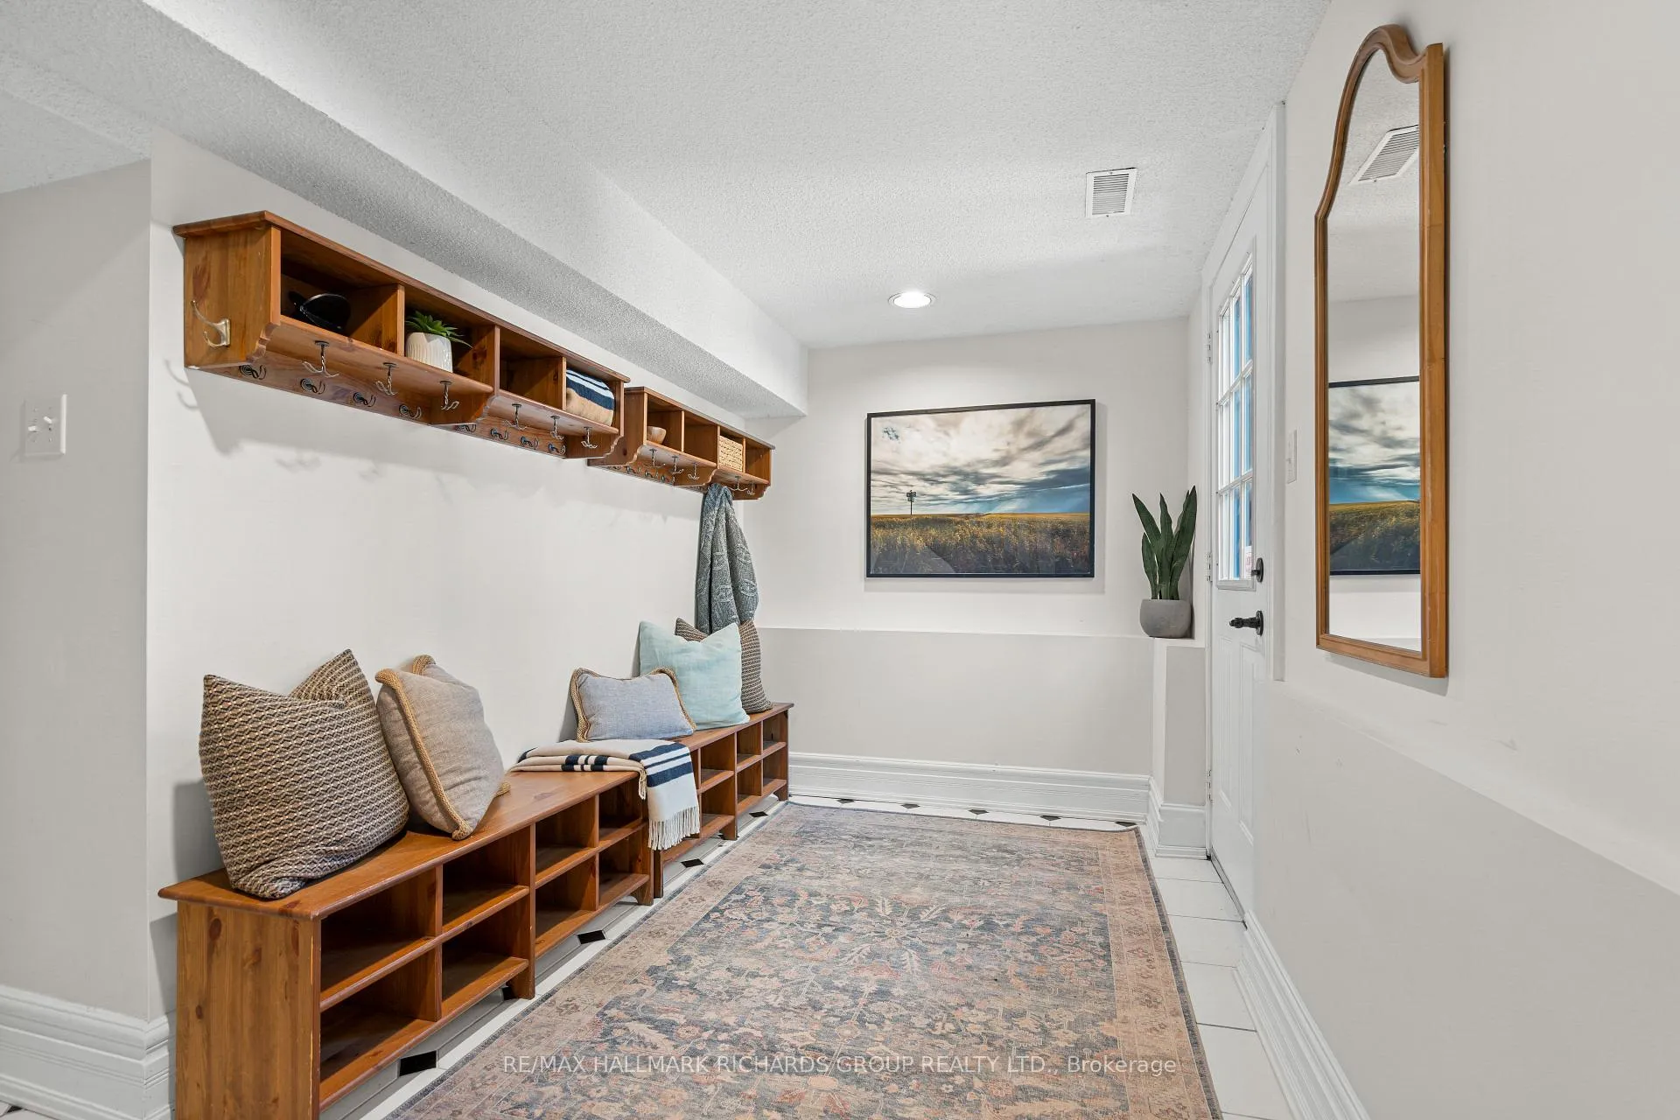
- Bright mudroom with built-in storage for convenience.
- Two-car laneway parking is a rare find.
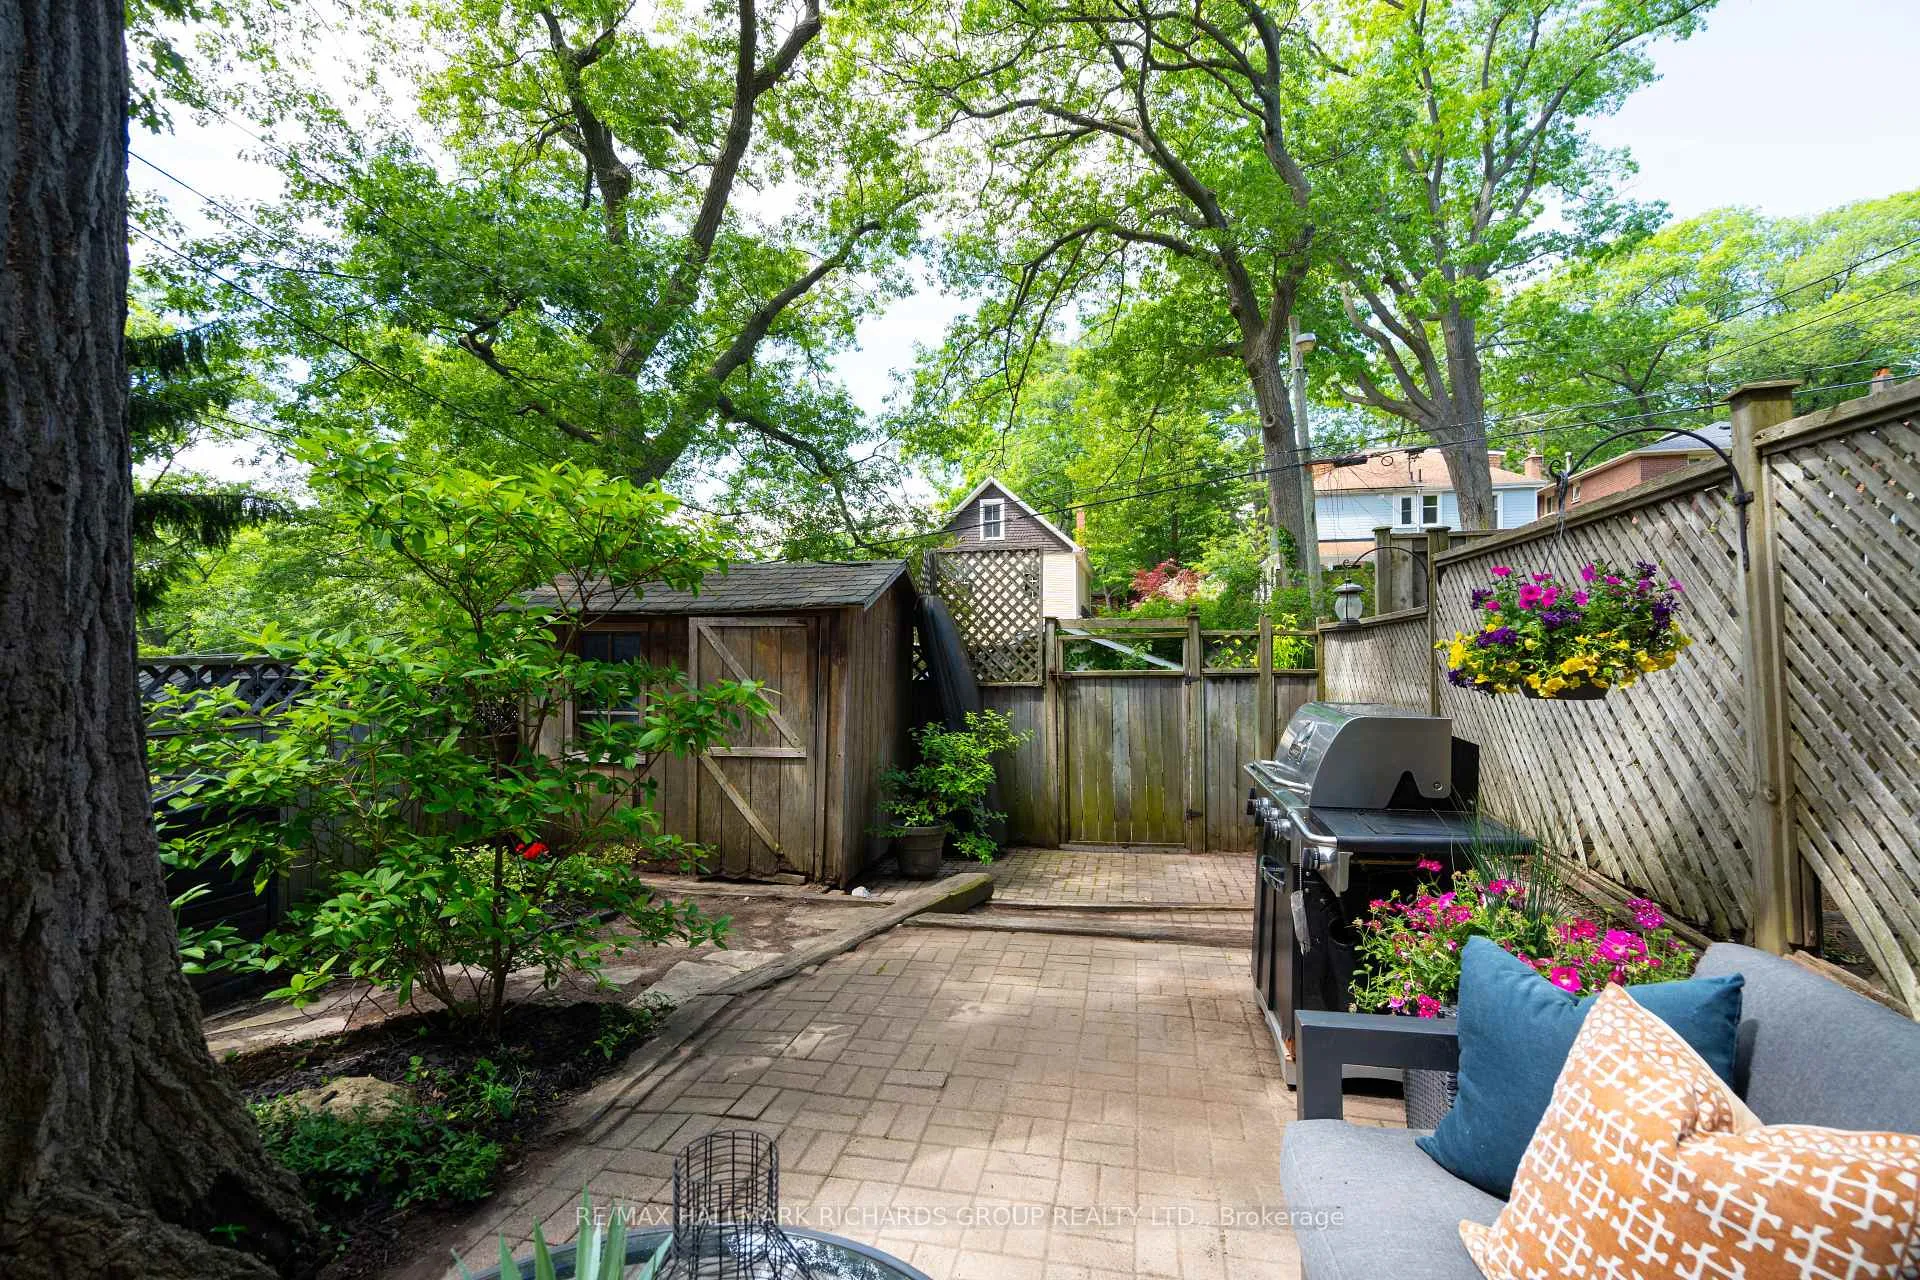
- Beautifully landscaped backyard for outdoor enjoyment.
- Mature trees create a serene atmosphere.
- Close to Balmy Beach School and local amenities.
- Deep lot offers potential for future development.
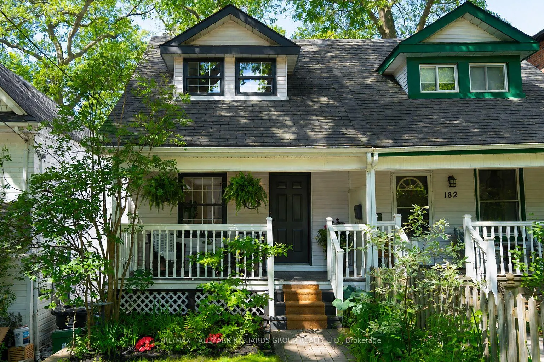
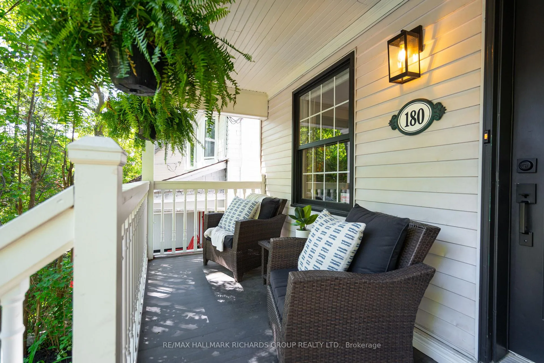
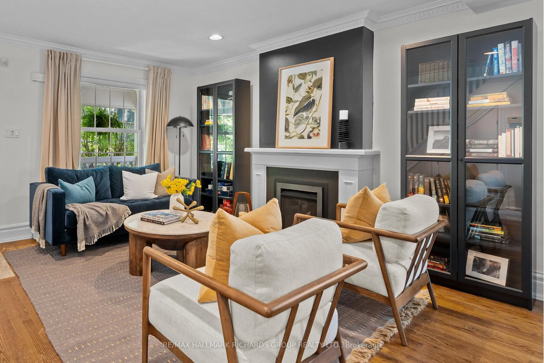
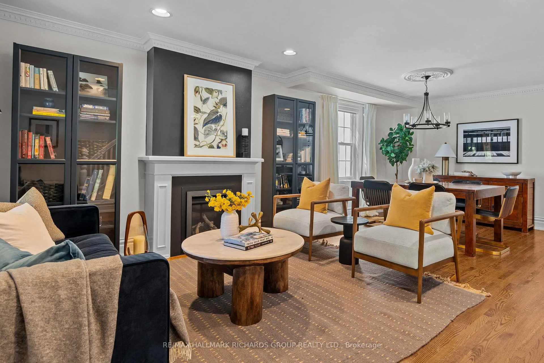
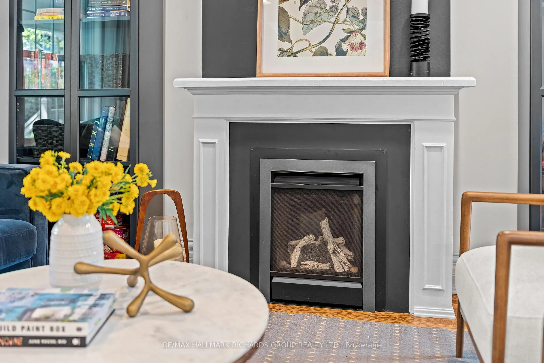
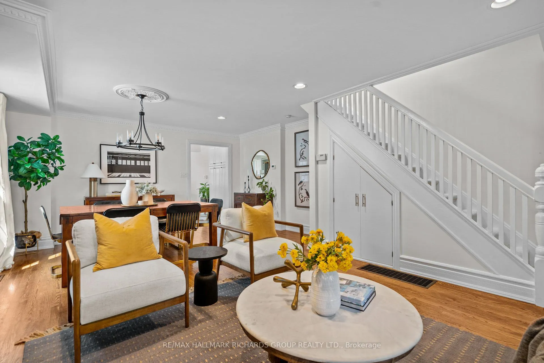
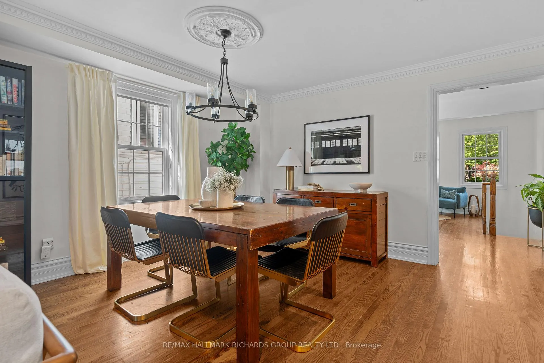
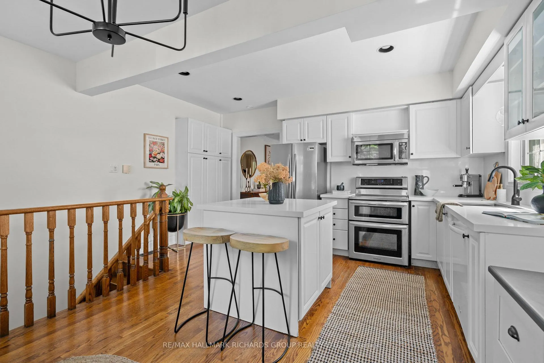
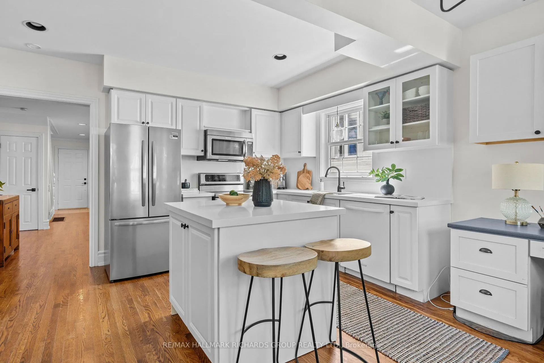
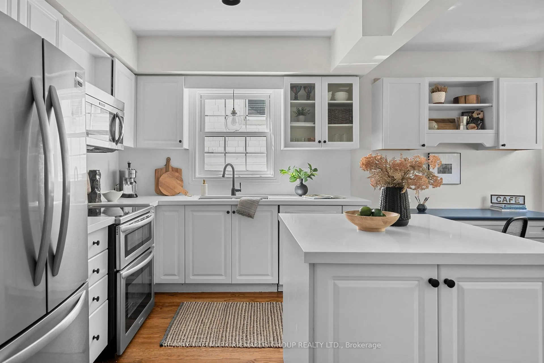
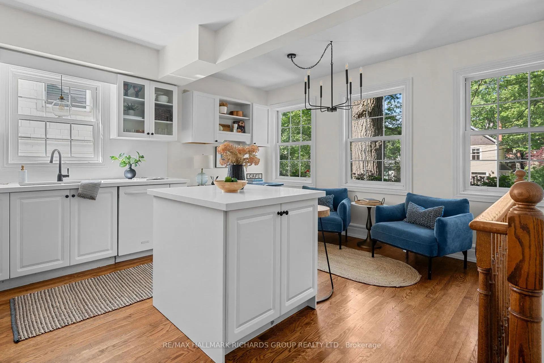
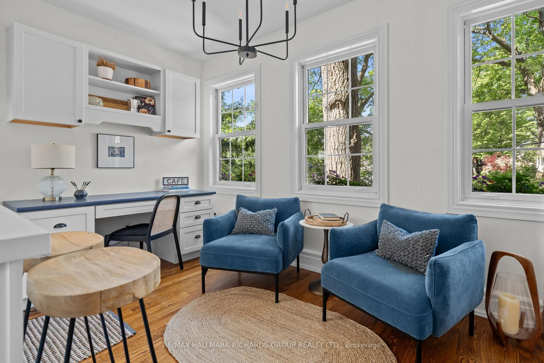
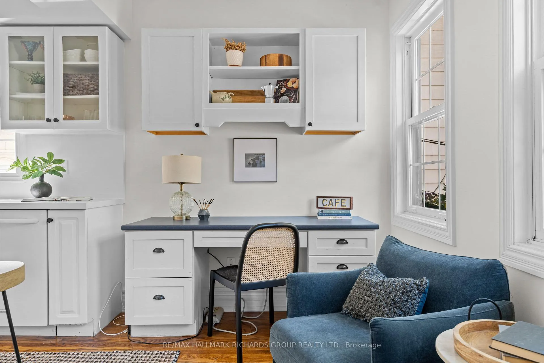
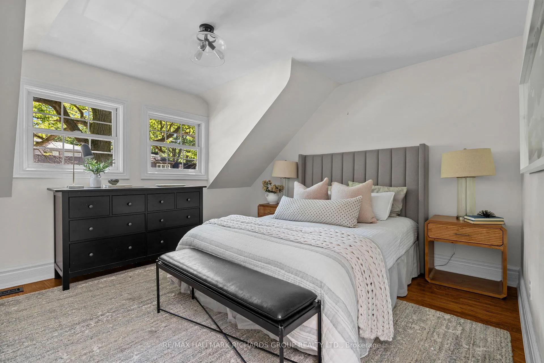
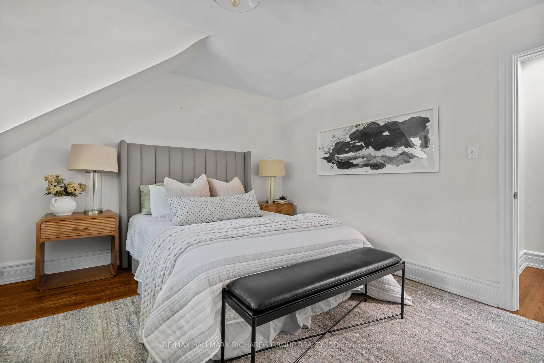
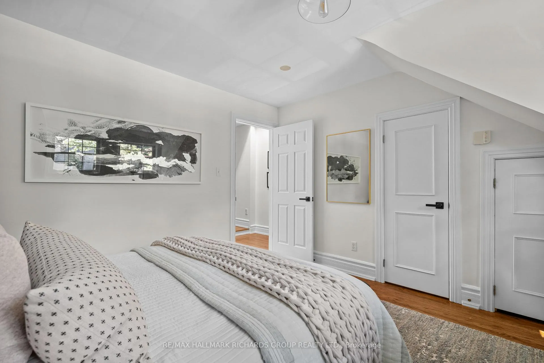
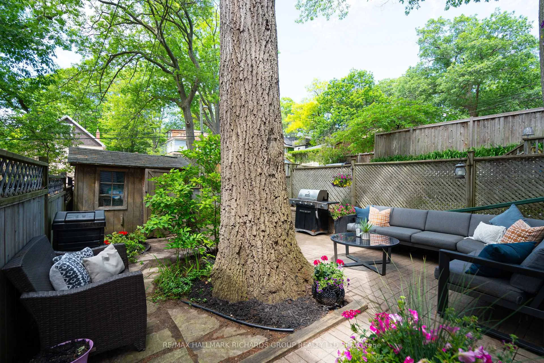
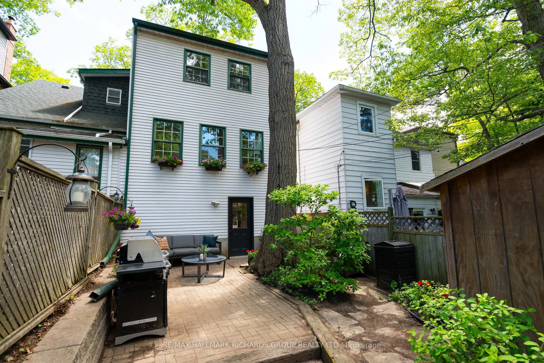
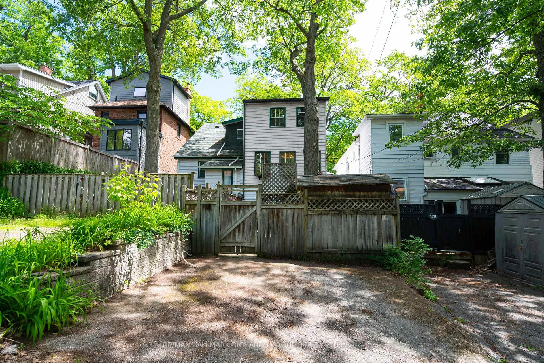
This Balmy Beach gem checks every box. A front porch perched beneath mature trees, made for long coffee chats. Step inside to a living room that glows around the gas fireplace, and a dining room that practically begs for family dinners that stretch late into the evening. Then there's the kitchen, with its centre island, stone counters, built-in desk, and cozy sitting nook framed by a trio of windows overlooking the beautifully landscaped backyard. Upstairs, a skylight floods the hallway with natural light, leading to three generous bedrooms, including a king-sized primary, and a stylish renovated family bathroom. With direct access to the backyard, the walk-out lower level surprises with soaring ceilings, a finished rec room, and a second renovated 4-piece bathroom. One of the home's most practical features is the bright mudroom with built-in storage, creating the perfect landing spot when coming and going from the rare two-car laneway parking. Outside, flagstone pathways wind through lush gardens beneath a canopy of mature trees, creating a setting that feels more cottage retreat than city home. The deep lot offers exciting future potential, with many neighbouring Willow Avenue properties already featuring laneway homes. Coveted Balmy Beach School is just up the street, the boardwalk and lake are a short stroll south, and the shops and cafés of Queen Street are mere steps away. The YMCA, grocery stores, and parks are all within easy walking distance. Add the quintessential Beach charm and character, and you've got the kind of home people wait for!
Key Facts & Features
Property Costs
- Annual Property Tax Amount
- $6,696
- Land Transfer Tax Fee
- $54,910
Rental Items
- Rental Equipment
- HWT $25.87 + hst Furnace $112+ hst
- Basement Type
- Finished
Interior Features
- Interior Extras
- Central Vacuum
- Fireplace/Stove
- Yes
- Elevator
- No
Exterior Features
- Pool
- None
- Property Features
- Clear View
Building
- Building Type
- Semi-Detached
- Building Style
- 2-Storey
Construction
- Exterior Finish
- Aluminum Siding
- Roof
- Asphalt Shingle
- Foundation Details
- Concrete
- Special Designation
- Unknown
Lot
- Lot Front
- 20.10 ft
- Lot Depth
- 123.00 ft
- Lot Size
- 20.00 x 121.00 Feet (Pt Lot 19 To 21Pl733)
- Lot Size Code
- 20.00 x 121.00 Feet (Pt Lot 19 To 21Pl733)
Inclusions
- Inclusions
- Stainless fridge, stove and hood fan with b/i microwave, b/i dishwasher, washer, dryer, all fixed electrical light fixtures, blinds where laid.
Exclusions
- Exclusions
- Drapes and drapery hardware
Parking & Garages
- Garage Type
- None
- Garage Spaces
- 0
- Parking Spaces
- 2
- Total Garage And Parking Spaces
- 2
Heating & Cooling
- Heat Source
- Gas
- Heat Type
- Forced Air
- Air Conditioning
- Central Air
- Water
- Municipal
- Sewers
- Sewer
- Natural Gas
- Yes
- Hydro
- Available
- Cable
- Available
- Telephone
- Available
- Bedrooms
- 3
- Washrooms
- 2
- Kitchens
- 1
Room sizes
- Dining Room7.06 x 4.75Main level, Combined w/Living, Moulded Ceiling, Hardwood Floor
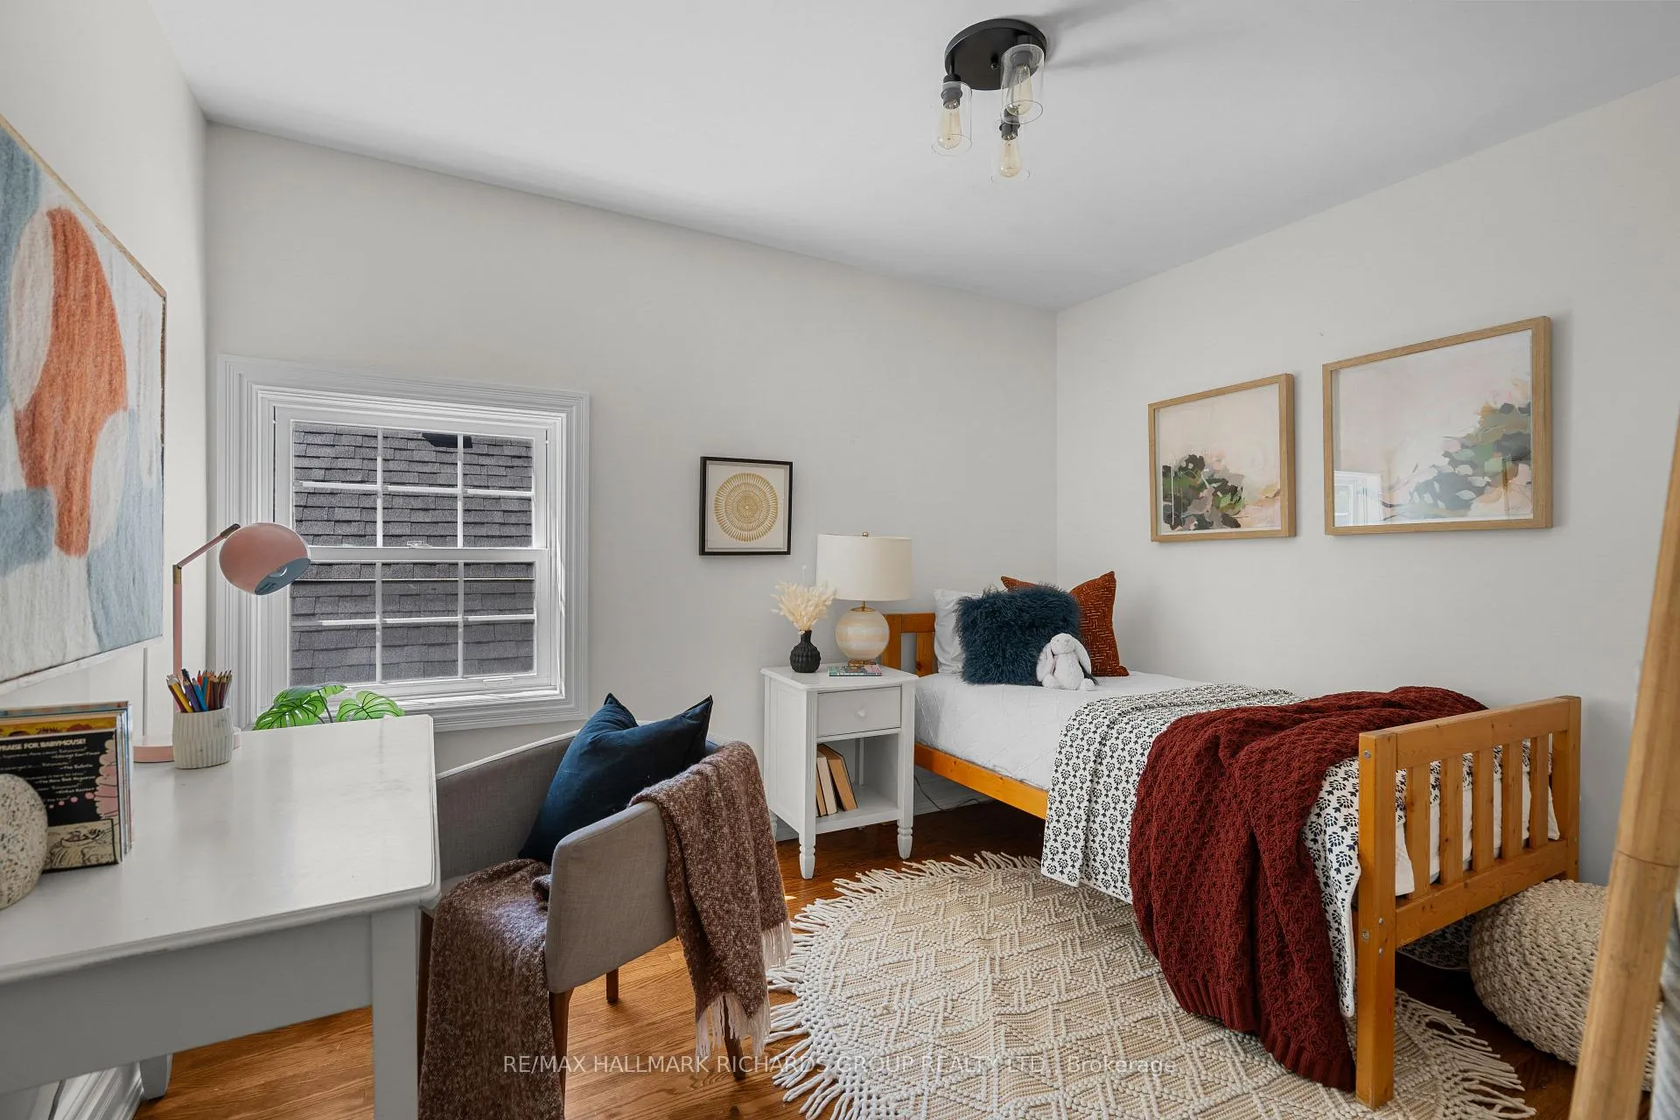
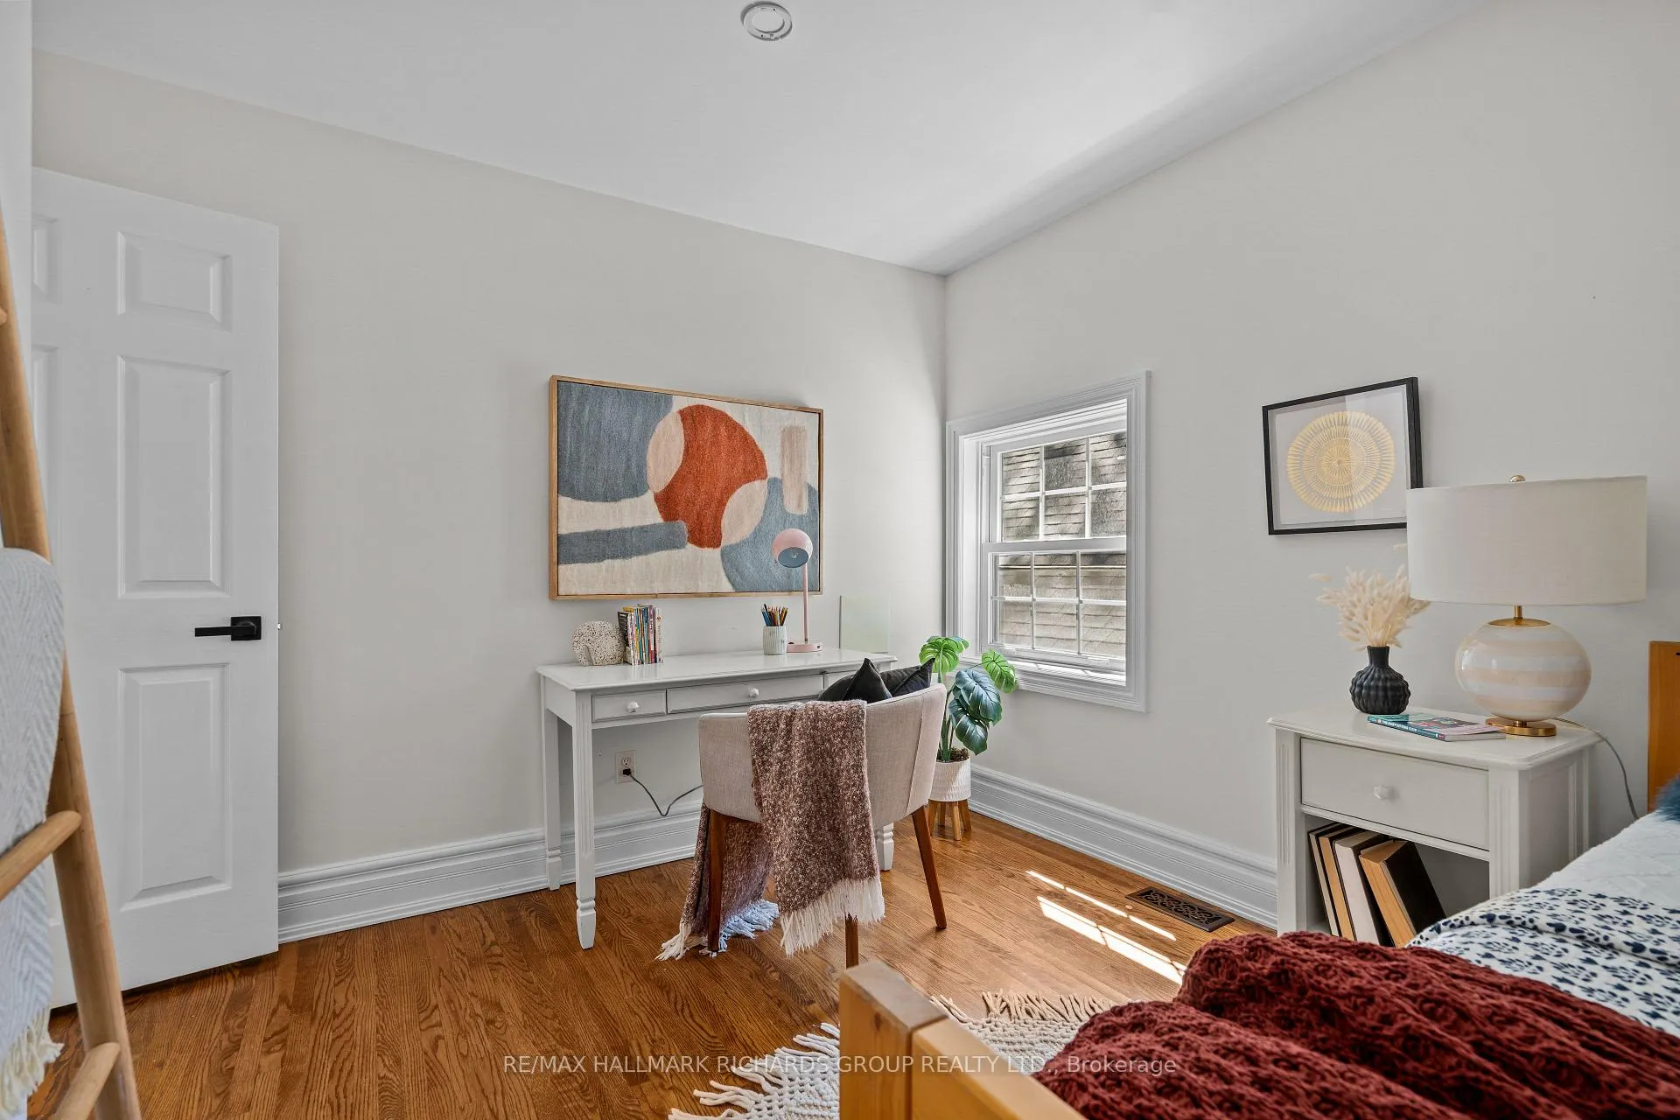
- Bedroom 23.43 x 2.76Second level, Double Closet, Overlooks Backyard, Hardwood Floor
- Living Room7.06 x 4.75Main level, Combined w/Dining, Gas Fireplace, Hardwood Floor
- Laundry3.96 x 1.66Basement level
- Kitchen4.93 x 4.60Main level, B/I Shelves, Centre Island, Combined w/Sitting
- Mud Room3.56 x 2.12Basement level, Ceramic Floor, W/O To Yard, B/I Shelves
- Bedroom 33.84 x 3.76Second level, Closet, Window, Hardwood Floor
- Recreation7.39 x 2.62Basement level, 4 Pc Bath, Pot Lights
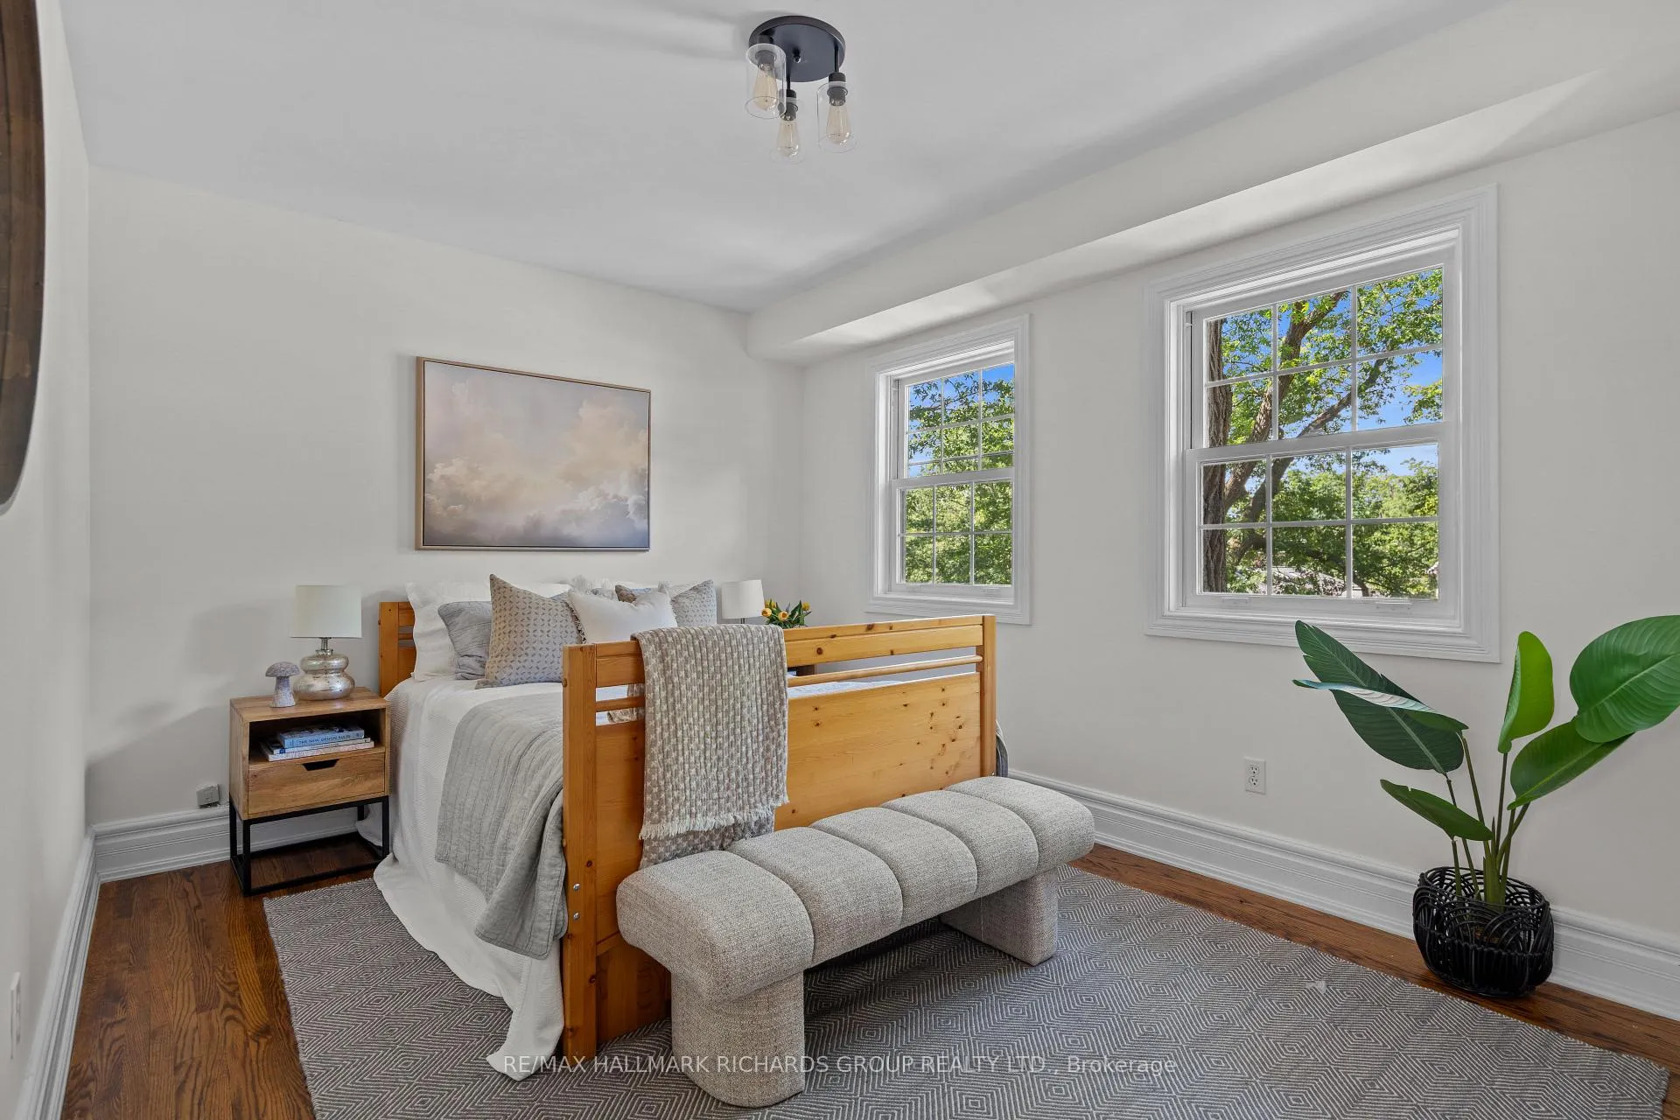
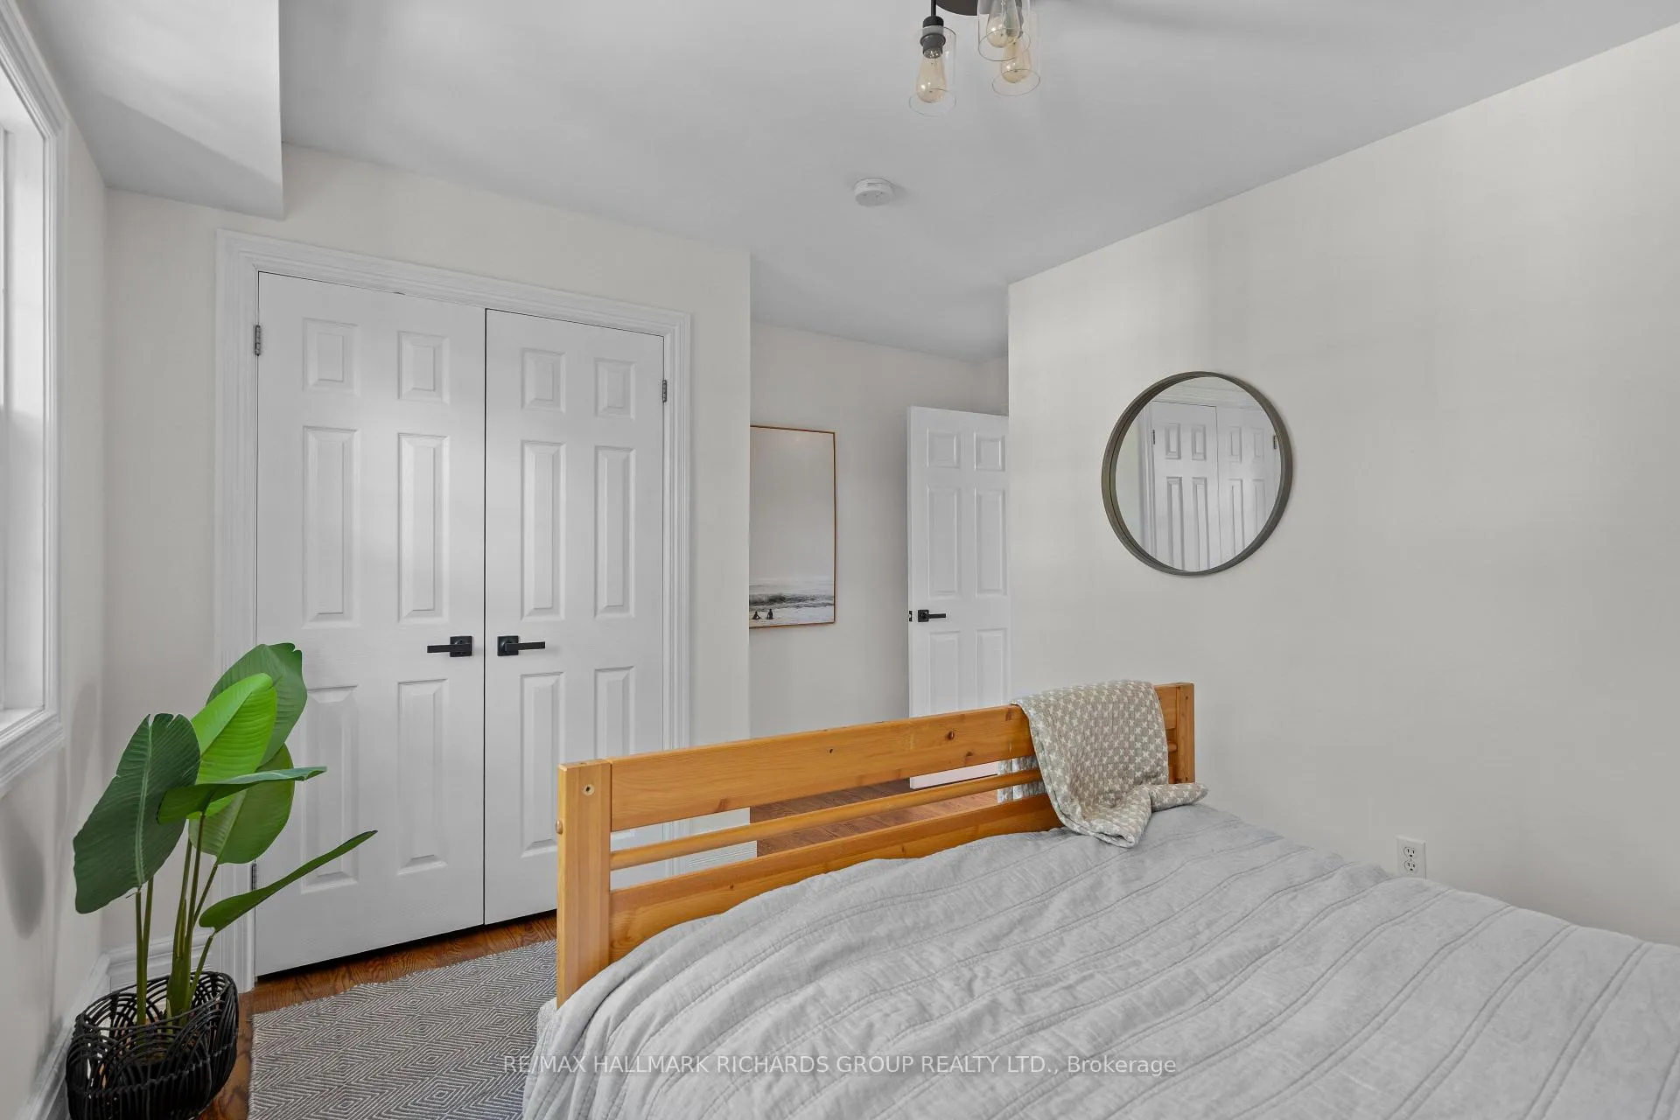
- Primary Bedroom4.60 x 3.05Second level, Double Closet, Overlooks Frontyard, Hardwood Floor
Washrooms
- 4-piece, Second
- 4-piece, Basement
- Area
- Toronto E02
- Municipality
- Toronto
- Neighbourhood
- The Beaches
- Main cross streets
- Beech/Queen
- Directions
- South of Pine Ave
- MLS® number
- E13506524
- Data source
- Toronto Regional Real Estate Board
- Status change
- 2026-07-10
- Listed on
- 2026-06-30
- Days on market
- 10 days
- Possession type
- Flexible
- Co-op commission
- 2.5%+Hst
- Seller
- Listed by
- RE/MAX HALLMARK RICHARDS GROUP REALTY LTD.
Home Market Value
Current home valuation for 180 Willow Avenue, Toronto, The Beaches, Toronto, ON. Listed for $1,549,000
HOMEH Estimate
$1,296,000
Estimated Sales Range
$1,080,698 - $1,511,302
HOMEH Estimate for 180 Willow Avenue, Toronto, The Beaches
Calculated with a real agent's CMA method — 45+ years of experience, codified. Not an AI guess.
For the owner
Is this your home? Track its value.
Get this home's HOMEH Estimate by email once a month, with how many homes are for sale around you.
Mortgage Payment Calculator
Compare up to 4 down payment scenarios
20% required for homes $1.5M or more
$309,800
| Scenario 1 | Scenario 2 | Scenario 3 | Scenario 4 | |
|---|---|---|---|---|
−Down payment | % $ | % $ | % $ | % $ |
+CMHC insurance | $0 | $0 | $0 | $0 |
=Total mortgage | $1,239,200 | $1,161,750 | $1,084,300 | $1,006,850 |
Amortization | ||||
Mortgage rate | % | % | % | % |
| Payment frequency | ||||
=Mortgage payment | $6,050monthly | $5,672monthly | $5,294monthly | $4,916monthly |
Land Transfer Tax
$27,455
$27,455
$54,910
Around this home
Data provided by OpenStreetMap & Fraser Institute School Rankings
Ask HOMEH
New!Hi there!
👋Text or call (416) 301-9001
Recommended for you
Based on homes you've looked at.
No recommended properties found.
Nearby similar homes
No nearby properties found.
More real estate resources
Other homes nearby
Explore this area
Nearby neighbourhoods
No nearby listings available.