
Unit 4301, 183 Wellington Street W
Toronto (Waterfront Communities), ON M5V 0A1
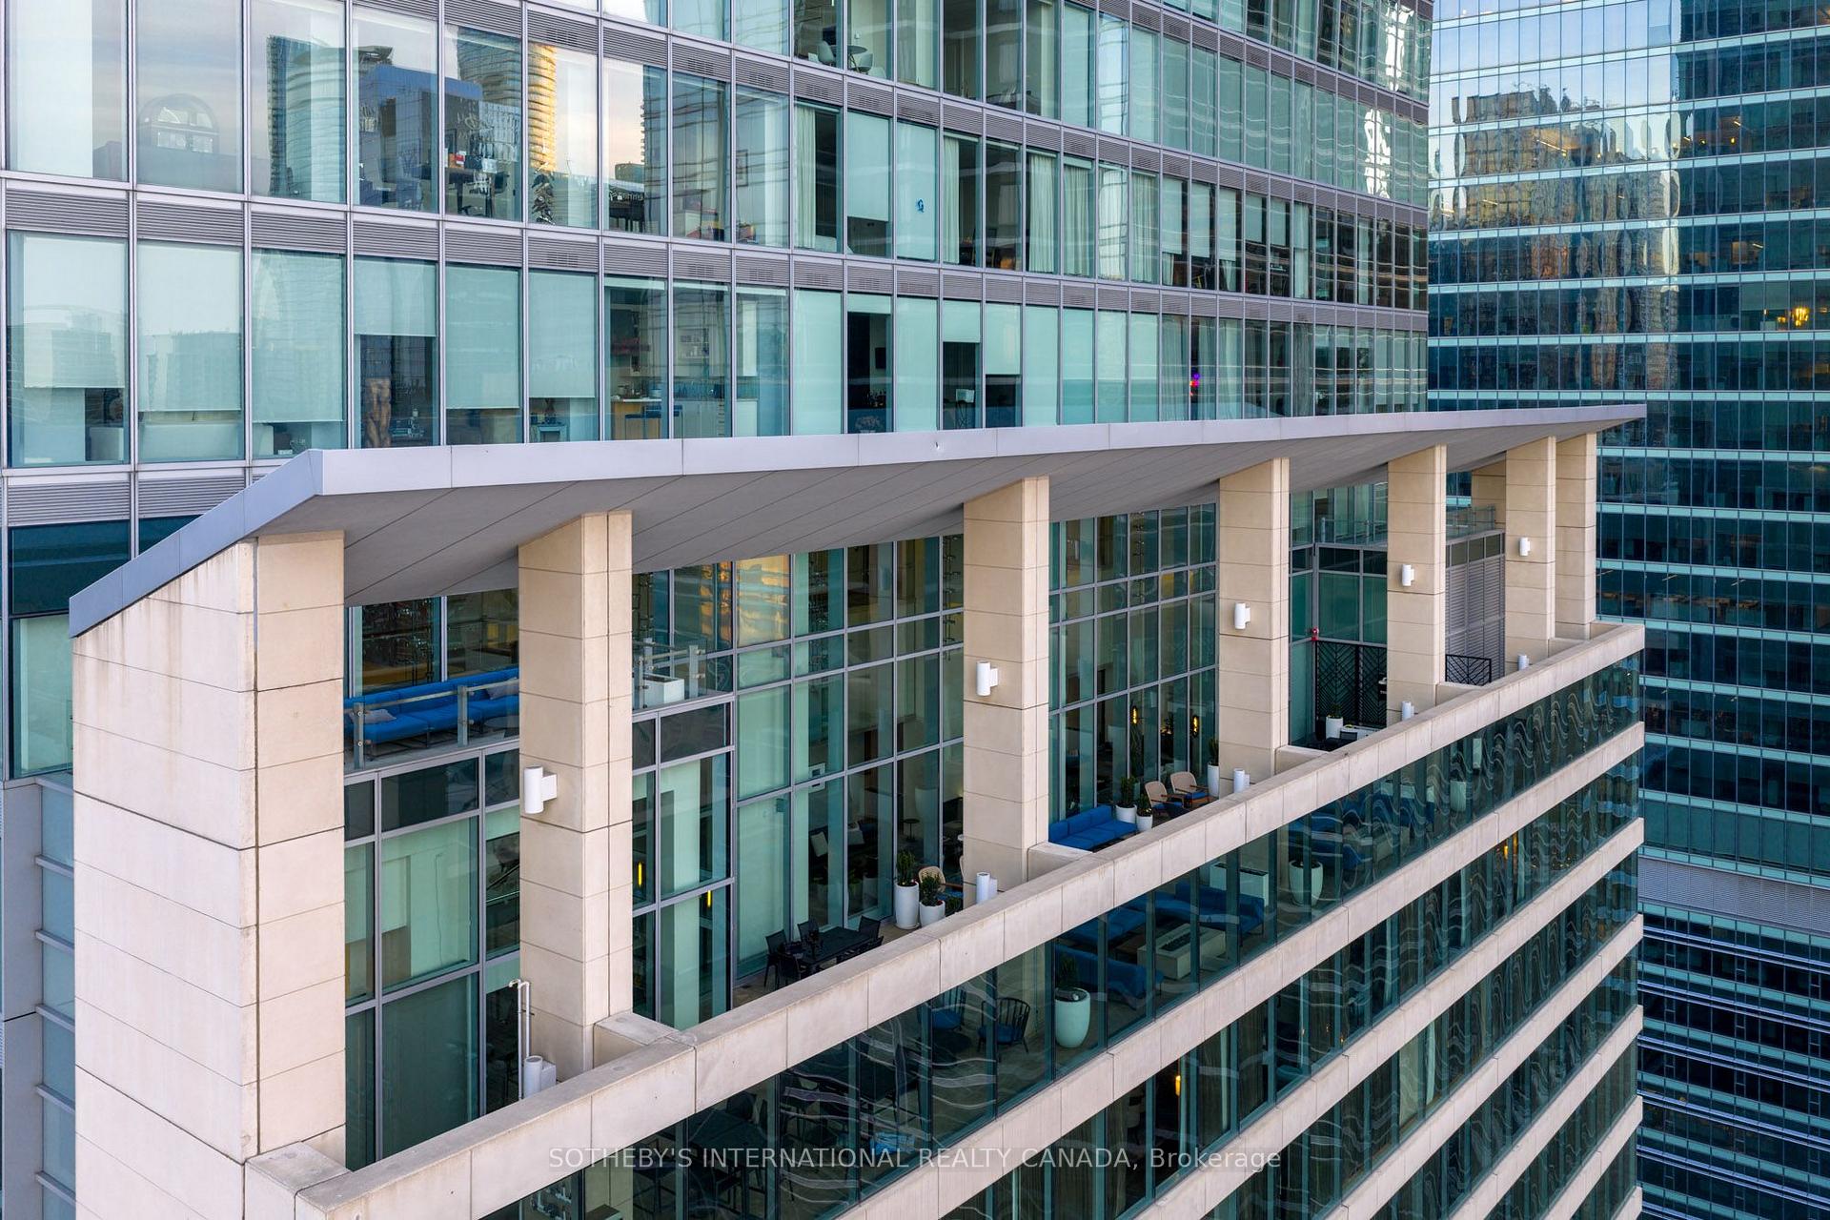
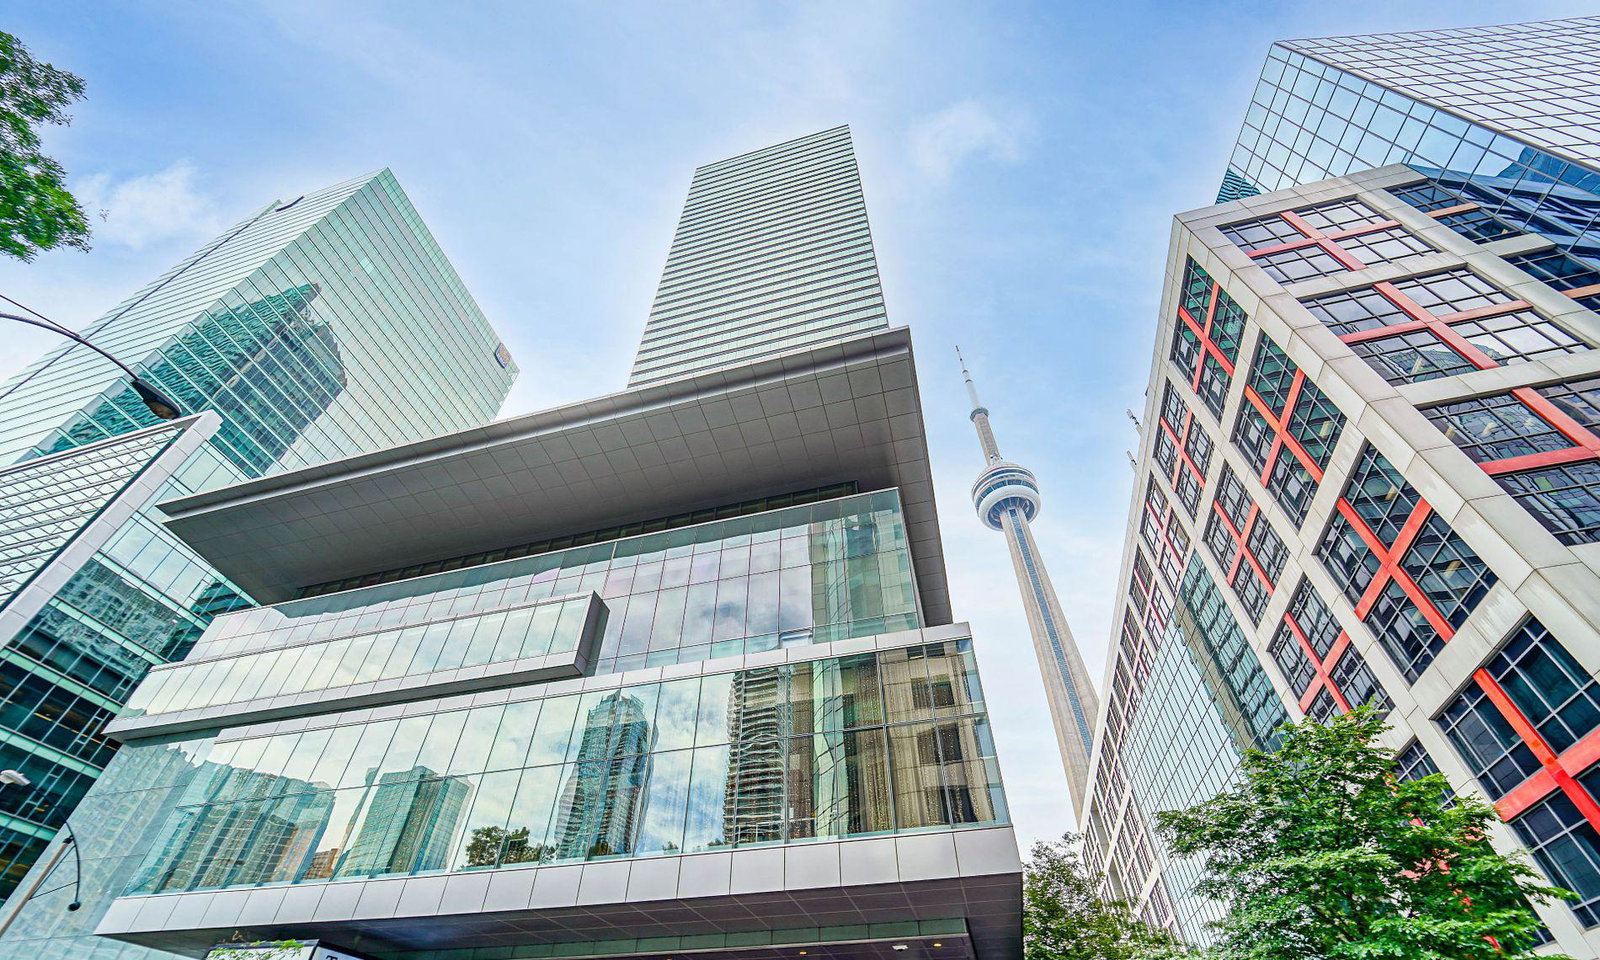 Residences of The Ritz Carlton52 storeys, 158 suites, built 2011
- 2+1Bedrooms
- 3Bathrooms
- 2Parking
- 2500–2749Sq Ft
- $16,712Tax
- $4,113/moCondo Fee
 Estimated Value:$4,587,284See Free Estimate Report

Sale & Price History for Unit 4301, 183 Wellington Street W, Toronto, Waterfront Communities
| Start Date | End Date | Price | Event | MLS# |
|---|---|---|---|---|
| No listing history available | ||||
Real estate boards require you to or to see the full details of this property.
*Sold prices and complete sale & price history are regulated data. Under the Trust in Real Estate Services Act, 2002 (TRESA) and the rules of the Real Estate Council of Ontario (RECO), and pursuant to the Multiple Listing Service® rules of the Canadian Real Estate Association (CREA) and the Toronto Regional Real Estate Board (TRREB), this information may be shown only to registered users who have agreed to the applicable terms of use (a Virtual Office Website, or "VOW," arrangement). HOMEH Inc., Brokerage therefore provides it to signed-in members only. Creating an account is free and takes under a minute.
About Unit 4301, 183 Wellington Street W, Toronto, Waterfront Communities
Summarized Description
- Turnkey living in a fully furnished residence
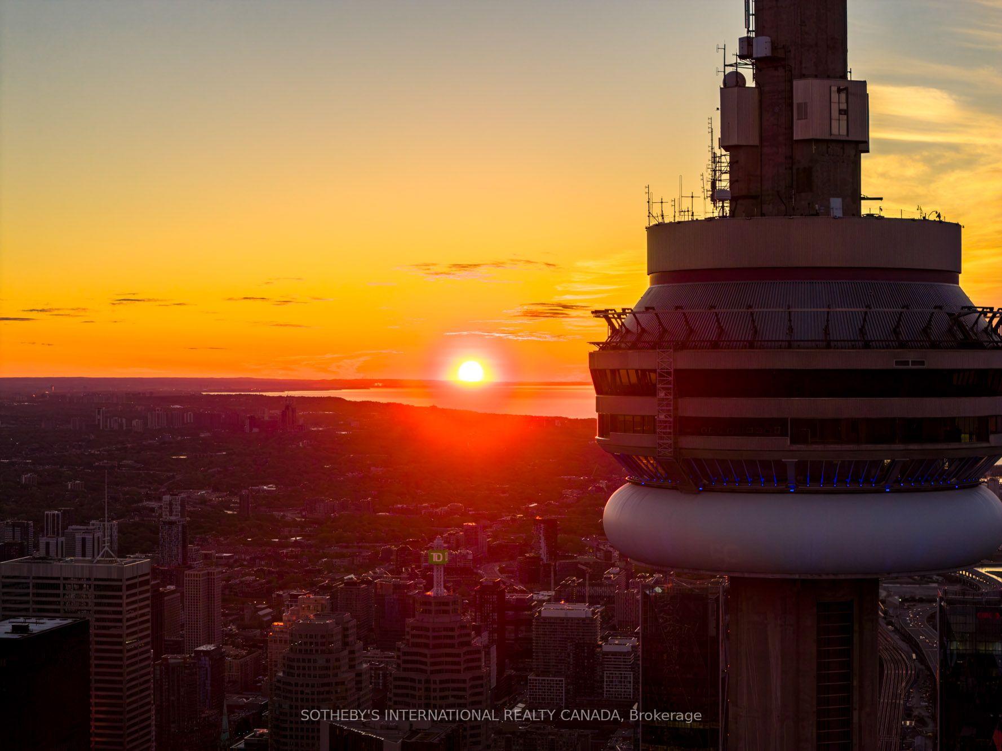
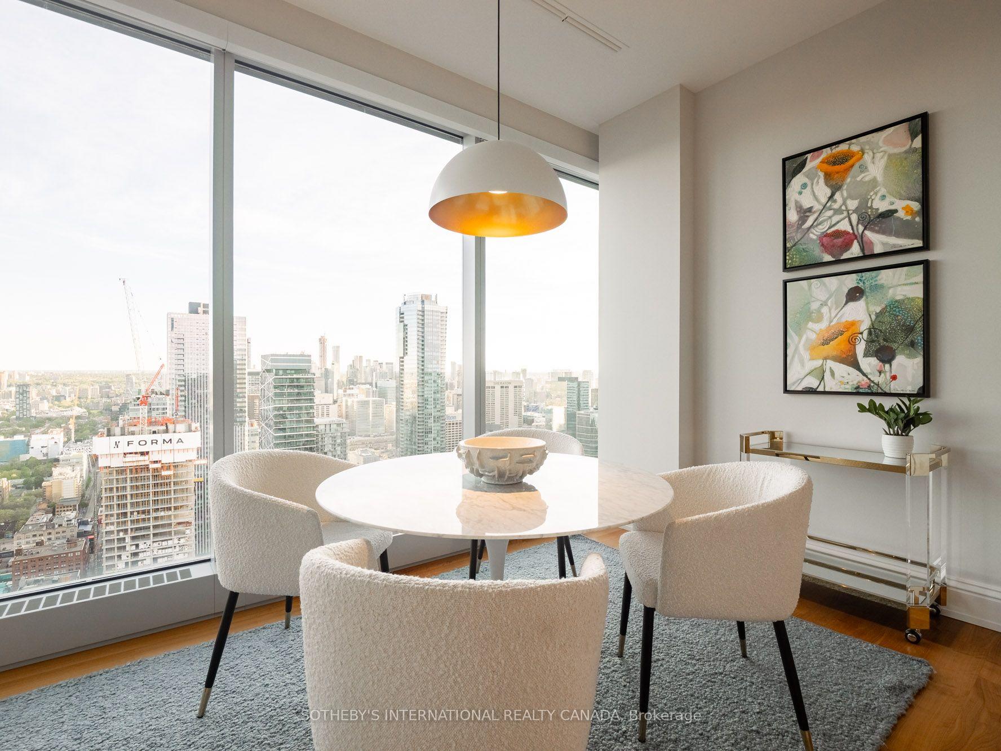
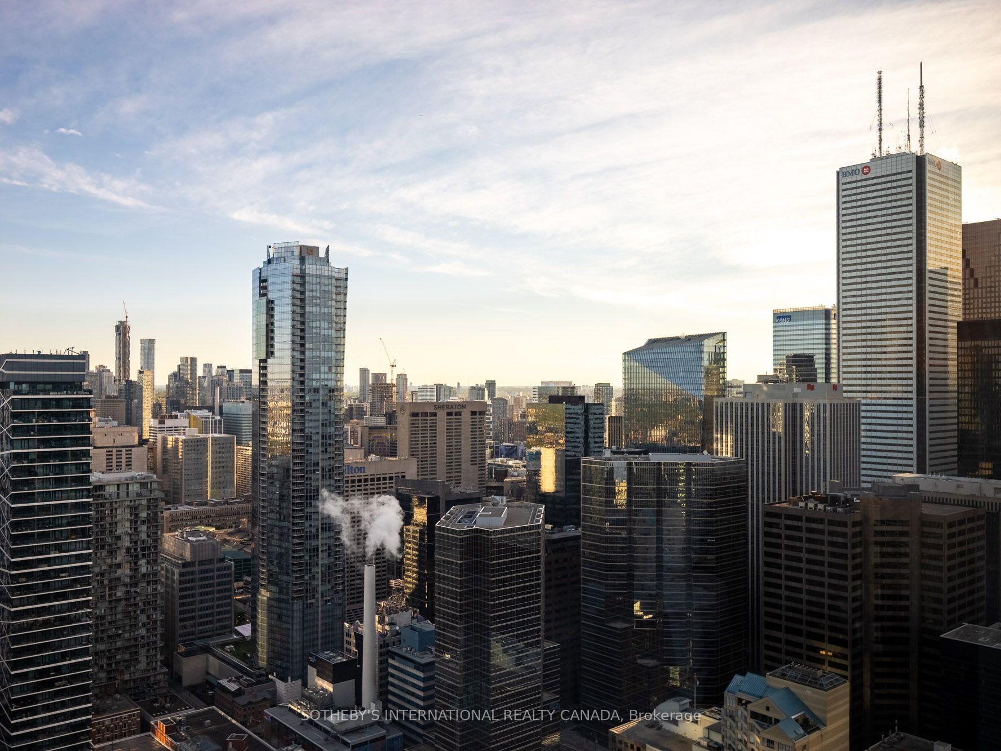
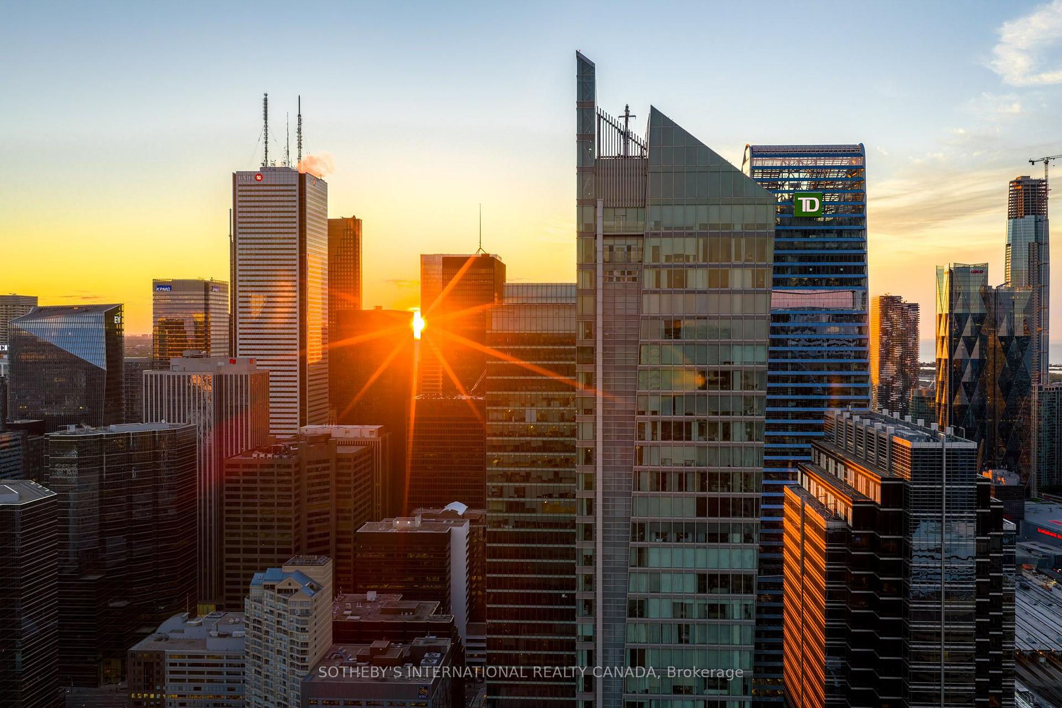
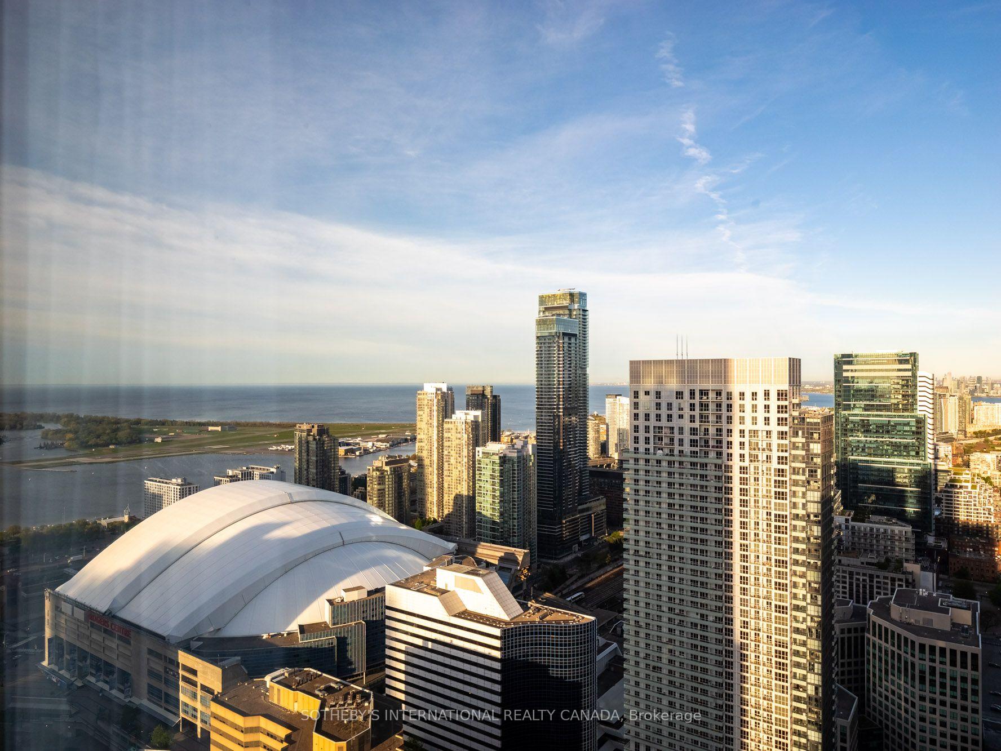
- Stunning sunset views from floor-to-ceiling windows
- Chef's kitchen with professional-grade appliances
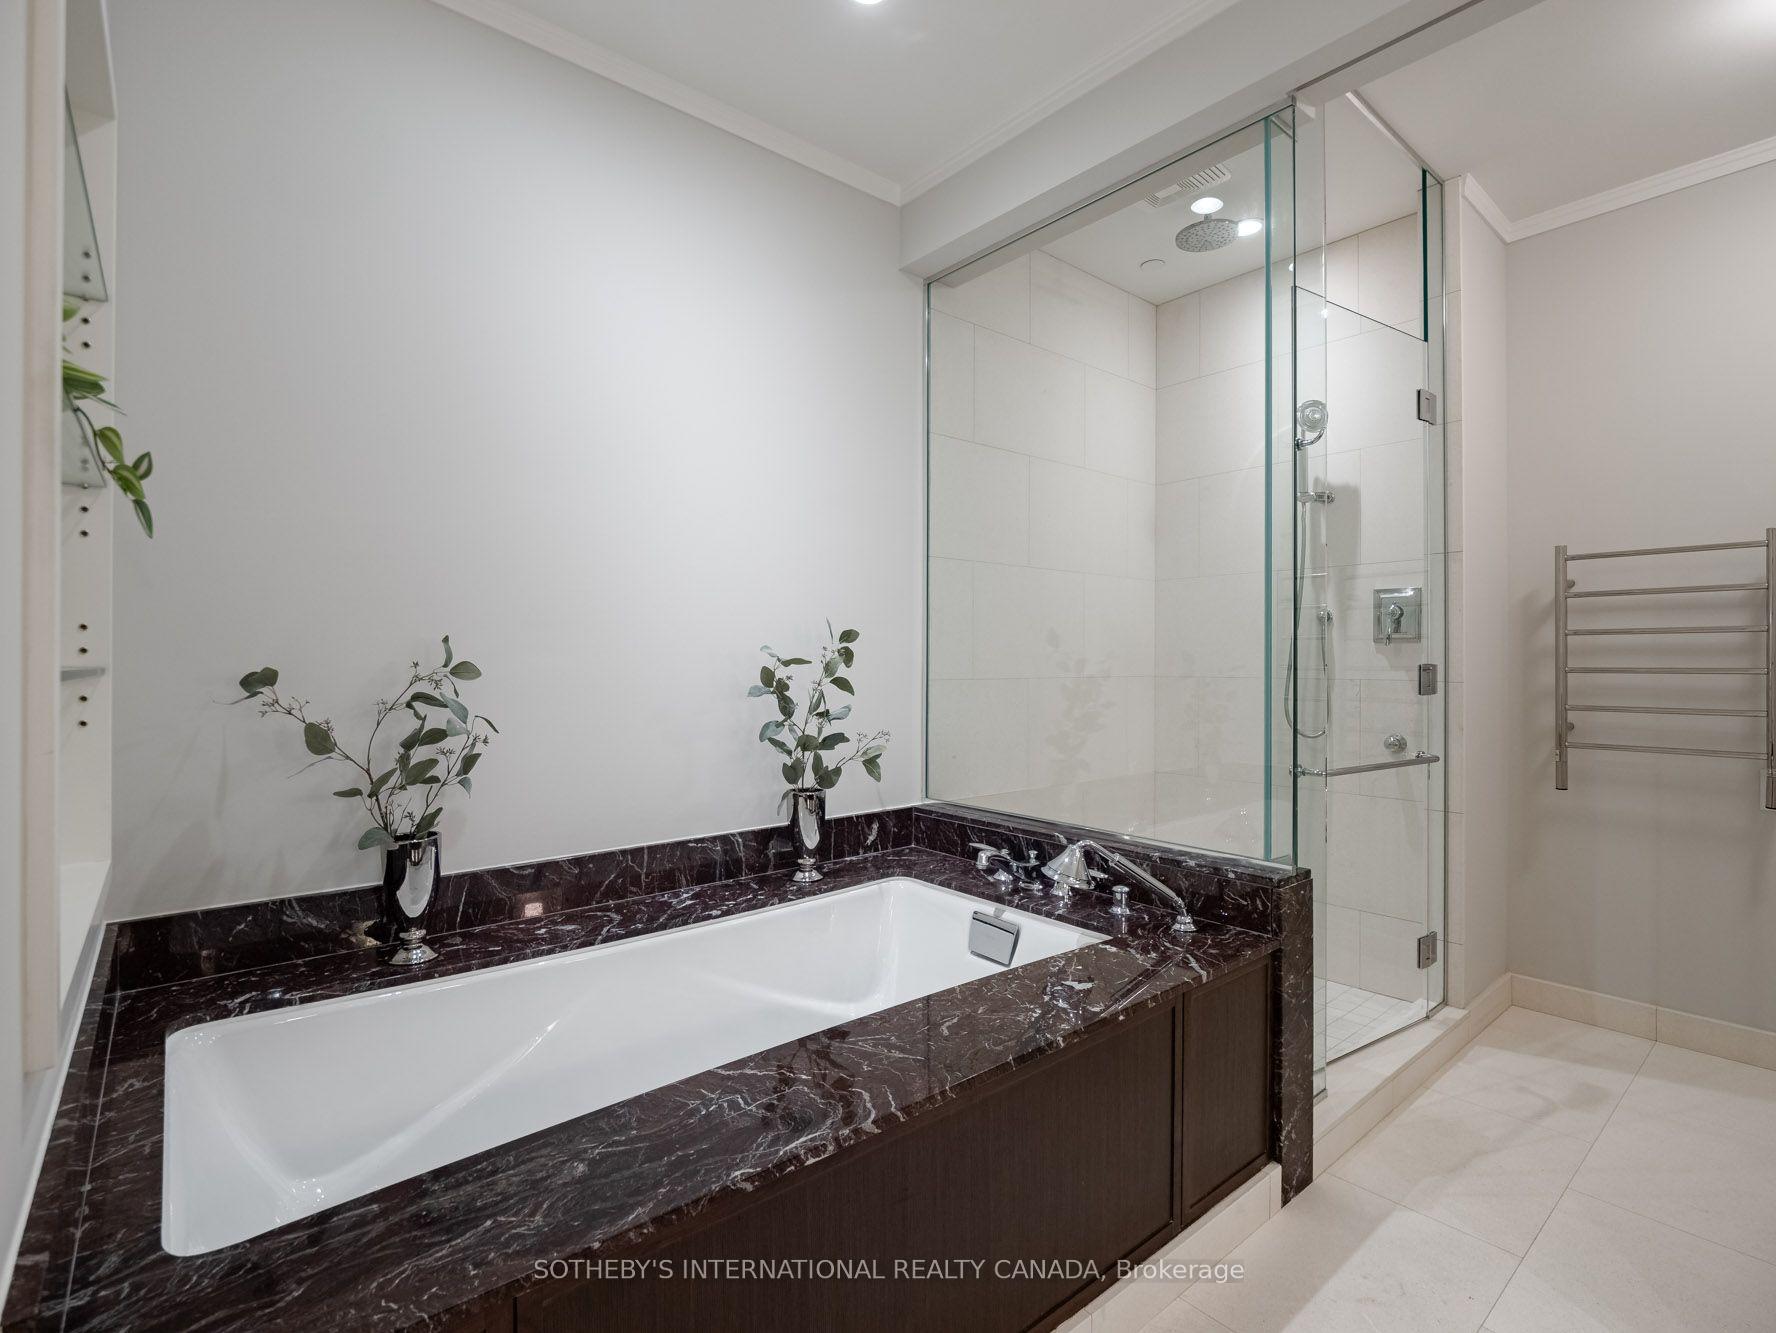
- Spa-inspired ensuite with marble finishes
- Private entrance to Ritz-Carlton amenities
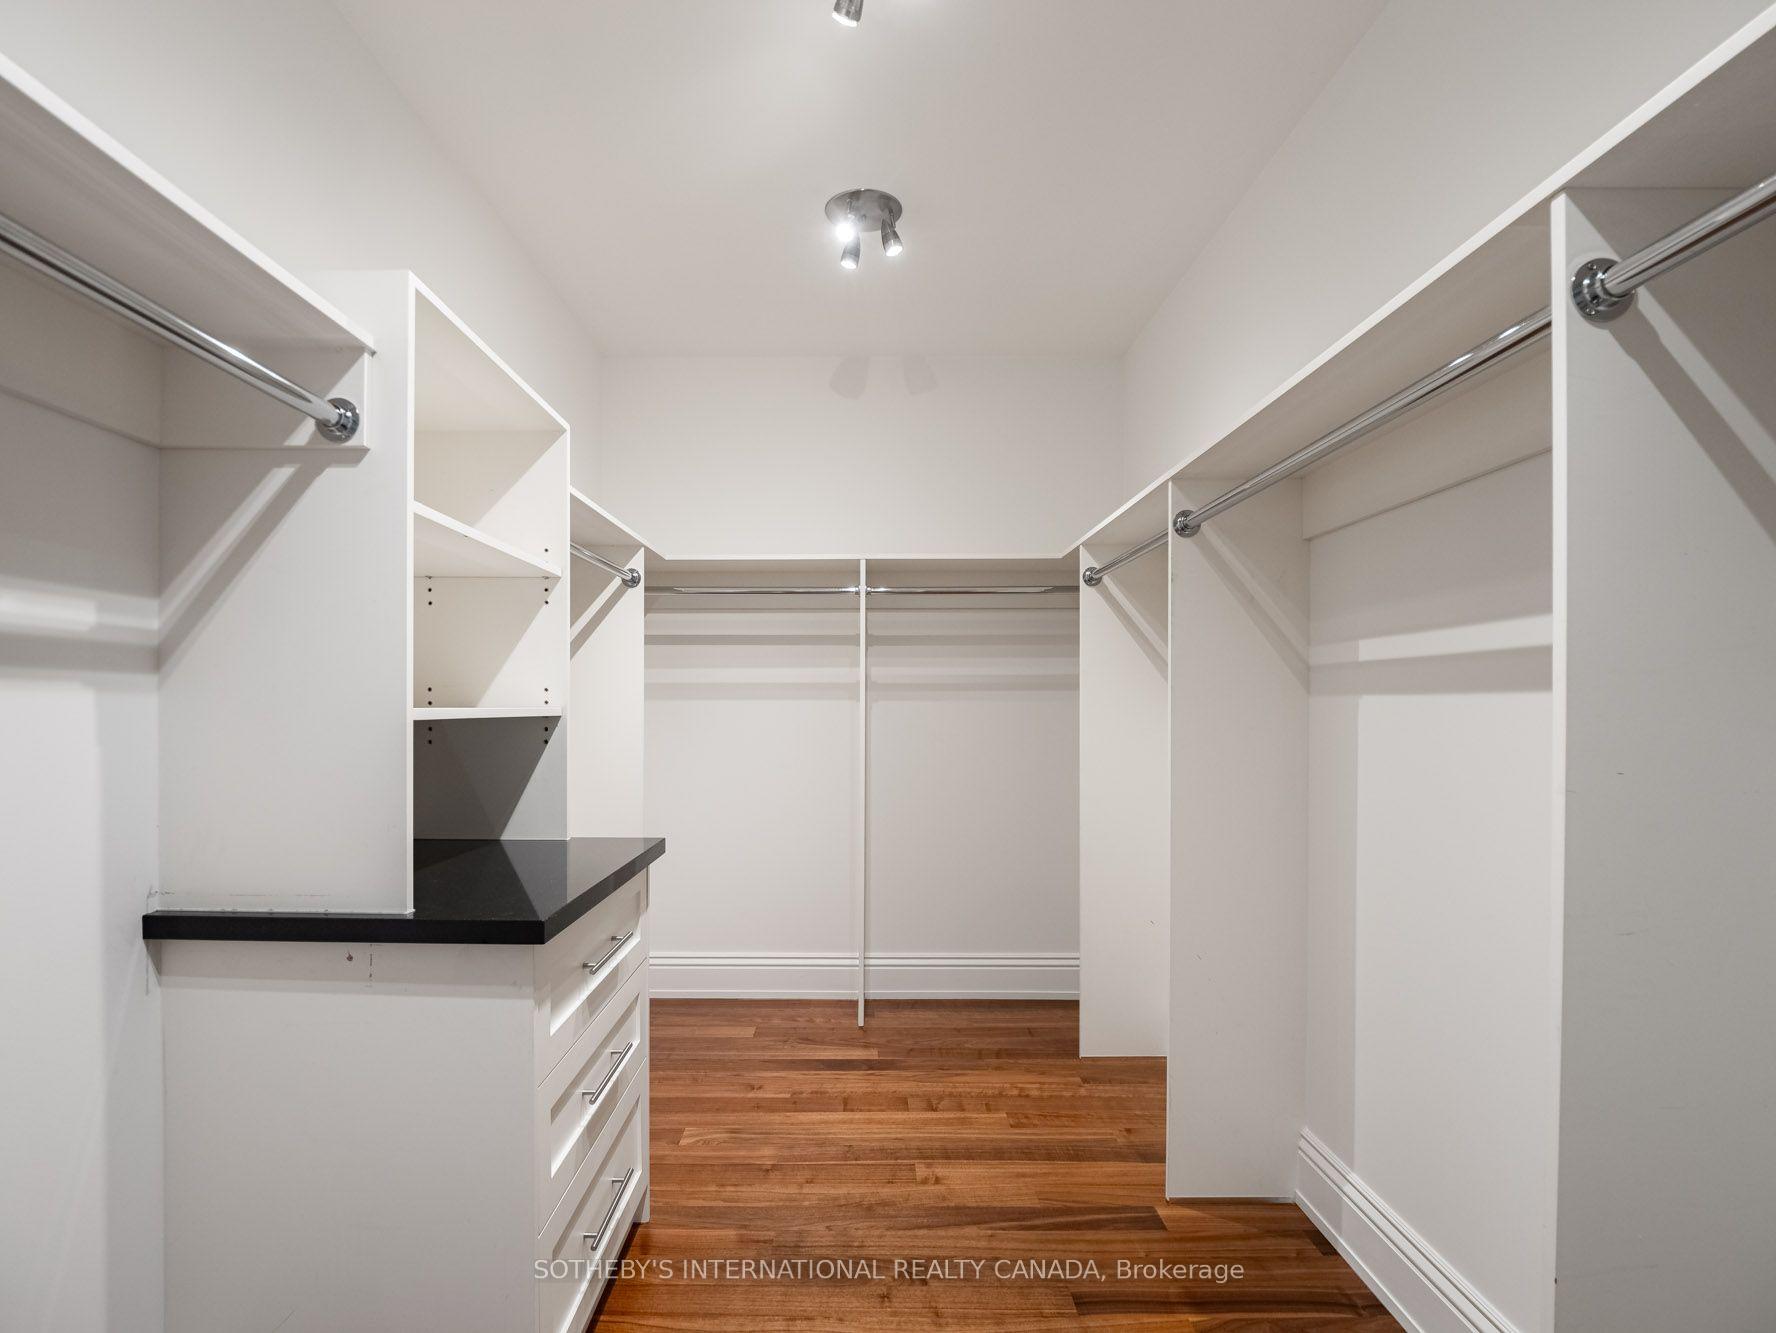
- Expansive walk-in closet in primary suite
- Two-car parking included
- Unique split two-bedroom layout for privacy
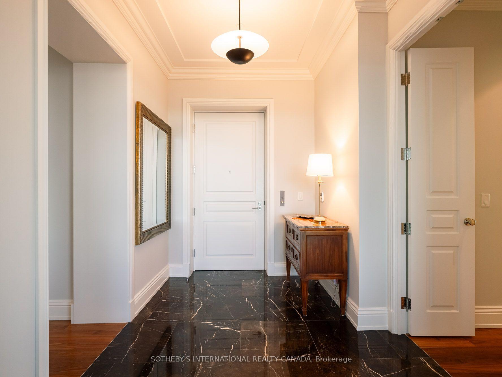
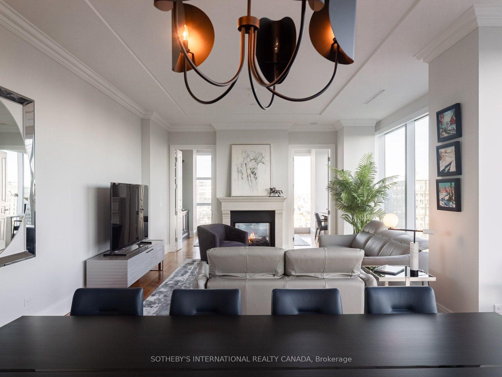
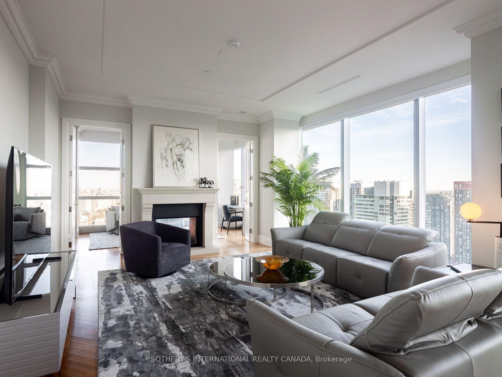
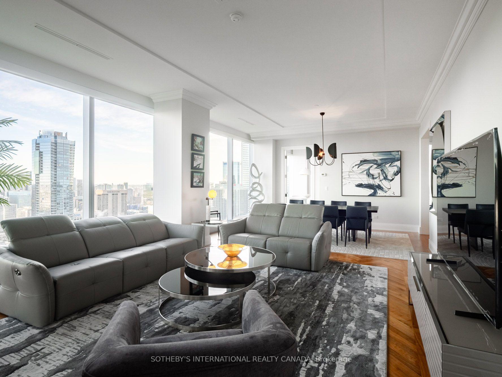
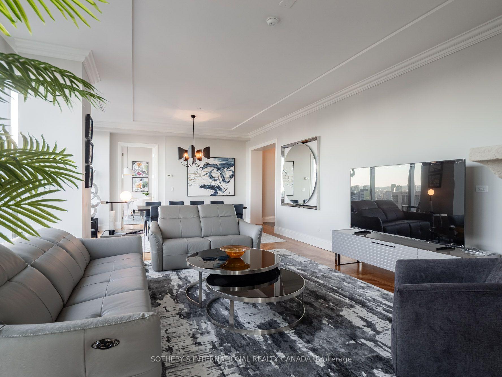
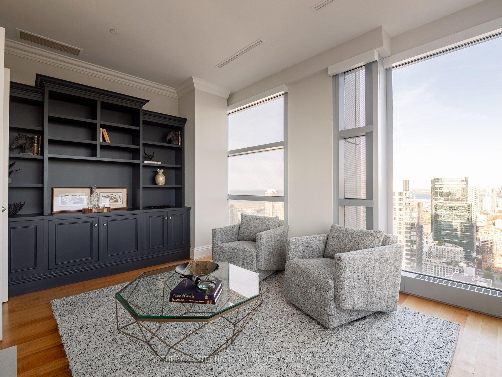
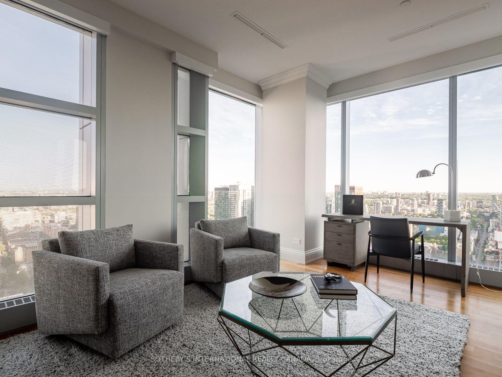
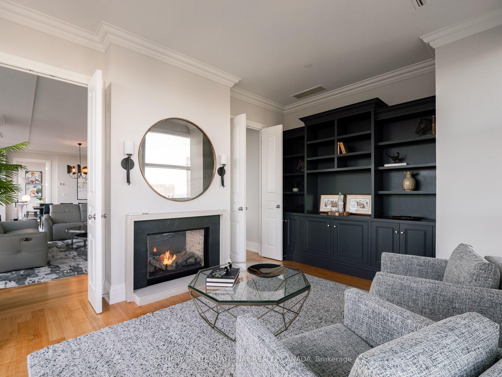
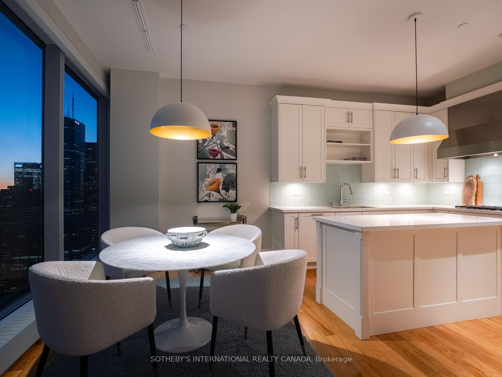
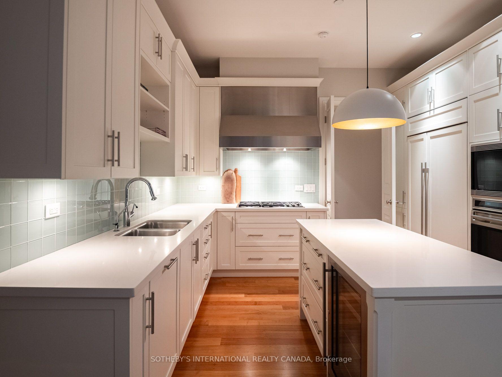
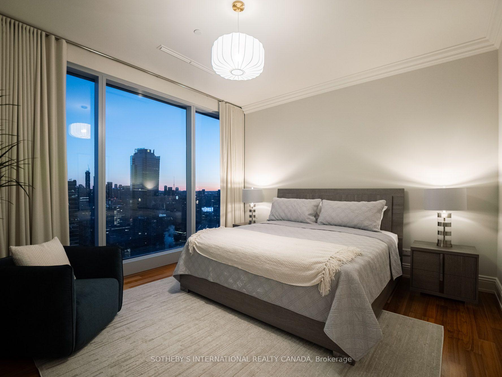
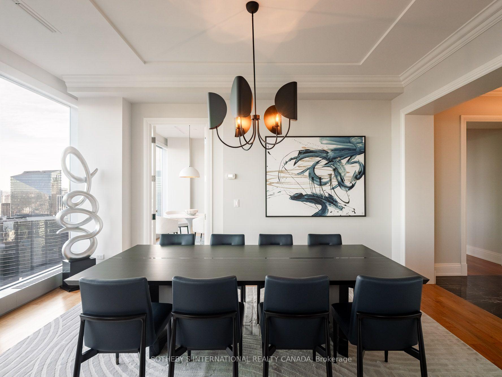
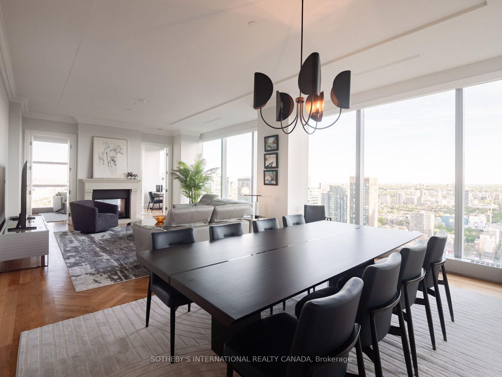
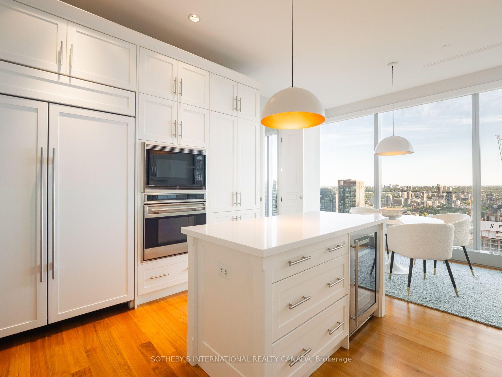
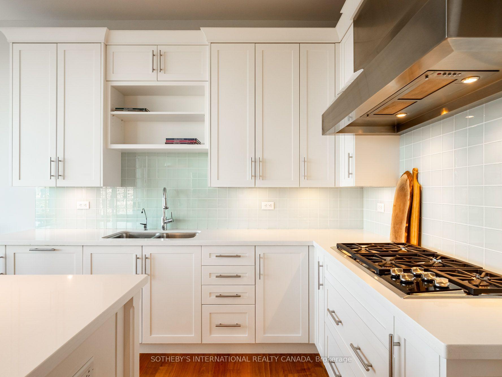
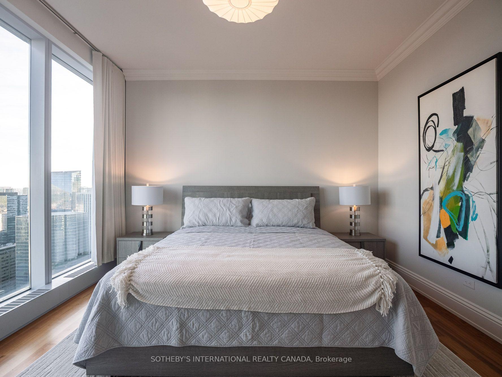
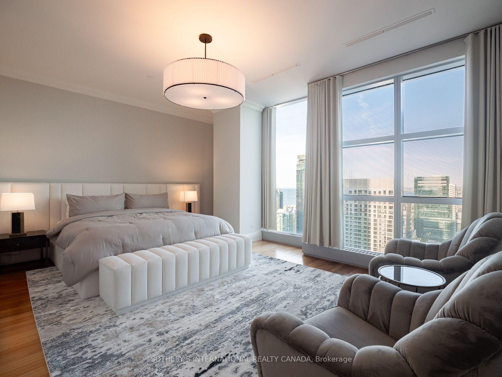
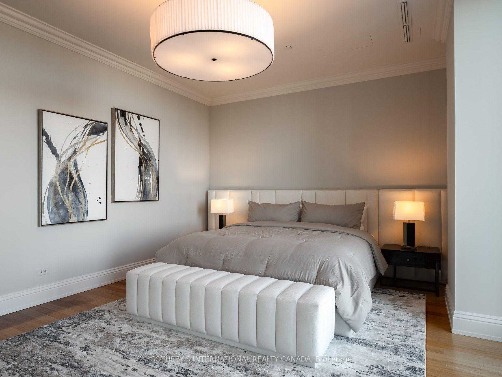
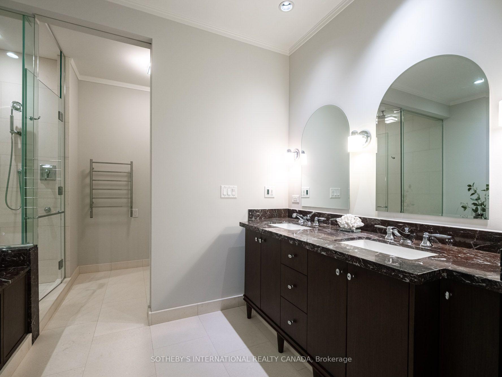
This fully furnished north-west corner residence offers approximately 2590 square feet of refined luxury, thoughtfully curated for effortless, turnkey living. The highly sought-after split two-bedroom layout, complete with a separate family room, provides exceptional privacy and functionality. Floor-to-ceiling windows showcase sweeping sunset views and the architectural beauty of Roy Thomson Hall. The interiors are sophisticated and inviting, featuring rich walnut herringbone flooring and a signature two-sided fireplace anchoring the open concept living and dining space offering Motorized Blinds, Designed for both everyday comfort and entertaining, the chef's kitchen is equipped with quartz countertops, professional-grade Sub-Zero and Wolf appliances, and a Wine-cellar cooling system. The primary suite is a private retreat, complete with a spa-inspired 6-piece marble ensuite and an expansive walk-in closet. Residents enjoy the unparalleled lifestyle of The Ritz-Carlton Residences Toronto, including private residential entrance while maintaining full access to world-class hotel amenities: indoor saltwater pool, hot tub, sauna and steam rooms, dual fitness center, sky lobby with outdoor terrace and BBQ, 24-hour concierge, valet services, in-suite dining, and white-glove delivery of groceries and packages. Two-car parking and locker included. A rare opportunity to lease a fully furnished, turn-key residence offering the highest standard of urban luxury living.
Key Facts & Features
Property Costs
- Annual Property Tax Amount
- $16,712
- Land Transfer Tax Fee
- $266,650
Condo/Maintenance Fee
- Maintenance Fee
- $4,113 /month
Included In Maintenance Fee
- Common Elements Included
- Building Insurance Included
- Parking Included
- Basement Type
- None
Interior Features
- Pets Permitted
- Yes-with Restrictions
- Laundry Features
- In-Suite Laundry
- Laundry Level
- Main Level
- Interior Extras
- Bar Fridge, Built-In Oven, Carpet Free, Primary Bedroom - Main Floor, Storage
- View
- City, Clear, Downtown, Lake, Panoramic, Skyline
- Security Features
- Carbon Monoxide Detectors, Security Guard, Concierge/Security, Security System, Smoke Detector
- Fireplace/Stove
- Yes
- Fireplace Features
- Living Room
- Elevator
- Yes
Exterior Features
- Balcony
- None
- Accessibility Features
- None
Building Amenities
- Concierge
- Elevator
- Guest Suites
- Indoor Pool
- Party Room/Meeting Room
Building
- Building Type
- Condo Apartment
- Building Style
- Apartment
- Building Name
- The Ritz Carlton Residences
- Approx Age
- 11-15
- Condo Corp Number
- 2165
Construction
- Exposure
- North West
- Exterior Finish
- Concrete
- Roof
- Flat
- Foundation Details
- Concrete
- Special Designation
- Unknown
Inclusions
- Inclusions
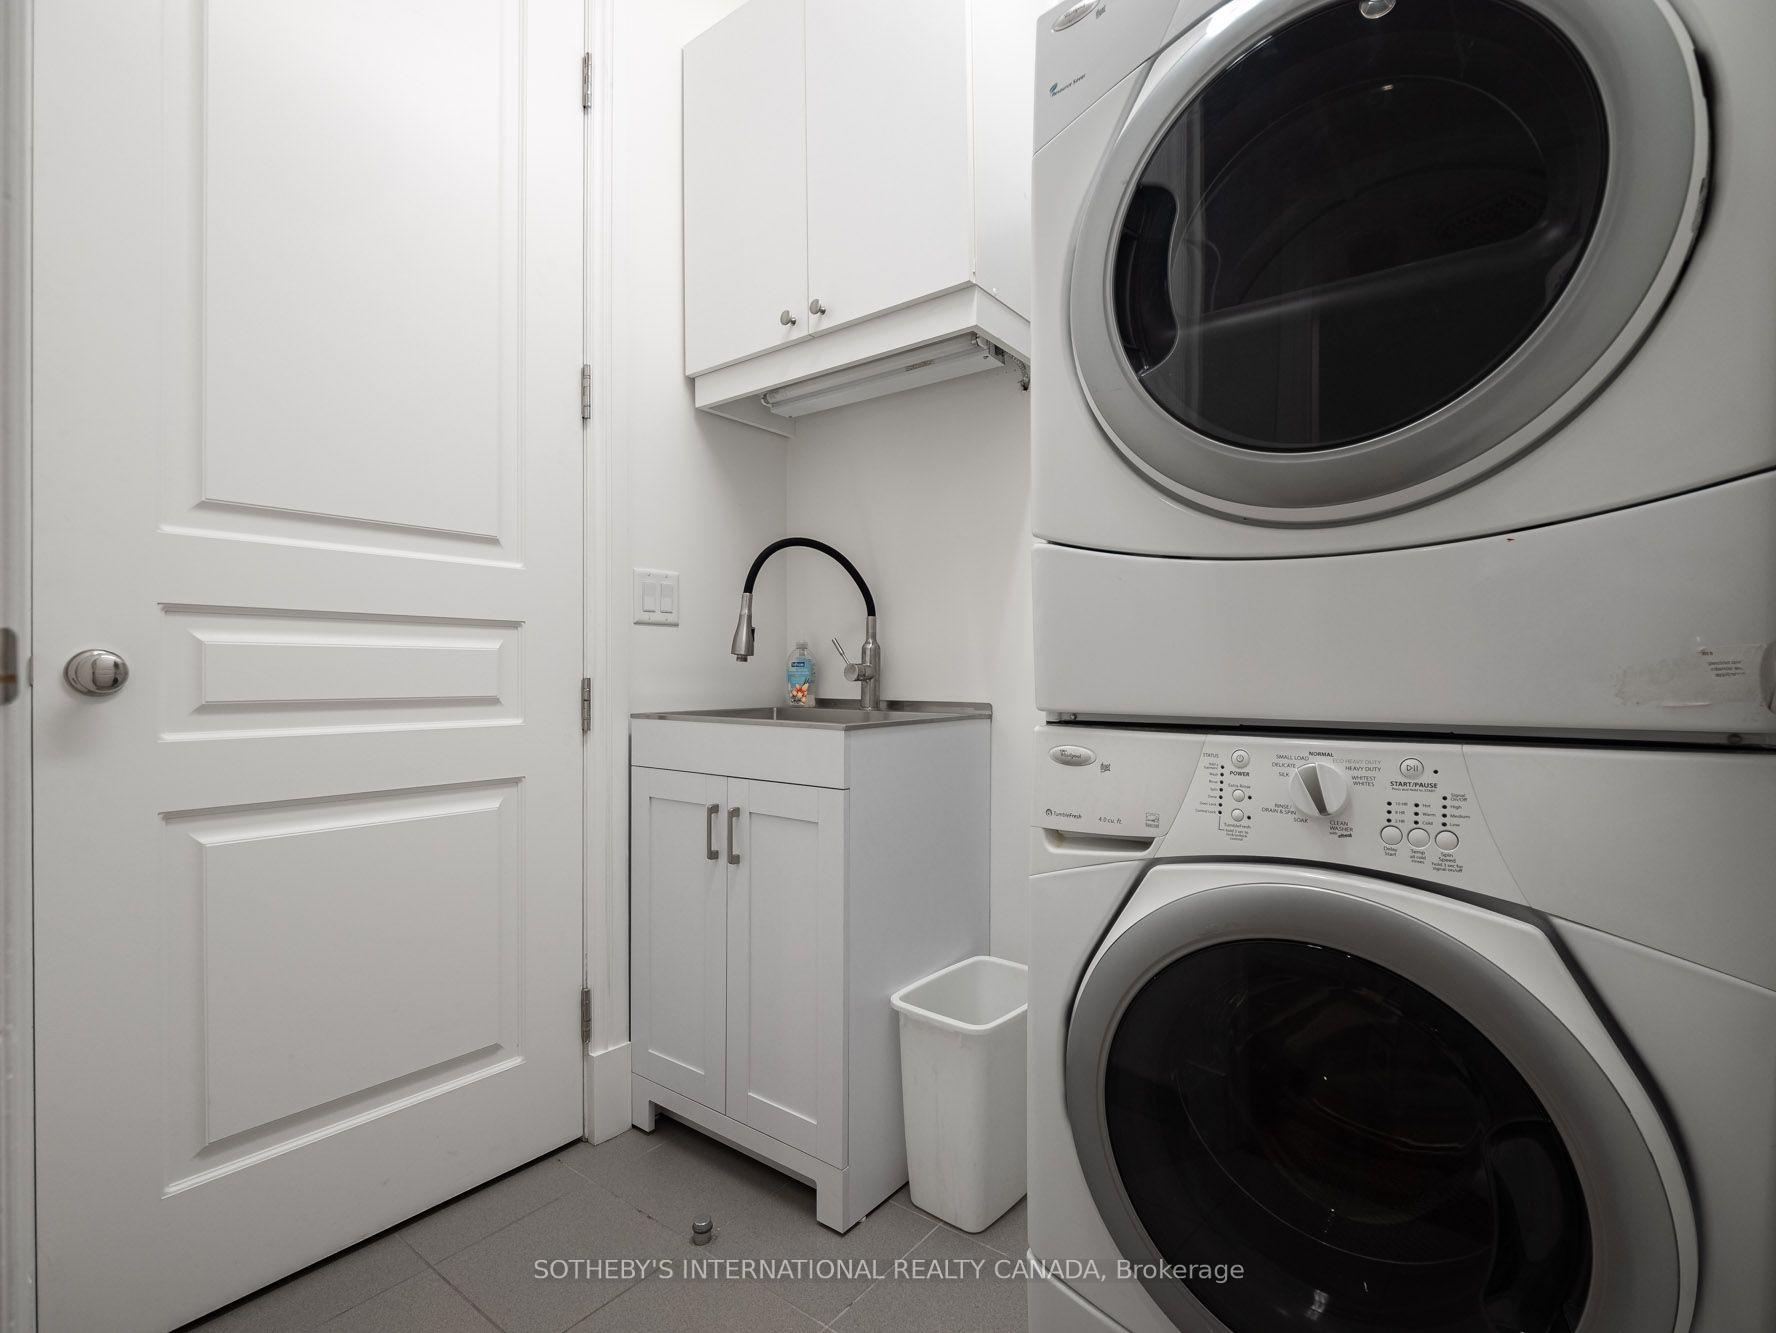
- All Furniture Presently in the suite, all window coverings and motorized blinds, Sub-Zero fridge and wine fridge, Wolf 5 burner gas stovetop Wolf built-in oven and built-in microwave, Miele dishwasher, Whirlpool loading washer and dryer, Two (2) parking and locker, Amenities: indoor pool, fitness center, 24 hour concierge, valet and more
Parking & Garages
- Garage Type
- Underground
- Garage Spaces
- 2
- Parking Type
- Owned
- Parking Spaces
- 2
- Total Garage And Parking Spaces
- 2
Lockers
- Locker Type
- Owned
- Locker Number
- 129
- Locker Level
- E
Heating & Cooling
- Heat Source
- Gas
- Heat Type
- Forced Air
- Air Conditioning
- Central Air
- Bedrooms
- 2 + 1
- Washrooms
- 3
- Kitchens
- 1
- Family / bonus room
- Yes
Room sizes
- Primary Bedroom—Flat level, 6 Pc Ensuite, Walk-In Closet(s), Window Floor to Ceiling
- Dining Room—Flat level, Window Floor to Ceiling, Open Concept, Hardwood Floor
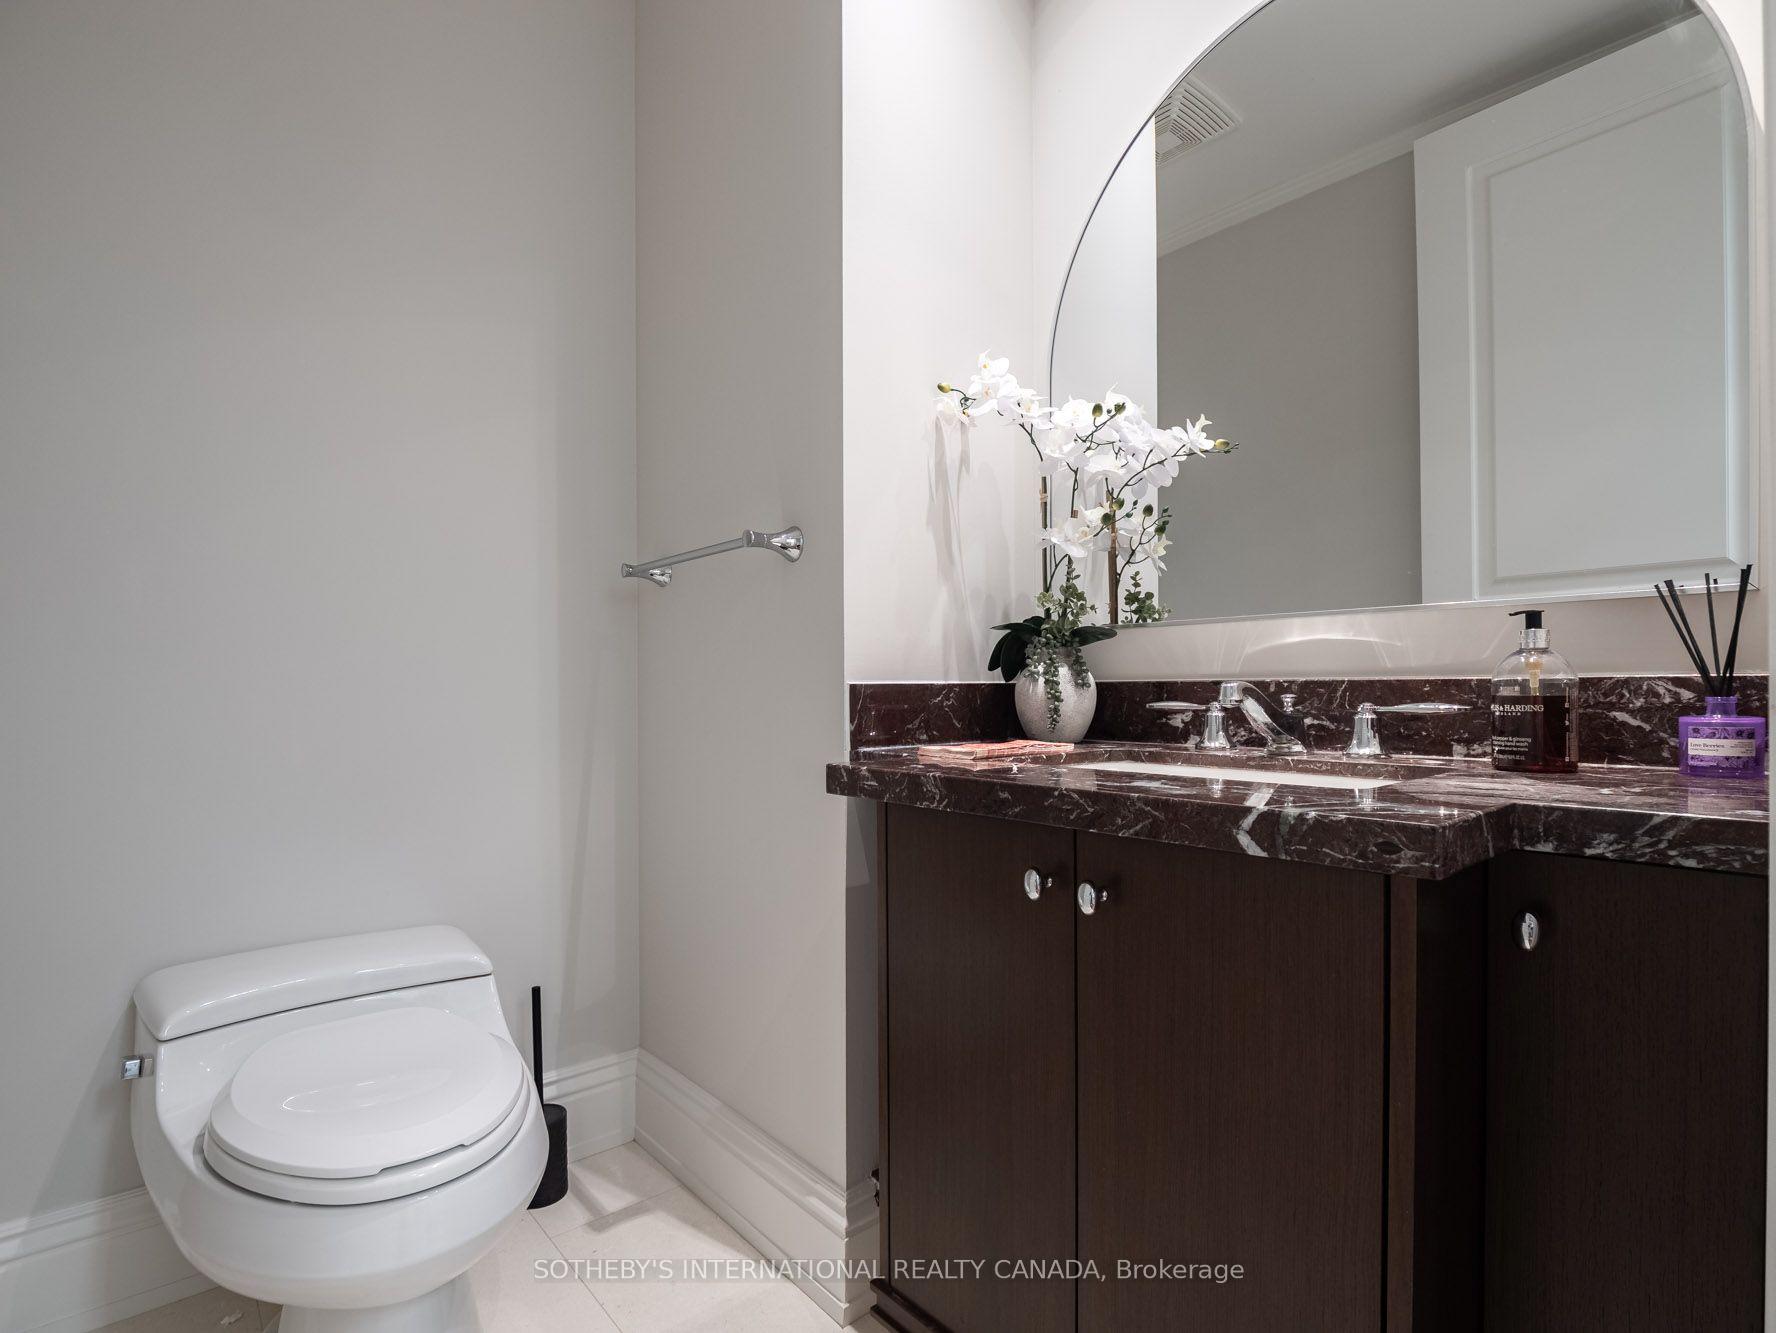
- Foyer—Flat level, Double Closet, 2 Pc Bath
- Den—Flat level, 2 Way Fireplace, B/I Shelves, Window Floor to Ceiling
- Kitchen—Flat level, Centre Island, Quartz Counter, Stainless Steel Appl
- Bedroom 2—Flat level, 2 Pc Ensuite, Double Closet, Hardwood Floor
- Living Room—Flat level, Window Floor to Ceiling, Open Concept, 2 Way Fireplace
- Laundry—Flat level, Tile Floor, B/I Shelves
Washrooms
- 6-piece, Flat
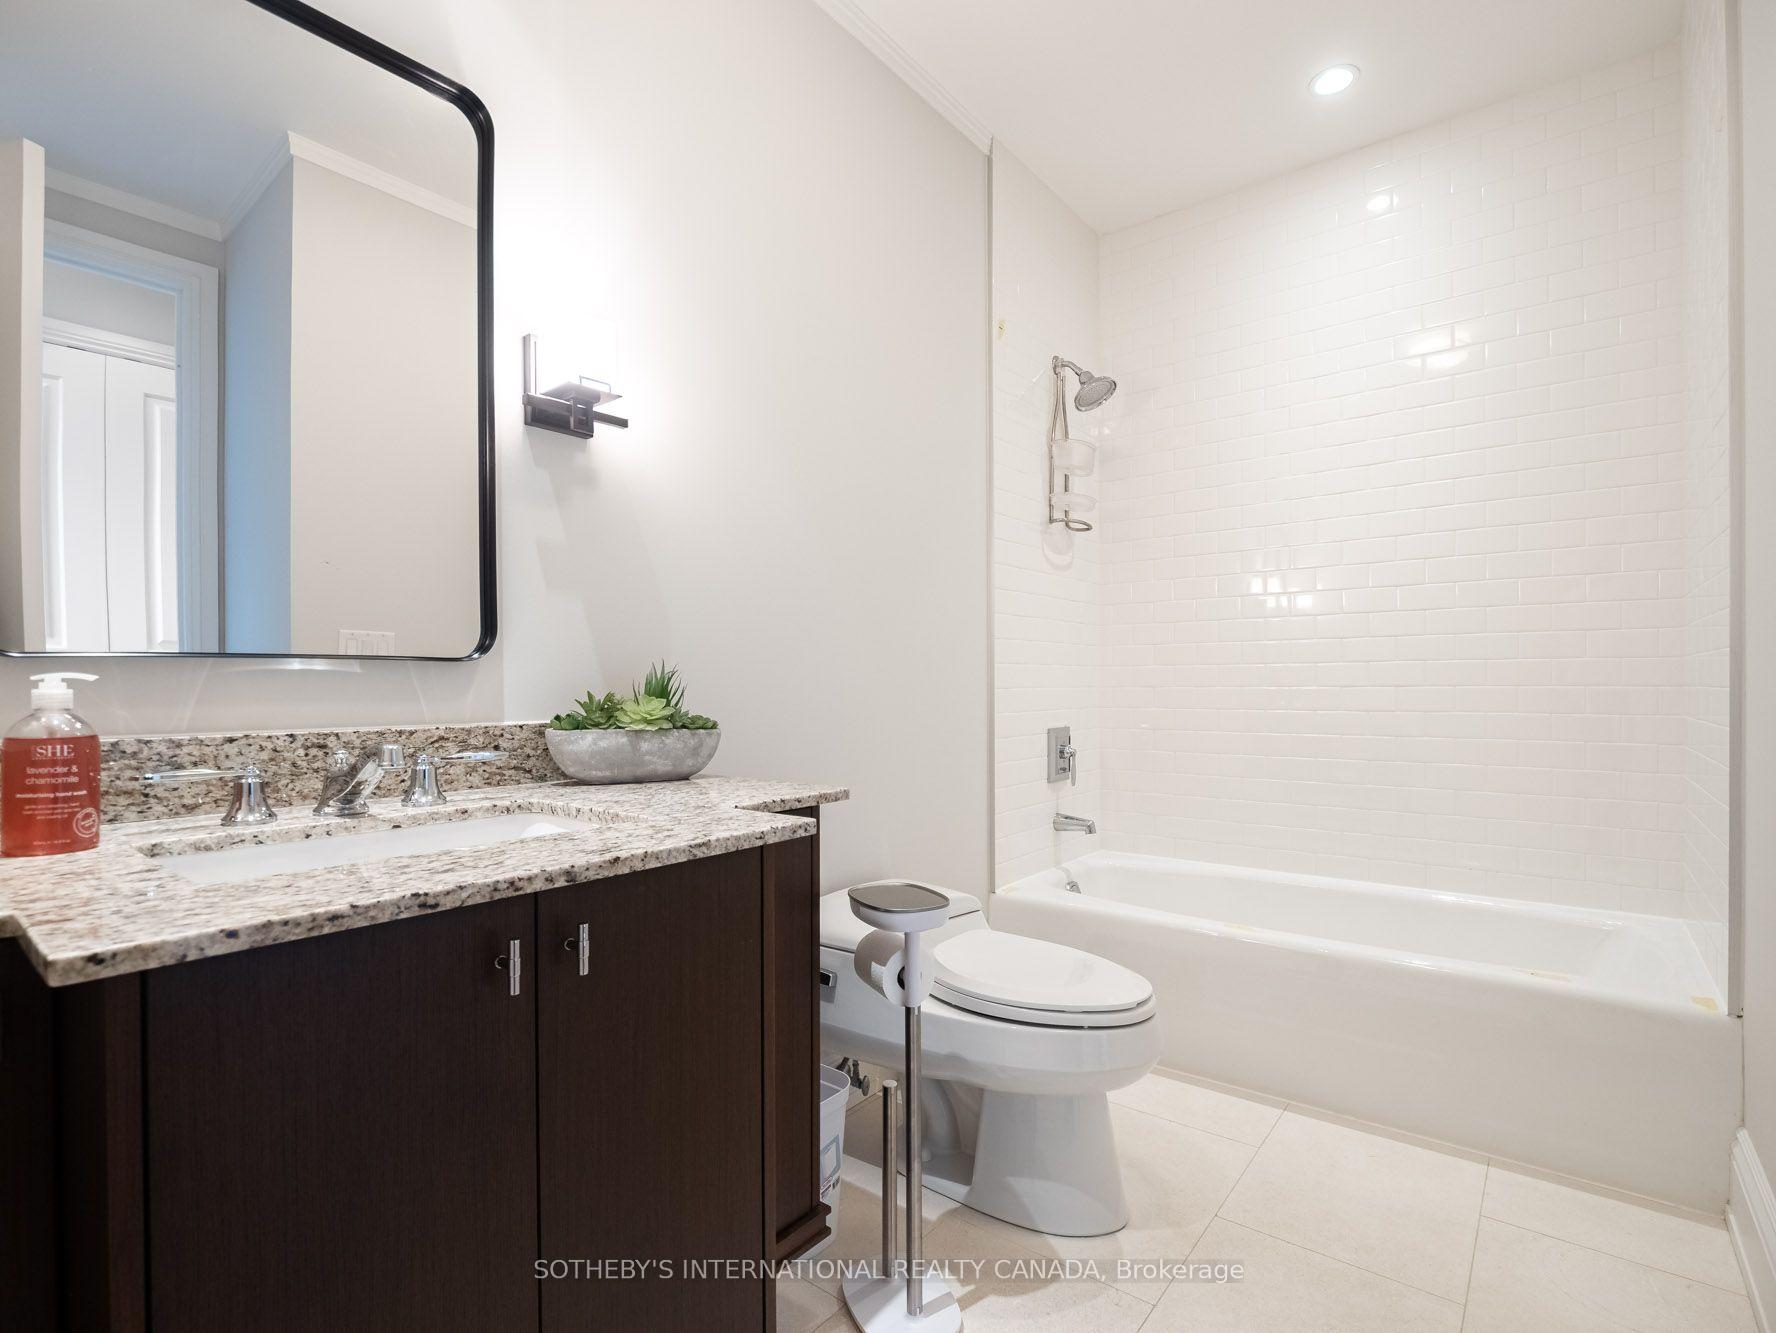
- 4-piece, Flat
- 2-piece, Flat
- Municipality
- Toronto
- Neighbourhood
- Waterfront Communities
- Main cross streets
- Simcoe & Wellington
- Directions
- Simcoe & Wellington
- MLS® number
- C13791828
- Data source
- Toronto Regional Real Estate Board
- Listed on
- 2026-09-16
- Updated on
- 2026-09-16
- Days on market
- 29 days
- Possession date
- 2027-01-01
- Possession type
- 60-89 days
- Co-op commission
- 2.5%
- Seller
- Listed by
- SOTHEBY'S INTERNATIONAL REALTY CANADA
Home Market Value
Current home valuation for Unit 4301, 183 Wellington Street W, Toronto, Waterfront Communities, Toronto, ON. Listed for $5,395,000
HOMEH Estimate
$4,587,284
Estimated Sales Range
$2,752,370 - $6,422,198
HOMEH Estimate for Unit 4301, 183 Wellington Street W, Toronto, Waterfront Communities
Calculated with a real agent's CMA method — 45+ years of experience, codified. Not an AI guess.
Mortgage Payment Calculator
Compare up to 4 down payment scenarios
20% required for homes $1.5M or more
$1,079,000
| Scenario 1 | Scenario 2 | Scenario 3 | Scenario 4 | |
|---|---|---|---|---|
−Down payment | % $ | % $ | % $ | % $ |
+CMHC insurance | $0 | $0 | $0 | $0 |
=Total mortgage | $4,316,000 | $4,046,250 | $3,776,500 | $3,506,750 |
Amortization | ||||
Mortgage rate | % | % | % | % |
| Payment frequency | ||||
=Mortgage payment | $21,073monthly | $19,756monthly | $18,439monthly | $17,122monthly |
Land Transfer Tax
$121,350
$145,300
$266,650
Around this home
Data provided by OpenStreetMap & Fraser Institute School Rankings
Ask HOMEH
New!Hi there!
👋Text or call (416) 301-9001
Recommended for you
Based on homes you've looked at.
No recommended properties found.
Nearby similar homes
No nearby properties found.
More real estate resources
Other homes nearby
Explore this area
Nearby neighbourhoods
No nearby listings available.