
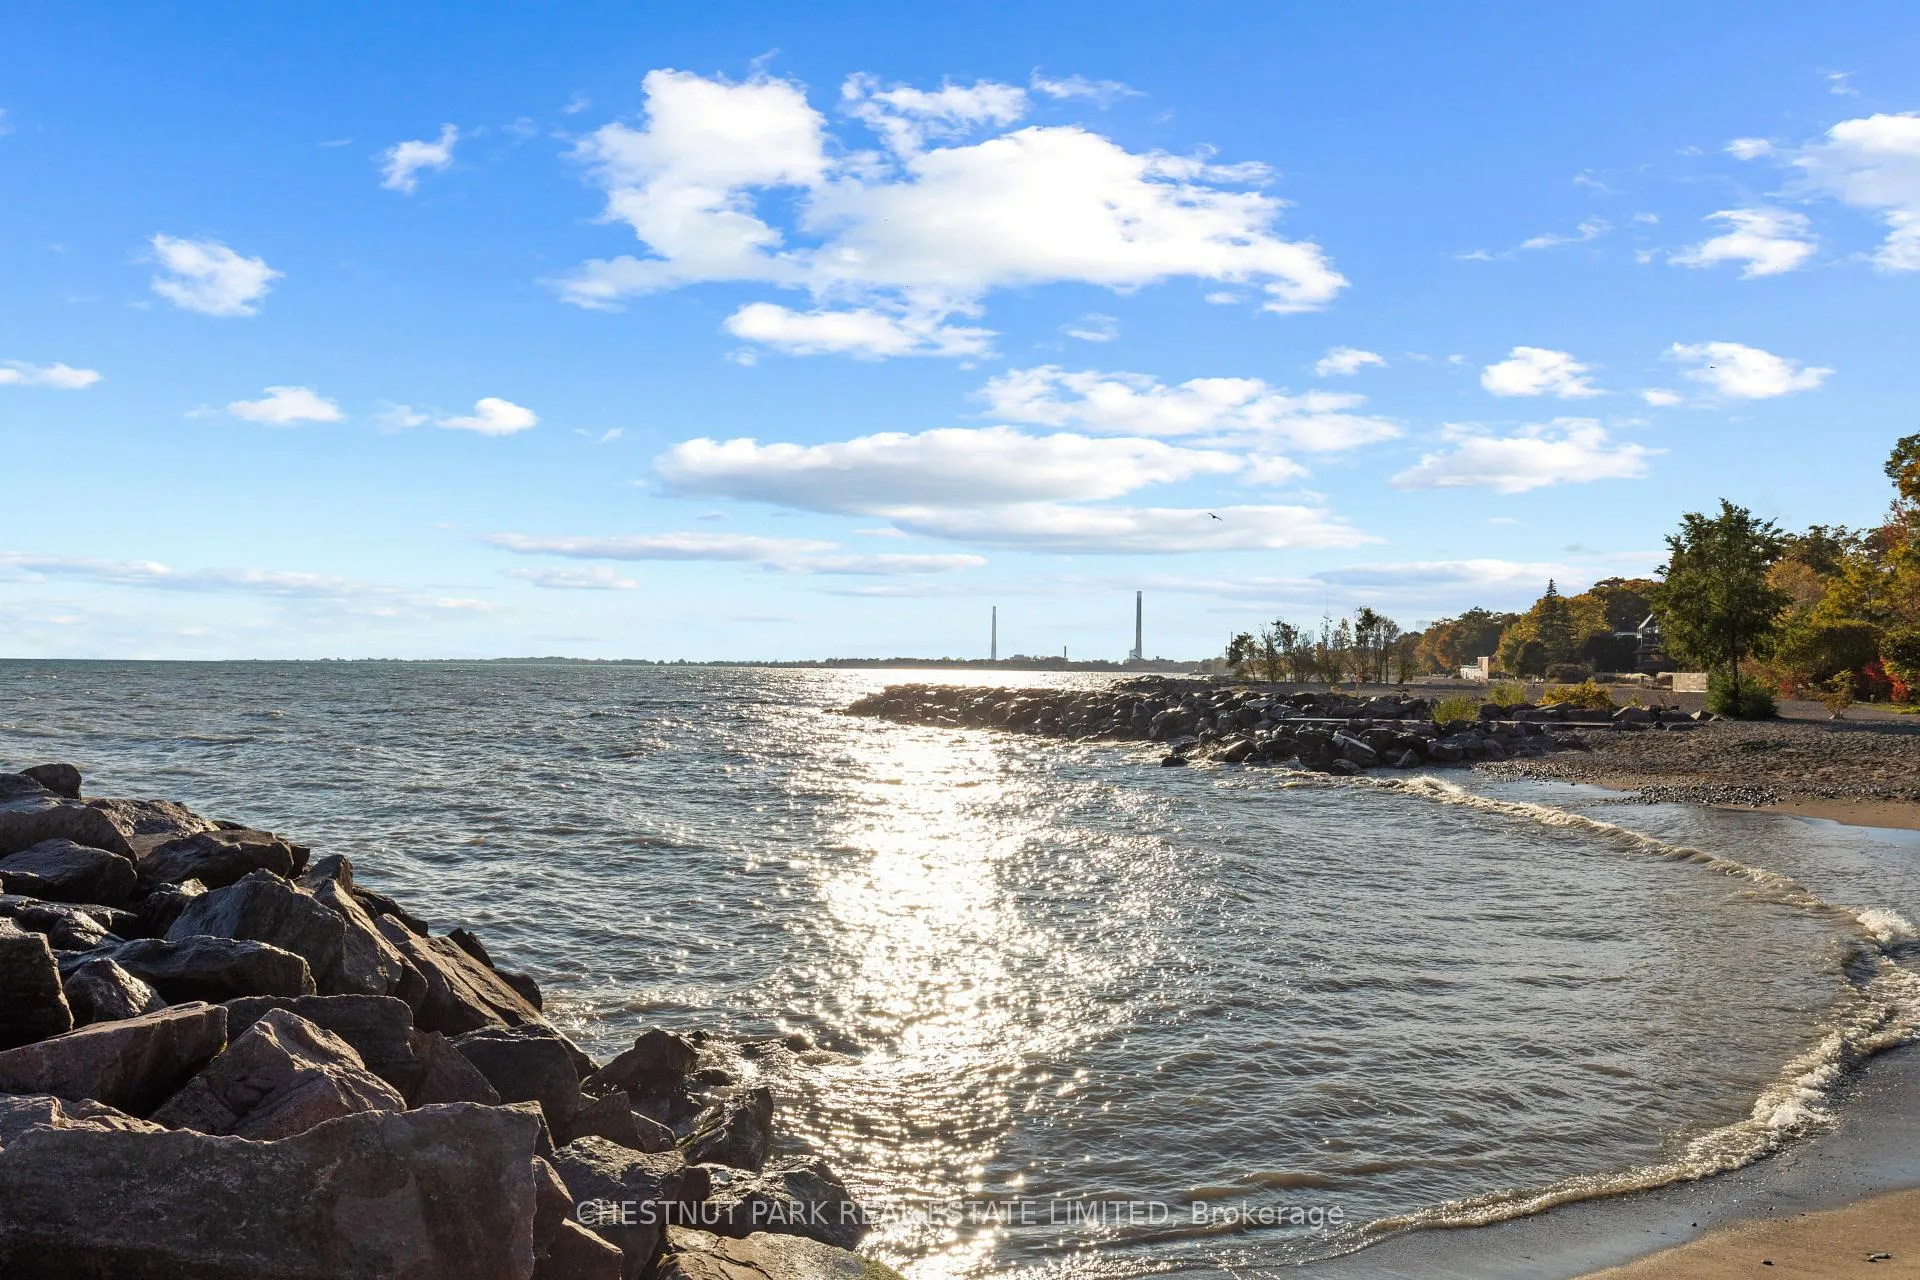
184 Neville Park Boulevard
Toronto (The Beaches), ON M4E 3P8
Included in Rent: Central Air Conditioning, Other, Parking, Private Garbage Removal, Water Heater
- 4Bedrooms
- 3Bathrooms
- 0Garage
- 2500–3000Sq Ft
- Jan 1Available
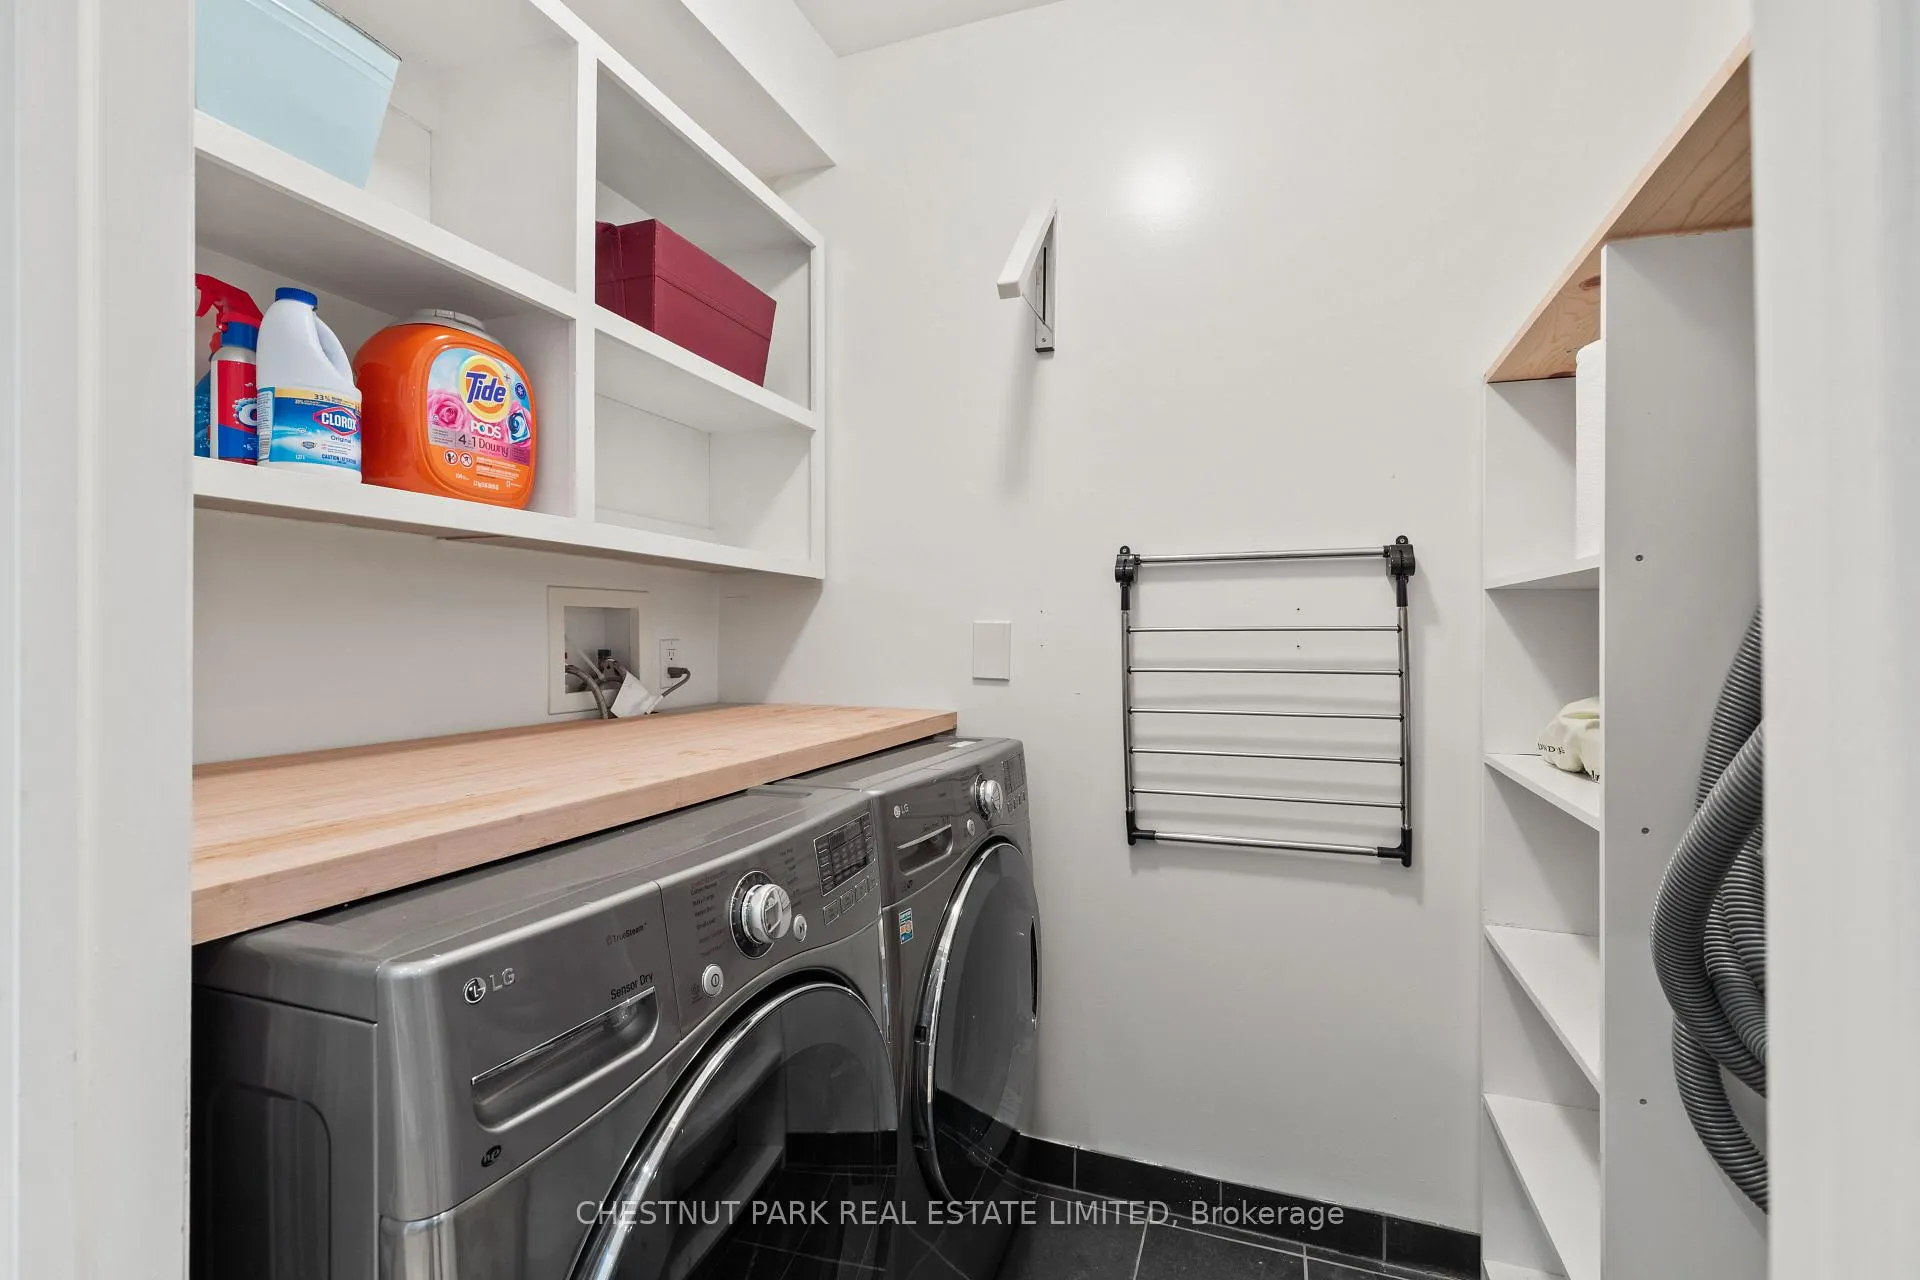
- Laundry RoomLaundry
- Entire PropertyFor Lease
- Furnished

This listing has ended. It is no longer available.
Property not available for sale or for rent.
Sale & Price History for 184 Neville Park Boulevard, Toronto, The Beaches
| Start Date | End Date | Price | Event | MLS# |
|---|---|---|---|---|
| 2025-11-03 | 2026-01-03 | Login to See Prices | Expired | e12504386 |
Real estate boards require you to or to see the full details of this property.
*Sold prices and complete sale & price history are regulated data. Under the Trust in Real Estate Services Act, 2002 (TRESA) and the rules of the Real Estate Council of Ontario (RECO), and pursuant to the Multiple Listing Service® rules of the Canadian Real Estate Association (CREA) and the Toronto Regional Real Estate Board (TRREB), this information may be shown only to registered users who have agreed to the applicable terms of use (a Virtual Office Website, or "VOW," arrangement). HOMEH Inc., Brokerage therefore provides it to signed-in members only. Creating an account is free and takes under a minute.
About 184 Neville Park Boulevard, Toronto, The Beaches
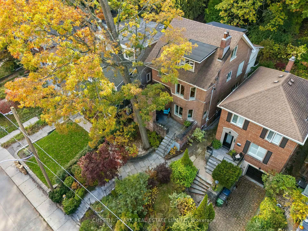
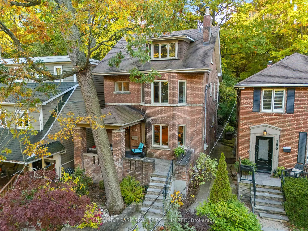
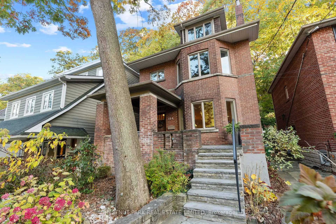
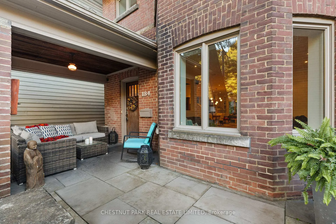
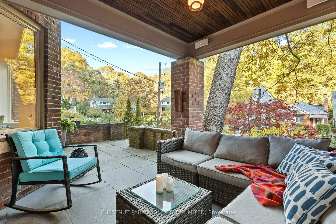
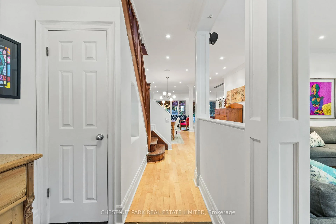
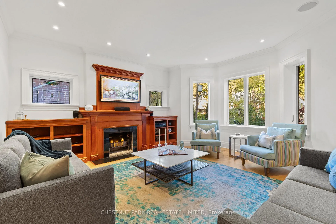
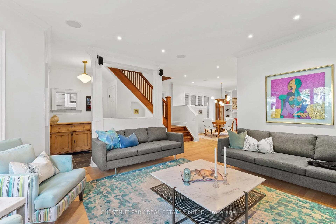
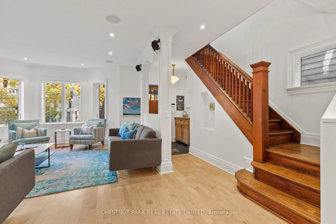
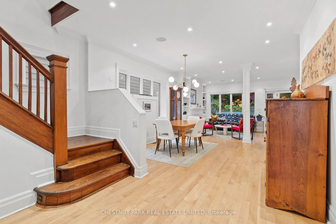
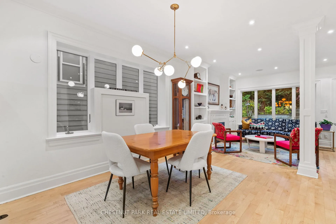
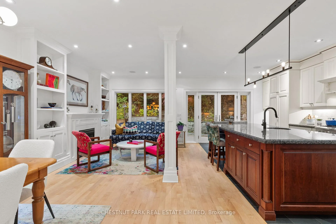
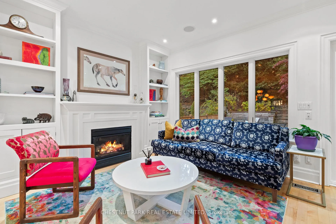
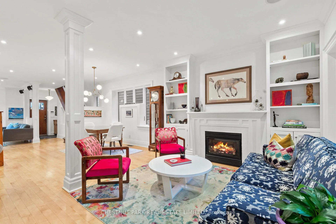
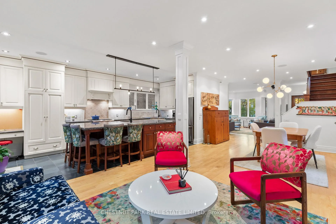
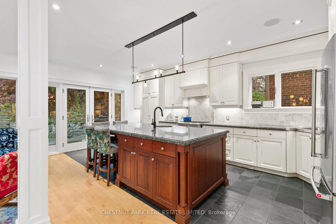
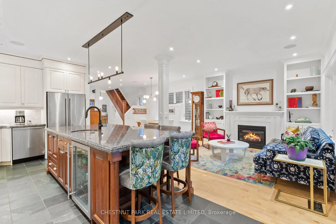
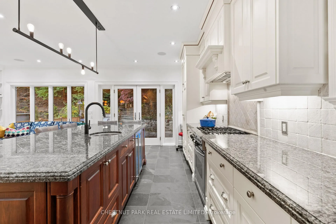
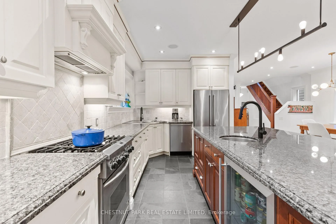
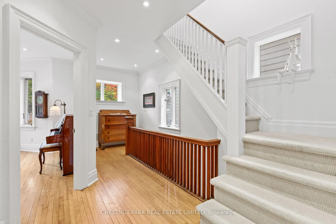
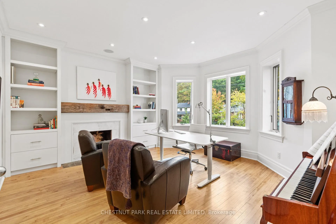
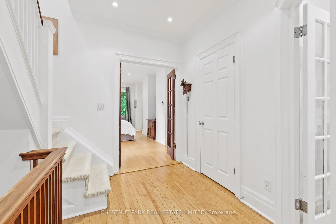
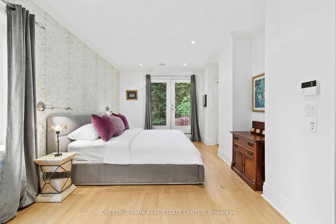
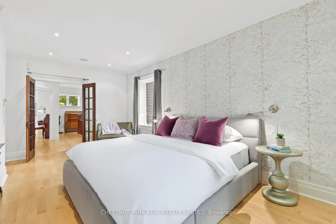
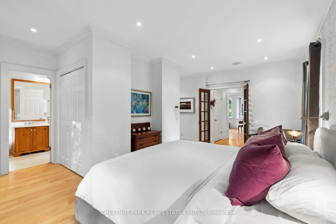
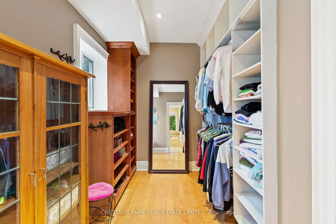
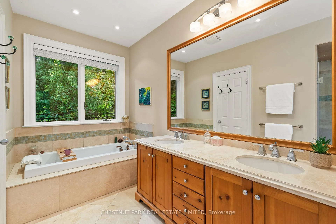
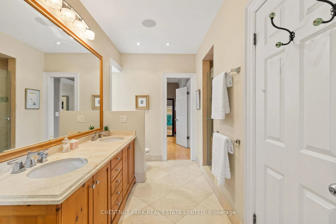
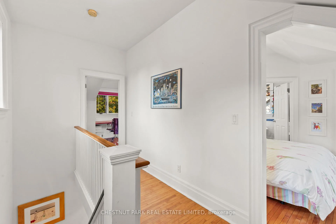
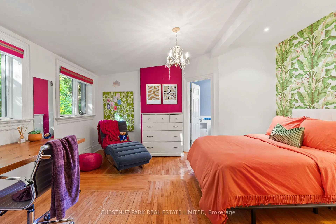
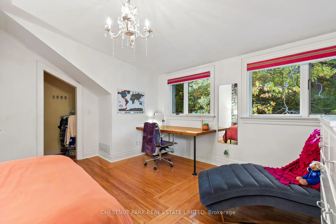
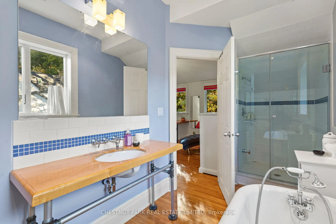
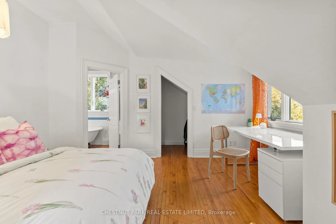
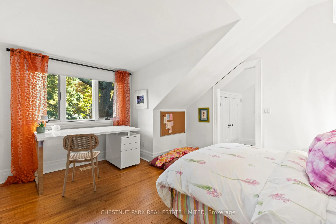
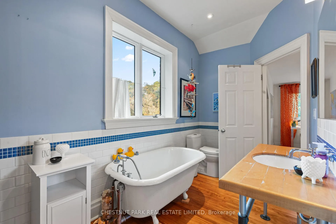
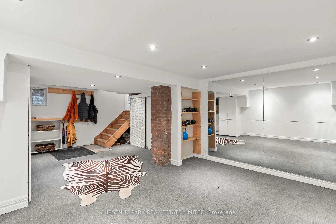
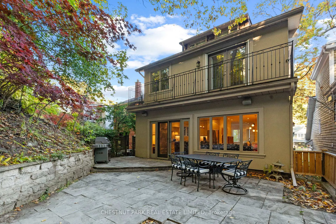
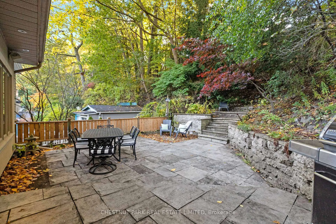
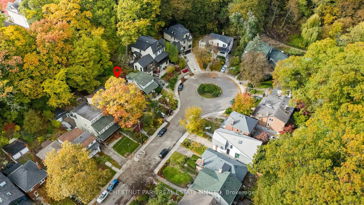
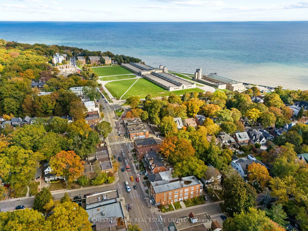
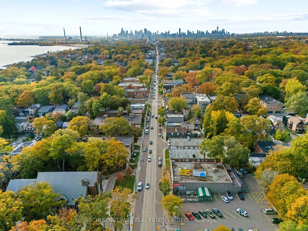
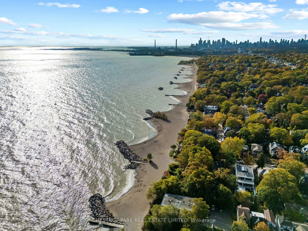
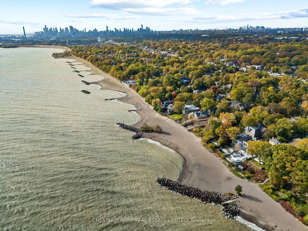
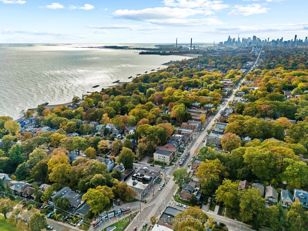
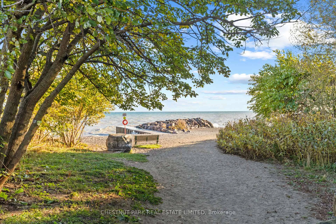
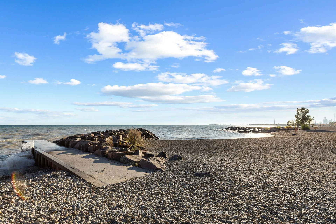
Perched high among the trees in Toronto's prestigious Beaches neighbourhood, this stunning four bedroom, three bathroom detached residence offers more than 2,648 square feet of beautifully designed living space. Perfectly situated in a serene and private setting, the home is just steps from transit, boutique shops, acclaimed restaurants and the vibrant Balmy Beach Park and Club. Families will appreciate the highly sought-after school catchment, which includes Balmy Beach and St. Denis Elementary Schools, as well as Malvern Collegiate and Neil McNeil High School. Parking is available directly outside the home for added convenience. A charming front porch leads into a bright and inviting interior featuring a formal living room with custom built-ins, a decorative fireplace and expansive windows that bring in abundant natural light. Toward the rear, the open concept kitchen, dining area and family room provide an ideal setting for everyday living and entertaining, opening to a fenced, interlocked private backyard surrounded by lush greenery. Upstairs, the expansive primary suite offers a large walk-in closet, three additional closets, a luxurious five-piece ensuite and a private balcony. A bright second room on this level, perfect as a home office or additional bedroom, features large windows, custom built-in shelving and a decorative fireplace. The third floor includes two generously sized bedrooms connected by a convenient Jack and Jill bathroom. The lower level offers a side entrance and a partially finished area suited for a home gym or recreation space, along with abundant storage including a pantry with wine area, bike storage, a recreational gear room and a dedicated workshop with a personal workbench. This hidden gem blends privacy, functionality and timeless charm, offering a rare leasing opportunity in one of Toronto's most desirable communities.
Key Facts & Features
Rental Details
- Portion Of Property For Rent
- Entire Property
- Furnished
- Furnished
- Rent Term
- 12 Months
- Payment Frequency
- Monthly
- Rental Deposit
- Yes
- Credit Check
- Yes
- Employment Letter
- Yes
- Rental Application
- Yes
- References Required
- Yes
Included In Rent Fee
- Central Air Conditioning
- Other
- Parking
- Private Garbage Removal
- Water Heater
Rental Items
- Rental Equipment
- N/A
- Parking Garage Cost
- $26 /month
- Basement Type
- Partially Finished
Interior Features
- Laundry Features
- Laundry Room
- Interior Extras
- Bar Fridge, Carpet Free, Central Vacuum, Garburator, Storage, Water Heater Owned, Workbench
- View
- Trees/Woods, Garden
- Security Features
- Monitored, Carbon Monoxide Detectors, Security System
- Fireplace/Stove
- Yes
- Fireplace Features
- Family Room, Natural Gas
- Elevator
- No
Exterior Features
- Exterior Extras
- Patio, Paved Yard, Privacy, Porch, Recreational Area, Year Round Living
- Pool
- None
- Property Features
- Beach, Lake Access, Public Transit, School Bus Route, Fenced Yard, Cul de Sac/Dead End
Building
- Building Type
- Detached
- Building Style
- 2 1/2 Storey
- Approx Age
- 100+
Construction
- Exterior Finish
- Brick
- Roof
- Asphalt Shingle
- Foundation Details
- Brick
- Special Designation
- Unknown
Lot
- Lot Front
- 30.00 ft
- Lot Depth
- 134.08 ft
- Lot Size
- 3961.12
- Lot Shape
- Rectangular
Inclusions
- Inclusions
- All furniture in the home is included, as shown in the listing photos.
Exclusions
- Exclusions
- N/A
Parking & Garages
- Garage Type
- None
- Garage Spaces
- 0
- Parking Spaces
- 0
- Total Garage And Parking Spaces
- 0
Heating & Cooling
- Heat Source
- Gas
- Heat Type
- Forced Air
- Air Conditioning
- Central Air
- Water
- Municipal
- Sewers
- Sewer
- Natural Gas
- Yes
- Hydro
- Yes
- Cable
- Available
- Telephone
- Available
- Bedrooms
- 4
- Washrooms
- 3
- Kitchens
- 1
- Family / bonus room
- Yes
Room sizes
- Living Room—Main level, Fireplace, Hardwood Floor, B/I Shelves
- Dining Room—Main level, Hardwood Floor, Open Concept, Combined w/Family
- Kitchen—Main level, Open Concept, Combined w/Family, W/O To Yard
- Family Room—Main level, Gas Fireplace, Combined w/Kitchen, Open Concept
- Bedroom 2—Second level, Combined w/Office, Fireplace, Hardwood Floor
- Primary Bedroom—Second level, 5 Pc Ensuite, Balcony, His and Hers Closets
- Laundry—Second level, Central Vacuum
- Bedroom 3—Third level, 4 Pc Ensuite, Walk-In Closet(s)
- Bedroom 4—Third level, 4 Pc Ensuite, Walk-In Closet(s)
- Primary Bedroom—Second level, Walk-In Closet(s)
- Recreation—Basement level, Side Door
Washrooms
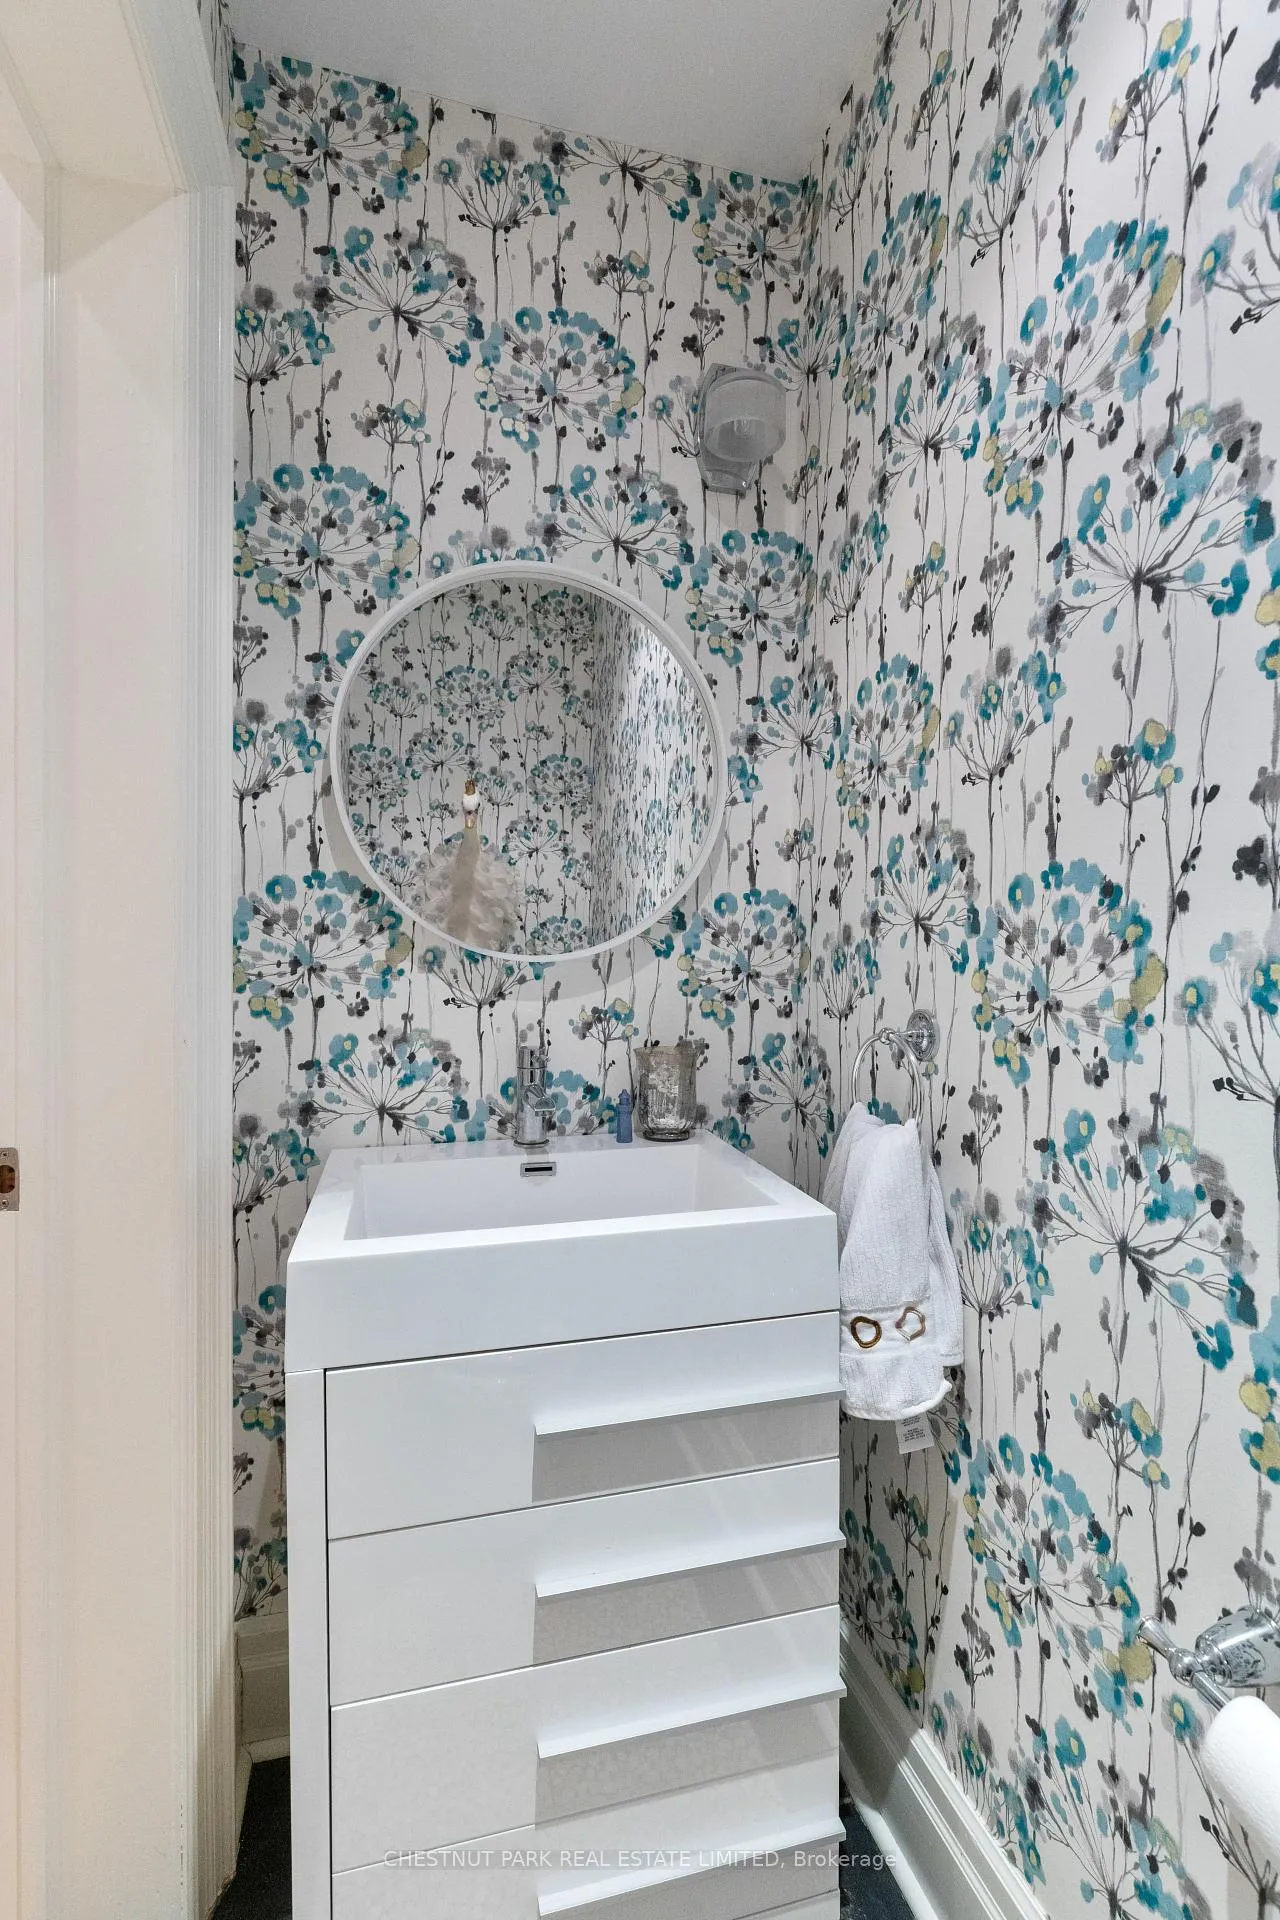
- 2-piece, Main
- 5-piece, Second
- 4-piece, Third
- Municipality
- Toronto
- Neighbourhood
- The Beaches
- Main cross streets
- Queen Street East/Neville Park Blvd
- Directions
- Queen Street East/Neville Park Blvd
- Waterfront
- WaterfrontCommunity
- MLS® number
- E12504386
- Data source
- Toronto Regional Real Estate Board
- Status change
- 2026-01-03
- Listed on
- 2025-11-03
- Days on market
- 61 days
- Possession date
- 2026-01-01
- Possession type
- 30-59 days
- Co-op commission
- Half month's rent + HST
- Listed by
- CHESTNUT PARK REAL ESTATE LIMITED
Home Market Value
Current home valuation for 184 Neville Park Boulevard, Toronto, The Beaches, Toronto, ON. Listed for $9,750
HOMEH Estimate
$2,551,401
Estimated Sales Range
$1,530,841 - $3,571,961
HOMEH Estimate for 184 Neville Park Boulevard, Toronto, The Beaches
What this home would sell for today, not its rent
Calculated with a real agent's CMA method — 45+ years of experience, codified. Not an AI guess.
For the owner
Is this your home? Track its value.
Get this home's HOMEH Estimate by email once a month, with how many homes are for sale around you.
Around this home
Data provided by OpenStreetMap & Fraser Institute School Rankings
Ask HOMEH
New!Hi there!
👋Text or call (416) 301-9001
Recommended for you
Based on homes you've looked at.
No recommended properties found.
Nearby similar homes
No nearby properties found.
More real estate resources
Other homes nearby
Explore this area
Nearby neighbourhoods
No nearby listings available.