
185 Dawlish Avenue
Toronto (Lawrence Park South), ON M4N 1H6
- 5+1Bedrooms
- 8Bathrooms
- 1Garage
- —Sq Ft
- $31,537Tax
- 50×169 ftLot Size
 Estimated Value:$6,775,000See Free Estimate Report

This listing has ended. It is no longer available.
Property not available for sale or for rent.
Sale & Price History for 185 Dawlish Avenue, Toronto, Lawrence Park South
Real estate boards require you to or to see the full details of this property.
*Sold prices and complete sale & price history are regulated data. Under the Trust in Real Estate Services Act, 2002 (TRESA) and the rules of the Real Estate Council of Ontario (RECO), and pursuant to the Multiple Listing Service® rules of the Canadian Real Estate Association (CREA) and the Toronto Regional Real Estate Board (TRREB), this information may be shown only to registered users who have agreed to the applicable terms of use (a Virtual Office Website, or "VOW," arrangement). HOMEH Inc., Brokerage therefore provides it to signed-in members only. Creating an account is free and takes under a minute.
About 185 Dawlish Avenue, Toronto, Lawrence Park South
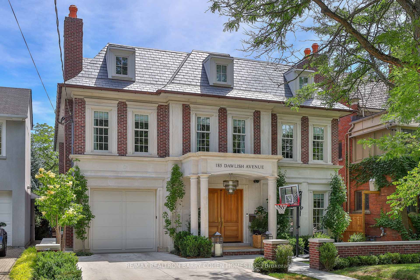
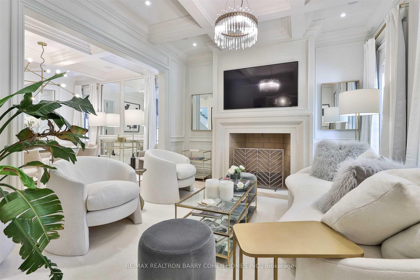
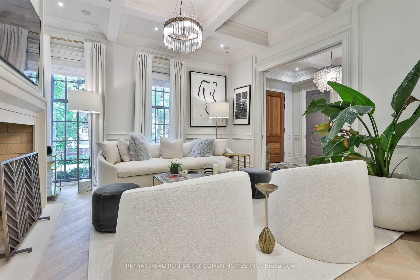
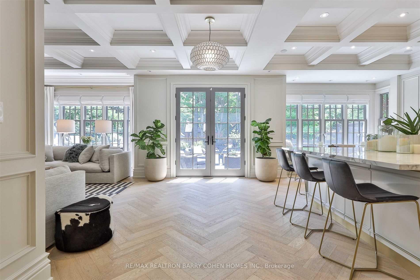
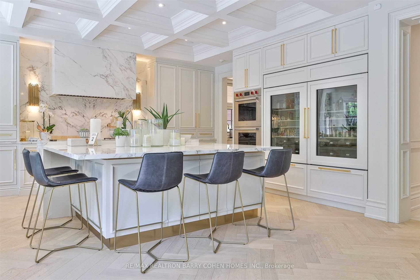
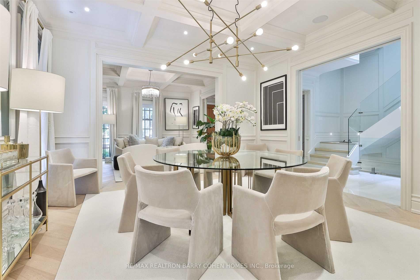
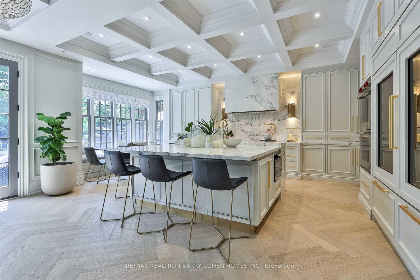
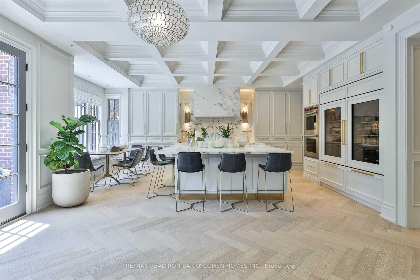
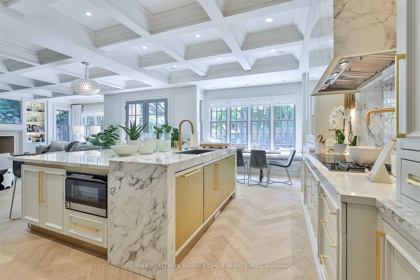
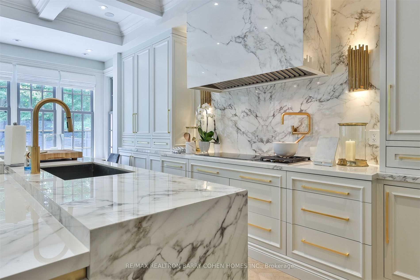
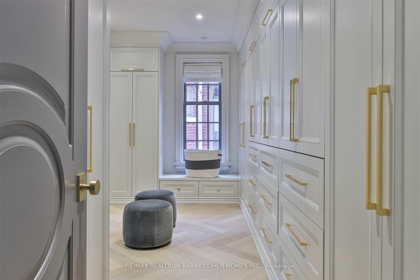
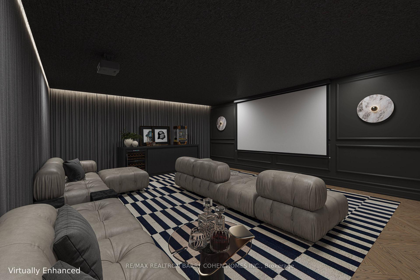
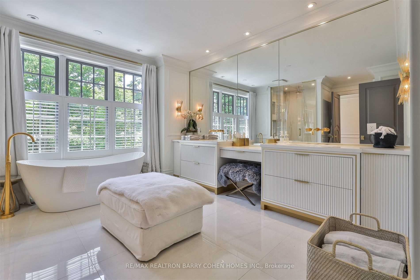
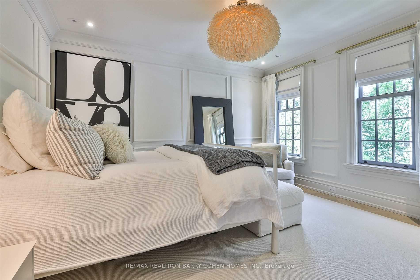
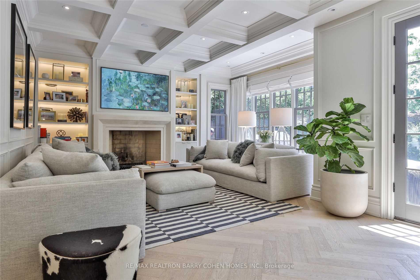
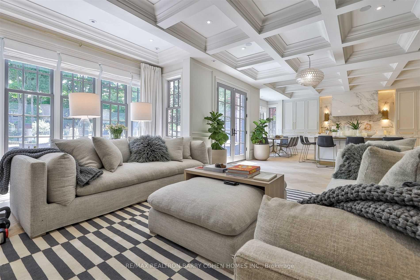
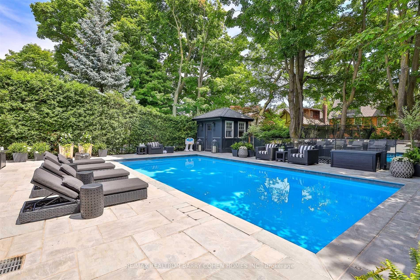
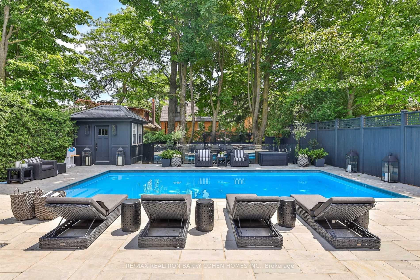
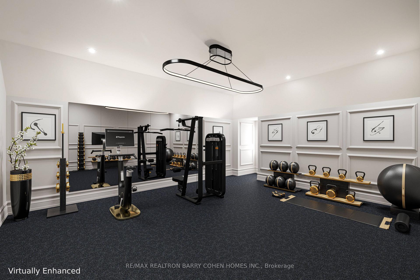
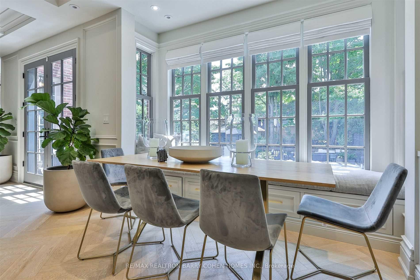
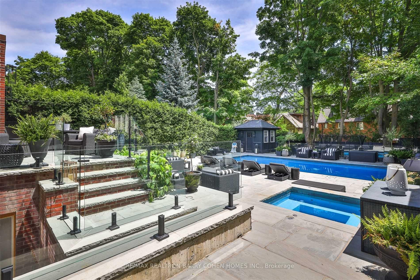
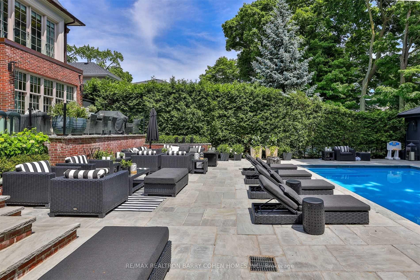
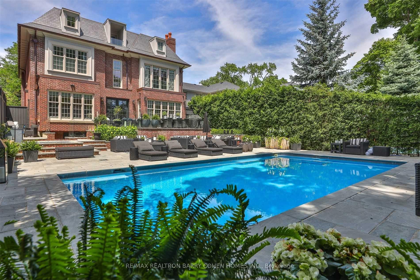
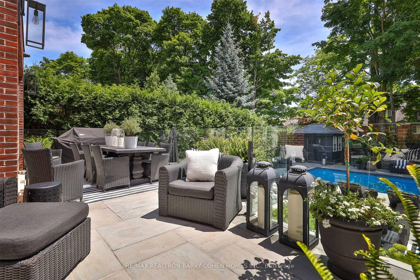
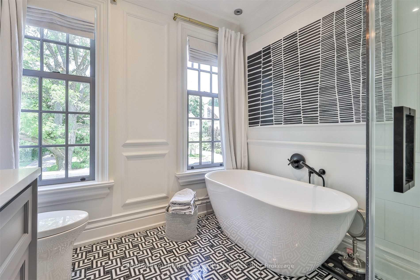
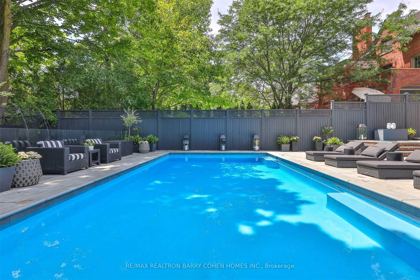
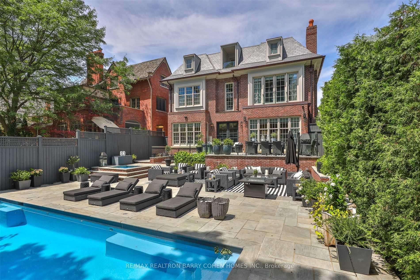
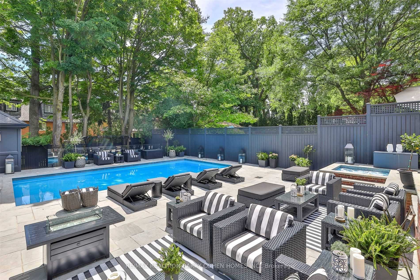
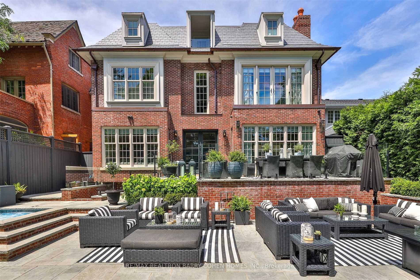
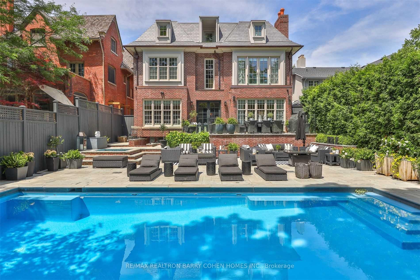
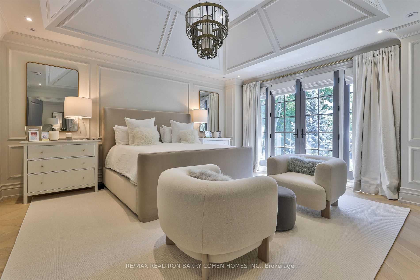
An Exceptional, Newly Built Residence Featuring State-Of-The-Art Design And Luxurious Upscale Finishes. Builders Own Creation. Located In The Highly Prestigious Lawrence Park Enclave And Crafted By Renowned Architect Peter Higgins. Approximately 8,000 SqFt Of Living Area. Meticulous Crafted Timeless And Classic Georgian Red Brick And Limestone Ext. Slate Rf. The Utmost In High End Finishes. Extensive Millwork And Brushed Brass Finishes. One Of A Kind Kitchen Open To Great Room Ideal For Grand Entertaining And Family Life. Private Prim Bdrm. Retreat W/ Lavish 6 Pc Ensuite, Dressing Rm And Juliette Balcony. Chevron Oak Floors W/ Radiant In-Floor Heating Throughout. Sprawling L/L Enjoys W/O To Private Grdns, Rec Rm, Theatre, Gym And 1 Additional Bedroom. Exquisite Resort Like South Gardens W/Pool, Limestone Terraces, Lush Greenery And Yr Round Hot Tub. Truly A Lifestyle Estate! **EXTRAS** Top Of The Line Appliances. Radiant Heated Flrs T/O. Central Air. Egd+Remote, Sec. Cams., Alarm Sys., Home Automation, Cvac, B/I Speakers. Ring Sys. Multiple Fps. All Elfs. Window Covs. Hwt Owned. S Copper Eaves. Ridley Windows.
Key Facts & Features
Property Costs
- Annual Property Tax Amount
- $31,537
- Land Transfer Tax Fee
- $542,350
- Basement Type
- Finished, Walk-Up
Interior Features
- Laundry Level
- Upper Level
- Interior Extras
- Central Vacuum
- Security Features
- Other
- Fireplace/Stove
- Yes
- Elevator
- No
Exterior Features
- Pool
- Inground
- Property Features
- Electric Car Charger, Fenced Yard
Building
- Building Type
- Detached
- Building Style
- 2 1/2 Storey
Construction
- Exterior Finish
- Brick, Stone
- Roof
- Slate
- Foundation Details
- Poured Concrete
- Special Designation
- Unknown
Lot
- Lot Front
- 50.00 ft
- Lot Depth
- 169.00 ft
- Lot Size
- 50.00 x 169.00 Feet (South Facing Lot With A Salt Water Pool)
- Lot Size Code
- 50.00 x 169.00 Feet (South Facing Lot With A Salt Water Pool)
Parking & Garages
- Garage Type
- Attached
- Garage Spaces
- 1
- Parking Spaces
- 3
- Total Garage And Parking Spaces
- 4
Heating & Cooling
- Heat Source
- Gas
- Heat Type
- Other
- Air Conditioning
- Central Air
- Water
- Municipal
- Sewers
- Sewer
- Bedrooms
- 5 + 1
- Washrooms
- 8
- Kitchens
- 1
- Family / bonus room
- Yes
Room sizes
- Living Room4.40 x 4.02Main level, Hardwood Floor, Coffered Ceiling(s), Fireplace
- Dining Room4.17 x 4.56Main level, Hardwood Floor, Coffered Ceiling(s), Pocket Doors
- Kitchen6.75 x 6.90Main level, Centre Island, Breakfast Area, Pantry
- Family Room5.10 x 5.22Main level, B/I Shelves, Fireplace, Hardwood Floor
- Office3.07 x 2.83Main level, Hardwood Floor, Wainscoting, Crown Moulding
- Primary Bedroom6.92 x 5.40Second level, Juliette Balcony, 7 Pc Ensuite, Walk-In Closet(s)
- Bedroom 24.36 x 3.50Second level, 4 Pc Ensuite, Hardwood Floor, Wainscoting
- Bedroom 33.63 x 4.31Second level, 7 Pc Bath, Hardwood Floor, Wainscoting
- Bedroom 43.69 x 3.85Second level, Hardwood Floor, Wainscoting, Double Closet
- Office3.29 x 3.81Second level, 4 Pc Ensuite, Hardwood Floor, Wainscoting
- Bedroom 55.41 x 4.87Third level, 4 Pc Ensuite, Hardwood Floor, Wainscoting
- Recreation11.49 x 5.42Basement level, Hardwood Floor, Heated Floor, Built-in Speakers
Washrooms
- 2-piece, Main
- 4-piece, Second
- 7-piece, Second
- 4-piece, Third
- 3-piece, Basement
- Area
- Toronto C04
- Municipality
- Toronto
- Neighbourhood
- Lawrence Park South
- Main cross streets
- Lawrence & E.Of Mt Pleasant
- MLS® number
- C11942023
- Data source
- Toronto Regional Real Estate Board
- Status change
- 2025-05-27
- Listed on
- 2025-01-27
- Days on market
- 120 days
- Possession type
- 90 days/TBA
- Co-op commission
- 2.5%
- Seller
- Listed by
- RE/MAX REALTRON BARRY COHEN HOMES INC.
Home Market Value
Current home valuation for 185 Dawlish Avenue, Toronto, Lawrence Park South, Toronto, ON. Listed for $9,990,000
HOMEH Estimate
$6,775,000
Estimated Sales Range
$5,352,250 - $8,197,750
HOMEH Estimate for 185 Dawlish Avenue, Toronto, Lawrence Park South
Calculated with a real agent's CMA method — 45+ years of experience, codified. Not an AI guess.
For the owner
Is this your home? Track its value.
Get this home's HOMEH Estimate by email once a month, with how many homes are for sale around you.
Mortgage Payment Calculator
Compare up to 4 down payment scenarios
20% required for homes $1.5M or more
$1,998,000
| Scenario 1 | Scenario 2 | Scenario 3 | Scenario 4 | |
|---|---|---|---|---|
−Down payment | % $ | % $ | % $ | % $ |
+CMHC insurance | $0 | $0 | $0 | $0 |
=Total mortgage | $7,992,000 | $7,492,500 | $6,993,000 | $6,493,500 |
Amortization | ||||
Mortgage rate | % | % | % | % |
| Payment frequency | ||||
=Mortgage payment | $39,021monthly | $36,582monthly | $34,143monthly | $31,705monthly |
Land Transfer Tax
$236,225
$306,125
$542,350
Around this home
Data provided by OpenStreetMap & Fraser Institute School Rankings
Ask HOMEH
New!Hi there!
👋Text or call (416) 301-9001
Recommended for you
Based on homes you've looked at.
No recommended properties found.
Nearby similar homes
No nearby properties found.
More real estate resources
Other homes nearby
Explore this area
Nearby neighbourhoods
No nearby listings available.