
189 Chatham Avenue
Toronto (Blake-Jones), ON M4J 1K8
- 2+1Bedrooms
- 3Bathrooms
- 0Garage
- 1100–1500Sq Ft
- $6,461Tax
- 22×147 ftLot Size
 Estimated Value:$1,605,500See Free Estimate Report

Property not available for sale or for rent.
HOMEH One: full-service selling for a 1% listing fee. The buyer's agent commission is separate.
Free Home EvaluationHow Much Is My Home Worth?Homes for Sale NearbySale & Price History for 189 Chatham Avenue, Toronto, Blake-Jones
| Start Date | End Date | Price | Event | MLS# |
|---|---|---|---|---|
| 2026-06-10 | 2026-06-17 | Login to See Prices | Sold | e13427856 |
Real estate boards require you to or to see the full details of this property.
*Sold prices and complete sale & price history are regulated data. Under the Trust in Real Estate Services Act, 2002 (TRESA) and the rules of the Real Estate Council of Ontario (RECO), and pursuant to the Multiple Listing Service® rules of the Canadian Real Estate Association (CREA) and the Toronto Regional Real Estate Board (TRREB), this information may be shown only to registered users who have agreed to the applicable terms of use (a Virtual Office Website, or "VOW," arrangement). HOMEH Inc., Brokerage therefore provides it to signed-in members only. Creating an account is free and takes under a minute.
About 189 Chatham Avenue, Toronto, Blake-Jones
Summarized Description
- Unique historic character blended with modern design.
- Rare 2.5 car laneway parking available.
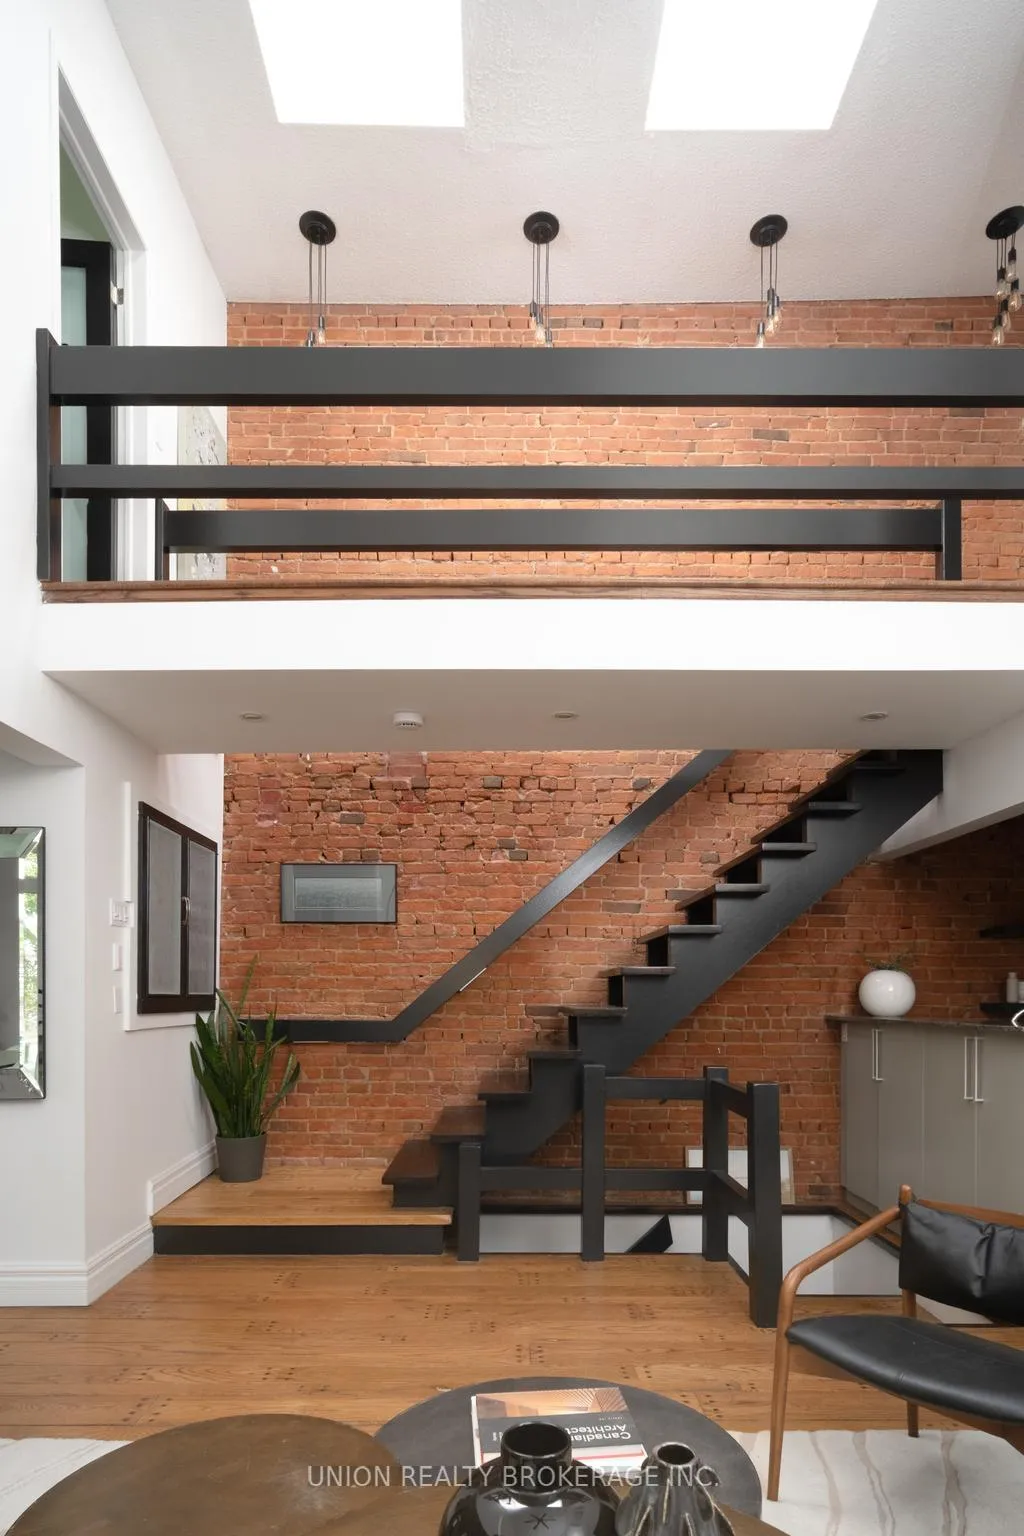
- Soaring 18ft ceilings create dramatic space.
- Open concept layout ideal for entertaining.
- Private urban retreat with lush green views.
- Professionally landscaped front and rear gardens.
- Flexible lower level for guests or workspace.
- Steps away from popular local amenities.
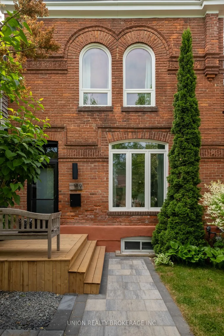
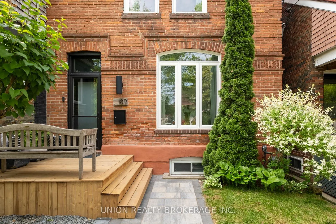
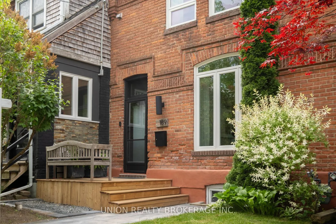
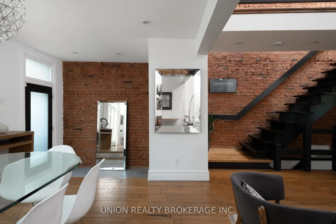
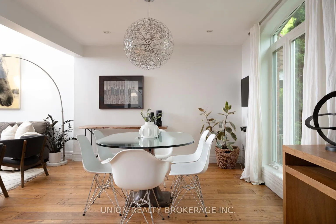
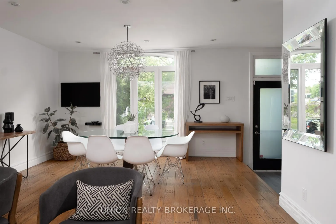
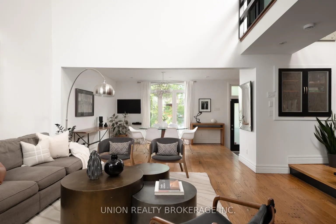
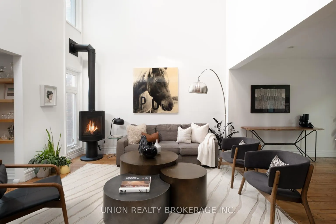
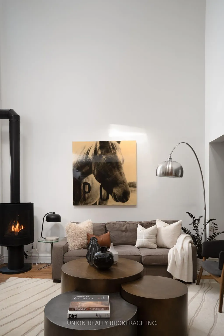
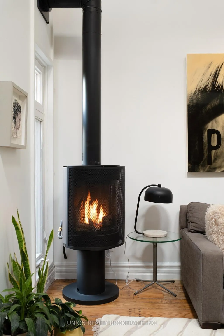
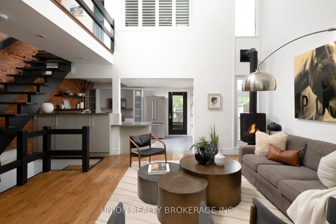
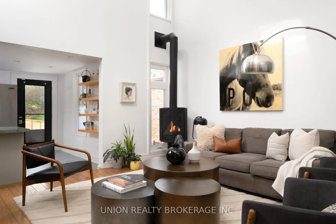
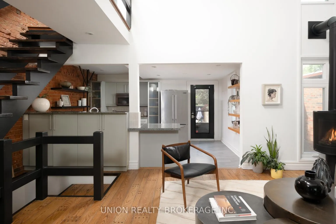
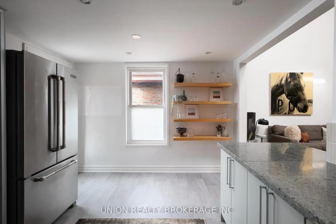
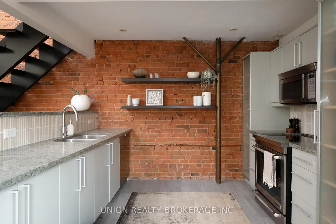
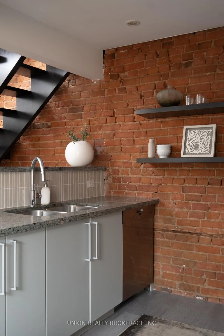
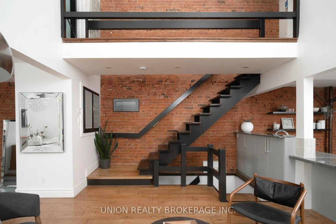
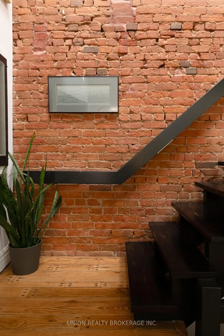
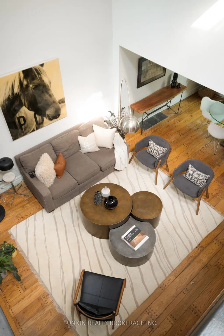
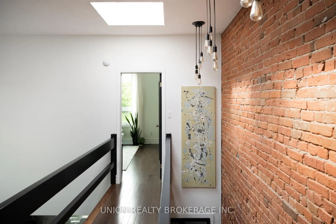
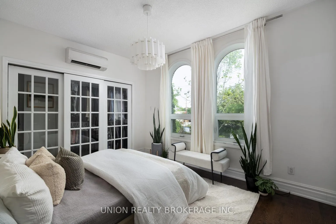
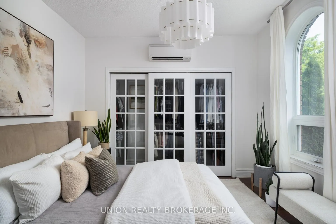
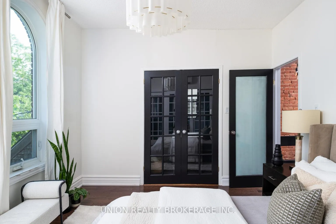
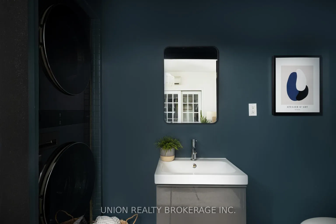
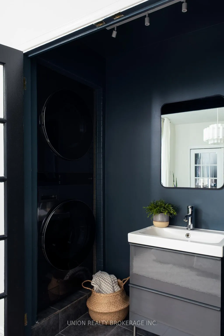
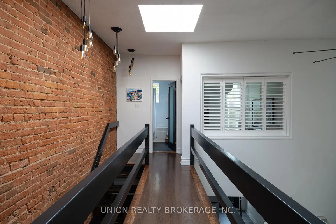
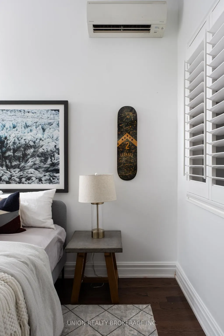
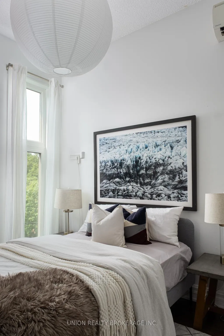
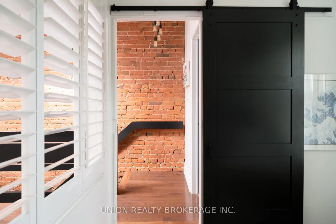
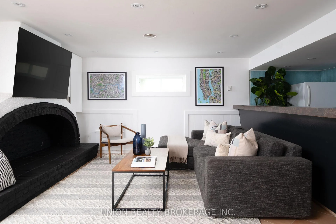
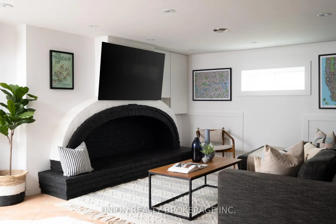
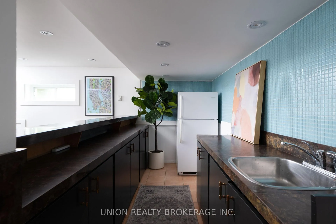
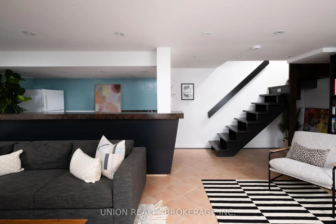
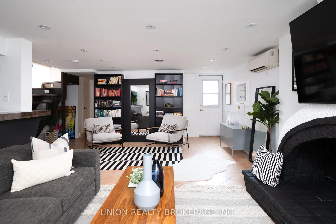
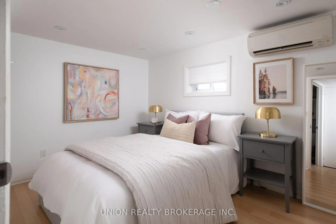
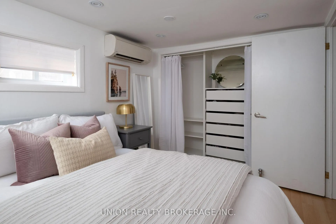
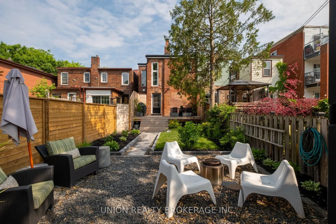
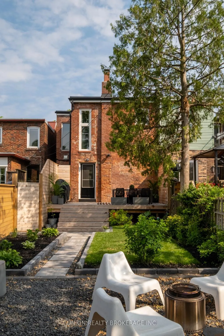
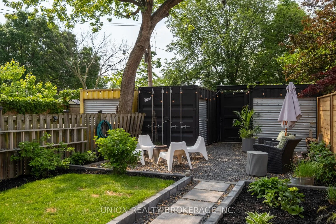
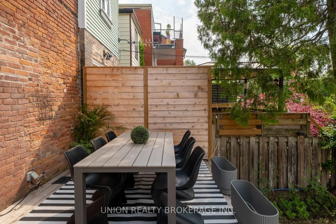
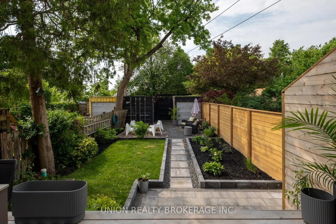
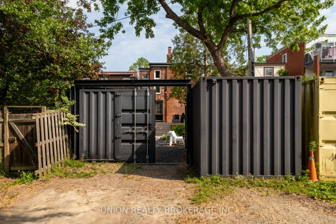
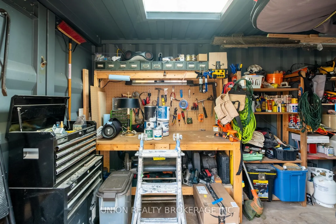
Built in 1870 and believed to have once served as the neighbourhood post office, this one-of-a-kind detached home blends historic character with hard-loft-inspired design on an extraordinary 22 x147 foot lot with rare 2.5 car laneway parking. Originally a 3+1, 3 bath home, previous owners reimagined the second floor by opening up the space and creating an architecturally striking catwalk connecting the two remaining bedrooms, one complete with an ensuite and laundry. The open concept main floor offers dramatic scale and volume with soaring 18ft ceilings, two oversized skylights, a modern gas fireplace, an industrial ceiling fan, floor-to-ceiling exposed brick, a floating staircase, and expansive living and dining spaces designed for entertaining, creating a true loft-like feel. The lower level, once used as a separate suite, has been seamlessly reincorporated into the home while retaining its additional bedroom, galley kitchen and decorative arched fireplace, offering exceptional flexibility for guests, workspace, or future income potential. Backing directly onto Oakvale Green, this private urban retreat enjoys a rare sense of privacy and tranquility with lush green views that make the setting feel unexpectedly expansive. Professionally landscaped front and rear gardens were completed this spring, while two industrial shipping container currently offer exceptional storage with exciting potential for conversion into a home office, studio or gym. This truly special urban retreat is just steps to transit and neighbourhood favourites including Left Field Brewery, Maha's Brunch, The Only Cafe, North of Brooklyn Pizzeria, and The Wood Owl.
Key Facts & Features
Property Costs
- Annual Property Tax Amount
- $6,461
- Land Transfer Tax Fee
- $42,946
Rental Items
- Rental Equipment
- N/A
- Basement Type
- Apartment, Separate Entrance, Finished
Interior Features
- Laundry Level
- Upper Level
- Interior Extras
- Water Heater Owned
- Fireplace/Stove
- Yes
- Fireplace Features
- Natural Gas, Freestanding
- Elevator
- No
Exterior Features
- Pool
- None
- Other Structures
- Garden Shed, Out Buildings
Building
- Building Type
- Detached
- Building Style
- 2-Storey
- Approx Age
- 100+
Construction
- Exterior Finish
- Brick
- Roof
- Flat, Membrane
- Foundation Details
- Brick
- Special Designation
- Unknown
Lot
- Lot Front
- 22.28 ft
- Lot Depth
- 147.22 ft
Inclusions
- Inclusions
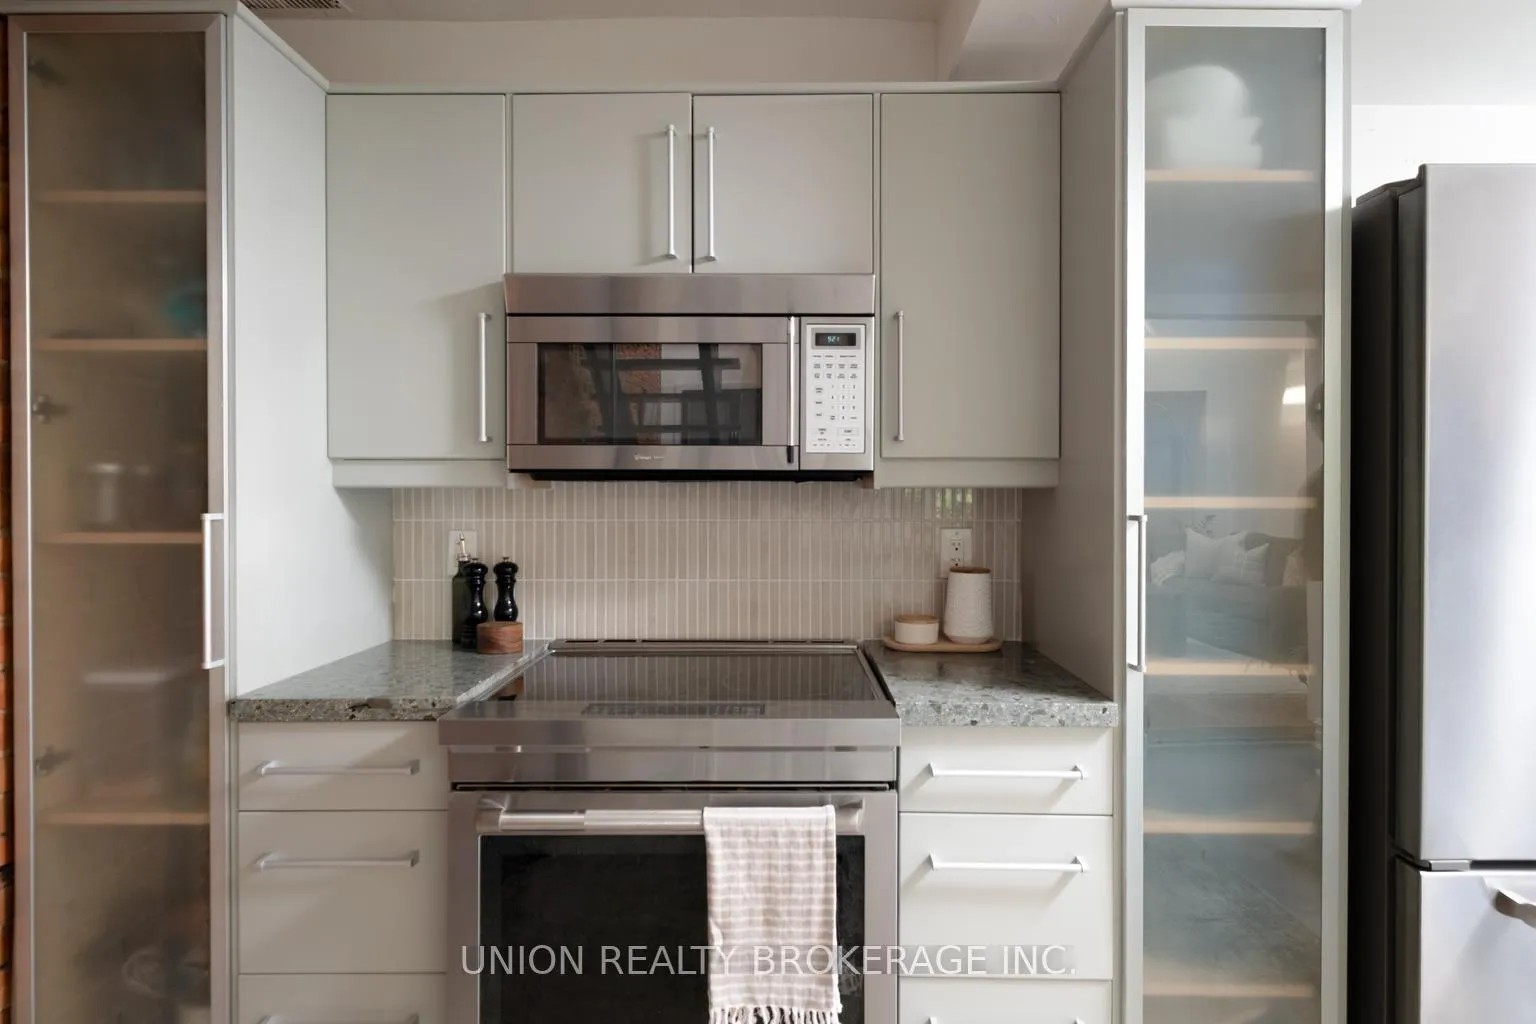
- Jenn Air stainless steel refrigerator (main floor), Jenn Air stainless steel induction range (main floor), Miele stainless steel dishwasher (main floor), Magic Chef stainless steel built-in microwave (main floor), LG washer and dryer (2nd floor), refrigerator (basement), gas fireplace (living room), industrial fan (living room), existing light fixtures excluding the dining room fixture, 4 dual split units (2 up/ 2 down), window covering and closet curtains in downstairs bedroom, 4 Blink security cameras, 2 industrial containers in the backyard, outdoor solar lighting, light for ceiling fan (needs to be installed however)
Exclusions
- Exclusions
- Dining room light fixture, curtains (belong to the stagers), tool bench in the larger container in the backyard, TVs (in dining room and basement), free standing mirrors
Parking & Garages
- Garage Type
- None
- Garage Spaces
- 0
- Parking Spaces
- 0
- Total Garage And Parking Spaces
- 3
Heating & Cooling
- Heat Source
- Electric
- Heat Type
- Baseboard
- Air Conditioning
- Wall Unit(s)
- Water
- Municipal
- Sewers
- Sewer
- Bedrooms
- 2 + 1
- Washrooms
- 3
- Kitchens
- 2
Room sizes
- Foyer—Ground level, Double Closet, Vinyl Floor
- Dining Room—Ground level, Hardwood Floor, Large Window, Combined w/Living
- Living Room—Ground level, Gas Fireplace, Cathedral Ceiling(s), Hardwood Floor
- Kitchen—Ground level, W/O To Deck, Open Concept, Granite Counters
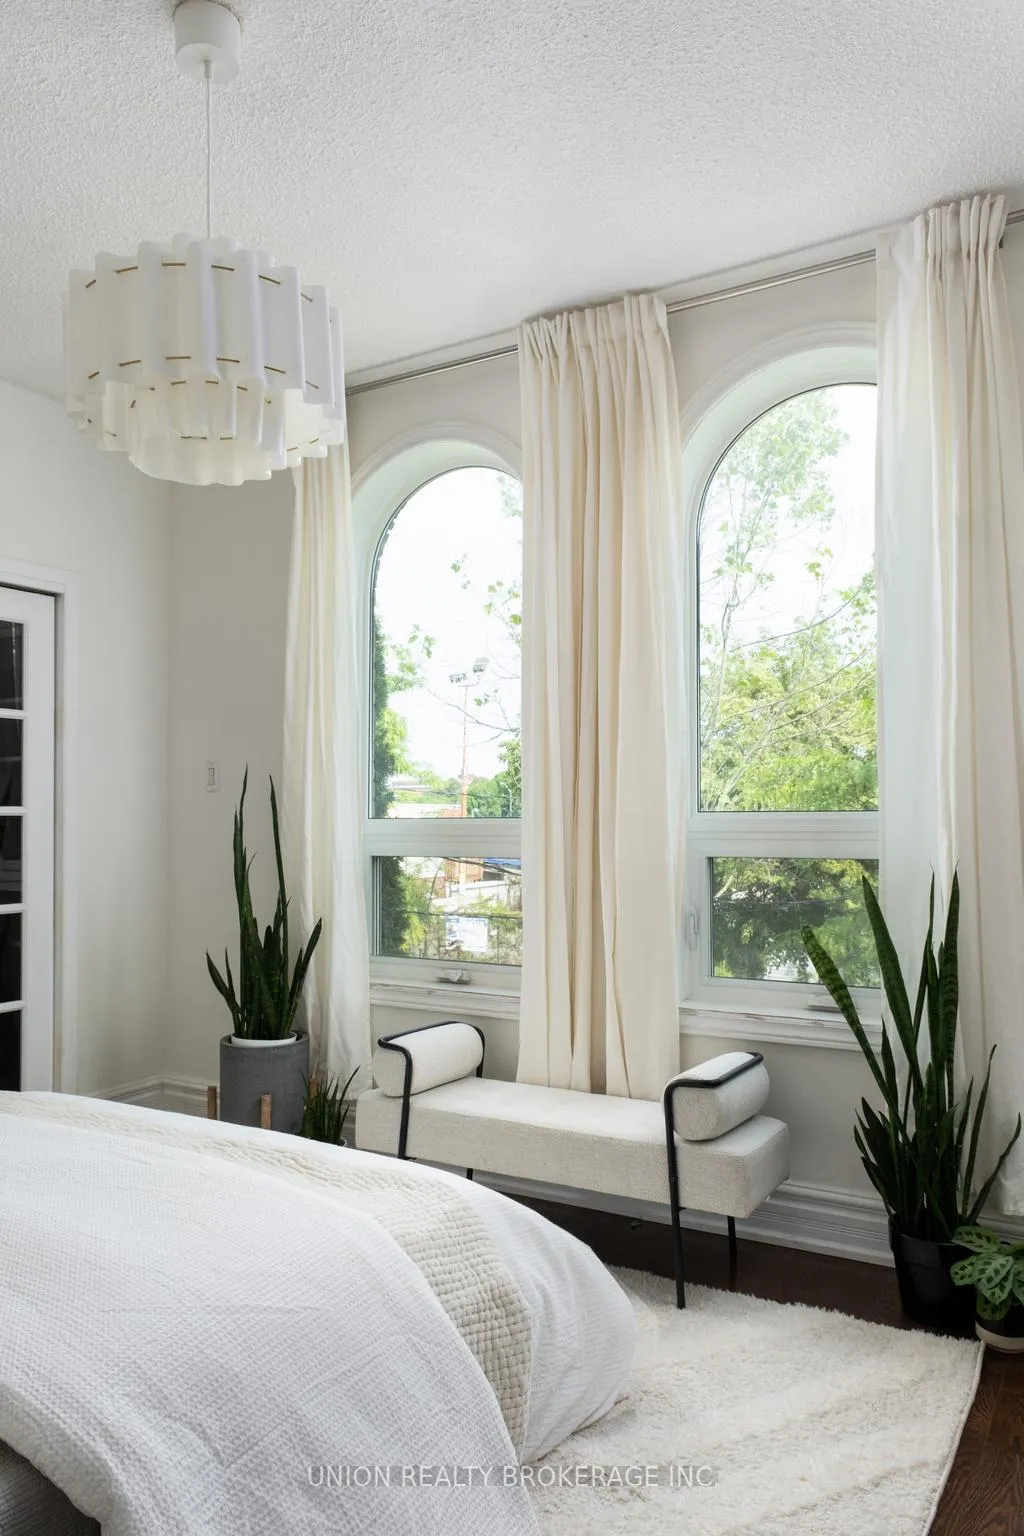
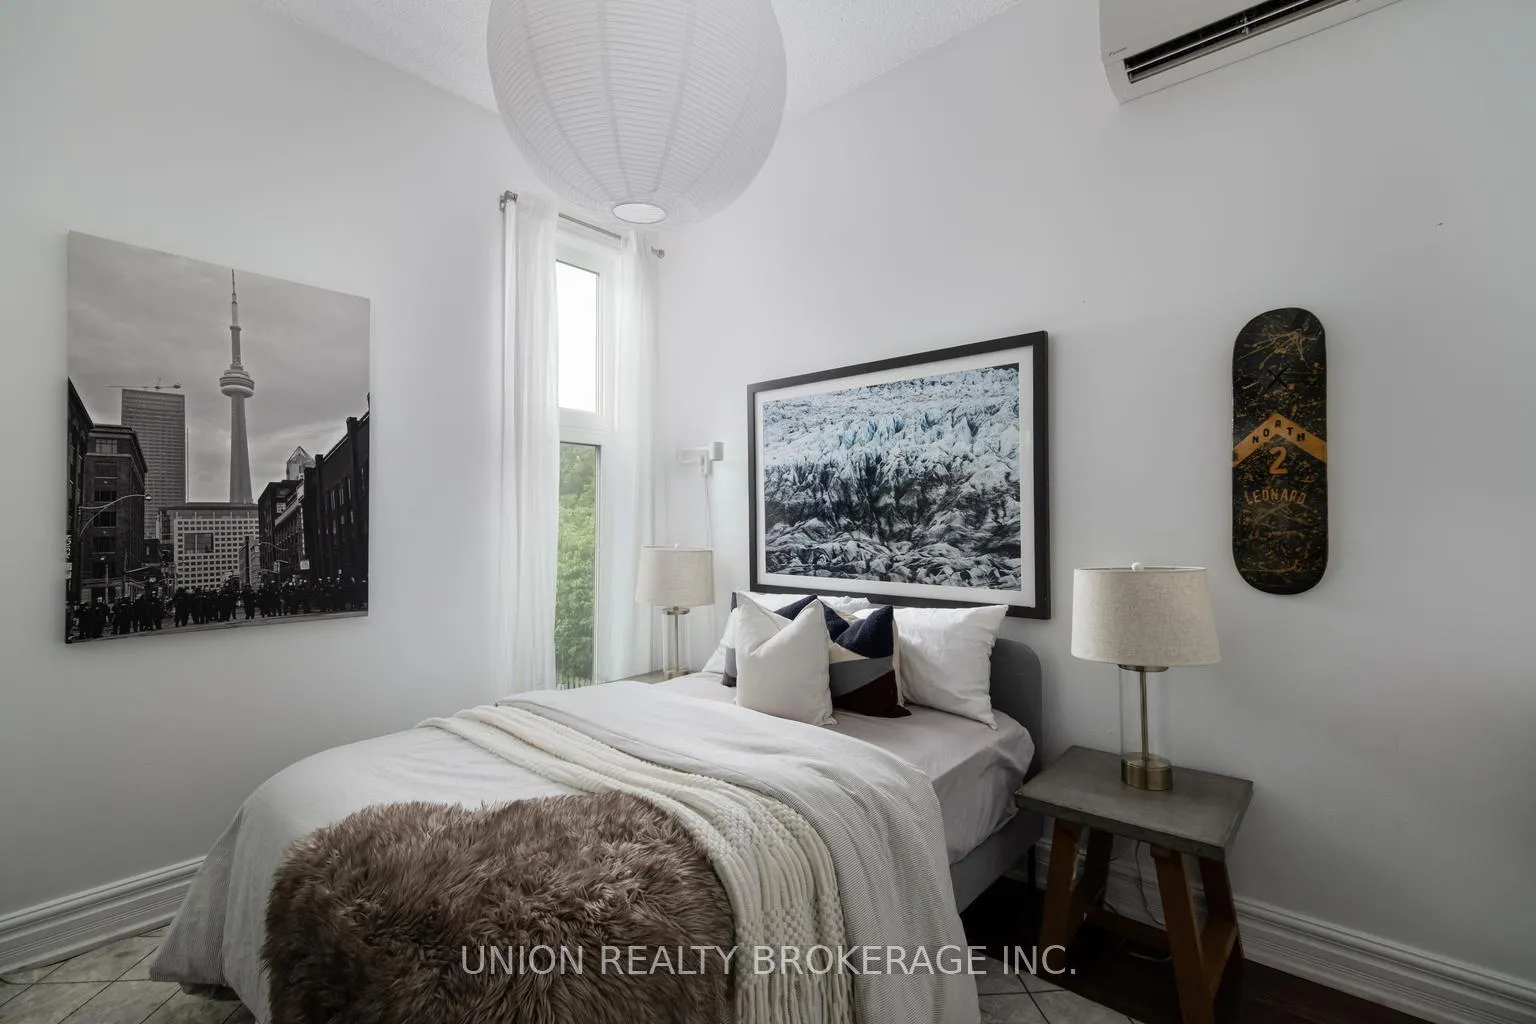
- Primary Bedroom—Second level, Double Closet, 2 Pc Ensuite, Large Window
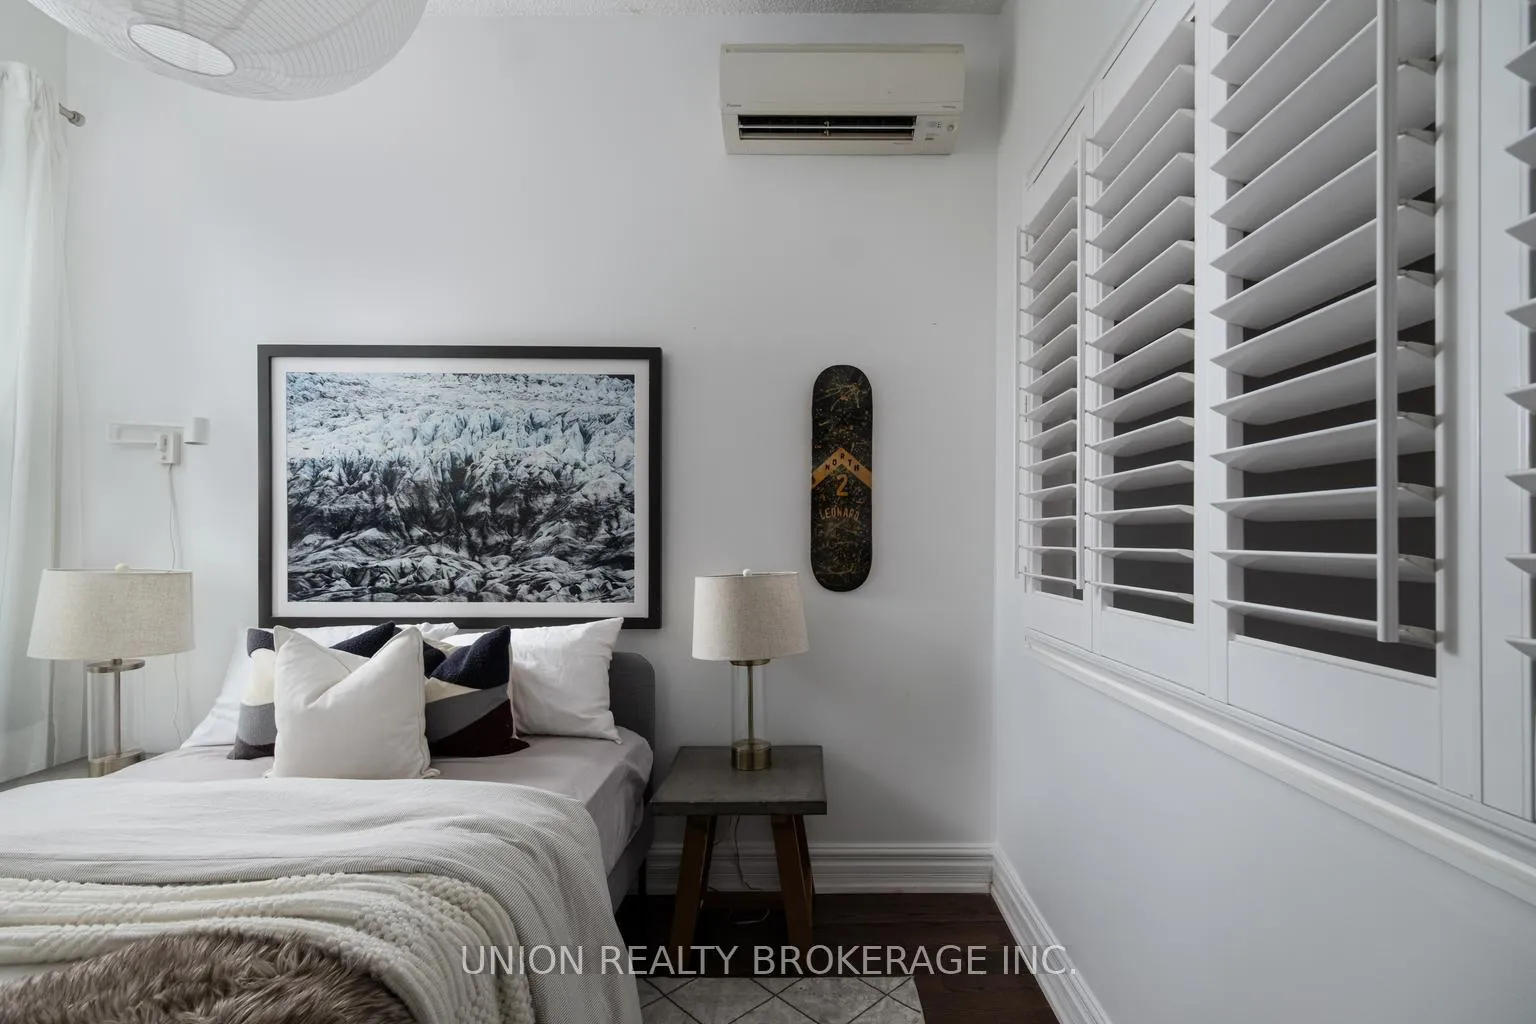
- Bedroom 2—Second level, Hardwood Floor, California Shutters, Overlooks Living
- Living Room—Basement level, Ceramic Floor, Pot Lights, Floor/Ceil Fireplace
- Bedroom 3—Basement level, Double Closet, Above Grade Window, Laminate
- Kitchen—Basement level, Ceramic Floor, Breakfast Bar, Open Concept
Washrooms
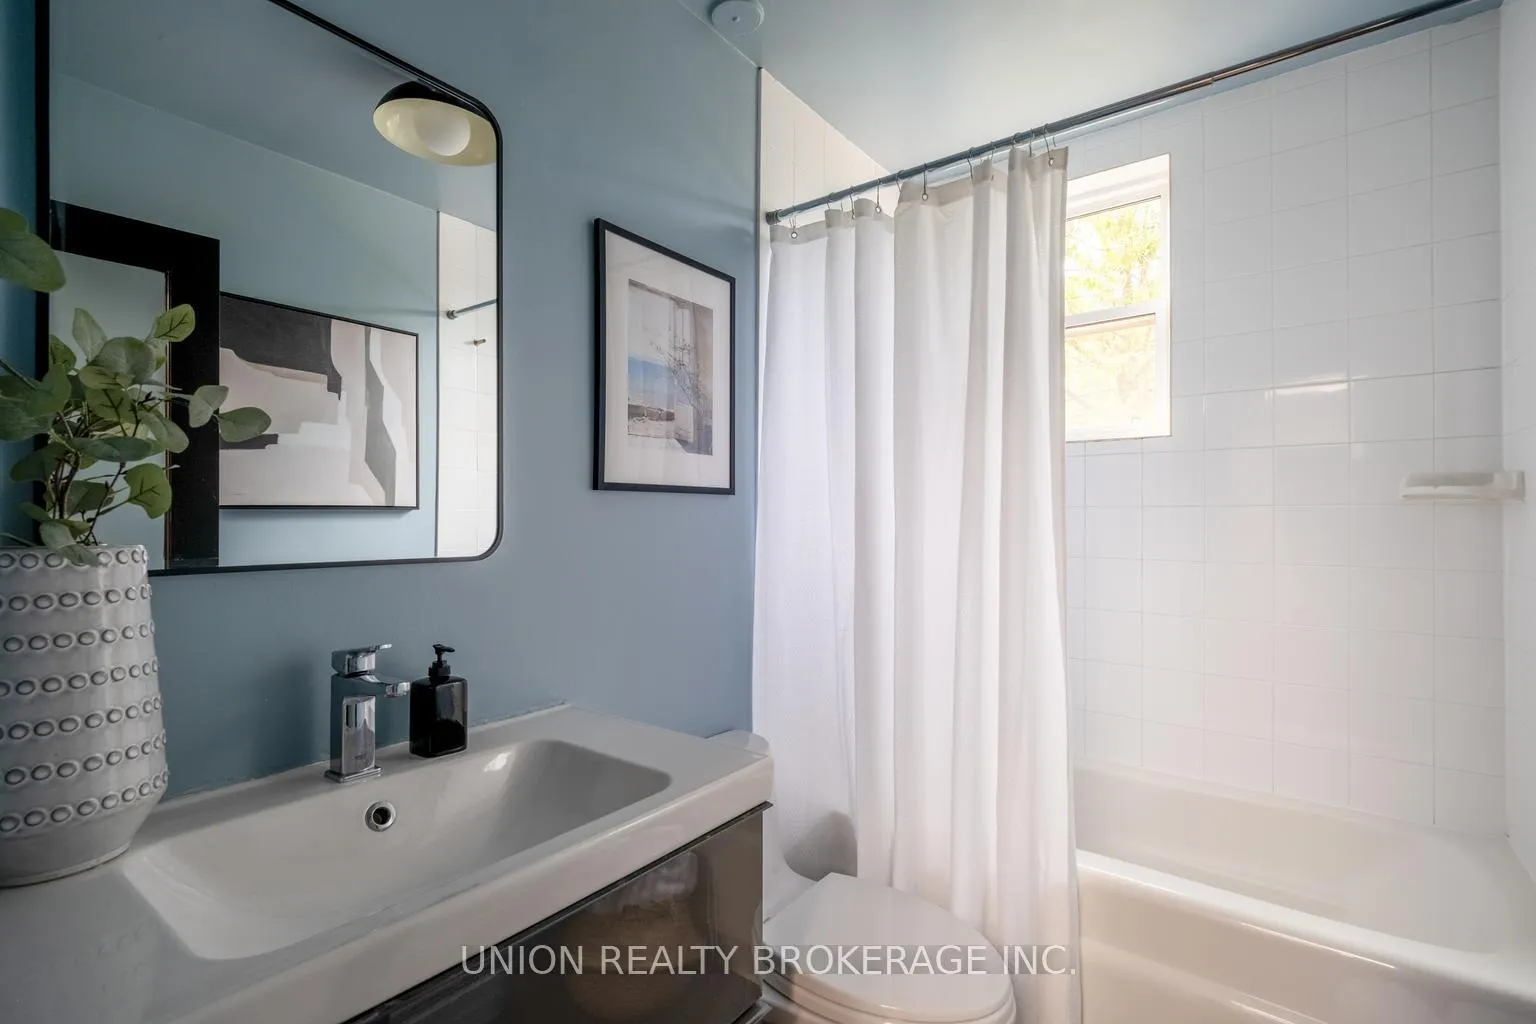
- 4-piece, Second
- 2-piece, Second
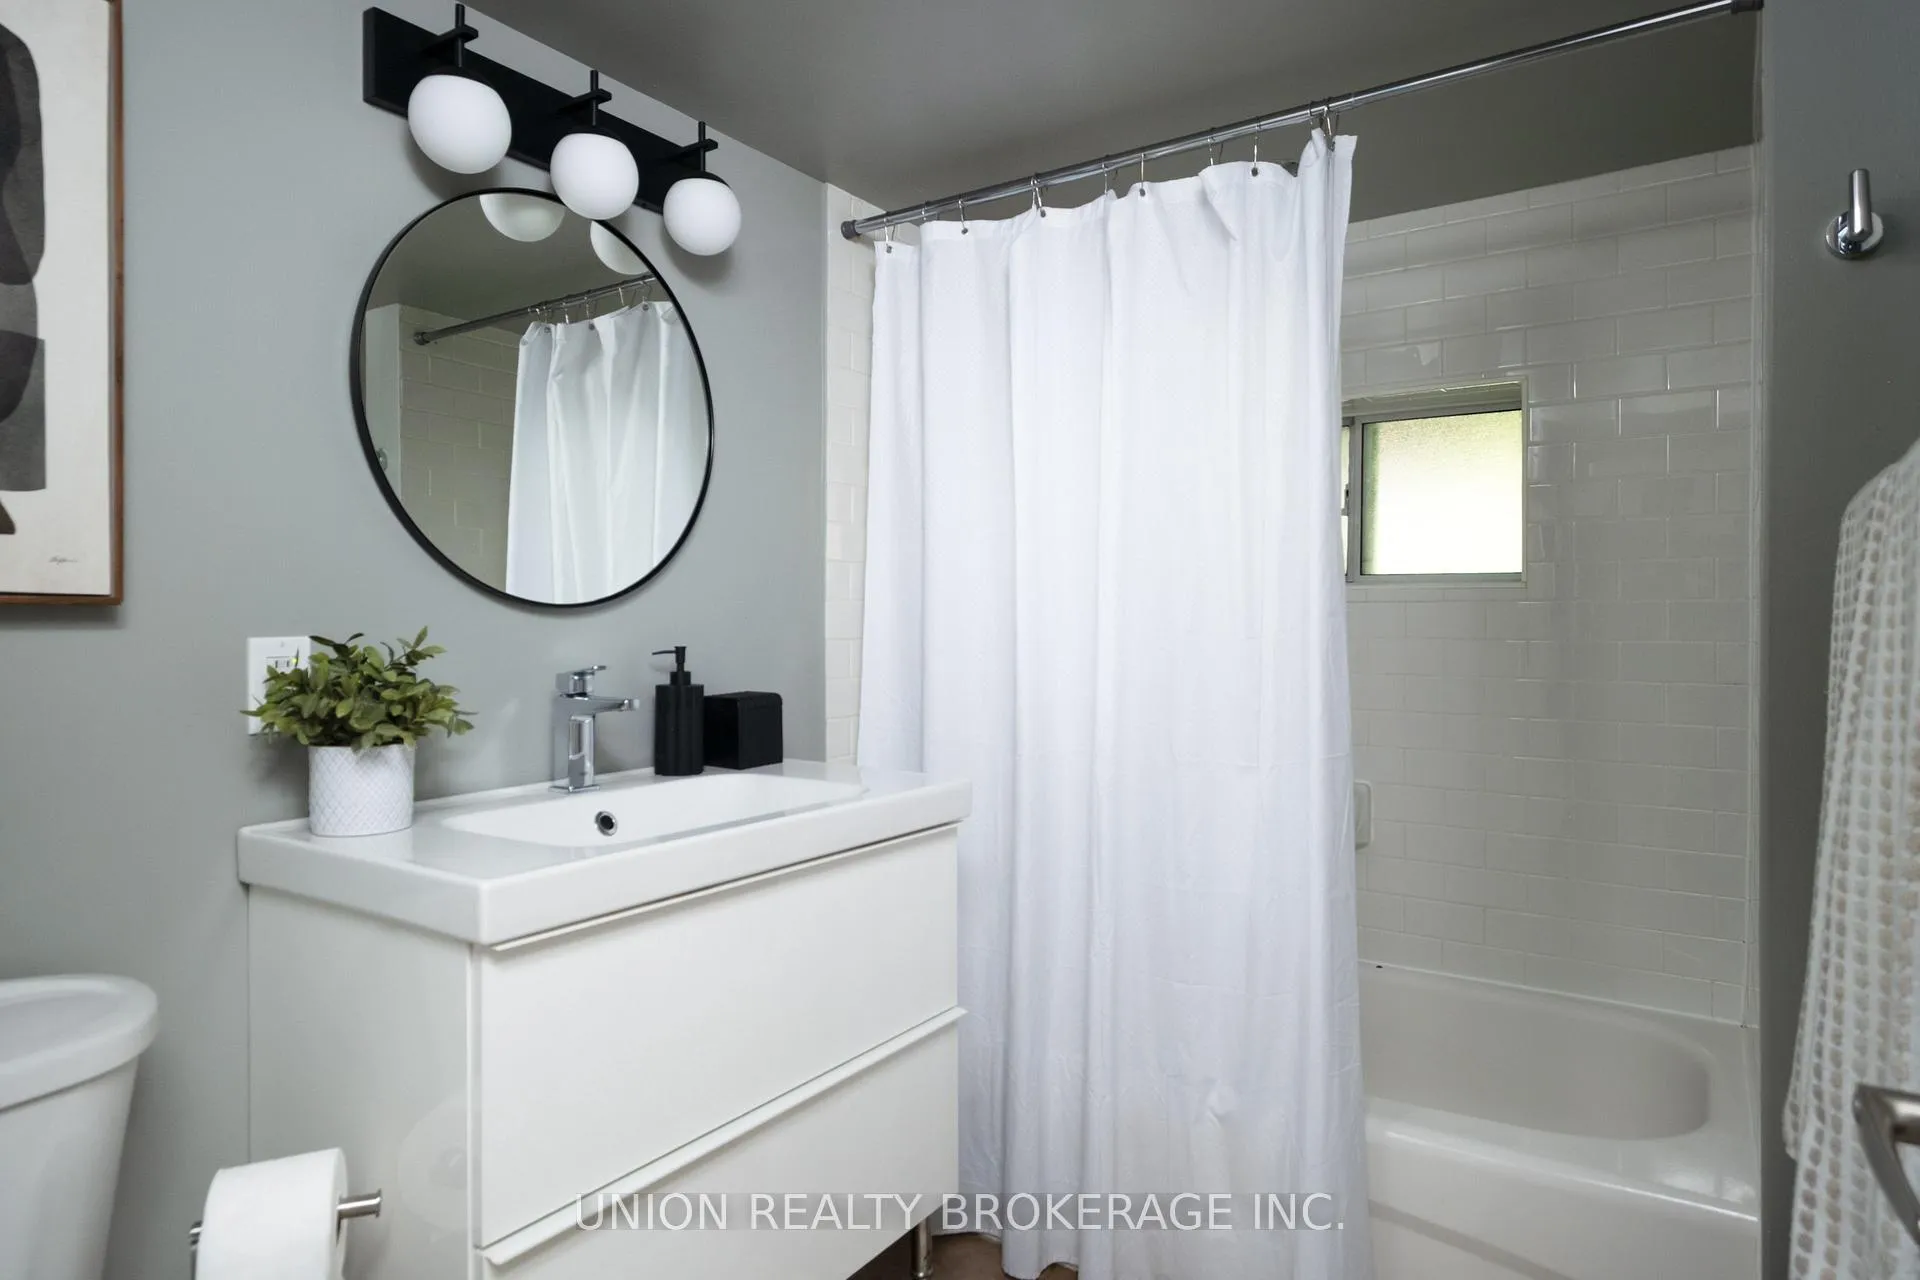
- 4-piece, Basement
- Municipality
- Toronto
- Neighbourhood
- Blake-Jones
- Main cross streets
- Danforth & Greenwood
- Directions
- West off of Greenwood
- MLS® number
- E13427856
- Data source
- Toronto Regional Real Estate Board
- Status change
- 2026-06-17
- Listed on
- 2026-06-10
- Days on market
- 7 days
- Possession date
- 2026-08-21
- Possession type
- 60-89 days
- Co-op commission
- 2.5% + HST
- Seller
- Listed by
- UNION REALTY BROKERAGE INC.
Home Market Value
Current home valuation for 189 Chatham Avenue, Toronto, Blake-Jones, Toronto, ON. Listed for $1,249,900
HOMEH Estimate
$1,605,500
Estimated Sales Range
$1,268,345 - $1,942,655
HOMEH Estimate for 189 Chatham Avenue, Toronto, Blake-Jones
Calculated with a real agent's CMA method — 45+ years of experience, codified. Not an AI guess.
For the owner
Is this your home? Track its value.
Get this home's HOMEH Estimate by email once a month, with how many homes are for sale around you.
Mortgage Payment Calculator
Compare up to 4 down payment scenarios
5% on first $500K + 10% on $749,900 over $500K
$99,990
| Scenario 1 | Scenario 2 | Scenario 3 | Scenario 4 | |
|---|---|---|---|---|
−Down payment | % $ | % $ | % $ | % $ |
+CMHC insurance | $45,996 | $34,872 | $29,748 | $0 |
=Total mortgage | $1,195,904 | $1,159,782 | $1,092,163 | $999,920 |
Amortization | ||||
Mortgage rate | % | % | % | % |
| Payment frequency | ||||
=Mortgage payment | $5,839monthly | $5,663monthly | $5,332monthly | $4,882monthly |
Land Transfer Tax
$21,473
$21,473
$42,946
Around this home
Data provided by OpenStreetMap & Fraser Institute School Rankings
Ask HOMEH
New!Hi there!
👋Text or call (416) 301-9001
Recommended for you
Based on homes you've looked at.
No recommended properties found.
Nearby similar homes
No nearby properties found.
More real estate resources
Other homes nearby
Explore this area
Nearby neighbourhoods
No nearby listings available.