
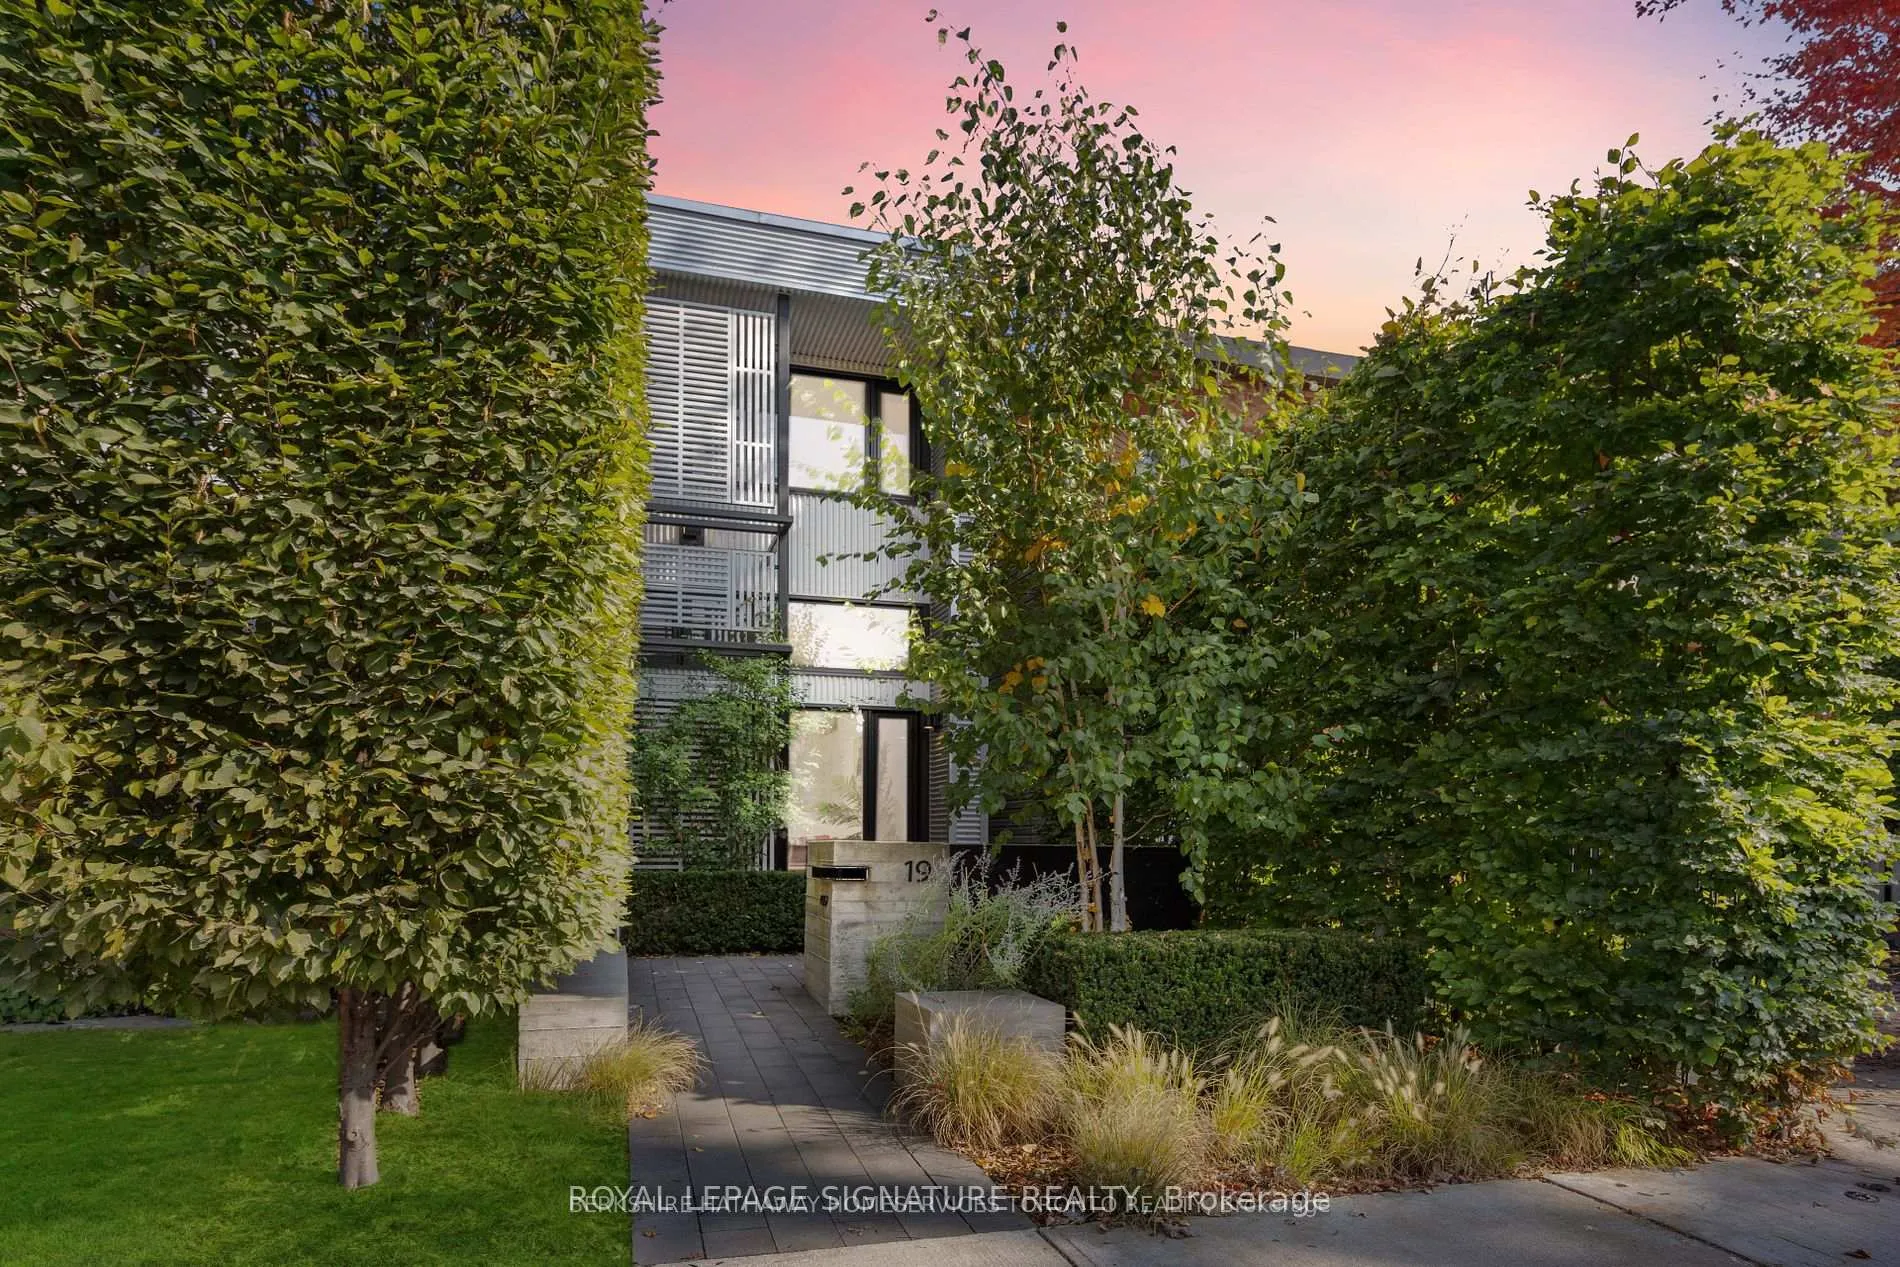
19 Fennings Street
Toronto (Trinity-Bellwoods), ON M6J 3B9
- 2+1Bedrooms
- 3Bathrooms
- 0Garage
- 2K~2.5KSq.Ft.
- $10,420Tax
- 19×125 ftLot Size
Sale & price history
- Login to See Prices
Expired2024-10-10 – 2025-05-31
MLS® c9391917
Real estate boards require you to or to see the full details of this property.
*Sold prices and complete sale & price history are regulated data. Under the Trust in Real Estate Services Act, 2002 (TRESA) and the rules of the Real Estate Council of Ontario (RECO), and pursuant to the Multiple Listing Service® rules of the Canadian Real Estate Association (CREA) and the Toronto Regional Real Estate Board (TRREB), this information may be shown only to registered users who have agreed to the applicable terms of use (a Virtual Office Website, or "VOW," arrangement). HOMEH Inc., Brokerage therefore provides it to signed-in members only. Creating an account is free and takes under a minute.
19 Fennings Street, Toronto(opens Google Maps in a new tab)
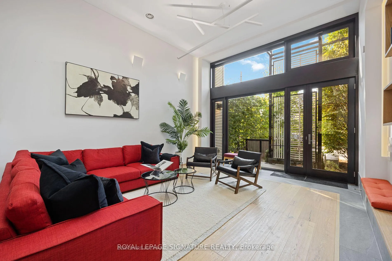
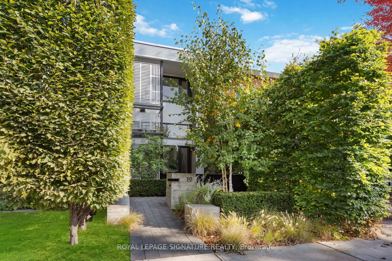
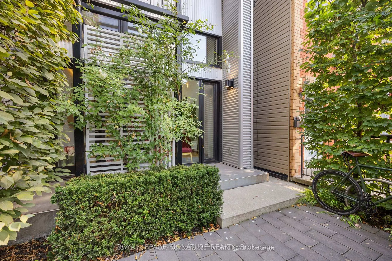
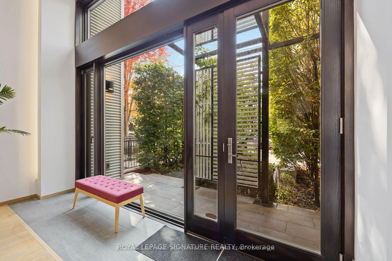
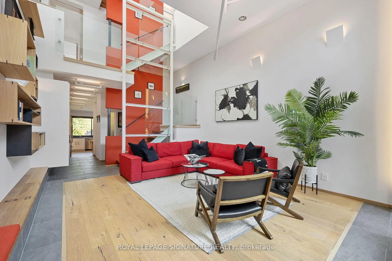
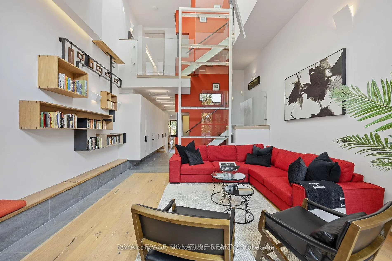
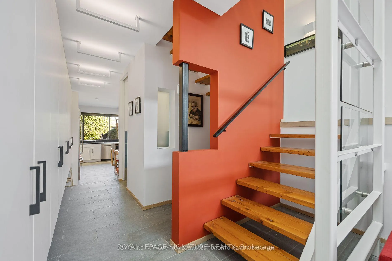
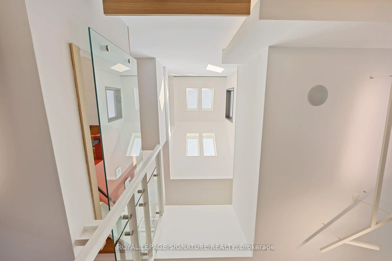
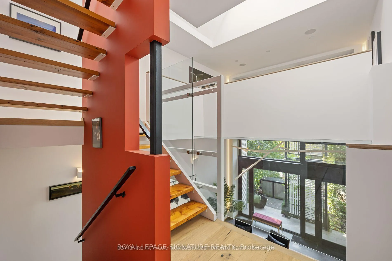
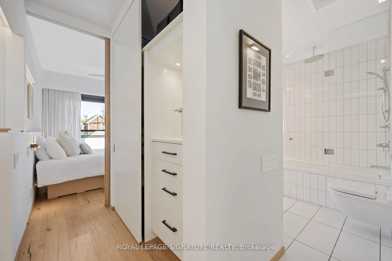
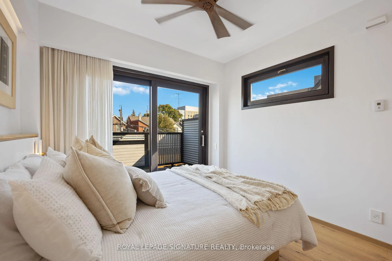
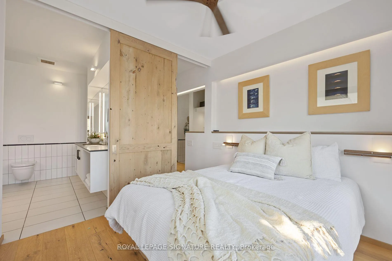
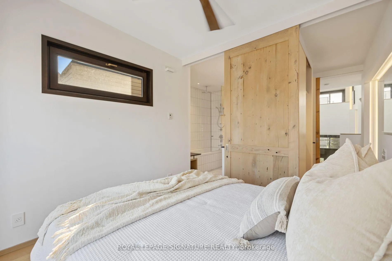
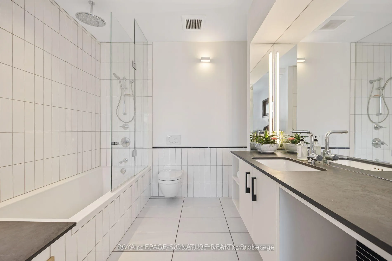
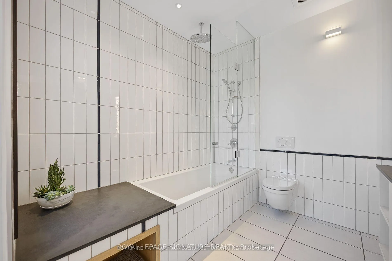
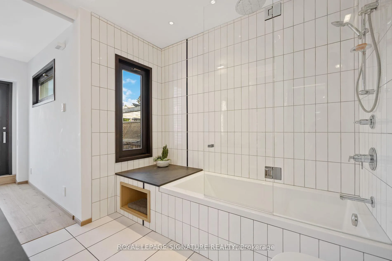
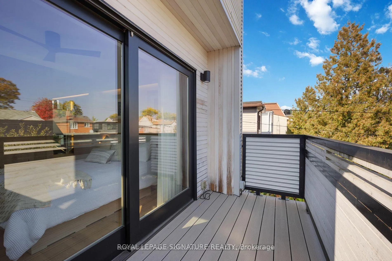
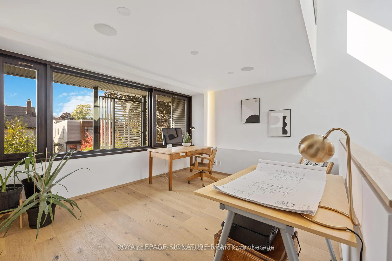
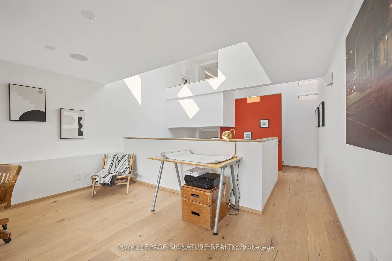
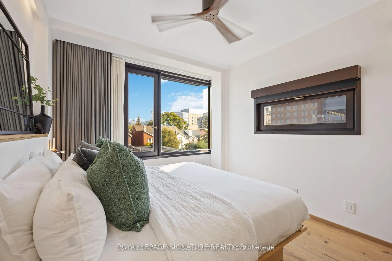
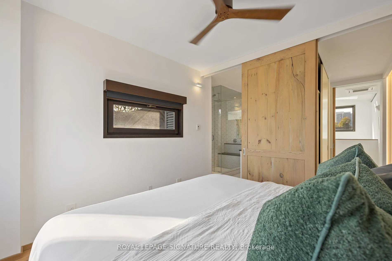
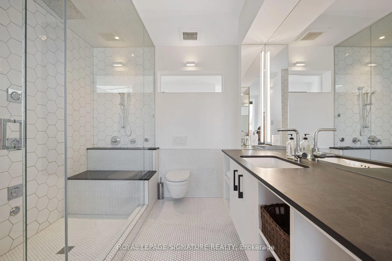
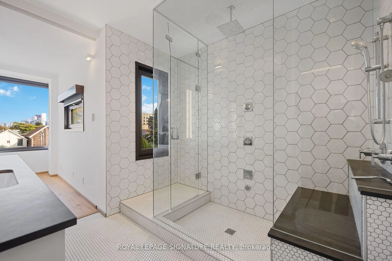
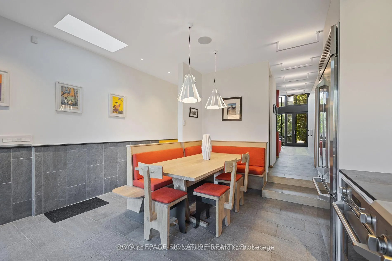
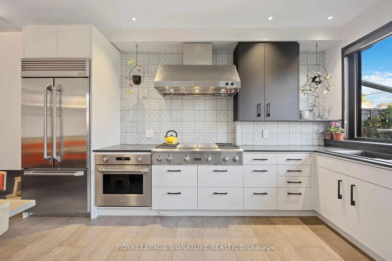
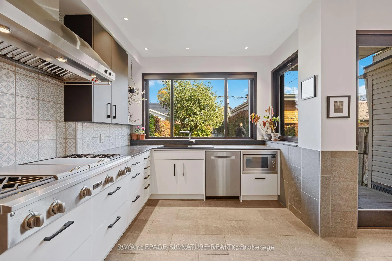
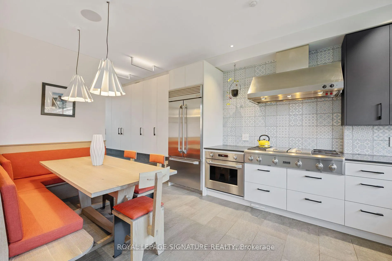
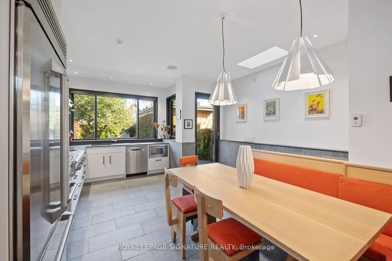
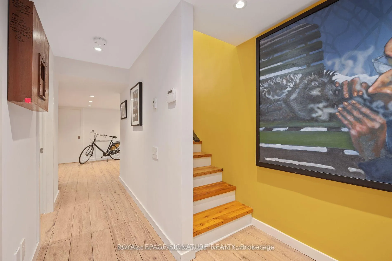
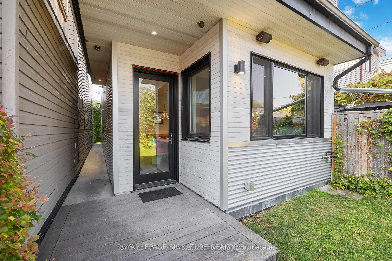
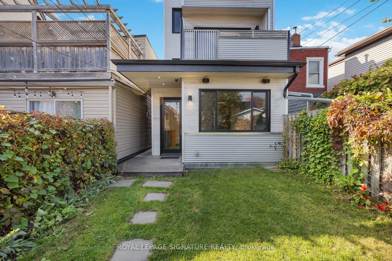
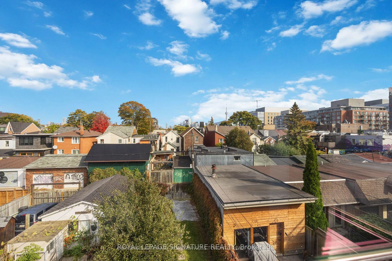
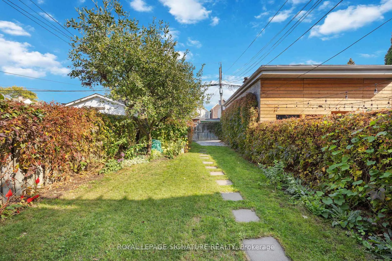
Sitting Front And Center In Torontos Favorite Neighborhood Is 19 Fennings Street. Walk In And Be Immediately Captivated By The Expansive 36 Ft Ceiling Height, Skylights, Warm Wood Tones, Clean Lines, And Industrial Details That Recall The Luxury Of Thoughtful Scandinavian Architecture. The Hallway Leading To The Kitchen Is Lined With Floating Storage, Highlighted By One-Of-A-Kind Monkey Bar Lighting. The Chef In You Will Enjoy Monogram Professional Grade Appliances. Four 21,000 Btu Gas Burners With Infrared Grill, Griddle, Wok Grate, Convection Oven, And Built-In Fridge. Custom-Built Dining Chairs, Bench, And Table. Ebony Slate Countertops Throughout.Third-Level Primary Bedroom With Clear Views Of The CN Tower And Stunning Sunrises. Ensuite Nordic Steam Shower And Walk-Through Dressing Area With Floor-To-Ceiling Mirrors. Secondary Bedroom With East View Balcony, Ensuite, Walk-Through Dressing Area.... (there is more text it wont fit on this doc) **EXTRAS** Built In 2016 With Steel Frame Construction And Organic Soybean Spray Foam Insulation. Prepared For A Living Roof With Solar Panel Roof Anchors.
- Central Vacuum
Key Facts & Features
Property Costs
- Annual Property Tax Amount
- $10,420
- Land Transfer Tax Fee
- $152,890
Rental Items
- Rental Equipment
- N/A
- Basement Type
- Finished
Interior Features
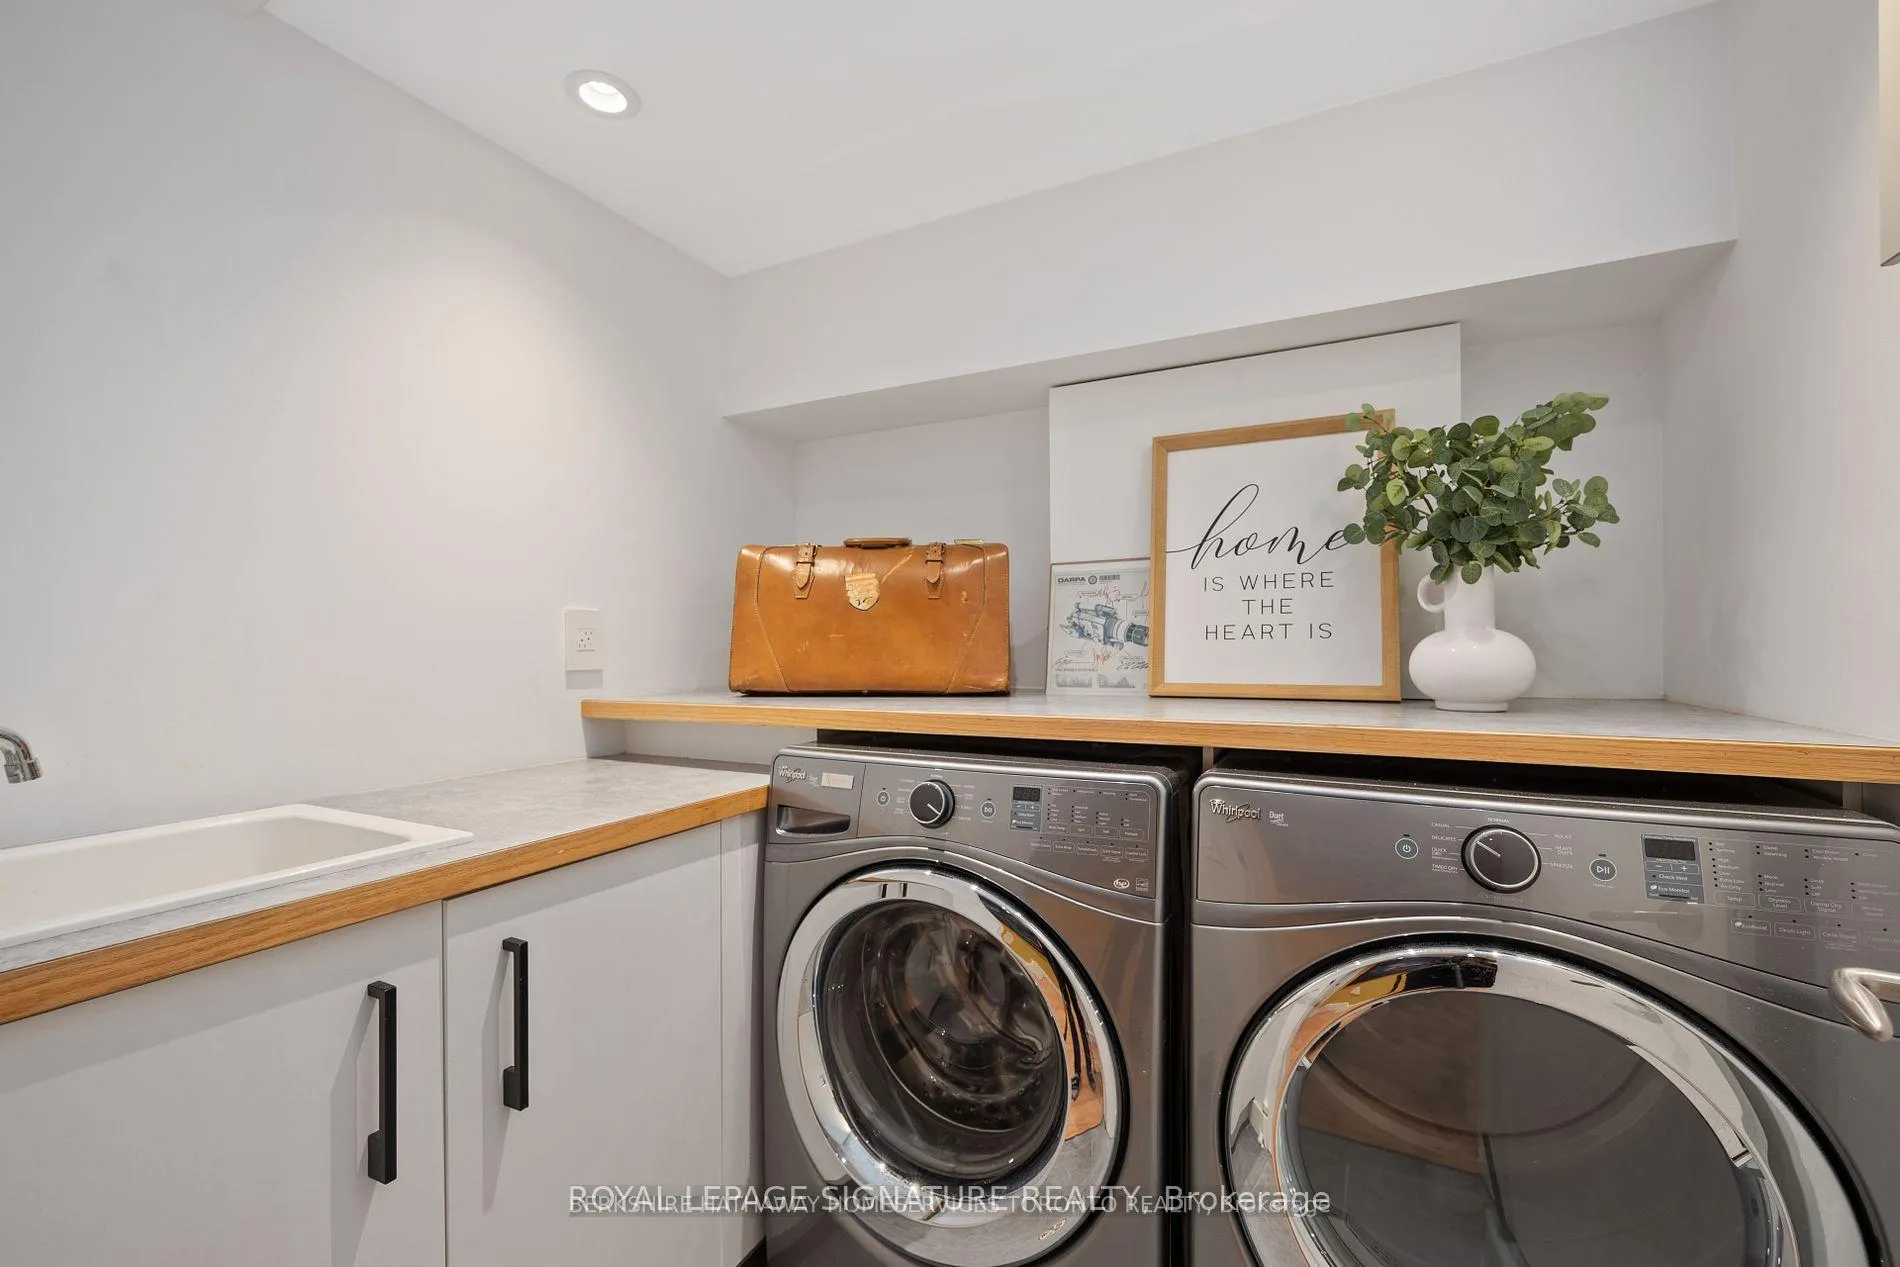
- Laundry Level
- Lower Level
- Interior Extras
- Central Vacuum
- Fireplace/Stove
- No
- Elevator
- No
Exterior Features
- Pool
- None
Building
- Building Type
- Detached
- Building Style
- 3-Storey
- Approx Age
- 6-15
Construction
- Exterior Finish
- Metal/Steel Siding
- Roof
- Unknown
- Foundation Details
- Unknown
- Special Designation
- Unknown
Lot
- Lot Front
- 18.75 ft
- Lot Depth
- 125.00 ft
Inclusions
- Inclusions
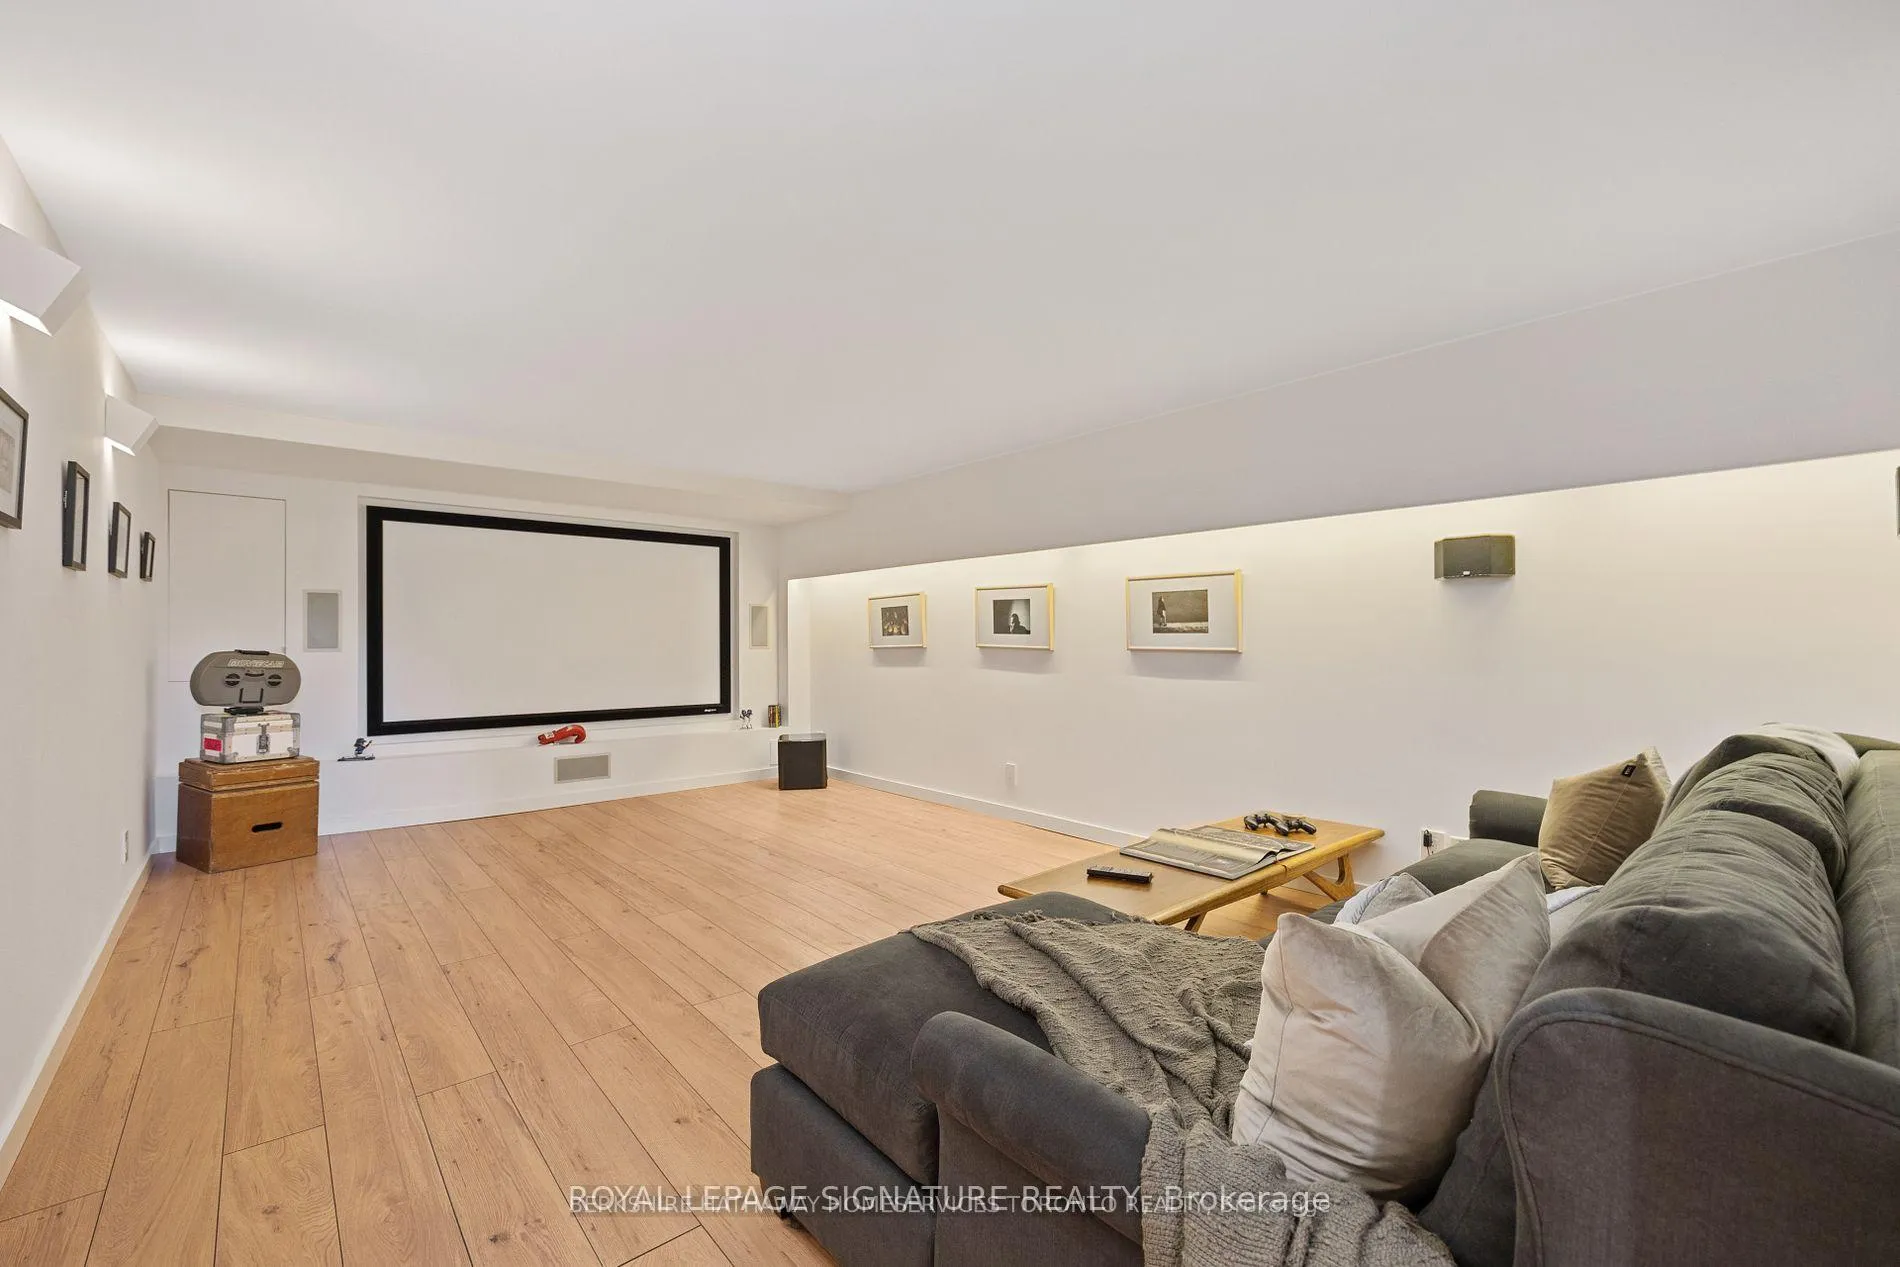
- All ELF's, Window Coverings, Beds, Appliances, Shelf Art Piece in Living Area, Projector Screen, Projector & Equipment, Kitchen Table & Built-InSeating.
Exclusions
- Exclusions
- N/A
Parking & Garages
- Garage Type
- Other
- Garage Spaces
- 0
- Parking Spaces
- 2
- Total Garage And Parking Spaces
- 2
Heating & Cooling
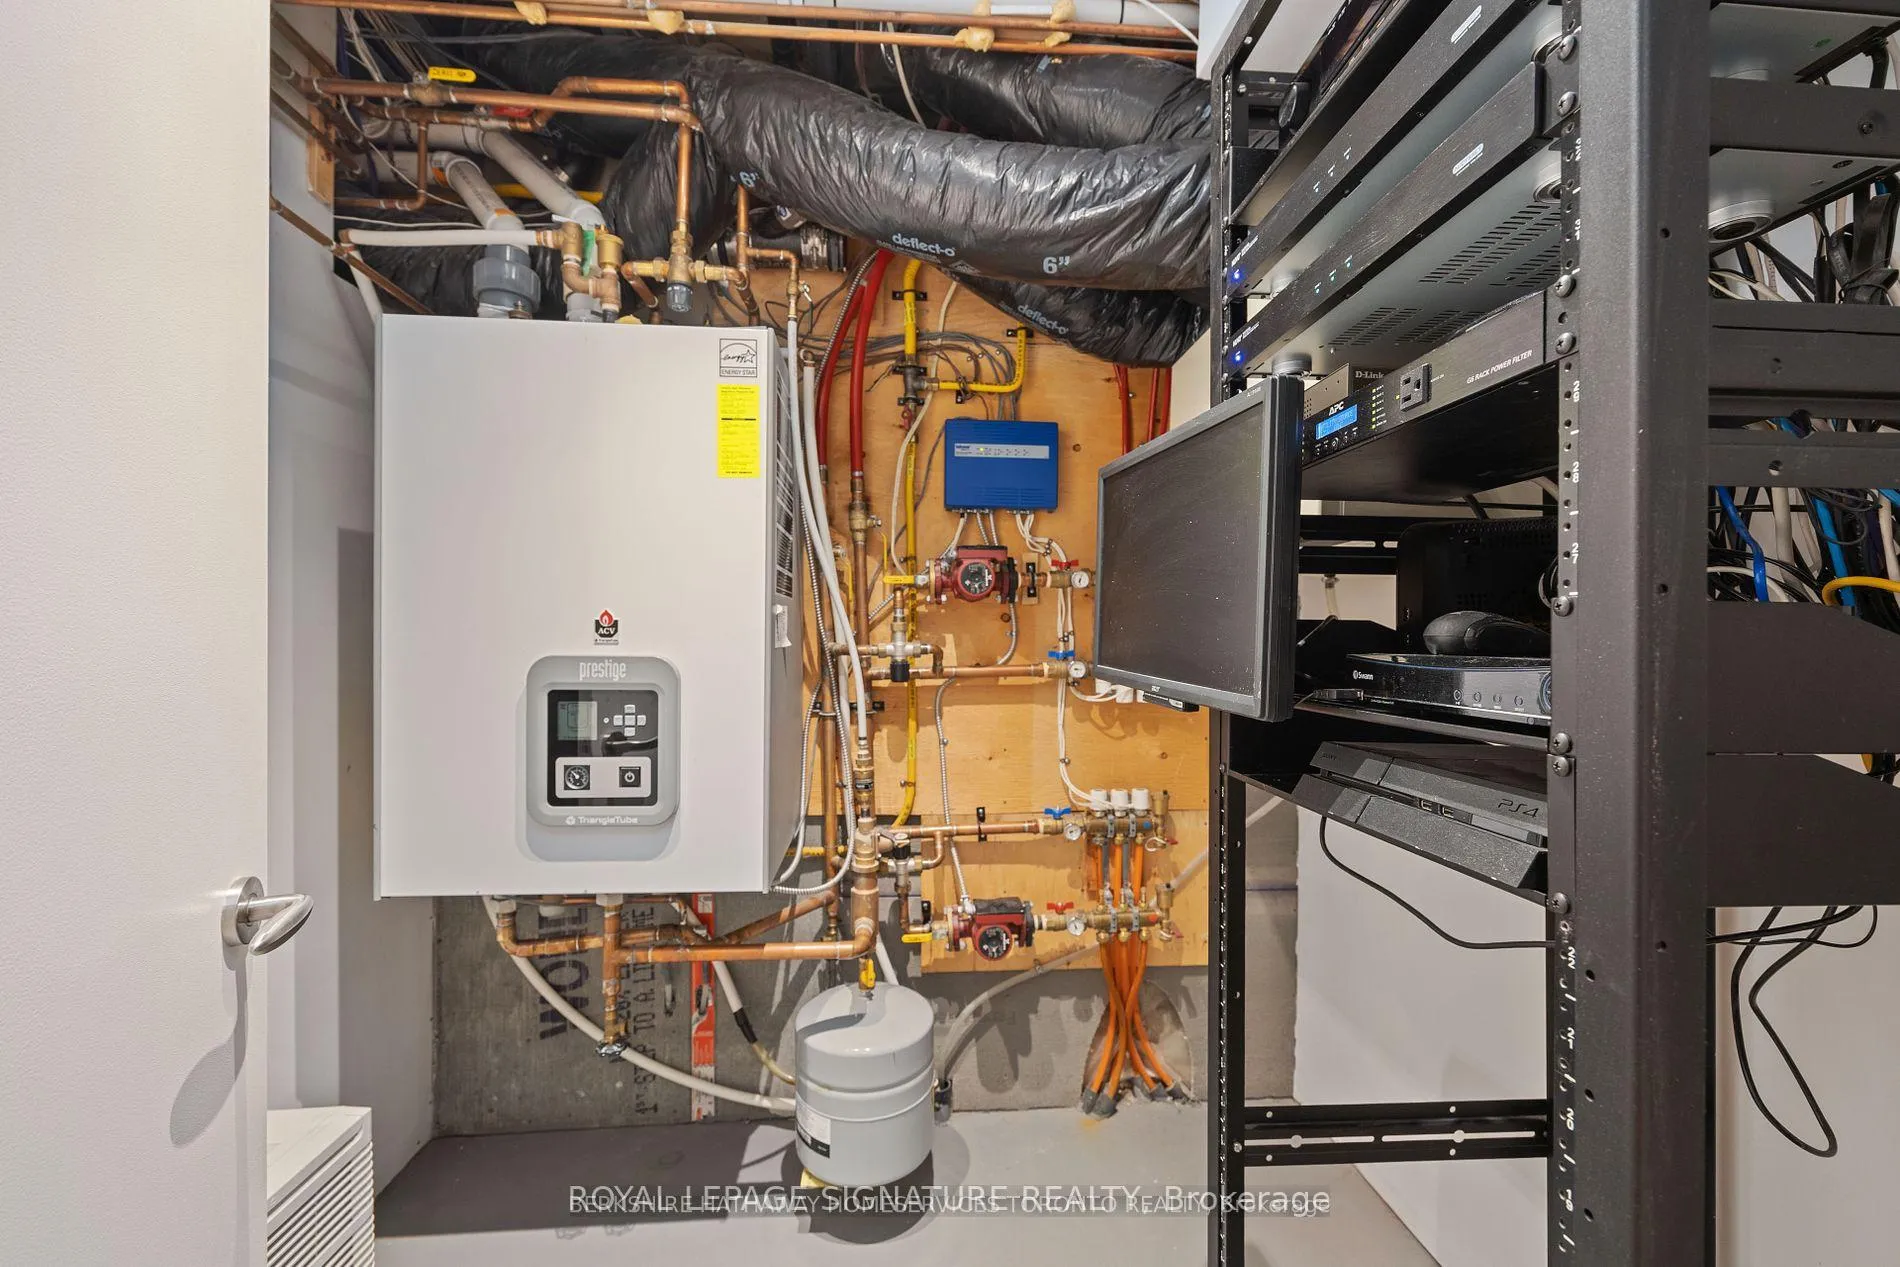
- Heat Source
- Gas
- Heat Type
- Water
- Air Conditioning
- Central Air
- Water
- Municipal
- Sewers
- Sewer
- Natural Gas
- Yes
- Hydro
- Yes
- Cable
- Yes
- Telephone
- Yes
- Municipality
- Toronto
- Neighbourhood
- Trinity-Bellwoods
- Main cross streets
- Fennings and Queen St W
Ask about this home
A HOMEH agent will answer your questions about this home.

Around this home
Givins/Shaw
Public · elementary · 270 m
6.9/10Alexander Muir/Gladstone Ave
Public · elementary · 650 m
6.6/10St Luke
Private · elementary · 700 m
6.4/10Ossington/Old Orchard
Public · elementary · 840 m
9.7/10Pierre-Elliott-Trudeau
Public · elementary · French · 920 m
7.0/10Charles G Fraser
Public · elementary · 980 m
6.7/10Niagara Street
Public · elementary · 1.0 km
7.4/10Dewson Street
Public · elementary · 1.3 km
5.4/10St Mary
Private · elementary · 1.3 km
5.7/10Parkdale
Public · elementary · 1.3 km
2.6/10Shirley Street
Public · elementary · 1.3 km
7.7/10Holy Family
Private · elementary · 1.4 km
2.7/10Parkdale
Public · secondary · 1.4 km
6.5/10Central Commerce
Public · secondary · 1.4 km
6.7/10St Helen
Private · elementary · 1.4 km
5.8/10
Data provided by OpenStreetMap & Fraser Institute School Rankings
For the owner
Is this your home? Track its value.
Get this home's HOMEH Estimate by email once a month, with how many homes are for sale around you.
Monthly payment
$13,667/month
On $3,499,000
$699,800
Estimate only. Not a mortgage offer.
How much is your home worth?
Get a home value estimate from a local HOMEH agent, then sell with confidence.
- MLS® number
- C9391917
- Data source
- Toronto Regional Real Estate Board
- Status change
- 2025-05-31
- Listed on
- 2024-10-10
- Days on market
- 233 days
- Co-op commission
- 2.5% + HST
- Seller
- Listed by
- ROYAL LEPAGE SIGNATURE REALTY
Recommended for you
Based on homes you've looked at.
No recommended properties found.
Nearby similar homes
No nearby properties found.
More real estate resources
Other homes nearby
Explore this area
Nearby neighbourhoods
No nearby listings available.
Ask HOMEH about this home
Price, neighbourhood, monthly cost. Ask anything.
HOMEH Intelligent Agent is an AI, not a licensed representative. Check anything important with your agent.