
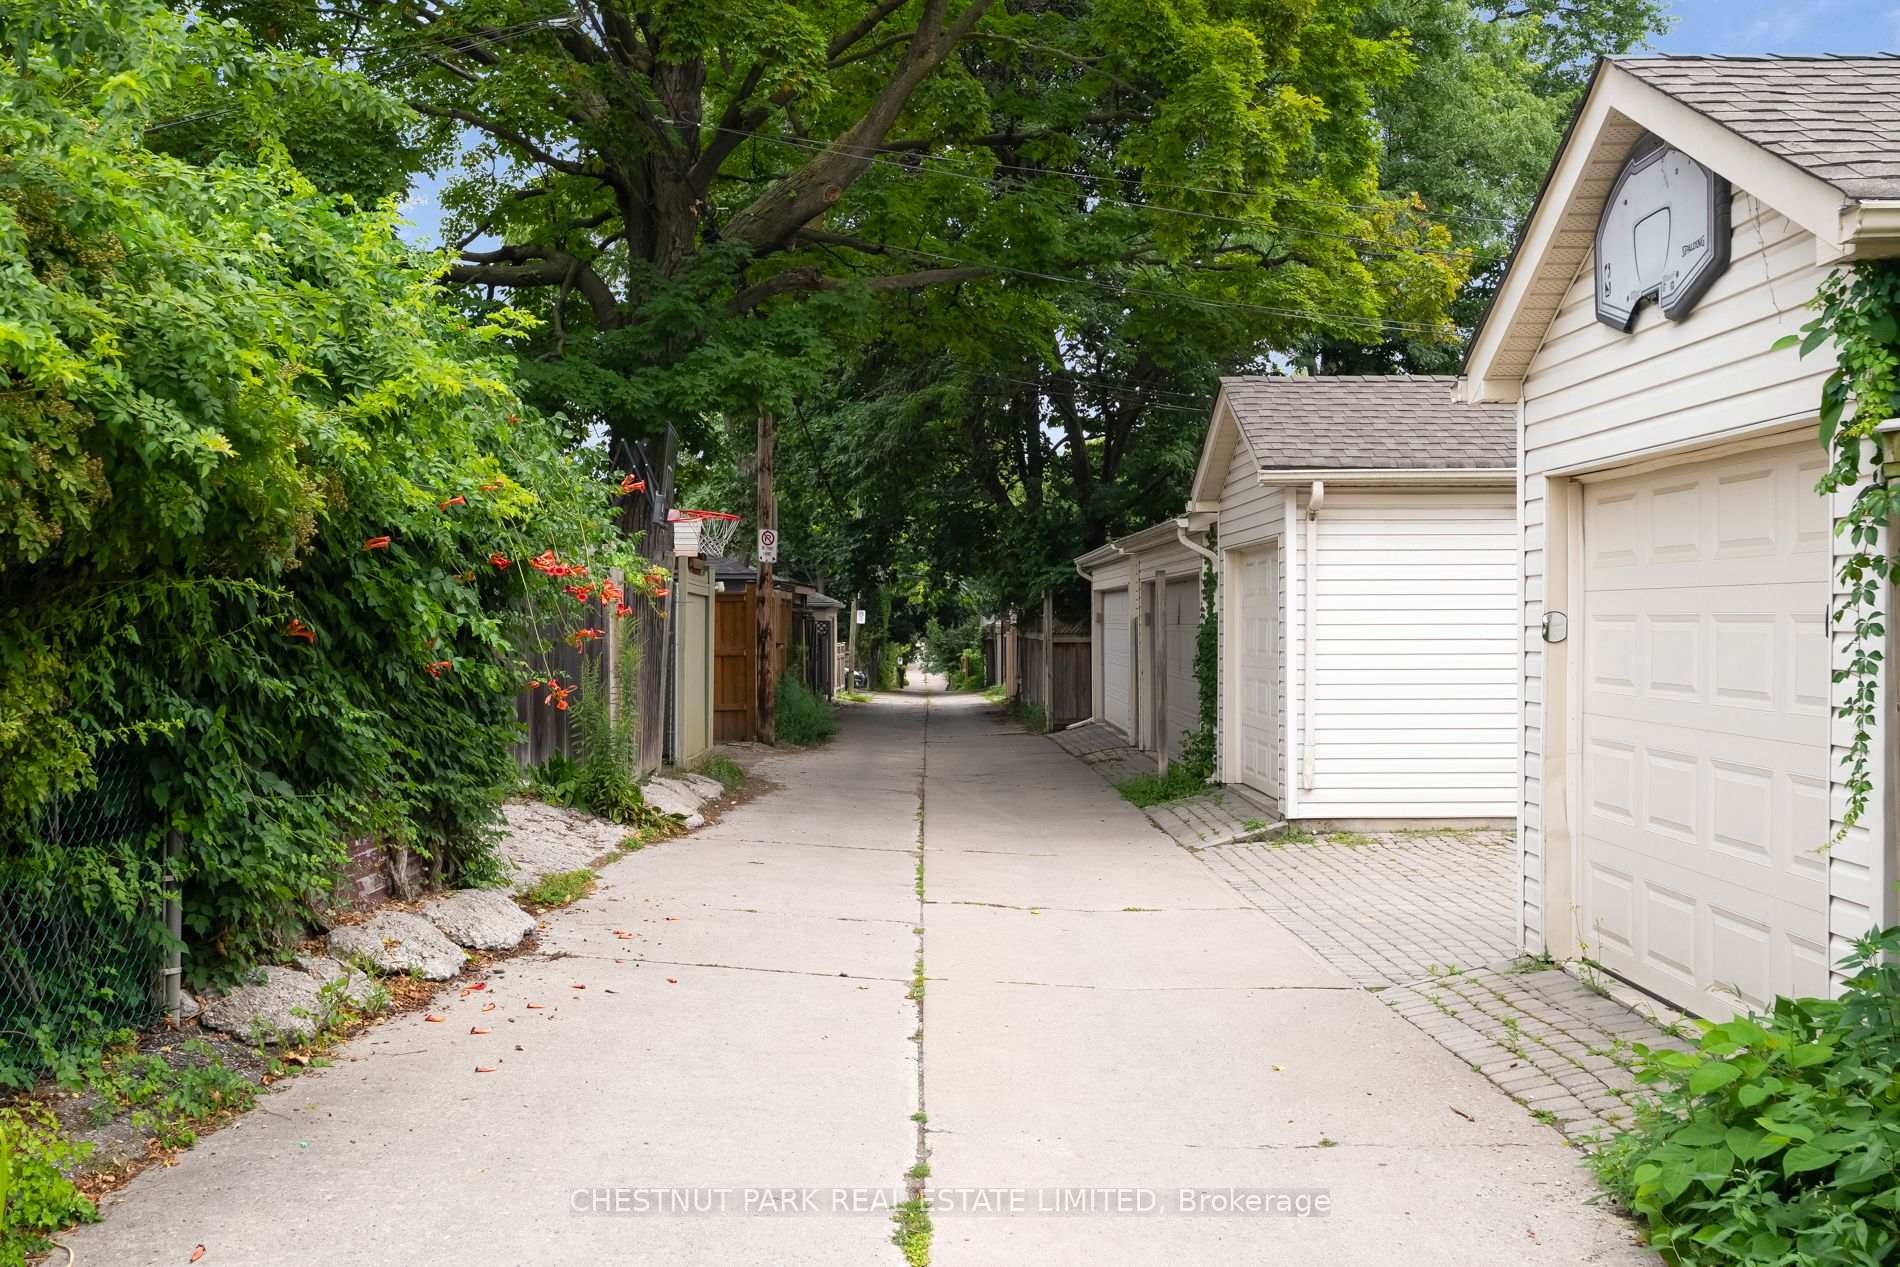
190 Woburn Avenue
Toronto (Lawrence Park North), ON M5M 1K7
- 3+1Bedrooms
- 3Bathrooms
- 2Garage
- 1500–2000Sq Ft
- $8,589Tax
- 20×120 ftLot Size
 Estimated Value:$1,734,231See Free Estimate Report

Property not available for sale or for rent.
HOMEH One: full-service selling for a 1% listing fee. The buyer's agent commission is separate.
Free Home EvaluationHow Much Is My Home Worth?Homes for Sale NearbySale & Price History for 190 Woburn Avenue, Toronto, Lawrence Park North
| Start Date | End Date | Price | Event | MLS# |
|---|---|---|---|---|
| 2025-08-11 | 2025-08-13 | Login to See Prices | Sold | c12336604 |
Real estate boards require you to or to see the full details of this property.
*Sold prices and complete sale & price history are regulated data. Under the Trust in Real Estate Services Act, 2002 (TRESA) and the rules of the Real Estate Council of Ontario (RECO), and pursuant to the Multiple Listing Service® rules of the Canadian Real Estate Association (CREA) and the Toronto Regional Real Estate Board (TRREB), this information may be shown only to registered users who have agreed to the applicable terms of use (a Virtual Office Website, or "VOW," arrangement). HOMEH Inc., Brokerage therefore provides it to signed-in members only. Creating an account is free and takes under a minute.
About 190 Woburn Avenue, Toronto, Lawrence Park North
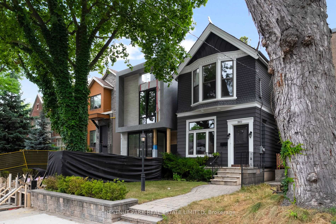
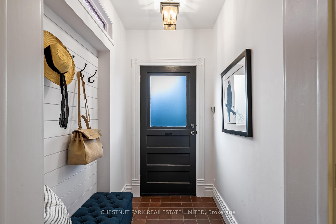
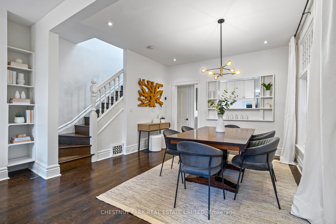
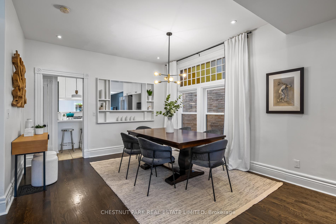
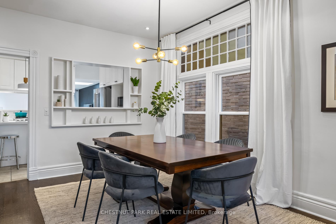
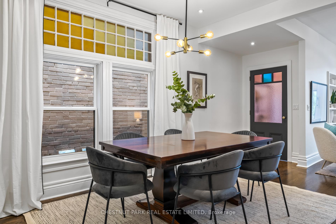
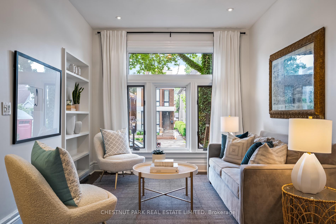
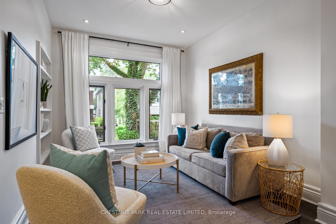
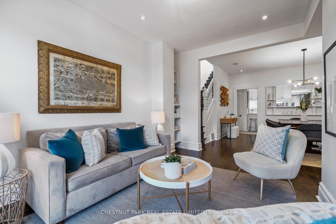
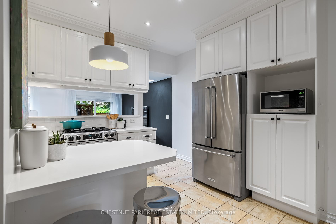
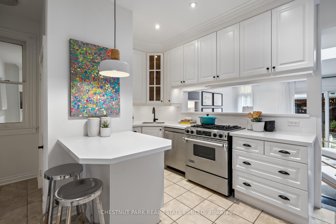
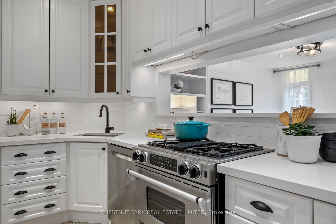
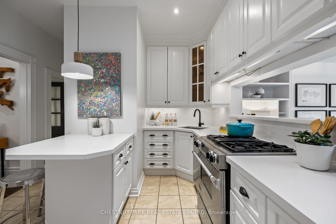
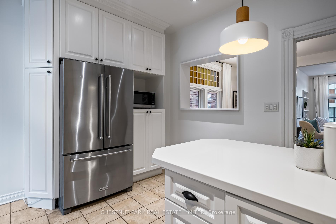
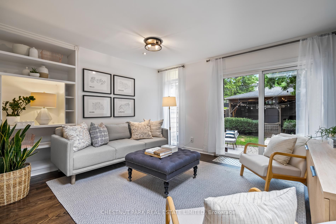
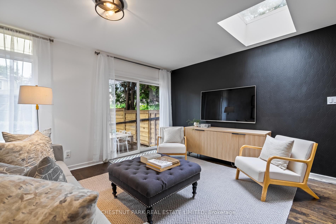
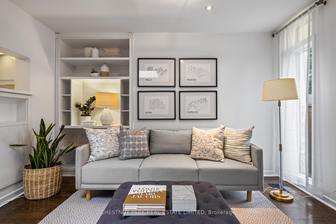
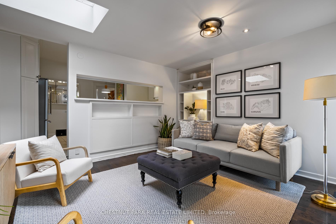
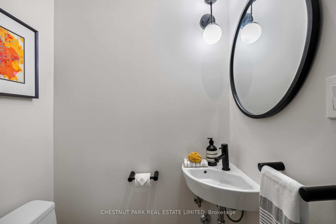
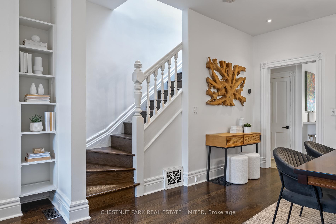
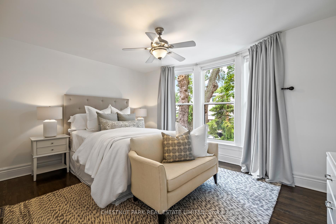
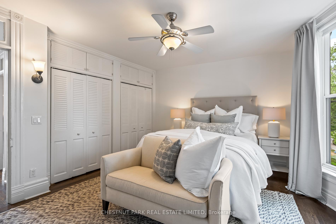
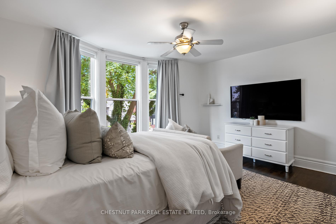
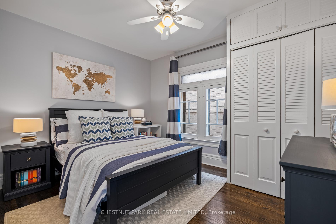
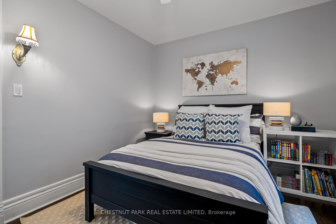
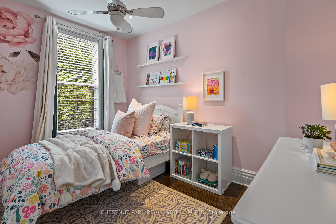
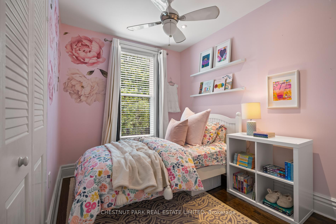
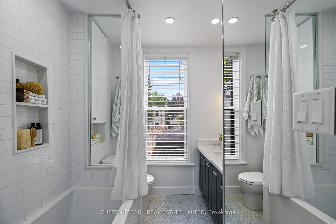
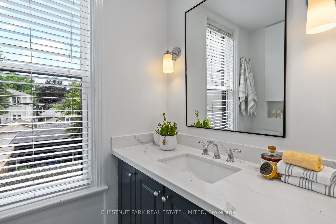
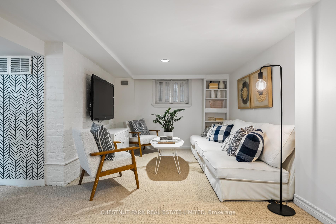
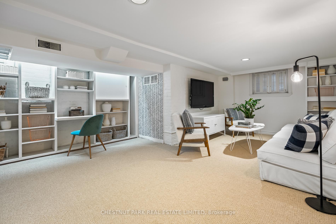
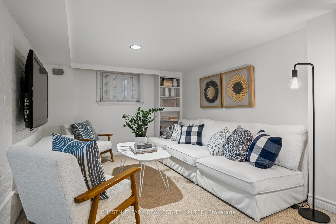
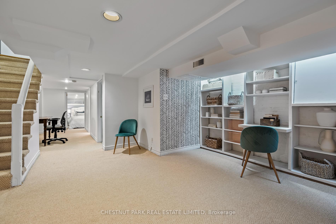
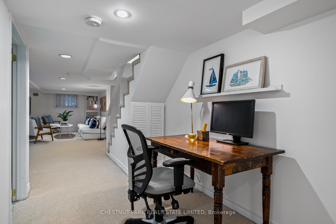
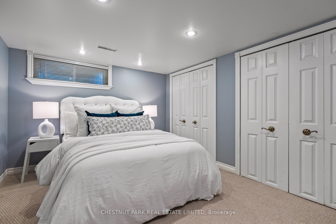
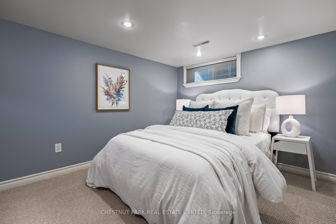
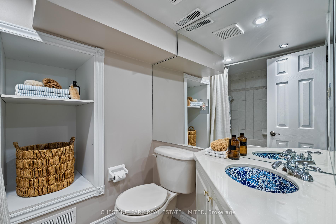
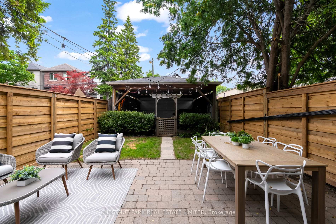
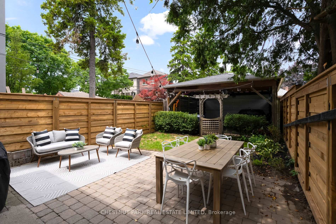
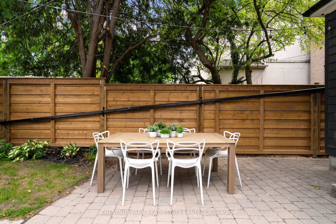
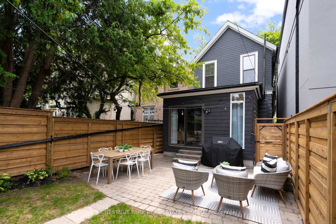
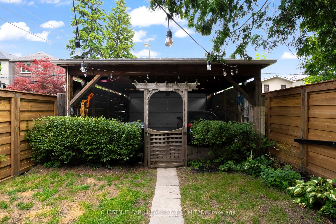
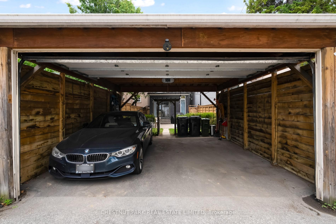
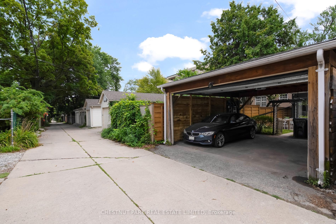
Often admired by passers by, this landmark home on Woburn Avenue has even more exciting interiors to reveal. It first exposes a large mud room with customized hooks and storage for the whole family before expanding to the combined living and dining rooms where there the presence of the enlarged ceilings and windows make immediate effect on the enjoyment of these spaces. Concealed from sight but not from function, a main floor powder room is tucked away but available on this level. The kitchen is in the heart of the home, and was renovated with new quartz countertops, stainless appliances and painted cabinetry to upgrade the feel and function of this space. It connects with pass-through windows in two directions to either the dining room or the ever-coveted family room that lies at the rear of this home. Picture your big L-couch recessed into the corner below the built-in shelves, gathering your family for casual moments every day. A sliding glass door opens to the garden with a hardscaped patio for entertaining as well as a grassy area for kids, before it reaches the two car carport that is accessed from the wide city laneway. Not only servicing cars, this laneway serves as a space for kids to learn to ride bikes, for neighbours to gather and watch kids freely run around, and is accessed from Jedburgh or Greer. On the second floor, you'll recognize that the bedroom sizes are larger than you might expect, particularly the primary bedroom. Note that this 20-foot lot spans nearly to the lot line on both sides, maximizing the footprint of this house and actually rivaling it's 25-foot counterparts who have mutual driveways. The primary bedroom is expanded into a bay window, has multiple double closets, and king-sized proportions in general. The bedrooms are serviced by a renovated bathroom that overlooks the garden below it. The lower level offers a large rec room, space for a home office and a full nanny/guest suite with four-piece bathroom.
Key Facts & Features
Property Costs
- Annual Property Tax Amount
- $8,589
- Land Transfer Tax Fee
- $64,910
Rental Items
- Rental Equipment
- Hot water tank
- Under Contract
- Hot Water Heater
- Basement Type
- Finished
Interior Features
- Laundry Level
- Lower Level
- Interior Extras
- Other
- Fireplace/Stove
- No
- Elevator
- No
Exterior Features
- Pool
- None
- Property Features
- Fenced Yard, Library, Park, Public Transit, School
Building
- Building Type
- Detached
- Building Style
- 2-Storey
- Approx Age
- 100+
Construction
- Exterior Finish
- Metal/Steel Siding, Shingle
- Roof
- Slate
- Foundation Details
- Unknown
- Special Designation
- Unknown
Lot
- Lot Front
- 20.00 ft
- Lot Depth
- 120.00 ft
- Lot Size
- 20.00 x 120.00 Feet
- Lot Shape
- Rectangular
- Lot Size Code
- 20.00 x 120.00 Feet
Inclusions
- Inclusions
- See schedule B
Exclusions
- Exclusions
- See schedule B
Parking & Garages
- Garage Type
- Carport
- Garage Spaces
- 2
- Parking Spaces
- 2
- Total Garage And Parking Spaces
- 2
Heating & Cooling
- Heat Source
- Gas
- Heat Type
- Forced Air
- Air Conditioning
- Central Air
- Water
- Municipal
- Sewers
- Sewer
- Bedrooms
- 3 + 1
- Washrooms
- 3
- Kitchens
- 1
- Family / bonus room
- Yes
Room sizes
- Mud Room—Main level
- Living Room—Main level, B/I Shelves, Picture Window, Hardwood Floor
- Dining Room—Main level, B/I Shelves, Pass Through, Hardwood Floor
- Kitchen—Main level, Renovated, Stainless Steel Appl, Quartz Counter
- Family Room—Main level, W/O To Garden, B/I Shelves, Hardwood Floor
- Primary Bedroom—Second level, His and Hers Closets, Bay Window, Hardwood Floor
- Bedroom 2—Second level, Closet, Picture Window, Hardwood Floor
- Bedroom 3—Second level, Closet, Overlooks Garden, Hardwood Floor
- Recreation—Lower level, Above Grade Window, 3 Pc Bath, Broadloom
- Office—Lower level, B/I Shelves, Pot Lights, Broadloom
- Bedroom—Lower level, Double Closet, Above Grade Window, Broadloom
Washrooms
- 2-piece, Main
- 4-piece, Second
- 4-piece, Lower
- Area
- Toronto C04
- Municipality
- Toronto
- Neighbourhood
- Lawrence Park North
- Main cross streets
- Yonge/Lawrence
- Directions
- Via google maps
- MLS® number
- C12336604
- Data source
- Toronto Regional Real Estate Board
- Status change
- 2025-08-13
- Listed on
- 2025-08-11
- Days on market
- 2 days
- Possession type
- Other
- Co-op commission
- 2.5% + HST
- Seller
- Listed by
- CHESTNUT PARK REAL ESTATE LIMITED
Home Market Value
Current home valuation for 190 Woburn Avenue, Toronto, Lawrence Park North, Toronto, ON. Listed for $1,799,000
HOMEH Estimate
$1,734,231
Estimated Sales Range
$1,370,042 - $2,098,420
HOMEH Estimate for 190 Woburn Avenue, Toronto, Lawrence Park North
Calculated with a real agent's CMA method — 45+ years of experience, codified. Not an AI guess.
For the owner
Is this your home? Track its value.
Get this home's HOMEH Estimate by email once a month, with how many homes are for sale around you.
Mortgage Payment Calculator
Compare up to 4 down payment scenarios
20% required for homes $1.5M or more
$359,800
| Scenario 1 | Scenario 2 | Scenario 3 | Scenario 4 | |
|---|---|---|---|---|
−Down payment | % $ | % $ | % $ | % $ |
+CMHC insurance | $0 | $0 | $0 | $0 |
=Total mortgage | $1,439,200 | $1,349,250 | $1,259,300 | $1,169,350 |
Amortization | ||||
Mortgage rate | % | % | % | % |
| Payment frequency | ||||
=Mortgage payment | $7,027monthly | $6,588monthly | $6,149monthly | $5,709monthly |
Land Transfer Tax
$32,455
$32,455
$64,910
Around this home
Data provided by OpenStreetMap & Fraser Institute School Rankings
Ask HOMEH
New!Hi there!
👋Text or call (416) 301-9001
Recommended for you
Based on homes you've looked at.
No recommended properties found.
Nearby similar homes
No nearby properties found.
More real estate resources
Other homes nearby
Explore this area
Nearby neighbourhoods
No nearby listings available.