
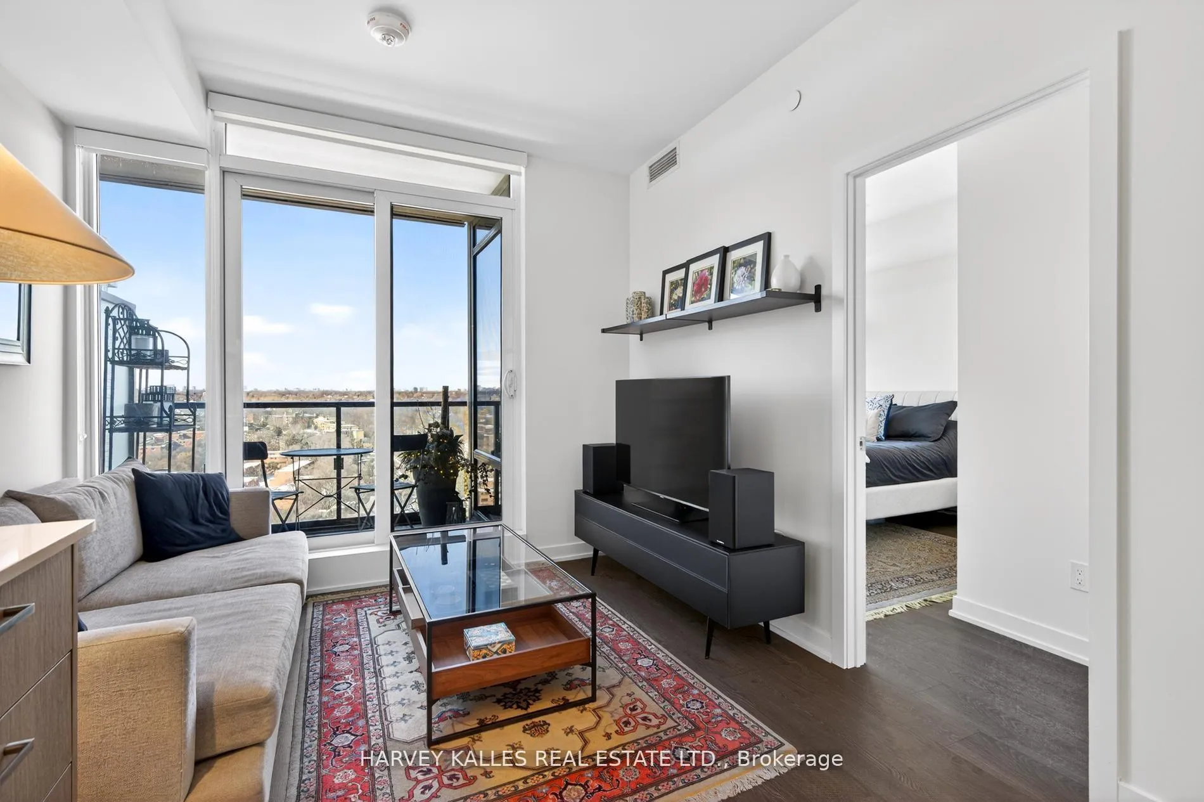
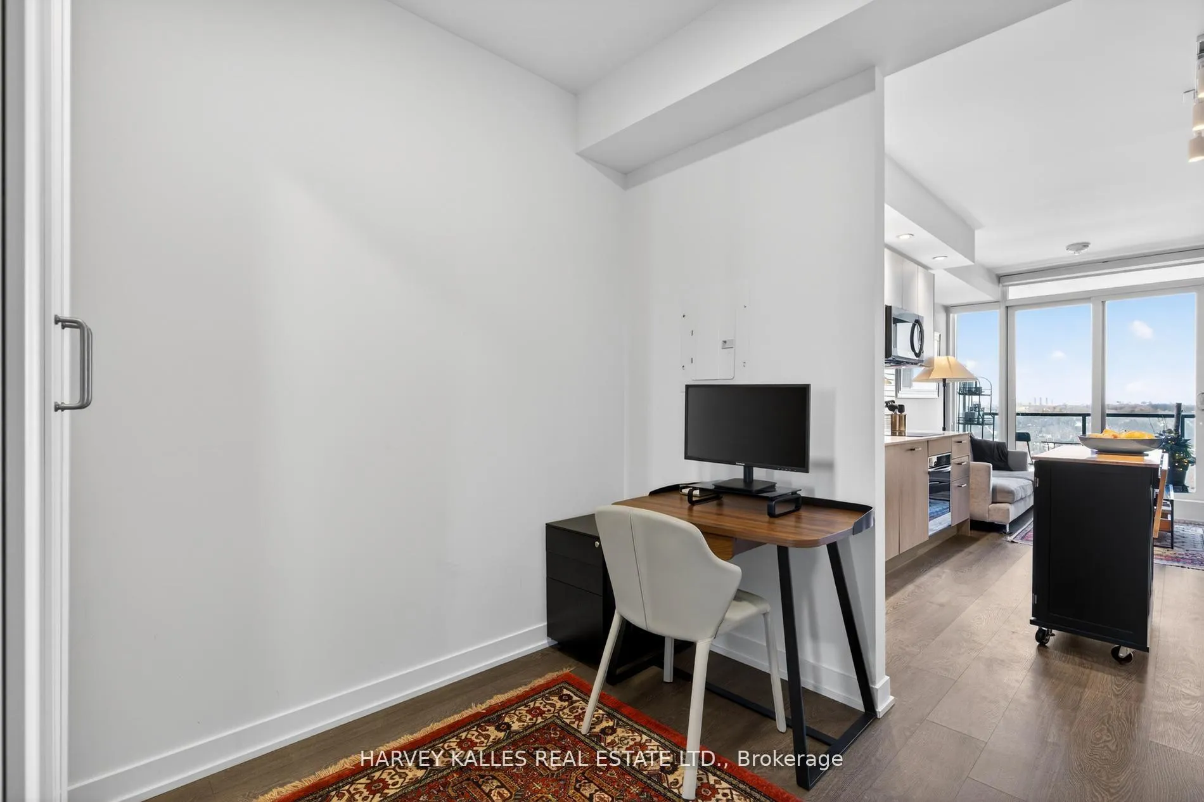
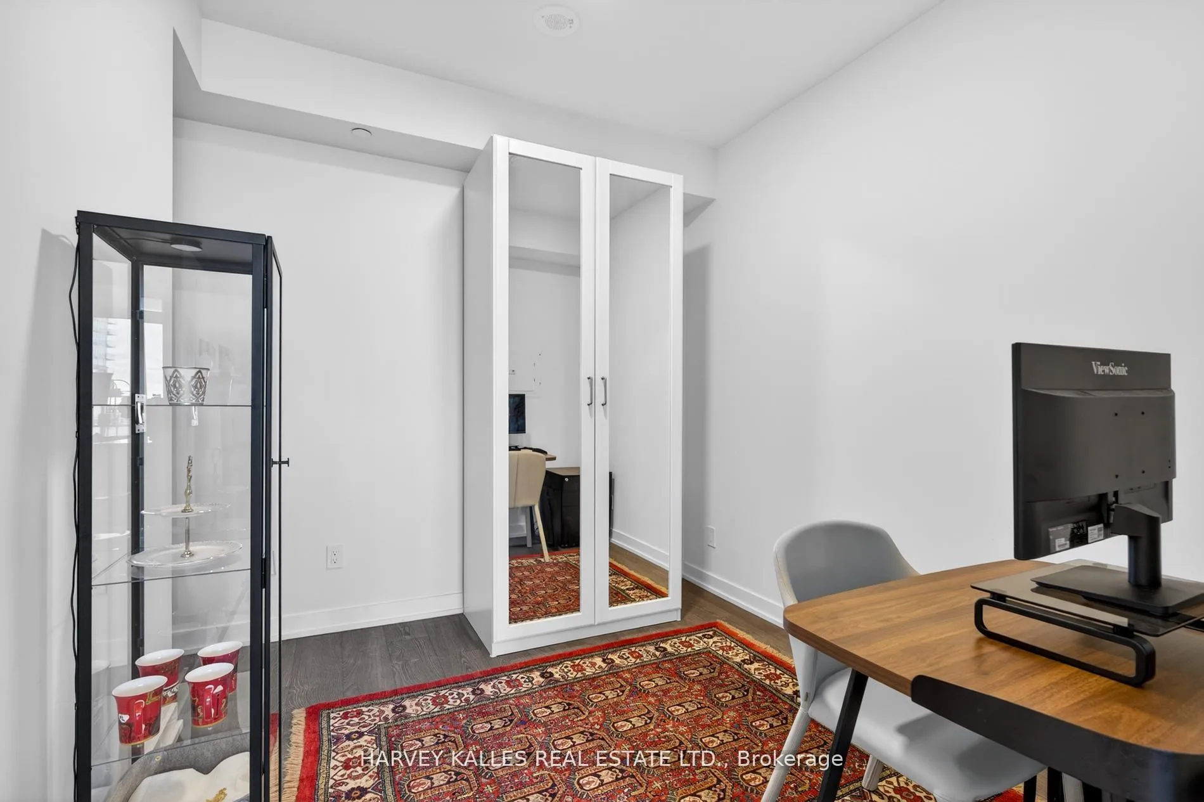
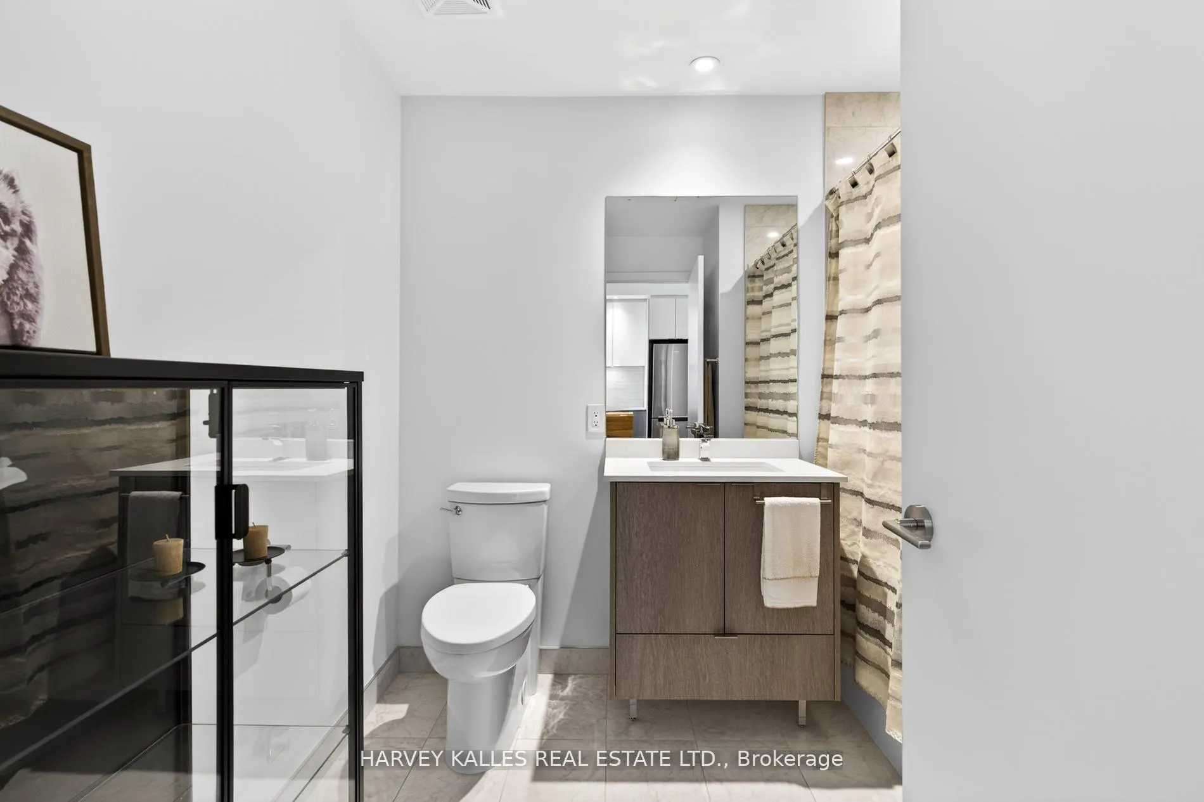
Unit 2201, 1926 Lake Shore Boulevard W
Toronto (South Parkdale), ON M6S 1A1
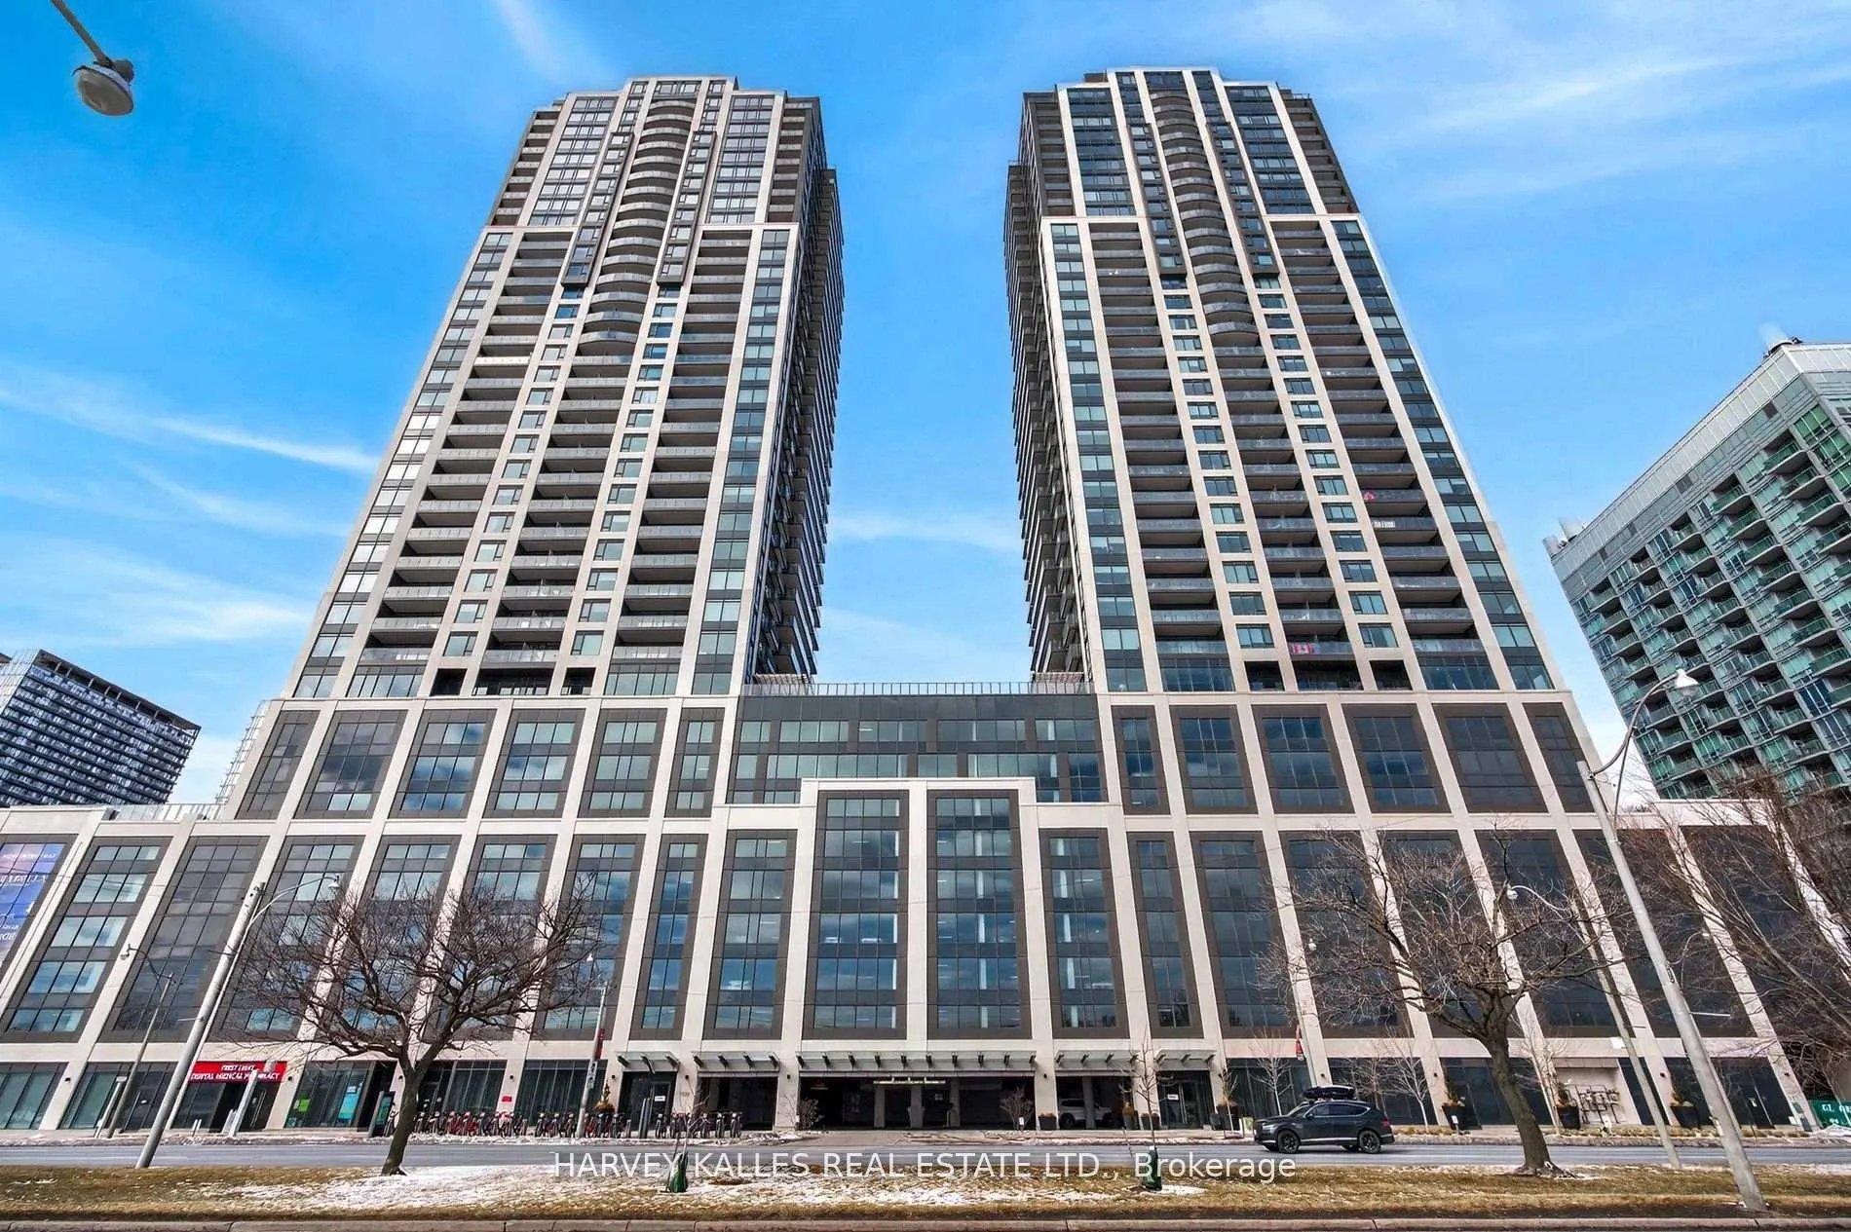
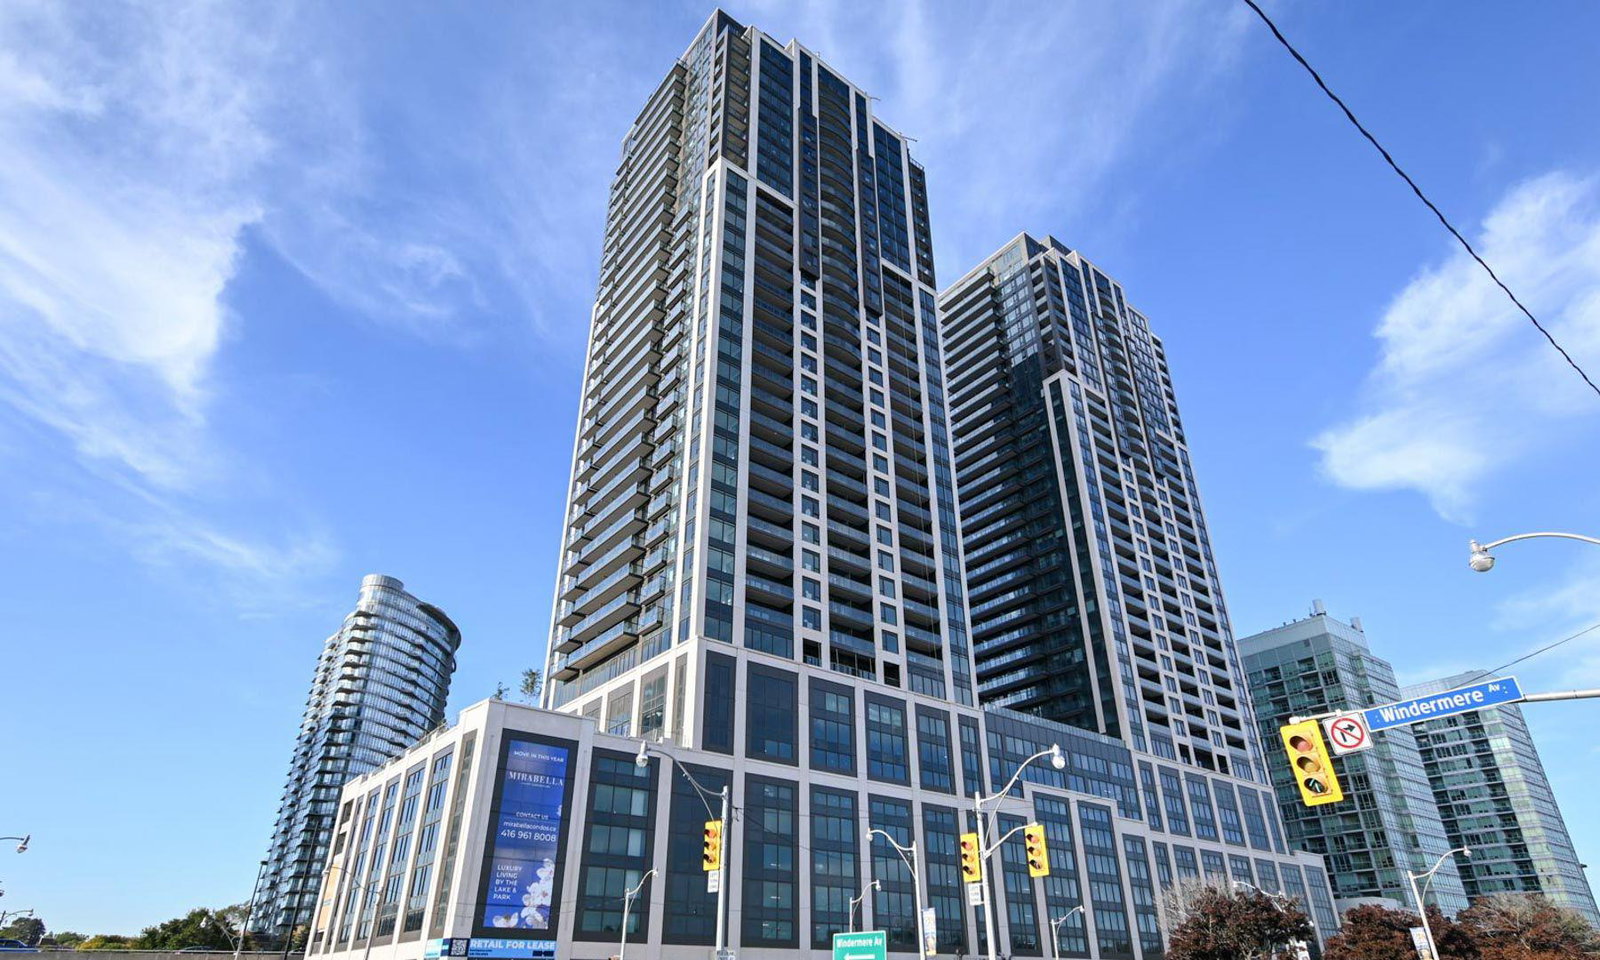 Mirabella Condos - East Tower38 storeys, 370 suites, built 2022
- 1+1Bedrooms
- 2Bathrooms
- 1Parking
- 600–699Sq Ft
- $3,137Tax
- $576/moCondo Fee
 Estimated Value:$573,000See Free Estimate Report

This home has sold. It is no longer available.
Property not available for sale or for rent.
Sale & Price History for Unit 2201, 1926 Lake Shore Boulevard W, Toronto, South Parkdale
Real estate boards require you to or to see the full details of this property.
*Sold prices and complete sale & price history are regulated data. Under the Trust in Real Estate Services Act, 2002 (TRESA) and the rules of the Real Estate Council of Ontario (RECO), and pursuant to the Multiple Listing Service® rules of the Canadian Real Estate Association (CREA) and the Toronto Regional Real Estate Board (TRREB), this information may be shown only to registered users who have agreed to the applicable terms of use (a Virtual Office Website, or "VOW," arrangement). HOMEH Inc., Brokerage therefore provides it to signed-in members only. Creating an account is free and takes under a minute.
About Unit 2201, 1926 Lake Shore Boulevard W, Toronto, South Parkdale
Summarized Description
- Stunning oversized 1+ bedroom suite
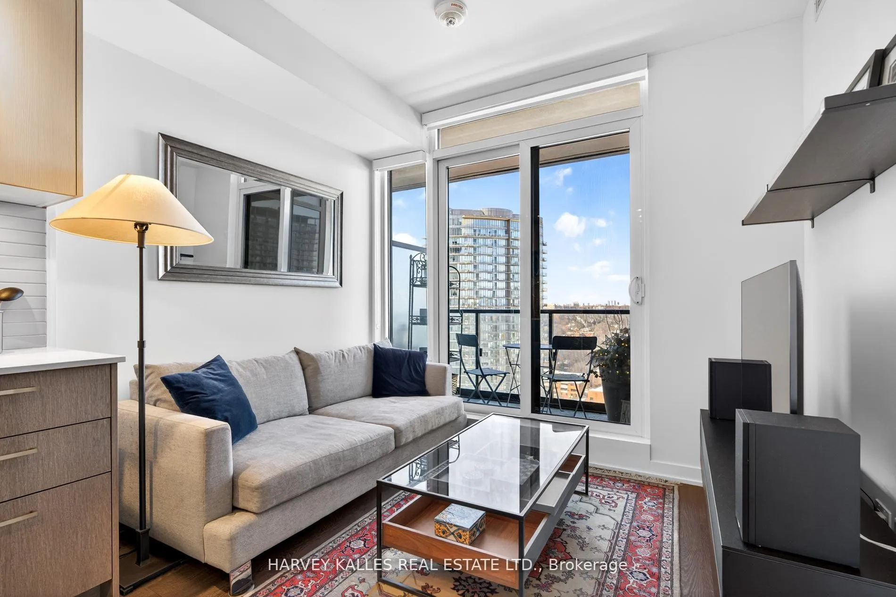
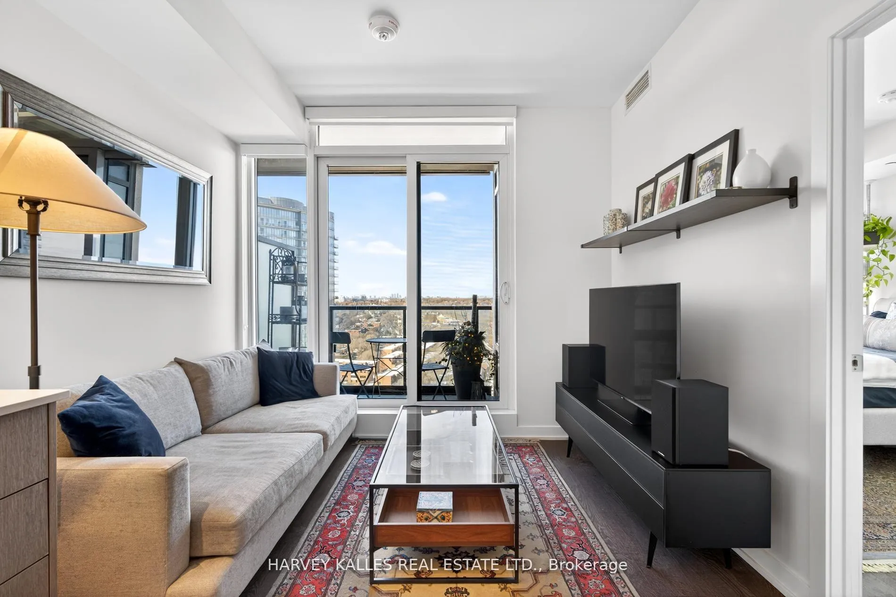
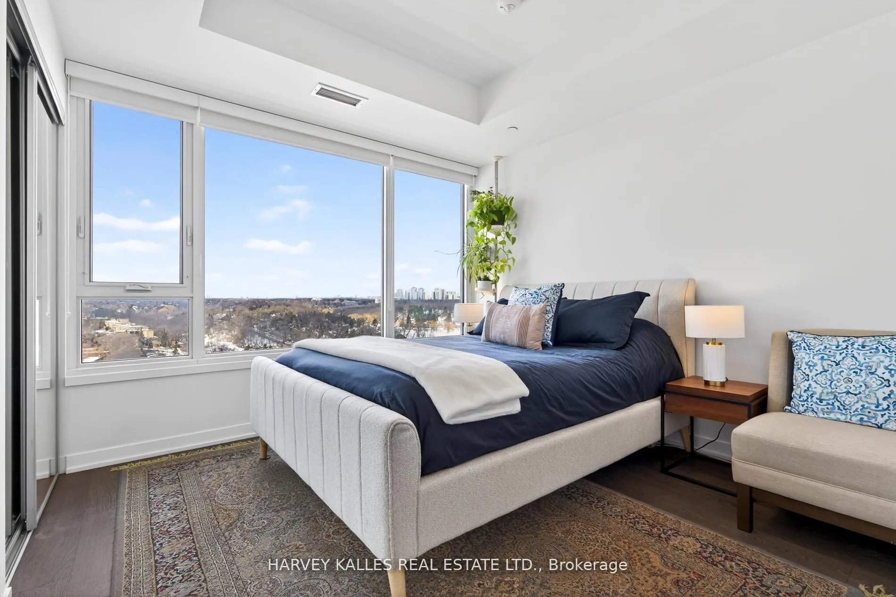
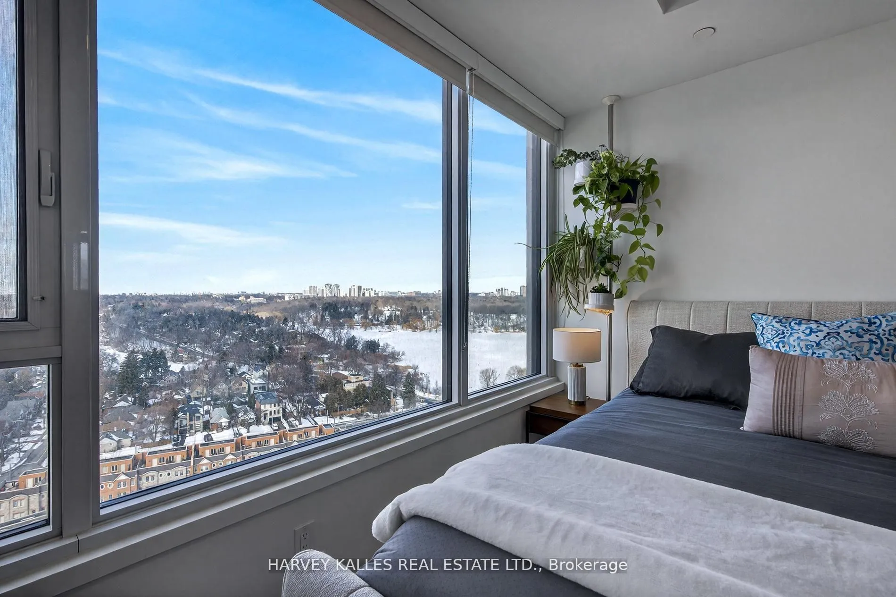
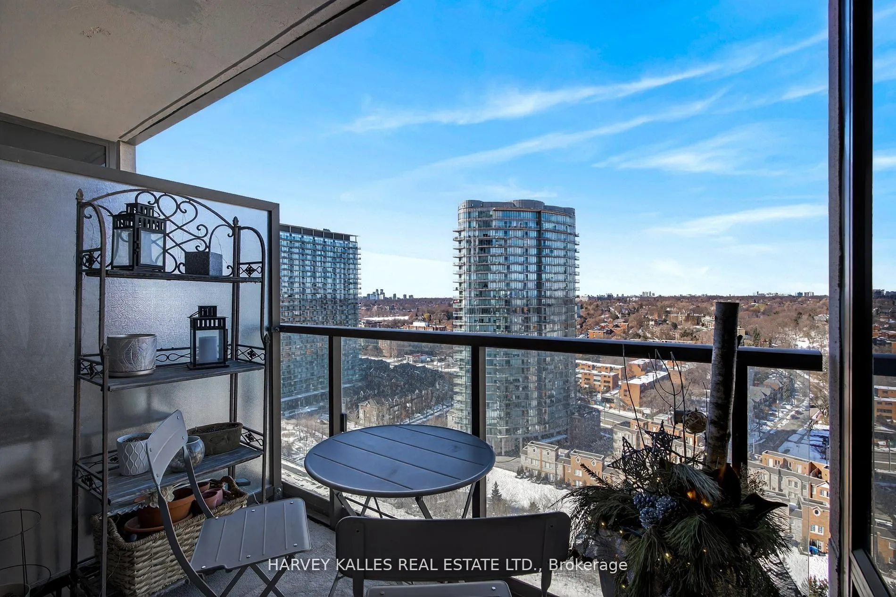
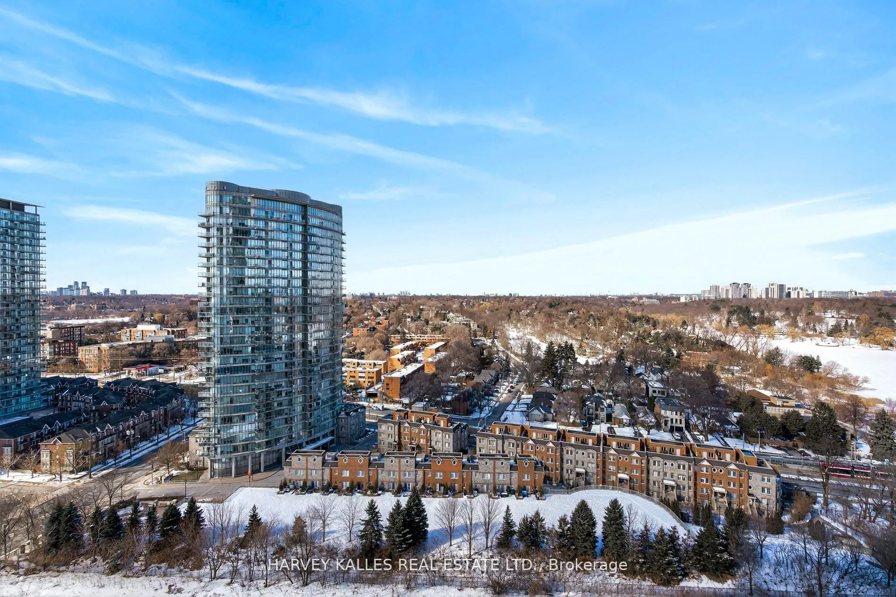
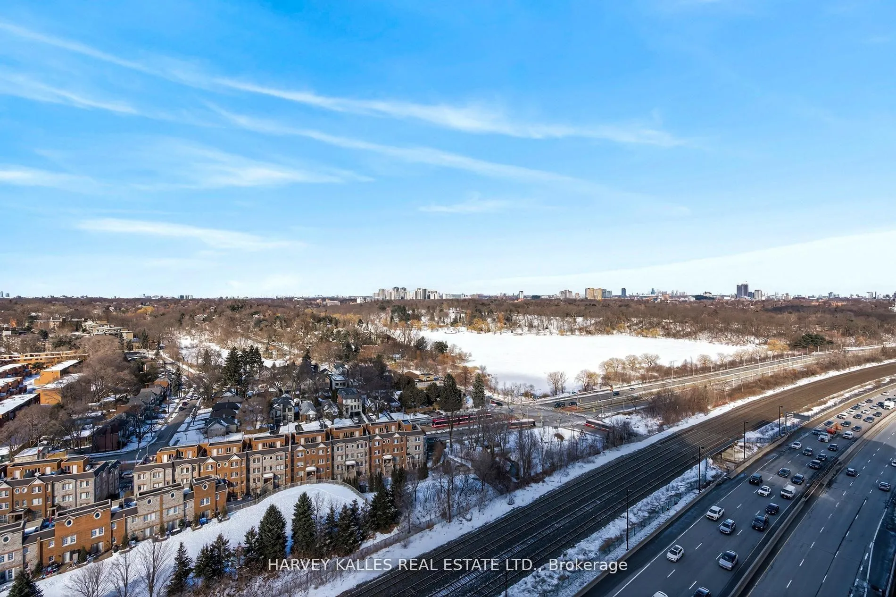
- Breathtaking views of High Park and Grenadier Pond
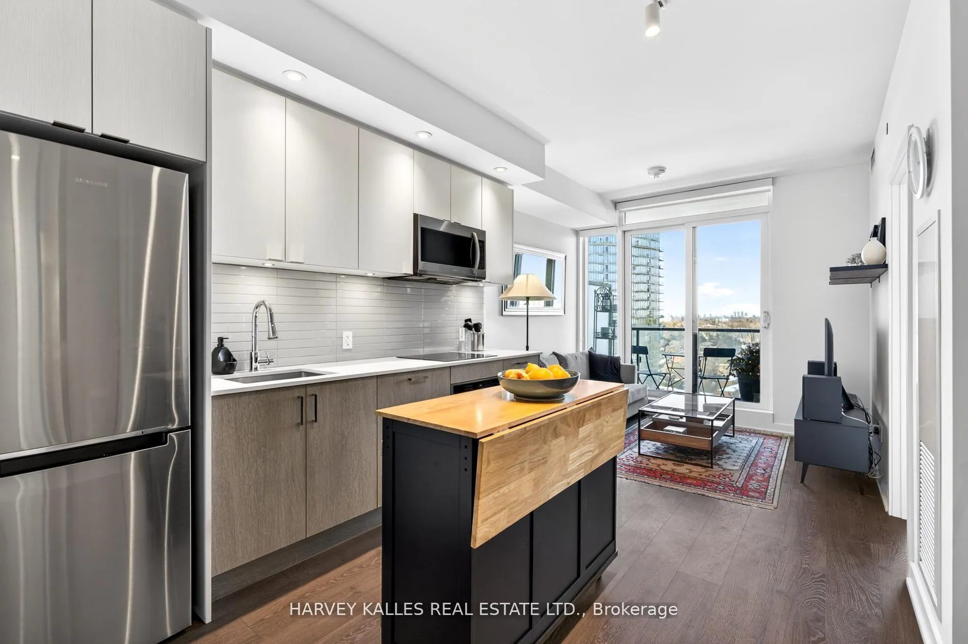
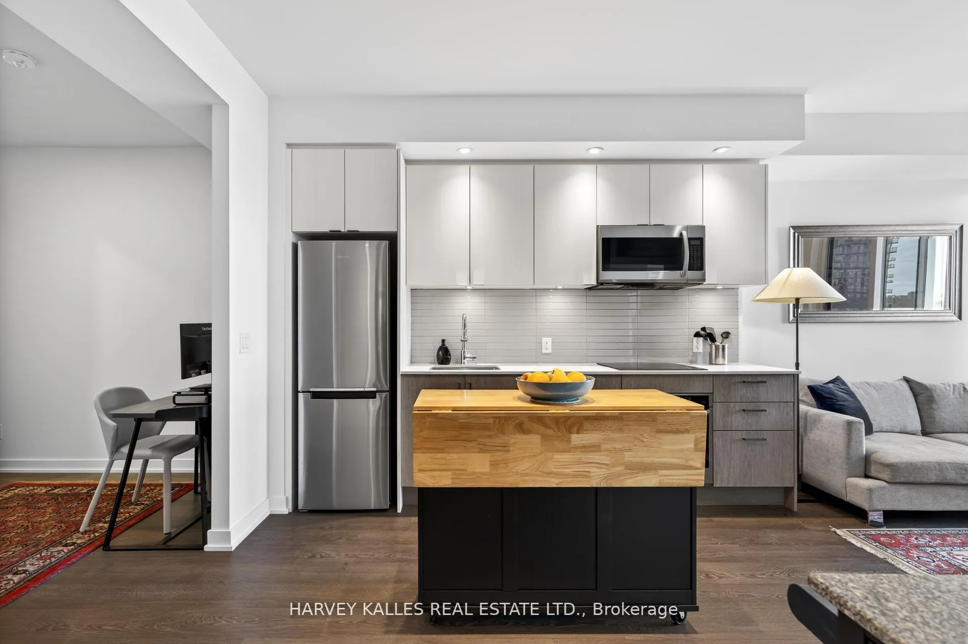
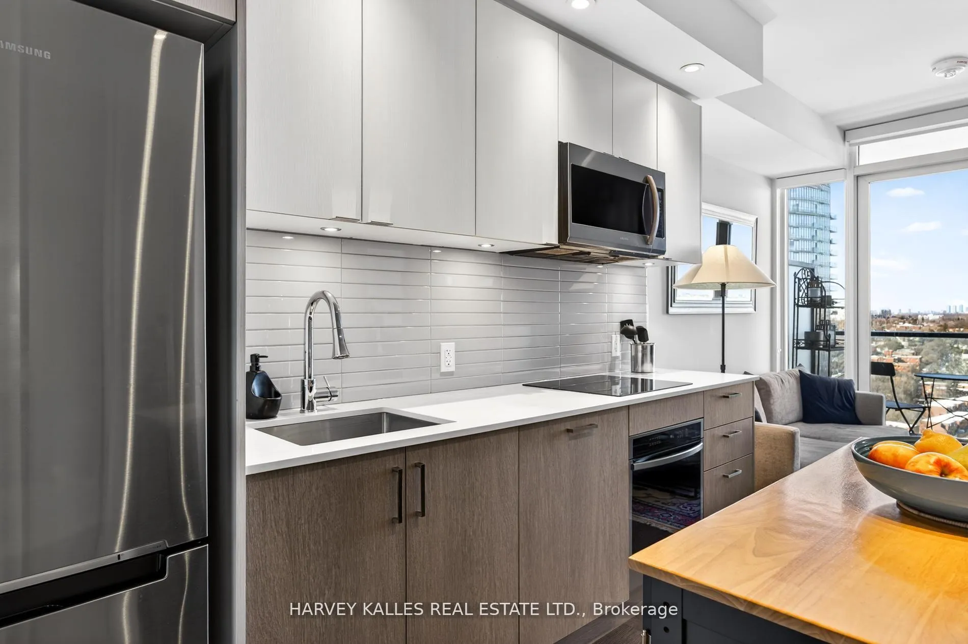
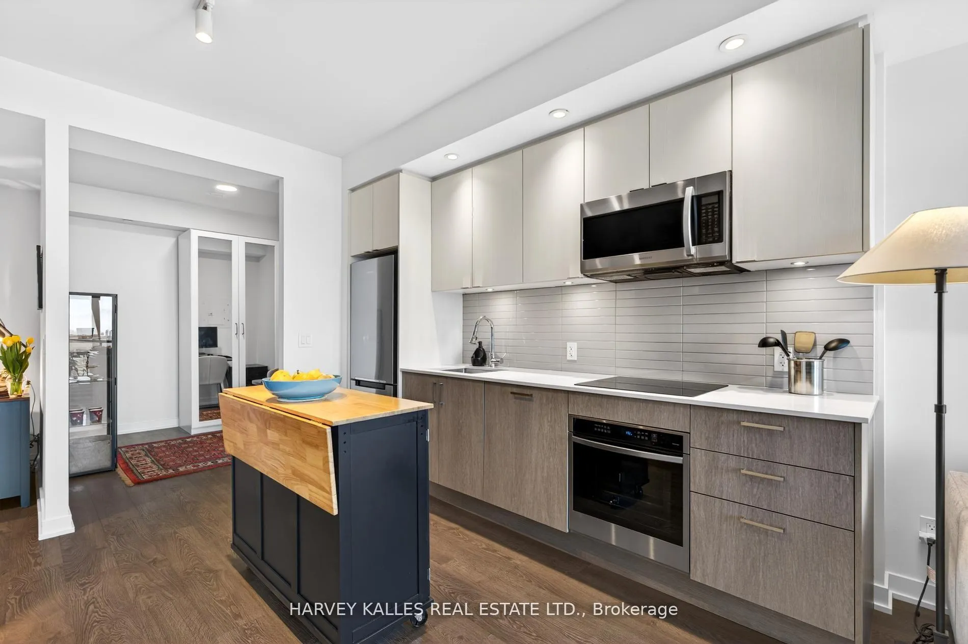
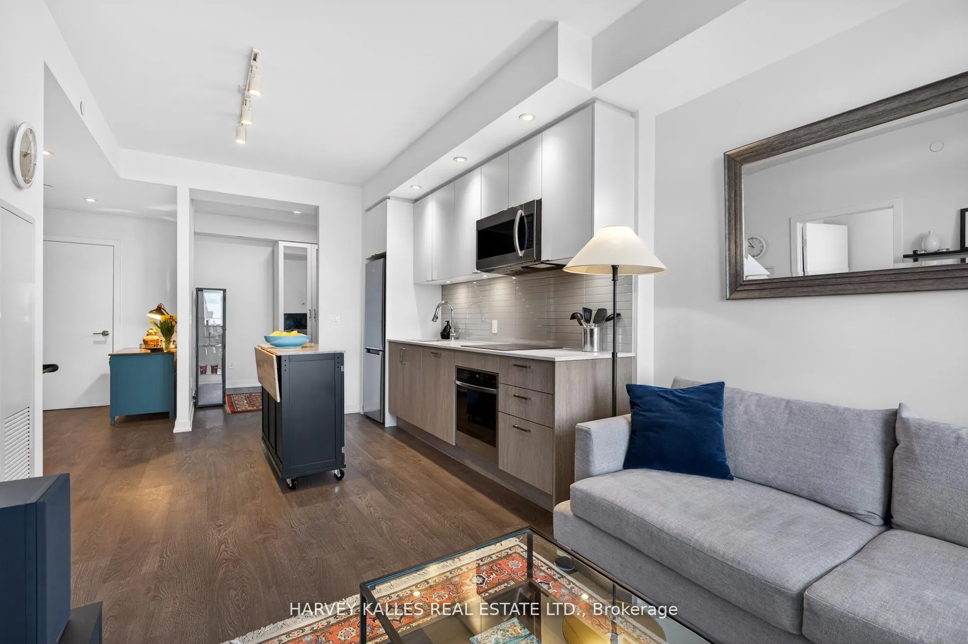
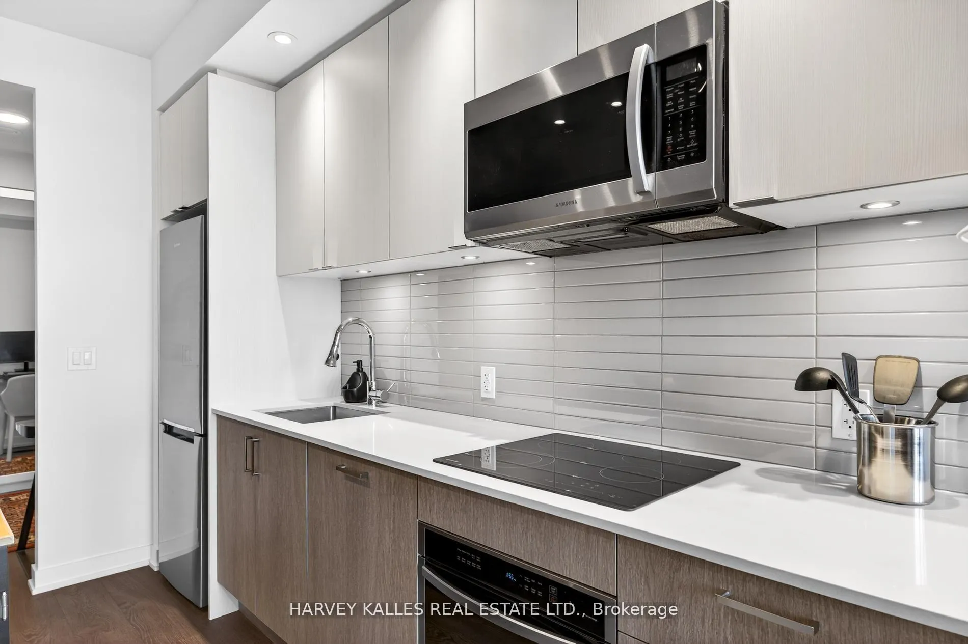
- Modern kitchen with quartz countertops
- Open-concept layout with 9-foot ceilings
- Immediate access to waterfront trails
- Located in vibrant South Parkdale
- Includes rooftop terrace and indoor pool
- Convenient access to transit and daily essentials
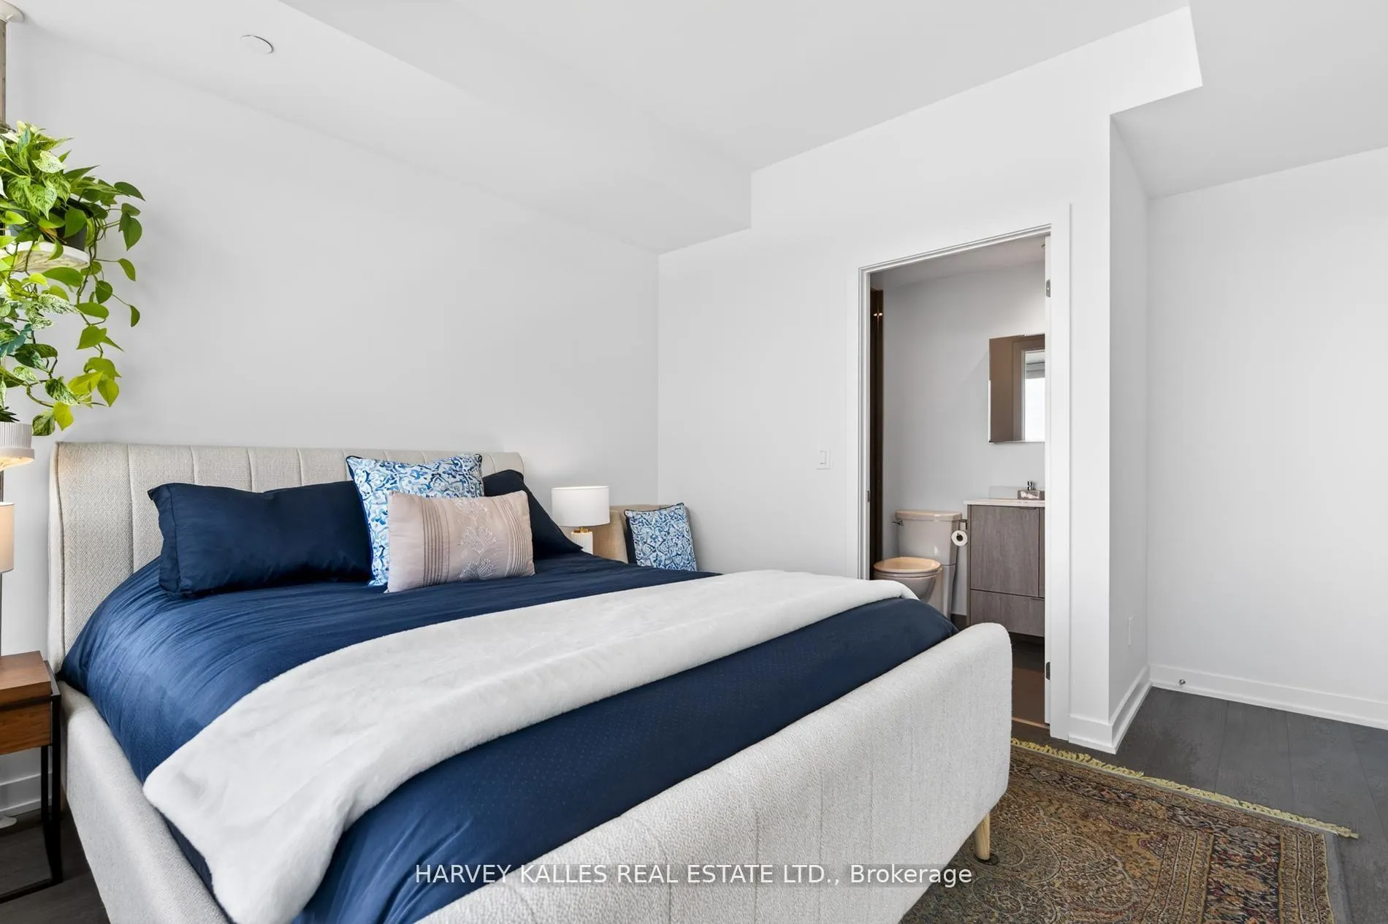
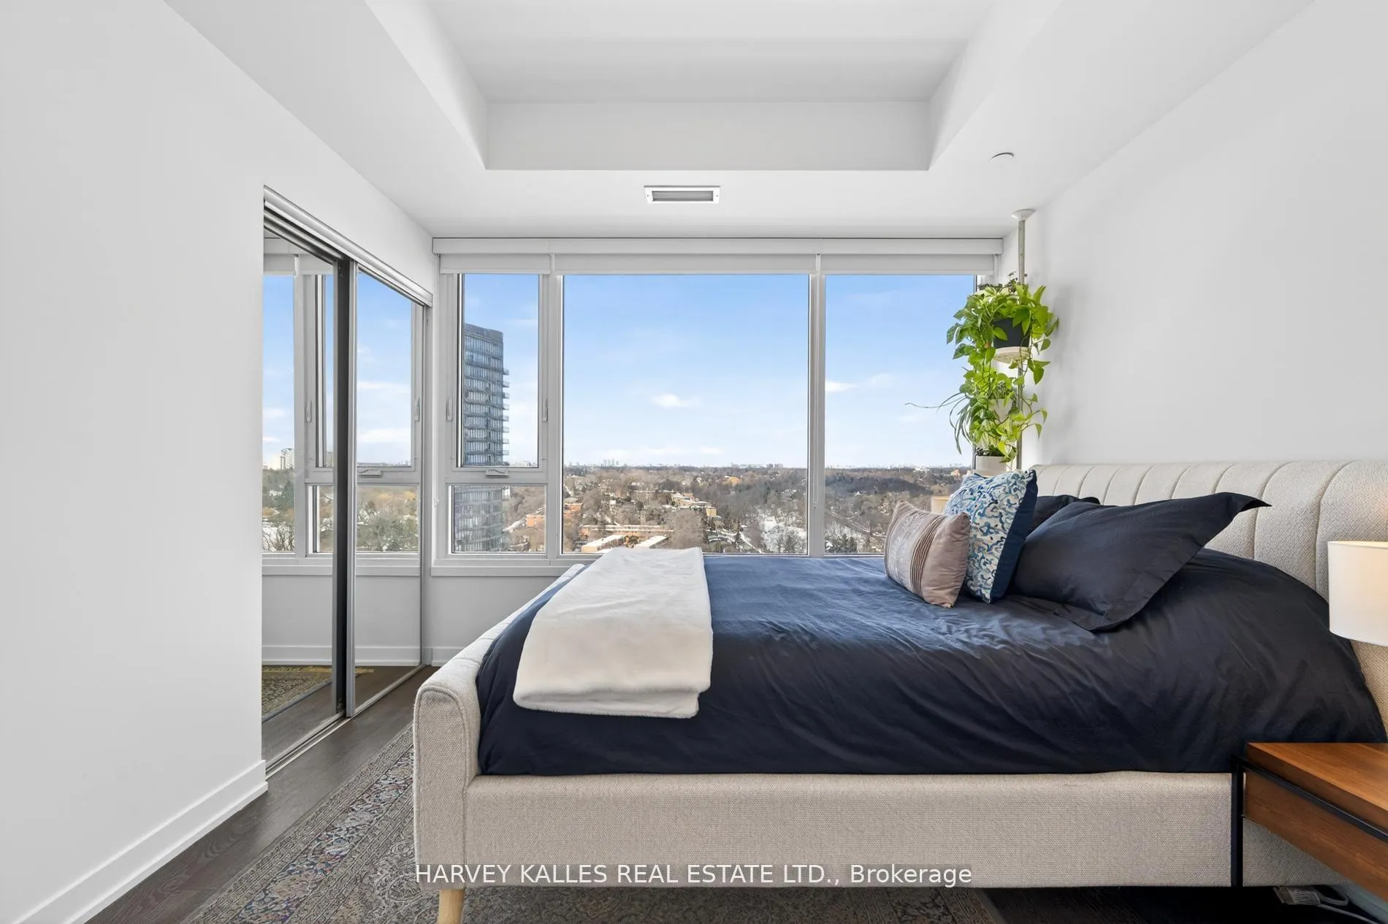
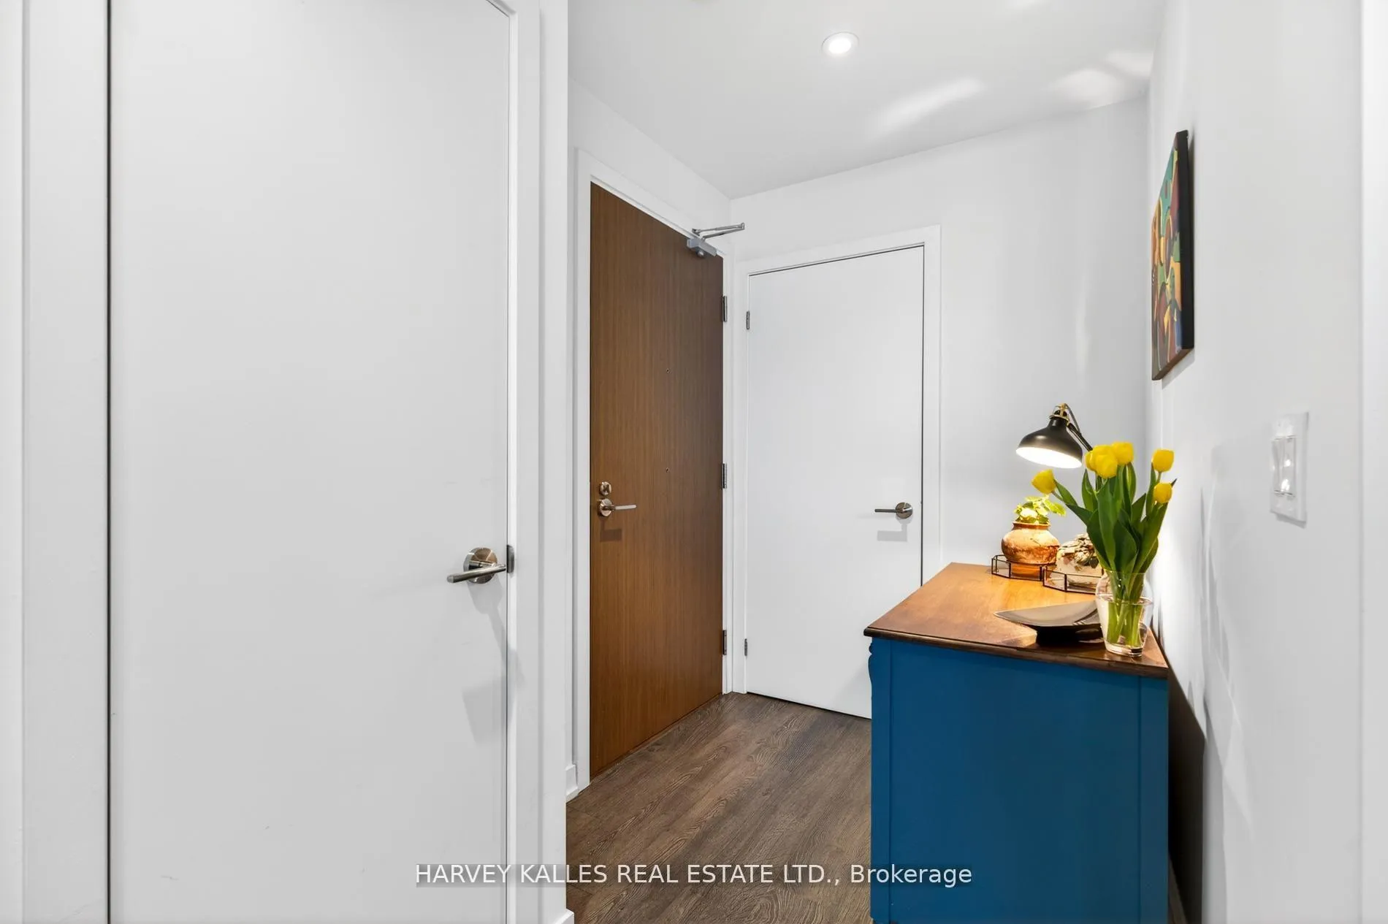
Nestled between High Park and Lake Ontario, this stunning oversized 1+ bedroom, 2 bathroom suite in the Mirabella Condominiums East Tower offers breathtaking north-facing views of High Park and Grenadier Pond. This bright, open-concept unit features 9-foot ceilings, wide-plank laminate flooring, and a sleek modern kitchen complete with stainless steel appliances and quartz countertops. Designed with both sophistication and comfort in mind, the spacious layout is perfect for everyday living and entertaining. An ideal location for outdoor enthusiasts, enjoy immediate access to the waterfront trails along Sir Casimir Gzowski Park, Sunnyside Pavilion, and High Park just steps away. Conveniently situated in vibrant South Parkdale, transit is at your doorstep with the 501 streetcar, Lake Shore Blvd W, and the Gardiner Expressway nearby. Bloor West Village is just a 5-minute drive. Daily essentials are within easy reach, including Sobeys Queensway, The Cheese Boutique, Rabba Fine Foods, Costco Wholesale Queensway, and Sobeys Urban Fresh High Park. Residents enjoy an exceptional array of amenities: rooftop terrace with seating & BBQs, indoor pool, fully equipped gym with WiFi, yoga studio, sauna, party room, guest suite with kitchen, business centre with WiFi, kids' playroom, dog wash station, secure bike rooms with dedicated bike elevator, EV chargers, free visitor parking, 24-hour security, and high-speed internet included in maintenance fees. A medical and dental clinic is conveniently located at street level. EXTRA'S: 24 Hours Concierge, Party Rooms, Fitness Centre, Outdoor BBQ, Stainless Steel Modern Appliances, Front Load Washer Dryer, single underground parking spot. Upgrades in LED lighting in kitchen and den as well as electrical outlet upgrades in living room and den.
Key Facts & Features
Property Costs
- Annual Property Tax Amount
- $3,137
- Land Transfer Tax Fee
- $13,310
Condo/Maintenance Fee
- Maintenance Fee
- $576 /month
Included In Maintenance Fee
- Common Elements Included
- Building Insurance Included
- Basement Type
- None
Interior Features
- Pets Permitted
- Yes-with Restrictions
- Laundry Features
- Ensuite
- Laundry Level
- Main Level
- Interior Extras
- Built-In Oven, Countertop Range, Separate Hydro Meter
- View
- Pond, Park/Greenbelt
- Security Features
- Concierge/Security, Security System, Smoke Detector
- Fireplace/Stove
- No
- Elevator
- Yes
Exterior Features
- Balcony
- Open
- Accessibility Features
- 32 Inch Min Doors, Elevator, Hard/Low Nap Floors, Level Entrance, Parking
Building Amenities
- Bike Storage
- Concierge
- Guest Suites
- Gym
- Indoor Pool
- Party Room/Meeting Room
Building
- Building Type
- Condo Apartment
- Building Style
- Apartment
- Condo Corp Number
- 2956
Construction
- Exposure
- North
- Exterior Finish
- Concrete, Other
- Roof
- Flat
- Foundation Details
- Concrete Block, Poured Concrete
- Special Designation
- Unknown
Inclusions
- Inclusions
- Blinds for both bedroom and living room, the closet organization system, the shower rod, a shelf installed in the living room, kitchen appliances (fridge, oven, electric range, and dishwasher), and washer and dryer).
Parking & Garages
- Garage Type
- Underground
- Garage Spaces
- 1
- Parking Type
- Owned
- Parking Spaces
- 0
- Total Garage And Parking Spaces
- 1
Lockers
- Locker Type
- None
Heating & Cooling
- Heat Source
- Other
- Heat Type
- Heat Pump
- Air Conditioning
- Other
- Bedrooms
- 1 + 1
- Washrooms
- 2
- Kitchens
- 1
Room sizes
- Living Room—Main level, Laminate, W/O To Balcony
- Kitchen—Main level, Open Concept, Quartz Counter
- Primary Bedroom—Main level, 4 Pc Ensuite, Large Closet, NE View
- Den—Main level, Separate Room, Laminate
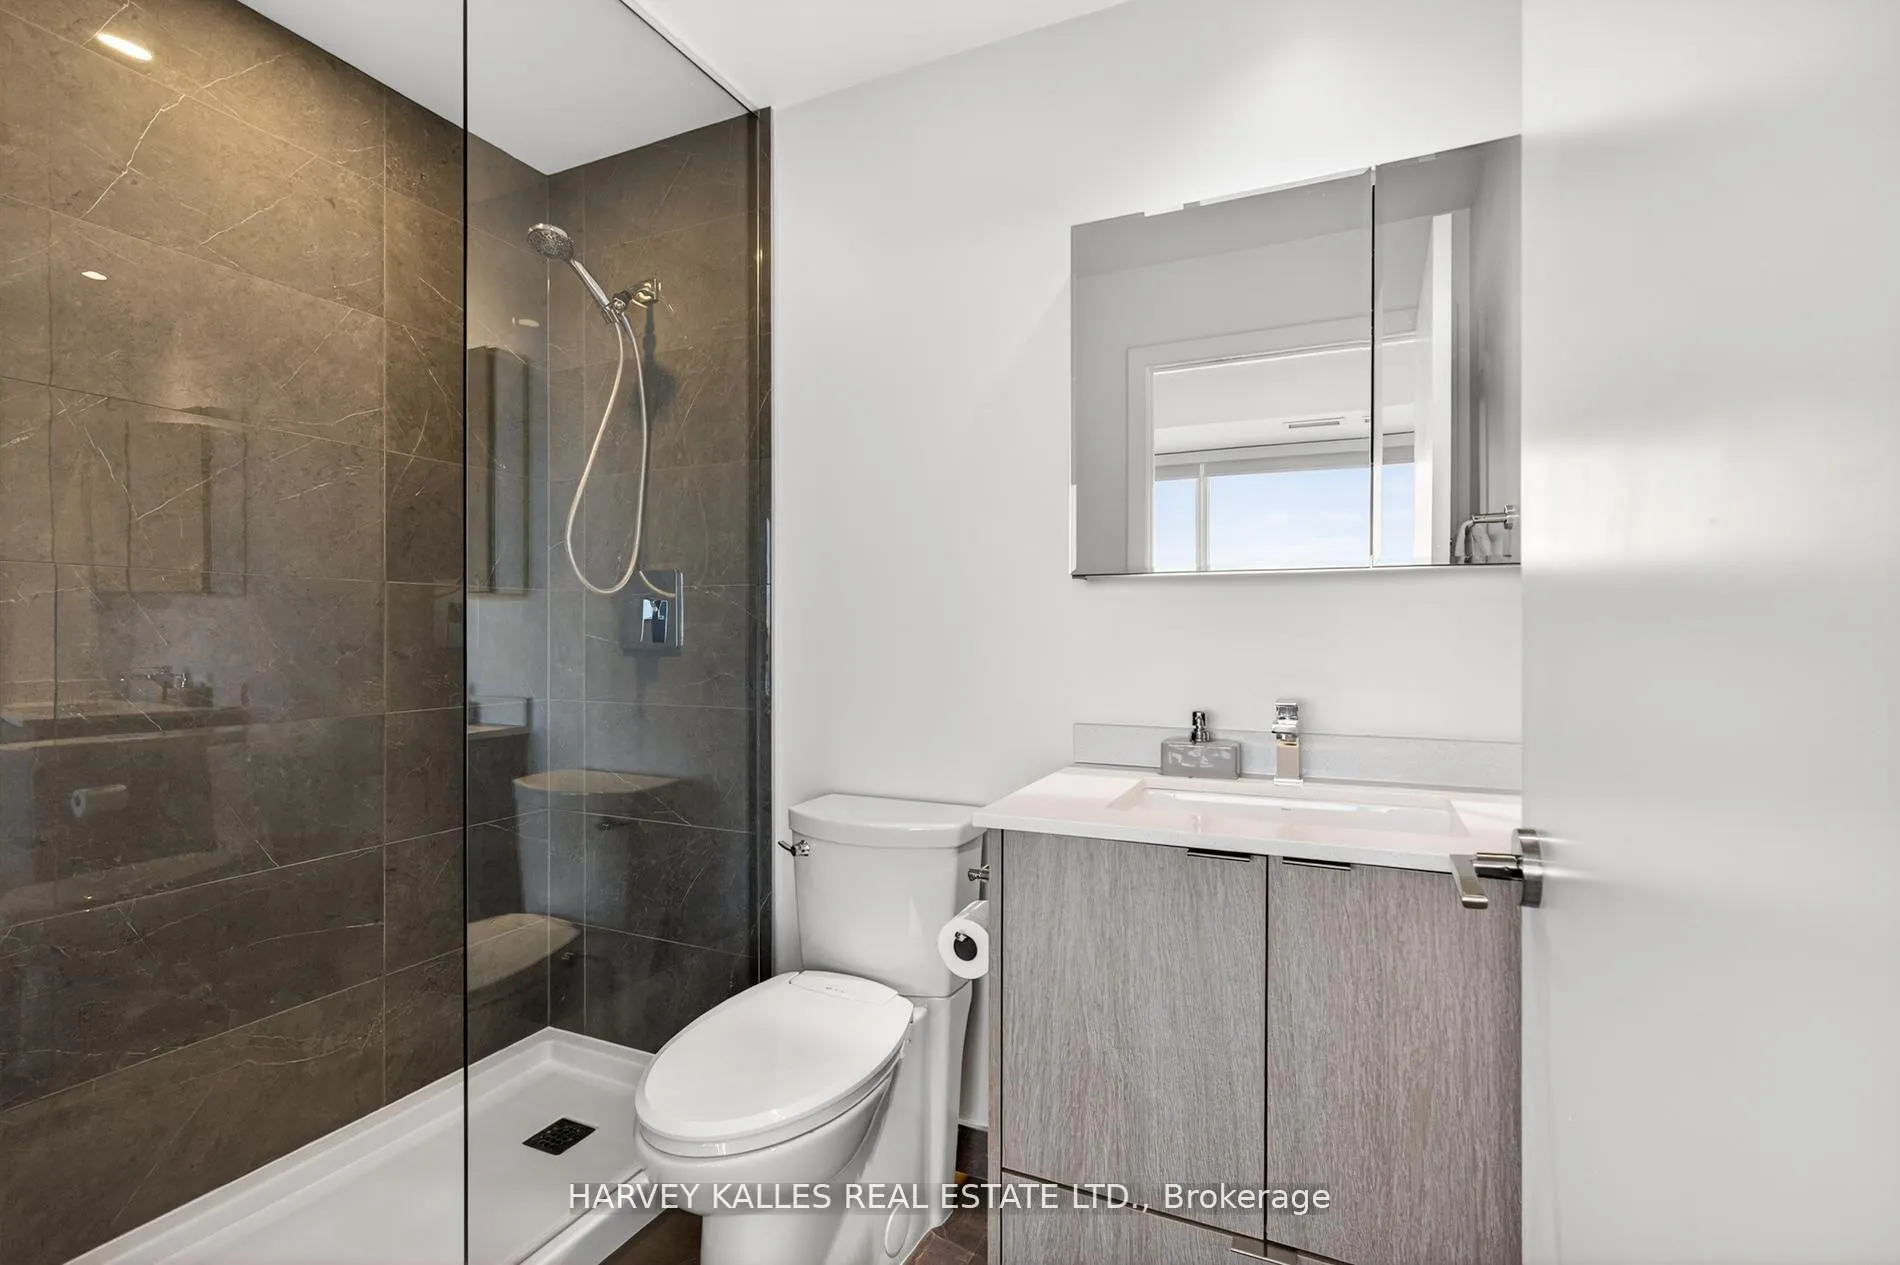
- Bathroom—Main level, 3 Pc Bath
- Room—
Washrooms
- 4-piece, Flat
- 3-piece, Flat
- Municipality
- Toronto
- Neighbourhood
- South Parkdale
- Main cross streets
- Lake Shore Blvd W and Windermere
- Directions
- Lake Shore Blvd W and Windermere
- MLS® number
- W13032944
- Data source
- Toronto Regional Real Estate Board
- Status change
- 2026-05-26
- Listed on
- 2026-04-22
- Days on market
- 34 days
- Possession type
- 60-89 days
- Co-op commission
- 2.5% + HST
- Seller
- Listed by
- HARVEY KALLES REAL ESTATE LTD.
Home Market Value
Current home valuation for Unit 2201, 1926 Lake Shore Boulevard W, Toronto, South Parkdale, Toronto, ON. Listed for $509,000
HOMEH Estimate
$573,000
Estimated Sales Range
$452,670 - $693,330
HOMEH Estimate for Unit 2201, 1926 Lake Shore Boulevard W, Toronto, South Parkdale
Calculated with a real agent's CMA method — 45+ years of experience, codified. Not an AI guess.
For the owner
Is this your home? Track its value.
Get this home's HOMEH Estimate by email once a month, with how many homes are for sale around you.
Mortgage Payment Calculator
Compare up to 4 down payment scenarios
5% on first $500K + 10% on $9,000 over $500K
$25,900
| Scenario 1 | Scenario 2 | Scenario 3 | Scenario 4 | |
|---|---|---|---|---|
−Down payment | % $ | % $ | % $ | % $ |
+CMHC insurance | $19,322 | $14,201 | $12,114 | $0 |
=Total mortgage | $502,363 | $472,301 | $444,764 | $407,200 |
Amortization | ||||
Mortgage rate | % | % | % | % |
| Payment frequency | ||||
=Mortgage payment | $2,453monthly | $2,306monthly | $2,172monthly | $1,988monthly |
Land Transfer Tax
$6,655
$6,655
$13,310
Around this home
Data provided by OpenStreetMap & Fraser Institute School Rankings
Ask HOMEH
New!Hi there!
👋Text or call (416) 301-9001
Recommended for you
Based on homes you've looked at.
No recommended properties found.
Nearby similar homes
No nearby properties found.
More real estate resources
Other homes nearby
Explore this area
Nearby neighbourhoods
No nearby listings available.