
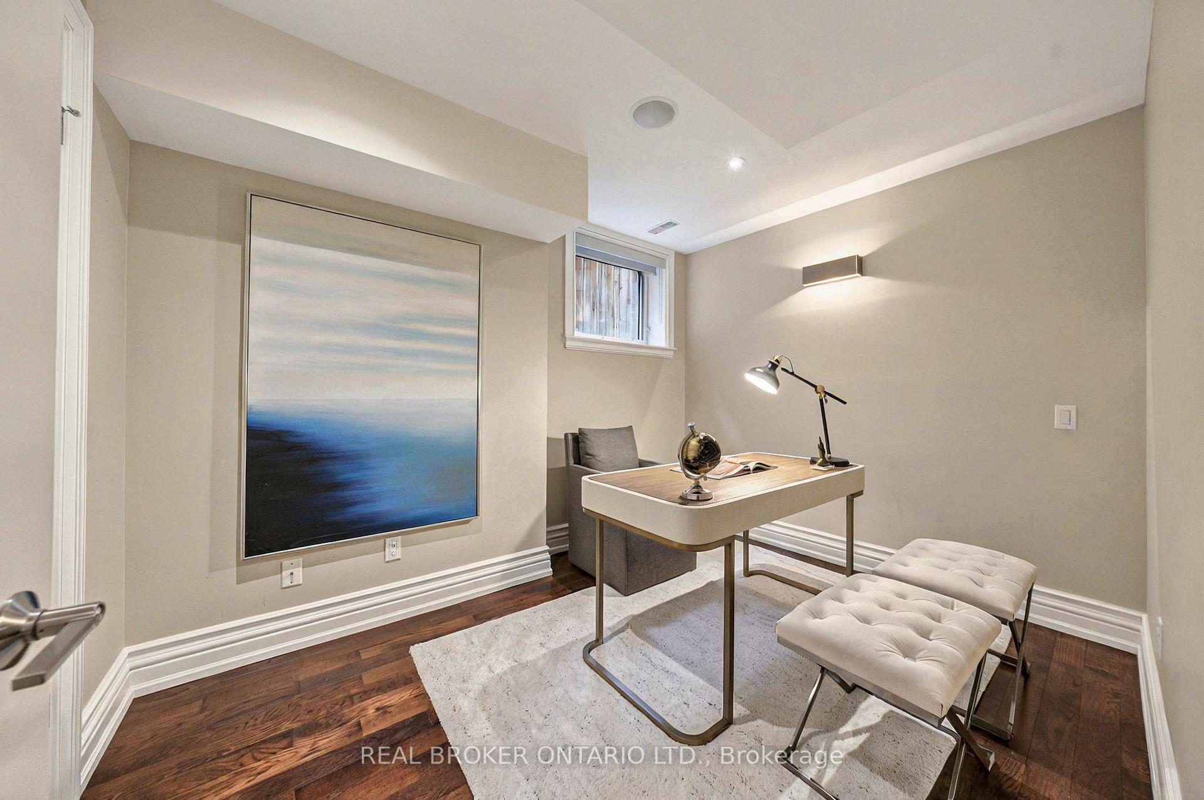
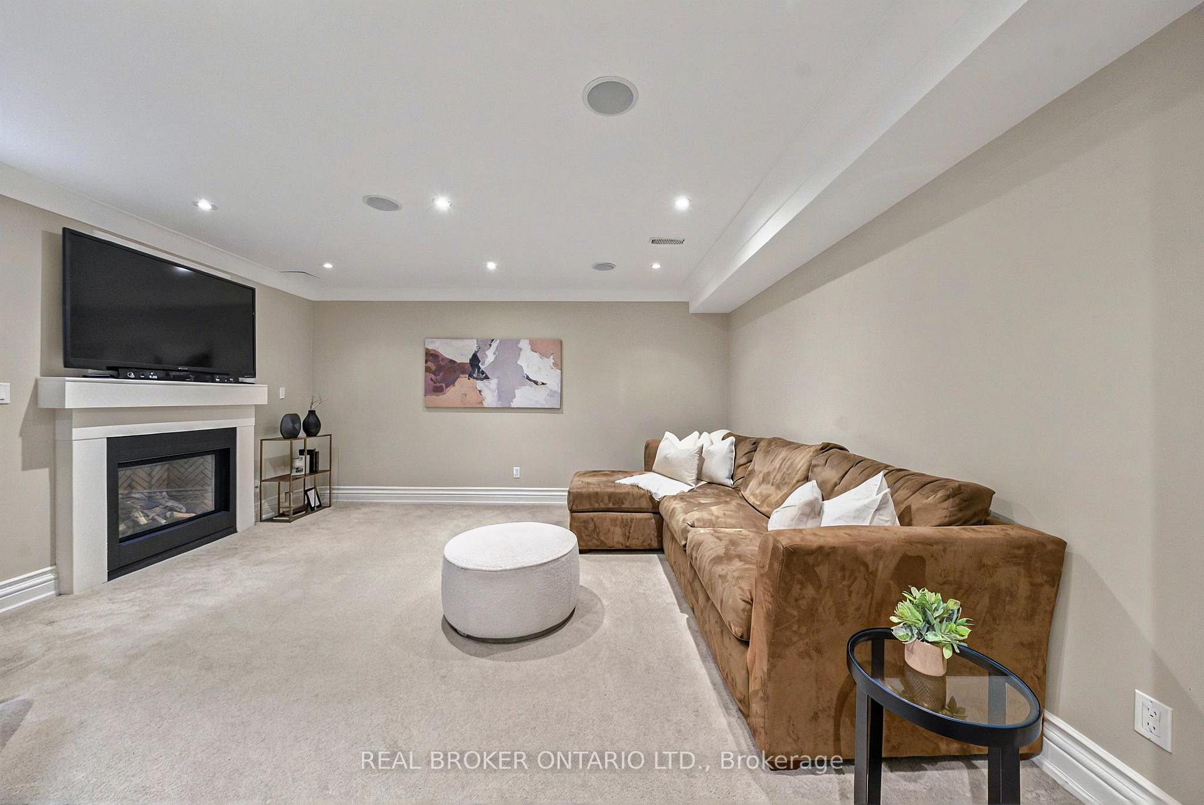
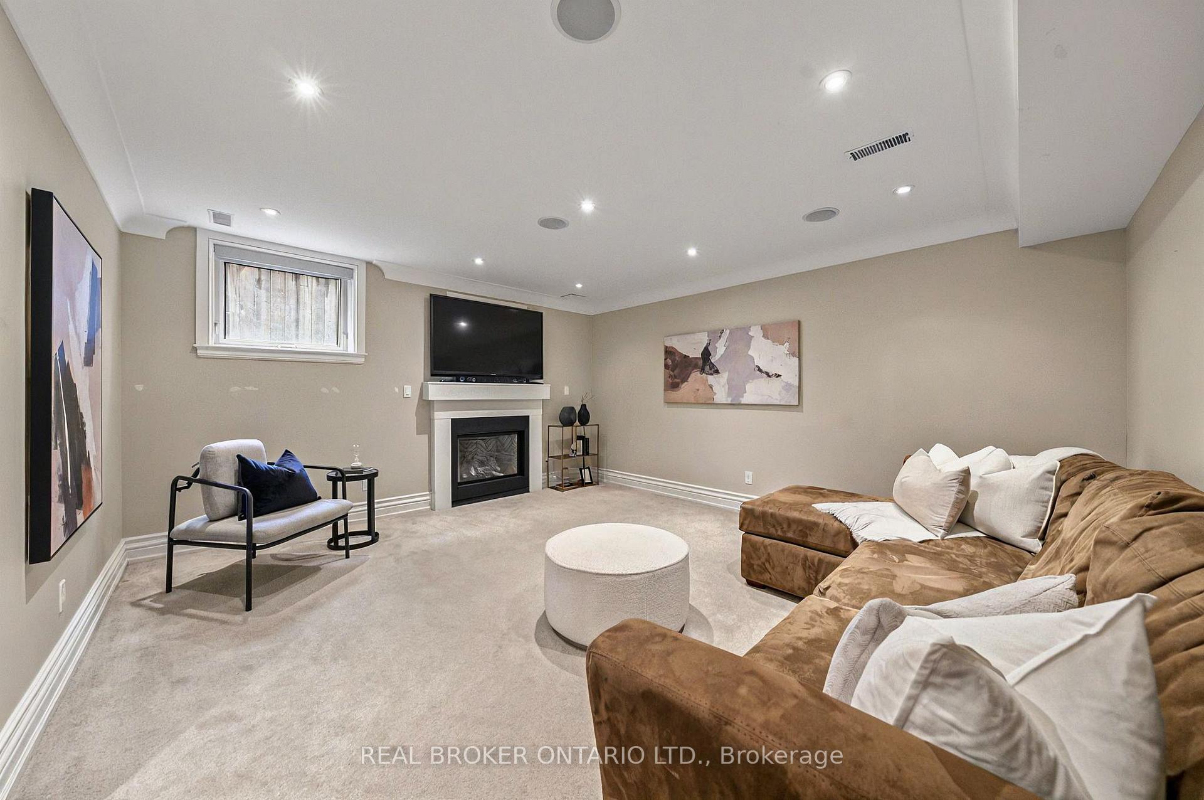
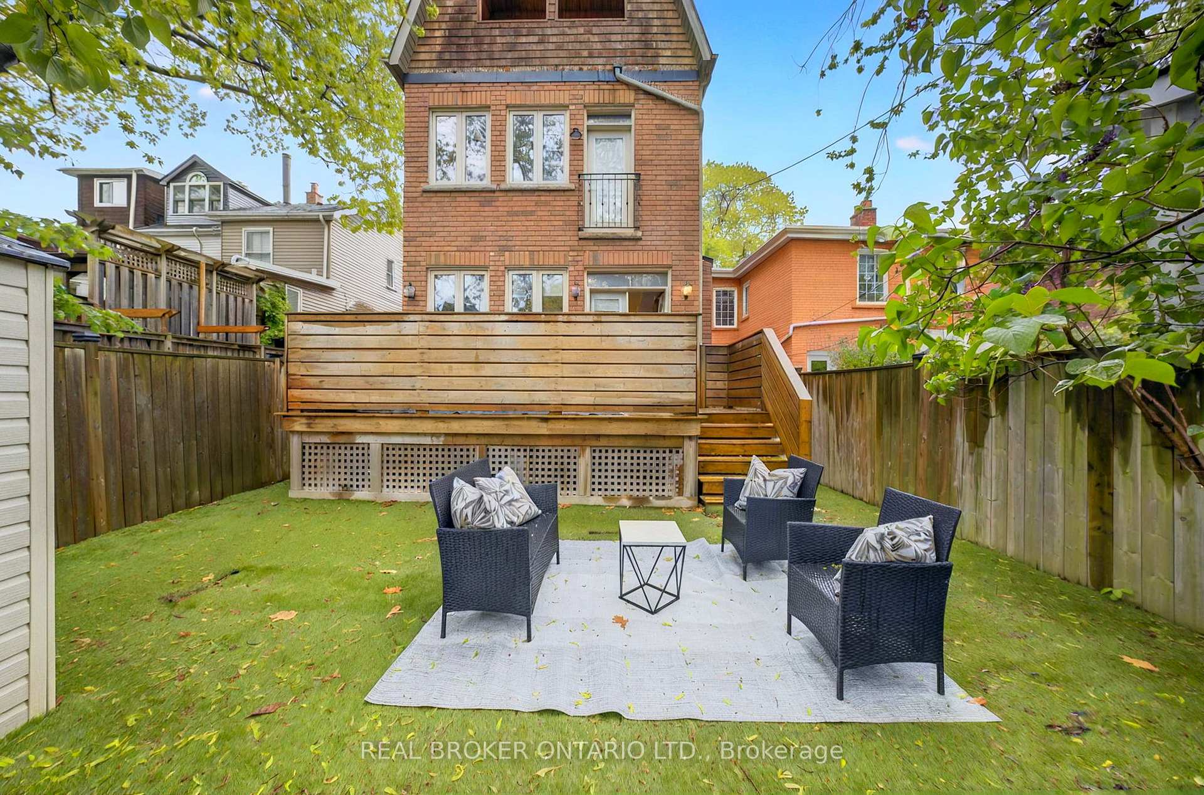
194 Lee Avenue
Toronto (The Beaches), ON M4E 2P3
- 4+1Bedrooms
- 5Bathrooms
- 1Garage
- 2000–2500Sq Ft
- $10,944Tax
- 26×102 ftLot Size
 Estimated Value:$2,295,842See Free Estimate Report

This home has sold. It is no longer available.
Property not available for sale or for rent.
Sale & Price History for 194 Lee Avenue, Toronto, The Beaches
Real estate boards require you to or to see the full details of this property.
*Sold prices and complete sale & price history are regulated data. Under the Trust in Real Estate Services Act, 2002 (TRESA) and the rules of the Real Estate Council of Ontario (RECO), and pursuant to the Multiple Listing Service® rules of the Canadian Real Estate Association (CREA) and the Toronto Regional Real Estate Board (TRREB), this information may be shown only to registered users who have agreed to the applicable terms of use (a Virtual Office Website, or "VOW," arrangement). HOMEH Inc., Brokerage therefore provides it to signed-in members only. Creating an account is free and takes under a minute.
About 194 Lee Avenue, Toronto, The Beaches
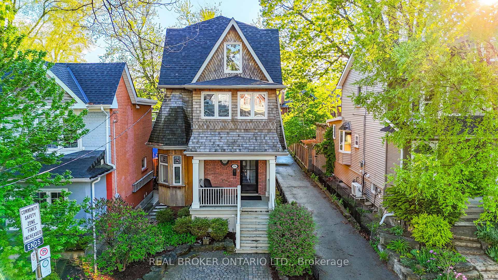
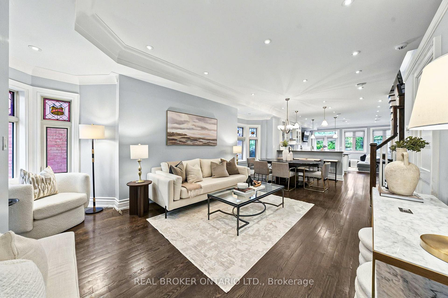
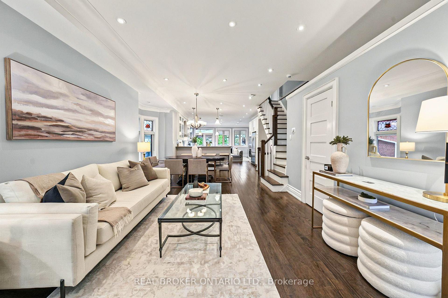
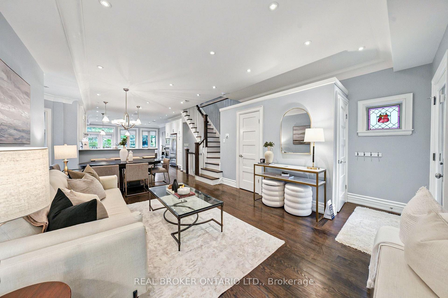
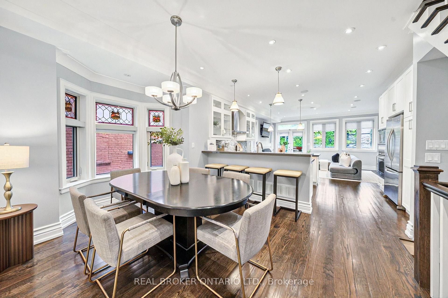
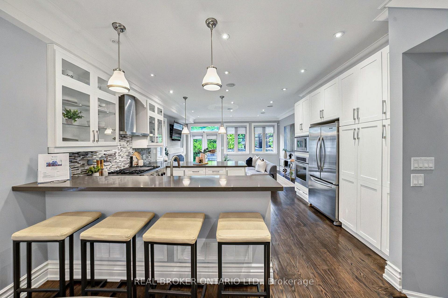
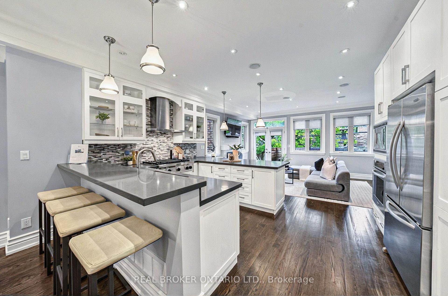
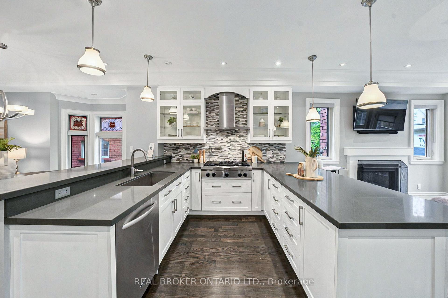
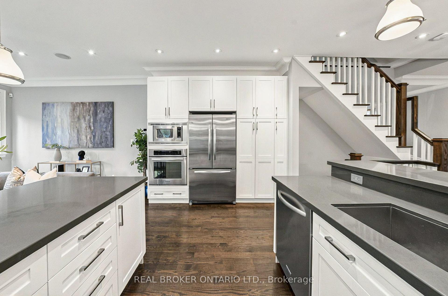
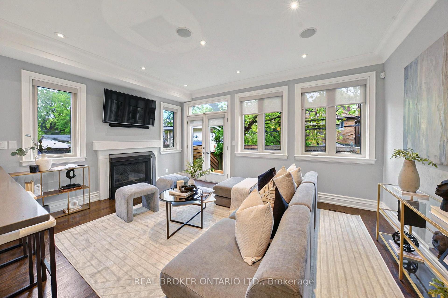
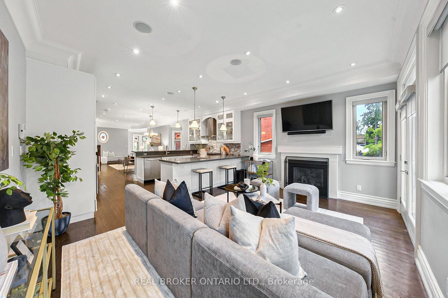
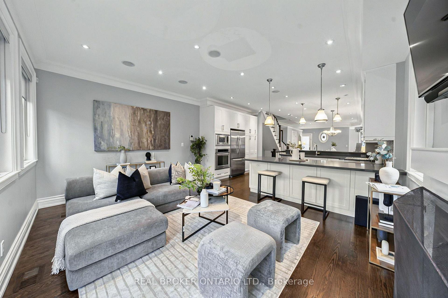
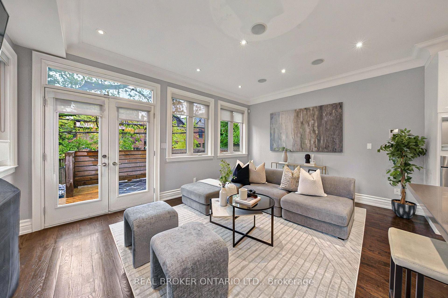
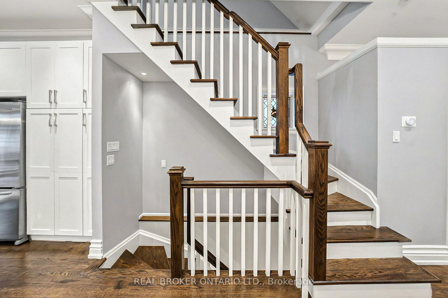
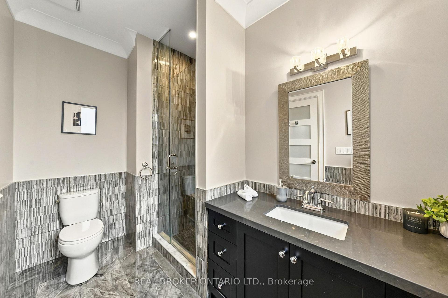
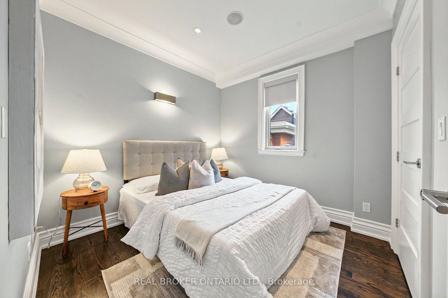
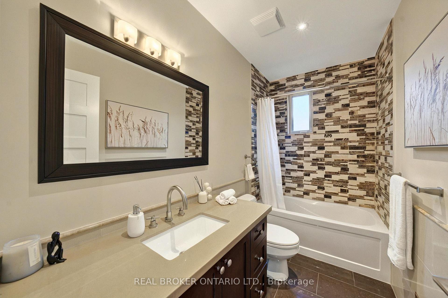
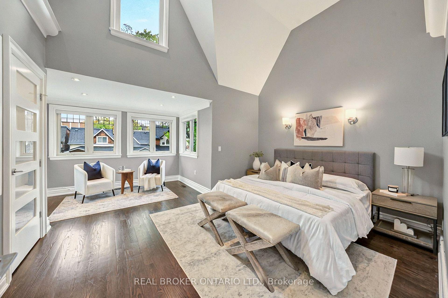
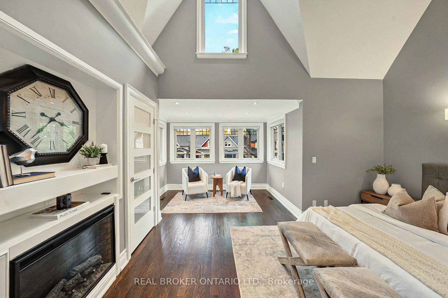
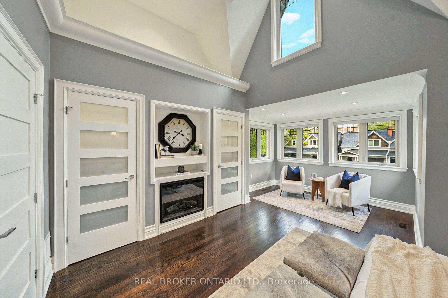
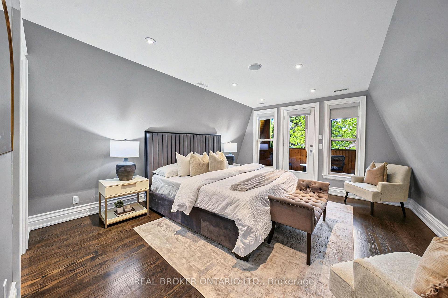
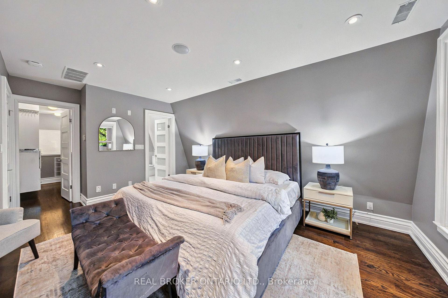
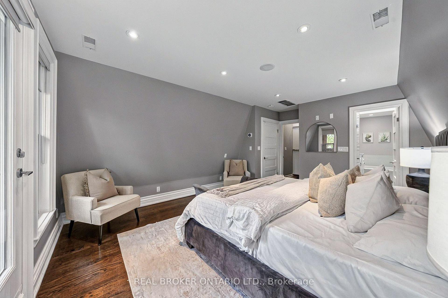
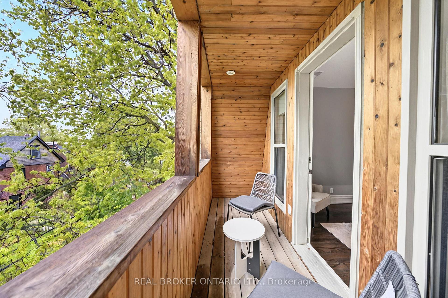
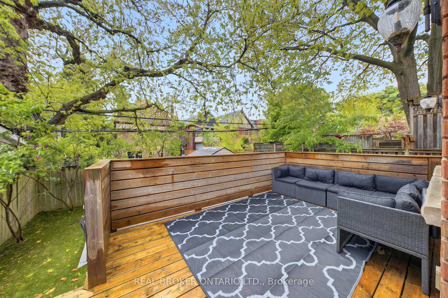
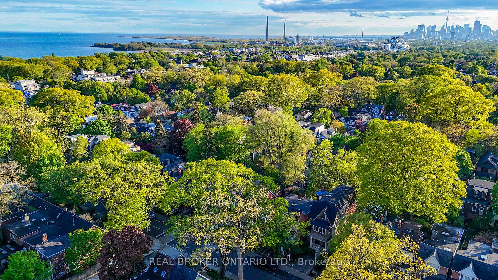
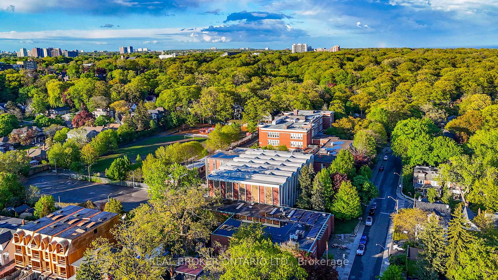
Classic Beach Charm Meets Modern Living at 194 Lee Ave!Welcome to this beautifully maintained, classic Beach house, full of charm and character. Offering 4+1 bedrooms and 5 bathrooms, this spacious home is designed for modern family living with a touch of timeless elegance.Step into the chefs dream kitchen, where high-end finishes meet functionality. Perfect for both family dinners and entertaining guests. The bright and airy layout includes a charming sitting area, ideal for relaxing with a good book or morning coffee.The location is simply unbeatable. Just steps from Williamson Road Public School and Glen Ames Senior Public School, its perfect for families seeking top-tier education within walking distance. In under 2 minutes, you can stroll to Queen Streets vibrant shops and cafes, and within 5 minutes, youll find yourself on the sandy shores of The Beach.Enjoy quick escapes to Kingston Road and easy access to the city, while Glen Stewart Ravine, the grocery store, the library, Kew Gardens, and essential amenities like the bank and LCBO are all just a short walk away.Positioned in the heart of The Beaches, this home is more than just a place to live, its a lifestyle. From stunning curb appeal to its meticulously maintained interiors, 194 Lee Ave offers a rare opportunity to own a true gem in one of Torontos most sought-after neighborhoods.
Key Facts & Features
Property Costs
- Annual Property Tax Amount
- $10,944
- Land Transfer Tax Fee
- $87,900
- Basement Type
- Finished
Interior Features
- Interior Extras
- Built-In Oven
- Fireplace/Stove
- Yes
- Elevator
- No
Exterior Features
- Pool
- None
Building
- Building Type
- Detached
- Building Style
- 3-Storey
Construction
- Exterior Finish
- Brick, Vinyl Siding
- Roof
- Asphalt Shingle
- Foundation Details
- Poured Concrete
- Special Designation
- Unknown
Lot
- Lot Front
- 26.00 ft
- Lot Depth
- 102.00 ft
- Lot Size
- 2652
Inclusions
- Inclusions
- Refrigerator, stove, microwave
Parking & Garages
- Garage Type
- None
- Garage Spaces
- 1
- Parking Spaces
- 1
- Total Garage And Parking Spaces
- 1
Heating & Cooling
- Heat Source
- Gas
- Heat Type
- Forced Air
- Air Conditioning
- Central Air
- Water
- Municipal
- Sewers
- Sewer
- Bedrooms
- 4 + 1
- Washrooms
- 5
- Kitchens
- 1
Room sizes
- Living Room—Main level, Hardwood Floor, Open Concept, Pot Lights
- Dining Room—Main level, Open Concept, Hardwood Floor, Pot Lights
- Kitchen—Main level, Hardwood Floor, Stainless Steel Appl, Pantry
- Family Room—Main level, Walk-Out, Imitation Fireplace
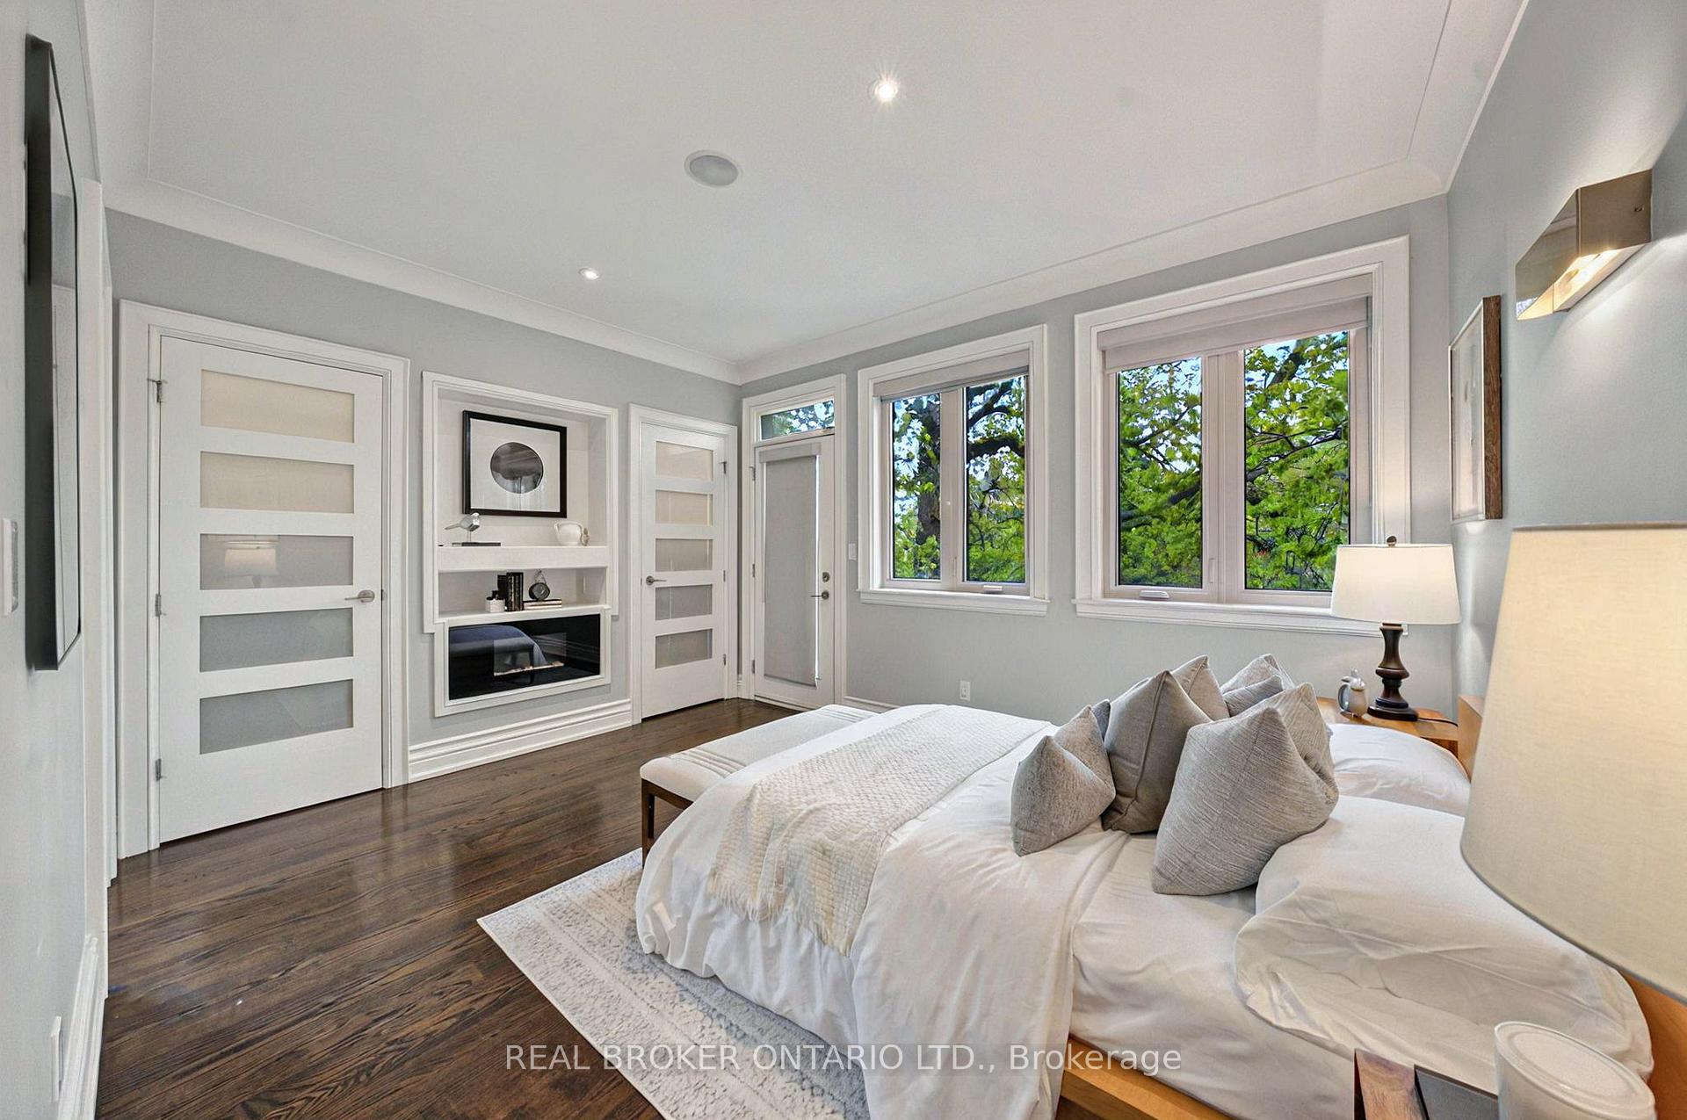
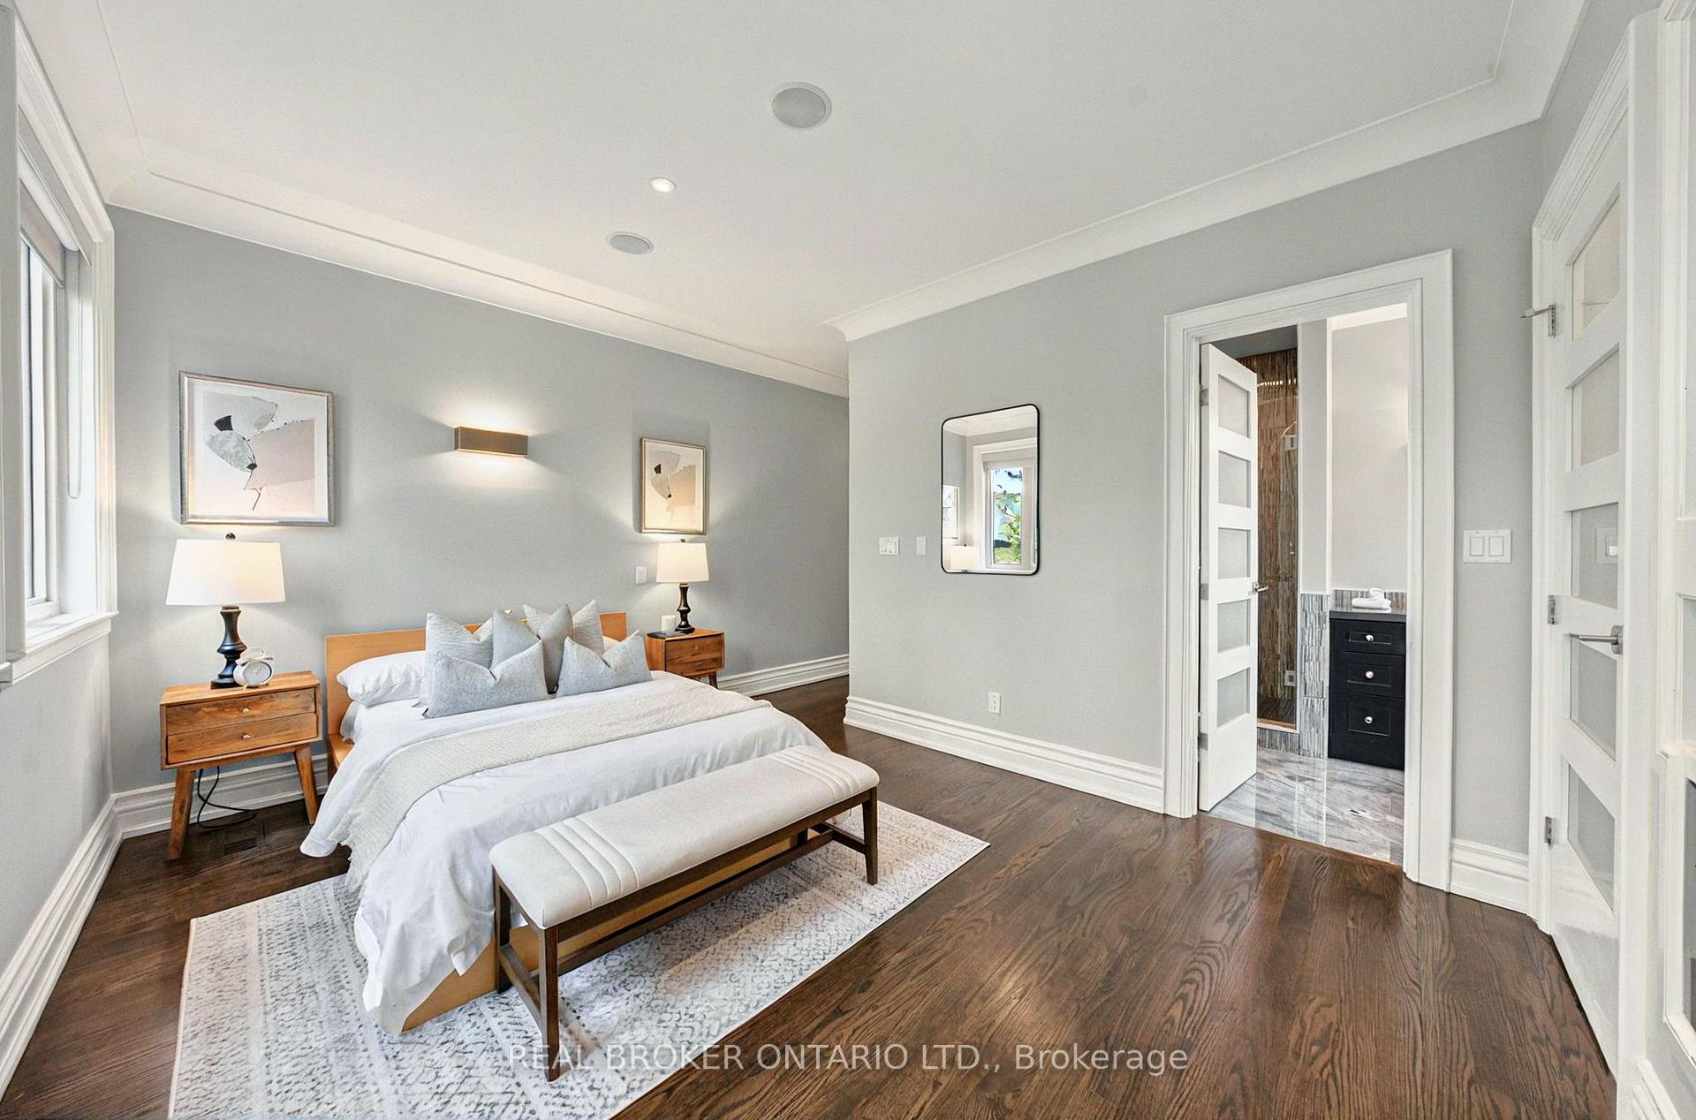
- Bedroom 2—Second level, Imitation Fireplace, 3 Pc Ensuite, Closet
- Bedroom 3—Second level, Large Closet
- Bedroom 4—Second level, Imitation Fireplace, Vaulted Ceiling(s)
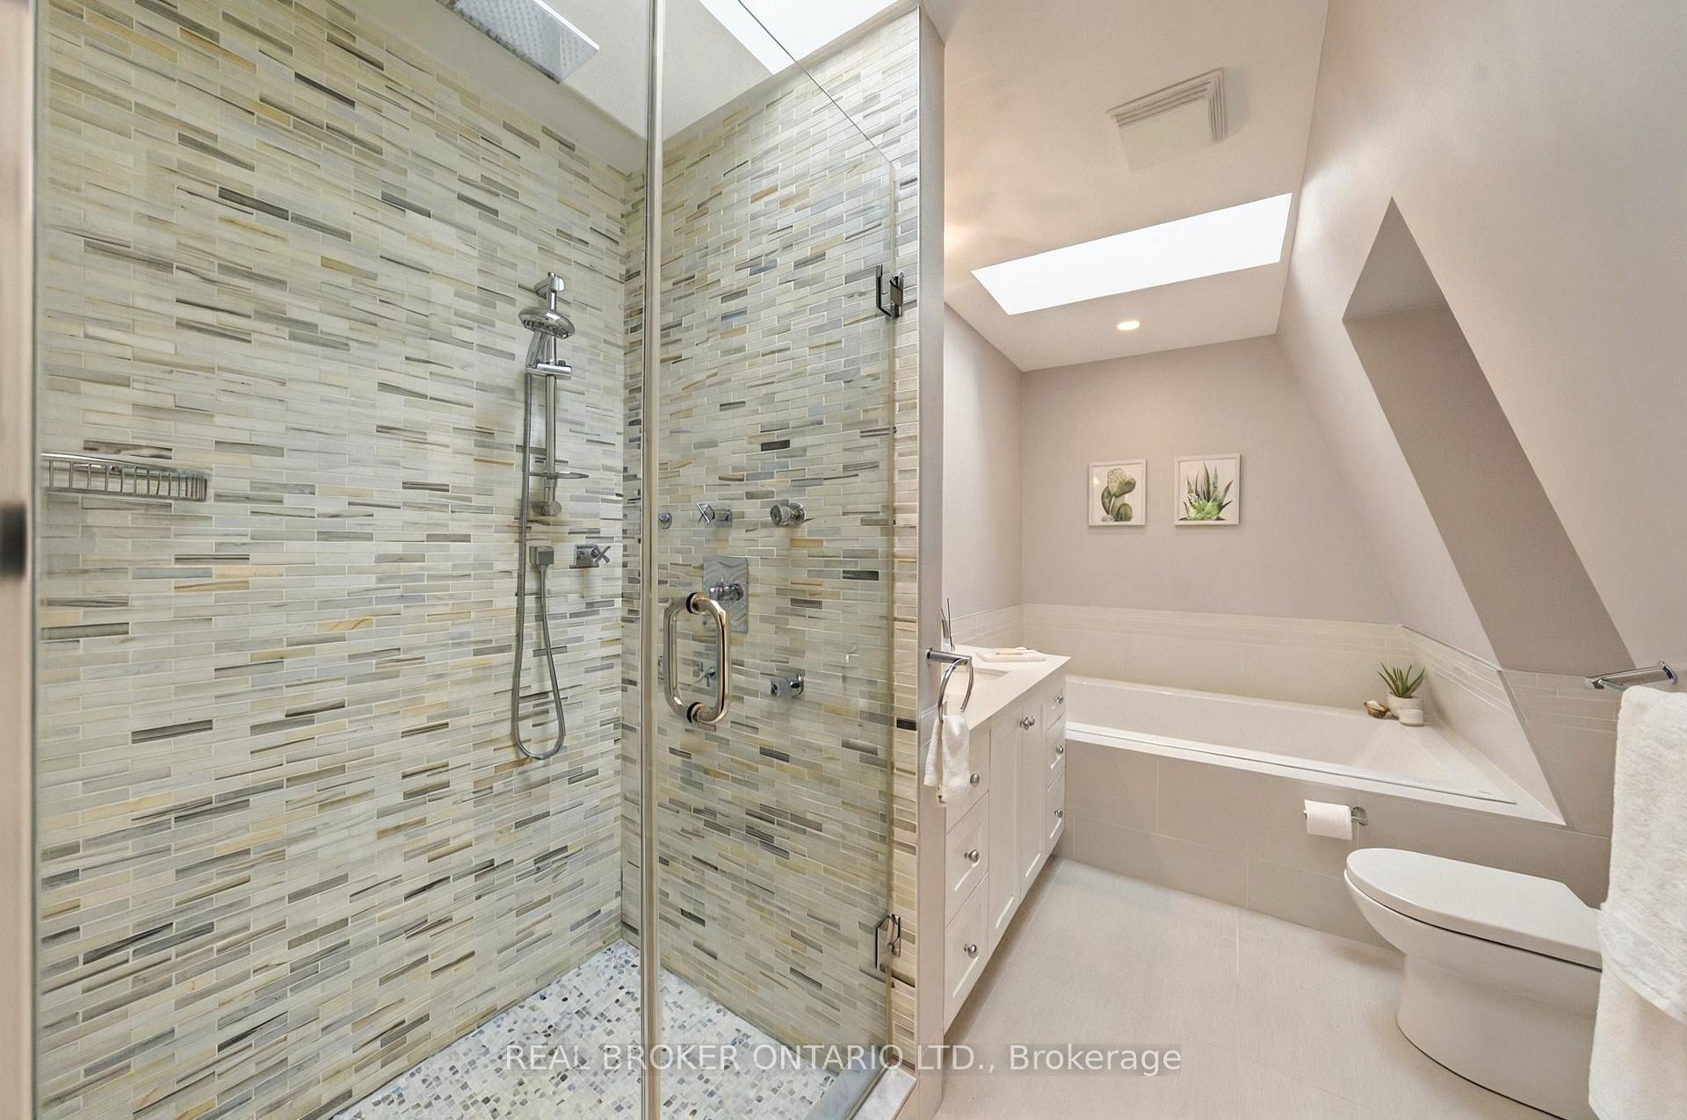
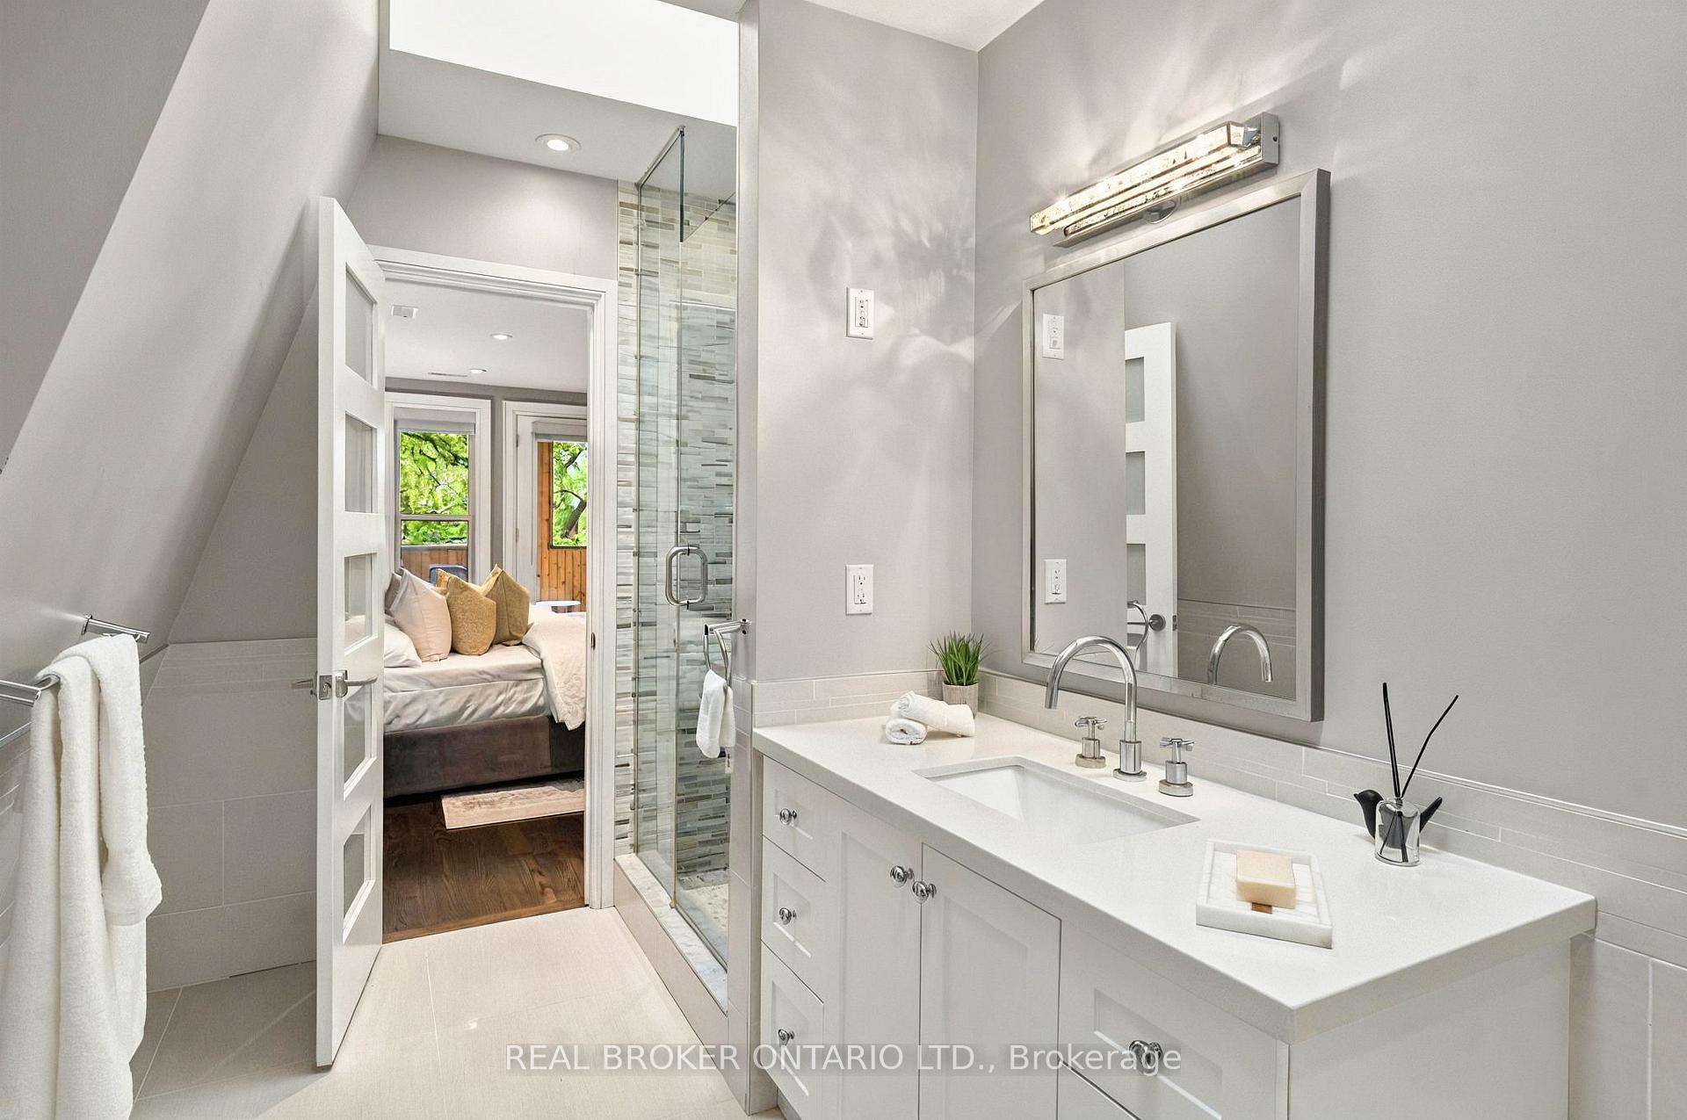
- Primary Bedroom—Third level, 4 Pc Ensuite, Walk-In Closet(s)
- Office—Basement level
- Sitting—Basement level, Pot Lights, Imitation Fireplace
- Room—
Washrooms
- 2-piece, Main
- 4-piece, Second
- 4-piece, Third
- 3-piece, Basement
- Municipality
- Toronto
- Neighbourhood
- The Beaches
- Main cross streets
- N Queen / N Woodbine
- Directions
- N Queen / E Woodbine
- MLS® number
- E12176075
- Data source
- Toronto Regional Real Estate Board
- Status change
- 2025-06-14
- Listed on
- 2025-05-27
- Days on market
- 18 days
- Possession type
- 30-59 days
- Co-op commission
- 3%
- Seller
- Listed by
- REAL BROKER ONTARIO LTD.
Home Market Value
Current home valuation for 194 Lee Avenue, Toronto, The Beaches, Toronto, ON. Listed for $2,299,000
HOMEH Estimate
$2,295,842
Estimated Sales Range
$1,813,715 - $2,777,969
HOMEH Estimate for 194 Lee Avenue, Toronto, The Beaches
Calculated with a real agent's CMA method — 45+ years of experience, codified. Not an AI guess.
For the owner
Is this your home? Track its value.
Get this home's HOMEH Estimate by email once a month, with how many homes are for sale around you.
Mortgage Payment Calculator
Compare up to 4 down payment scenarios
20% required for homes $1.5M or more
$459,800
| Scenario 1 | Scenario 2 | Scenario 3 | Scenario 4 | |
|---|---|---|---|---|
−Down payment | % $ | % $ | % $ | % $ |
+CMHC insurance | $0 | $0 | $0 | $0 |
=Total mortgage | $1,839,200 | $1,724,250 | $1,609,300 | $1,494,350 |
Amortization | ||||
Mortgage rate | % | % | % | % |
| Payment frequency | ||||
=Mortgage payment | $8,980monthly | $8,419monthly | $7,857monthly | $7,296monthly |
Land Transfer Tax
$43,950
$43,950
$87,900
Around this home
Data provided by OpenStreetMap & Fraser Institute School Rankings
Ask HOMEH
New!Hi there!
👋Text or call (416) 301-9001
Recommended for you
Based on homes you've looked at.
No recommended properties found.
Nearby similar homes
No nearby properties found.
More real estate resources
Other homes nearby
Explore this area
Nearby neighbourhoods
No nearby listings available.