
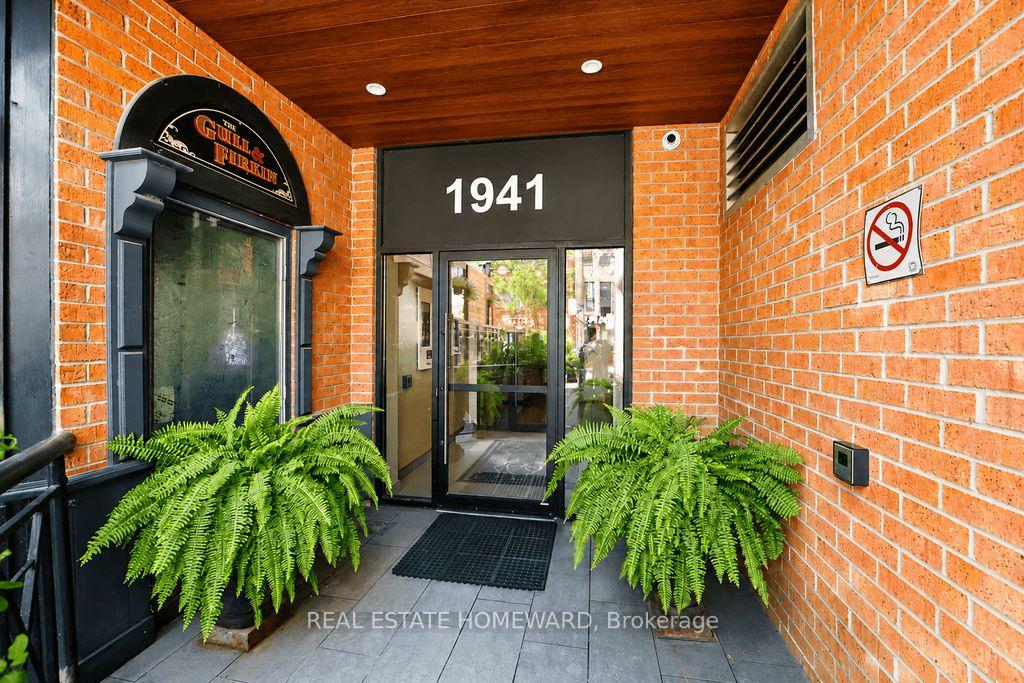
Unit 304, 1941 Queen Street E
Toronto (The Beaches), ON M4L 1H7
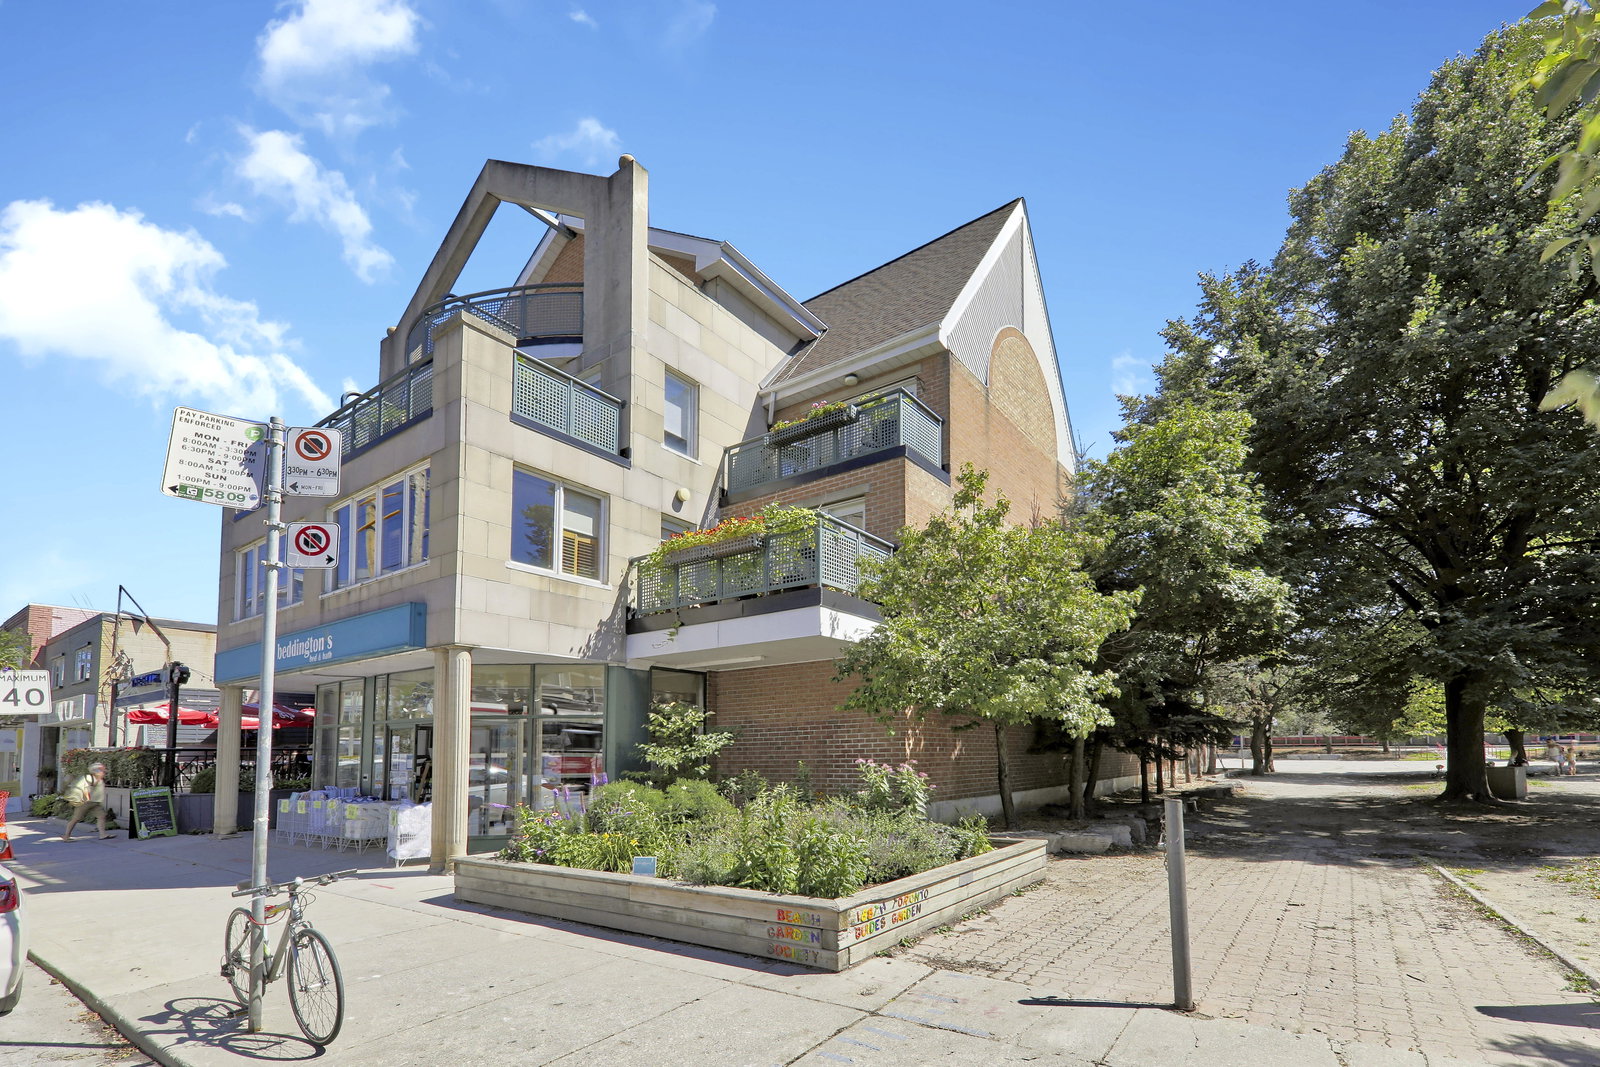 Kew Beach3 storeys, 12 suites, built 1992
- 3Bedrooms
- 2Bathrooms
- 1Parking
- 1200–1399Sq Ft
- $5,747Tax
- $1,207/moCondo Fee
 Estimated Value:$968,750See Free Estimate Report

Sale & Price History for Unit 304, 1941 Queen Street E, Toronto, The Beaches
| Start Date | End Date | Price | Event | MLS# |
|---|---|---|---|---|
| No listing history available | ||||
Real estate boards require you to or to see the full details of this property.
*Sold prices and complete sale & price history are regulated data. Under the Trust in Real Estate Services Act, 2002 (TRESA) and the rules of the Real Estate Council of Ontario (RECO), and pursuant to the Multiple Listing Service® rules of the Canadian Real Estate Association (CREA) and the Toronto Regional Real Estate Board (TRREB), this information may be shown only to registered users who have agreed to the applicable terms of use (a Virtual Office Website, or "VOW," arrangement). HOMEH Inc., Brokerage therefore provides it to signed-in members only. Creating an account is free and takes under a minute.
About Unit 304, 1941 Queen Street E, Toronto, The Beaches
Summarized Description
- Beautifully renovated two-storey condo in Kew Beach.
- Gourmet kitchen with premium stainless steel appliances.
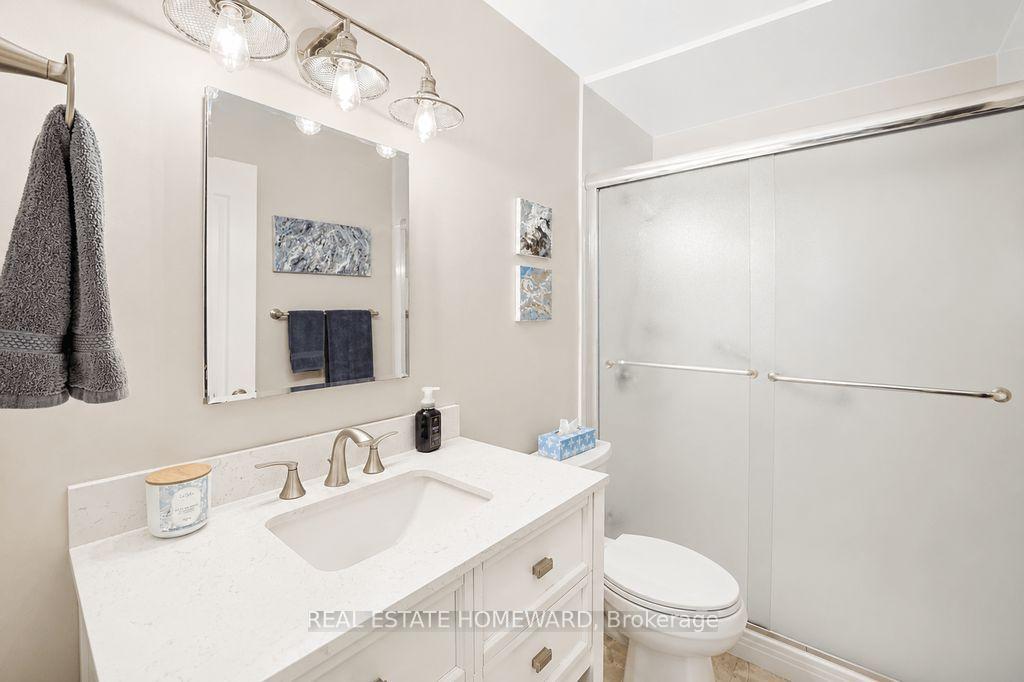
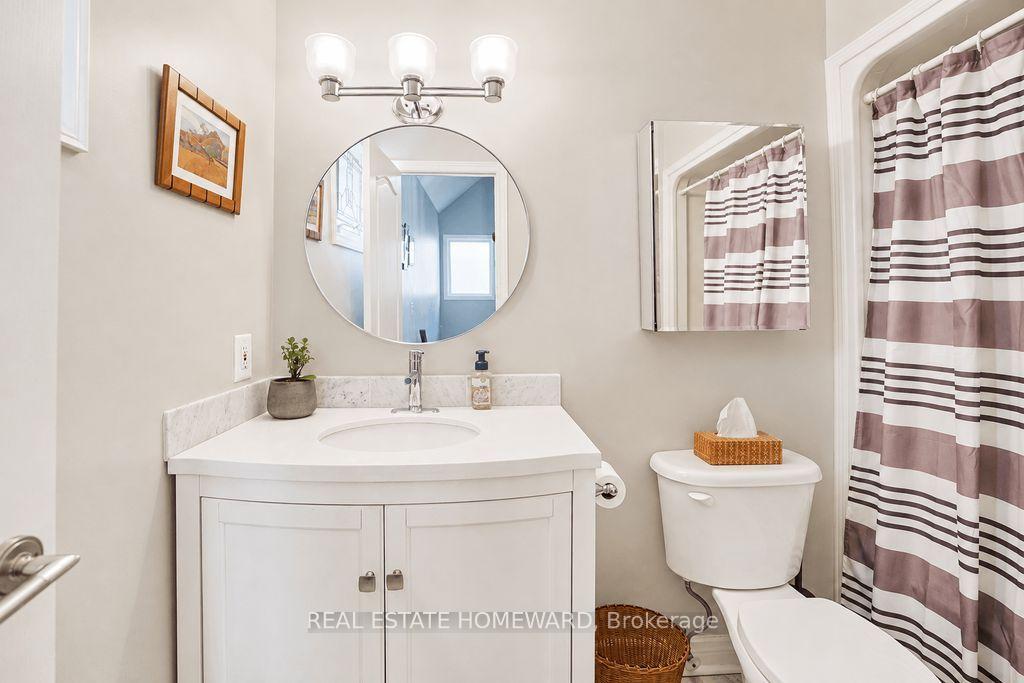
- Spacious bedrooms and spa-inspired bathrooms.
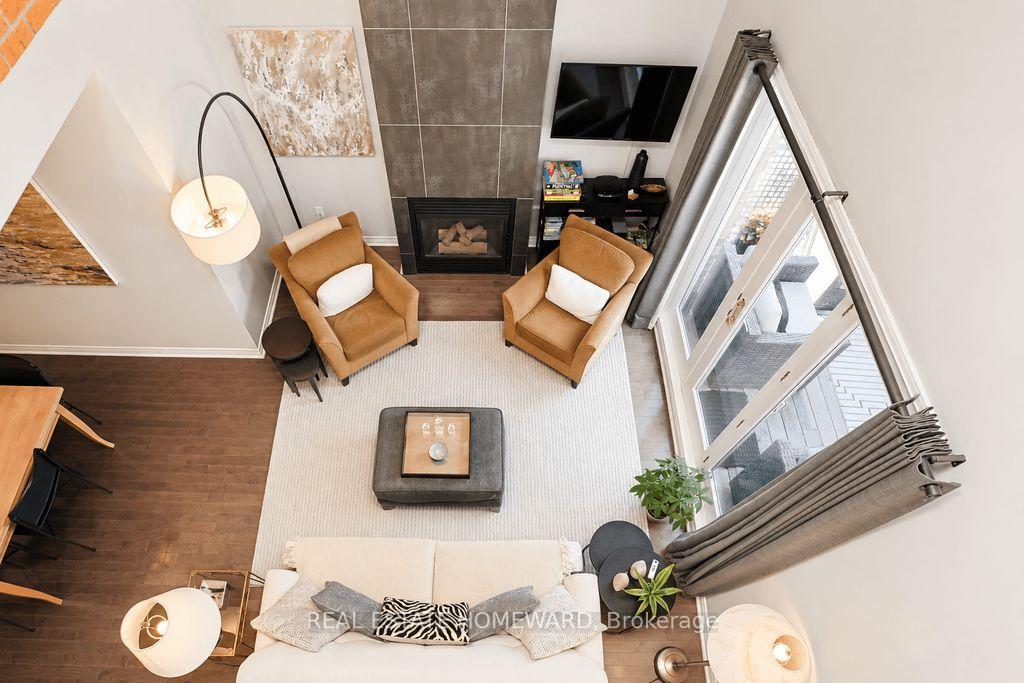
- Cathedral ceilings and abundant natural light.
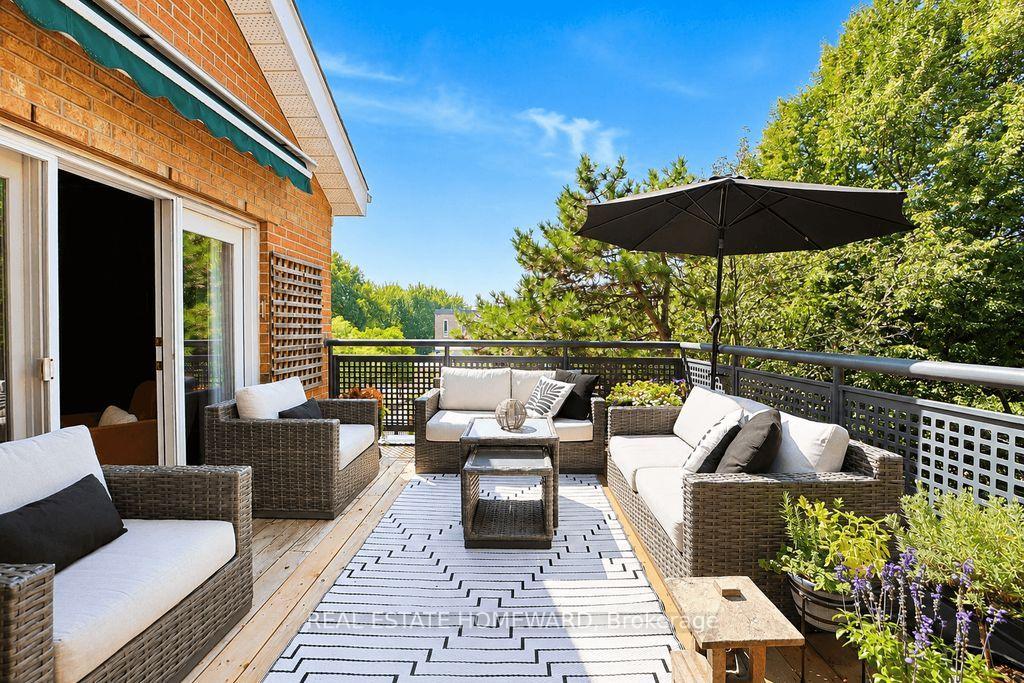
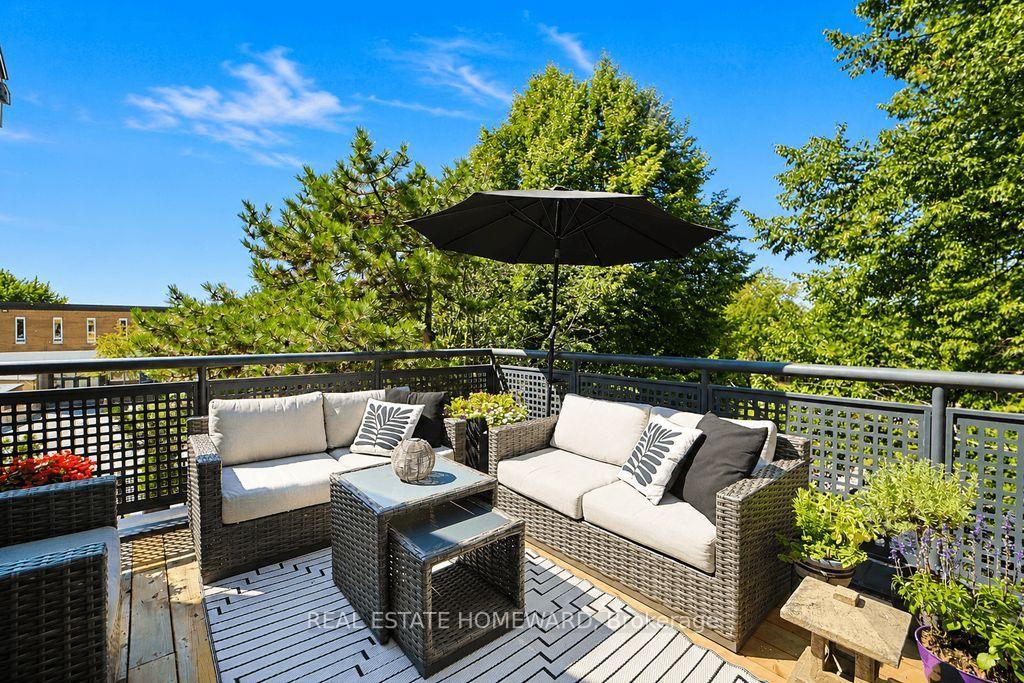
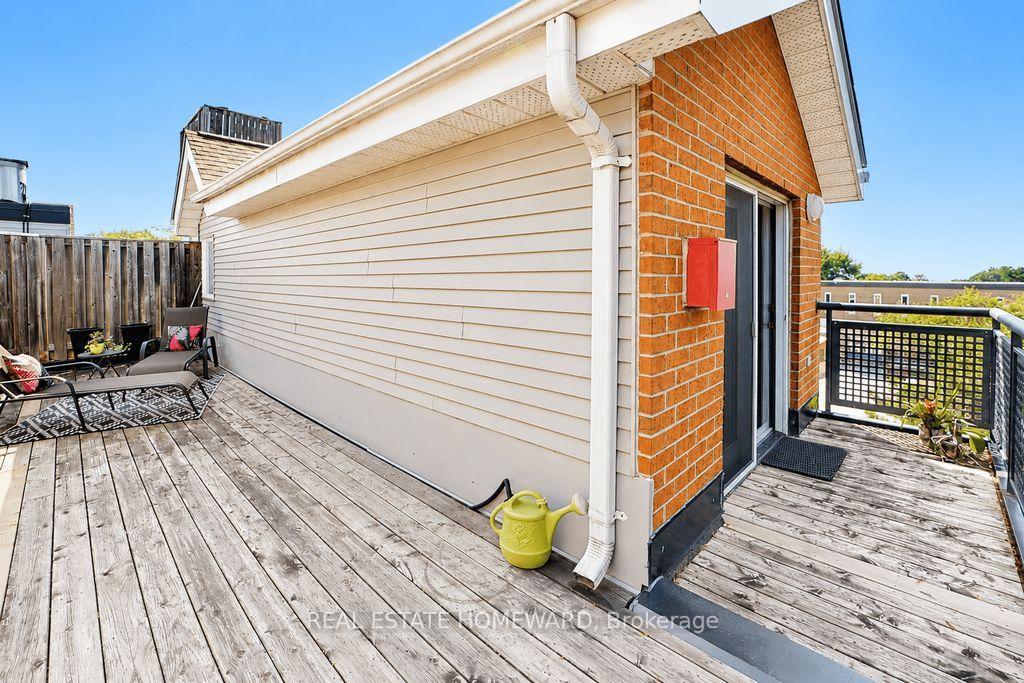
- Oversized terrace ideal for outdoor entertaining.
- Prime location near Kew Gardens and the lake.
- Access to TTC and sought-after school district.
- Additional upgrades include newer furnace and hot water tank.
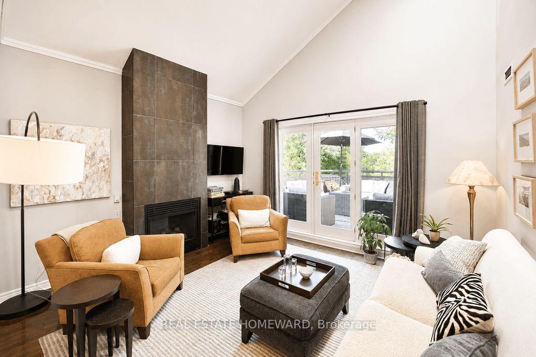
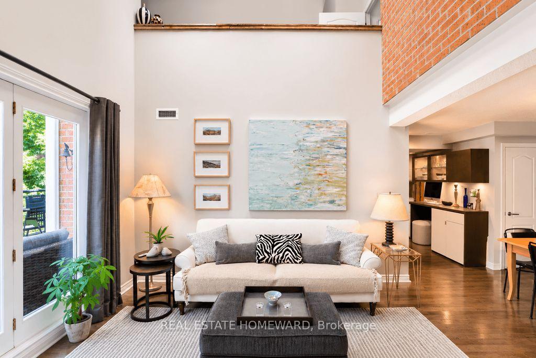
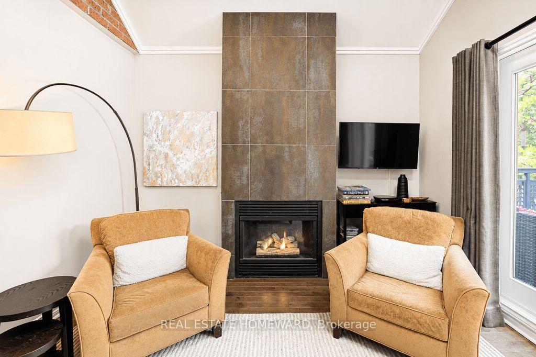
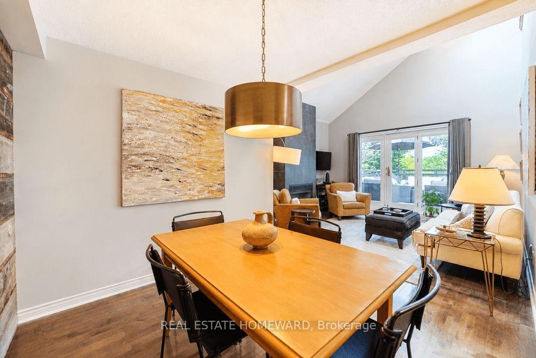
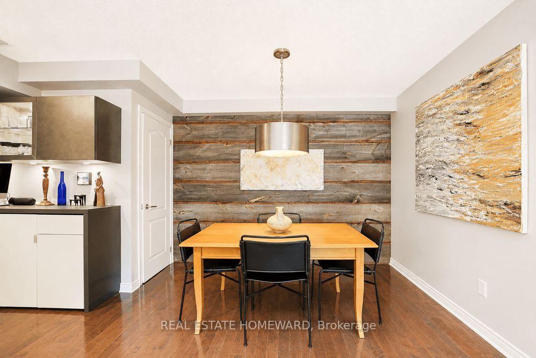
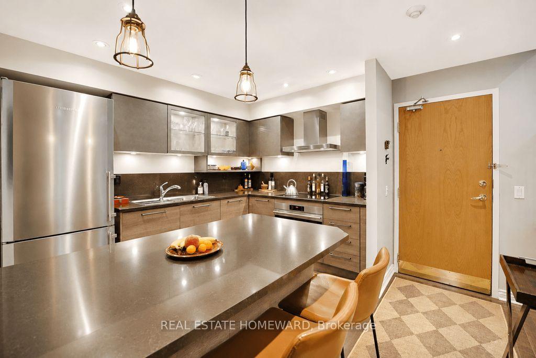
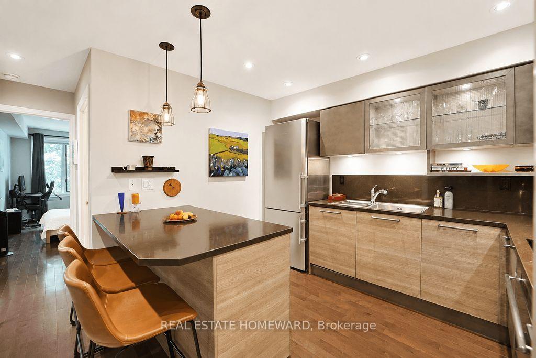
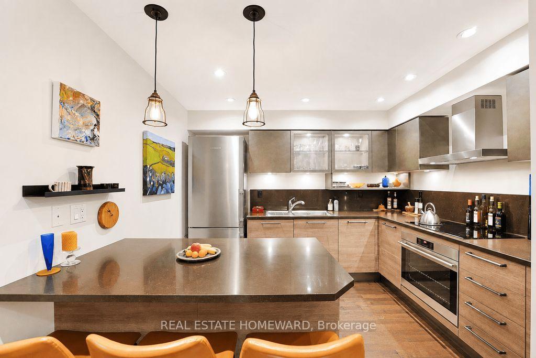
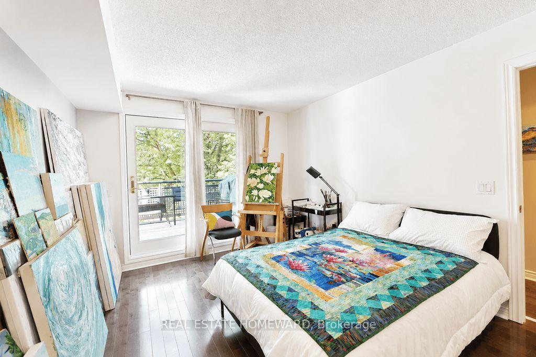
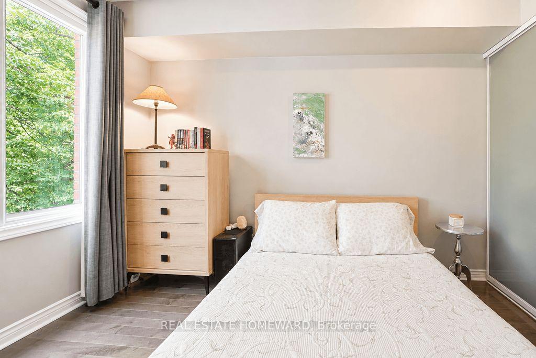
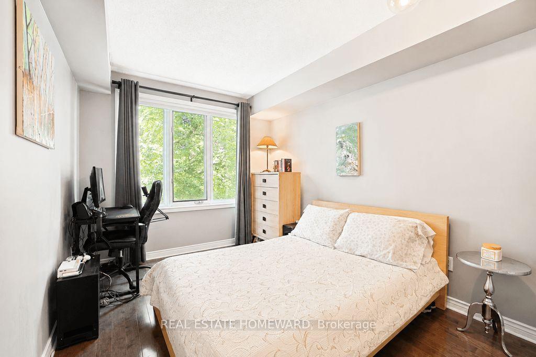
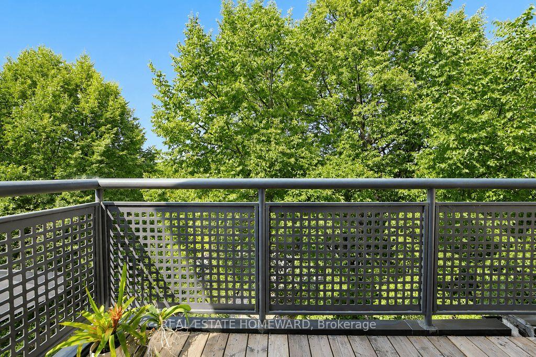
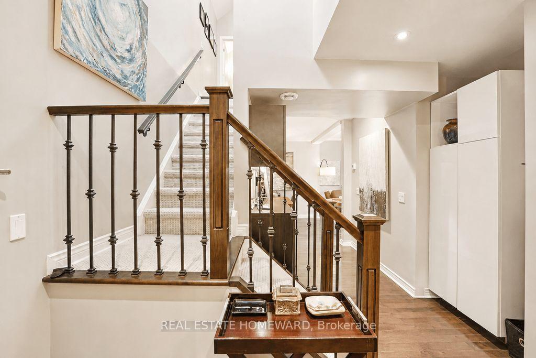
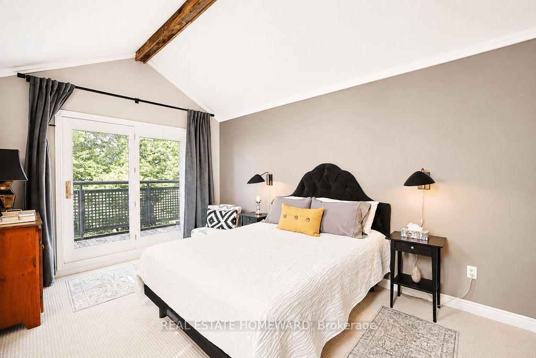
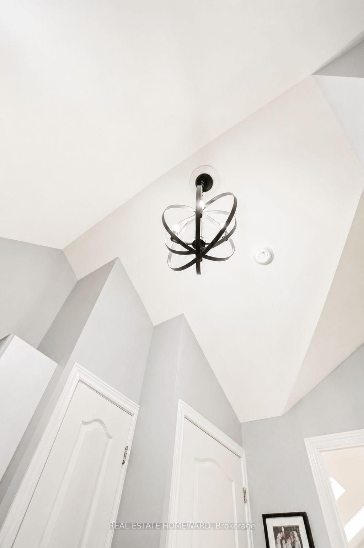
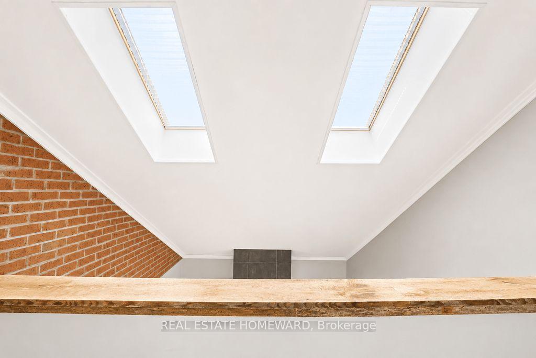
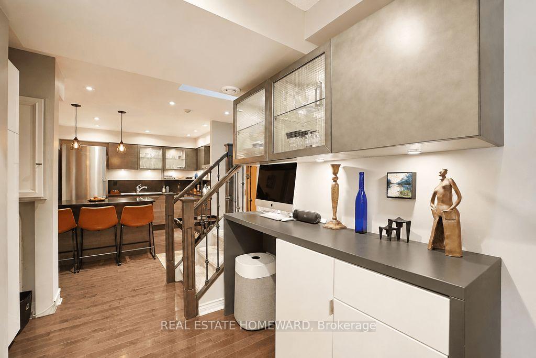
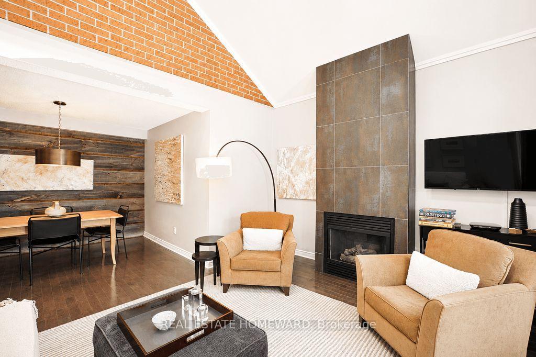
Client RemarksBeautifully renovated two-storey condo in the well recognized Kew Beach Condos, offering the perfect blend of contemporary design and an unbeatable Beach lifestyle. This exceptional residence features 3 spacious bedrooms, 2 spa-inspired bathrooms, and soaring cathedral ceilings that fill the home with natural light.The stunning Scavolini gourmet kitchen is equipped with premium stainless steel appliances, including a Liebherr refrigerator, Porter & Charles cooktop with a new oven(2026), Bosch dishwasher, Panasonic microwave, and Galic range hood. Pot lights, contemporary pendant lighting over the breakfast bar, and hardwood floors complete this impressive space. The spacious dining room showcases a striking rustic wood accent wall, creating the perfect setting for entertaining.The dramatic living room features cathedral ceilings, a floor-to-ceiling gas fireplace, hardwood floors, and a walkout to an oversized southwest-facing terrace complete with a remote-controlled awning-ideal for outdoor dining, BBQs, and entertaining.The upper-level primary retreat overlooks the living room and offers two skylights, brand new broadloom, a walk-in California Closet, and a private terrace with space for a charming garden where you can enjoy your morning tea while taking in views of the Toronto skyline. Two additional generously sized bedrooms are located on the main floor, one with a California Closet and walkout to the terrace, the other featuring a double closet and peaceful treed views.Additional upgrades include a newer furnace and hot water tank.Located in the heart of the Beach, this prime address puts Kew Gardens, the famous Boardwalk, and the lake just steps away. Enjoy restaurants, cafes, boutique shopping, a fitness studio, and the library right outside your door, with The Gull & Firkin nearby, TTC at your doorstep, and access to the sought-after Kew Beach and Bowmore school district. An exceptional opportunity to experience sophisticated Beach living!!
Key Facts & Features
Property Costs
- Annual Property Tax Amount
- $5,747
- Land Transfer Tax Fee
- $40,910
Condo/Maintenance Fee
- Maintenance Fee
- $1,207 /month
Included In Maintenance Fee
- Common Elements Included
- Heat Included
- Water Included
- CAC Included
- Building Insurance Included
- Parking Included
- Basement Type
- None
Interior Features
- Pets Permitted
- Yes-with Restrictions
- Laundry Features
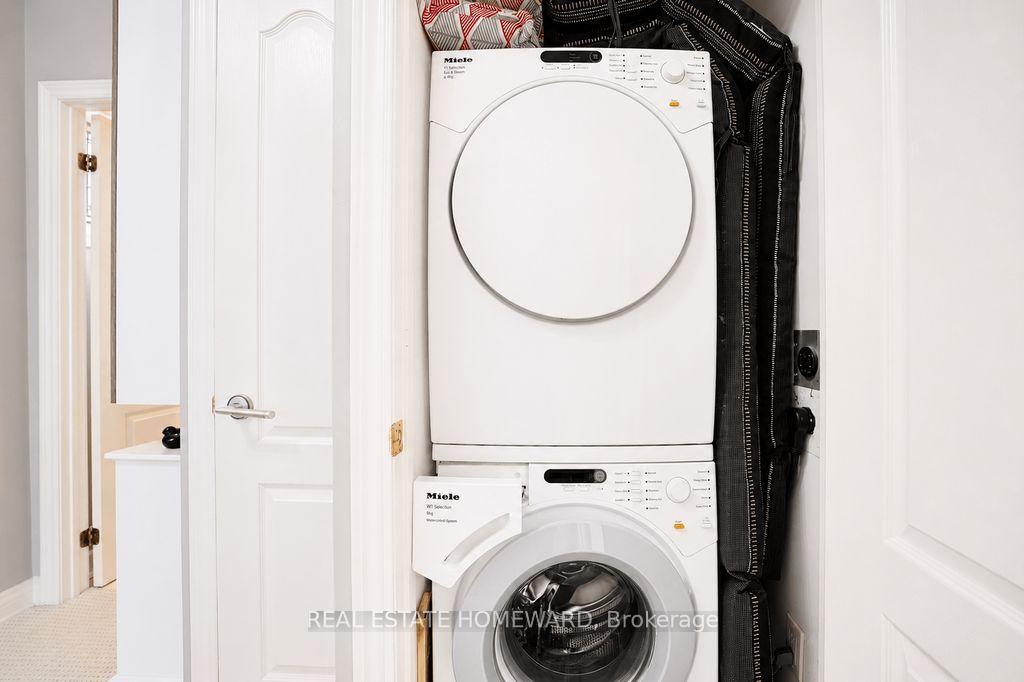
- In-Suite Laundry
- Laundry Level
- Upper Level
- Interior Extras
- Auto Garage Door Remote, Built-In Oven, Countertop Range
- View
- Beach, City, Downtown
- Security Features
- Security System
- Fireplace/Stove
- Yes
- Fireplace Features
- Natural Gas
- Elevator
- Yes
Exterior Features
- Balcony
- Terrace
Building
- Building Type
- Condo Apartment
- Building Style
- 2-Storey
- Building Name
- Kew Beach Condos
- Approx Age
- 16-30
- Condo Corp Number
- 1040
Construction
- Exposure
- South West
- Exterior Finish
- Brick
- Special Designation
- Unknown
Inclusions
- Inclusions
- Liebherr S/S fridge, Cooktop Stove and S/S Oven(2026) Porter and Charles, Gallic Range Hood, Panasonic S/S Microwave, Bosch S/S Dishwasher, Scavolini Kitchen, Miele Washer & Dryer, New HWT(owned), new furnace, new broadloom on stairs and Primary bedroom, Electric Light Fixtures, Window Coverings, California Closets in Primary and 2nd Bedroom
Parking & Garages
- Garage Type
- Underground
- Garage Spaces
- 1
- Parking Type
- Owned
- Parking Spaces
- 1
- Total Garage And Parking Spaces
- 1
Lockers
- Locker Type
- Exclusive
- Locker Number
- 9
- Locker Level
- Garage Lower Level
Heating & Cooling
- Heat Source
- Gas
- Heat Type
- Heat Pump
- Air Conditioning
- Central Air
- Bedrooms
- 3
- Washrooms
- 2
- Kitchens
- 1
Room sizes
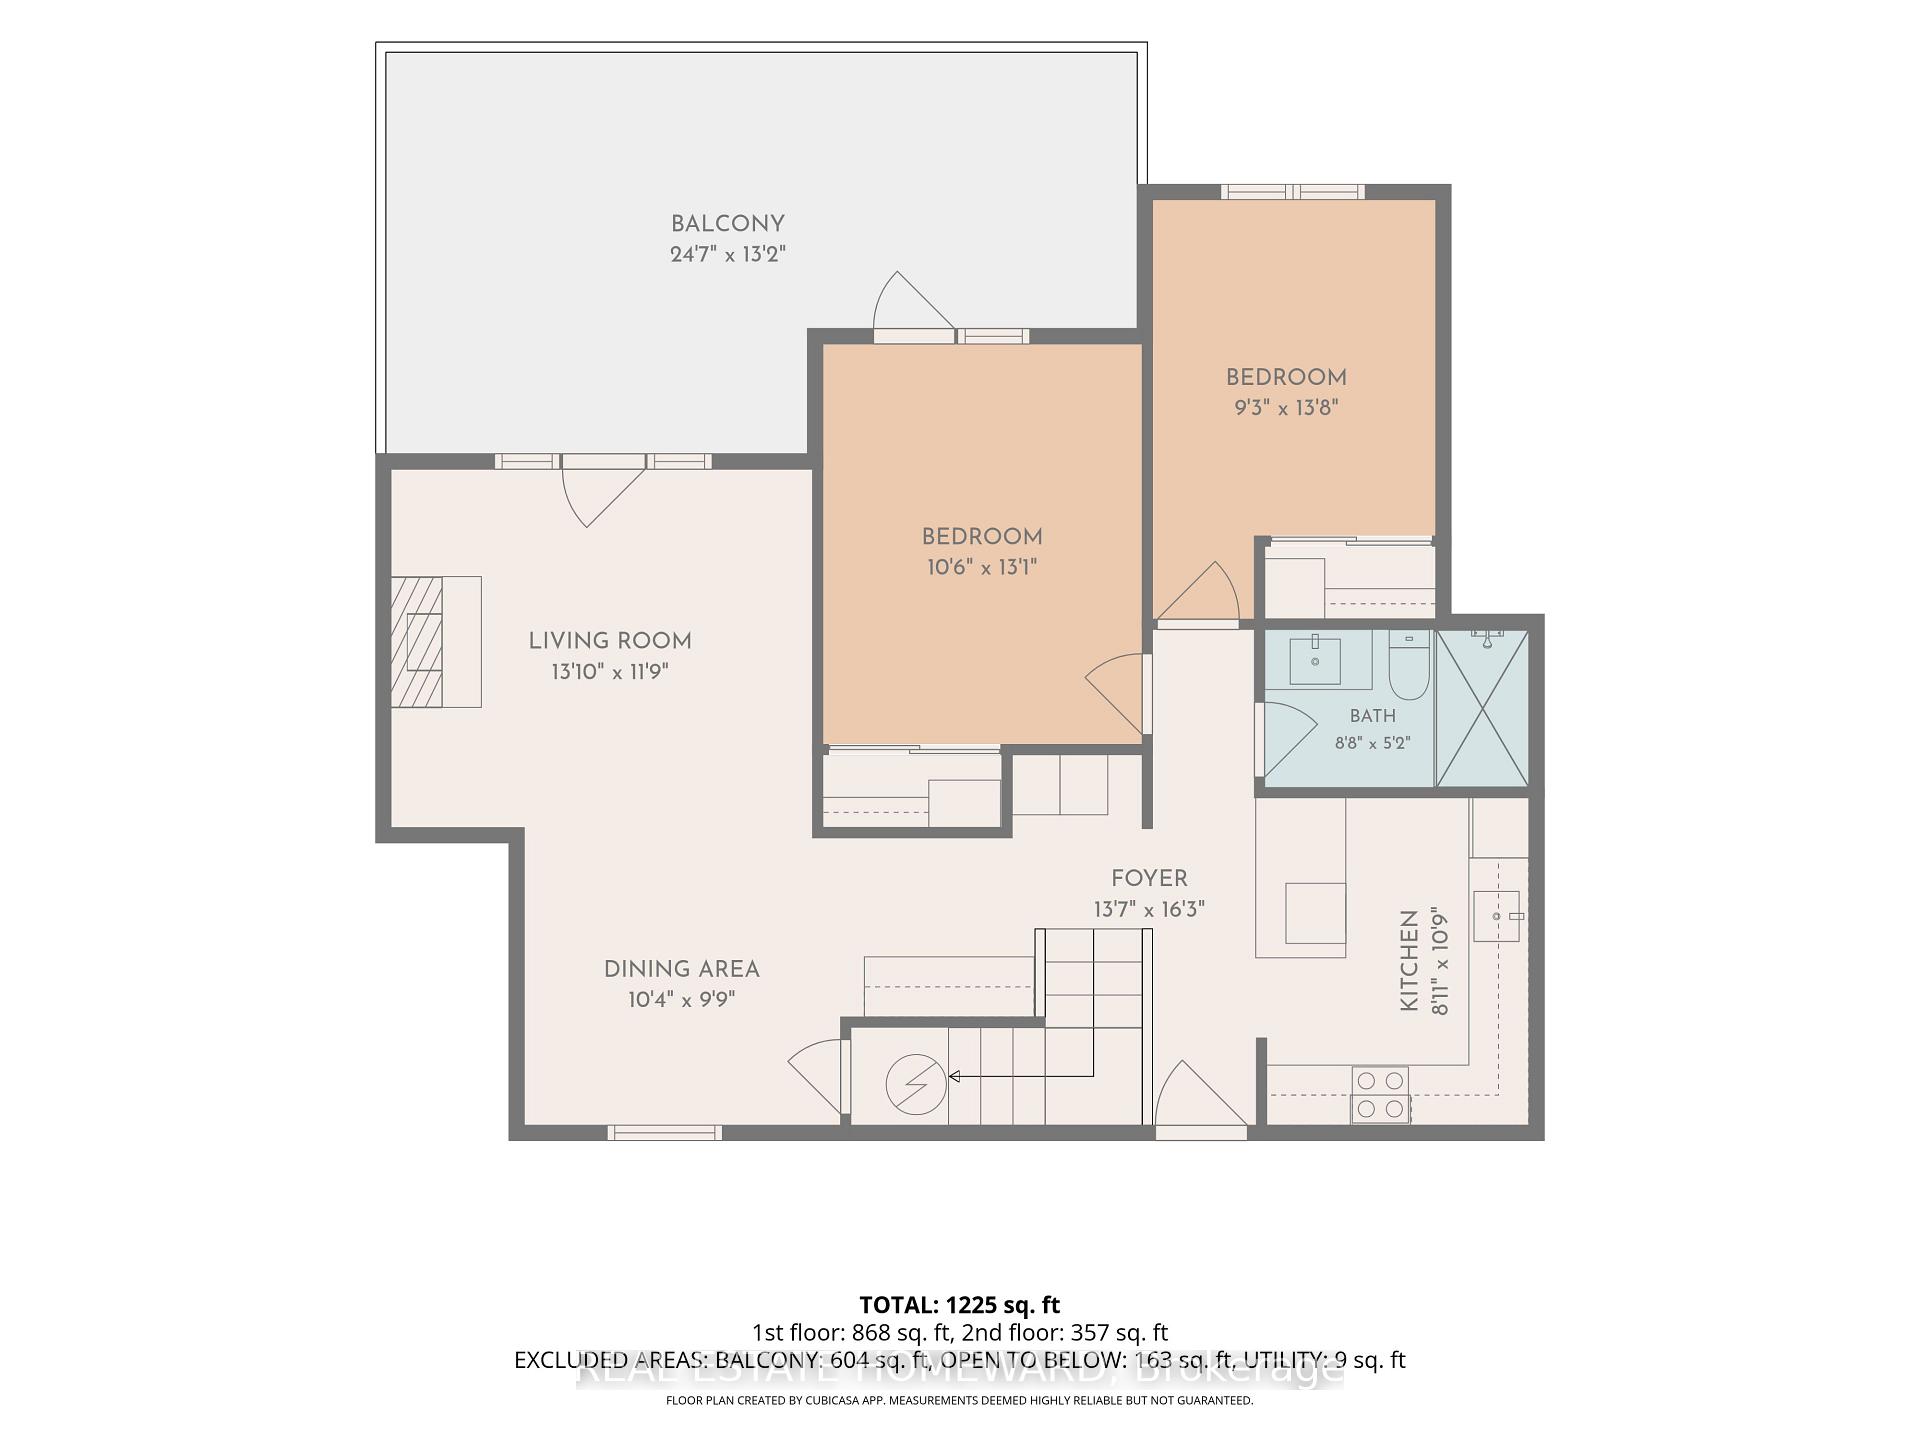
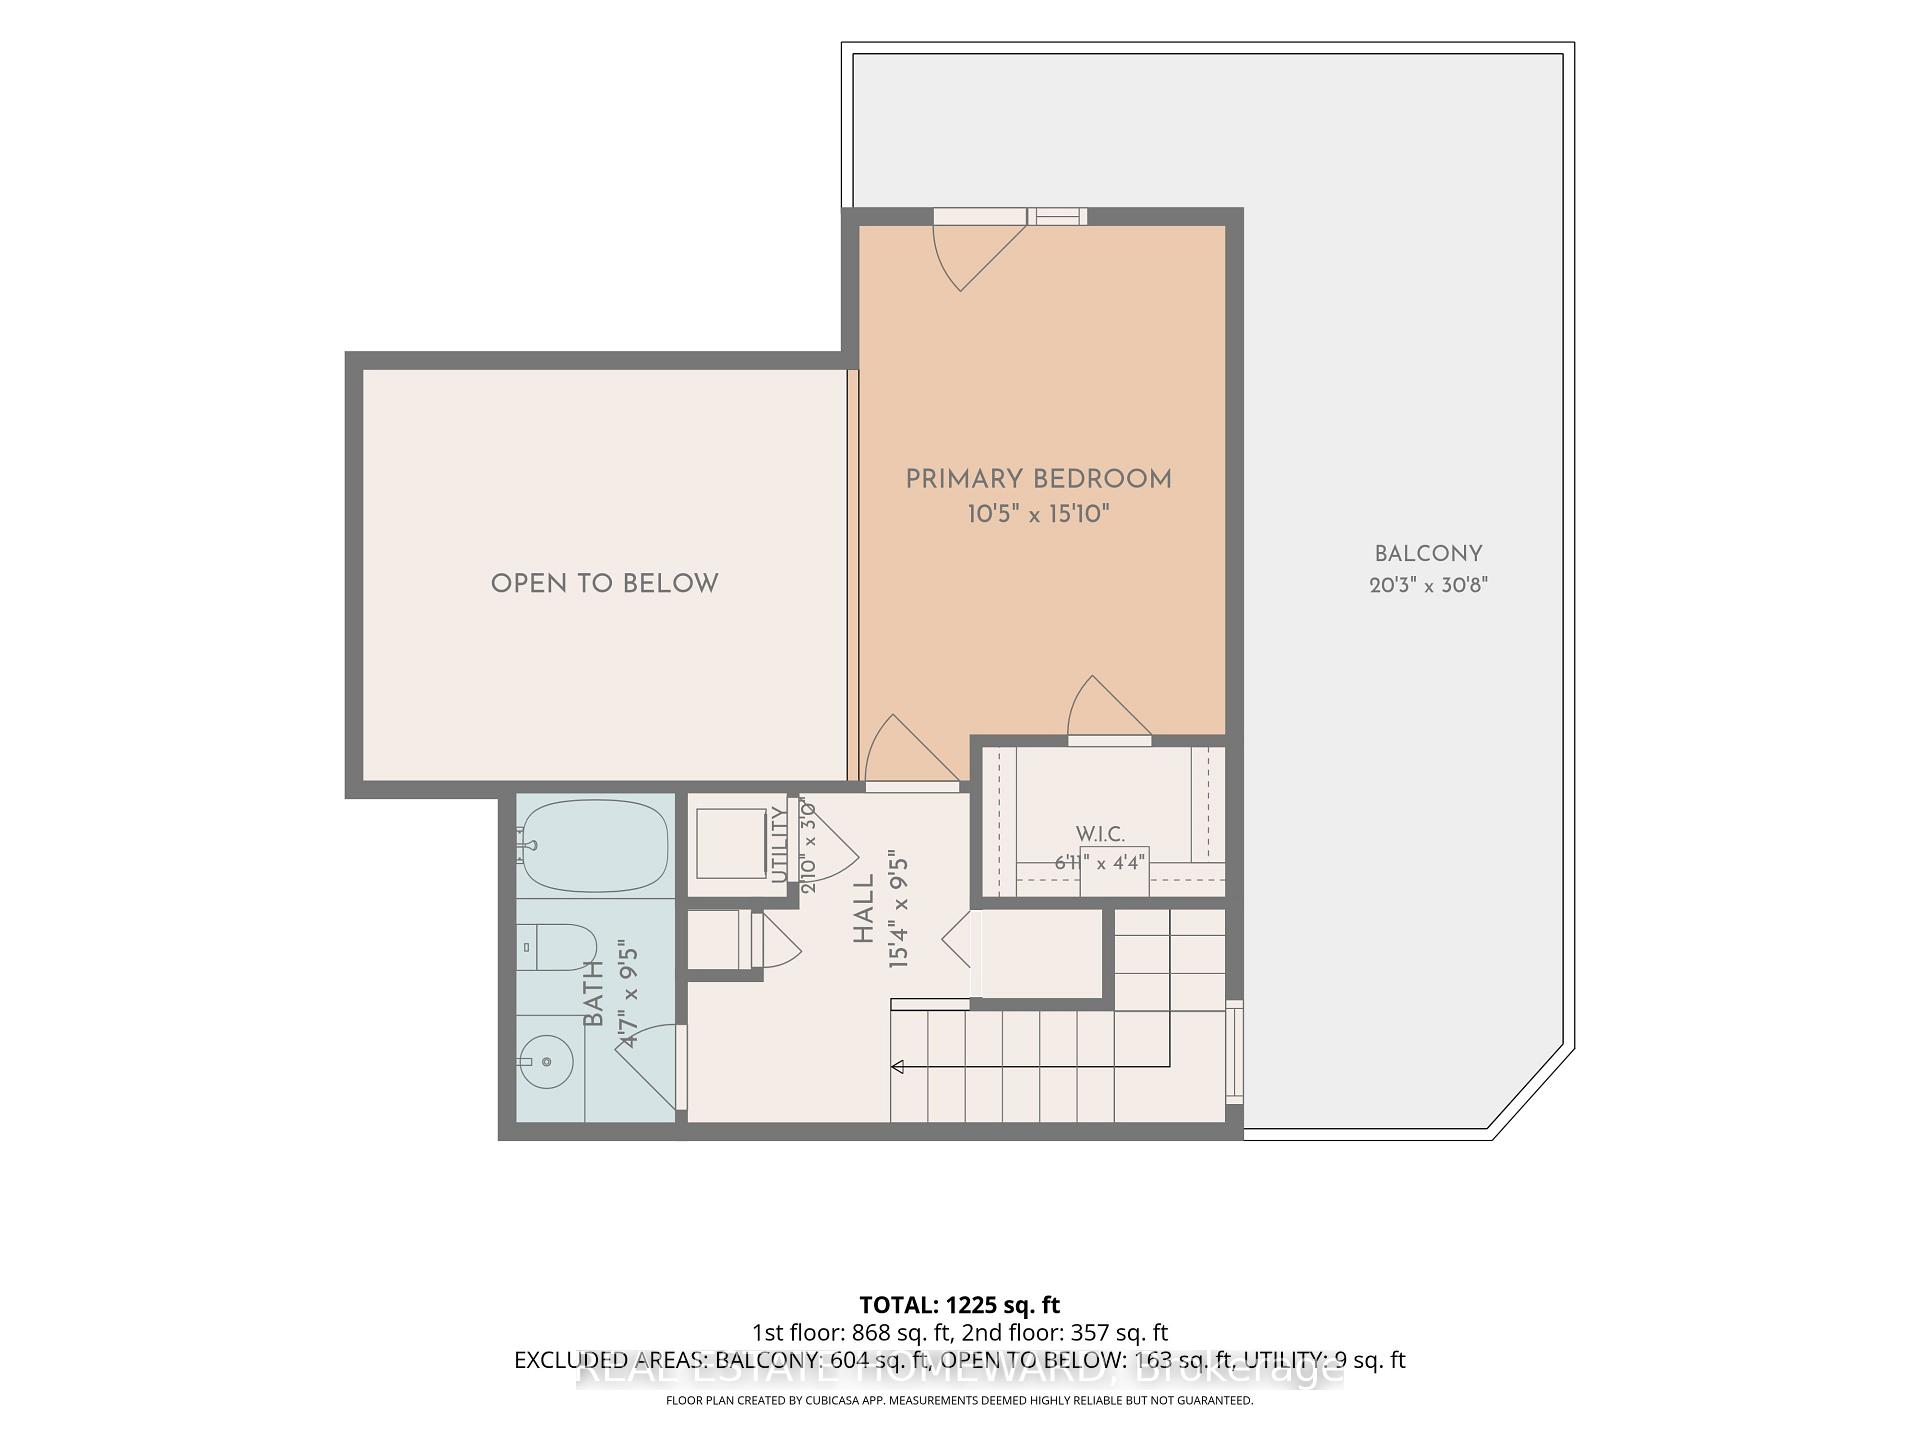
- Dining Room—Main level, Hardwood Floor, Panelled
- Primary Bedroom—Second level, 4 Pc Bath, Walk-In Closet(s), W/O To Deck
- Living Room—Main level, Gas Fireplace, Cathedral Ceiling(s), W/O To Terrace
- Bedroom 3—Main level, Hardwood Floor, Double Closet, Window
- Bedroom 2—Main level, Hardwood Floor, Double Closet, W/O To Terrace
- Kitchen—Main level, Halogen Lighting, B/I Appliances, Breakfast Bar
Washrooms
- 3-piece, Main
- 4-piece, Second
- Municipality
- Toronto
- Neighbourhood
- The Beaches
- Main cross streets
- Queen/Kippendavie
- Directions
- Queen St E between Kippendavie and Waverley
- MLS® number
- E13782510
- Data source
- Toronto Regional Real Estate Board
- Listed on
- 2026-09-14
- Updated on
- 2026-10-16
- Days on market
- 32 days
- Possession date
- 2026-10-26
- Possession type
- Flexible
- Co-op commission
- 2.5% +HST
- Seller
- Listed by
- REAL ESTATE HOMEWARD
Home Market Value
Current home valuation for Unit 304, 1941 Queen Street E, Toronto, The Beaches, Toronto, ON. Listed for $1,199,000
HOMEH Estimate
$968,750
Estimated Sales Range
$765,313 - $1,223,852
HOMEH Estimate for Unit 304, 1941 Queen Street E, Toronto, The Beaches
Calculated with a real agent's CMA method — 45+ years of experience, codified. Not an AI guess.
For the owner
Is this your home? Track its value.
Get this home's HOMEH Estimate by email once a month, with how many homes are for sale around you.
Mortgage Payment Calculator
Compare up to 4 down payment scenarios
5% on first $500K + 10% on $699,000 over $500K
$94,900
| Scenario 1 | Scenario 2 | Scenario 3 | Scenario 4 | |
|---|---|---|---|---|
−Down payment | % $ | % $ | % $ | % $ |
+CMHC insurance | $44,123 | $33,452 | $28,536 | $0 |
=Total mortgage | $1,147,203 | $1,112,552 | $1,047,686 | $959,200 |
Amortization | ||||
Mortgage rate | % | % | % | % |
| Payment frequency | ||||
=Mortgage payment | $5,601monthly | $5,432monthly | $5,115monthly | $4,683monthly |
Land Transfer Tax
$20,455
$20,455
$40,910
Around this home
Data provided by OpenStreetMap & Fraser Institute School Rankings
Ask HOMEH
New!Hi there!
👋Text or call (416) 301-9001
Recommended for you
Based on homes you've looked at.
No recommended properties found.
Nearby similar homes
No nearby properties found.
More real estate resources
Other homes nearby
Explore this area
Nearby neighbourhoods
No nearby listings available.