





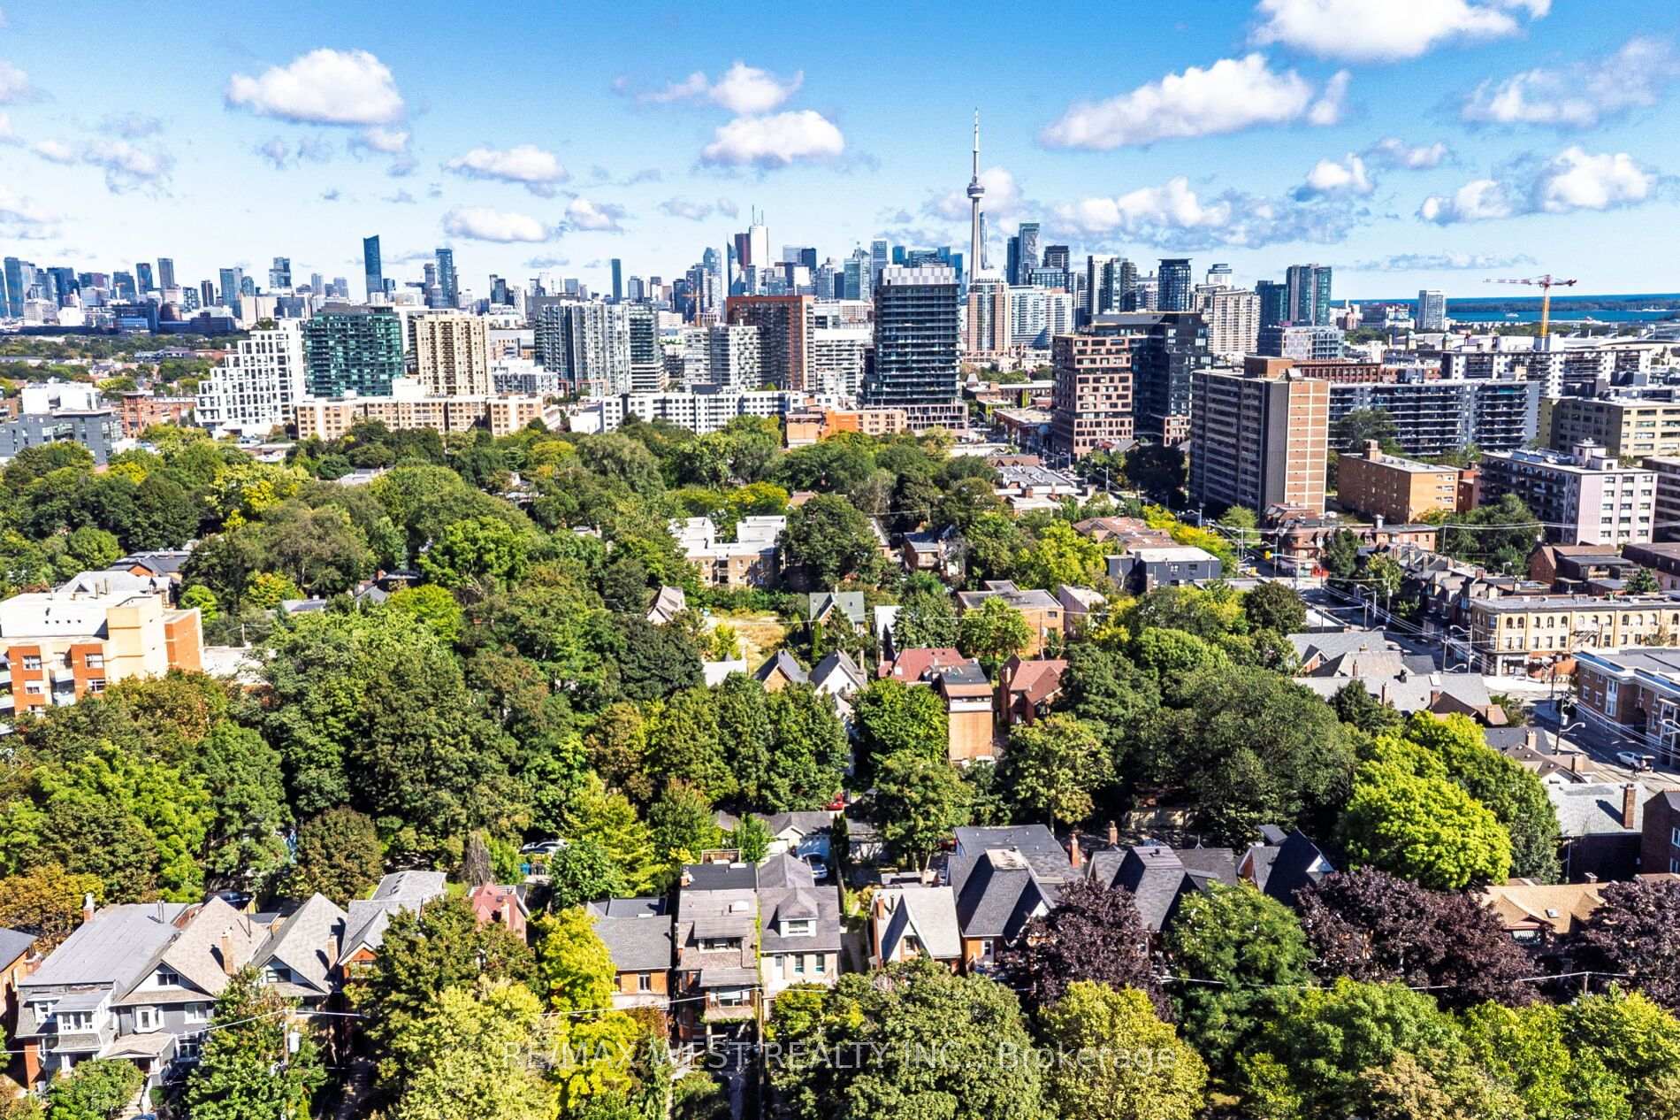
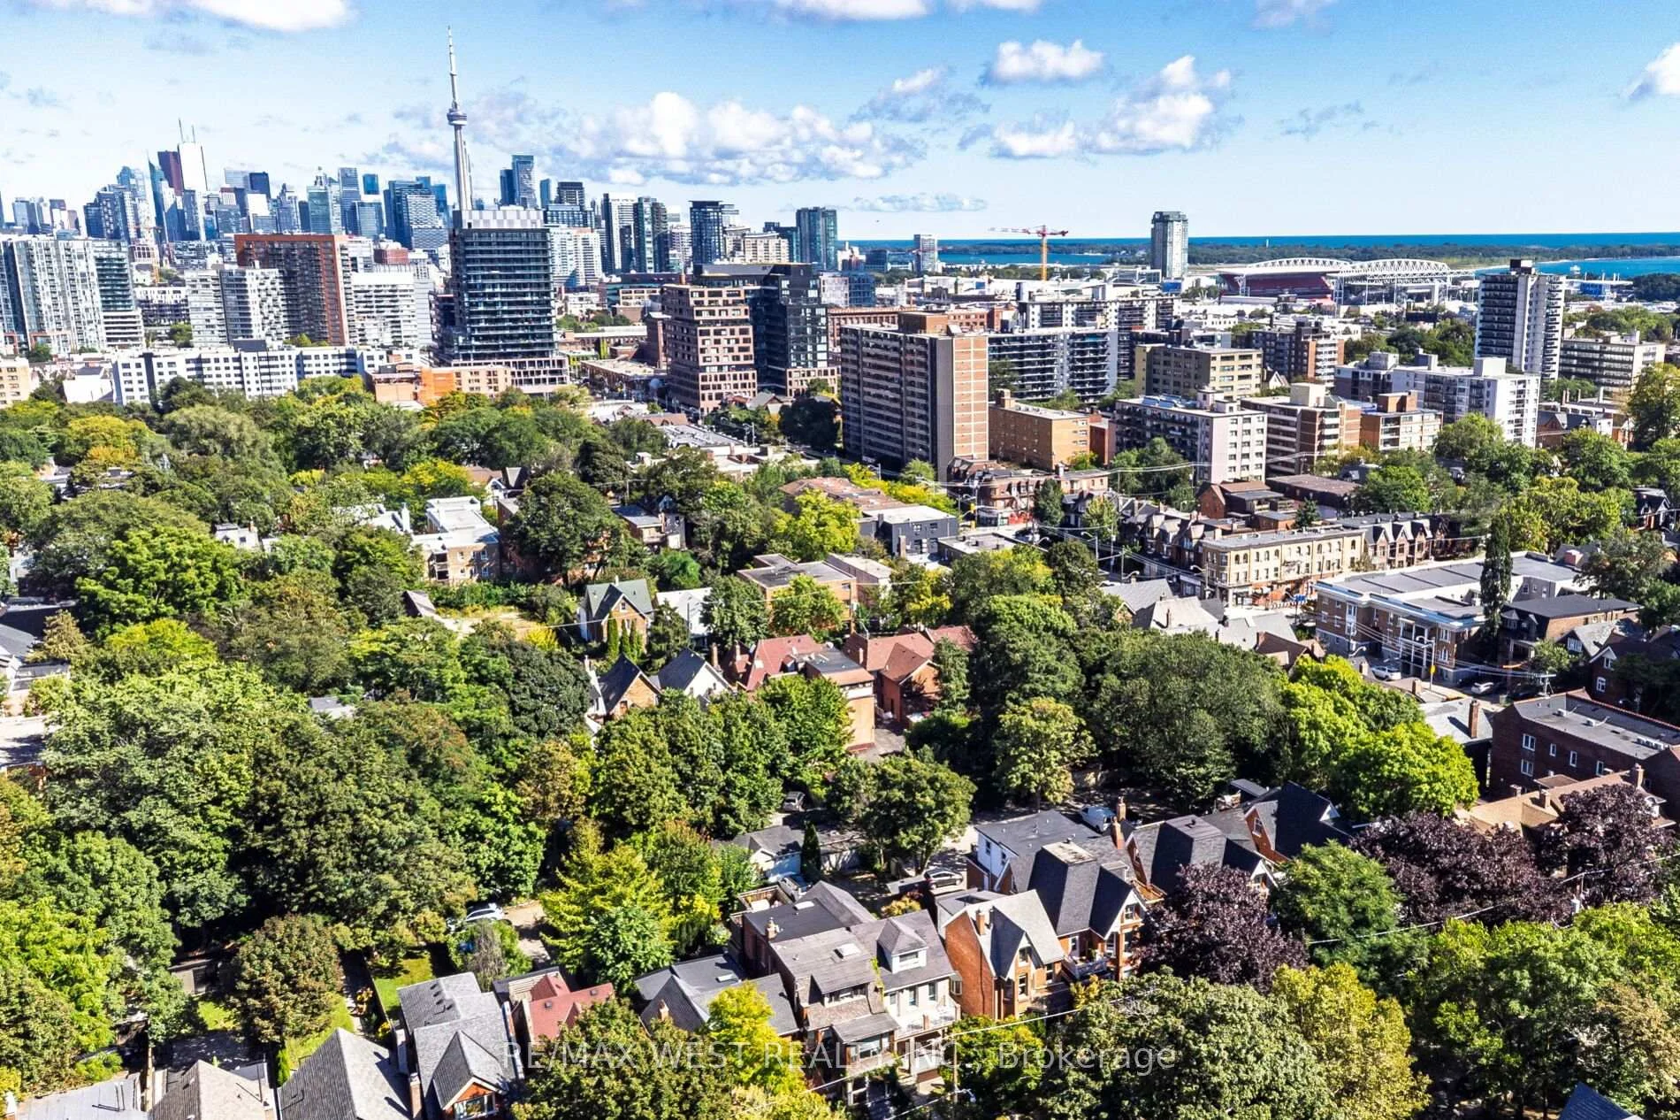
195 Dunn Avenue
Toronto (South Parkdale), ON M6K 2S1
- 3+2Bedrooms
- 3Bathrooms
- 2Garage
- 1500–2000Sq Ft
- $7,328Tax
- 26×163 ftLot Size
 Estimated Value:$1,680,608See Free Estimate Report

Sale & Price History for 195 Dunn Avenue, Toronto, South Parkdale
| Start Date | End Date | Price | Event | MLS# |
|---|---|---|---|---|
| No listing history available | ||||
Real estate boards require you to or to see the full details of this property.
*Sold prices and complete sale & price history are regulated data. Under the Trust in Real Estate Services Act, 2002 (TRESA) and the rules of the Real Estate Council of Ontario (RECO), and pursuant to the Multiple Listing Service® rules of the Canadian Real Estate Association (CREA) and the Toronto Regional Real Estate Board (TRREB), this information may be shown only to registered users who have agreed to the applicable terms of use (a Virtual Office Website, or "VOW," arrangement). HOMEH Inc., Brokerage therefore provides it to signed-in members only. Creating an account is free and takes under a minute.
About 195 Dunn Avenue, Toronto, South Parkdale
Summarized Description
- Restored Victorian home with historic charm.
- Features a reclaimed front porch and wood-burning fireplace.
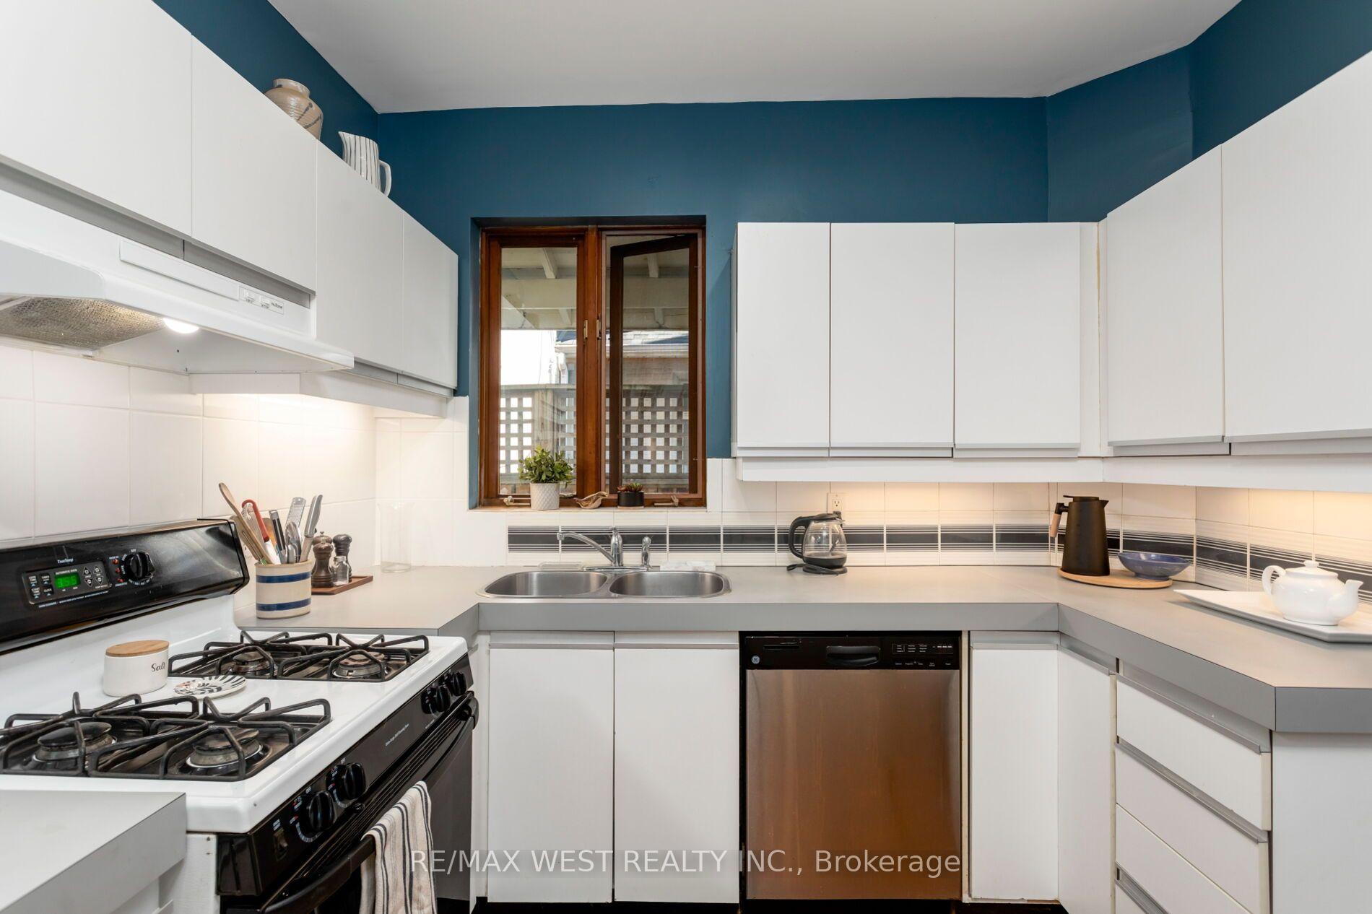
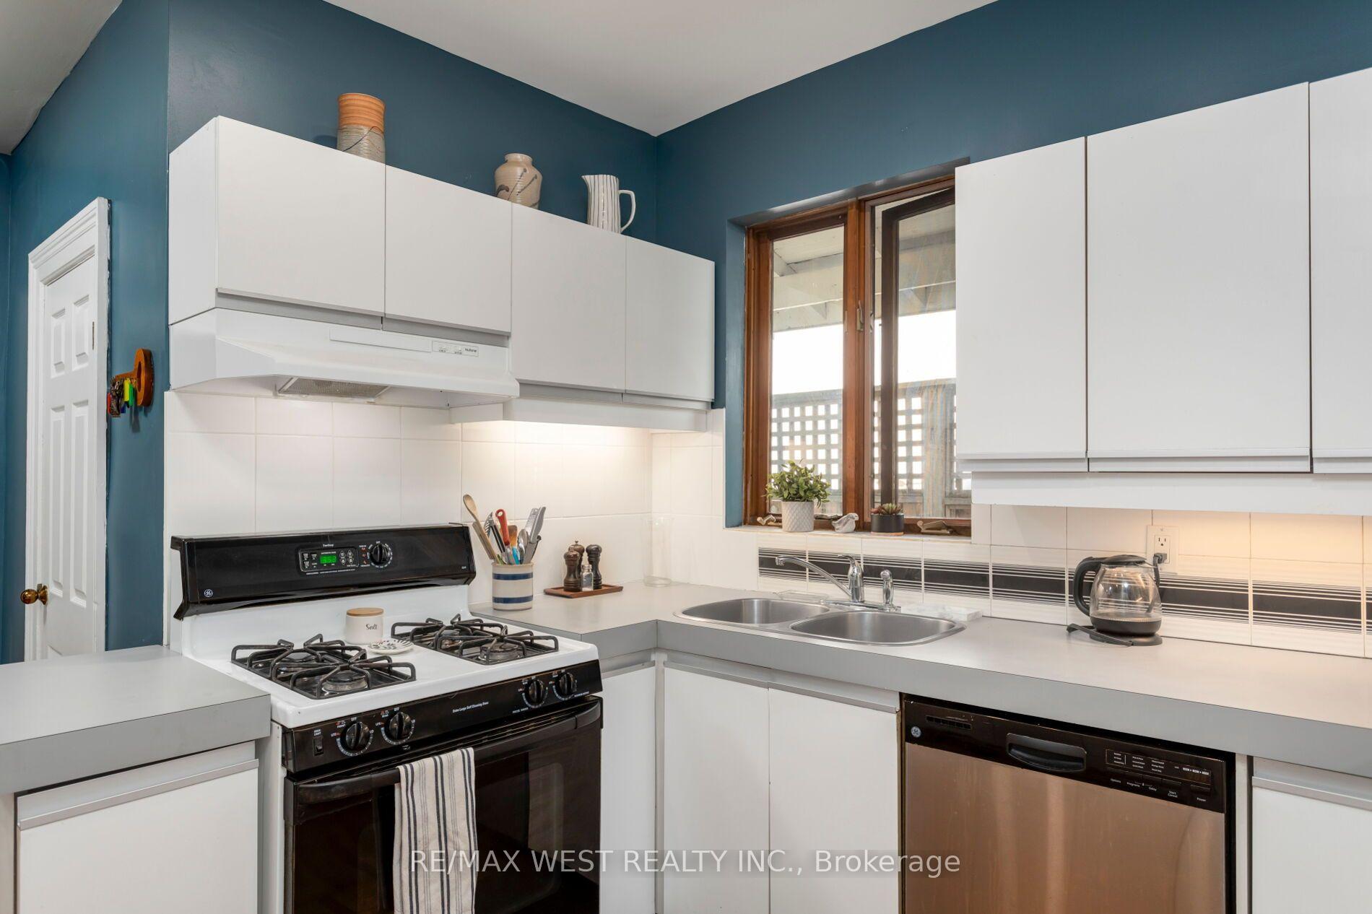
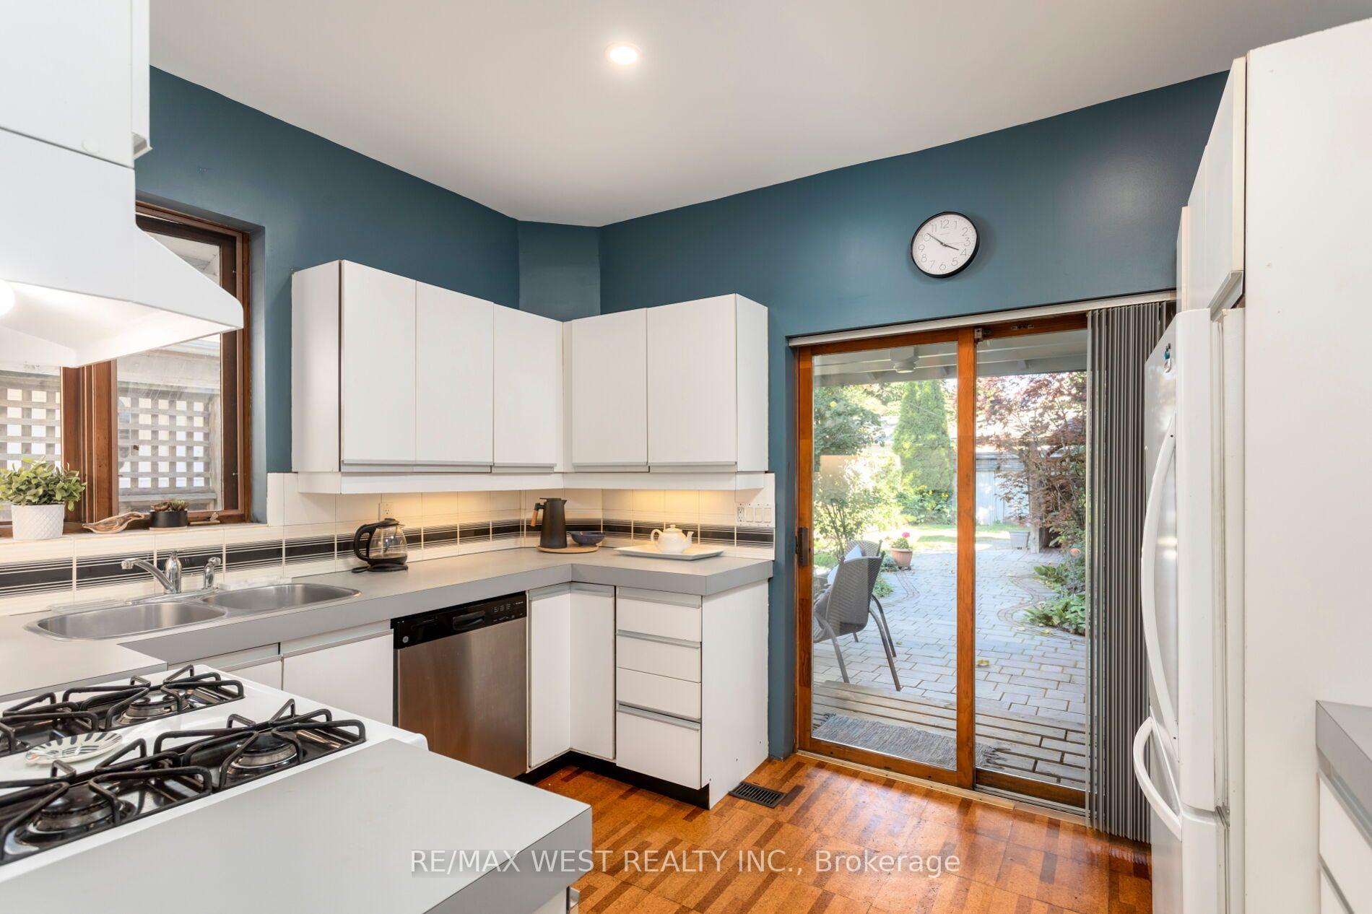
- Updated kitchen with abundant cabinetry.
- Vaulted loft with potential for rooftop terrace.
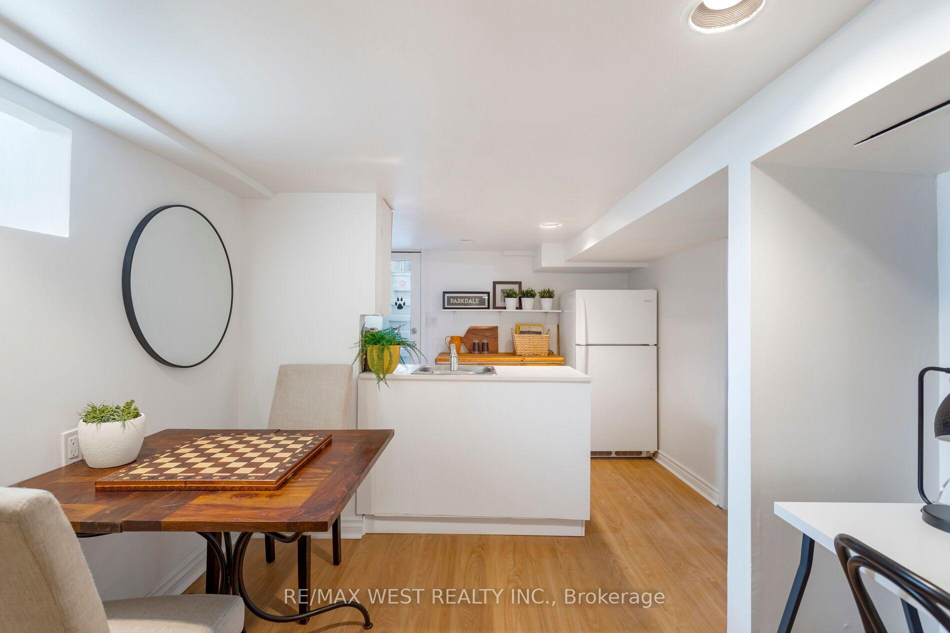
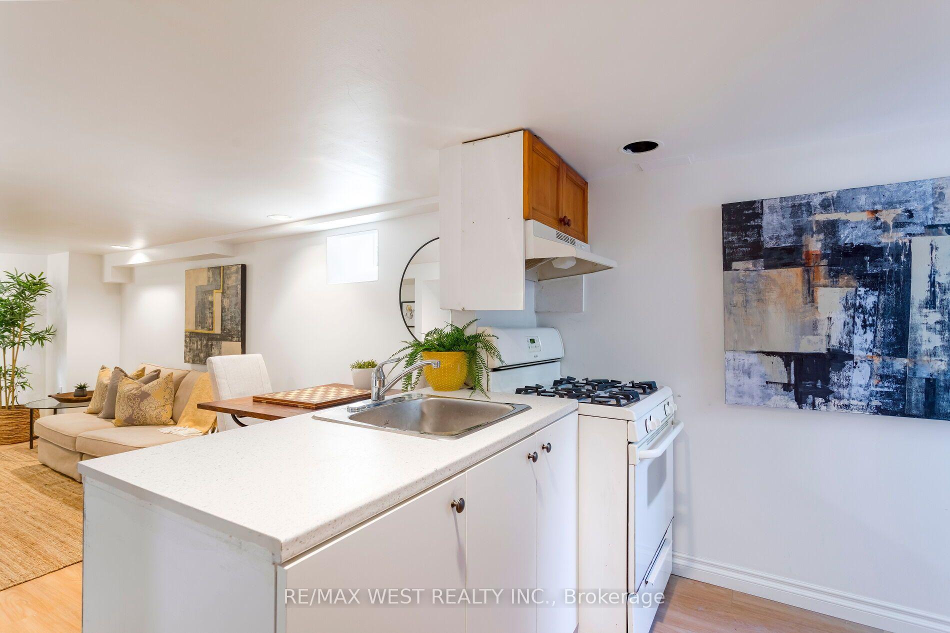
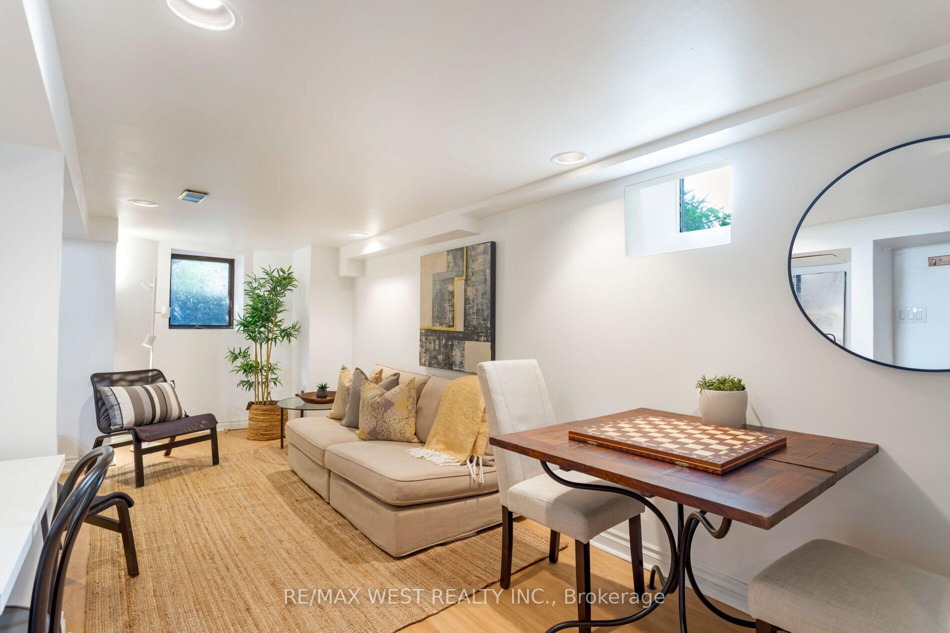
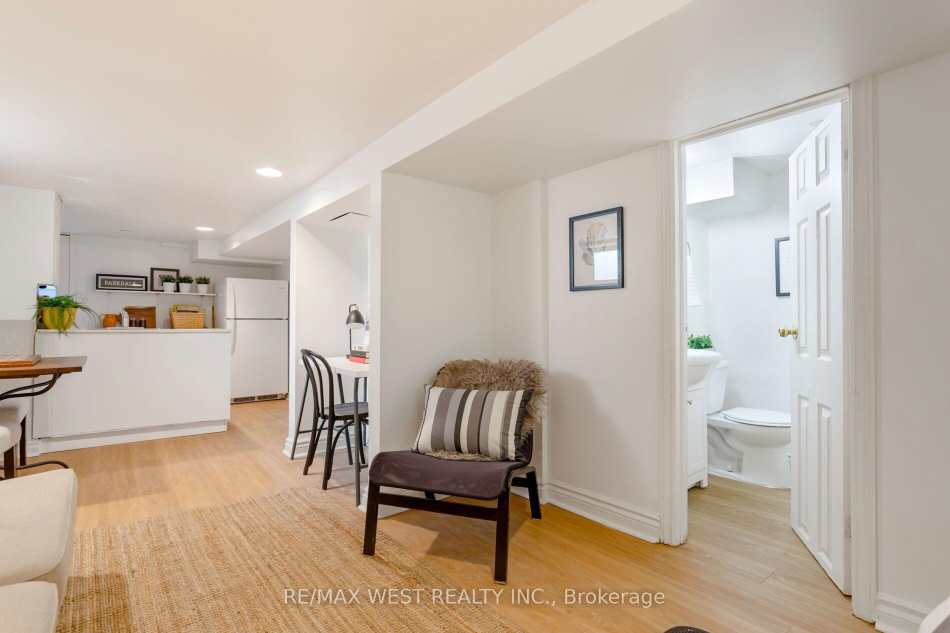
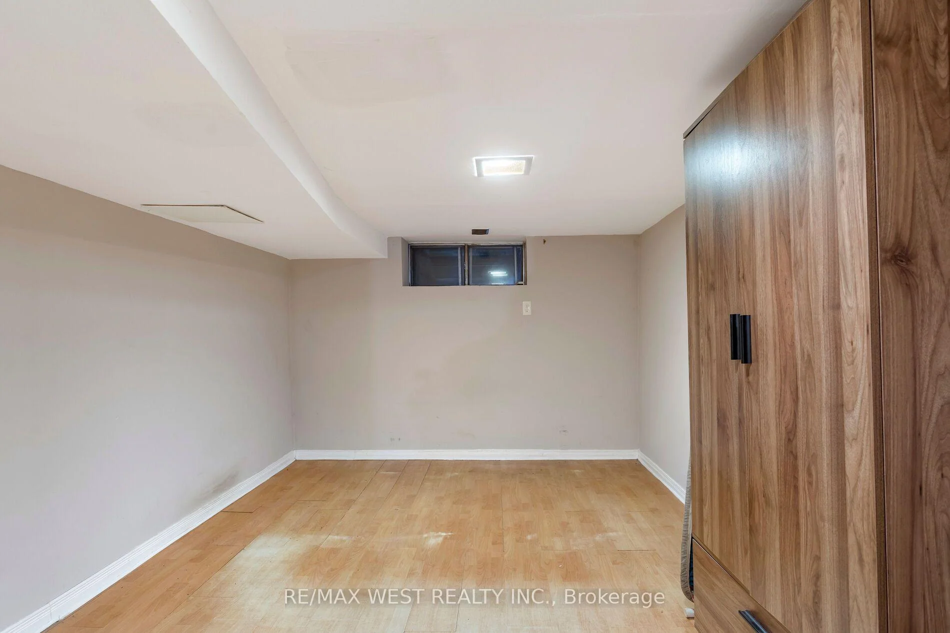
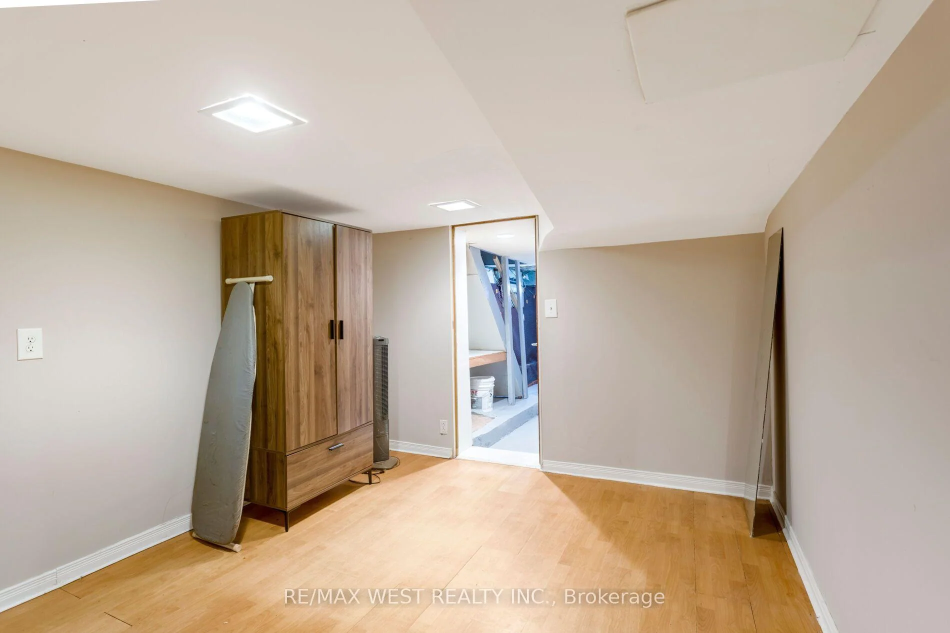
- Finished lower level with self-contained suite.
- Detached double garage and extra parking.
- Located near Queen West and High Park.
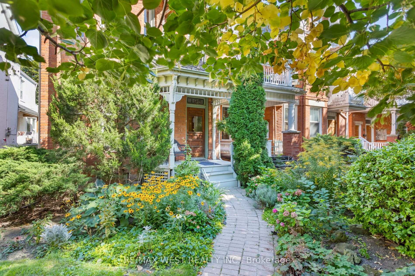
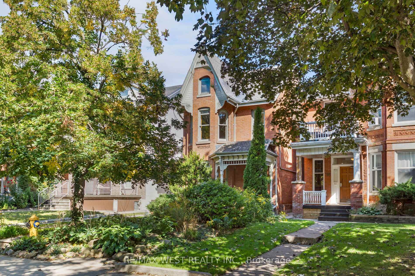
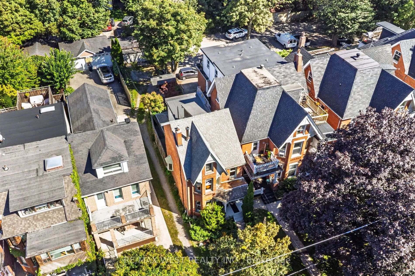
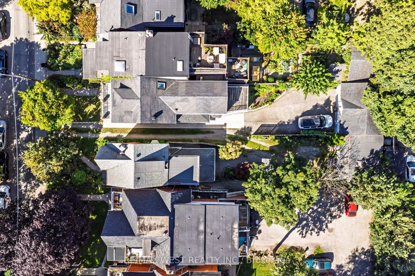
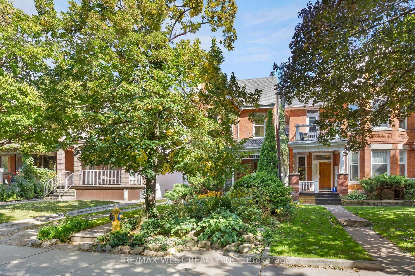
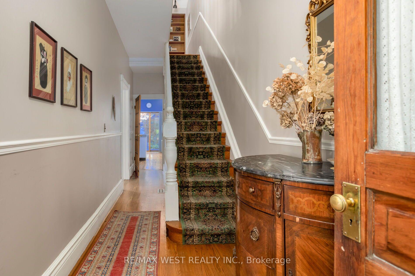
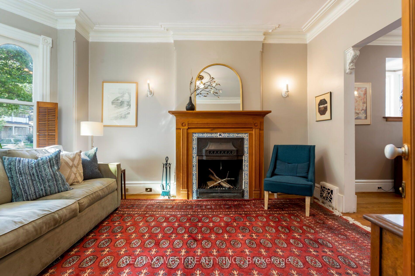
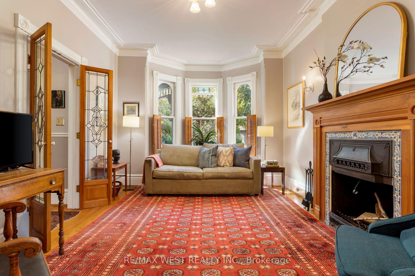
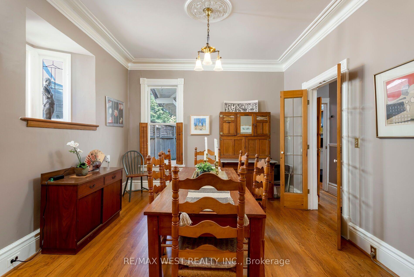
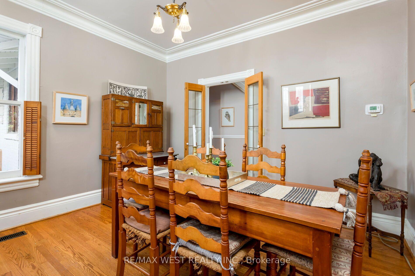
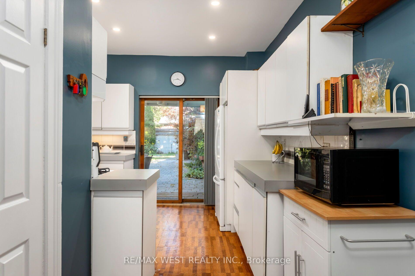
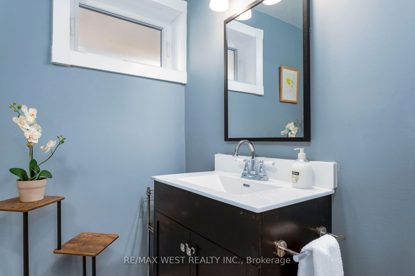
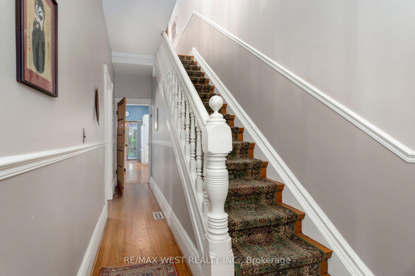
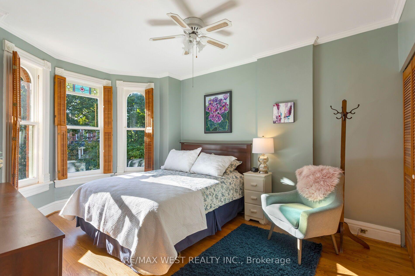
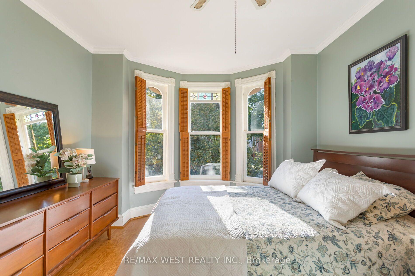
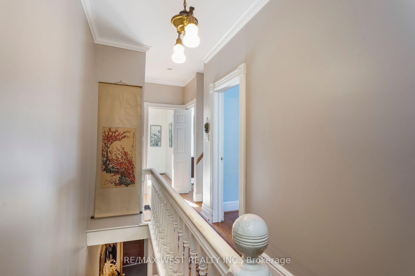
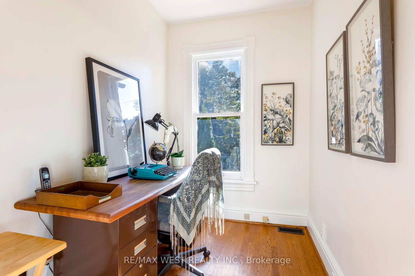
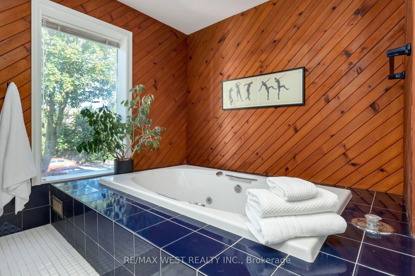
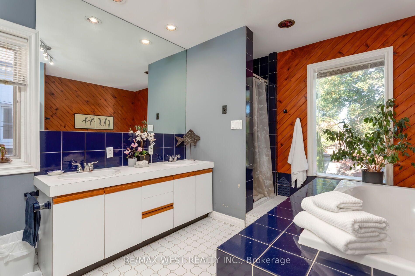
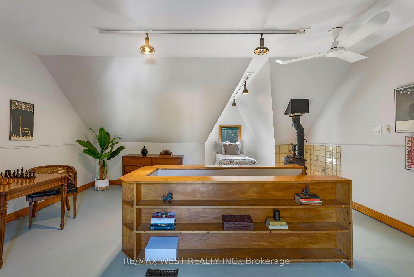
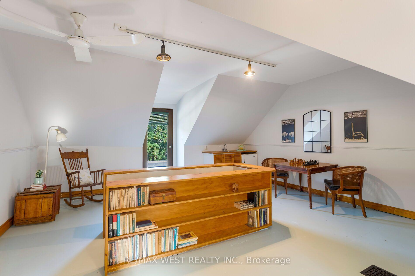
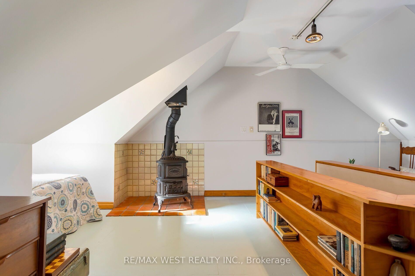
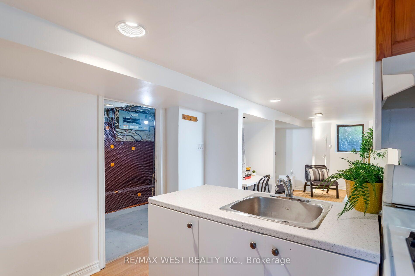
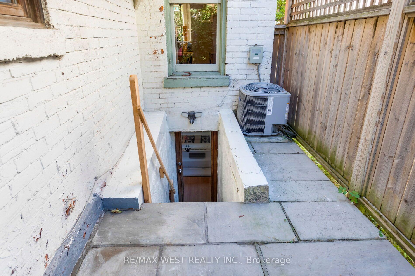
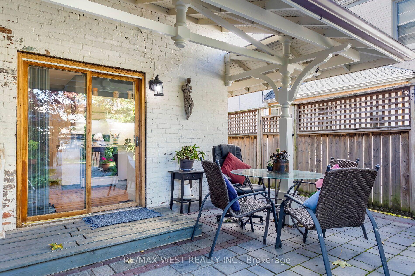
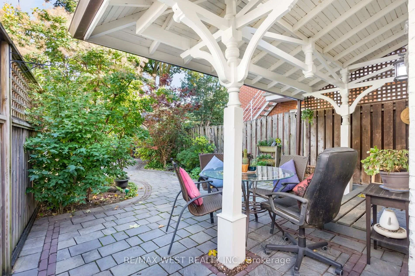
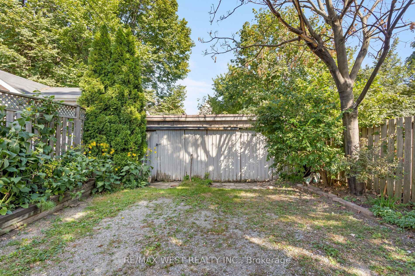
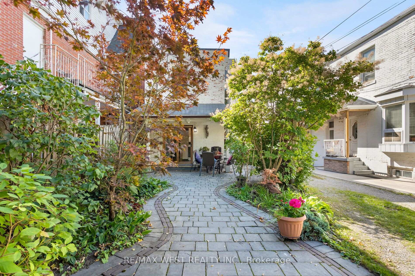
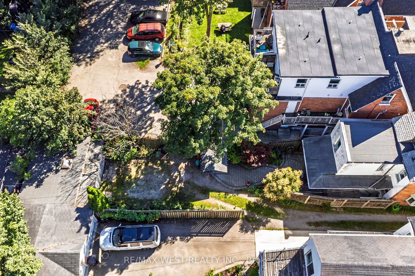
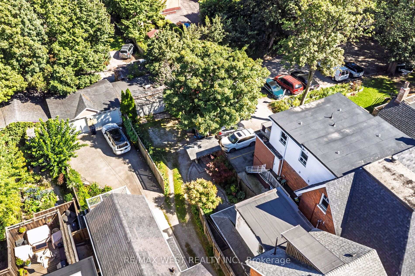
Tasteful Victorian elegance in the heart of Parkdale! Set on an impressive 25.8 x 163 ft lot, this beautifully restored and renovated detached home built in 1888 is filled with charm, character and generous living space. Its enchanting front porch, reclaimed from a century farmhouse, opens to a welcoming foyer and gracious principal rooms showcasing soaring ceilings, original wood mouldings, high baseboards, crown and cornice detailing, ceiling medallions and French doors with bevelled and leaded glass. The inviting living room centres around a rebuilt wood-burning fireplace with a cast-iron firebox, surrounded by Victorian ceramic tiles and a handsome pine mantel. A formal dining room, renovated powder room and updated kitchen with abundant cabinetry complete the main level. From the kitchen, walk out to a unique, covered reproduction of a 19th-century railway porch, overlooking a stone patio and beautifully landscaped backyard, an inviting setting for outdoor entertaining. A beautiful quarter-cut oak staircase leads to the 2nd floor, a spacious primary bedroom with excellent closet space, a second bedroom, a separate office/den, and five-piece family bathroom with convenient ensuite laundry. The vaulted third-floor loft features a charming antique wood stove and a walkout, with exciting potential for a rooftop terrace offering CN Tower views. The finished lower level has a separate entrance and self-contained suite, ideal for extended family, a nanny or potential supplemental income. At the end of the mutual drive, you'll find a detached double garage, with two additional parking spaces, and exciting potential for a future garden suite. An exceptional Parkdale location, just minutes from the energy of Queen West and close to High Park, Sunnyside Beach and the Martin Goodman Trail, with convenient access to transit and an outstanding selection of neighbourhood shops, cafés and restaurants.
Key Facts & Features
Property Costs
- Annual Property Tax Amount
- $7,328
- Land Transfer Tax Fee
- $50,910
Rental Items
- Rental Equipment
- Furnace, AC, HWT
- Under Contract
- Air Conditioner, Hot Water Heater
- Basement Type
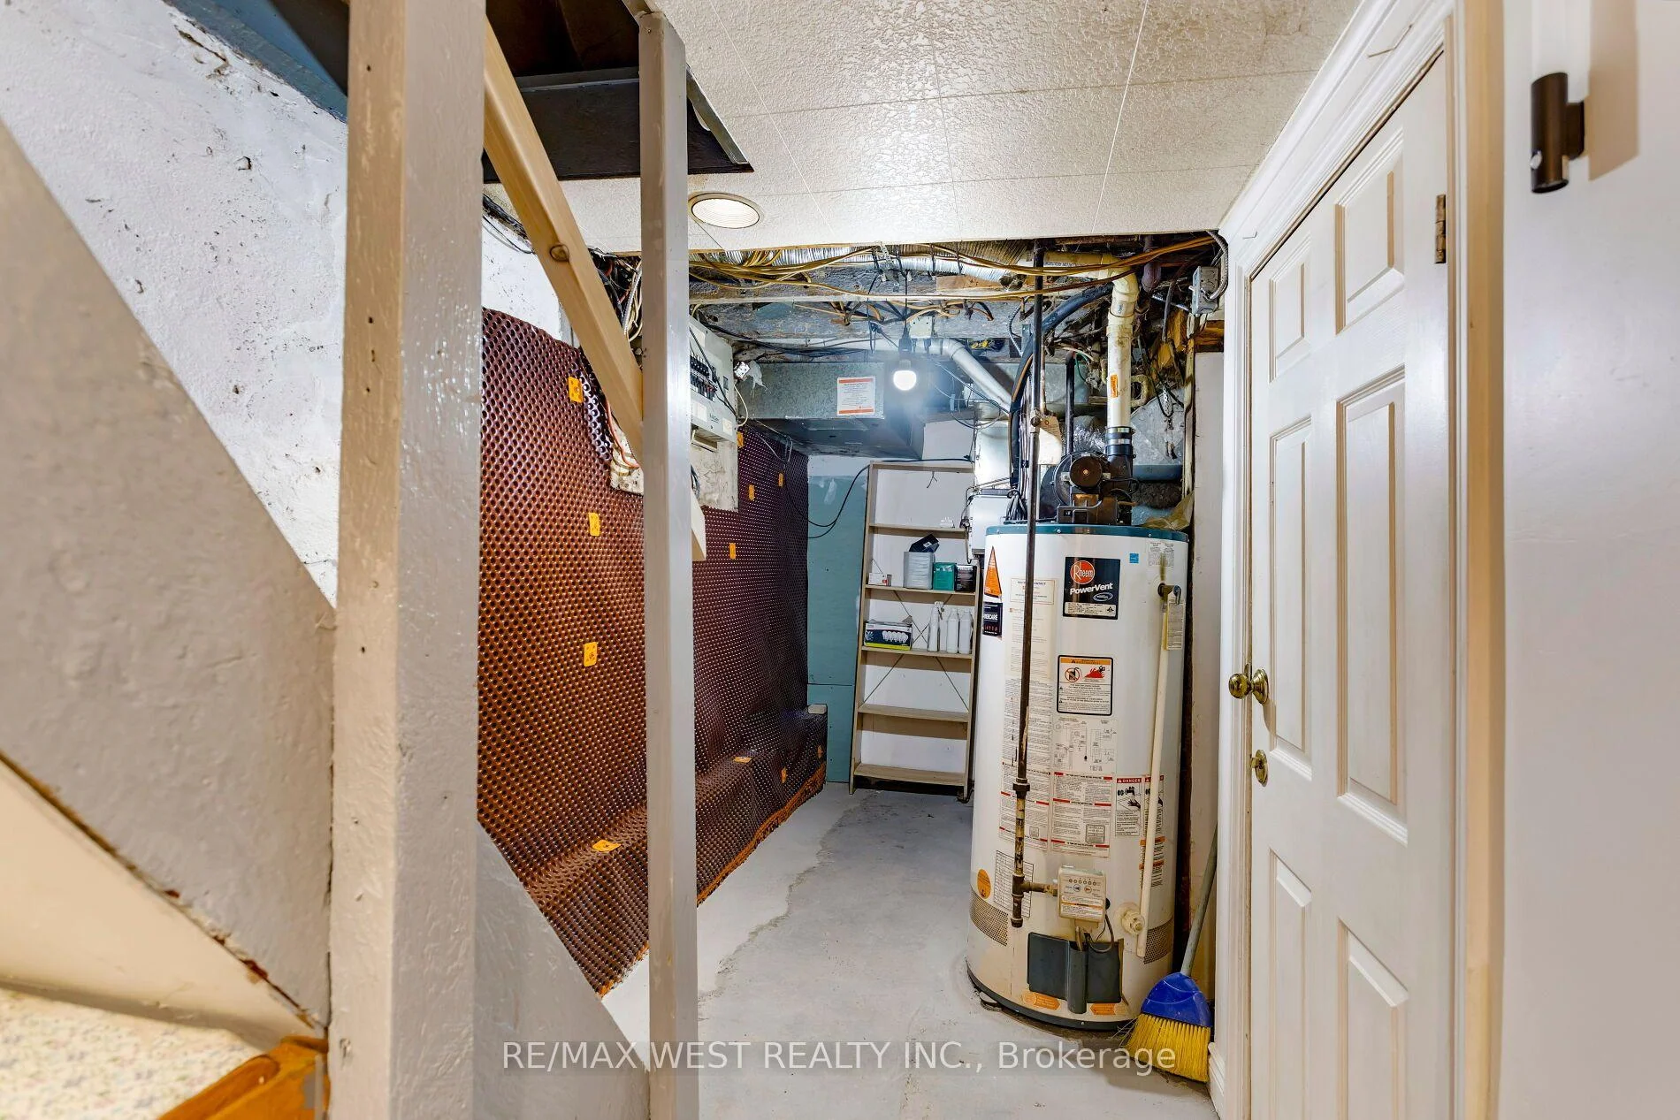
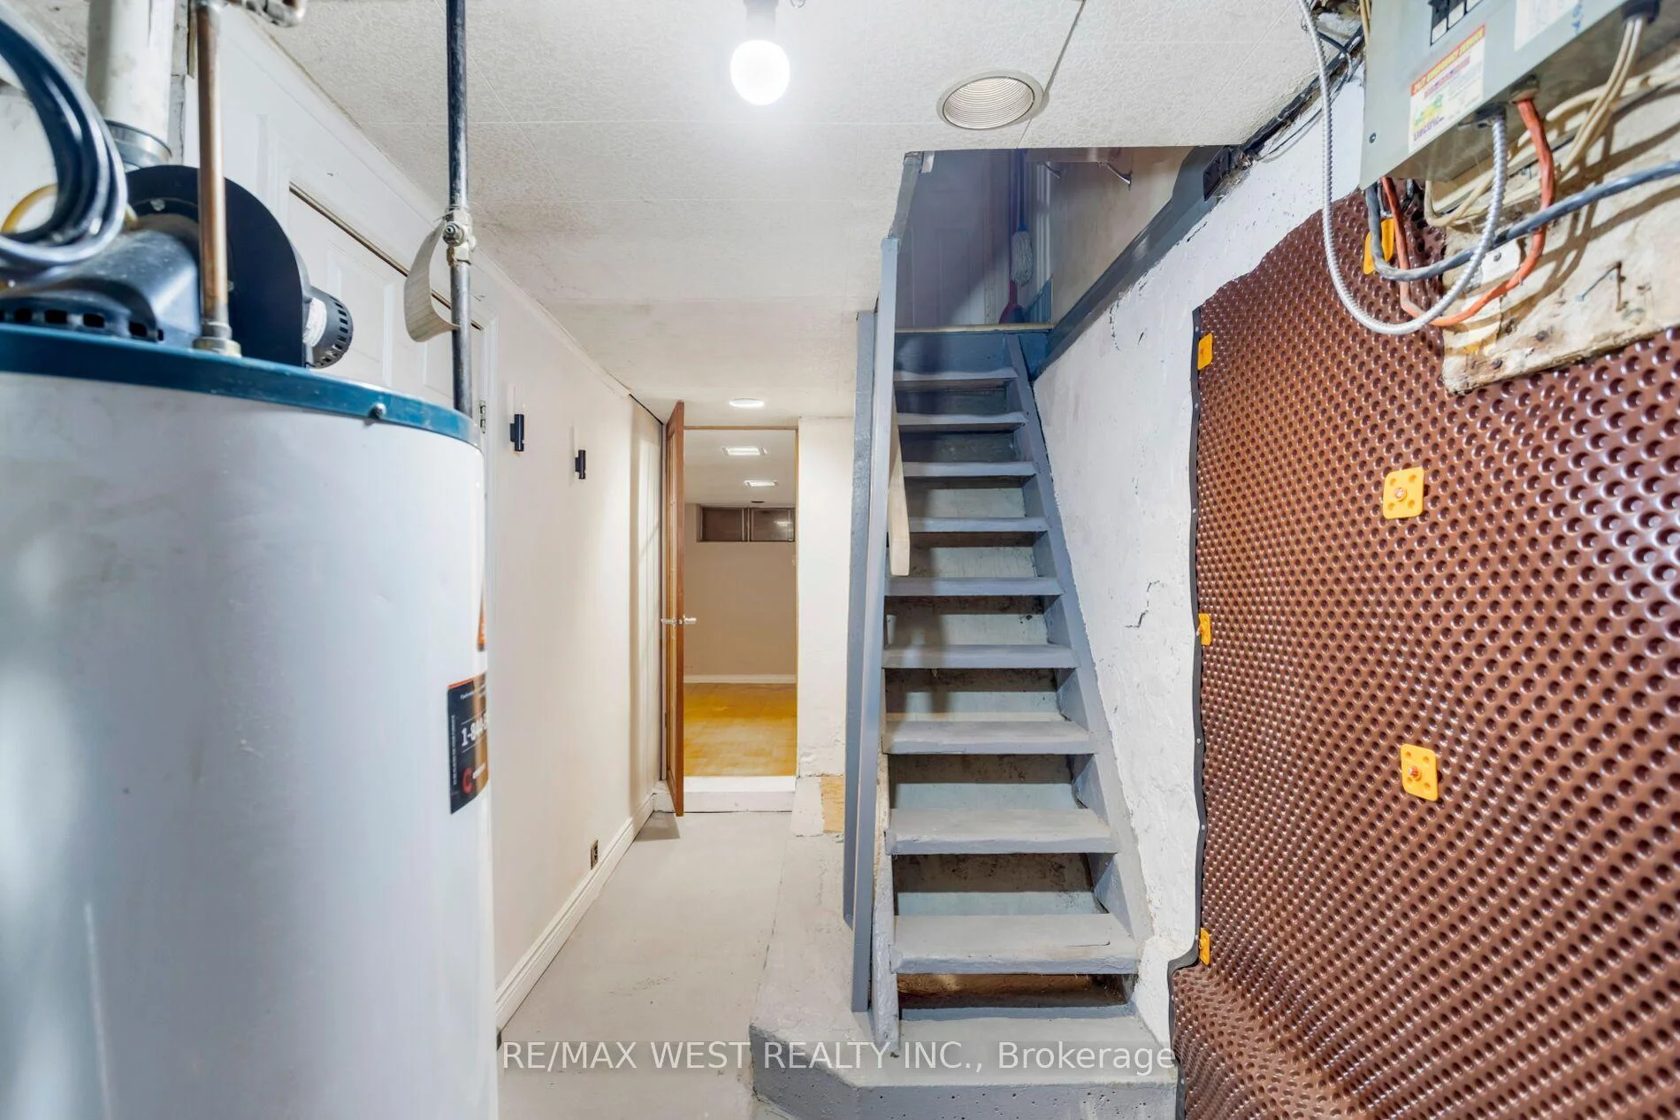
- Finished, Full, Separate Entrance
Interior Features
- Interior Extras
- Bar Fridge, In-Law Capability, Sump Pump, Water Heater
- Security Features
- Carbon Monoxide Detectors, Smoke Detector
- Fireplace/Stove
- Yes
- Fireplace Features
- Wood
- Elevator
- No
Exterior Features
- Exterior Extras
- Canopy, Deck, Landscaped, Porch
- Pool
- None
- Property Features
- Library, Public Transit, Rec./Commun.Centre, School
Building
- Building Type
- Detached
- Building Style
- 2 1/2 Storey
- Approx Age
- 100+
Construction
- Exterior Finish
- Brick
- Roof
- Asphalt Shingle, Flat
- Foundation Details
- Concrete
- Special Designation
- Unknown
Lot
- Lot Front
- 25.83 ft
- Lot Depth
- 163.00 ft
Inclusions
- Inclusions
- All electronic light fixtures, 2 Fridges, 2 stoves stoves, All window coverings, wood stove on 3rd floor - "as is" dishwasher- "as is", Storm Windows
Exclusions
- Exclusions
- any staging items
Parking & Garages
- Garage Type
- Detached
- Garage Spaces
- 2
- Parking Spaces
- 2
- Total Garage And Parking Spaces
- 4
Heating & Cooling
- Heat Source
- Gas
- Heat Type
- Forced Air
- Air Conditioning
- Central Air
- Water
- Municipal
- Sewers
- Sewer
- Bedrooms
- 3 + 2
- Washrooms
- 3
- Kitchens
- 2
Room sizes
- Bedroom—Lower level, Window, Laminate, Pot Lights
- Dining Room—Main level, Hardwood Floor, Window, Crown Moulding
- Kitchen—Lower level, Pot Lights, Walk-Up, Ceramic Floor
- Den—Second level, Hardwood Floor, Window
- Bathroom—Second level, 5 Pc Bath, Combined w/Laundry, Double Sink
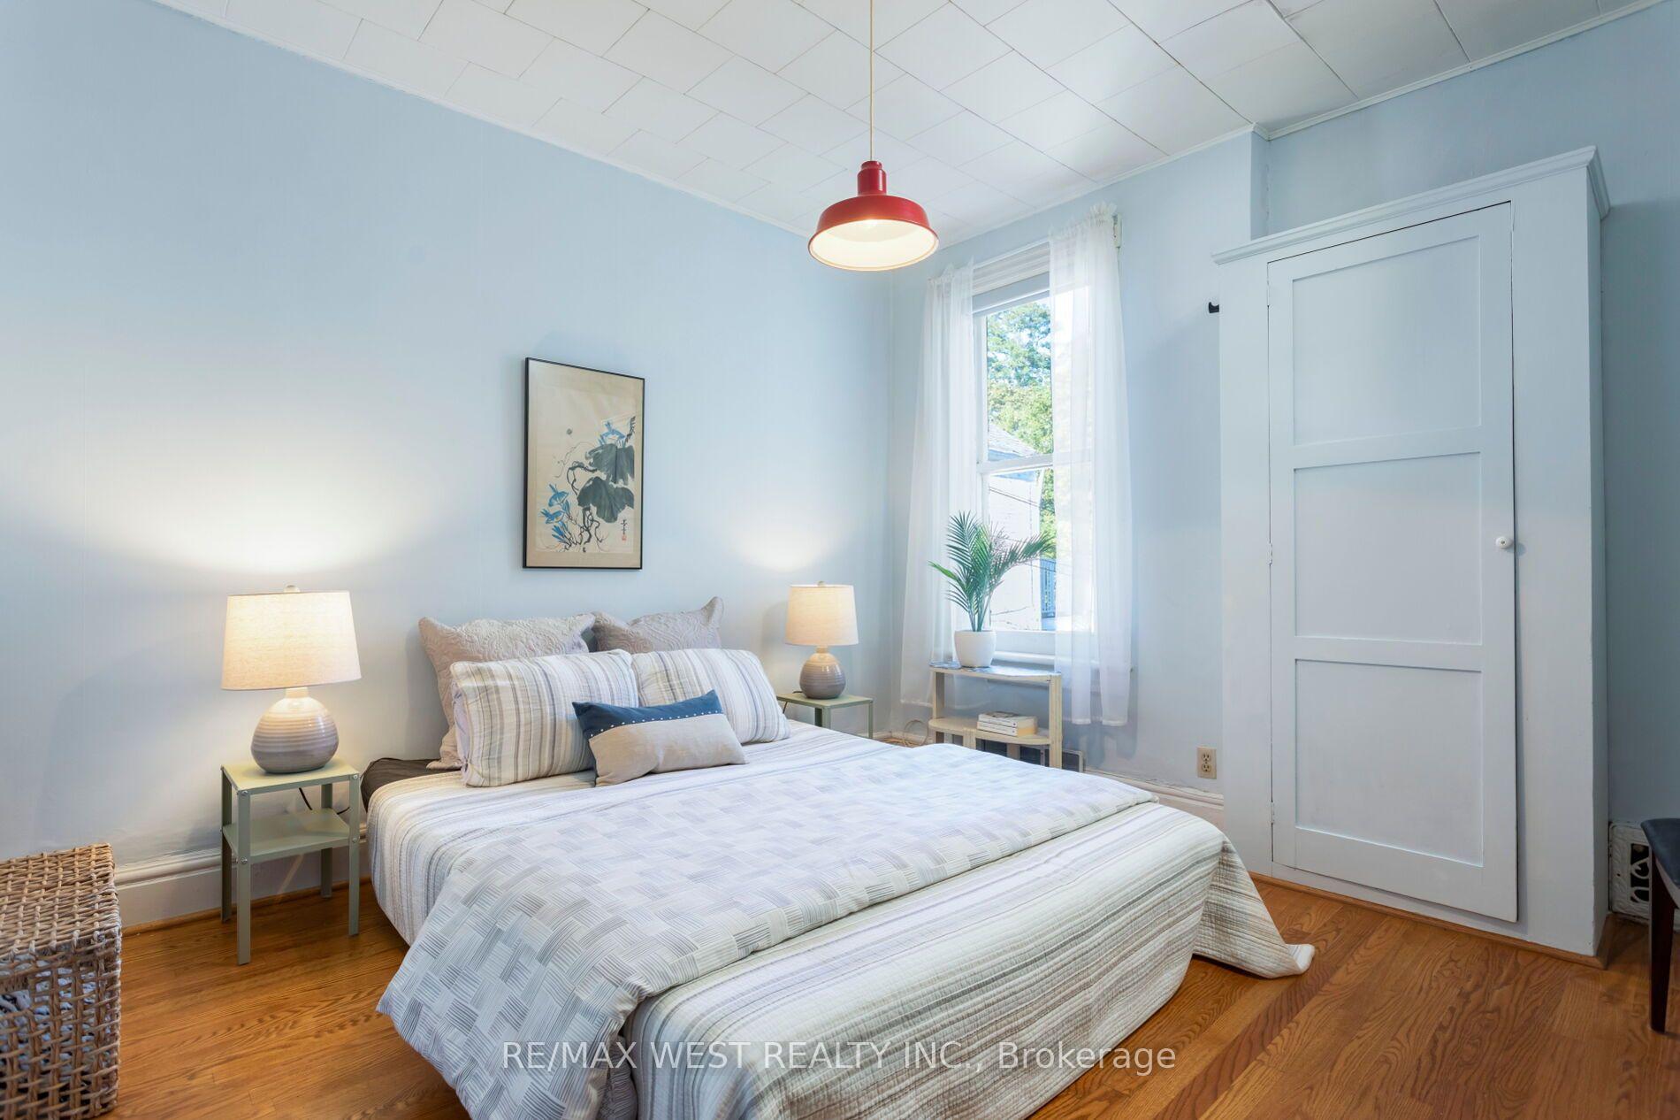
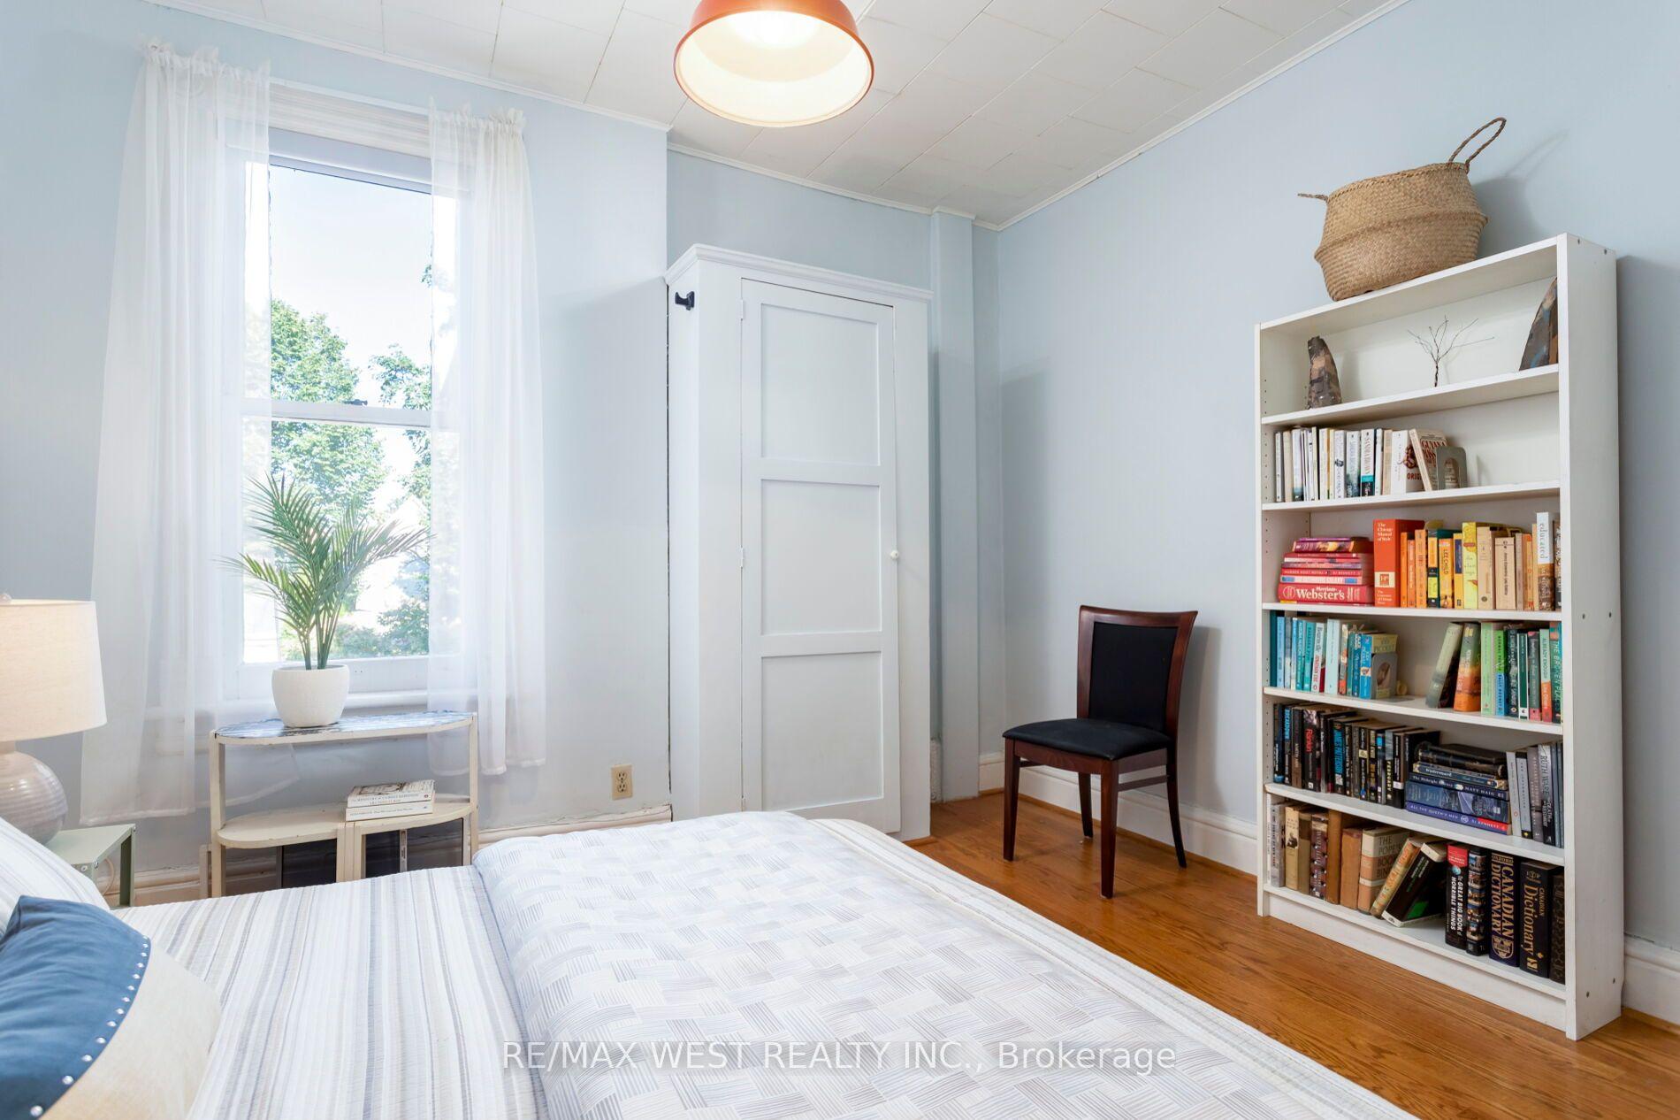
- Bedroom—Second level, Hardwood Floor, Window, Closet
- Room—
- Primary Bedroom—Second level, Hardwood Floor, Closet, Window
- Recreation—Lower level, Window, Vinyl Floor, Pot Lights
- Kitchen—Main level, Window, Walk-Out
- Bathroom—Lower level, 4 Pc Bath, Vinyl Floor
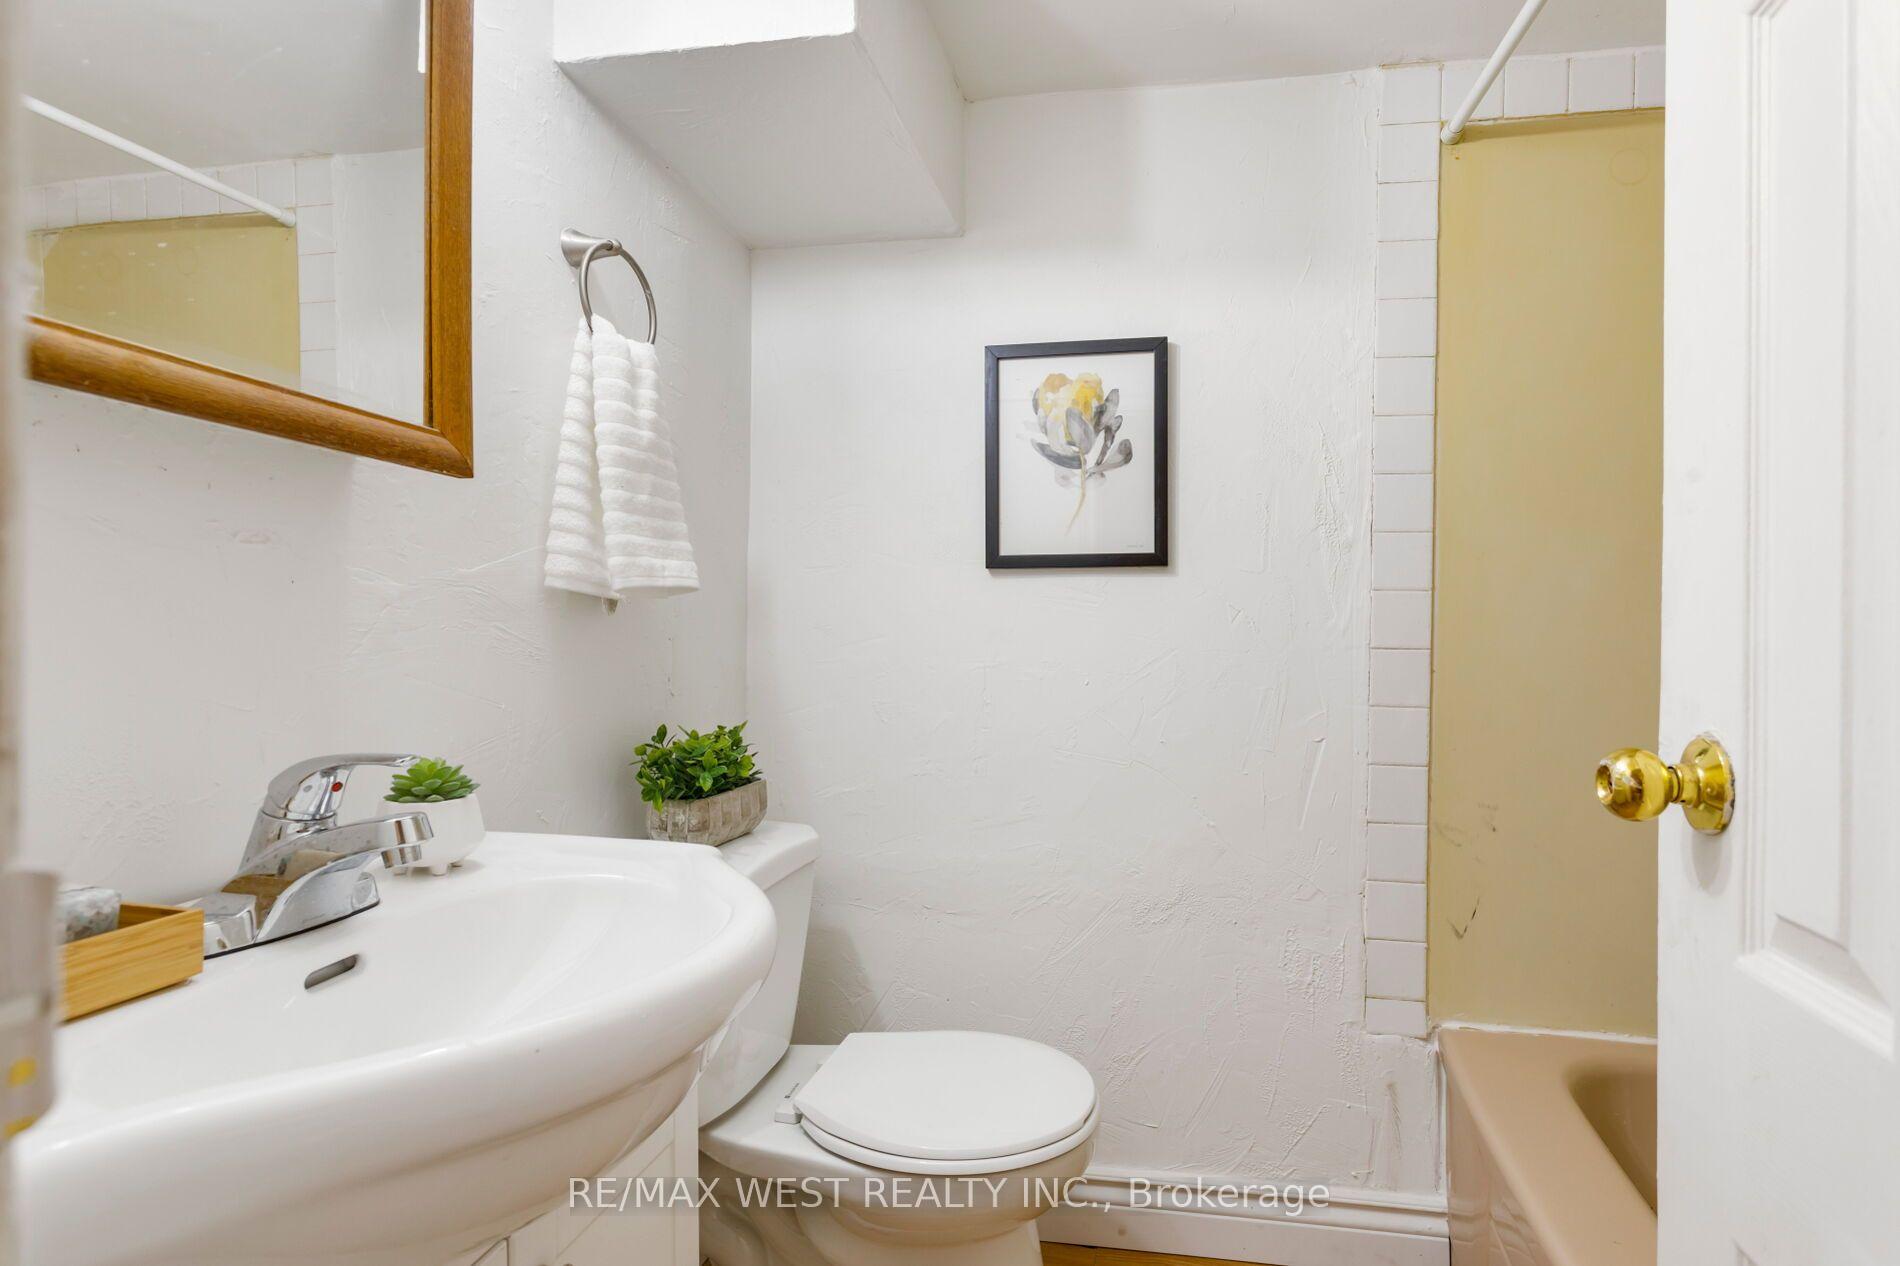
- Bathroom—Main level, 2 Pc Bath, Window, Tile Floor
- Living Room—Main level, Bay Window, Hardwood Floor, Fireplace
- Bedroom—Third level, Ceiling Fan(s), B/I Shelves, Walk-Out
Washrooms
- 2-piece, Ground
- 5-piece, Second
- 4-piece, Basement
- Municipality
- Toronto
- Neighbourhood
- South Parkdale
- Main cross streets
- Dunn Ave & King St W
- Directions
- North of King Street
- MLS® number
- W13836870
- Data source
- Toronto Regional Real Estate Board
- Listed on
- 2026-09-28
- Updated on
- 2026-10-15
- Days on market
- 17 days
- Possession type
- 60-89 days
- Co-op commission
- 2.5% + HST
- Seller
- Listed by
- RE/MAX WEST REALTY INC.
Home Market Value
Current home valuation for 195 Dunn Avenue, Toronto, South Parkdale, Toronto, ON. Listed for $1,449,000
HOMEH Estimate
$1,680,608
Estimated Sales Range
$1,008,365 - $2,352,851
HOMEH Estimate for 195 Dunn Avenue, Toronto, South Parkdale
Calculated with a real agent's CMA method — 45+ years of experience, codified. Not an AI guess.
For the owner
Is this your home? Track its value.
Get this home's HOMEH Estimate by email once a month, with how many homes are for sale around you.
Mortgage Payment Calculator
Compare up to 4 down payment scenarios
5% on first $500K + 10% on $949,000 over $500K
$119,900
| Scenario 1 | Scenario 2 | Scenario 3 | Scenario 4 | |
|---|---|---|---|---|
−Down payment | % $ | % $ | % $ | % $ |
+CMHC insurance | $53,149 | $40,427 | $34,486 | $0 |
=Total mortgage | $1,381,882 | $1,344,527 | $1,266,136 | $1,159,200 |
Amortization | ||||
Mortgage rate | % | % | % | % |
| Payment frequency | ||||
=Mortgage payment | $6,747monthly | $6,565monthly | $6,182monthly | $5,660monthly |
Land Transfer Tax
$25,455
$25,455
$50,910
Around this home
Data provided by OpenStreetMap & Fraser Institute School Rankings
Ask HOMEH
New!Hi there!
👋Text or call (416) 301-9001
Recommended for you
Based on homes you've looked at.
No recommended properties found.
Nearby similar homes
No nearby properties found.
More real estate resources
Other homes nearby
Explore this area
Nearby neighbourhoods
No nearby listings available.