
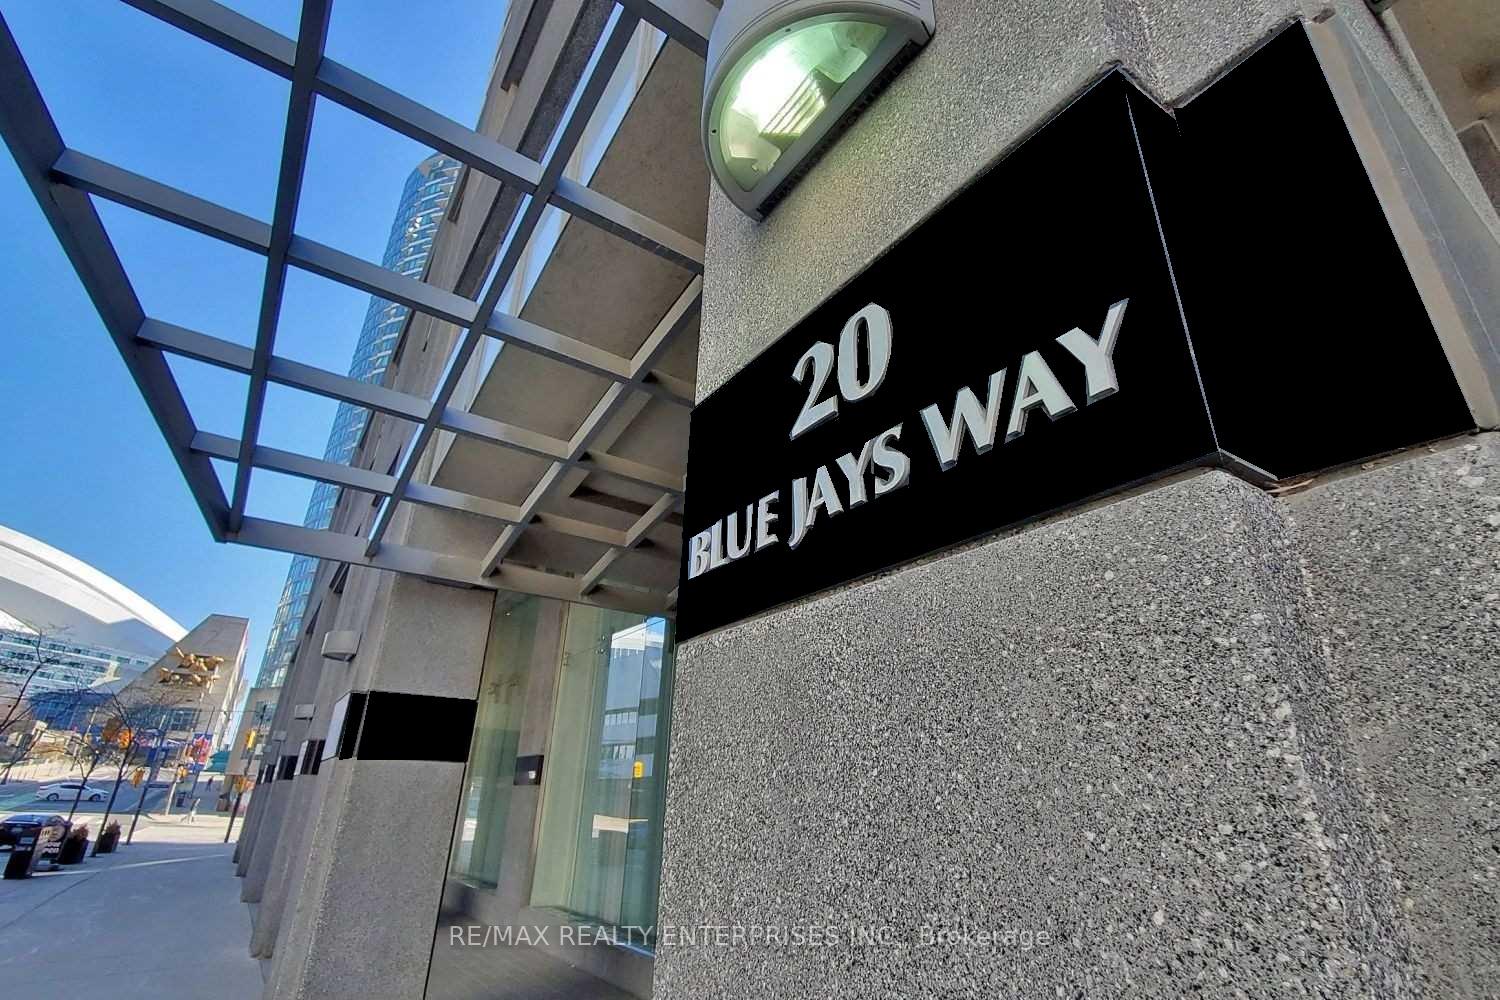
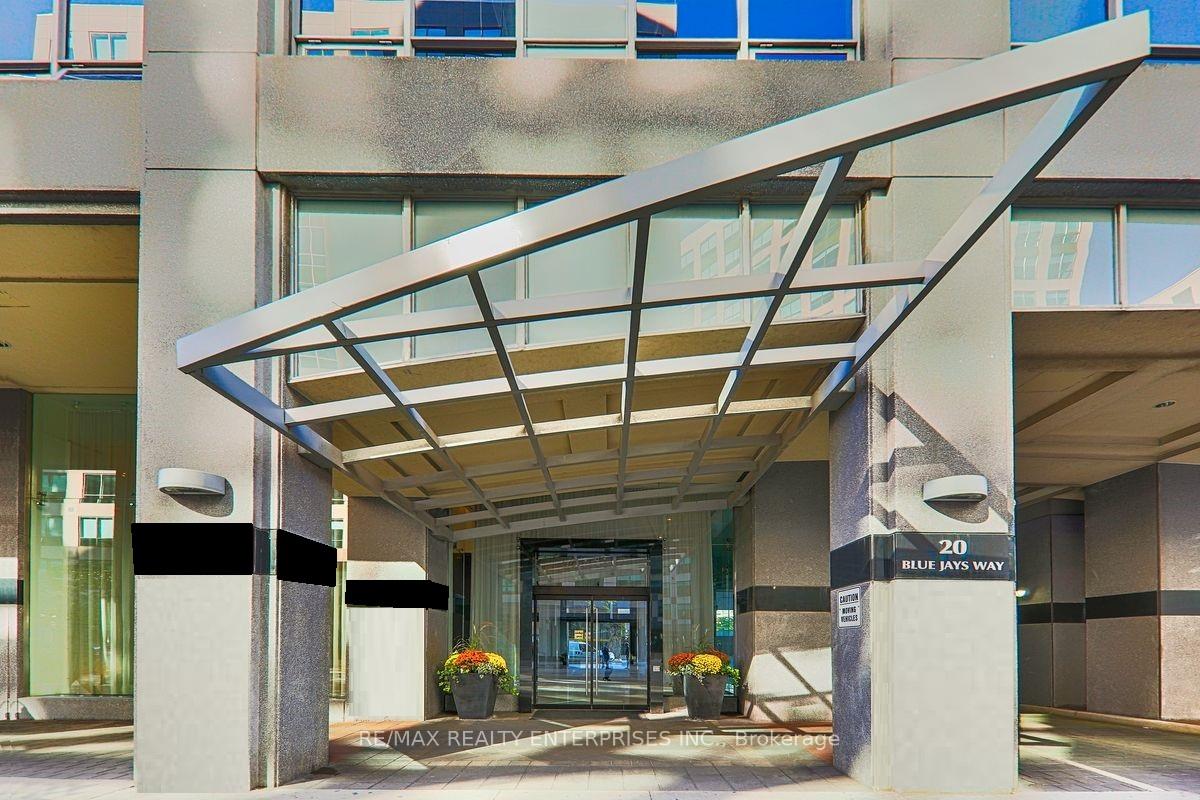
Unit 1109, 20 Blue Jays Way
Toronto (Waterfront Communities), ON M5V 3W6
Included in Rent: Building Insurance, Central Air Conditioning, Grounds Maintenance, Heat, Hydro, Water, Exterior Maintenance, Recreation Facility, Common Elements, High Speed Internet
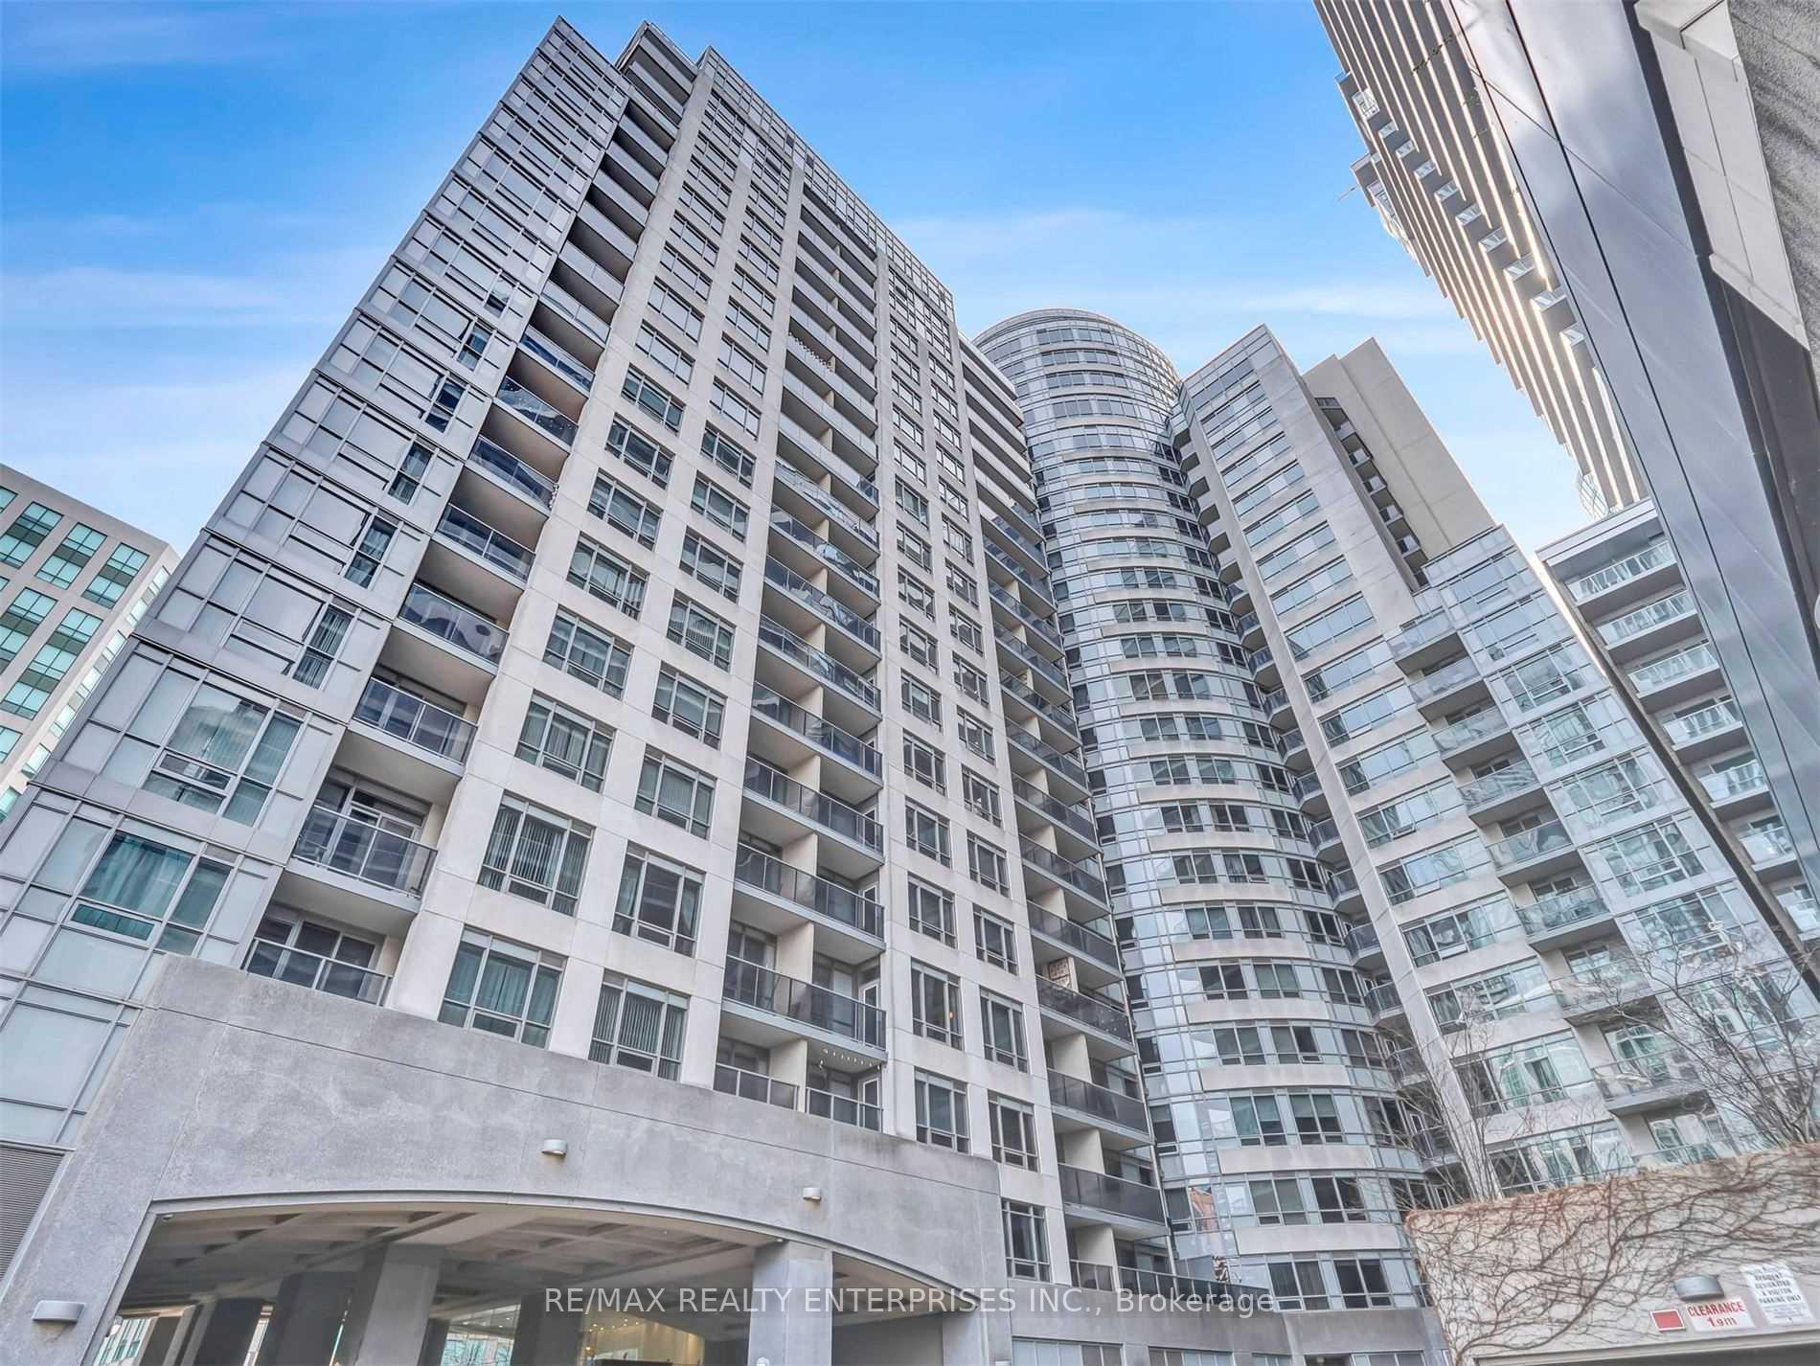
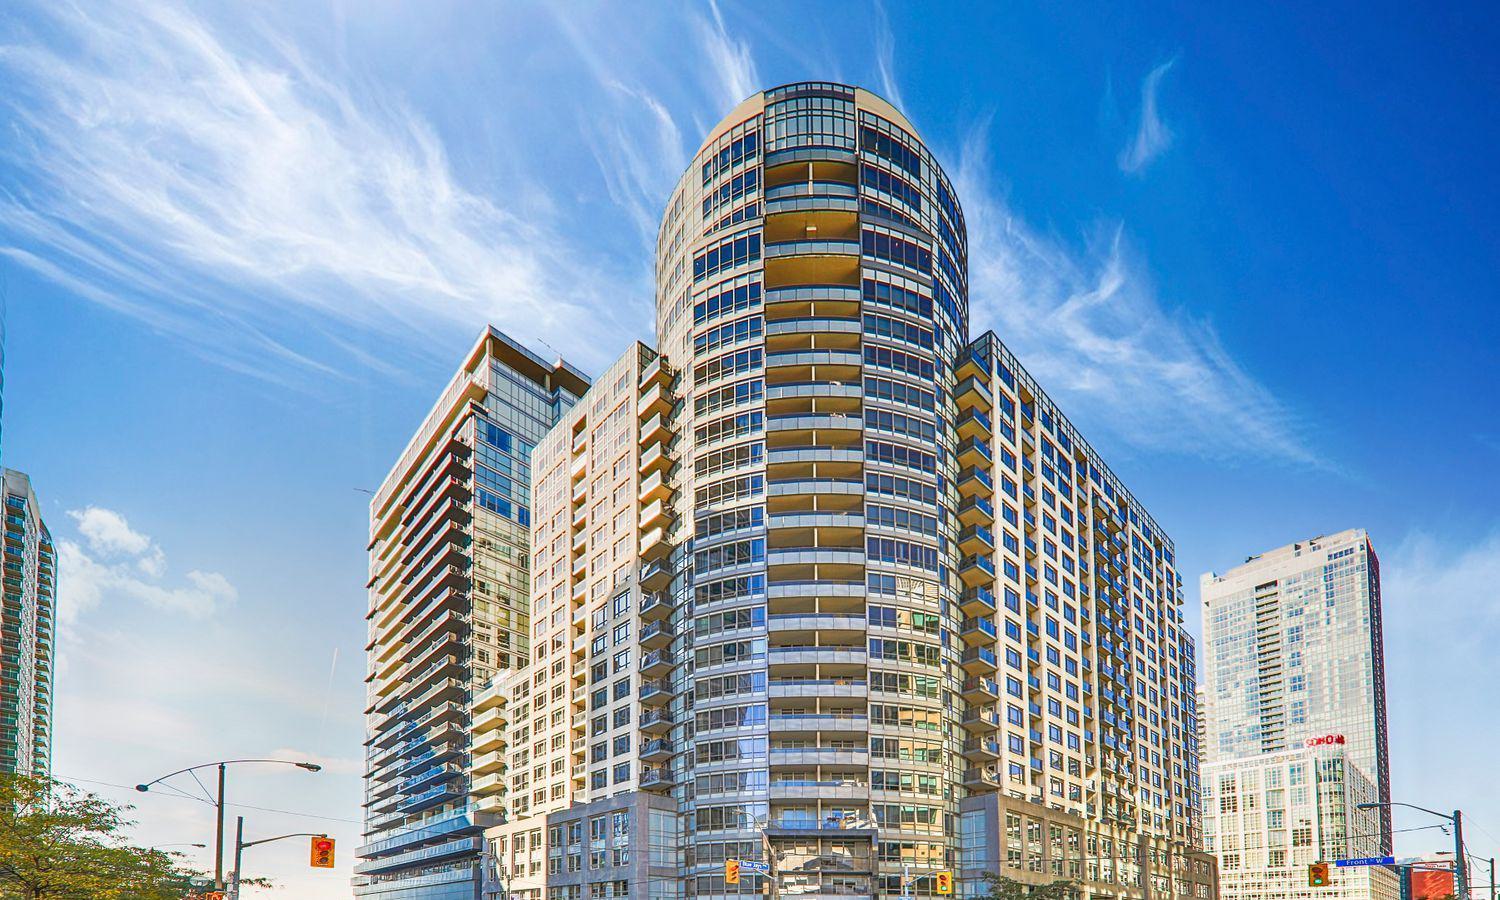 The Element25 storeys, 352 suites, built 2007
- 1Bedroom
- 1Bathroom
- 1Parking
- 600–699Sq Ft
- FlexibleAvailable
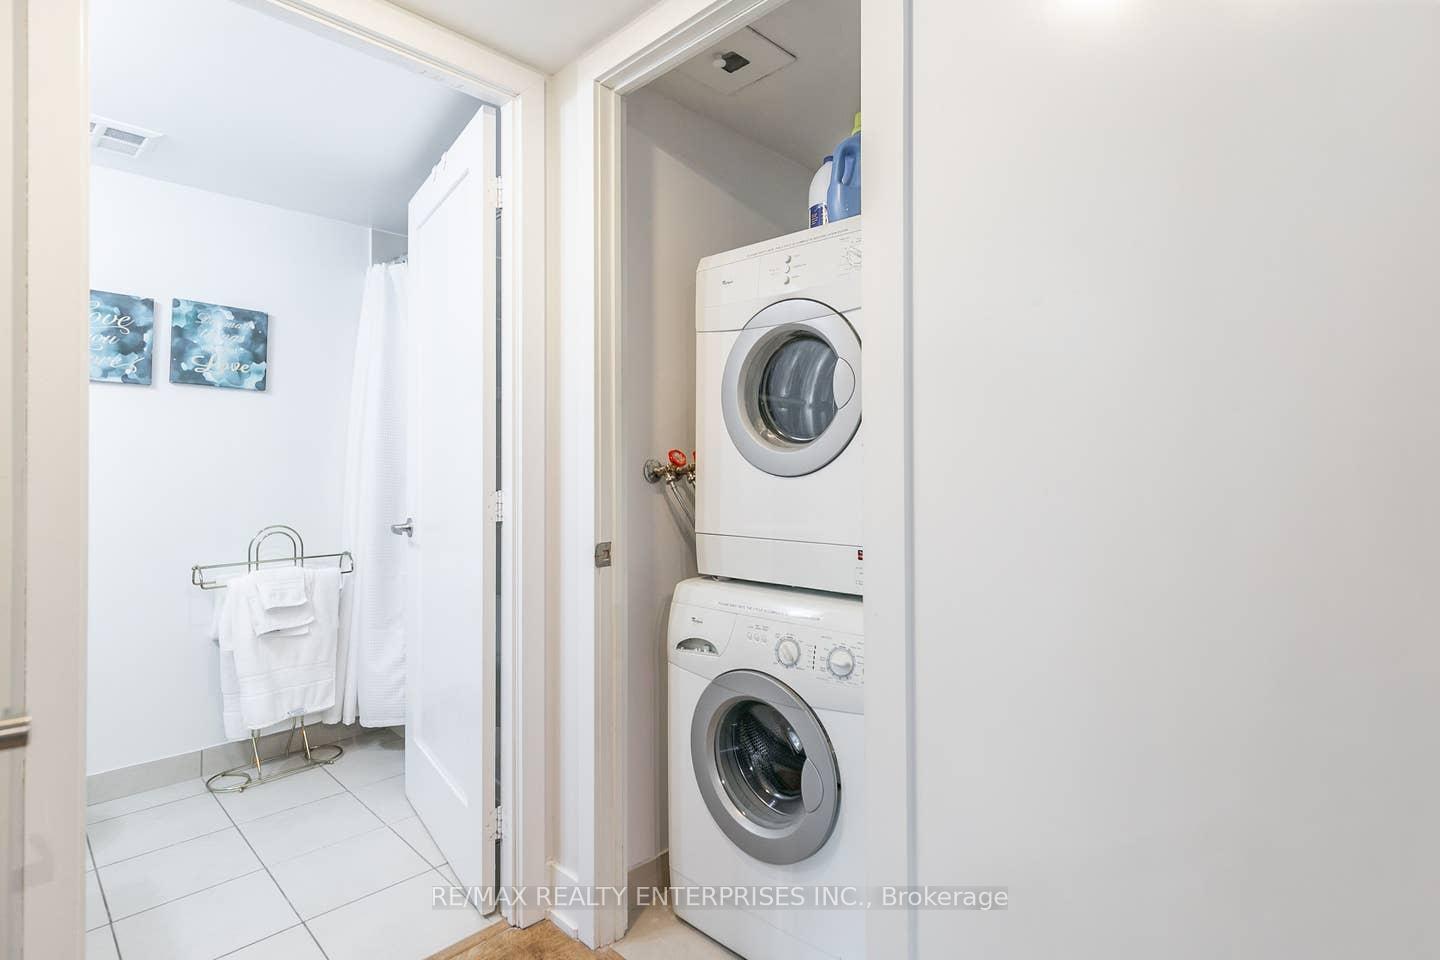
- EnsuiteLaundry
- Entire PropertyFor Lease
- Furnished

Sale & Price History for Unit 1109, 20 Blue Jays Way, Toronto, Waterfront Communities
| Start Date | End Date | Price | Event | MLS# |
|---|---|---|---|---|
| No listing history available | ||||
Real estate boards require you to or to see the full details of this property.
*Sold prices and complete sale & price history are regulated data. Under the Trust in Real Estate Services Act, 2002 (TRESA) and the rules of the Real Estate Council of Ontario (RECO), and pursuant to the Multiple Listing Service® rules of the Canadian Real Estate Association (CREA) and the Toronto Regional Real Estate Board (TRREB), this information may be shown only to registered users who have agreed to the applicable terms of use (a Virtual Office Website, or "VOW," arrangement). HOMEH Inc., Brokerage therefore provides it to signed-in members only. Creating an account is free and takes under a minute.
About Unit 1109, 20 Blue Jays Way, Toronto, Waterfront Communities
Summarized Description
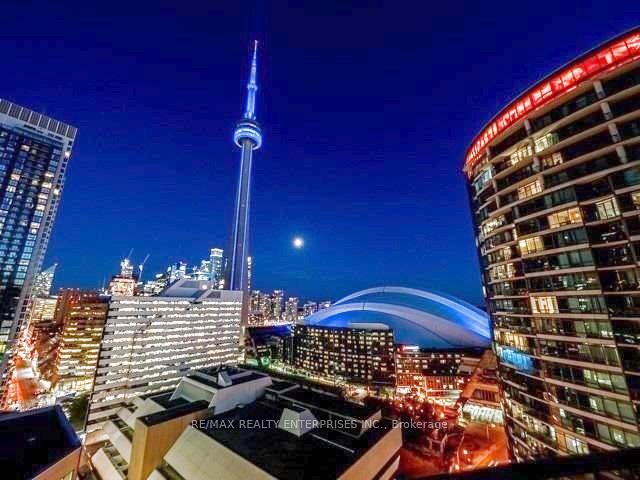
- Luxury suite with stunning CN Tower view.
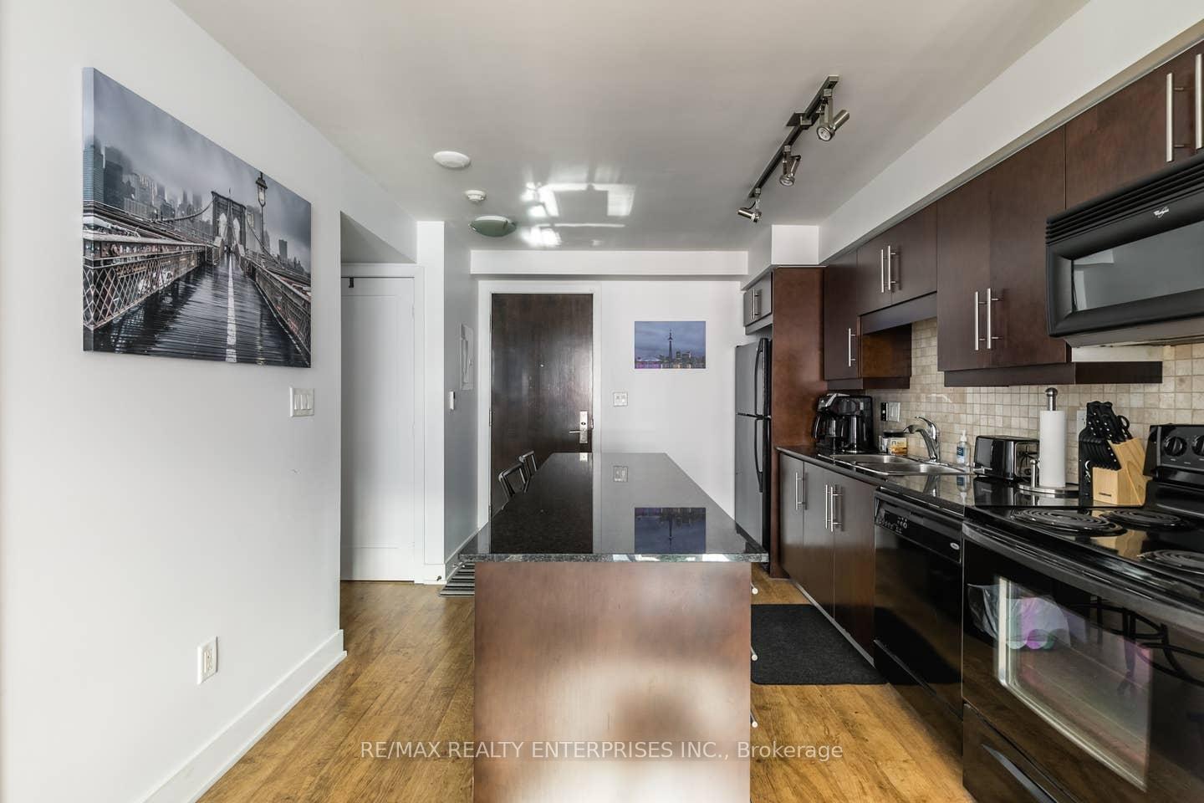
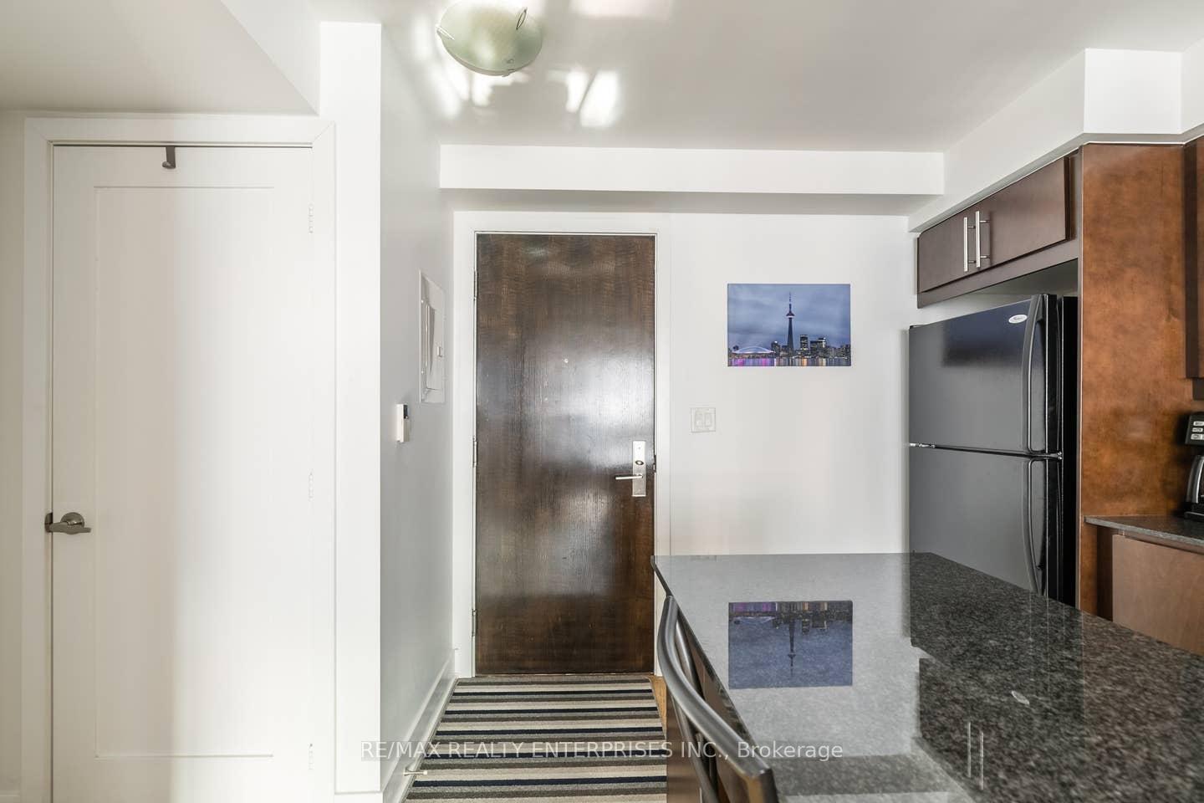
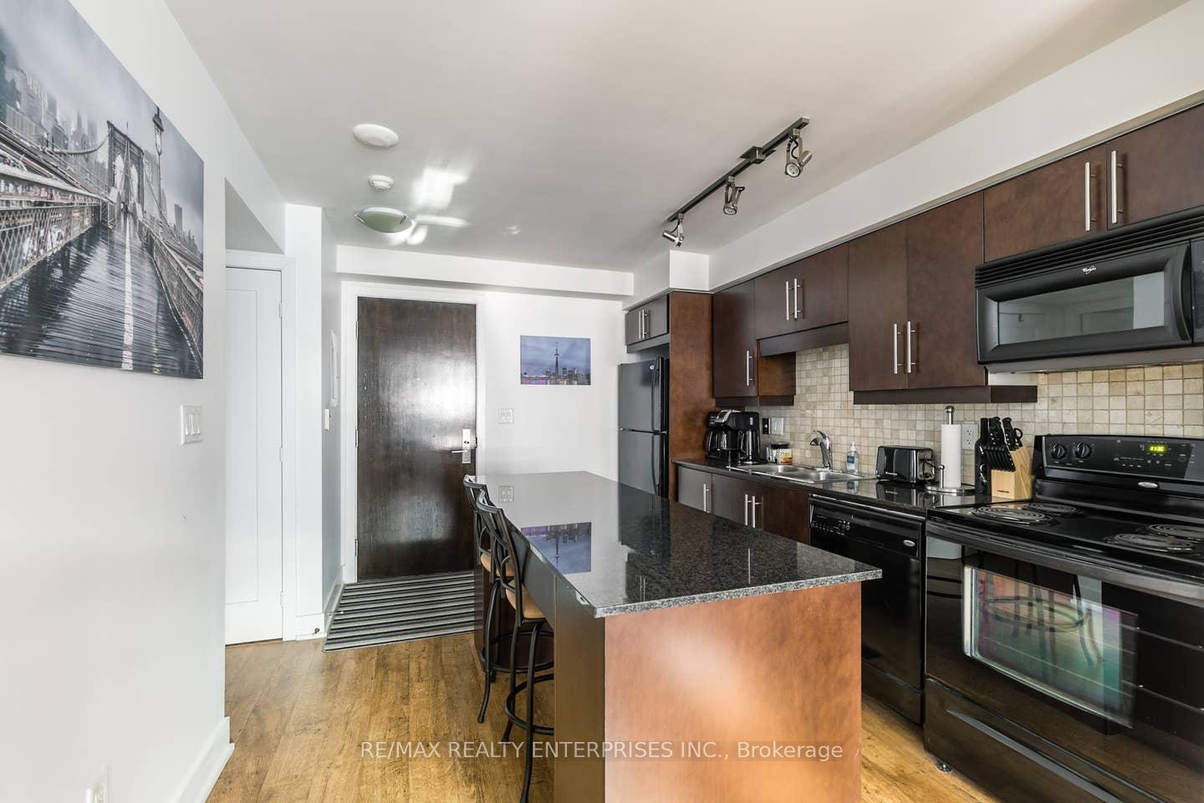
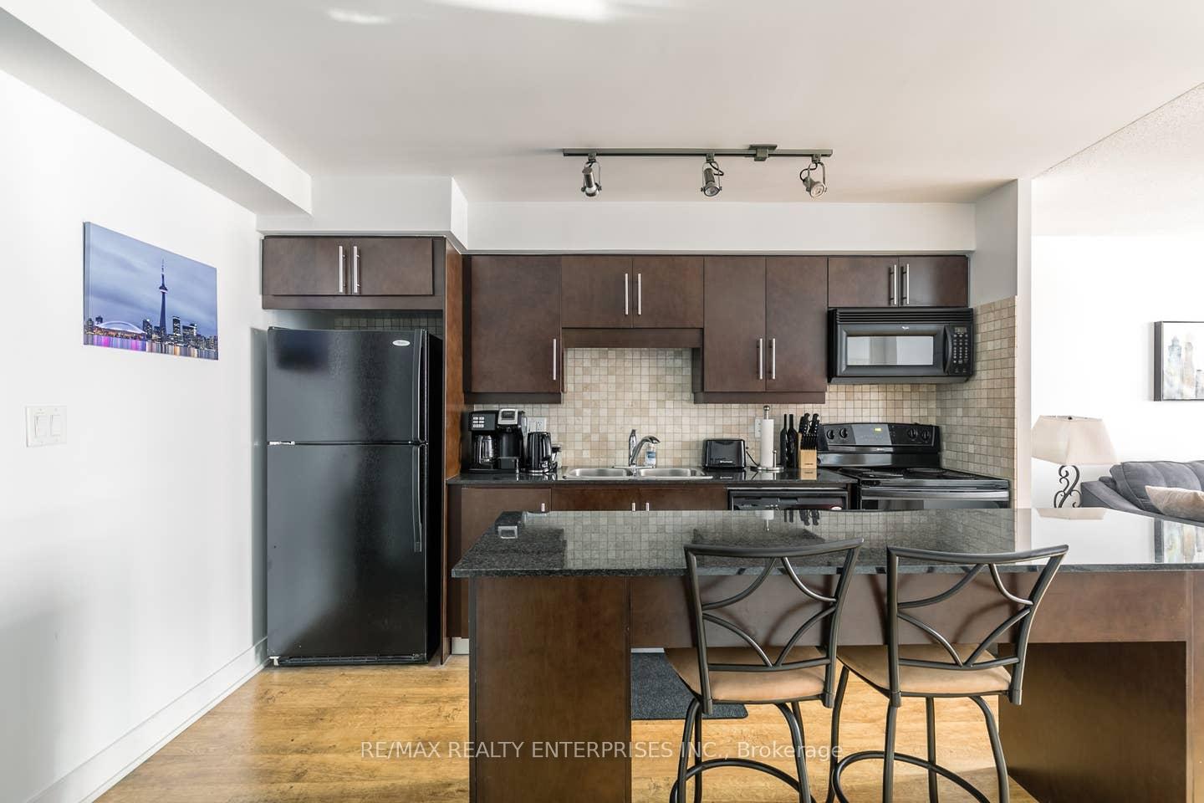
- Open concept kitchen with granite breakfast bar.
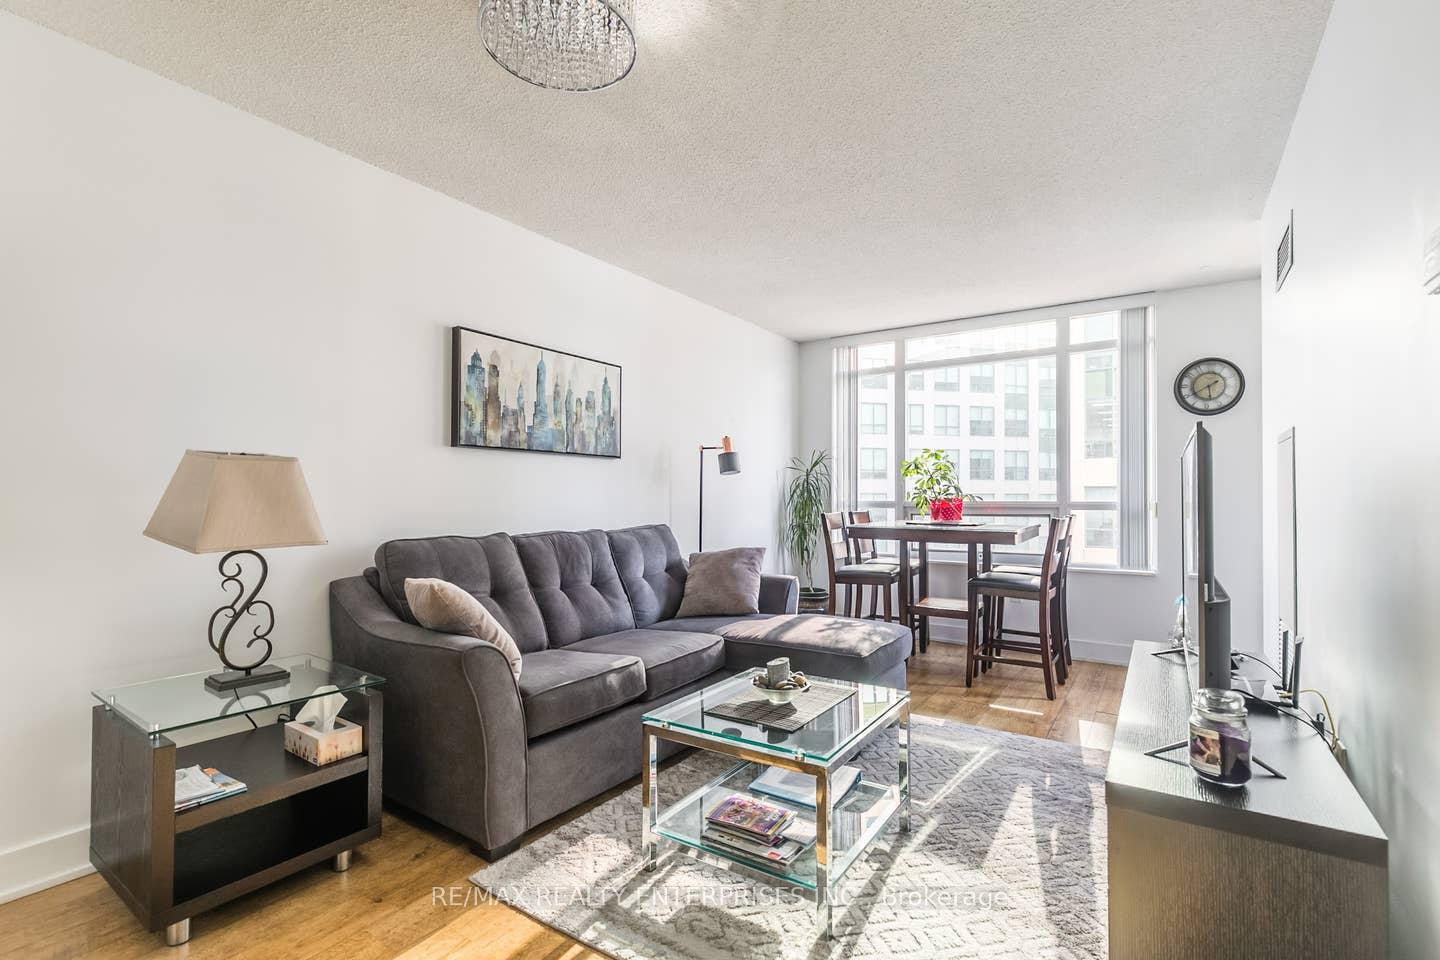
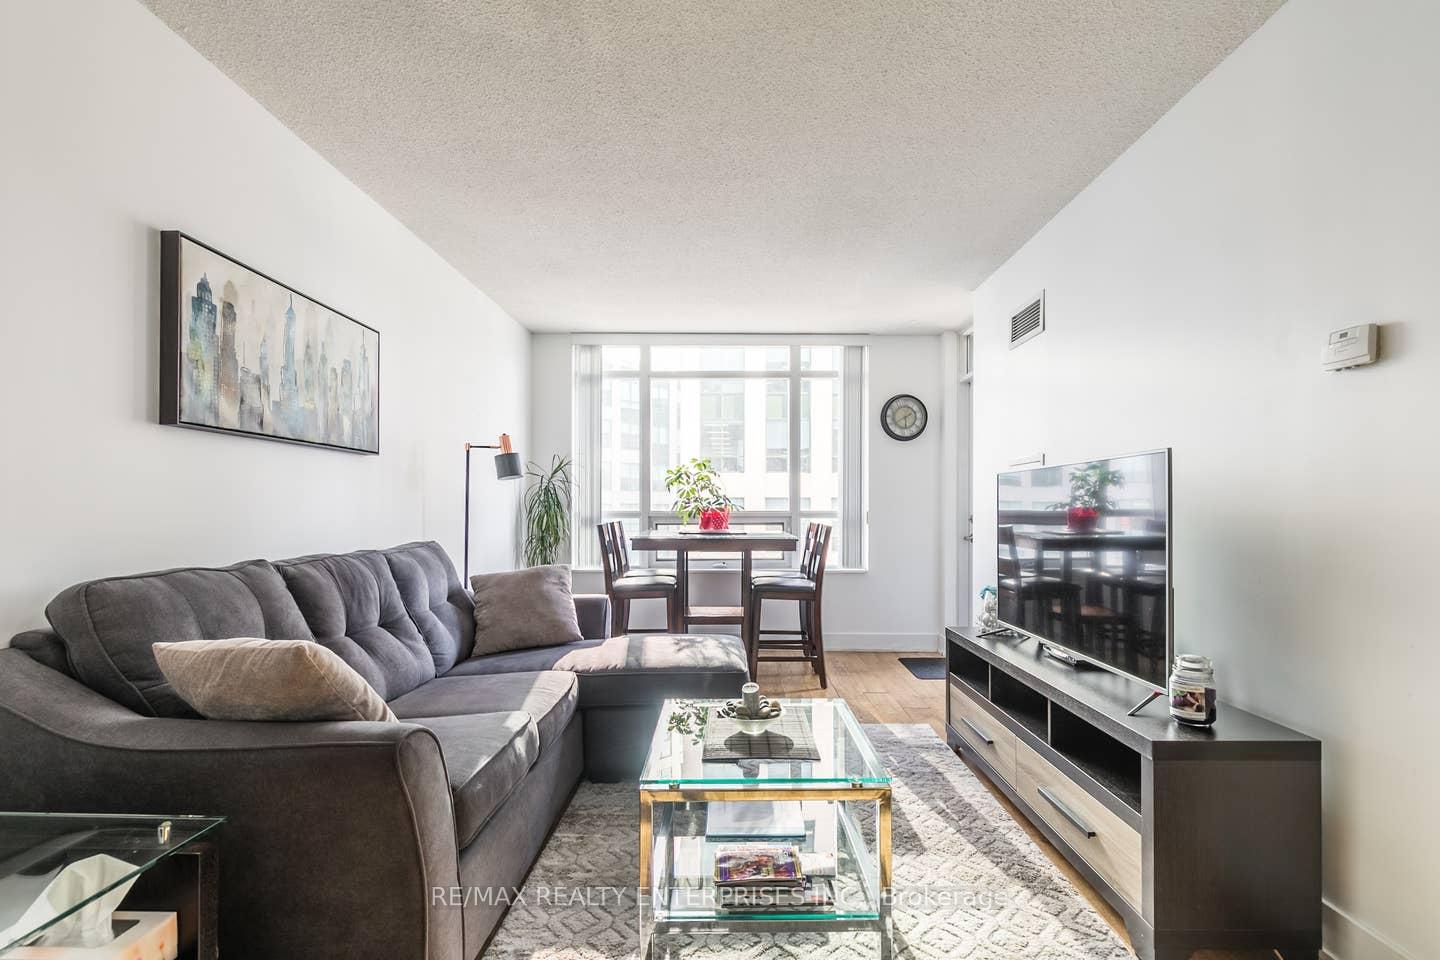
- Spacious living area with dining space.
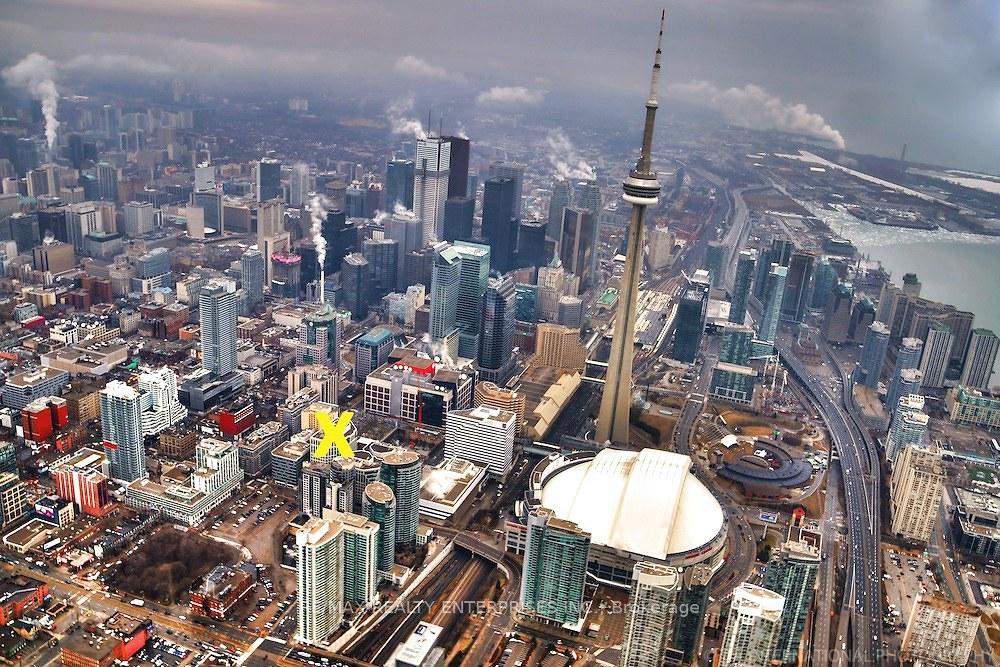
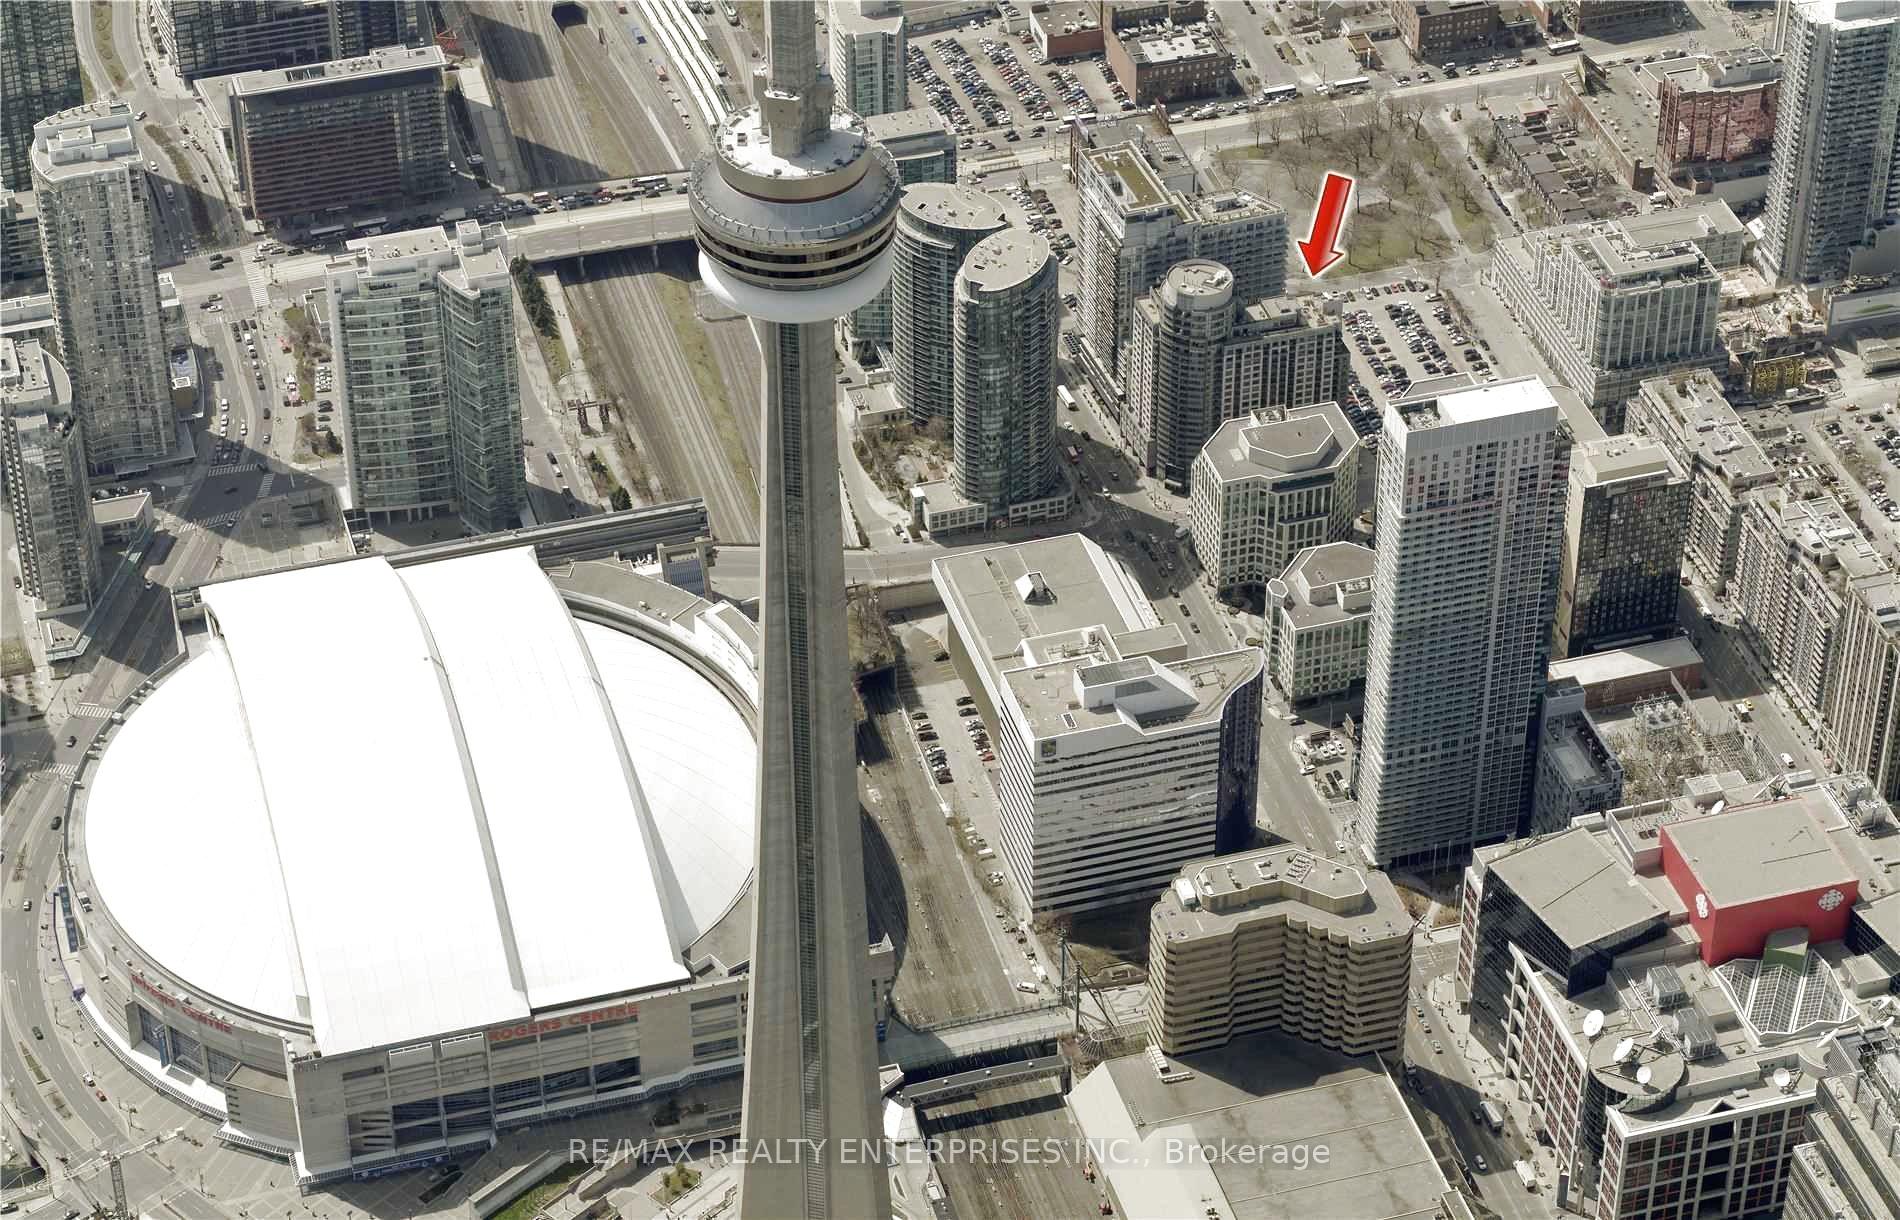
- Incredible location near major attractions.
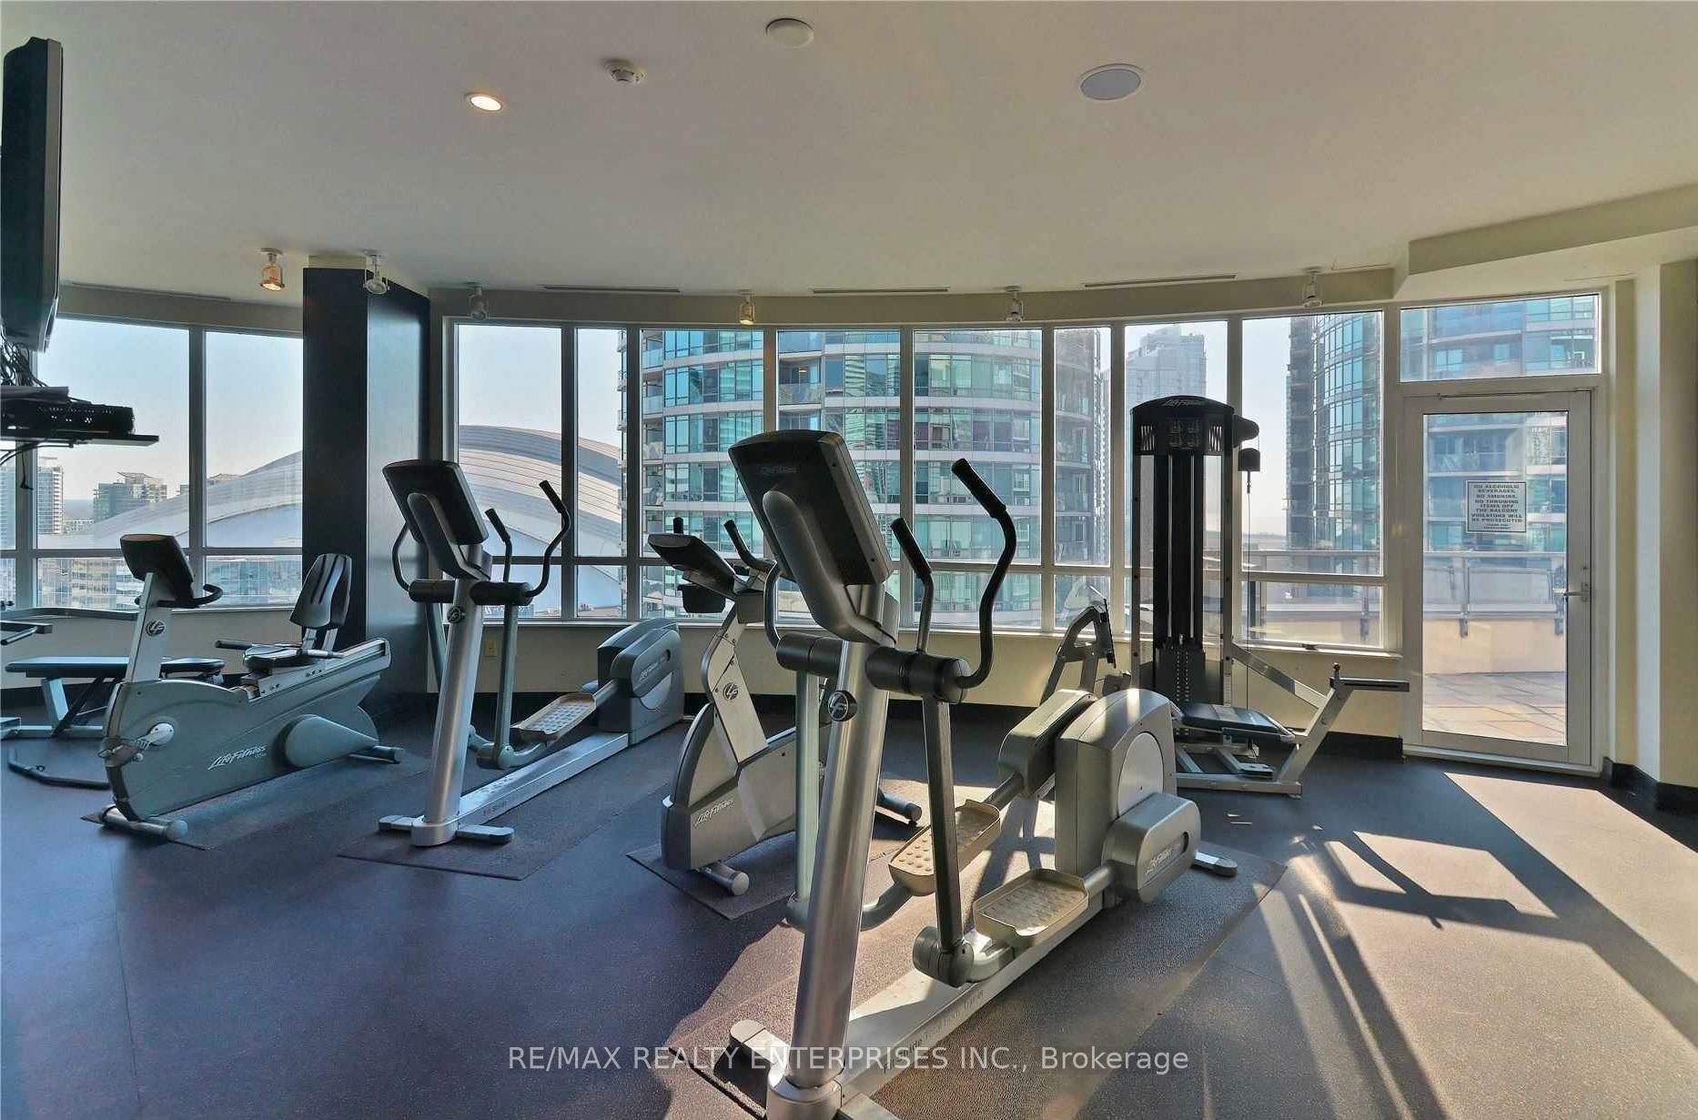
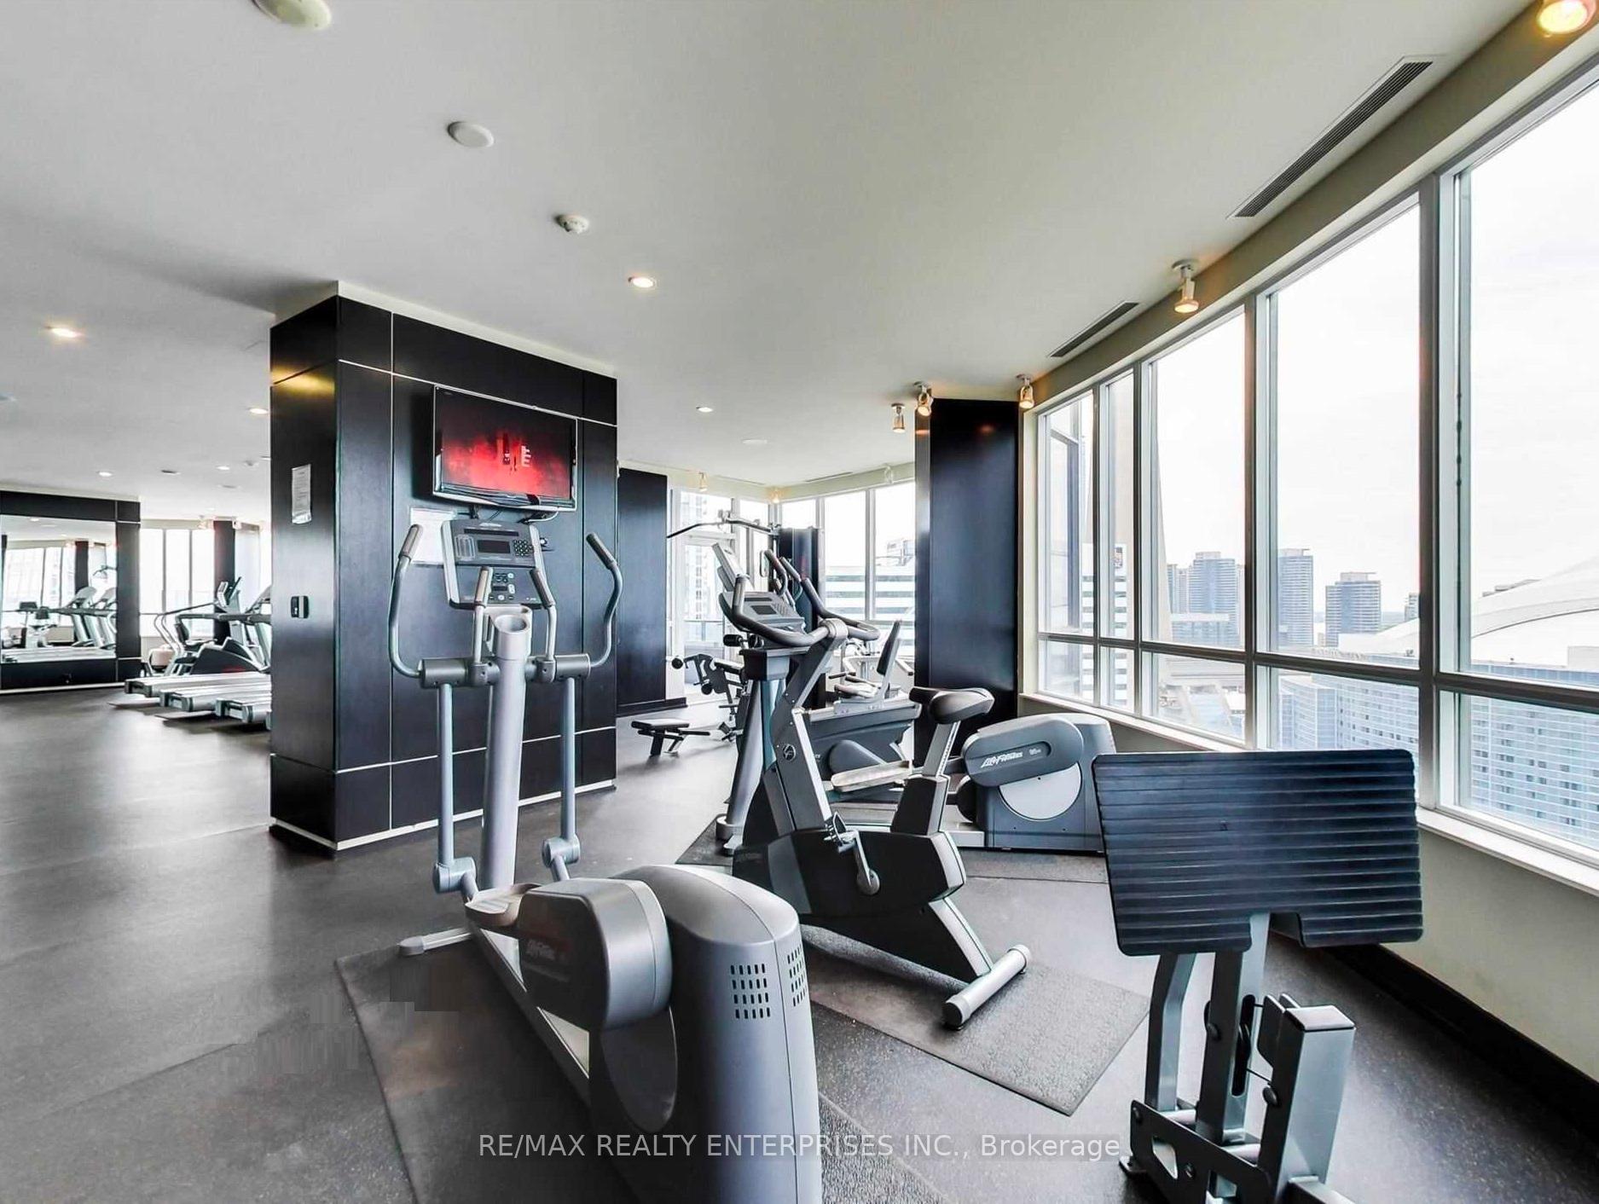
- Rooftop terrace with gym and aqua spa.
- Fully furnished for executive rentals.
- Short term rental option available.
- 24-hour concierge and visitor parking.
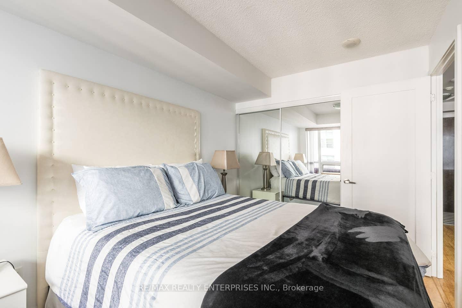
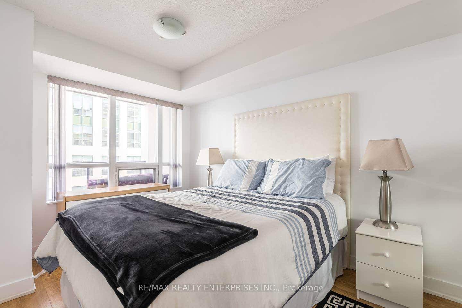
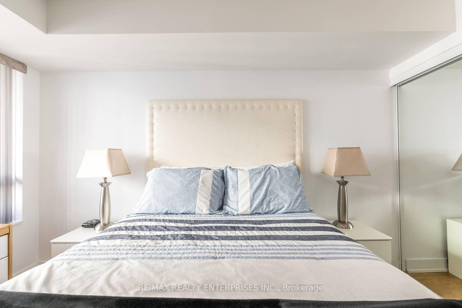
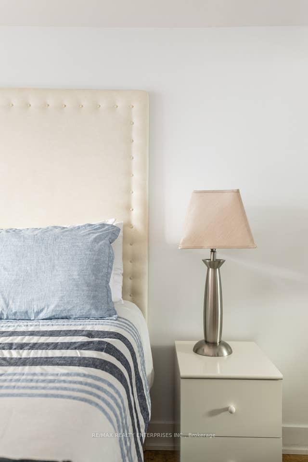
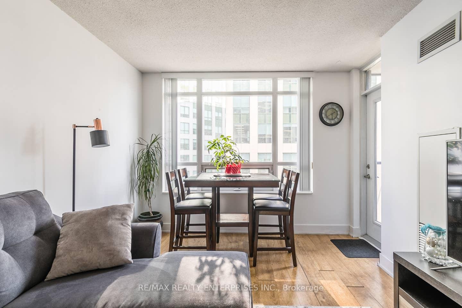
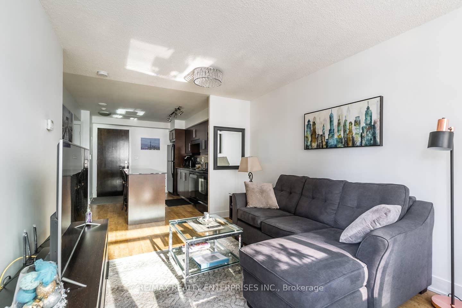
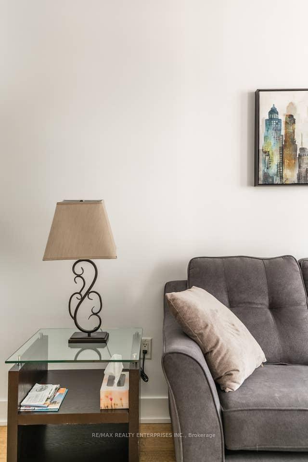
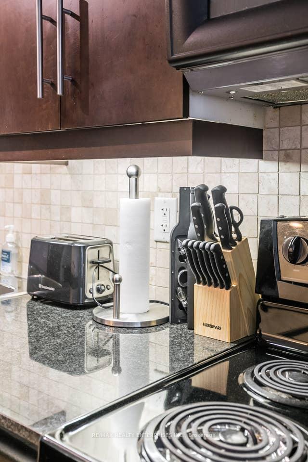
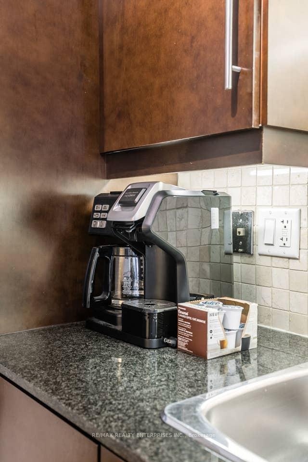
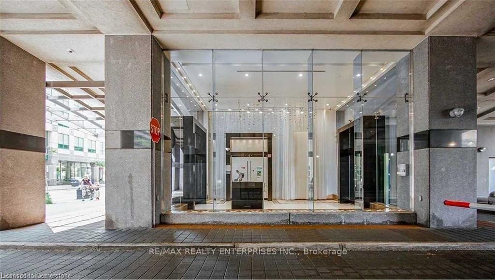
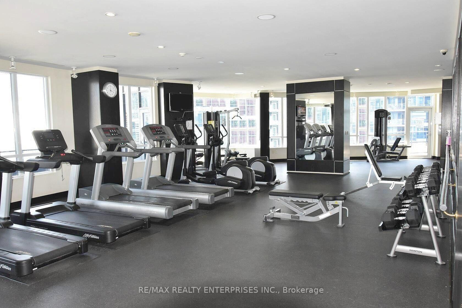
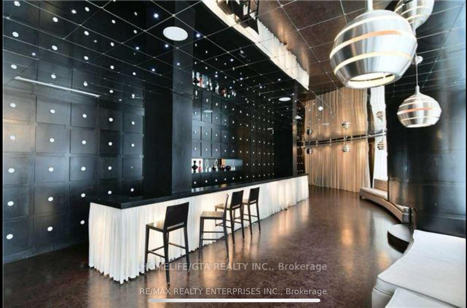
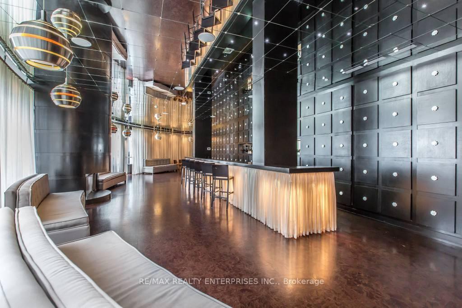
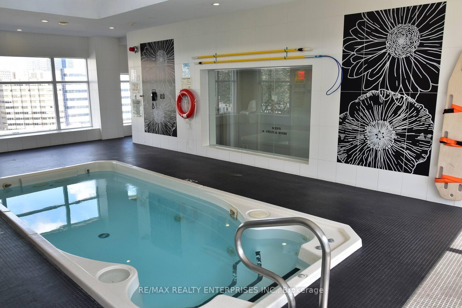
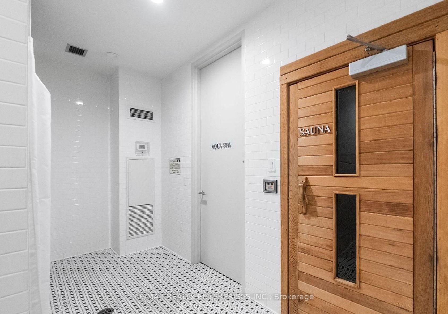
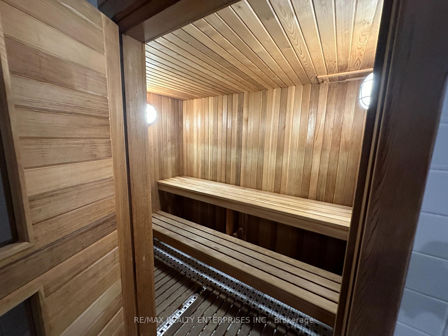
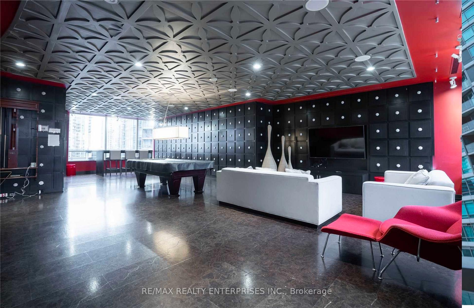
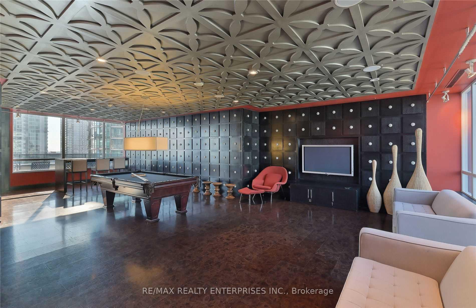
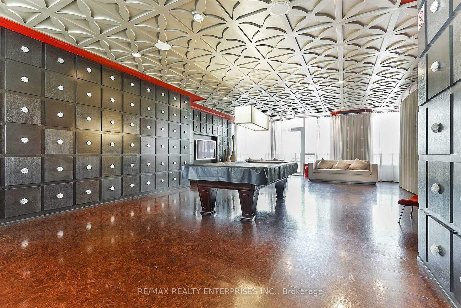
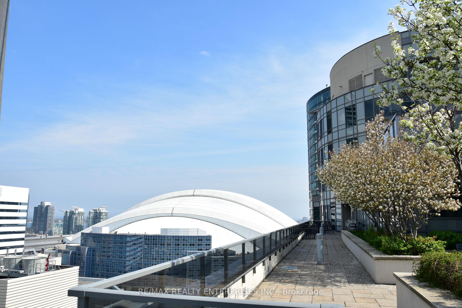
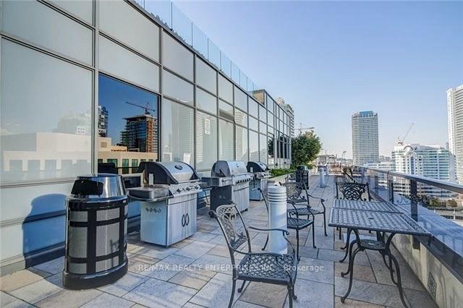
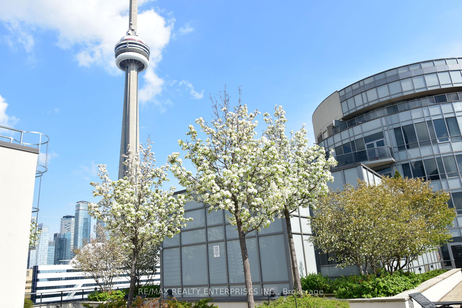
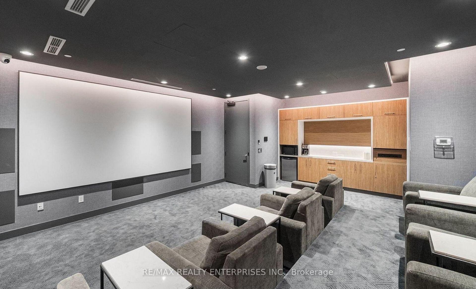
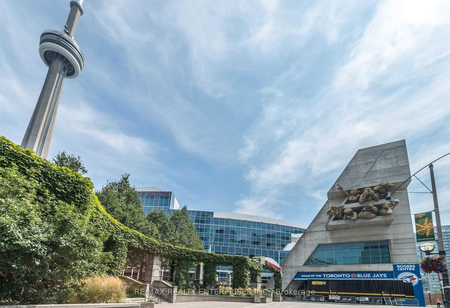
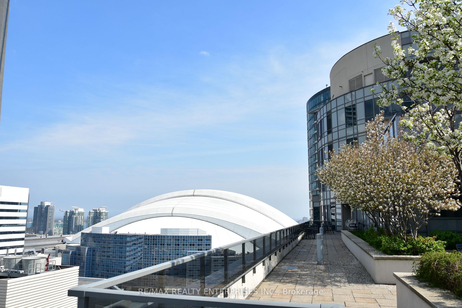
Furnished Luxury Suite * 620 sq Ft Living Space w/Balcony CN Tower View > (3 to 12 months Short Term) Executive Rental * Corporate Contract Staff Professionals, Athletes > Situated in Toronto's Entertainment District this Beautiful Spacious 1 Bedroom East Exposure - Enjoy the Sunshine and gorgeous CN Tower kaleidoscope of colours > Beautiful Spacious Popular Design and no wasted space * Open Concept Chefs Delight Kitchen, Large Granite Breakfast Bar with lots of counter space > fully equipped with everything you require > Small & Large Appliances, Kitchenware, dish sets, pots, pans, cutlery, glasses etc. * Large Living room and Dining room allows the added Work Space with a dining table and 4 chairs set in front of the window to admire the CN Tower * Comfortable luxury sleeps on a Quality Queen Bed in the Primary Bedroom * Mirror Closet Doors * Incredible Location 3-4 Minute walk Cn Tower, Rogers Centre, Sobeys Grocery, 24 Hour Rabba Foods is across the Street * The Building main level features Tim Hortons Pizza Pizza * Wonderful Rooftop overlooks CN Tower and Rogers Centre. The 22nd Floor Terrace w/Gym, hosts a Gym\ Exercise Room, Quality equipment, Aqua Spa indoor pool, Sauna, Two 22nd Floor Terraces, BBQ's, Sun Loungers * Party Room, Billiard Room and wrap around deck * The Element has an Exit/Entrance to Front Street next to Tim Hortons > 3 minute Walk to Metro Hall, Metro Convention Centre and Metro Hall entrance for the P.A.T.H. Shopping, Subway, quick walk to Union Station, Transit lines and Go train ** Amazing P.A.T.H is Underground City to the Eaton's Centre Shopping Hall at Dundas Square. The Element Condo is in the BEST Toronto showcasing major attractions within walking distance. * EXTRAS * Fridge, Stove, B/I Microwave, B/I Dishwasher, Stacked Washer/Dryer ** Aqua Pool, Sauna, Whirlpool, Party Room Theatre, Billiards, Barbecues, 24-Hr Concierge/Security * The Element Building has Parcel and Food Delivery Visitor Parking * Rent Personal parking ask HOST
Key Facts & Features
Rental Details
- Portion Of Property For Rent
- Entire Property
- Furnished
- Furnished
- Rent Term
- Short Term Lease
- Payment Frequency
- Other
- Rental Deposit
- Yes
- Credit Check
- Yes
- Employment Letter
- Yes
- Rental Application
- No
- References Required
- Yes
Included In Rent Fee
- Building Insurance
- Central Air Conditioning
- Grounds Maintenance
- Heat
- Hydro
- Water
- Exterior Maintenance
- Recreation Facility
- Common Elements
- High Speed Internet
Condo/Maintenance Fee
- Maintenance Fee
- $0 /month
Rental Items
- Parking Garage Cost
- $280 /month
- Basement Type
- None
Interior Features
- Pets Permitted
- Yes-with Restrictions
- Laundry Features
- Ensuite
- Laundry Level
- Main Level
- Interior Extras
- Separate Heating Controls
- View
- City
- Security Features
- Concierge/Security, Alarm System, Security Guard, Security System, Smoke Detector, Monitored
- Fireplace/Stove
- No
- Elevator
- No
Exterior Features
- Balcony
- Open
- Exterior Extras
- Patio
Building Amenities
- Concierge
- Game Room
- Gym
- Lap Pool
- Party Room/Meeting Room
- Rooftop Deck/Garden
Building
- Building Type
- Condo Apartment
- Building Style
- Apartment
- Building Name
- THE ELEMENT
- Condo Corp Number
- 1851
Construction
- Exposure
- East
- Exterior Finish
- Brick, Concrete
- Roof
- Flat
- Foundation Details
- Concrete
- Special Designation
- Unknown
Inclusions
- Inclusions
- >> Stunning Bright cheerful luxury Condo Gorgeous designer decor with a modern design unique living room, dining room/office work space Offers beauty sleeps on quality mattress in all 3 private Bedrooms. Enjoy lovely white linens and bath towel sets. Fabulous fully equipped open concept kitchen w/granite counter, bar stools and everything you need!, all kitchenware accessories, dishes, pots, pans, small appliances, kettle, coffee maker, toaster plus iron and iron board >> Enjoy Ensuite Laundry *** Take a break on the balcony overlooks CN Tower, Rogers Centre faces east with some bright sunshine! >> Large Stainless Steel Fridge Stove; B/I Dishwasher, B/I Microwave/Hood Fan, Washer/Dryer and complete with Window Coverings, >> << Enjoy a Fire TV and ultra fast 5G WIFI Amenities include 24 Hr Concierge, 22nd Floor Rooftop Terrace Gym, Pool, Sauna, Party Rm, Billiards, Theatre >> Yes << All Inclusive, Central Air, Heat, Hydro, Water
Parking & Garages
- Garage Type
- None
- Garage Spaces
- 1
- Parking Type
- Owned
- Parking Spaces
- 0
- Total Garage And Parking Spaces
- 1
Lockers
- Locker Type
- None
Heating & Cooling
- Heat Source
- Gas
- Heat Type
- Forced Air
- Air Conditioning
- Central Air
- Bedrooms
- 1
- Washrooms
- 1
- Kitchens
- 1
Room sizes
- Kitchen3.81 x 3.22Ground level, Breakfast Bar, Granite Counters, Open Concept
- Primary Bedroom3.92 x 2.72Ground level, Large Closet, Large Window, Laminate
- Living Room5.21 x 3.11Ground level, Combined w/Dining, W/O To Balcony, Large Window
- Dining Room5.21 x 3.11Ground level, Combined w/Living, Open Concept, Laminate
Washrooms
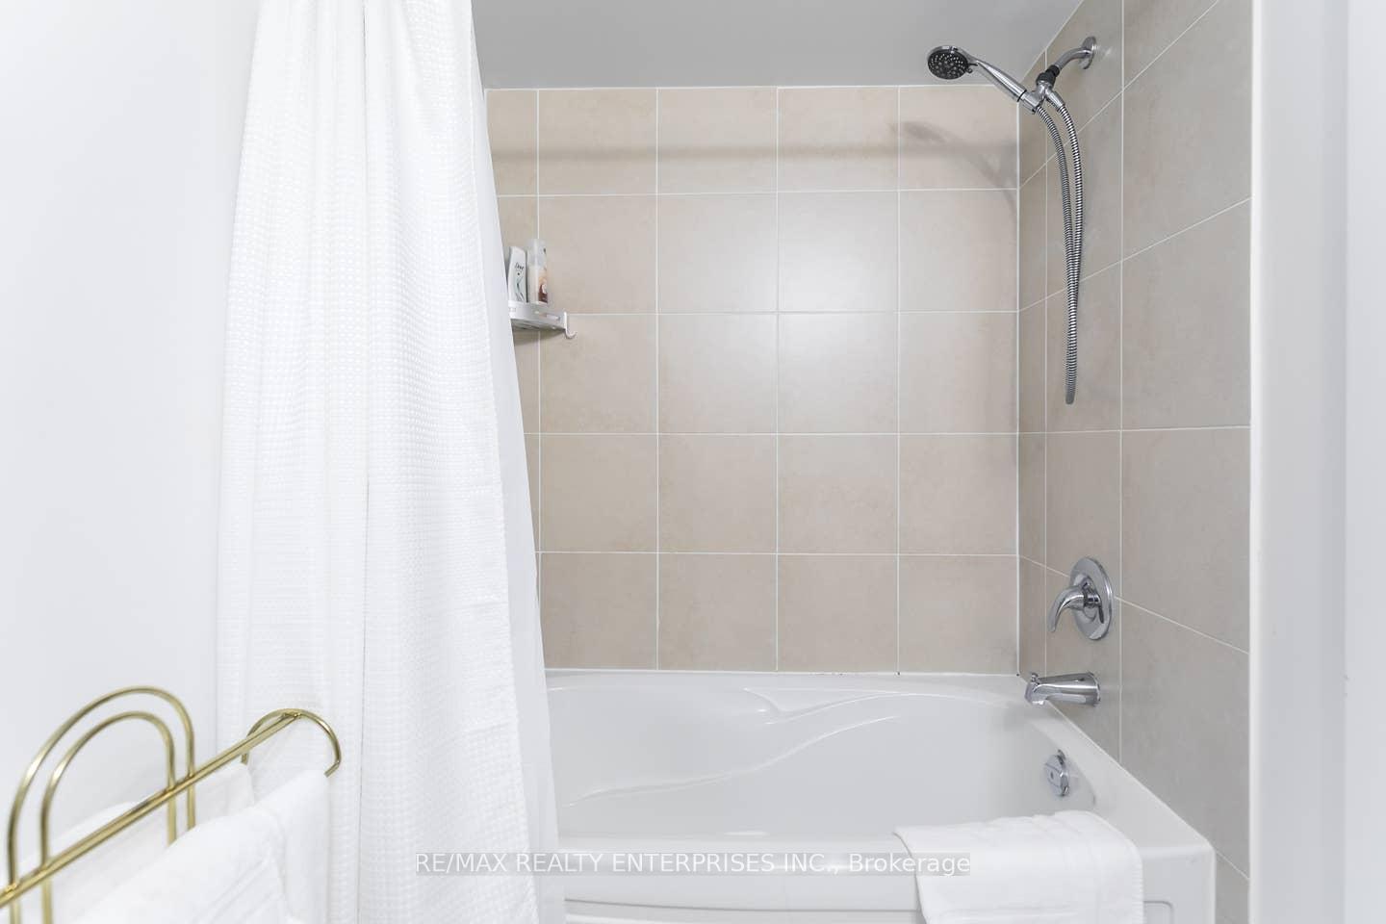
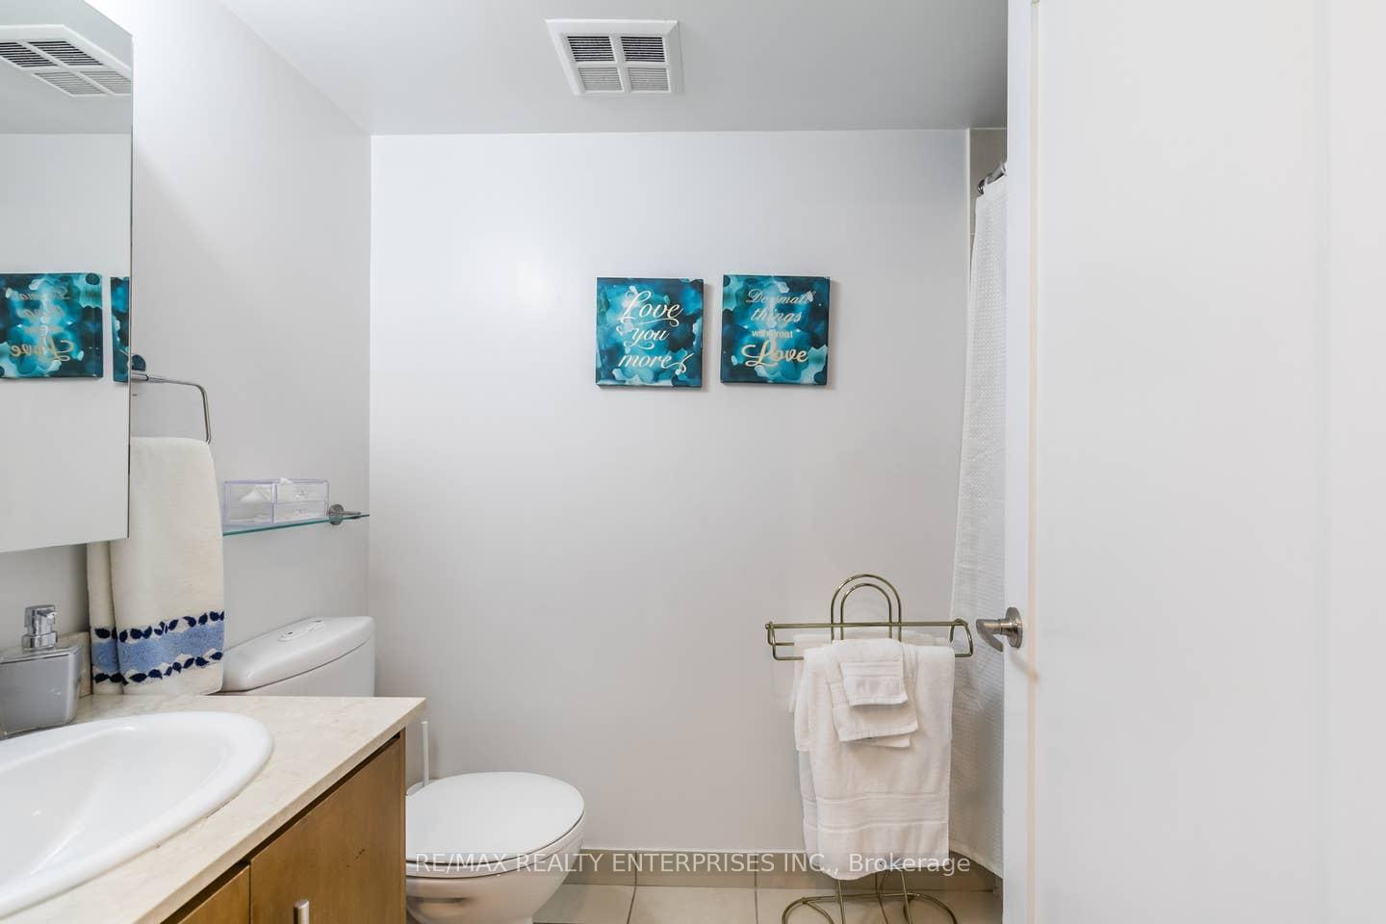
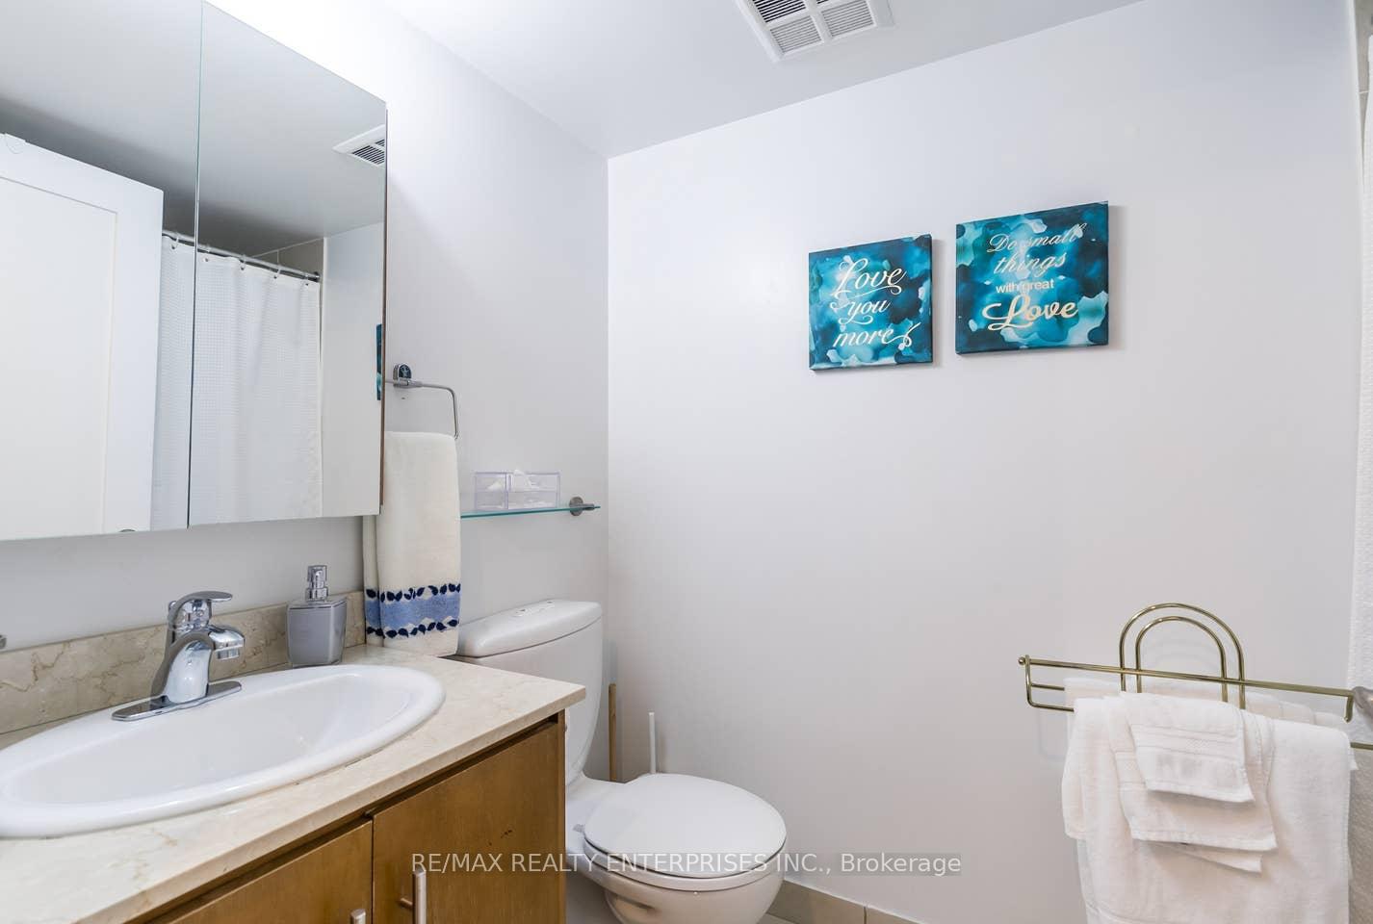
- 4-piece, Main
- Area
- Toronto C01
- Municipality
- Toronto
- Neighbourhood
- Waterfront Communities
- Main cross streets
- Blue Jays Way & Front Street
- Directions
- Corner of Spadina and Blue Jays Way on the North West Corner - parking is north on Blue Jays Way and turn left into the parking gate
- MLS® number
- C13605942
- Data source
- Toronto Regional Real Estate Board
- Listed on
- 2026-07-25
- Updated on
- 2026-08-21
- Days on market
- 92 days
- Possession type
- Flexible
- Co-op commission
- 1/2 Month plus HST pro-rated to term
- Listed by
- RE/MAX REALTY ENTERPRISES INC.
Home Market Value
Current home valuation for Unit 1109, 20 Blue Jays Way, Toronto, Waterfront Communities, Toronto, ON. Listed for $3,400
HOMEH Estimate
$565,000
Estimated Sales Range
$465,000 - $632,800
HOMEH Estimate for Unit 1109, 20 Blue Jays Way, Toronto, Waterfront Communities
What this home would sell for today, not its rent
Calculated with a real agent's CMA method — 45+ years of experience, codified. Not an AI guess.
For the owner
Is this your home? Track its value.
Get this home's HOMEH Estimate by email once a month, with how many homes are for sale around you.
Around this home
Data provided by OpenStreetMap & Fraser Institute School Rankings
Ask HOMEH
New!Hi there!
👋Text or call (416) 301-9001
Recommended for you
Based on homes you've looked at.
No recommended properties found.
Nearby similar homes
No nearby properties found.
More real estate resources
Other homes nearby
Explore this area
Nearby neighbourhoods
No nearby listings available.